
267 Clyde Road Unit# 17 Cambridge, Ontario N3H 1C4

$1,645 MonthlyInsurance, Heat, Electricity, Water
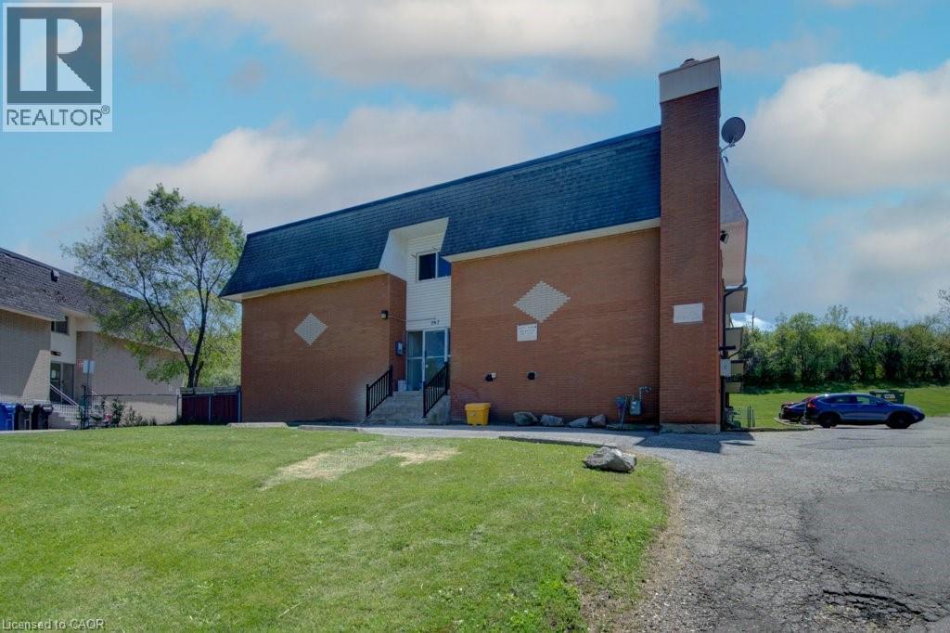
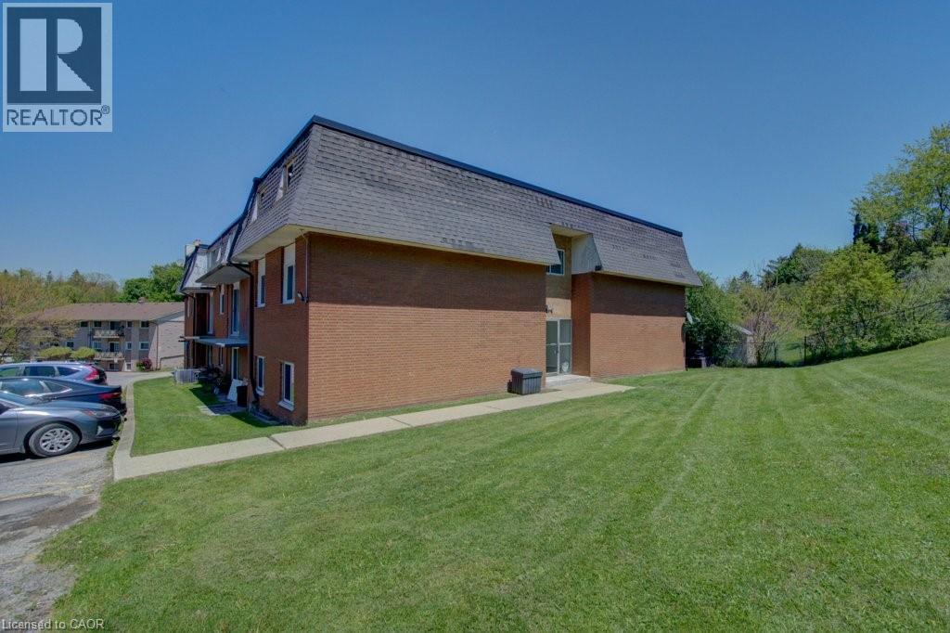
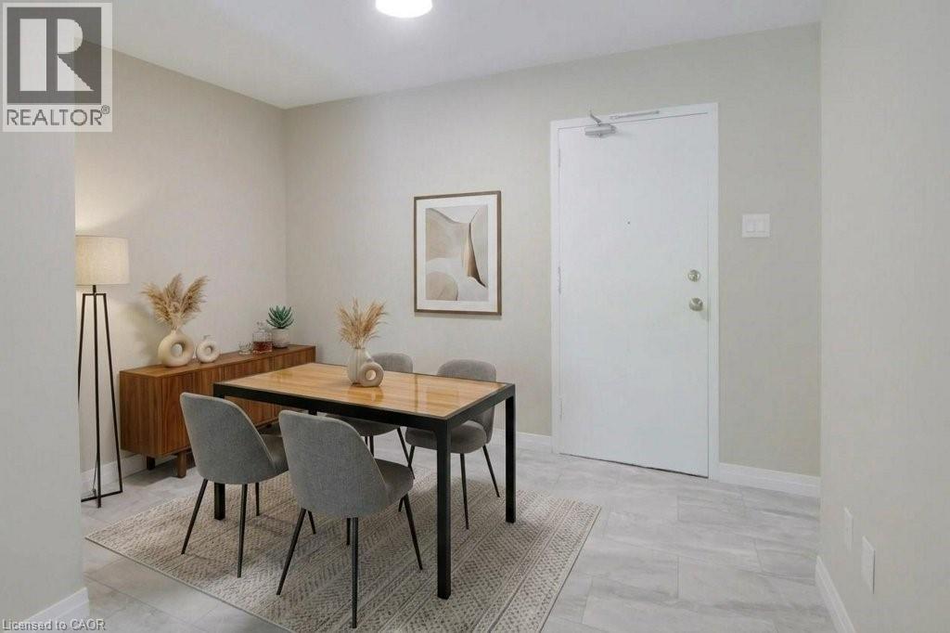
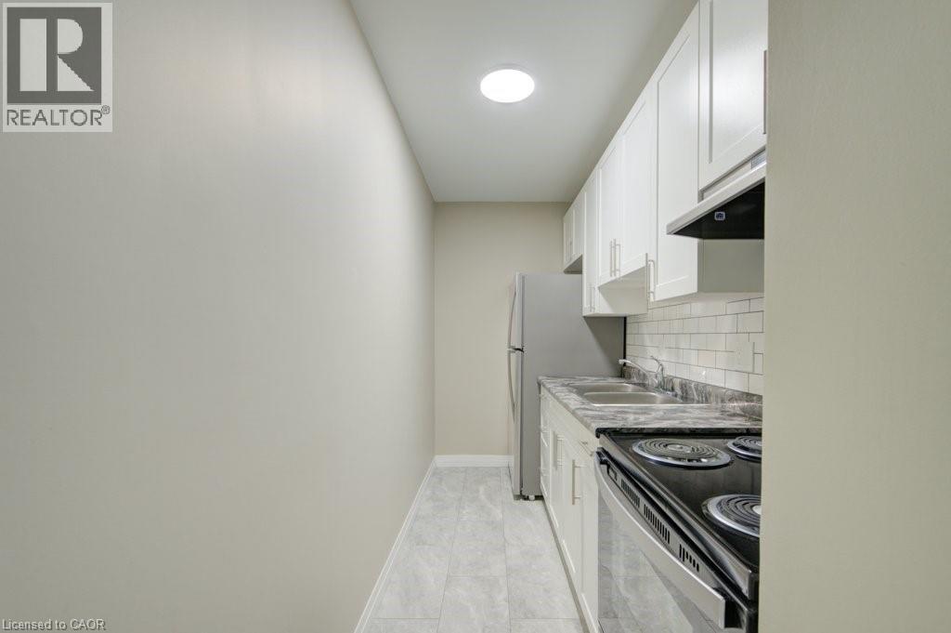
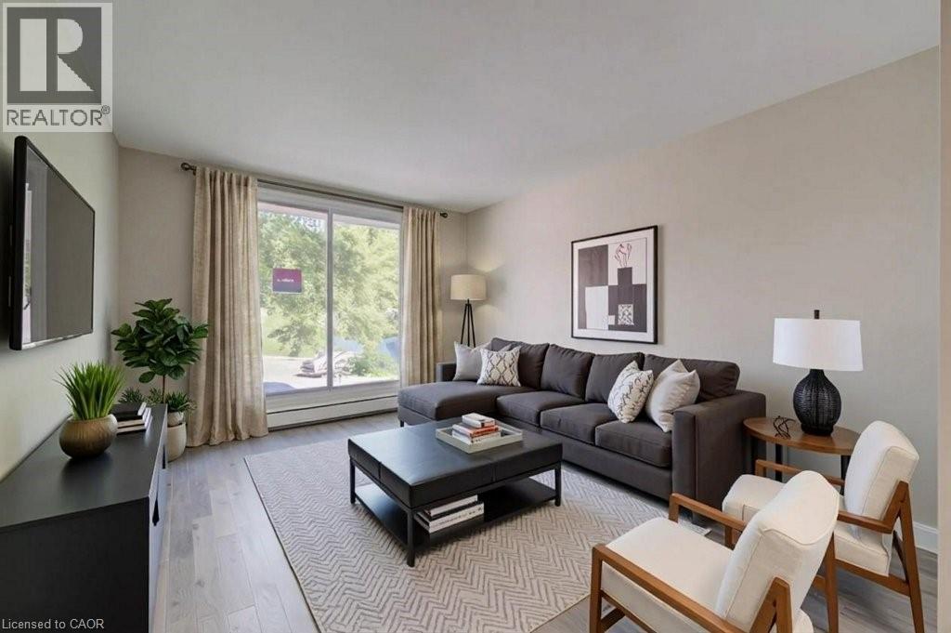
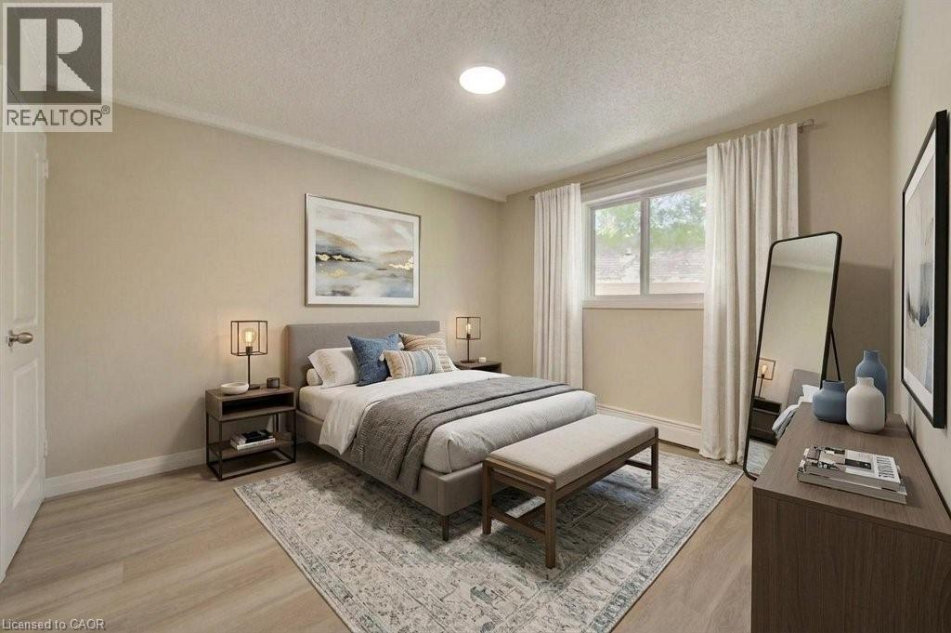
Welcome to Unit #17 at 267 Clyde Road in Cambridge—a comfortable and inviting home set in a convenient, well-established neighbourhood. This thoughtfully maintained suite offers a warm and welcoming atmosphere the moment you walk in. Bright living spaces and a practical layout make it easy to settle in and feel at home, whether you’re relaxing after a long day or enjoying time with family and friends. The unit is available for $1,645 per month, all-inclusive, providing excellent value and peace of mind with utilities covered. Parking is also available on-site, with the first spot at $35 per month and a second spot for $75 per month, offering flexibility for households with more than one vehicle. Located in a quiet Cambridge setting close to everyday essentials, this home offers the perfect balance of comfort, convenience, and affordability—an ideal place to put down roots and enjoy simple, stress-free living. Note1: Landlord will charge $225 per season for hydro cost for the tenant to put in their own portable air conditioner unit. Note2: Rooms in photos are virtually staged. (id:63476)
Property Details
| MLS® Number | 40841649 |
| Property Type | Single Family |
| Amenities Near By | Place Of Worship, Public Transit, Schools, Shopping |
| Community Features | High Traffic Area |
| Features | Balcony, Laundry- Coin Operated |
| Parking Space Total | 1 |
Building
| Bathroom Total | 1 |
| Bedrooms Above Ground | 1 |
| Bedrooms Total | 1 |
| Appliances | Refrigerator, Stove, Hood Fan |
| Architectural Style | Other |
| Basement Type | None |
| Constructed Date | 1972 |
| Construction Material | Concrete Block, Concrete Walls |
| Construction Style Attachment | Attached |
| Cooling Type | None |
| Exterior Finish | Brick, Concrete |
| Fire Protection | Smoke Detectors |
| Heating Type | Baseboard Heaters, Hot Water Radiator Heat |
| Stories Total | 2 |
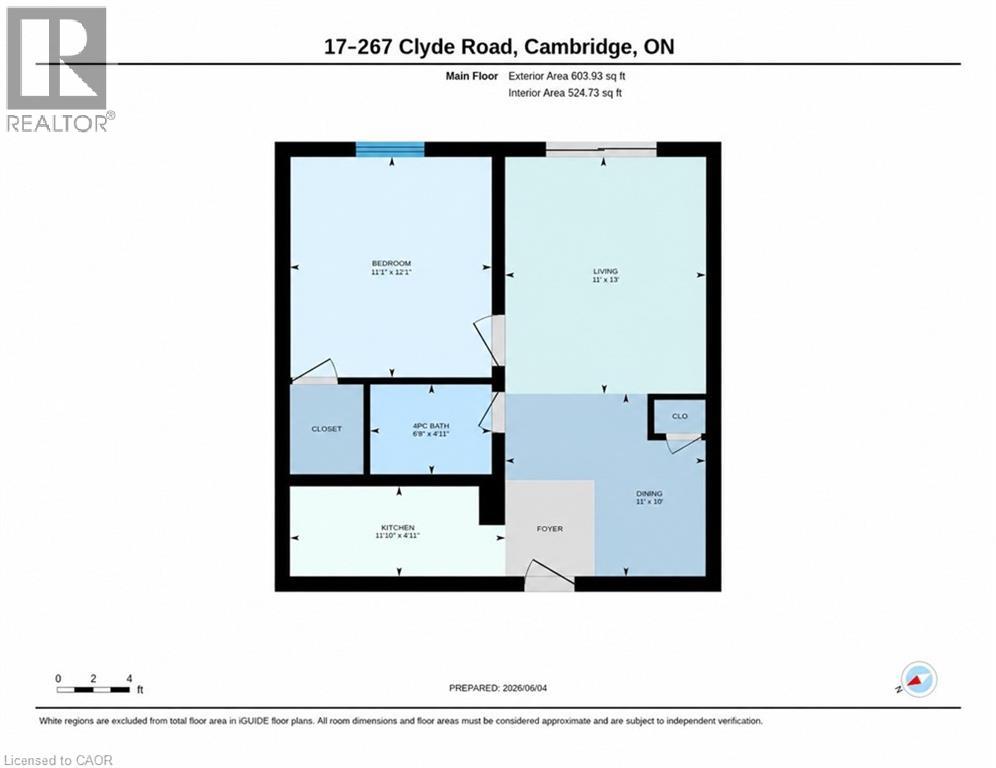
| Size Interior | 603 Sqft |
| Type | Apartment |
| Utility Water | Municipal Water |
Parking
| Open |
Land
| Access Type | Highway Nearby |
| Acreage | No |
| Land Amenities | Place Of Worship, Public Transit, Schools, Shopping |
| Sewer | Municipal Sewage System |
| Size Frontage | 33 Ft |
| Size Irregular | 0.64 |
| Size Total | 0.64 Ac|unknown |
| Size Total Text | 0.64 Ac|unknown |
| Zoning Description | R2 |
Rooms
| Level | Type | Length | Width | Dimensions |
|---|---|---|---|---|
| Main Level | Living Room | 11'1'' x 12'10'' | ||
| Main Level | Dining Room | 11'10'' x 4'11'' | ||
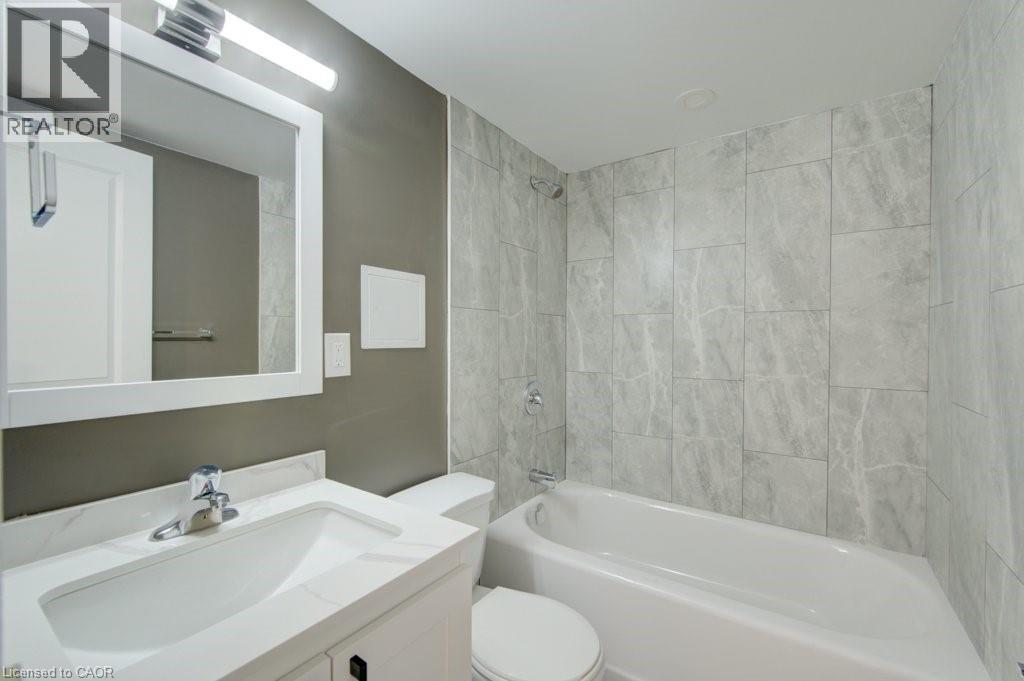
| Main Level | 4pc Bathroom | 4'9'' x 6'8'' | ||
| Main Level | Kitchen | 11'10'' x 4'7'' | ||
| Main Level | Primary Bedroom | 10'11'' x 12'1'' |
Contact Us
Contact us for more information

The trademarks REALTOR®, REALTORS®, and the REALTOR® logo are controlled by The Canadian Real Estate Association (CREA) and identify real estate professionals who are members of CREA. The trademarks MLS®, Multiple Listing Service® and the associated logos are owned by The Canadian Real Estate Association (CREA) and identify the quality of services provided by real estate professionals who are members of CREA. The trademark DDF® is owned by The Canadian Real Estate Association (CREA) and identifies CREA's Data Distribution Facility (DDF®)
August 12 2026 07:13:02
REALTORS® Association of Hamilton-Burlington
RE/MAX Real Estate Centre Inc., Brokerage