

Unknown Address
,
Turnkey Pizza & Restaurant situated at FREESTAND ALONE Building. This business offers huge growth potential. High-exposure - Prime Location! Situated on 10,000+ commercial Lot, 10' Commercial Hood, Walk-in Cooler and Ample Car Parking, ideal for Dine-In and Take-Out operations. The Lease is very Affordable, secured until May 2028 with 3 years renewal option. DON'T APPROACH DIRECTLY, NEED APPOINTMENT FOR SHOWING. (id:63476)

2157 Drawbridge Close
Port Coquitlam, British Columbia
Absolutely stunning home with spectacular Fraser River views in a quiet Citadel cul-de-sac. This beautifully maintained residence features a grand granite tile foyer, elegant curved staircase, vaulted ceiling, and a spacious living room with a gas fireplace accented by granite surround, bronze mirror, custom valances, and sheer drapes. The formal dining room includes a built-in hutch area, while the expansive kitchen offers raised white cabinetry, a walk-in pantry, eating bar, upgraded appliances, and a generous eating area with access to a large view deck overlooking the river. The main floor has a spacious family room and a den that can serve as 5th bedroom. Upstairs features 4 large bedrooms, with a luxurious masters bedroom. Basement features a 2 bedroom mortgage helper and a theatre. (id:63476)

1407 3520 Crowley Drive
Vancouver, British Columbia
Welcome to Millenio by Bosa in Joyce Collingwoood. This bright 1 bed + den sits high on the 14th floor with sweeping views of Melbourne Parke and the mountains. Efficient open layout, large windows, in suite laundry, laminate floors, and a den that is currently being used as a second bedroom. Well kept concrete building with secure parking and locker plus gym, residents lounge, and landscaped garden. Step outside to tennis and basketball courts, nearby parks, and walking paths, or stroll a few minutes to Joyce SkyTrain, restaurants, and everyday essentials. Pet friendly building with rentals allowed, ideal for first time buyers and investors seeking a quiet park side home with easy access to downtown. Easy to show! (id:63476)

1475 Copper Beech Place
Coquitlam, British Columbia
Exciting opportunity in Burke Mountain! A prime R-3 lot is now available. Located on a quiet cul-de-sac, Downhill lot allows for a walkout basement. Coquitlam's R-3 Small-Scale Residential zoning (updated July 2025), you can typically build up to four dwelling units on a single lot, depending on size (typically 450 m² or 4,840 sq ft). Allowed forms include duplexes, triplexes, fourplexes, or a detached house with secondary suites and garden cottages/carriage homes. Bring your builder, this lot is ready to go. Let your creativity shine and design the perfect custom home in one of the area´s most desirable neighbourhoods. Click on the Virtual Tour video for more info! (id:63476)

1482 Copper Beech Place
Coquitlam, British Columbia
Exciting opportunity in Burke Mountain! A prime R-3 lot is now available. Located on a quiet cul-de-sac, backing onto greenbelt, and offering stunning views. Bring your builder, this lot is ready to go. Let your creativity shine and design the perfect custom home in one of the area´s most desirable neighbourhoods. Click on the Virtual Tour video for more info! (id:63476)

1643 Vancouver Blvd
Savary Island, British Columbia
This beautifully designed 2 bedroom,1 bathroom cottage sits on a sunny level lot close to Mermaid Beach. The open concept floor plan and vaulted ceiling lets in plenty of light and gives the interior a spacious feeling. There is plenty of deck space for entertaining; and, plenty of room on the property to park your boat when you are not exploring the amazing waters around Savary Island and nearby Desolation Sound. Mermaid Beach is a short walk away with its sandy beaches and boat moorage at the "Deep Hole." The location of this property is excellent: Sutherland Beach, Meadows Beach, The Sugar Shack, and The Mermaid Cafe are all nearby. The unique design makes this property a stunner inside and out. Drilled well, and septic are in place with a solar system that could use a few upgrades. This cottage is ready to go; you can start enjoying sunny, sandy Savary right away. Live cyber tours are available upon request. (id:63476)
1810 Kosmina Road
Vernon, British Columbia
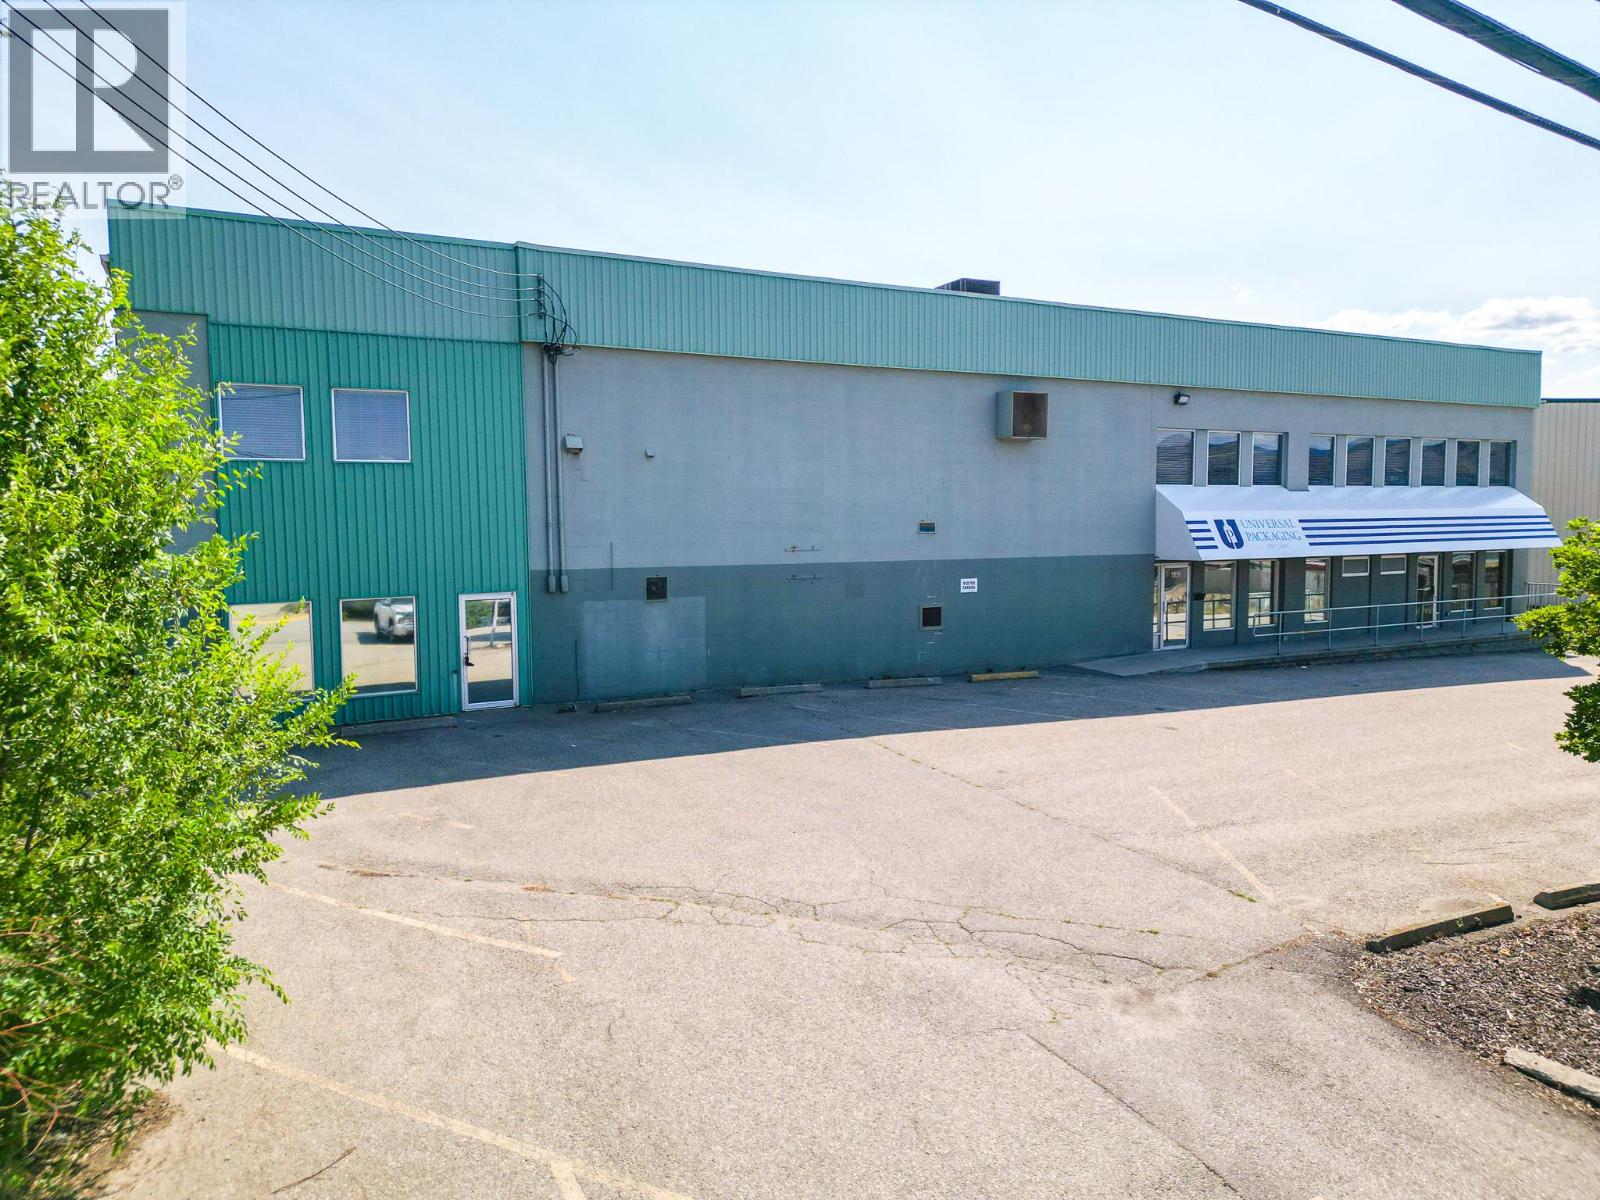
For Lease | 1810 Kosmina Road ±35,939 SF Industrial Building with Warehouse & Office Space 1810 Kosmina Road offers a rare opportunity to lease a ±35,939 SF standalone industrial facility designed to support a variety of industrial and commercial operations. Conveniently located just five minutes from Highway 97 and adjacent to Highway 6, the property provides excellent regional access for transportation and logistics. The building combines multiple warehouse areas with finished office space spanning two levels, creating an efficient layout for administration, production, and storage. Additional features include three dock loading bays, a high-bay receiving area, 19+ foot clear ceiling heights, and 3-phase, 400-amp power, making the facility well-equipped for manufacturing, warehousing, and distribution users. Situated on 1.33 acres and zoned INDL – Light Industrial, this stand alone property offers a functional, move-in-ready solution with flexible leasing options, including the potential to demise the premises to accommodate your operational requirements. (id:63476)
1810 Kosmina Road
Vernon, British Columbia
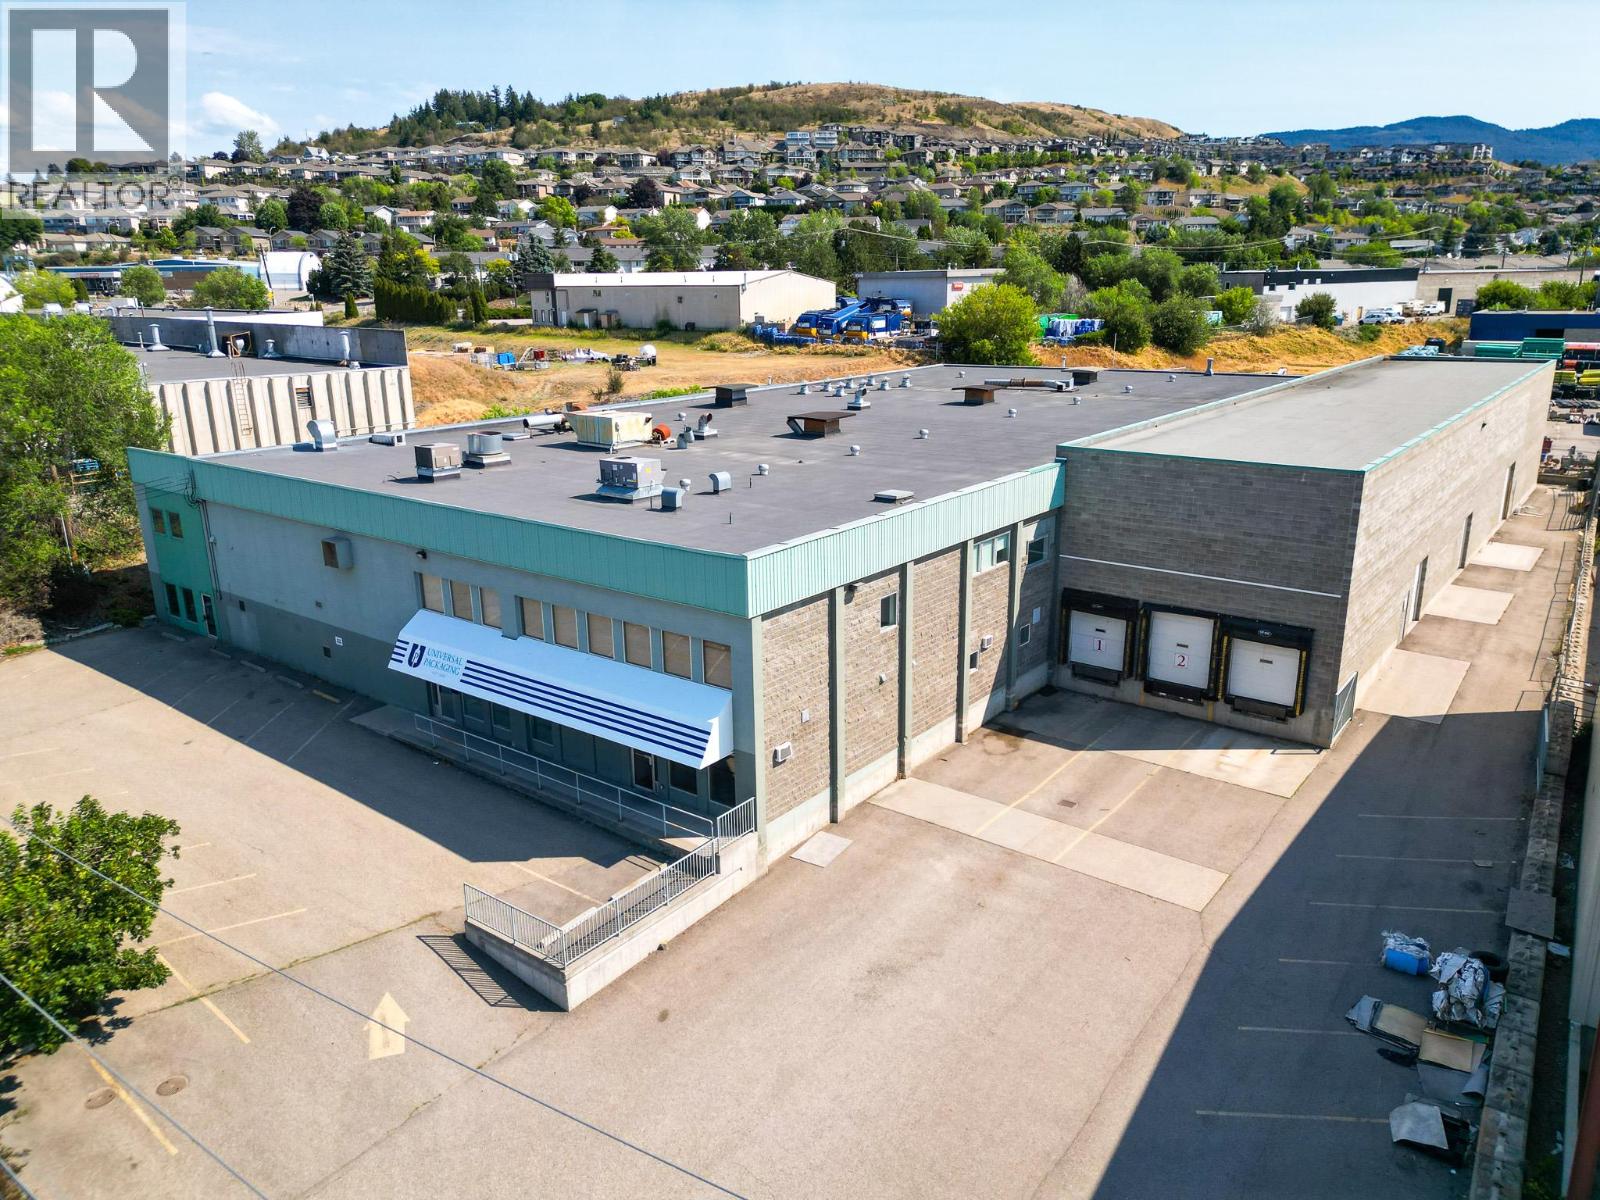
For Sale | 1810 Kosmina Road Versatile Industrial Facility with Warehouse & Space. Now offered for sale, 1810 Kosmina Road is a well-maintained ±35,939 SF standalone industrial building situated on 1.33 acres. Ideally located just five minutes from Highway 97 and adjacent to Highway 6, the property offers excellent access for businesses serving the North Okanagan and beyond. Designed for operational efficiency, the building features multiple warehouse areas, finished office space over two floors, a welcoming reception, meeting rooms, lunchroom, and support areas. With three dock loading bays, a high-bay receiving area, 19+ ft. ceiling heights, and 3-phase, 400-amp power, the property is well suited to a wide range of industrial, warehousing, manufacturing, and distribution users. Offering immediate functionality with flexibility for future occupancy or leasing options, 1810 Kosmina Road is an excellent opportunity for businesses seeking a quality industrial asset in a strategic location. (id:63476)
5446 10th Line
Essa, Ontario
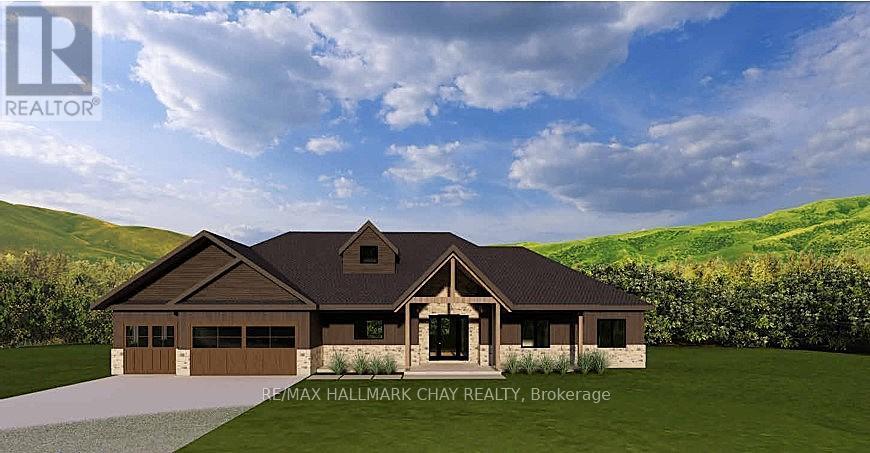
Experience the perfect blend of luxury, craftsmanship, and country living with this executive 4 bedroom 3 bathroom triple car garage custom bungalow situated on a large 0.69-acre lot in desirable location. Nestled against a tranquil forest backdrop, this thoughtfully designed home offers the privacy you've been searching for. Designed with both elegance and functionality in mind, this stunning residence features a spacious open-concept layout, soaring ceilings, and oversized windows that flood the home with natural light while showcasing the beautiful wooded views. The walk-out basement provides endless possibilities for additional living space, an in-law suite, or a custom entertainment area. The striking exterior combines timeless masonry with premium wood siding accents, highlighted by impressive 8"x8" Douglas Fir timber beams, creating exceptional curb appeal. Inside, you'll find quality finishes throughout, including engineered hardwood flooring, smooth ceilings, a beautifully appointed fireplace, and a designer kitchen featuring cabinetry with matching vanities. Stylish interior doors, quality trim, and carefully selected lighting complete the sophisticated interior. Step outside to enjoy the spacious rear deck perfect for entertaining or relaxing while overlooking the peaceful forest setting. Conveniently located just minutes from Barrie, Cookstown, Alliston, and major commuter routes. Move into your brand new home before winter! Tarion Builder. NOTE: Listing price is inclusive of tax rebates. Building is well under way. Home should be ready for occupancy last quarter of 2026. ***Please DO NOT walk or enter property without an appointment. On going building site can feature extreme hazards.*** (id:63476)
10991- 10993 Sunshine Coast Highway
Halfmoon Bay, British Columbia
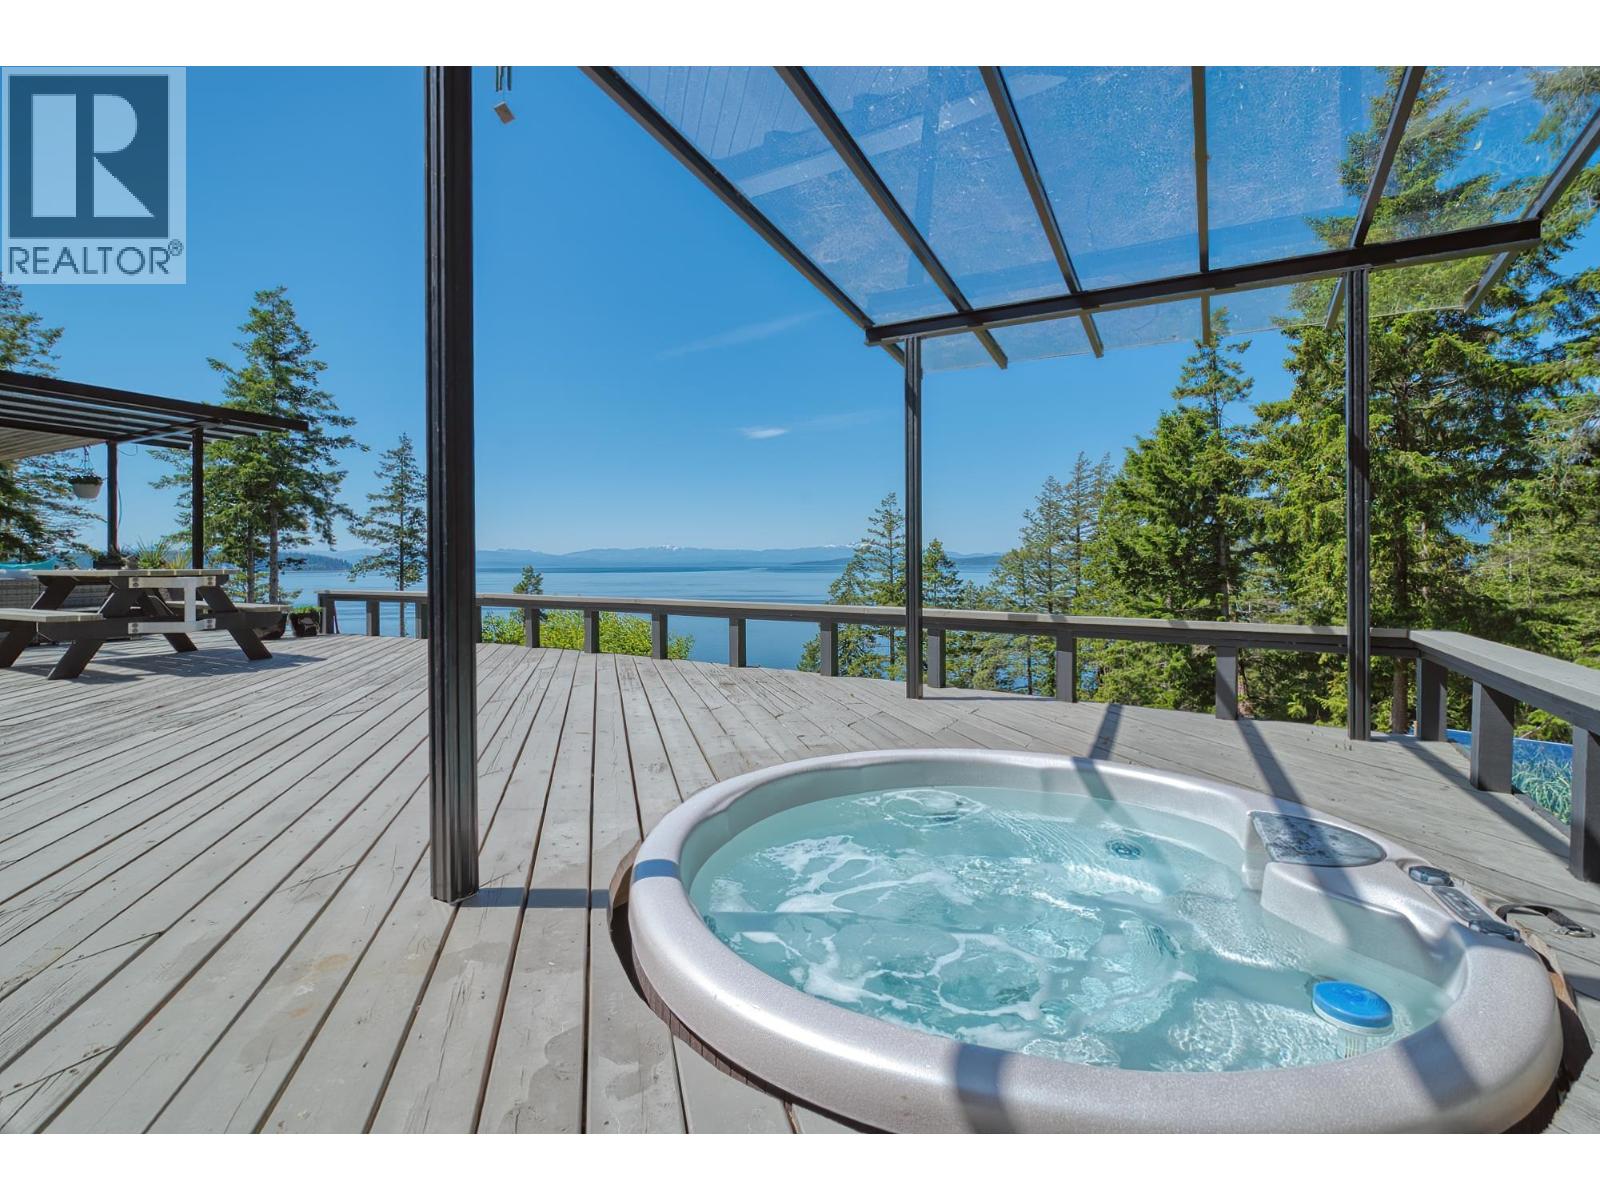
Spectacular waterfront acreage with 2 homes! This extremely private 2.48-acre oceanfront oasis is a true legacy property. The 3-bedroom main home exudes elegance, while the 2-bedroom carriage house offers modern comfort. Whether you choose to build your dream home or enjoy the existing charming residences, the possibilities are endless. Stroll through beautifully landscaped grounds, and follow the serene path to your private bay and waterfront deck, perfect for swimming or paddling. Launch your kayak effortlessly with the solar powered lift. Experience dramatic sunsets and South Westerly views as you unwind at the end of the day on your massive deck. Embrace the tranquility and beauty that this unique property offers. It's time to make this dream your reality! (id:63476)
11 Engineer Lane
Horton, Ontario
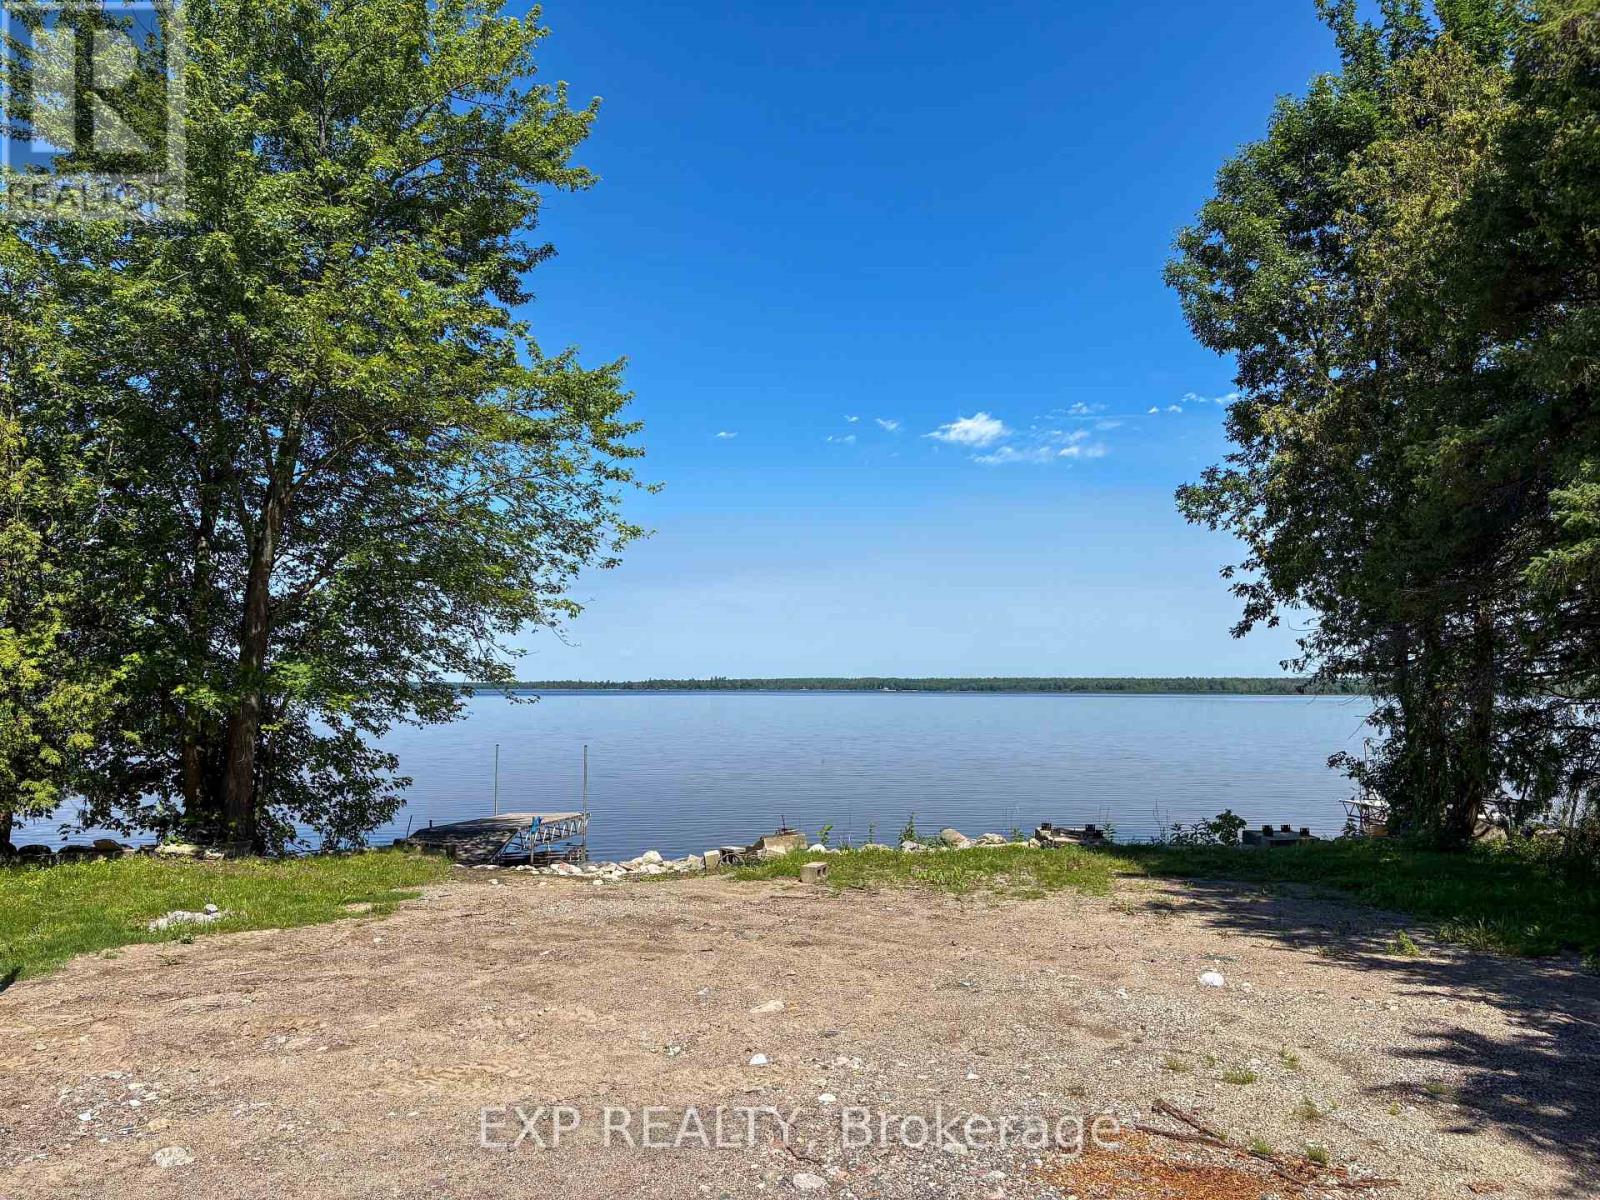
Your Ottawa River dream begins here. Discover a rare opportunity to own 67 feet of Ottawa River shoreline on a level, ready-to-enjoy property just 15 minutes from both Renfrew and Arnprior. A new seasonal bunkie with a steel roof and enclosed open concept with removable vinyl windows lets you enjoy the property from day one. Sip your morning coffee overlooking the river or relax on rainy afternoons to the soothing sound of rain on the steel roof. (Bunkie dimensions 12X18 FT.) A 200-amp hydro service is already installed, providing an excellent head start for your future dream home. The natural stone shoreline offers easy access to a sandy-bottom waterfront, perfect for swimming, boating, fishing and kayaking. Spend your days exploring the Ottawa River's beautiful sandbars, then head just one minute down the road to the Algonquin Trail for ATVing, snowmobiling, hiking and cycling. Build when the time is right and enjoy the Ottawa River lifestyle from day one, all at an exceptional price point! (id:63476)
2601 9th Avenue
Castlegar, British Columbia
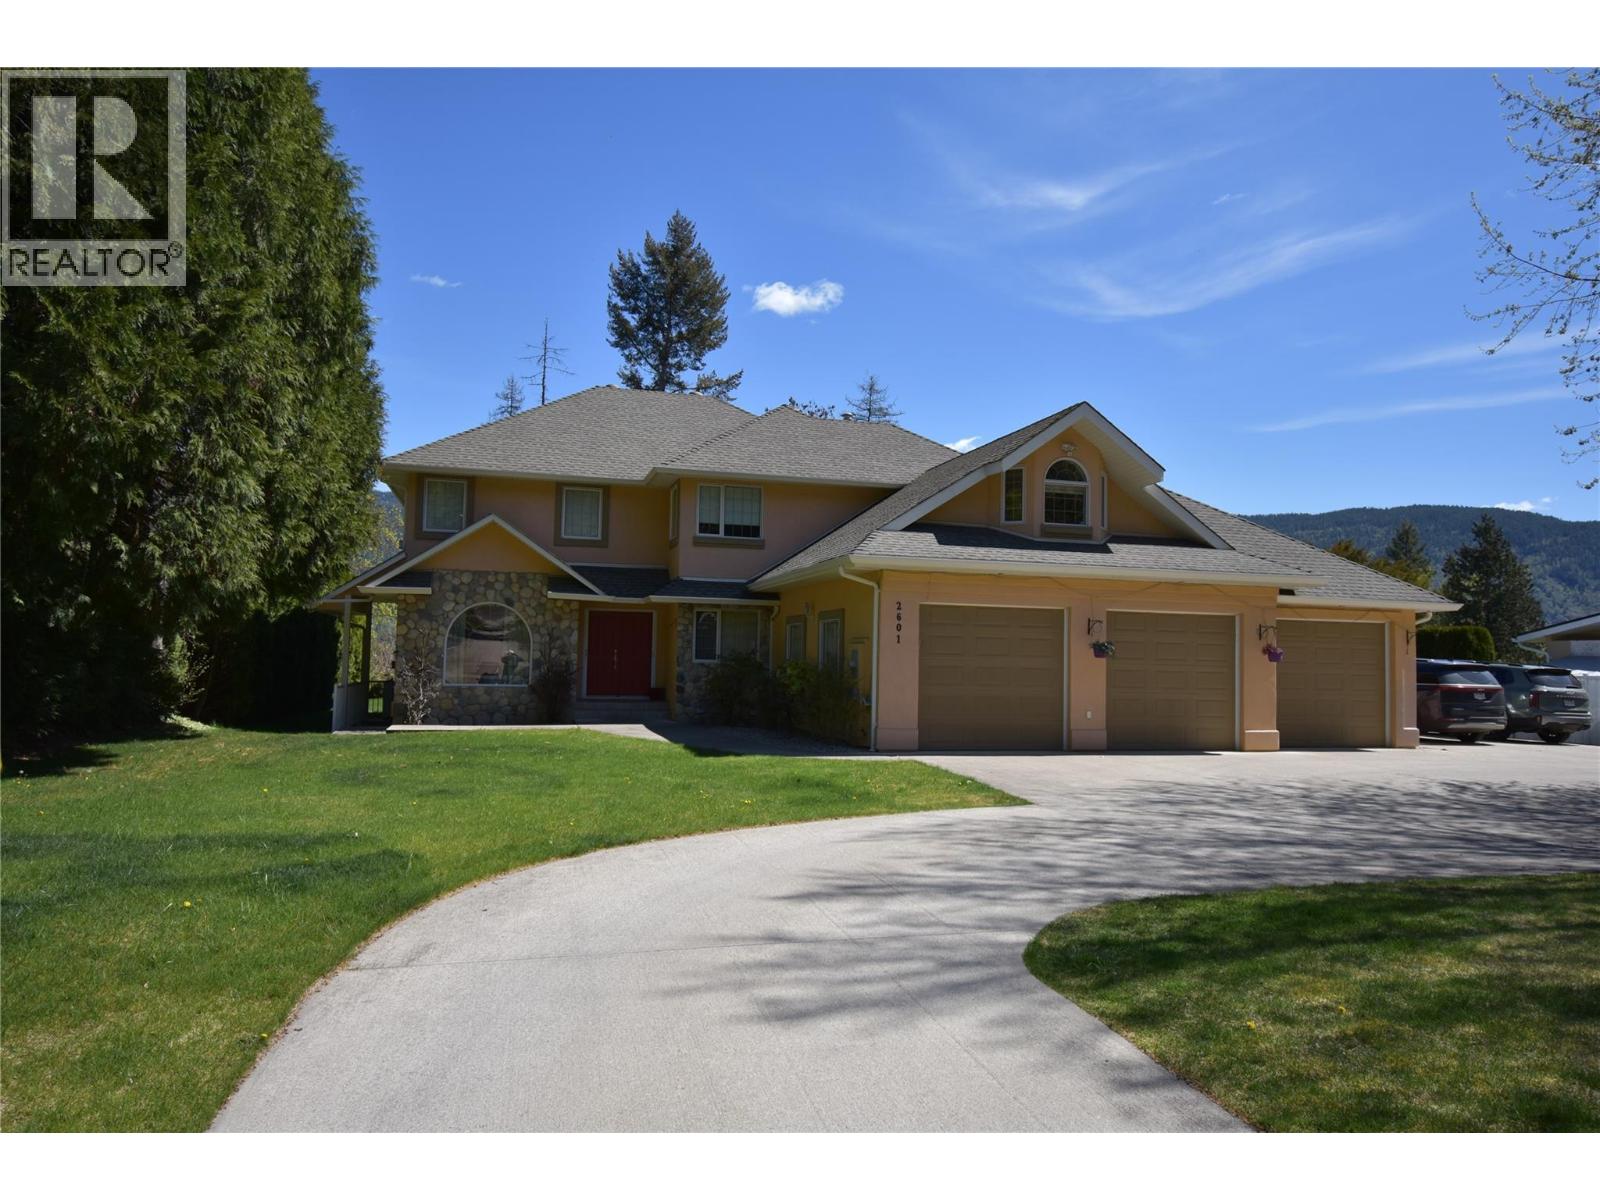
Welcome to your dream home in one of South Castlegar’s most sought after neighborhoods—Kinnaird Bench. Situated on a private and beautifully landscaped .62 acre lot, this custom 4-bedroom, 4-bathroom two-story executive home offers comfort, elegance, and functionality for the whole family. Just blocks from the local elementary school, this property is perfect for growing families. Inside, the main level impresses with beautiful oak hardwood flooring leading to a sunken living room featuring a cozy gas fireplace and floor-to-ceiling windows. A seamless open-concept layout connects you to the gourmet kitchen. The kitchen is a chef’s delight, complete with granite countertops, pantry, island with seating, and plenty of prep space. You can enjoy entertaining in the formal dining room with crown molding and glass pocket doors, or get to work in the dedicated home office. A main floor laundry room and a full 3-piece bathroom add convenience and complete the first level. Upstairs, the luxurious primary suite is a true retreat boasting its own fireplace, private balcony, walk-in closet, and a 5-piece ensuite with a jetted tub and stand up shower. Down the hall you'll find 2 spacious bedrooms, a full 4 piece bathroom, and a large family room over the garage providing the perfect flex space. Downstairs, discover a fully self-contained 1-bedroom suite with a grand living area, full bathroom, and abundant storage—ideal for in-laws, guests, or rental income. The outdoor living space is just as impressive, with a private patio, hot tub, garden shed, and ample green space. A triple car garage completes the package, offering space for vehicles, toys, and tools. Don’t miss your opportunity to own this exceptional property in a prime location. Homes like this don’t come along often! (id:63476)