

16, 420069 Range Road 284
Rural Ponoka County, Alberta
Welcome to Gull Lake's newest & perhaps finest country home development. Grandview Estates. Boasting an upscale architecturally controlled subdivision that is intertwined amongst 30 acres of environmental reserve featuring established walking trails, abundant wildlife, local history. The view is so amazing that it is better described as an experience. Every lot boasts a spectacular view of the lake; some views encompass the entire length of Gull Lake. Imagine closing every single day with yet another uniquely pleasing sunset. Boat access is 5 minutes away at the Raymond Shores public boat launch. Taxes have not been assessed yet. Grandview Estates is a 31 lot acreage subdivision with acreages ranging from 1 to 6 acres in size. Price is plus GST (id:63476)
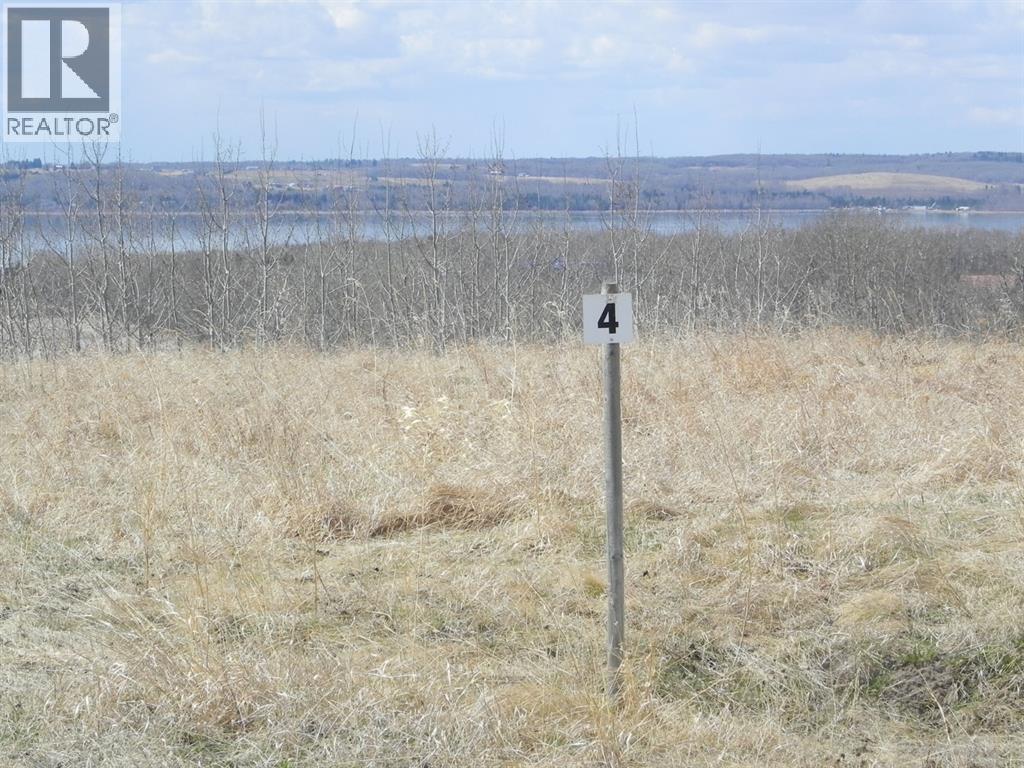
4, 420069 Range Road 284
Rural Ponoka County, Alberta
Welcome to one of Gull Lake's perhaps finest country home development. Grandview Estates. Boasting an upscale architecturally controlled subdivision that is intertwined amongst 30 acres of environmental reserve featuring established walking trails, abundant wildlife, local history. The view is so amazing that it is better described as an experience. Every lot boasts a spectacular view of the lake; some views encompass the entire length of Gull Lake. Imagine closing every single day with yet another uniquely pleasing sunset. Boat access is 5 minutes away at the Raymond Shores public boat launch. Taxes have not been assessed yet. Grandview Estates is a 31 lot acreage subdivision with acreages ranging from 1 to 6 acres in size and prices ranging for $85,000 to $275,000 (id:63476)

17, 420069 Range Road 284
Rural Ponoka County, Alberta
Lot 17 sits on top of the subdivision with one of the best overall views of the Lake. architecturally controlled subdivision that is intertwined amongst 30 acres of environmental reserve featuring established walking trails, abundant wildlife, local history. The view is so amazing that it is better described as an experience. Every lot boasts a spectacular view of the lake; some views encompass the entire length of Gull Lake. Imagine closing every single day with yet another uniquely pleasing sunset. . Boat access is 5 minutes away at the Raymond Shores public boat launch. Grandview Estates is a 31 lot acreage subdivision with acreages ranging from 1 to 6 acres in size and $85,000 to $275,000 in price. taxes not yet assessed. (id:63476)
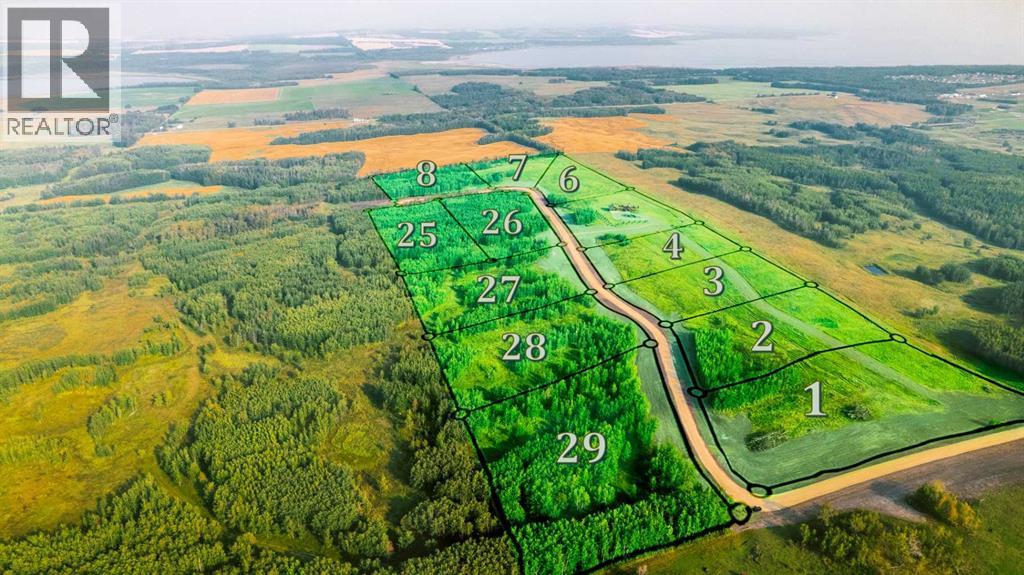
#2 - 423003 Range Road 14
Rural Ponoka County, Alberta
Invest in a premier 4.13-acre lot within the exclusive DS Ranch Subdivision. Ideally situated near Gull Lake, this affordable parcel delivers captivating views, creating an ideal setting for your dream home or strategic investment. The peaceful atmosphere ensures seclusion while offering easy access to nearby conveniences like the boat launch, store, and beach at nearby Parkland Beach.. . Designed for buyers who value natural surroundings and a prime location, this lot presents a distinctive opportunity to own in a sought-after community. Seize the potential of this spacious property, where tranquil surroundings and scenic beauty offer an exceptional development prospect. Power and gas are at the property line, and a new road into the subdivision has recently been added. Opportunities like this don’t come along often; secure your lot today and start building the lifestyle you’ve been dreaming of. (id:63476)
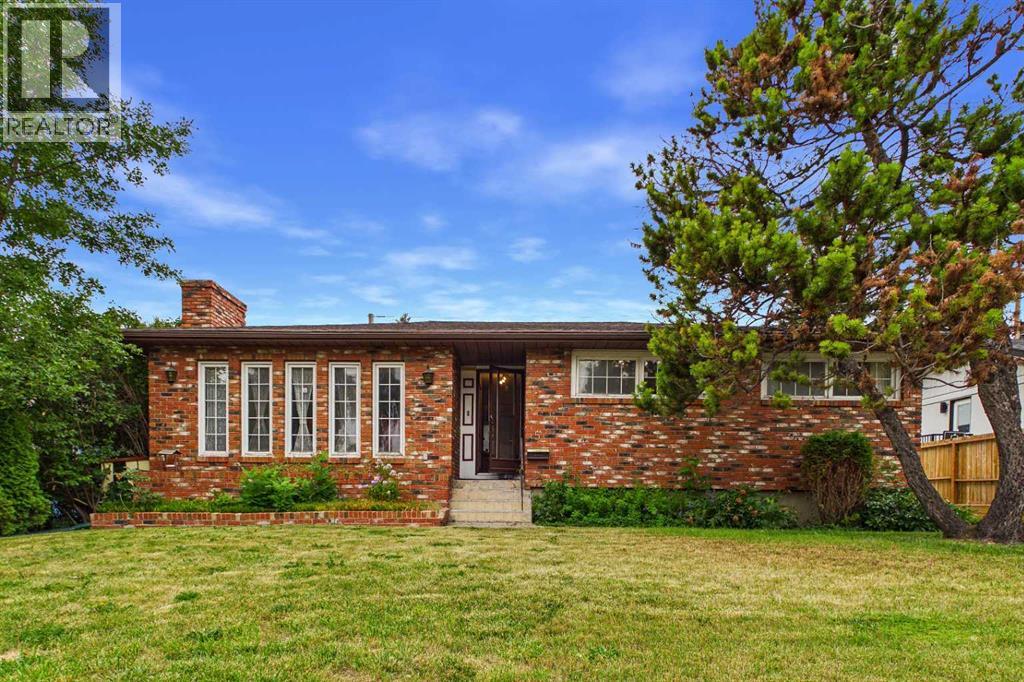
5 Chisholm Crescent NW
Calgary, Alberta
OPEN HOUSE: Saturday, August 8 | 11:00 AM – 3:00 PM Welcome to 5 Chisholm Crescent NW, a charming bungalow in the highly sought-after inner-city community of Charleswood. This 3-bedroom, 2-bathroom home offers 1,282 square feet of above-grade living space, a fully finished basement, and an oversized double detached garage with convenient access from both the rear alley and the extended front driveway. The functional floor plan provides an excellent foundation for your vision. While the home would benefit from some updating, it presents an outstanding opportunity for buyers looking to renovate, personalize, or hold as a long-term investment. The finished basement adds valuable living space with a spacious recreation room, an additional bedroom, a large flex room, and a 3-piece bathroom. Situated on a generously sized lot with desirable R-CG zoning, this property also offers exceptional redevelopment potential in one of Calgary's most established and evolving northwest communities. The location is second to none, just minutes from the University of Calgary, Foothills Hospital, University District, Market Mall, Northland Mall, Nose Hill Park, highly rated schools, playgrounds, walking and cycling paths, public transit, and downtown Calgary. Whether you're searching for a family home, a renovation project, or an exceptional land-hold opportunity with future redevelopment potential, this property offers outstanding flexibility and long-term value. Set on a quiet, tree-lined street surrounded by mature landscaping and larger lots, this is a rare opportunity to invest in one of Calgary's most desirable inner-city neighbourhoods. Don't miss your chance to make this Charleswood property your own! (id:63476)
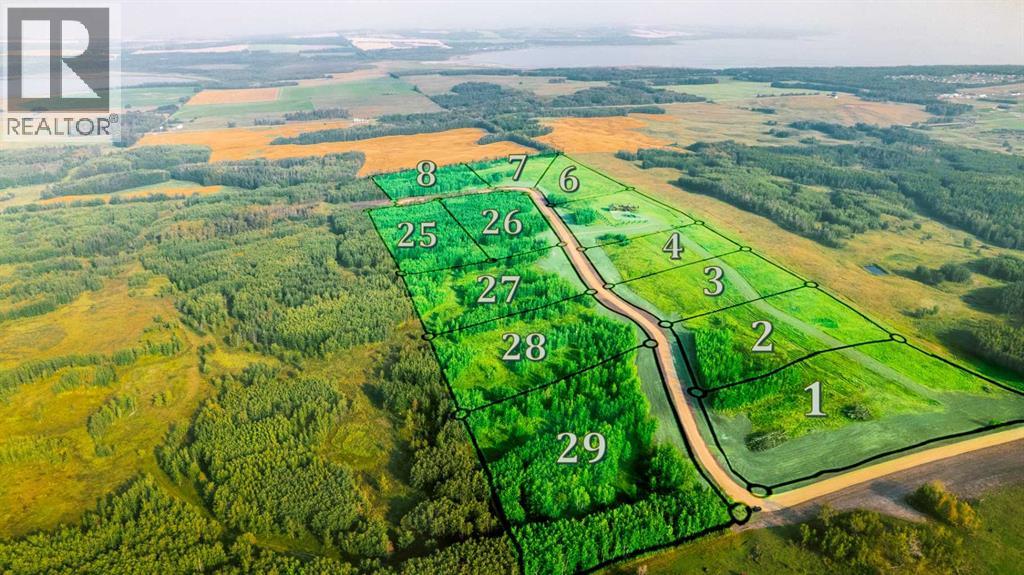
#4 - 423003 Range Road 14
Rural Ponoka County, Alberta
Purchase a premier 3.71-acre parcel in the esteemed DS Ranch Subdivision with Lot 4! Located in close proximity to Gull Lake, this parcel offers amazing views, and provides a tranquil location for your Dream Home. The quiet surroundings ensure seclusion while maintaining convenient access to nearby amenities at Parkland Beach. Only 20 minutes to Rimbey or Ponoka. Perfect for buyers seeking a harmonious blend of scenic beauty and practicality, this parcel represents an exclusive opportunity to invest in a one of a kind community. Take advantage of this expansive property, where serene landscapes and captivating vistas create an exceptional development prospect. Power and gas are at the property line, and a new road into the subdivision has recently been added. Whether you envision keeping a horse or simply enjoying the serenity of country living, this property offers it all! (id:63476)
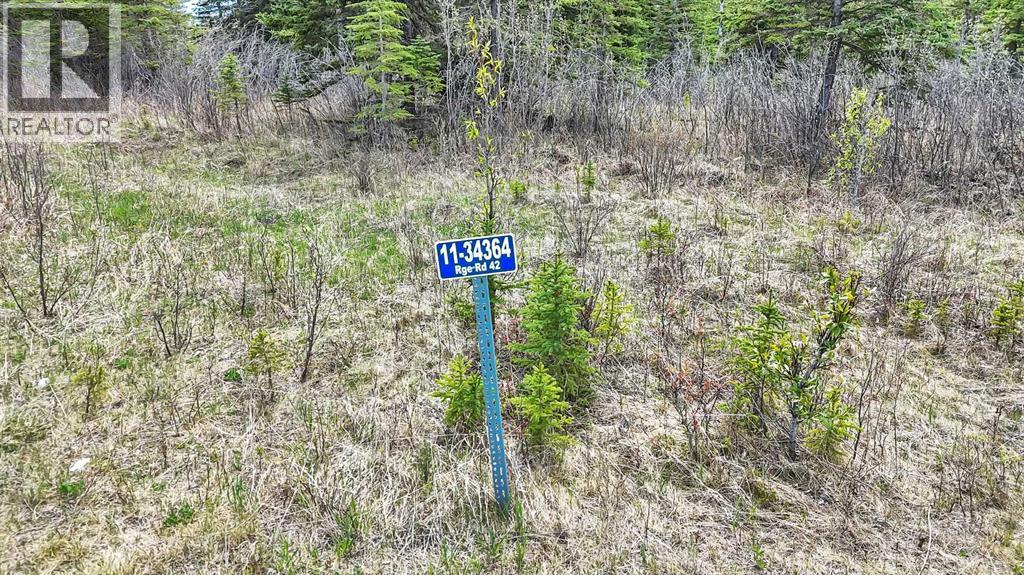
11, 34364 Range Road 42
Rural Mountain View County, Alberta
Welcome to Riverside Green – a stunning new subdivision that blends serene natural beauty with ultimate convenience. Lot 11 offers a rare opportunity to design and build your dream home on 2.64 acres of pristine, treed land. Nestled in privacy and surrounded by nature, this lot provides the perfect canvas to create your ideal layout – whether that’s a sprawling custom home, detached garage, or a graceful circular driveway winding through the trees. Electricity and natural gas are already at the property line, making the planning process that much smoother. With ample space and, you’re free to bring your vision to life in a setting that feels both tucked away and entirely accessible. Just a short walk brings you to the scenic Red Deer River – a paradise for anglers, kayakers, and those who appreciate a peaceful riverside stroll. Adventure seekers will love the proximity to crown land with well-marked snowmobile and ATV trails just 10 minutes to the west. Golf enthusiasts will be thrilled to find multiple championship golf courses within a 20-minute drive. Riverside Green is where crisp air, towering trees, roaming wildlife—from deer and elk to moose and waterfowl, and endless potential come together in perfect harmony. Whether you're envisioning a family retreat, a forever home, or a tranquil getaway, this lot is your blank slate in nature’s masterpiece. Your dream starts here. Come walk the land and imagine the possibilities. “Home Is Where Your Story Begins!” (id:63476)
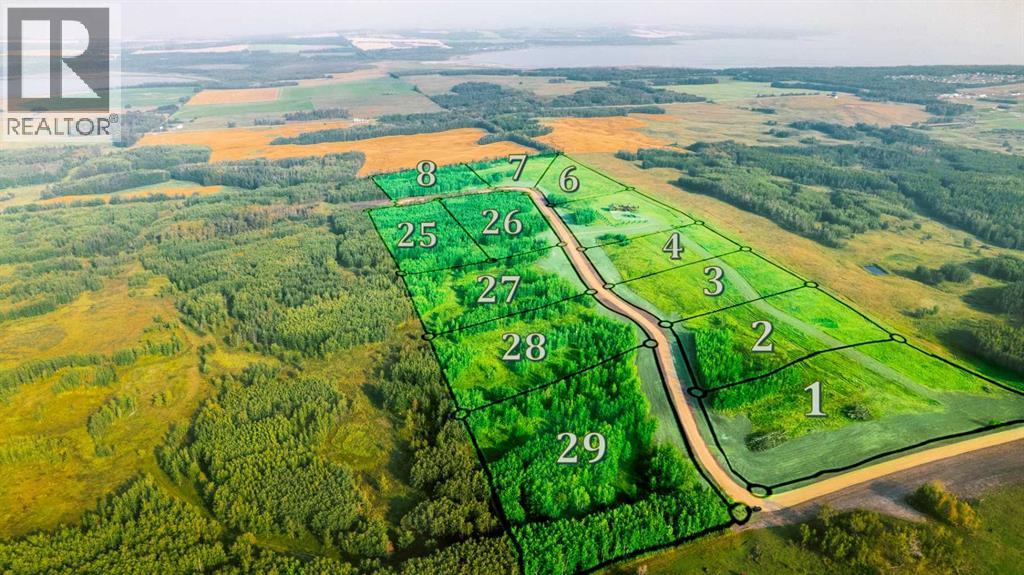
#3 - 423003 Range Road 14
Rural Ponoka County, Alberta
Check out this 4.15 acre parcel located near Gull Lake. This property showcases stunning vistas, offering an idyllic backdrop for your custom home or investment venture. The serene setting guarantees privacy while keeping essential amenities within reach. Designed for selective buyers who prioritize natural elegance and accessibility, this property provides a rare chance to own in a desirable community. Capitalize on the potential of this generously sized parcel, where peaceful landscapes and breathtaking views combine to create an unparalleled opportunity for development. Power and gas are at the property line, and a new road into the subdivision has recently been added. With flexible Country Residential zoning and an unbeatable location, you will want to make this beautiful property yours while you can! (id:63476)
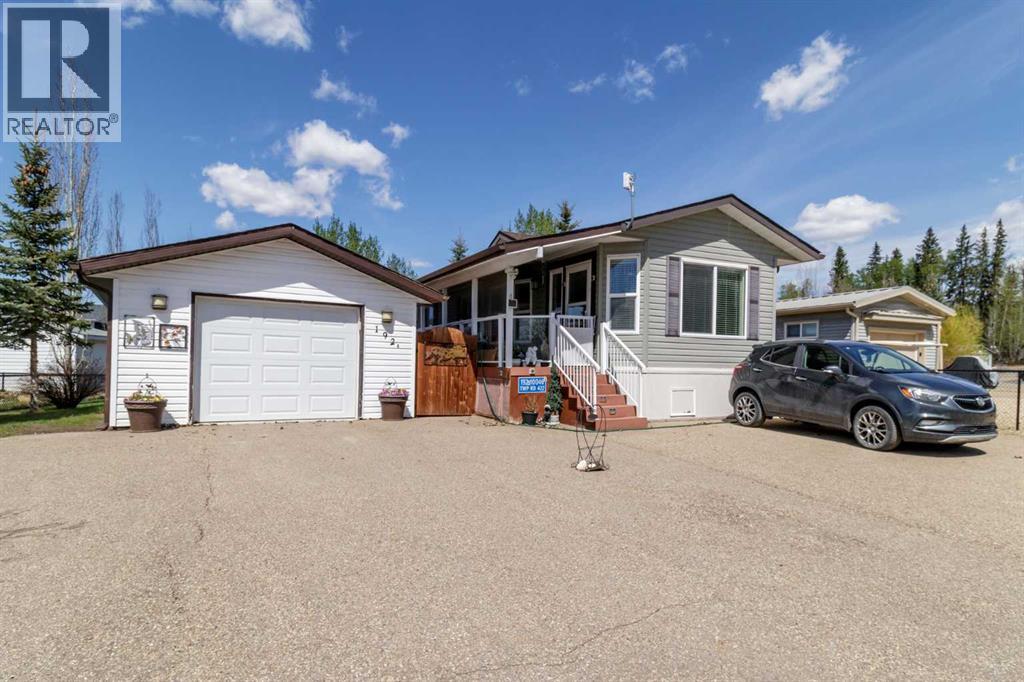
192a 10046 Township Road 422
Rural Ponoka County, Alberta
Welcome to this stunning Turn key, year-round lakeside retreat at 192 Beach Drive in the prestigious gated community of Raymond Shores on the NE shores of Gull Lake, Alberta.This custom-built, 4-season modular home offers effortless lakeside living in a meticulously maintained property ready for immediate enjoyment. The open-concept design seamlessly blends the kitchen and living room, highlighted by a movable island perfect for casual meals or entertaining.The primary master bedroom features a 3-piece ensuite, generous walk-in closet, and direct access to the expansive wrap-around covered deck—ideal for morning coffee or evening relaxation. A convenient office/den, separate laundry/storage room, and additional 4-piece bathroom with tub complete the thoughtful interior layout.Step outside to your private, tranquil backyard oasis, surrounded by mature blue spruce trees and backing onto peaceful green space. Multiple seating areas allow you to follow the sun or host gatherings around your dedicated fire pit. Maintenance-free decking and railing, along with paved surfaces, enhance curb appeal and ease of ownership.A standout feature is the detached garage with concrete foundation, thoughtfully partitioned to include a versatile guest suite/bunkie—perfect for visitors, overflow sleeping, or hobby space.Just steps away, enjoy direct access to walking paths leading to the private beach, marina, and vibrant clubhouse. Raymond Shores is renowned for its strong community spirit and exceptional amenities, including an indoor swimming pool, hot tub, fitness gym, social rooms, pickleball courts, and more—creating endless opportunities for recreation and socializing.This rare combination of privacy, beautiful finishes, and resort-style living in a thriving, fully serviced year-round gated lakeside community could be yours. Embrace the lake lifestyle— (id:63476)
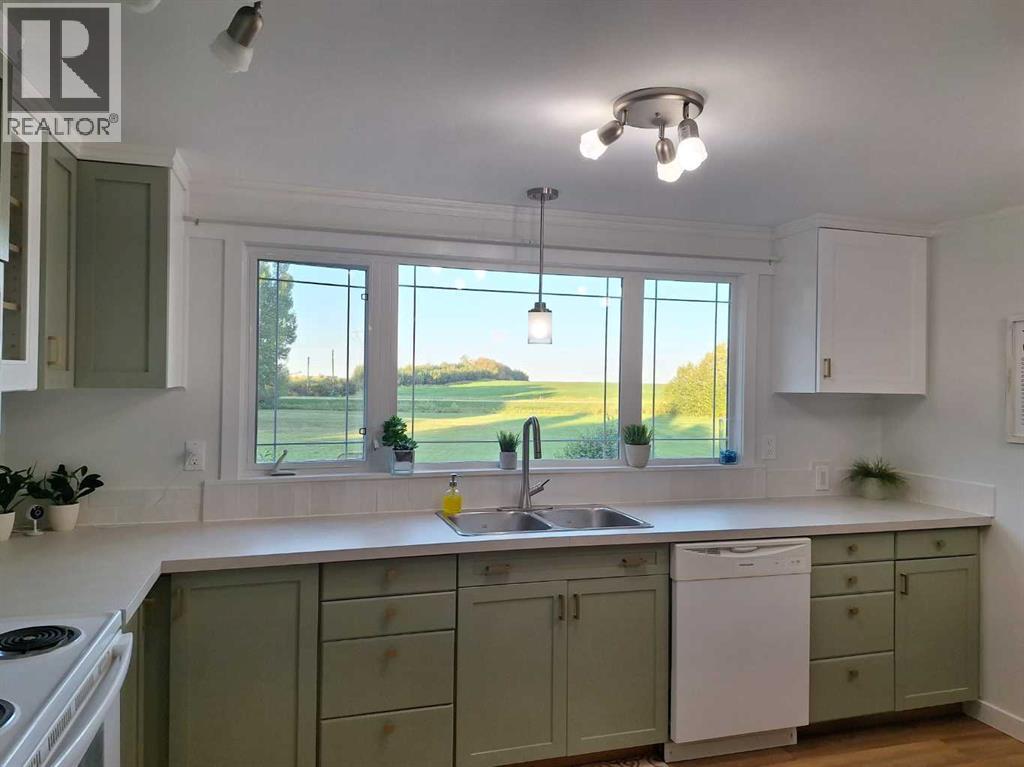
27, 38126 Range Road 283
Rural Red Deer County, Alberta
Enjoy peaceful, affordable country living in a quiet, small mobile home park, conveniently located just minutes from Red Deer and Sylvan Lake.This move-in-ready mobile home offers a comfortable and affordable lifestyle in a welcoming community.Property Highlights:Lot rent: $675/monthWater, sewer, and garbage includedQuiet country settingOnly minutes from Red Deer and Sylvan LakeMove-in readyMost pets welcome, subject to park approvalAll residents and pets must be approved by park managementUpdated Feature: pex water lines, new water shut off, all updated vinyl siding windows and updated doors, new vinyl plank flooring, new heat tapes and insulation on sewer and water under mobile, upgraded skirting on mobile and new access doors for under mobile, new siding, updated metal roof, all new blocking under mobile and addition and releveled, 100 amp service panel with copper wiring, mobile is secured to ground with 2 anchors. If you're looking for an affordable home in a peaceful country setting while still being close to city amenities, this could be the perfect opportunity for you! (id:63476)
5, 420069 Range Road 284
Rural Ponoka County, Alberta
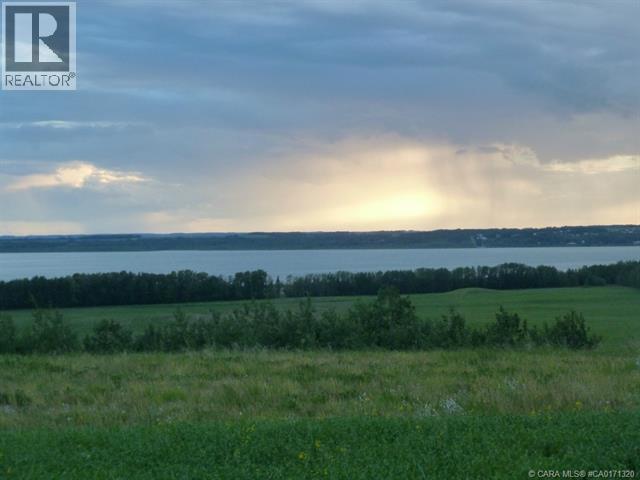
Boasting an upscale architecturally controlled subdivision that is intertwined amongst 30 acres of environmental reserve featuring established walking trails, abundant wildlife, local history. The view is so amazing that it is better described as an experience. Every lot boasts a spectacular view of the lake; some views encompass the entire length of Gull Lake. Imagine closing every single day with yet another uniquely pleasing sunset. Boat access is 5 minutes away at the Raymond Shores public boat launch. Taxes have not been assessed yet. Grandview Estates is a 31 lot acreage subdivision with acreages ranging from 1 to 6 acres in size. Price Plus GST (id:63476)
#1 - 423003 Range Road 14
Rural Ponoka County, Alberta
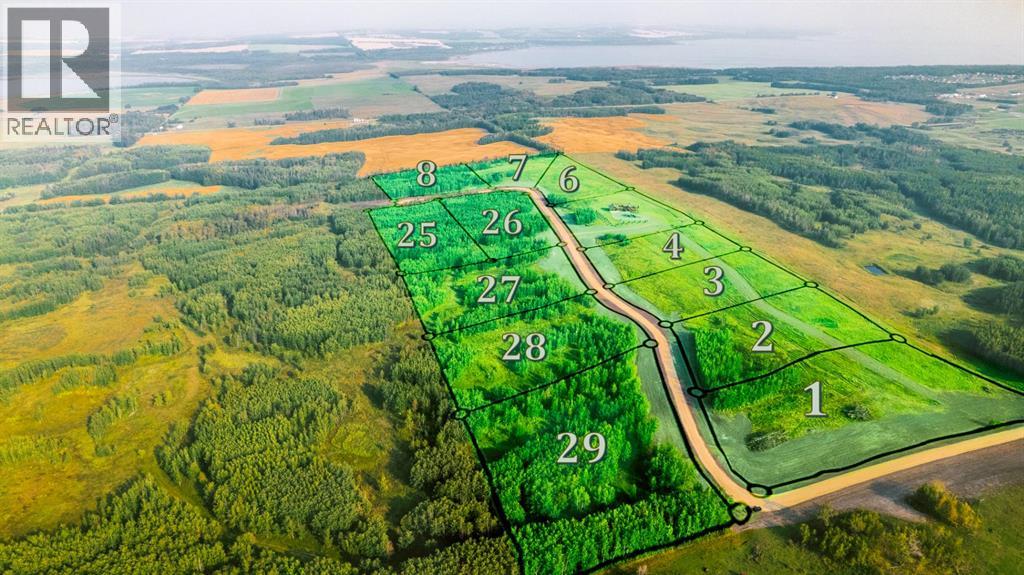
You won’t want to miss out on this prime 4.13-acre parcel in the prestigious DS Ranch Subdivision. Strategically located near beautiful Gull Lake, this lot boasts exceptional views, offering a serene backdrop for your dream home! The tranquil setting ensures privacy while maintaining proximity to essential amenities, like the boat launch, store, and beach at nearby Parkland Beach. Ideal for discerning buyers seeking a balance of natural beauty and accessibility, this property presents a rare opportunity to own in an exclusive community. Capitalize on the potential of this expansive lot, where stunning vistas and peaceful surroundings create an unparalleled development prospect. Power and gas are at the property line, and a new road into the subdivision has recently been added. You won't want to miss your chance to own a choice lot in this brand-new subdivision. Such an ideal setting for country living, horses, or simply enjoying peace and quiet. (id:63476)
145 3066 Shelbourne St
Victoria, British Columbia
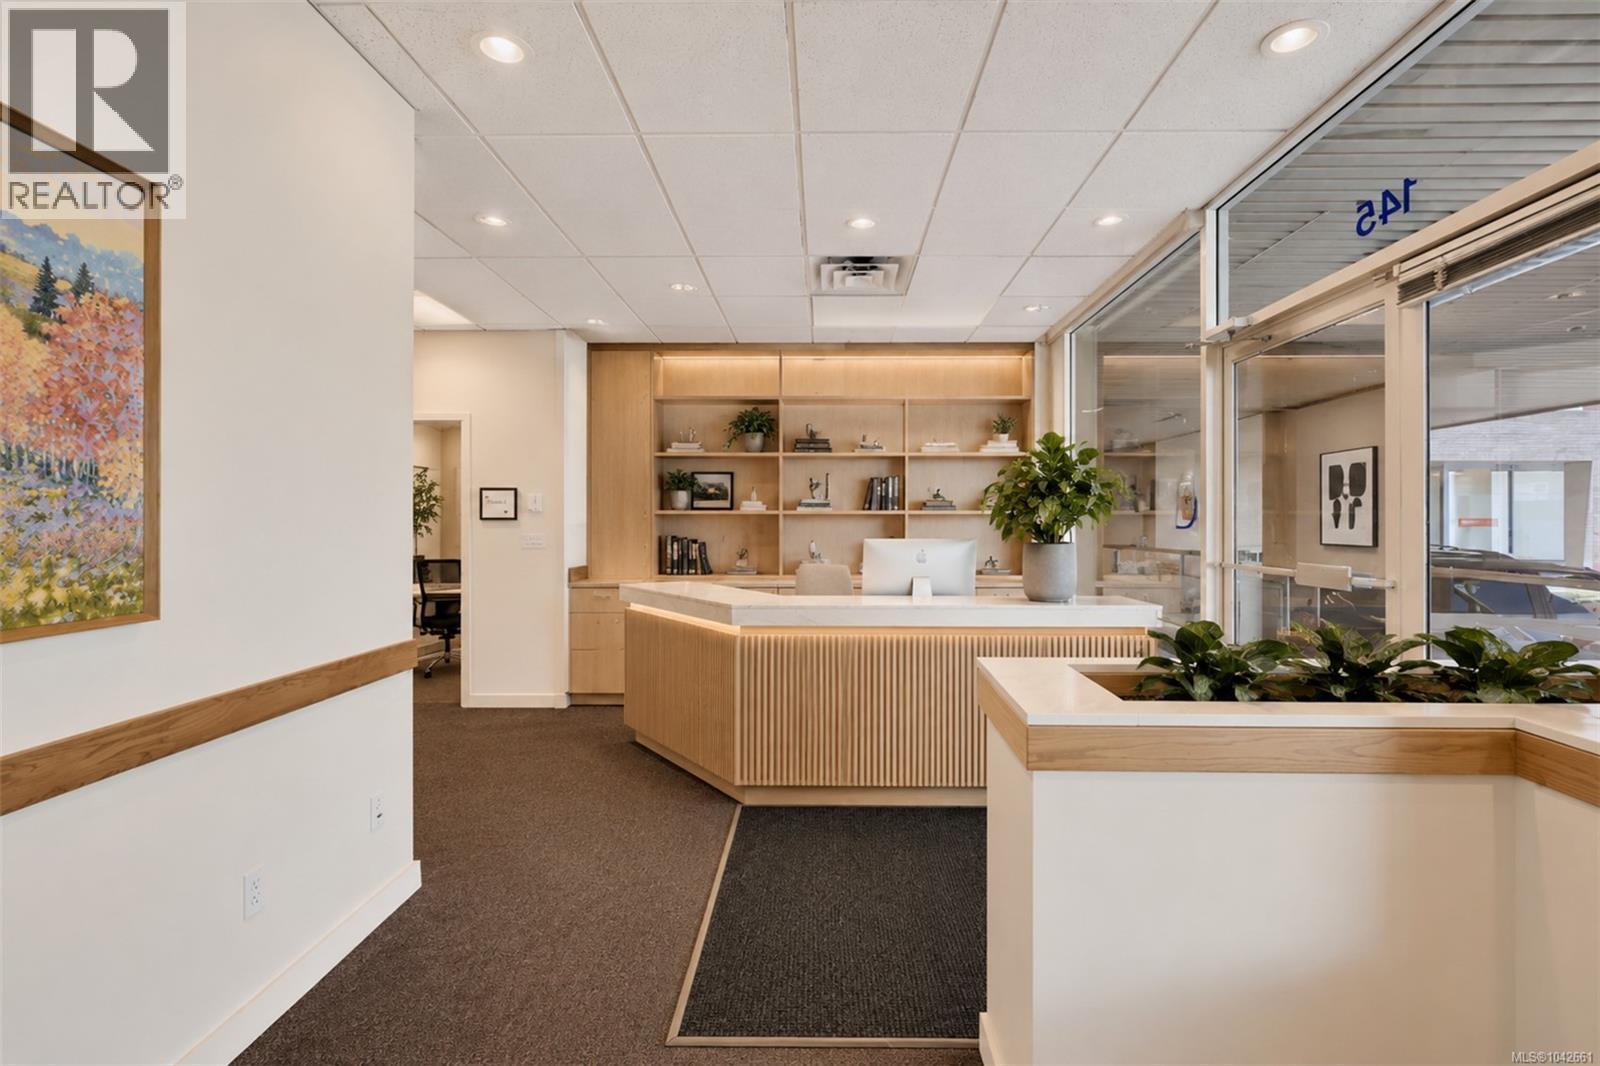
A chance to own your practice's home in one of Victoria's most established health professional buildings. This fully built-out strata unit offers: 4 private exam/treatment rooms, each with its own sink and fixtures, a private office, an admin office with a sink (3 rooms have windows), plus a welcoming reception and waiting area. The layout is ideal for medical, dental, or wellness use and is flexible to reconfigure. The unit includes an outdoor patio, a rare amenity for well-deserved staff breaks, along with 1 dedicated parking stall. For owner-occupiers, it's a chance to stop paying rent and start building equity. For investors, it's an asset in a building with proven tenant demand and low turnover. The address does the marketing for you: Lansdowne Professional Centre is anchored by Pharmasave, LifeLabs, and Westcoast Medical Imaging, creating built-in referral traffic and a steady flow of patients past your door, the kind of positioning most practices spend years trying to establish. *Several photos digitally rendered and virtually staged* (id:63476)
#206, 5007 52 Avenue
Ponoka, Alberta
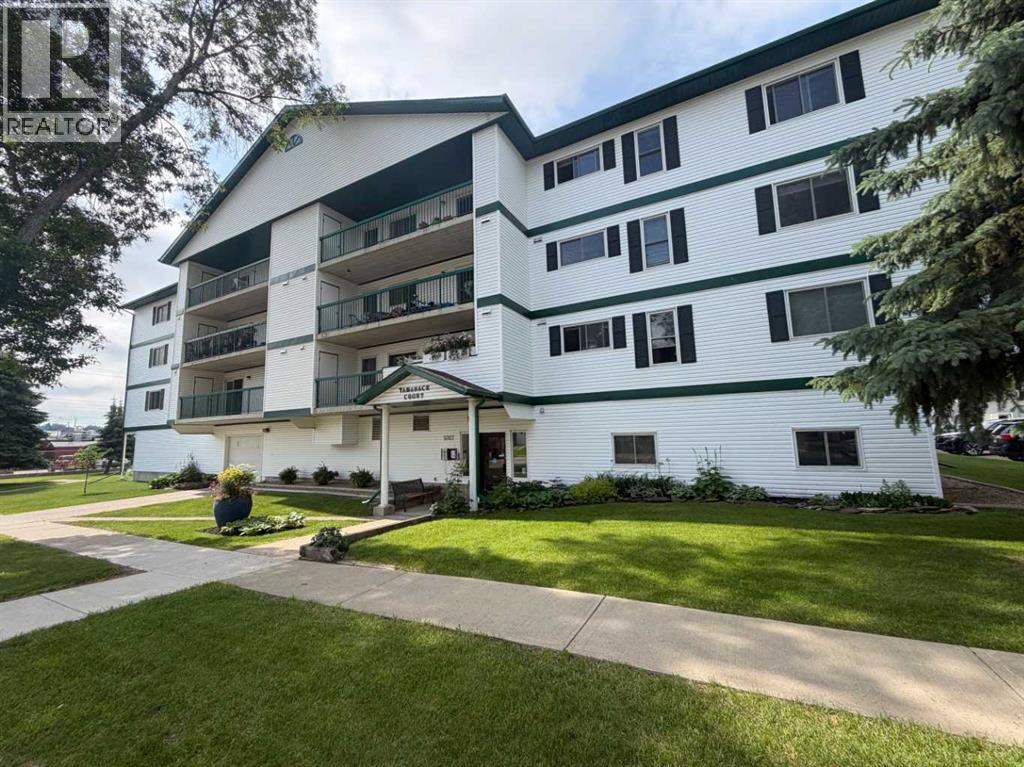
This move-in ready 2-bedroom condo is located in a well-established 45+ complex and offers comfort, convenience, and low-maintenance living. The functional layout features a kitchen that opens directly into a bright, spacious living and dining area, that is ideal for everyday living and easy entertaining. You’ll appreciate the generous primary bedroom, a versatile den that works nicely as a home office or guest room, a full bathroom, and the convenience of in-suite laundry.One of the best parts of this unit is the large private balcony, perfect for morning coffee or evening relaxation, along with a huge storage unit for all your extras. You’ll also enjoy the security and year-round comfort of a heated indoor parking stall.The building has been well-maintained with notable upgrades over the years, including new windows. There is an elevator for easy access. This is an excellent option for anyone looking to downsize or embrace a true lock-and-leave lifestyle with no yard work, and no worries! Additional perks include a hospitality room to host guests on the main floor with a public bathroom. This property is perfect if you are looking for affordable living, and will check all the right boxes. (id:63476)
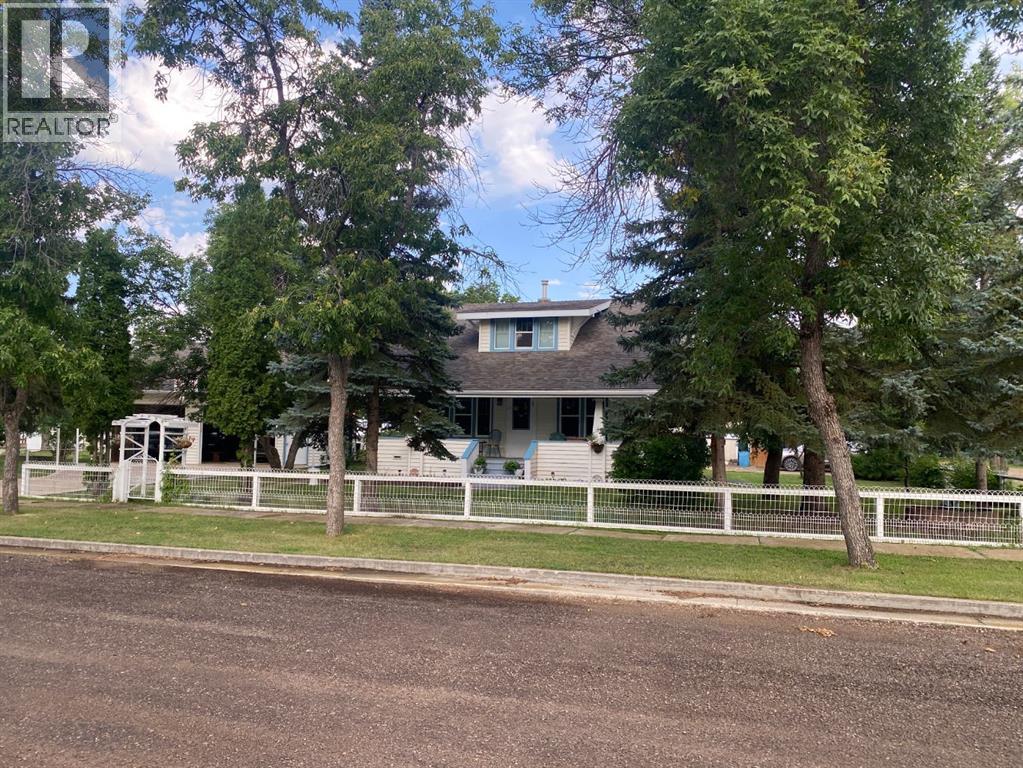
317 Main Street West Street W
Alliance, Alberta
Historic Character & Modern Updates in Alliance, AlbertaStep back in time while enjoying the comfort and updates of today in this beautifully maintained two-storey historic home in the welcoming village of Alliance, Alberta. Situated on four spacious lots, this charming property offers an incredible amount of space, character, and opportunity.The home features 5 bedrooms and 2½ bathrooms, with beautiful fir hardwood floors throughout and character that is difficult to replicate. Numerous major upgrades have already been completed, including all-new windows + Siding, updated wiring, new plumbing throughout, an updated furnace, a new sump pump, and shingles with an estimated 40-year life expectancy. The home has been lovingly cared for and is truly move-in ready.Outside, the property continues to impress. Enjoy the expansive 7’ x 28’ front veranda, perfect for relaxing and taking in the peaceful surroundings, along with a rear deck for entertaining. The spectacular yard features mature fruit trees and a garden area for those who enjoy growing their own produce. Check out the Western theme Bar with wood stove in the 10 by 20 shed in the back Yard.For the vehicle enthusiast, hobbyist, or anyone needing plenty of storage, there is an extra-large 28’ x 30’ heated detached double garage, plus an additional 10’ x 20’ detached single garage, a 10’ x 20’ rear carport, and plenty of room for RV parking.With the major work already completed, this is a rare opportunity to own a historic home that combines timeless character with important modern improvements. All appliances are included.There is so much to see and appreciate here—this one truly needs to be viewed in person to experience all that it has to offer! (id:63476)
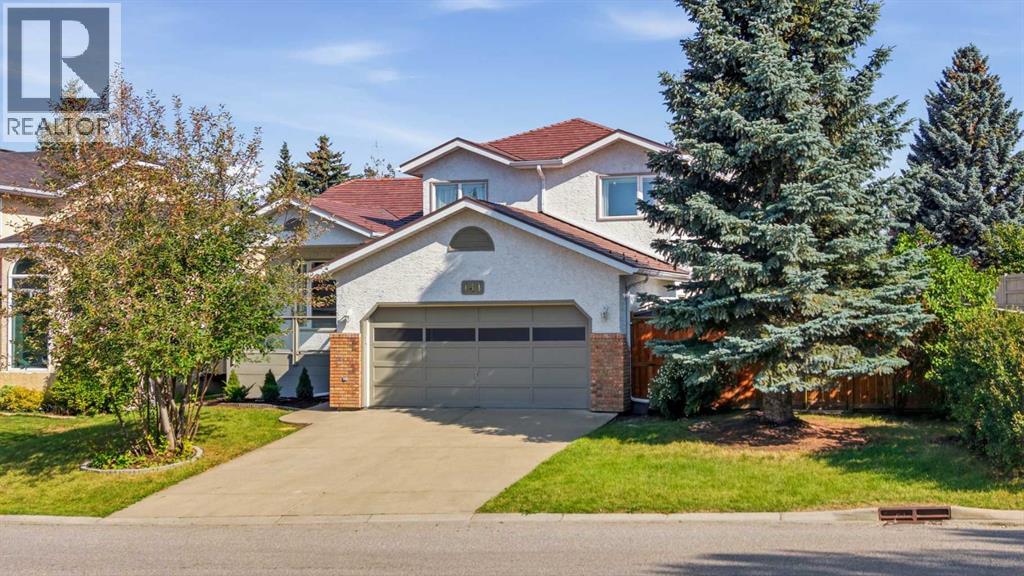
141 Woodbrook Road SW
Calgary, Alberta
**COME JOIN US AT OUR OPEN HOUSE THIS SATURDAY AUGUST 29TH AND SUNDAY AUGUST 30TH FROM 1PM-3PM**Welcome to this spacious four-level split in the established southwest community of Woodbine, offering nearly 1,900 sq. ft. above grade, a versatile family-friendly layout and plenty of room to make your own. Set on a 5,747 sq. ft. lot with mature surroundings, a fenced backyard and an attached double garage, this home combines generous living space with several valuable updates.Step inside to a bright and inviting main level where updated triple-pane windows throughout the home bring in an abundance of natural light while adding year-round comfort and efficiency. The spacious living and dining areas provide plenty of room for everyday living and entertaining, while the kitchen offers generous cabinetry, ample workspace and an adjoining eating area overlooking the backyard. From here, step outside to the deck and enjoy an outdoor space ready for summer barbecues, relaxing evenings and time with family and friends.Upstairs, you’ll find three well-proportioned bedrooms, including a comfortable primary retreat complete with its own ensuite and walk-in closet. An additional full bathroom serves the secondary bedrooms, creating a practical setup for families.The lower level adds even more living space with a generous family room anchored by a brick-facing gas fireplace, creating a warm and comfortable place to gather. A fourth bedroom and full bathroom on this level offer excellent flexibility for older children, guests, a home office or extended family. The dedicated lower-level laundry room adds everyday convenience.There’s still more potential on the basement level, where partially finished space provides an opportunity to create a recreation room, gym, hobby area, additional storage or whatever best suits your lifestyle.Important updates add to the home’s comfort and efficiency, including an updated high-efficiency furnace, whole-home on-demand water heater, upda ted triple-pane windows and updated wood shake-style metal roofing. Central air conditioning and a water softener add further convenience. Outside, enjoy the fenced yard, front porch, rear deck and patio, while the double attached garage and driveway provide plenty of parking.Located in sought-after Woodbine, this home puts an incredible range of amenities close at hand. Enjoy nearby parks, playgrounds, schools, pathways and everyday shopping, along with convenient access to major routes throughout southwest Calgary. Outdoor enthusiasts will appreciate being close to Fish Creek Provincial Park and its extensive network of pathways and natural spaces.With nearly 1,900 sq. ft. above grade, four bedrooms, three full bathrooms, multiple living spaces, significant efficiency-focused updates and a double attached garage, this Woodbine home offers an excellent combination of space, comfort, location and potential. (id:63476)
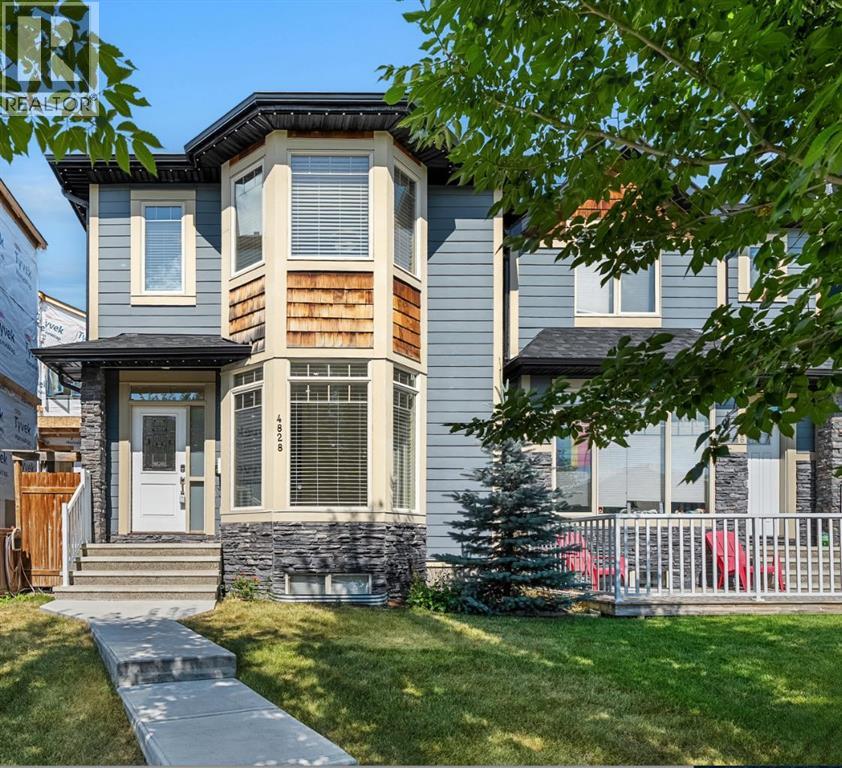
4828 20 Avenue NW
Calgary, Alberta
Welcome to this beautifully finished upscale duplex in the heart of Montgomery, where thoughtful design meets an unbeatable inner city location. Offering over three levels of finished living space, this home is perfect for families, professionals, and those who love to entertain.The bright and open concept main floor features a stunning kitchen that flows seamlessly into the spacious living area, complete with a cozy gas fireplace. A versatile front room offers endless possibilities and can be used as a formal dining room, home office, or additional living space. A convenient 2 piece bathroom completes the main level.Upstairs, you'll find three generously sized bedrooms, including a spacious primary bedroom complete with a private ensuite. An additional full bathroom and upper-floor laundry add convenience and functionality to the upper level.The fully finished basement provides even more living space with a large recreation room, fourth bedroom, and full bathroom which is ideal for guests, teenagers, or a private space to unwind.Step outside to enjoy the beautifully landscaped and fully fenced backyard featuring a hot tub, perfect for relaxing year round. The heated double detached garage is truly a dream space, offering room for parking, storage, hobbies, or a workshop setup.Located just steps from the river pathways, schools, shopping, restaurants, and countless amenities, you'll love the walkability and sense of community Montgomery has to offer. Enjoy quick access to downtown by bike or car while embracing the perfect balance of nature and inner-city living. This move in ready home offers exceptional space, style, and convenience in one of Calgary's most sought after communities. Call to book your showing today! (id:63476)
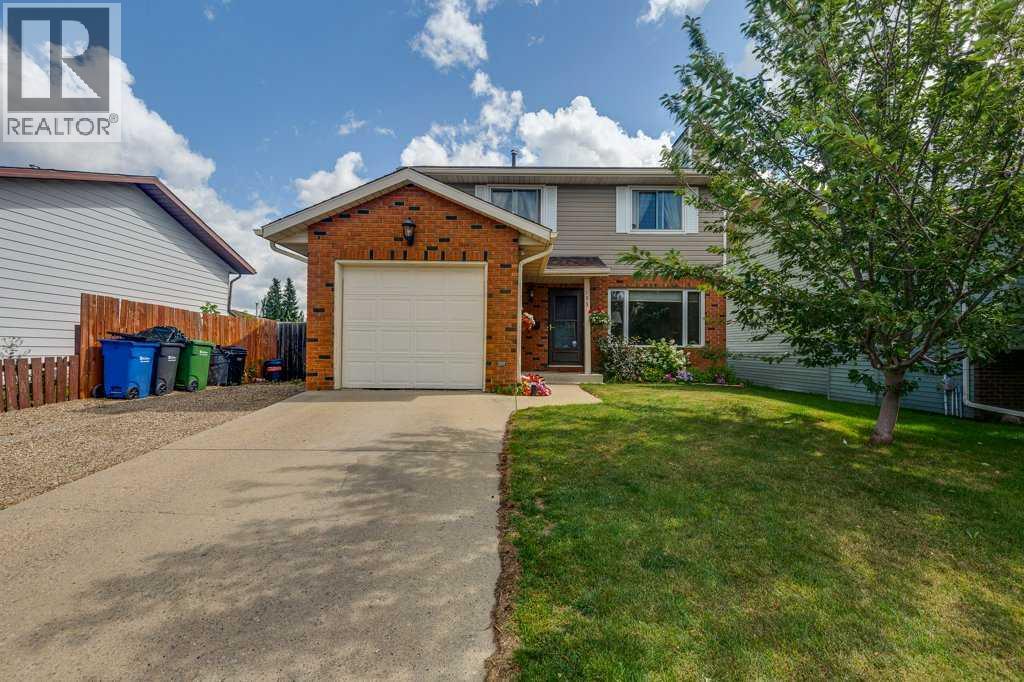
165 Greig Drive
Red Deer, Alberta
Looking for a family home with the expensive updates already taken care of? This maintained 2-storey offers 3 bedrooms, 3 bathrooms, a functional open-concept main floor, and a finished basement, leaving you free to add your own personal style over time. The main floor features a kitchen overlooking the dining area and welcoming living room with a cozy wood-burning fireplace. A convenient 2-piece bathroom, access to the attached single garage, and two separate doors leading to the backyard add to the home's practical design. Step out onto the east-facing deck or use the side gate for easy access to the RV parking, with wiring already in place for a future hot tub. Upstairs you'll find three generously sized bedrooms, including a spacious primary bedroom with the rare bonus of three closets and an updated 2-piece ensuite. An updated 4-piece bathroom serves the additional bedrooms. The finished basement expands your living space with a cozy family room, office, and laundry/utility room featuring a new furnace and hot water tank (2026). Additional major updates include most windows and siding (approx. 2019), shingles are approx. 11 years old, providing added peace of mind for years to come. The fully fenced backyard includes a storage shed and offers room to enjoy outdoor living, while the property line extends beyond the current rear fence. A solid family home in Glendale with the major updates already completed and ready for its next owners to make it their own. (id:63476)
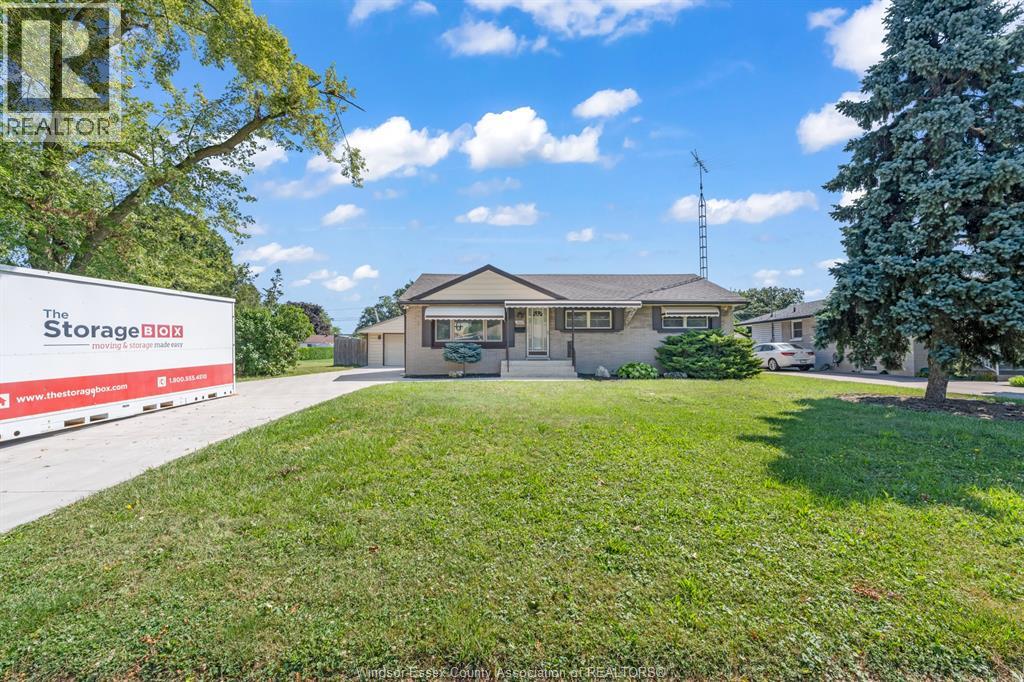
3302 Woodlawn Avenue
Windsor, Ontario
WELCOME TO THIS BEAUTIFULLY MAINTAINED RANCH HOME SITUATED ON A LARGE LOT WITH A 2.5 CAR GARAGE IN PRIME SOUTH WINDSOR LOCATION. MAIN FLOOR OFFERS A SPACIOUS LIVING ROOM W/COVE CEILINGS, DINING ROOM WITH BUILT IN CABINETS, FARMHOUSE KITCHEN, 3 BEDROOMS AND A FULL RENOVATED BATH. FULLY FINISHED LOWER LEVEL BOASTS A LARGE LIVING ROOM WITH LOADS OF POTENTIAL AND A BUILT IN BAR W/CONCRETE BAR TOP & R-IN PLUMBING, AS WELL AS 3PIECE BATH AND LARGE LAUNDRY ROOM W/ LOADS OF STORAGE. LARGE FULLY FENCED YARD WITH FINISHED GAZEBO W/POWER. UPDATES INCLUDE DRIVEWAY('22), EPOXY FRONT PORCH ('25), A/C ('25), SUMP PUMP ('22) . QUIET NEIGHBOURHOOD WITH CLOSE PROXIMITY TO E.C. ROW, SCHOOLS, DINING AND DEVONSHIRE MALL. (id:63476)
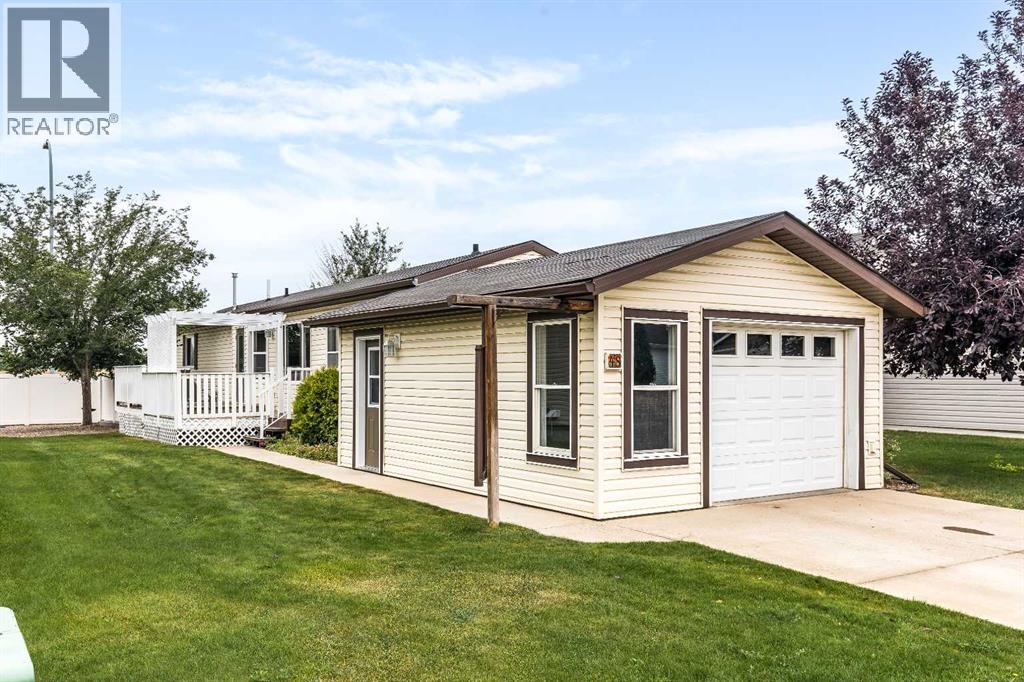
48 Chartwell Place SE
Medicine Hat, Alberta
Welcome to Chartwell! Quiet living, a real community, and a home that's all yours.This beautifully maintained 2-bedroom, 2-bathroom home offers the peace and privacy you've been searching for, with no neighbours directly attached and all four walls belonging to you. Freshly painted throughout and finished with durable vinyl flooring, this home is truly move-in ready. The vaulted ceilings create an airy, open feel, and the large laundry room adds everyday convenience that's hard to find in this style of home. Step outside to your oversized deck with a pergola, the perfect spot for morning coffee or evening relaxation, plus a dog run with an evergreen lawn for your four-legged family members. A detached single garage (22' x 16') offers secure parking and extra storage, and there is tons of off-street parking for your guests or a second vehicle. Enjoy the ease of lot lease living, where lawn care and snow removal are included, so you can spend your time doing what you love instead of maintaining a yard. Chartwell offers a community hub for meeting your neighbours, community gardens, RV parking options, and quiet streets for leisurely strolls that connect with beautiful pathways. Close to the amenities you need!Lot Lease: $633/month (id:63476)
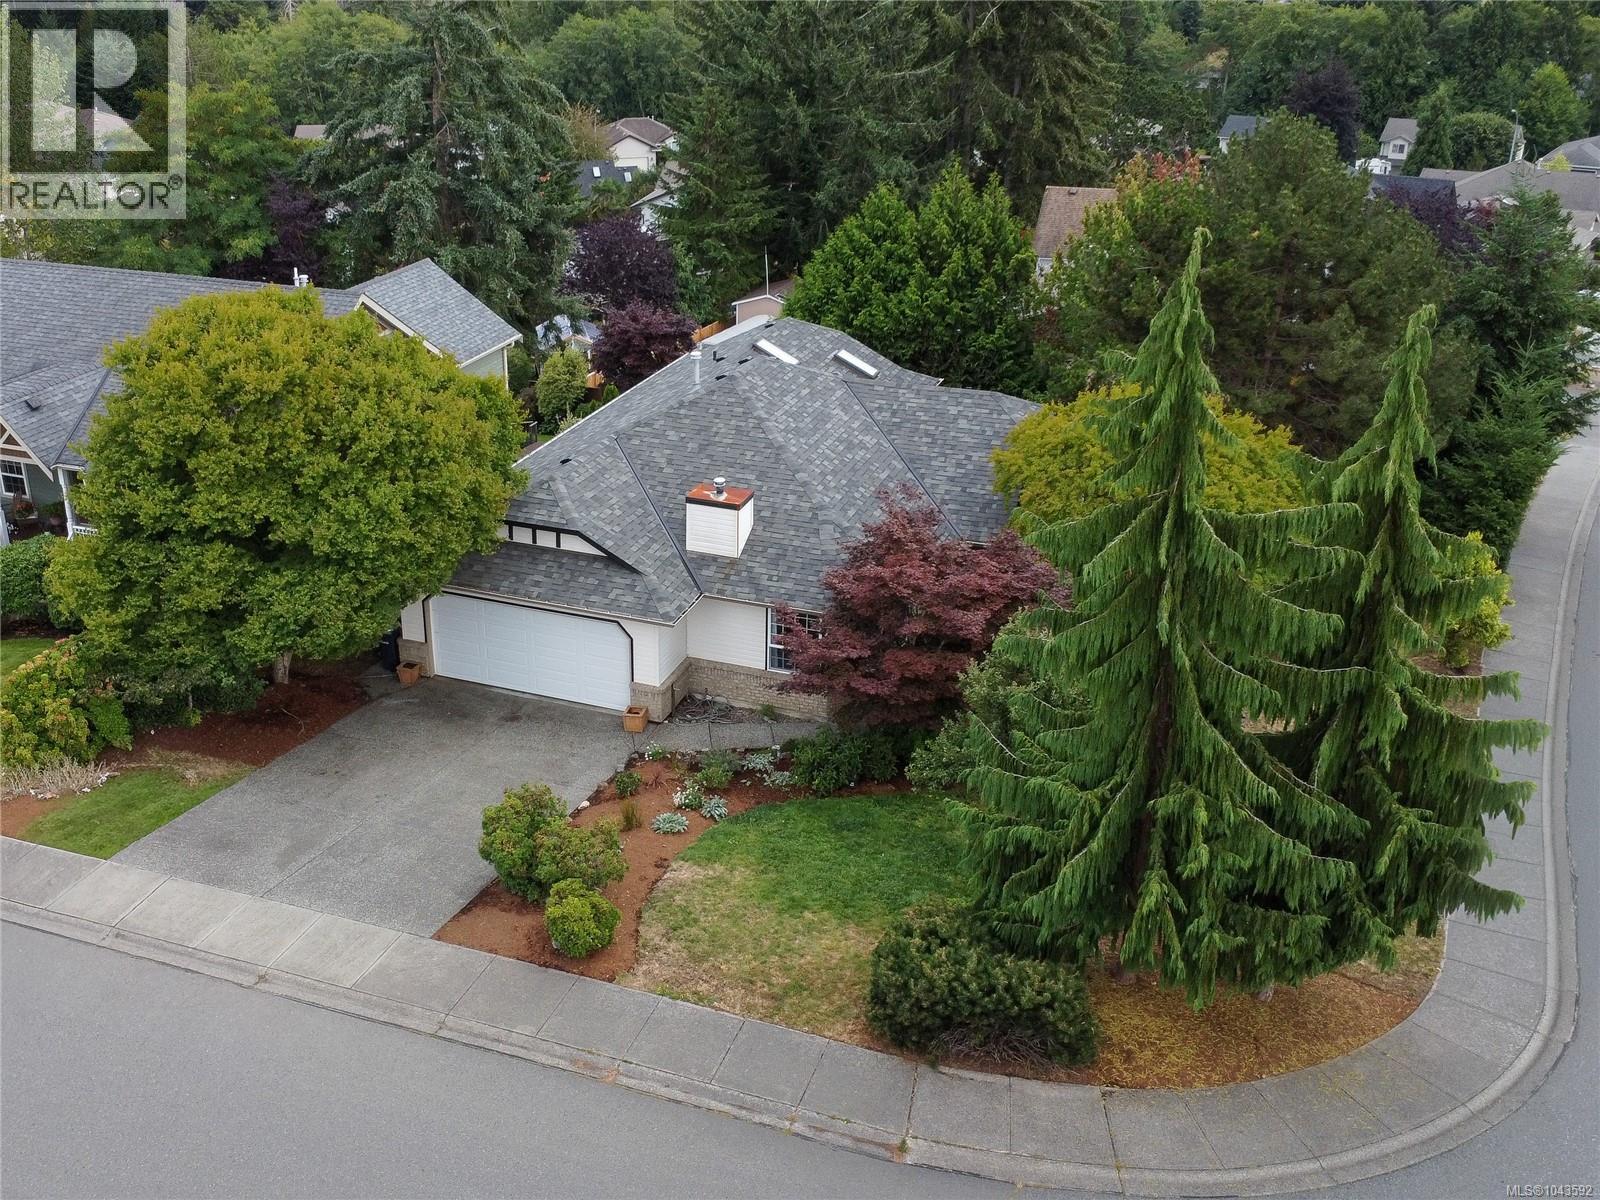
4796 Vista View Cres
Nanaimo, British Columbia
LOCATION LOCATION, The general principle in real estate nailed! The home is situated on a corner lot offering RV/Boat parking if so desired. Double car garage, separate access point for the suite, mature landscaping, sprinklers, patio and large deck. Boasting walking distance to parks, restaurant, city beach access and walking paths to enjoy. The main floor of the home offers a lovely front family room with fireplace, open concept kitchen & dining area with deck access -natural gas BBQ hook up and custom wood privacy screen. Three generous size bedrooms - 4 piece bath & Primary bedroom ensuite. Lots of windows brings in natural light during the day. The lower level walk out basement continues to impress with two additional bedrooms full bathroom with jetted tub, 2nd laundry, large full size kitchen, spacious living room, over sized crawl space for storage & patio area. The homes highlights are as follows. Newer roof, newer hotter tank, newer cooling and heat pump, unauthorized suite. (id:63476)
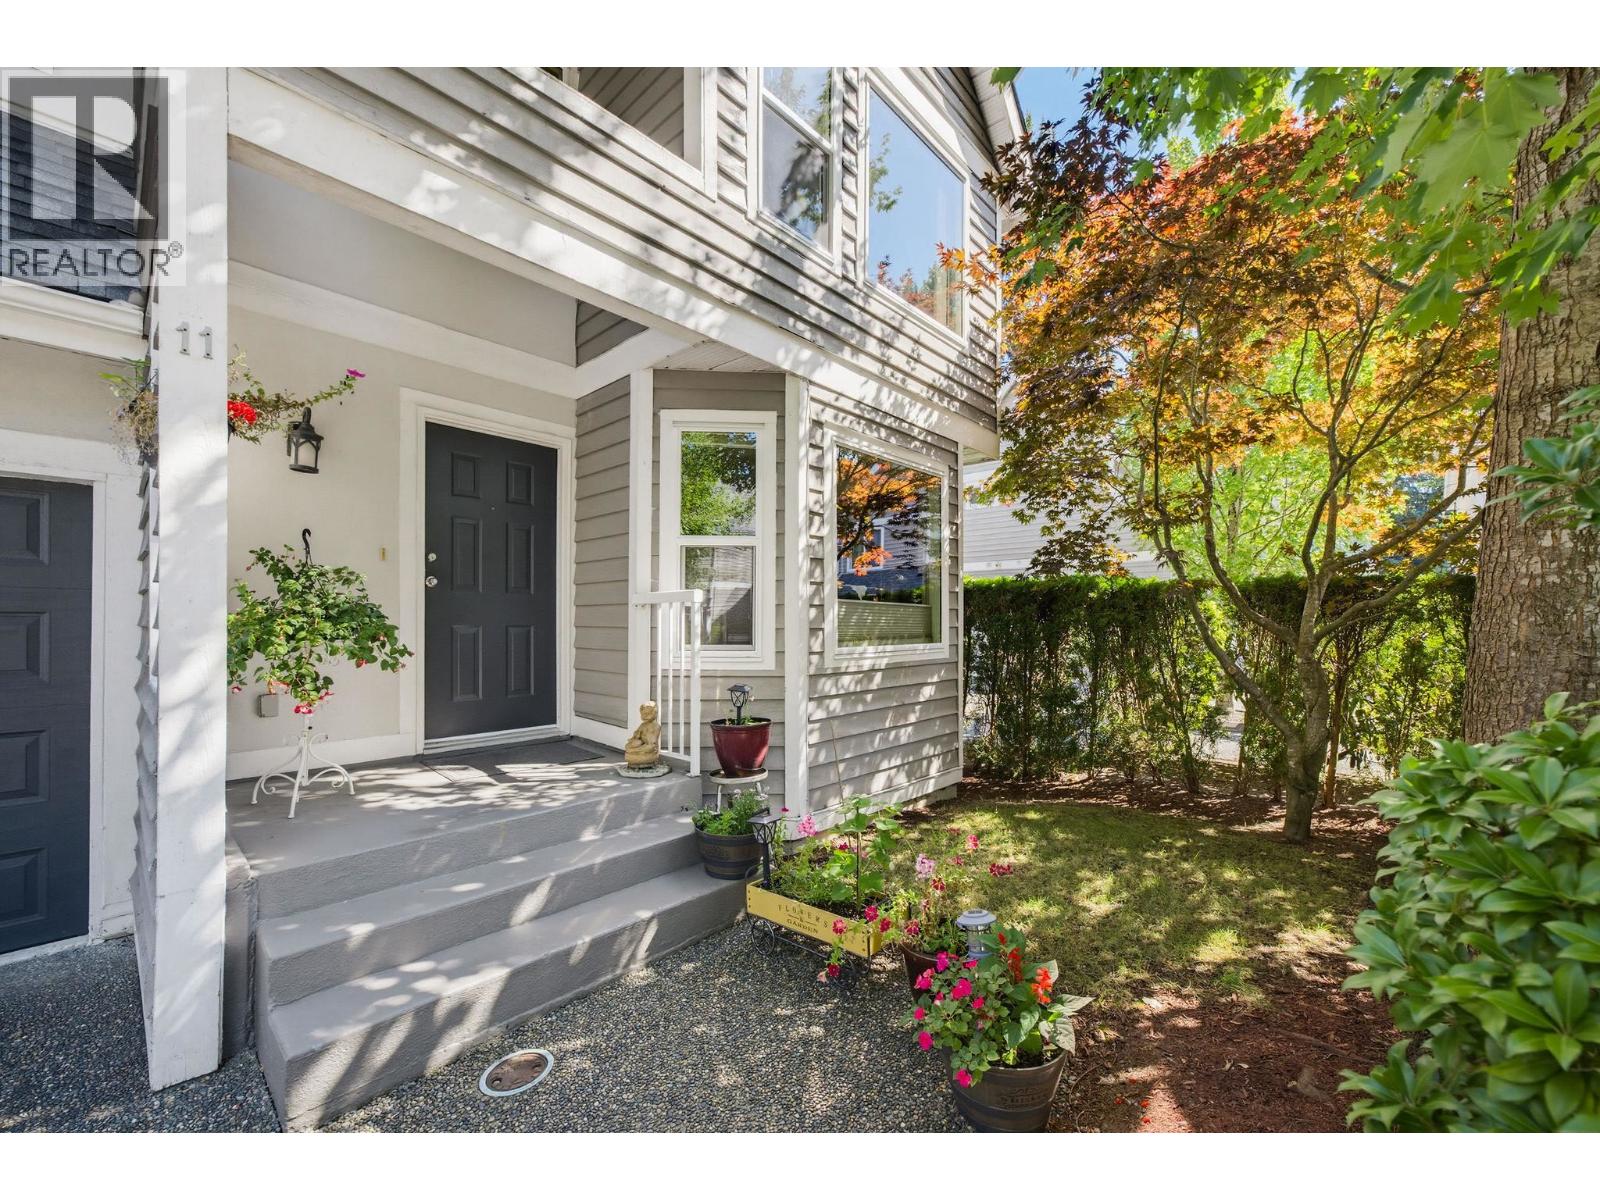
11 1135 Lansdowne Drive
Coquitlam, British Columbia
IMMACULATE, 3-BED 3- BATH, DBL PRIMARY! END UNIT Townhome in desirable Lower Eagle Ridge! Exceptionally private & tucked away from other units, offering the feel of a detached home with large, beautifully landscaped private yard, pergola & vegetable garden. 2 primary bedrooms, each with its own private ensuite. Spacious open layout, hardwood floors, crown moulding, large updated kitchen with GAS STOVE. Numerous updates throughout the unit incl reno'd kitchen & bathrooms, updated flooring, crown moulding, & removal of poly-B piping. 16 unit well-managed complex has also seen major updates including windows, deck surfacing with glass railings & past roof replacement. Enjoy a worry-free lifestyle, a short walk to Coq Centre, SkyTrain, shopping, services & schools. Tons of visitor parking! OPEN SAT AUG 29 - 2-4 (id:63476)

11092 Harris Drive
Maple Ridge, British Columbia
LUXURY, DESIGN & INCOME A Morningstar-built home offering 3,208 sq.ft. of elevated living, nearly $180,000 in curated upgrades over $60,000 of home furnishings and electronics available-creating an exceptional opportunity to step into a fully elevated lifestyle. Set in a picture-perfect neighbourhood with the Kanaka Trails right at your doorstep, this extraordinary home blends sophisticated design with everyday functionality. Soaring vaulted ceilings are a striking first impression, while the chef´s kitchen anchors a breathtaking great room featuring a custom Italian marble fireplace wall, built-in shelving, & showstopping 10-ft glass-enclosed wine display.Every detail, thoughtfully considered, from smart motorized shades, designer wallpaper & custum finishings & closets to a built-in primary theatre that brings a magazine-worthy lifestyle home. Legal 1-bed suite provides consistent rental income month after month, Heat pump AC, permanent roofline lighting, AC. Ask for complete upgrade list. (id:63476)
34 Main Street
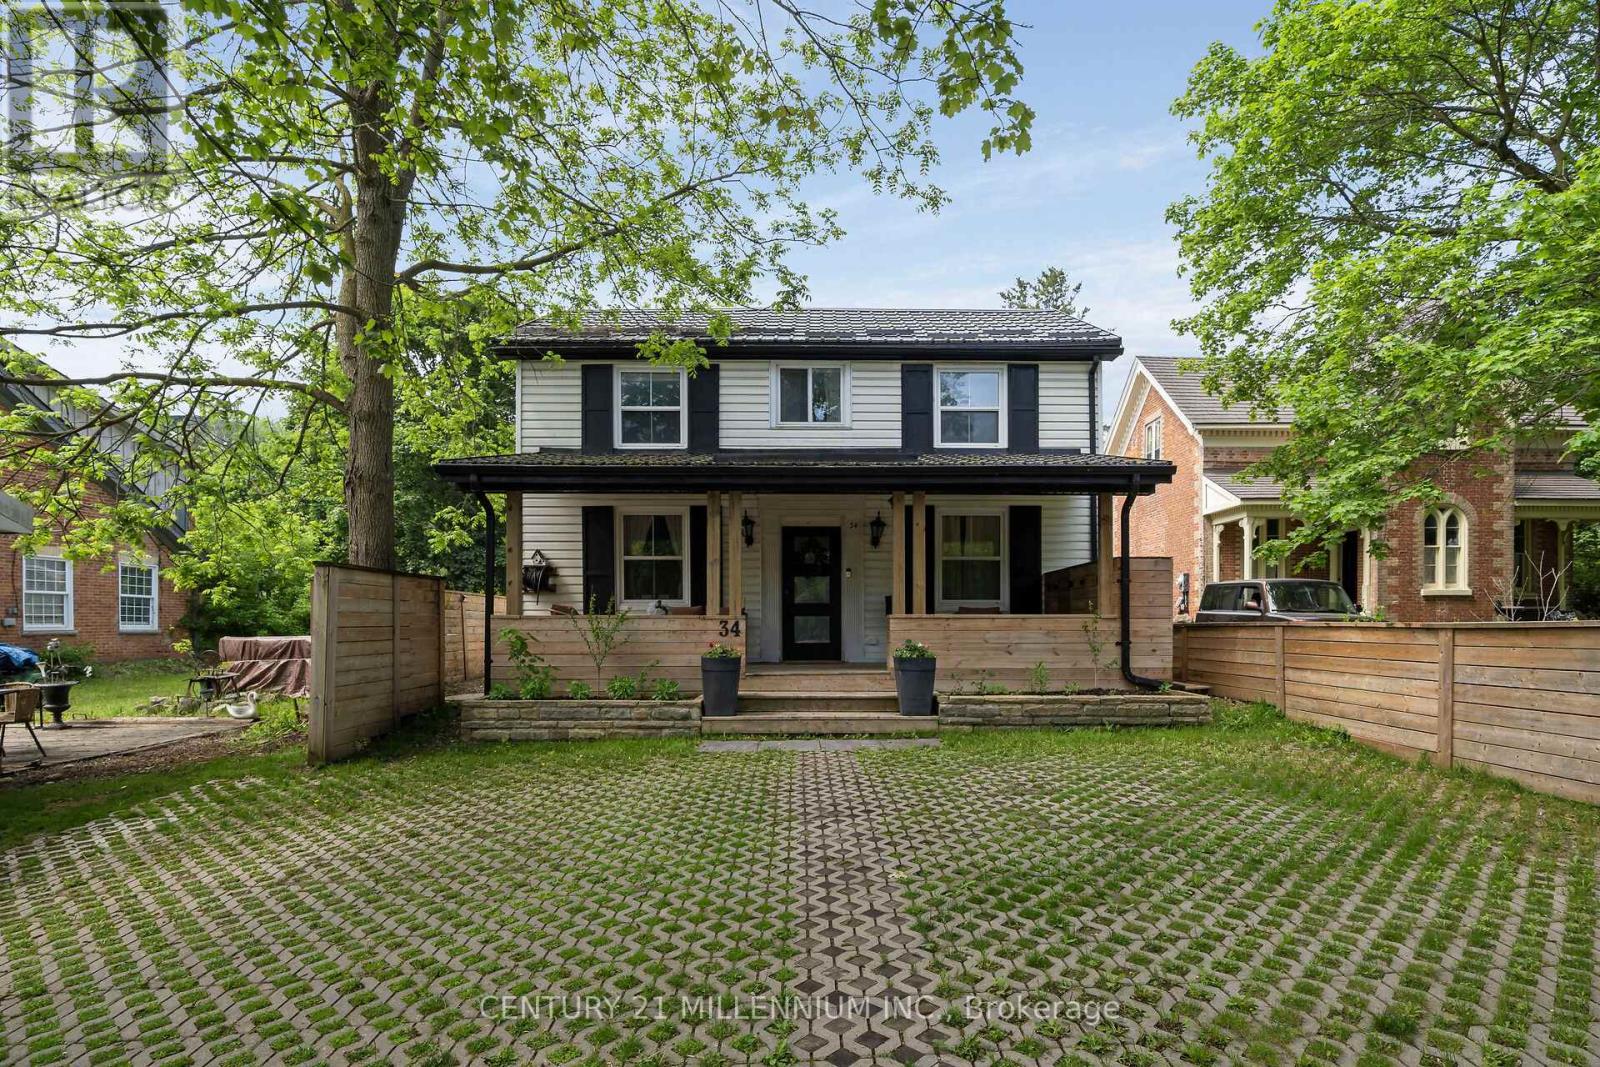
Erin, Ontario
Every now and then, a true gem appears before your eyes, laced in history, and now upgraded with stylish design and unique features. Built in 1843 this stately old girl has not only stood the test of time, but she has grown and transformed with every owner with the current owners creating an efficient masterpiece. 3 beds, plus a cute little nursery and 2 stunning baths, with the enormous benefit of being zoned MU (mixed use) so some commercial use is allowed while you live and enjoy. Large gourmet kitchen has been renovated to marry functionality with style, so the kids can do their homework at the island while you cook dinner. The partial basement offers your butler's pantry with built in wine cellar and food storage. Custom cabinetry throughout the home, plus heated tile floor on main floor and second floor bathroom and high efficiency heating and cooling powered by an on-demand boiler and air-max system. Everything has been done to maximize efficiency and save utility costs. Spray foam insulation and metal roof. The exposed original beams and live edge island bring warmth and memories of simpler times. Wait, it gets better! The party barn in the back is home to just that, a party waiting to happen! Complete with pellet stove and workshop, the party begins. Or, make use of this footprint for that mixed use feature or just set up your office with the built-in shelving. The backyard is fully fenced with custom horizontal fencing, perennials, a hot tub and firepit. Bordering the very charm of Main Street, with schools, arena and brand new 4 story library in walking distance. An easy 35 minute commute to the GTA or 15 minutes to the GO train. Make your next move into a part of Erin's history. (id:63476)
95 8737 212th Street
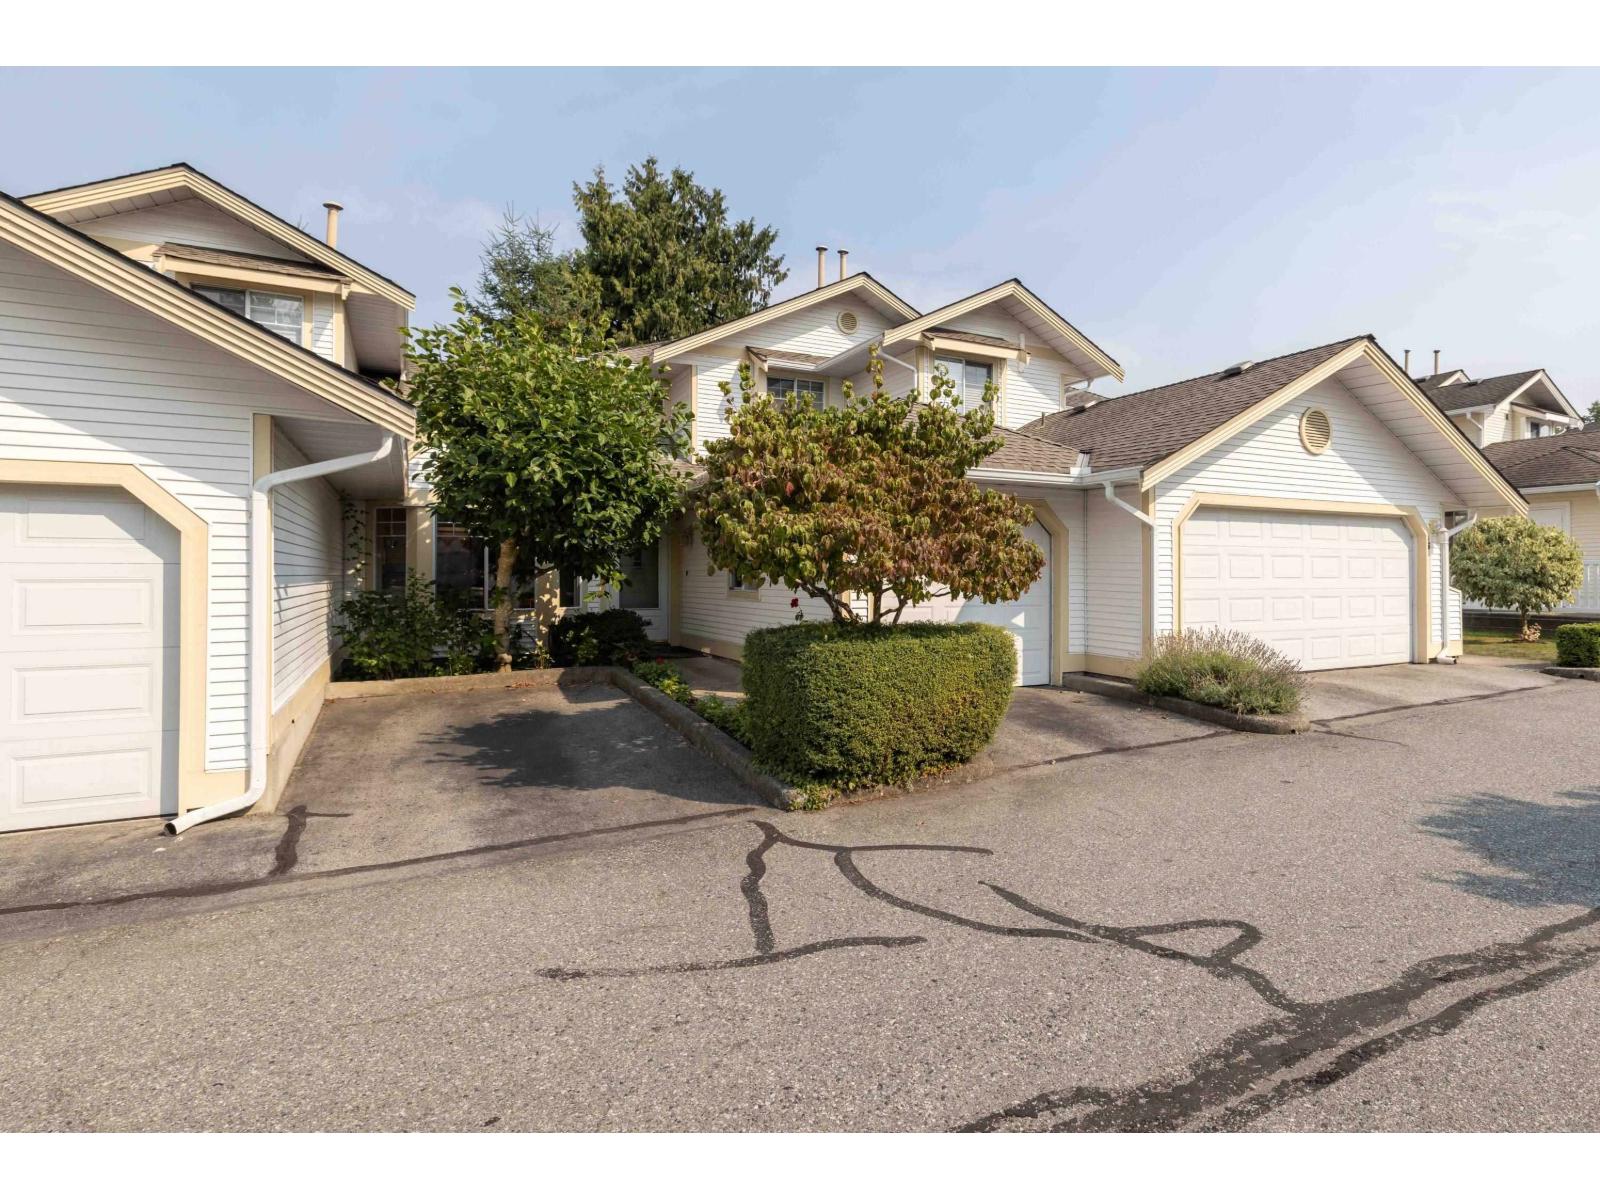
Langley, British Columbia
Enjoy easy main-floor living with a primary bedroom and ensuite featuring a walk-in shower. This west-facing middle unit is privately nestled in a treed setting, just steps from the pool and clubhouse, where residents enjoy dances, barbecues, bingo and more. The shaded deck offers a peaceful summer retreat, while the middle unit stays cool in summer and warm in winter. Poly-B plumbing has been replaced. Walk to Save-On-Foods, library, Walnut Grove Community Centre, LifeLabs, pet hospital and transit. Minutes to golf, Highway 1 and Langley Events Centre, with Fort Langley just 5 km away. 55+ community with only one owner required to be 55+, allowing families to live here. (id:63476)
5 Chinook Lane
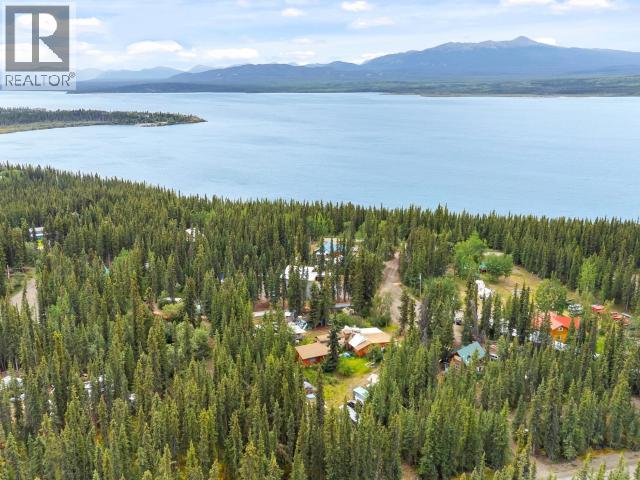
Whitehorse South, Yukon
Welcome to 5 Chinook Lane in New Constabulary, Marsh Lake, Yukon. This spacious log cabin has grown and evolved over the years, with additions creating a unique home that's now ready for its next chapter -- and a little revival. Situated on a fantastic cul-de-sac lot within walking distance of beautiful Marsh Lake, this property offers plenty of space, character, and potential. The home features 3 bedrooms, 2 bathrooms, 3 living areas, and a large built-in swim spa. Outside, you'll find a collection of older outbuildings, including a garage, shop, greenhouse, storage sheds, an older rental unit, and garden areas. Some structures require TLC or removal, giving the right buyer an opportunity to reimagine the property and make it their own. A true DIY project with plenty of possibilities -- bring your vision and breathe new life into this unique Yukon property. (id:63476)
1702 - 3504 Hurontario Street
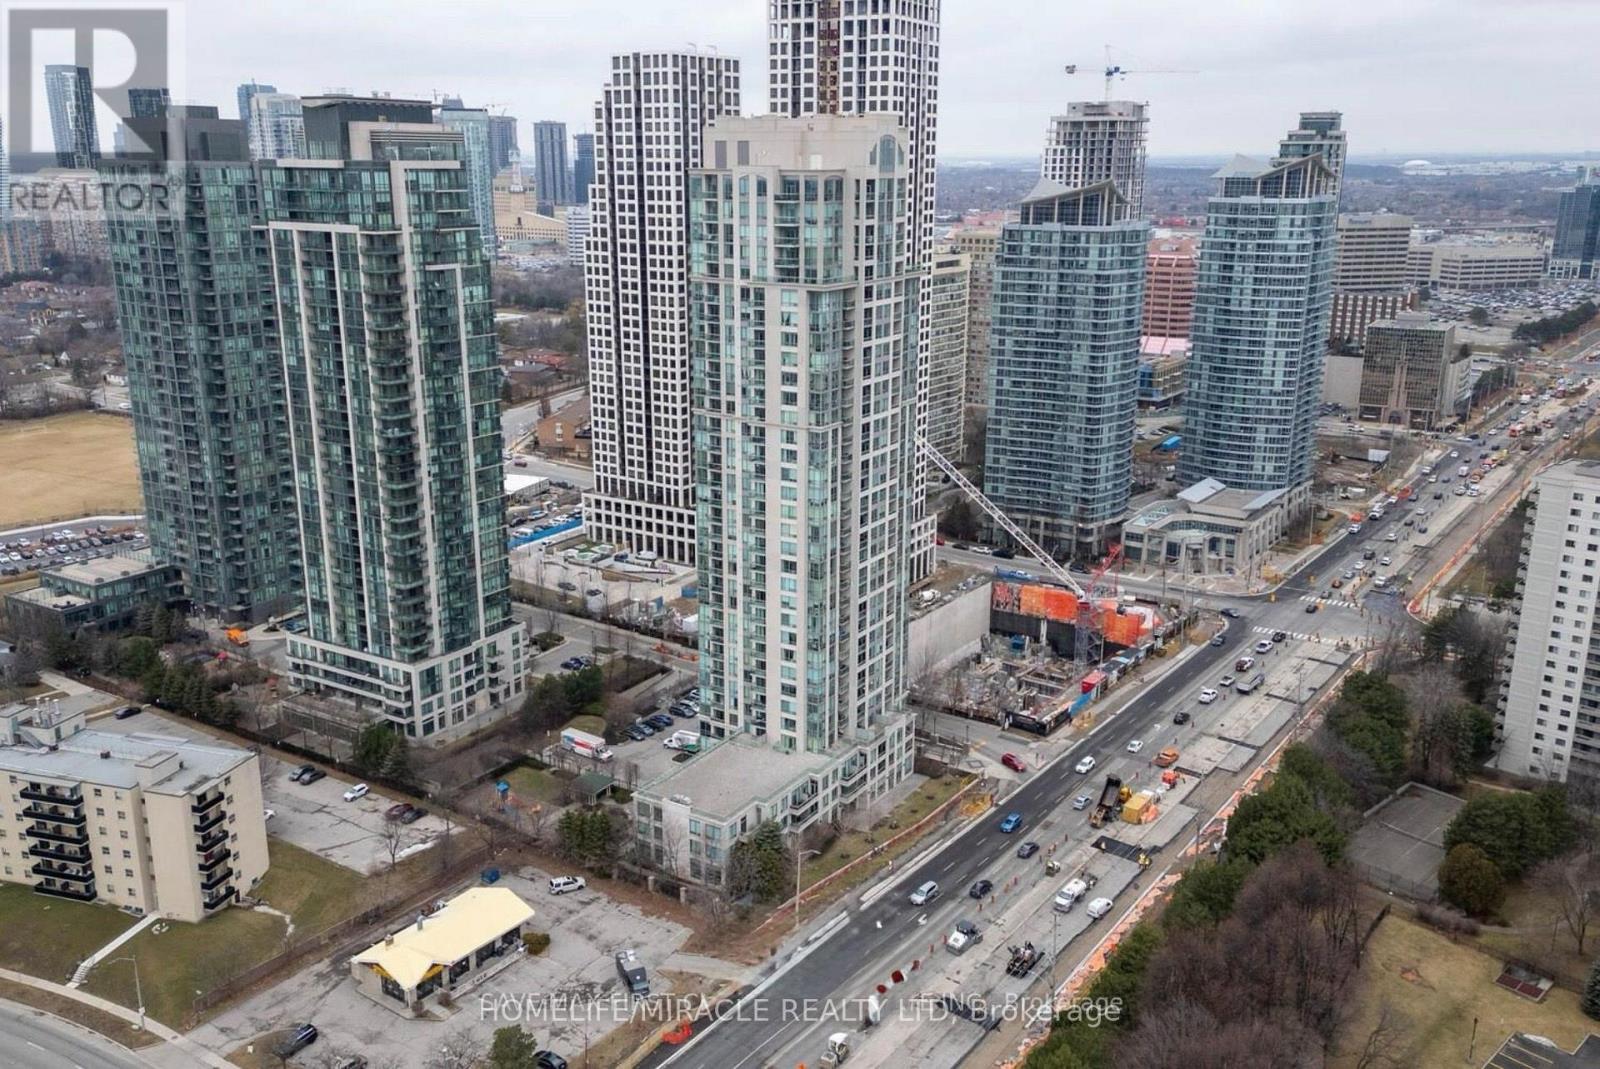
Mississauga, Ontario
All utilities Included in Rent !!! Experience elevated living in this premium south-east facing suite with unobstructed panoramic views of downtown Toronto and Lake Ontario. This spacious 2-bedroom plus sun-filled den, 2-bath residence showcases a highly efficient layout with all rectangular rooms, maximizing usable space and design flexibility. Brand New Samsung Brand Washer and Dryer fully automatic just installed in the unit. The primary retreat features a fully customized walk-in closet and a spa-inspired 4-piece ensuite. Floor-to-ceiling windows bathe the home in natural light, complemented by 9-ft ceilings and elegant hardwood flooring in the living and dining areas. The bright sunroom/den offers a refined space for a home office or lounge. Thoughtfully upgraded with custom shelving in all wardrobes and bathrooms for exceptional, organized storage.All-inclusive maintenance fees cover heat, hydro (electricity), water, parking, building insurance, common elements, and car wash facilities - enjoy true worry-free living with no extra utility costs. Ideally located steps from Square One Shopping Centre, schools, GO Transit, public transit, and the upcoming LRT, in one of the city's most sought-after urban communities. (id:63476)
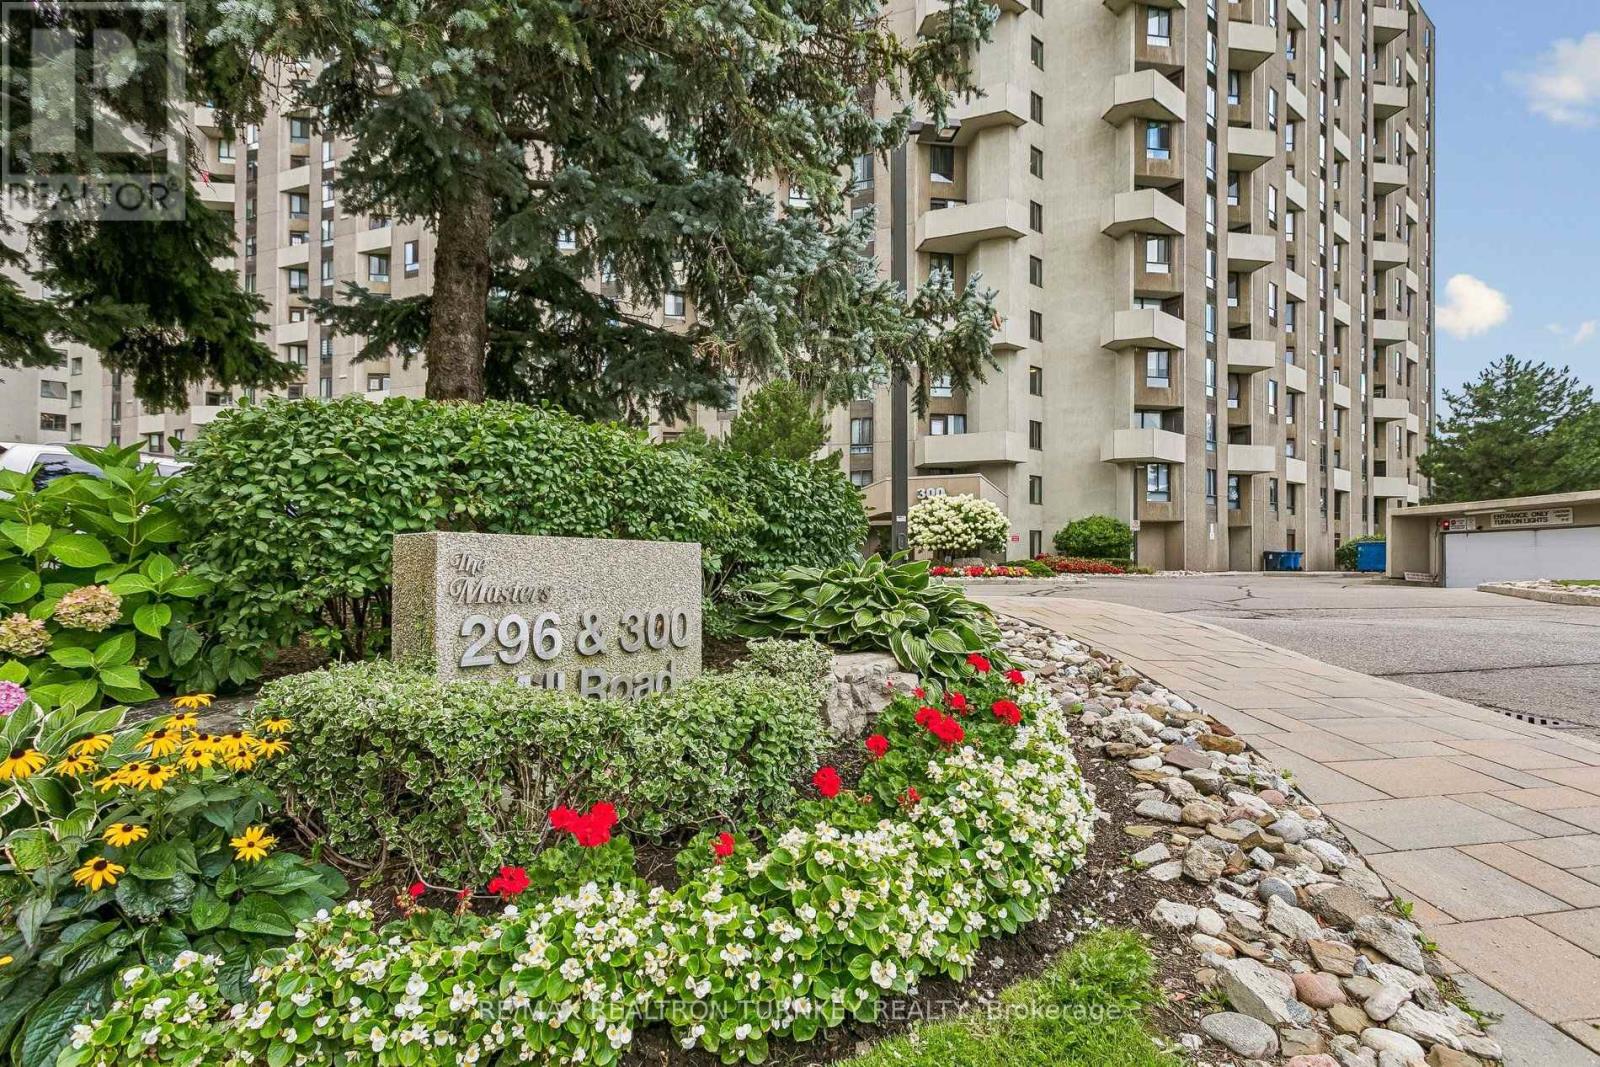
A12 - 296 Mill Road
Toronto, Ontario
Welcome to The Masters, an exceptional lifestyle community in Etobicoke's sought-after Markland Wood neighbourhood. This beautifully renovated 2-bedroom downsplit offers a bright, spacious floorplan with a rare combination of stunning golf course views, sunny west exposure & resort-style amenities. Step inside to a beautifully updated home featuring a bright open-concept living & dining area, spacious renovated kitchen w Ctr Island, stone counters, full-size SS appliances & modern cabinetry, plus light wood staircases & flooring throughout. Freshly painted & truly move-in ready, the spacious layout offers both comfortable everyday living & space for effortless entertaining in every season. Walk out to your private open balcony & enjoy peaceful views over the golf course & beautifully landscaped gardens, perfect for morning coffee, an evening sunset or summer BBQs with a view. The spacious primary retreat features a walk-in closet & renovated semi-ensuite bathroom, while the 2nd bedroom offers exceptional flexibility for family, guests or a dedicated home office. Two beautifully renovated modern bathrooms add style & convenience. Enjoy the added ease of all-inclusive maintenance fees, underground parking conveniently located steps from the elevator, ensuite laundry & abundant storage, including a rare in-suite locker w built-in shelving. Enjoy an impressive array of resort-style amenities, including indoor & outdoor pools, tennis, squash & basketball courts, fitness facilities, saunas, party rm, reno'd Clubhouse landscaped grounds & active community atmosphere w classes & social activities. Ideally located in central Etobicoke, close to major highways, TTC, Pearson Airport, Sherway Gardens, Golf courses & Centennial Park; this exceptional home offers a perfect blend of space, comfort, convenience & carefree resort-style living. Come for the views, stay for the lifestyle and welcoming feel of The Masters. You may have found home. (id:63476)
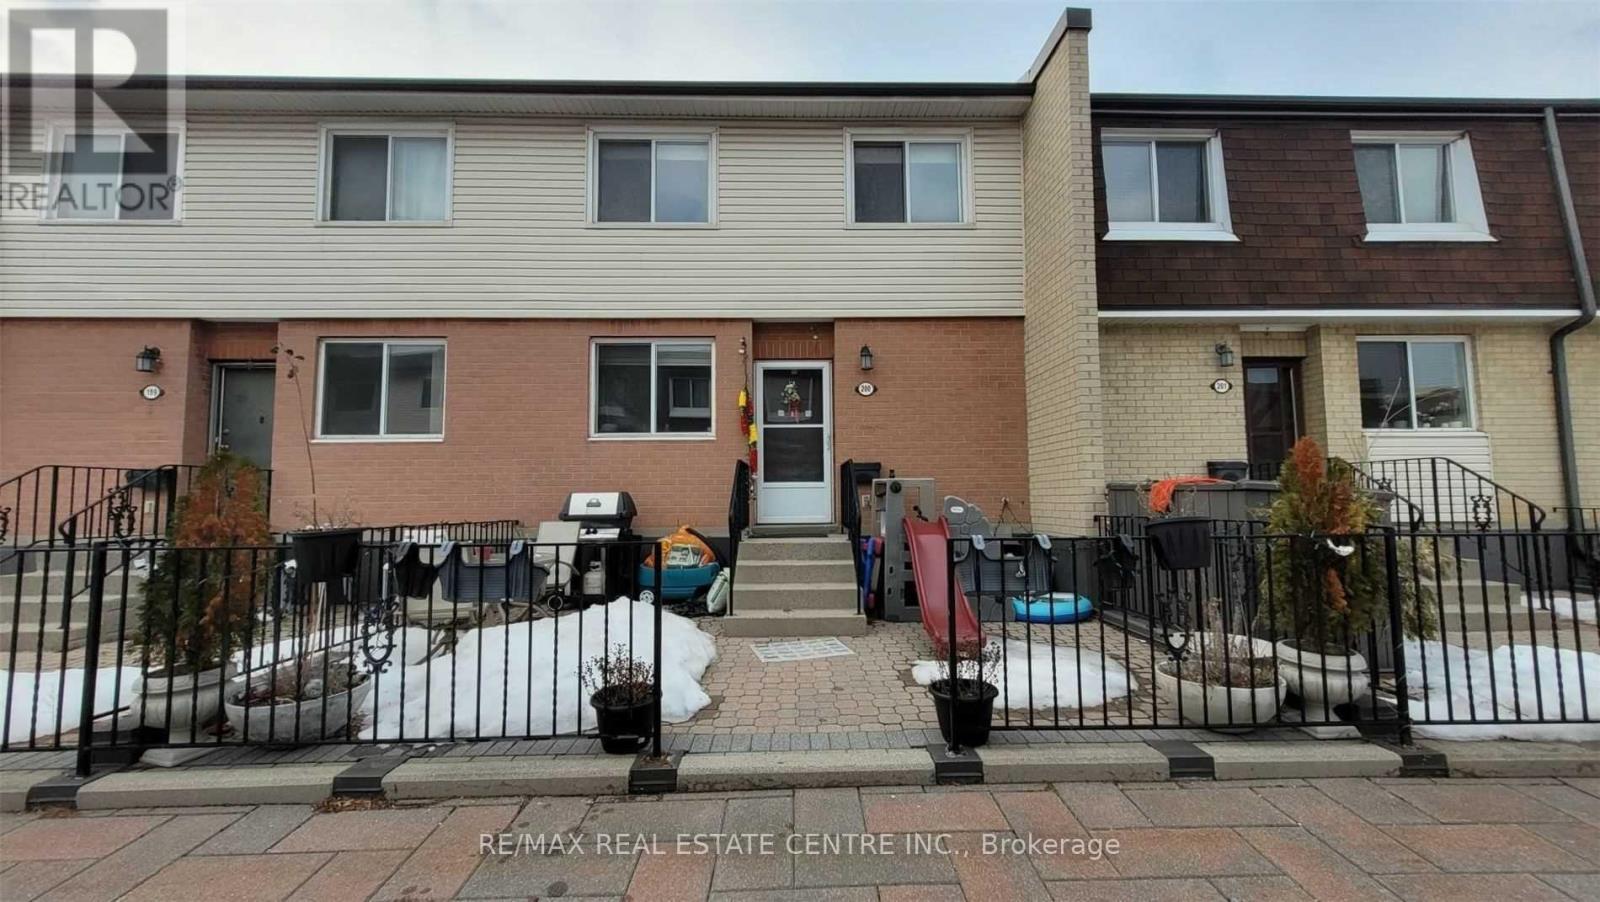
200 - 2170 Bromsgrove Road
Mississauga, Ontario
Spacious 3-Bedroom Townhome in Clarkson - Location, Space & Private Backyard offering approximately 1,435 sq. ft. of comfortable living space. This well-maintained home features laminate flooring throughout the main living areas, a modern glass stair railing, and an eat-in kitchen offering ample cabinet and counter space. The kitchen also features ceramic backsplash, stainless steel appliances and overlooks the backyard. Upstairs are 3 generously sized bedrooms, including a primary bedroom with a semi-ensuite accessed from the hallway, plus a convenient 2-piece powder room on the main floor. Enjoy direct access to the QEW & Hwy 403, while being walking distance to Clarkson go station, schools, parks, shopping, restaurants and everyday amenities. (id:63476)
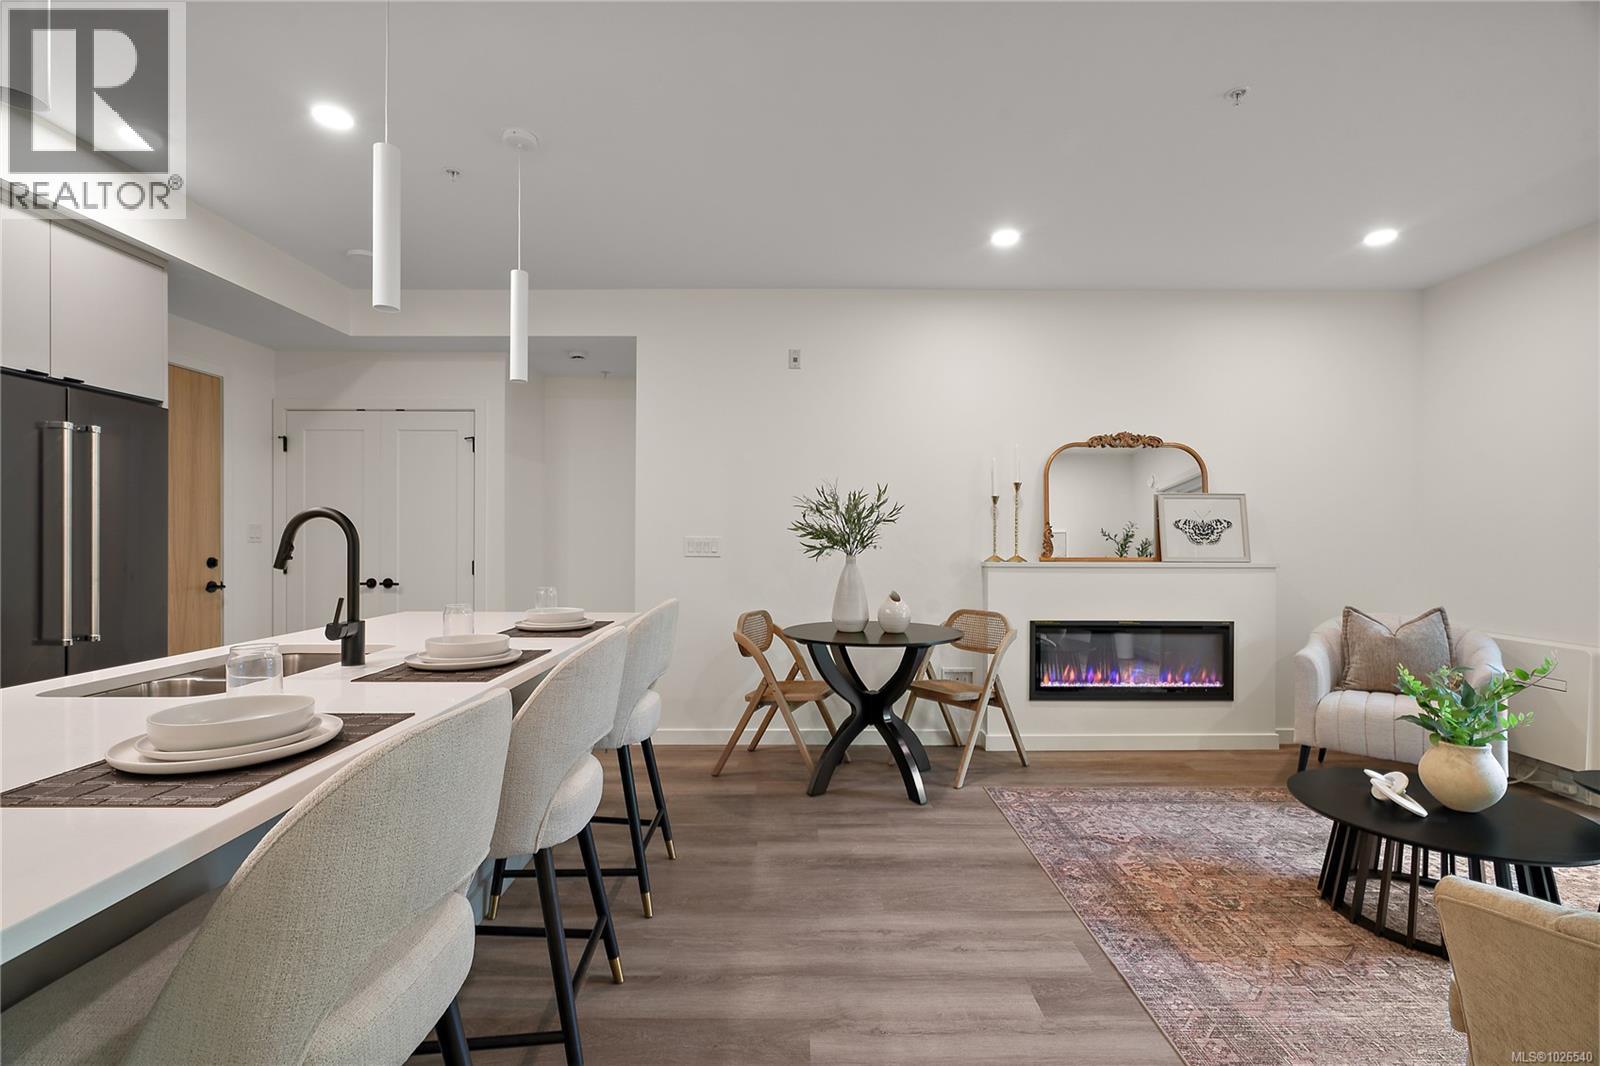
404 610 Lampson St
Esquimalt, British Columbia
Move in ready! Located in the heart of Esquimalt Village, The Proxima is perfectly positioned for a life full of adventure, experiences, & amenities w/ Saxe Point Park, local breweries, Esquimalt Market, shopping, & the Archie Browning Sports Centre just a stone’s throw away. Unit 404 is located within the back Bellus building in a spacious 2 bedroom, 2 bathroom floor plan featuring our Caligo colour scheme mixing neutral & modern tones with quartz countertops, eat-in kitchen island, and black stainless KitchenAid appliance package. This unit is inclusive of one underground parking stall and storage locker. Brought to you by award winning GT Mann Contracting and superior design by Spaciz Design. The grand glass lobby welcomes residents to enjoy the state of the art gym, atrium, and courtyard – live life your way at The Proxima. (id:63476)
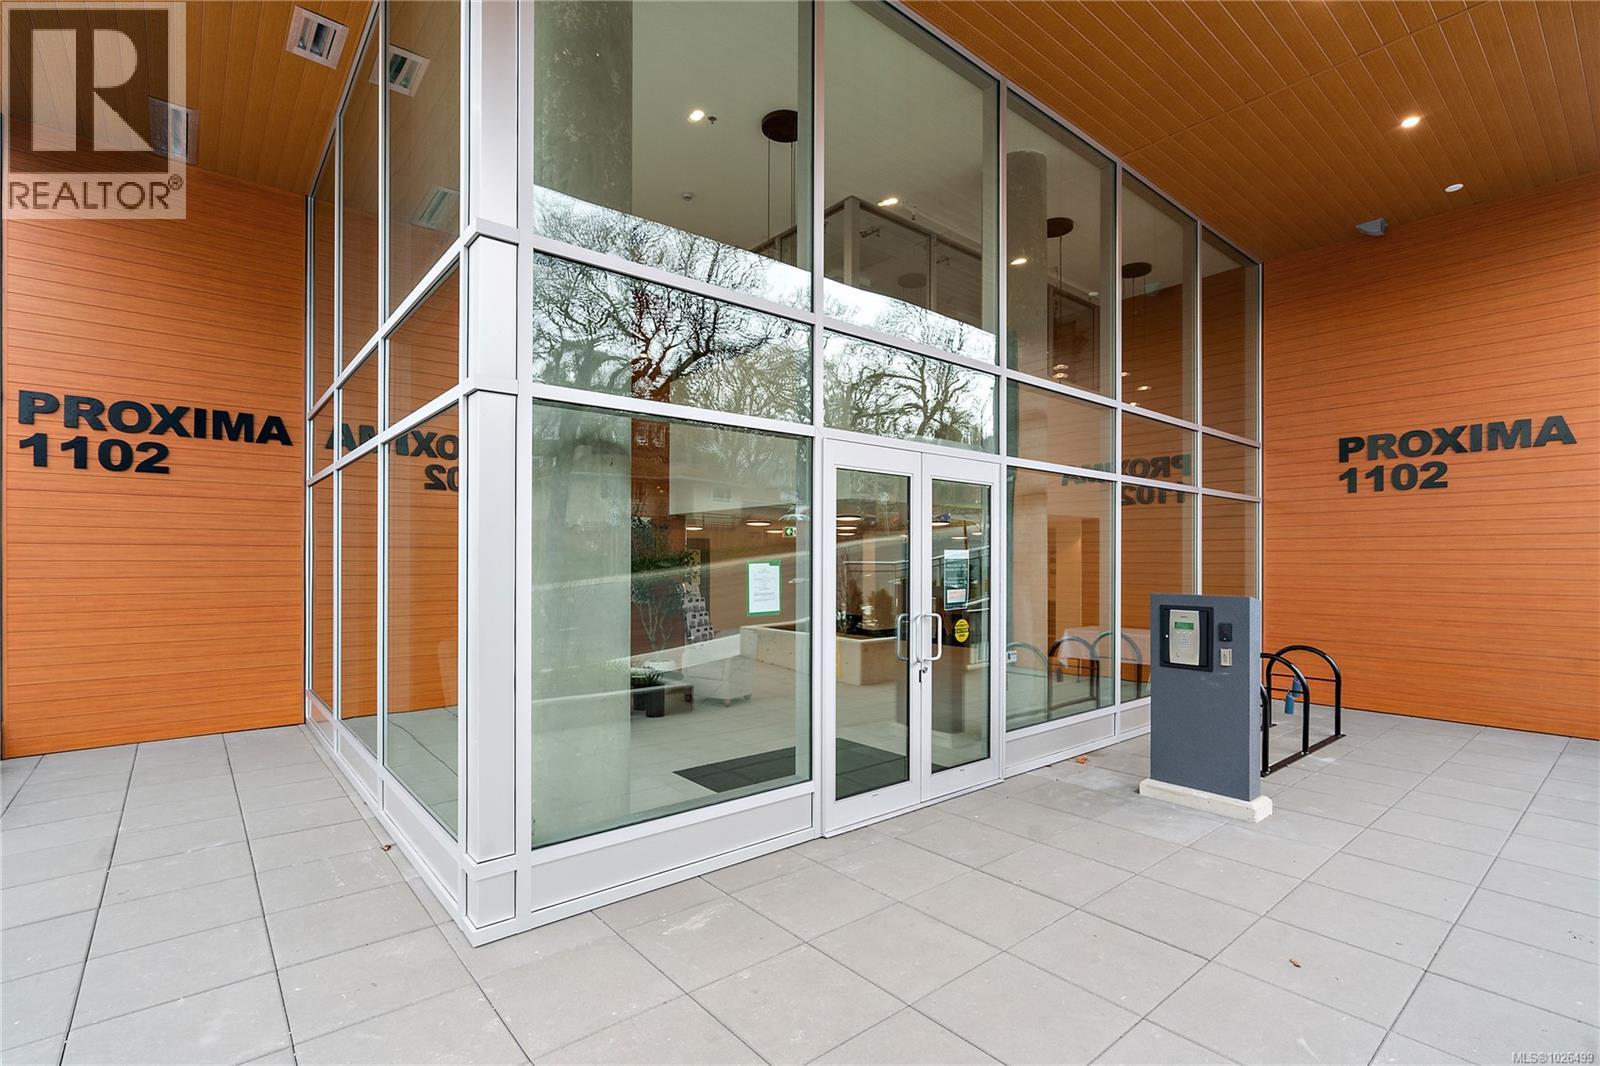
408 1102 Esquimalt Rd
Esquimalt, British Columbia
Move-in ready at The Proxima! Welcome to Unit 408 in the Adamo building - a bright 1 bed, 1 bath, east-facing residence ideally positioned in the heart of Esquimalt Village. This thoughtfully designed home enjoys beautiful morning light & a comfortable, functional layout, perfect for both everyday living & easy entertaining. Finished in the sophisticated Caligo colour scheme, the interior features quartz countertops, an eat-in kitchen island, premium appliance package, fireplace, & a heat pump with cooling for year-round comfort. Built by award-winning GT Mann Contracting with interiors by Spaciz Design Co. Residents of The Proxima enjoy access to thoughtfully designed amenities including a fully equipped gym, inviting atrium, & landscaped courtyard. Just moments from Saxe Point Park, local breweries, Esquimalt Market, shopping, and the Archie Browning Sports Centre, this location offers vibrant, walkable living with nature close by. Parking & storage included! (id:63476)
305 610 Lampson St
Esquimalt, British Columbia
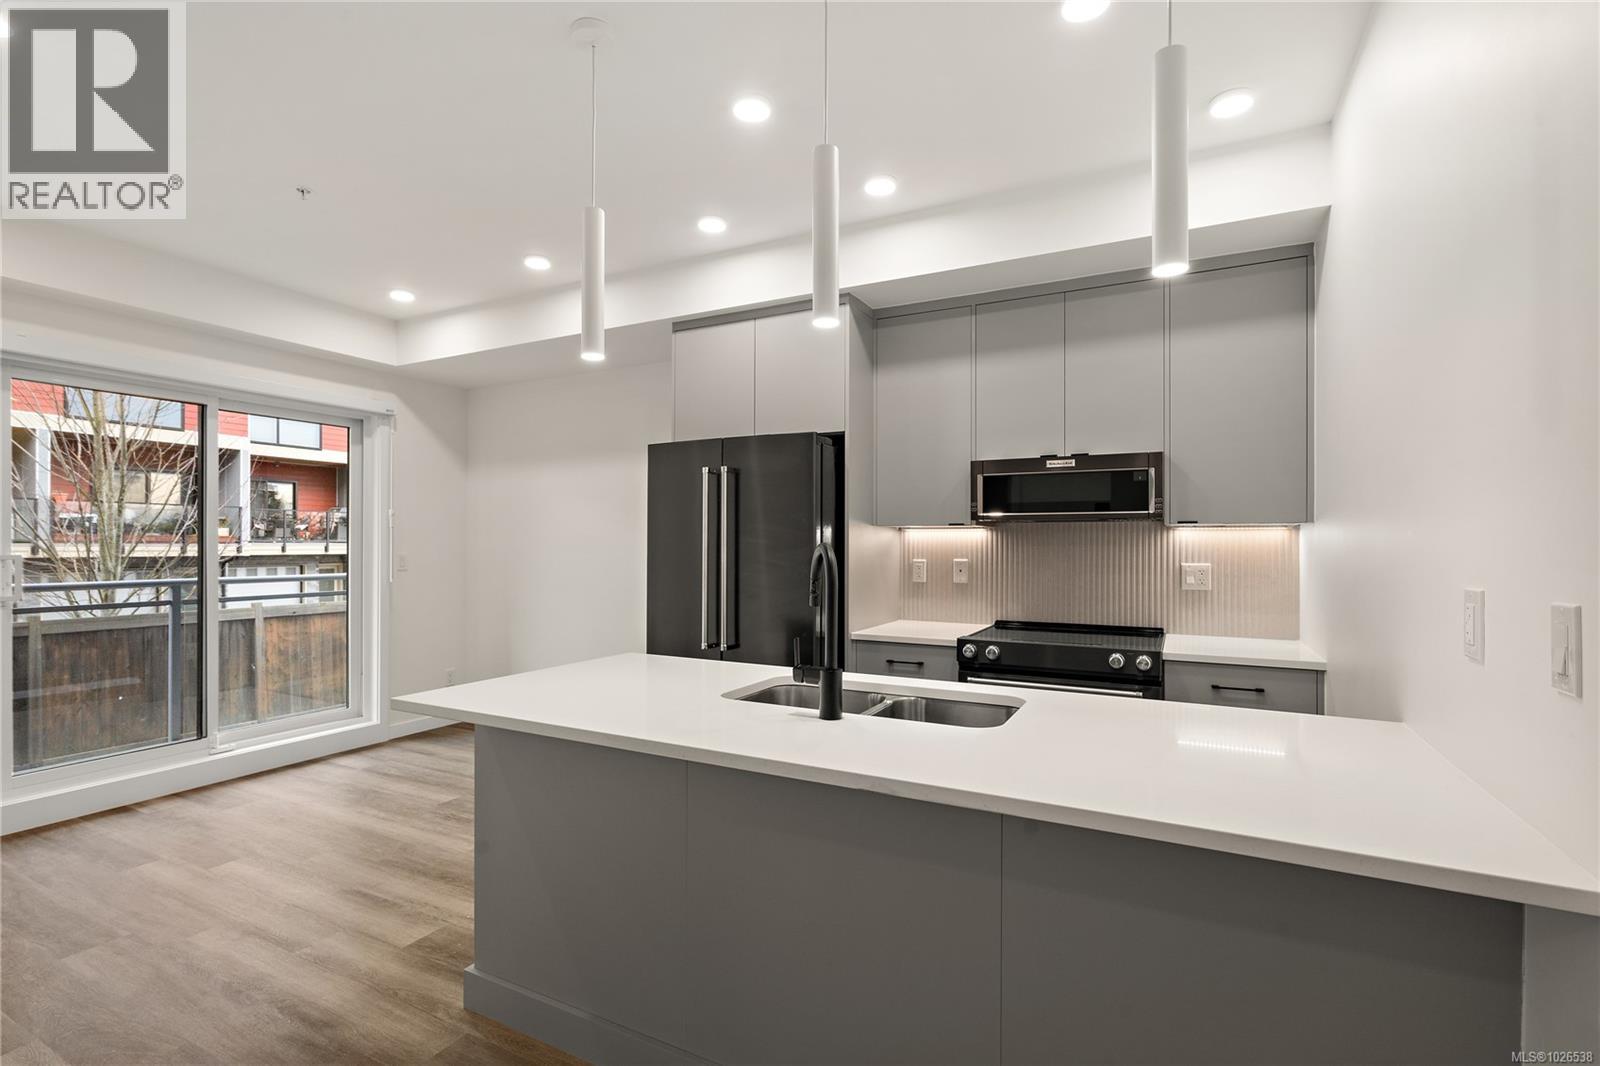
Move-in ready at The Proxima!! Welcome to Unit 305 in the Bellus building, the last remaining 1 bedroom + den floor plan available. Offering 602 finished square feet plus a private balcony, this thoughtfully designed home provides the flexibility today’s buyers are looking for. The dedicated den creates the perfect work-from-home office, reading nook, or additional storage space, adding valuable versatility to the layout. Designed by Spaciz Design, the home is finished in the sophisticated Caligo colour scheme — a rich, contemporary palette complemented by quartz countertops, an eat-in kitchen island, premium appliance package & heat pump with cooling for year-round comfort. Ideally located in the heart of Esquimalt Village, residents are just moments from everyday conveniences and outdoor recreation including Saxe Point Park, local breweries, Esquimalt Market, shopping, and the Archie Browning Sports Centre. (id:63476)
307 610 Lampson St
Esquimalt, British Columbia
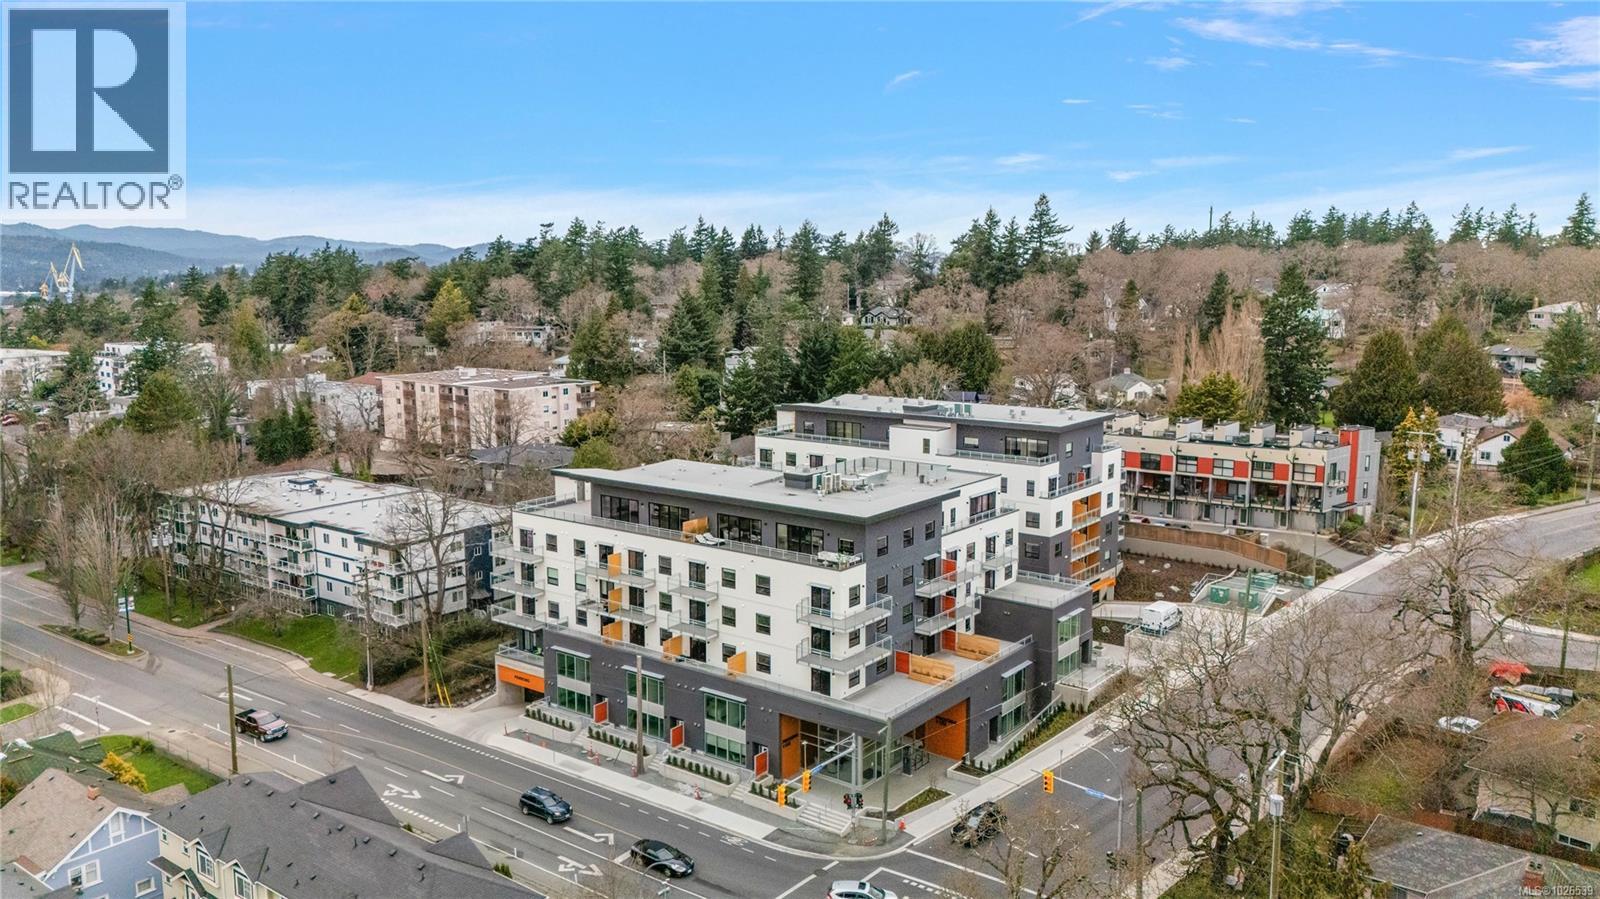
Move in to this southwest facing 1 bedroom corner unit where natural light floods through! Located in the back Bellus building, this is an interior courtyard and Lampson facing unit inclusive of parking and storage. Finished in our popular Caligo colour scheme mixing neutral & modern tones with quartz countertops, large eat-in island, and black stainless KitchenAid appliance package. Brought to you by award winning GT Mann Contracting and superior design by Spaciz Design. The grand glass lobby welcomes residents to enjoy the state of the art gym, atrium, and courtyard. Located in the heart of Esquimalt Village, The Proxima is perfectly positioned for a life full of adventure, experiences, & amenities w/ Saxe Point Park, local breweries, Esquimalt Market, shopping, & the Archie Browning Sports Centre just a stone’s throw away. (id:63476)
202 1102 Esquimalt Rd
Esquimalt, British Columbia
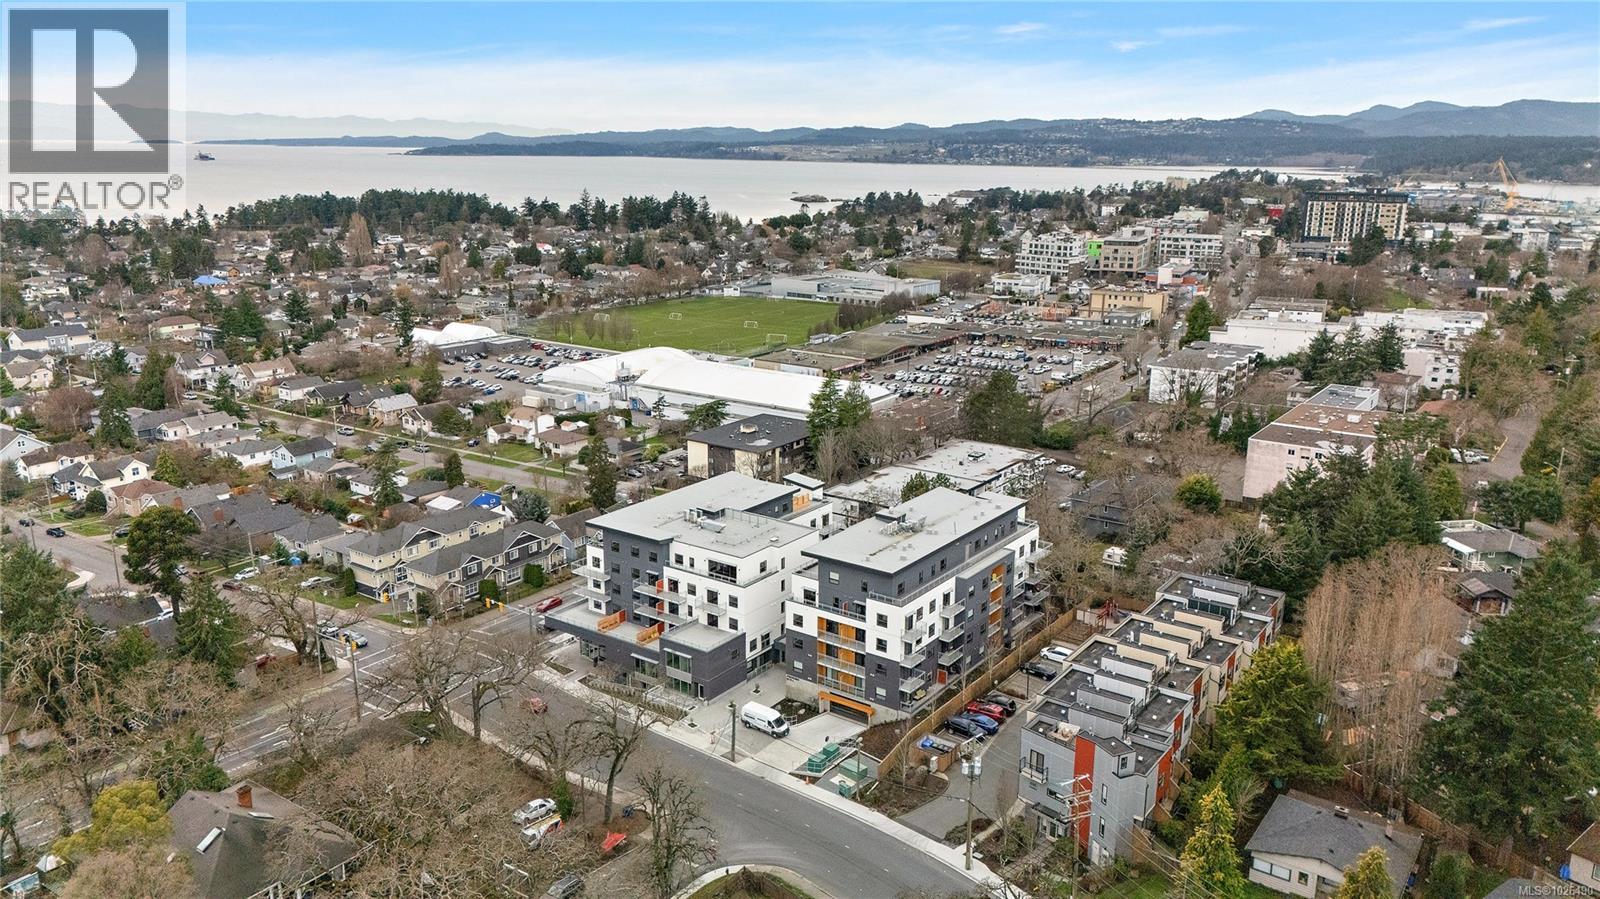
Move in Ready!! Located in the heart of Esquimalt Village, The Proxima is perfectly positioned for a life full of adventure, experiences, & amenities w/ Saxe Point Park, local breweries, Esquimalt Market, shopping, & the Archie Browning Sports Centre just a stone’s throw away. A variety of units remaining consisting of 1 & 2 bedroom condos, luxury penthouse, and townhouse options available brought to you by award winning GT Mann Contracting. Stunning interior finishing choices & superior space planning provided by Spaciz Design featuring quartz countertops, eat in kitchen island, deluxe appliance pkg, heated ensuite flooring, fireplace, & heat pumps w/ cooling. Whether relaxing on the sunny balcony, working out in the state-of-the-art gym, visiting the atrium or courtyard, residents can live life their way at The Proxima. (id:63476)
304 610 Lampson St
Esquimalt, British Columbia
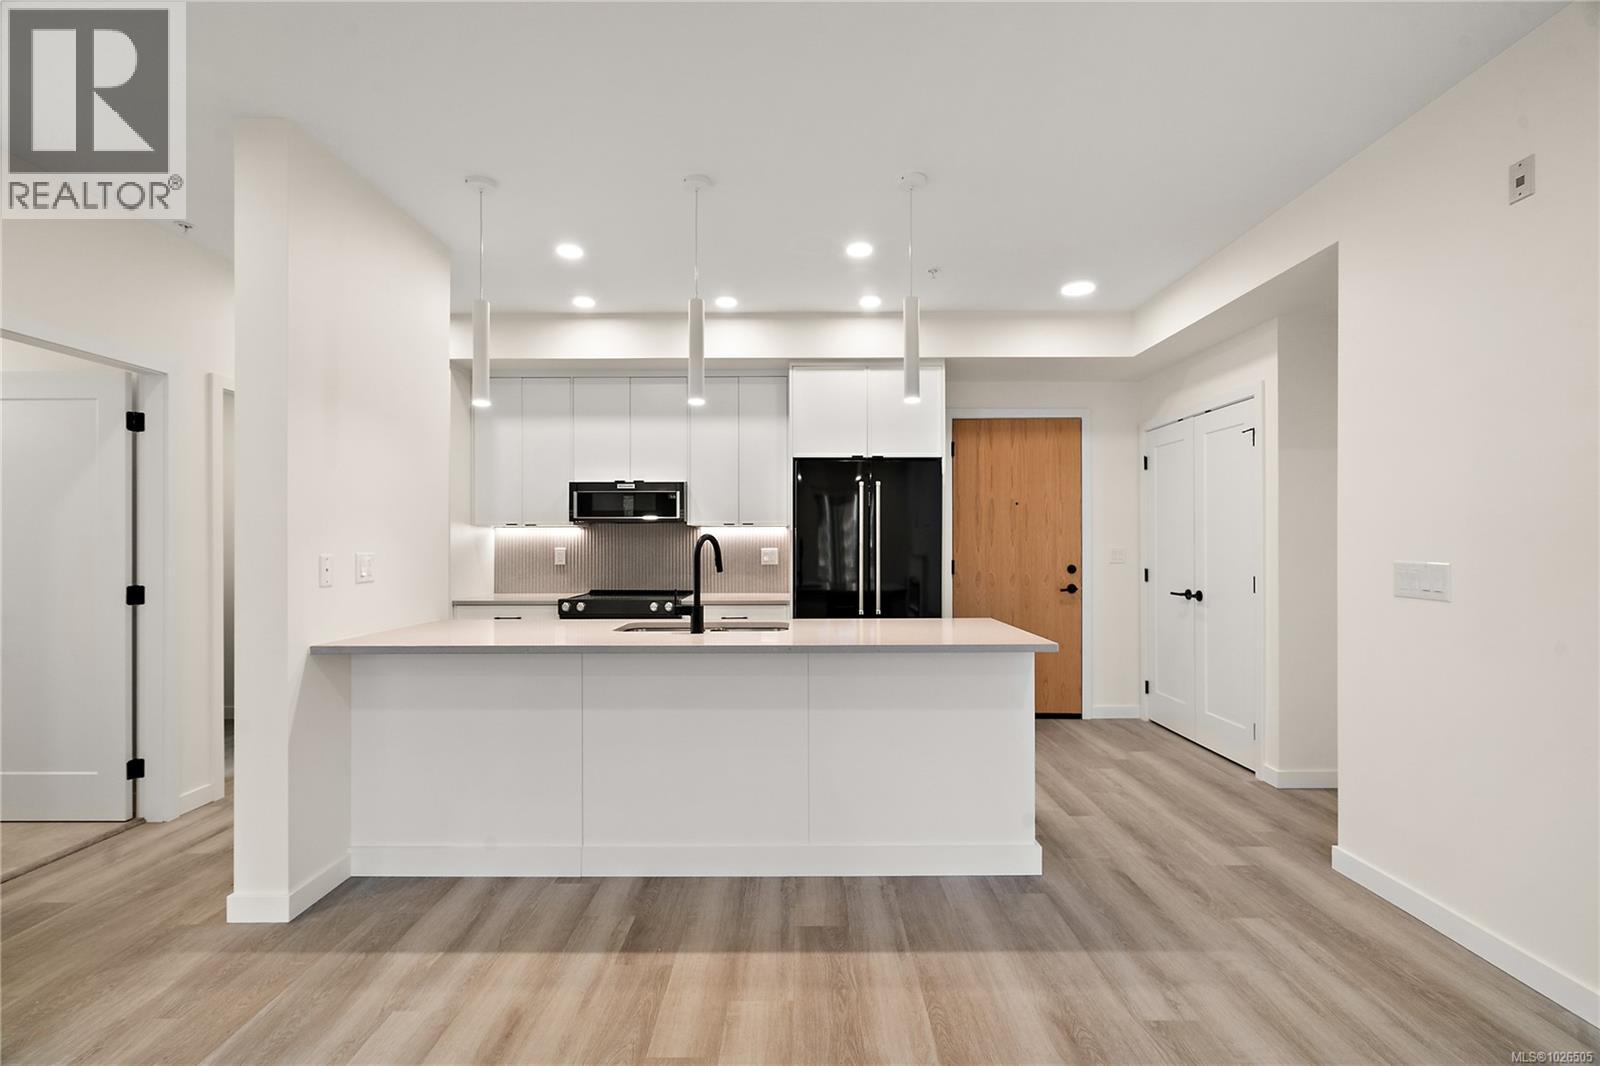
Move in ready!! Located in the heart of Esquimalt Village, The Proxima is perfectly positioned for a life full of adventure, experiences, & amenities w/ Saxe Point Park, local breweries, Esquimalt Market, shopping, & the Archie Browning Sports Centre just a stone’s throw away. Unit 304 is located within the back Bellus building in a spacious 2 bedroom, 2 bathroom floor plan with quartz countertops, eat-in kitchen island, and black stainless KitchenAid appliance package. This unit is inclusive of one underground parking stall and storage locker. Brought to you by award winning GT Mann Contracting and superior design by Spaciz Design. The grand glass lobby welcomes residents to enjoy the state of the art gym, atrium, and courtyard – live life your way at The Proxima. (id:63476)
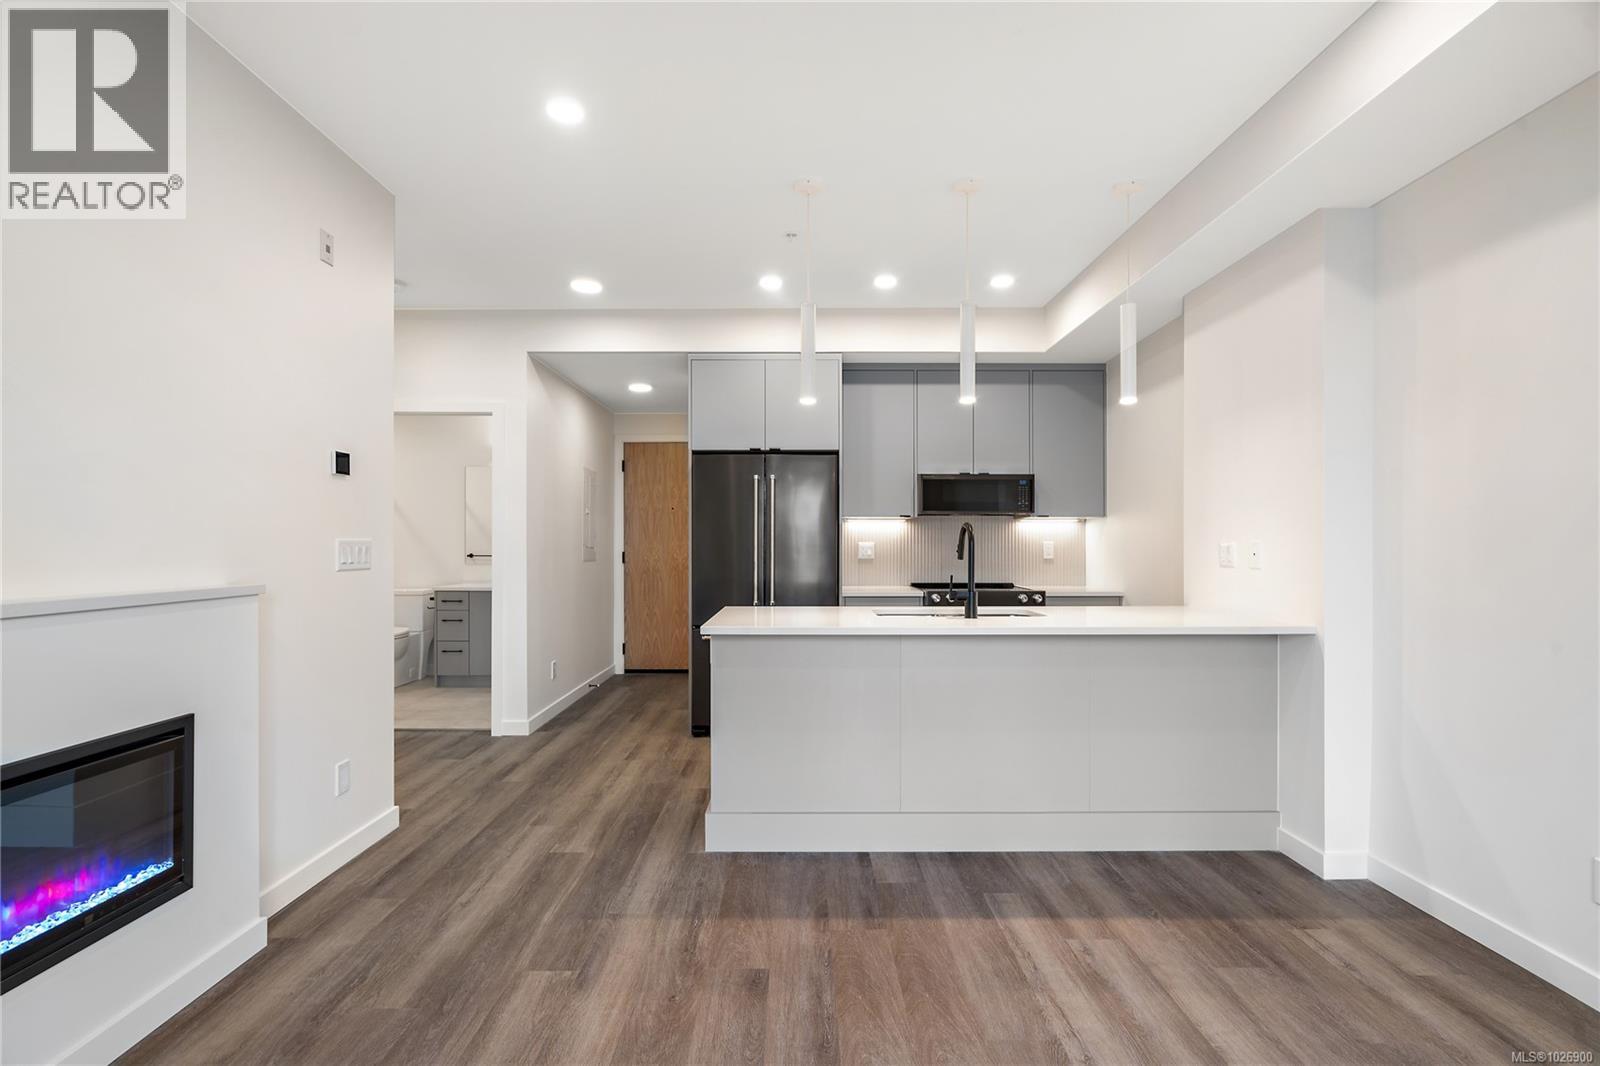
302 1102 Esquimalt Rd
Esquimalt, British Columbia
Move-in ready!! Located in the heart of Esquimalt Village, The Proxima is perfectly positioned for a life full of adventure, experiences, & everyday convenience w/ Saxe Point Park, local breweries, Esquimalt Market, shopping, & Archie Browning Sports Centre just a stone’s throw away. Unit 302 is a conveniently positioned 1 bed, 1 bath corner unit with private balcony & courtyard exposure in the Adamo building. Finished in the contemporary Caligo colour scheme, this home provides a fresh, inviting atmosphere with thoughtfully designed space by Spaciz Design Co. Features include quartz countertops, an eat-in kitchen island, deluxe stainless steel appliance package, heated bathroom flooring, fireplace, & heat pump with cooling for year-round comfort. The Proxima offers residents access to exceptional amenities including a state-of-the-art gym, atrium, & beautifully landscaped courtyard. Enjoy the fantastic amenities of Esquimalt with an amazing walk score. Parking & storage included! (id:63476)
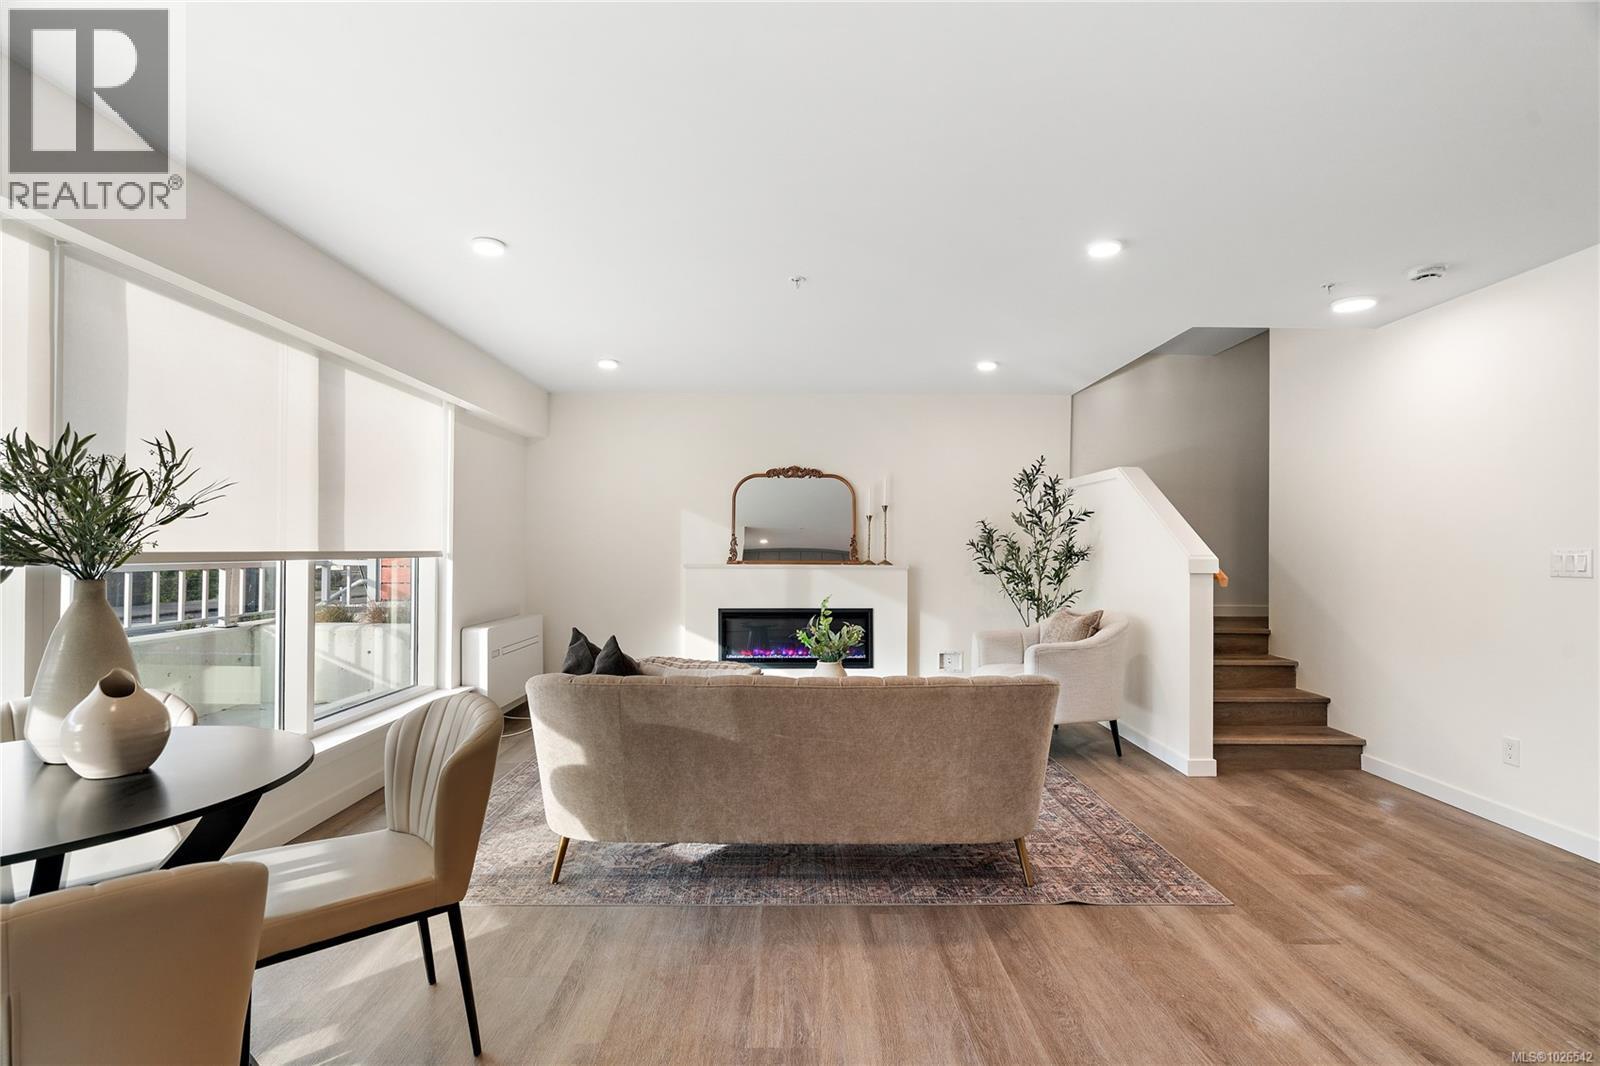
Th5 1102 Esquimalt Rd
Esquimalt, British Columbia
Move-in ready townhome at The Proxima! TH5 is a bright & spacious south-facing 2 level residence offering over 1,200 finished sq ft & own walk-up patio with separate entrance in the heart of Esquimalt Village. This thoughtfully designed home features 2 beds & 3 baths w/ an ideal layout that keeps the living & entertaining spaces on the main level while both bedrooms are situated upstairs. Expansive floor-to-ceiling windows flood the home with natural light, enhancing the open & airy atmosphere throughout. Interiors designed by Spaciz Design Co., the home is finished in the sophisticated Caligo colour scheme & features quartz countertops, an eat-in kitchen island, premium stainless steel appliance package, & a heat pump with cooling for year-round comfort. Located just moments from Saxe Point Park, local breweries, Esquimalt Market, shopping, and the Archie Browning Sports Centre, this home offers exceptional walkability and convenience. 1 parking stall & 2 storage lockers are included. (id:63476)
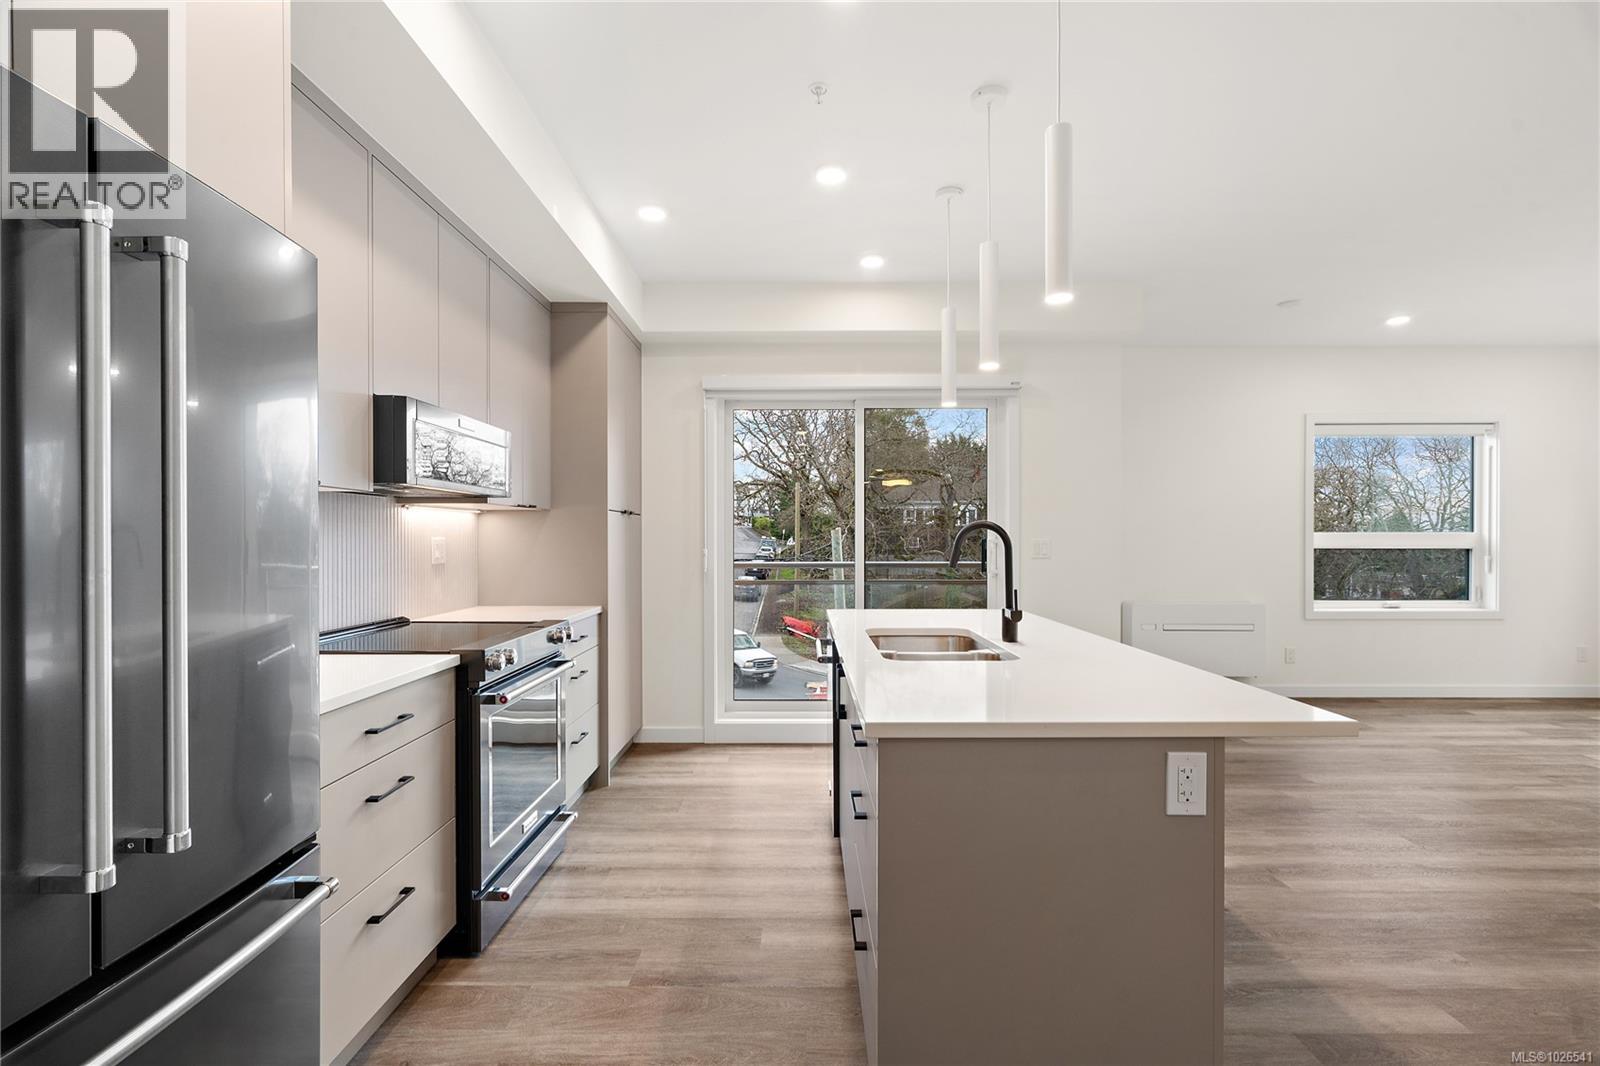
407 610 Lampson St
Esquimalt, British Columbia
Move in ready!! Southwest facing 1 bedroom corner unit where natural light floods through! Located in the back Bellus building, this is an interior courtyard and Lampson facing unit perched up on the 4th floor inclusive of parking and storage. Finished in our popular Caligo colour scheme mixing neutral & modern tones with quartz countertops, large eat-in island, and black stainless KitchenAid appliance package. Brought to you by award winning GT Mann Contracting and superior design by Spaciz Design. The grand glass lobby welcomes residents to enjoy the state of the art gym, atrium, and courtyard. Located in the heart of Esquimalt Village, The Proxima is perfectly positioned for a life full of adventure, experiences, & amenities w/ Saxe Point Park, local breweries, Esquimalt Market, shopping, & the Archie Browning Sports Centre just a stone’s throw away. (id:63476)
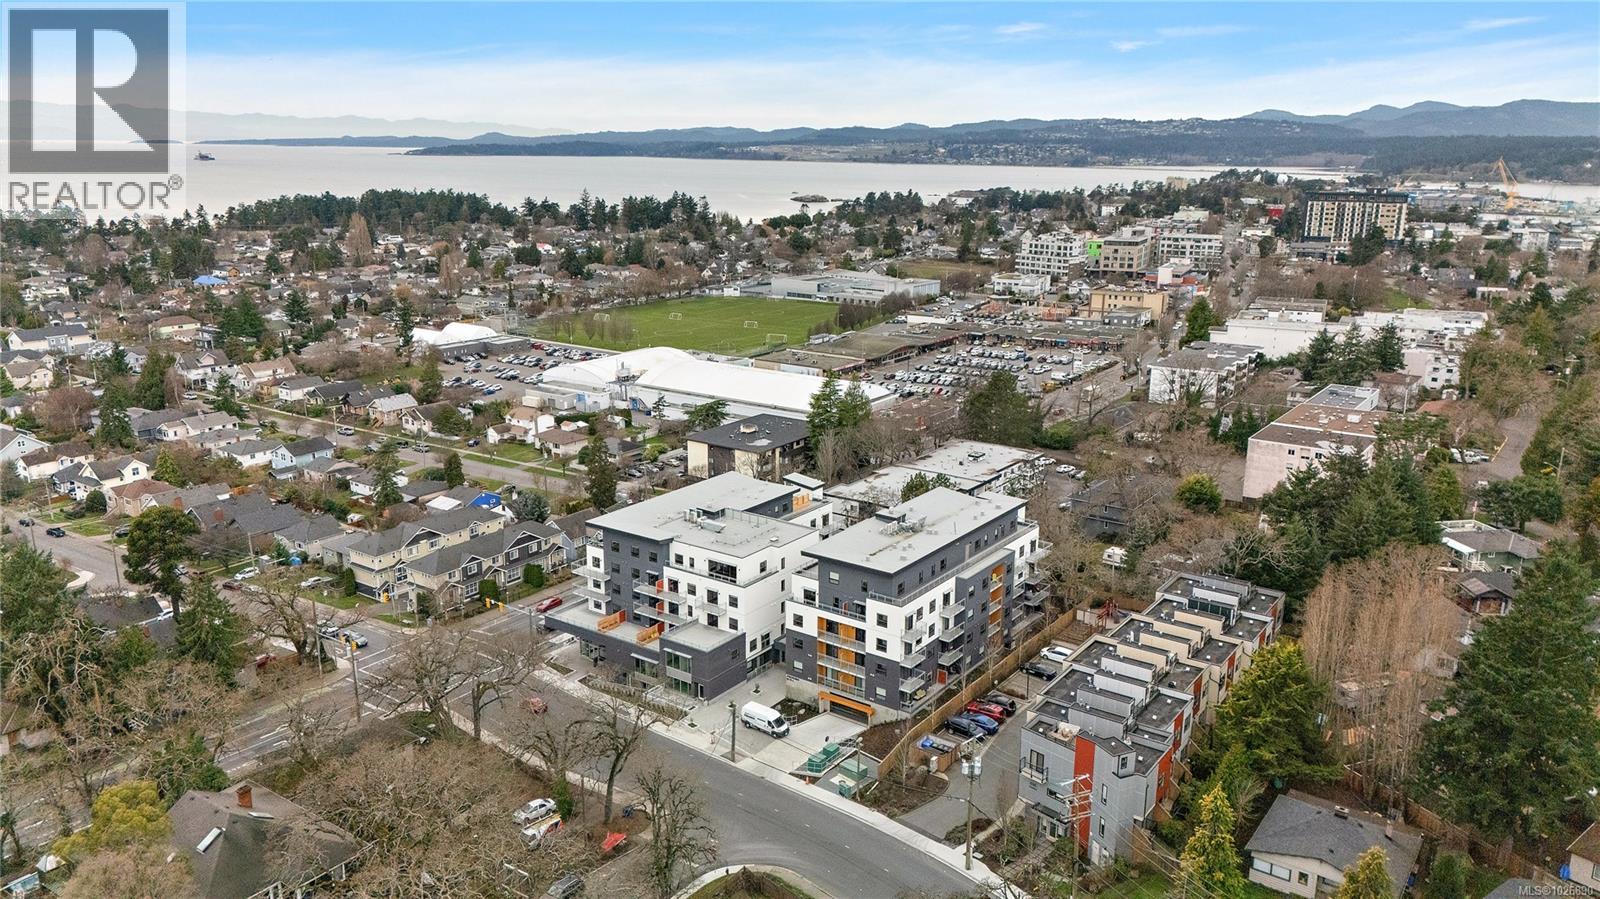
203 1102 Esquimalt Rd
Esquimalt, British Columbia
Move in Ready!! Located in the heart of Esquimalt Village, The Proxima is perfectly positioned for a life full of adventure, experiences, & amenities w/ Saxe Point Park, local breweries, Esquimalt Market, shopping, & the Archie Browning Sports Centre just a stone’s throw away. Unit 203 is a one-bedroom, one-bathroom residence located at the back of the Adamo building, overlooking the scenic courtyard for a peaceful outlook. Finished in the bright and airy Lumen colour scheme, this home offers a fresh, inviting atmosphere with thoughtfully designed space by Spaciz Design. Highlights include quartz countertops, an eat-in kitchen island, deluxe appliance package, heated bathroom flooring, fireplace, & a heat pump with cooling for year-round comfort. The Proxima offers residents access to exceptional amenities including a fully equipped gym, atrium, & beautifully landscaped courtyard. Secure parking and a storage locker are included, making this move-in ready unit an ideal opportunity. (id:63476)
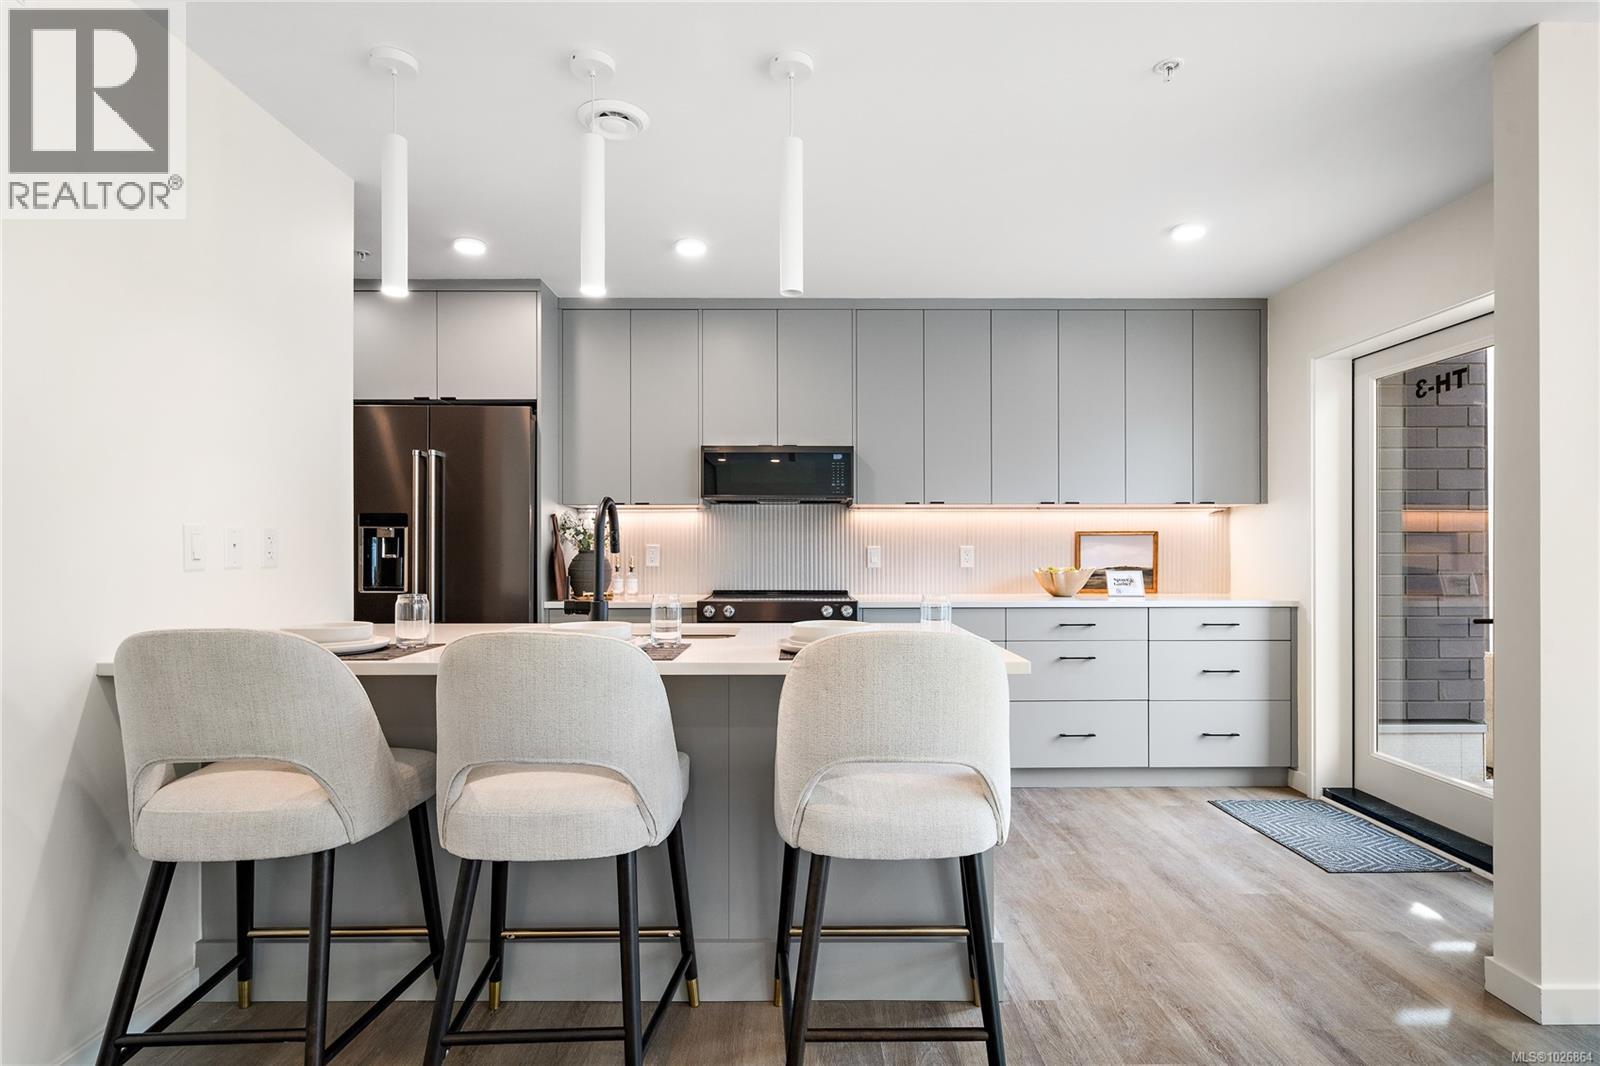
Th3 1102 Esquimalt Rd
Esquimalt, British Columbia
Move-in ready townhome at The Proxima! TH3 is a bright & spacious south-facing 2 level residence offering over 1,200 finished sq ft & own walk-up patio with separate entrance in the heart of Esquimalt Village. This thoughtfully designed home features 2 beds & 3 baths w/ an ideal layout that keeps the living & entertaining spaces on the main level while both bedrooms are situated upstairs. Expansive floor-to-ceiling windows flood the home with natural light, enhancing the open & airy atmosphere throughout. Interiors designed by Spaciz Design Co., the home is finished in the sophisticated Caligo colour scheme & features quartz countertops, an eat-in kitchen island, premium stainless steel appliance package, & a heat pump with cooling for year-round comfort. Located just moments from Saxe Point Park, local breweries, Esquimalt Market, shopping, and the Archie Browning Sports Centre, this home offers exceptional walkability and convenience. 1 parking stall & 2 storage lockers are included. (id:63476)
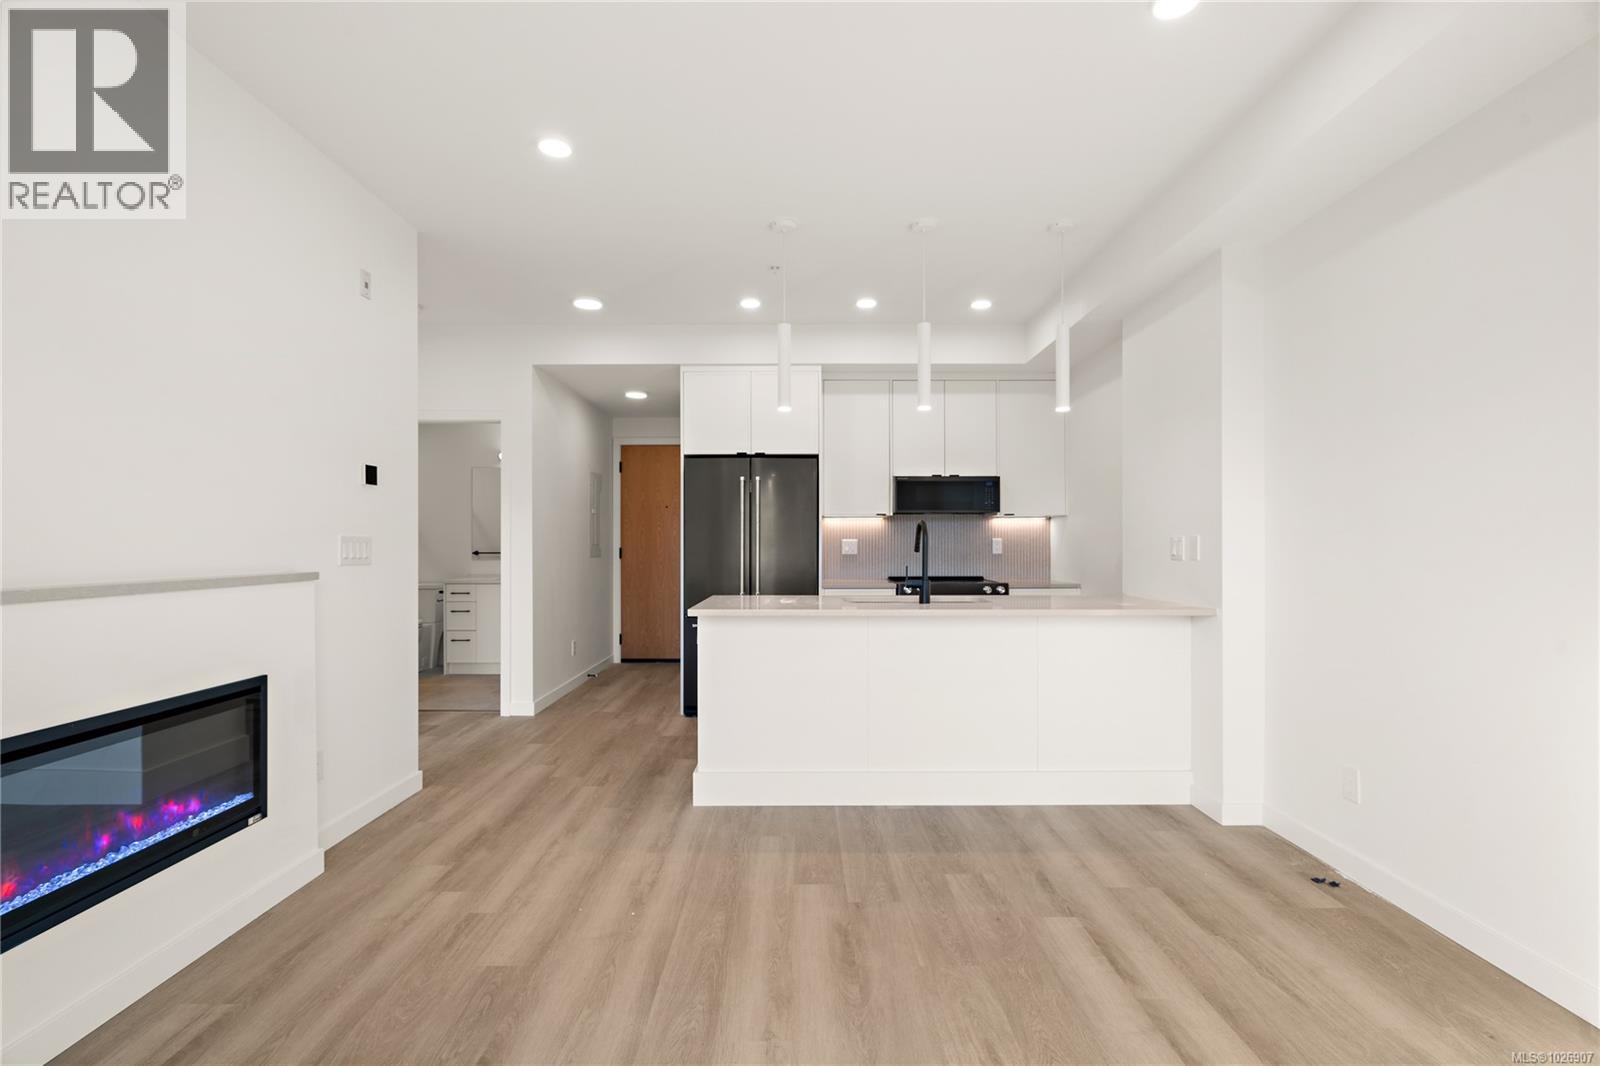
303 1102 Esquimalt Rd
Esquimalt, British Columbia
Move-in ready!! Located in the heart of Esquimalt Village, The Proxima is perfectly positioned for a life full of adventure, experiences, & everyday convenience w/ Saxe Point Park, local breweries, Esquimalt Market, shopping, & the Archie Browning Sports Centre just a stone’s throw away. Unit 303 is a 1 bed, 1 bath residence located at the back of the Adamo building, overlooking the scenic courtyard for a peaceful outlook. Finished in the bright & airy Lumen colour scheme, this home offers a fresh, inviting atmosphere w/ thoughtfully designed interior by Spaciz Design. Highlights include quartz countertops, eat-in kitchen island, deluxe appliance package, heated bathroom flooring, fireplace, & heat pump w/ cooling for year-round comfort. The Proxima offers residents access to exceptional amenities including a fully equipped gym, atrium, & beautifully landscaped courtyard. Secure parking & storage included, making this move-in ready unit an ideal opportunity for comfort & convenience. (id:63476)
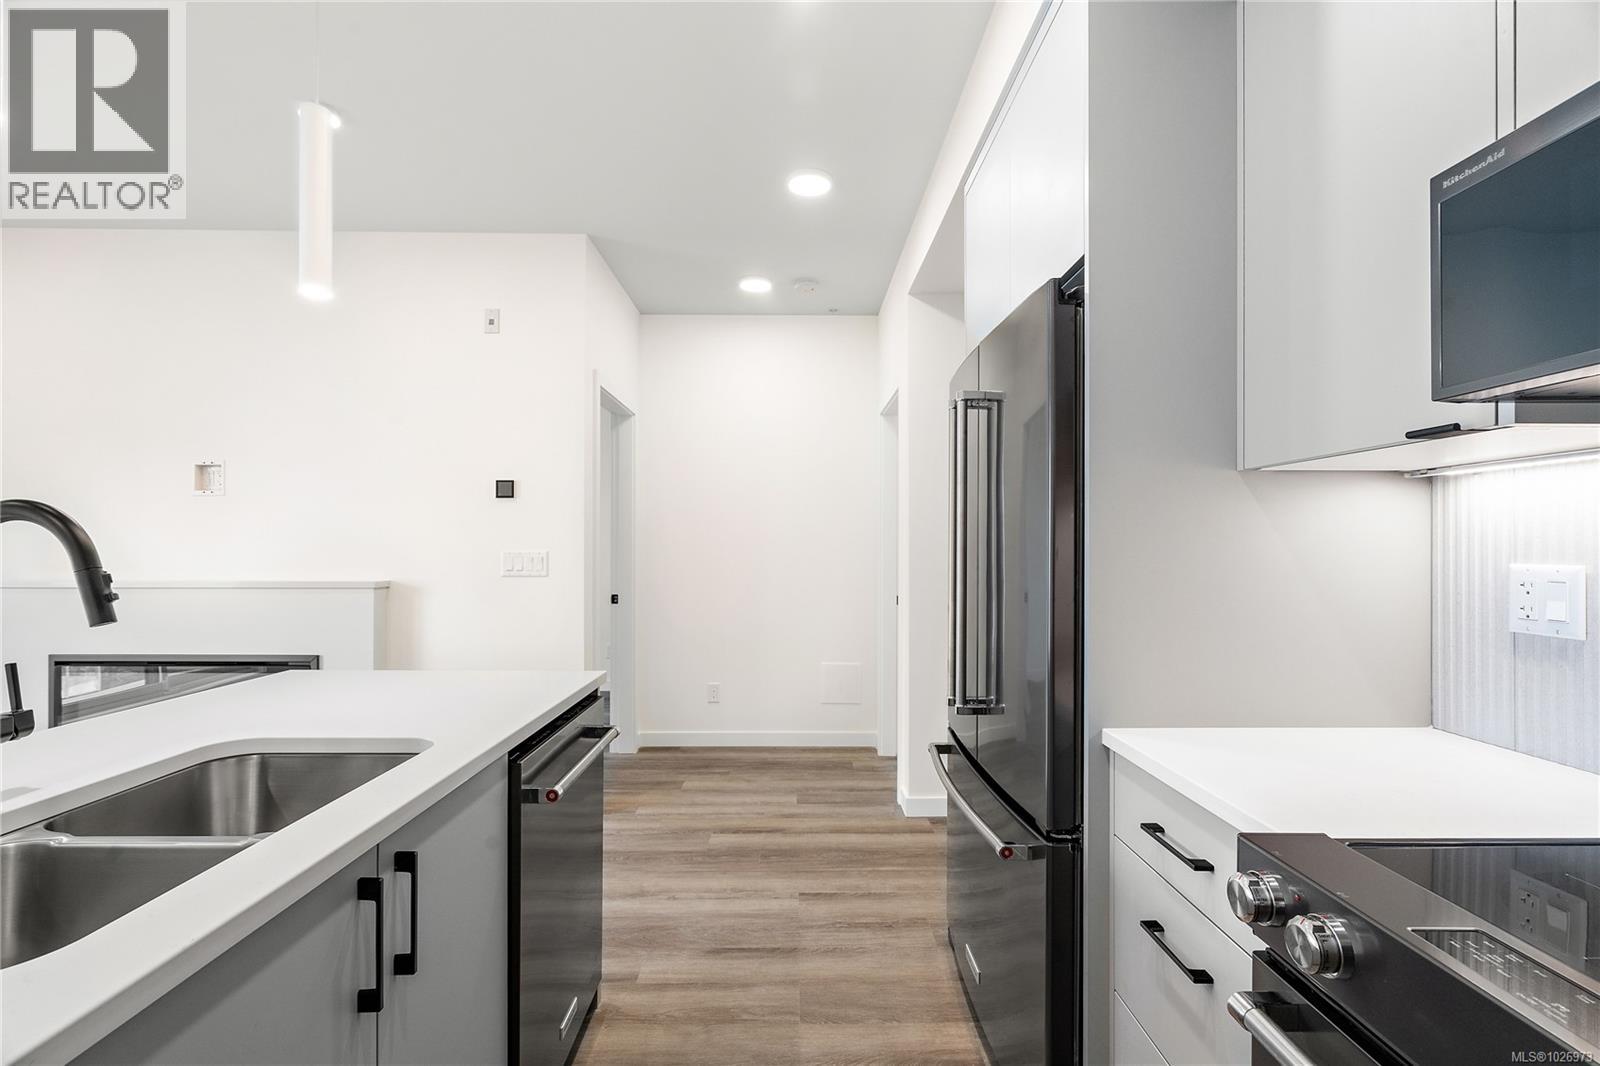
312 1102 Esquimalt Rd
Esquimalt, British Columbia
Move-In Ready!! Located in the heart of Esquimalt Village, The Proxima is perfectly positioned for a life full of adventure, experiences, and everyday convenience with Saxe Point Park, local breweries, Esquimalt Market, shopping, & the Archie Browning Sports Centre just a stone’s throw away. Unit 312 is a south-facing one-bedroom, one-bathroom residence in the Adamo building, designed to capture ample natural light throughout the day. Finished in the sophisticated Caligo colour scheme, this home combines thoughtful space planning with quality finishes by Spaciz Design. Highlights include quartz countertops, an eat-in kitchen island, deluxe stainless steel appliance package, heated bathroom flooring, fireplace, & a heat pump with cooling for year-round comfort. Whether relaxing on the sunny balcony, working out in the fully equipped gym, visiting the atrium or courtyard, residents can live life their way at The Proxima. Storage & parking included! (id:63476)
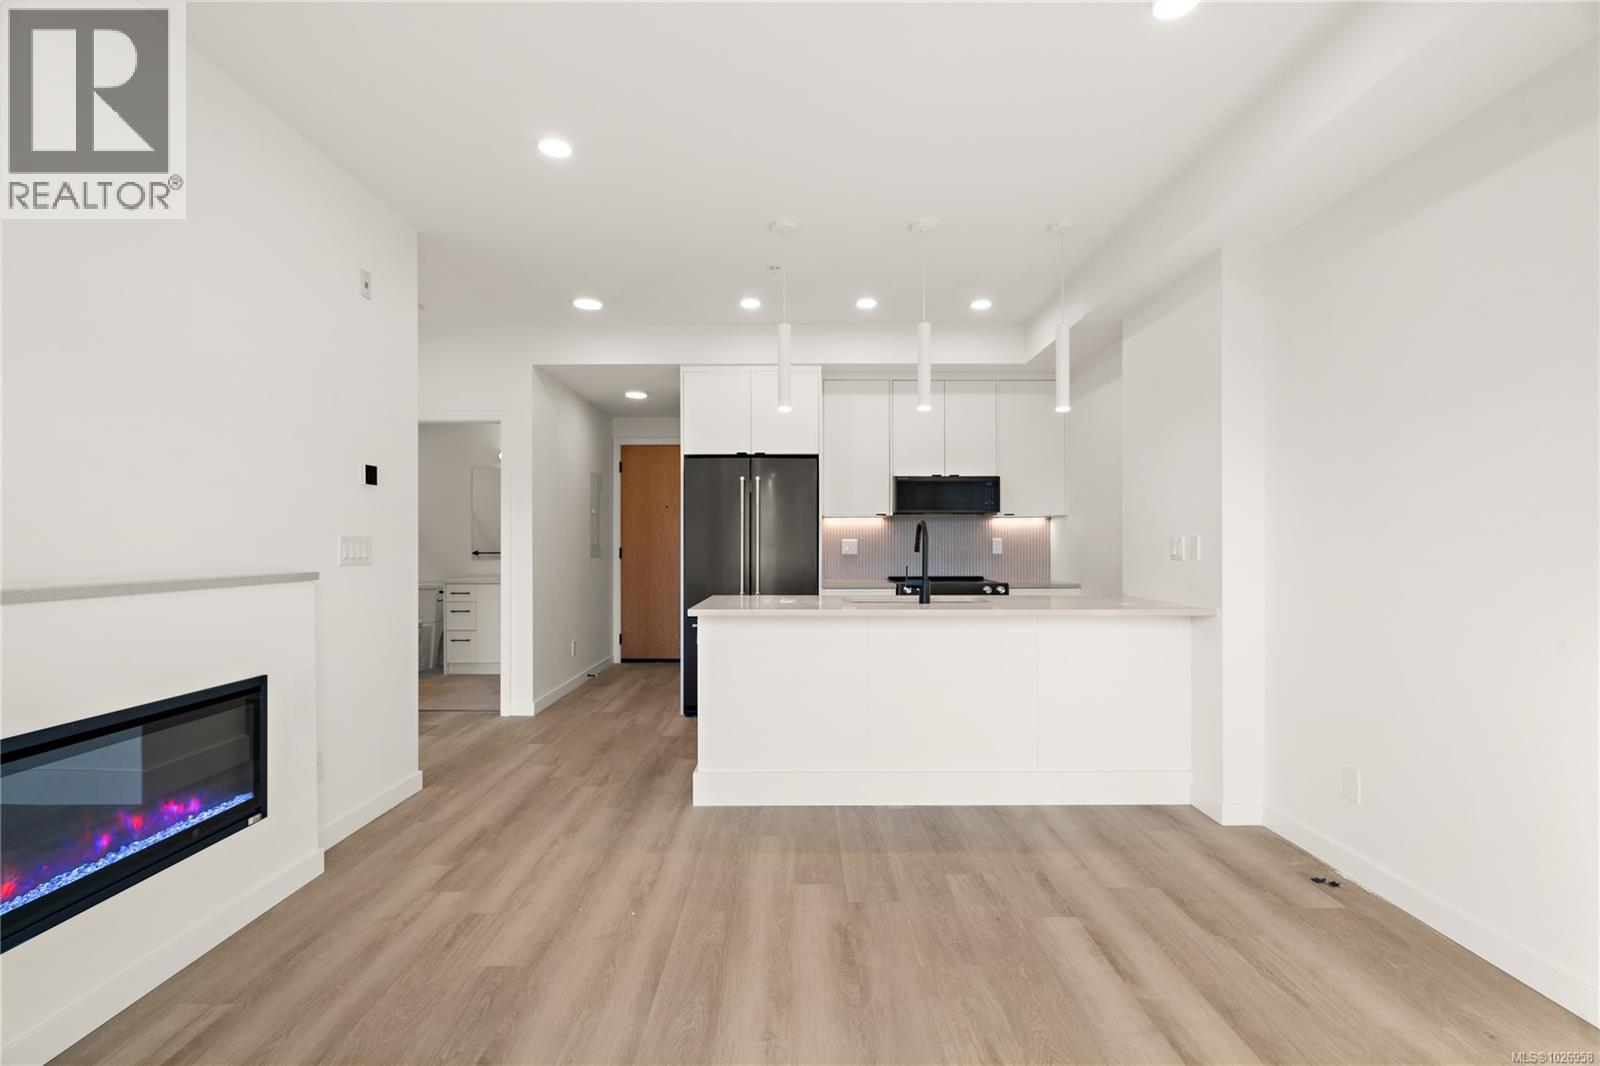
309 1102 Esquimalt Rd
Esquimalt, British Columbia
Move-in ready!! Located in the heart of Esquimalt Village, The Proxima is perfectly positioned for a life full of adventure, experiences, & everyday convenience with Saxe Point Park, local breweries, Esquimalt Market, shopping, and the Archie Browning Sports Centre just a stone’s throw away. Unit 309 is an east-facing one-bed, one-bath residence in the Adamo building, positioned to capture morning light. Finished in the bright & airy Lumen colour scheme, this home provides a fresh, inviting atmosphere with thoughtfully designed space by Spaciz Design Co. Features include quartz countertops, an eat-in kitchen island, deluxe stainless steel appliance package, heated bathroom flooring, fireplace, & heat pump with cooling for year-round comfort. The Proxima offers residents access to exceptional amenities including a state-of-the-art gym, atrium, & beautifully landscaped courtyard. Enjoy the fantastic amenities of Esquimalt with an amazing walk score. Parking & storage locker are included! (id:63476)
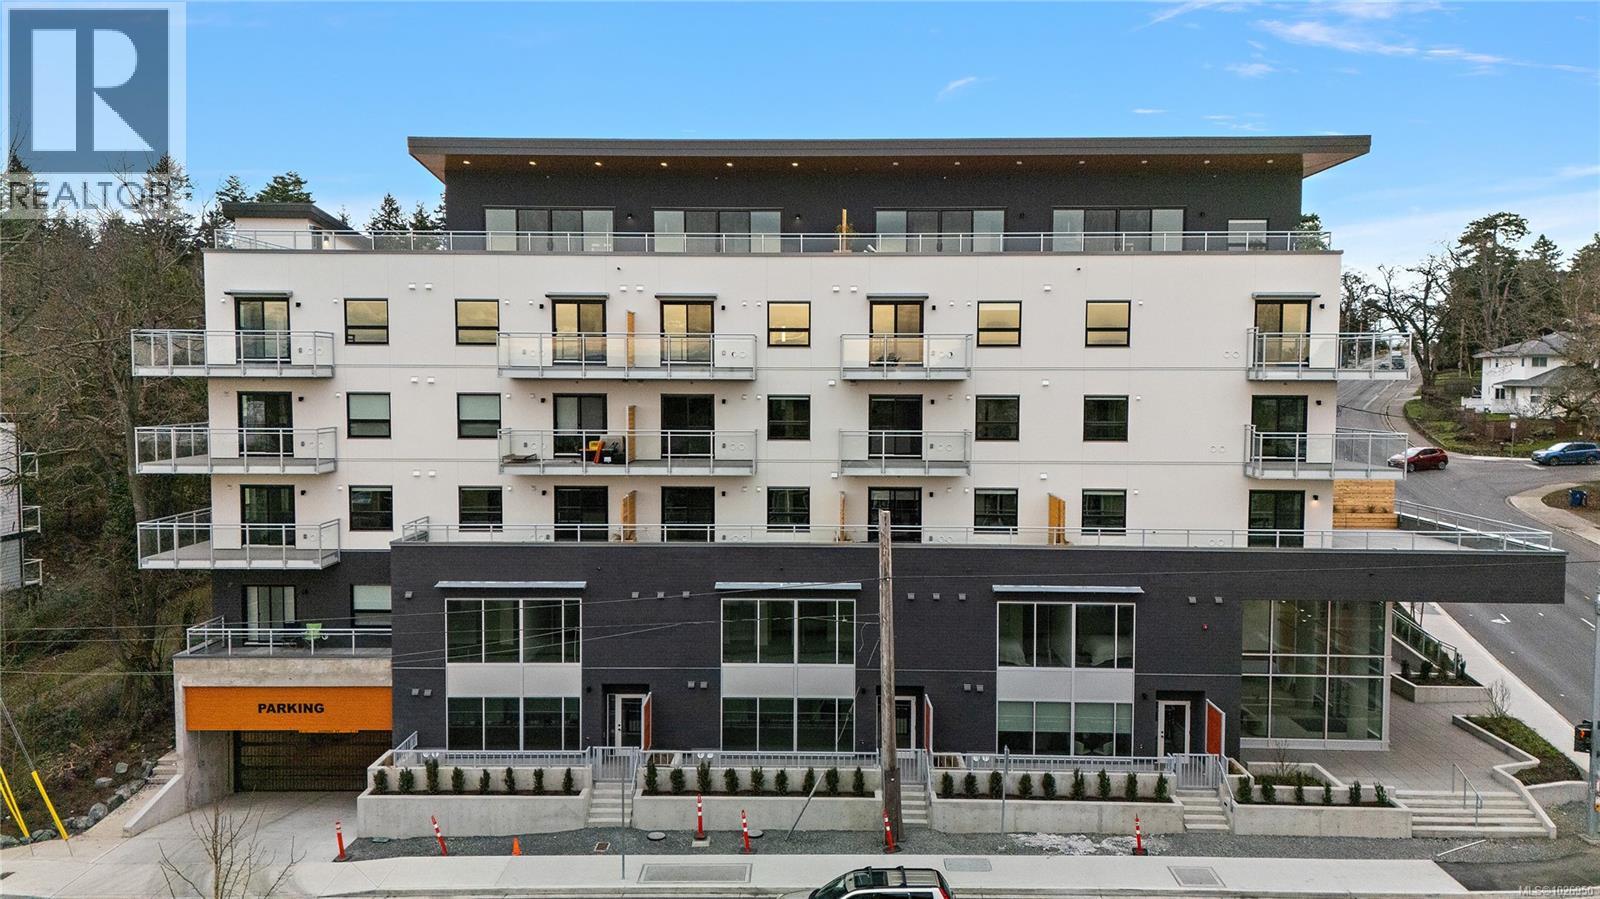
308 1102 Esquimalt Rd
Esquimalt, British Columbia
Move-in ready!! Located in the heart of Esquimalt Village, The Proxima is perfectly positioned for a life full of adventure, experiences, & everyday convenience with Saxe Point Park, local breweries, Esquimalt Market, shopping, and the Archie Browning Sports Centre just a stone’s throw away. Unit 308 is an east-facing one-bed, one-bath residence in the Adamo building, positioned to capture morning light. Finished in the bright & airy Lumen colour scheme, this home provides a fresh, inviting atmosphere with thoughtfully designed space by Spaciz Design Co. Features include quartz countertops, an eat-in kitchen island, deluxe stainless steel appliance package, heated bathroom flooring, fireplace, & heat pump with cooling for year-round comfort. The Proxima offers residents access to exceptional amenities including a state-of-the-art gym, atrium, & beautifully landscaped courtyard. Enjoy the fantastic amenities of Esquimalt with an amazing walk score. Parking & storage locker are included! (id:63476)

307 1102 Esquimalt Rd
Esquimalt, British Columbia
Move in Ready at The Proxima!! One of a kind brand new unit available with MASSIVE 545 square foot balcony offering a major expansion of your living space through to the outdoors. This 1 bed, 1 bath corner floor plan is not to be missed, finished in the Caligo colour scheme for a rich, modern palette complemented by quartz countertops, an eat-in kitchen island, premium appliance package, fireplace, and a heat pump with cooling for year-round comfort. Located in the heart of Esquimalt Village, The Proxima is perfectly positioned for a life full of adventure, experiences, & amenities w/ Saxe Point Park, local breweries, Esquimalt Market, shopping, & the Archie Browning Sports Centre just a stone’s throw away. Parking & storage included. Whether relaxing on the sunny balcony, working out in the state-of-the-art gym, visiting the atrium or courtyard, residents can live life their way at The Proxima. Parking & storage included! (id:63476)
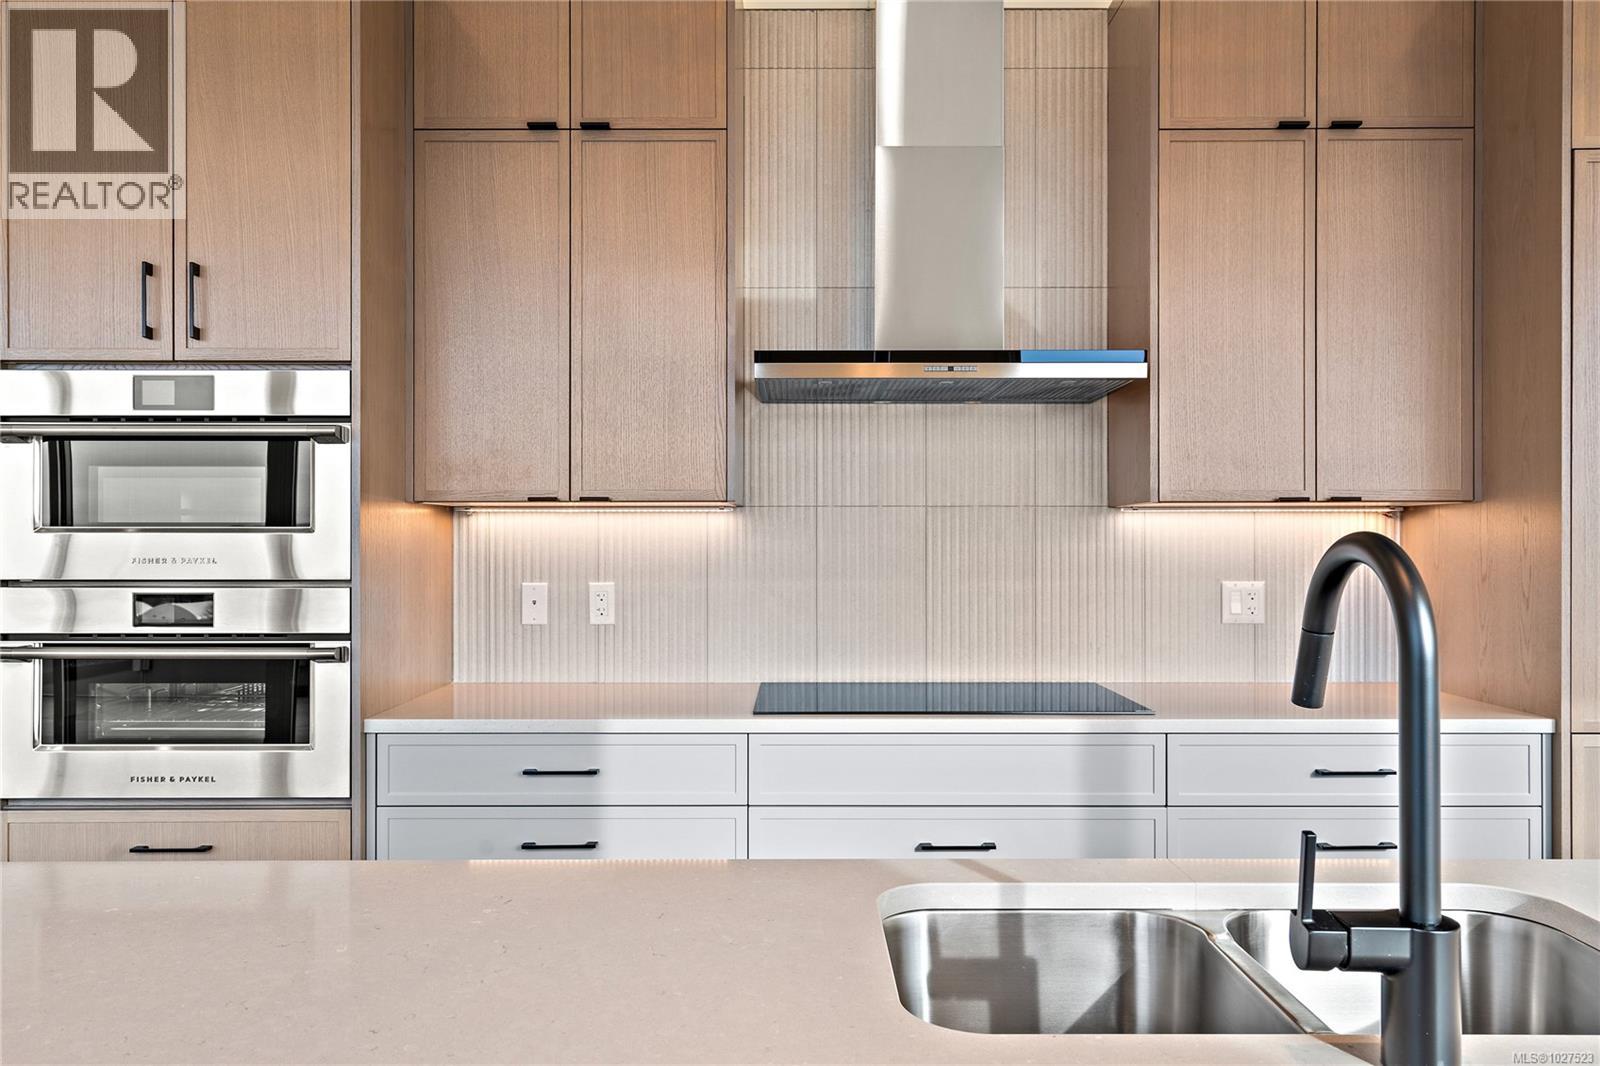
501 1102 Esquimalt Rd
Esquimalt, British Columbia
This exceptional penthouse unit offers a striking, straight-on view to the ocean w/ mountain vistas, a captivating outlook that truly elevates everyday living. The vaulted ceilings enhance the sense of space & light, while rich hardwood flooring flows throughout completed in our Caligo colour scheme. The kitchen is appointed w/ premium upgraded Fisher & Paykel appliances, blending elevated design with everyday functionality. The primary is a true retreat, featuring a walk-in closet & an extraordinary ensuite complete w/ oversized walk-in shower designed for a spa-like experience. Largest balcony available which is an expansive extension of your living space & the perfect setting to entertain, unwind, & take in the sweeping ocean views. Experience this move in ready unit for yourself & book an onsite viewing! Two secure underground parking spots included. Perfectly positioned in the heart of Esquimalt Village, just moments from Saxe Point Park, local breweries, shops, & the waterfront. (id:63476)
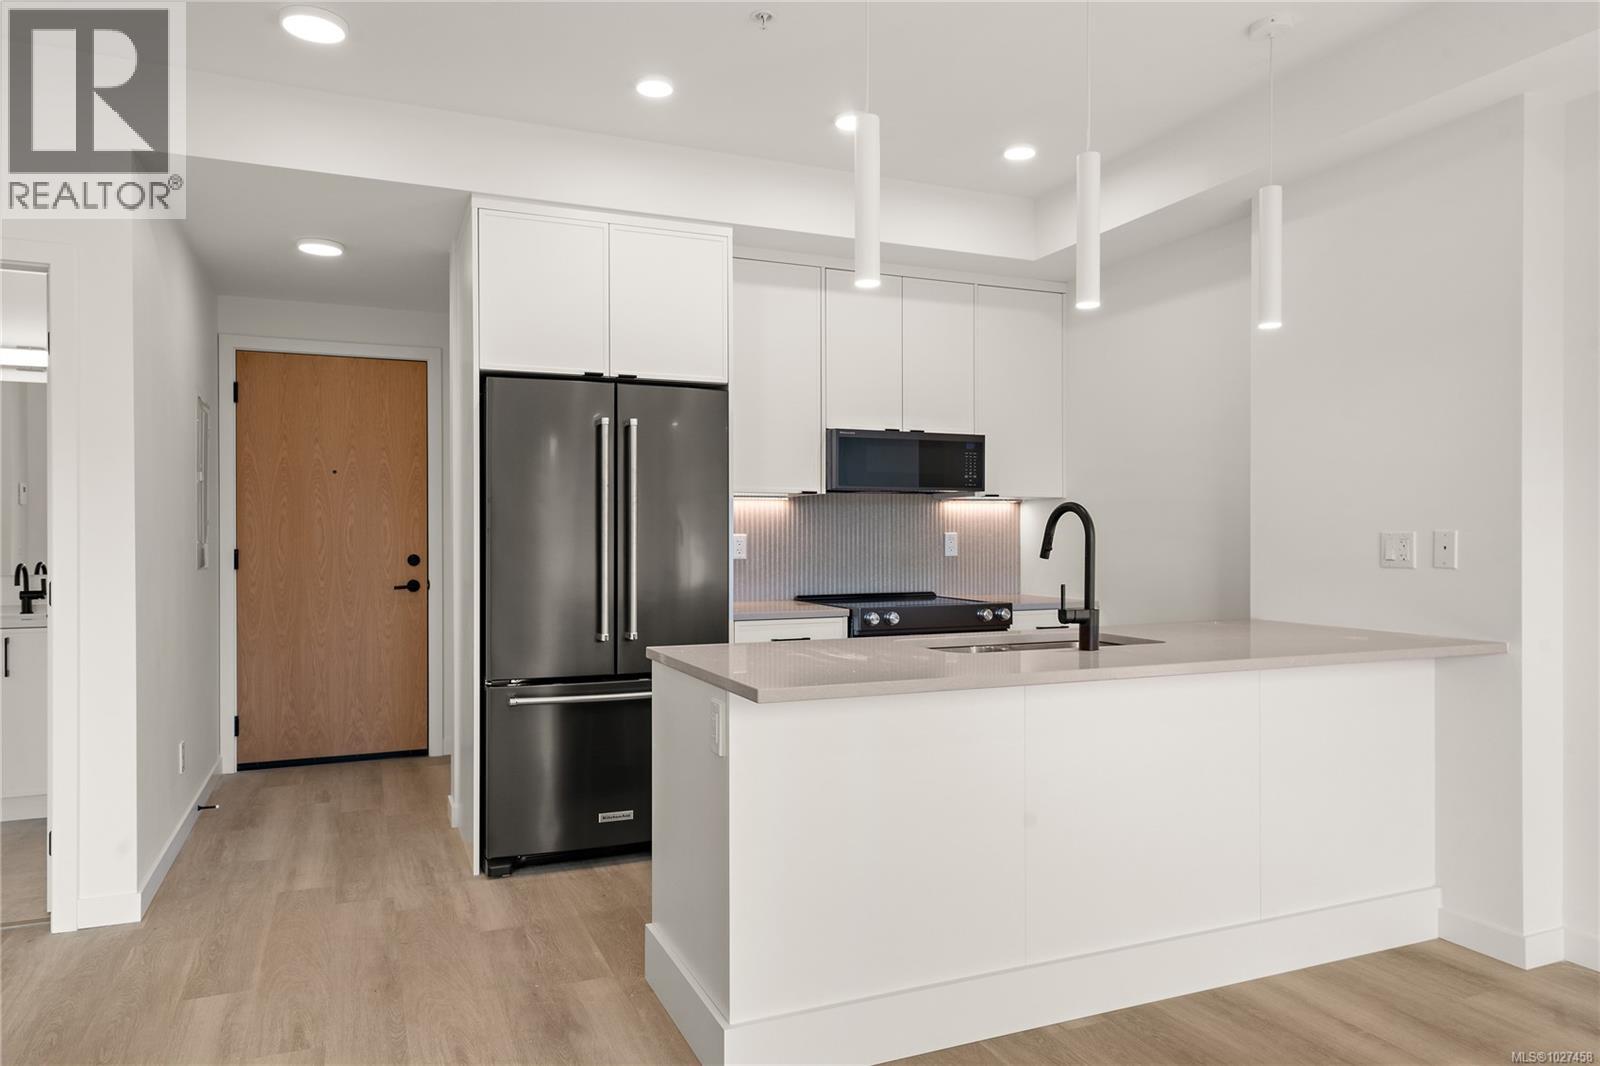
409 1102 Esquimalt Rd
Esquimalt, British Columbia
Move-In Ready! Welcome to unit 409 at The Proxima, ideally situated in the heart of Esquimalt Village — just moments from Saxe Point Park, local breweries, the Esquimalt Market, shopping, & the Archie Browning Sports Centre. This beautifully finished full 1 bed, 1 bathroom home is completed in the Lumen lighter colour scheme, offering a bright & airy feel throughout. Thoughtful space planning by Spaciz Design showcases quartz countertops, an eat-in kitchen island, deluxe appliance package, heated ensuite flooring, fireplace, & a heat pump with cooling for year-round comfort. Positioned on the Lampson Ave side in the Adamo building, this 4th floor unit enjoys water glimpses from the balcony, & includes secure parking plus dedicated storage. Built by award-winning GT Mann Contracting, residents at The Proxima enjoy access to exceptional amenities including a state-of-the-art gym, atrium, & courtyard -offering a lifestyle that balances comfort, community, & coastal living. (id:63476)
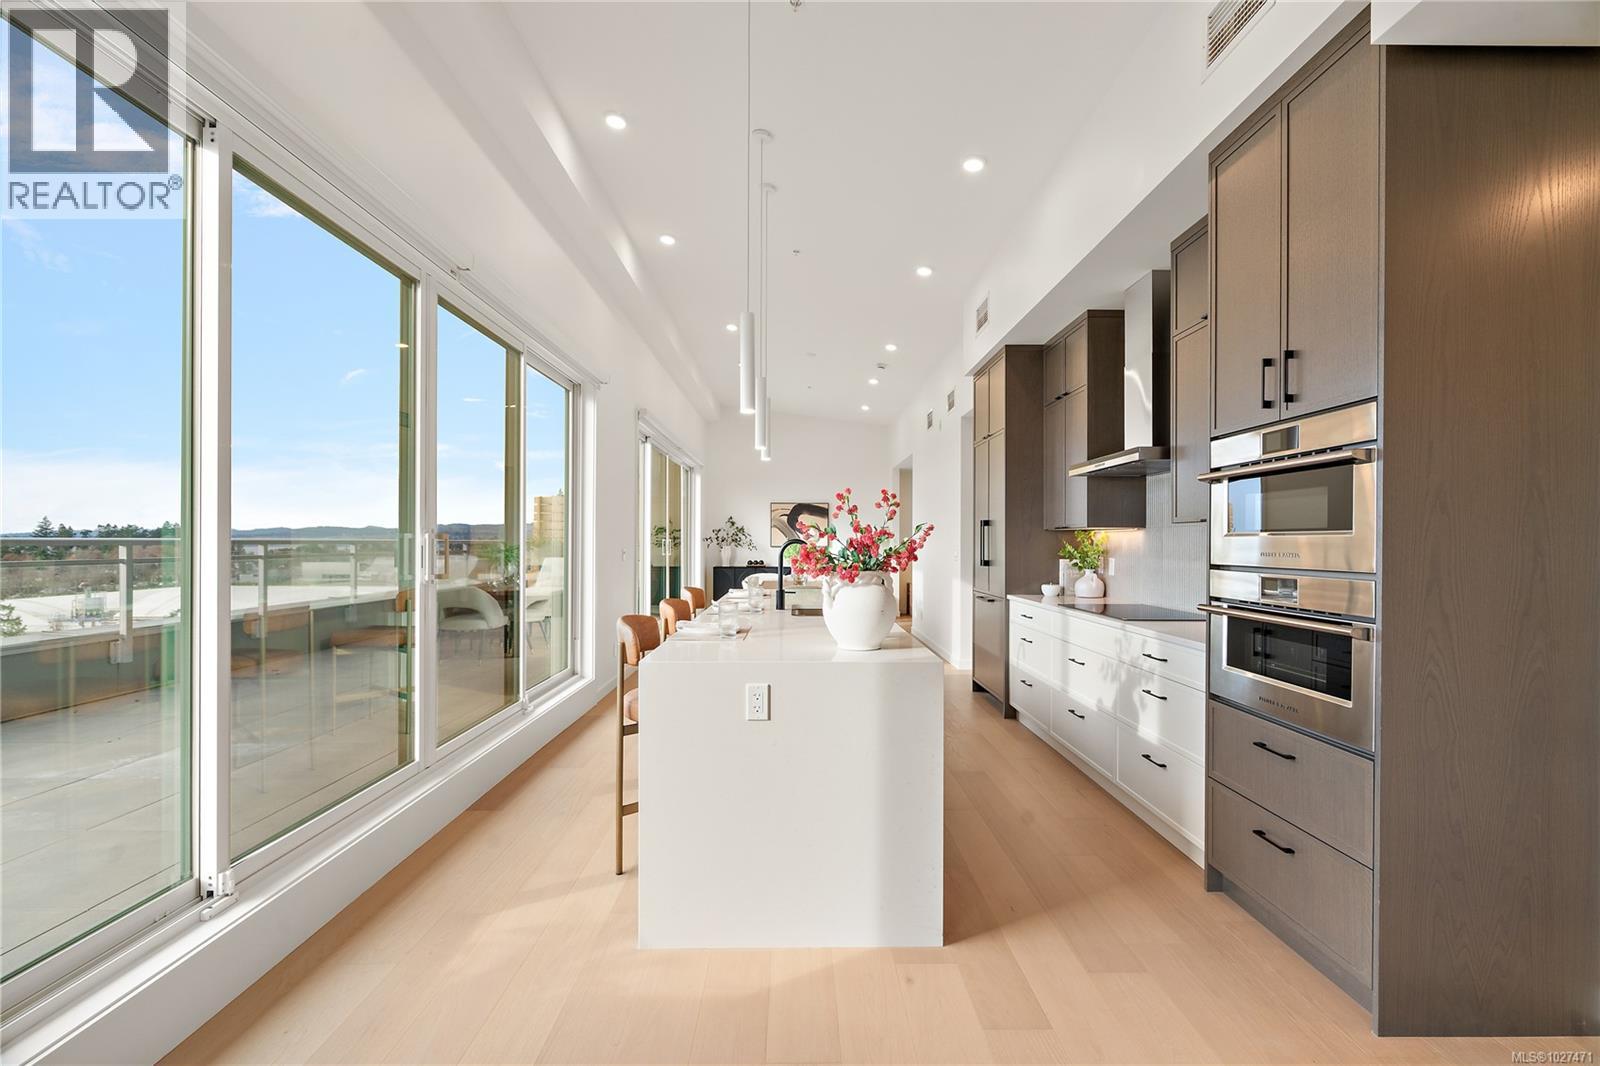
502 1102 Esquimalt Rd
Esquimalt, British Columbia
This premium penthouse unit is perfectly positioned in the heart of Esquimalt Village, just moments from Saxe Point Park, local breweries, shops, & the waterfront. This exceptional unit offers a striking, straight-on view to the ocean w/ mountain vistas, a captivating outlook that truly elevates everyday living. Vaulted ceilings enhance the sense of space & light, while rich hardwood flooring flows throughout. The kitchen is appointed w/ premium upgraded Fisher & Paykel appliances, blending elevated design w/ everyday functionality. The primary is a true retreat, featuring a walk-in closet & an extraordinary ensuite complete w/ oversized walk-in shower designed for a spa-like experience. The MASSIVE outdoor balcony is an expansive extension of your living space & the perfect setting to entertain, unwind, & take in the sweeping ocean & mountain views. Experience this move in ready unit for yourself & book an onsite viewing! Two secure underground parking spots included. (id:63476)