
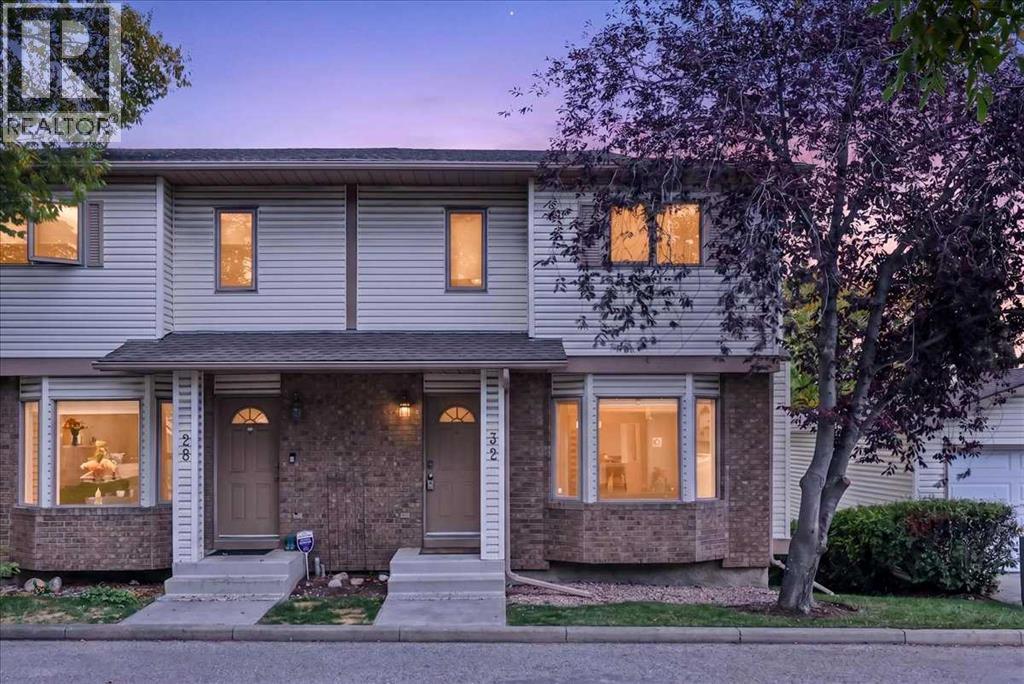
32 Patina Park SW
Calgary, Alberta
32 Patina Park SW offers an exceptional combination of LOCATION, SPACE and UPDATES in the well-established community of Patterson. Enjoy easy access to downtown, Edworthy Park and the pathways along the Bow River, while quick connections west make weekend escapes to the mountains a breeze. This END UNIT is filled with thoughtful upgrades, including NEW LVP flooring on the main level, NEW central A/C, new light fixtures, a Nest programmable thermostat, high-efficiency furnace, Venetian blinds, plus NEW siding and windows currently being installed.The updated kitchen features new cabinet doors, moveable centre island and newer stainless steel appliances, while the inviting living area is anchored by a cozy wood-burning fireplace. Step outside to the composite, SOUTH-FACING balcony and enjoy open views and plenty of natural light.Upstairs you’ll find 2 bedrooms plus an impressively large living/bonus area complete with custom built-in shelving that could easily be converted into a 3rd bedroom. The spacious 4-piece cheater ensuite offers a walk-in tiled shower, separate jetted soaker tub and a large vanity, creating a comfortable retreat.The basement adds even more versatility with a massive recreation/living space and an included wall heater—ideal for movie nights, a home gym, office or additional lounge area. An OVERSIZED HEATED GARAGE provides excellent parking, storage and year-round convenience.With substantial updates, flexible living spaces and a sought-after southwest Calgary location offering easy downtown access, nearby recreation and a convenient route to the mountains, 32 Patina Park SW delivers a lifestyle that’s hard to beat. (id:63476)
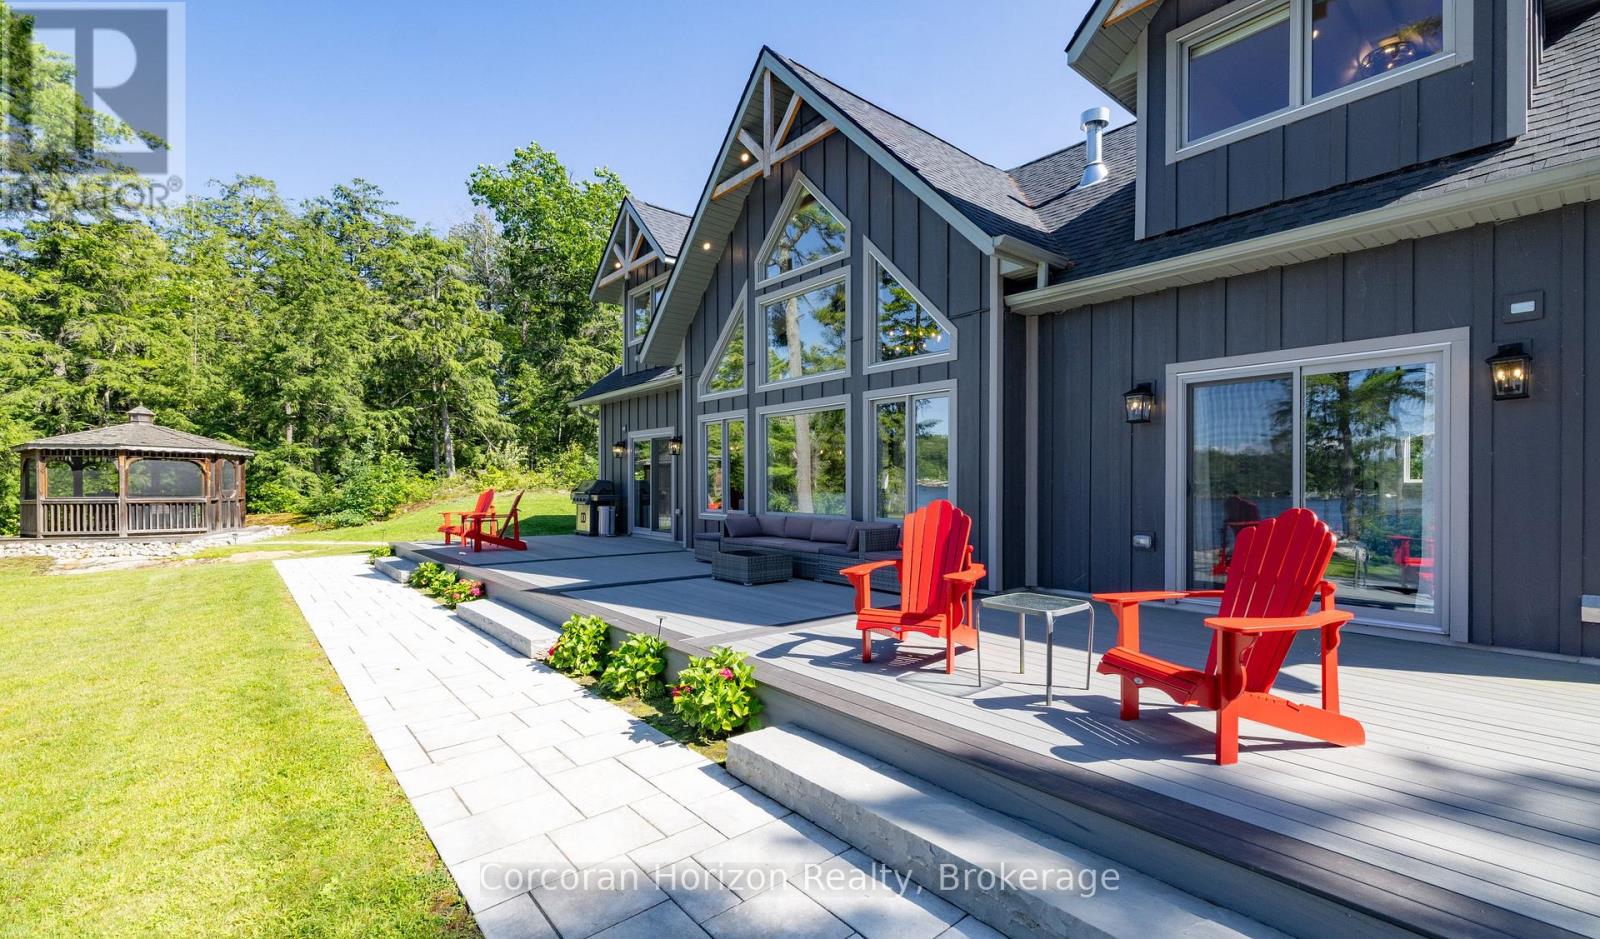
157 Nicholson Road
Georgian Bay, Ontario
An extraordinary custom-built waterfront estate offering 294 feet of pristine shoreline on Gloucester Pool in Little Go Home Bay. Situated on an exceptionally private, level point lot, this rare property boasts breathtaking 180-degree panoramic views with coveted western and northwestern exposures for spectacular sunsets. The approximately 2,636 sq. ft. residence features 4 bedrooms plus a loft/office, 3 bathrooms, soaring vaulted ceilings, and a light-filled living room showcasing the stunning waterfront. The gourmet kitchen is beautifully appointed with granite countertops, custom pull-outs, and a professional JenAir gas range with high-capacity hood. Hardwood and ceramic flooring add timeless elegance throughout. Outdoor living is exceptional, with a covered wraparound composite deck that captures classic Muskoka charm, over 1,400 sq. ft. of composite decking, a shaded BBQ gazebo, and a striking 10-foot cedar gazebo perched atop a granite outcrop. The shoreline is unlike any other, featuring three private sandy beaches, including one with a gradual entry extending into approximately seven feet of crystal-clear water-creating the feel of your own natural swimming pool. An oversized triple-car garage/workshop is complemented by a fully self-contained year-round guest suite above, ideal for family, visitors, or a private retreat. One of only approximately 800 waterfront properties on Gloucester Pool, this exceptional estate is unmatched in its combination of privacy, level land, extensive shoreline, and premium amenities. A truly once-in-a-generation opportunity to own one of the area's most remarkable legacy waterfront properties. (id:63476)
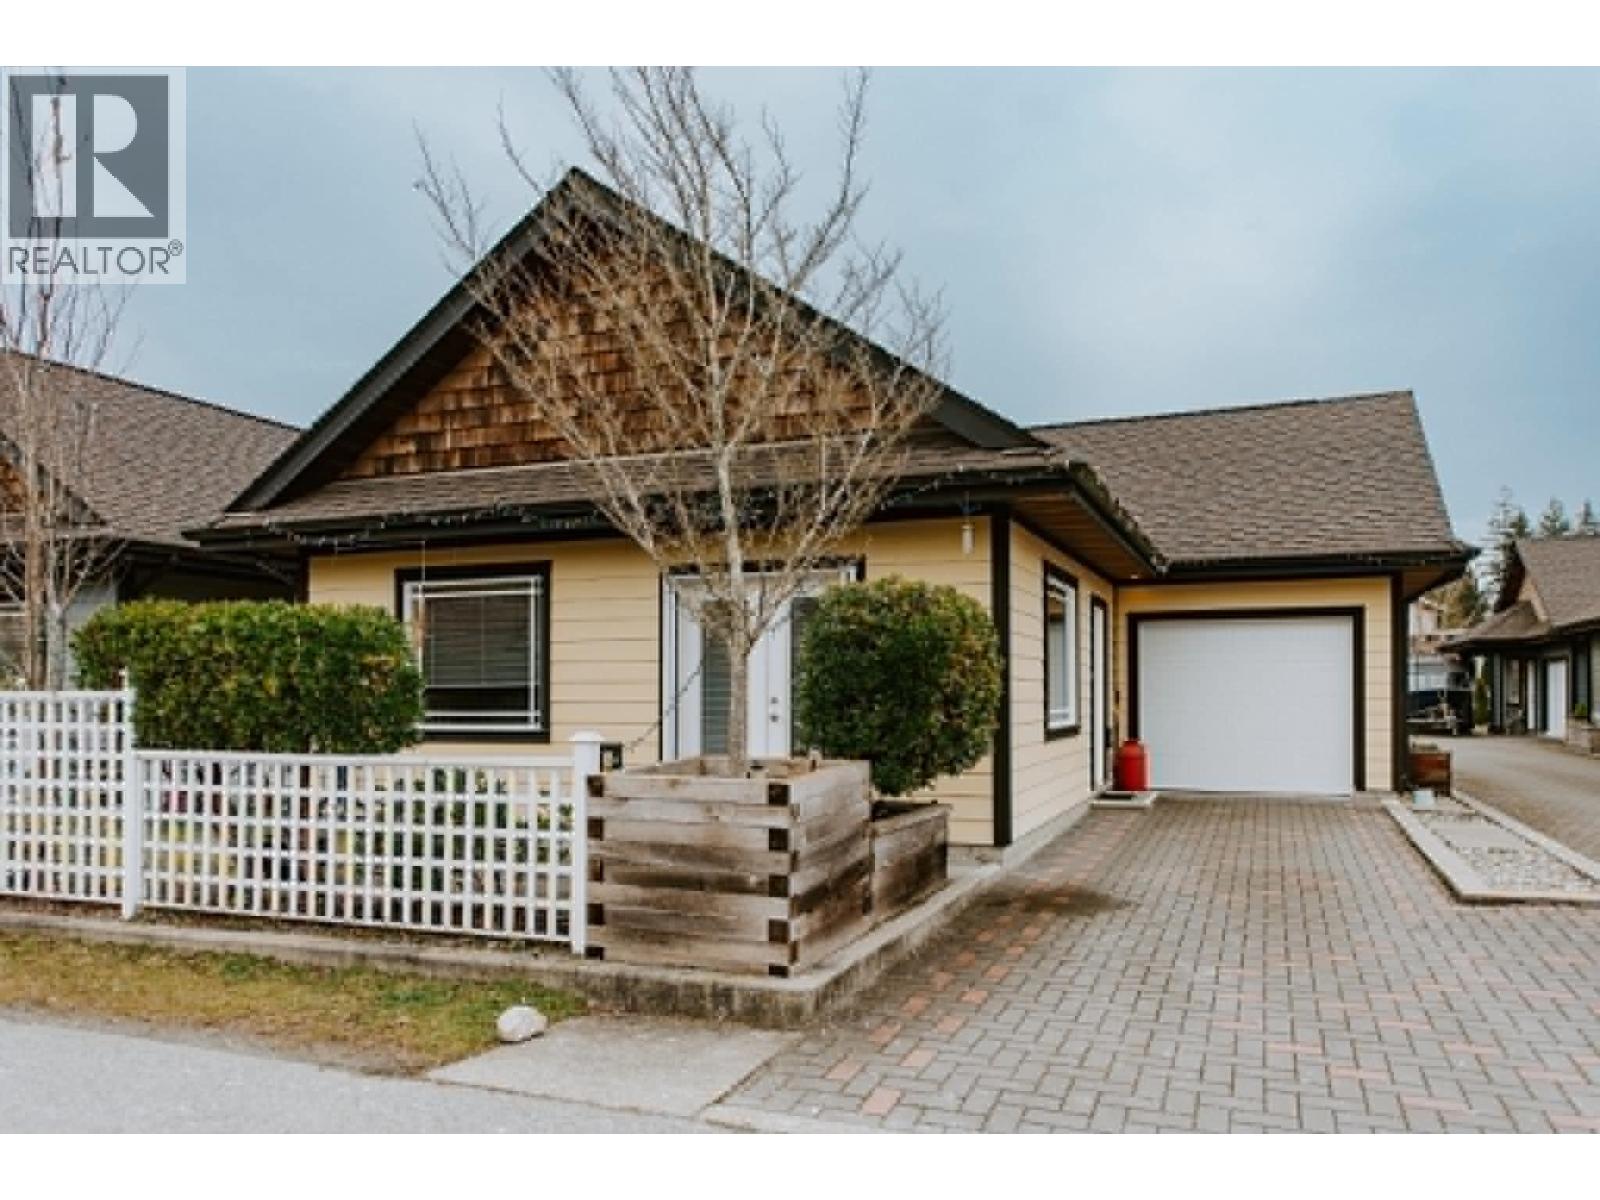
766 Gerussi Lane
Gibsons, British Columbia
Located in Parkland - one of Gibsons most sought-after neighborhoods -this charming rancher is just a short stroll to shops, grocery stores, walking trails, the recreation center, and local coffee spots. Perfect for first-time buyers, small families, retirees, or anyone looking to downsize and enjoy easy living. This detached home offers low-maintenance living with exceptionally low strata fees. The spacious primary bedroom features a large 3-piece ensuite, while the second bedroom offers flexibility as a guest room, home office, or hobby space. Complete with a single-car garage, this is a fantastic opportunity to enjoy comfortable, convenient living in a welcoming community. (id:63476)
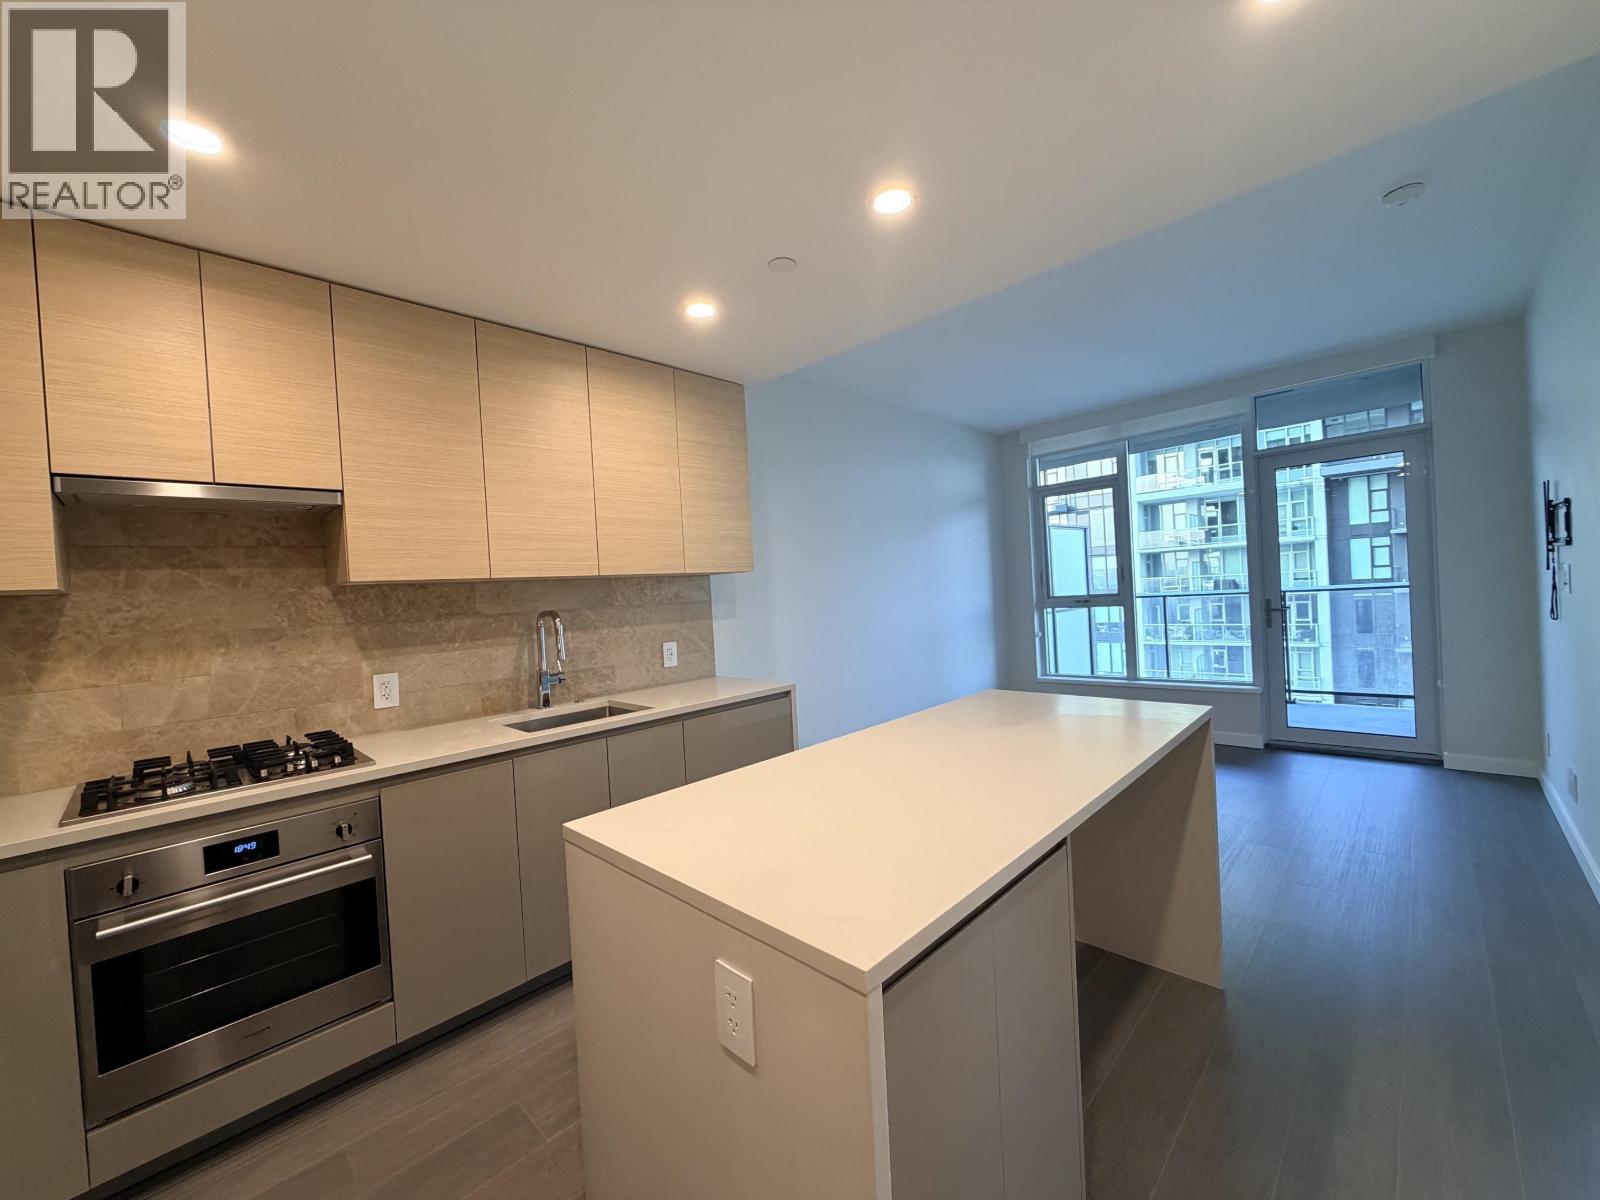
3903 2108 Gilmore Avenue
Burnaby, British Columbia
"Gilmore Place Tower 2" luxury condo in the Burnaby North build by Onni. This modern 713 sq. ft. East facing unit, has air conditioning, 2 bedrooms, 2 bathrooms with a large balcony has mountain and city views. The second bedroom (no window) is ideal for guest suite or home office. Convenient location, steps from gilmore skytrain and walking distance to Amazing Brentwood Mall. Residents at Gilmore Place can enjoy exclusive access to over 75,000 sq. ft. indoor and outdoor amenities, including 2 pools, steam rooms, a bowling lane, golf stimulator, 35/F sky lounge. Immediate possession. All measurements are approx and should be verified by buyer if deem important. No showing : Sep 7-14 (id:63476)
22 Kipling Crescent
Ajax, Ontario
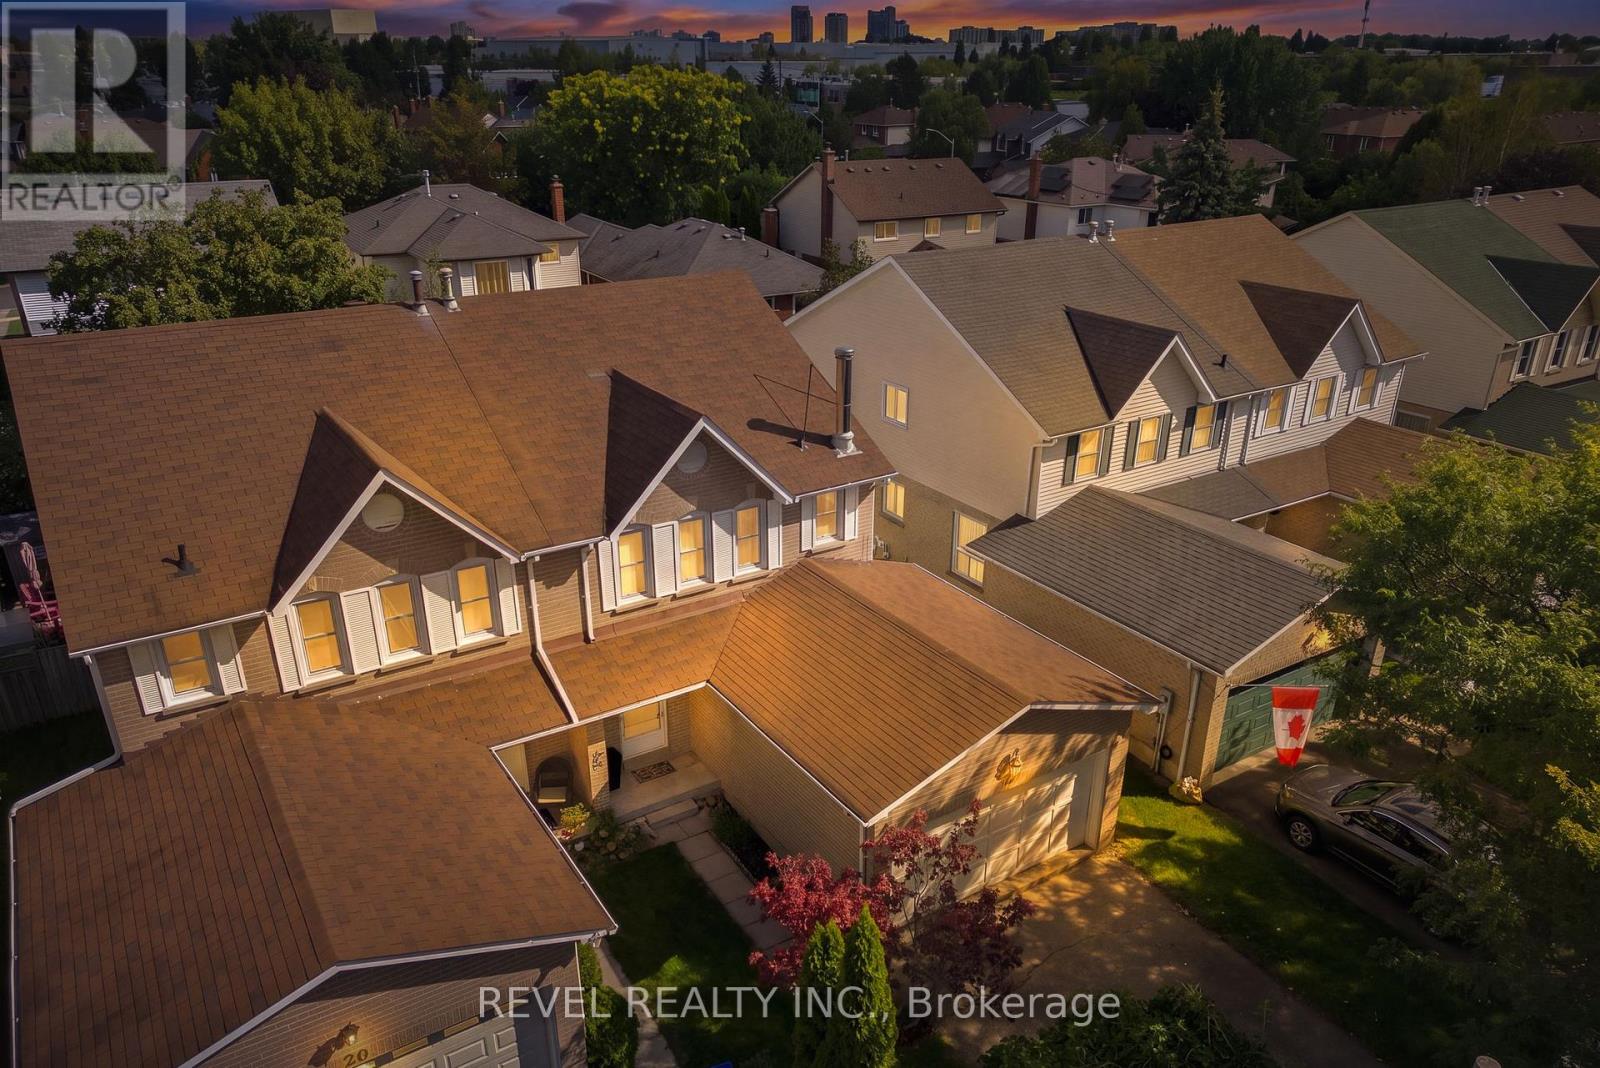
Welcome to an opportunity to put down roots in South Ajax and create a home that truly feels like your own.Tucked onto a quiet crescent lined with beautiful honey locust trees, this 4-bedroom, 3-bath semi-detached home offers the space a growing family needs in a neighbourhood that makes everyday life a little easier.The location is a big part of the appeal. Enjoy nearby trails, parks and schools, spend weekends walking or biking toward the lake, and have shopping and everyday conveniences within easy reach. You're also close to beloved Ajax favourites like Angelique's for breakfast and Our Little Bakery for a local treat. It's an established community where green space, neighbourhood amenities and the waterfront are all part of the lifestyle.Inside, four bedrooms provide flexibility for a growing family, guests or a home office, while three bathrooms help keep busy mornings moving. The home has been freshly painted throughout, with brand-new carpet on the stairs and second floor and a brand-new stove already in place.Being offered as an estate sale, the home is ready for its next chapter. There's room to update and personalize over time, giving the next owners the opportunity to choose finishes and improvements that suit their own taste, needs and budget.For buyers looking to enter the South Ajax market, gain that valuable fourth bedroom and settle onto a beautiful tree-lined street close to the lake, trails, parks, schools, shopping and local favourites, there is plenty of possibility here.Bring your ideas, make it your own, and discover what life in South Ajax could look like for your family. (id:63476)

257, 15538 Old Trail
Plamondon, Alberta
Fabulous 3 bedroom seasonal lakefront cabin situated in Bayview Beach on beautiful Lac La Biche Lake. Features include a large living room with wood stove, island kitchen with eating bar, and dinette area, expansive primary bedroom with his and hers closets and French door to private covered deck area. Rare west facing double lot with a white sand beach with endless postcard worthy sunsets. In addition to a 298 sq. ft. guest house, there is also a bunk house that sleeps 2. Numerous out buildings such as a wood shed, quonset tarp shelter for all boat, toys and equipment. Also comes with all furnishings, hot tub next to the deck and 92' of custom aluminum dock with wheels, lights and accessories. Site on your large covered deck complete with awnings and relax around your firepit to enjoy the serene and scenic views of the lake, wildlife and sunsets all summer long. One of a kind property awaits you, your family and friends. (id:63476)
205 Gravelstone Way
Fort Mcmurray, Alberta
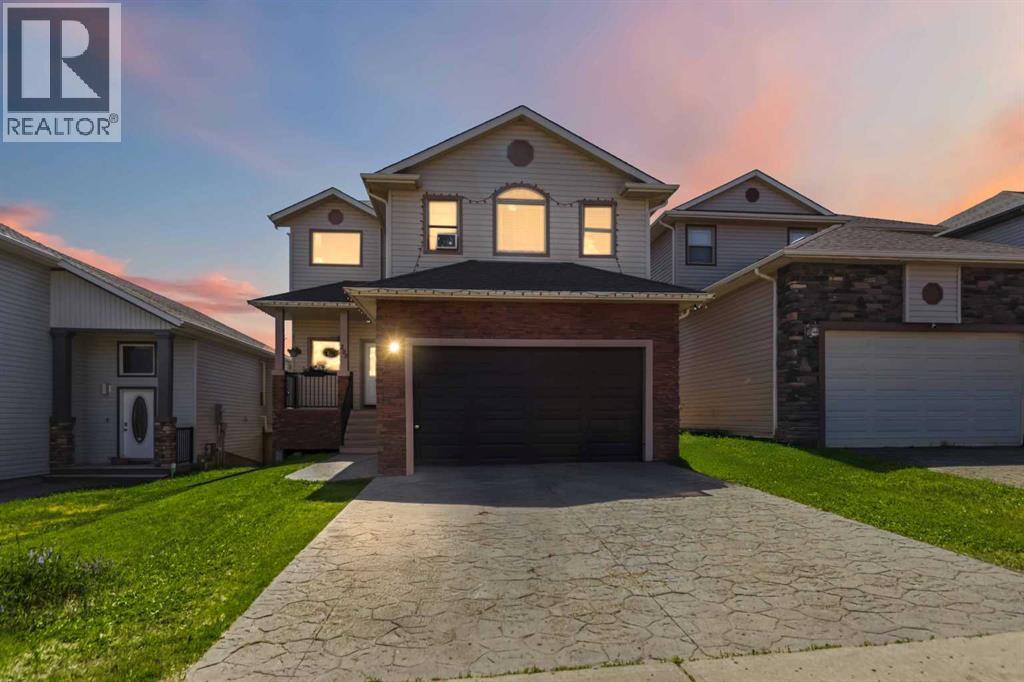
FANTASTIC PROPERTY LOCATED IN PREMIER NEIGHBORHOOD OF STONECREEK! Fully developed 5 bedroom, 3.5 bathroom 2 storey home has space to roam. The Cherrywood Martin is the perfect floor plan for the family savvy buyer. The open concept floor plan features a spacious living/dining/kitchen area, with garden door leading to your balcony deck overlooking your backyard and valley views of the greenspace/pond. The spacious foyer allows direct access to the basement, heated garage, laundry. The basement is Walkout and features 2 bedrooms, family room with kitchenette, bathroom, storage and utility room, and 2nd laundry room. The 2nd floor features a huge primary bedroom with walk up/thru closet to your spacious ensuite with separate jetted tub & shower. There are two more generous size bedrooms and another full bathroom for kids or guests. The basement and garage have in floor heating. If you are looking for a spacious family home, look no further. If you are looking for an investment property there is a tenant in place until end of August. Call today to view. (id:63476)

174081 Hwy 855 Highway
Atmore, Alberta
Nestled just west of Atmore, this meticulously landscaped 3.14 acre property offers a move in ready home featuring four spacious bedrooms, three well-appointed bathrooms, a dedicated office, tray ceilings, generous storage, quality finishes, and a large covered deck designed for comfortable outdoor living, while its energy efficient construction includes a wood stove, triple pane windows, hardy board siding, 2x6 framing with 1 inch exterior styrofoam insulation, R60 attic insulation, extended eaves for reduced heat gain, and a heat recovery ventilator that continuously circulates fresh, HEPA filtered air; the property is further enhanced by a private well with iron filtration, a septic field, and a newly built 1,800 square foot heated and insulated shop complete with an office, kitchenette, and full bathroom, all ideally located just 2 kilometers from the Highway 63 and Highway 55 junction with convenient access to lakes, crown land, and amenities, making it an excellent option for those seeking a well-built home, suitable for a multi-generation property or space for a home based business. (id:63476)
93 Peterson Road
Kenora, Ontario
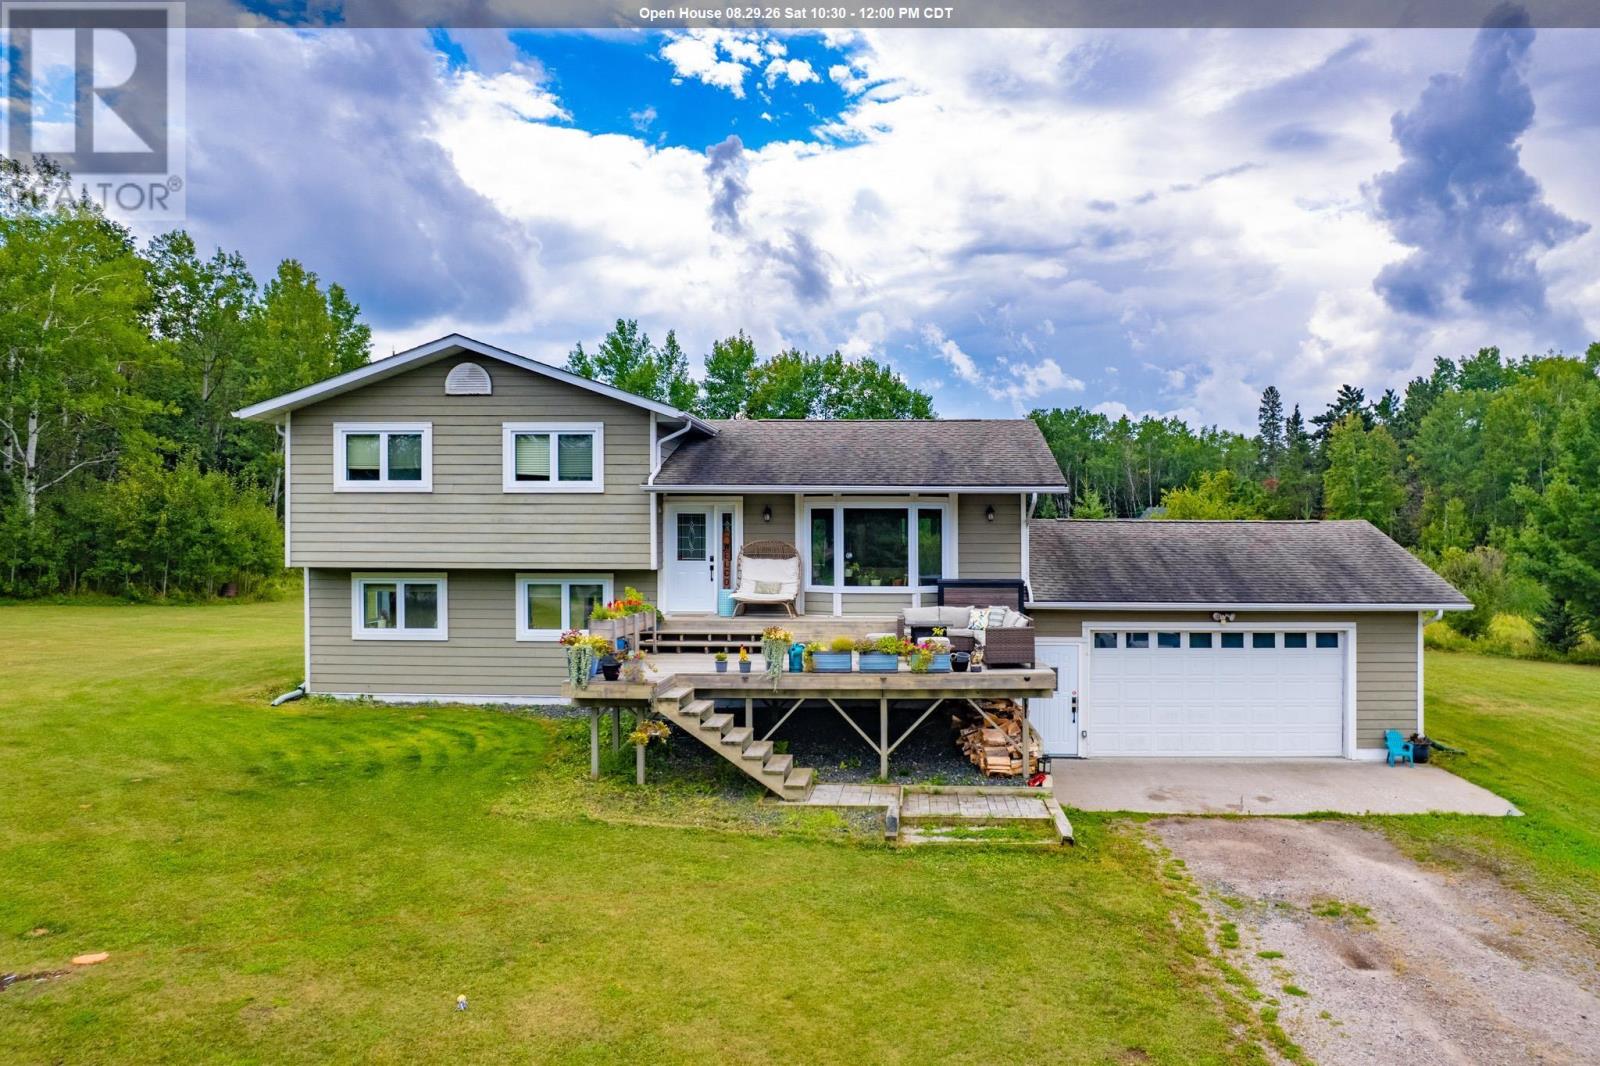
Country Living Just Minutes from Town! Enjoy the peace and privacy of the country without giving up the convenience of being just a short drive from town. Set on 4 acres across two 2-acre lots, this 2200 sq. ft. split-level home offers plenty of space, flexibility and potential for the future. The main level features a bright, open concept kitchen, dining and living area that makes everyday living and entertaining a breeze. The kitchen offers built-in appliances and a generous island with seating, while patio doors from the dining area lead to the rear deck, the perfect spot to enjoy summer evenings and take in beautiful sunsets. Upstairs, you'll find three comfortable bedrooms and an oversized four piece bathroom. The lower level offers a large rec room with patio doors leading directly to the backyard, along with a convenient three-piece bathroom. A further level down is a generous mudroom connecting the home to the attached 24' x 26' insulated garage. This practical space offers plenty of storage with multiple large closets, as well as laundry and utility areas. The garage features an automatic door opener and existing lines for a heating system that could be reconnected. Outside, the property offers a flat, level yard, large driveway and plenty of room to enjoy the outdoors. The second lot adds even more possibilities, featuring its own single-stall garage that is ideal for storage and providing excellent potential for future development or simply enjoying the additional space. With its country setting, functional layout, two lots, multiple garages and proximity to town, this property offers a rare combination of space, privacy and opportunity. Taxes: $5377.73 for 2026 Electrical:200 amp Hydro costs: $1846/yr Propane Costs: $300/month on equal payments Chattels Included: Fridge, stove, dishwasher, wall oven, microwave, cooktop, washer, dryer, all window coverings. Play structure and riding lawn mower Possession: October 21st Rental Items: Propane tank (id:63476)

613 & 617, 13221 Twp Rd 680
Lac La Biche, Alberta
SELLER MOTIVATED! MUST SELL! This stunning 1.6-acre lakefront property offers breathtaking views of Lac La Biche Lake, making it an ideal spot to live or unwind with friends. With over 1,800 sq.ft of finished space, the home boasts high-end finishes, including granite countertops, premium stainless steel appliances, Kitchen Craft cabinets, engineered hardwood floors, a steam shower, and a walk-out basement. Two covered decks provide spectacular views of the lake. Located in the Golden Sands subdivision, the property is 2.5 hours south of Fort McMurray and 3 hours north of Edmonton. Built to the highest standards, this home features a glued and screwed subfloor, 9' ceilings throughout, an ICF block basement, in-floor heating with four zones, a heatilator fireplace, triple-glazed windows, 35-year shingles, and 220 wiring to a 40' sea-can. Additionally, there is another 20' sea-can, a shed, outdoor wiring for a hot tub, and a geotechnical report available. This listing includes two titled lots, offering the potential to sell one or use it for parking a friend’s RV for weekend visits. Enjoy the beauty of sunsets and the tranquility of this exceptional home for years to come. (id:63476)
344 Grey Crescent
Fort Mcmurray, Alberta
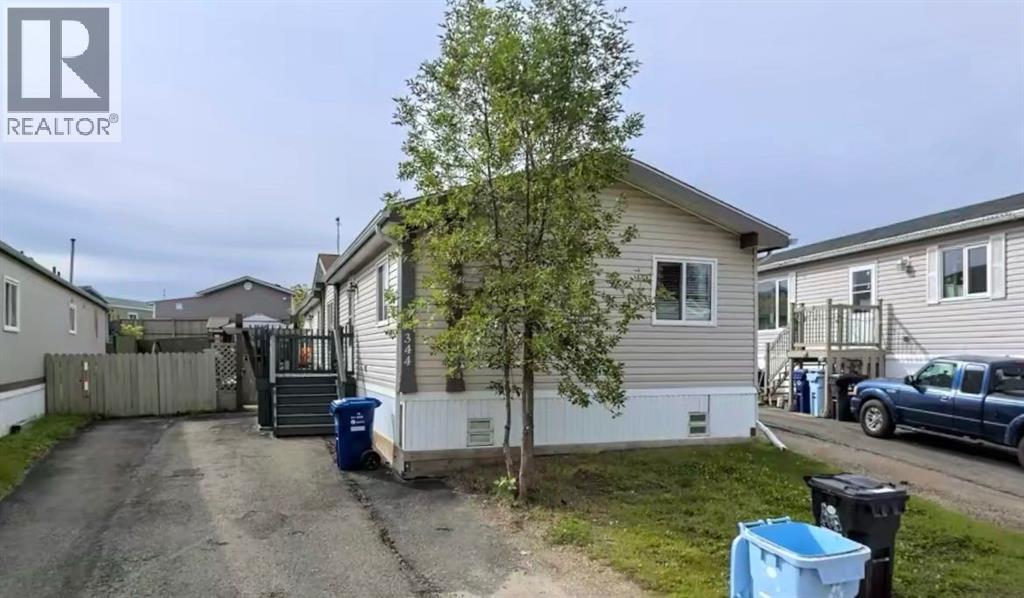
Welcome Home! This 4 bedroom home has been meticulously maintained with lots of updates. The spacious entryway welcomes you home and leads to the open concept living room and eat-in kitchen with lots of counter space including a moveable island. This spacious area is perfect for entertaining! The primary bedroom boasts a walk-in closet and 4 piece en-suite with soaker tub. The additional 3 bedrooms are located at the other end of the house and have their own newly renovated 4 piece bathroom. The back entrance offers additional storage and leads to the laundry room with storage and the fenced and landscaped backyard with large deck, the perfect place to enjoy beautiful summer days and nights. Additional upgrades include Central Air (2014), hot water tank (2016) and shingles (2018). Title insurance in lieu of a real property report. (id:63476)
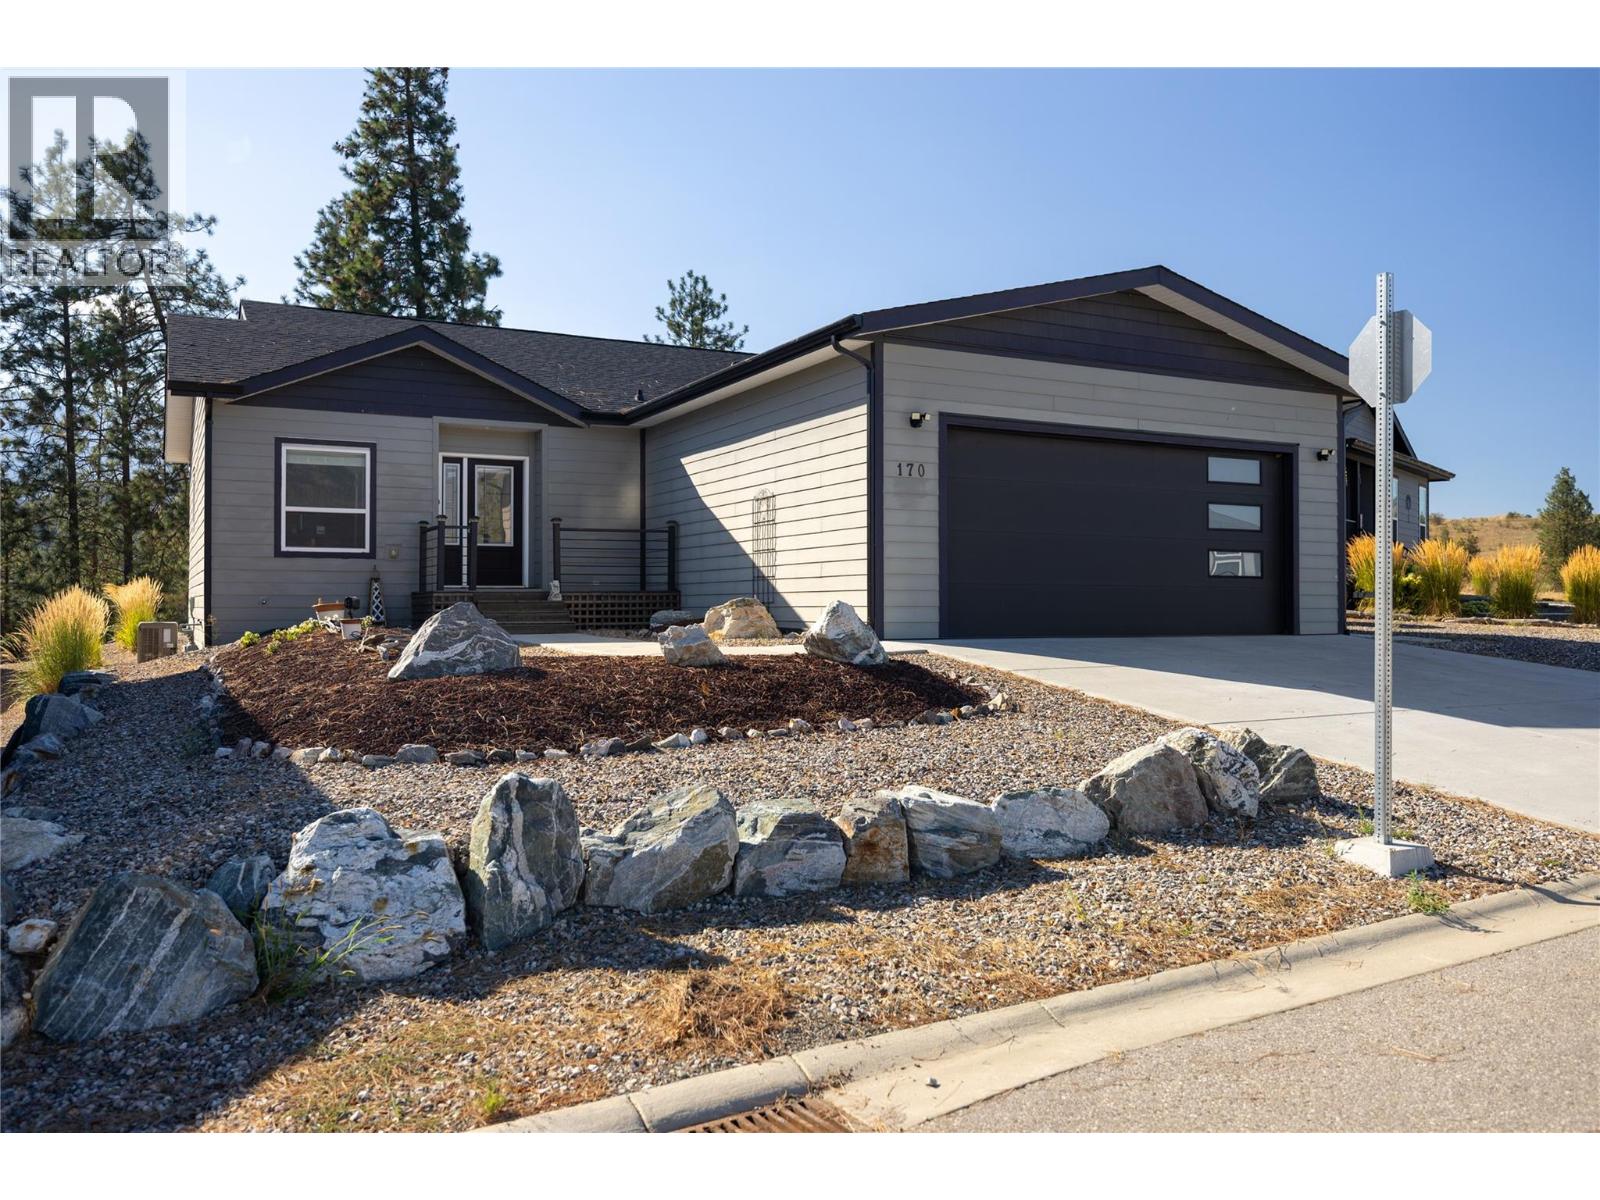
9510 Highway 97n Unit# 170
Vernon, British Columbia
Fantastic 3 room 2 bath rancher in the desirable Lawrence Heights with a great private yard without rear facing neighbours. Newer deck and outdoor area off the living room to enjoy the Okanagan weather. Oversized garage and RV parking for the toys. Main floor offers an open concept layout, kitchen island, and functional guest rooms. Larger master bedroom with a full ensuite. Lawrence Heights (age restricted) offers a great community and lots of amenities and is only a short drive into Vernon or Armstrong. Pets allowed with park approval. This home is move in ready! (id:63476)
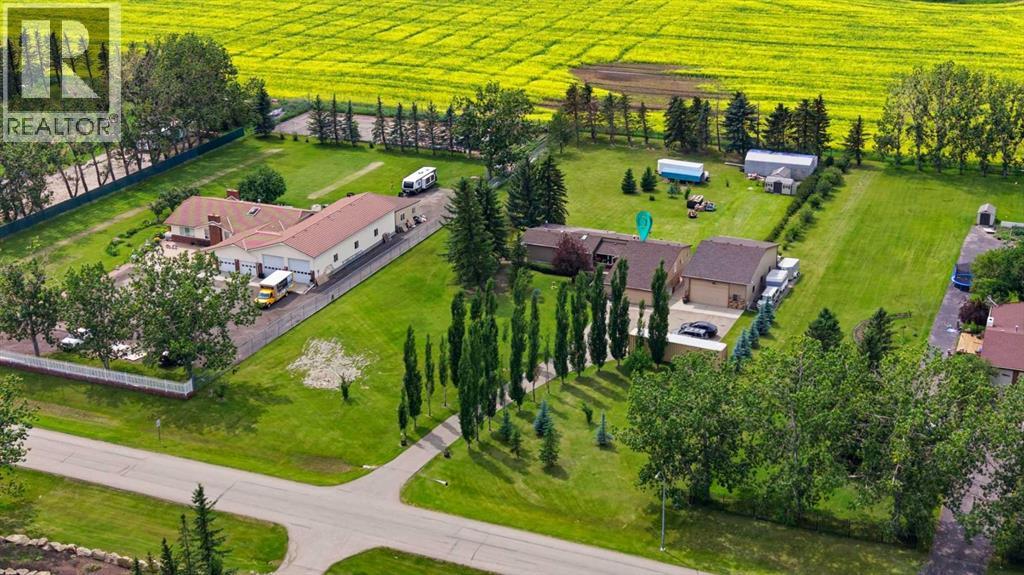
97 Delrich Meadows
Rural Rocky View County, Alberta
Welcome to your private country oasis in the exclusive community of Delrich Meadows, located just minutes east of Calgary. This sprawling 1,871 square foot bungalow perfectly balances peaceful acreage living with easy access to the city. Situated on a magnificent parcel, this property boasts a rare and breathtaking feature: absolutely no light pollution from your property all the way to Banff and Canmore, offering world-class stargazing and unobstructed sunset views over the Rocky Mountains. Step through the brand-new front door, complete with a secure keyless lock, and enter a massive foyer that opens directly into a huge living room featuring soaring vaulted ceilings and a sleek new glass railing. This home features a highly functional layout that perfectly separates daily living from private spaces. To the left of the foyer, you will find the main entertaining area, including a bright dining space, a spacious kitchen, and a cozy family room anchored by a gas fireplace with a dramatic, floor-to-ceiling stone face. The updated kitchen features brand-new countertops, a new sink, stove, hood fan, and durable new flooring. To the right of the foyer is the private sleeping wing, offering three bedrooms. The primary suite is a true retreat with dual closets and a refreshed three-piece ensuite boasting a brand-new shower, sink, and countertops. The two additional bedrooms on this level share another updated three-piece main bathroom. The fully finished walkout basement vastly expands your living space and offers an abundance of storage options, and just got NEW CARPET! Here, you will find a massive recreation room perfect for game nights, a spacious fourth bedroom, a laundry area, and your very own private indoor sauna. The exterior of this property is a hobbyist’s dream, headlined by a spectacular detached shop. This professional-grade workspace is equipped with 220V power, overhead radiant heat, a heavy-duty industrial shop door with an automatic opener, and durable co nstruction featuring a four-foot ground-up plywood base with finished gyprock above. Gardeners will fall in love with the sixteen-foot by six-foot greenhouse, which comes fully equipped with a built-in watering system, hydroponic growboxes, and two 270-gallon rainwater catchment tanks. This acreage is also located near the beautiful Benaman Slough, a tranquil natural wetland sitting at an elevation of 1,072 metres that is highly popular for seasonal bird-watching.Every major system and aesthetic finish in this home has been meticulously updated, offering you complete peace of mind. Upgrades include a brand-new roof, new furnace, new hot water heater, new windows, new sliding and patio doors, new exterior siding, new eavestroughs with protective leaf covers and downspouts, and a newly replaced curbstop water shut-off. Inside, enjoy new paint, new laminate and carpet flooring throughout, new lighting fixtures, and updated staircase railings. This is an exceptional turnkey property that truly has it all. (id:63476)
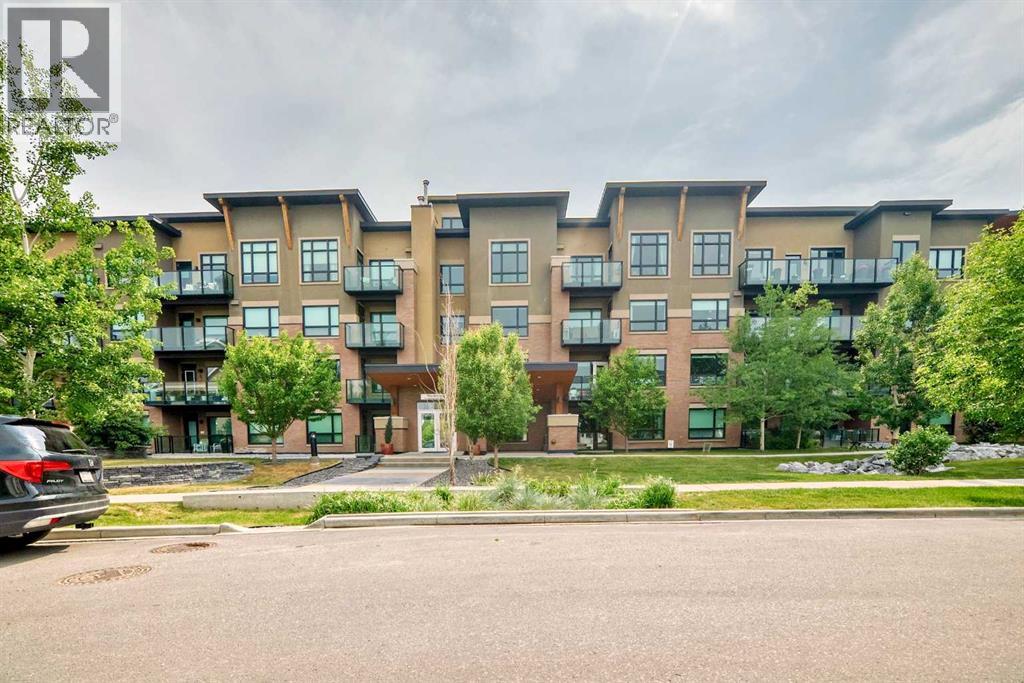
107, 145 Burma Star Road SW
Calgary, Alberta
Welcome to the Currie Barracks prestigious "The Armory", built across from the old Officers mess hall which is now “The Inn on Officers Garden” Hotel and Restaurant. The Armory was developed by Cove Properties in 2016 and has since been rated as one of the top condo buildings in the inner city of Calgary and the Currie Barracks. This unit boasts in-floor heating throughout every room, 9 ft ceilings, central air, lovely maple hardwood floors offset by stylist ceramic tiles, and newly painted walls. This is one of the few 1+ den units that face onto the private park and pathway system that leads to the officers Mess hall, where Queen Elizabeth II and Prince Philip stayed in the 1950s. With 9 foot ceilings you instantly notice how big the windows are, allowing the room to fill with natural light. The kitchen boasts matching stainless steel Kitchen Aid Range, dishwasher, and a fridge with ice maker and water dispenser, and has a stainless steel under-mounted sink encased by a matching quartz countertop. The In-suite laundry in the walkthrough closet allows for maximum convenience and quiet, and the large den/second bedroom is perfect for a home office or guest area. The bathroom is equipped with quartz countertops and a long one piece vanity mirror and soaker tub. Central Air Conditioning allowing maximum comfort all year round while in-floor heating gives additional coziness during those snowy, winter days. The large patio overlooks the private trees and gardens and serves as a peaceful escape from the bustle of the inner city. This unit comes with a TITLED underground stall (#22) in the secured and heated parkade, and the building is Pet friendly (30lbs and under). This quiet, adult-only (18+) building is a stylish and peaceful complex that is perfect for a young corporate person/couple, or downsizers that want a walkable community close to Marda Loop, DownTown Calgary, as well as easy access to get out of town via the Ring Road. Come see what The Armory and the hist ory of the Currie Barracks has to offer; book your Private viewing now! (id:63476)
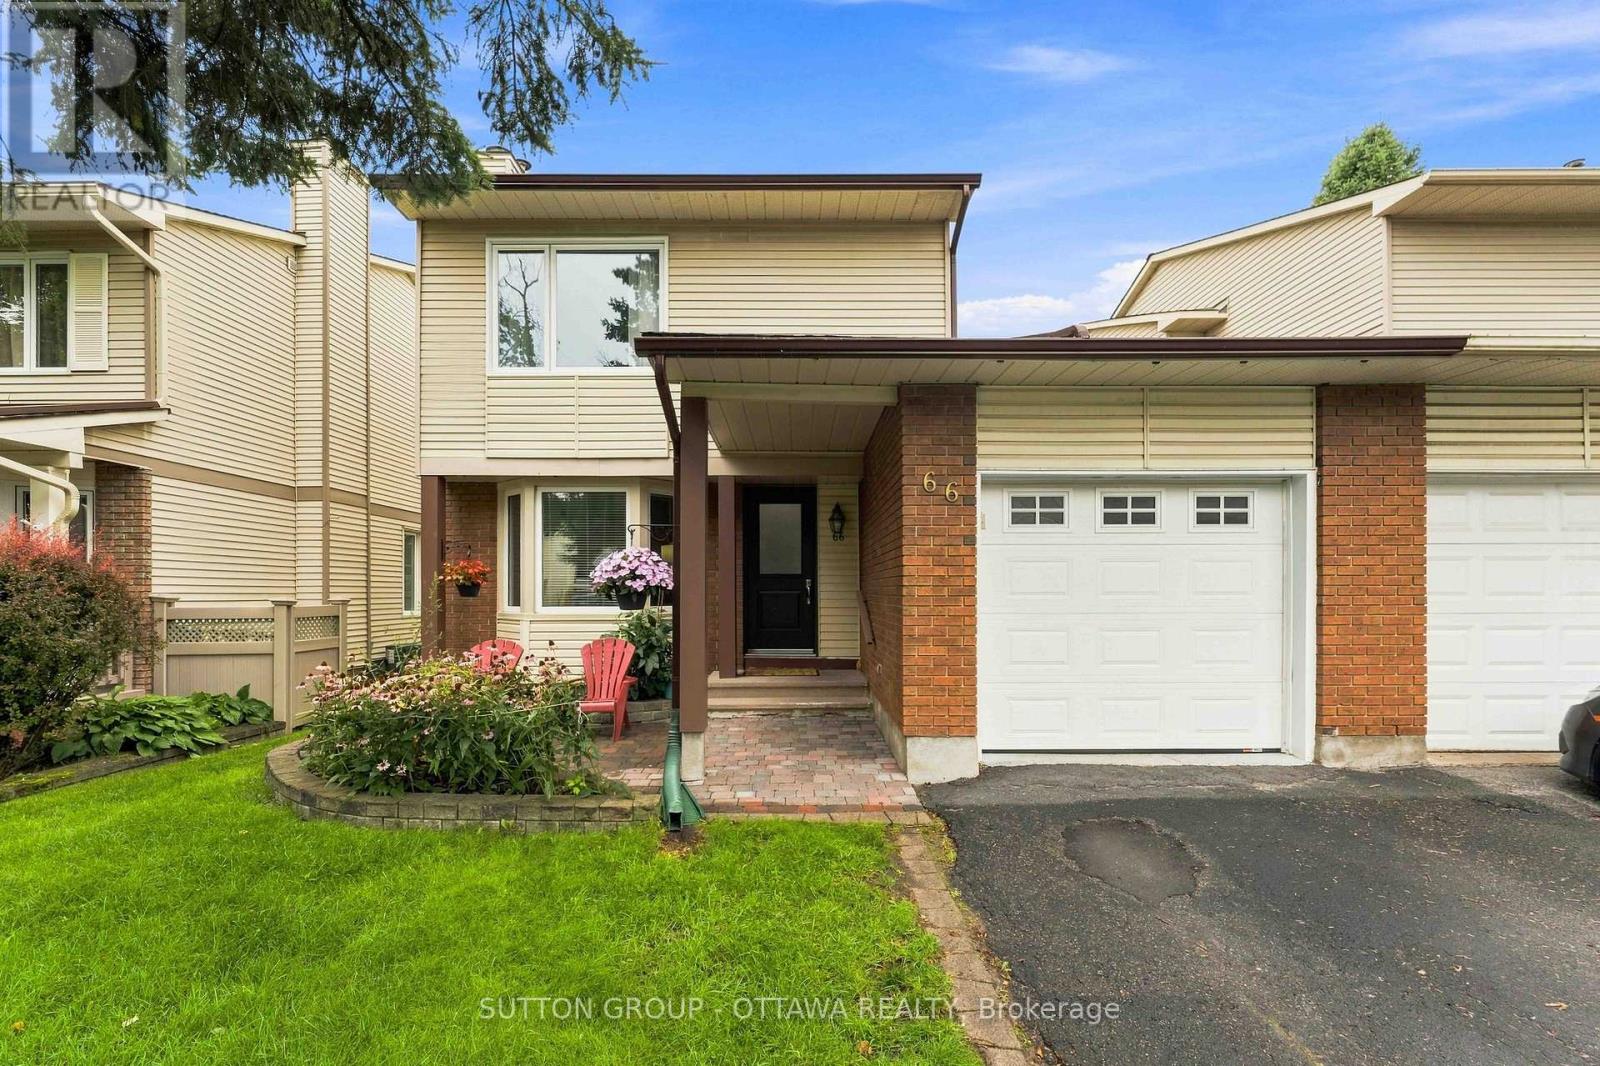
66 Fieldgate Drive
Ottawa, Ontario
*** OPEN HOUSE SUNDAY AUGUST 30, 2026 - 2:00PM TO 4:00PM *** Located in popular Barrhaven, this 3 Bed, 2 full Bath Semi-detached connected at the kitchen, garage & basement really shines. The rest of the home is fully detached from the neighbour. As you enter this well cared-for home (Main front door replaced 2025), you'll notice the large sunken family room which features plush carpet, large bay windows that allow an abundance of natural light to permeate the space & a cozy wood burning fireplace for those cool nights. The large eat-in kitchen off the formal dining room boasts plenty of quality maple cabinetry. A 3pc bath that includes a stand up shower round out the main floor offerings. The backyard is huge & fully fenced for your enjoyment, kids and pets alike have room to roam and play! Hardwood stairs leads upstairs to a spacious primary bedroom w/ loads of closets. There are 2 more well sized bedrooms & a functional 3pc bath w/ access via the primary. Quality, durable, easy to maintain laminate flooring adorn all the bedrooms. A fully finished basement offers plenty of room for family fun & entertaining, or the occasional guests. The furnace was replaced 2025 and it works like a dream. Conveniently located, within walking distance to schools, shopping, transit & recreation complexes. LUV IT! (id:63476)

911 Sperling Avenue
Burnaby, British Columbia
Famous North Burnaby's Lumber Distributor Own Home in the 1950s. Today, the PERFECT STARTER, INVESTMENT OR BUILDING LOT in the popular SPERLING-DUTHIE neighbourhood. Currently tenanted with super tenants ($4800 a month income). With Burnaby's new Upzoning, one can BUILD UP TO 4 SEPARATE UNITS. Close to shopping, transit, parks, and good schools. THIS IS A GREAT HOME & INVESTMENT. (id:63476)
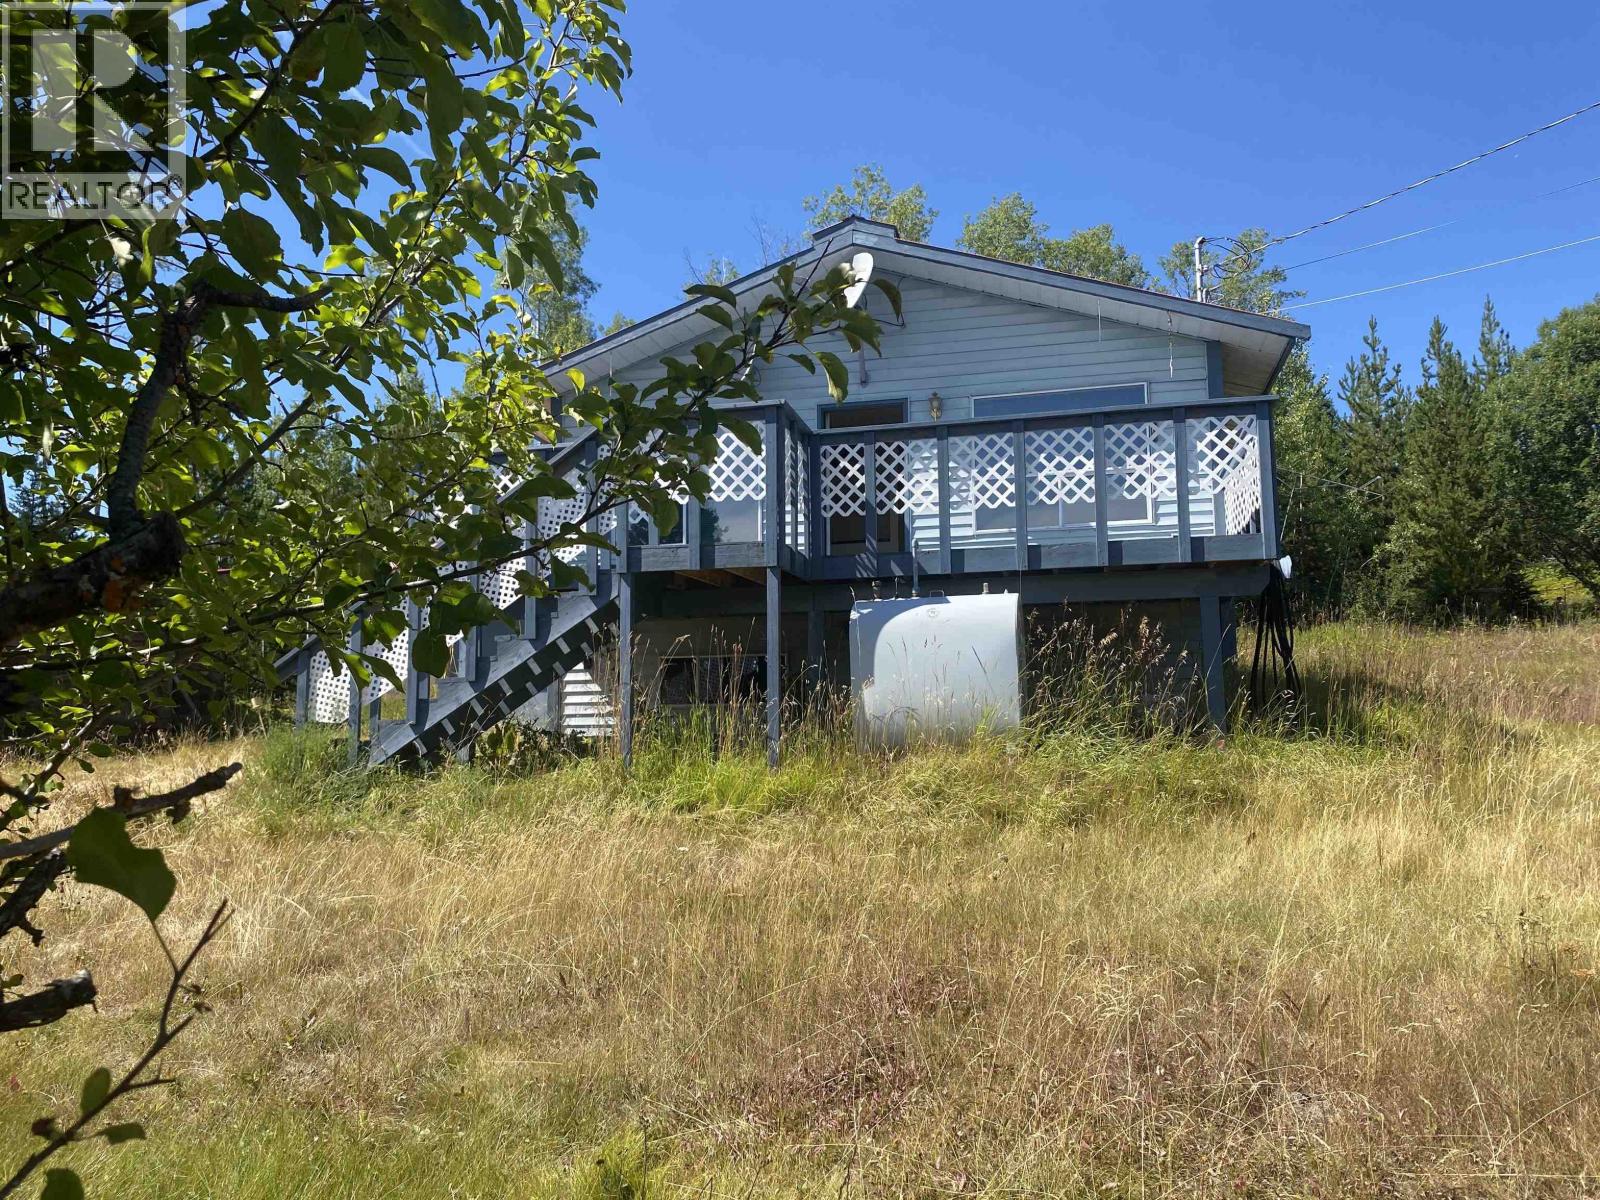
7188 Grossett Road
Bridge Lake, British Columbia
Once a well-loved country property, this quaint 6.57-acre acreage near Bridge Lake is ready for someone with vision to bring it back to life. Overgrown gardens, fruit trees, a greenhouse, horse shelter and remnants of fencing hint at the happy rural lifestyle once enjoyed here. Built in 1994, the modest home offers 576 sq. ft. on the main level plus a 576 sq. ft. partially finished basement, with two bedrooms and one bathroom. The home and property require considerable TLC, but the setting is peaceful, private and full of possibility, with peek-a-boo views of Otter Lake. A large woodshed, small workshop and three-bay pole barn provide useful space for country living. Roll up your sleeves, revive the gardens and create a charming Cariboo retreat of your own. (id:63476)
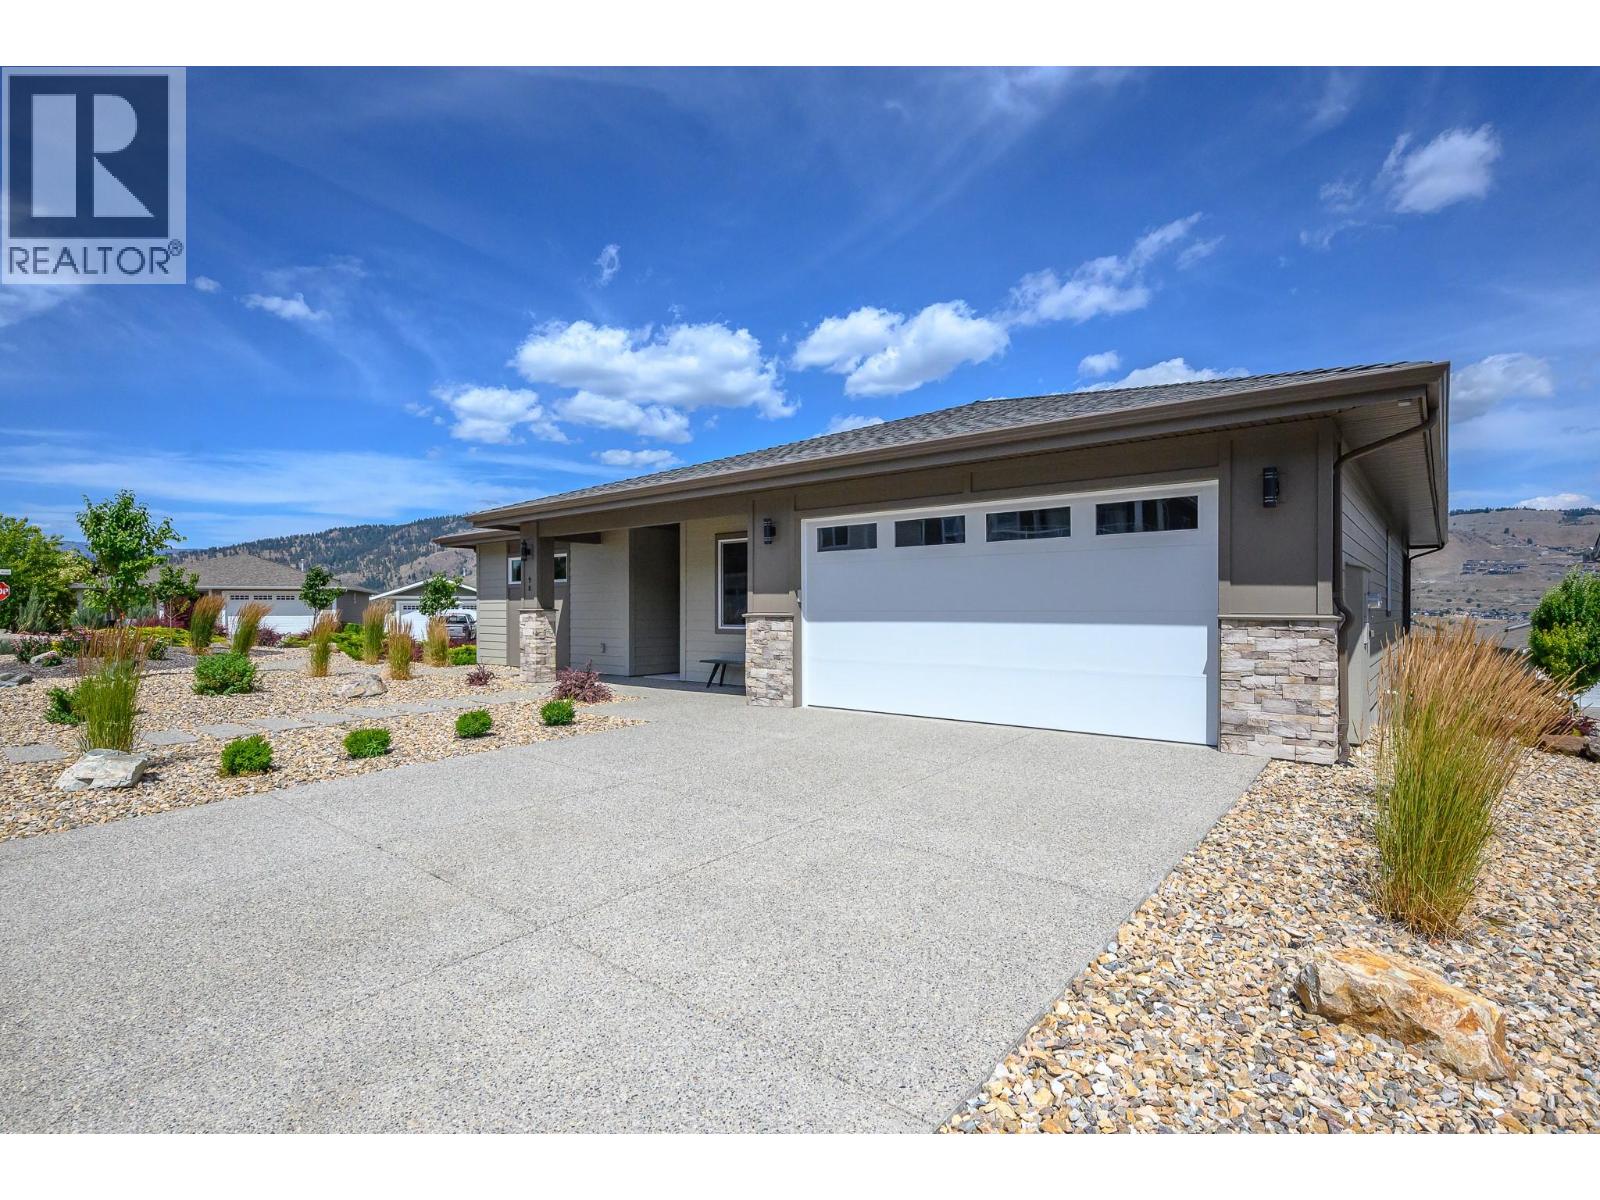
7760 Okanagan Landing Road Unit# 98 Lot# 1
Okanagan Landing, British Columbia
Another Sensational Everton Ridge Show Home for Sale! Experience the perfect blend of modern design and practical elegance in this stunning 2,271 sq. ft. dream home. With 9' ceilings throughout, three bedrooms, 2.5 baths, and a spacious 2-car garage, this home is thoughtfully designed for comfort and style. The main floor features an oversized kitchen with ample cabinetry and a walk-in pantry, ensuring all your storage needs are met. A versatile den offers the ideal space for a home office or an extra bedroom. The lower level boasts a recreation room, two additional bedrooms, and impressive storage options, including a unique bunker perfect for a media room or personal gym. Strata fee includes Recreation Facility use including outdoor Pool, Hot Tub, Tennis, Pickleball, Fitness Center and more! (id:63476)
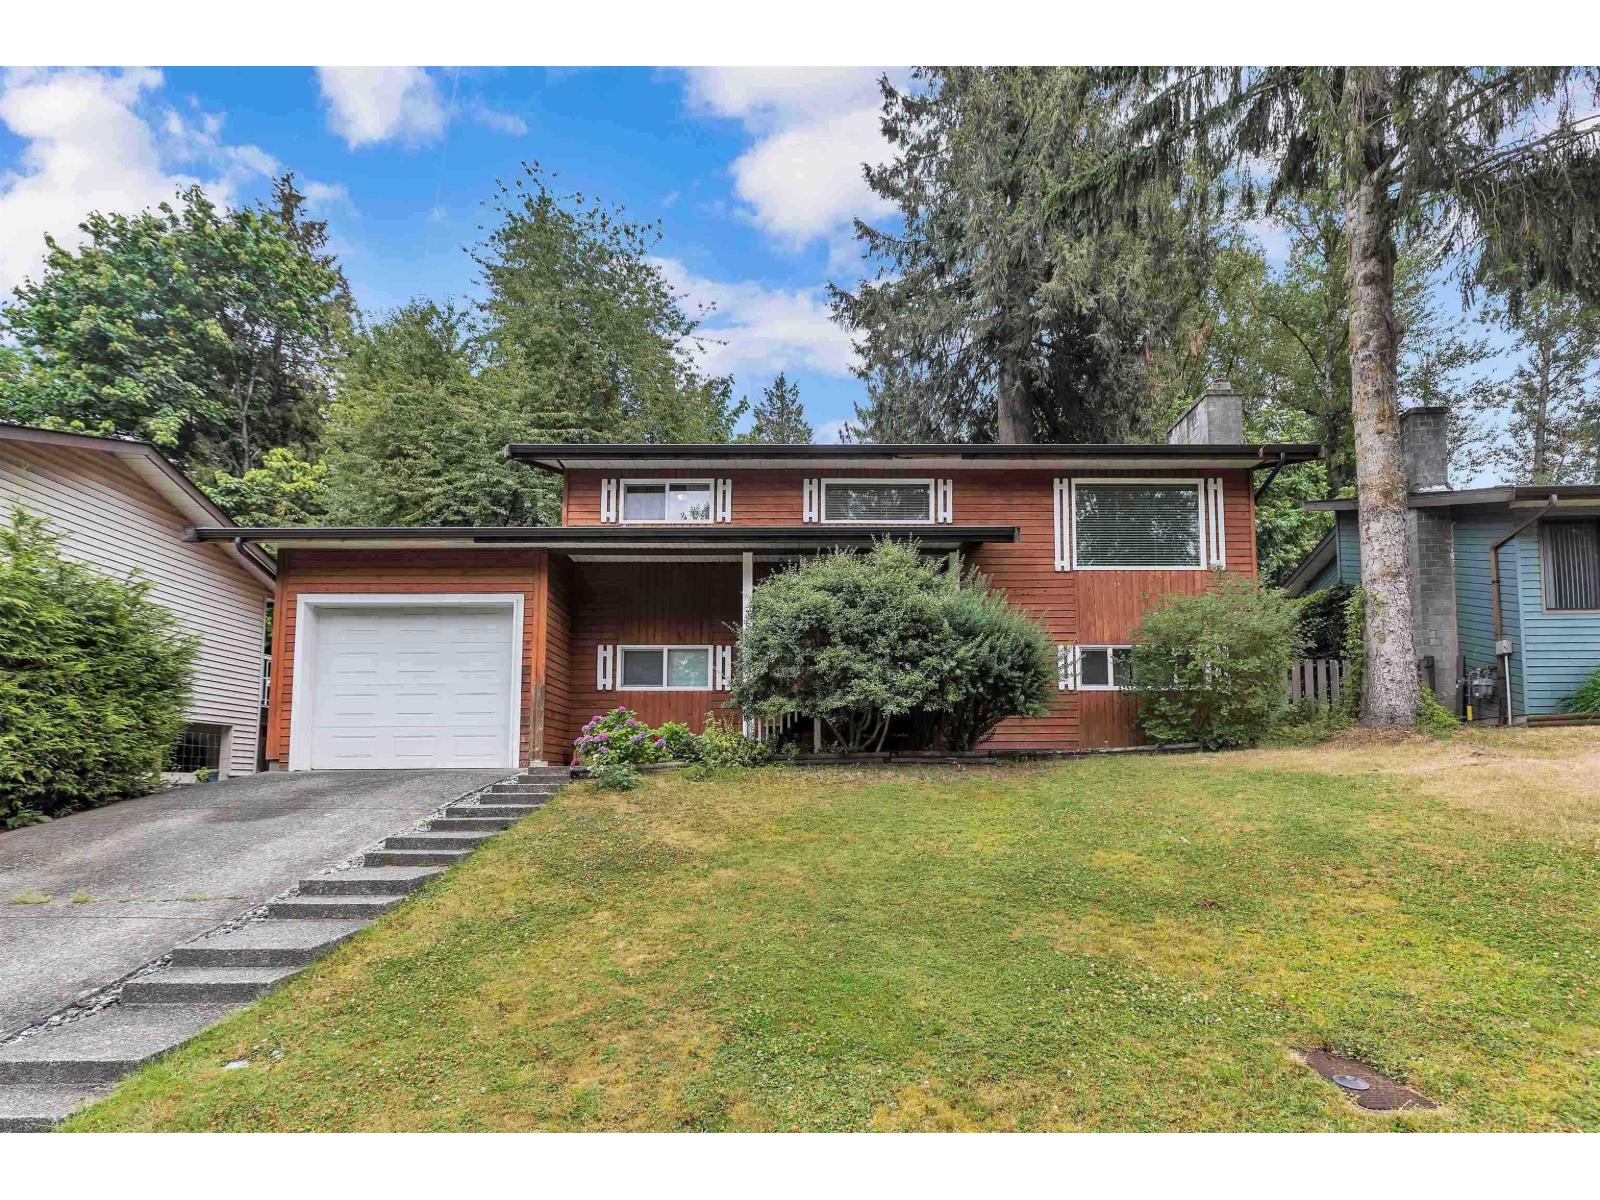
35224 Mckee Road
Abbotsford, British Columbia
Well maintained great starter home in East Abbotsford! Split Entry 4 Bedroom and 2 Bathroom home featuring 1,772 Sq Ft on a 6,000 Sq private greenbelt lot. Functional floor plan upstairs: an open living room w large front window & gas FP, seperate dining space with sliding door opening to the back deck, updated kitchen with S/S appliances, and 2 Bedrooms with a full bathroom. Basement offers a 2 Bedroom mortgage helper with seperate entry already in place. Cozy living room, bedrooms on opposite sides, full kitchen , and a bathroom. Shared laundry & storage room. Single car garage. Plenty of updates throughout including the roof (2020), back fence, windows, flooring, light fixtures, & mouldings. Great backyard for families to enjoy. Amazing school catchment & location. Close to Ledgeview! (id:63476)
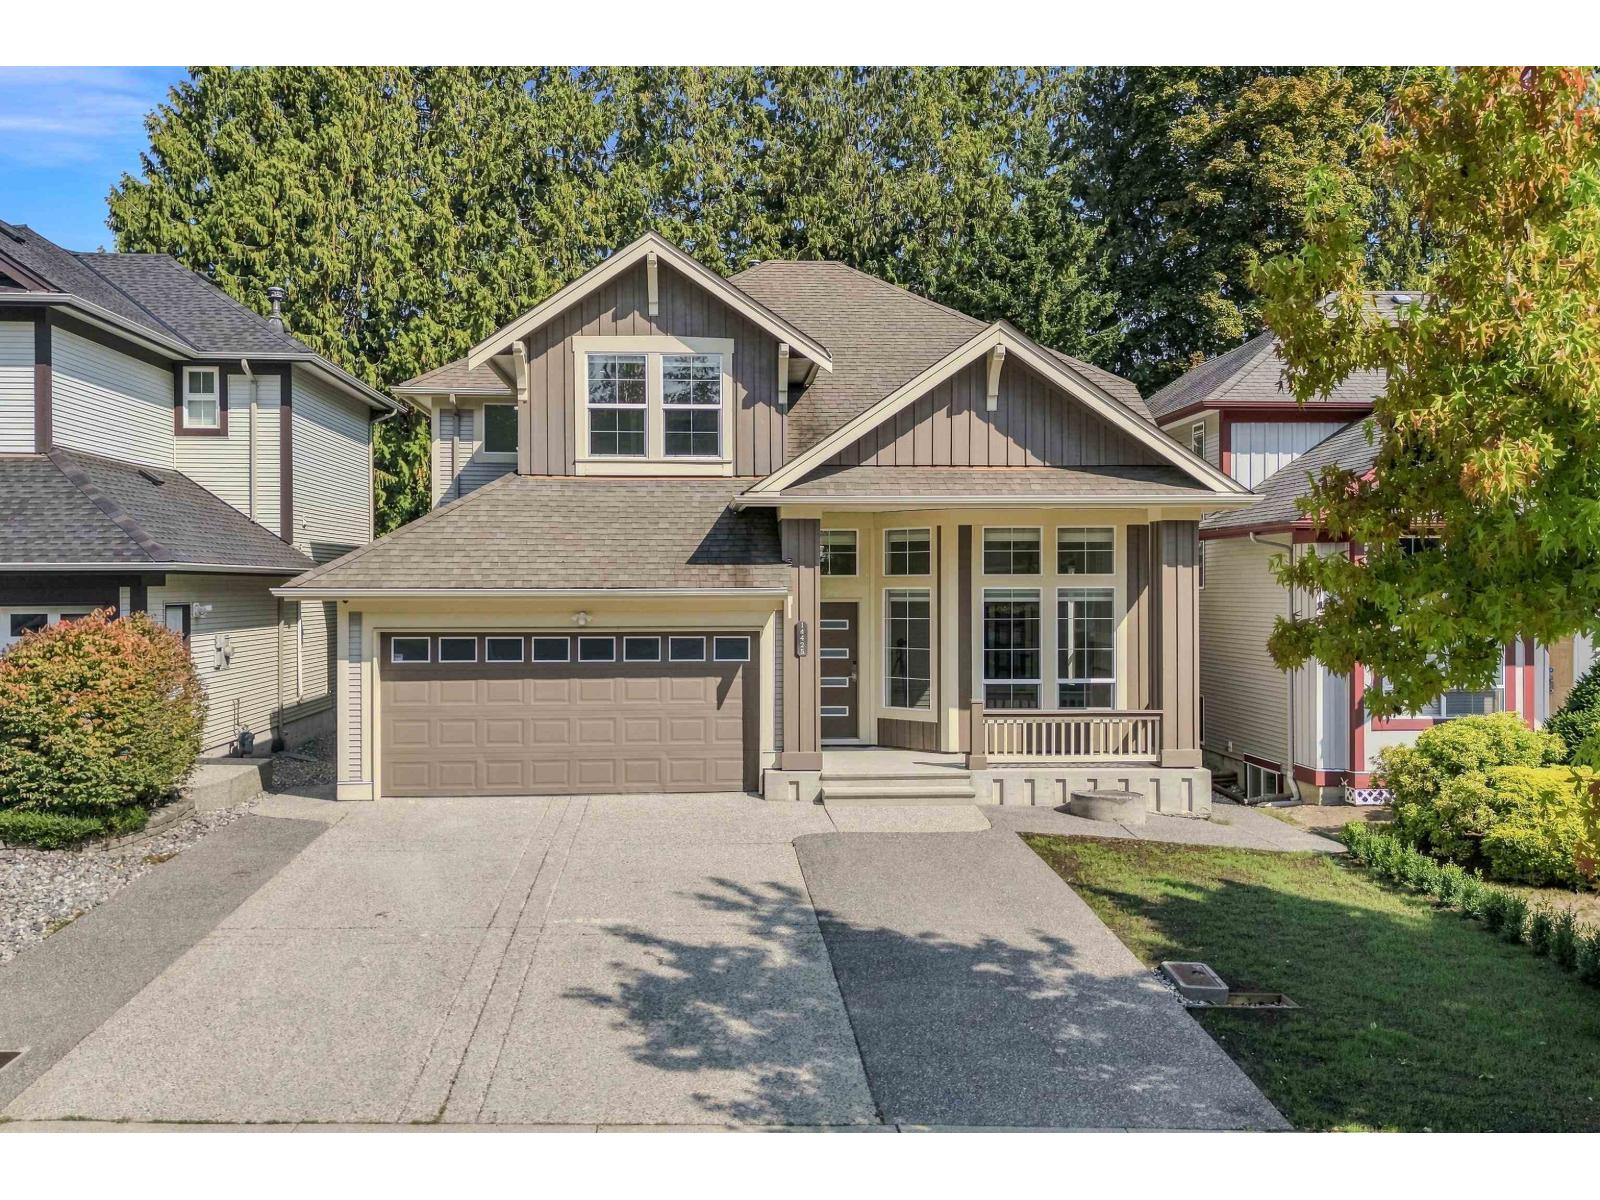
14425 58th Avenue
Surrey, British Columbia
Welcome to this Freshly renovated 3-storey home in the highly sought-after Sullivan Station area of Surrey! Situated on a generous 5,328 sq. ft. lot, this approximately 2,900 sq. ft. home has undergone nearly $100,000 in renovations, offering a fresh and modern feel throughout. Featuring spacious living areas, a functional layout, and plenty of room for the whole family. Ideally located close to schools, parks, shopping, restaurants, transit and major routes. A fantastic opportunity to own a substantially upgraded home in one of Surrey's desirable family-oriented neighbourhoods.It also offer 2 bedroom basement suite.Book your private showing today! (id:63476)
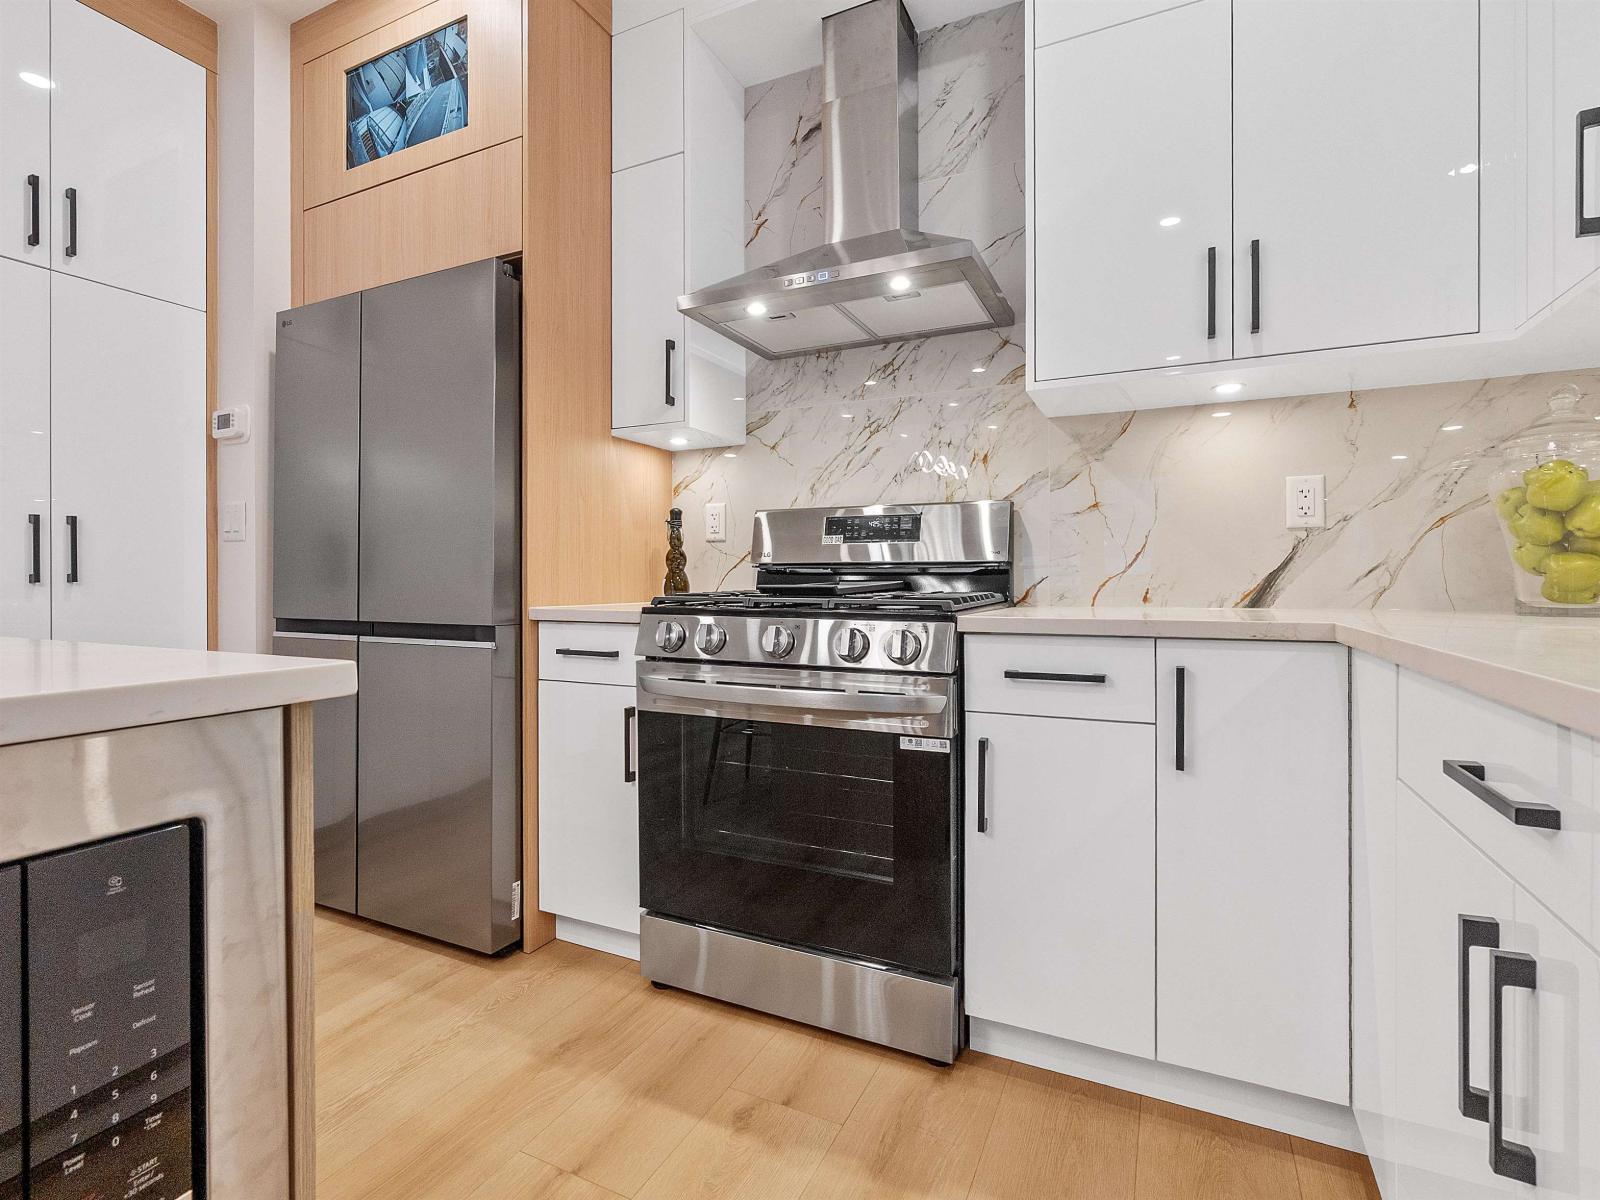
102 16693 16 Avenue
Surrey, British Columbia
Presenting ALARA II by Symbolic Construction Group.This exclusive collection of front-and-back duplex homes offers luxury living without the burden of STRATA FEES.Each front unit is a 4-bedroom, 4-bathroom residence, thoughtfully crafted w/high-end finishes, featuring 9ft celings through out, expansive windows for abundant natural light,quartz countertops, premium appliances,built -in entertainment unit & Secuurity, AC,& energy-efficient natural gas heating built with STEP CODE 4 in mind.Tiled baths & elegant accent walls add a sophisticated,modern touch.Enjoy 3 spacious levels of living, complete w/a large recreation room,a full bathroom, & an additional bedroom-perfect as a mortgage helper!.The detached garage is equipped w/220-volt power. Don't miss the chance to secure your dream home! (id:63476)
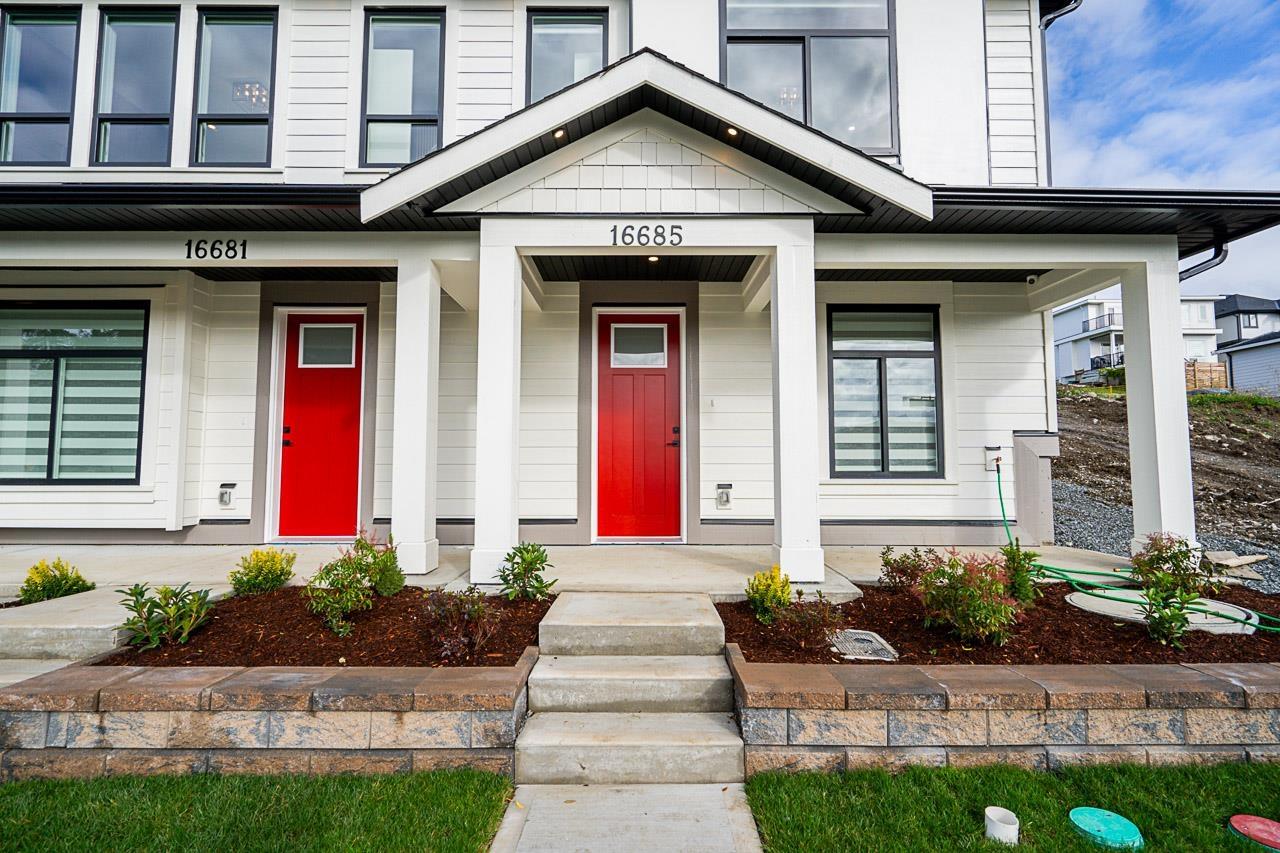
16685 16 Avenue
Surrey, British Columbia
Own the detached lifestyle & LAND ! ALARA II is a bespoke enclave of half-duplex homes built by SYMBOLIC CONSTRUCTION that boast NO STRATA FEES,giving you total control over your property & finances.These luxurious 5-bedroom, 4-bath residences are masterfully designed for efficiency & comfort, built to STEP CODE 4 specifications for better energy performance & long-term savings on utility costs.Enjoy seamless indoor/outdoor living w/ spacious decks & backyard designed for easy maintenance & entertaining. High-end features include 10-foot ceilings on the main, premium gourmet kitchens,Central A/C.The 3 levels include a versatile games room & a fully finished legal 2-bedroom suite w/ its own separate entry for income generation. Backed by a 2-5-10 Home Warranty. Secure your dream home today! (id:63476)

5009 41 Street Close
Innisfail, Alberta
Some homes are all about the house. This one is about the house AND the space around it.Tucked into a quiet cul-de-sac in an established neighbourhood, this spacious bungalow sits on an unusually large 9,286 sq. ft. lot. The property was created by combining the home’s original lot with the neighbouring vacant parcel, which has since been consolidated onto one title. The result is a yard that is difficult to find in town.Kids, dogs, gardens, a firepit, summer get-togethers, room to play or simply room to breathe. There is a LOT of space out here, along with tall trees and hedges that provide natural privacy.Inside, you will find more than 1,500 sq. ft. on the main floor and a layout that feels anything but cookie-cutter. All three bedrooms are on the main level, including a generously sized primary bedroom, along with a five-piece bathroom and an additional two-piece bath.The open living and dining area provides plenty of room to gather, while the eat-in kitchen keeps everyday life casual. Large windows and a skylight above the staircase, bring in loads of natural light.Downstairs, there is even more room to spread out with a huge games and recreation area, four-piece bathroom, laundry and plenty of storage. Whether you need space for teenagers, movie nights, hobbies, a home gym or all of the above, you have options.Outside, the oversized double detached garage and long driveway provide plenty of parking and practical space. Then there is that yard again, because it really is what sets this property apart.The location makes life easy too. Parks, schools, recreation facilities and Innisfail’s extensive trail system are nearby, while all the conveniences of town remain close at hand.A big bungalow. A huge private yard. A quiet cul-de-sac. An oversized garage. And enough space inside and out to make it your own. (id:63476)
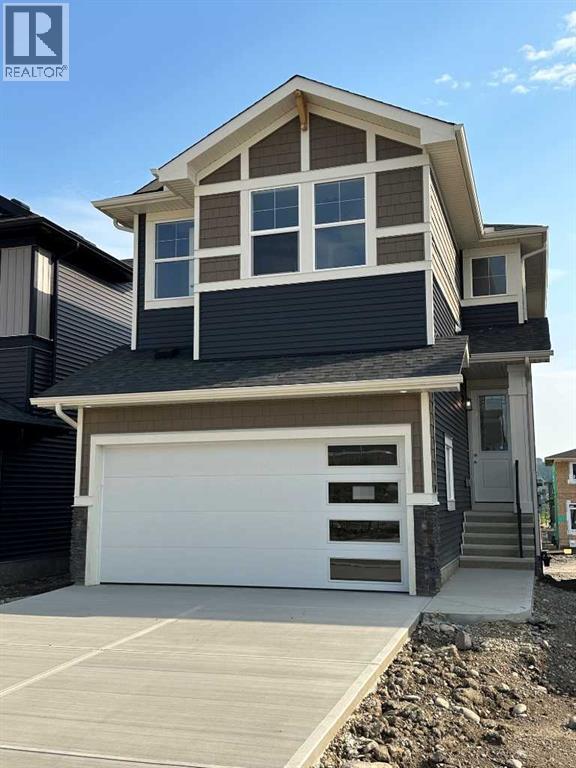
16 Topaz Place
Cochrane, Alberta
BRAND NEW HOME by Douglas Homes, Master Builder in central Greystone, short walking distance to parks, the Bow River, major shopping & interconnected pathway system. Featuring the Fairmont 2 with a south facing back yard, walkout basement, deck off the main floor accented by built out columns on an R-MX zoned lot for POTENTIAL future lower level suite. NOTE: a secondary suite would be subject to approval and permitting by the city/municipality. Located on a quiet street, very close two Children's Play Parks & paved back lane. Featuring the Fairmont 2. This gorgeous 3 bedroom, 2 & 1/2 half bath home offers 1670 sq ft of living space. Loads of upgraded features in this beautiful, open floor plan. The main floor greets you with a grand glazed 8' front door, soaring 9' ceilings, oversized windows , & 8' 0" passage doors. Distinctive Engineered Hardwood floors flow through the Foyer, Hall, Great Room, Kitchen & Nook adding a feeling of warmth & style. The Kitchen is completed with an oversized entertainment island (7'0" single level island) & breakfast bar, convenient & roomy walk thru Pantry to the Kitchen from the Mudroom completed with a French Door , Quartz Countertops, 42" Cabinet Uppers accented by a drop bulkhead, Pots & Pans Drawers, soft close doors & drawers throughout, new stainless appliance package including Side by Side Fridge with Ice & Water Feature, Microwave/Hood Fan combo, Gas Range & built-in island Dishwasher. The main floor is completed with an expansive, open Great Room & Nook finished with over height windows & Napoleon "Entice" fireplace. Approaching the second floor passing the Vaulted staircase, accented by metal & wood spindles, you'll find a generous Primary Bedroom with 4 piece Ensuite including separate, dual Quartz vanities with undermounted sinks, oversized 5'0" x 3'0" shower, privatized water closet with a window completed with designer ceramic tile flooring. There is also a generously sized, Hers & His walk-in closet accessed through th e Ensuite. The 2nd floor is completed by a spacious, bright, centralized family Loft & 2 good size additional bedrooms, one with a WIC & window. The 2nd & 3rd bedrooms have the easy access to the main bath with a window Quartz countertop, undermounted sink & tile flooring. You're certain to love the convenience of the 2nd Laundry completed with large access doors, light & tile flooring. Spacious, Beautiful and Elegant! The perfect place for your perfect home. Call today! Photos are from a similar floor plan of a prior build & are reflective of fit, finish & included features. Note: Interior photos are for illustration purposes only. Actual elevation style, interior colors/finishes, & upgrades may be different than shown & the Seller is under no obligation to provide them as such. (id:63476)
or rent

39, 8818 Macleod Trail SE
Calgary, Alberta
Outstanding chance to acquire a well-known Subway franchise in a prime Southwest Calgary location, featuring approximately $120,000 in recent renovations. This turnkey business offers excellent visibility within a busy commercial plaza and is surrounded by schools, offices, retail, residential communities, and other strong traffic-generating tenants.The store benefits from a loyal and repeat customer base, strong walk-in traffic, and significant upside for continued growth. Its strategic setting and proven brand recognition make it an ideal opportunity for an owner-operator family business or a savvy investor seeking stable cash flow.Confidentiality agreement is required prior to release of business details. Do not approach staff or ownership directly. All showings are strictly by appointment only.Rare opportunity—contact us today to secure this renovated, money-making Subway franchise. (id:63476)

Lot 7, NW; 20; 22; 2; 5
Rural Foothills County, Alberta
NEW HUGE FINANCING INCENTIVE!! Now OFFERING 0% INTEREST for 6 MONTHS with 25% down IF CLOSED BEFORE DECEMBER 31st, then 6% INTEREST for the FOLLOWING 6 MTHS!!! This allows you to BUILD SOONER, giving you time to SECURE TITLE & GET YOUR PLAN APPROVED by the County, all while you secure your BUILDERS MORTGAGE!!! Be the FIRST to build your DREAM HOME in LUNAR SPRINGS ESTATE!!! Lot 7 offers 3.63 SPACIOUS acres, backing onto a SERENE, treed neighbouring parcel for added PRIVACY and NATURAL beauty!!! Enjoy the SCENIC VIEWS of a TRANQUIL storm pond located on the NORTH side—perfect for creating your own private OASIS! Perfectly positioned between the MAJESTIC ROCKY MOUNTAINS and the vibrant CITY OF CALGARY, this PREMIER DEVELOPMENT in FOOTHILLS COUNTY offers an UNPARALLELED BALANCE OF ACCESSIBILITY AND LIFESTYLE. Located just 7 MINUTES FROM STONEY TRAIL RING ROAD, with quick access to PRIDDIS, CALGARY, and the ROCKY MOUNTAINS, it’s the ideal fusion of RURAL TRANQUILLITY and URBAN CONVENIENCE.The COUNTY HAS PRE-APPROVED THE PROPERTY FOR SUBDIVISION INTO 11 DEVELOPABLE PARCELS and is now in the FINAL STAGE OF SUBDIVISION. Each parcel includes a NEW WELL, POWER TO THE PROPERTY LINE, and NATURAL GAS TO THE PROPERTY LINE, ensuring modern comfort and full readiness for future development. A NEW PAVED ROAD has been installed, providing SMOOTH, GRAVEL-FREE ACCESS all the way from the city to your doorstep!The ARCHITECTURAL CONTROL GUIDELINES elevate the value of every home, ensuring PREMIUM DESIGN STANDARDS, preserving the NATURAL BEAUTY OF THE FOOTHILLS, and creating a VISUALLY STUNNING, COHESIVE COMMUNITY that enhances both your INVESTMENT and LIFESTYLE.Families will appreciate that RED DEER LAKE SCHOOL, serving KINDERGARTEN THROUGH GRADE 9, is only 6 MINUTES AWAY. Set amid the ROLLING HILLS and FORESTED VALLEYS of the Foothills, this property also lies within a DARK SKY COUNTY, offering UNMATCHED STARGAZING and BREATHTAKING NIGHT VIEWS!!!NEARBY AMENITIES & ATTRACTIONS: Enj oy being just 4 MINUTES from the ANN & SANDY CROSS CONSERVATION AREA, offering scenic trails and abundant wildlife viewing.Only 12 MINUTES to SHAWNESSY CENTRE, home to SUPERSTORE, WALMART, LONDON DRUGS, CANADIAN TIRE, RESTAURANTS, a MOVIE THEATRE, and an array of shops for all your needs. The SOUTH CALGARY HEALTH CENTRE (24-HOUR URGENT CARE) is just 13 MINUTES AWAY, providing quick and reliable medical access. Stay active at the SHAWNESSY YMCA, featuring a 25-METRE LAP POOL, LEISURE POOL, FITNESS STUDIO, GYMNASIUM, INDOOR TRACK, and MULTIPURPOSE ROOMS. Explore FISH CREEK PROVINCIAL PARK, with OVER 100 KM OF TRAILS, picnic areas, and the SIKOME LAKE swimming area - a haven for outdoor enthusiasts. Convenient commuting via the SHAWNESSY LRT STATION and weekend adventures at GRANARY ROAD or SPRUCE MEADOWS complete the picture of this EXCEPTIONAL FOOTHILLS LIFESTYLE.You won’t want to miss building here! BOOK YOUR SHOWING NOW!!! (id:63476)

550 4 Avenue SW
Sundre, Alberta
Private Prairie Creekside Oasis in Sundre! Tucked away on a quiet dead-end road, this unique property offers privacy, nature & extensive renovations on a .44-acre lot w/ Prairie Creek trickling by. Bright bi-level w/ 1,957 sq. ft. of extensively renovated living spaces, a sunny entry/sunroom & a chef-inspired kitchen with a gas range & large island. Primary bedroom is its own retreat w/ two walk-in closets, gas fireplace & a private balcony. Enjoy 3 levels of south facing decks, green house & on its own well & septic. A walkout lower level offers a bedroom, bathroom, living area, additional kitchen & separate laundry. Ideal for extended family, mother-in law, adult children or guests. Laundry up & down, abundant parking & a heated double attached garage complete this special property, & with bonus of being in the heart of Sundre & all its glory. (id:63476)

82 Valley Ridge Point NW
Calgary, Alberta
Immaculate, walkout bungalow backing directly onto Valley Ridge Golf Course. Picturesque fairway views, incredible privacy, and an abundance of natural light. Airy and open floor plan; vaulted ceilings, large windows, a fully developed lower level and seamless indoor-outdoor flow. Living is easy in this well rounded, over 3200 sq. ft. bungalow, 3 bedrooms, den, 3 baths, hardwood floors, plus fully developed walkout with incredible entertaining spaces - a huge recreation room, ample space for a games area, wet bar and direct access to the private covered patio. Enjoy the two spacious decks both with a gas line for a BBQ or fire table and a heated 528 sq.ft., oversized double garage. Radiant Hydronic heating system on BOTH levels, landscaped yard with in ground sprinkler system. Private and coveted street in Valley Ridge on a private, quiet cul-de-sac. Just 20 minutes from downtown with quick access to Banff and Rocky Mountains. (id:63476)

1207, 10 Brentwood Common NW
Calgary, Alberta
LOCATION, LIFESTYLE, and everyday convenience come together at UNIVERSITY CITY in Brentwood. This bright 2 BEDROOM condo is an ideal fit for first-time buyers, students, medical professionals, young professionals, or investors who want one of Northwest Calgary’s most connected addresses. Step outside and you are within easy walking distance of BRENTWOOD LRT, the University of Calgary, Brentwood Village Shopping Centre, FreshCo, Calgary Co-op, cafés, restaurants, banking, professional services, and everyday errands. Foothills Medical Centre, Alberta Children’s Hospital, Market Mall, University District, Nose Hill Park, SAIT, and major routes like Crowchild Trail and Shaganappi Trail are all just minutes away, making this a location that truly works for real life.Inside, the suite feels clean, functional, and highly livable, with 9-foot ceilings, durable laminate flooring, central air conditioning, and large windows that bring in natural light. The open-concept layout keeps the kitchen, dining, and living areas connected, creating an easy space to cook, relax, study, work from home, or host friends for dinner. The kitchen offers a full stainless steel appliance package, quartz countertops, generous upper cabinetry, lower drawers, and a practical layout that makes great use of the space. The living room opens directly to a private West-facing balcony, giving you a comfortable outdoor extension for morning coffee, fresh air, or evening sunsets over the surrounding Brentwood skyline.The primary bedroom is bright and well-proportioned, highlighted with a 4-pc private ensuite complete with tile flooring, quartz vanity, and a glass-enclosed tub/shower combo. The second bedroom adds real flexibility for a roommate, guest space, office, den, or dedicated study area. A second 4-pc bath with tile flooring, quartz vanity, storage, and a tub/shower keeps the finish consistent and low maintenance. In-suite laundry adds day-to-day convenience, and the included titled undergroun d parking stall, private storage locker, secure bike storage, elevator access, fitness facility, and meeting/party room add meaningful value in a building designed for easy urban living.What really sets this home apart is the location. Living here means you can leave the car parked and move through your week with ease: hop on the CTrain, walk to groceries, grab coffee, get to class, commute downtown, bike nearby pathways, or head to Nose Hill Park for fresh air and prairie views. It is also a strong option for rental demand, with immediate proximity to the University of Calgary, health-care campuses, transit, and major employment nodes. A smart, low-maintenance option in a concrete high-rise, it offers the right balance of comfort, convenience, and connection for everyday living. Whether you are looking for a move-in-ready home base, a low-maintenance lock-and-leave lifestyle, or a smart addition to your investment portfolio, this Brentwood condo delivers a rare mix of value, convenience, and lifestyle! (id:63476)

6511 Law Drive SW
Calgary, Alberta
A rare pre-sale opportunity on a desirable corner lot in Lakeview, offering a southwest-facing backyard, triple tandem attached garage, total of five bedrooms and the exciting opportunity to personalize select interior finishes. This architectural showpiece will offer approximately 3,730 sq. ft. above grade plus a fully developed 1,387 sq. ft. lower level, providing more than 5,100 sq. ft. of beautifully designed living space. The main floor welcomes you with a grand foyer and an elegant open-concept layout created for both everyday living and sophisticated entertaining. The formal dining area flows seamlessly into the expansive living room and designer kitchen, where custom cabinetry, premium appliances, an oversized island and carefully selected stone surfaces create an impressive culinary centrepiece. A fully equipped butler’s pantry provides additional preparation and storage space, while the spacious mudroom offers convenient access to the attached garage. Thoughtfully constructed by Arkadian Homes, a prominent builder in the area known for quality craftsmanship and attention to detail, the residence balances refined design with everyday functionality. Upstairs, the luxurious primary suite serves as a private retreat with a generous walk-in closet and spa-inspired ensuite. The additional bedrooms are equally well considered, including a convenient Jack-and-Jill bathroom arrangement, while the upper-level laundry adds everyday practicality. The fully developed lower level extends the home’s living and entertaining space with a large recreation room, wet bar, dedicated gym, fifth bedroom and full bathroom—ideal for guests, older children or extended family. With its commanding corner-lot presence, large windows, sunny southwest backyard, substantial floor plan and opportunity to select finishes during the pre-construction stage, this exceptional residence presents a rare opportunity to create a personalized luxury. Located near the Glenmore Reservoir, North Glenm ore Park, and Weaselhead Flats with endless walking and cycling pathways. Enjoy quick access to downtown, top rated schools, nearby golf courses, and a vibrant community atmosphere with parks, recreation, and local amenities just minutes away. Buyers will have the opportunity to work with the builder and customize select finishes. Call today to book your private tour. (id:63476)

160 Kinniburgh Loop
Chestermere, Alberta
Welcome to the finest home in the finest spot in Kinniburgh. With a total of 5 bedrooms and over 4,000 sq ft of luxurious living space, this home could be the next home for your growing family. Inside you will find soaring 18' CATHEDRAL CEILINGS and large windows that overlook the POND and the SUNNY OASIS of a backyard. The bright, cream coloured kitchen is a chef's delight with a 6-burner gas stove, double built-in wall ovens, a MASSIVE ISLAND that easily seats 4 and tons of storage space for all of your kitchen appliances. The custom walk-through pantry is thoughtfully finished with more storage, a herring bone backsplash and pull out racks. The dining room easily accommodates guests of 8 or more with a custom, dark buffet with lighting and glass doors. Also on the mainfloor living room you will find a warm, modern GAS FIREPLACE with rich built-ins and in-ceiling speakers. The main floor den has FRENCH DOORS and a buit-in desk and shelving from floor to ceiling for all of your books. The mud room is perfect for your large family with lots of LOCKER STYLE CABINETS and even an incredible DOG-WASH STATION for your pooch. Upstairs, you will find an ELEGANT & SPACIOUS PRIMARY BEDROOM. Complete with a lofted ceiling, PERIMETER HIDDEN LIGHTING and doors out to your Romeo & Juliet balcony that overlooks the pond. The ENSUITE is SPA-LIKE with a stand-alone tub, his & her vanities and a space to do your make-up. Through the BARN DOOR, you can access your large closet with built-in drawers and shelving for all of your clothes. There are two other bedrooms upstairs, each with their own perimeter lighting and walk-in closets. Above the garage, you will find a large BONUS ROOM that your kids will love. The laundry room completes the 2nd level, with a sink and an area to dry and fold your clothes. Downstairs, the walkout basement is an entertainer's dream with a wet bar, full sized fridge and cupboards that go right up to the ceiling. The recreation area can accommodate any size d TV with still lots of space for a pool table or a poker table. There are two more bedrooms in the basement with one of them currently being used as a gym. Large windows, and full bathroom will make your teenagers never want to come upstairs. Outside you will love the STAMPED CONCRETE, the GAS OUTDOOR FIREPIT and an immaculately kept backyard with a pathway system that goes around the neighbourhood. Other extras of the house include CENTRAL AIR CONDITIONER, HEATED TRIPLE GARAGE, LARGE STORAGE SHED and a new hot water tank. This is a rare opporunity to own such an exceptional home. Visit the 3D Tour and come see for yourself why this house is like no other. (id:63476)
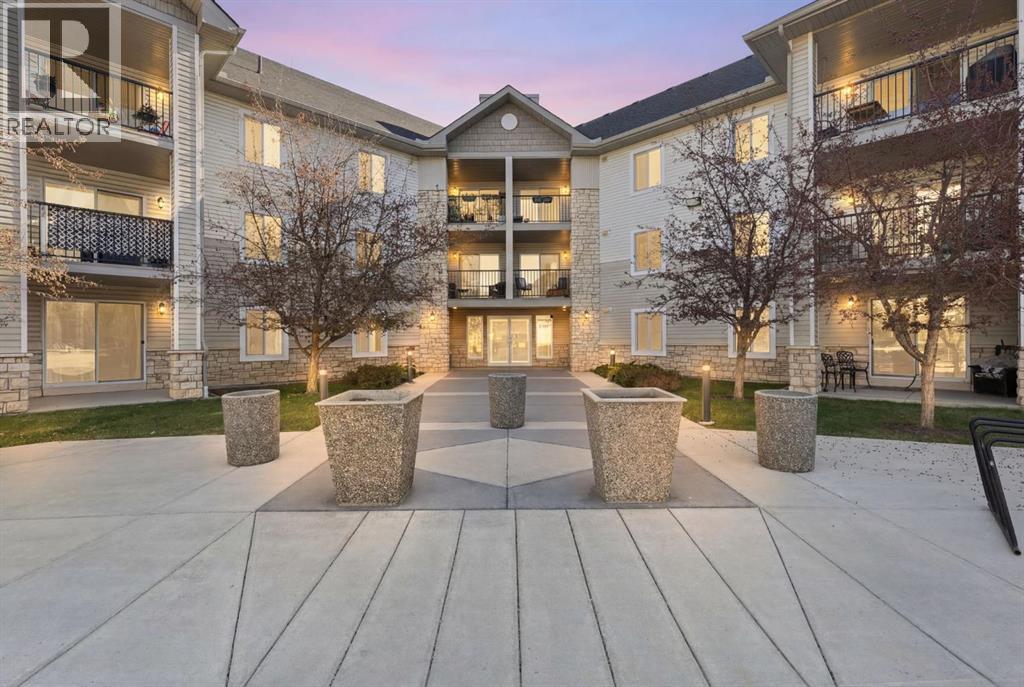
2320, 2371 Eversyde Avenue SW
Calgary, Alberta
Welcome to Evergreen — in a city that’s always moving, finding a home that slows things down is the ultimate reset. This beautiful TOP FLOOR home offers 845 sq ft of comfortable, well-designed living space with 2 bedrooms, 1 bathroom, and a bright west exposure that brings plenty of natural light into the home. The open living area is anchored by a cozy corner gas fireplace, while the private west-facing balcony extends the living space outdoors — an ideal spot to unwind and enjoy the evening sun.Inside, updated LVP flooring creates a clean, cohesive feel throughout the main living areas, complemented by stainless steel appliances in the kitchen. The functional layout offers comfortable living and dining spaces, two well-sized bedrooms, and the convenience of in-suite laundry.One of the features that truly sets this condo apart is found downstairs. In addition to a secure underground parking stall, this unit includes an exceptionally rare 8' x 14' private storage room located in the parkade adjacent to parking stall. Comparable in size to an additional bedroom, this is far beyond the typical storage cage — offering incredible space for bikes, seasonal gear, sporting equipment, tires, holiday décor, or simply everything you want nearby without taking up valuable space inside your home. It’s a standout feature that is not commonly available to other units in the building.The well-maintained building shows pride of ownership throughout, with a healthy reserve fund and plenty of visitor parking for guests. Condo fees include all utilities, making monthly expenses simple and predictable and everyday budgeting that much easier.Ideally situated in the heart of Evergreen, you’re minutes from Fish Creek Provincial Park, nearby schools, shopping, restaurants, transit, and pathways, with convenient access to Stoney Trail and the rest of the city.Whether you’re a first-time buyer, downsizer, or simply looking for low-maintenance living without sacrificing storage, thi s top floor home offers a combination of space, convenience, and location that is hard to find in condo living. (id:63476)
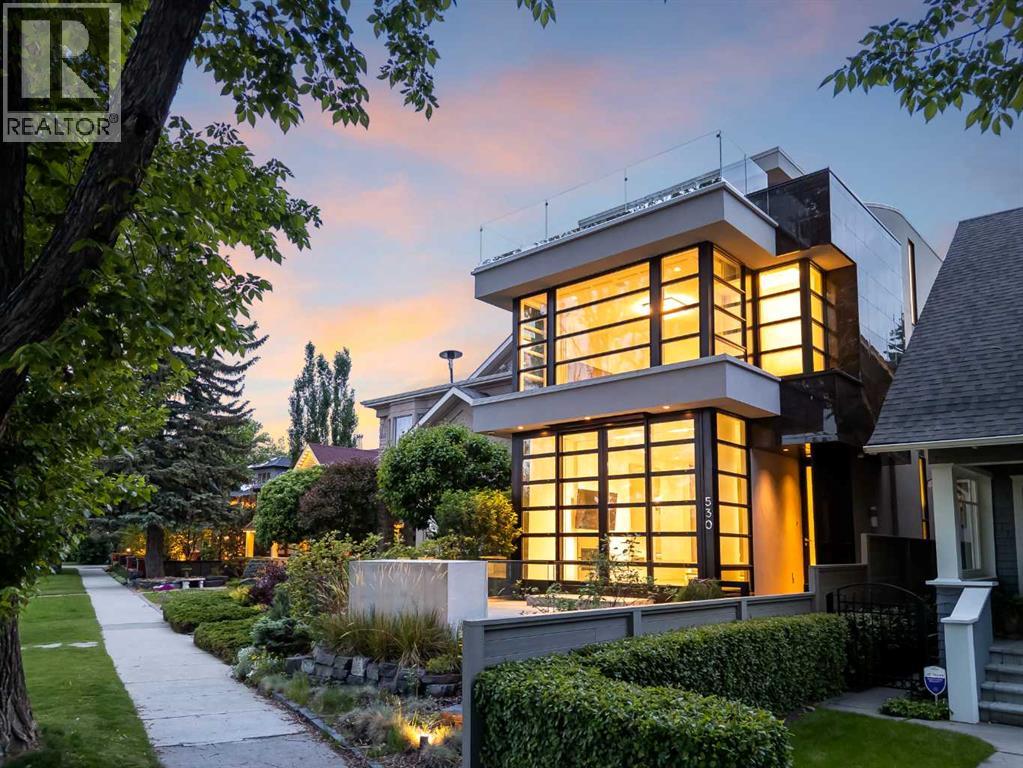
530 Crescent Road NW
Calgary, Alberta
530 Crescent Road NW.Commanding one of the most coveted positions in Calgary, this extraordinary architectural residence sits high above the city on prestigious Crescent Road, capturing uninterrupted panoramic skyline and Rocky Mountain views from a location few homes will ever rival.Conceived by acclaimed architect Sean McCormick, interior designer Paul Lavoie, and Riverview Custom Homes, this world-class contemporary masterpiece offers nearly 4,000 square feet of meticulously curated living space where architecture, craftsmanship, and technology converge in perfect harmony.Every detail has been thoughtfully executed—from the seamless architectural millwork and integrated detailing to the dramatic sculptural staircase and full-height Reynaers sliding walls of glass that dissolve the boundary between indoors and out. The spectacular main level is designed for both sophisticated entertaining and everyday luxury, featuring soaring ceilings, an elegant dining space, a stunning chef's kitchen anchored by a quartz waterfall island and premium Miele appliance package, private double office, discreet powder room, and a screened three-season retreat.A private elevator connects all four levels, offering effortless accessibility and making this an exceptional alternative to luxury penthouse living without sacrificing space, privacy, or prestige.The second level is anchored by an exceptional primary retreat where floor-to-ceiling windows frame breathtaking city views. A boutique-style dressing room and spa-inspired ensuite with freestanding tub, oversized shower, dual vanities, and private water closet create a sanctuary worthy of a five-star resort. A second bedroom with private ensuite and a generous laundry room complete the level.The entire top floor is dedicated to lifestyle and entertaining. A sophisticated media lounge with home theatre, wet bar, and dual Sub-Zero refrigerators opens onto a spectacular private terrace featuring a flame table, fireplace, and some of Calgary's most awe-inspiring city and mountain views. A third bedroom and full bath complete this level.The lower level offers flexibility as a private fitness studio, wellness retreat, or guest space and is complemented by a luxurious steam shower bath. An oversized mudroom connects to the immaculate heated double garage with EV charging capability.Premium infrastructure includes in-floor heating, snow-melt systems for the driveway and walkways, central air conditioning, extensive home automation, security gates, alarm system, and integrated cameras.Surrounded by some of Calgary's most significant estate homes and offered well below replacement cost, this is more than a residence—it is a rare opportunity to own one of the city's truly iconic view properties.A home of this calibre, location, and architectural pedigree simply cannot be replicated. (id:63476)

311081 Range Road 225
Rural Kneehill County, Alberta
Welcome to this charming acreage, located just off the pavement and only 10 minutes from Three Hills. Set on a mature yard site with plenty of room to explore, this property offers the perfect balance of peaceful country living and everyday convenience with minimal gravel travel. Recent improvements include a new roof, extra attic insulation, a newly poured front patio, updates to the attached garage, and yard clean-up, making this property inviting and move-in ready. The bungalow home, originally built in 1959 and placed on a 1982 foundation, offers 3 bedrooms, 2 bathrooms, an attached single garage, and a heated detached double garage/shop. A spacious main entry/mudroom provides excellent storage and convenient access to the basement. Just a few steps up, the main level features a bright eat-in kitchen, a comfortable living room warmed by a cozy wood stove, three bedrooms, a bathroom, and access to the large back deck overlooking the picturesque yard and surrounding countryside. The developed basement features in-floor heat, a generous family room, a versatile flex room with closet, an updated 3-piece bathroom with laundry, a utility room with access to the attached garage. Step outside and enjoy everything acreage living has to offer. Mature trees provide privacy and beauty, while the pasture and scenic coulee offer endless opportunities for exploring, recreation, and winter tobogganing. The heated detached shop/garage is ideal for projects, hobbies, or additional vehicle storage, and two storage sheds provide even more practical space. As an added bonus, the property is equipped with solar panels that help reduce utility costs by feeding power back into the grid. This is an opportunity to enjoy the tranquility of country living while remaining just minutes from the many amenities of welcoming Three Hills, including schools, parks, walking paths, shopping, restaurants, the arena, golf course, and hospital services. Please contact your favourite REALTOR® to arrang e a scheduled showing before accessing the property. (id:63476)
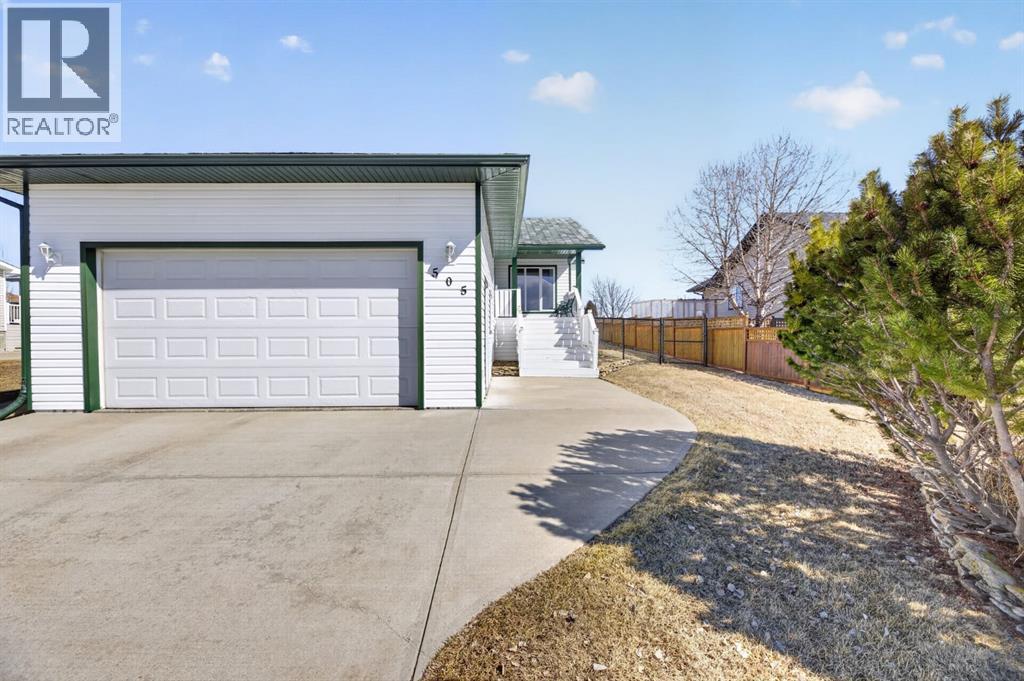
505 1 Street NW
Linden, Alberta
Experience the perfect blend of comfort and convenience in this meticulously maintained midsize gem, located in one of Linden’s most sought-after quiet neighborhoods. This home is truly "turnkey"—every detail has been attended to, so you can skip the renovations and start living from day one. Enjoy sun-drenched living spaces and a functional layout designed for modern life, all situated within a friendly, close-knit community where neighbors truly look out for one another. All appliances are included as well as window coverings. Possession is flexible. (id:63476)

Lot 4, NW; 20; 22; 2; 5
Rural Foothills County, Alberta
NEW HUGE FINANCING INCENTIVE! Now OFFERING 0% INTEREST for 6 MONTHS with 25% down IF CLOSED BEFORE DECEMBER 31st, then 6% INTEREST for the FOLLOWING 6 MTHS! This allows you to BUILD SOONER, giving you time to SECURE TITLE & GET YOUR PLAN APPROVED by the County, all while you secure your BUILDERS MORTGAGE! Be the FIRST to build your DREAM HOME in LUNAR SPRINGS ESTATE! Lot 4 is 12.10 ACRES - The LARGEST Lot in the Estate! IDEAL for HORSE LOVERS and HOBBY FARMERS! This lot can have up to 4 LIVESTOCK ANIMALS + the County has APPROVED grazing within the E.R.E. for this property.Perfectly positioned between the MAJESTIC ROCKY MOUNTAINS + the vibrant CITY OF CALGARY, this PREMIER DEVELOPMENT in FOOTHILLS COUNTY offers an UNPARALLELED BALANCE OF ACCESSIBILITY + LIFESTYLE. Located just 7 MINS FROM STONEY TRAIL RING ROAD, w/ quick access to PRIDDIS, CALGARY, + the ROCKY MOUNTAINS, it’s the ideal fusion of RURAL TRANQUILLITY and URBAN CONVENIENCE. 11 DEVELOPABLE PARCELS, each parcel includes a NEW WELL, POWER TO THE PROPERTY LINE, and NATURAL GAS TO THE PROPERTY LINE, ensuring modern comfort and full readiness for future development. A NEW PAVED ROAD has been installed, providing SMOOTH, GRAVEL-FREE ACCESS all the way from the city to your doorstep!The ARCHITECTURAL CONTROL GUIDELINES elevate the value of every home, ensuring PREMIUM DESIGN STANDARDS, preserving the NATURAL BEAUTY OF THE FOOTHILLS, + creating a VISUALLY STUNNING, COHESIVE COMMUNITY that enhances both your INVESTMENT and LIFESTYLE. A portion of the property is protected by an ENVIRONMENTAL RESERVE EASEMENT (E.R.E.), preserving its NATURAL TOPOGRAPHY and ensuring part of the land remains UNTOUCHED AND WILD—a BUFFER OF NATURAL BEAUTY that enhances PRIVACY AND LONG-TERM VALUE.Families will appreciate that RED DEER LAKE SCHOOL, serving KINDERGARTEN THROUGH GRADE 9, is only 6 MINS AWAY. Set amid the ROLLING HILLS and FORESTED VALLEYS of the Foothills, this property also lies within a DARK SKY COUNTY, offering UN MATCHED STARGAZING and BREATHTAKING NIGHT VIEWS!NEARBY AMENITIES & ATTRACTIONS: Enjoy being just 4 MINUTES from the ANN & SANDY CROSS CONSERVATION AREA, offering scenic trails + abundant wildlife viewing.Only 12 MINS to SHAWNESSY CENTRE, home to SUPERSTORE, WALMART, LONDON DRUGS, CANADIAN TIRE, RESTAURANTS, a MOVIE THEATRE, + an array of shops for all your needs. The SOUTH CALGARY HEALTH CENTRE (24-HOUR URGENT CARE) is just 13 MINS AWAY, providing quick and reliable medical access. Stay active at the SHAWNESSY YMCA, featuring a 25-METRE LAP POOL, LEISURE POOL, FITNESS STUDIO, GYMNASIUM, INDOOR TRACK, + MULTIPURPOSE ROOMS. Explore FISH CREEK PROVINCIAL PARK, with OVER 100 KM OF TRAILS, picnic areas, and the SIKOME LAKE swimming area - a haven for outdoor enthusiasts. Convenient commuting via the SHAWNESSY LRT STATION + weekend adventures at GRANARY ROAD or SPRUCE MEADOWS complete the picture of this EXCEPTIONAL FOOTHILLS LIFESTYLE.You won’t want to miss building here! BOOK YOUR SHOWING NOW! (id:63476)

83 Wolf Hollow Rise SE
Calgary, Alberta
Welcome to 83 Wolf Hollow Rise SE, a beautifully crafted brand-new home by Trico Homes, offering contemporary design, quality finishes, and a functional layout in the sought-after community of Wolf Willow. With approximately 1,578 square feet of thoughtfully designed living space above grade, this two-storey home is an excellent opportunity for families, first-time buyers, or anyone looking to enjoy the benefits of a new home in one of Calgary’s fastest-growing southeast neighbourhoods.Step inside to a bright and welcoming main floor where soaring ceilings, large windows, and an open-concept design create an inviting atmosphere filled with natural light. The kitchen serves as the heart of the home, featuring quartz countertops, a spacious island with breakfast bar seating, a gas stove, and ample cabinetry for both everyday living and entertaining. The adjoining dining area and living room flow seamlessly together, providing the perfect setting for family gatherings, hosting friends, or simply relaxing at the end of the day. A convenient two-piece powder room completes the main level.Upstairs, the spacious primary suite offers a peaceful retreat complete with a walk-in closet and a private ensuite featuring dual vanities and a luxurious soaking tub. Two additional bedrooms provide comfortable accommodations for family members, guests, or a home office and are complemented by a well-appointed four-piece bathroom. The upper-level laundry area adds everyday convenience by keeping chores close to the bedrooms.The unfinished basement presents an excellent opportunity to expand your living space as your needs evolve. Whether you envision a recreation room, home gym, media room, additional bedrooms, or a dedicated workspace, the lower level provides a blank canvas to create a space that suits your lifestyle.Outside, enjoy the welcoming front porch, perfect for relaxing with your morning coffee, while the rear parking pad offers space for two vehicles with convenient back lane access. A BBQ gas line is already installed, making outdoor dining and entertaining simple and enjoyable throughout the warmer months.Living in Wolf Willow means embracing a lifestyle where nature and convenience come together. Surrounded by the Bow River, scenic walking and cycling pathways, parks, playgrounds, and expansive green spaces, the community encourages an active outdoor lifestyle year-round. Residents enjoy easy access to nearby shopping, schools, golf courses, major roadways, and the incredible amenities of Fish Creek Provincial Park. Whether you're exploring the river pathways, spending time outdoors with family, or commuting across the city, Wolf Willow offers the perfect balance of natural beauty, modern convenience, and a welcoming sense of community. Don't miss out - head over to the Showhome for more information! (id:63476)
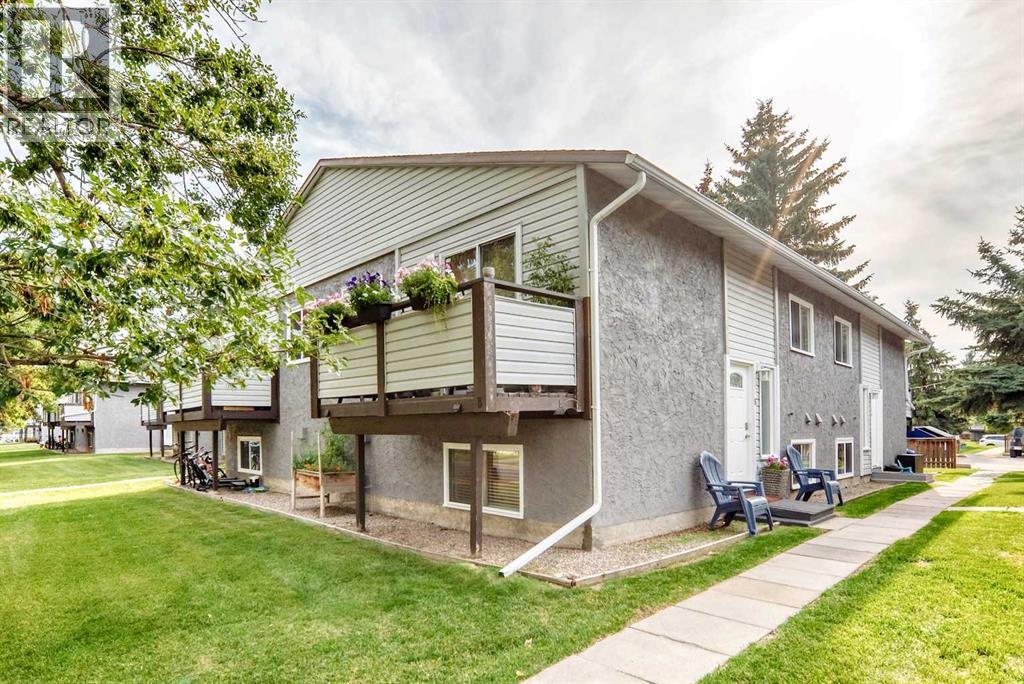
B, 109 Stanley Avenue
Okotoks, Alberta
Welcome to this bright, spacious and beautifully maintained 3-bedroom home offering just over 1,000 sq. ft. of comfortable living space in Okotoks. Clean, fresh and move-in ready, this home shows pride of ownership throughout, with newer flooring, a renovated bathroom and an updated kitchen equipped with stainless steel appliances. The galley-style kitchen features granite countertops and a refrigerator with a convenient water dispenser and ice maker. Enjoy your morning coffee on the private balcony, where mature trees provide a wonderful combination of sunshine and privacy. The home also includes an assigned parking stall, plenty of street parking for guests and low condo fees. The spacious primary bedroom offers a generous walk-in closet, while additional storage under the stairs provides plenty of room to keep everything organized.The location is hard to beat; tucked away on a quiet street yet just a quick walk to the shops, restaurants and amenities of downtown Okotoks. The Sheep River and pathway system are also close by, along with a nearby playground and soccer field, making it easy to enjoy everything the area has to offer.With three bedrooms, over 1,000 sq. ft. of living space and a great location that puts downtown within easy walking distance, this well-cared-for home is a wonderful opportunity to enjoy the Okotoks lifestyle. (id:63476)
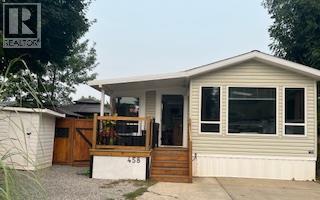
415 Commonwealth Road Unit# 458
Kelowna, British Columbia
Welcome home to 458 Tranquil Track! Imagine owning an affordable piece of paradise in the Okanagan where you are steps from the pool and kayaking on Ellison Lake. Surrounded by sunshine and world-class amenities, the Resort lifestyle can be yours with this exquisite 2020 Modulux Park Model Home. This charming home 1 bedroom, 1 bathroom home with an all season Okanagan Room, is more-in ready and nestled among the tress on a spacious 3315 sq ft lot, offering modern comfort in a serene setting. this immaculate home features large kitchen island with a barn door to separate the Okanagan Room from the main living area, gas stove, large soaker tub, in-floor heating, hot water on demand, California closets and two heat pumps for optimal temperature control. The water filtration system is through out the entire house. Enjoy the private fenced yard with a deck and gazebo that is perfect for entertaining and relaxing. The heated shed and gazebo are included. Live like you are on vacation as you enjoy all the amenities offered by Holiday Park Resort - pools, hot tubs, sauna, golf course, pickleball, gym, library and so much more. Lease term to 2046. Lease is registered with the Federal Government. The 2026 Maintenance Fee is $5783, includes security, water, sewer, use of amenities, maintenance of the common areas and roads, snow removal and garbage disposal area. No Property Transfer Tax. Measurements are approximate. (id:63476)
164 Cove Road
Chestermere, Alberta
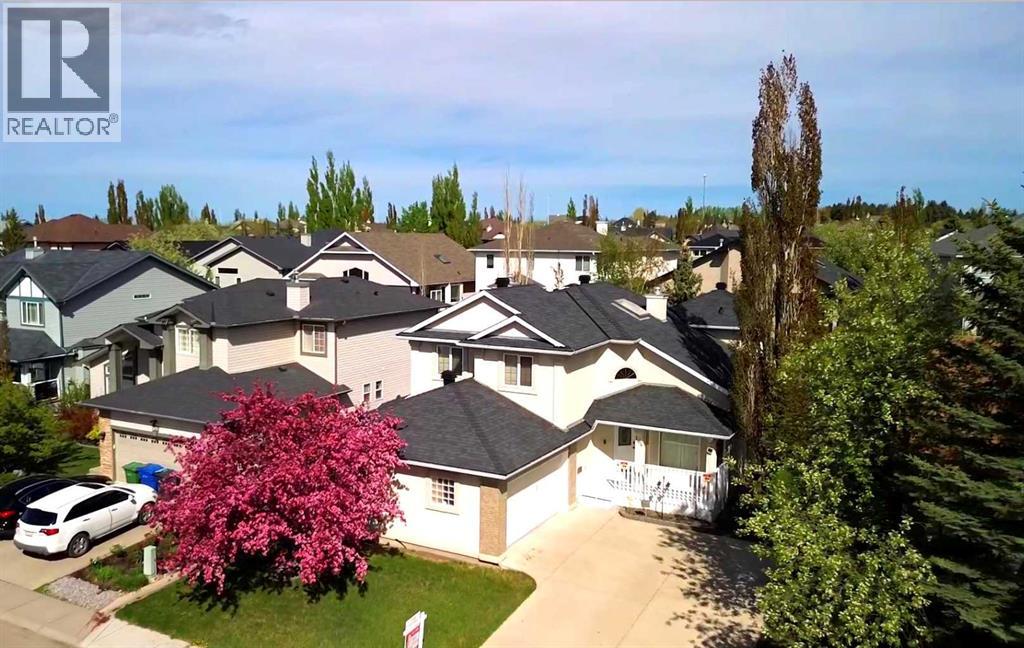
Welcome to 164 Cove Road, a spacious 2-storey home offering 2,187.8 sq. ft. above grade, 3 bedrooms, 3 bathrooms, a main floor office, and an oversized heated attached garage measuring 27'2" x 22'2" in an established Chestermere location of the Cove. From the moment you enter, the main floor offers an impressive sense of space with soaring ceilings, a bright open-to-above front living room, formal dining area, and a practical layout designed for both everyday living and entertaining. The kitchen provides plenty of cabinetry and counter space, a large island with eating bar, pantry, gas stove, black appliances, and a sunny breakfast nook with access to the covered rear deck. Just off the kitchen, the family room creates a comfortable place to gather, complete with a mantled gas fireplace and built-in display shelving. A main floor office and 2-piece bathroom add everyday convenience. Upstairs, the large primary bedroom features a walk-in closet, ceiling fan, gas fireplace, and spacious 4-piece ensuite with jetted tub and separate shower. Two additional bedrooms, an upper 4-piece bathroom, and convenient upper laundry complete the second level. The unfinished basement offers a wide-open footprint with in-floor heat, roughed-in bathroom plumbing, and excellent potential for future development. The oversized heated garage is a standout feature with 'roughed in' hot and cold water, in-floor heat, and plenty of space for parking, storage, or workshop use. Outside, enjoy a covered front veranda, covered rear deck, fenced backyard, mature landscaping, storage shed, and Gemstone lighting. This is a large, well-equipped home with space, character, and room to make it your own. Click on the link to view the Virtual Tour! (id:63476)
701, 16 Varsity Estates Circle NW
Calgary, Alberta
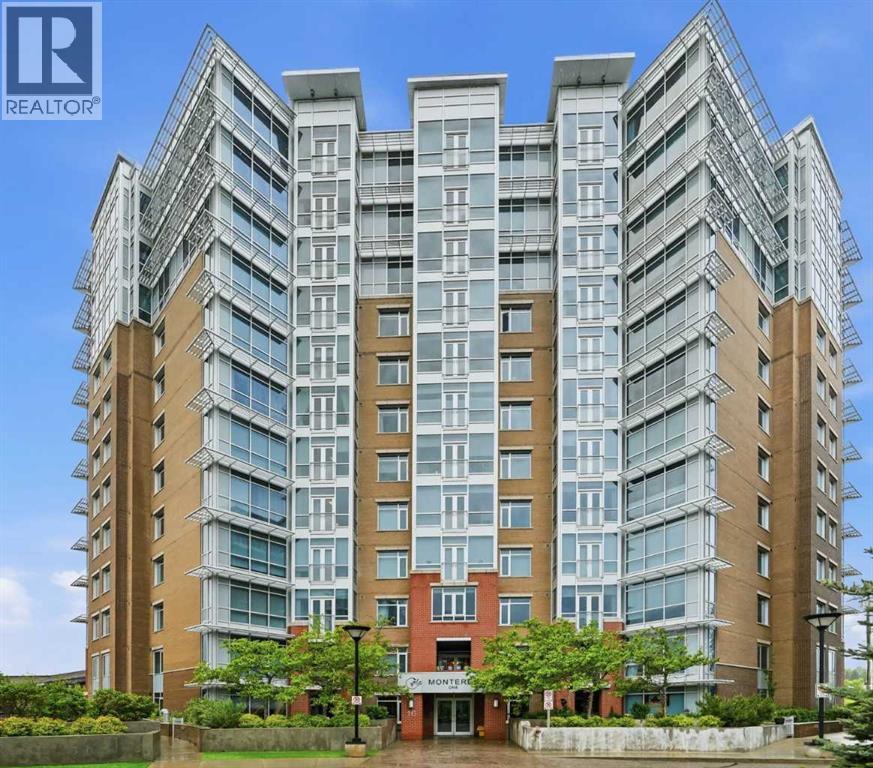
Welcome to maintenance-free luxury in this stunning 7th-floor condo at the Groves of Varsity! Boasting rich engineered hardwood, sleek modern finishes, and an abundance of natural light, this vacant, quick-possession 2-bedroom, 2-bathroom unit is completely turn-key and ready for you to move right in. You will find expansive open-concept living and dining area that flows into a sunroom/office alcove featuring a chic Juliet balcony. The kitchen has rich maple cabinetry, premium granite countertops, tile flooring and stainless steel appliances. The primary bedroom features floor to ceiling windows, a massive walk-in closet and a spa-like ensuite with soaker tub, stand up shower and granite double vanities. The second bedroom also has large windows and is right next to the second full bath which features an oversized walk-in shower. Premium extras include central air, custom window blinds and upgraded Kohler toilets. This fantastic unit comes with titled underground parking and a separate secure storage locker. Amazing amenities include an owner's lounge with a rooftop patio, and a super sized gym. Minutes to the C-Train, Market Mall and University of Calgary, this truly is the ideal spot for your next chapter. Call your REALTOR® to book a private showing today! (id:63476)
5284 Clarence Road
Peachland, British Columbia
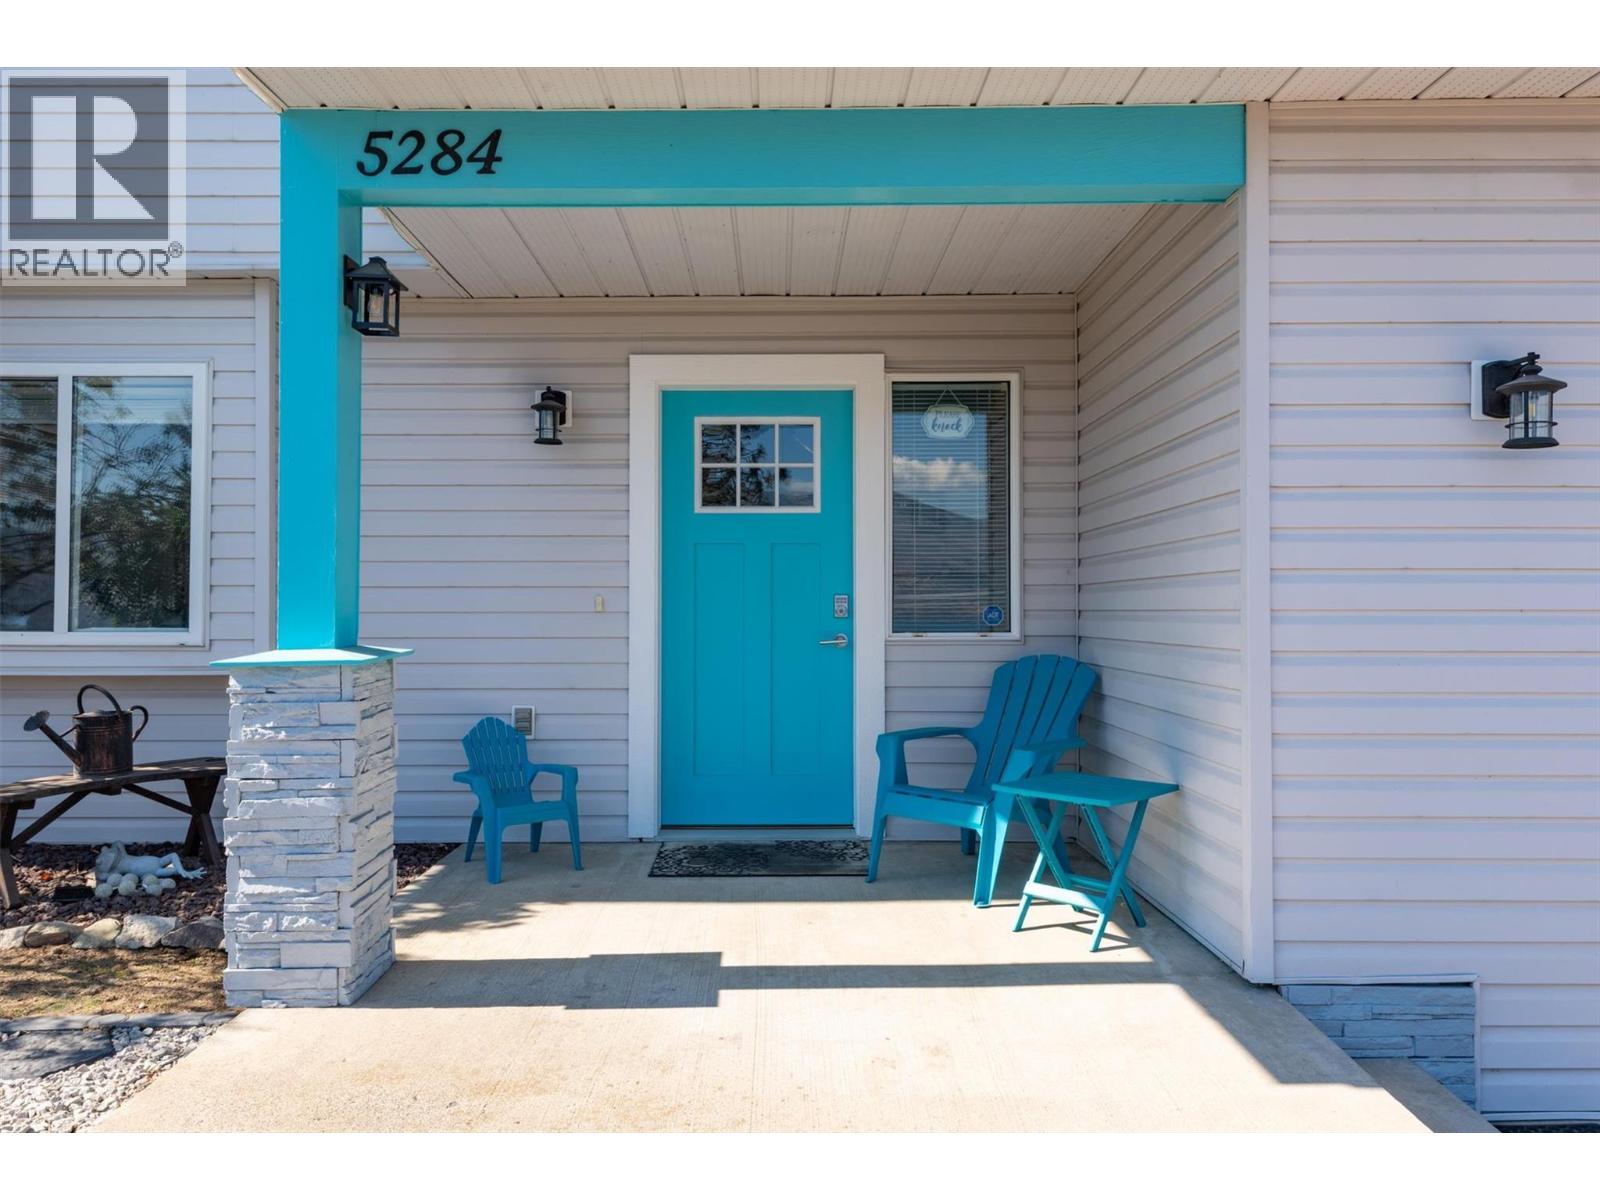
OPEN HOUSE SUN AUG 30. 1:30-3:30pm. Come see this charming, colourful, and well-maintained 3-bedroom, 3-bathroom home, where personality, thoughtful updates, and gorgeous views come together! Enjoy the expansive, panoramic lake views stretching for kilometres, whether you’re relaxing on the front-yard deck or BBQing on the balcony. The spacious backyard is made for entertaining, with a freshly painted extended deck, gazebo and outdoor fire table—perfect for summer dinners and evenings with friends. Stairs on both sides of the home provide easy access, while dry river-bed landscaping adds character and low-maintenance appeal. The bright ground floor offers a flexible bedroom/den with large windows, plus a convenient kitchenette with cabinetry, newer fridge and large TV. This ready-to-use-space is ideal for guests, extended family or a potential MORTGAGE HELPER. Upstairs, the open-concept kitchen and living area showcases those beautiful views while offering space & connection, perfect for everyday living. Lots of storage in the utility room & the shared laundy has a locking door separating it from the rest of the main floor. Important updates include Poly-B pipe replacement throughout, newer hot water tank, smart water shut-off, smart garage opener, newer appliances (2–4 years), and a new west-side fence. The wood-burning stove is WETT certified. Colourful, welcoming and packed with spaces to relax, entertain and enjoy the outdoors—this is a home that’s ready to love! (id:63476)
1313, 130 Panatella Street NW
Calgary, Alberta
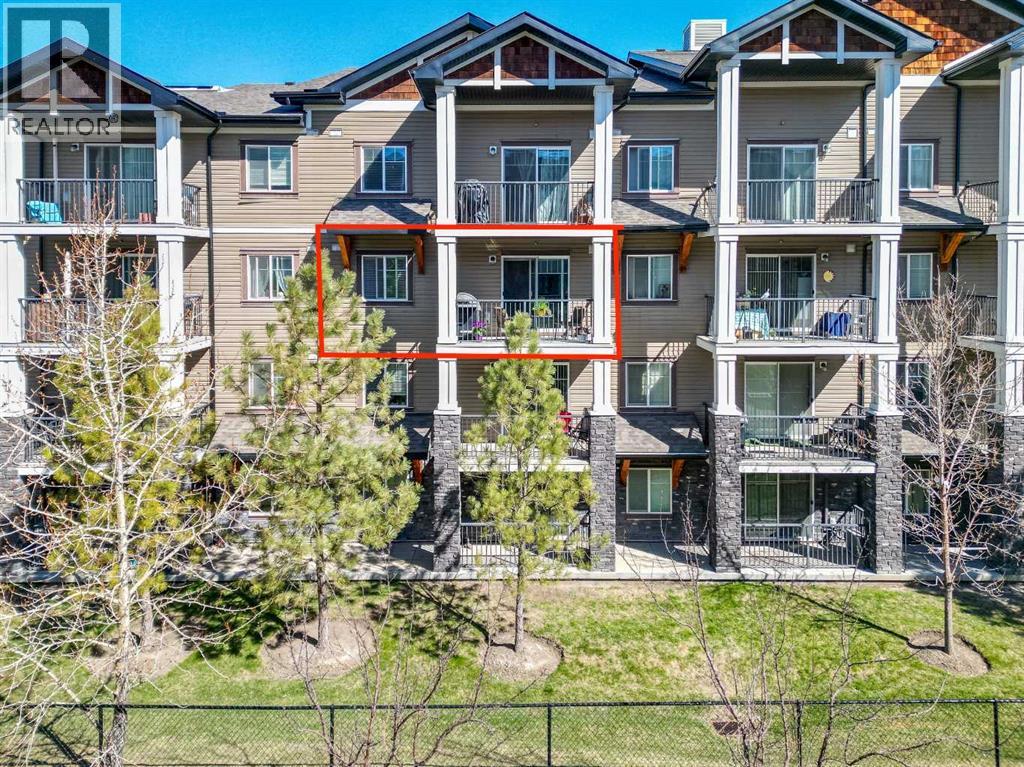
Welcome to this IMMACULATE 1-bedroom, 1-bathroom condo, perfectly situated on the 3rd floor of a quiet, well-maintained building in the highly sought-after community of Panorama Hills. With its smart functional layout, excellent condition, and unbeatable location, this home is ideal for first-time buyers, investors, or those looking to downsize without compromise.This original-owner home has been exceptionally cared for by a non-smoker with no pets and offers an impressive combination of comfort, upgrades, privacy, and convenience. Step inside to a bright, inviting open-concept floor plan featuring engineered hardwood through the kitchen and dining area, dark maple shaker-style cabinetry, a full-height tile backsplash, a new stainless steel over-the-range microwave, and a new gooseneck kitchen faucet.The kitchen breakfast bar comfortably seats three, making it the perfect spot for casual meals, morning coffee, or entertaining. The dining area is beautifully finished with an upgraded chandelier, while upgraded pendant lighting over the breakfast bar adds both style and function.The spacious bedroom features a generous walk-through closet with direct access to the well-appointed 4-piece ensuite, complete with a tub/shower combination. A second bathroom entry from the main living area adds convenience and improves the overall flow of the floor plan.You will love the PRIVATE SOUTH-FACING BALCONY, complete with a natural gas line for your BBQ. Overlooking evergreen and fruit trees with views toward the walking path and ponds, this sun-drenched outdoor space offers a quiet, peaceful setting with exceptional privacy.Additional conveniences include upgraded stackable Maytag in-suite laundry, an underground storage locker, and a titled above-ground parking stall ideally located as the third stall from the building’s front entrance.Condo fees include heat, water, and more, leaving you responsible only for electricity and internet. This pet-friendly building allows pets with board approval and is supported by a well-managed condo corporation and a healthy reserve fund.Perfectly located in Panorama Hills, you are just a short walk to nearby shops, grocery stores, restaurants, cafes, parks, pathways, ponds, schools, and everyday amenities. Commuters will appreciate quick access to Stoney Trail, Deerfoot Trail, Harvest Hills Blvd, public transit, CrossIron Mills, the airport, and downtown Calgary.This home shows 10/10 and is 100% move-in ready. Seller Says Buy This House, And We’ll Buy Yours*. Homes For Heroes Cashback Program* (*Terms and conditions apply.) (id:63476)

504, 1110 11 Street SW
Calgary, Alberta
HOME SWEET HOME! Indulge in maintenance free, upscale DOWNTOWN LIVING at its finest with BREATHTAKING CITY VIEWS in the heart of the Beltline! PET FRIENDLY BUILDING. This spectacular condo is steps from all of the hot spots you could desire offering, 2 bedrooms, a den, 2 bathrooms and incredible, panoramic Downtown Calgary views. Heading inside you will fall in love with the sun drenched, open concept floor plan boasting 921+ contemporary, exquisitely maintained SQFT of living space with newer updates including easy maintenance, scratch resistant laminate flooring. Walking through you will find a bright foyer, formal dining area, spacious living room flooded in natural sunlight and amazing views from the abundant oversized windows and the the well-maintained kitchen complete with upgraded appliances, granite counters, island with an eating bar and high gloss white cabinetry. Off of this modern styled kitchen is immediate access to the balcony that is perfect for BBQ’ing, entertaining and enjoying a morning coffee complimented by dreamy views. Completing the unit is in-suite laundry with extra storage space, a convenient den that can accommodate a home office making it ideal for young professionals., a stylish 3 piece bathroom, spacious bedroom with a wall of windows and the magnificent primary bedroom with a walk-in closet and spa-like 4 piece ensuite bathroom. Additional upgrades include a heated, secured, titled underground parking, assigned storage locker and exclusive top of the line building amenities including a fitness room with adjacent steam room, large media/party room, 24/7 concierge and security, bike storage, visitor parking and guest suites. As one of the most notable PET-FRIENDLY condos, this unbeatable location is steps from Downtown shopping like Co-op Midtown Market, close to 17th Ave SW amenities, popular restaurants, bars, coffee shops, across the street from a green space and playground, public transportation and much more. Great opportunit y for investors and buyers alike! Book your private tour of this GEM today! (id:63476)

196 Gordon Drive SW
Calgary, Alberta
A rare opportunity to acquire a purpose-built 4plex in the established community of Glamorgan, sitting on a 7,471 sq ft M-C1 zoned lot. The building features two large (1259 sq ft) upper-level 3-bedroom, 1-bathroom units and large two lower-level 2-bedroom, 1-bathroom units, all four fully tenanted and generating combined gross rent of $6,500/month ($78,000/year). Every unit has its own dedicated laundry and is individually metered for electricity, water, and gas, meaning tenants handle their own utilities entirely with no landlord involvement required. All four units are also equipped with high-efficiency furnaces. The M-C1 zoning adds long-term upside with flexibility for future redevelopment , while the Glamorgan location offers convenient access to Mount Royal University, Westhills/Signal Hill retail, and major routes including Glenmore Trail and Sarcee Trail. A turnkey, low-hassle income property for investors seeking stable cash flow with minimal day-to-day management. (id:63476)
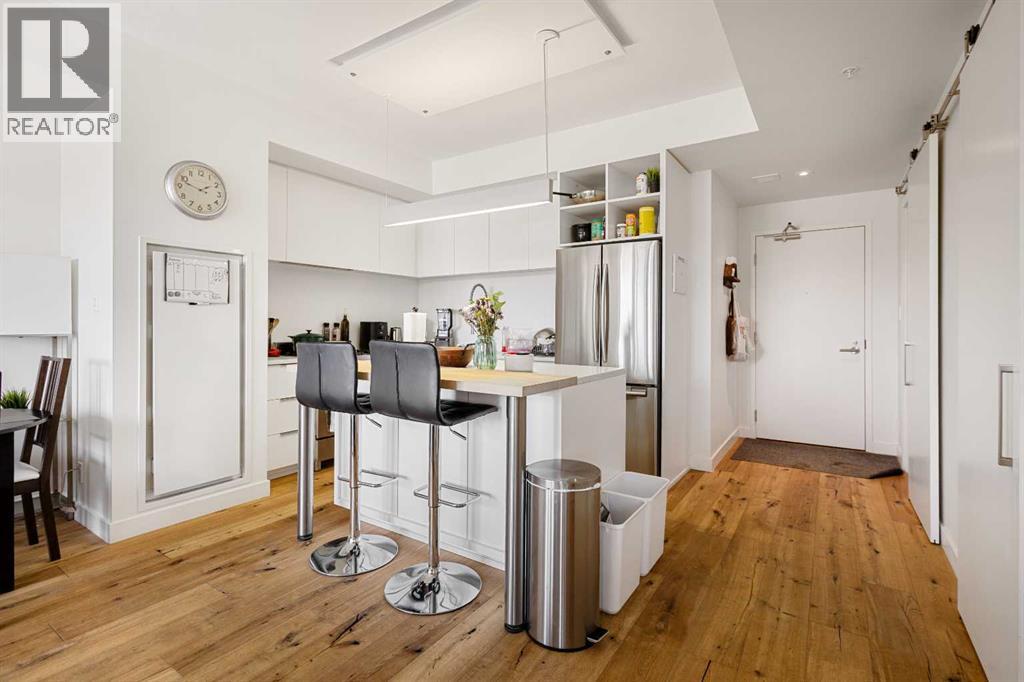
225, 63 Inglewood Park SE
Calgary, Alberta
Welcome to the sought-after Sobow building, where modern urban lifestyle meets unbeatable downtown convenience. This beautifully maintained 1-bedroom plus spacious den unit offers exceptional comfort, functionality, and style.Step inside to find an upgraded kitchen featuring high-end finishes and appliances, complemented by stunning hardwood flooring that flows throughout the living space. Enjoy the privacy of a well-designed layout with serene views from both the living room and bedroom.Located just minutes from downtown Calgary, this home provides easy access to public transit, premier shopping, dining, and river pathways. With underground parking included, this is urban living at its finest. Building amenities include day-time concierge, well-equipped gym, owners’ lounge with a billiards table, and a theater room.Don't miss your opportunity to live in one of Calgary's most desirable inner-city communities — book your private showing today! (id:63476)

200, 274256 272 Street W
Rural Foothills County, Alberta
WELCOME TO YOUR PRIVATE FOOTHILLS COUNTY ESCAPE — a STUNNING WALKOUT BUNGALOW set on 9.27 ACRES w/BREATHTAKING MOUNTAIN VIEWS, 3,455.26 SQ FT of developed living space, an OVERSIZED ATTACHED HEATED TRIPLE GARAGE, A/C’D comfort, 4 BEDROOMS, 3.5 BATHROOMS + an OUTDOOR RIDING ARENA. Peace, privacy & luxury country living just minutes from Millarville—this immaculate estate offers the ultimate acreage lifestyle. Step through the INVITING FOYER where rich HARDWOOD FLOORING, VAULTED knockdown ceilings + OAK doors elevate the space w/warmth, style + upscale comfort. The BRIGHT, OPEN-CONCEPT layout is flooded w/NATURAL LIGHT from MASSIVE WINDOWS framing INCREDIBLE MOUNTAIN + COUNTRY VIEWS. The main living space is anchored by a STUNNING FLOOR-TO-CEILING STONE GAS FIREPLACE feat. CUSTOM BUILT-INS — creating the ultimate backdrop for cozy evenings, entertaining guests + unforgettable family gatherings. The dining area will host intimate family dinners + unforgettable holiday gatherings. The ‘HEART of the HOME’ is beautifully designed for both entertaining + everyday function w/GRANITE COUNTERS, a central ISLAND, BUILT-IN OVEN, GAS COOKTOP, STAINLESS STEEL appliances, 2 PANTRIES - 1 for appliances + 1 for food!! The OVERSIZED PRIMARY SUITE is your own PRIVATE RETREAT feat. a SPA-INSPIRED 5PC ENSUITE w/HEATED FLOORS, dual vanities, deep soaker tub, separate shower + WALK-IN CLOSET. The 2nd bedroom feat. its own 3PC ENSUITE, ideal for guests or a sophisticated home office. A spacious MUD ROOM + LAUNDRY ROOM incl/BUILT-IN STORAGE, bench seating, upper cabinetry + utility sink conveniently located off the OVERSIZED ATTACHED HEATED TRIPLE GARAGE. The WALKOUT BASEMENT expands your lifestyle even further — feat. 2 additional generously sized BEDROOMS, a 3PC BATHROOM, MASSIVE REC/GAMES AREA w/WET BAR + a COZY FAMILY ROOM anchored by a GAS FIREPLACE feat. CUSTOM BUILT-INS. A versatile FLEX ROOM + LARGE UTILITY/STORAGE ROOM complete this incredible lower level. FEAT. Sonos Speakers insi de/outside, Lighting Control, Reverse Osmosis System, 1,000 Gallon cistern, 8 Person Hot Tub, Radon Protector. Step outside onto the PARTLY COVERED UPPER DECK w/remote screens + experience TRUE ALBERTA LIVING — feat. GLASS RAILINGS, overhead HEATER, BBQ area + SWEEPING MOUNTAIN + TREETOP VIEWS. The WALKOUT LEVEL opens onto a private patio w/HOT TUB area, while the OUTDOOR RIDING ARENA + HORSE SHELTER w/auto water bowl making this property ideal for equestrian living. Beautiful landscaping, a paved driveway + ELECTRIC GATE entry complete the private estate feel. Located in UNBEATABLE Foothills County, this property borders the NATURE CONSERVANCY - surrounded by rolling hills, mature trees, + endless recreation opportunities, all while offering CONVENIENT access to Calgary, Okotoks, and nearby amenities. THIS PROPERTY IS TO BE SOLD TOGETHER w/the adjoining property at #100 274256 272 Street W — creating an INCREDIBLY RARE MULTI-PARCEL ESTATE w/unmatched versatility, scale + INCOME-GENERATING POTENTIAL. (id:63476)
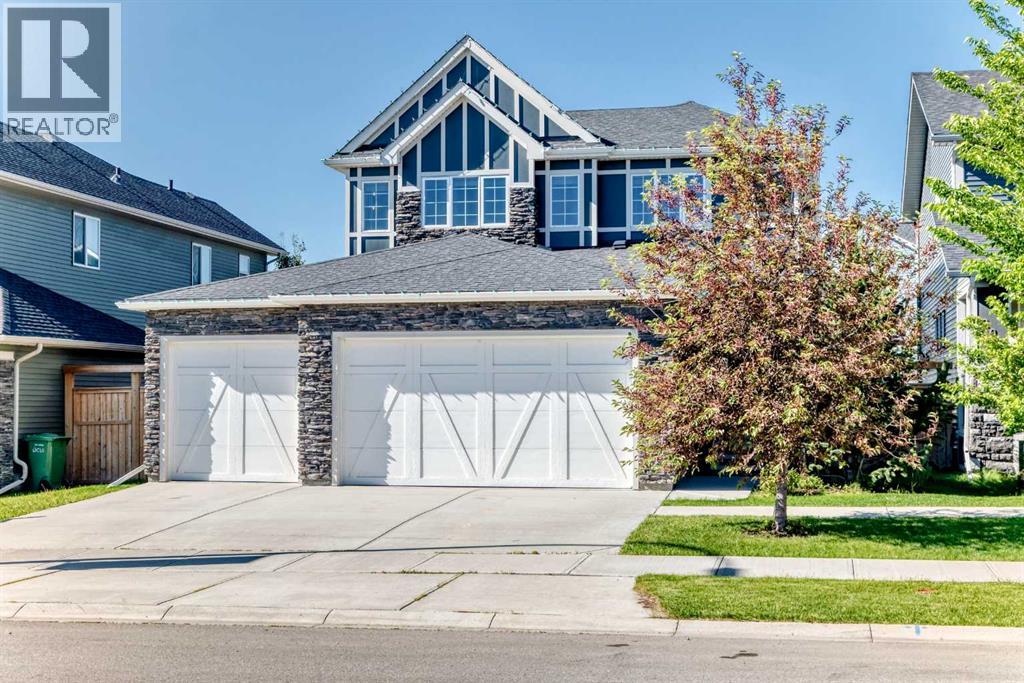
209 Sandpiper Boulevard
Chestermere, Alberta
$40K PRICE REDUCTION JULY 24TH!!!! FORMER SHOWHOME!! WOW!! Built by quality builder 'Broadview Homes', welcome to 209 SANDPIPER Boulevard! A beautifully finished 5-level split offering over 3,100 sq. ft. of finished living space, a standout design and an exceptional amount of room to live, gather and unwind!! From the stone-accented exterior and triple attached garage to the warm, modern interior, this home makes an immediate impression. The rare multi-level layout creates natural separation between the main living spaces, private bedrooms and lower entertaining areas, while still feeling open, connected and comfortable for everyday family life. The kitchen is a true centrepiece, featuring full-height cabinetry, an oversized island, herringbone tile backsplash, stainless steel appliances, a farmhouse sink, quartz countertops and generous prep space. A walk-through pantry connects seamlessly to the laundry and mudroom area, complete with its own laundry sink, adds everyday convenience without taking away from the polished feel of the main level. Just off the kitchen, the dining space is anchored by a striking brick feature wall and gas fireplace, creating a warm and memorable setting for meals, hosting and relaxed evenings at home. Multiple living areas give this home a level of flexibility that is hard to find. The dramatic upper living room features soaring ceilings, tall windows, engineered hardwood and beautiful natural light, while the upper bonus room offers another bright and comfortable space that can easily function as a media room, playroom, office, reading room or quiet retreat. The upper level is designed with comfort in mind. The spacious primary suite feels calm and refined, complete with a coffered ceiling, walk-in closet and a beautifully finished 5-piece ensuite with dual vanities, a soaker tub, separate tiled shower and elegant built-in storage. Two additional bedrooms and a 4-piece bathroom complete the bedroom level. The lower level continues the home’s impressive versatility with a stylish bar area, spacious games/rec room, 3-piece bathroom and plenty of room for a pool table, card table, theatre space or casual entertaining. It feels like a true extension of the home, offering another full area to gather, relax and enjoy. Outside, the sunny south-southwest facing backyard offers a great mix of usable lawn, stone patio space, a firepit area and a covered deck off the main living level, perfect for summer evenings and easy indoor-outdoor living. With dual furnaces, dual air conditioning units, a triple attached garage with a gas line roughed in for a future heater, beautiful finishes and a rare 5-level split layout, this is a stunning home offering real presence, comfort and personality. Be sure to click on the link to view the Virtual Tour! (id:63476)