
7188 Grossett Road Bridge Lake, British Columbia V0K 1X2

$350,000
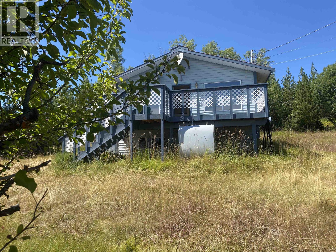
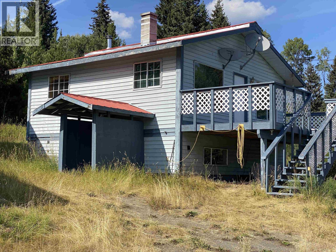
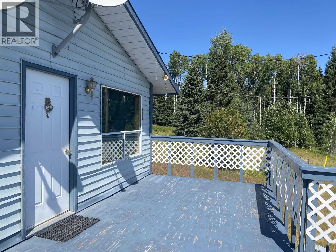
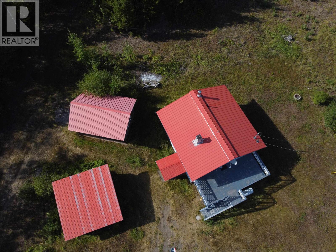
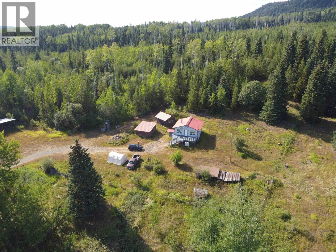
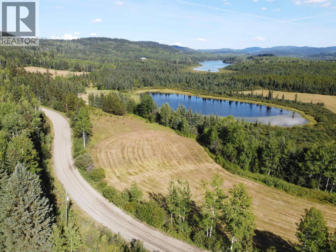
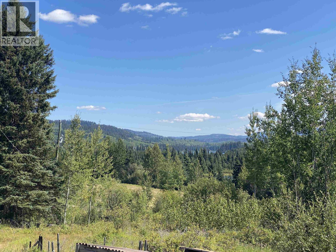
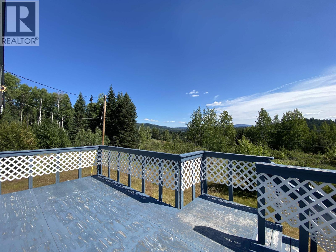
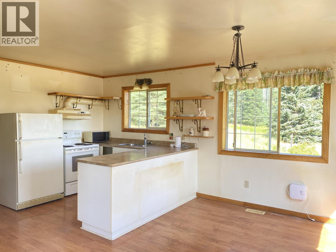
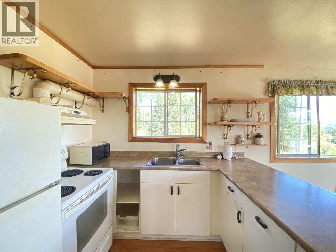
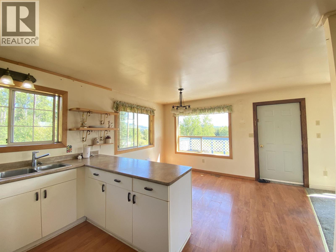
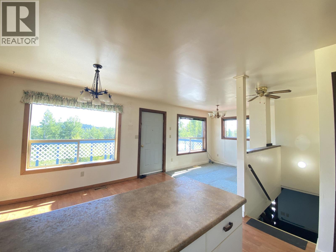
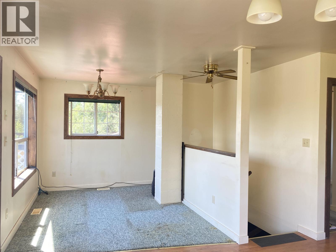
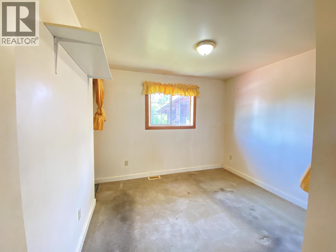
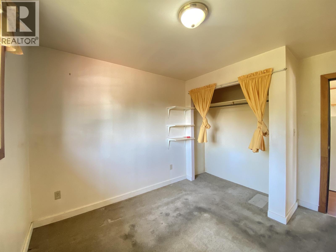
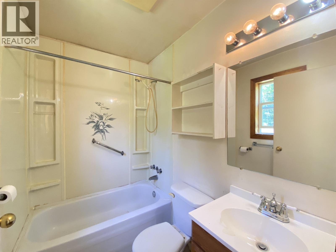
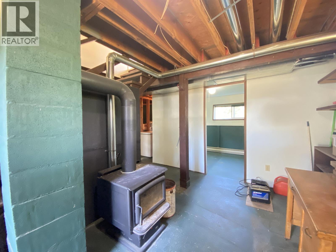
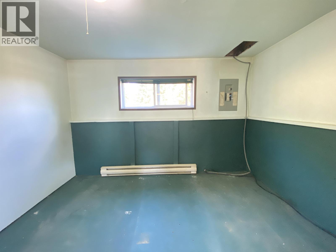
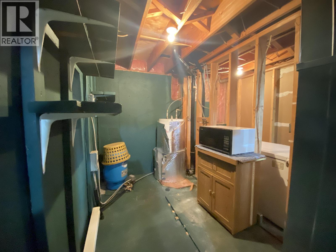
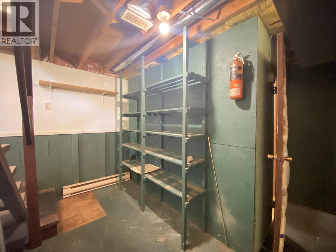
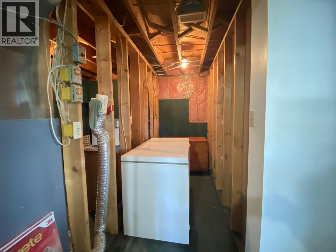
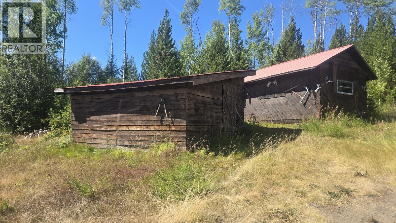
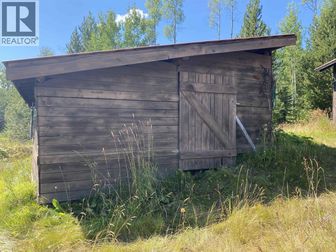
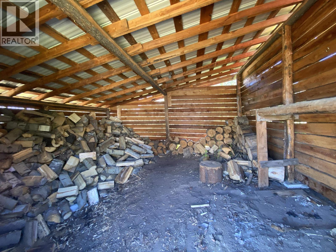
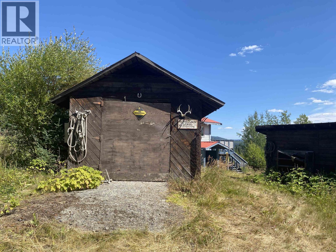
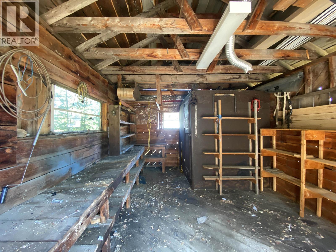
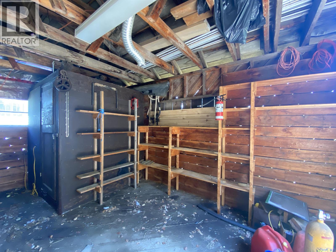
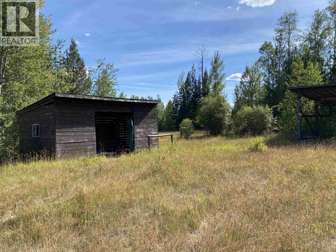
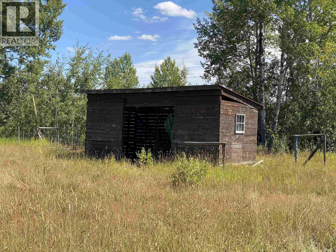
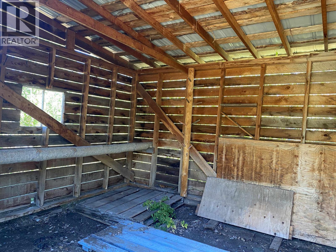
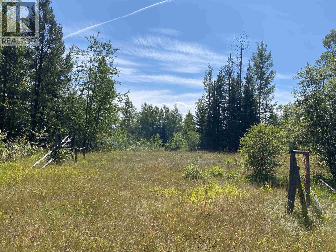
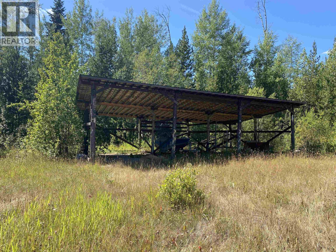
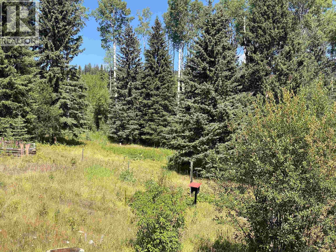
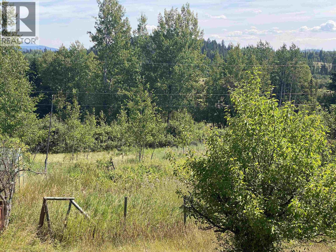
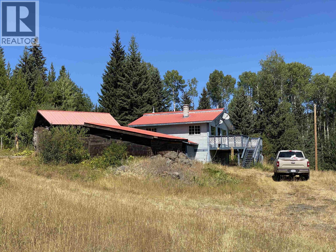
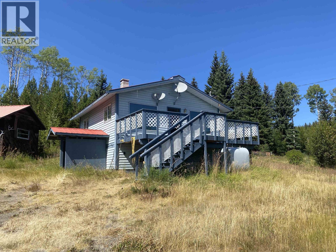
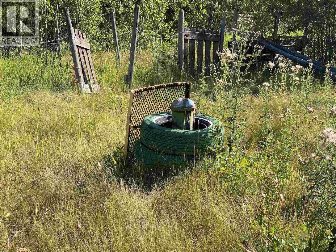
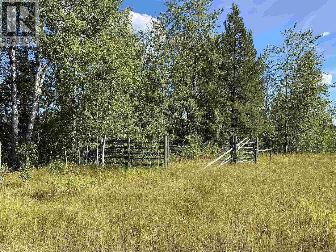
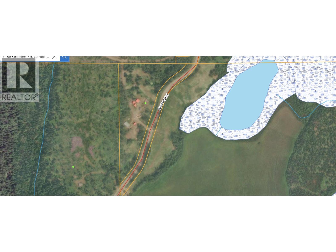
Once a well-loved country property, this quaint 6.57-acre acreage near Bridge Lake is ready for someone with vision to bring it back to life. Overgrown gardens, fruit trees, a greenhouse, horse shelter and remnants of fencing hint at the happy rural lifestyle once enjoyed here. Built in 1994, the modest home offers 576 sq. ft. on the main level plus a 576 sq. ft. partially finished basement, with two bedrooms and one bathroom. The home and property require considerable TLC, but the setting is peaceful, private and full of possibility, with peek-a-boo views of Otter Lake. A large woodshed, small workshop and three-bay pole barn provide useful space for country living. Roll up your sleeves, revive the gardens and create a charming Cariboo retreat of your own. (id:63476)
Property Details
| MLS® Number | R3157976 |
| Property Type | Single Family |
| View Type | View |
Building
| Bathroom Total | 1 |
| Bedrooms Total | 2 |
| Basement Development | Partially Finished |
| Basement Type | Full (partially Finished) |
| Constructed Date | 1994 |
| Construction Style Attachment | Detached |
| Exterior Finish | Vinyl Siding |
| Fireplace Present | Yes |
| Fireplace Total | 1 |
| Foundation Type | Concrete Perimeter |
| Heating Fuel | Electric, Wood |
| Heating Type | Baseboard Heaters |
| Roof Material | Metal |
| Roof Style | Conventional |
| Stories Total | 1 |
| Size Interior | 1,152 Sqft |
| Total Finished Area | 1152 Sqft |
| Type | House |
| Utility Water | Drilled Well |
Parking
| Open |
Land
| Acreage | Yes |
| Size Irregular | 6.57 |
| Size Total | 6.57 Ac |
| Size Total Text | 6.57 Ac |
Rooms
| Level | Type | Length | Width | Dimensions |
|---|---|---|---|---|
| Basement | Mud Room | 14 ft | 8 ft ,1 in | 14 ft x 8 ft ,1 in |
| Basement | Bedroom 3 | 11 ft ,9 in | 10 ft ,3 in | 11 ft ,9 in x 10 ft ,3 in |
| Basement | Storage | 8 ft ,1 in | 4 ft ,2 in | 8 ft ,1 in x 4 ft ,2 in |
| Basement | Laundry Room | 8 ft ,1 in | 6 ft ,2 in | 8 ft ,1 in x 6 ft ,2 in |
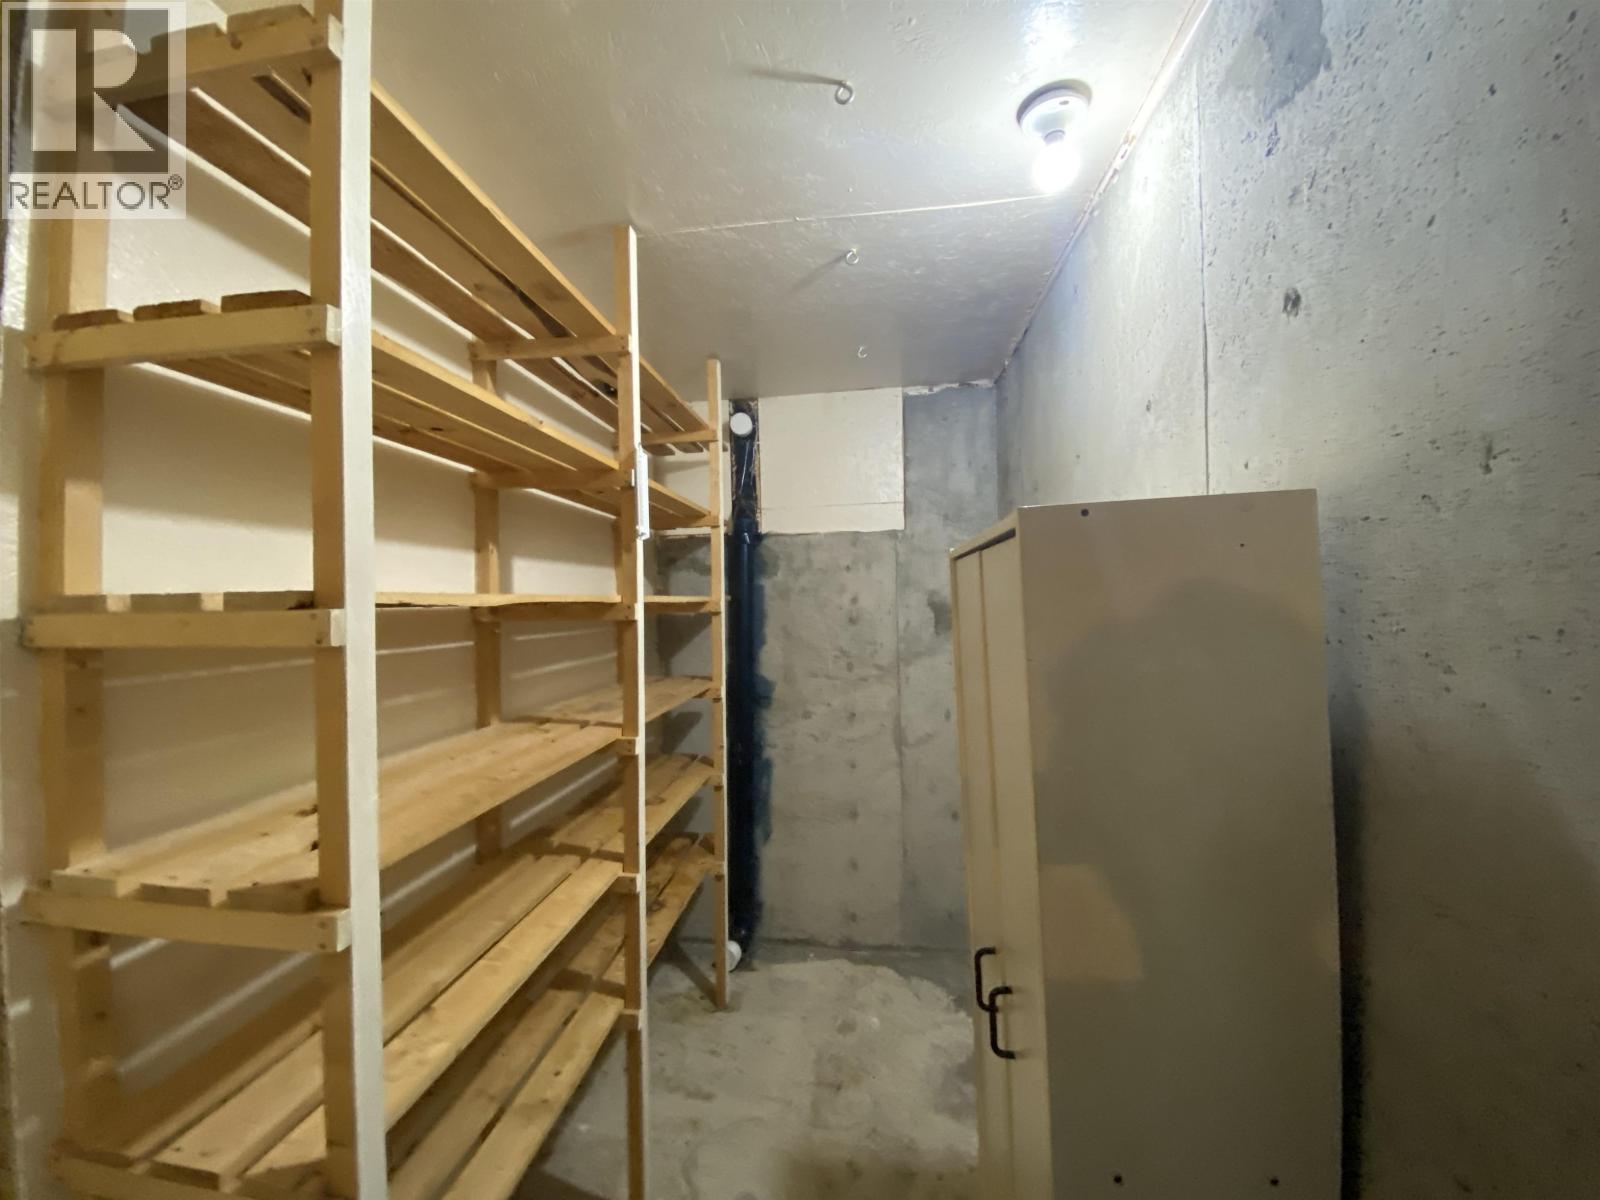
| Basement | Cold Room | 8 ft | 4 ft ,8 in | 8 ft x 4 ft ,8 in |
| Basement | Storage | 8 ft ,8 in | 5 ft ,4 in | 8 ft ,8 in x 5 ft ,4 in |
| Main Level | Living Room | 8 ft ,1 in | 10 ft | 8 ft ,1 in x 10 ft |
| Main Level | Dining Room | 9 ft | 8 ft ,1 in | 9 ft x 8 ft ,1 in |
| Main Level | Kitchen | 7 ft ,7 in | 8 ft ,8 in | 7 ft ,7 in x 8 ft ,8 in |
| Main Level | Bedroom 2 | 11 ft ,9 in | 10 ft ,3 in | 11 ft ,9 in x 10 ft ,3 in |
Contact Us
Contact us for more information

The trademarks REALTOR®, REALTORS®, and the REALTOR® logo are controlled by The Canadian Real Estate Association (CREA) and identify real estate professionals who are members of CREA. The trademarks MLS®, Multiple Listing Service® and the associated logos are owned by The Canadian Real Estate Association (CREA) and identify the quality of services provided by real estate professionals who are members of CREA. The trademark DDF® is owned by The Canadian Real Estate Association (CREA) and identifies CREA's Data Distribution Facility (DDF®)
August 26 2026 11:13:53
BC Northern Real Estate Board
RE/MAX 100