
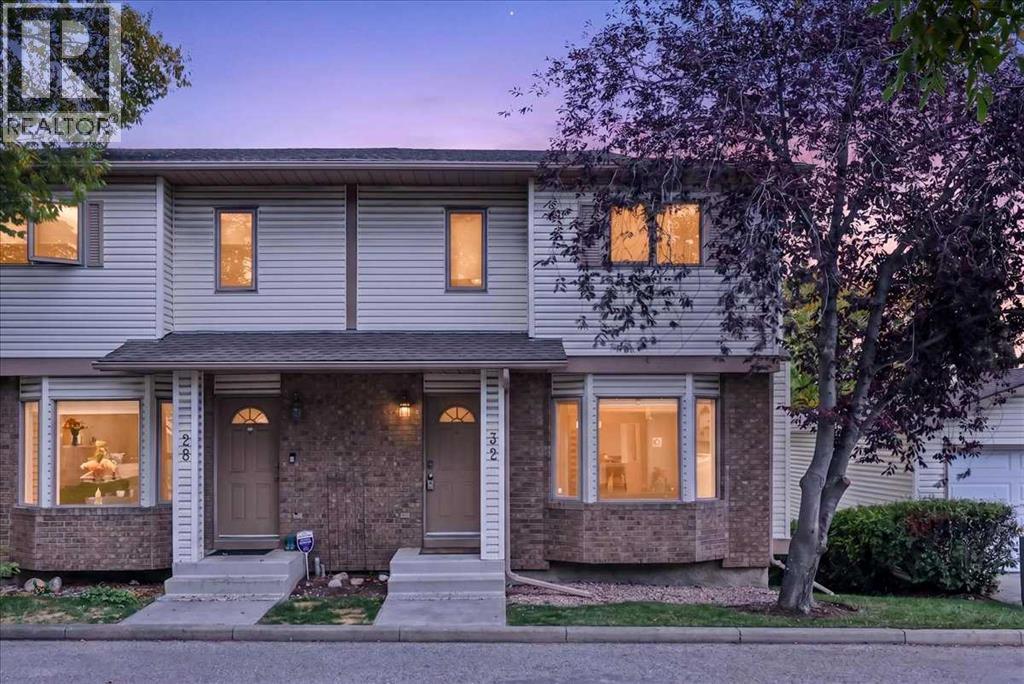
32 Patina Park SW
Calgary, Alberta
32 Patina Park SW offers an exceptional combination of LOCATION, SPACE and UPDATES in the well-established community of Patterson. Enjoy easy access to downtown, Edworthy Park and the pathways along the Bow River, while quick connections west make weekend escapes to the mountains a breeze. This END UNIT is filled with thoughtful upgrades, including NEW LVP flooring on the main level, NEW central A/C, new light fixtures, a Nest programmable thermostat, high-efficiency furnace, Venetian blinds, plus NEW siding and windows currently being installed.The updated kitchen features new cabinet doors, moveable centre island and newer stainless steel appliances, while the inviting living area is anchored by a cozy wood-burning fireplace. Step outside to the composite, SOUTH-FACING balcony and enjoy open views and plenty of natural light.Upstairs you’ll find 2 bedrooms plus an impressively large living/bonus area complete with custom built-in shelving that could easily be converted into a 3rd bedroom. The spacious 4-piece cheater ensuite offers a walk-in tiled shower, separate jetted soaker tub and a large vanity, creating a comfortable retreat.The basement adds even more versatility with a massive recreation/living space and an included wall heater—ideal for movie nights, a home gym, office or additional lounge area. An OVERSIZED HEATED GARAGE provides excellent parking, storage and year-round convenience.With substantial updates, flexible living spaces and a sought-after southwest Calgary location offering easy downtown access, nearby recreation and a convenient route to the mountains, 32 Patina Park SW delivers a lifestyle that’s hard to beat. (id:63476)
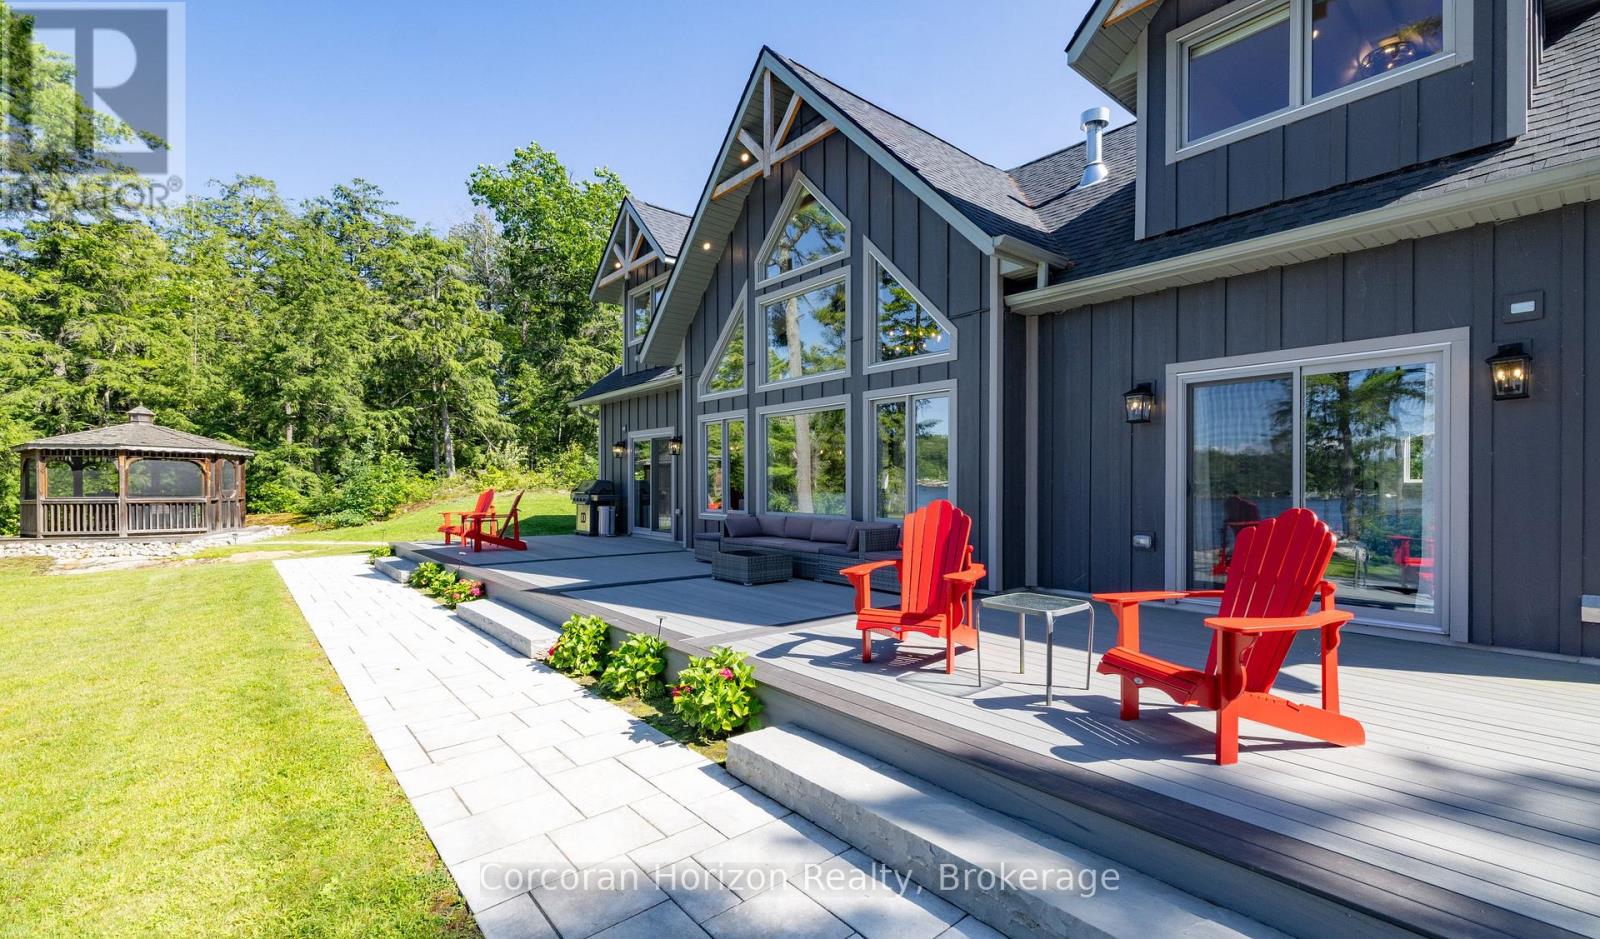
157 Nicholson Road
Georgian Bay, Ontario
An extraordinary custom-built waterfront estate offering 294 feet of pristine shoreline on Gloucester Pool in Little Go Home Bay. Situated on an exceptionally private, level point lot, this rare property boasts breathtaking 180-degree panoramic views with coveted western and northwestern exposures for spectacular sunsets. The approximately 2,636 sq. ft. residence features 4 bedrooms plus a loft/office, 3 bathrooms, soaring vaulted ceilings, and a light-filled living room showcasing the stunning waterfront. The gourmet kitchen is beautifully appointed with granite countertops, custom pull-outs, and a professional JenAir gas range with high-capacity hood. Hardwood and ceramic flooring add timeless elegance throughout. Outdoor living is exceptional, with a covered wraparound composite deck that captures classic Muskoka charm, over 1,400 sq. ft. of composite decking, a shaded BBQ gazebo, and a striking 10-foot cedar gazebo perched atop a granite outcrop. The shoreline is unlike any other, featuring three private sandy beaches, including one with a gradual entry extending into approximately seven feet of crystal-clear water-creating the feel of your own natural swimming pool. An oversized triple-car garage/workshop is complemented by a fully self-contained year-round guest suite above, ideal for family, visitors, or a private retreat. One of only approximately 800 waterfront properties on Gloucester Pool, this exceptional estate is unmatched in its combination of privacy, level land, extensive shoreline, and premium amenities. A truly once-in-a-generation opportunity to own one of the area's most remarkable legacy waterfront properties. (id:63476)
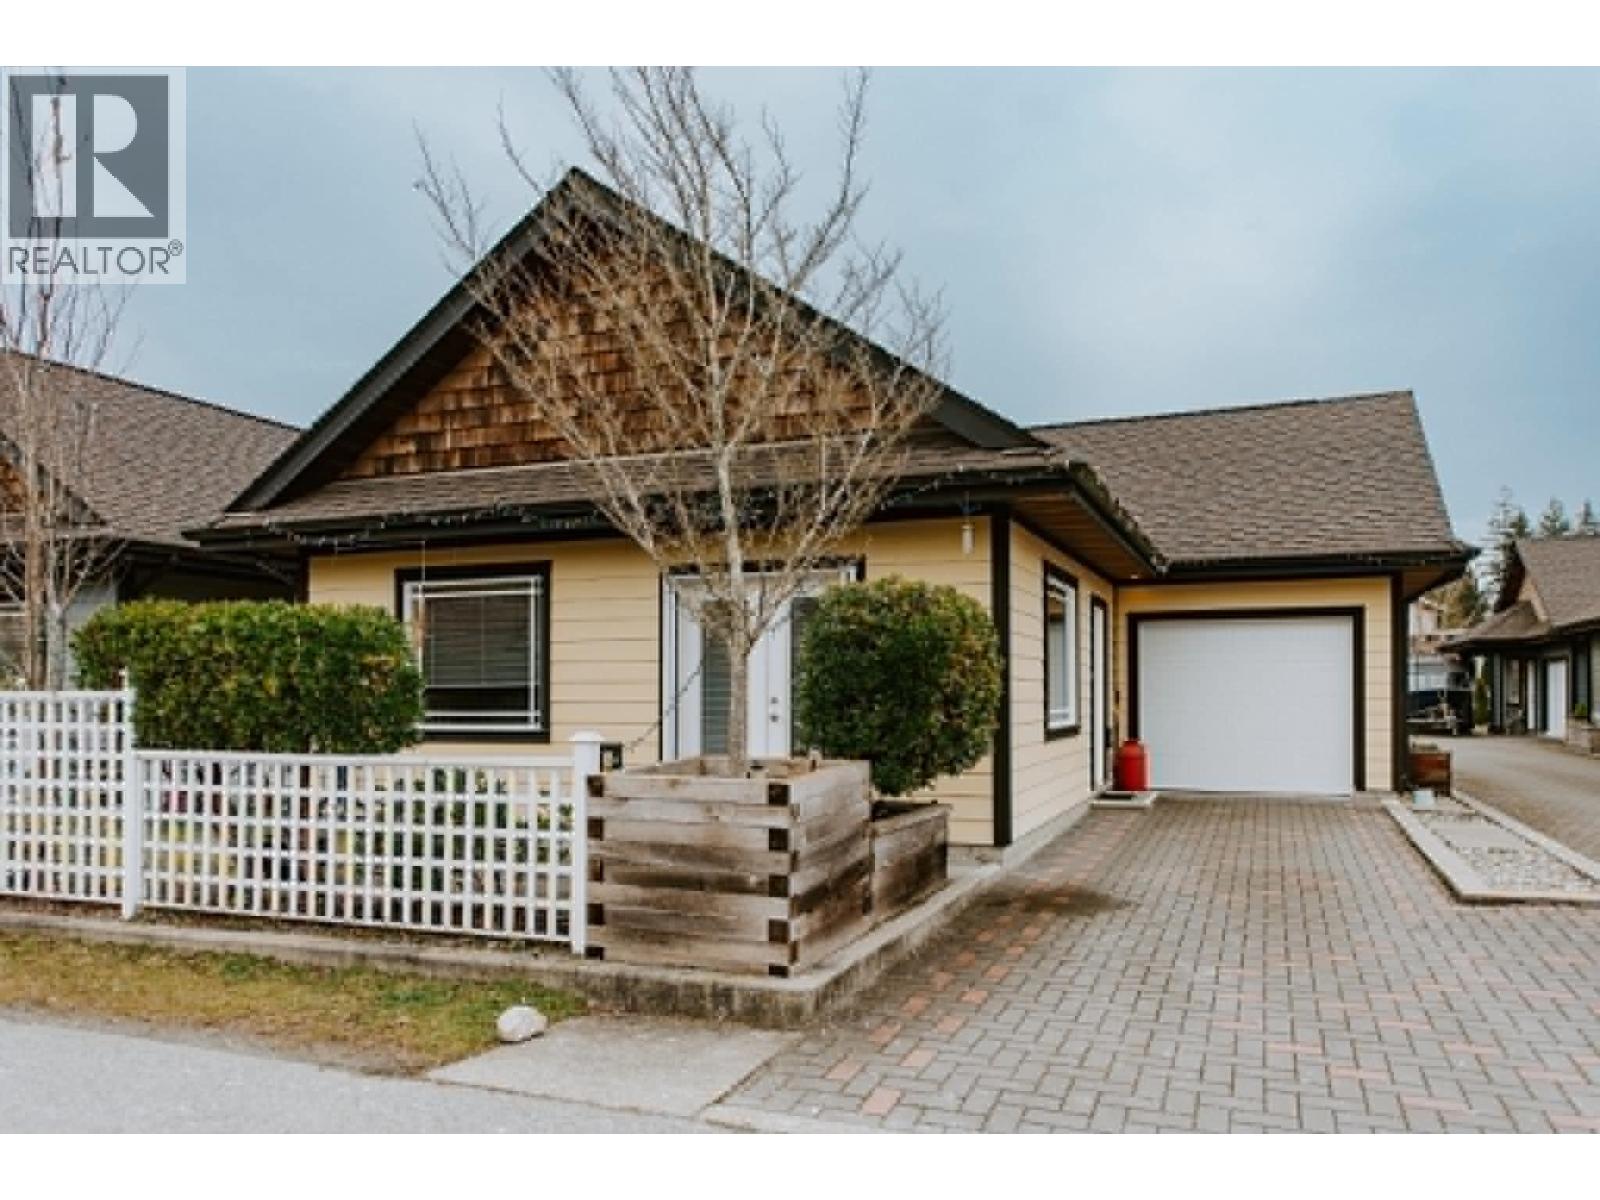
766 Gerussi Lane
Gibsons, British Columbia
Located in Parkland - one of Gibsons most sought-after neighborhoods -this charming rancher is just a short stroll to shops, grocery stores, walking trails, the recreation center, and local coffee spots. Perfect for first-time buyers, small families, retirees, or anyone looking to downsize and enjoy easy living. This detached home offers low-maintenance living with exceptionally low strata fees. The spacious primary bedroom features a large 3-piece ensuite, while the second bedroom offers flexibility as a guest room, home office, or hobby space. Complete with a single-car garage, this is a fantastic opportunity to enjoy comfortable, convenient living in a welcoming community. (id:63476)
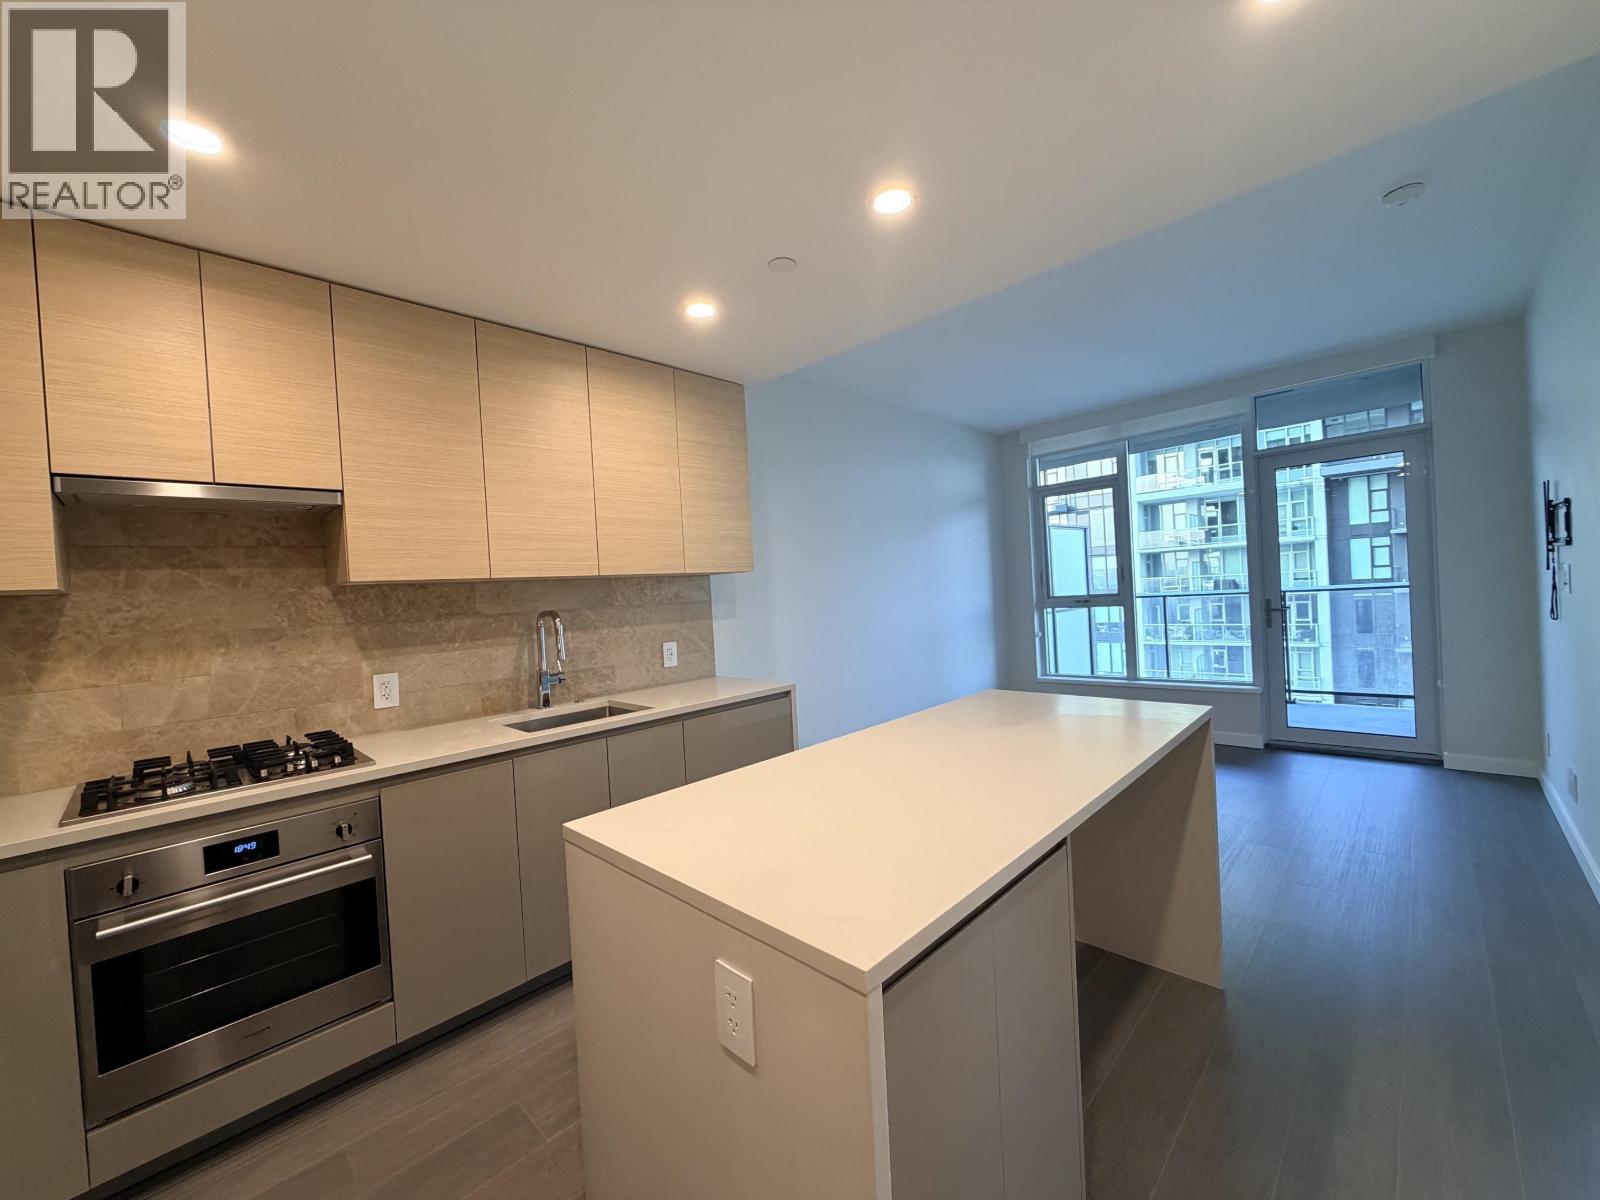
3903 2108 Gilmore Avenue
Burnaby, British Columbia
"Gilmore Place Tower 2" luxury condo in the Burnaby North build by Onni. This modern 713 sq. ft. East facing unit, has air conditioning, 2 bedrooms, 2 bathrooms with a large balcony has mountain and city views. The second bedroom (no window) is ideal for guest suite or home office. Convenient location, steps from gilmore skytrain and walking distance to Amazing Brentwood Mall. Residents at Gilmore Place can enjoy exclusive access to over 75,000 sq. ft. indoor and outdoor amenities, including 2 pools, steam rooms, a bowling lane, golf stimulator, 35/F sky lounge. Immediate possession. All measurements are approx and should be verified by buyer if deem important. No showing : Sep 7-14 (id:63476)
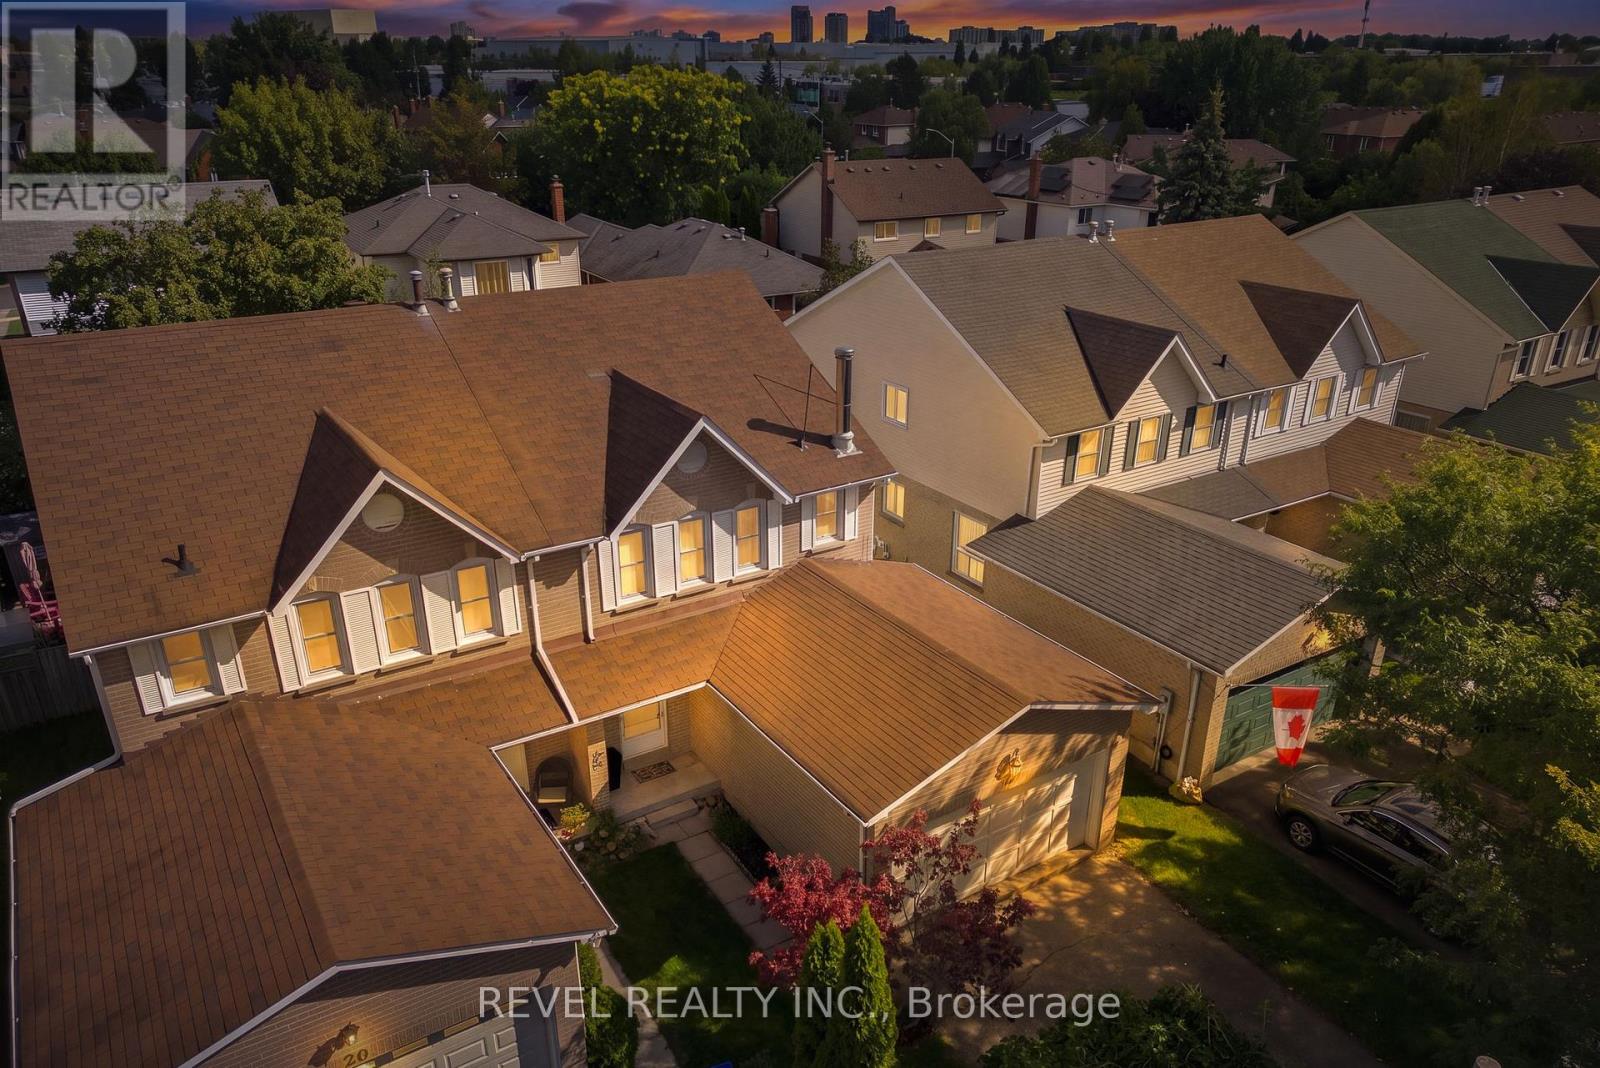
22 Kipling Crescent
Ajax, Ontario
Welcome to an opportunity to put down roots in South Ajax and create a home that truly feels like your own.Tucked onto a quiet crescent lined with beautiful honey locust trees, this 4-bedroom, 3-bath semi-detached home offers the space a growing family needs in a neighbourhood that makes everyday life a little easier.The location is a big part of the appeal. Enjoy nearby trails, parks and schools, spend weekends walking or biking toward the lake, and have shopping and everyday conveniences within easy reach. You're also close to beloved Ajax favourites like Angelique's for breakfast and Our Little Bakery for a local treat. It's an established community where green space, neighbourhood amenities and the waterfront are all part of the lifestyle.Inside, four bedrooms provide flexibility for a growing family, guests or a home office, while three bathrooms help keep busy mornings moving. The home has been freshly painted throughout, with brand-new carpet on the stairs and second floor and a brand-new stove already in place.Being offered as an estate sale, the home is ready for its next chapter. There's room to update and personalize over time, giving the next owners the opportunity to choose finishes and improvements that suit their own taste, needs and budget.For buyers looking to enter the South Ajax market, gain that valuable fourth bedroom and settle onto a beautiful tree-lined street close to the lake, trails, parks, schools, shopping and local favourites, there is plenty of possibility here.Bring your ideas, make it your own, and discover what life in South Ajax could look like for your family. (id:63476)

257, 15538 Old Trail
Plamondon, Alberta
Fabulous 3 bedroom seasonal lakefront cabin situated in Bayview Beach on beautiful Lac La Biche Lake. Features include a large living room with wood stove, island kitchen with eating bar, and dinette area, expansive primary bedroom with his and hers closets and French door to private covered deck area. Rare west facing double lot with a white sand beach with endless postcard worthy sunsets. In addition to a 298 sq. ft. guest house, there is also a bunk house that sleeps 2. Numerous out buildings such as a wood shed, quonset tarp shelter for all boat, toys and equipment. Also comes with all furnishings, hot tub next to the deck and 92' of custom aluminum dock with wheels, lights and accessories. Site on your large covered deck complete with awnings and relax around your firepit to enjoy the serene and scenic views of the lake, wildlife and sunsets all summer long. One of a kind property awaits you, your family and friends. (id:63476)
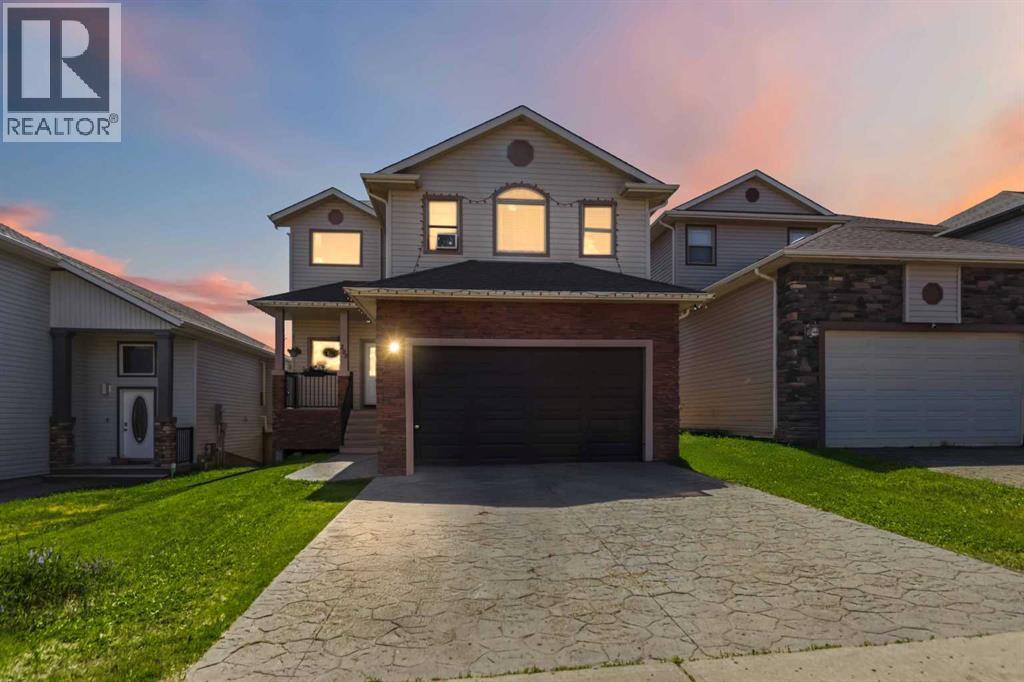
205 Gravelstone Way
Fort Mcmurray, Alberta
FANTASTIC PROPERTY LOCATED IN PREMIER NEIGHBORHOOD OF STONECREEK! Fully developed 5 bedroom, 3.5 bathroom 2 storey home has space to roam. The Cherrywood Martin is the perfect floor plan for the family savvy buyer. The open concept floor plan features a spacious living/dining/kitchen area, with garden door leading to your balcony deck overlooking your backyard and valley views of the greenspace/pond. The spacious foyer allows direct access to the basement, heated garage, laundry. The basement is Walkout and features 2 bedrooms, family room with kitchenette, bathroom, storage and utility room, and 2nd laundry room. The 2nd floor features a huge primary bedroom with walk up/thru closet to your spacious ensuite with separate jetted tub & shower. There are two more generous size bedrooms and another full bathroom for kids or guests. The basement and garage have in floor heating. If you are looking for a spacious family home, look no further. If you are looking for an investment property there is a tenant in place until end of August. Call today to view. (id:63476)

174081 Hwy 855 Highway
Atmore, Alberta
Nestled just west of Atmore, this meticulously landscaped 3.14 acre property offers a move in ready home featuring four spacious bedrooms, three well-appointed bathrooms, a dedicated office, tray ceilings, generous storage, quality finishes, and a large covered deck designed for comfortable outdoor living, while its energy efficient construction includes a wood stove, triple pane windows, hardy board siding, 2x6 framing with 1 inch exterior styrofoam insulation, R60 attic insulation, extended eaves for reduced heat gain, and a heat recovery ventilator that continuously circulates fresh, HEPA filtered air; the property is further enhanced by a private well with iron filtration, a septic field, and a newly built 1,800 square foot heated and insulated shop complete with an office, kitchenette, and full bathroom, all ideally located just 2 kilometers from the Highway 63 and Highway 55 junction with convenient access to lakes, crown land, and amenities, making it an excellent option for those seeking a well-built home, suitable for a multi-generation property or space for a home based business. (id:63476)
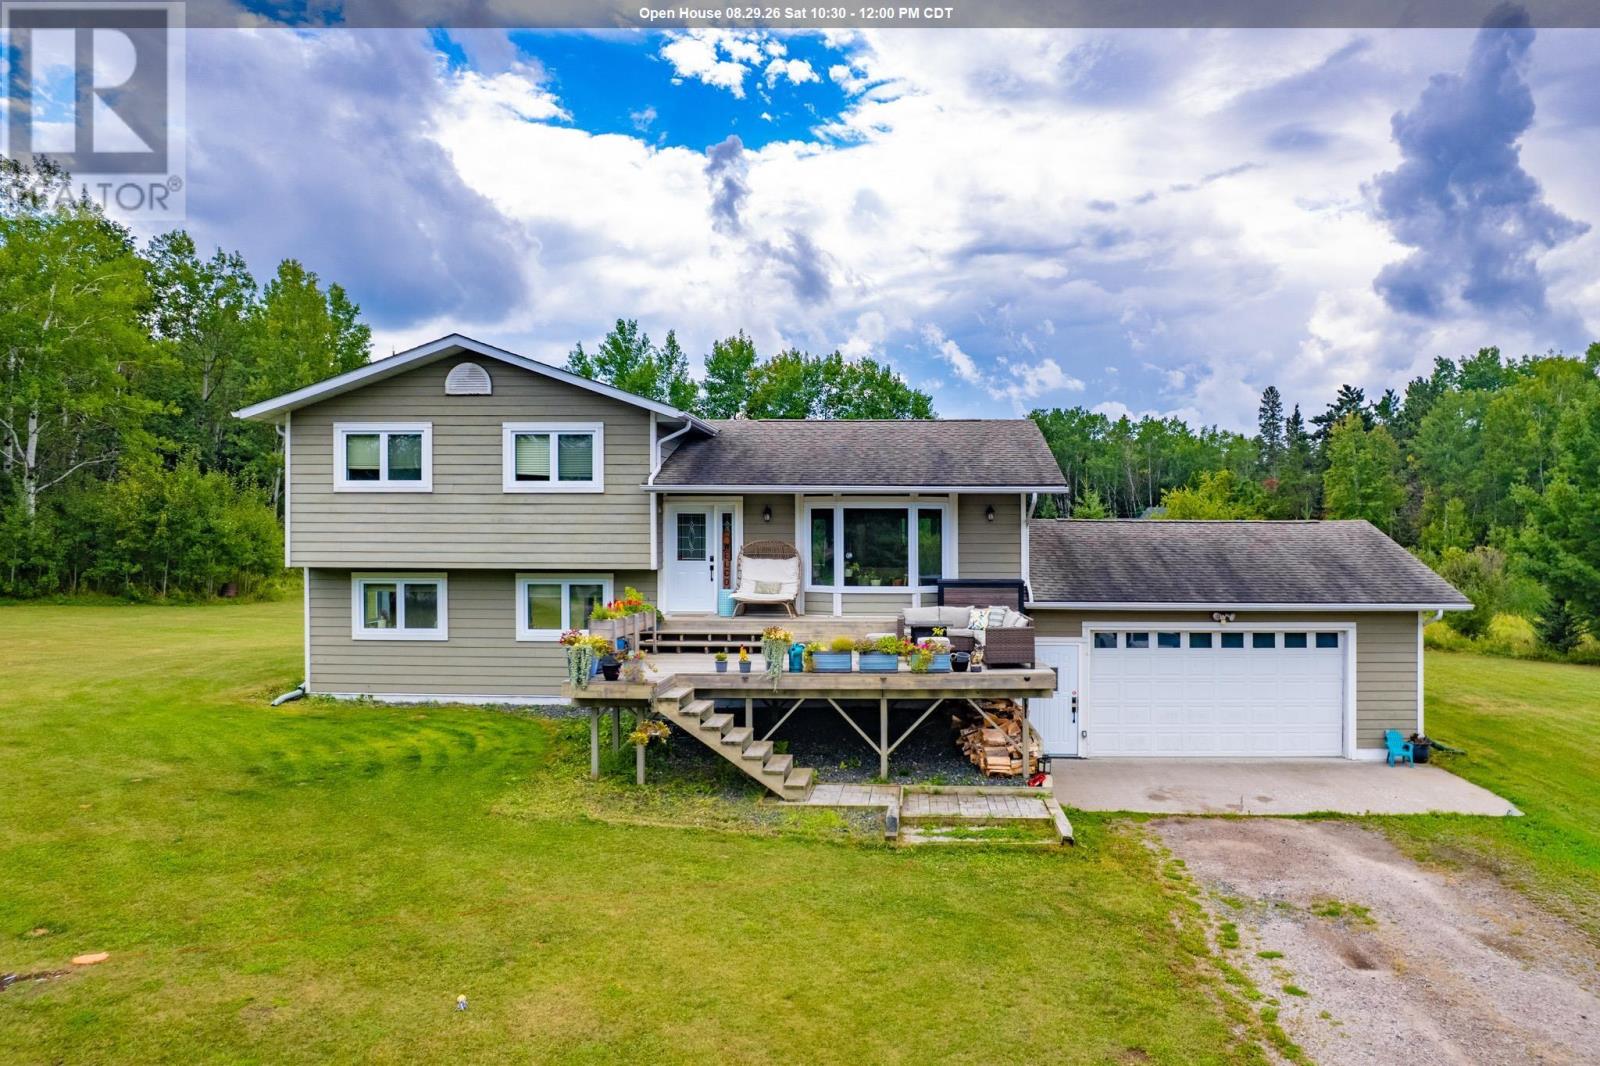
93 Peterson Road
Kenora, Ontario
Country Living Just Minutes from Town! Enjoy the peace and privacy of the country without giving up the convenience of being just a short drive from town. Set on 4 acres across two 2-acre lots, this 2200 sq. ft. split-level home offers plenty of space, flexibility and potential for the future. The main level features a bright, open concept kitchen, dining and living area that makes everyday living and entertaining a breeze. The kitchen offers built-in appliances and a generous island with seating, while patio doors from the dining area lead to the rear deck, the perfect spot to enjoy summer evenings and take in beautiful sunsets. Upstairs, you'll find three comfortable bedrooms and an oversized four piece bathroom. The lower level offers a large rec room with patio doors leading directly to the backyard, along with a convenient three-piece bathroom. A further level down is a generous mudroom connecting the home to the attached 24' x 26' insulated garage. This practical space offers plenty of storage with multiple large closets, as well as laundry and utility areas. The garage features an automatic door opener and existing lines for a heating system that could be reconnected. Outside, the property offers a flat, level yard, large driveway and plenty of room to enjoy the outdoors. The second lot adds even more possibilities, featuring its own single-stall garage that is ideal for storage and providing excellent potential for future development or simply enjoying the additional space. With its country setting, functional layout, two lots, multiple garages and proximity to town, this property offers a rare combination of space, privacy and opportunity. Taxes: $5377.73 for 2026 Electrical:200 amp Hydro costs: $1846/yr Propane Costs: $300/month on equal payments Chattels Included: Fridge, stove, dishwasher, wall oven, microwave, cooktop, washer, dryer, all window coverings. Play structure and riding lawn mower Possession: October 21st Rental Items: Propane tank (id:63476)

613 & 617, 13221 Twp Rd 680
Lac La Biche, Alberta
SELLER MOTIVATED! MUST SELL! This stunning 1.6-acre lakefront property offers breathtaking views of Lac La Biche Lake, making it an ideal spot to live or unwind with friends. With over 1,800 sq.ft of finished space, the home boasts high-end finishes, including granite countertops, premium stainless steel appliances, Kitchen Craft cabinets, engineered hardwood floors, a steam shower, and a walk-out basement. Two covered decks provide spectacular views of the lake. Located in the Golden Sands subdivision, the property is 2.5 hours south of Fort McMurray and 3 hours north of Edmonton. Built to the highest standards, this home features a glued and screwed subfloor, 9' ceilings throughout, an ICF block basement, in-floor heating with four zones, a heatilator fireplace, triple-glazed windows, 35-year shingles, and 220 wiring to a 40' sea-can. Additionally, there is another 20' sea-can, a shed, outdoor wiring for a hot tub, and a geotechnical report available. This listing includes two titled lots, offering the potential to sell one or use it for parking a friend’s RV for weekend visits. Enjoy the beauty of sunsets and the tranquility of this exceptional home for years to come. (id:63476)
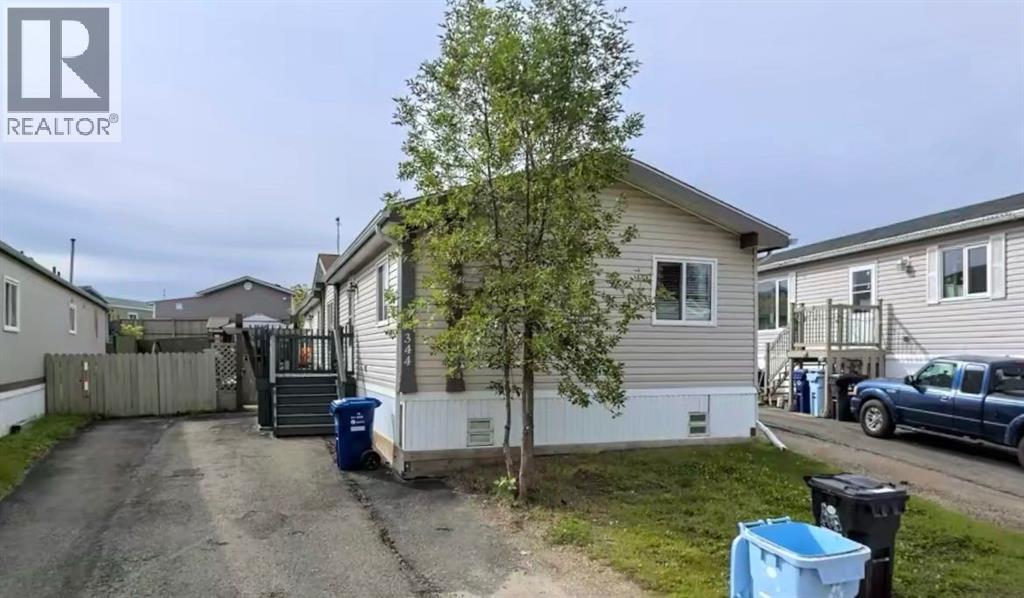
344 Grey Crescent
Fort Mcmurray, Alberta
Welcome Home! This 4 bedroom home has been meticulously maintained with lots of updates. The spacious entryway welcomes you home and leads to the open concept living room and eat-in kitchen with lots of counter space including a moveable island. This spacious area is perfect for entertaining! The primary bedroom boasts a walk-in closet and 4 piece en-suite with soaker tub. The additional 3 bedrooms are located at the other end of the house and have their own newly renovated 4 piece bathroom. The back entrance offers additional storage and leads to the laundry room with storage and the fenced and landscaped backyard with large deck, the perfect place to enjoy beautiful summer days and nights. Additional upgrades include Central Air (2014), hot water tank (2016) and shingles (2018). Title insurance in lieu of a real property report. (id:63476)
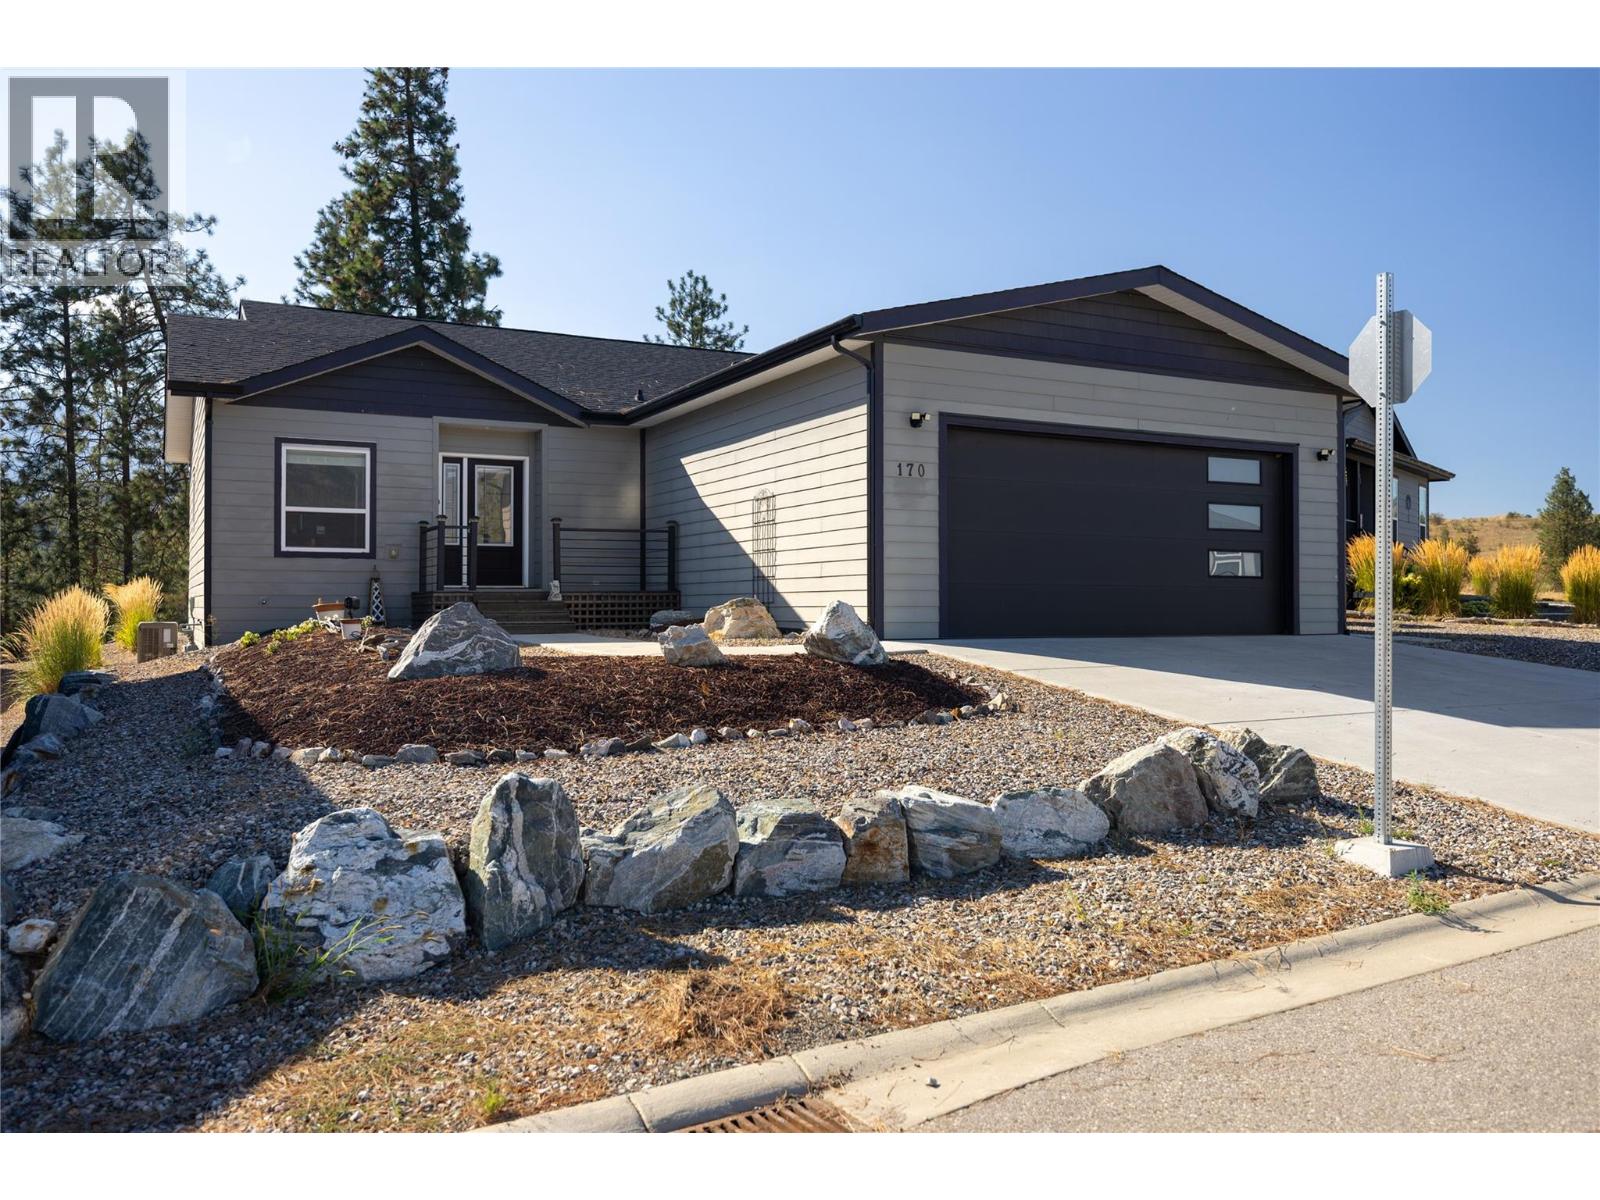
9510 Highway 97n Unit# 170
Vernon, British Columbia
Fantastic 3 room 2 bath rancher in the desirable Lawrence Heights with a great private yard without rear facing neighbours. Newer deck and outdoor area off the living room to enjoy the Okanagan weather. Oversized garage and RV parking for the toys. Main floor offers an open concept layout, kitchen island, and functional guest rooms. Larger master bedroom with a full ensuite. Lawrence Heights (age restricted) offers a great community and lots of amenities and is only a short drive into Vernon or Armstrong. Pets allowed with park approval. This home is move in ready! (id:63476)
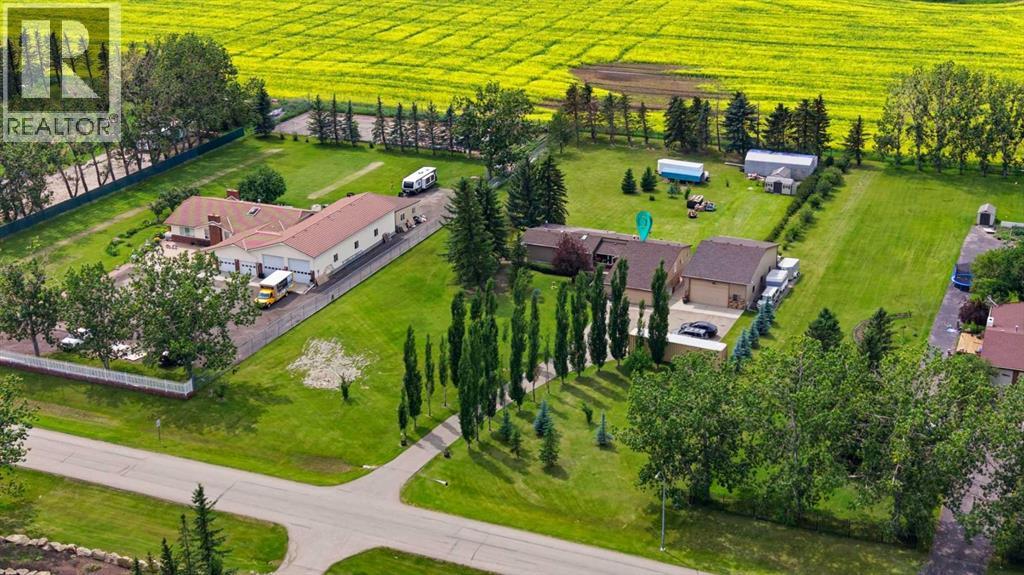
97 Delrich Meadows
Rural Rocky View County, Alberta
Welcome to your private country oasis in the exclusive community of Delrich Meadows, located just minutes east of Calgary. This sprawling 1,871 square foot bungalow perfectly balances peaceful acreage living with easy access to the city. Situated on a magnificent parcel, this property boasts a rare and breathtaking feature: absolutely no light pollution from your property all the way to Banff and Canmore, offering world-class stargazing and unobstructed sunset views over the Rocky Mountains. Step through the brand-new front door, complete with a secure keyless lock, and enter a massive foyer that opens directly into a huge living room featuring soaring vaulted ceilings and a sleek new glass railing. This home features a highly functional layout that perfectly separates daily living from private spaces. To the left of the foyer, you will find the main entertaining area, including a bright dining space, a spacious kitchen, and a cozy family room anchored by a gas fireplace with a dramatic, floor-to-ceiling stone face. The updated kitchen features brand-new countertops, a new sink, stove, hood fan, and durable new flooring. To the right of the foyer is the private sleeping wing, offering three bedrooms. The primary suite is a true retreat with dual closets and a refreshed three-piece ensuite boasting a brand-new shower, sink, and countertops. The two additional bedrooms on this level share another updated three-piece main bathroom. The fully finished walkout basement vastly expands your living space and offers an abundance of storage options, and just got NEW CARPET! Here, you will find a massive recreation room perfect for game nights, a spacious fourth bedroom, a laundry area, and your very own private indoor sauna. The exterior of this property is a hobbyist’s dream, headlined by a spectacular detached shop. This professional-grade workspace is equipped with 220V power, overhead radiant heat, a heavy-duty industrial shop door with an automatic opener, and durable co nstruction featuring a four-foot ground-up plywood base with finished gyprock above. Gardeners will fall in love with the sixteen-foot by six-foot greenhouse, which comes fully equipped with a built-in watering system, hydroponic growboxes, and two 270-gallon rainwater catchment tanks. This acreage is also located near the beautiful Benaman Slough, a tranquil natural wetland sitting at an elevation of 1,072 metres that is highly popular for seasonal bird-watching.Every major system and aesthetic finish in this home has been meticulously updated, offering you complete peace of mind. Upgrades include a brand-new roof, new furnace, new hot water heater, new windows, new sliding and patio doors, new exterior siding, new eavestroughs with protective leaf covers and downspouts, and a newly replaced curbstop water shut-off. Inside, enjoy new paint, new laminate and carpet flooring throughout, new lighting fixtures, and updated staircase railings. This is an exceptional turnkey property that truly has it all. (id:63476)
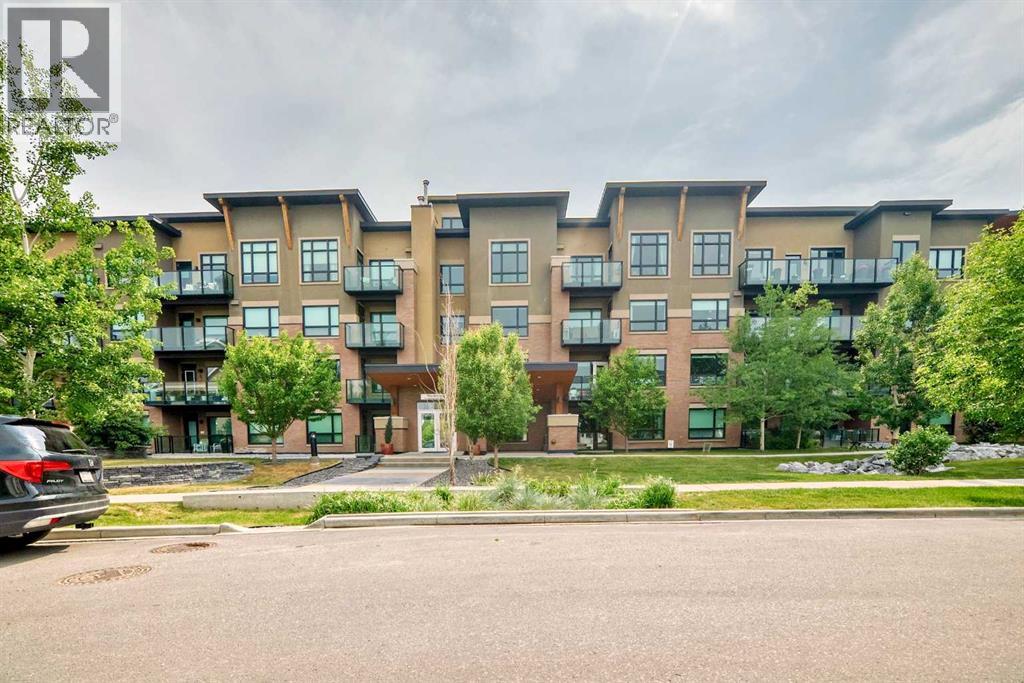
107, 145 Burma Star Road SW
Calgary, Alberta
Welcome to the Currie Barracks prestigious "The Armory", built across from the old Officers mess hall which is now “The Inn on Officers Garden” Hotel and Restaurant. The Armory was developed by Cove Properties in 2016 and has since been rated as one of the top condo buildings in the inner city of Calgary and the Currie Barracks. This unit boasts in-floor heating throughout every room, 9 ft ceilings, central air, lovely maple hardwood floors offset by stylist ceramic tiles, and newly painted walls. This is one of the few 1+ den units that face onto the private park and pathway system that leads to the officers Mess hall, where Queen Elizabeth II and Prince Philip stayed in the 1950s. With 9 foot ceilings you instantly notice how big the windows are, allowing the room to fill with natural light. The kitchen boasts matching stainless steel Kitchen Aid Range, dishwasher, and a fridge with ice maker and water dispenser, and has a stainless steel under-mounted sink encased by a matching quartz countertop. The In-suite laundry in the walkthrough closet allows for maximum convenience and quiet, and the large den/second bedroom is perfect for a home office or guest area. The bathroom is equipped with quartz countertops and a long one piece vanity mirror and soaker tub. Central Air Conditioning allowing maximum comfort all year round while in-floor heating gives additional coziness during those snowy, winter days. The large patio overlooks the private trees and gardens and serves as a peaceful escape from the bustle of the inner city. This unit comes with a TITLED underground stall (#22) in the secured and heated parkade, and the building is Pet friendly (30lbs and under). This quiet, adult-only (18+) building is a stylish and peaceful complex that is perfect for a young corporate person/couple, or downsizers that want a walkable community close to Marda Loop, DownTown Calgary, as well as easy access to get out of town via the Ring Road. Come see what The Armory and the hist ory of the Currie Barracks has to offer; book your Private viewing now! (id:63476)
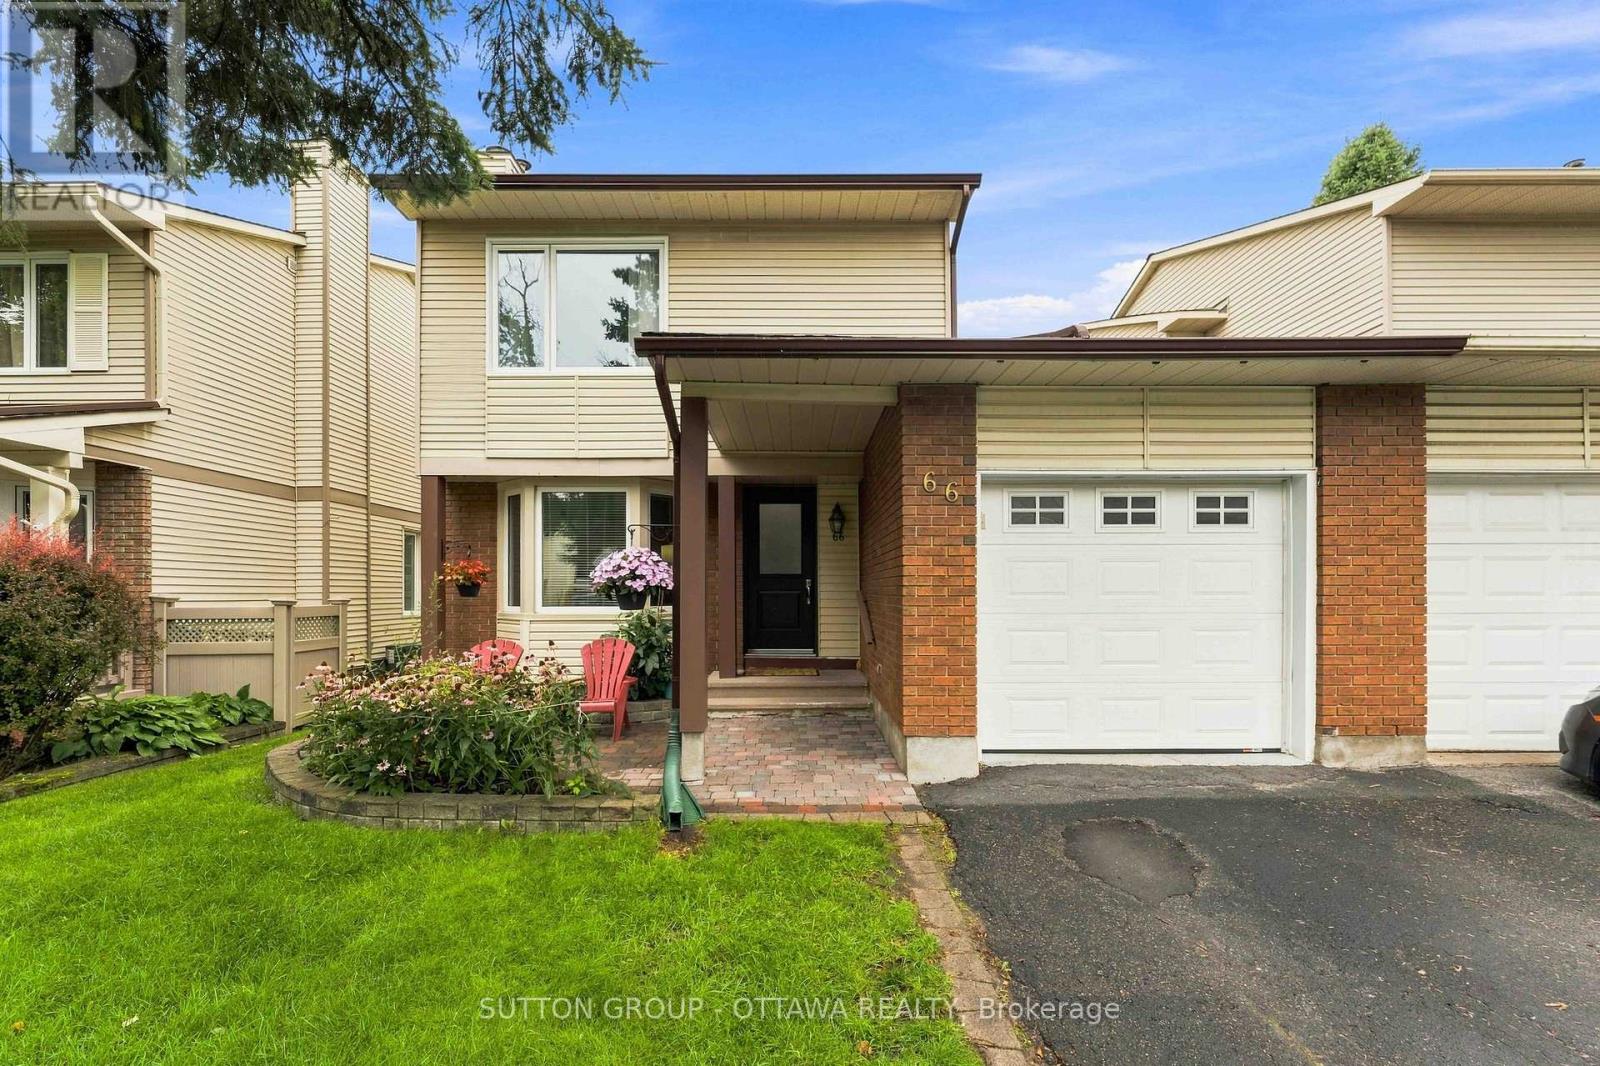
66 Fieldgate Drive
Ottawa, Ontario
*** OPEN HOUSE SUNDAY AUGUST 30, 2026 - 2:00PM TO 4:00PM *** Located in popular Barrhaven, this 3 Bed, 2 full Bath Semi-detached connected at the kitchen, garage & basement really shines. The rest of the home is fully detached from the neighbour. As you enter this well cared-for home (Main front door replaced 2025), you'll notice the large sunken family room which features plush carpet, large bay windows that allow an abundance of natural light to permeate the space & a cozy wood burning fireplace for those cool nights. The large eat-in kitchen off the formal dining room boasts plenty of quality maple cabinetry. A 3pc bath that includes a stand up shower round out the main floor offerings. The backyard is huge & fully fenced for your enjoyment, kids and pets alike have room to roam and play! Hardwood stairs leads upstairs to a spacious primary bedroom w/ loads of closets. There are 2 more well sized bedrooms & a functional 3pc bath w/ access via the primary. Quality, durable, easy to maintain laminate flooring adorn all the bedrooms. A fully finished basement offers plenty of room for family fun & entertaining, or the occasional guests. The furnace was replaced 2025 and it works like a dream. Conveniently located, within walking distance to schools, shopping, transit & recreation complexes. LUV IT! (id:63476)

911 Sperling Avenue
Burnaby, British Columbia
Famous North Burnaby's Lumber Distributor Own Home in the 1950s. Today, the PERFECT STARTER, INVESTMENT OR BUILDING LOT in the popular SPERLING-DUTHIE neighbourhood. Currently tenanted with super tenants ($4800 a month income). With Burnaby's new Upzoning, one can BUILD UP TO 4 SEPARATE UNITS. Close to shopping, transit, parks, and good schools. THIS IS A GREAT HOME & INVESTMENT. (id:63476)
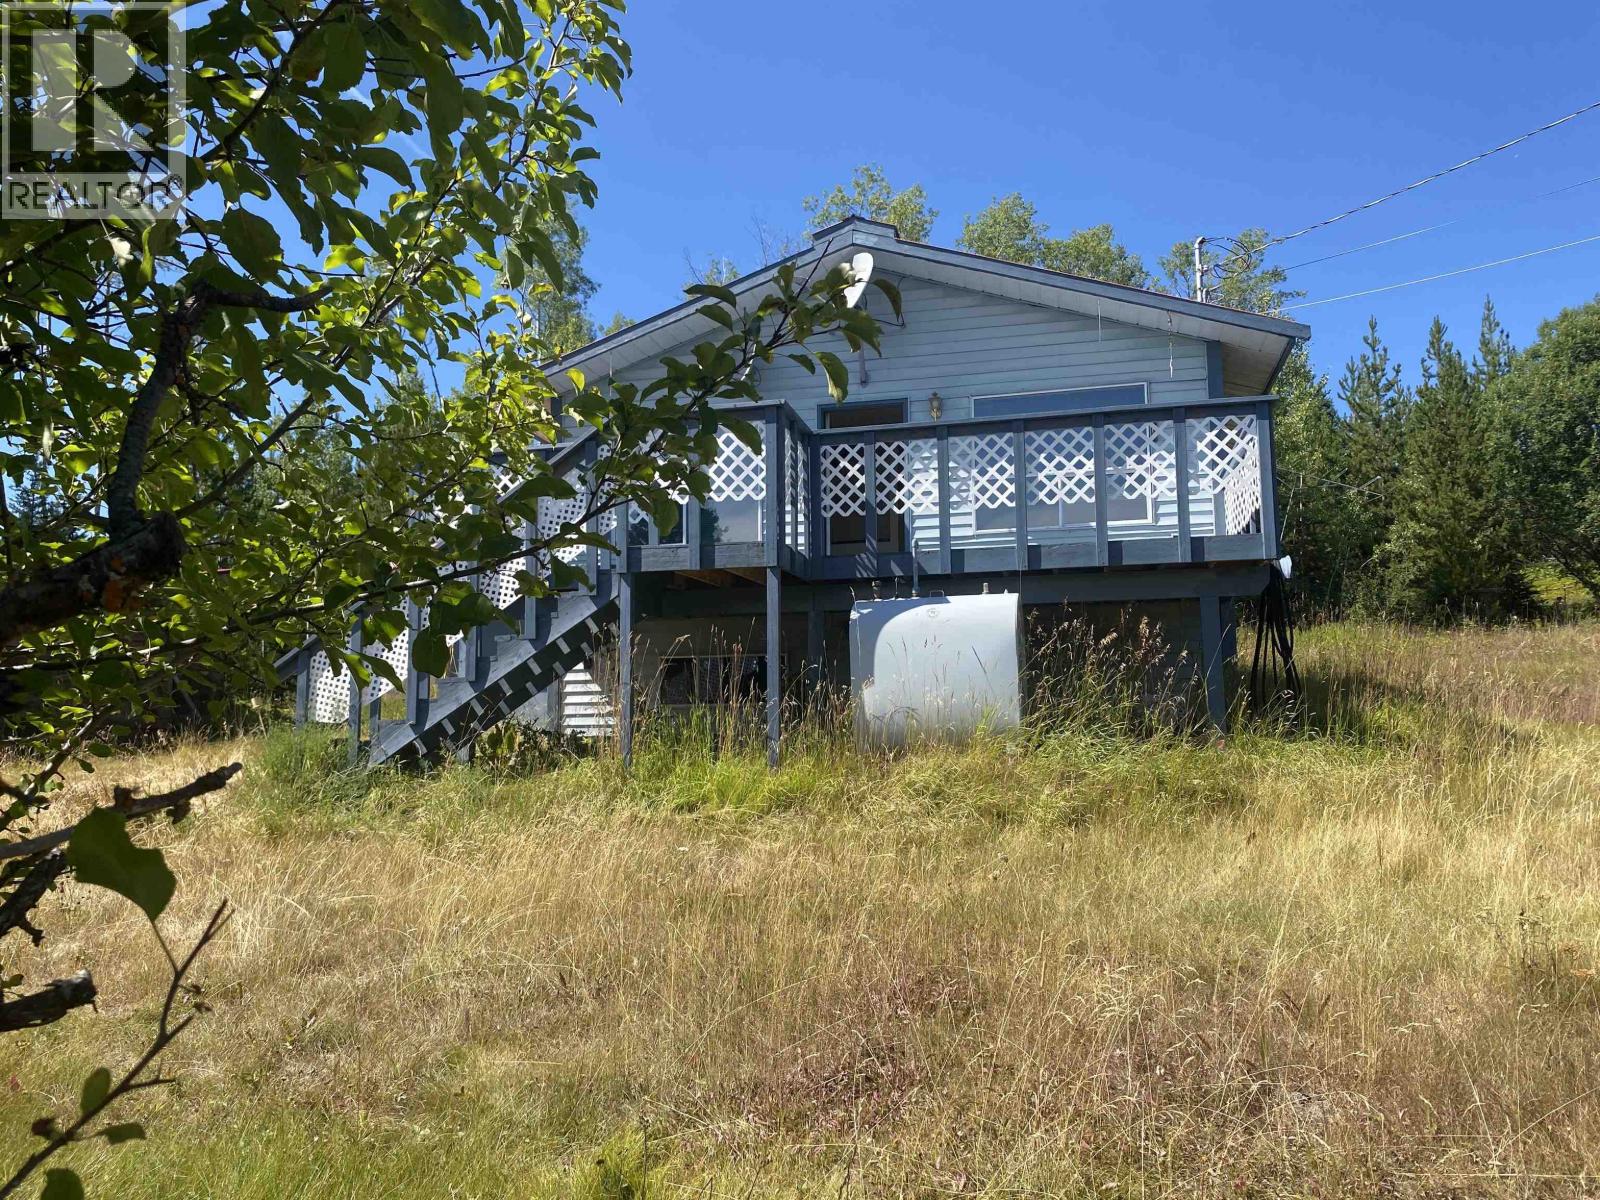
7188 Grossett Road
Bridge Lake, British Columbia
Once a well-loved country property, this quaint 6.57-acre acreage near Bridge Lake is ready for someone with vision to bring it back to life. Overgrown gardens, fruit trees, a greenhouse, horse shelter and remnants of fencing hint at the happy rural lifestyle once enjoyed here. Built in 1994, the modest home offers 576 sq. ft. on the main level plus a 576 sq. ft. partially finished basement, with two bedrooms and one bathroom. The home and property require considerable TLC, but the setting is peaceful, private and full of possibility, with peek-a-boo views of Otter Lake. A large woodshed, small workshop and three-bay pole barn provide useful space for country living. Roll up your sleeves, revive the gardens and create a charming Cariboo retreat of your own. (id:63476)
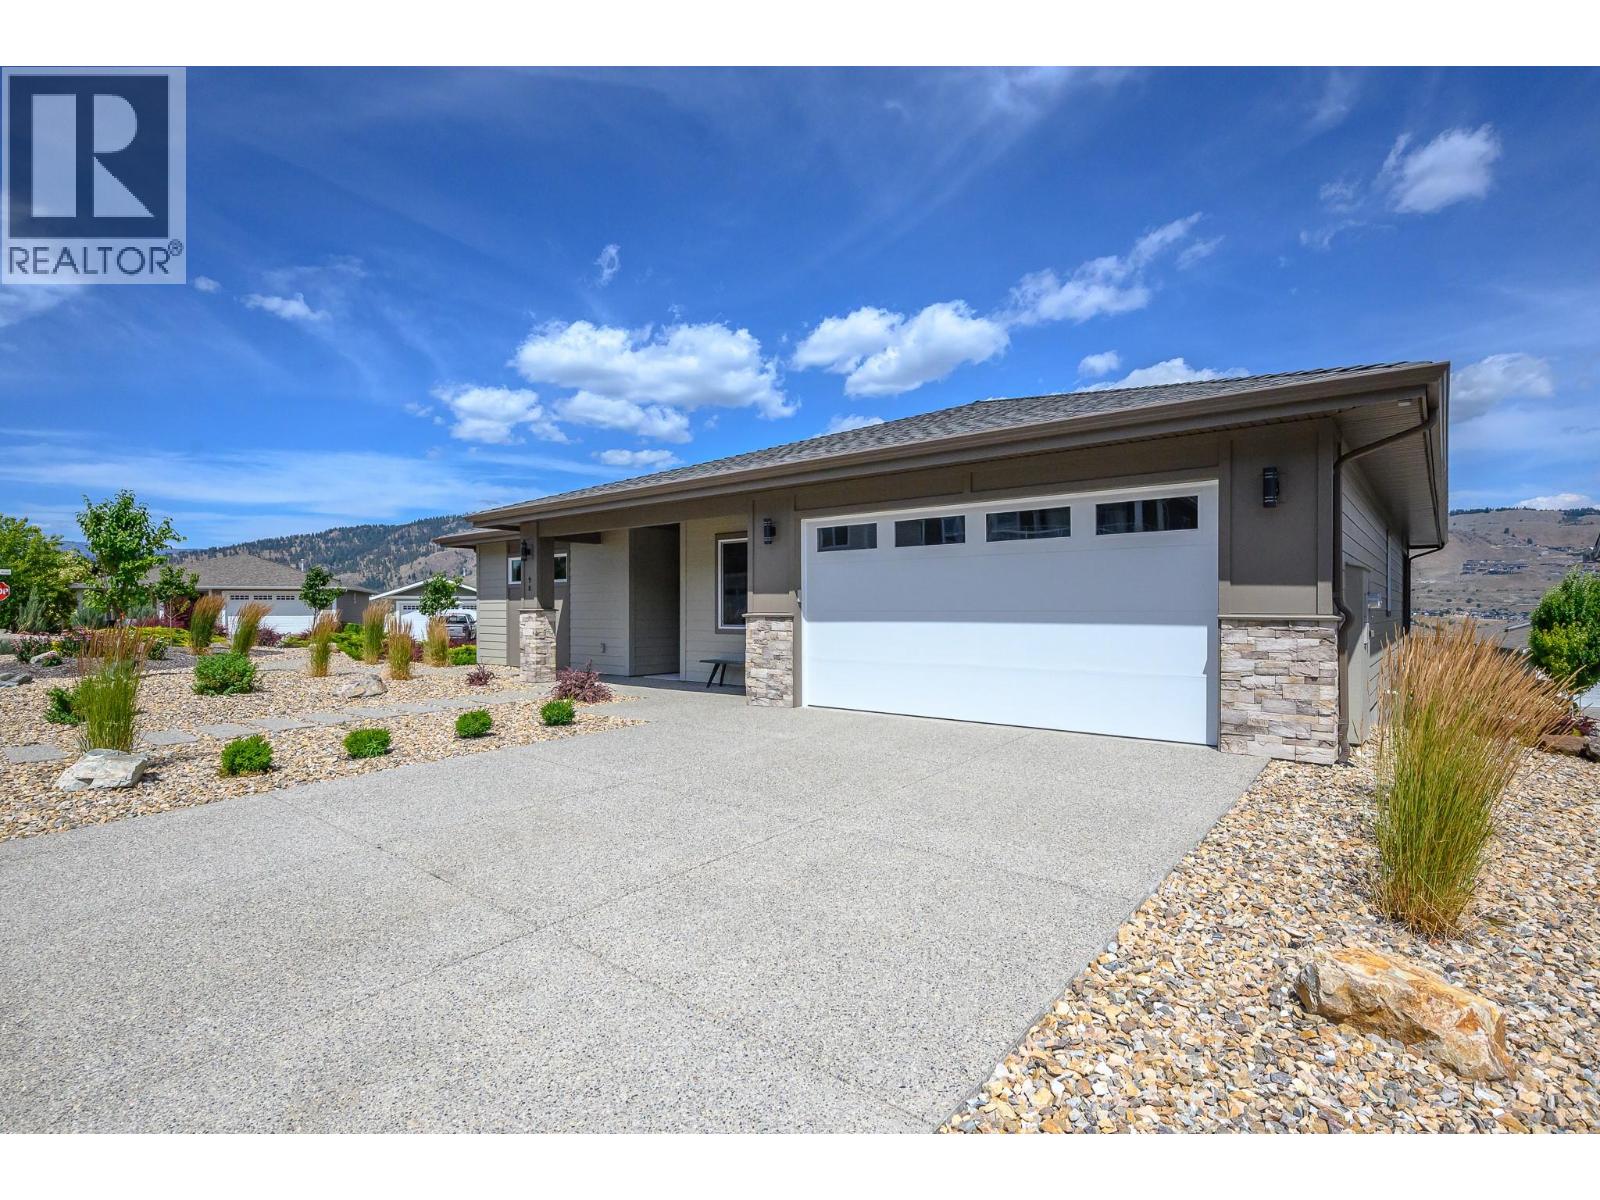
7760 Okanagan Landing Road Unit# 98 Lot# 1
Okanagan Landing, British Columbia
Another Sensational Everton Ridge Show Home for Sale! Experience the perfect blend of modern design and practical elegance in this stunning 2,271 sq. ft. dream home. With 9' ceilings throughout, three bedrooms, 2.5 baths, and a spacious 2-car garage, this home is thoughtfully designed for comfort and style. The main floor features an oversized kitchen with ample cabinetry and a walk-in pantry, ensuring all your storage needs are met. A versatile den offers the ideal space for a home office or an extra bedroom. The lower level boasts a recreation room, two additional bedrooms, and impressive storage options, including a unique bunker perfect for a media room or personal gym. Strata fee includes Recreation Facility use including outdoor Pool, Hot Tub, Tennis, Pickleball, Fitness Center and more! (id:63476)
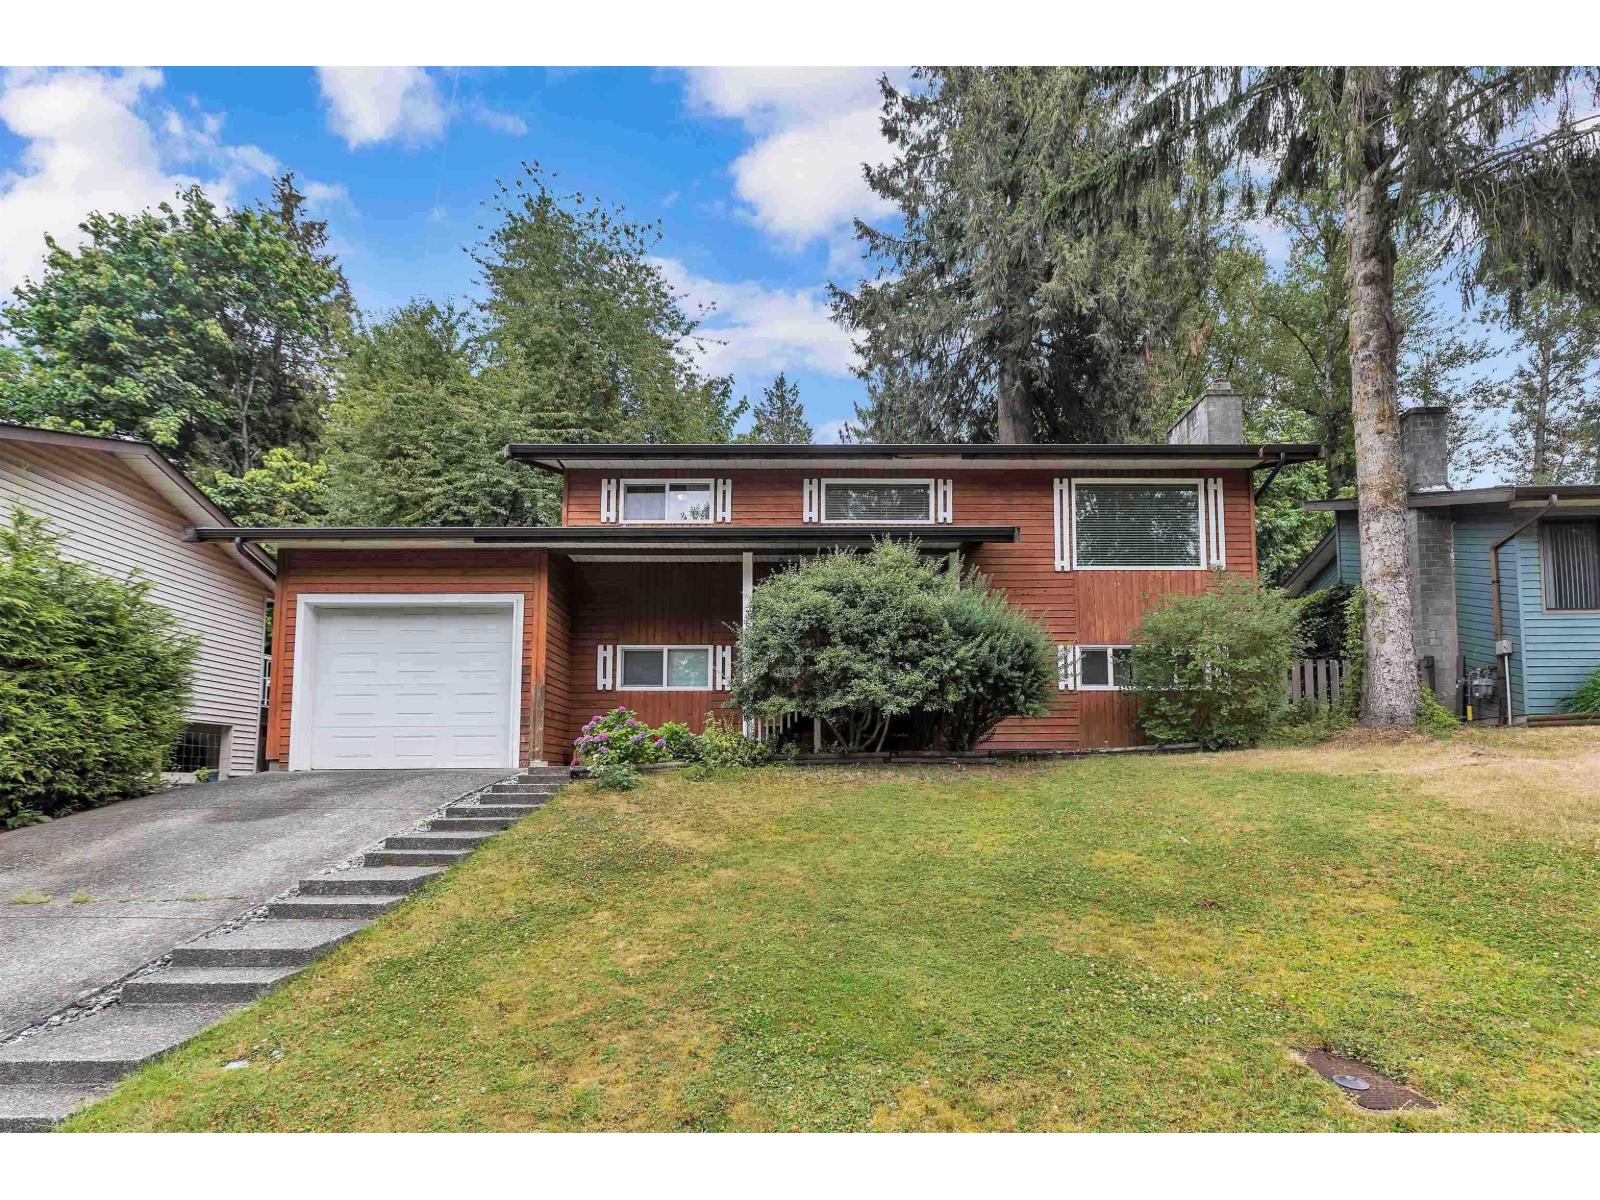
35224 Mckee Road
Abbotsford, British Columbia
Well maintained great starter home in East Abbotsford! Split Entry 4 Bedroom and 2 Bathroom home featuring 1,772 Sq Ft on a 6,000 Sq private greenbelt lot. Functional floor plan upstairs: an open living room w large front window & gas FP, seperate dining space with sliding door opening to the back deck, updated kitchen with S/S appliances, and 2 Bedrooms with a full bathroom. Basement offers a 2 Bedroom mortgage helper with seperate entry already in place. Cozy living room, bedrooms on opposite sides, full kitchen , and a bathroom. Shared laundry & storage room. Single car garage. Plenty of updates throughout including the roof (2020), back fence, windows, flooring, light fixtures, & mouldings. Great backyard for families to enjoy. Amazing school catchment & location. Close to Ledgeview! (id:63476)
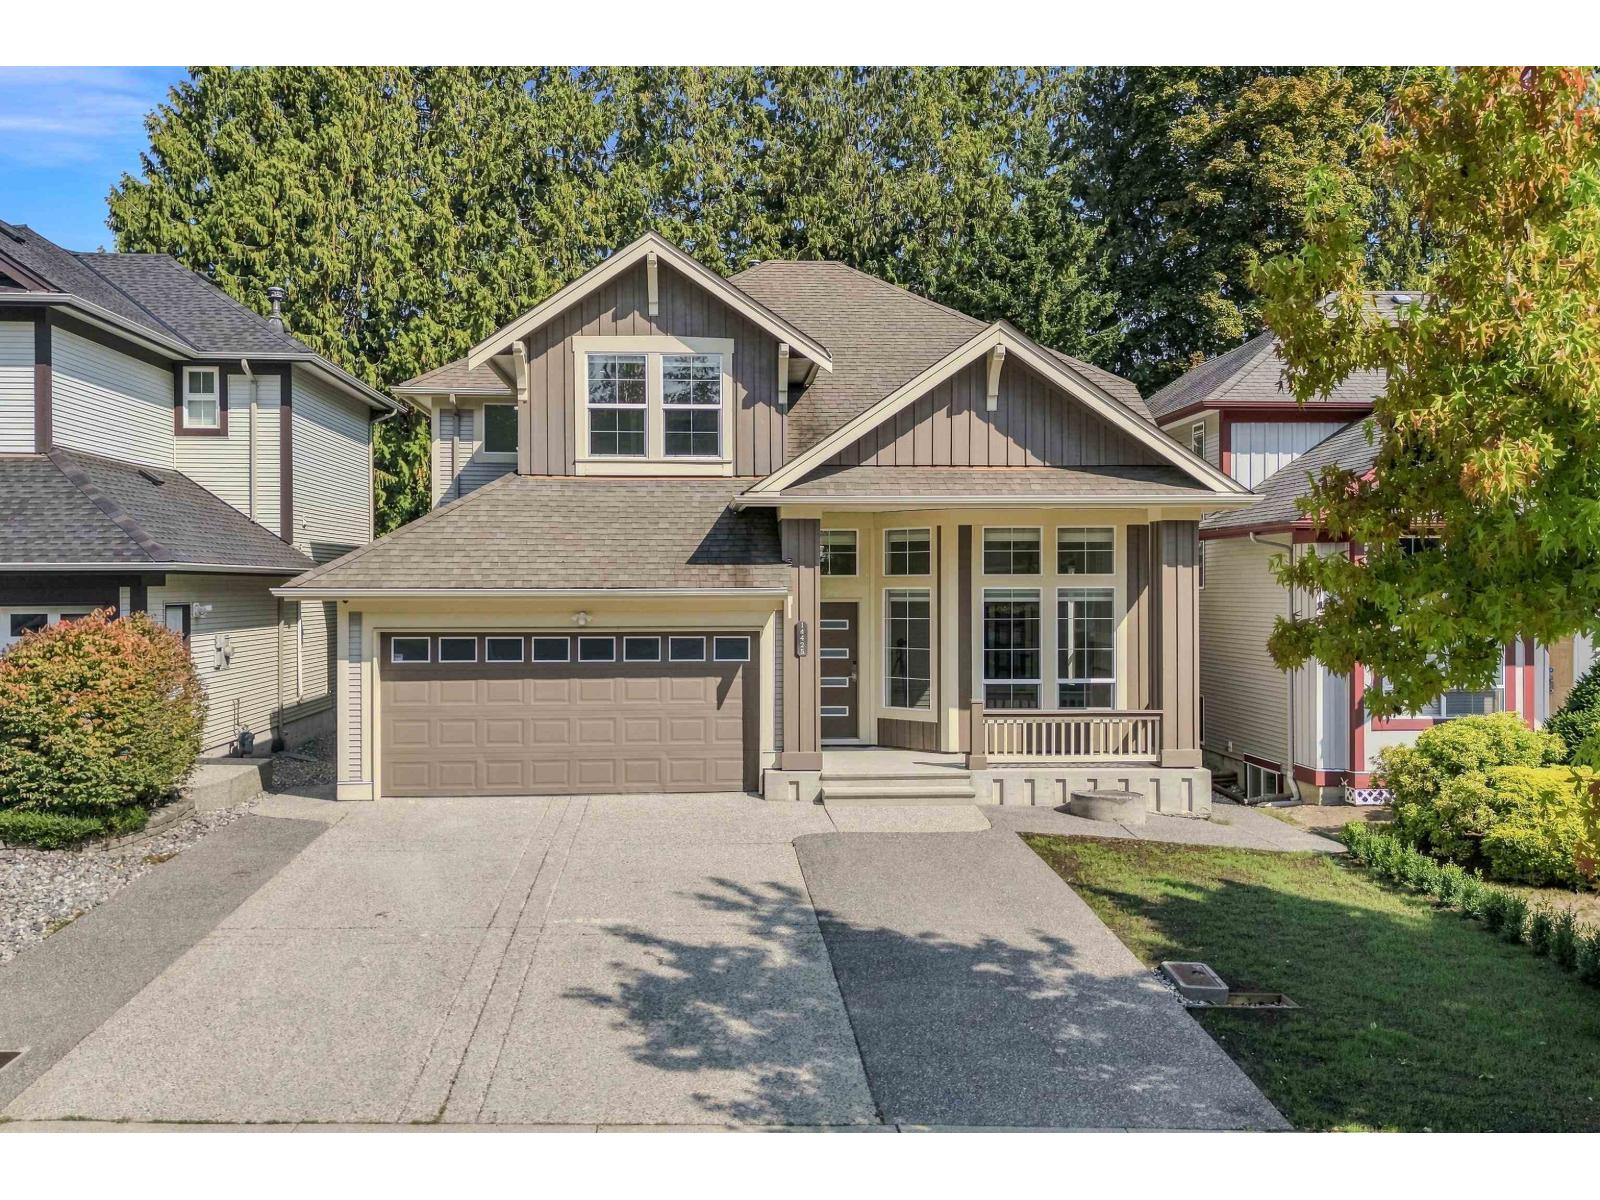
14425 58th Avenue
Surrey, British Columbia
Welcome to this Freshly renovated 3-storey home in the highly sought-after Sullivan Station area of Surrey! Situated on a generous 5,328 sq. ft. lot, this approximately 2,900 sq. ft. home has undergone nearly $100,000 in renovations, offering a fresh and modern feel throughout. Featuring spacious living areas, a functional layout, and plenty of room for the whole family. Ideally located close to schools, parks, shopping, restaurants, transit and major routes. A fantastic opportunity to own a substantially upgraded home in one of Surrey's desirable family-oriented neighbourhoods.It also offer 2 bedroom basement suite.Book your private showing today! (id:63476)
102 16693 16 Avenue
Surrey, British Columbia
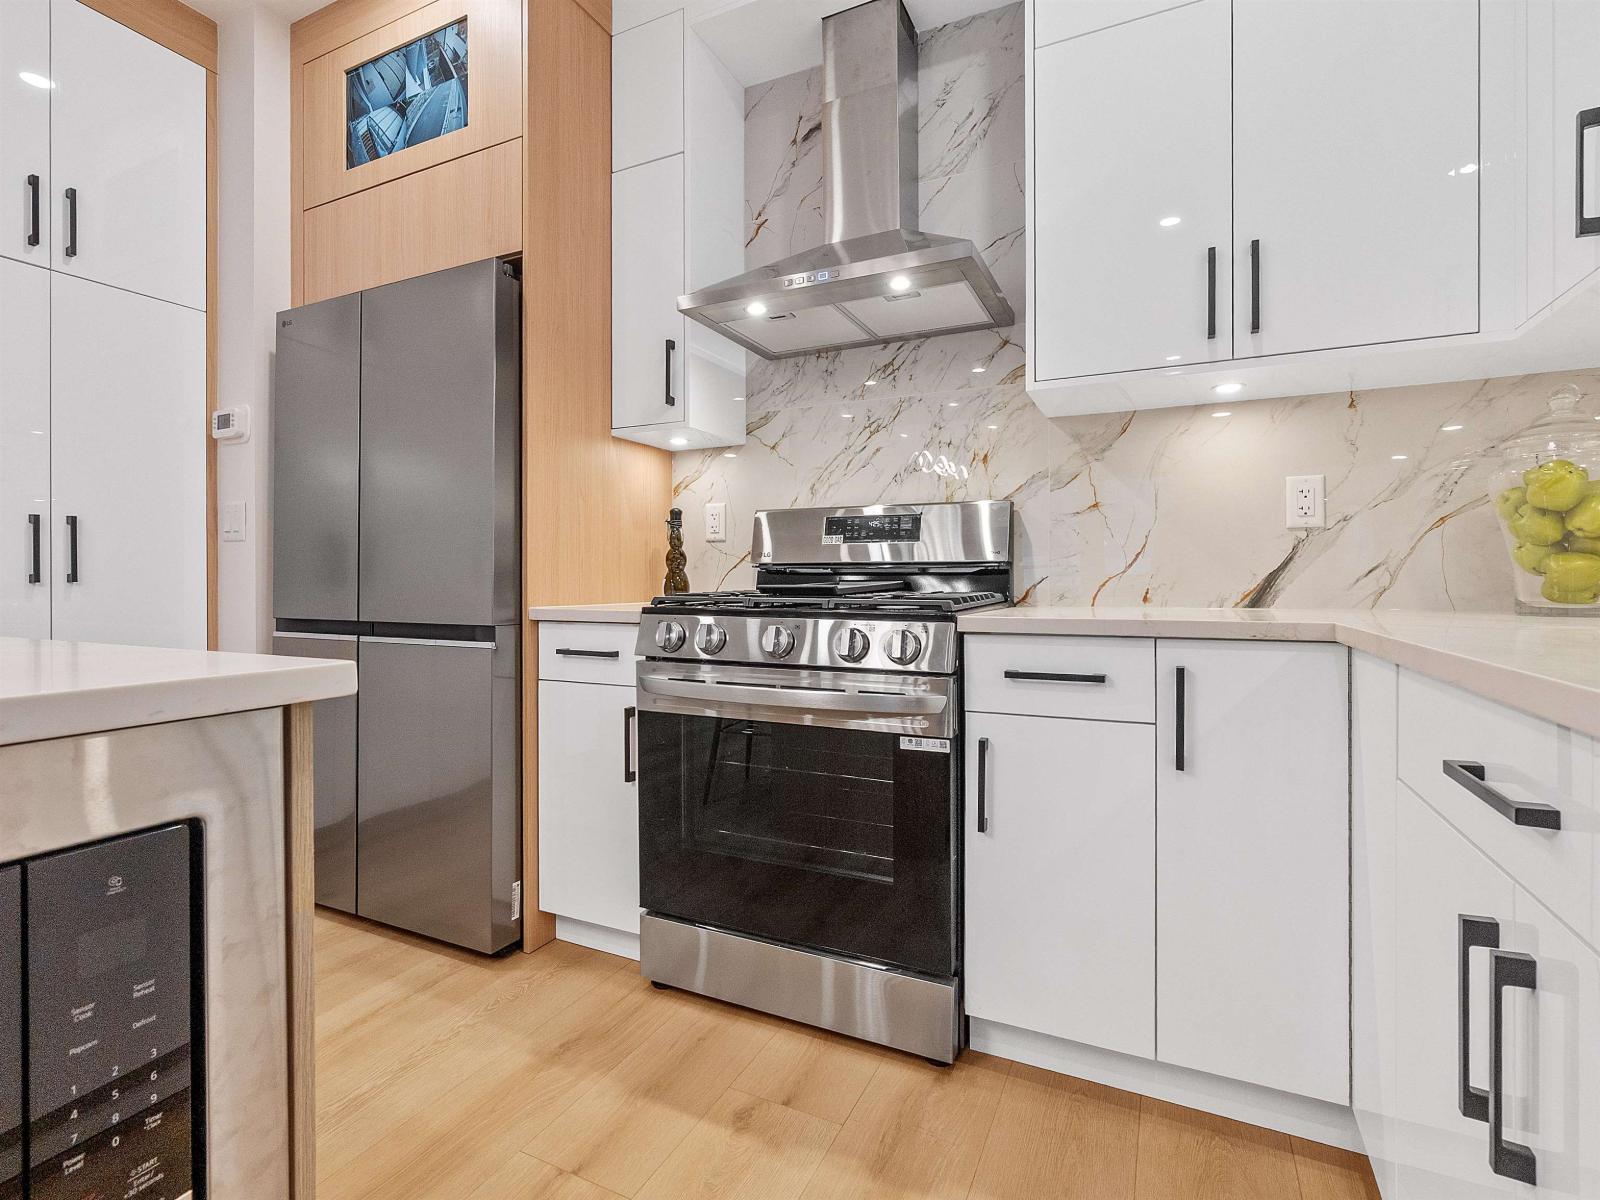
Presenting ALARA II by Symbolic Construction Group.This exclusive collection of front-and-back duplex homes offers luxury living without the burden of STRATA FEES.Each front unit is a 4-bedroom, 4-bathroom residence, thoughtfully crafted w/high-end finishes, featuring 9ft celings through out, expansive windows for abundant natural light,quartz countertops, premium appliances,built -in entertainment unit & Secuurity, AC,& energy-efficient natural gas heating built with STEP CODE 4 in mind.Tiled baths & elegant accent walls add a sophisticated,modern touch.Enjoy 3 spacious levels of living, complete w/a large recreation room,a full bathroom, & an additional bedroom-perfect as a mortgage helper!.The detached garage is equipped w/220-volt power. Don't miss the chance to secure your dream home! (id:63476)
16685 16 Avenue
Surrey, British Columbia
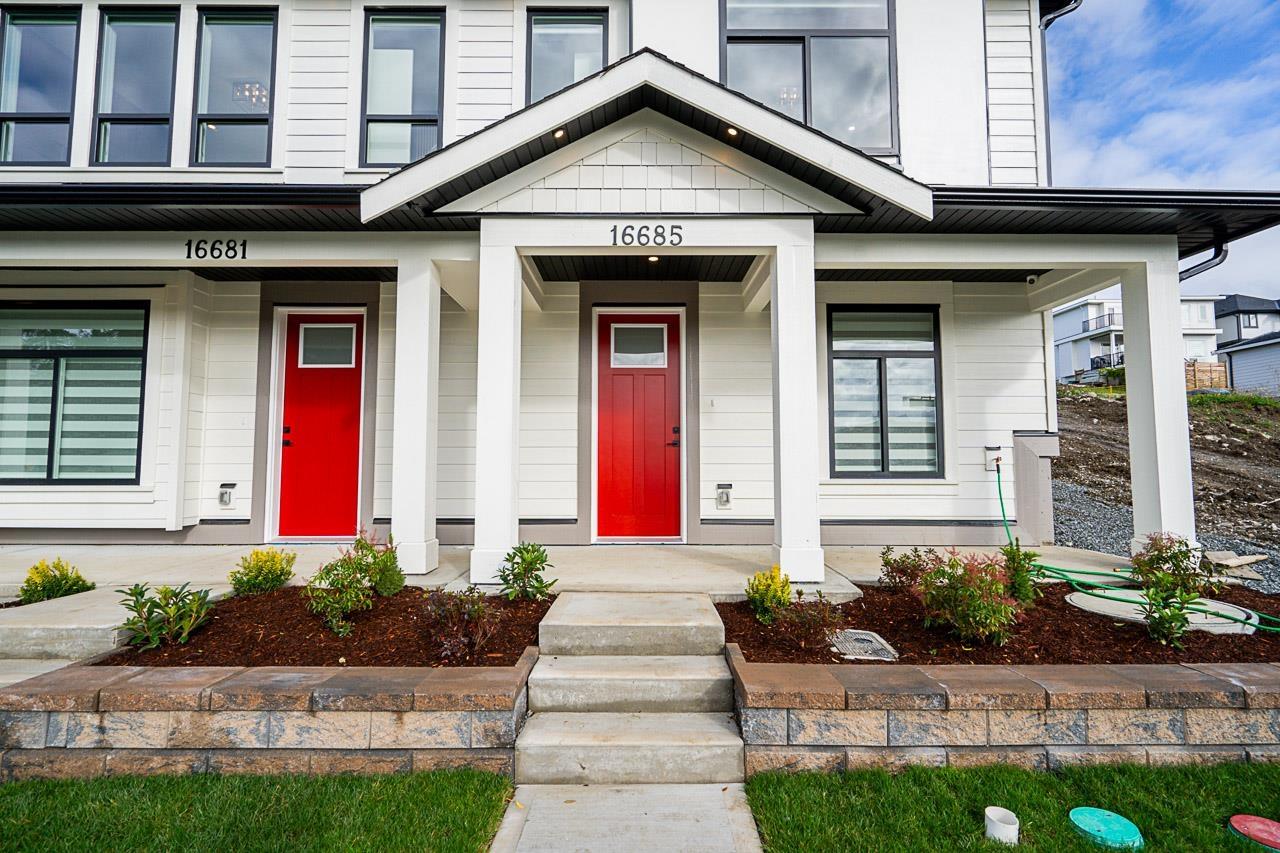
Own the detached lifestyle & LAND ! ALARA II is a bespoke enclave of half-duplex homes built by SYMBOLIC CONSTRUCTION that boast NO STRATA FEES,giving you total control over your property & finances.These luxurious 5-bedroom, 4-bath residences are masterfully designed for efficiency & comfort, built to STEP CODE 4 specifications for better energy performance & long-term savings on utility costs.Enjoy seamless indoor/outdoor living w/ spacious decks & backyard designed for easy maintenance & entertaining. High-end features include 10-foot ceilings on the main, premium gourmet kitchens,Central A/C.The 3 levels include a versatile games room & a fully finished legal 2-bedroom suite w/ its own separate entry for income generation. Backed by a 2-5-10 Home Warranty. Secure your dream home today! (id:63476)

5009 41 Street Close
Innisfail, Alberta
Some homes are all about the house. This one is about the house AND the space around it.Tucked into a quiet cul-de-sac in an established neighbourhood, this spacious bungalow sits on an unusually large 9,286 sq. ft. lot. The property was created by combining the home’s original lot with the neighbouring vacant parcel, which has since been consolidated onto one title. The result is a yard that is difficult to find in town.Kids, dogs, gardens, a firepit, summer get-togethers, room to play or simply room to breathe. There is a LOT of space out here, along with tall trees and hedges that provide natural privacy.Inside, you will find more than 1,500 sq. ft. on the main floor and a layout that feels anything but cookie-cutter. All three bedrooms are on the main level, including a generously sized primary bedroom, along with a five-piece bathroom and an additional two-piece bath.The open living and dining area provides plenty of room to gather, while the eat-in kitchen keeps everyday life casual. Large windows and a skylight above the staircase, bring in loads of natural light.Downstairs, there is even more room to spread out with a huge games and recreation area, four-piece bathroom, laundry and plenty of storage. Whether you need space for teenagers, movie nights, hobbies, a home gym or all of the above, you have options.Outside, the oversized double detached garage and long driveway provide plenty of parking and practical space. Then there is that yard again, because it really is what sets this property apart.The location makes life easy too. Parks, schools, recreation facilities and Innisfail’s extensive trail system are nearby, while all the conveniences of town remain close at hand.A big bungalow. A huge private yard. A quiet cul-de-sac. An oversized garage. And enough space inside and out to make it your own. (id:63476)
16 Topaz Place
Cochrane, Alberta
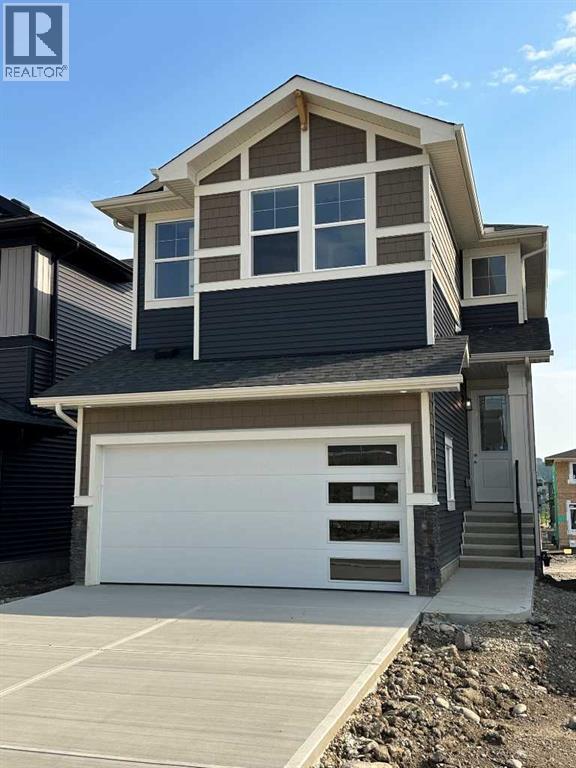
BRAND NEW HOME by Douglas Homes, Master Builder in central Greystone, short walking distance to parks, the Bow River, major shopping & interconnected pathway system. Featuring the Fairmont 2 with a south facing back yard, walkout basement, deck off the main floor accented by built out columns on an R-MX zoned lot for POTENTIAL future lower level suite. NOTE: a secondary suite would be subject to approval and permitting by the city/municipality. Located on a quiet street, very close two Children's Play Parks & paved back lane. Featuring the Fairmont 2. This gorgeous 3 bedroom, 2 & 1/2 half bath home offers 1670 sq ft of living space. Loads of upgraded features in this beautiful, open floor plan. The main floor greets you with a grand glazed 8' front door, soaring 9' ceilings, oversized windows , & 8' 0" passage doors. Distinctive Engineered Hardwood floors flow through the Foyer, Hall, Great Room, Kitchen & Nook adding a feeling of warmth & style. The Kitchen is completed with an oversized entertainment island (7'0" single level island) & breakfast bar, convenient & roomy walk thru Pantry to the Kitchen from the Mudroom completed with a French Door , Quartz Countertops, 42" Cabinet Uppers accented by a drop bulkhead, Pots & Pans Drawers, soft close doors & drawers throughout, new stainless appliance package including Side by Side Fridge with Ice & Water Feature, Microwave/Hood Fan combo, Gas Range & built-in island Dishwasher. The main floor is completed with an expansive, open Great Room & Nook finished with over height windows & Napoleon "Entice" fireplace. Approaching the second floor passing the Vaulted staircase, accented by metal & wood spindles, you'll find a generous Primary Bedroom with 4 piece Ensuite including separate, dual Quartz vanities with undermounted sinks, oversized 5'0" x 3'0" shower, privatized water closet with a window completed with designer ceramic tile flooring. There is also a generously sized, Hers & His walk-in closet accessed through th e Ensuite. The 2nd floor is completed by a spacious, bright, centralized family Loft & 2 good size additional bedrooms, one with a WIC & window. The 2nd & 3rd bedrooms have the easy access to the main bath with a window Quartz countertop, undermounted sink & tile flooring. You're certain to love the convenience of the 2nd Laundry completed with large access doors, light & tile flooring. Spacious, Beautiful and Elegant! The perfect place for your perfect home. Call today! Photos are from a similar floor plan of a prior build & are reflective of fit, finish & included features. Note: Interior photos are for illustration purposes only. Actual elevation style, interior colors/finishes, & upgrades may be different than shown & the Seller is under no obligation to provide them as such. (id:63476)