
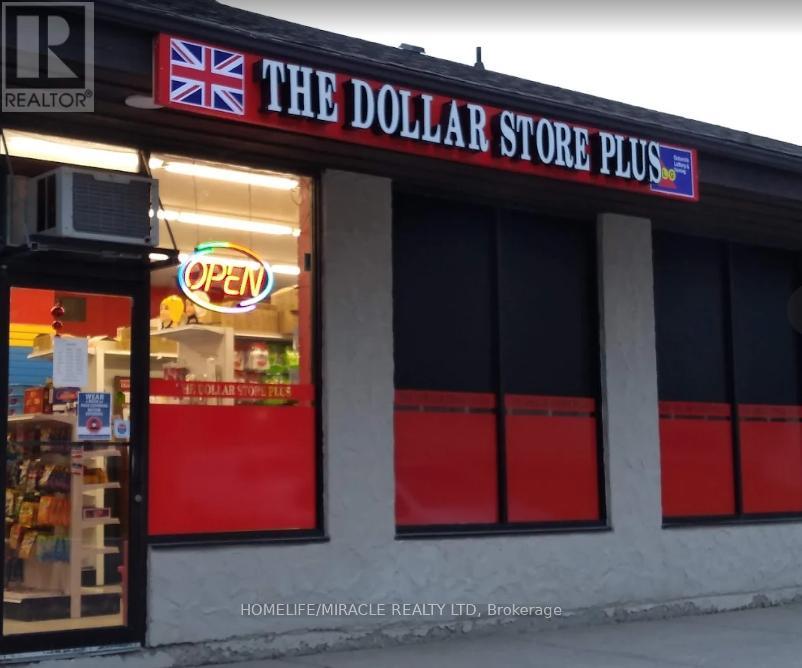
500 Mayfair Avenue
Oshawa, Ontario
Highly profitable and well-established convenience store located in a high-traffic area. Strong daily sales with consistent revenue and loyal customer base. Easy-to-manage operation, ideal for owner-operator or family business. Excellent opportunity with proven track record. Monthly sales around $65,000 including lotto sales. Current owner has a Beer and wine license but not selling it. New owner can easily make around $1000 to $1500/month in a profit. Very low rent of $2700/month including TMI and Utilities. Weekly running hours are only 65 hrs, but new owner can run it for more hours and make more profit. Store also has a Purolator pick up and Drop off License. Last Year Gross Profit was $ 1,54,000. Please don't go to the store directly and talk with the employee without booking an appointment or Do not send your clients to the store without any appointment. If store is being shown by listing agent to the buyer, then coop agents commission reduces to 1%. (id:63476)
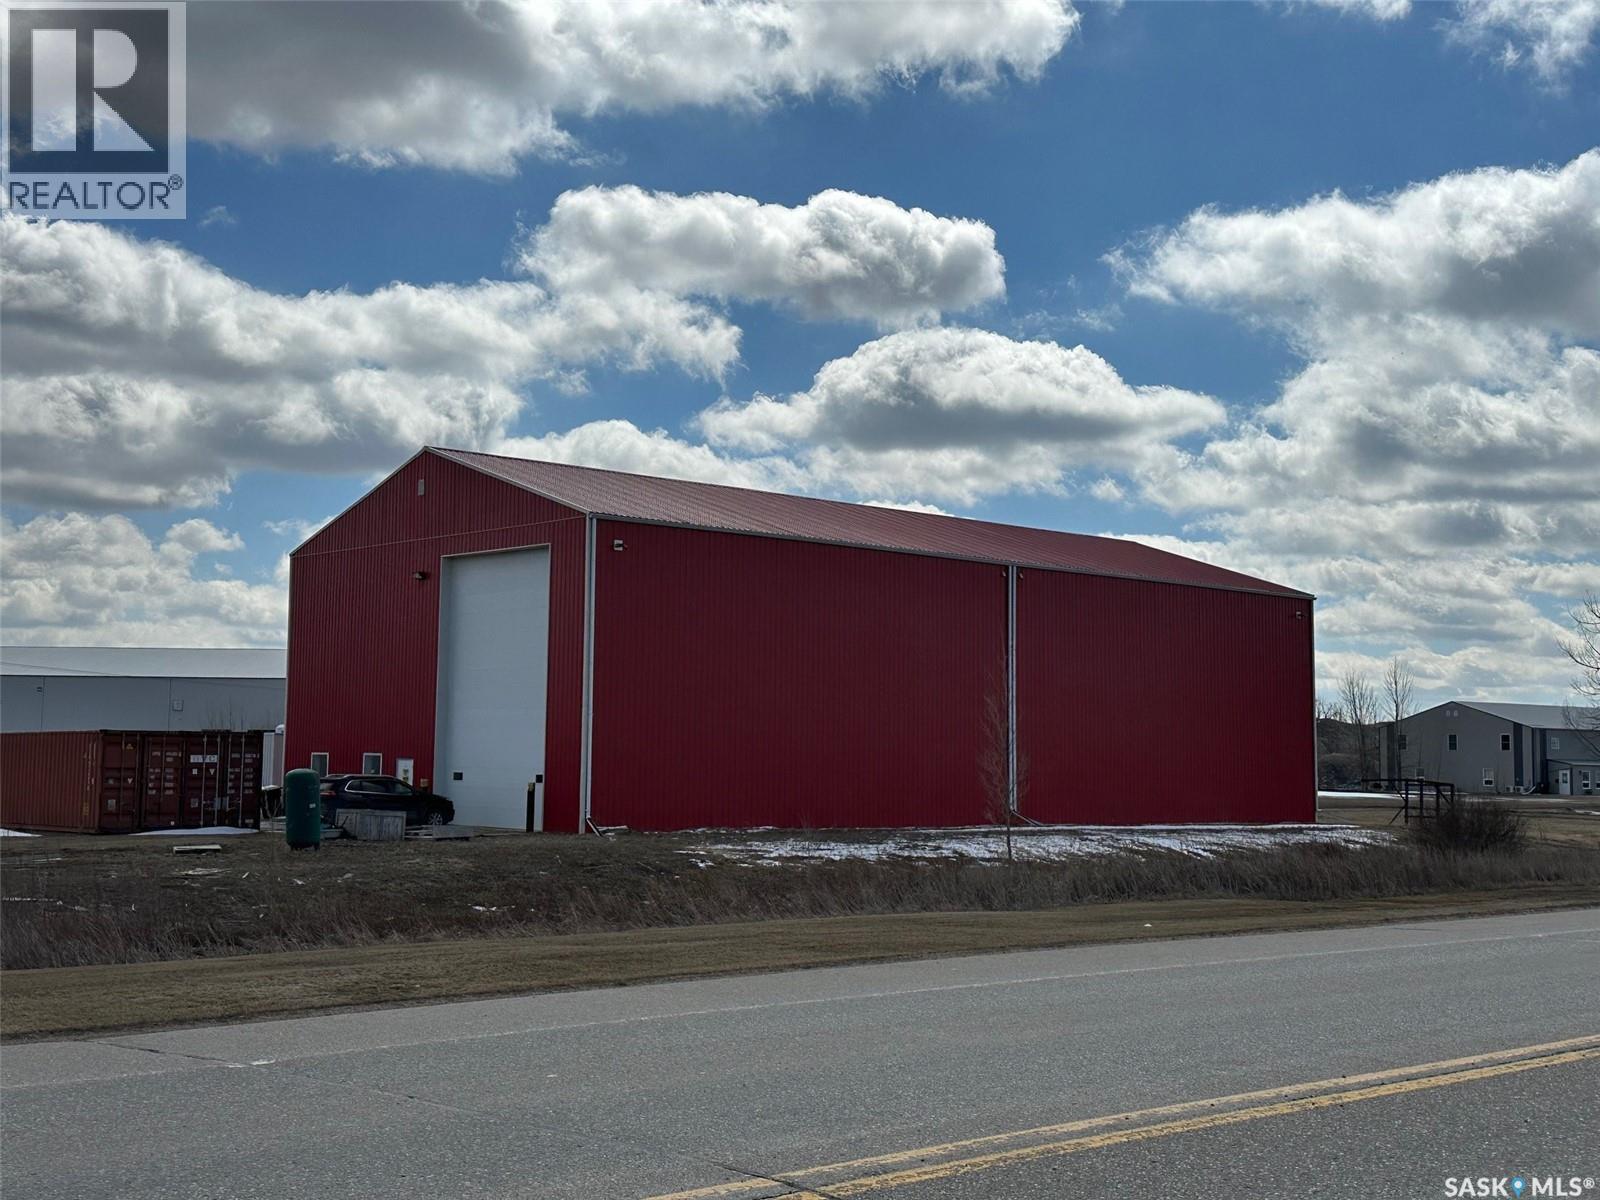
102 Industrial Drive
Bienfait, Saskatchewan
Unlock a rare investment opportunity with this well-maintained commercial space, perfectly positioned in a high-visibility, high-traffic area. This property offers immediate, stable income thanks to a lease-back agreement with the current owner—an established business with a strong local presence and proven track record. Prime Location: Situated in a thriving commercial corridor with excellent exposure and easy access for customers. Well-Maintained Building: Thoughtfully cared for, with functional layout and flexible floor space suitable for a variety of business types. Strong Tenant in Place: The current owner wishes to lease back the property, providing the buyer with a reliable, long-term tenant from day one. Immediate Cash Flow: No downtime between purchase and occupancy—income begins the moment the deal closes. Stable, Low-Risk Investment: Ideal for investors seeking predictable returns with minimal management demands. The main building is a 60 x 120 pole building with 30' high ceilings, concrete floor, 2 overhead doors, both interior and exterior of the building are metal clad, radiant heat in the shop. Also included is an Atco trailer and a vinyl garage on a concrete pad. (id:63476)
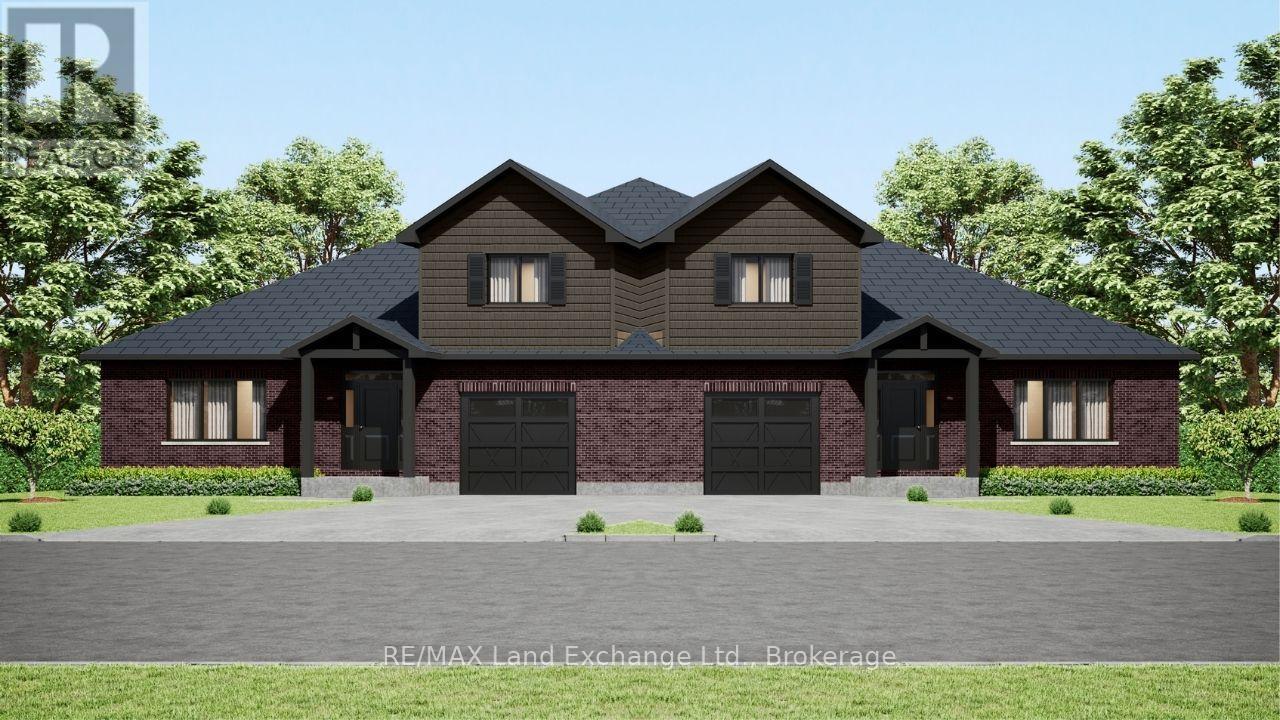
Unit 6 - 8 Golf Links Road
Kincardine, Ontario
This semi detached freehold home is the newest offering in Bradstones Mews, ideally located just minutes from the beach, hospital, and downtown Kincardine. One of only 36 exclusive residences within a 4.2 acre enclave, this upscale home offers 1,870 sq. ft. of thoughtfully designed living space above ground, perfect for hosting family and friends. The full basement can be finished at an additional cost, adding extra living space. A detailed Builder's Schedule A outlines the extensive finishes and upgrades included in this Bradstones home. As a vacant land condominium, you will own both the spacious 49.9 ft. lot and the home, while only the roadways and infrastructure are maintained through a condominium corporation, with an estimated monthly fee of $190. When comparing lot size, home size, and quality finishes, this development stands out as an exceptional choice. Please note some images are artist renderings and final finishes may vary. (id:63476)

Unit 5 - 8 Golf Links Road
Kincardine, Ontario
Welcome to Bradstones Mews, where this upscale 1,870 sq. ft. semi detached home on a generous lot offers exceptional value and space. With the option to finish the full basement, you could enjoy over 3,100 sq. ft. of total living space without compromise. Designed for comfort and long term accessibility, the main floor features a primary bedroom with a private ensuite. Quality finishes and upgrades throughout include a durable Diamond Steel roof, quartz countertops, 9 ft. ceilings, hot water heater with heat pump, high efficiency GE heat pump with air handler, Cat 6 wiring for phone, internet, and TV, and a whole house surge protector for added peace of mind. Be sure to review the builder's Schedule A for a full list of features and finishes. As construction progresses, the scale and functionality of this well planned layout will truly stand out. Act early to secure the best selection and personalize your finishes. Please note some images are virtual artist renderings and final product may vary. (id:63476)
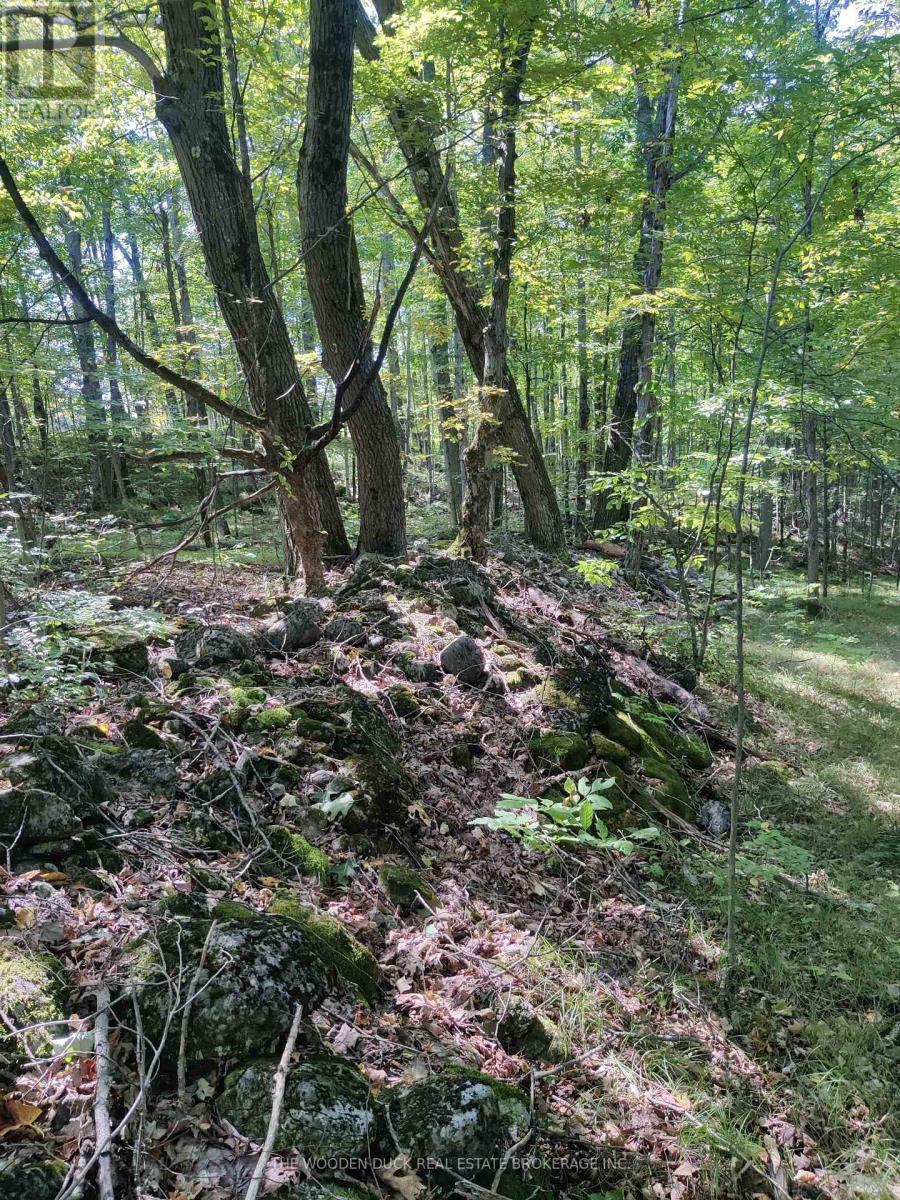
0west Road Allowance Road
Havelock-Belmont-Methuen, Ontario
This Gorgeous sloping parcel with a mix of open fields, stone hedgerows and mature hardwood trees overlooks a small basin/creek. Abundant deer population. Approximately 1045' wide by 2553' deep, on an unopened road allowance. Under two hours from Toronto. Minutes from Hwy 7 and Tim Hortons in the Village of Havelock. Affordable getaway. Approximately 50 acres. Very low taxes are reflective of Managed Forest Plan*. Tap the Maples for Sap! (id:63476)
0east2 Road Allowance Road
Havelock-Belmont-Methuen, Ontario
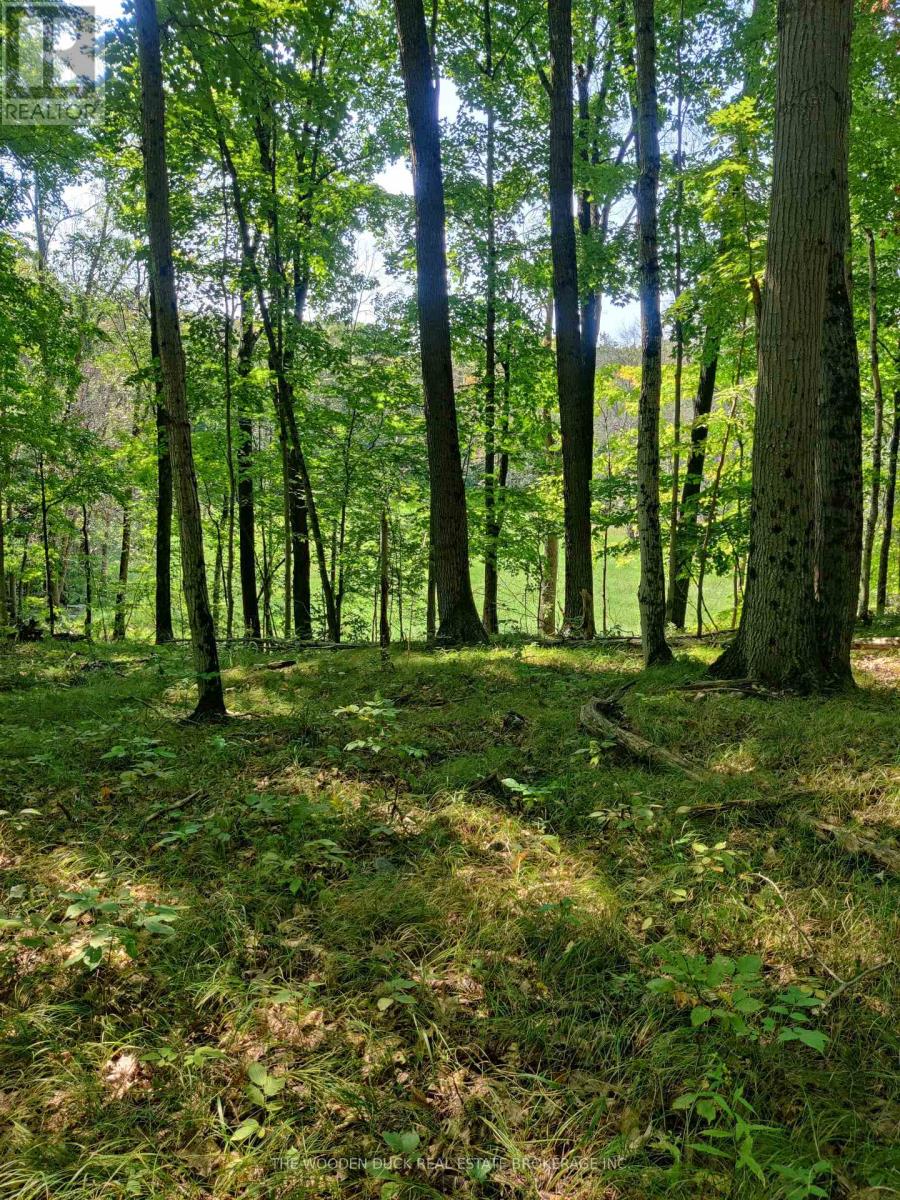
Look closely at the aerial of this gorgeous parcel and you will note a heart shaped island surrounded by very mature cedar and oak trees. This old Homestead property even has an original well. The Road Allowance access was originally the "way to Havelock" prior to the building of Cty Rd 46. History and wildlife are rich on this property. Under 2 hours from Toronto and minutes from Hwy 7,Tim Hortons and the public boat launch for Round Lake. No shortage of character here. Tap the maples for sap! Approximatly 155 acres. (2059'X3473') (id:63476)
0east1 Road Allowance Road
Havelock-Belmont-Methuen, Ontario
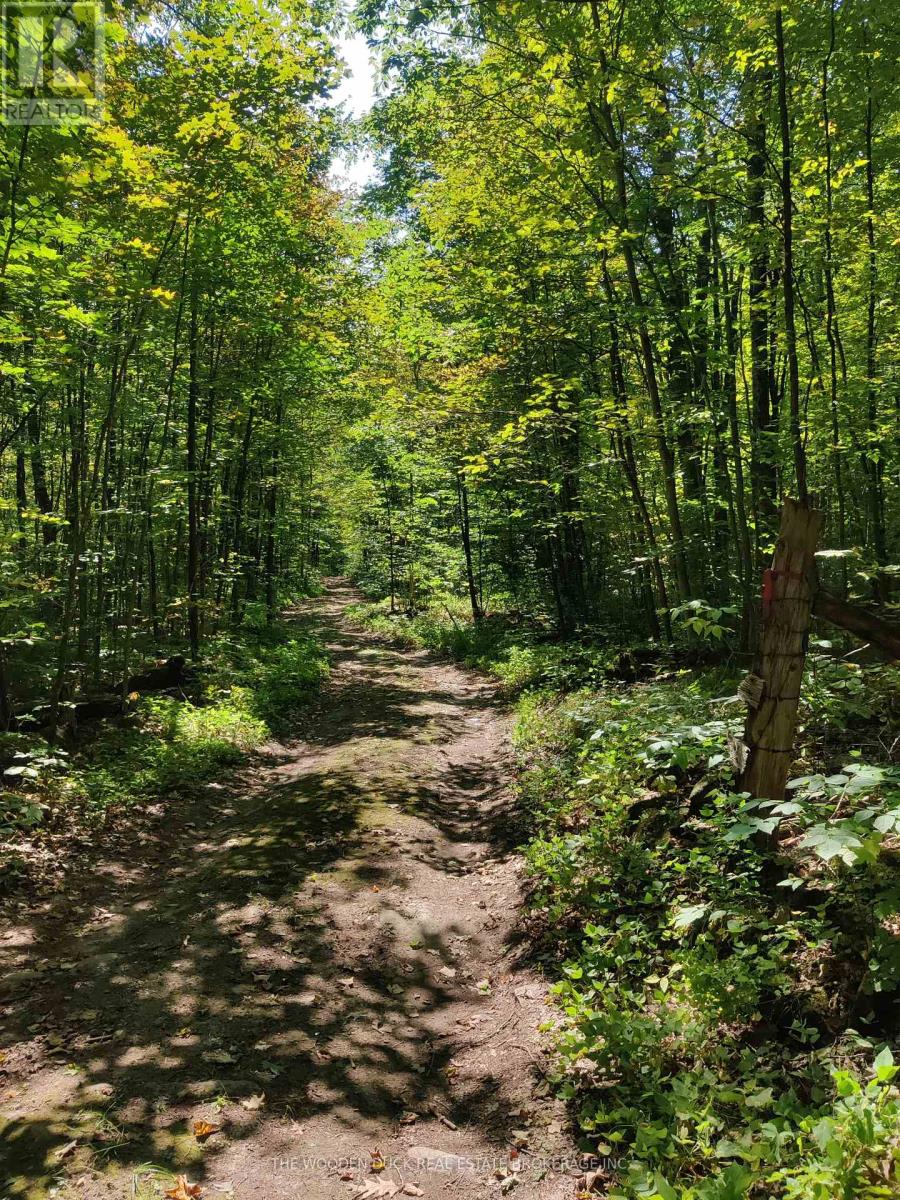
Lots of Mature forest and a few open fields. This beautiful rural parcel is under 2 hours from Toronto, and minutes from Tim Hortons and Hwy 7 in the Village of Havelock. Very close to Round Lake and public boat access. Approximately 155 acres (2026' X 3477'). Very low property taxes because of Managed Forest Plan.*. Gentle rolling hills. Road Allowance access in great shape. Wildlife abounds. Tap the maples for sap! Several great sites for off grid accommodation. (id:63476)
36 Kenreta Drive
North Bay, Ontario
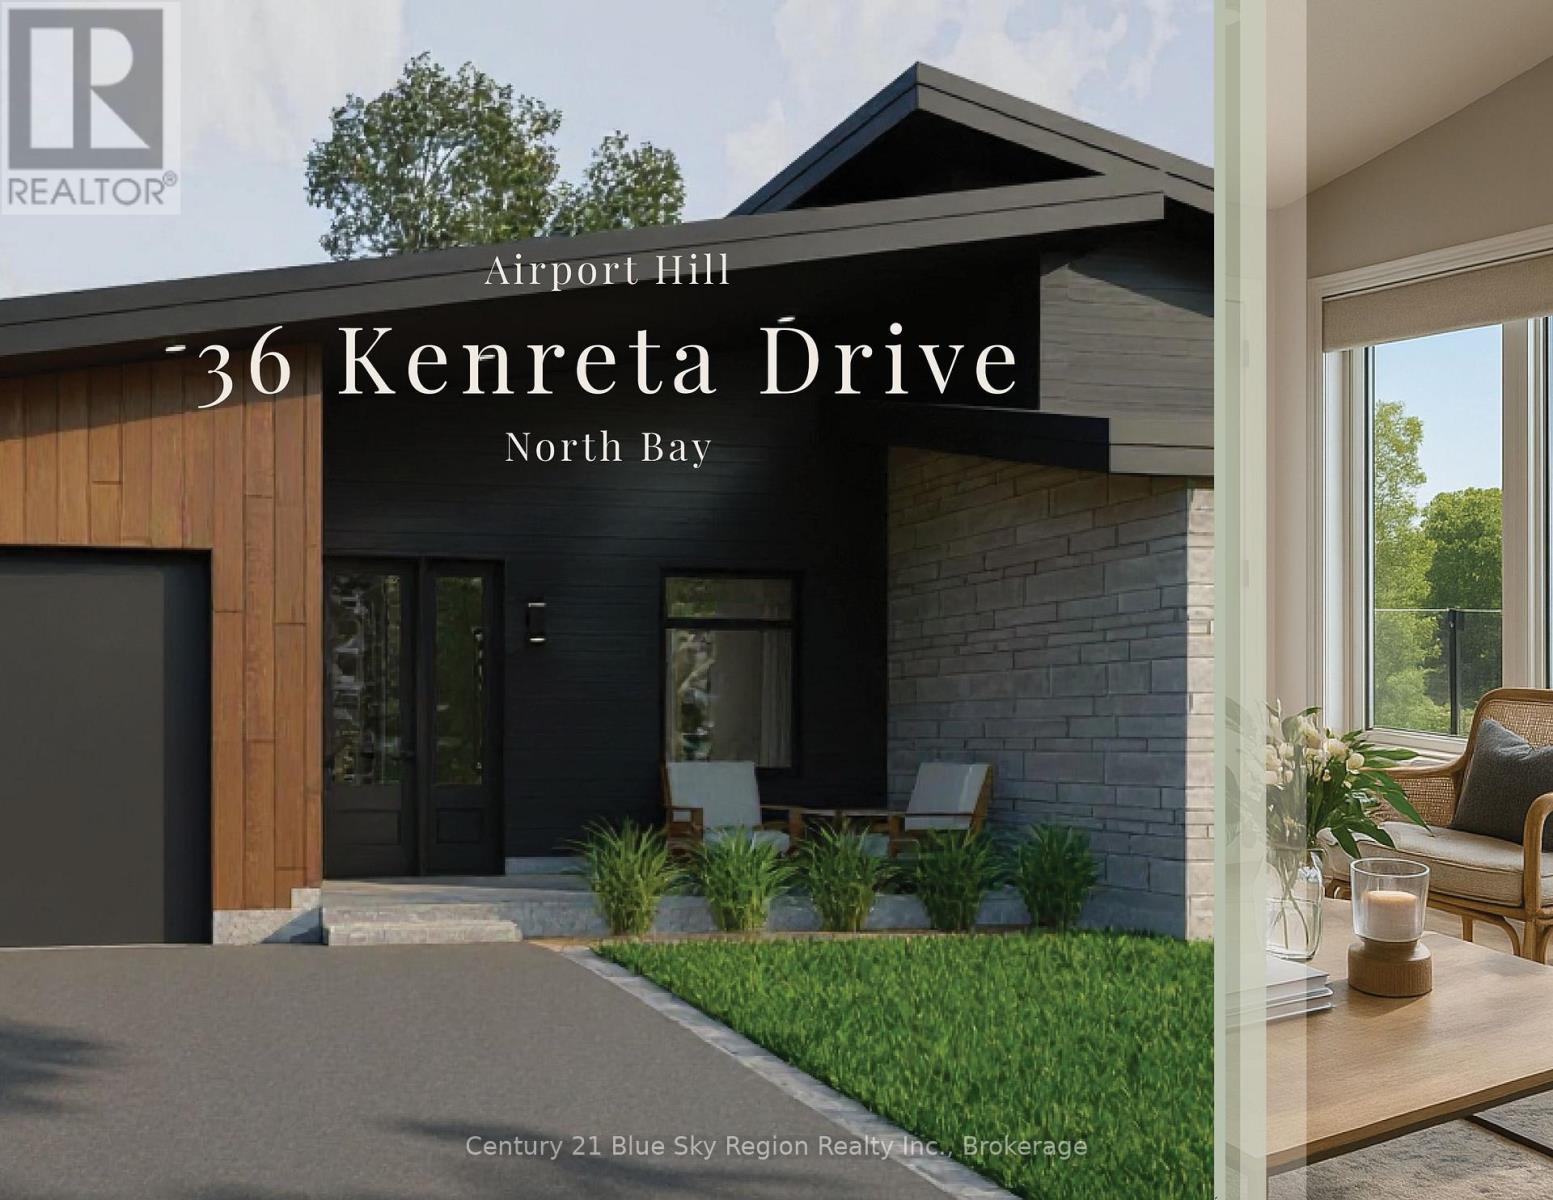
NEW PRICING - take advantage of new savings from the newly announced HST incentives on new construction.Design, function and elegance at 36 Kenreta Dr. by Bay Builders. All images are for visualization purposes only. This spacious turnkey home overlooking the North Bay escarpment offers a complete move-in package inside and out, featuring 2+2 bedrooms, 3.5 bathrooms and an attached garage. With approx. 1,500 sq ft per floor, there is much more than initially meets the eye.Step into the covered front entry and be welcomed by a bright foyer with sightlines toward the scenic escarpment. The open-concept main living area features vaulted ceilings, engineered hardwood floors and expansive windows framing the view. The custom kitchen offers pantry, quartz counters, island with bar seating and stylish finishes, while the dining and living areas provide the perfect setting for entertaining or everyday living. Step outside to a generous covered balcony with glass rail, ideal for outdoor dining or relaxing.The primary suite showcases escarpment views, a 3-pc ensuite with custom tile shower and large walk-in closet. The second main floor bedroom functions as an additional suite with its own 4-pc ensuite and walk-in closet. A powder room and mudroom/laundry with garage access complete the main level.The lower level offers a large family room with walkout to the backyard, two additional bedrooms, a 3-pc bath and a spacious unfinished bonus room ideal for storage, gym or workshop. Forced air gas heating and A/C throughout, with rough-in for in-floor heating.Exterior features include paved double driveway, finished entry, side yard and sodded backyard. Optional configurations available. Located in one of North Bay's newest subdivisions and backed by Tarion Warranty for added peace of mind. (id:63476)
1394 Vancouver Blvd
Savary Island, British Columbia
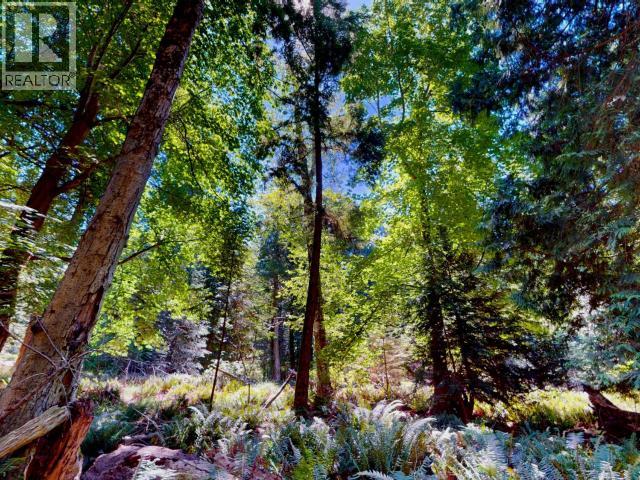
Vacant Lot close to the Meadows Beach available on Savary Island. Located mid-island, this large 13,939 sq ft flat ,level lot is located a short distance from the Meadows Beach. This is the perfect lot to build a home away from home and the location is excellent. A walk down MacLean Road brings you to "the Meadows" a unique Sand Dune Ecosystem and its spectacular beach. Spend your summer days relaxing on this beautiful beach, and at low tide explore the tidal pools of nearby Stradiotti Reef. The Meadows Beach is also the starting point for miles of white sandy beaches. To the east are endless sandy beaches, from Sutherland Beach all the way to Duck Bay. To the west of the Meadows Beach is the starting point to Sunset Trail, which goes to Indian Point and the westernmost tip of the Island, Sunset Point. This is an opportunity to build your island getaway on one of BC's most beautiful islands. Live cyber-tours available on request. (id:63476)
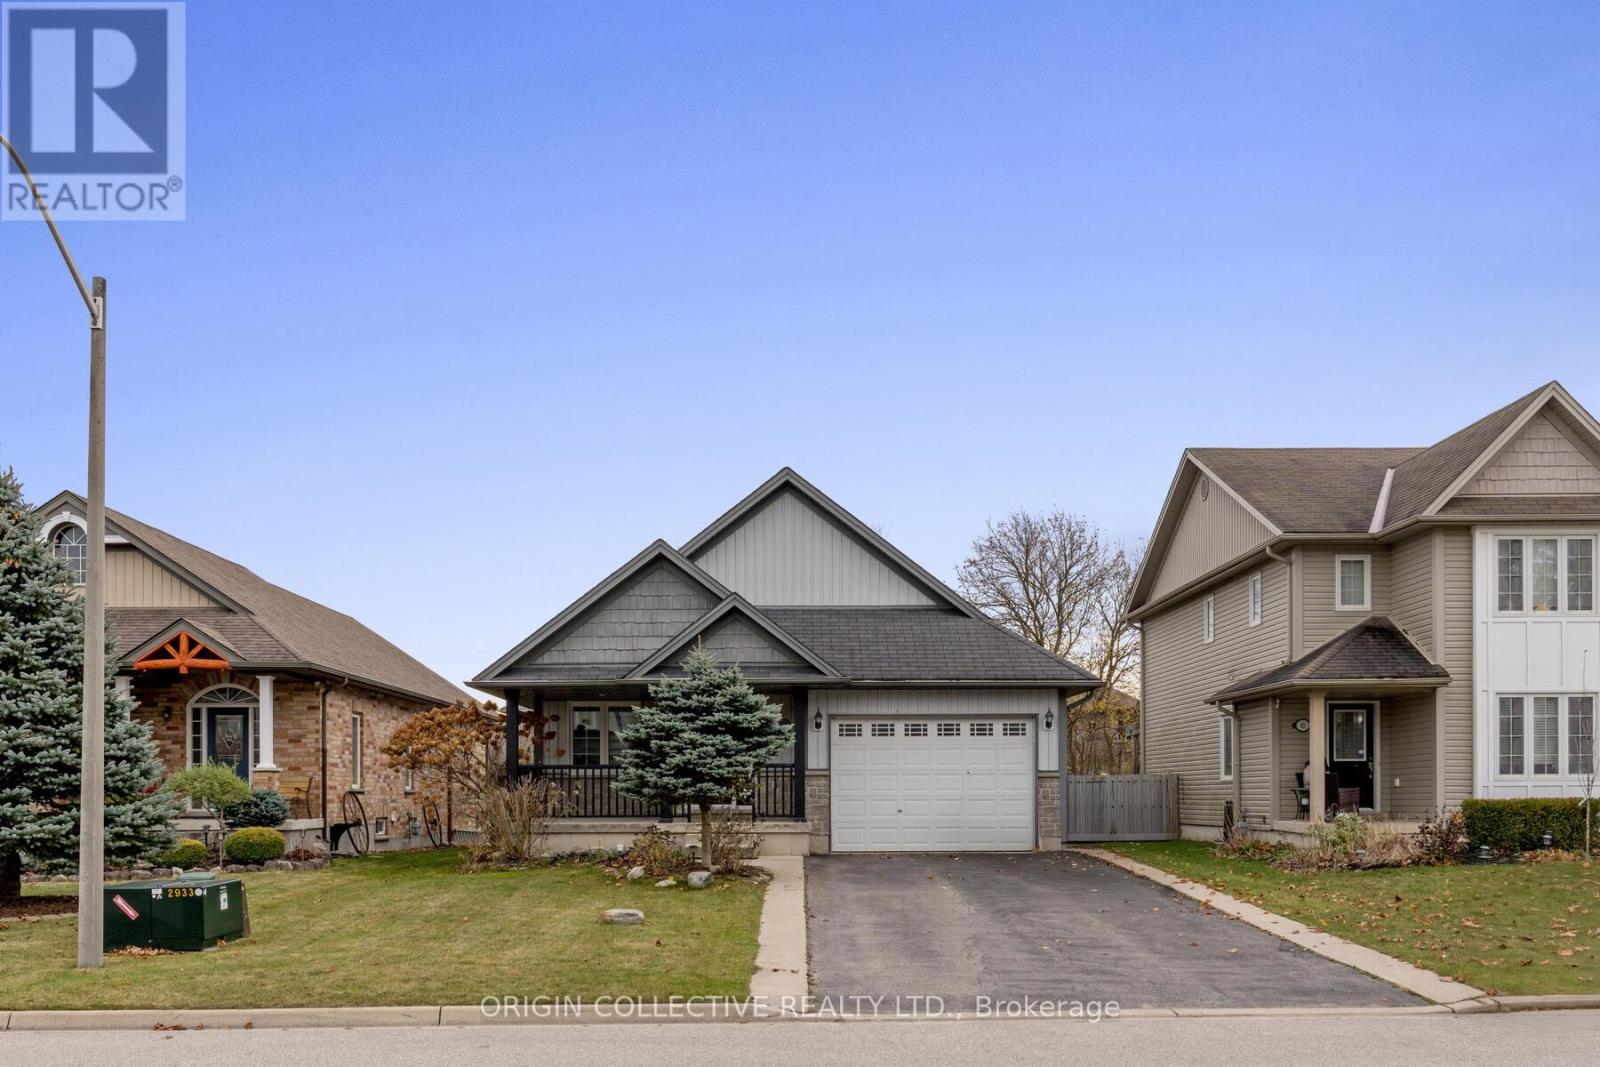
75 Sheffield Street
Southgate, Ontario
This beautifully maintained back-split home on one of Dundalk's most sought-after streets offers a bright, functional layout ideal for everyday living and multi-generational families. The modern kitchen features vaulted ceilings, pot lights, quartz countertops, and a spacious chef's island, with a convenient walk-through to the garage for easy grocery access. The open-concept family and dining area is warm and inviting, highlighted by a cozy gas fireplace. The primary suite includes a walk-in closet and a private 3-piece ensuite, while the lower level offers a versatile 4th bedroom with its own walk-in closet and a spacious rec room-perfect for an older child, guests, or in-law living. Enjoy outdoor living on the covered porch overlooking beautifully maintained perennial gardens. (id:63476)
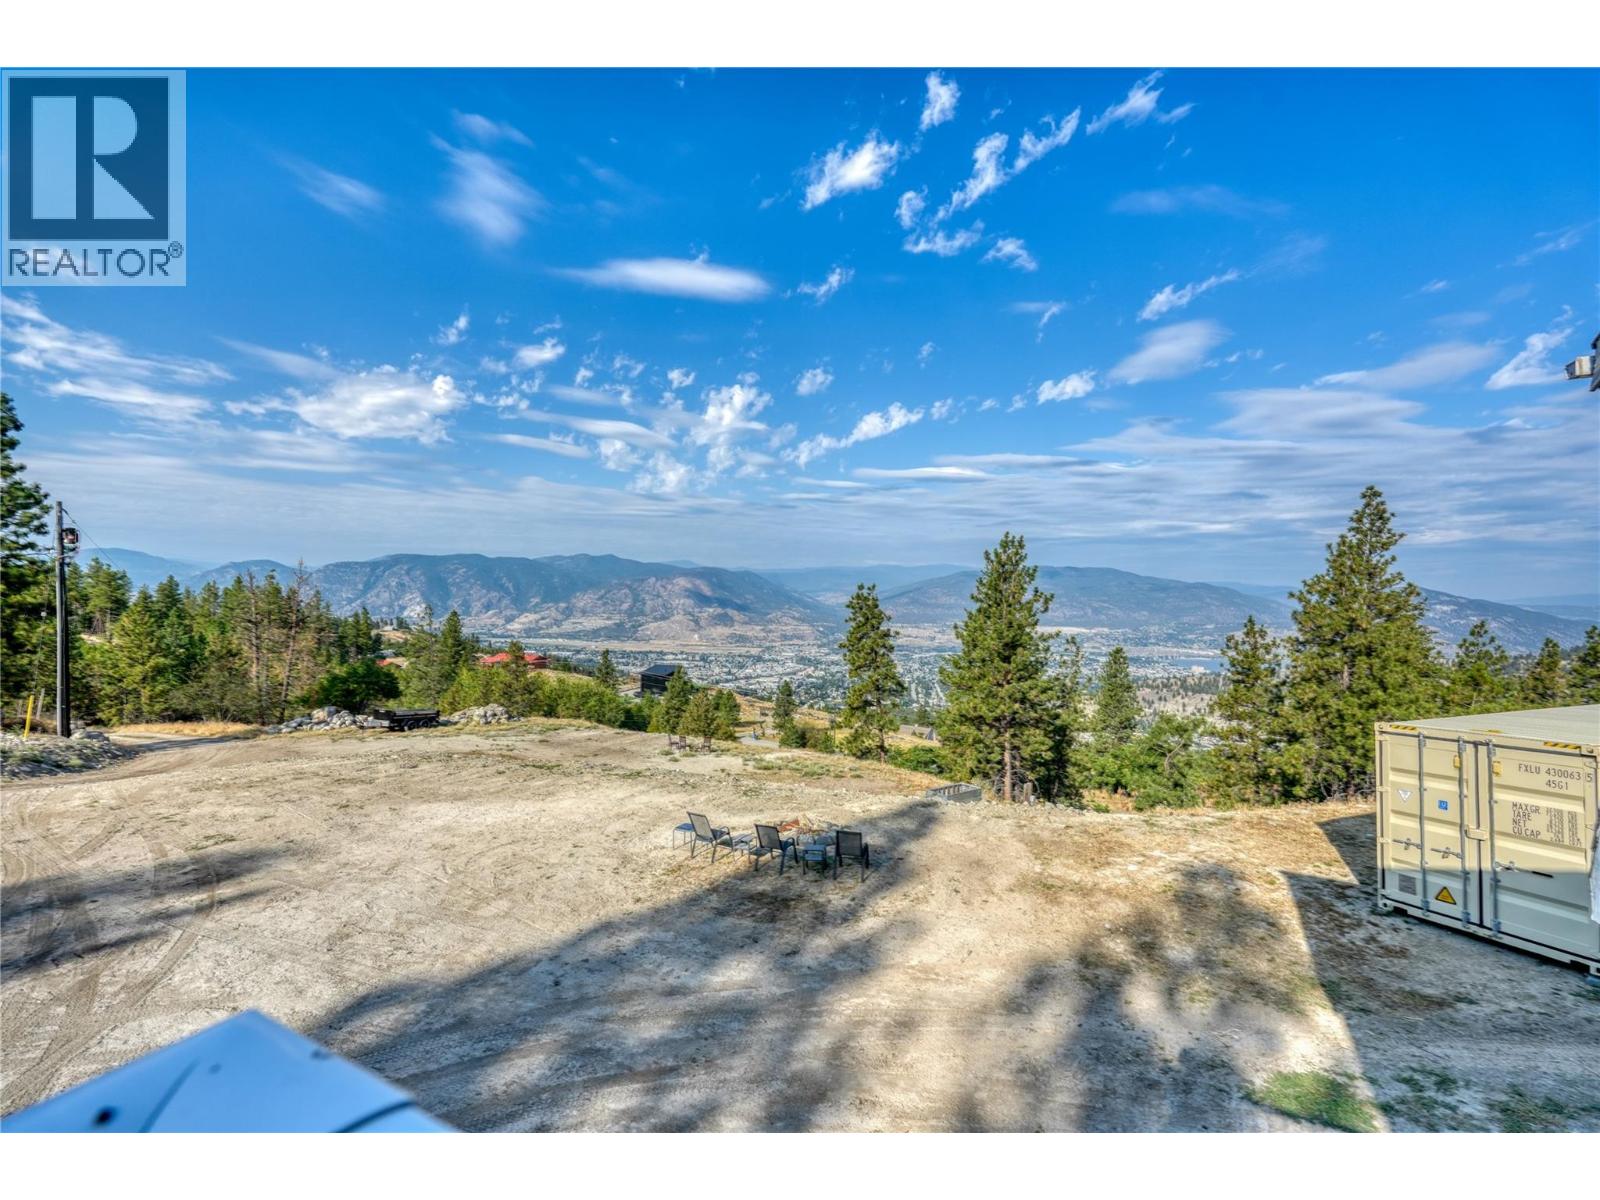
2063 Carmi Road
Penticton, British Columbia
10 Acre Property with Unmatched Views This 10-acre property, located just minutes from Penticton, offers unparalleled privacy and panoramic lake-to-lake views, perched just above Sendero Canyon. With only a 5-minute drive to the hospital, this property combines convenience with seclusion. The land features a 7,500 sq ft natural pond and approximately 5 acres of usable space, ideal for horses or other livestock. The property is equipped with horse stalls and shelters, perfect for hay storage or other livestock needs. A 2,200 sq ft gutted house sits on the property, ready for your vision. Architectural drawings and renderings for a complete renovation are available, giving you a head start on creating your dream home. The house is designed with hydronic floors powered by a wood boiler, with an electric backup for added reliability. Significant infrastructure is already in place, including 300-amp underground service, a well, and a septic system. The property also offers several potential building sites with two separate access points from Carmi Road. This is a unique opportunity to create a custom living space on a prime piece of land with stunning views and essential upgrades already completed. (id:63476)
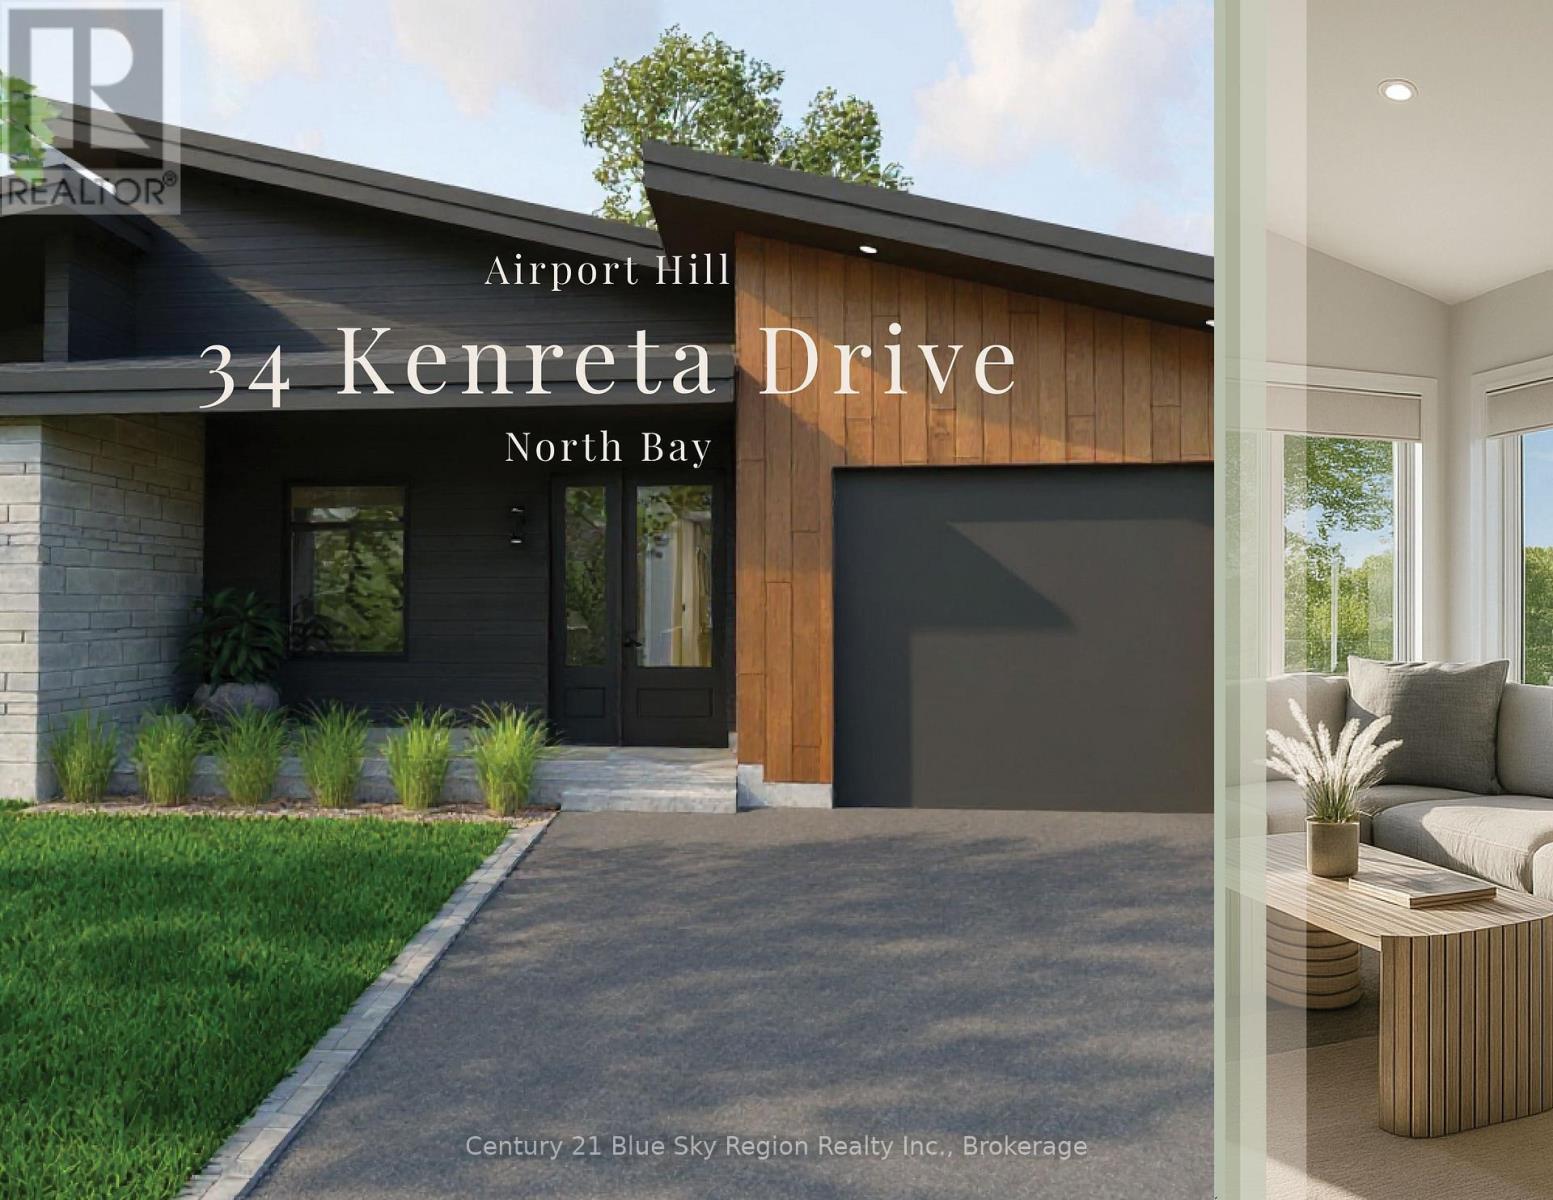
34 Kenreta Drive
North Bay, Ontario
NEW PRICING - take advantage of savings from newly announced HST incentives on new construction. Design, function and elegance at 34 Kenreta Dr. by Bay Builders. All images for visualization purposes only. This spacious turnkey home overlooking the North Bay escarpment features 2+2 bedrooms, 3.5 bathrooms and an attached garage, with approx. 1,500 sq ft per floor. A covered entry welcomes you into a bright foyer with sightlines to the view beyond. The open-concept main living area showcases vaulted ceilings, engineered hardwood floors and expansive windows. The custom kitchen offers quartz counters, a pantry, an island with seating and stylish finishes, flowing into the dining and living areas with access to a covered balcony with a glass rail. The primary suite includes escarpment views, a walk-in closet and a 3-piece ensuite with tiled shower. A second main-floor bedroom features its own 4pc ensuite and walk-in closet. Powder room plus mudroom/laundry with garage access complete the level. The walkout lower level offers a large family room, two spacious bedrooms, a 3-piece bath and an unfinished bonus room for storage, gym or workshop. Forced air gas heating and A/C, with in-floor heating rough-in. 9' ceilings on the main floor, 8'6" below. Exterior includes a paved double driveway and sodded yard. Located in one of North Bay's newest subdivisions with a Tarion Warranty. (id:63476)