
195 Wilton Street
Burlington, Ontario
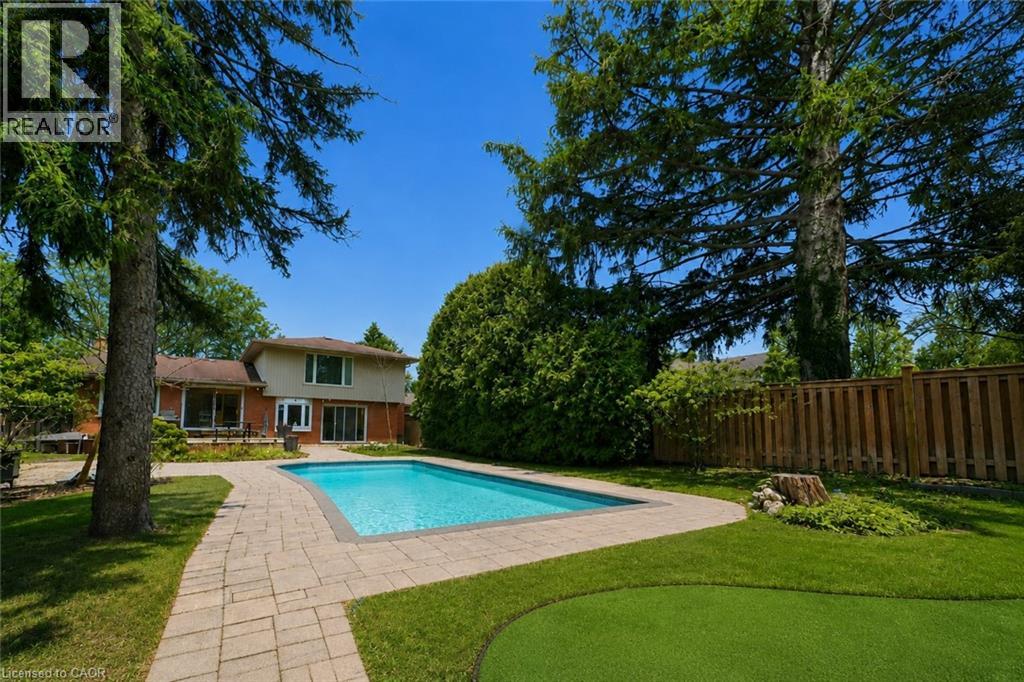
Welcome to 195 Wilton Street, set on an exceptional 70’ x 163’ lot in the heart of Burlington’s highly coveted Roseland community. This well maintained side split offers approximately 2,000 square feet of functional living space with three bedrooms and three bathrooms, blending comfort, privacy, and lifestyle. The main level features a bright, open layout with an updated kitchen complete with granite countertops, stainless steel appliances, and walkout access to the rear deck, ideal for entertaining and everyday living. A separate family room with custom built ins and a gas fireplace provides a warm secondary living space with views of the backyard. The upper level includes three generously sized bedrooms, highlighted by a spacious primary suite with a private three piece ensuite, along with an additional updated main bath. Step outside to a true backyard retreat. The deep, private yard is professionally landscaped and features an inground saltwater pool, artificial turf putting green, and ample space for outdoor dining, lounging, and summer entertaining. Ideally located just steps from the lake, the Roseland Tennis Club, and close to top rated schools including Tuck and Nelson. Minutes to downtown Burlington, amenities, and major highways. A rare opportunity to secure a premium lot and lifestyle driven home in one of Burlington’s most prestigious neighbourhoods. (id:63476)
4221b Moodie Drive
Ottawa, Ontario
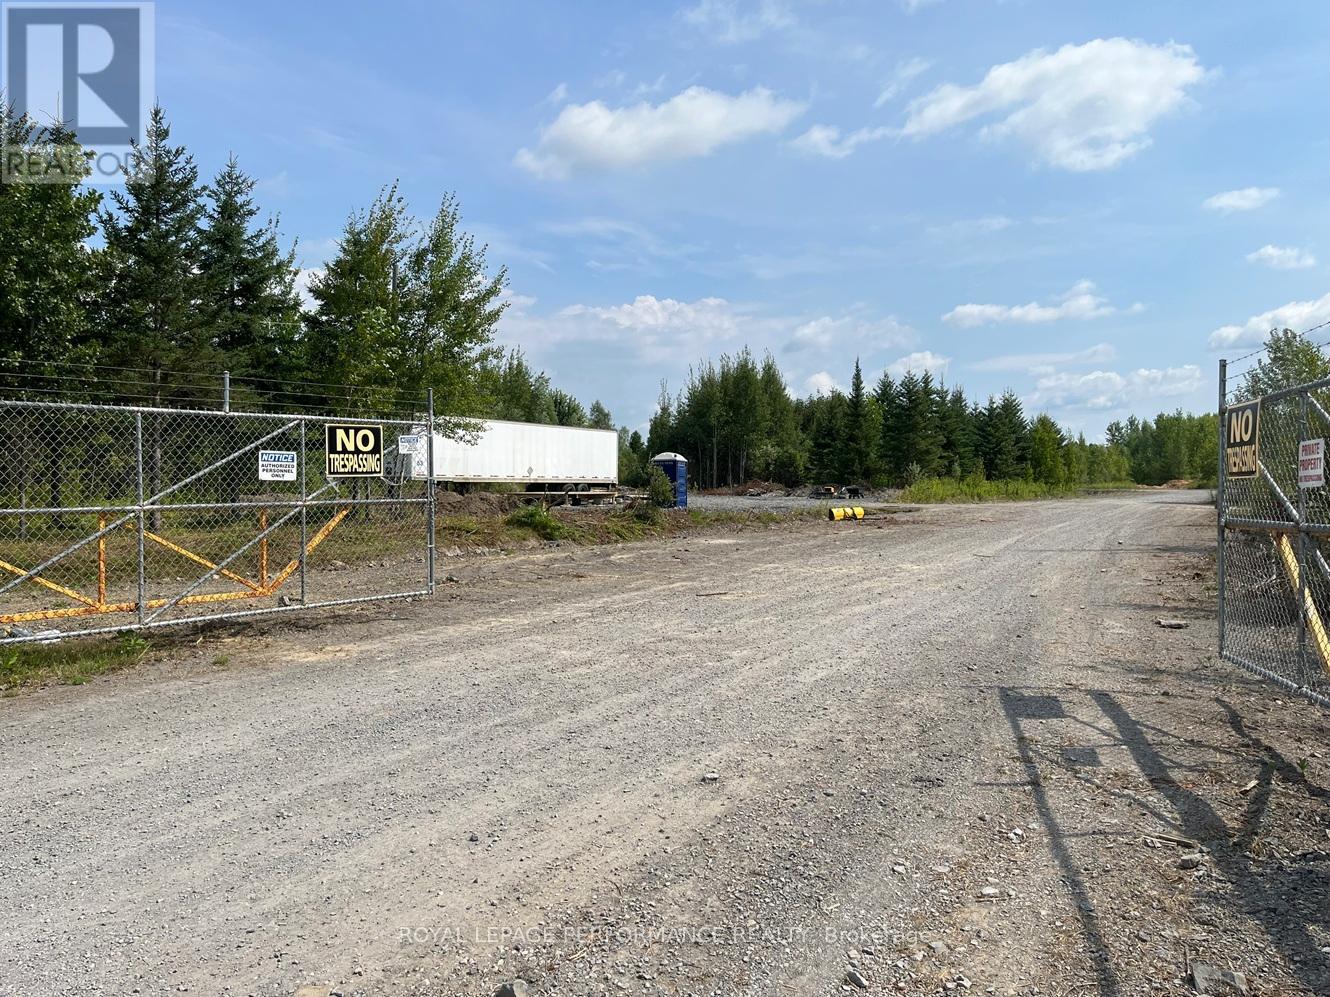
10 Acres of Light Industrial Development Land Available in rapidly growing West End Ottawa: On Moodie Drive close to Highway 416/Brophy Drive interchange. Offered subject to severance and rezoning by Seller at Seller's expense, subject to municipal approval. Proposed light industrial uses include Industrial Outdoor Storage (IOS), staging/contractor yards, equipment storage, parking, coverall buildings, workshops, sea-can storage and related commercial-industrial uses. Approximately 460 feet of frontage on Moodie Drive with excellent visibility and access to Highways 416, 417 and 7. Amazon's Barrhaven fulfillment centre is approximately 11 minutes away. Hydro available on-site. Potential for phased development with yard operations first and buildings added later. Buyer may be permitted to commence planning, engineering, environmental and site plan work during the approval process, subject to Seller approval. Rare opportunity to acquire a substantial industrial development parcel in one of Ottawa's strongest growth corridors. Ottawa's industrial market remains one of the tightest in Canada, with vacancy rates reported between approximately 2.5% and 4.4% and limited availability of functional industrial space. Industry reports indicate that a shortage of industrial land and owner-user opportunities continues to support strong demand throughout the National Capital Region. One of the few large-format industrial development opportunities in Ottawa's west end. Excellent proximity to Nepean, Ottawa, Kanata, Stittsville, Barrhaven and Eastern Ontario. Rare opportunity for owner-users seeking to control occupancy costs through ownership rather than leasing. Growing demand for Industrial Outdoor Storage (IOS), staging/contractor yards and equipment parking plus storage facilities. (id:63476)
2566 5 Concession S
Clearview, Ontario
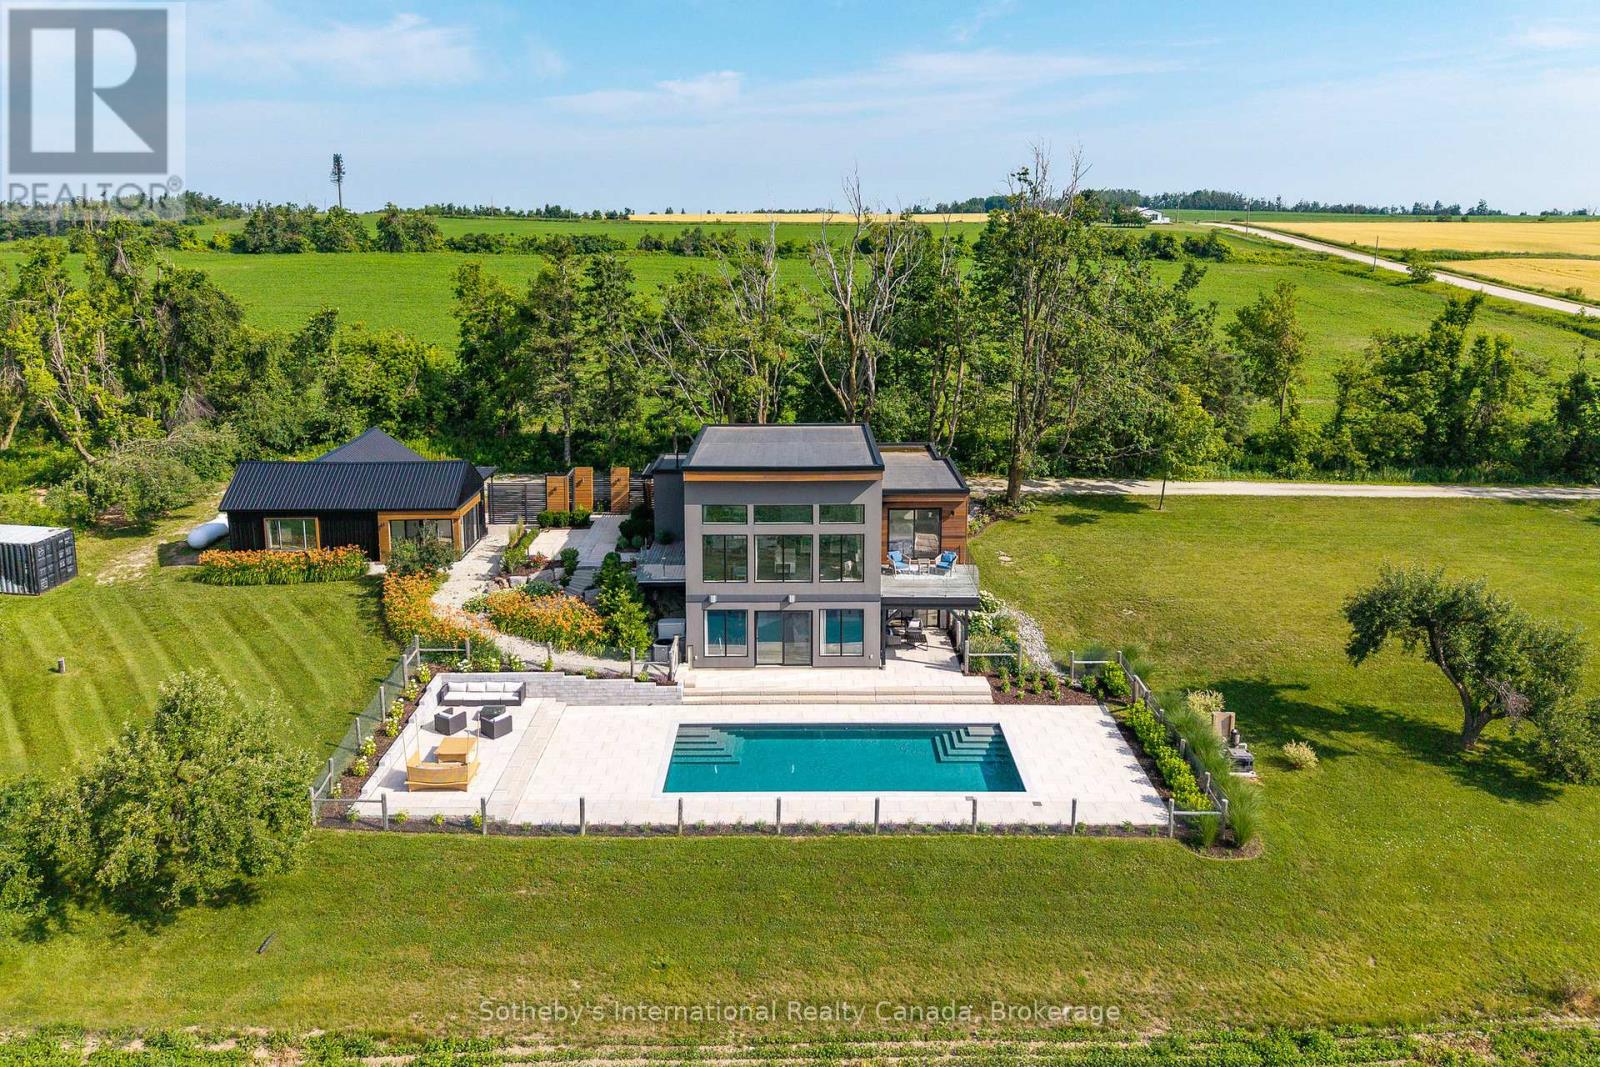
Welcome to "Viewfield," an exceptional 3+1 bedroom country retreat set on 1.3 professionally landscaped acres just outside the vibrant village of Creemore. Tucked away on a private dead end road, at the end of a picturesque maple-lined driveway, this stunning home offers breathtaking sunrise and sunset views over rolling hills and farmland, creating a peaceful European-inspired escape.Designed with elegance and comfort in mind, the bright open-concept layout is filled with natural light from oversized windows that perfectly frame the surrounding countryside. The custom walnut kitchen features granite countertops, wall oven and cooktop, floating shelves, and a large island ideal for entertaining and everyday living. The dramatic great room showcases soaring 16-foot ceilings and a sleek Napoleon fireplace, while radiant in-floor heating throughout the home ensures year-round comfort.The main-floor primary suite is a tranquil retreat complete with floor-to-ceiling windows, spa-inspired ensuite, and private dressing room. The walkout lower level offers excellent additional living space with a spacious family room, wet bar, 3-piece bathroom, pantry, storage, and two generous guest bedrooms, including one with direct walkout access and spectacular views. A dedicated office (or 4th bedroom) with built-in shelving and desk creates the perfect work-from-home setup.Step outside to your private backyard oasis featuring a heated in-ground saltwater pool (2023), limestone and concrete patios, mature trees, and privacy fencing. A separate studio/yoga room with sliding glass doors (2023) overlooks the hills of Creemore, offering the perfect place to unwind.Finished with cedar, Eramosa stone, and stucco exterior details, the home blends beautifully into its natural surroundings. Offering over 3,000 sq ft of finished living space ( much of the furniture is included, spacious garage, and extensive upgrades throughout, See agent for list of upgrades since property was purchased. (id:63476)

601 Fir St
Alert Bay, British Columbia
Rare oceanfront investment opportunity in historic Alert Bay, just off Vancouver Island. This well maintained six unit apartment building offers sweeping 180 degree views from every suite. Each unit features 2 bedrooms and 1 bathroom, with strong rental appeal and excellent income potential. The property has enjoyed zero vacancy for the past 10 years, reflecting steady demand in this unique coastal community. A solid holding property with beautiful setting, stable tenancy and long term upside. (id:63476)
1528 Matchett Line
Otonabee-South Monaghan, Ontario
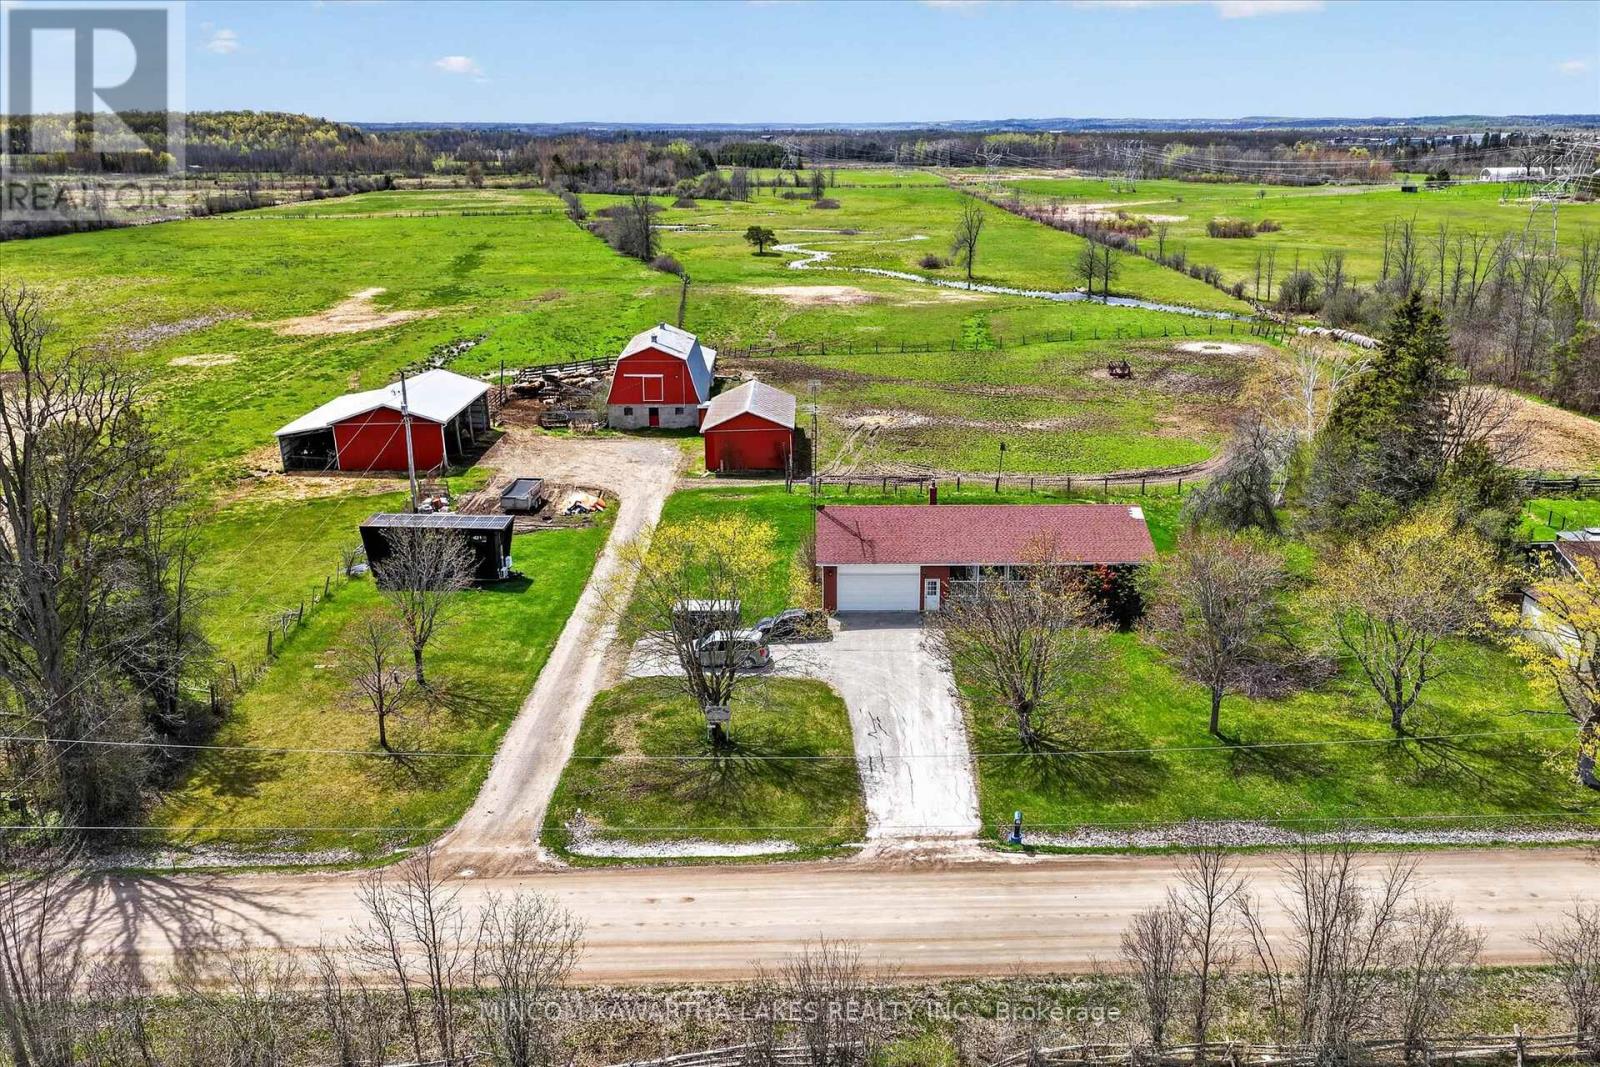
Attention investors! $66,700 annual income! Welcome to 1528 Matchett Line - Situated of just over 50 acres! This home offer a brand new lower level 2 bedroom in-law suite properly permitted and beautifully finished - buy now and move in August 17-2026. The main floor offers 2 beds and 1 bath and is rented for $2050.00 per month to a long term tenant. Lower level is rented for $2000 (moving out August 17th). One poll shed has been converted to 4 separated storage (3 units currently rented for $300 each per month. Local farmer leases the barn and 50 acres for beef cattle ($2500 Annually) and is willing to stay on or move. Upgrades include New Septic (2024) New Propane Furnace (2026) UV system (2024) Hot Water Heater (2024) Water Softener (2024) Well upgrade (2022) A new 10x10 deck has been ordered and will be installed prior to closing (permits being obtained) This property is located just 10 mins to Peterborough and offers easy access to Hwy 115/35/407. All out buildings are in terrific condition. Please allow 24 hrs notice for all showings. Seller is a licensed Real Estate Broker. Lower tenant leaving August 17-2026 (id:63476)
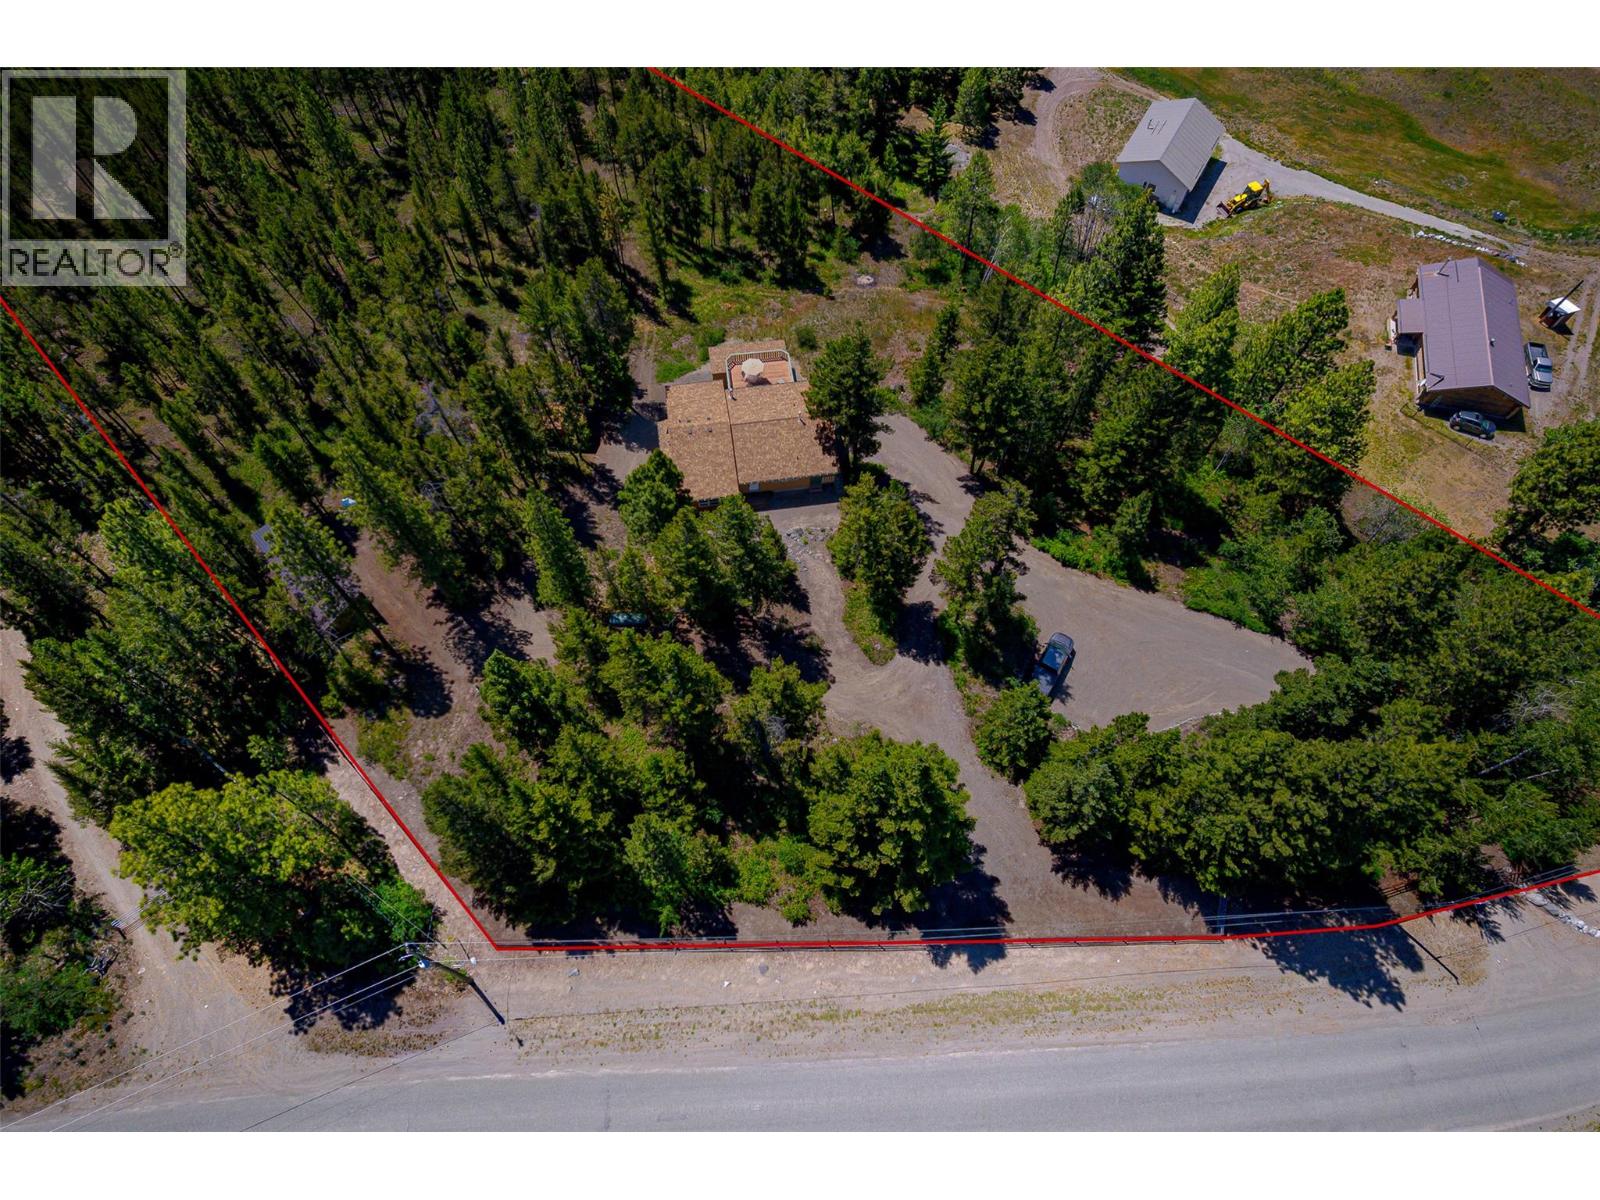
550 Kane Valley Road
Merritt, British Columbia
Country living at its best! Nestled on just over 11 private acres, this rural retreat offers seclusion, stunning views and a seasonal creek meandering through the property with access to crown land. The home features an open concept kitchen and living area with beautiful pine plank flooring, 5 bedrooms (3 up and 2 down) and 3 bathrooms (2 on the main level and one downstairs). Enjoy the outdoors from the spacious 20x20 sundeck or the 8x30 covered deck, perfect for entertaining or relaxing while taking in the surrounding scenery. Outdoor enthusiasts will appreciate the property’s proximity to cross-country skiing, fishing, hunting, hiking, backpacking, off-roading, and countless other recreational opportunities. The property is well equipped with a 30 amp RV hookup for guests, a large woodshed with walk-in cooler for the hunters, ample storage for firewood and ATV’s and a 20x8 C-can workshop. Approximately 4-5 acres are fenced and front of property is rail fencing, making it ideal for hobby farming or animals. Additional features include a carport, plenty of storage and an 800 gallon water cistern system. A rare opportunity to enjoy peaceful country living with all the space you good for work, play and adventure. Call today for your private viewing! (id:63476)

655 2 Street SE
Medicine Hat, Alberta
Prime Mixed-Use Commercial Opportunity in the Heart of Downtown! Located on one of Medicine Hat’s most historic and high-traffic streets, 655 2 Street SE offers an exceptional opportunity for business owners and investors alike. With 2,608 sq. ft. of versatile main floor space, this property is ideally suited for retail, fitness, professional services, or a variety of other commercial uses. The main floor features a bright and open storefront/showroom area, private office space, 2 bathrooms, and an abundance of storage with two dedicated storage rooms. The functional layout provides flexibility to customize the space to suit your business needs. Downstairs, you’ll find an additional 1,658 sq. ft. basement, offering even more storage or potential workspace options. Adding to the convenience, the property includes covered rear parking for 3 vehicles—a valuable asset in the downtown core. Positioned in a vibrant and established location surrounded by local businesses, shops, and amenities, this is an outstanding chance to secure a prime commercial space in one of the city’s most desirable downtown locations. Building only is for sale not the buisness (id:63476)
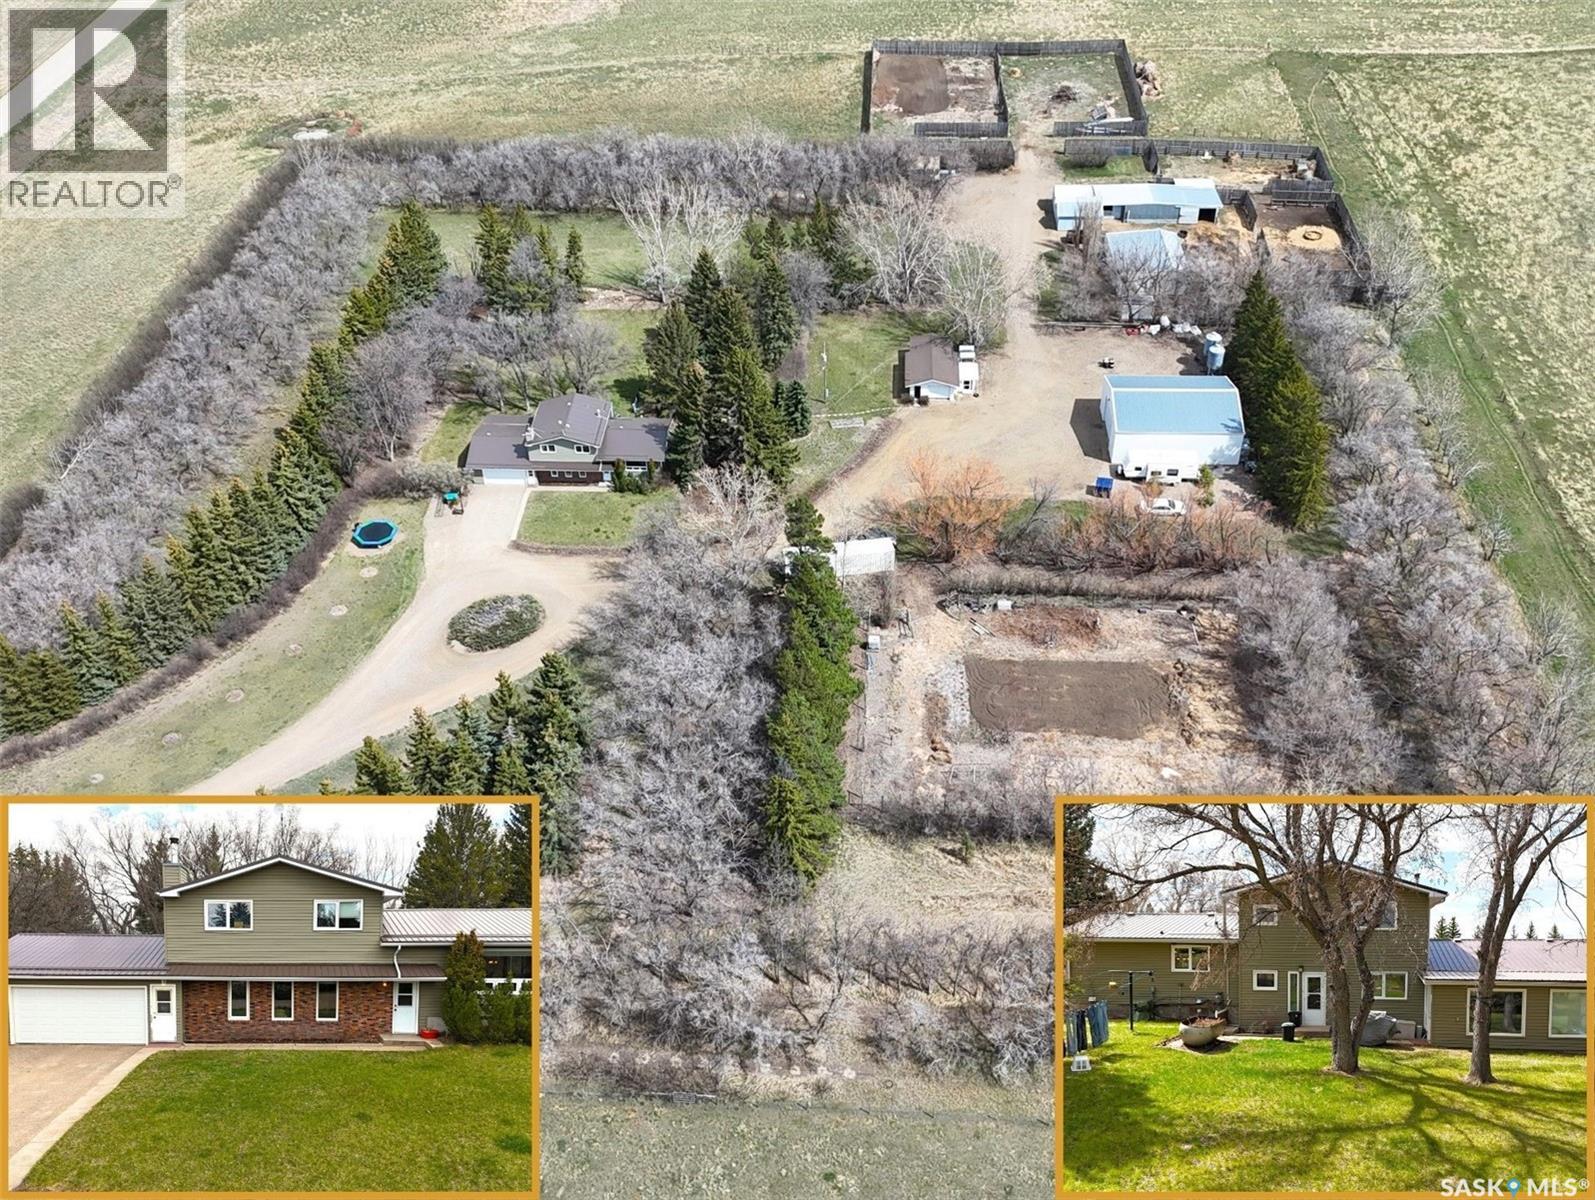
North # 4 Skyline Road Acreage
Swift Current Rm No. 137, Saskatchewan
Situated in a five-star location right off of #4 Highway just 11 km from Swift Current, this 38.6-acre property offers the perfect blend of country living, privacy & functionality. The true showstopper here is the incredible yard site — mature trees, winding driveway, underground sprinklers & peaceful outdoor spaces create a setting that feels like your own private park. Whether you dream of horses, hobby farming or simply enjoying wide open space close to the city, this property delivers. The spacious 1,968 sq. ft. 4-level split home offers plenty of room for a growing family with 3 bedrooms, 2 bathrooms, large living spaces & an open concept kitchen/dining area featuring a large island. The home has seen several practical updates over the years including PVC windows, vinyl siding, metal roof & central air. The wood-burning fireplace adds warmth & character to the main living space, while the functional layout offers flexibility for everyday family living. Built for country living, the property is exceptionally well set up for horses or livestock with corrals, barn w stalls, heated tack room, attached chicken coop, multiple hydrants, fenced areas & abundant water supply from two wells. Outbuildings include a 42 x 48 shop w 220 power, 12 x 20 overhead door & gravel floor, a 32 x 42 pole shed w 220 power, heated attached garage plus an additional detached garage. Zoned Agricultural in RM #137, this is a rare opportunity to enjoy peaceful acreage living with easy access to the city. Properties with mature yard sites like this, functional infrastructure & this kind of location rarely come available. (id:63476)
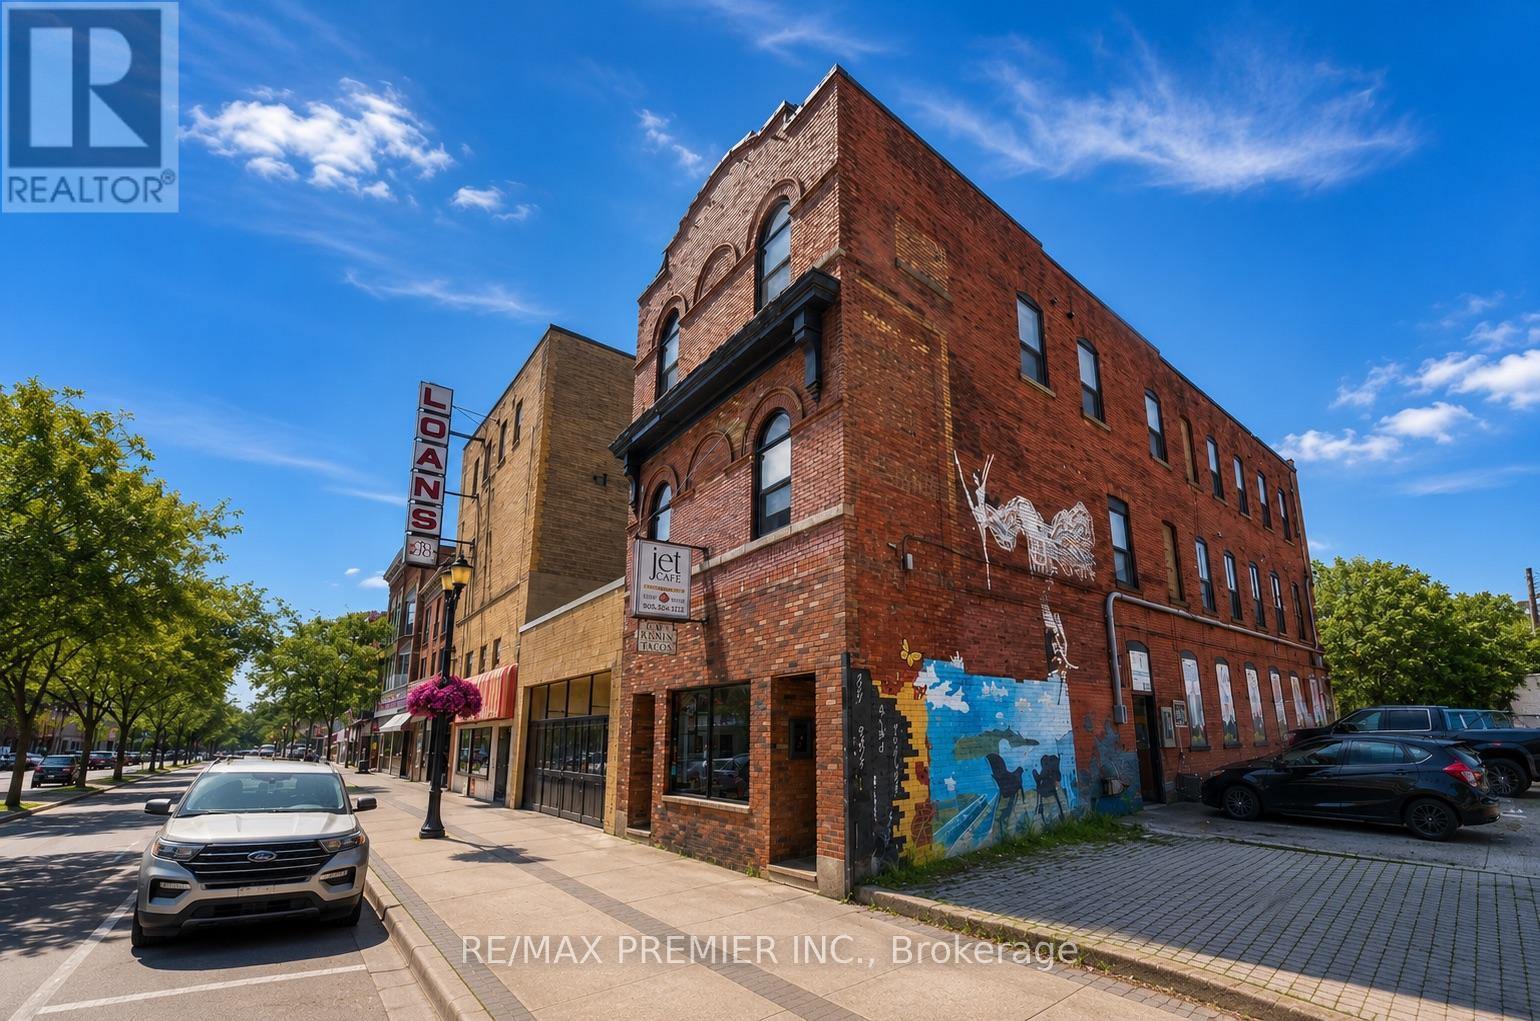
184 King Street E
Hamilton, Ontario
An exceptional investment opportunity in the heart of the Hamilton! This mixed-use multiplex features a thriving commercial café at street level and six beautifully renovated residential units above, each complete with its own in-suite washer and dryer. Fully updated electrical (2023) with separately metered units makes for simplified management and lower operating costs. Ideally located on a high-visibility main road, just minutes from downtown, public transit, restaurants, shopping, and major highway access. A turnkey asset that's perfectly positioned to help grow your investment portfolio. (id:63476)
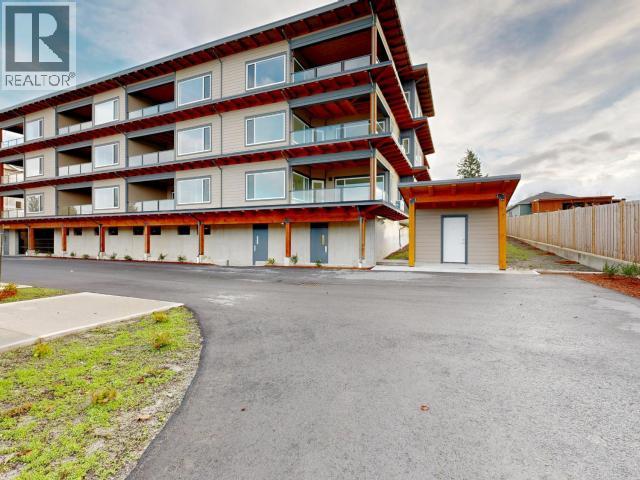
C103-6900 Burnaby Street
Powell River, British Columbia
OCEAN VIEW 2 Bedroom, 2 Bath Condo. Make an easy move and a fresh start in this brand new, central and spacious condo. Enjoy lovely ocean views from the main living areas, and have front row seats for amazing sunsets on the large covered deck. The kitchen has a sit-up island, adding storage and counter space, and the spacious living room has a feature fireplace to gather around. Primary bedroom has a generous walk-through closet to an ensuite bathroom. High ceilings with plenty of overhead lighting along with easy-care, continuous flooring creates a bright, welcoming home. Building features secure underground parking, elevator service, and pets are permitted. Call for more information and book your appointment to view. (id:63476)
C201-6900 Burnaby Street
Powell River, British Columbia
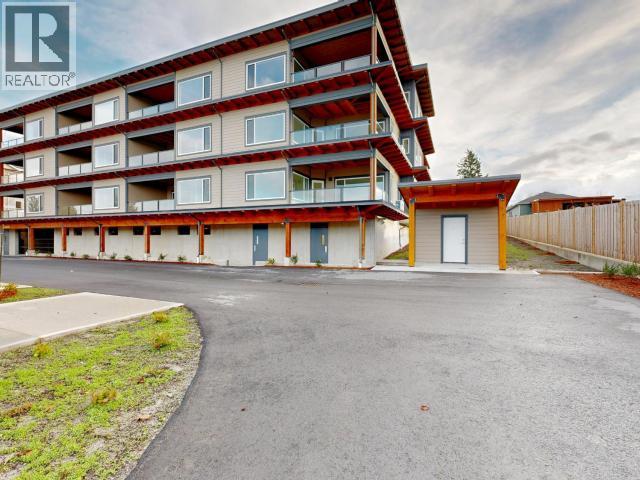
OCEAN VIEW 3 Bedroom, 2 Bath Condo. Perfectly positioned to showcase Powell River's famous sunsets, this north-west facing condo offers fantastic views from the living & dining areas, and the large covered deck. The kitchen has a sit-up island, adding storage and counter space, and the spacious living room has a feature fireplace to gather around. Primary bedroom has a generous walk-through closet to an ensuite bathroom. High ceilings with plenty of overhead lighting along with easy-care, continuous flooring creates a bright, welcoming home. Building features secure underground parking, elevator service, and pets are permitted. Call for more information and book your appointment to view. (id:63476)
C102-6900 Burnaby Street
Powell River, British Columbia
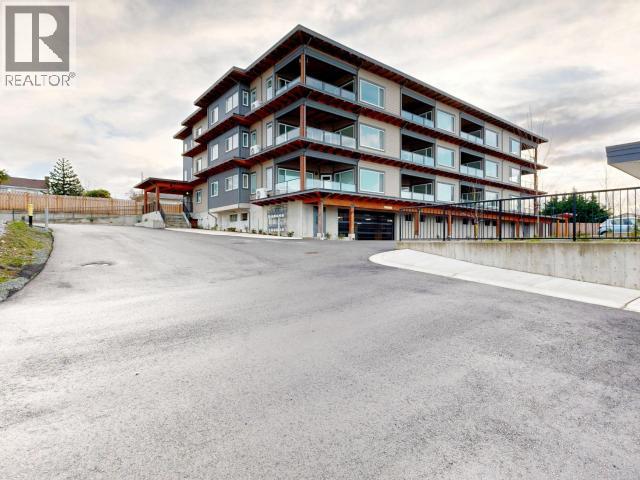
OCEAN VIEW 2 Bedroom, 2 Bath Condo. Make an easy move and a fresh start in this brand new, central and spacious condo. Enjoy lovely ocean views from the main living areas, and have front row seats for amazing sunsets on the large covered deck. The kitchen has a sit-up island, adding storage and counter space, and the spacious living room has a feature fireplace to gather around. Primary bedroom has a generous walk-through closet to an ensuite bathroom. High ceilings with plenty of overhead lighting along with easy-care, continuous flooring creates a bright, welcoming home. Building features secure underground parking, elevator service, and pets are permitted. Call for more information and book your appointment to view. (id:63476)