
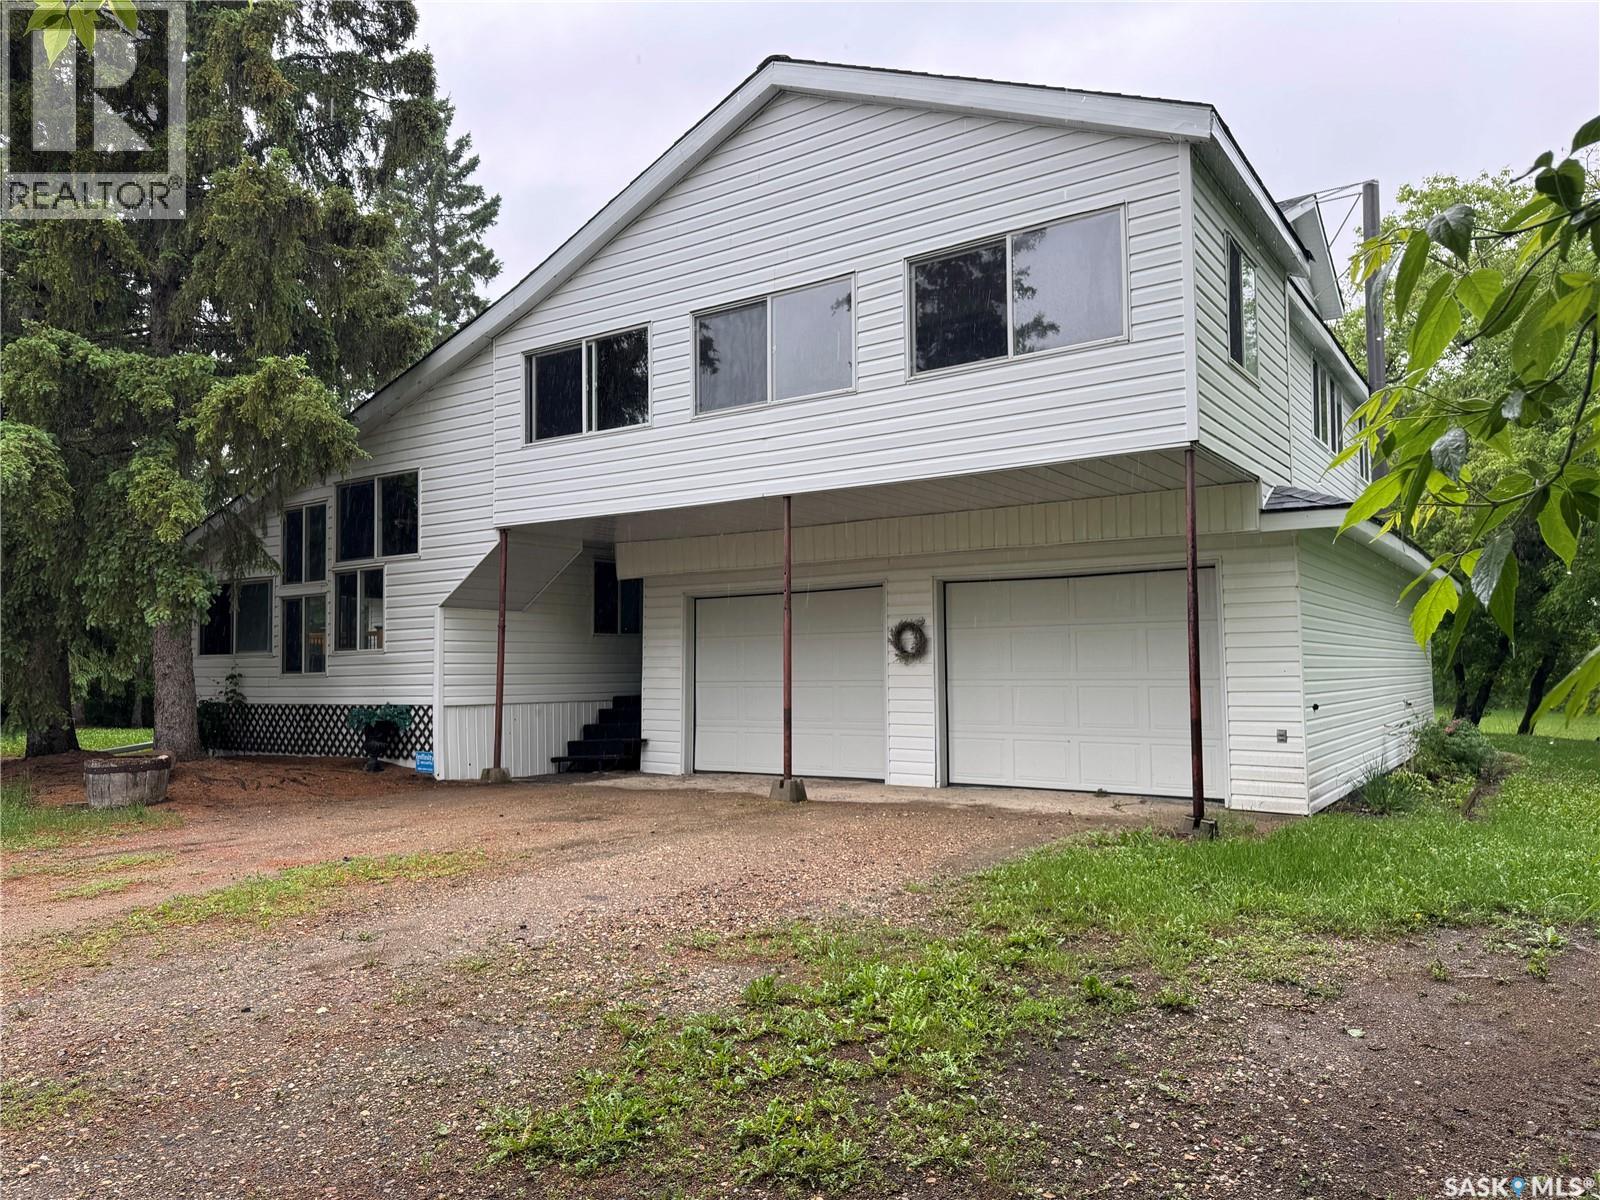
Kowalyk Acreage
Big Quill Rm No. 308, Saskatchewan
Escape to country living on this beautiful 6.11-acre acreage featuring a spacious 3-bedroom, 3-bathroom home with endless possibilities. Situated on two lots and serviced with town water, this property offers the perfect blend of space, privacy, and convenience. The main floor features an open-concept design with a large kitchen, dining area, and living room centered around a cozy wood-burning fireplace. Two bedrooms and two bathrooms provide comfortable main-floor living, while the spacious mudroom off the dining area leads directly to the attached double garage. A bright sunroom extends the living space and creates a peaceful place to enjoy the surrounding views year-round. Upstairs, you'll find a large versatile room that could easily become a private primary retreat, family room, studio, or guest suite. This level also includes a 3-piece bathroom, storage area, and access to the upper sunroom overlooking the property. Continue up to the loft where panoramic views in every direction showcase the beauty of the yard and surrounding landscape. The unfinished basement provides abundant storage and future development potential. A convenient laundry/mudroom connects the garage, basement, and kitchen, making everyday living easy and functional. Outside, enjoy your morning coffee on the east-facing front deck while taking in the peaceful surroundings. The mature yard is beautifully treed and features garden space, established perennials, a shop, wood shed, and storage shed. With plenty of room to grow, work, garden, and play, this acreage offers incredible potential for those seeking a country lifestyle. Properties like this don't come along often—you truly have to see it in person to appreciate everything it has to offer. (id:63476)
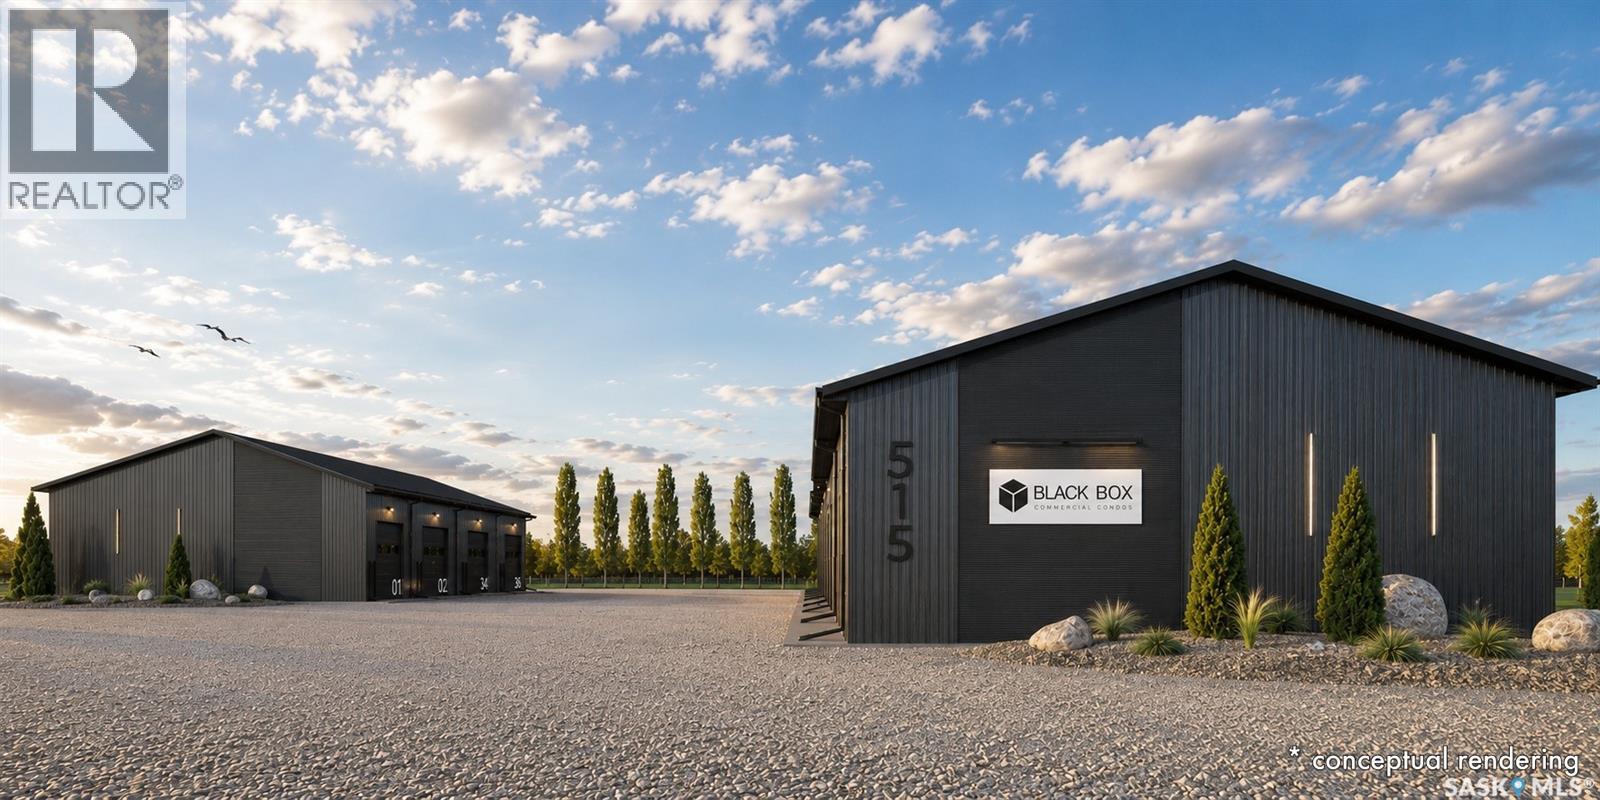
2 515 Saunders Road
Moosomin, Saskatchewan
BLACK BOX is Moosomin's newest commercial condo development, offering a unique opportunity to own modern, flexible workspace for business, storage, or investment! This new construction project features 9 individually titled & metered units ranging from 1200 to 3360 SQFT -- 20', 28', 40', and 56' wide units, all with a 60' bay depth and 12' or 14' overhead doors. Built locally by AFAB Industries, the development features ICF foundations, stick-frame construction with 3/4" plywood sheathing, metal cladding inside and out, and all unit are insulated. Buyers can choose between finished units [concrete floor, gas heat, 2pc bathroom] or partially finished units [gravel floor, no heat, no bathroom]. Enjoy the benefits of worry-free ownership with condo fees covering exterior maintenance, site insurance, landscaping, snow removal, parking lot maintenance, garbage removal, and more -- allowing owners to focus on their business, storage, or investment without the ongoing maintenance responsibilities associated with a standalone building. Conveniently located just off Highway #1, BLACK BOX combines quality construction, modern design, and affordable hassle-free ownership in a professionally managed development. •• UNIT #2 is a FINISHED 1680 SQFT (28' x 60') unit featuring full insulation, concrete floor, gas overhead heater, 2pc bathroom, and a 14' x 14' overhead door. BLACK BOX overlooks busy Park Avenue, offering excellent exposure and will feature attractive landscaping and parking spaces. Need more space? The neighbouring 20' x 60' unit can also be purchased and combined to create a larger 48' x 60' bay. UNIT #2 PRICE: $352,000. Interested in hearing more -- request a BLACK BOX sales package today! Possession scheduled for Fall 2026! **Photos shown are AI-generated renderings and are for illustrative purposes only. Images are intended to demonstrate potential unit layouts, finishes, and uses, and may not reflect the final completed product. (id:63476)
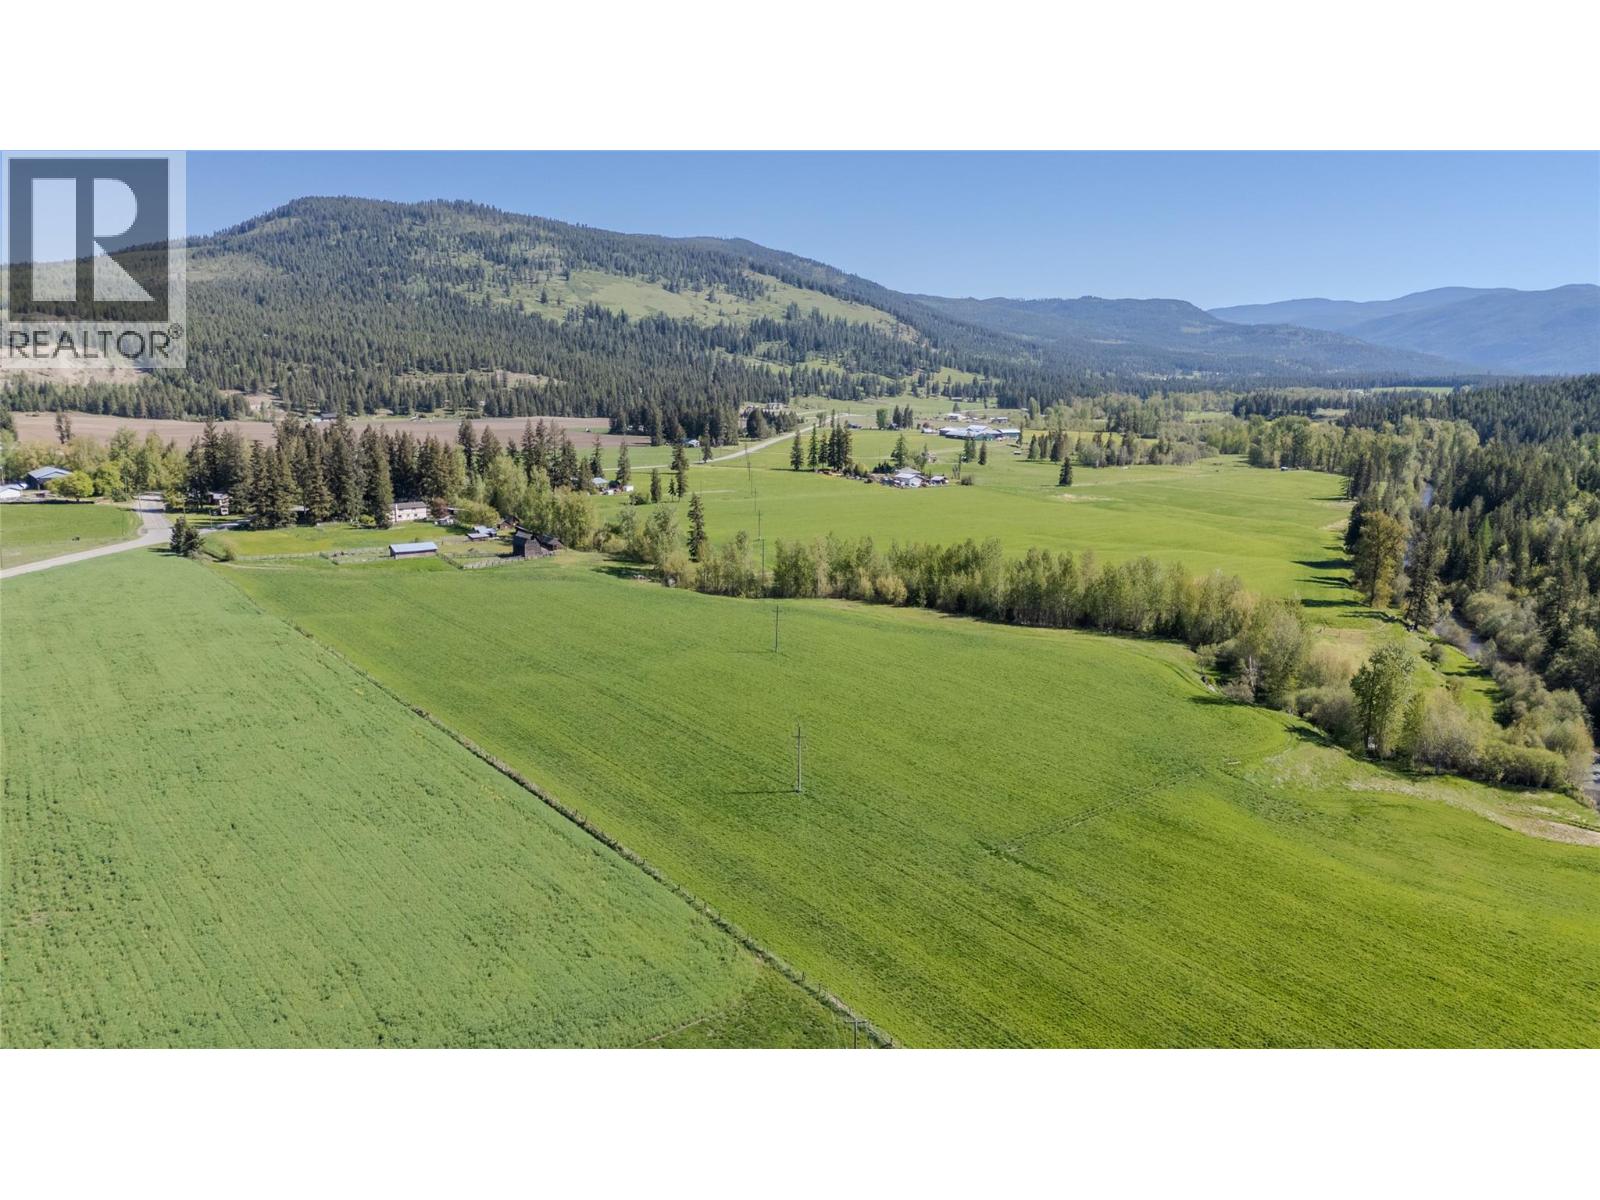
487 Mabel Lake Road
Lumby, British Columbia
Nestled on 145 breathtaking acres just minutes from Lumby, this rare gem offers a blend of tranquility, opportunity, and natural beauty. Spanning 4 separate titles—zoned Agricultural and residential—this property includes 45+ acres of hayland, 70 acres of timber, and two peaceful creeks. A water license for both domestic and irrigation use enhances self-sufficiency, while multiple titles offer exciting development potential. The 4,000 sq ft main home was completely rebuilt in 1986, featuring all new plumbing and wiring, 14” of attic insulation, and energy-efficient paint used on lighthouses—reflecting summer heat and retaining winter warmth. Heated gutters on the north side add to its all-season efficiency. Inside, enjoy 5 spacious bedrooms, 4 bathrooms, a large kitchen, and a flexible layout with a separate space ideal for an elderly family member. A second tenanted home serves as a valuable mortgage helper. With its mix of open hay fields, mature timber, abundant water, and serene privacy, this is more than a property—it’s a lifestyle ready to be embraced. The property is also located in the fire protected zone so insurance stays lower and your fully protected. (id:63476)
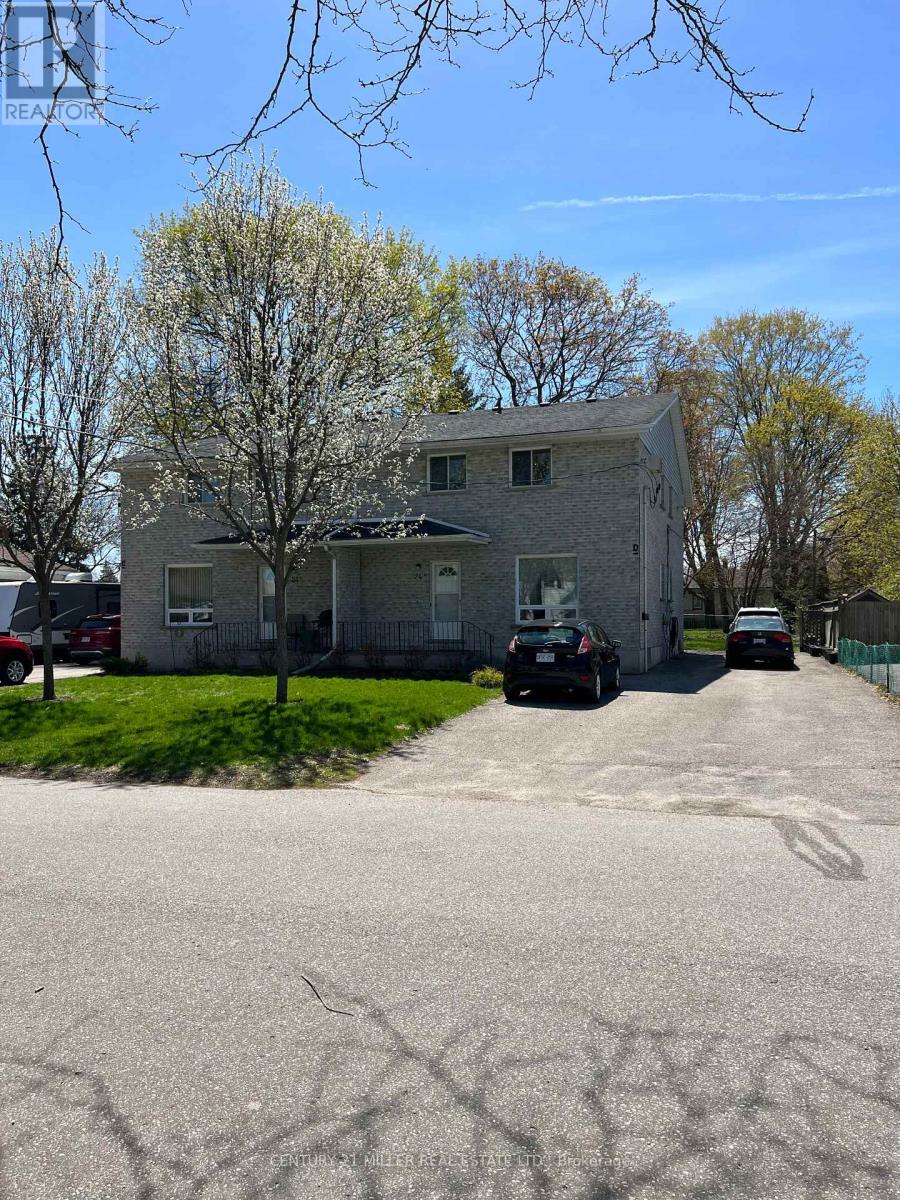
D - 24 Eddy Avenue
Brantford, Ontario
This recently renovated 2-storey townhome offers a comfortable and functional layout, perfect for a mature couple. Feature: 2 bedrooms and 1 full bathroom on the second floor. Bright living room, dining room, and kitchen on the main level. Basement with a spacious recreation room and separate laundry room. Recently renovated throughout. Ideal Tenant Mature couple, non-smokers, no pets, Stable employment, good credit required. If you're looking for a clean, well-maintained home in a quiet setting, this property is an excellent choice. R.S.A. (id:63476)
500 Elizabeth Street
Guelph, Ontario
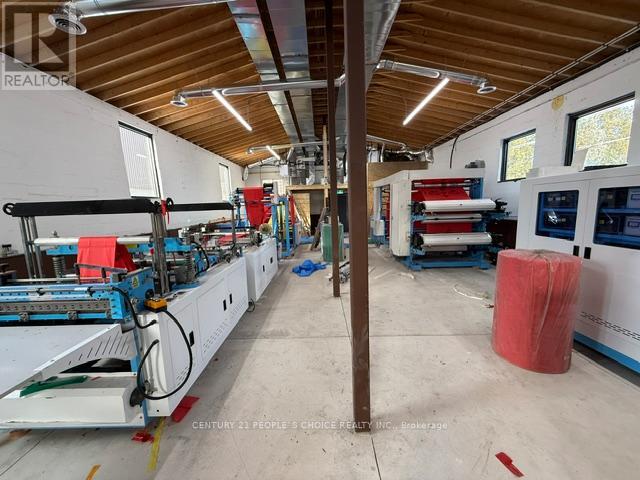
Free-standing industrial building available in east central Guelph. Just off HWY7 . Totally renovated with new plumbing, new electrical system, new HVAC, new washrooms, new office and a small kitchen. New roof. Permitted use includes with zoning B4 - manufacturing, contractor yard repair service, towing/trucking, veterinary service, warehouse housing, and more. Temporary agricultural use permitted- Potential for Cannabis production, subject to minor variance approval from city. Currently operating as a non-woven grocery bag manufacturing business. All manufacturing equipment is new and imported from China ( Not included in price) Hundreds of thousands spent of upgrades. Please see the attached list. Approximately: 250,000 Spent of Equipment, $100,000 on new roof, $550,000 of all other upgrades, including about 6 feet below grade filling, new beam for structure load bearing, Furnace, Electric Three phases, AC, All new HVAC lines, Outside stucco , New gates and more. (id:63476)
5211 Tenth Line
Erin, Ontario
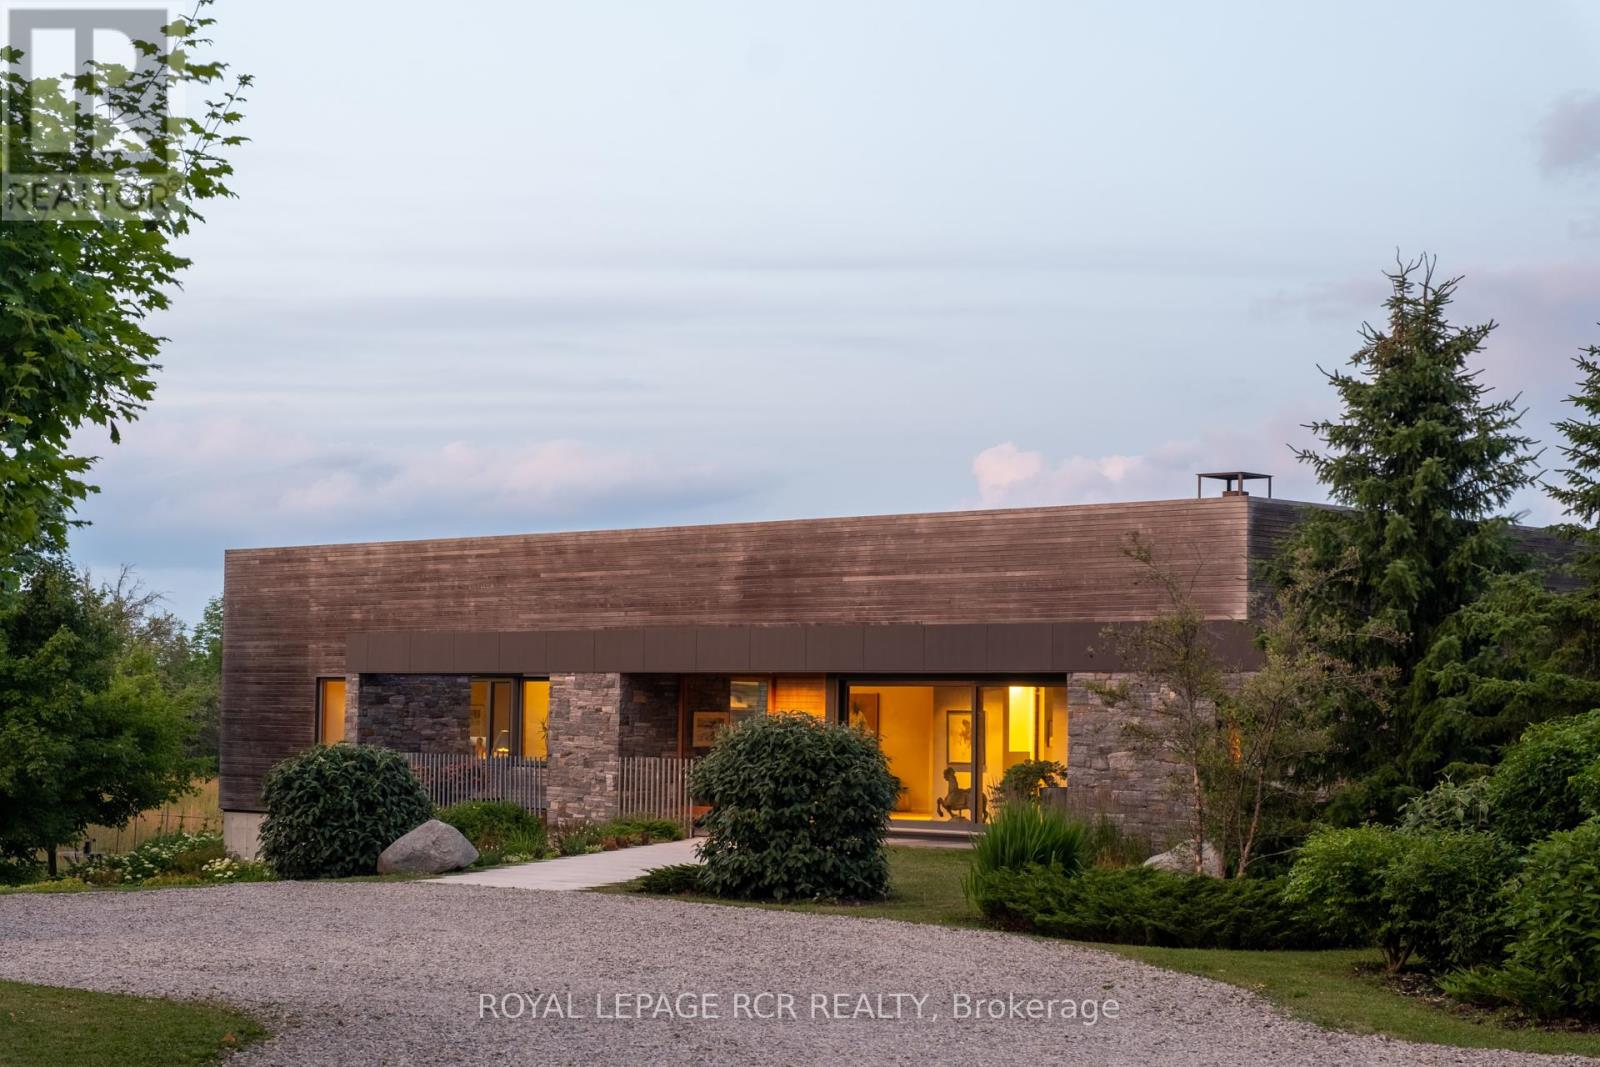
A soulful modern residence designed to sync with the rhythm of the sun, offering incredible vistas from all spaces & making an effortless connection between indoors & out. Nestled on approx. 98 acres in the bucolic countryside of Erin, bordering Caledon, a long heritage stone wall lined driveway leads to a striking modern masterpiece. Surrounded by organic farmland & woodlands w/ acres of groomed trails, it's a rare find w/ a spectacular 40' pool overlooking the lush landscape & gardens. This remarkable large-footprint family home unfolds w/ a series of dynamic living spaces. 5 bedrooms, 6 bathrooms & over 8500 sq ft including the basement, it is defined by natural materials like heated concrete floors, douglas fir cladded ceilings & stone masonry. A fabulous balance of raw materiality w/ beauty & comfort. The kitchen & dining room are surrounded by glass, connecting the home to the properties incredible sunrises & sunsets. A handsome two-way focal fireplace is in the open-plan living area. The primary wing is a retreat w/ a spa-like ensuite, walk-in closet & a walkout to a garden terrace & the pool. On the other side of the home, several gorgeous sized bedrooms each w/ expansive windows & their own special view. The lower level is a world of its own w/ a separate entrance, home gym, additional family room, & workshop. A thoughtfully designed mudroom w/ custom lockers provides a discreet & organized hub for all gear, from equestrian to ski equipment. Two full baths, including a second primary suite w/ ensuite, create a sanctuary for family or guests. Advanced details include retractable Doepfner windows w/ low emissivity glazing, 6 zone radiant floor heating and central air, geothermal pumps for heating & cooling, PU-foamed wall cavities, commercial grade reflective membrane roof, & a propane powered generator w/ automatic switch. Magnificent in every way, a sanctuary of impeccable design, a place where artistry & comfort come together that truly inspires. (id:63476)
102 Westview Drive
Penticton, British Columbia
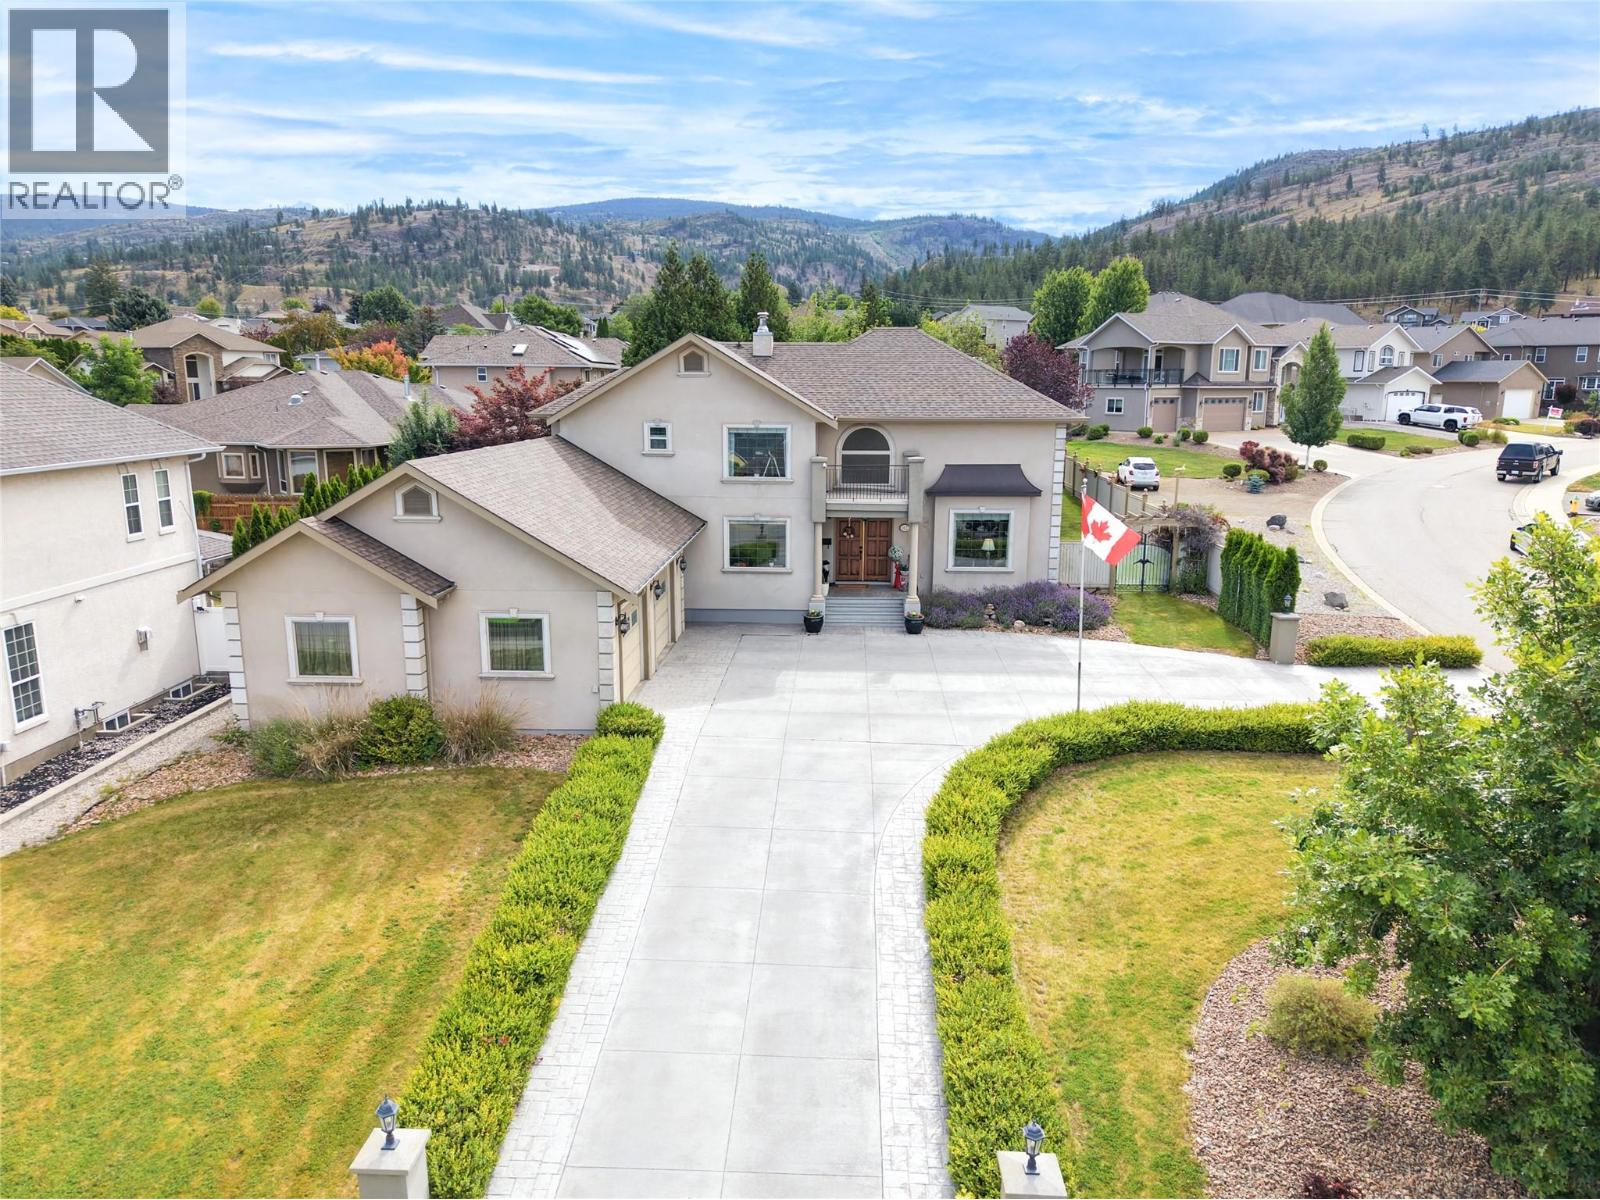
Custom-built 5,314 sq. ft. family home in a highly sought-after neighbourhood, offering a spacious and functional layout with timeless traditional design. This well-maintained home features 5 bedrooms and 4 bathrooms over two levels plus a fully developed basement, providing ample space for families of all sizes. The main floor offers hardwood and tile flooring, vaulted ceilings, and a well-appointed gourmet kitchen with stainless steel appliances, generous workspace, and excellent flow for everyday living and entertaining. Upstairs, the primary suite includes a full ensuite with jetted tub and walk-in shower. The lower level features an additional bedroom and expansive recreation/media space, ideal for a growing family. Enjoy outdoor living on the private covered east-side patio overlooking the fully fenced, beautifully landscaped backyard with plenty of room for children, pets, and future possibilities, including space for a pool and potential carriage house, subject to approvals. An oversized double garage plus two separate driveways provide excellent parking and space for RVs, boats, trailers, or toys. A rare opportunity to own a generously sized family home in a desirable location. (id:63476)
7424 River Road
Brudenell, Ontario
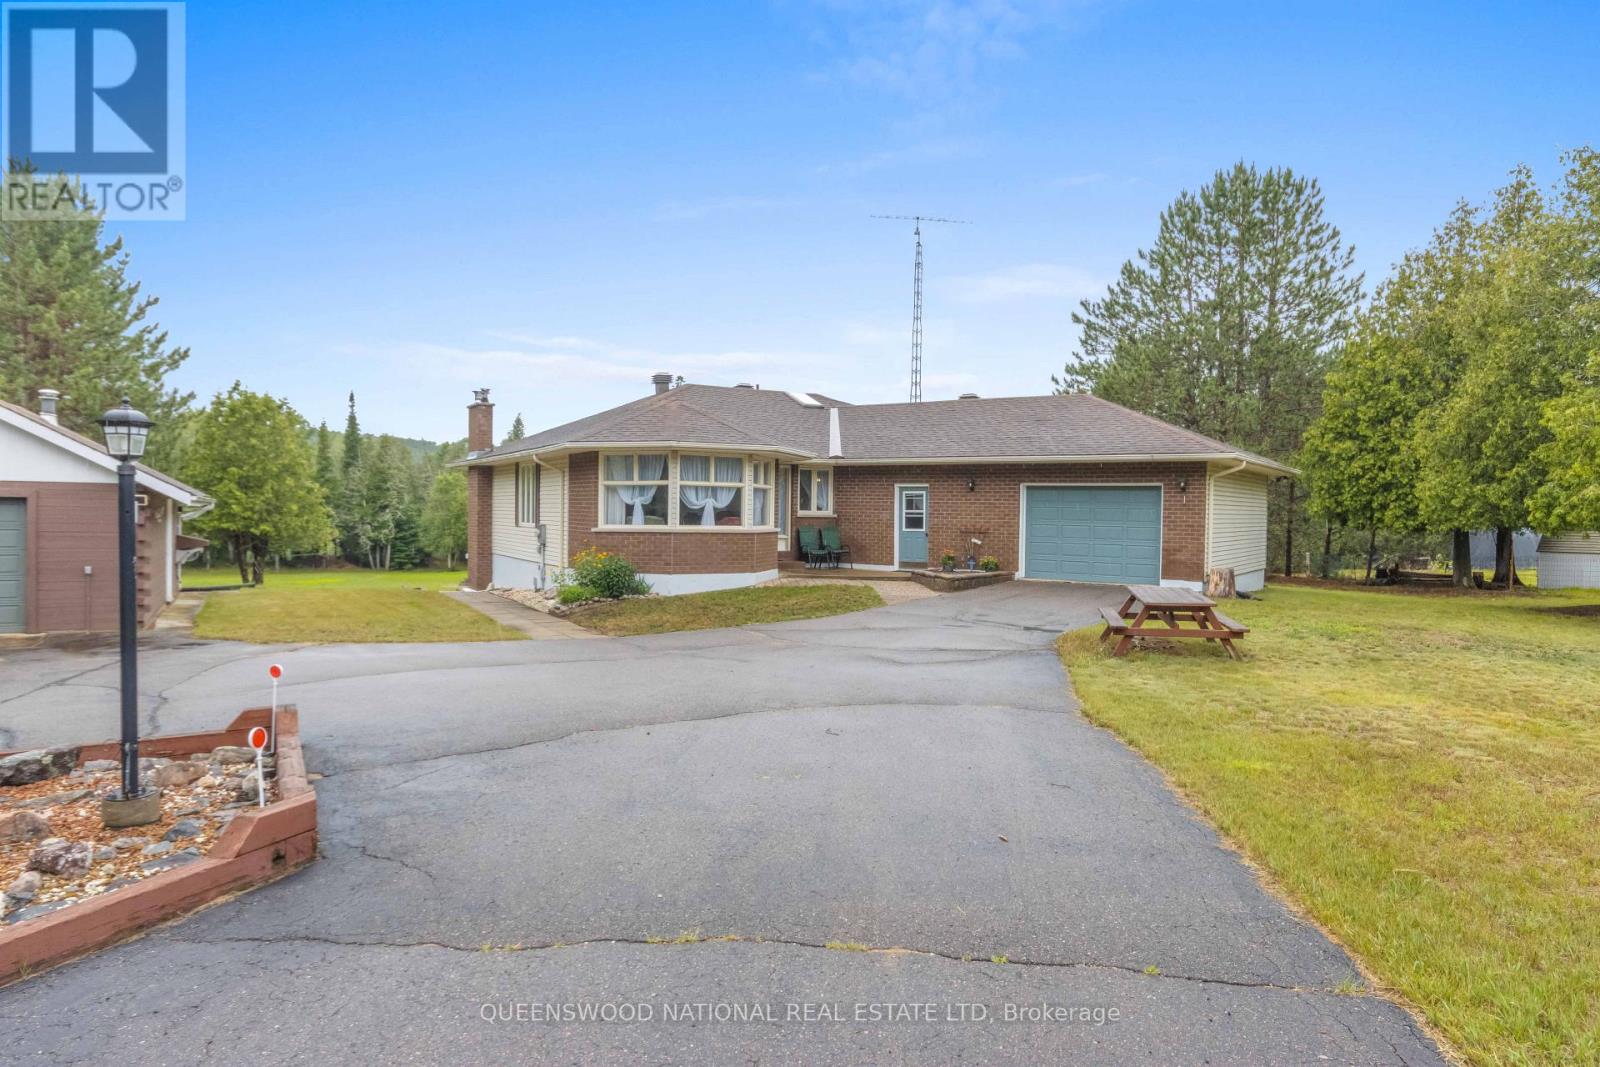
Just what you have been looking for! The location, 2.13 acres, on a quiet municipal road featuring a beautiful long driveway that creates amazing privacy and quiet. Out the back door is direct access to the Madawaska River, and all the fun that awaits you on the water. And at the end of the paved driveway is a family home that has been designed with care to create a wonderful flow, separating the living from the sleeping area. All rooms are generous in size and have lots of natural light making the home cheerful. The great room has a door to a deck where you have a terrific view of the river. The formal living room has a bow window to afford you lots of light and a great view of the front yard. The fully developed lower level is inviting with a wood burning insert in the fireplace and a wall of lovely windows along with access to the solarium. The home has an attached garage and also a detached garage where there is a large workbench, shelving and lots of space for the toys. An all-around terrific package that is waiting for you. (id:63476)
1732 Zwicky Road
Kaslo, British Columbia
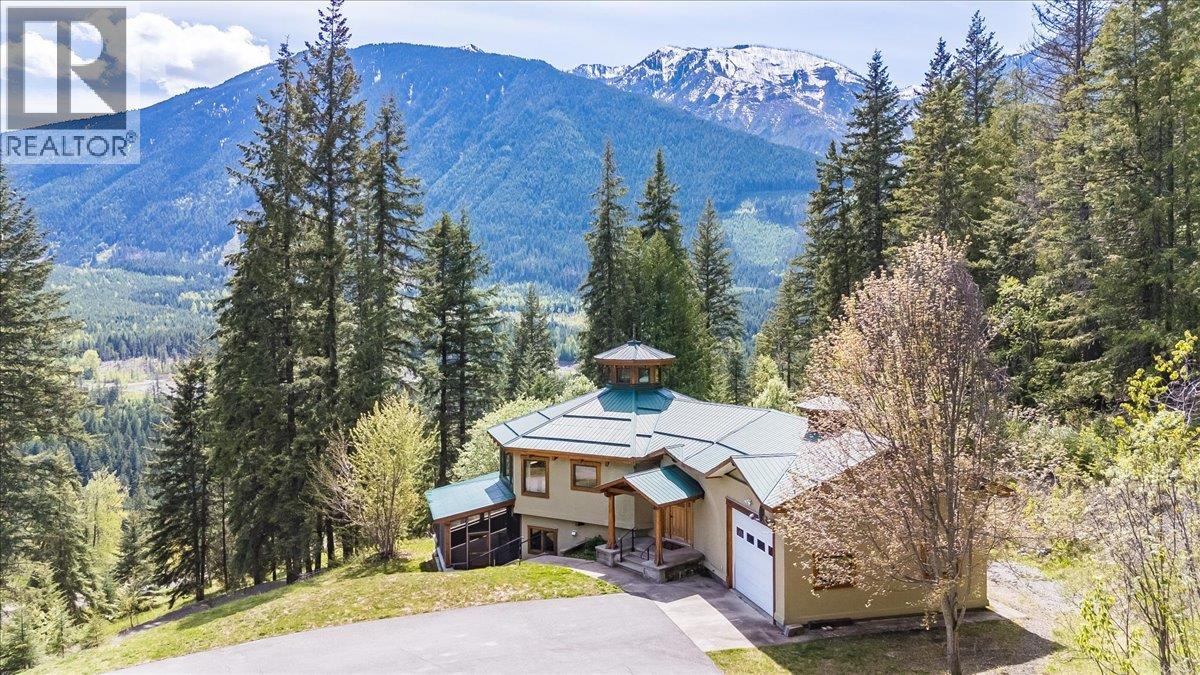
Eighteen and a half acres on two separate titles, minutes from Kaslo Village, with a custom post-and-beam home positioned to capture Kootenay Lake and the surrounding peaks. Genuine privacy and meaningful acreage within a short drive of the village's shops, school, and health centre. Completed in 2003, the home was designed around the land. Southern exposure carries light through the main living space all day, showcasing the craftsmanship of the post-and-beam construction and framing views that shift with the seasons. The open kitchen, dining, and living area is warmed year-round by geothermal in-floor radiant heat.The main level offers two bedrooms and a full bath. A welcoming entry, powder room, and generous laundry/mudroom connect to the attached double garage. The walkout lower level adds two further bedrooms, a full bath, and an expansive recreation room opening to a covered, screened patio. Over 3,200 square feet of finished living space.Outside, open ground transitions into mature forest, with a fenced garden area and a 1300 sq ft detached workshop complementing the attached garage. A property where the land and home carry equal weight — acreage, construction, and proximity to Kaslo all working together. (id:63476)

25 Parmiter's Lane
Conception Bay South, Newfoundland & Labrador
Welcome to 25 Parmiter's Lane, a fantastic opportunity to build your custom dream home in the highly desirable Topsail area of Conception Bay South. This generously sized freehold lot measures approximately 81 x 156 (870 square meters) and is zoned R2 / Residential Medium Density, and is ideally set up for a walkout basement. Situated in a quiet, established neighborhood on the eastern side of Parmiter's Lane, this location offers the perfect blend of peaceful living and everyday convenience. Municipal water and sewer services are available at the front of the lot, streamlining your development process. You'll be perfectly positioned just minutes from local amenities, walking trails, Topsail Beach, and quick highway access to St. John's. Purchaser is responsible for all costs associated with development, including building permits, town water/sewer connection fees. Don't miss your chance to secure land in this beautiful community! (id:63476)
80 Thomas Street
Kingston, Ontario
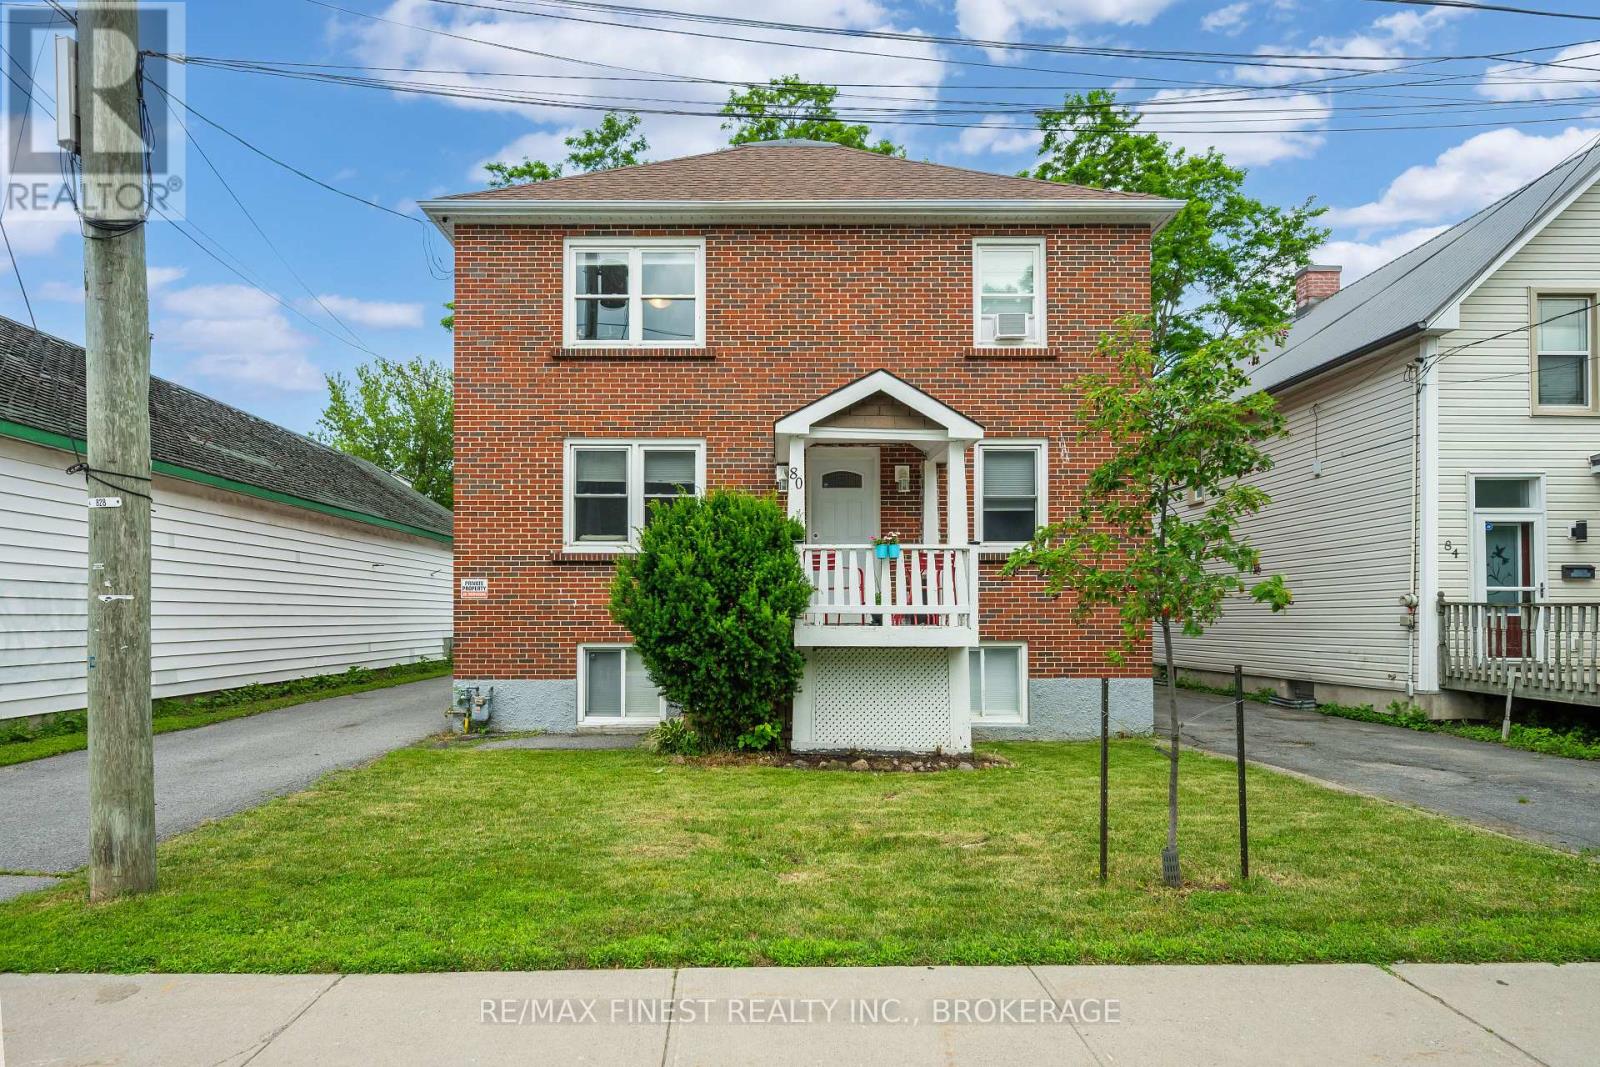
80 Thomas St. is a real estate investor's dream. This all-brick cash flowing triplex has a bright, open, three-story floor plan, and includes 2two-bedroom units and 1 one-bedroom unit. The property has seen many recent improvements and renovations to all three units. The upper two-bedroom unit was completely gutted and renovated from the studs, and the other two units have had numerous updates including two modern IKEA kitchens. Other improvements include but are not limited to: a new roof, new attic and wall insulation, new vinyl windows, and a 7-foot vinyl fence. Separate electrical meters, a forced air gas furnace, onsite coin laundry, and parking lot for 3-4 cars are just a few of the many reasons that this is the ideal spot for tenants. Its central location is a quick 5-minute walk to the K&P Trail, a 10-minute walk to the Cataraqui River, and a 2-minute walk to Regiopolis Notre Dame High School. It is also a 3-minute drive to downtown Kingston and to central Kingston amenities. A rare opportunity in an ideally-situated area of the city, on the gentrifying edge of Kingston's downtown core. Current te 80 Thomas St. is a real estate investor's dream. This all-brick cash flowing triplex has a bright, open, three-story floor plan, and includes 2 two-bedroom units and 1 one-bedroom unit. The property has seen many recent improvements and renovations to all three units. The upper two-bedroom unit was completely gutted and renovated from the studs, and the other two units have had numerous updates including two modern IKEA kitchens. Other improvements include but are not limited to: anew roof, new attic and wall insulation, new vinyl windows, and a 7-foot vinyl fence. Separate electrical meters, a forced air gas furnace, onsite coin laundry, and parking lot. This turnkey triplex is priced at a near 5% cap rate and won't last long! (id:63476)
1876 Cooper Road Unit# 136
Kelowna, British Columbia
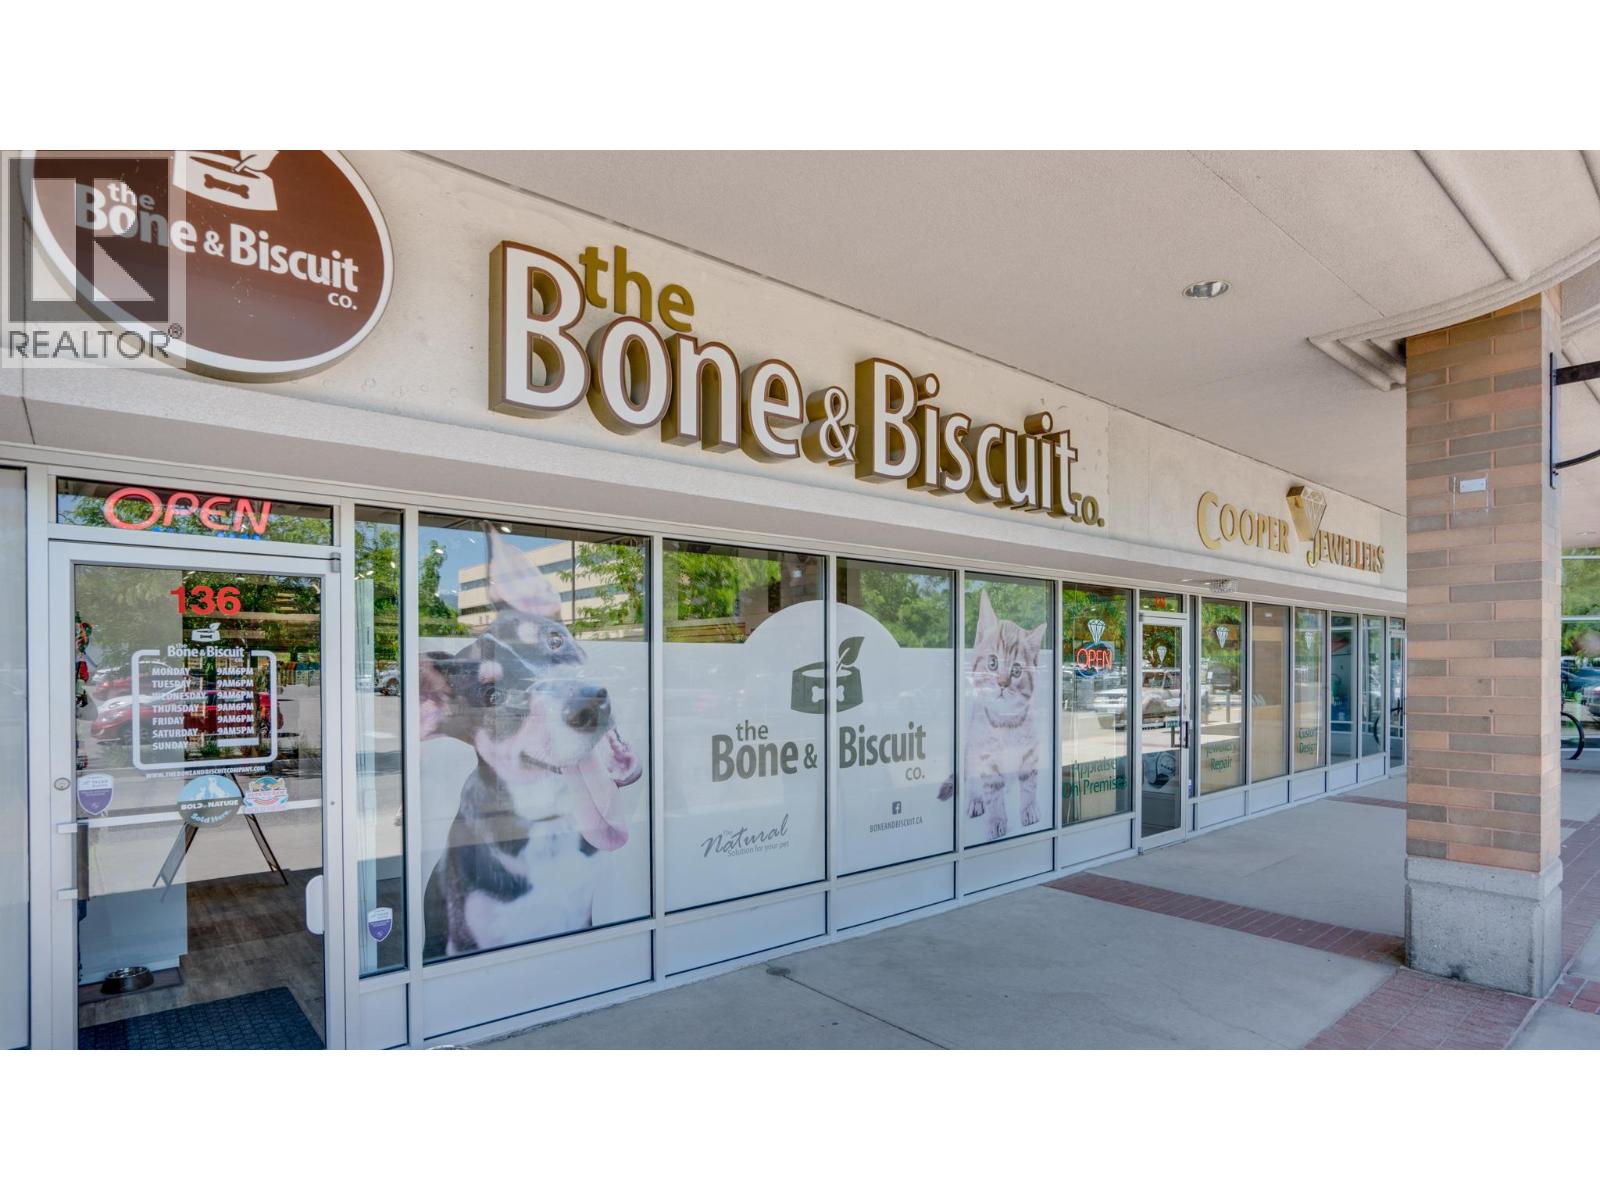
Pet Retail Business in Prime Location – Orchard Plaza Step into ownership of The Bone and Biscuit, a well-established and highly respected pet retail store known for its commitment to quality, natural products, and exceptional customer care. Located in the sought-after Orchard Plaza, this turnkey business operates from a beautifully renovated space (2018) with ample customer parking and high foot traffic. Specializing in premium natural pet foods, The Bone and Biscuit carefully curates every product based on ingredients, manufacturing techniques, and nutritional value. The store features: High-quality raw, dry, and canned pet foods and A wide selection of natural treats and artisan baked goods, Homeopathic supplements and wellness products, Stylish pet clothing and accessories. An extensive range of boutique toys and essential care items Additional highlights include new freezer equipment components (2022). With a loyal customer base and growing demand for holistic pet care, this is a fantastic opportunity for an entrepreneur or pet lover ready to take the reins of a trusted brand in a prime location. The total estimated investment to open a Bone & Biscuit franchise is approximately $450,000 to $550,000 (depending on store size and location). Given the costs involved to open a new store, the store is priced appropriately. (id:63476)