
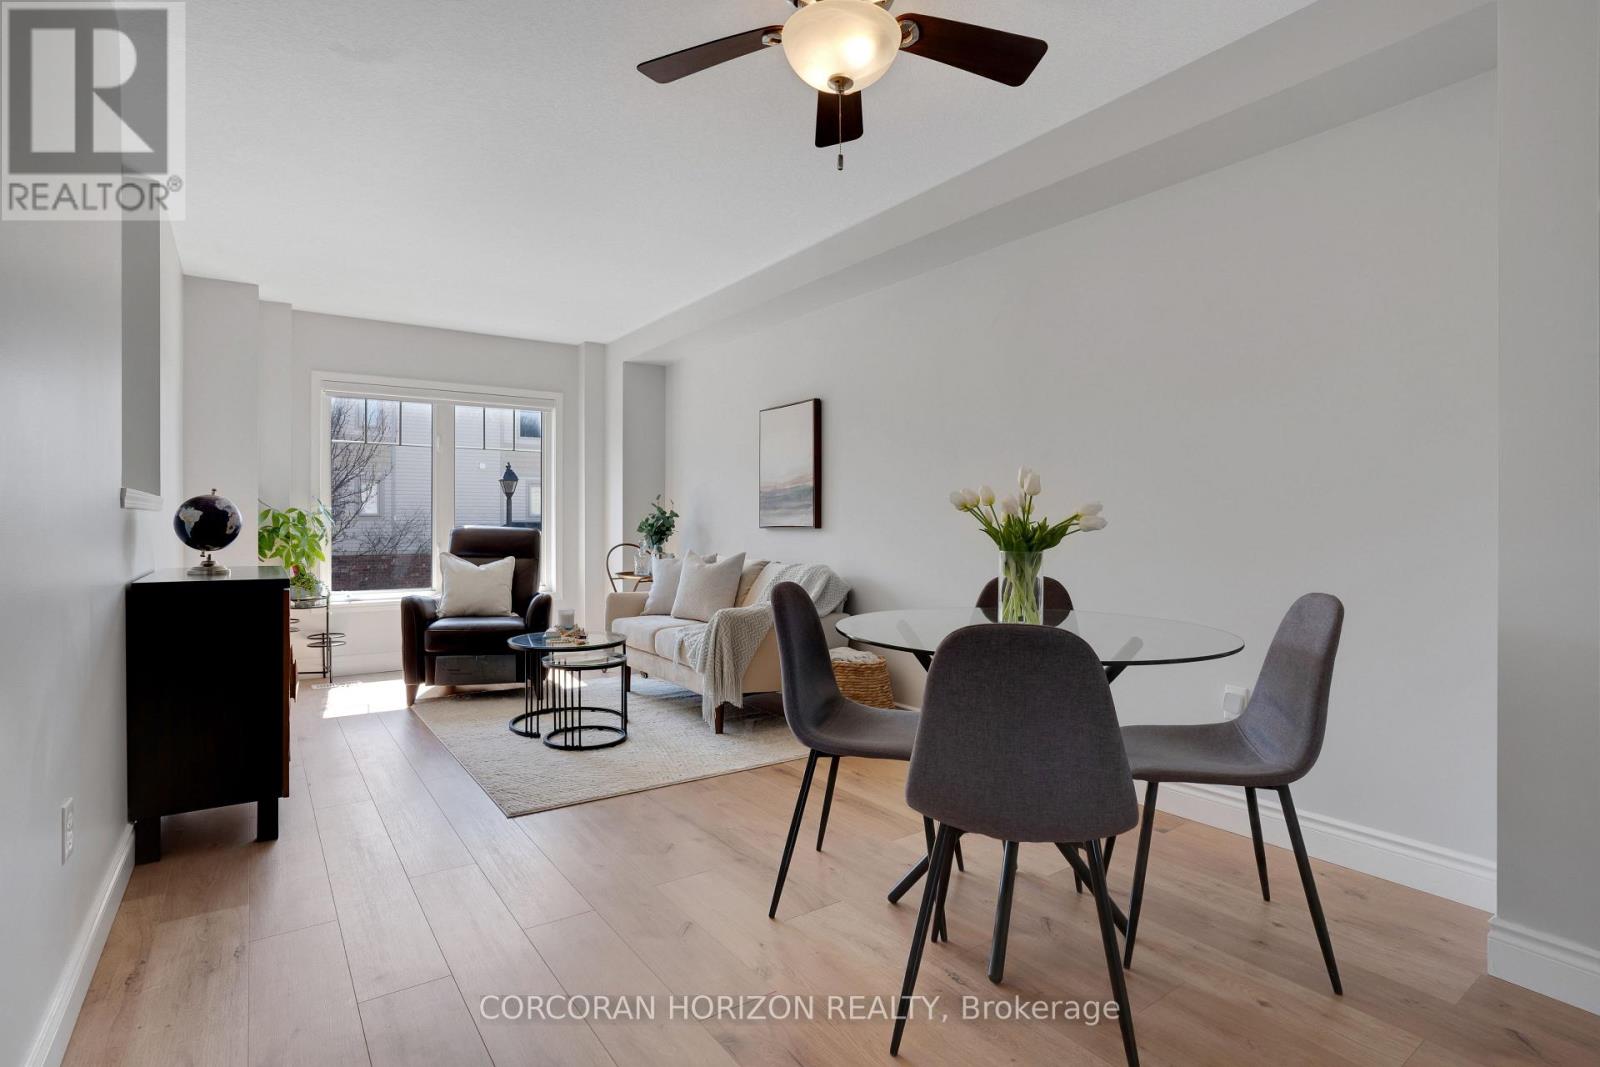
91 - 750 Lawrence Street
Cambridge, Ontario
This beautifully upgraded and stylish 3-bedroom, 2-bathroom townhome offers a private garage, driveway parking, and plenty of visitor parking. This home is ideal for both everyday living and entertaining. As you step inside, the first thing you'll notice is the stunning upgraded wood stairs and elegant flooring that flow throughout the home. The kitchen is filled with natural light and offers plenty of space for an eat-in table-perfect for family meals or hosting guests. Step right onto your upper deck, the perfect place for your morning coffee, soaking up the sun, or enjoying outdoor dining. This main level also features a spacious living area with room for a formal dining setup, if desired. The flexible layout allows you to truly customize the space to suit your needs. Upstairs, you'll find three generously sized bedrooms. The primary suite includes a large walk-in closet, offering plenty of storage. The lower level is fully finished, providing an expansive bonus space perfect for a family room, home office, or recreation area. Sliding doors allow in tons of natural sunlight and lead out to the backyard patio and outdoor space-ideal for giving kids or pets room to play. This family-friendly townhouse complex includes a children's play area, making it a great option for growing families. Located just minutes from schools, parks, shopping, and dining, you can enjoy walking to local favorites or exploring the local farmers market in the summer. With easy access to Highway 401 and everything you need close by, this home offers the perfect combination of location and lifestyle. This is a perfect opportunity to make it yours! (id:63476)
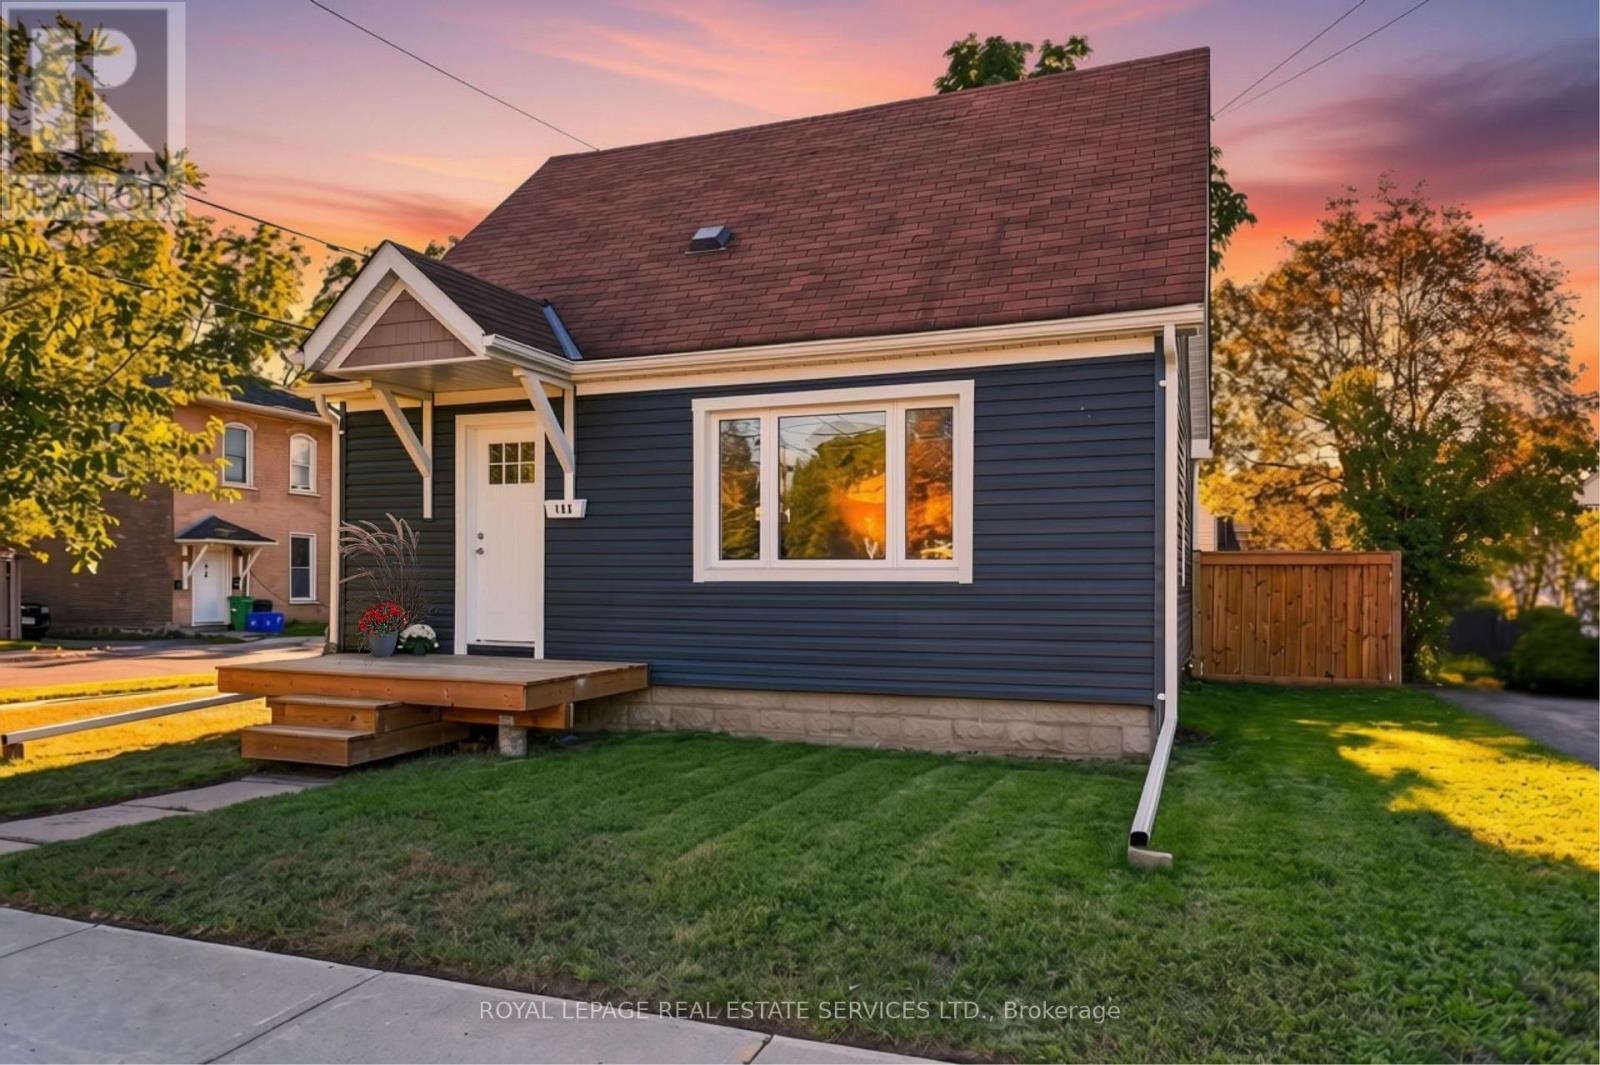
193 Rutherford Avenue
Peterborough, Ontario
Renovated, sun-filled and full of space-this detached corner-lot gem is the one you've been waiting for! Welcome to this beautifully renovated 1.5-storey home, thoughtfully designed with modern finishes, a functional layout and an abundance of natural light. The main floor features stunning engineered oak hardwood flooring throughout, a spacious kitchen with quartz countertops, stainless steel appliances and a convenient breakfast bar-perfect for everyday living and entertaining. A modern 4-piece bathroom and spacious primary retreat complete the main level.Upstairs, you'll find two generously sized bedrooms, each offering plenty of natural light and comfortable living space.The lower level offers a large, versatile recreation space with high ceilings and above-grade windows that flood the room with natural light, creating a bright and inviting space that hardly feels like a basement. Perfect for a family room, home gym, office, media room or additional entertaining space.Situated on a desirable corner lot, the property boasts a detached garage and a large backyard with plenty of room to relax, entertain and enjoy the outdoors. Fully renovated and move-in ready, this home offers the perfect combination of modern style, functionality and space. (id:63476)
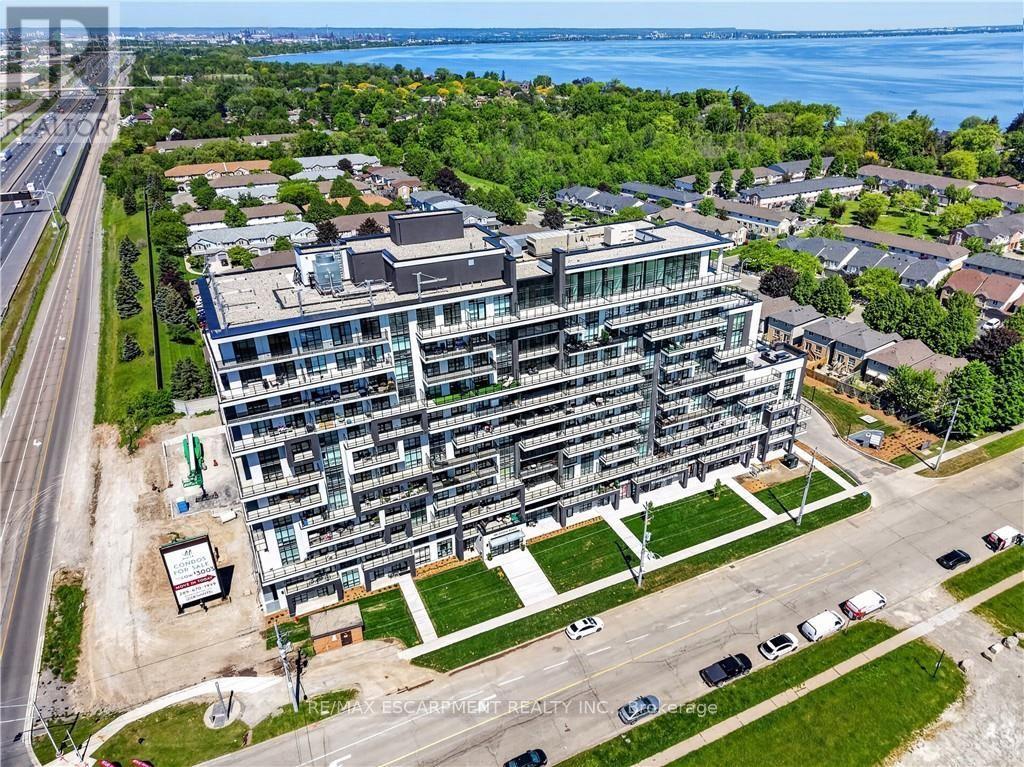
304 - 461 Green Road
Hamilton, Ontario
BUY NEW & SAVE! These brand-new suites are sold directly by the builder, and qualified buyers may be eligible for the New Home HST Rebate, substantial opportunity to reduce your overall purchase cost. Discover modern waterfront living in this beautifully designed 1-bedroom plus den suite offering 633 sq. ft. of bright, open-concept living space. The versatile den is perfect for a home office, reading nook, or guest area. Enjoy a stylish kitchen featuring quartz countertops and contemporary finishes, seamlessly flowing into the spacious living area and private west-facing balcony. The generous bedroom includes ample closet space, while the sleek bathroom and in-suite laundry add everyday convenience. Includes underground parking, locker, and access to outstanding building amenities, all just moments from the lake, parks, trails, shopping, dining, and major commuter routes. (id:63476)
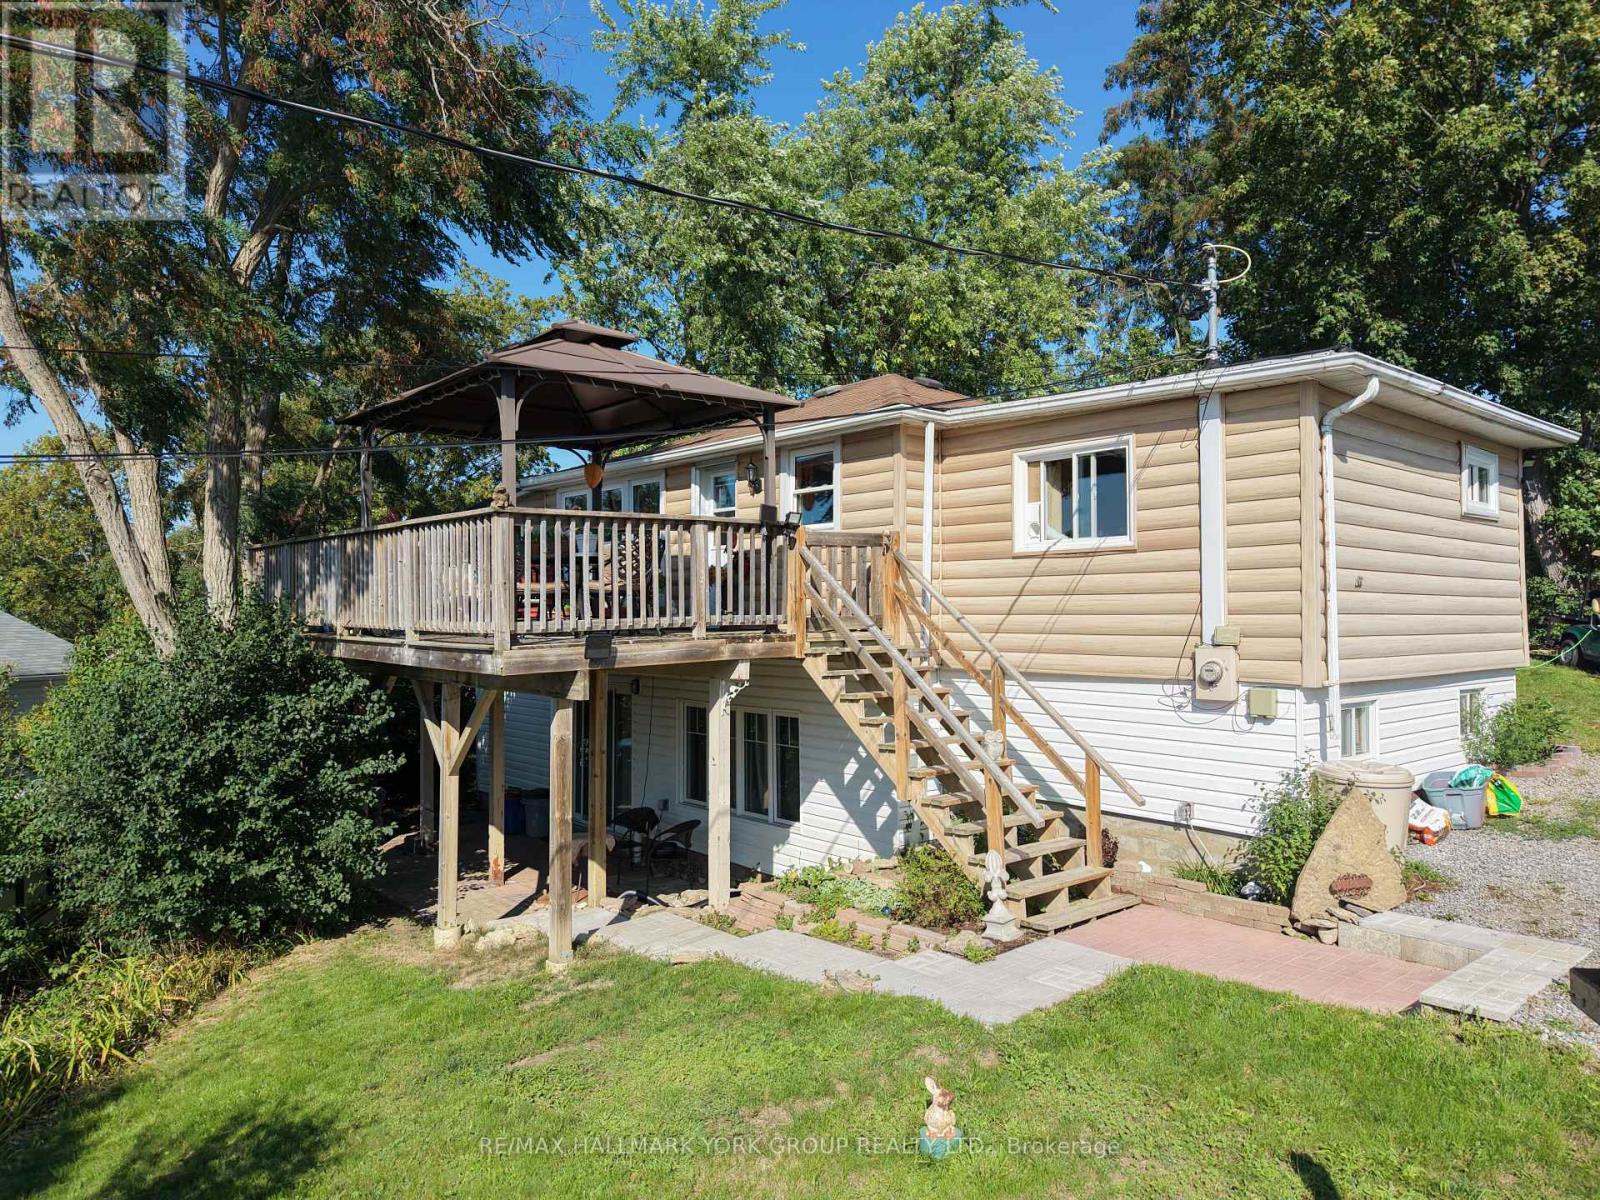
4 Second Street
Kawartha Lakes, Ontario
Motivated to sell! This charming year round waterfront raised bungalow offers beautiful Sturgeon Lake views, with an abundance of indoor and outdoor living space. With 2+1 bedrooms, 2 bathrooms and a thoughtfully designed layout, this home is equally well suited to year-round living, a weekend retreat or multi-generational use. The main level is bright and inviting, with the living area positioned to take full advantage of the southwest-facing lake views. The updated kitchen features stainless steel appliances, while the spacious primary bedroom offers generous built-in closets and beautiful water views. Main floor laundry combined with a 3-piece bathroom adds everyday convenience, and sliding doors provide easy access from the home to the backyard and expansive deck. A standout feature is the newly finished, completely separate walkout lower level. Offering its own kitchen, full bathroom (under renovations, being sold as-is), generous bedroom and comfortable living area, this versatile space provides excellent options for extended family, overnight guests, a private suite or additional living accommodations. Outside, the property continues to deliver with a spacious deck overlooking the water, private dock spot and plenty of room to enjoy the outdoors. The impressive 16' x 20' greenhouse/workshop features abundant windows and a large sliding door, making it ideal for gardening, hobbies or creative projects. A separate 16' x 20' storage shed with hydro provides even more valuable storage and workspace. With lake views from multiple rooms, a private dock spot, flexible living space and exceptional outbuildings, 4 Second Street offers a unique opportunity to own a well equipped waterfront home designed for comfortable four season living. Whether you're relaxing on the deck, enjoying the water or making use of the greenhouse and workshop, this property offers plenty of ways to enjoy it year round. (id:63476)
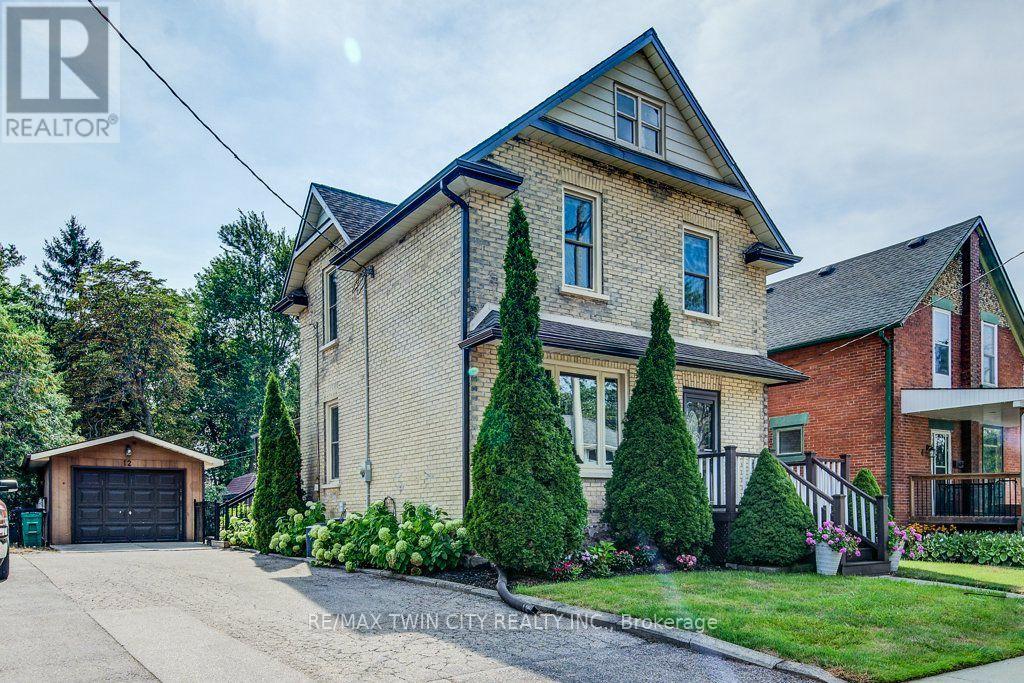
12 Queen Mary Street
Wilmot, Ontario
Open House SAT SEPT 26 2-4PM & SUN SEPT 27 2-4PM. Charm and character with modern updates in this classic, yellow brick family home backing onto forested greenspace in New Hamburg. You will appreciate the attention to detail and the preservation of the quality of construction the minute you walk through the front door to the carpet free main floor boasting beautiful original woodwork and offering a variety of uses. The large, formal dining room features convenient pocket doors opening to the living room with easy access to the renovated full bath. The updated kitchen features a walk in pantry, barrel ceiling, stainless steel appliances, a tasteful backsplash and potlights. Moving upstairs you will find 2 generous sized bedrooms, full bathroom along with a spacious master bedroom addition overlooking the large fenced yard and greenspace beyond. The basement is complete with a large laundry area, and a rec room or potential 4th bedroom and another 3PC bathroom. Outside offers up an extended living space with a massive oversized covered patio and access to a man door leading to the detached and heated garage perfect for the hobbyist or lending itself to many other potential uses (home gym, office etc.) (id:63476)
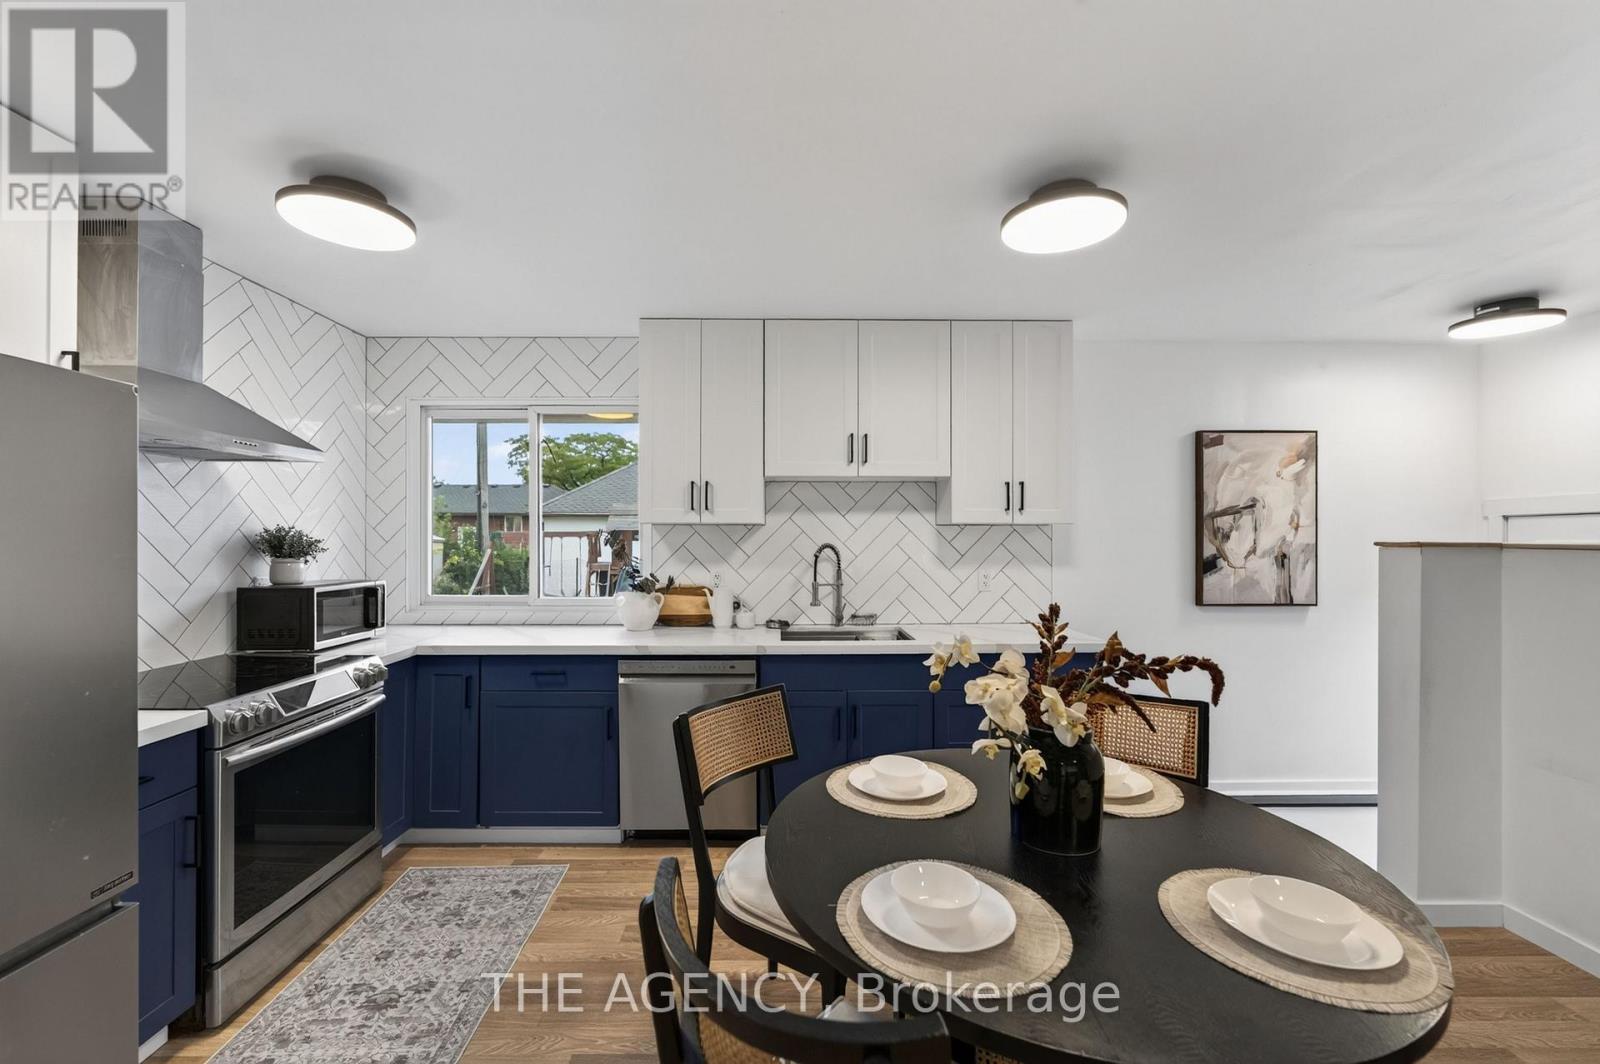
20 Ridge Point Drive
St. Catharines, Ontario
Welcome to your new home in the peaceful neighbourhood of Burleigh Hill! This Beautifully Renovated 3+1 bed, 1+1 bath Bungalow Offers a bright open functional layout, with the lower level recently finished for an additional living space. Spacious Backyard and Detached garage. Close to many amenities St Catharines/Niagara has to offer! Whether you're growing your family, or looking to downsize into something move in ready, this home offers the space, style, and convenience you've been looking for! (id:63476)
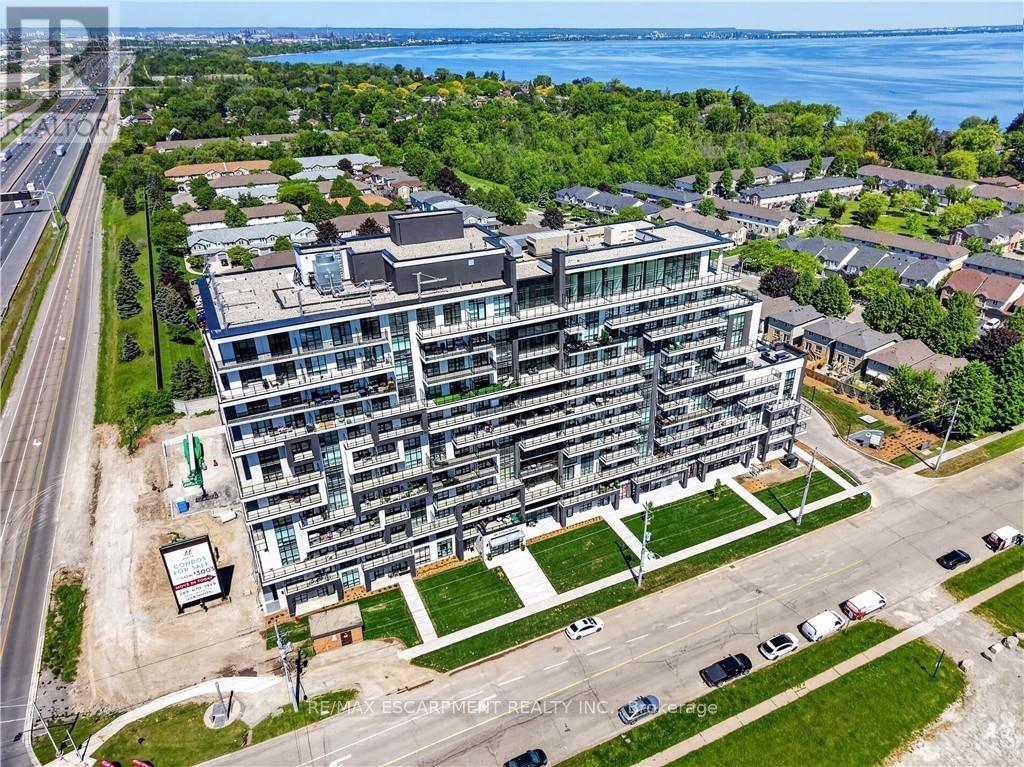
427 - 461 Green Road
Hamilton, Ontario
BUY NEW & SAVE! These brand-new suites are sold directly by the builder, and qualified buyers may be eligible for the New Home HST Rebate, substantial opportunity to reduce your overall purchase cost. Discover one of MUSE's most desirable layouts in this beautifully upgraded 1-bedroom + den suite featuring over $19,000 in upgrades. Offering 705 sq. ft. of thoughtfully designed living space, this is the only available Olive floor plan with a spacious walk-in laundry room providing valuable extra storage and functionality beyond a typical laundry closet. The bright open-concept layout features luxury vinyl flooring throughout, quartz countertops, floor-to-ceiling windows, and contemporary finishes. The versatile den is perfect for a home office or guest space, while the DeSantis Smart Suite wall-mounted touchscreen offers convenient temperature control, secure visitor entry, and smart home functionality. Complete with underground parking, locker, and exceptional building amenities, all just steps from the waterfront, trails, shopping, dining, and easy highway access. (id:63476)
606 - 461 Green Road
Hamilton, Ontario
BUY NEW & SAVE! These brand-new suites are sold directly by the builder, and qualified buyers may be eligible for the New Home HST Rebate, a substantial opportunity to reduce your overall purchase cost. Wake up to beautiful lake views in this spacious 1-bedroom plus den suite offering 669 sq. ft. of modern living. Featuring desirable east and north exposures, this bright open-concept layout is filled with natural light and showcases a contemporary kitchen with quartz countertops, premium finishes, and a spacious living area that opens to a private balcony. The versatile den is ideal for a home office or additional living space, while luxury vinyl flooring in the bedroom adds a modern touch. Complete with underground parking, locker, and exceptional building amenities, this move-in-ready residence is perfectly situated just steps from the waterfront, trails, shopping, restaurants, and quick highway access-offering the perfect blend of convenience and lakeside living. (id:63476)
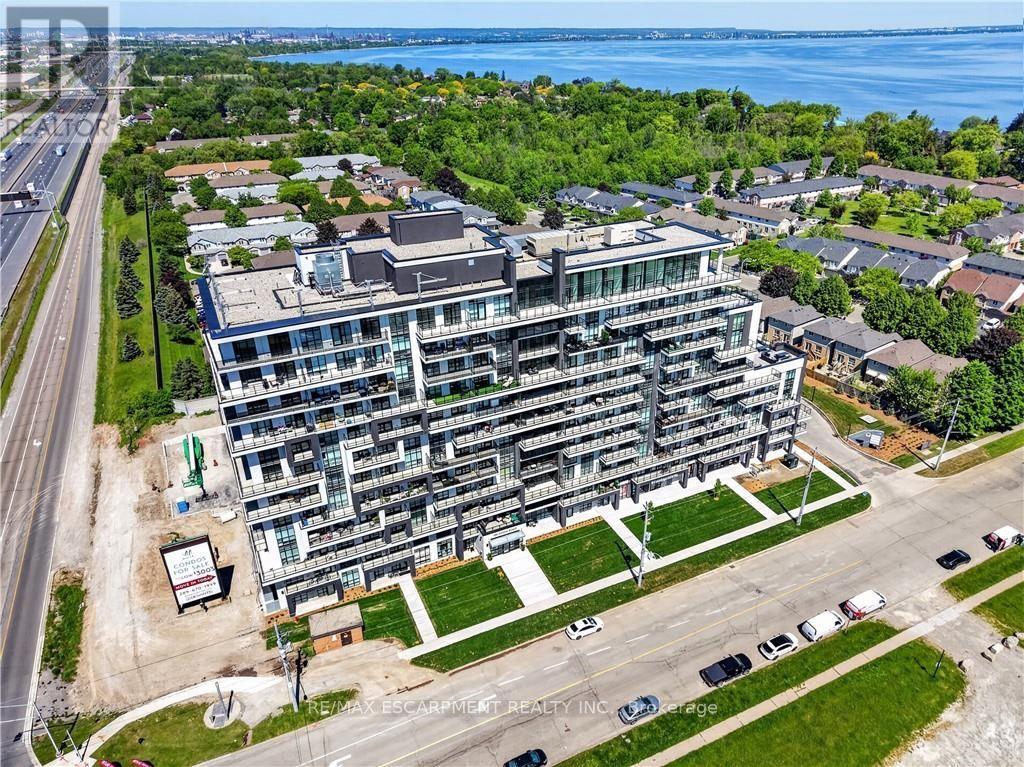
809 - 461 Green Road
Hamilton, Ontario
BUY NEW & SAVE! These brand-new suites are sold directly by the builder, and qualified buyers may be eligible for the New Home HST Rebate, a substantial opportunity to reduce your overall purchase cost. Enjoy modern lakeside living in this move-in-ready 1-bedroom suite offering beautiful lake views, a spacious covered balcony, and over $3,000 in upgrades. The bright open-concept layout features floor-to-ceiling windows, contemporary finishes, quartz countertops, and a full stainless steel appliance package, including a refrigerator, stove, dishwasher, over-the range microwave, plus a stacked washer and dryer. The included DeSantis Smart Suite wall-mounted touchscreen provides convenient temperature control, secure visitor entry, and smart home functionality. Complete with underground parking, locker, and exceptional building amenities, all just steps from the waterfront, trails, shopping, dining, and easy highway access. (id:63476)
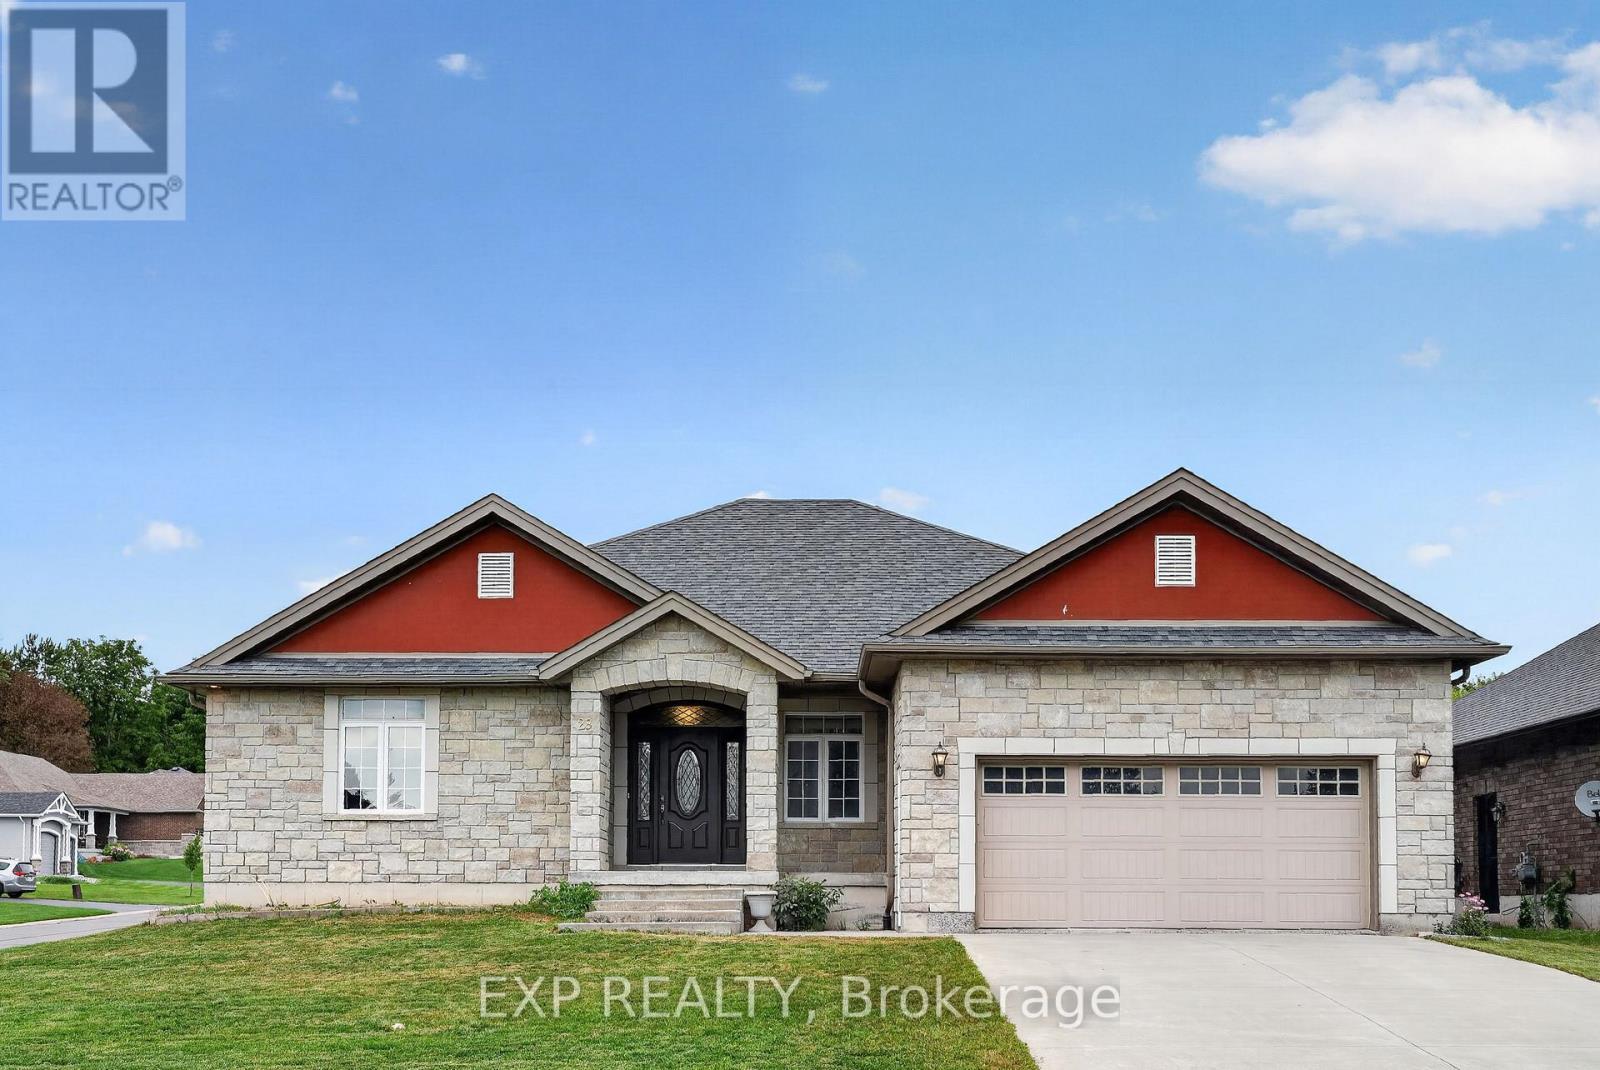
28 Singleton Street
Brighton, Ontario
Located in Brighton's established and family-friendly Tackaberry Ridge development, this spacious detached home offers something increasingly difficult to find: 6 bedrooms, 4 bathrooms, multiple living spaces, a finished basement, an expansive backyard, and the flexibility to accommodate whatever life requires next. Built by Len Kuipers Homes, the home offers 2,077 sq. ft. on the main floor and approximately 2,036 sq. ft. in the basement, with 9' ceilings creating an open and comfortable sense of space throughout. The main floor features hardwood and porcelain flooring, generous living spaces, and a layout designed for everyday living and entertaining. A fireplace adds a natural focal point to the living area, while the open layout provides plenty of room for family and guests. The finished basement adds another dimension with 3 additional bedrooms and a spacious family room, all featuring large windows that bring in an abundance of natural light. Ideal for a growing or multigenerational family, teenagers, guests, home offices, or whatever life requires next. Multiple options exist to explore a separate entrance into the basement, creating additional flexibility for the future. The basement also offers potential for a kitchen beneath the main-floor kitchen, providing a practical setup for a more independent lower-level space or additional income potential, subject to approvals. Outside, the expansive backyard provides ample space behind and alongside the home, with a deck offering a great setting for summer dinners, BBQs, entertaining, or simply enjoying the outdoors. And then there is the location. You are close to schools, Highway 401, CFB Trenton, Presqu'ile Provincial Park, downtown Brighton, shopping, recreation, and everyday amenities. 28 Singleton offers the space and flexibility to accommodate your needs today while leaving room for future possibilities. Move in, settle in, and enjoy the home as it is with options for how the space can evolve with you. (id:63476)
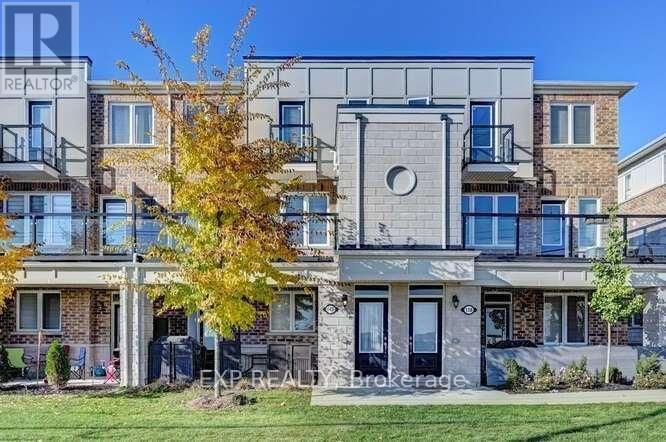
140 Daylily Lane
Kitchener, Ontario
Welcome to 140 Daylily Lane, a meticulously designed 2-bedroom, 2-full-bathroom stacked condo townhouse built by renowned Mattamy Homes in the desirable Wildflowers community of Kitchener. The popular Yellow Birch model offers modern style, thoughtful design and exceptional everyday functionality, perfect for first-time buyers, downsizers or investors. Step inside to a bright, open-concept layout with high ceilings and a seamless flow between the modern kitchen, dining and living areas. The kitchen features granite countertops, a convenient breakfast bar and a huge pantry, while beautiful oak stairs add warmth and character. Both generously sized bedrooms offer their own private ensuite bathrooms, providing excellent comfort and privacy.Enjoy your morning coffee or unwind at the end of the day on the spacious balcony, or take advantage of the welcoming front porch overlooking the open parking area. A rare and valuable bonus is the unfinished crawl-space basement, offering excellent storage for seasonal items, sports equipment, luggage and more.Two dedicated parking spaces add tremendous convenience for a two-vehicle household or visiting guests. Located close to schools, parks, shopping, restaurants, grocery stores, transit and the RBJ Schlegel Sports Complex, with easy access to major roads and everyday amenities. This stylish Mattamy condo townhouse combines low-maintenance living, a fantastic location and long-term value, an excellent opportunity for both homeowners and investors! (id:63476)
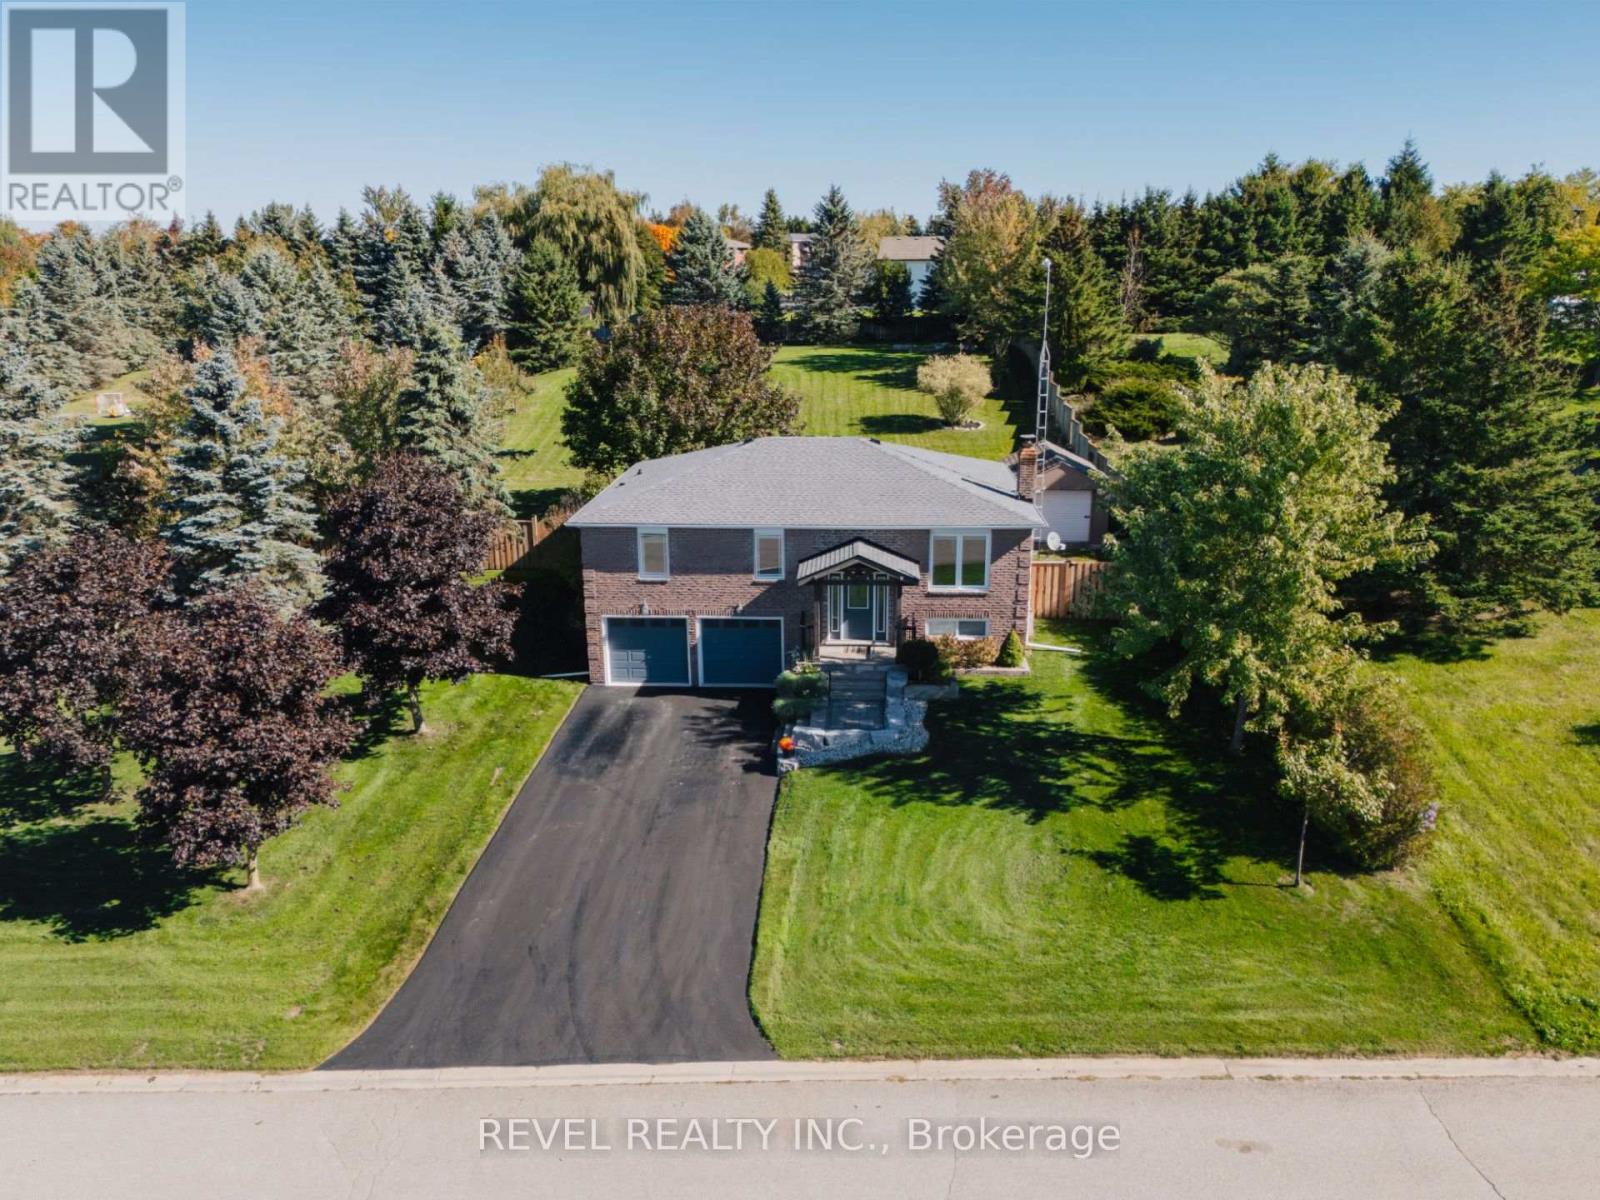
29 Saint John Street
Amaranth, Ontario
Where privacy, space, and lifestyle come together in one of Dufferin Region's most sought after rural communities. Set on a beautifully landscaped and fully fenced 3/4 acre property in the quiet hamlet of Waldemar, this exceptional bungalow offers a rare opportunity to enjoy refined country living surrounded by the natural beauty of the Grand River, conservation lands, scenic trails, excellent schools, local shops, and restaurants. Thoughtfully updated and tastefully finished throughout, the home features an inviting open concept layout designed for both everyday living and entertaining. The spacious kitchen flows seamlessly into the dining and living areas, while large windows fill the home with natural light and showcase the peaceful surroundings. Walk out to a stunning deck overlooking the private backyard retreat complete with hot tub, mature landscaping, and space to relax or entertain in total privacy. Offering 3 generous bedrooms and 2 bathrooms, including a private 3 piece ensuite, this home delivers functionality and comfort for families, downsizers, or those seeking a refined country lifestyle with modern conveniences. The finished lower level provides the perfect extension of living space with a large family and entertainment area, office space, above grade windows, and direct access from the attached garage. Additional highlights include an extra detached garage, large principal rooms, and a setting that truly embraces quiet rural living without sacrificing convenience. Only 13 minutes from Orangeville and all amenities. A rare offering in the heart of Waldemar where lifestyle, space, and community come together beautifully. (id:63476)