
193 Rutherford Avenue Peterborough, Ontario K9J 5C9

$520,000
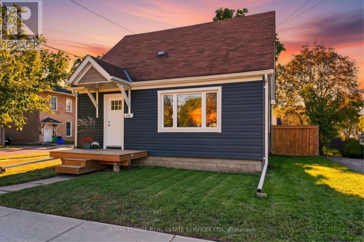
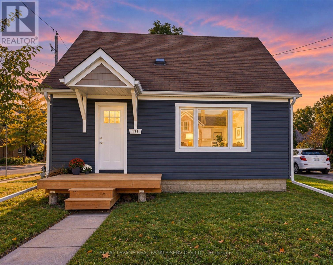
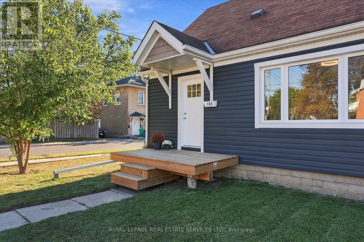
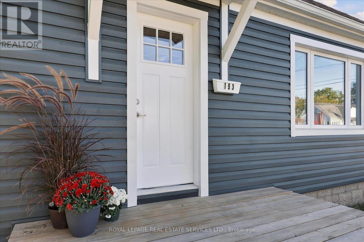
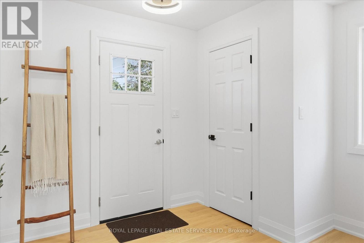
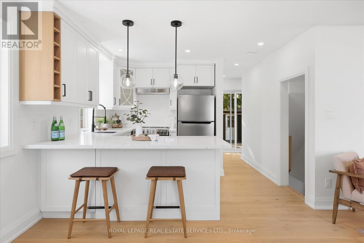
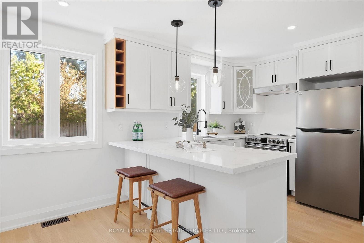
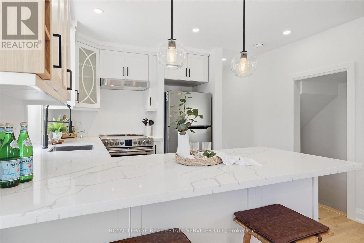
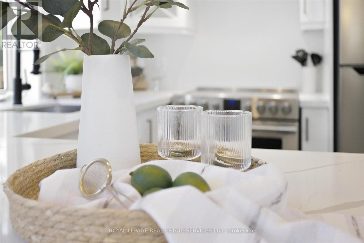
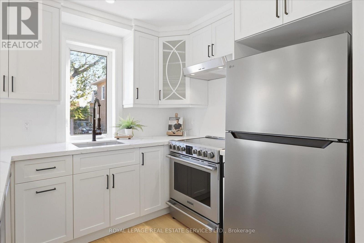
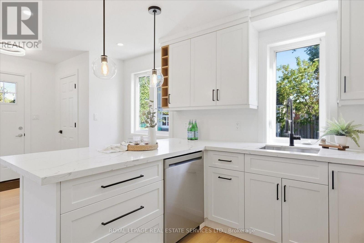
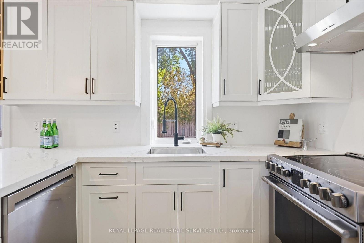
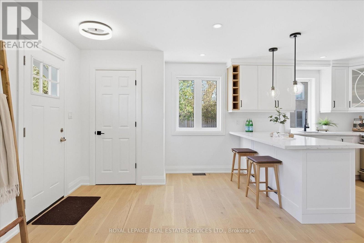
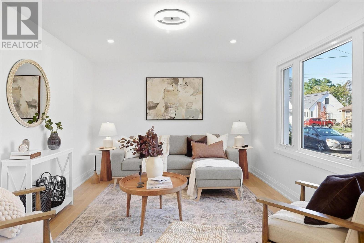
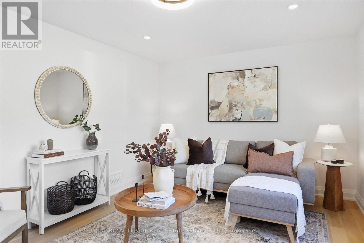
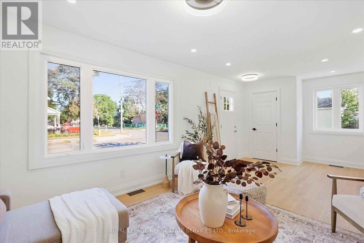
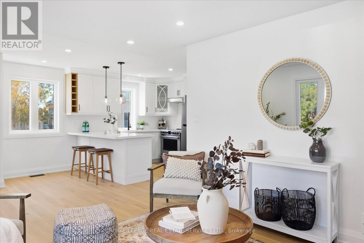
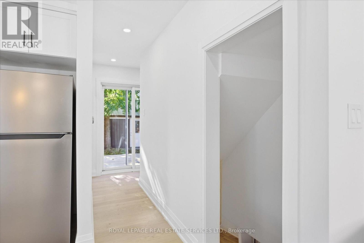
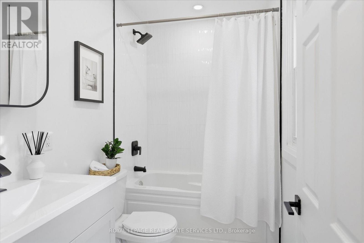
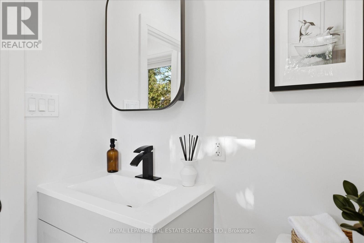
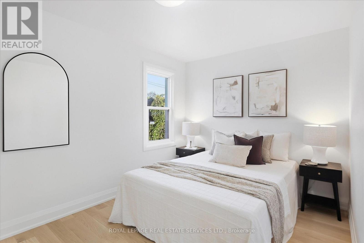
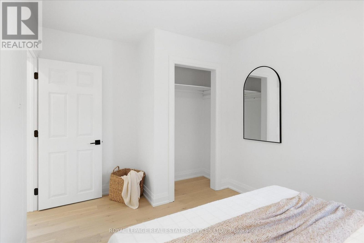
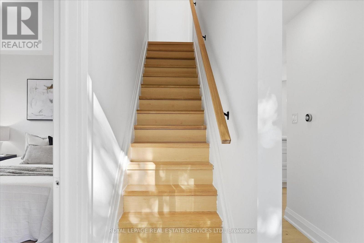
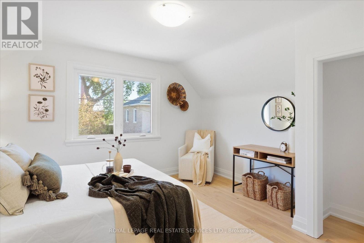
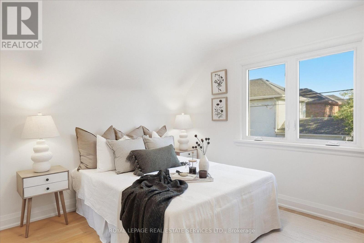
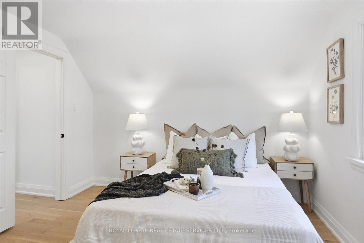
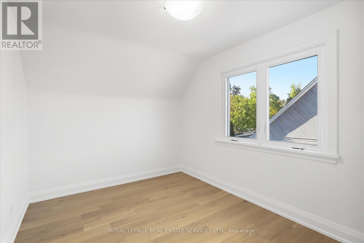
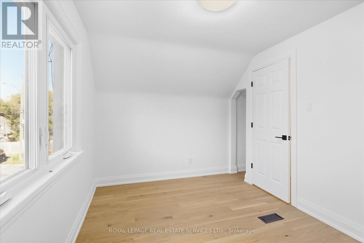
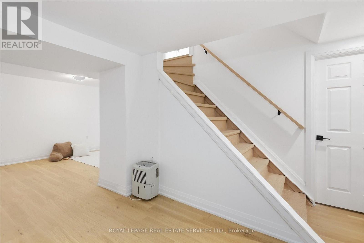
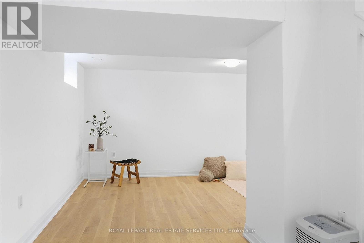
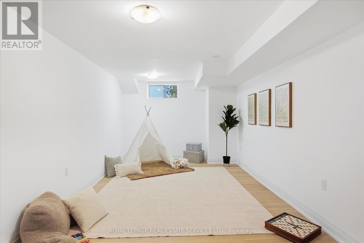
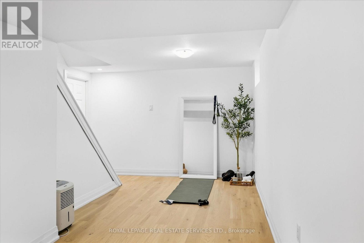
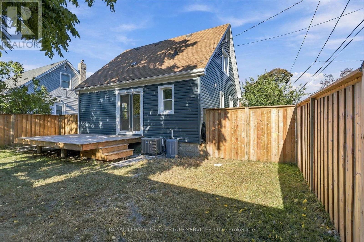
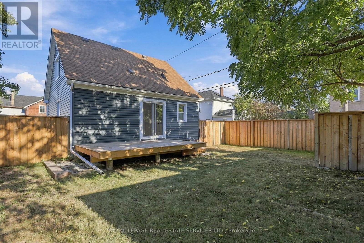
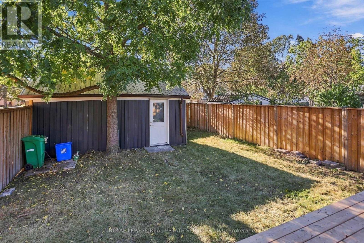
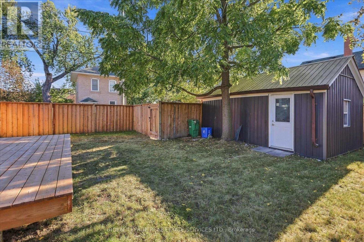
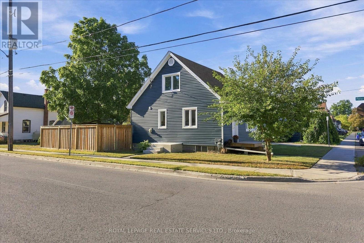
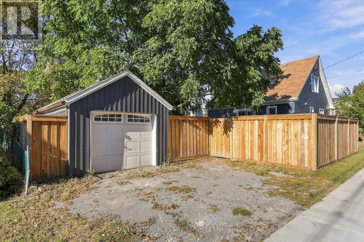
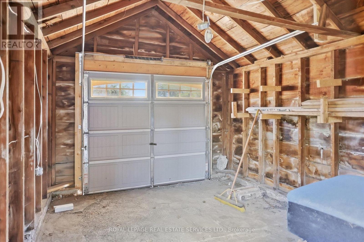
Renovated, sun-filled and full of space-this detached corner-lot gem is the one you've been waiting for! Welcome to this beautifully renovated 1.5-storey home, thoughtfully designed with modern finishes, a functional layout and an abundance of natural light. The main floor features stunning engineered oak hardwood flooring throughout, a spacious kitchen with quartz countertops, stainless steel appliances and a convenient breakfast bar-perfect for everyday living and entertaining. A modern 4-piece bathroom and spacious primary retreat complete the main level.Upstairs, you'll find two generously sized bedrooms, each offering plenty of natural light and comfortable living space.The lower level offers a large, versatile recreation space with high ceilings and above-grade windows that flood the room with natural light, creating a bright and inviting space that hardly feels like a basement. Perfect for a family room, home gym, office, media room or additional entertaining space.Situated on a desirable corner lot, the property boasts a detached garage and a large backyard with plenty of room to relax, entertain and enjoy the outdoors. Fully renovated and move-in ready, this home offers the perfect combination of modern style, functionality and space. (id:63476)
Property Details
| MLS® Number | X13819300 |
| Property Type | Single Family |
| Community Name | Town Ward 3 |
| Amenities Near By | Park, Place Of Worship, Schools |
| Parking Space Total | 3 |
| Structure | Deck, Porch |
Building
| Bathroom Total | 1 |
| Bedrooms Above Ground | 3 |
| Bedrooms Total | 3 |
| Appliances | Water Heater, Dishwasher, Dryer, Oven, Stove, Washer, Refrigerator |
| Basement Development | Finished |
| Basement Type | Full (finished) |
| Construction Style Attachment | Detached |
| Cooling Type | Central Air Conditioning |
| Exterior Finish | Vinyl Siding |
| Flooring Type | Hardwood |
| Foundation Type | Unknown |
| Heating Fuel | Natural Gas |
| Heating Type | Forced Air |
| Stories Total | 2 |
| Size Interior | 700 - 1,100 Sqft |
| Type | House |
| Utility Water | Municipal Water |
Parking
| Detached Garage | |
| Garage |
Land
| Acreage | No |
| Fence Type | Fenced Yard |
| Land Amenities | Park, Place Of Worship, Schools |
| Sewer | Sanitary Sewer |
| Size Depth | 81 Ft ,8 In |
| Size Frontage | 46 Ft |
| Size Irregular | 46 X 81.7 Ft |
| Size Total Text | 46 X 81.7 Ft |
Rooms
| Level | Type | Length | Width | Dimensions |
|---|---|---|---|---|
| Second Level | Bedroom 2 | 3.94 m | 3.43 m | 3.94 m x 3.43 m |
| Second Level | Bedroom 3 | 3.94 m | 2.72 m | 3.94 m x 2.72 m |
| Basement | Recreational, Games Room | 7.09 m | 6.79 m | 7.09 m x 6.79 m |
| Basement | Laundry Room | 4.74 m | 3.28 m | 4.74 m x 3.28 m |
| Main Level | Living Room | 7.28 m | 3.44 m | 7.28 m x 3.44 m |
| Main Level | Dining Room | 7.28 m | 3.44 m | 7.28 m x 3.44 m |
| Main Level | Kitchen | 3.07 m | 2.55 m | 3.07 m x 2.55 m |
| Main Level | Primary Bedroom | 4.05 m | 2.71 m | 4.05 m x 2.71 m |
Contact Us
Contact us for more information

The trademarks REALTOR®, REALTORS®, and the REALTOR® logo are controlled by The Canadian Real Estate Association (CREA) and identify real estate professionals who are members of CREA. The trademarks MLS®, Multiple Listing Service® and the associated logos are owned by The Canadian Real Estate Association (CREA) and identify the quality of services provided by real estate professionals who are members of CREA. The trademark DDF® is owned by The Canadian Real Estate Association (CREA) and identifies CREA's Data Distribution Facility (DDF®)
September 28 2026 04:40:38
Toronto Regional Real Estate Board
Royal LePage Real Estate Services Ltd.