
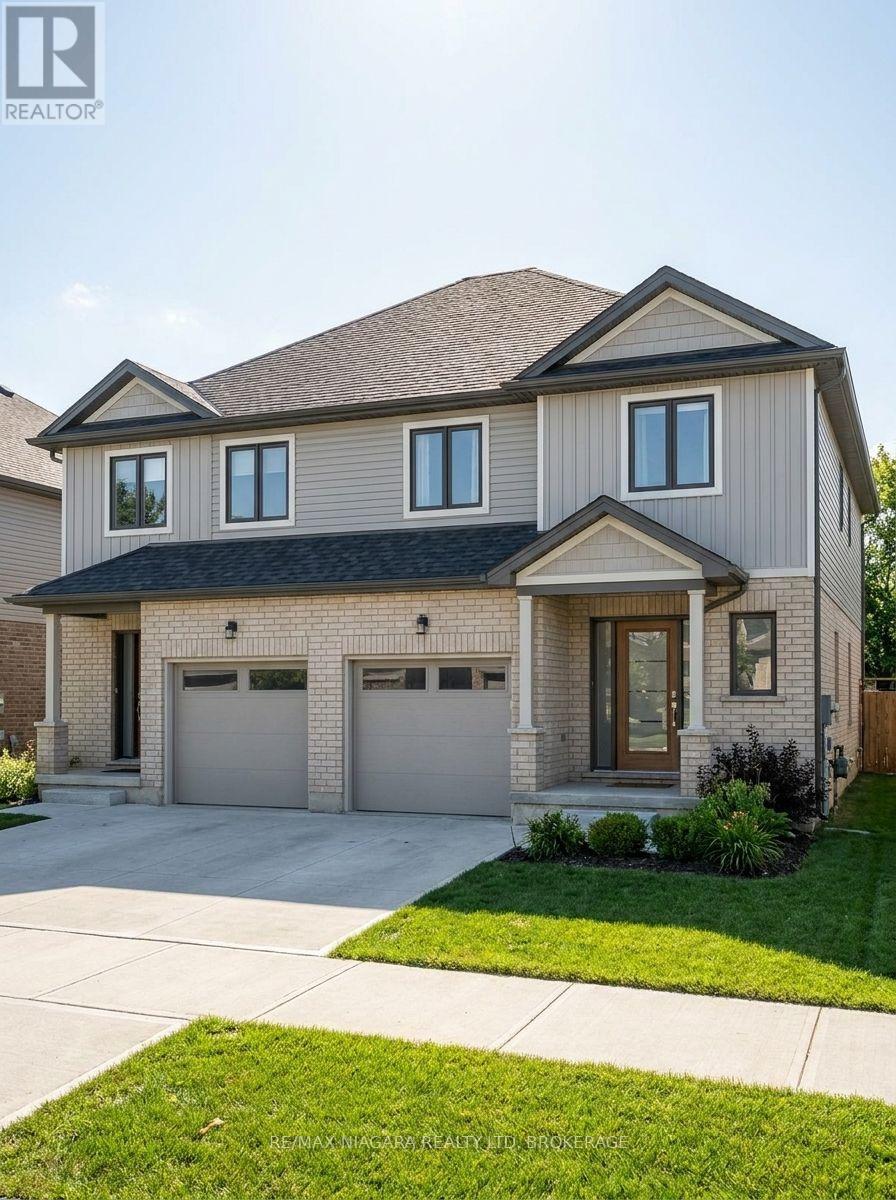
Block 23 Elvira Way
Thorold, Ontario
Discover an incredible opportunity to own one of two brand-new freehold semi-detached homes available in this desirable community! These thoughtfully designed two-storey homes offer the perfect blend of modern style, functionality, and value.Each home features an open-concept main floor, an attached one-car garage, and an asphalt driveway. Upstairs, you'll find spacious bedrooms, including a beautiful primary suite complete with a walk-in closet and private ensuite. The fully finished basement adds exceptional living space with an additional bedroom, a 3-piece bathroom, and a comfortable recreation/living area. A separate entrance to the basement provides added flexibility for extended family or future possibilities.To make your move even easier, all appliances are included, and buyers have the opportunity to personalize their new home by selecting interior finishes and colours to match their style. With flexible closing available in approximately 8 to 12 months, there's plenty of time to prepare for your brand-new home.Only two homes are available, so don't miss this opportunity. (id:63476)
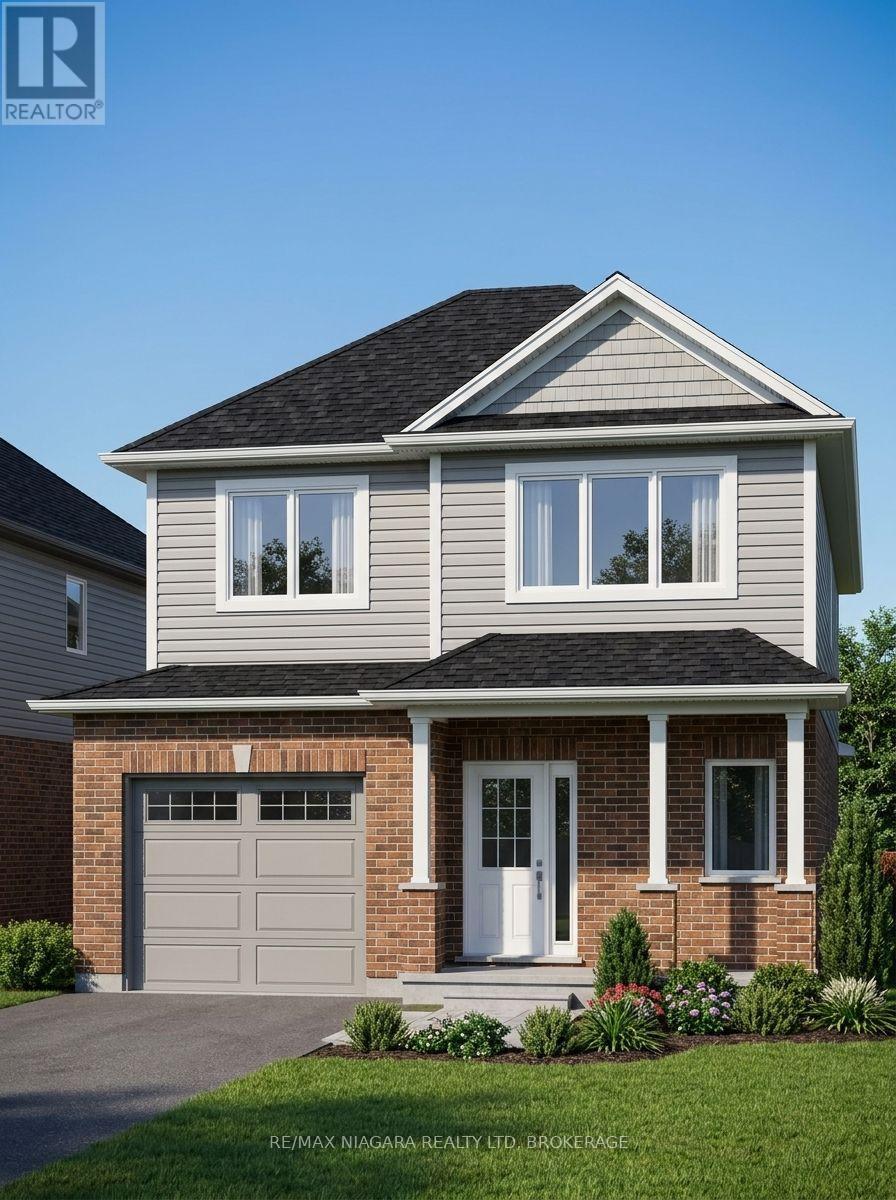
Lot 14 Elvira Way
Thorold, Ontario
Welcome to Lot 14 on Elvira Way, located in the highly sought-after Rolling Meadows community! This brand-new two-storey home offers the perfect combination of style, space, and functionality, making it an excellent choice for growing families or multi-generational living.Featuring 5 bedrooms in total-including 4 bedrooms above grade and 1 bedroom in the fully finished basement-this home provides plenty of room for everyone. The spacious primary suite includes a walk-in closet and a private ensuite, while the home offers 3.5 bathrooms for added convenience.The bright, open-concept layout is designed for modern living, and the separate entrance to the finished basement offers additional flexibility for extended family or future possibilities. Step outside to enjoy the covered rear deck, perfect for relaxing or entertaining, and appreciate the convenience of the attached one-car garage and included asphalt driveway.This home also comes complete with all appliances included, adding exceptional value and making your move even easier. Buyers still have the opportunity to personalize select interior finishes, with flexible closing available in approximately 6 to 12 months.Don't miss your opportunity to own a brand-new home in one of the area's most desirable neighbourhoods. (id:63476)
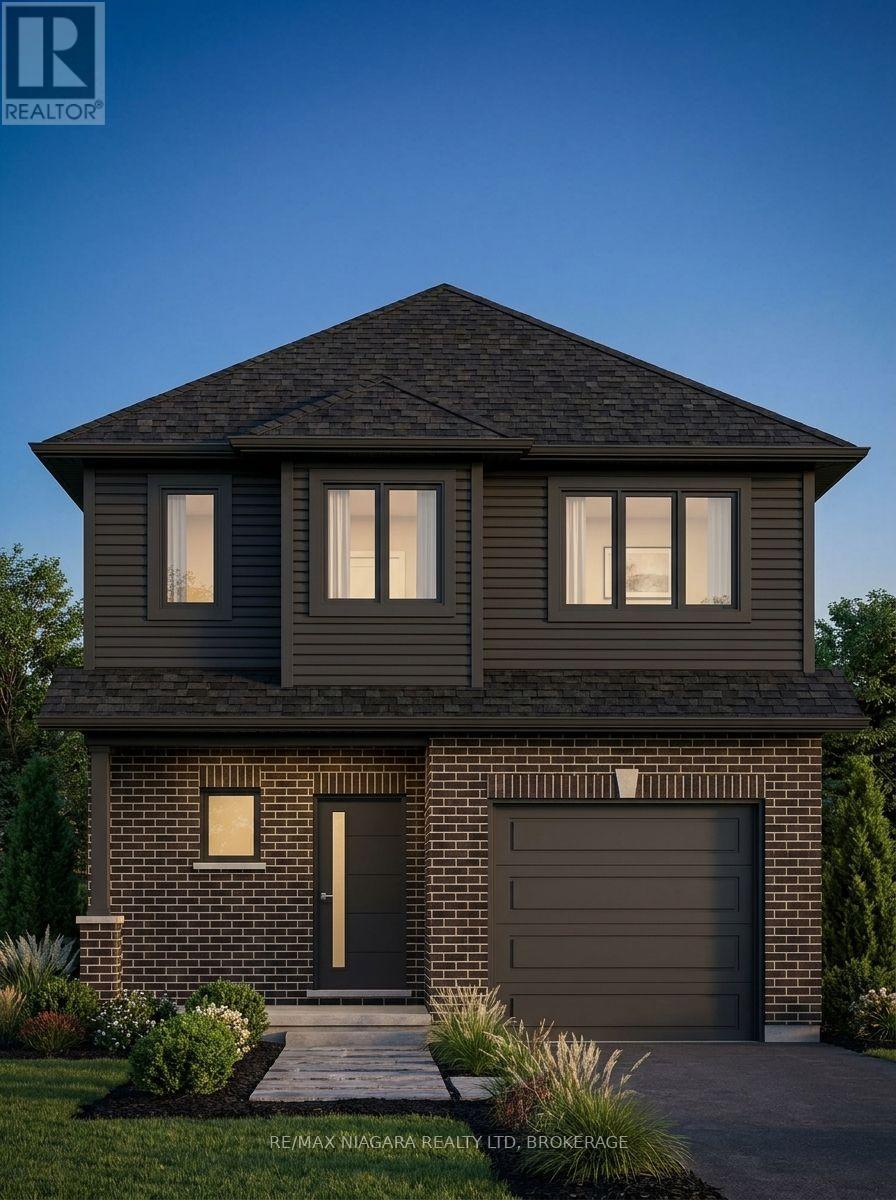
Lot 40 Willson Road
Thorold, Ontario
Welcome to Lot 40, a beautifully designed new-build two-storey home offering exceptional value and modern living! This spacious home features 3 generous bedrooms upstairs, including a stunning primary suite complete with a large walk-in closet and a private ensuite featuring a walk-in shower. Convenient second-floor laundry adds everyday practicality for busy families.The bright, open-concept main floor is perfect for entertaining and everyday living, while the fully finished walkout basement provides even more space with a large recreation/living area, an additional bedroom, and a 3-piece bathroom-ideal for guests, extended family, or a private retreat.Enjoy the privacy of no rear neighbours, with peaceful views backing onto conservation land. Additional features include a one-car garage, an asphalt driveway, and quality finishes throughout. Buyers also have the opportunity to personalize their new home by selecting interior finishes to match their style.Offering outstanding value for everything included, this is an incredible opportunity to own a brand-new home in a desirable community. This property is already under construction and can close within 4 months. (id:63476)
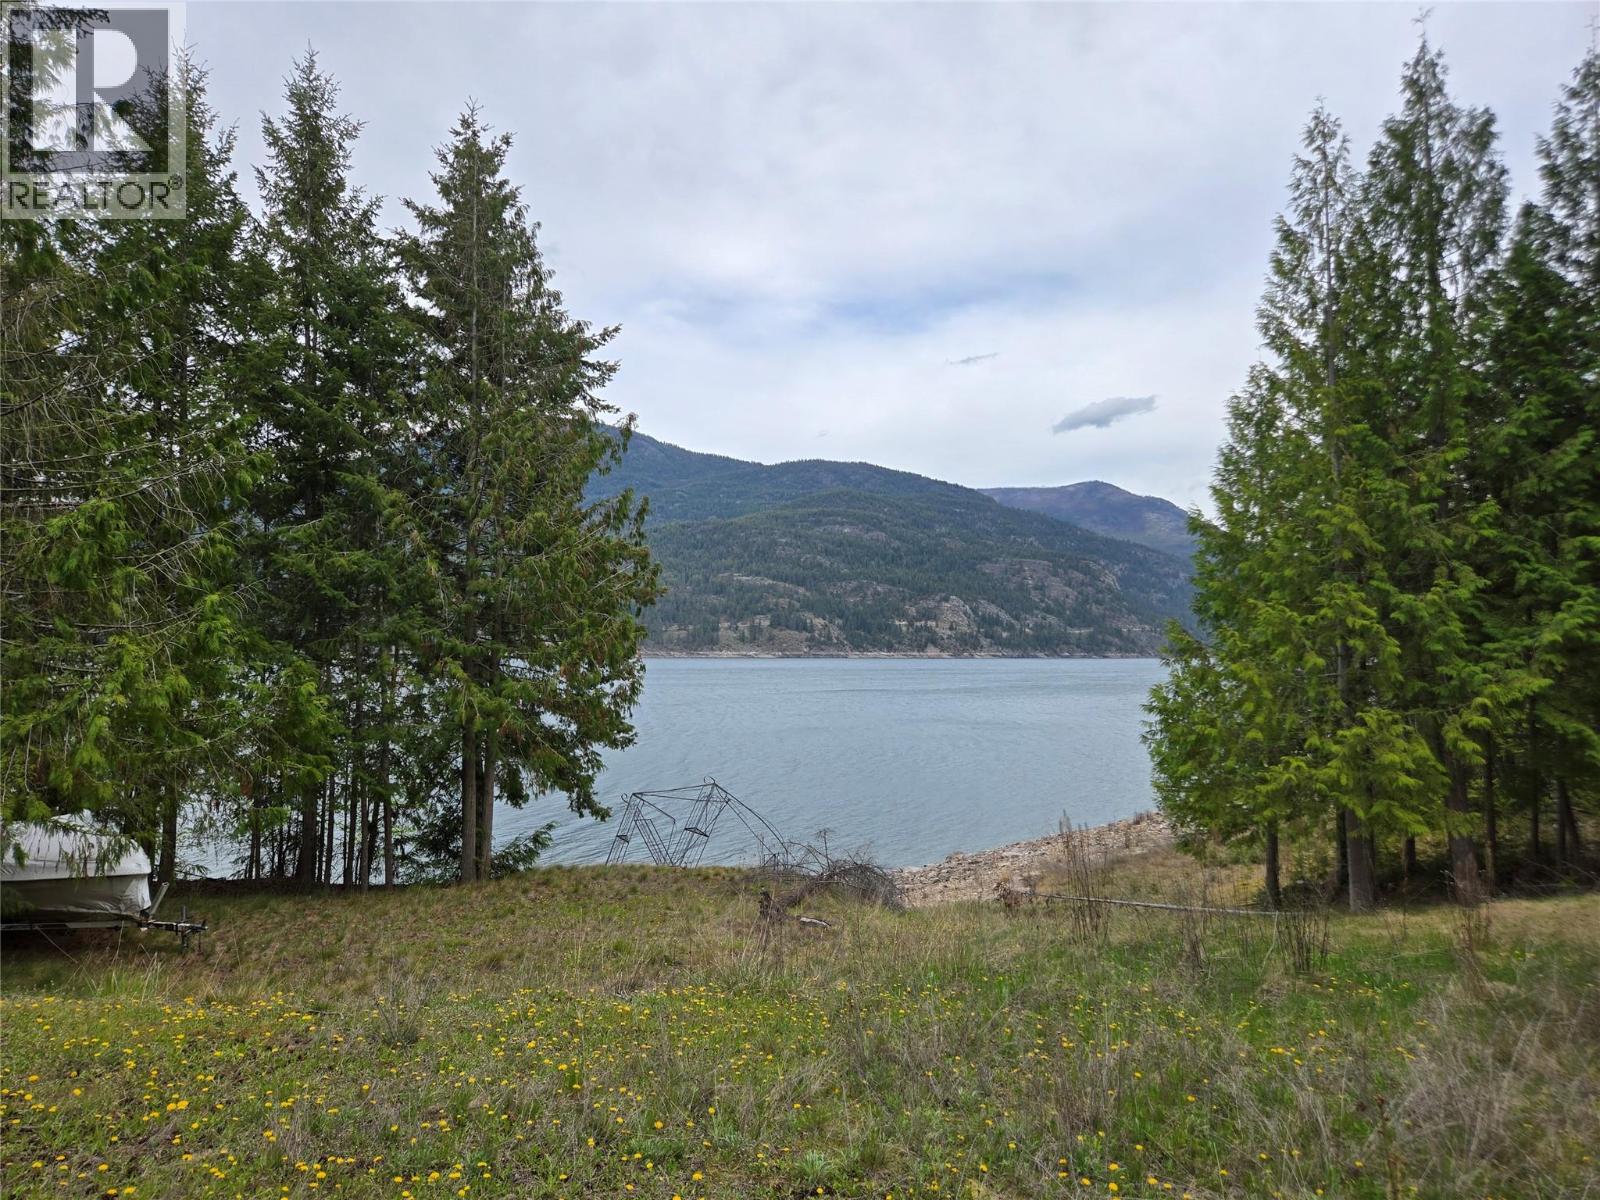
180 Lower Arrow Lake
Castlegar, British Columbia
Escape to your own private waterfront paradise on the peaceful shores of Arrow Lake! This exceptional 6.8-acre recreational property offers an incredible 355 feet of pristine lakefront, spectacular mountain and water views, and the perfect setting to build the getaway you've always envisioned. Much of the groundwork has already been completed, making this property ready for your dream cabin. Extensive excavation has created beautiful rolling lawn areas, along with a prepared building site for your future cabin foundation. A septic system has already been installed and sized to accommodate a large cabin, while a licensed water source from the stream provides an excellent water supply. The property also includes a building complete with a bathroom, water, and a solar power system, allowing you to comfortably enjoy the property while planning your future build. Whether you're looking to spend your days boating, fishing, swimming, or simply relaxing by the water, this one-of-a-kind property offers endless recreational opportunities in a truly peaceful setting. Access is available by a scenic 10-minute boat ride from Scotties Marina, a 29 km drive along the rail trail (gated access required), or via logging roads from Nancy Greene. A 4x4 vehicle is recommended for road access. Showings are by appointment only. Contact your REALTOR® today for more information and to experience this incredible Arrow Lake retreat. (id:63476)
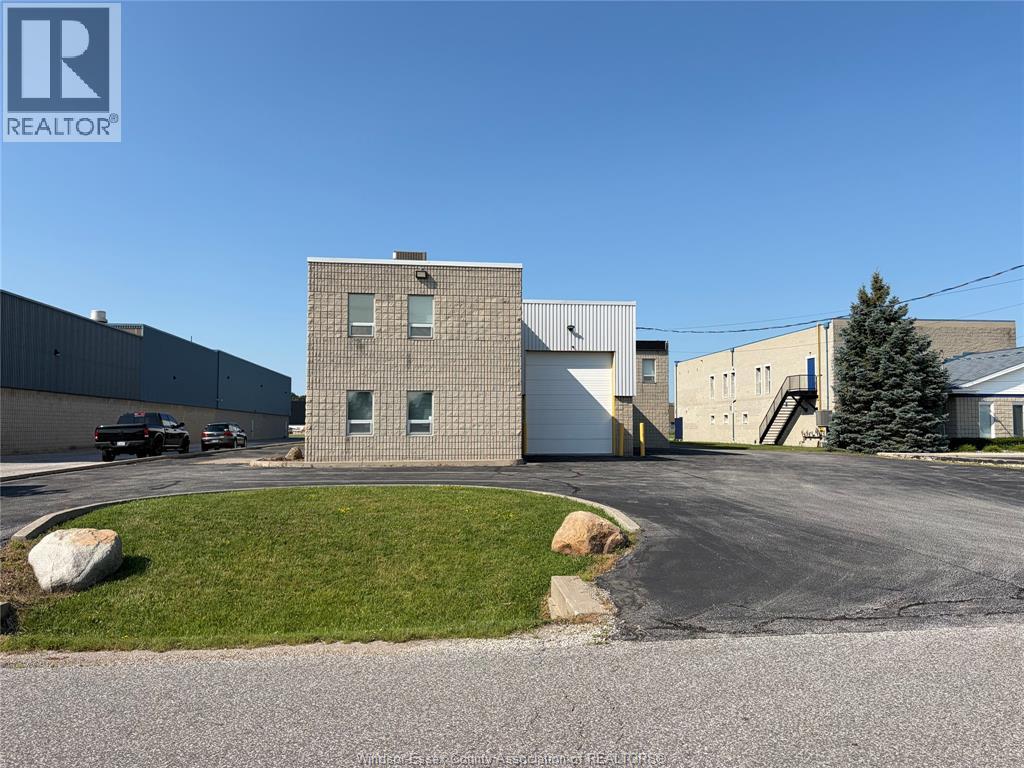
2080 Fasan Drive Unit# 1
Tecumseh, Ontario
FOR LEASE - RARE PRISTINE AAA - 4,562 SF of INDUSTRIAL SPACE (968 SF office & 3,594 SF shop). Featuring white and bright epoxy floors throughout. Includes 1 - 5 ton crane, 600 v/ 200 a/ 3 ph power, grade level overhead door with ample room for parking. Signage on door or as further agreed. Air line equipped with air dryer, tenants to use community compressor or add their own. Located in the highly sought after Oldcastle area with great proximity to the US/Can border and all major arterial roads. Property being leased on an absolute net basis. Call LB for showing instructions. (id:63476)

Lot 17 Pandora Cres
Zeballos, British Columbia
Located in the Village of Zeballos, on the west coast of Vancouver Island, this residential lot provides an opportunity for someone looking to move the west coast, or to establish a summer base on the coast. The small coastal hamlet of Zeballos is located approximately 14 nautical miles from the Pacific Ocean and one of the premier fishing regions on Vancouver Island. It is 17 nautical miles from Tahsis, a small coastal community in the neighbouring inlet to the south. The property is in the heart of the Village, nestled at the foot of the mountains which surround this coastal village. It has BC Hydro electrical service as well as domestic water from the Village of Zeballos. A septic system would need to be installed for development of the property, with the appropriate approvals. The lot is 0.30 acres, with most of the usable space at the road as the back of the property rises up quite steeply to the mountain side behind. Village Mixed Use zoning allows a variety of uses on this lot. Zeballos is on the west coast of Vancouver Island, accessed by road from Hwy 19 just north of Woss. This is a Forest Service gravel road and can be in varying condition throughout the year. (id:63476)
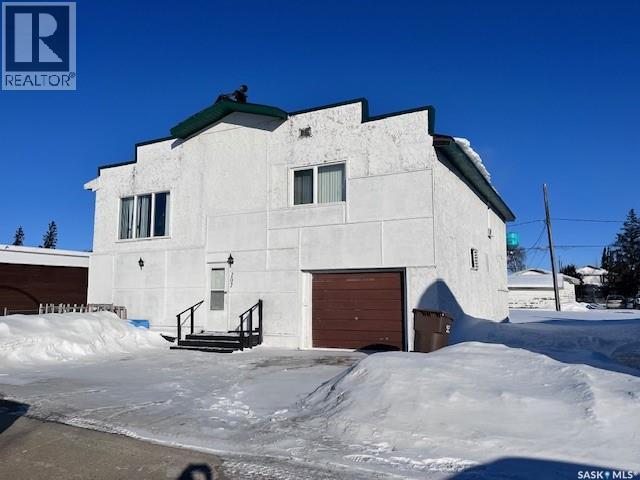
207 Kinistino Avenue W
Kinistino, Saskatchewan
Need a home for a large family that won't break the bank? 207 Kinistino Ave West in Kinistino has it all: 4 bedrooms 3 baths, 1804 sq ft, 12 x 40 double car heated garage, located one and a half blocks from School. All for $155,000.00 (id:63476)
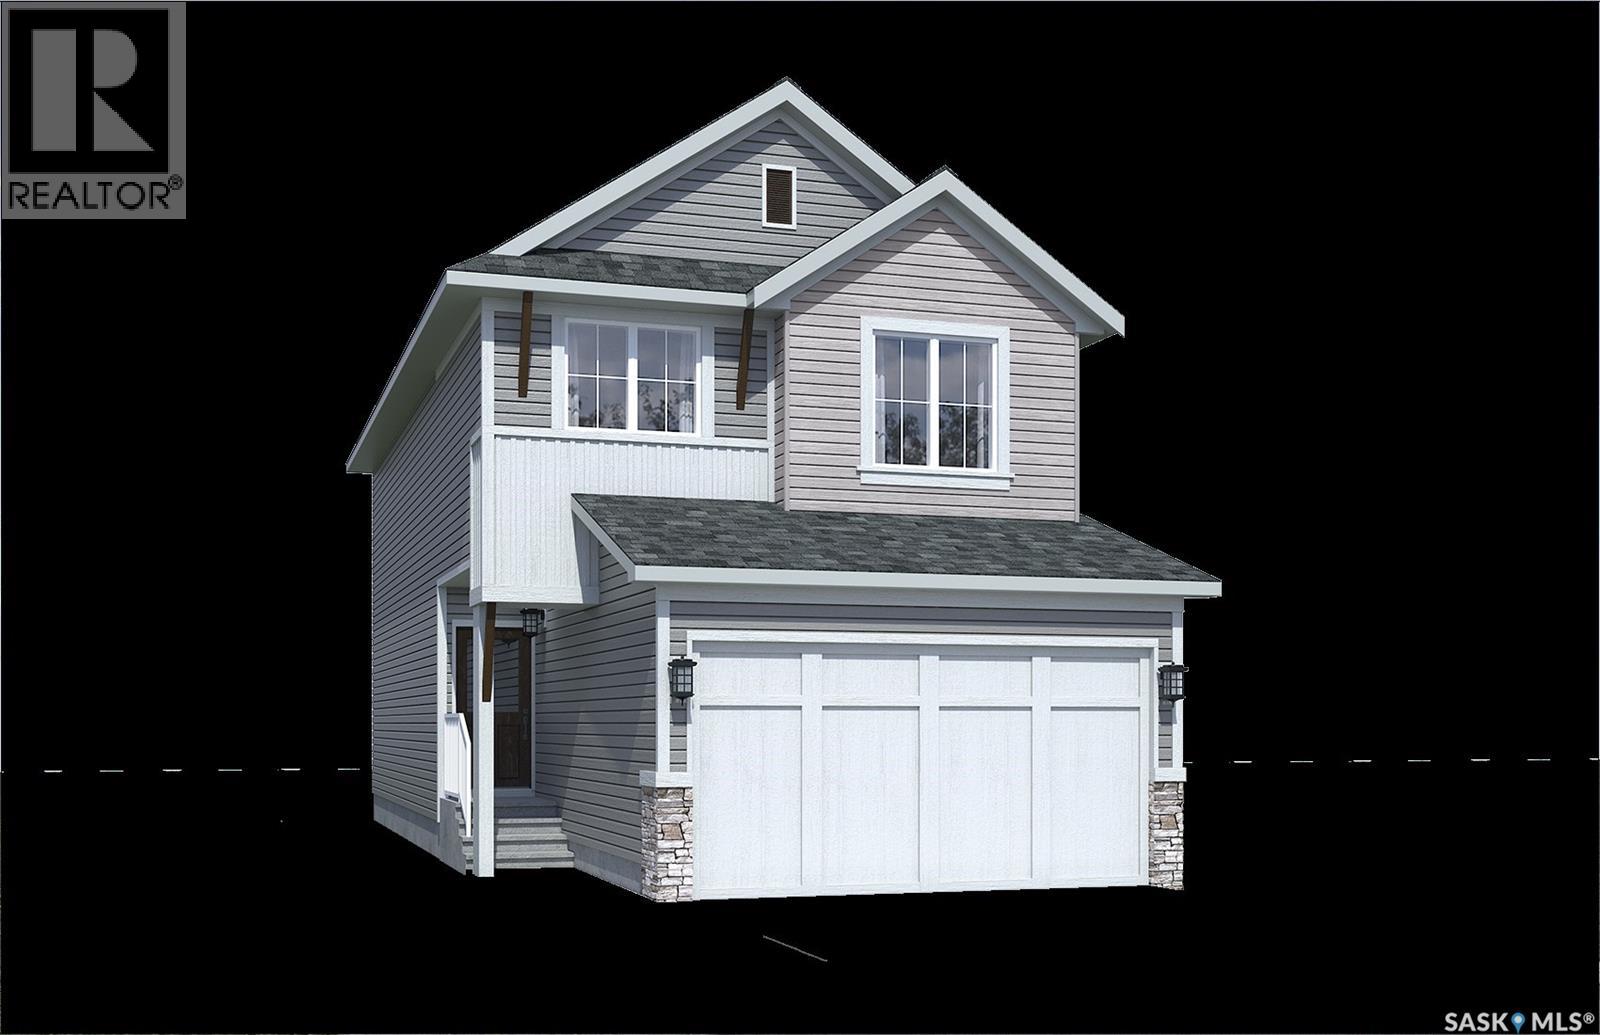
1122 Camden Gardens
White City, Saskatchewan
NOTE: This home is currently under construction - the photos are for REFERENCE only, some are virtual renderings and some colors may vary. Welcome to The Edan, a thoughtfully designed 1,686 sq. ft. two-storey home built by Laurel Homes in the growing community of Royal Park, Located in White City. This modern layout offers a bright and welcoming main floor with a spacious great room anchored by a sleek, contemporary fireplace, dining area with access to the rear deck compiled of composite decking, and the L-shaped kitchen featuring an island with seating, modern cabinetry, and coordinated hardware to create a cohesive, designer feel throughout plus a convenient walk-through pantry connecting directly to the mudroom. Completing this main floor is a well positioned 2-pc bathroom. The open-to-below staircase adds architectural interest, while the upper level provides exceptional functionality with three beds, two baths, a centrally located bonus room, and a dedicated laundry space. The primary suite includes dual vanities, a stand in shower, and a walk-in closet, creating a comfortable retreat. Two additional bedrooms offer flexibility for family, guests, or a home office with an additional 4-pce bathroom to finishing the 2nd level. INCLUDED IN LIST PRICE is a FULLY FINISHED basement where you will find a 4th bedroom, 4th bathroom, additional Den and recreational room. Thoughtfully selected finishes include modern tilework, quality flooring, contemporary lighting, a fully insulated and drywalled double attached garage for everyday convenience and central AC. This layout blends comfort, style, and functionality, The Edan is an ideal choice for today’s lifestyle. Possession estimated: August 1st, 2026. Asking price includes GST and PST. PST is remitted to the builder. GST rebate, if applicable, goes to the builder. First-Time Home Buyer GST rebate goes to the purchaser as a reduction of the purchase price. (id:63476)
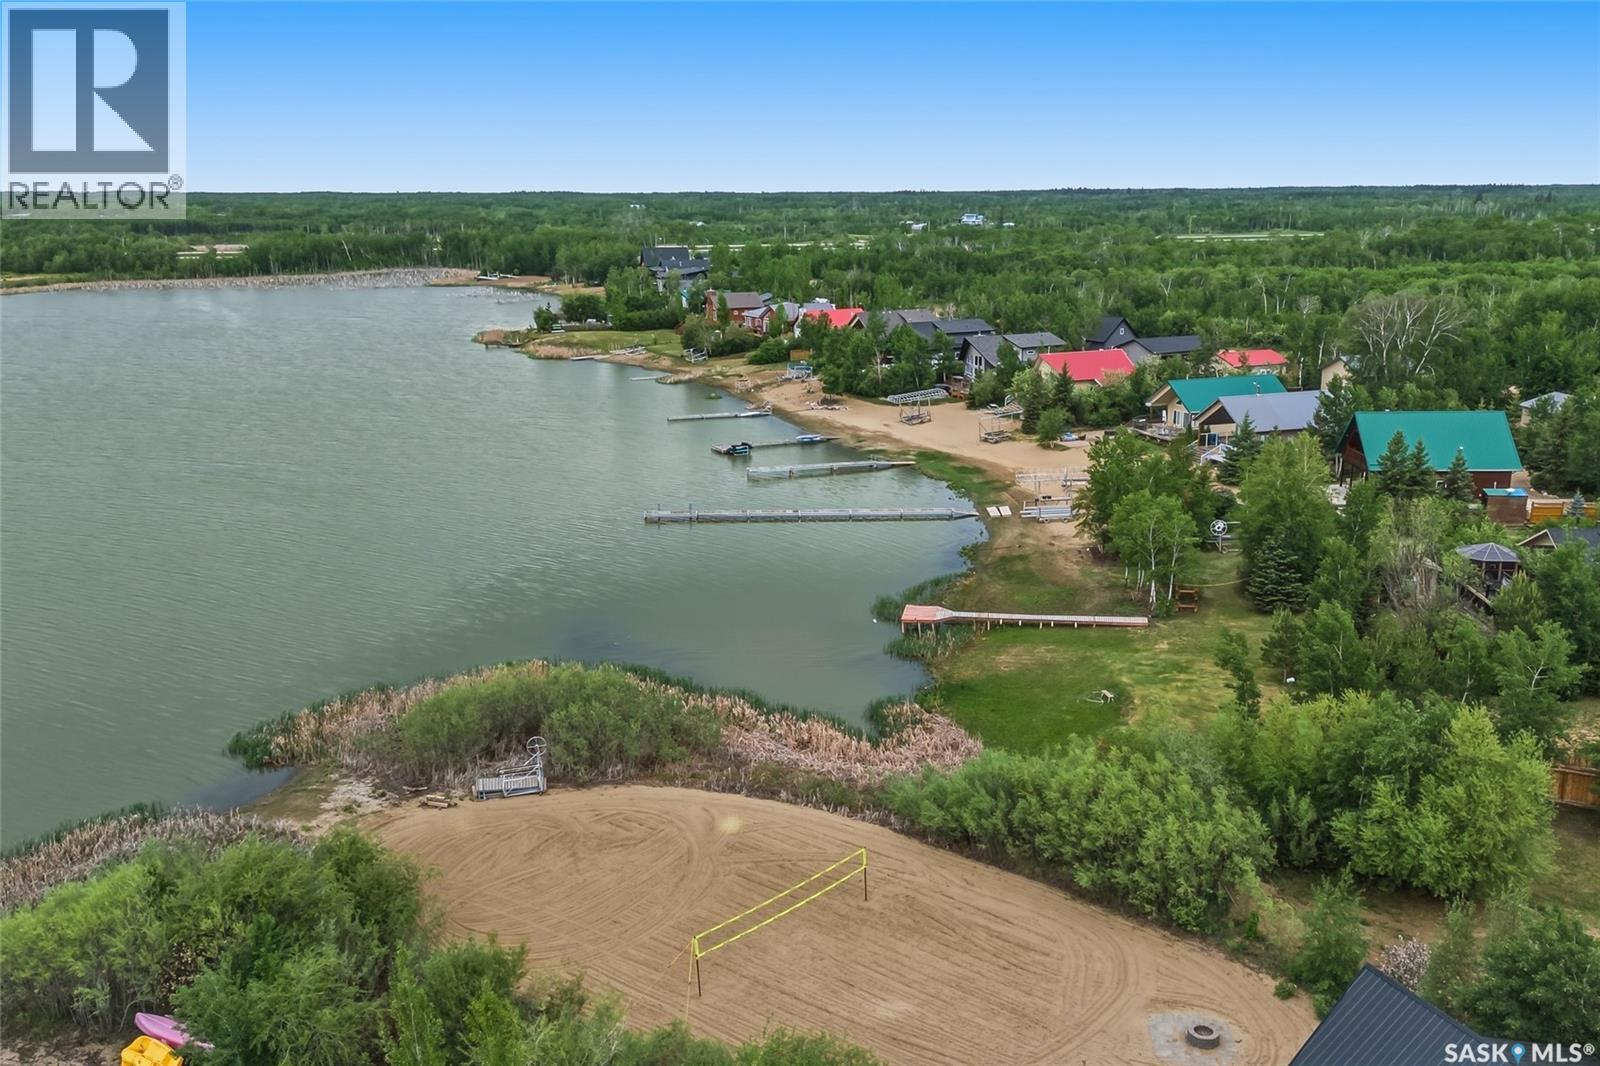
Chante Lake Country Living Lot 21 Block 2
Chante Lake, Saskatchewan
Discover the perfect balance of lake living and convenience at Chante Lake, located just 93 km north of Saskatoon and 48 km south of Prince Albert with easy access off Highway 11. These attractive lots offer an excellent opportunity to build your year-round home, weekend getaway, or retirement retreat in a peaceful and growing lake community. Imagine waking up to the beauty of nature, enjoying the tranquility of lake life, and spending your days making memories with family and friends. With electricity conveniently available to the lots, you can start planning and building the home or cabin that fits your lifestyle. Whether you're looking for a quiet escape from the city, a recreational property close to quadding, boating, and outdoor activities, or a permanent residence in a scenic setting, Chante Lake offers exceptional value and endless possibilities. Property Highlights: Year-round building opportunities Electricity available to the lots Just 93 km north of Saskatoon Only 48 km south of Prince Albert Easy access from Highway 11 Peaceful lake community atmosphere Ideal for a cabin, retirement home, or permanent residence Affordable lake property ownership opportunity Don't miss your chance to secure your own piece of Saskatchewan paradise and start building your dream at Chante Lake today. GST Payable by the buyer. (id:63476)
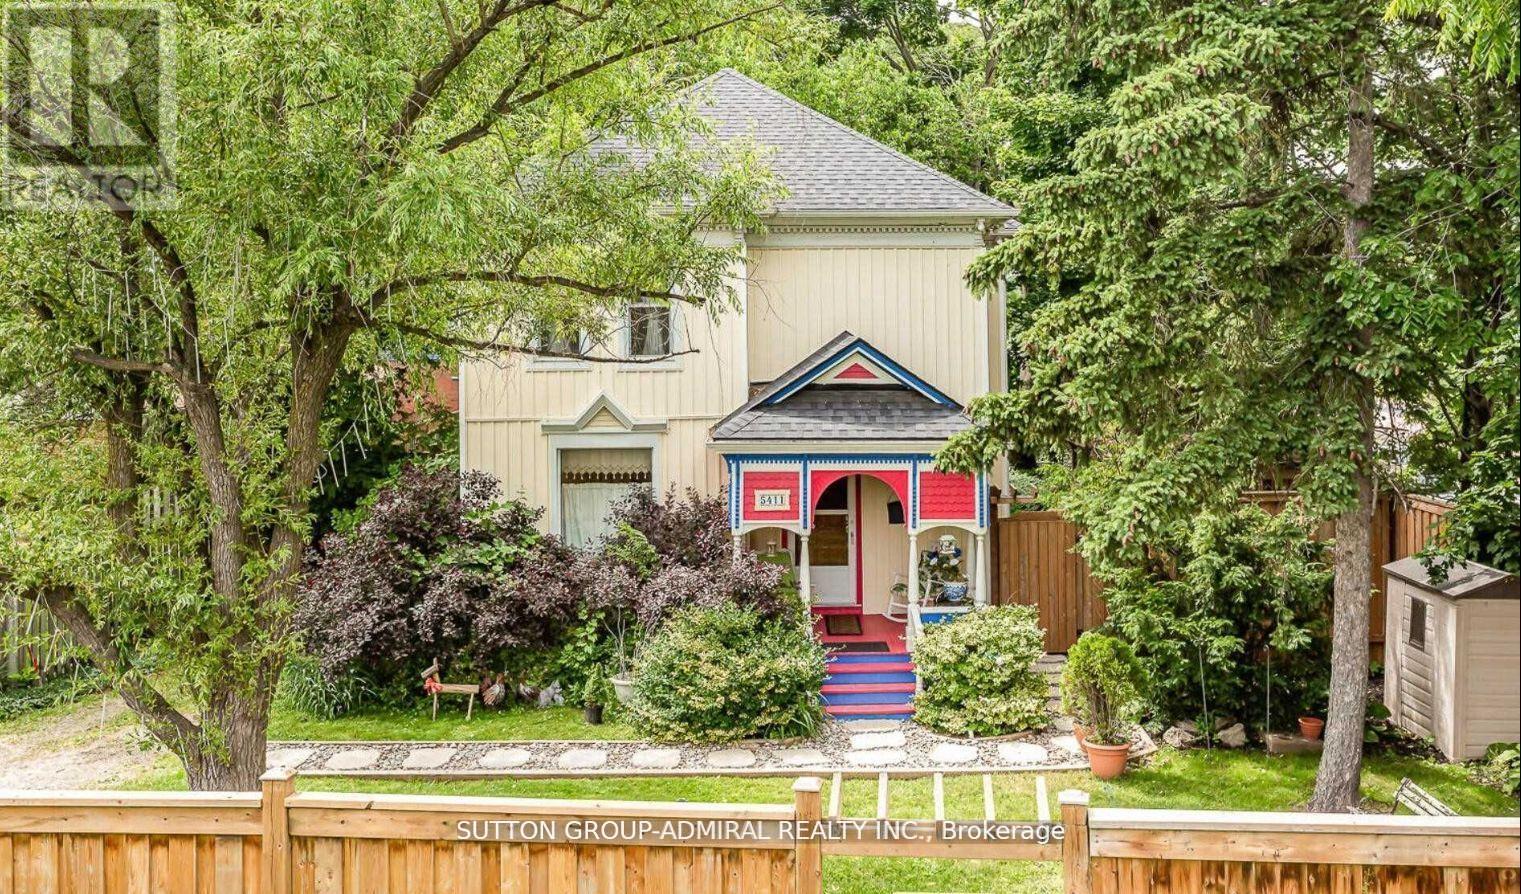
5411 Portage Road
Niagara Falls, Ontario
Victorian Two Storey Gem. 4 property size Bedrooms. Family Room W/Fireplace, Eat-In Kitchen, 3 Bathrooms On 2 Levels, Original Wood Trim & Doors. Amazing Oversized Backyard With Limitless Possibilities, Fully Fenced and Private Lot, Beautiful Mature Trees Give Cottage Like Vibe. New Deck With Hot Tub, Sauna and Relax Area. With Little Of Imagination This Home Could Be Your Generational Estate. (id:63476)
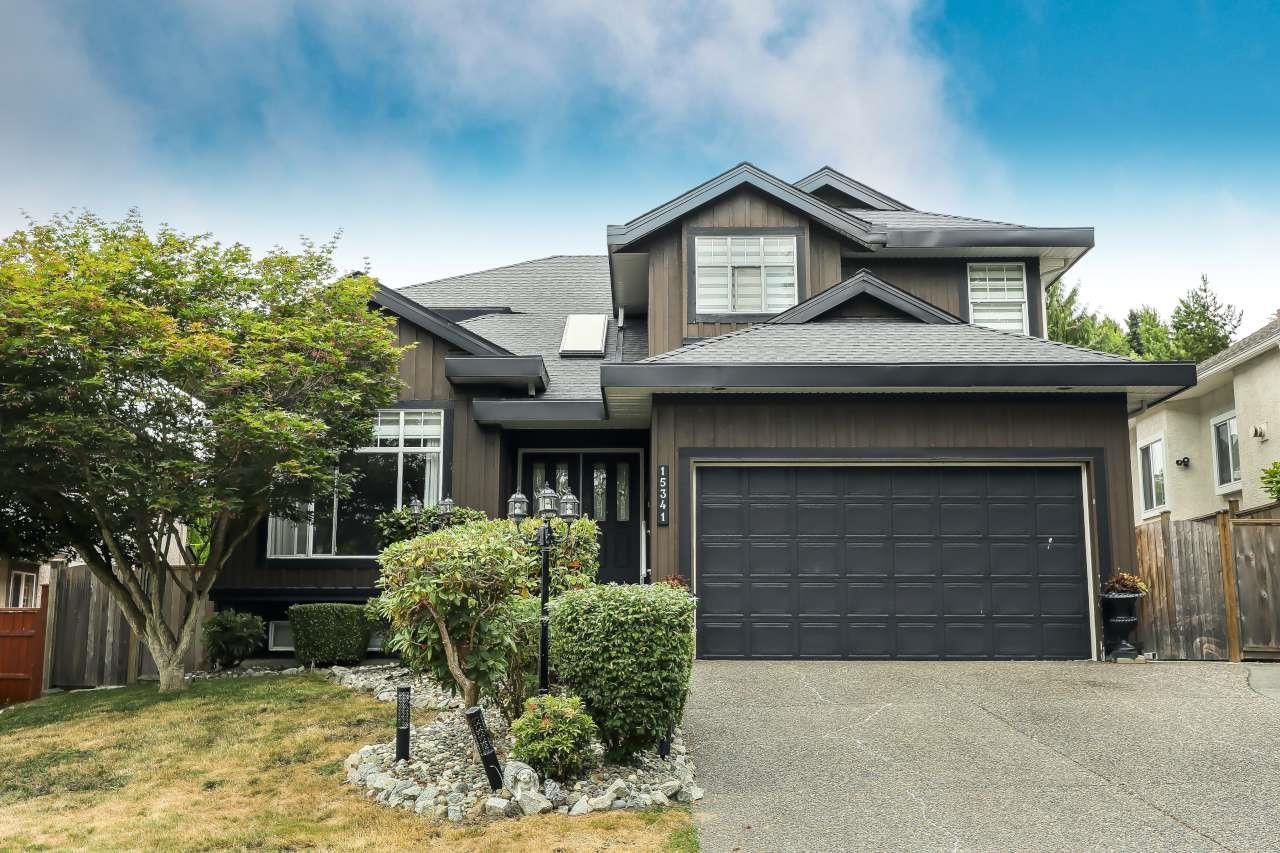
15341 80 Avenue
Surrey, British Columbia
Meticulous 3-level home in the sought-after Fleetwood neighbourhood of Fairway Park. This residence features numerous premium upgrades and has been exceptionally maintained. You'll love the beautifully renovated kitchen showcasing stainless steel appliances, granite countertops, a 5-burner gas range, and an oversized island. Upstairs offers 4 spacious bedrooms, including a primary ensuite with a soaker tub and separate shower. The fully finished basement includes a 3-bedroom suite plus a recreation room with a full bathroom. Situated on a 7,535 sq. ft. lot with excellent southern exposure and added privacy. Relax on the 36 x 16 ft covered patio extending directly from the kitchen. Ample driveway parking available. (id:63476)
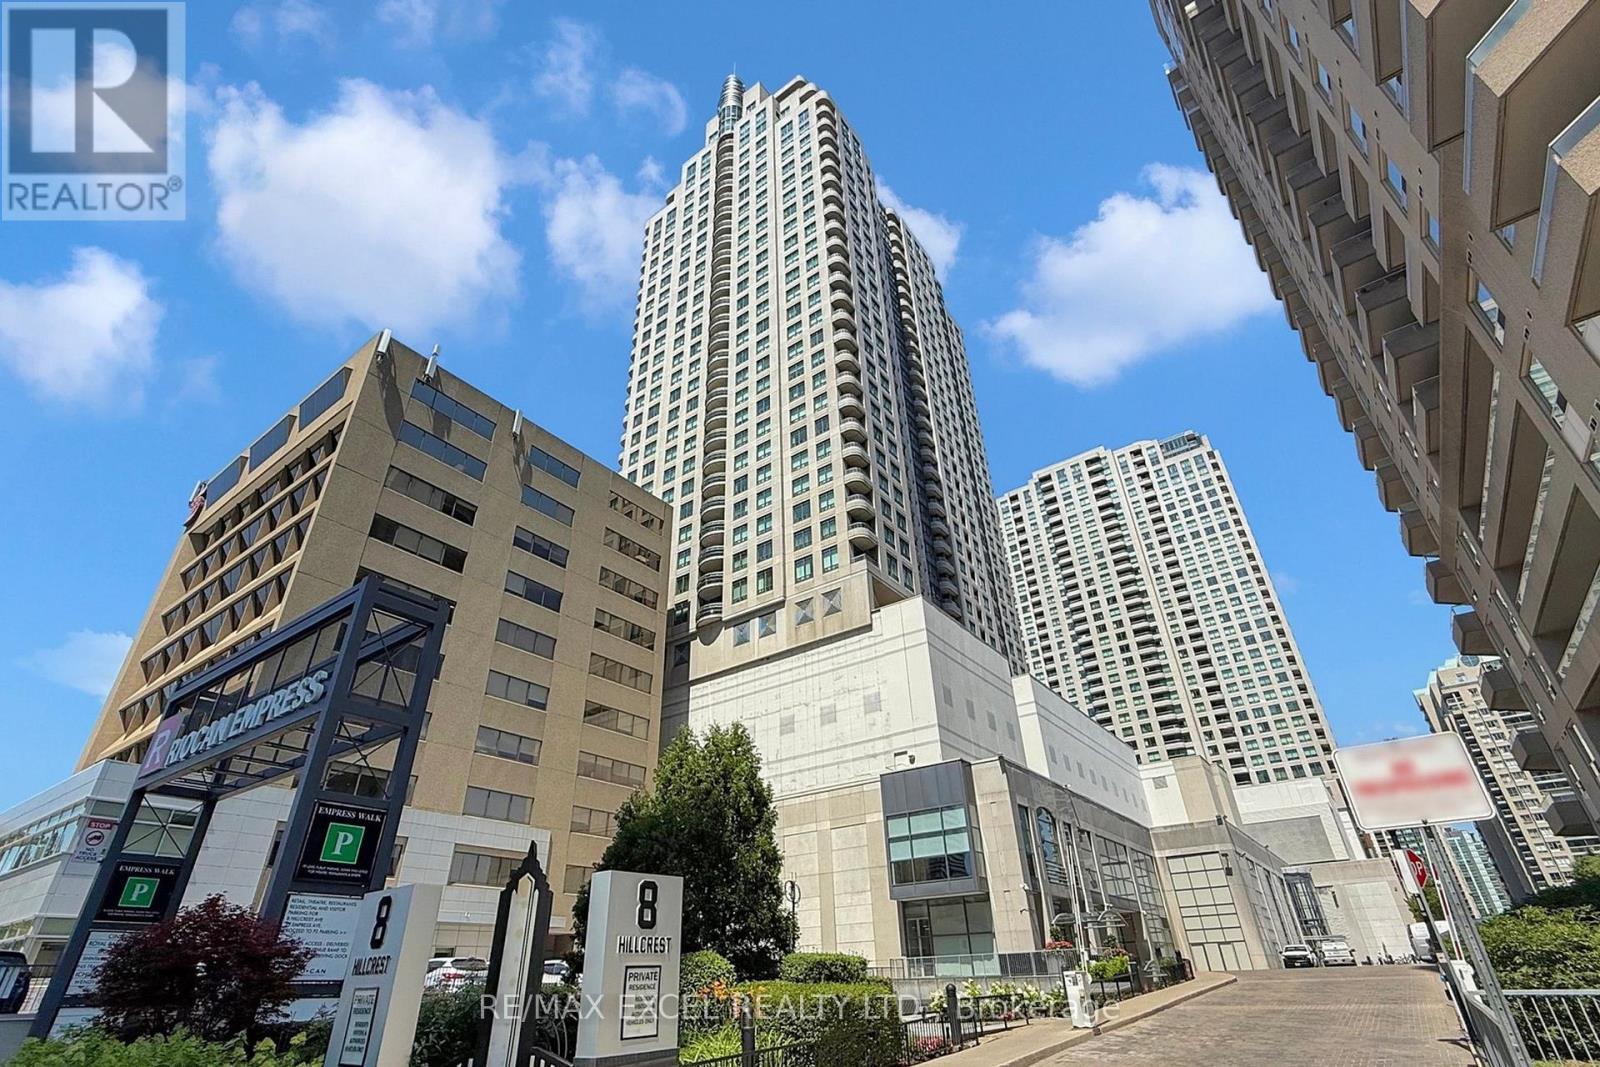
2302 - 8 Hillcrest Avenue
Toronto, Ontario
Spacious One-Bedroom Suite with Parking and Stunning Views This large one-bedroom suite has been freshly updated with brand-new laminate flooring, a modern kitchen countertop, and a stylish new bathroom vanity. Recently painted throughout, the space feels bright, clean, and move-in ready. Enjoy an unobstructed view overlooking Mel Lastman Square from the open-concept living and dining area with sleek wood finishes. Convenience is unmatched with direct indoor access to the mall, supermarket, and subway, plus steps to Yonge Street and TTC transit. Situated in a top school district - McKee Public School, Bayview Middle School, and Earl Haig Secondary School - this home combines comfort, location, and value. (id:63476)