
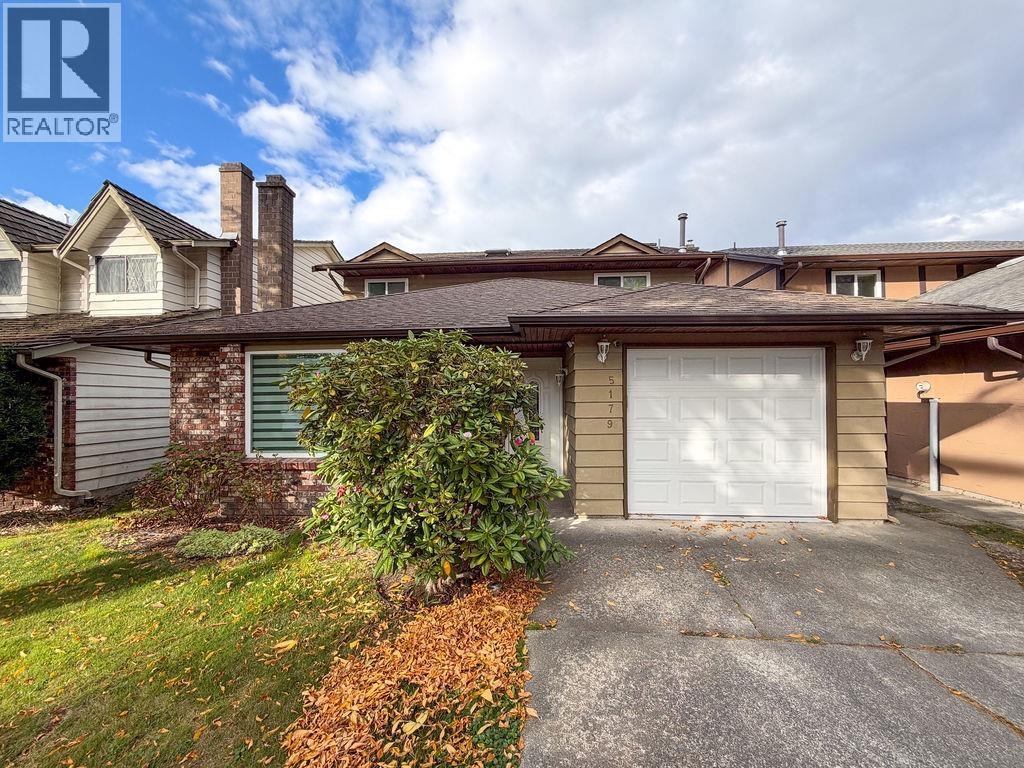
5179 Topaz Place
Richmond, British Columbia
Welcome home! Located in one of Riverdale's favorite spots, this bright 4-bedroom gem is super cozy and move-in ready. You've got a smart north-south layout with sweet skylights, easy-to-clean hard flooring throughout, and a primary suite with its own walk-in closet and ensuite. Outside, the massive 702 sq. ft. deck and fully fenced yard with fruit trees are a dream for weekend BBQs or just kicking back. Plus, you're just minutes from the Thompson Community Centre, local shops, a quick trip over to Vancouver, and sitting right in the Blair Elementary and Burnett Secondary school catchments. Come check it out! (id:63476)

4940 Rumble Street
Burnaby, British Columbia
Here is the one buyers dream home, built in 2014 on a big corner lot in the heart of Burnaby's Royal Oak neighbourhood, with the upper level kept as a complete owner's residence and two main-level suites bringing in rental income with total of 3 kitchens. Life inside is comfortable all year: air conditioning for the summer, warm heated floors in the winter, a fresh-air system throughout, and a durable tile roof overhead. The location is hard to beat: only about 1.5 km to Metrotown, schools close by, and restaurants, cafés, supermarkets and parks all within easy reach, with Royal Oak SkyTrain Station close by. And the lot itself is a huge potential of the area's community plan points to apartment buildings of up to eight storeys in the future! Don't miss out! (id:63476)
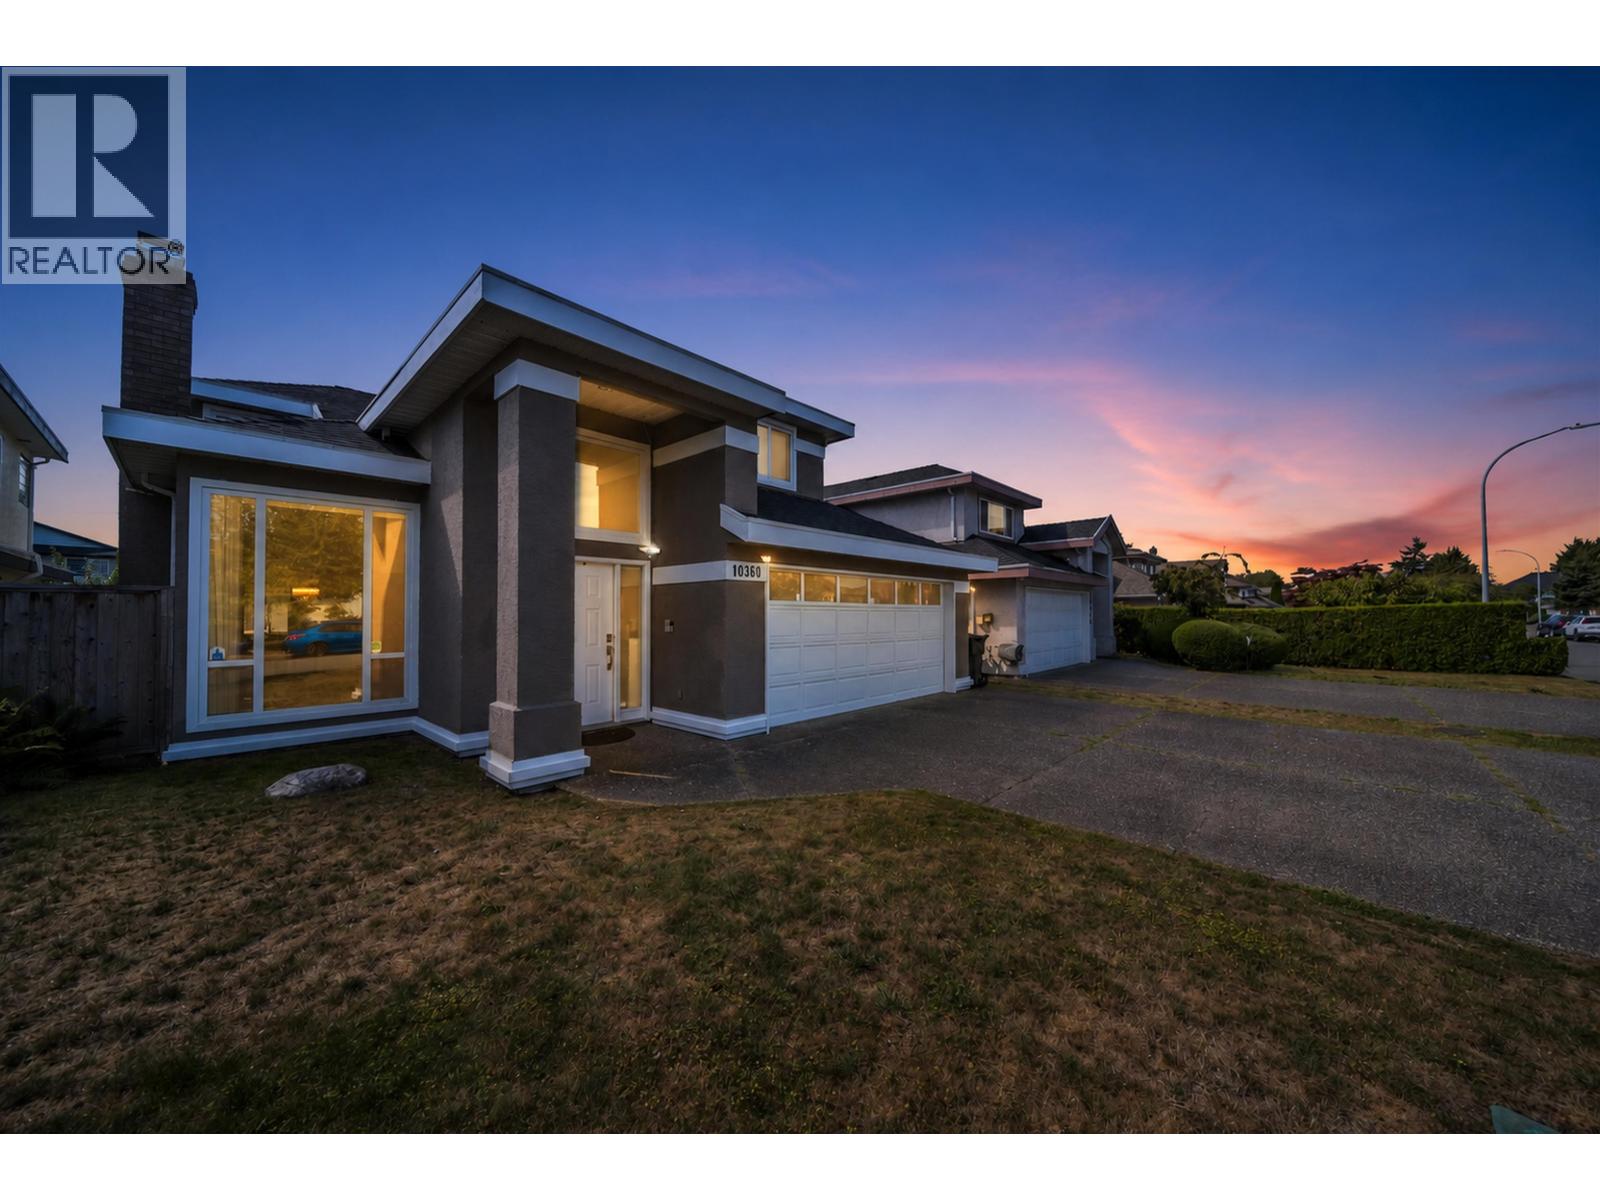
10360 Hall Avenue
Richmond, British Columbia
Welcome to this well-maintained family home in Richmond's convenient West Cambie neighbourhood. Offering 2,180 sq.ft. of comfortable living space, this bright and functional residence features 4 bedrooms and 3 bathrooms and many updates inside-an ideal layout for a growing family. The spacious living and dining areas are perfect for entertaining, while the practical kitchen and inviting family room provide an easy setting for everyday living. Enjoy a private outdoor space and ample parking in a quiet, family-friendly location. Minutes from schools, parks, shopping, restaurants, public transit and major routes, with easy access to Vancouver and YVR. A wonderful opportunity to move in, personalize and enjoy. NEW PRICE, Open House: Oct31,Sat 2-4pm (id:63476)
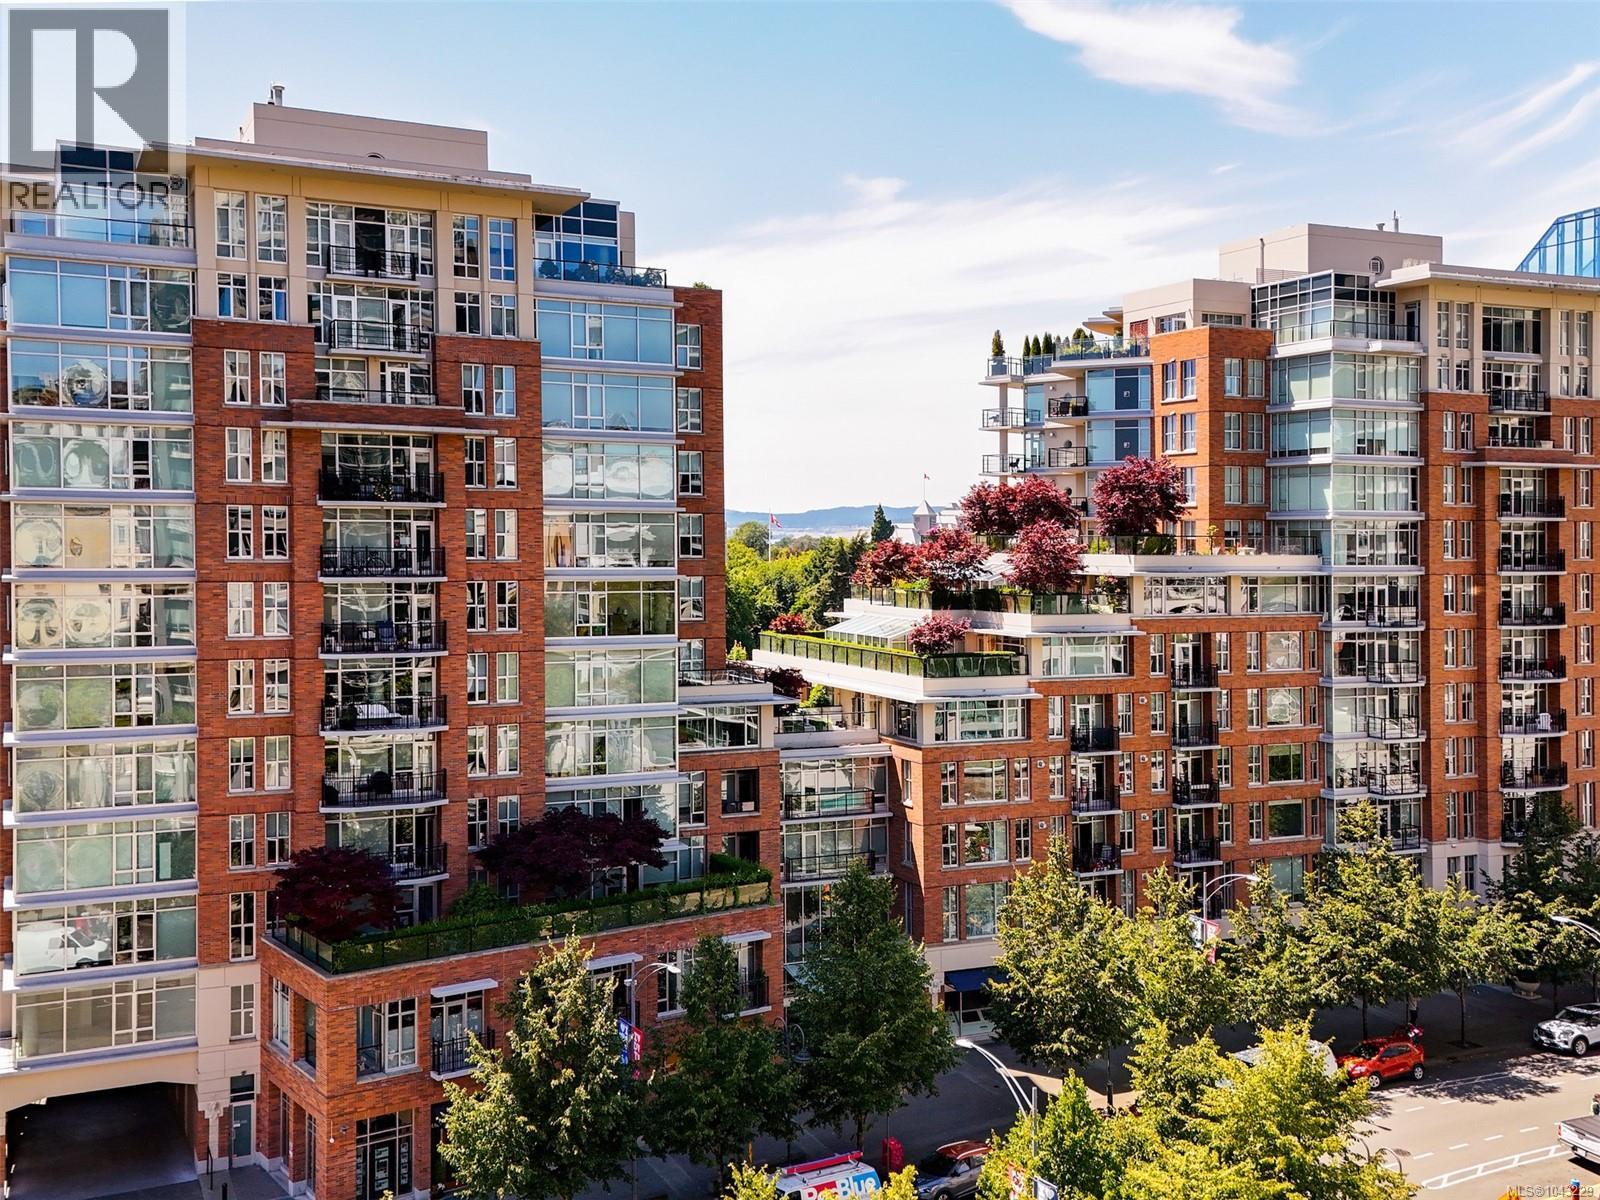
S409 737 Humboldt St
Victoria, British Columbia
Welcome to S409, 737 Humboldt Street. IMMEDIATE POSSESSION POSSIBLE! AWESOME VALUE!! The Aria 896 sq ft. First time to Market. South/West facing 2 bedroom 2 bathroom suite. Second Bedroom with Murphy Bed. Located in one of Victoria's most desirable steel and concrete residences. Open Living space with floor to ceiling windows provides the living space with tons of natural light. 76 sq ft Sundeck. Wonderful open Kitchen with near new Gas stove, New Fans, stone countertops, stainless steel appliances. Cozy Gas Fireplace in Living Room. Wonderful views of The Empress Hotel, Crystal Gardens. Victoria Lawn Bowling Green, Minutes to St Ann's Academy, Beacon Hill Park, BC Provincial Museum and steps to the World Famous Inner Harbour. Minutes to Beacon Hill Drive Inn one of the best soft ice cream cones on the Planet. Residents of the Aria enjoy Concierge service, fitness centre w/sauna, steam room, lounge, workshop, secure parking, storage locker and a friendly community lifestyle. Move-in ready and pet-friendly with no size restrictions. Located in the Heart of downtown, The Aria has it all for your lifestyle, quiet unit, great space, privacy and minutes to all amenities of downtown Victoria. Call now to book your showing! (id:63476)
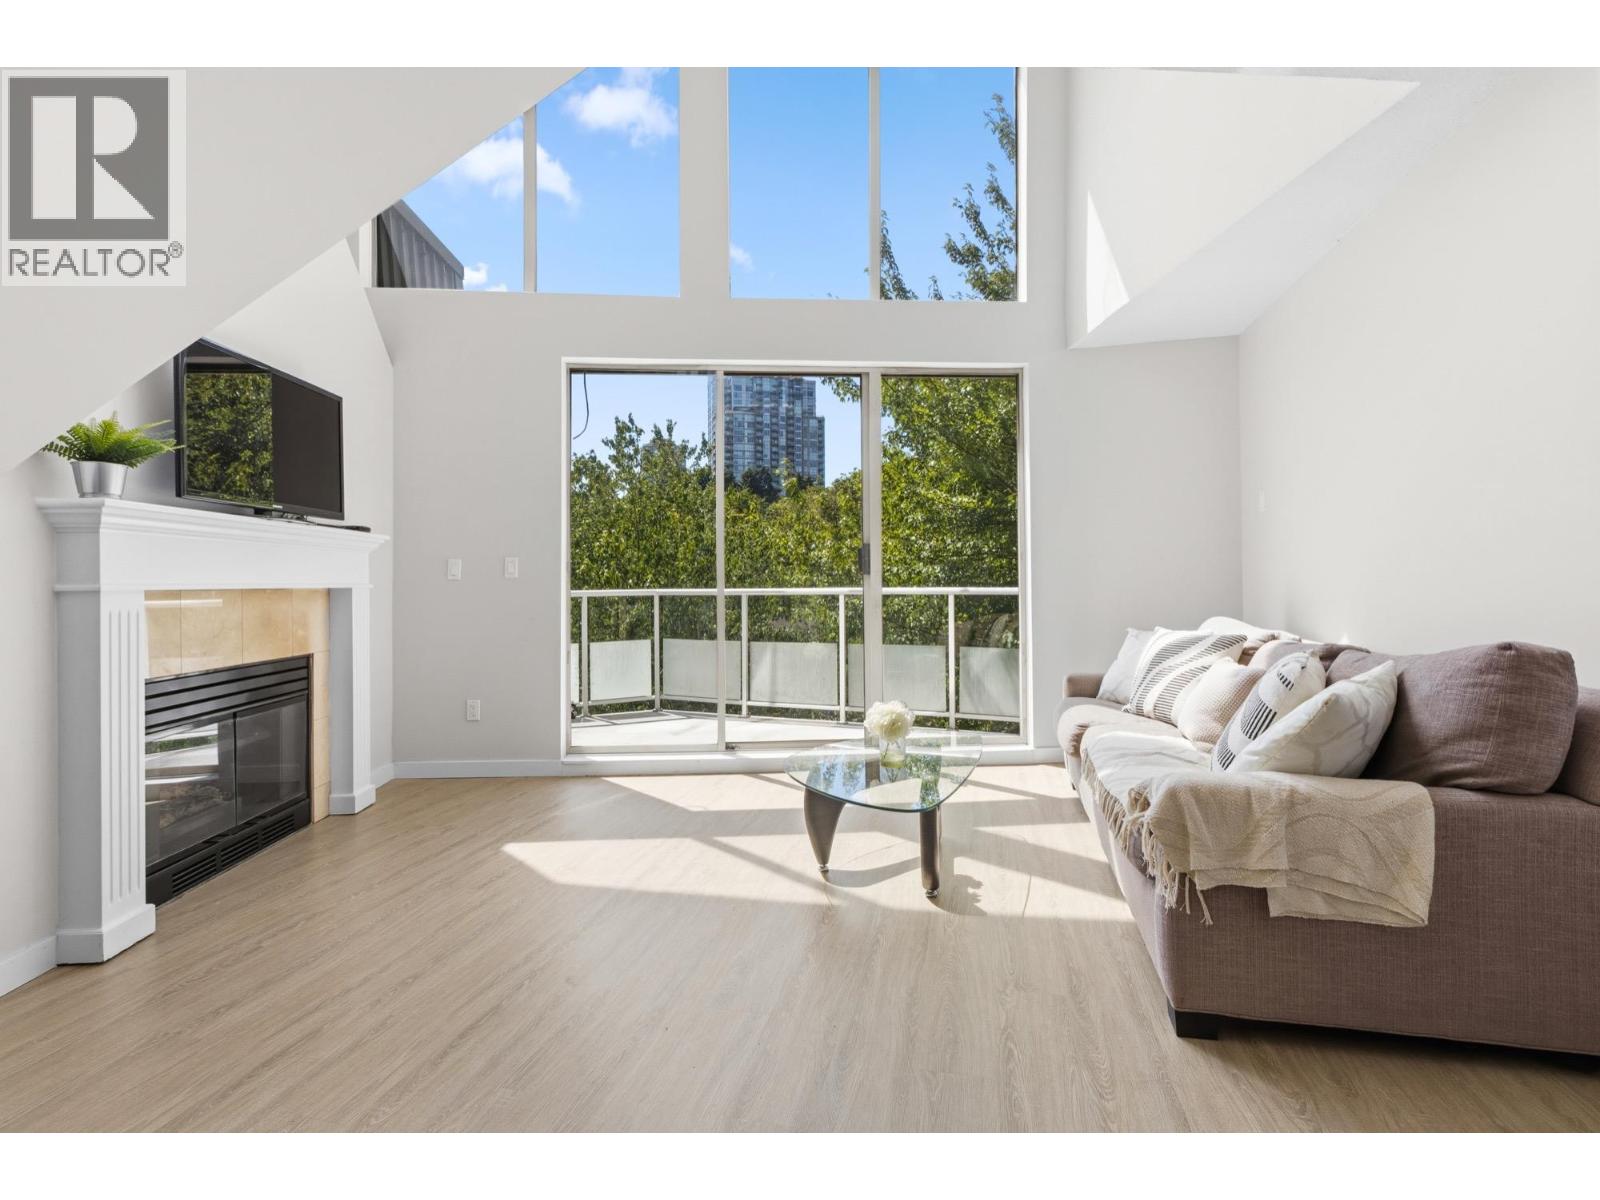
503 60 Richmond Street
New Westminster, British Columbia
Top-floor living, vaulted ceilings, and your own private rooftop patio with river views, this is the home you've been waiting for! Rarely available, this 859 sqft 1 Bed + Loft home combines character and functionality. The bright open-concept layout features a spacious bedroom with walk-in closet, new laminate flooring, fresh paint, and a versatile upper-level loft space perfect for an office or a guest bedroom. Enjoy a drink on the rooftop patio overlooking the river. Peace of mind comes with a proactive strata and major upgrades already completed, including rain-screening, piping and roof (2023). One parking and one storage locker included, rentals & pets welcome. Steps to transit, parks, schools, and the new Aquatics Centre. A home like this doesn't come along often - don't miss it! (id:63476)
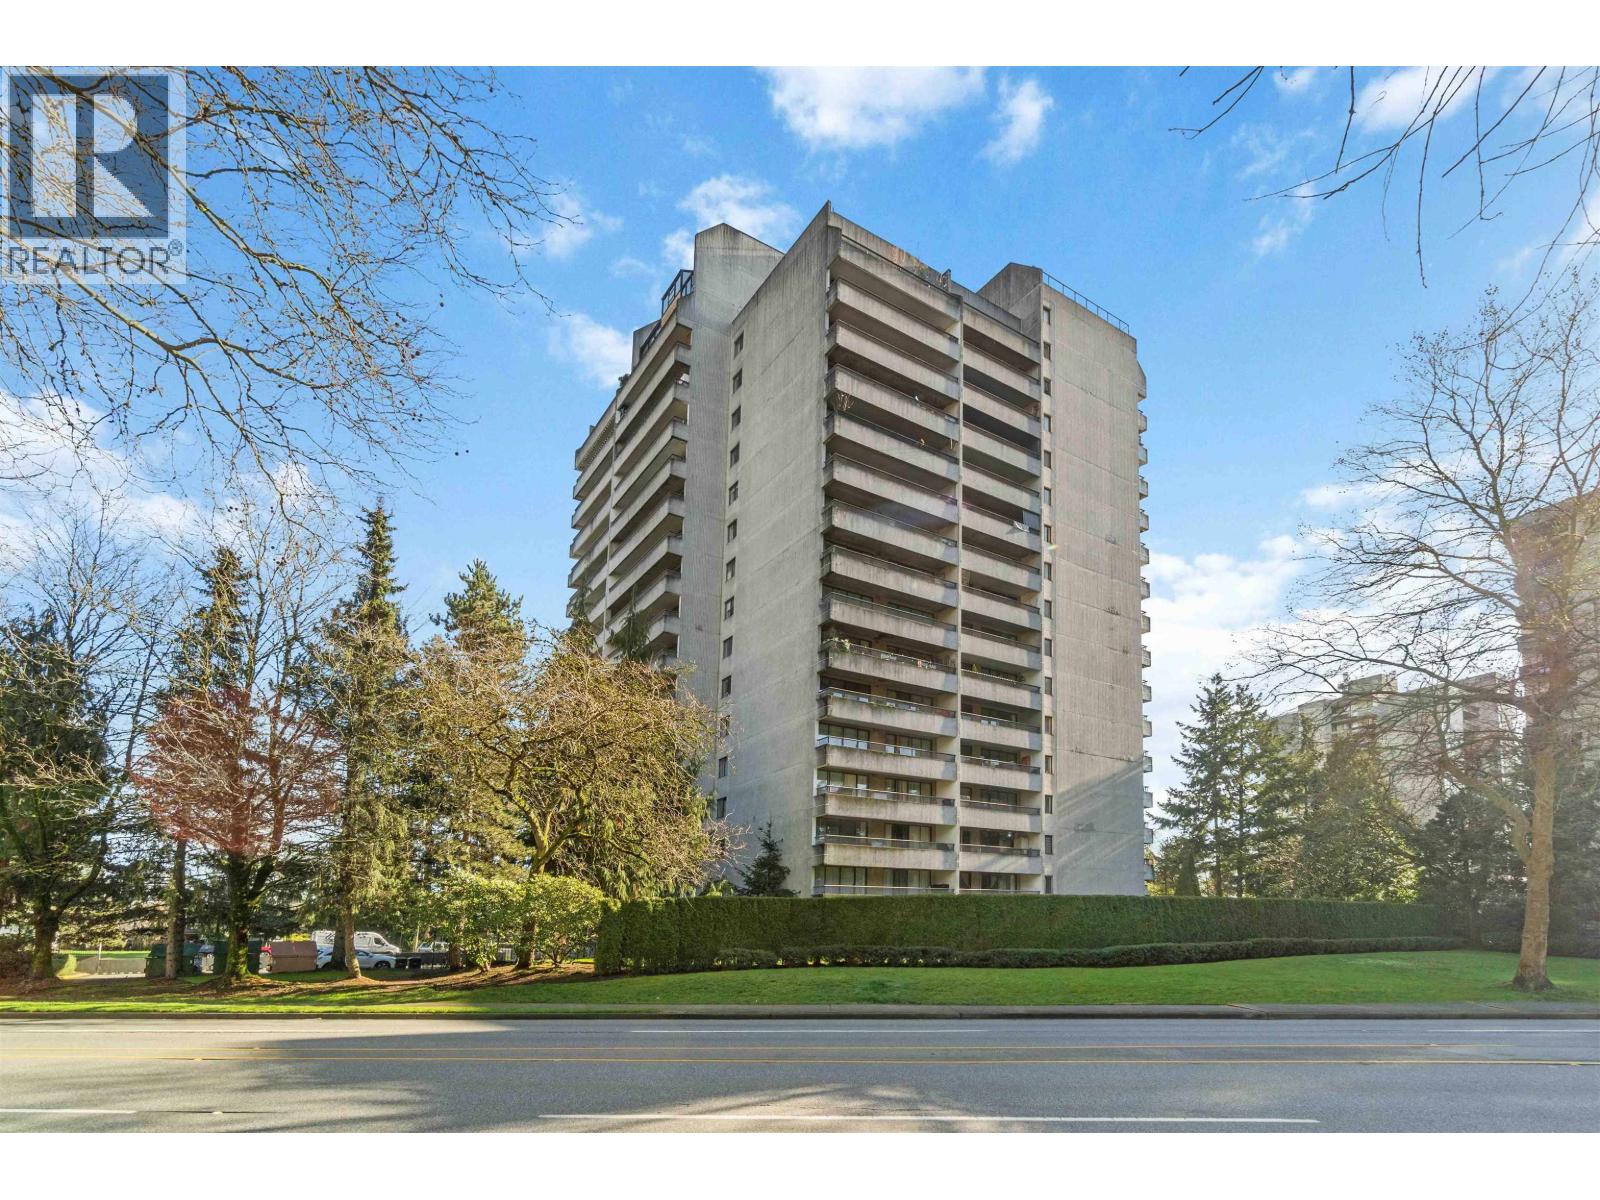
1404 6595 Willingdon Avenue
Burnaby, British Columbia
Nice 1 bedroom with big balcony with great East view of city, mountain & water in Huntley Manor, in Metrotown. Walking distance to skytrain, Stadium Square, Crystal Mall. (id:63476)
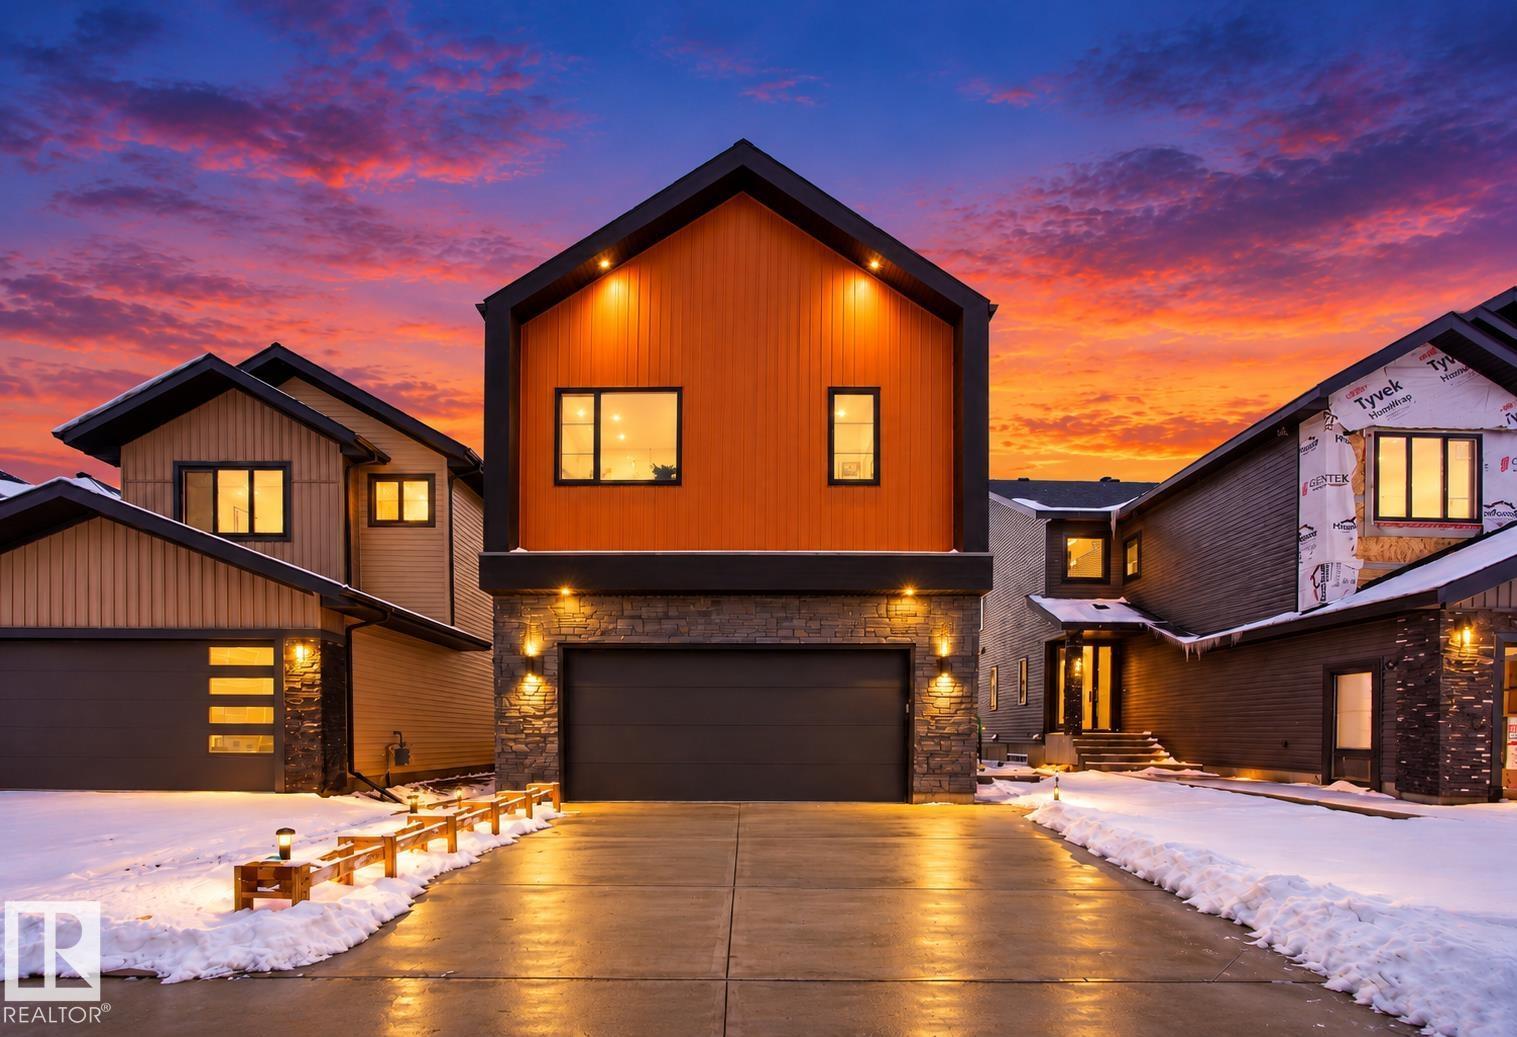
13127 187 Av NW
Edmonton, Alberta
Experience luxury living in the growing community of Goodridge Corners, Northwest Edmonton! This stunning 2-storey home offers approximately 2,500 sq ft of beautifully designed living space, featuring 5 spacious bedrooms, including a convenient MAIN FLOOR BEDROOM! Step inside to an impressive OPEN-TO-BELOW design, soaring ceilings, and elegant architectural details that create a grand first impression. High-end finishes, premium craftsmanship, and contemporary styling are showcased throughout this exceptional home. The thoughtfully designed floor plan offers generous living and entertaining spaces, combining luxury with everyday functionality. Every corner reflects attention to detail, from the sophisticated interiors to the spacious bedrooms and beautifully appointed living areas. Conveniently located with access to Anthony Henday Drive, shopping, parks, and amenities. (id:63476)
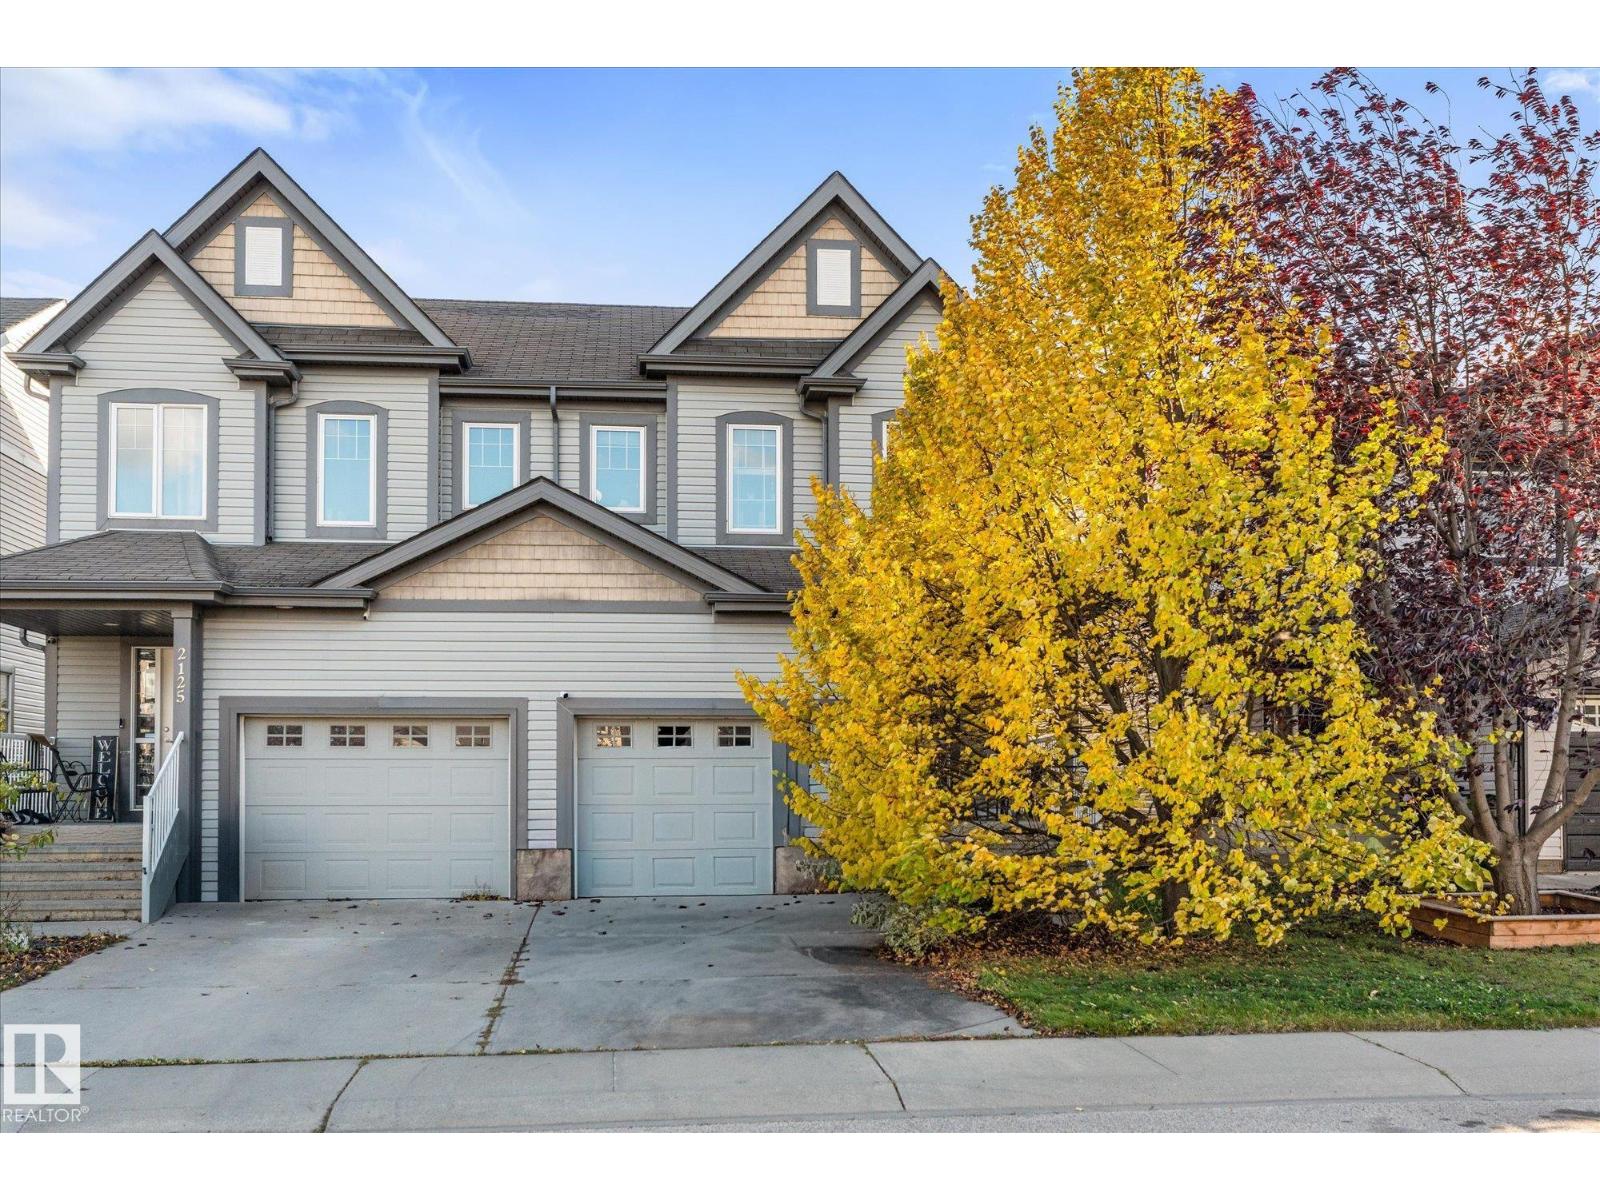
2123 Hammond Co NW
Edmonton, Alberta
Space, convenience and a family-friendly location come together in this 1,316 sq ft, 3-bedroom, 3-bath half duplex in The Hamptons! Close to schools, parks, shopping and everyday amenities, with quick access to Anthony Henday. Enjoy the private, south-facing backyard, perfect for relaxing outdoors and soaking up the sunshine. The main floor features hardwood flooring, a spacious living room with corner gas fireplace, dining area and functional kitchen. Upstairs offers 3 bedrooms, including a generous primary with ensuite, plus a second full bathroom. The fully finished basement adds a large recreation room and extra storage. Oversized single attached garage offers excellent parking and storage. With a practical layout and plenty of finished living space, this property is a great option for homeowners or investors seeking a revenue property. (id:63476)
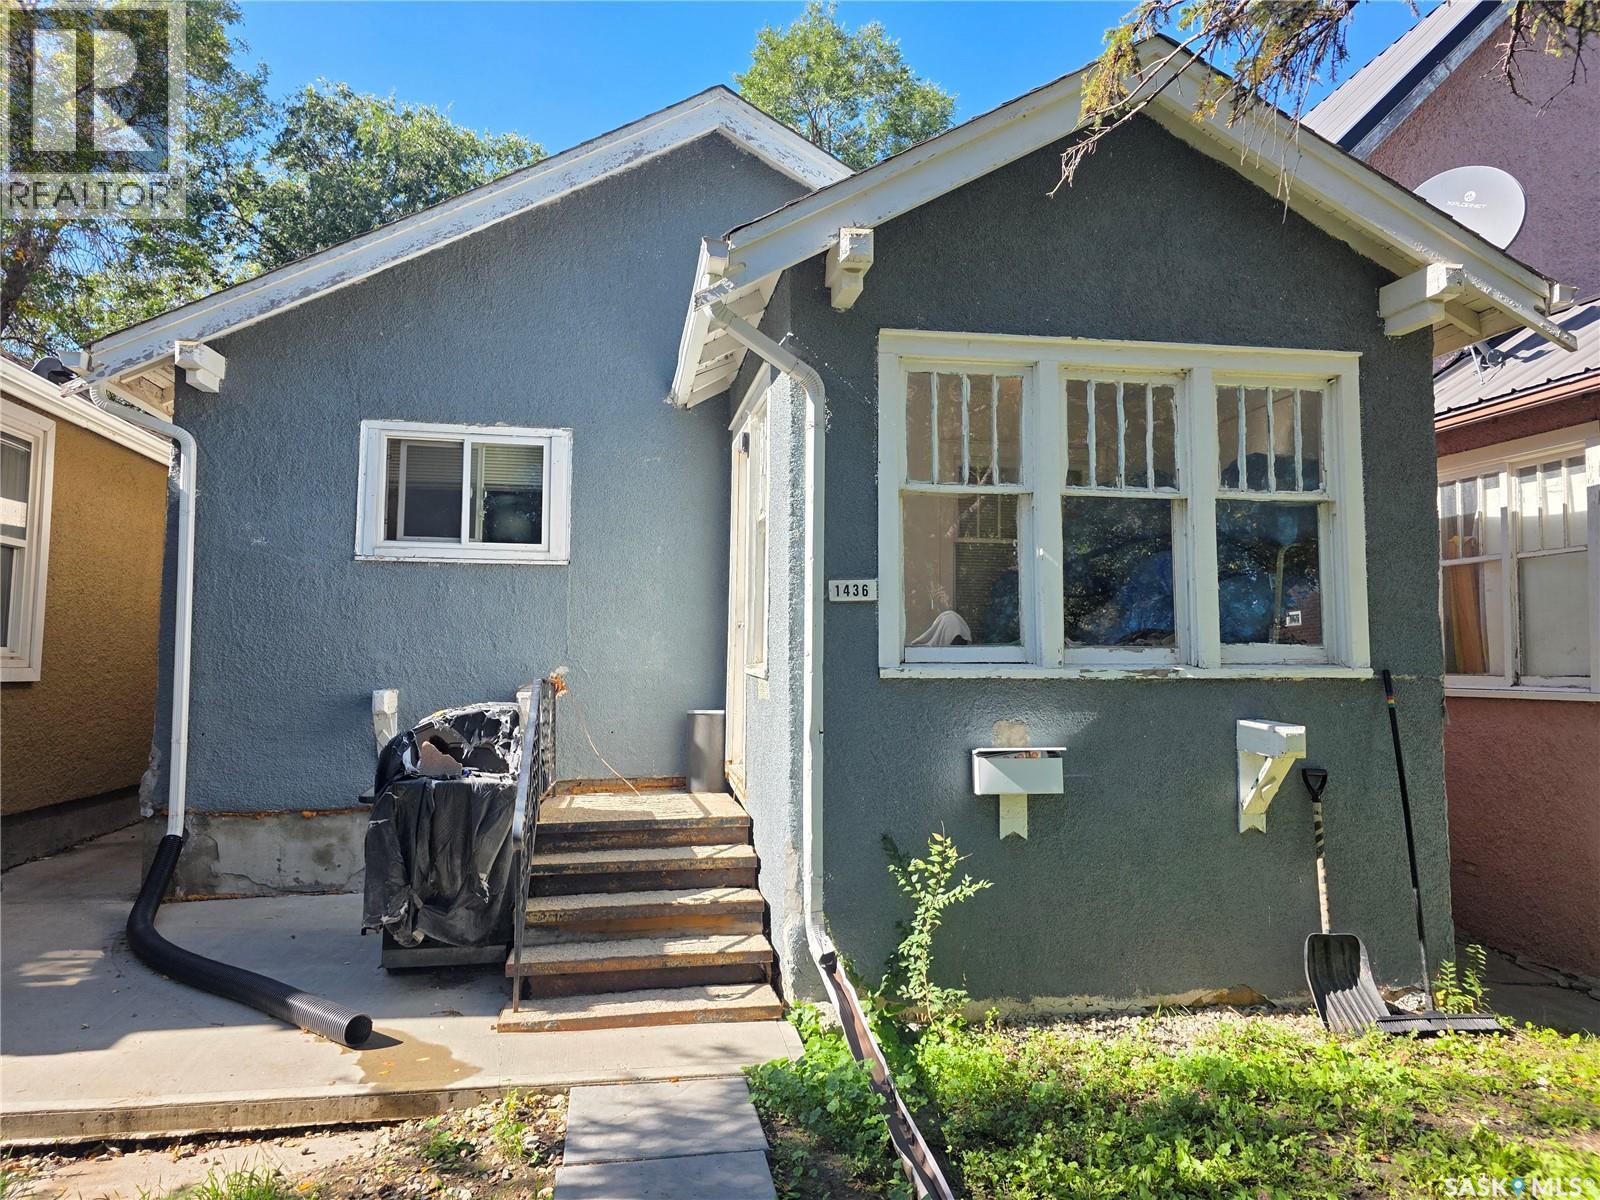
1436 Wascana Street
Regina, Saskatchewan
Welcome to 1436 Wascana Street - very competitively priced compared to comps in the same area and well below the City of Regina 2026 assessed value of $98,800. A great affordable option for first-time buyers, families, anyone working at the hospital, those looking to downsize, or investors seeking a revenue property! This home offers 3 bedrooms, 2 full bathrooms, and a finished basement. The main floor features 2 bedrooms and a beautiful 4-piece bathroom complete with both a tub and separate shower, while the finished basement adds a third bedroom, a second full 4-piece bathroom and additional living space. Extensive updates over the years include the kitchen, bathrooms, some windows, 100 amp electrical panel, furnace, flooring and paint. Located on a quiet block close to Pasqua Hospital, the property also offers easy access to The Brandt Centre, Mosaic Stadium, downtown and Lewvan Drive. With its practical layout, numerous updates, and convenient location, this home offers plenty of possibilities for a variety of buyers. Contact your REALTOR® today to arrange a viewing! Please note: interior photos are from before tenant moved in. All information is deemed reliable but not guaranteed (E.&O.E.). (id:63476)
1204 760 Johnson St
Victoria, British Columbia
This is a best location to live for those who enjoy the downtown vibe. Restaurants, shopping, theatres , library, yoga and fitness studios and everything else you may need at the drop of a hat. OR how about a turnkey investment opportunity? You know the place, The Juliet. Premiere residences in the heart of Victoria. This one comes fully furnished with everything you need. It’s in great condition and no renovations required. Available immediately and move in ready! Now to the view…AMAZING..!! Ocean and Mountains straight out the 12th floor windows, showcasing an unobstructed view to the setting sun. Keep it cool in the heat and enjoy the quiet on this side of the building. Amenities here include a roof top deck with 2 giant gas BBQs and seating for entertaining. Additional storage and a secure bike room. Secure underground resident and visitor parking. You will find this active community to be safe and friendly in a city on the verge of exciting things to come. (id:63476)
1113 Esquimalt Rd
Esquimalt, British Columbia
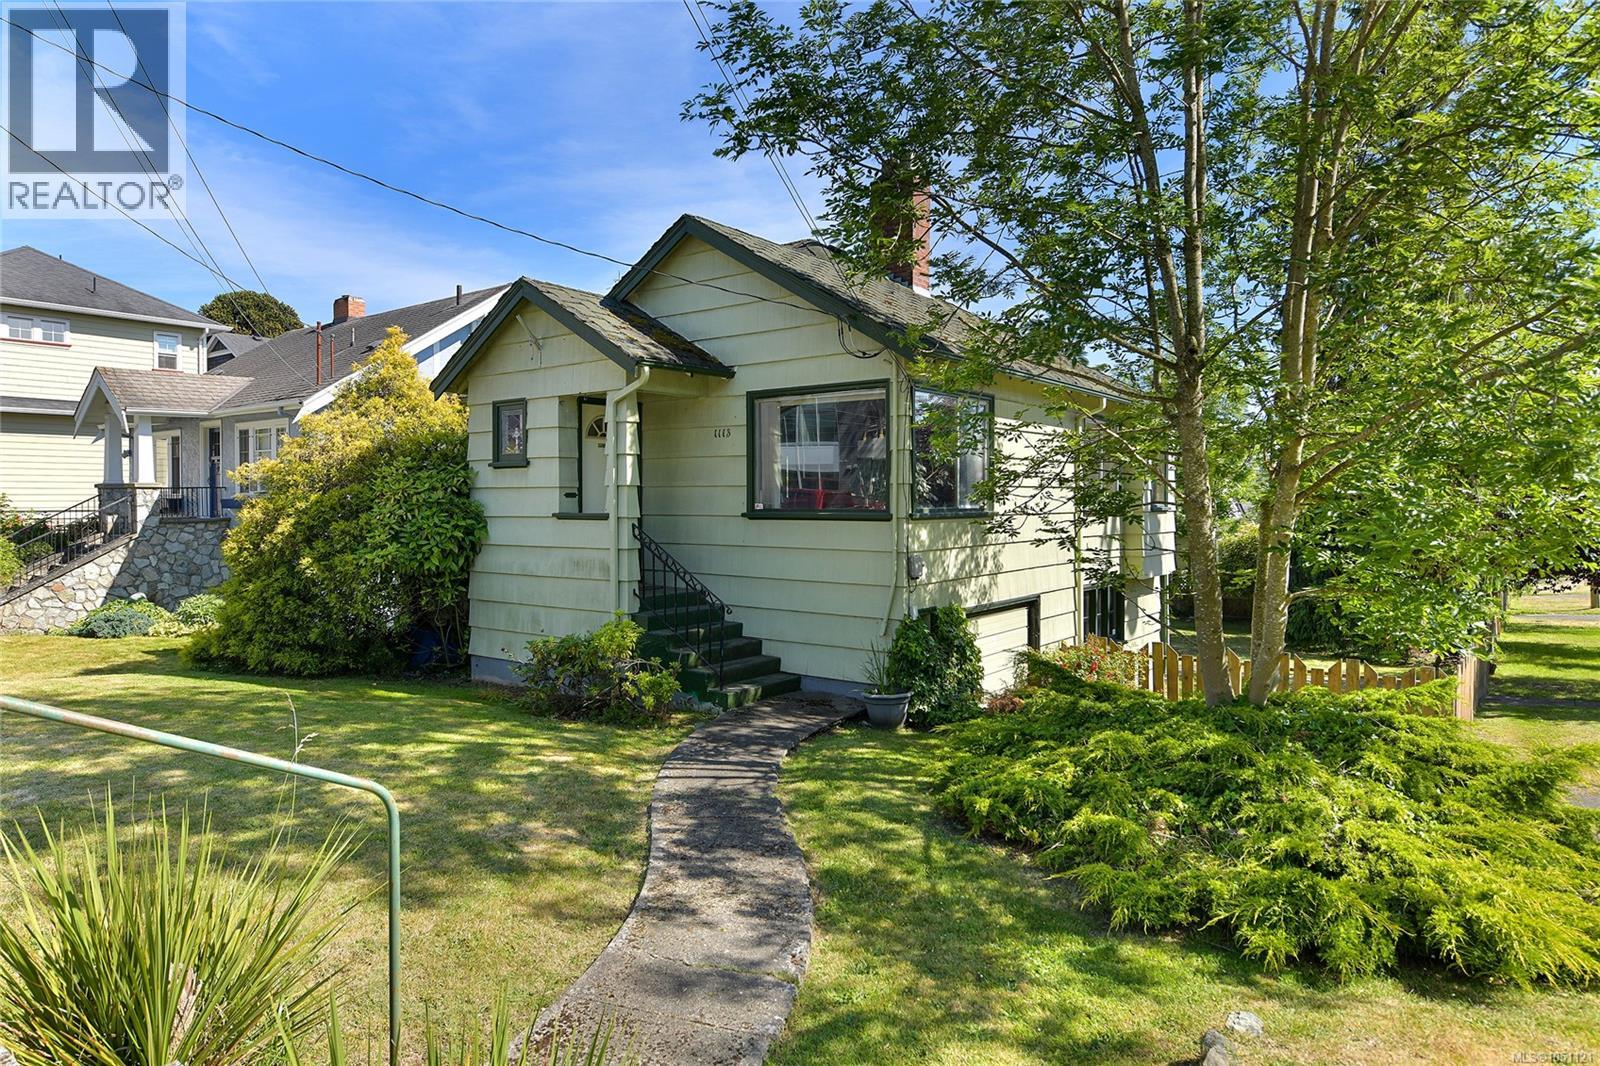
Esquimalt character starter/investment home offers a location that can't be beat for a high walk score! Steps to Esquimalt Plaza with it's many shops & stores, Country Grocer, liquor store, coffee shop, pharmacy & health clinic, Esquimalt Sports & Rec Centres, library, municipal hall/police & fire. Short drive to schools (French Emerson), Gorge Vale Golf, scenic oceanfront Saxe Point Park, MaCauley Park for dog walks & boat launch, West Bay Marina for commuter ferry to Victoria's inner harbour or walk Windsong Walkway boardwalk all the way to the Empress Hotel. This charming home boasts corner windows, hardwood floors, a butler pantry & a cosy dining room, 3 spacious bedroom sizes, 2 bathrooms. Full basement all used for living but not all finished, potential to create extra accommodation if desired with rear walk out onto the south facing patios. Sitting on a corner lot with SSMUH/townhome development ability in the rapidly improving Esquimalt corridor & township. Same owner for over 18 years. New roof, needs furnace or add a heat pump. (id:63476)
3236 21 St NW
Edmonton, Alberta
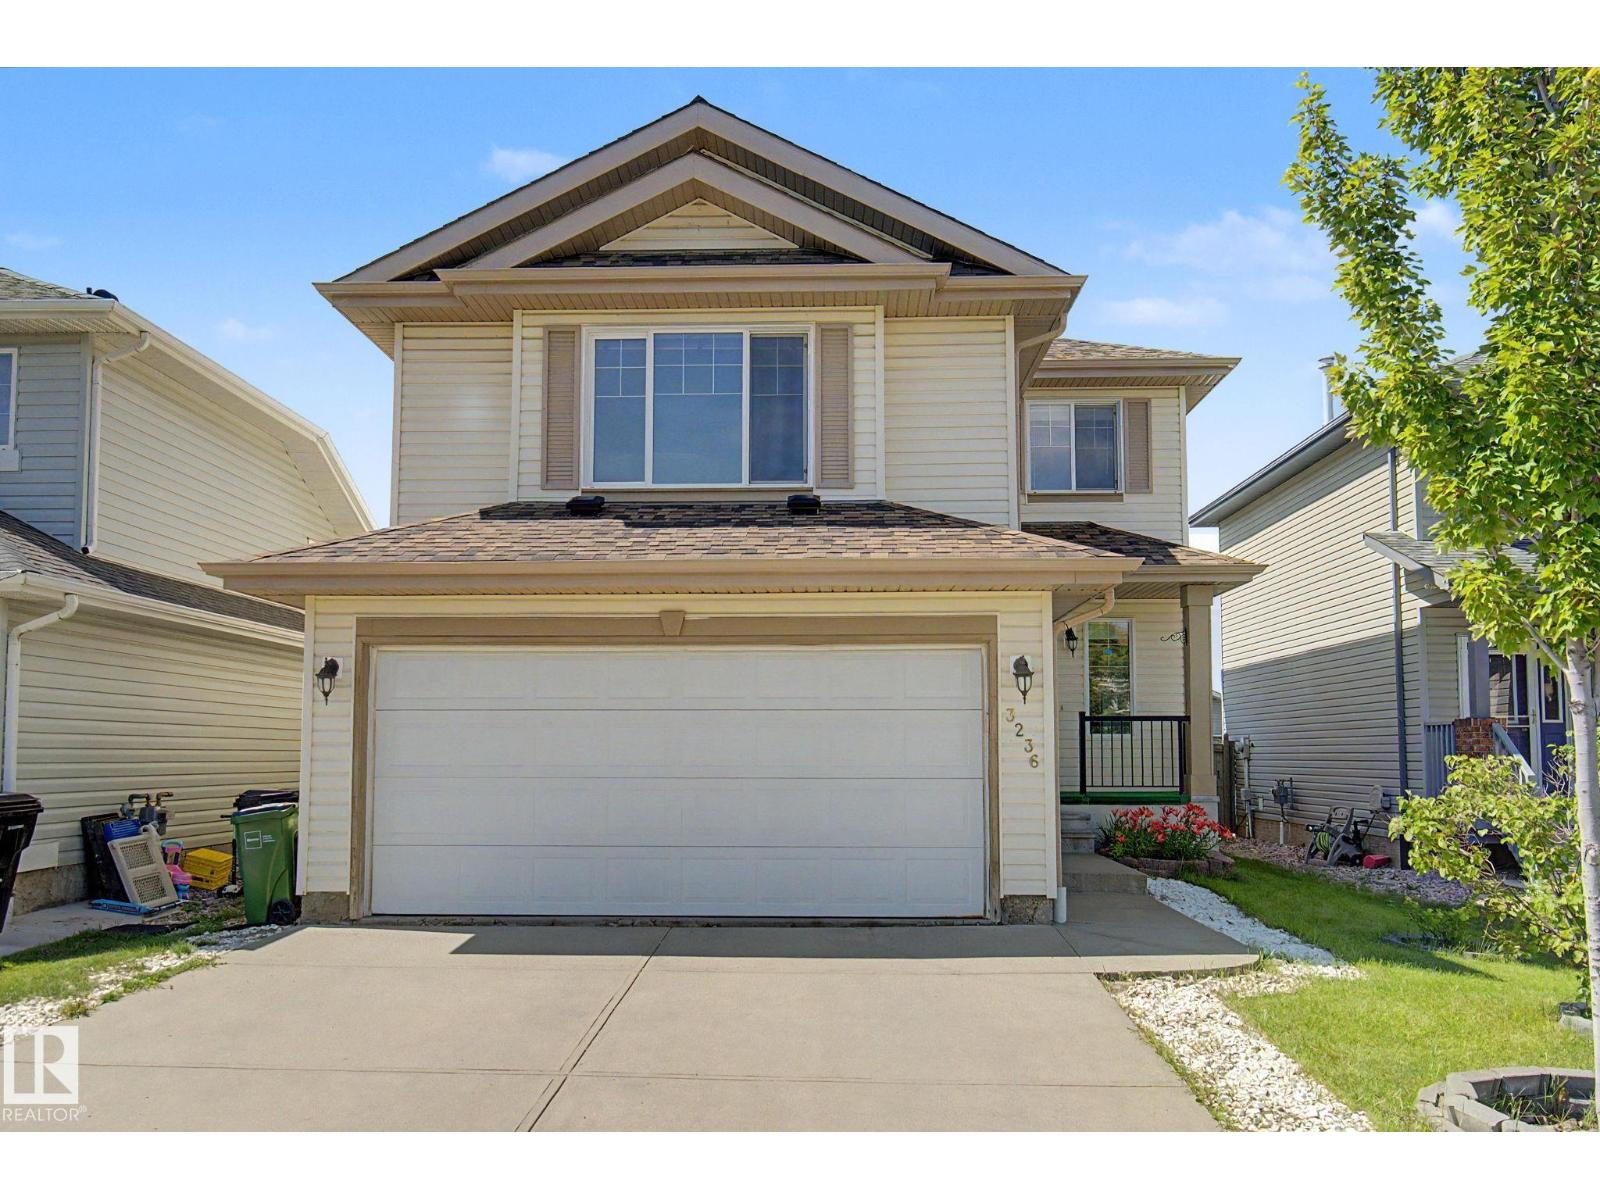
Welcome to this beautifully maintained and upgraded 4-bedroom, 4-bathroom home where many of the big-ticket improvements are already done! Enjoy peace of mind with recently replaced roof shingles and a new hot water tank, plus summer comfort with central A/C installed in 2024. Inside feels fresh and move-in ready with paint throughout, new floor tile, steam-cleaned carpets and cleaned furnace/ducts. The kitchen features granite countertops, a large island and bright bayed dining area opening onto the deck and backyard. Main-floor laundry adds convenience, while upstairs offers a spacious bonus room and primary bedroom with full ensuite. The finished basement provides even more living space. Appliances have been upgraded within the last 5 years. Enjoy generous green space and a great location within walking distance of the rec centre, close to shopping, transit, Whitemud Drive and Anthony Henday. (id:63476)
3128 39 Street SW
Calgary, Alberta
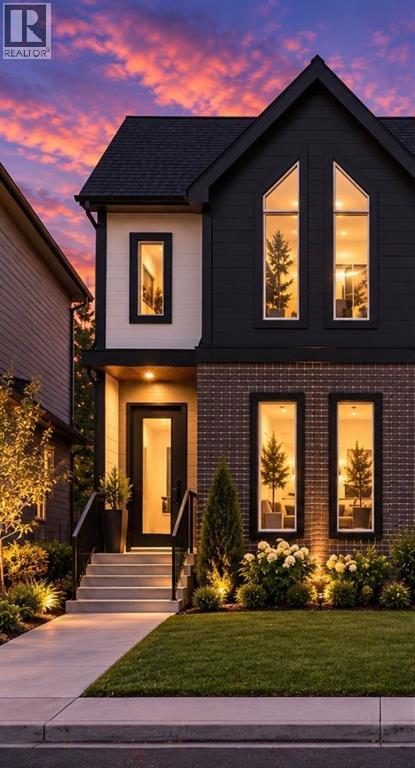
Welcome to your brand-new home in Glenbrook.Nearing completion with possession in November 2026, this beautifully crafted semi-detached infill offers 2,429 sq. ft. of finished living space in one of Calgary's most established and family-friendly inner-city communities. This is new construction at its finest—designed with today's lifestyle in mind.From the moment you walk in, the main floor feels bright and open — 10-foot ceilings, oversized windows, and a layout that flows effortlessly from the front flex space into a generous living and dining area warmed by a gas fireplace. The kitchen is the heart of it all: a large island perfect for gathering, premium quartz countertops, ceiling-height cabinetry providing ample storage, and a full appliance package ready for everything from weeknight dinners to weekend entertaining. Every detail has been thoughtfully designed for modern living and entertaining.Upstairs, your primary suite is a private escape, complete with a spacious walk-in closet and a spa-inspired ensuite featuring a freestanding soaker tub and a fully tiled glass shower — your personal sanctuary at the end of each day. Two more generously sized bedrooms with excellent natural light, a 5-piece bathroom, and a dedicated laundry room mean room for the whole family without the daily juggle. Comfort and convenience are built into every corner of the upper floor.The fully developed basement impresses with a versatile entertainment room featuring custom millwork, sophisticated finishes, and a wet bar ideal for hosting. Alongside this is a fourth bedroom and a 3-piece bathroom. Perfect for movie nights, entertaining guests, or creating a comfortable space for family and visitors. Whether you're looking to expand your living space, accommodate guests, or generate rental income, this finished lower level delivers exceptional functionality and appeal.Step outside to a double garage, a professionally landscaped yard, and a striking low-maintenance exterior th at requires minimal upkeep. Premium finishes throughout the home showcase quality construction and attention to detail. The location is unbeatable: parks, schools, shopping, and transit are all close by, with downtown Calgary just minutes away. You're truly in the heart of a vibrant, walkable neighbourhood with community spirit.A rare chance to own a brand-new, thoughtfully designed home in a neighborhood that truly feels like home. Don't miss this opportunity. (id:63476)
212 - 33 Erie Avenue
Brantford, Ontario
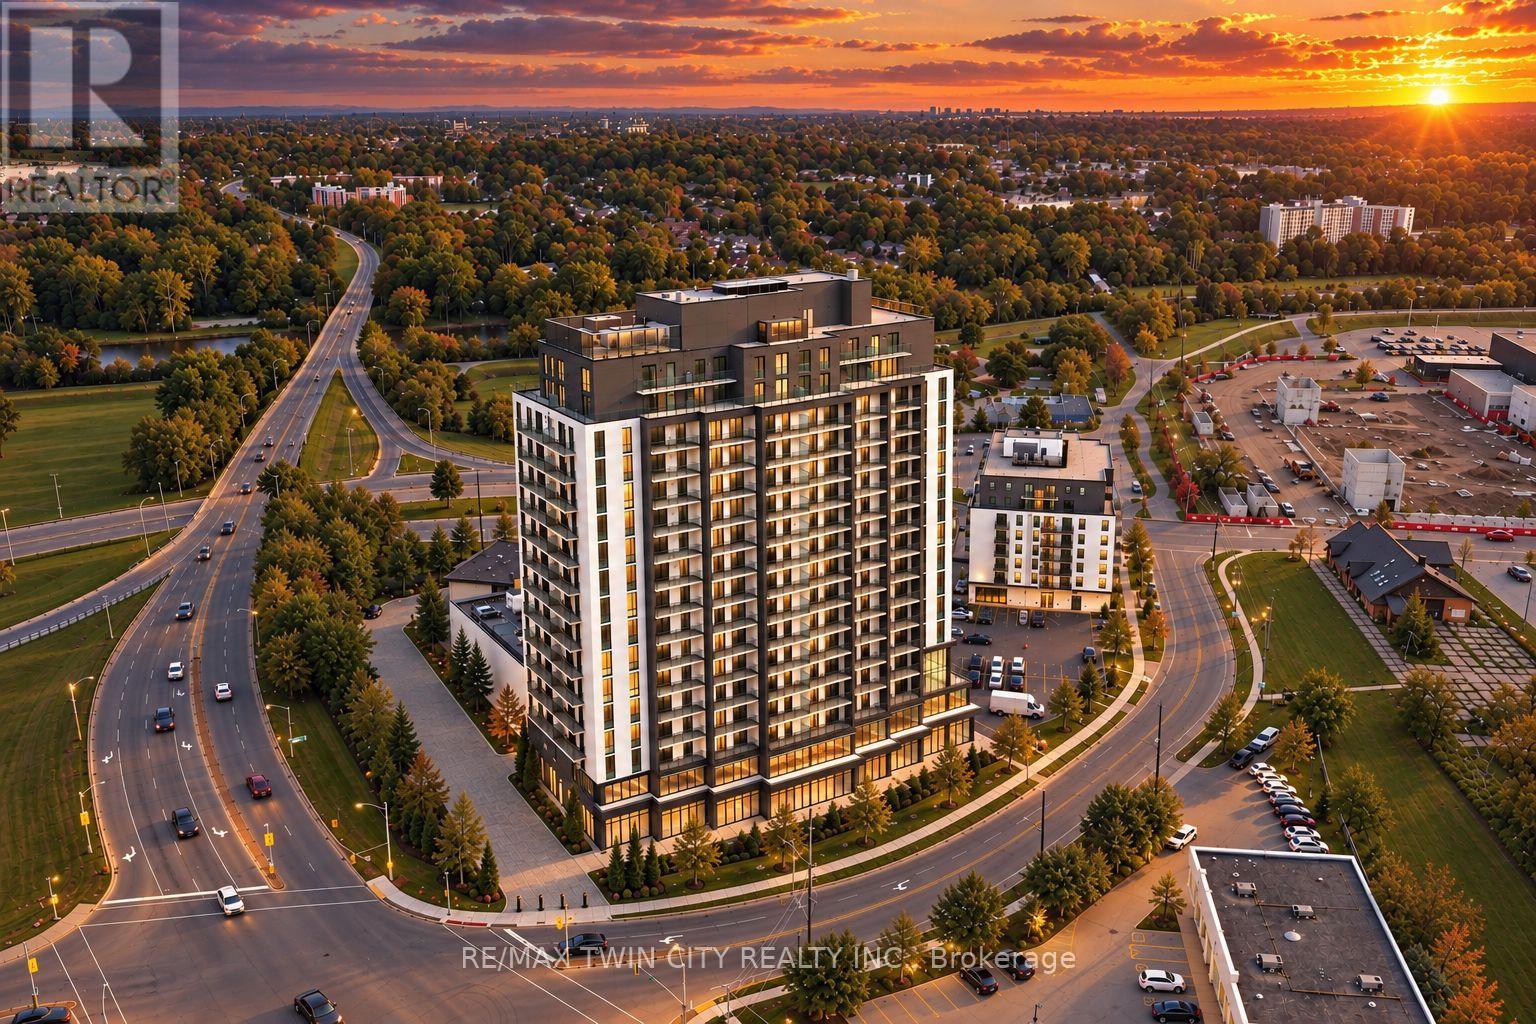
Exceptional Opportunity to Own a Brand-New Commercial Condominium in Brantford! Welcome to Grand Bell Tower II, a newly constructed condominium development at 33 Erie Avenue, offering an outstanding opportunity for business owners, professionals, and investors. Why lease when you can own your commercial space and build equity in one of Brantford's growing neighbourhoods? Situated on the second floor of this modern residential condominium building, this versatile commercial unit offers 94 square metres (approximately 1,012 sqft) of space, ideally suited for a variety of professional uses, including law offices, accounting firms, corporate offices, consulting services, and other professional businesses. The commercial level features an exclusive lobby with its own separate entrance and access to underground parking, providing a convenient and professional environment for both clients and staff. Units offer the flexibility to be customized to suit your business needs, allowing you to create a space tailored to your operations and professional requirements. Additional commercial units are also available, offering opportunities to accommodate businesses requiring larger square footage or expanded office space. Ideally located within walking distance of FreshCo Plaza, Elements Casino, the TD Civic Centre, and the new $152-million Brantford Sports and Entertainment Centre, currently under construction and planned to accommodate approximately 5,300 spectators. Surrounded by ongoing residential development, established amenities, and a growing community, this location presents an excellent opportunity for businesses looking to establish or expand their presence in Brantford. Whether you're an owner-operator seeking a permanent business location or an investor looking to add commercial real estate to your portfolio, this property offers the opportunity to own in a modern, newly constructed development. Invest in your future and make this exceptional commercial space your own! (id:63476)
213 - 33 Erie Avenue
Brantford, Ontario
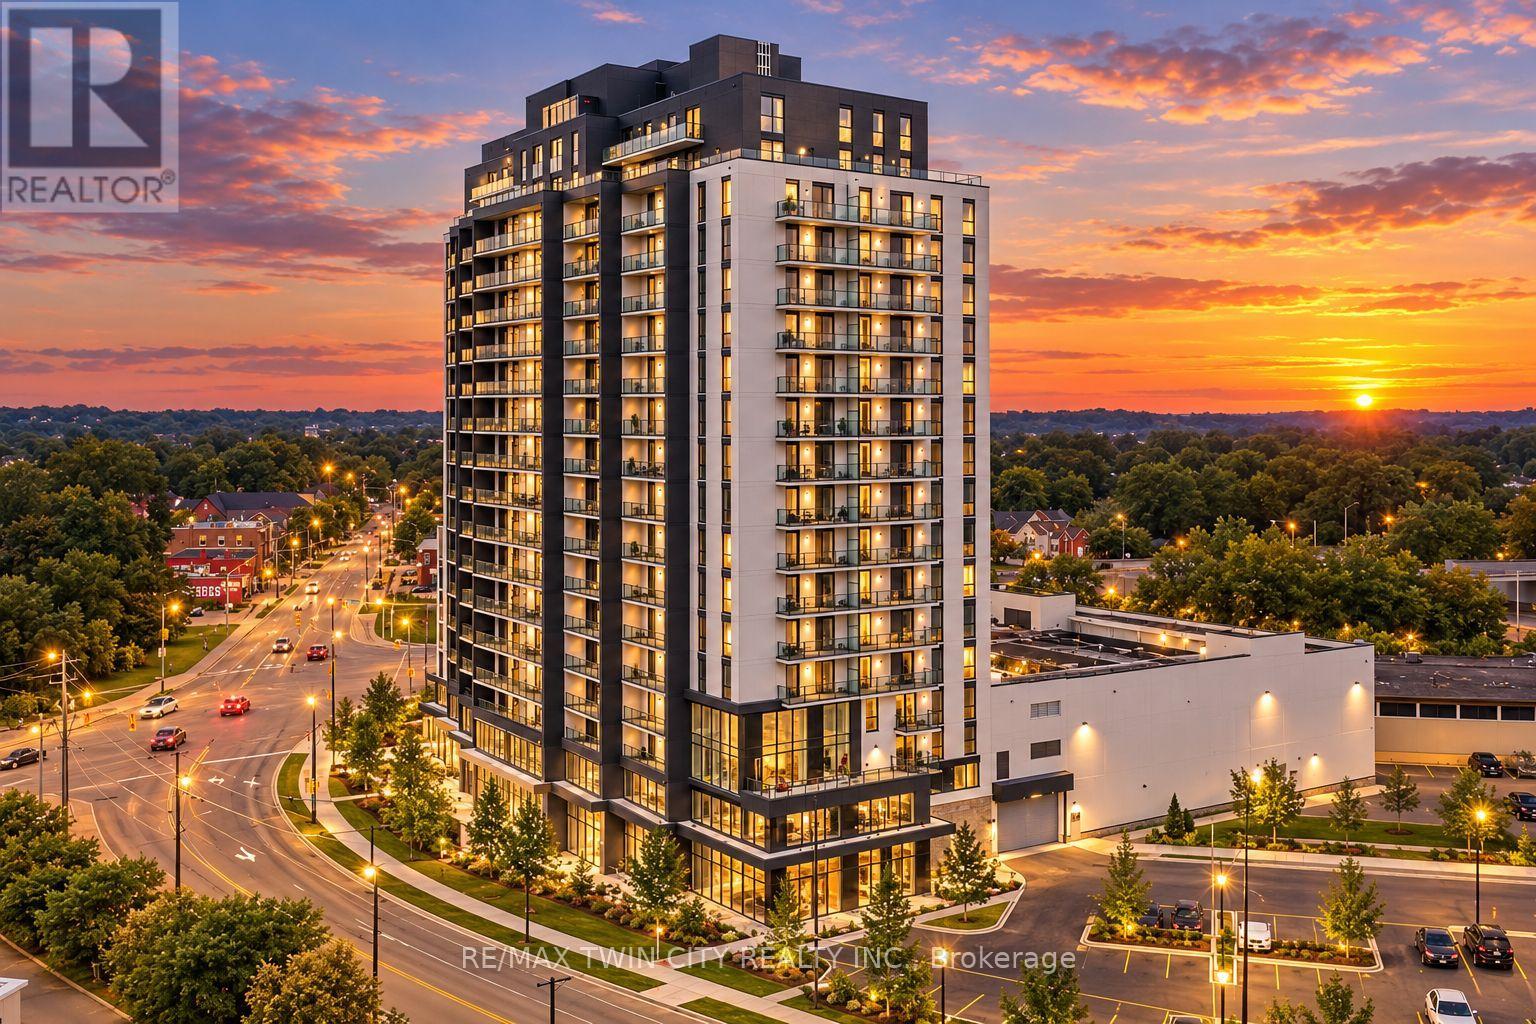
Exceptional Opportunity to Own a Brand-New Commercial Condominium in Brantford! Welcome to Bell Tower II, a newly constructed condominium development at 33 Erie Avenue, offering an outstanding opportunity for business owners, professionals, and investors. Why lease when you can own your commercial space and build equity in one of Brantford's growing neighbourhoods? Situated on the second floor of this modern residential condominium building, this versatile commercial unit offers 127 square metres (approximately 1,367.02 sqft) of space, ideally suited for a variety of professional uses, including law offices, accounting firms, corporate offices, consulting services, and other professional businesses. The commercial level features an exclusive lobby with its own separate entrance and access to underground parking, providing a convenient and professional environment for both clients and staff. Units offer the flexibility to be customized to suit your business needs, allowing you to create a space tailored to your operations and professional requirements. Additional commercial units are also available, offering opportunities to accommodate businesses requiring larger square footage or expanded office space. Ideally located within walking distance of FreshCo Plaza, Elements Casino, the TD Civic Centre, and the new $152-million Brantford Sports and Entertainment Centre, currently under construction and planned to accommodate approximately 5,300 spectators. Surrounded by ongoing residential development, established amenities, and a growing community, this location presents an excellent opportunity for businesses looking to establish or expand their presence in Brantford. Whether you're an owner-operator seeking a permanent business location or an investor looking to add commercial real estate to your portfolio, this property offers the opportunity to own in a modern, newly constructed development. Invest in your future and make this exceptional commercial space your own! (id:63476)
850 Hunter St
Nanaimo, British Columbia
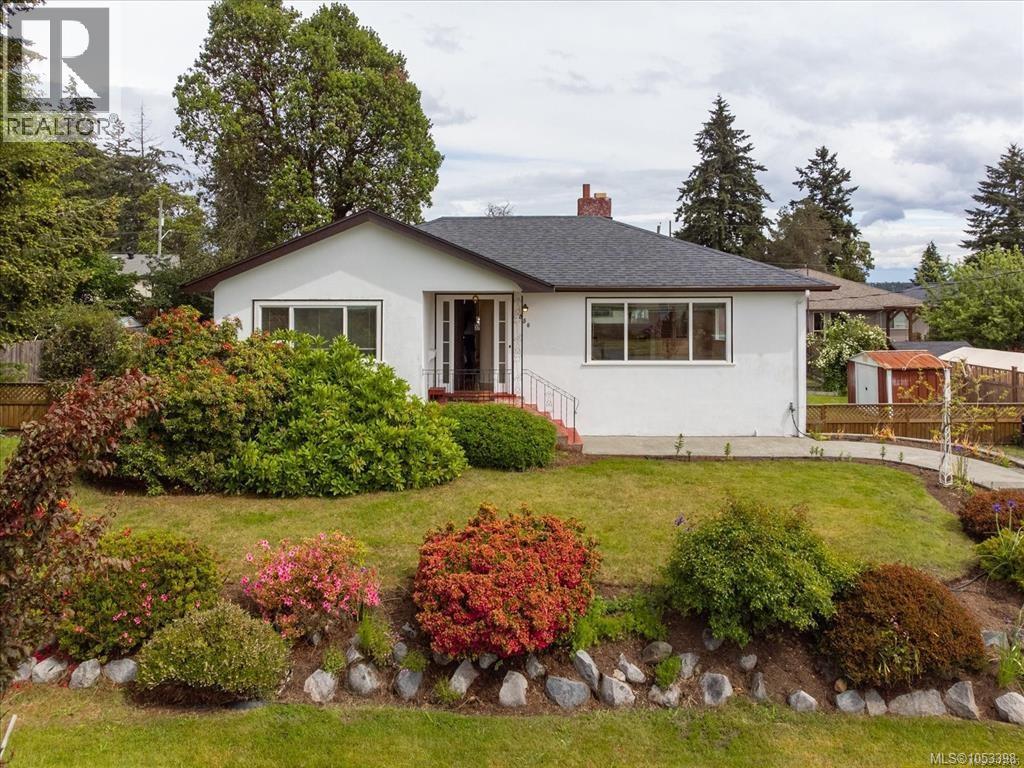
Investor Alert & First-Time Buyer Dream! Discover this well kept character home offering development potential on a level, fenced DOUBLE LOT or space for a carriage home. Step inside to find original fir floors, elegant coved ceilings, and cozy main-level living featuring 3 bedrooms and a full bathroom. The bright, living room is highlighted by a classic wood-burning fireplace, perfect for relaxing evenings. Need more space? The large, unfinished basement is a blank canvas ready for your equity-building ideas or a suite conversion. Outside, the property shines with a landscaped yard, prime gardening space, a huge driveway, and dedicated RV parking. Perfectly situated, you are just minutes from Terminal Plaza, grocery stores, restaurants, transit routes, and the ferry terminal. Whether you want to hold, build, or move right in, this rare package delivers endless possibilities! (id:63476)
452 Beaumont Crescent
Kitchener, Ontario
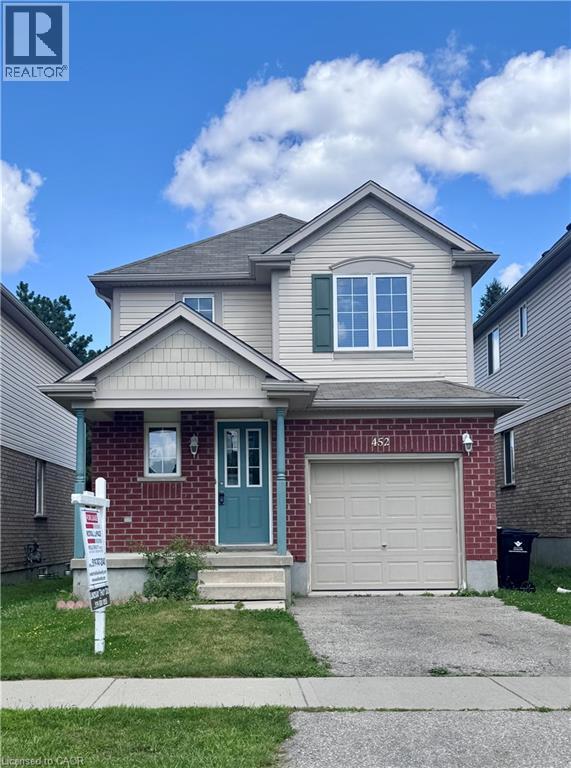
Clean and beautifully maintained single detached home in the wonderful neighbourhood of Lackner Woods. This carpet-free 3 bedrooms and 1.5 baths home is walking distance to bus stops, trails, schools, restaurants and shops. Conveniently located to the regional mall, highways and city landmarks. The whole property is included in the lease with finished basement (first and second floors are 1300 square feet and basement is an additional 450 square feet of living space). Property is ready for August 1st. Please have job letters, Equifax credit reports along with application. Landlord is looking for a one year or longer term lease, utilities are extra, first and last deposit. (id:63476)
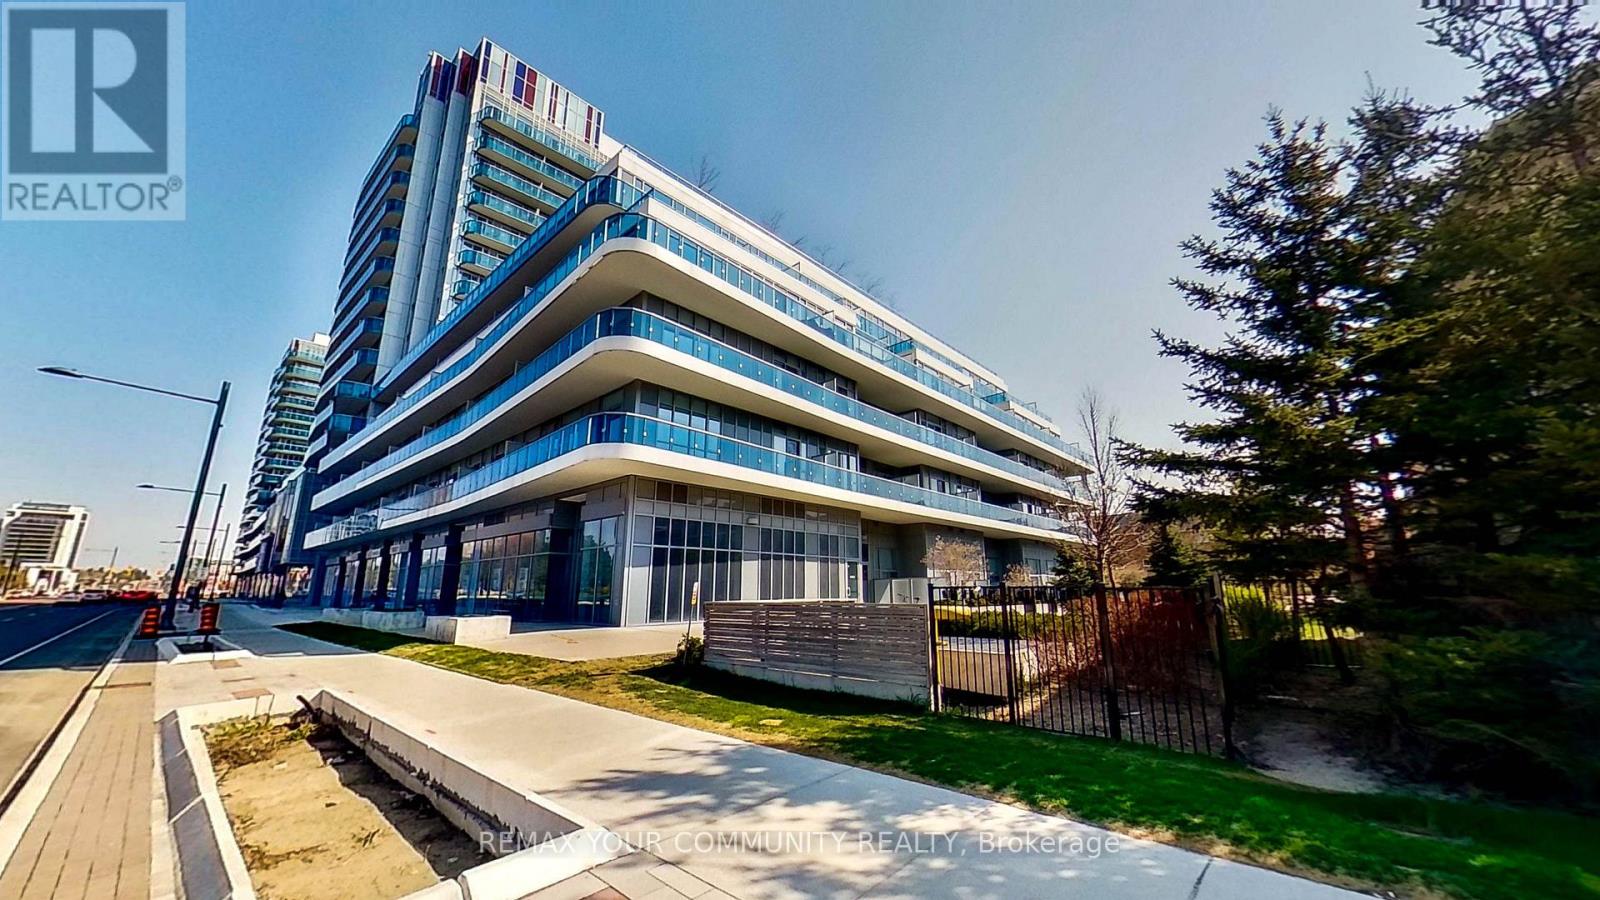
1218 - 9471 Yonge Street
Richmond Hill, Ontario
Welcome To the Luxurious Xpression Condos On Yonge, One Of Richmond Hill's Most Sought-After And Architecturally Distinctive Residences! This Immaculate 2 Bedroom, 2 Bathroom Suite Offers close to 800 Sq. Ft. Of Interior Living Space. Spacious & Bright Corner Unit W/Southwest Unobstructed Panoramic View. Walkout Balconies Overlooking Roof Garden & Sunset View. A Bright Open-Concept Layout, The Suite Is Filled With Natural Light, Offers A Spacious, Modern Feel. The Upgraded Kitchen Showcases A Large Centre Island, Quartz Countertops And Backsplash, Stainless Steel Appliances, Pot Lights, And Plenty Of Space For Everyday Living And Entertaining. Residents Enjoy Resort-Inspired Amenities Including 24-Hour Concierge, Indoor Pool, Fitness Studio, Sauna, Theatre, Rooftop Terrace With BBQ Area, Party And Games Rooms, Billiards, Ping Pong, Guest Suites, And Visitor Parking. Ideally Located Directly Across From Hillcrest Mall. Steps From, Indigo, MacDonald, T&T, No-Frill, Schools, Transit et cetera. It's Where You Live Your Life. It's All Here! Everything!. A Stylish And Convenient Home In The Heart Of Richmond Hill! (id:63476)
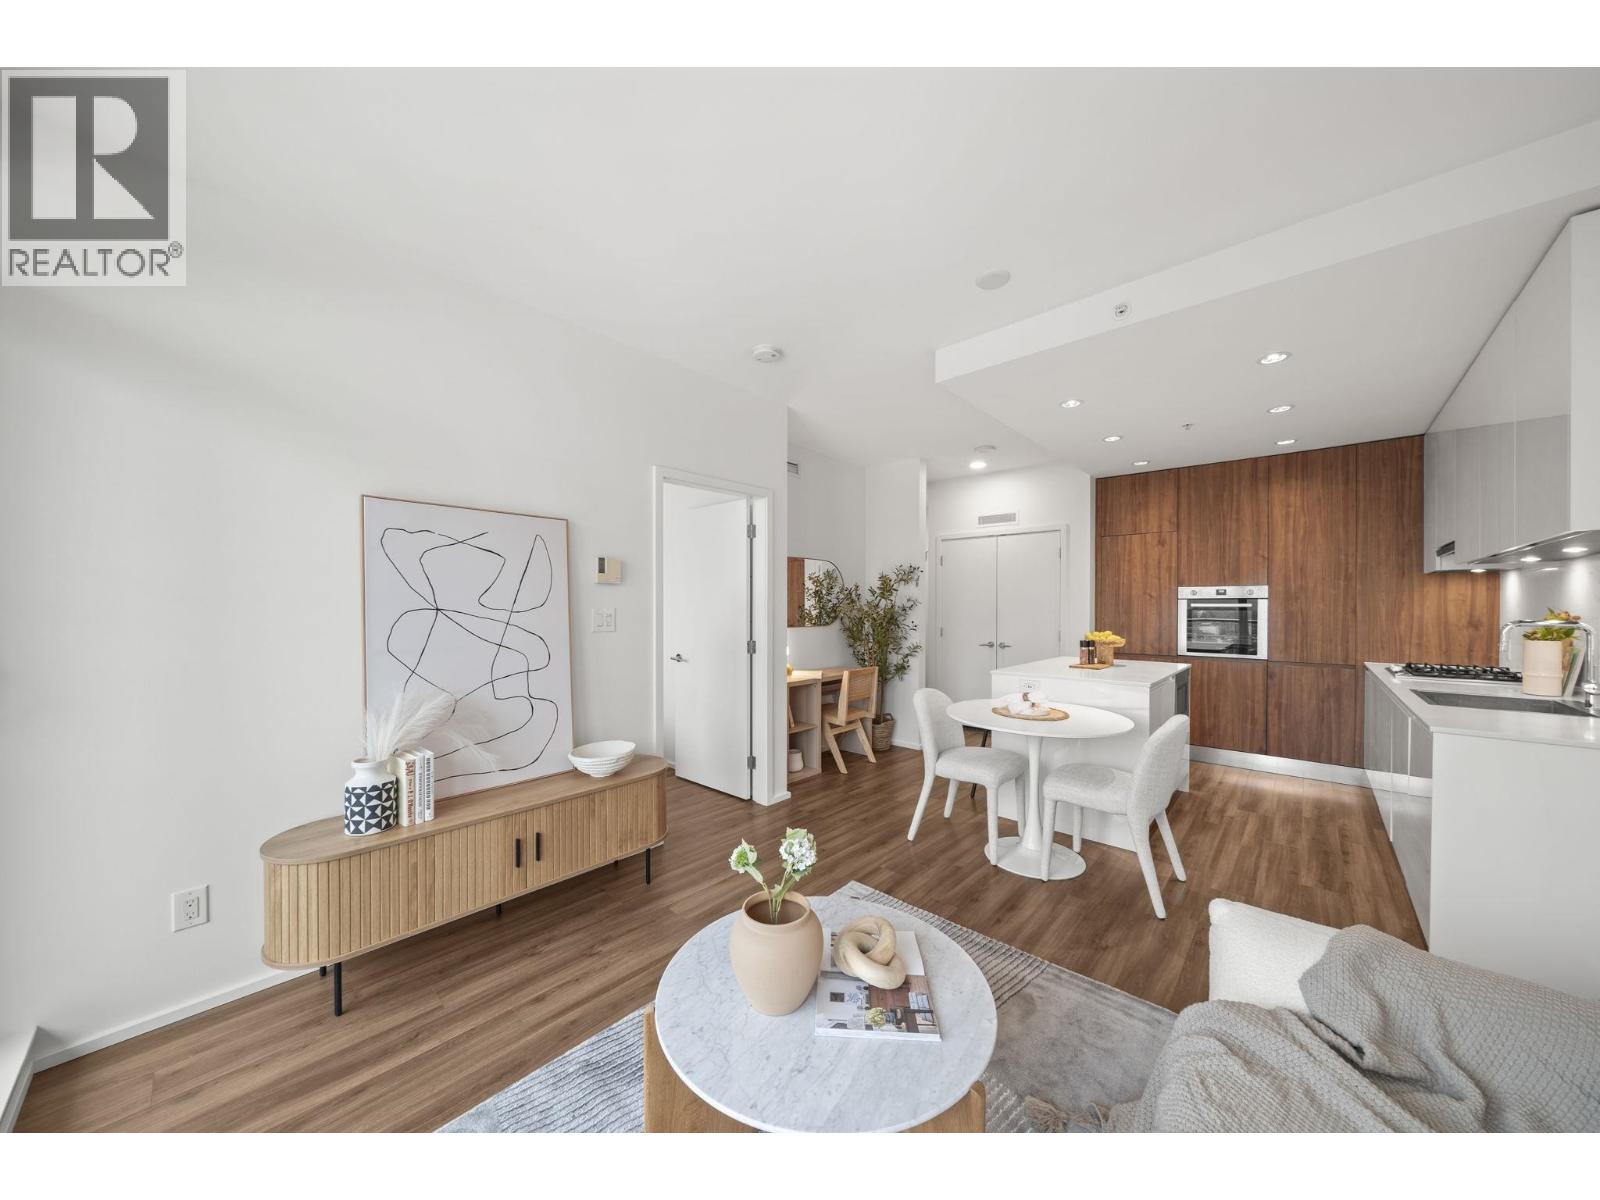
2208 4650 Brentwood Boulevard
Burnaby, British Columbia
Experience elevated living at The Amazing Brentwood Tower 3, SHAPE´s master-planned community. This north-facing 1-bed, 1-bath home features floor-to-ceiling windows that frame breathtaking, unobstructed North Shore Mountain views and a peaceful setting away from SkyTrain and highway noise, while the covered balcony extends your living space outdoors. A luxury kitchen designed with quartz countertops, Italian cabinetry, marble backsplash, & a gas cooktop. Complemented with laminate flooring throughout & side-by-side washer dryer. Just steps from Brentwood's Cineplex, Rec Room, Sporting Life, Earls, Starbucks, & skytrain. Enjoy a private 2700 sqft fitness studio, yoga & games room, co-work space, & guest suites for visitors. Includes 1 pkg & 1 locker. (id:63476)
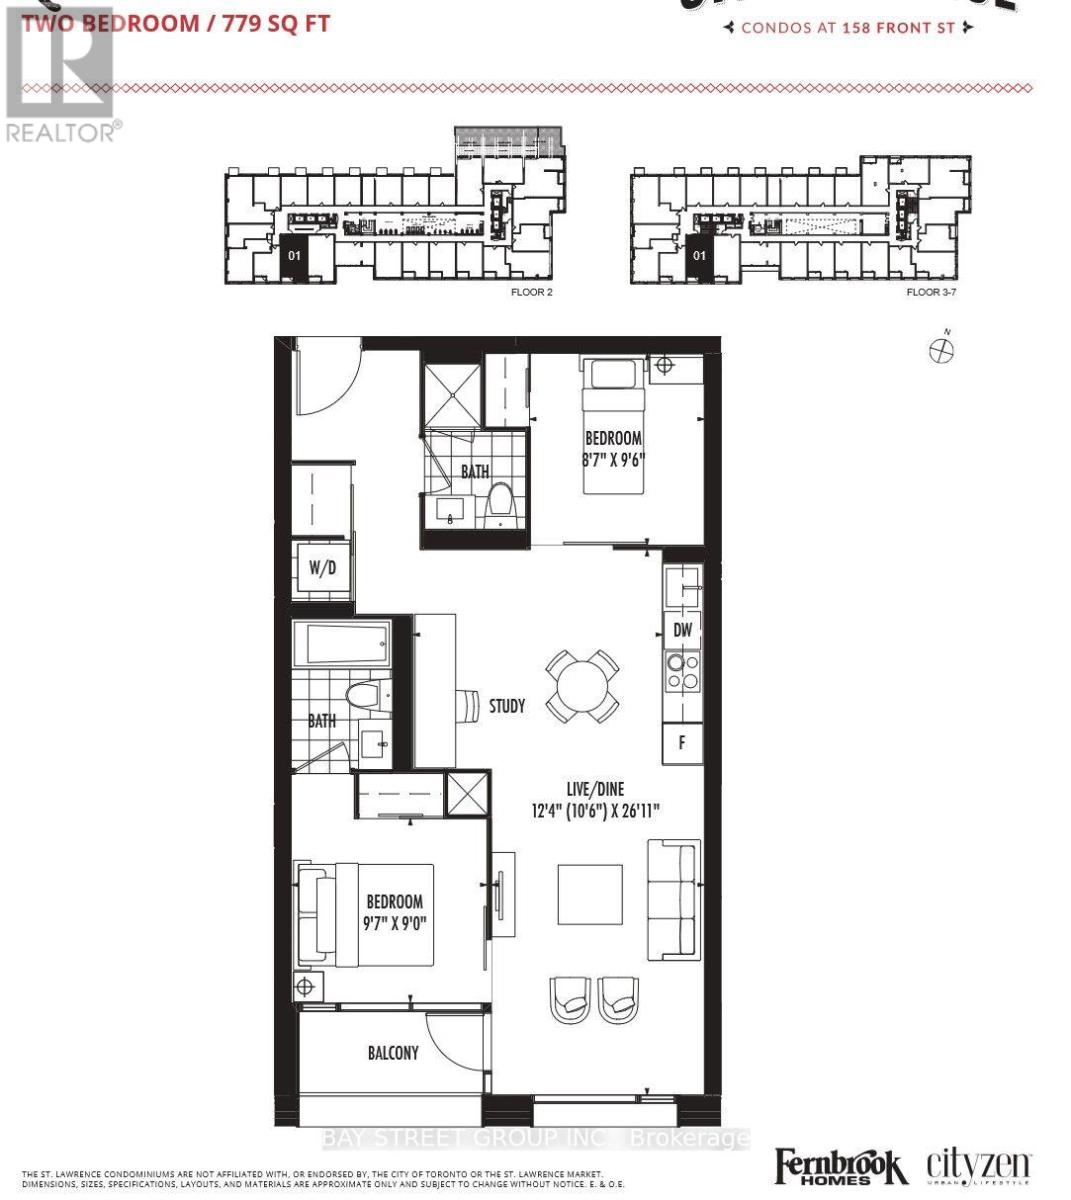
701 - 158 Front Street East Street
Toronto, Ontario
The Property Is A 779 Sqft 2 Bedroom 2 Bathroom Condo In Downtown Toronto- The Unit Is South Facing And Includes A Balcony And Parking. 10" Ceiling In The Dining And Living Area As Well As The Second Bedroom. 9" Ceiling In The Master bedroom. Includes Miele Kitchen Appliances. Lived In And Well Maintenance By Owners Since Occupancy. Amenities Include 24 Hour Concierge, Gym, Yoga Studio, Outdoor Pool, Guest Suites, Party Room, Theatre. Proximity To St. Lawrence Market, George Brown College, King St. (id:63476)
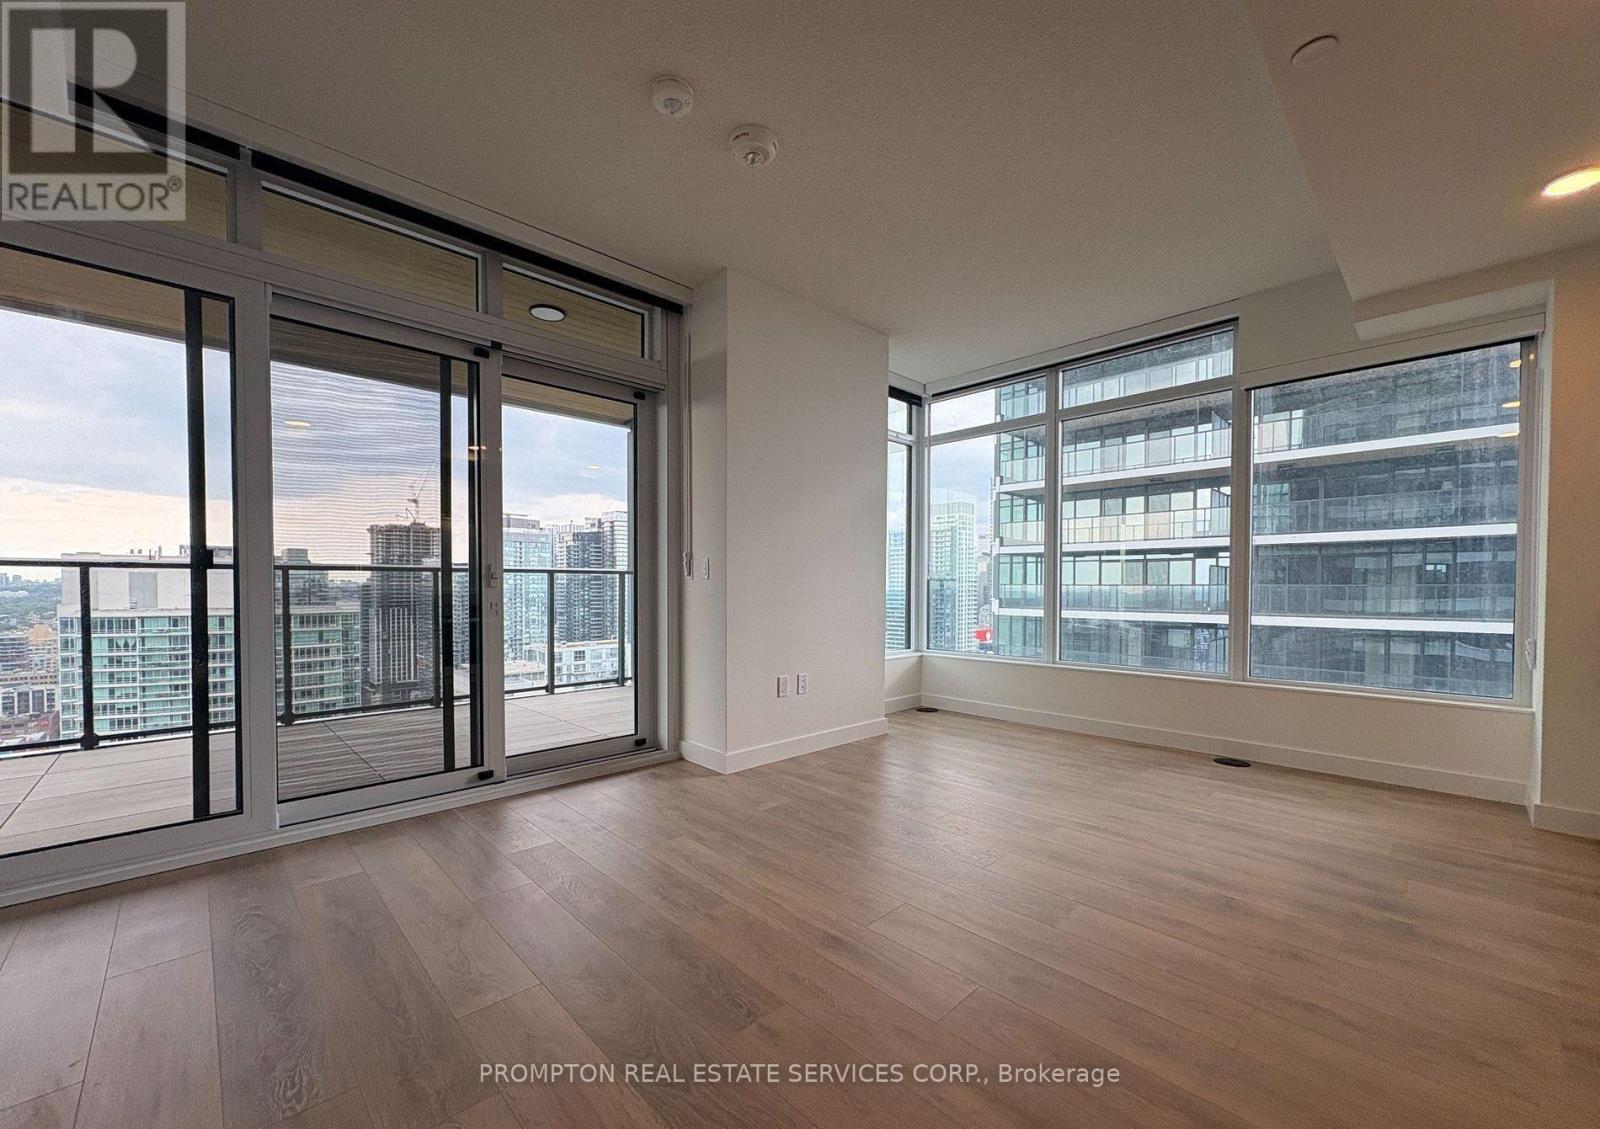
3905 - 3 Concord Cityplace Way
Toronto, Ontario
Brand New Luxury Condo at Concord Canada House Toronto Downtowns Newest Icon Beside CN Tower and Rogers Centre. This 2 bedroom Unit Features 692 Sqft of Interior Living Space Plus a 170 Sqft Heated Balcony for Year-Round Enjoyment.World-Class Amenities Include an 82nd Floor Sky Lounge, Indoor Swimming Pool, Ice Skating Rink, and Much More.Unbeatable Location Just Steps to CN Tower, Rogers Centre, Scotiabank Arena, Union Station, the Financial District, Waterfront, Dining, Entertainment, and Shopping All at Your Doorstep. (id:63476)
4518 52 Street
Wetaskiwin, Alberta
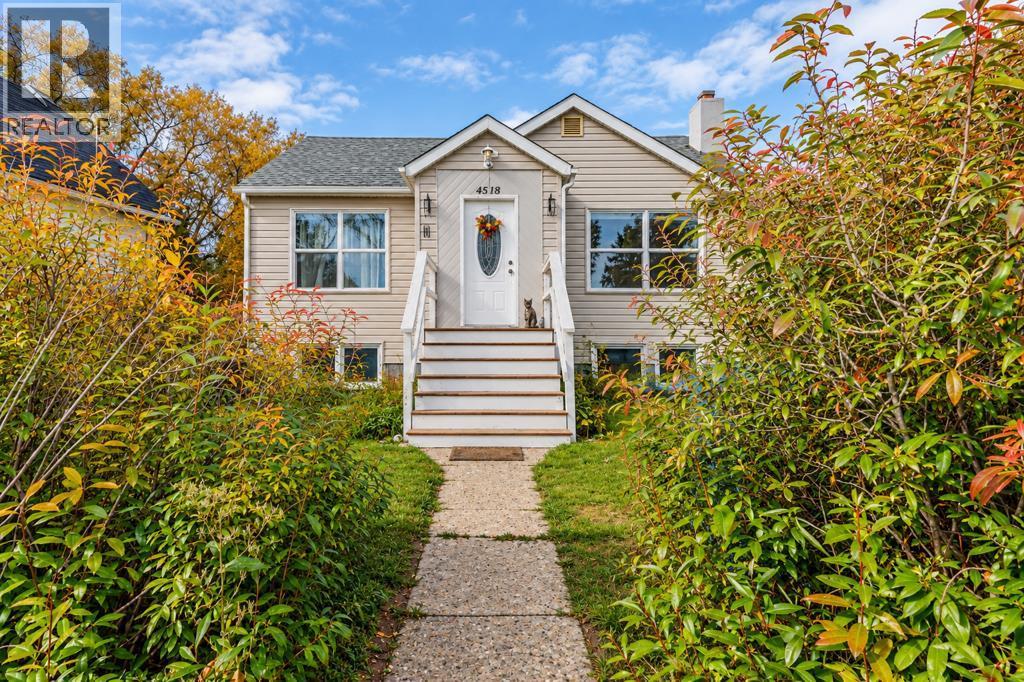
Welcome home to this beautiful and functional home with a detached garage. This 4-bedroom, 1.5-bathroom home has seen extensive recent updates, including a new furnace, new hot water tank, new roof on both the house and garage, new garage door, plus structural garage repairs. Inside, enjoy modern convenience with a new washer, dryer, and refrigerator, along with refreshed front steps. Added bonus: a new kitchen window and rear exterior door are already on order and will be installed prior to completion!This home features a private upper-level primary suite complete with a large bedroom, generous closet space, and a flexible sitting area or dedicated home office while the main floor has two more bedrooms and a 3pc bath. Outside, step into a gardener’s paradise filled with mature perennials, lilacs, multi-colour roses, lupines, a pink flowering hedge, and an abundant edible harvest including cherry trees, concord grapes, strawberries, raspberries, and blueberries. Pet owners will love the custom outdoor catio (can stay or be removed upon request). With its extensive updates and endless potential, this turn-key property is ready for its next owner. (id:63476)
1909 5685 Halley Avenue
Burnaby, British Columbia
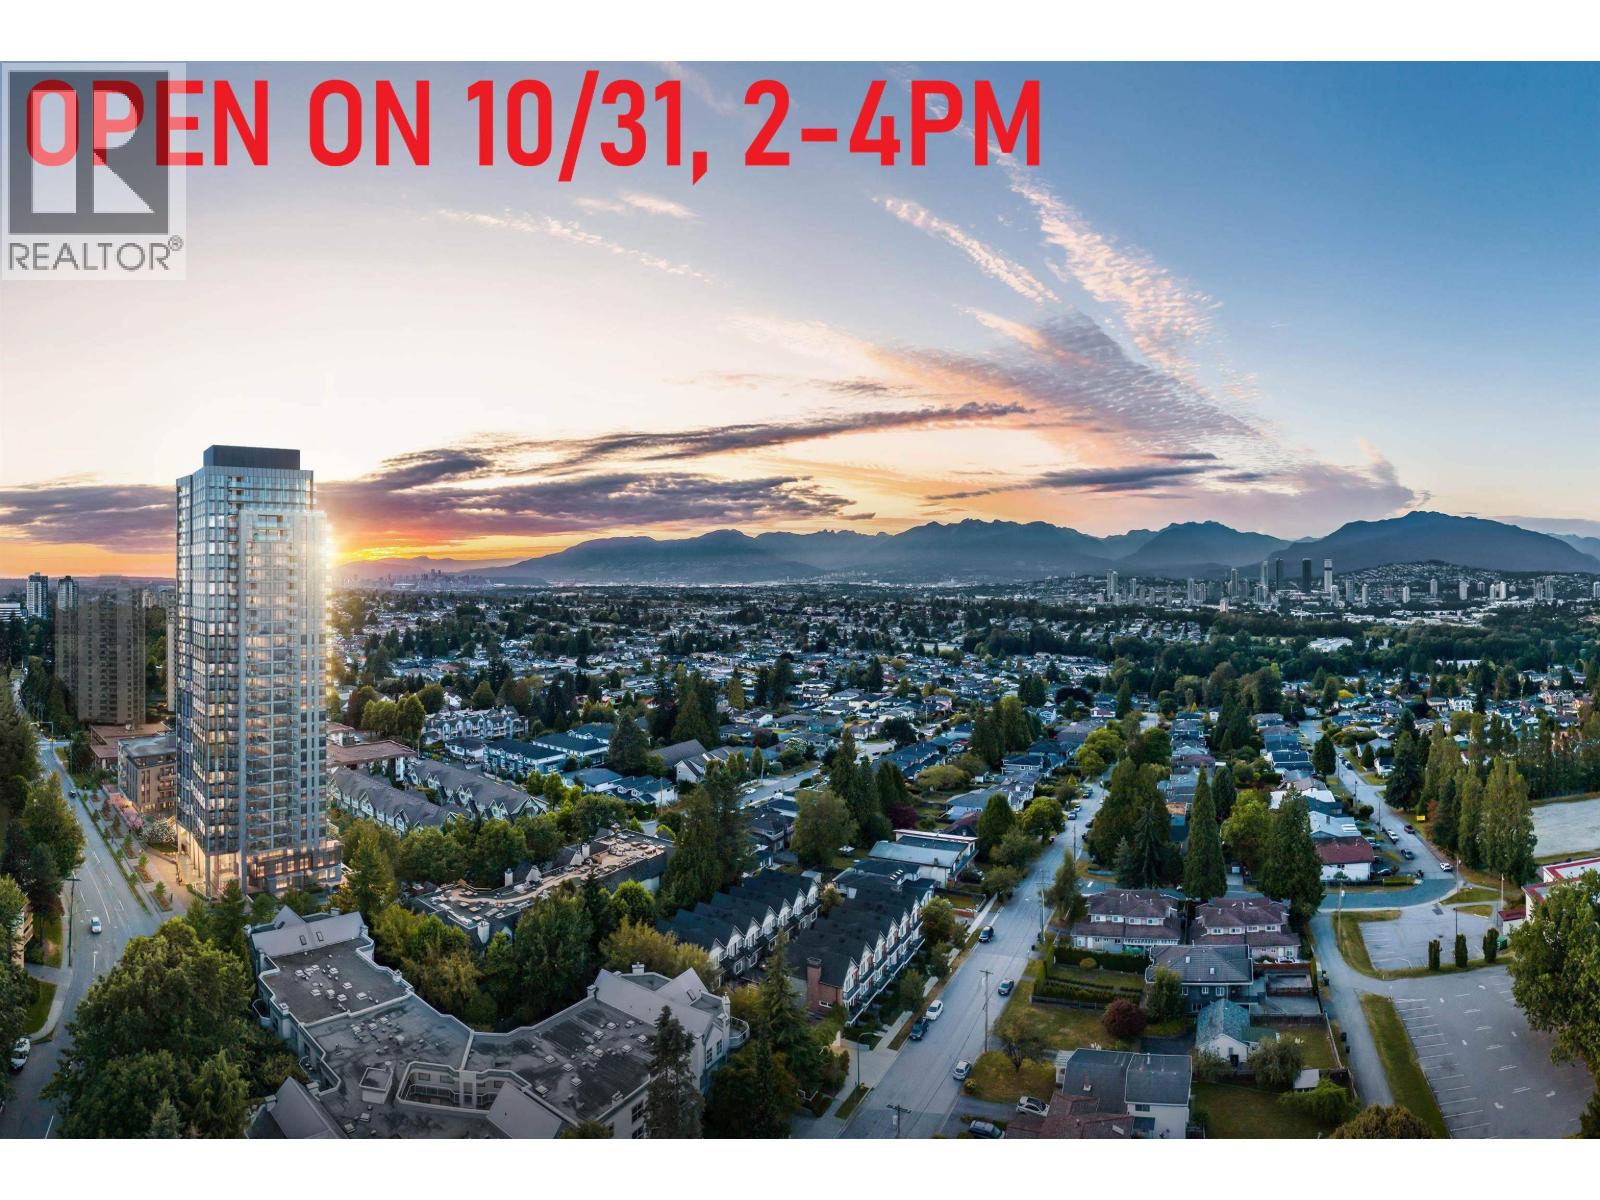
The only newly completed concrete condo tower in the Central Park area! Rare northwest corner unit with breathtaking mountain and water views. This bright and spacious 907 square ft home features 2 bedrooms plus a den with an excellent functional layout. Bedrooms are separated by the living area for enhanced privacy and open views. Convenient location with easy transit access. Top school catchment: Moscrop Secondary and Chaffey-Burke Elementary. Seller taking a significant loss and priced for a quick sale. Don´t miss this rare opportunity! OPEN HOUSE ON October 31, Saturday, 2:00-4:00 PM. (id:63476)
5546 Maple Crescent
Delta, British Columbia
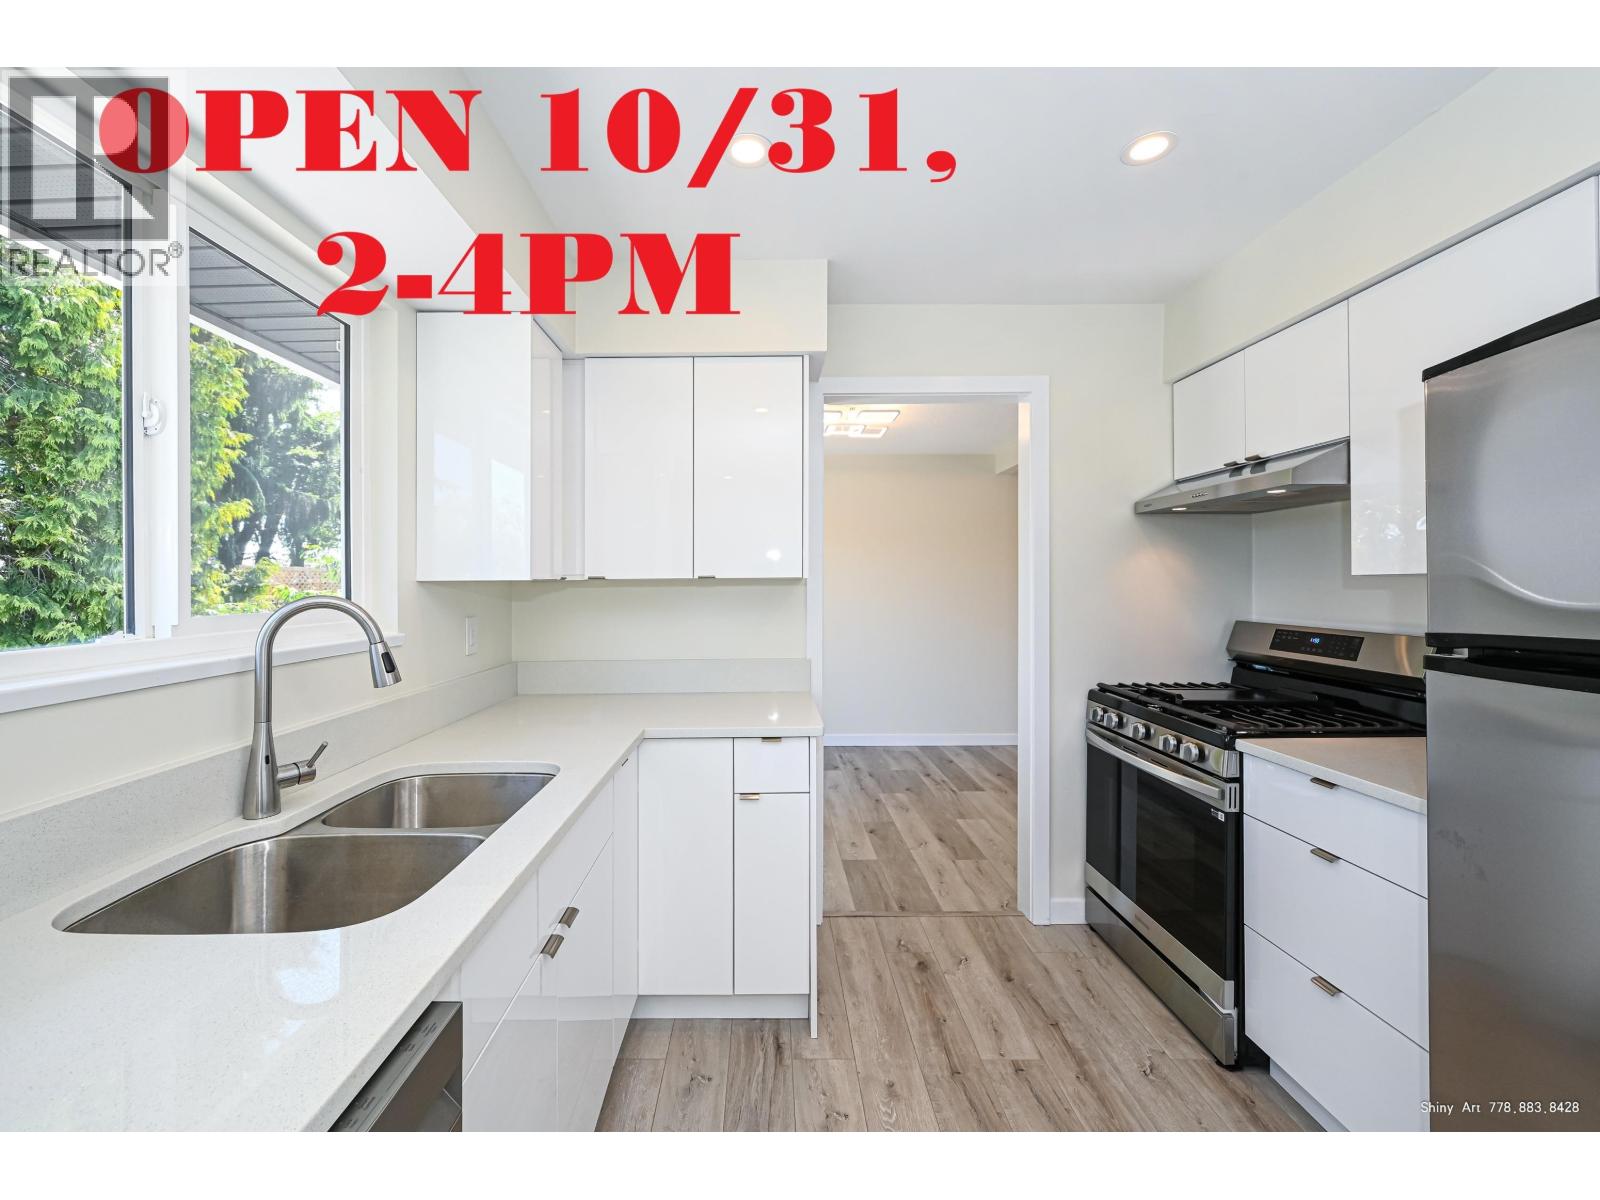
Reno old house with the attitude of building a new one. This rare fully renovated 2-story 2050sf house sits on a south-facing 6,437 sf rectangular lot. It´s just an 8-minute drive to Richmond, surrounded by Delta CityHall,Board of Education, parks, schools, and hospital. The home features 5 beds, 2 kits, 2 baths, and 2 laundrys. The upper has 3 spacious bedrooms with a south-facing balcony, while the lower level includes a 2-bedroom in-law suite with own access. The renovation includes new roof, insulation, balcony, windows, curtains, new kitchens, new baths, heat pump, water heater, waterproof flooring, lightings, interior and exterior painting, driveway, electronic surveillance, PROFESSIONAL ASBESTOS REMOVAL, duct cleaning. This home offers you peace of mind and comfort. Open: Oct.31 (id:63476)
508 6088 Willingdon Avenue
Burnaby, British Columbia
Prime Metrotown Location! Ideally situated in the heart of Metrotown, just steps from Crystal Mall, this bright and spacious east-facing unit features two bedrooms, two bathrooms, and a huge balcony to enjoy the outdoor. Enjoy the convenience of being within walking distance of Metropolis at Metrotown, Burnaby Public Library, SkyTrain, Central Park, and nearby schools. The well-maintained building offers excellent amenities, including an indoor swimming pool and gym, along with low strata fees. (id:63476)
3236 27 Av NW
Edmonton, Alberta
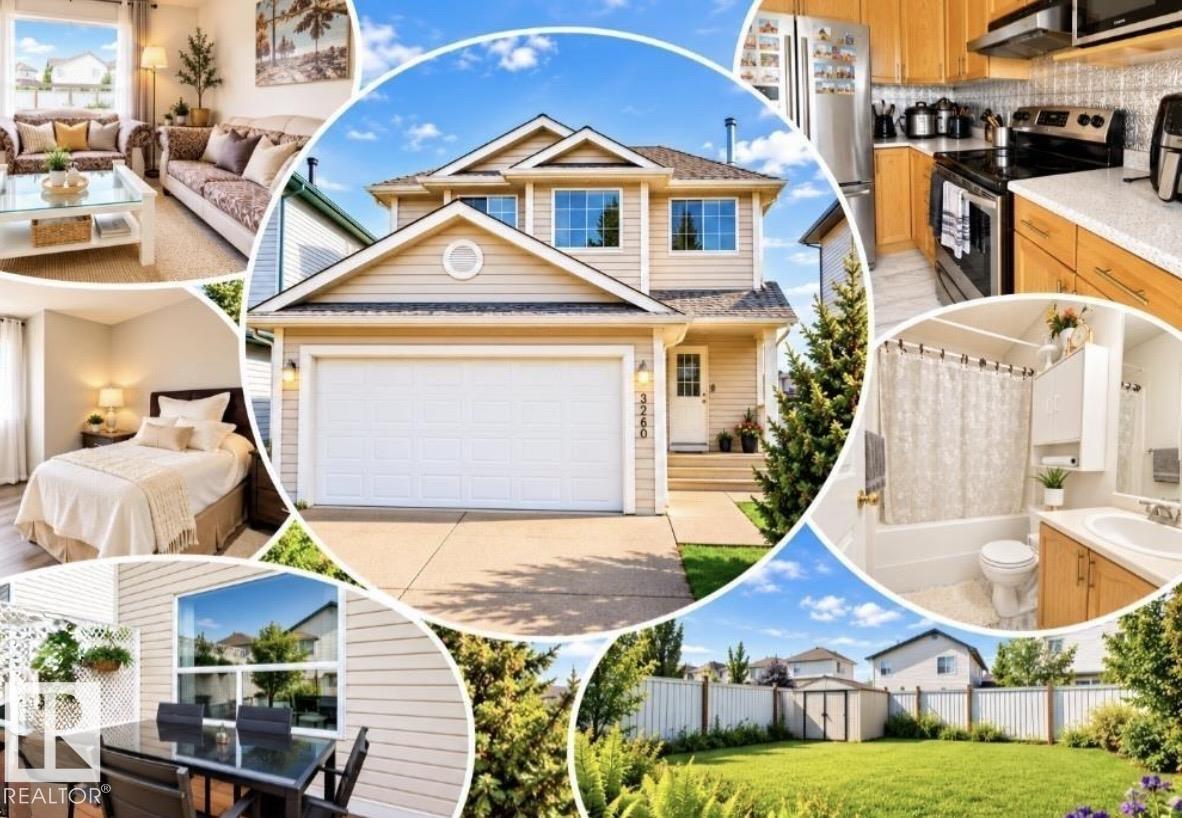
Welcome to this BEAUTIFULLY UPDATED, MOVE-IN-READY 2-STOREY offering 3+1 BEDROOMS, 3.5 BATHROOMS and a DOUBLE ATTACHED GARAGE. Step inside to a BRIGHT, OPEN-CONCEPT MAIN FLOOR featuring FRESH PAINT and NEW CARPET, creating a comfortable and inviting space for everyday living and entertaining. Convenient MAIN-FLOOR LAUNDRY includes a NEW WASHER & DRYER (2026).Upstairs, you’ll find 3 SPACIOUS BEDROOMS, including a generous PRIMARY SUITE and a PRIVATE ENSUITE.The ALMOST-FINISHED BASEMENT provides even more usable space with a LARGE FAMILY ROOM, 4TH BEDROOM and 3-PIECE BATHROOM—ideal for guests, a home office, recreation area or movie nights. Notable updates include NEW CARPET, FRESH PAINT, ROOF (2022) and other major components that have been updated in recent years. Step outside to a FULLY FENCED BACKYARD with plenty of room to relax and entertain. Conveniently located near SCHOOLS, PARKS, SHOPPING & THE MEADOWS RECREATION CENTRE. UPDATED, SPACIOUS AND READY TO WELCOME ITS NEXT OWNER! (id:63476)
#101 7915 112 Av NW
Edmonton, Alberta
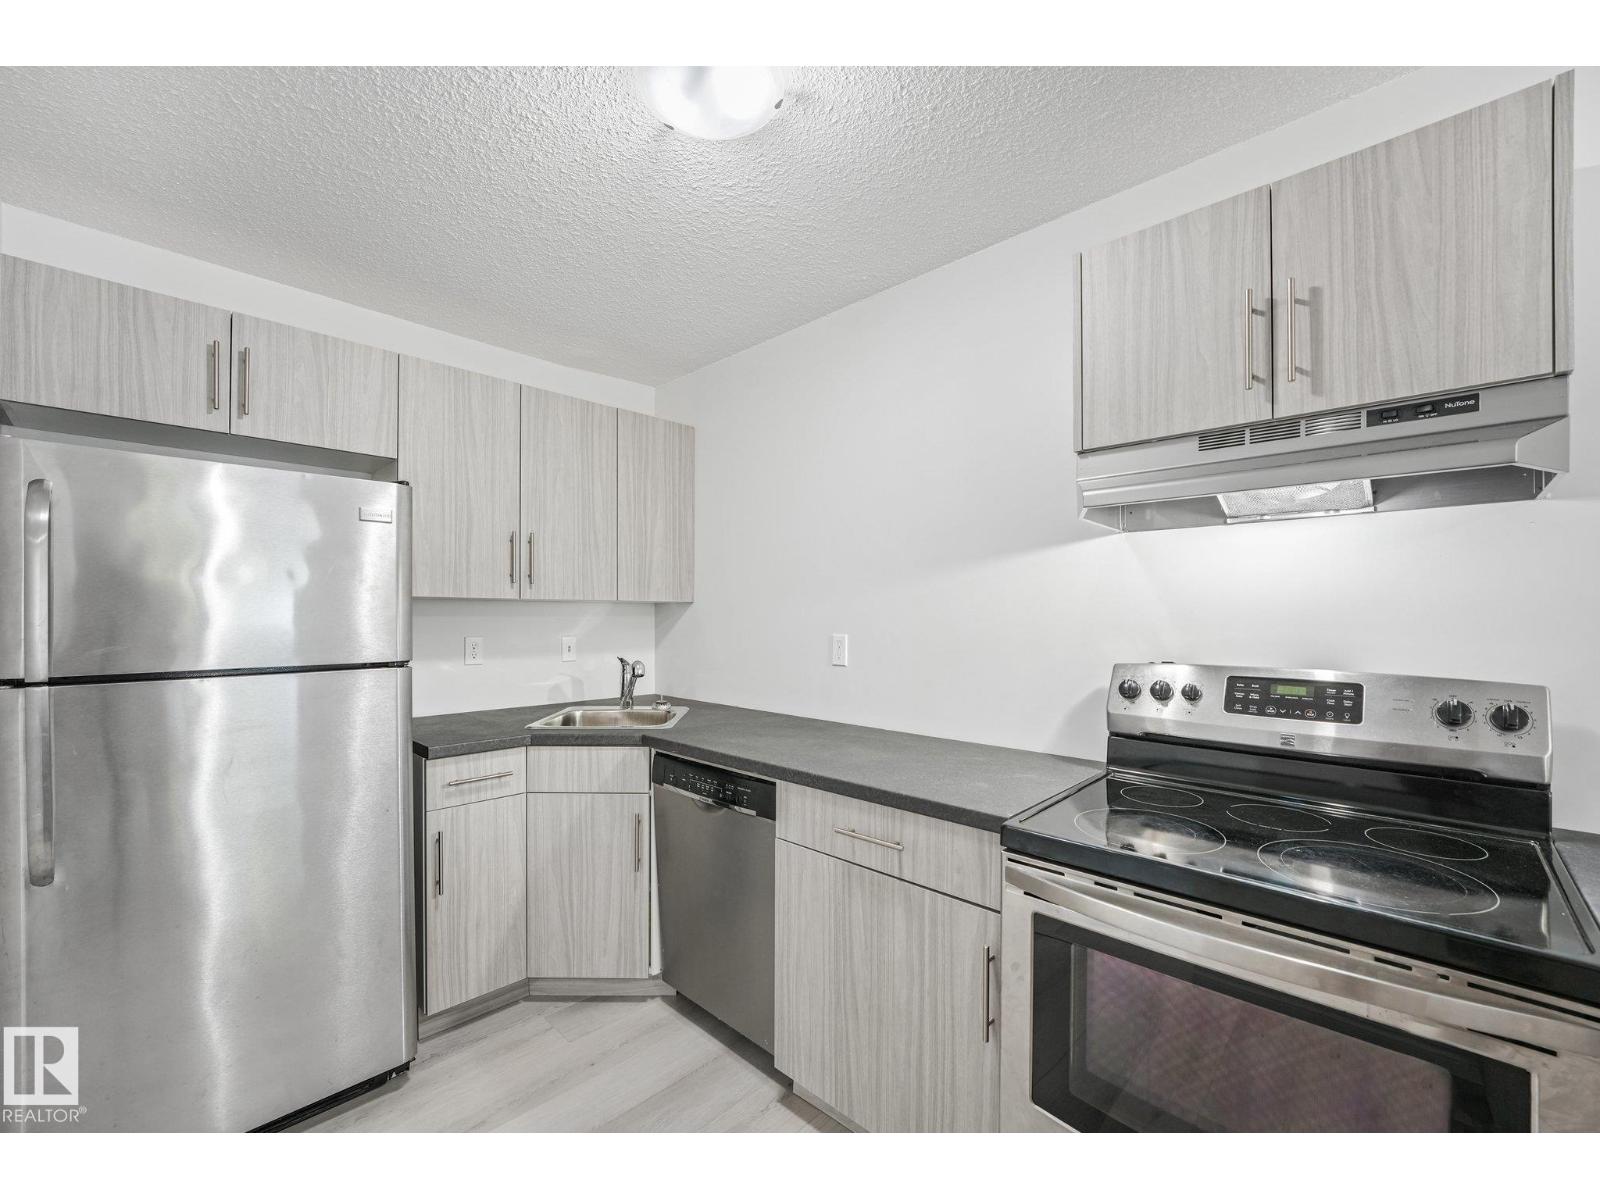
Welcome to this renovated 1 bedroom condo in Virginia Park just mins from Concordia University, walking trails, and many amenities! Stepping inside this unit you open up to the living room and dining room which brings in plenty of natural light. Plus access to your private south-facing balcony! The kitchen has been completely renovated including newer S/S appliances and a DISHWASHER! Down the hall is one large bedroom, a renovated 4 pc bathroom, and complete with a dedicated laundry room with a washer and dryer! Lots of improvements made from new flooring, new paint, appliances and both new kitchen and bathroom. With low condo fees of $427/mo that includes water & heat, this is perfect for a first-time home buyer, investor, or a student! (id:63476)
444 River Street W
Moose Jaw, Saskatchewan
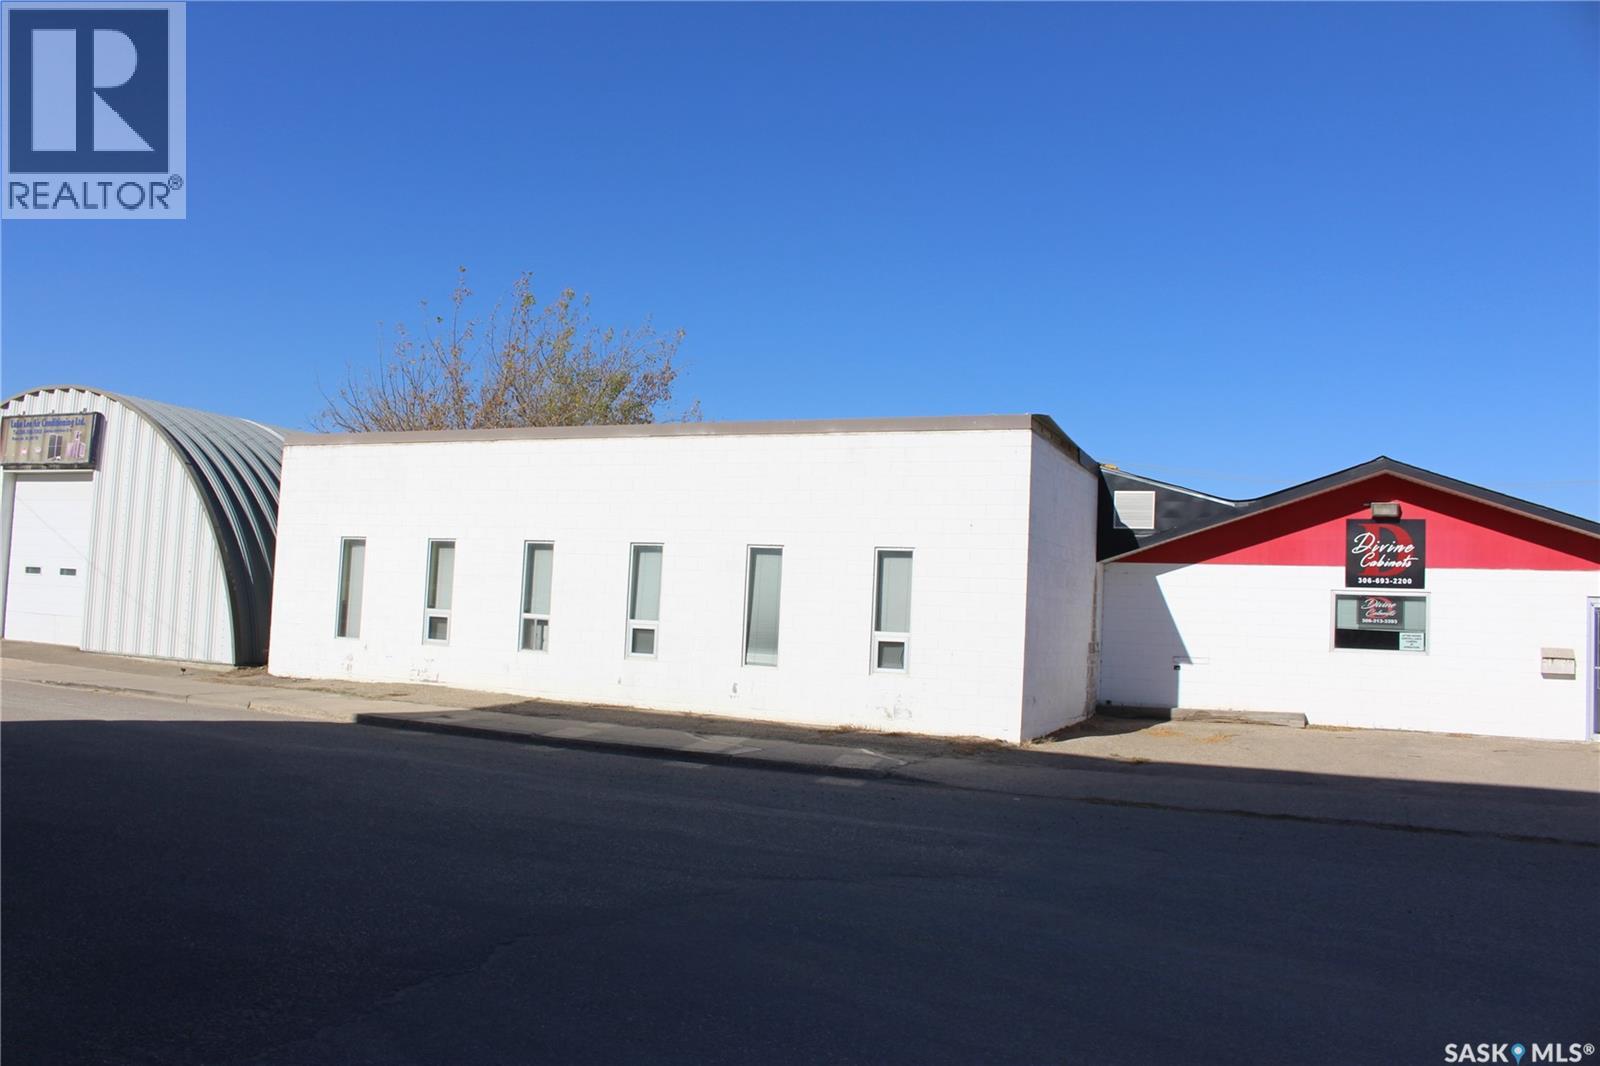
Excellent opportunity to lease approximately 3,000 sq. ft. of versatile warehouse space with convenient back-alley access. This functional space offers a heavy-load floor and an open layout well suited for a variety of commercial or industrial needs. Ideal for manufacturing, contractor or building trades, equipment or material storage, repair operations, workshop space, or other business uses. The flexible layout provides an opportunity for an established business looking to expand or an entrepreneur searching for space to launch a new operation. With good access and plenty of potential, this property offers the flexibility to adapt to your business requirements. Explore the possibilities and see how this space could work for your operation. All proposed uses are subject to applicable zoning and municipal approval. (id:63476)
8182 116 Street
Delta, British Columbia
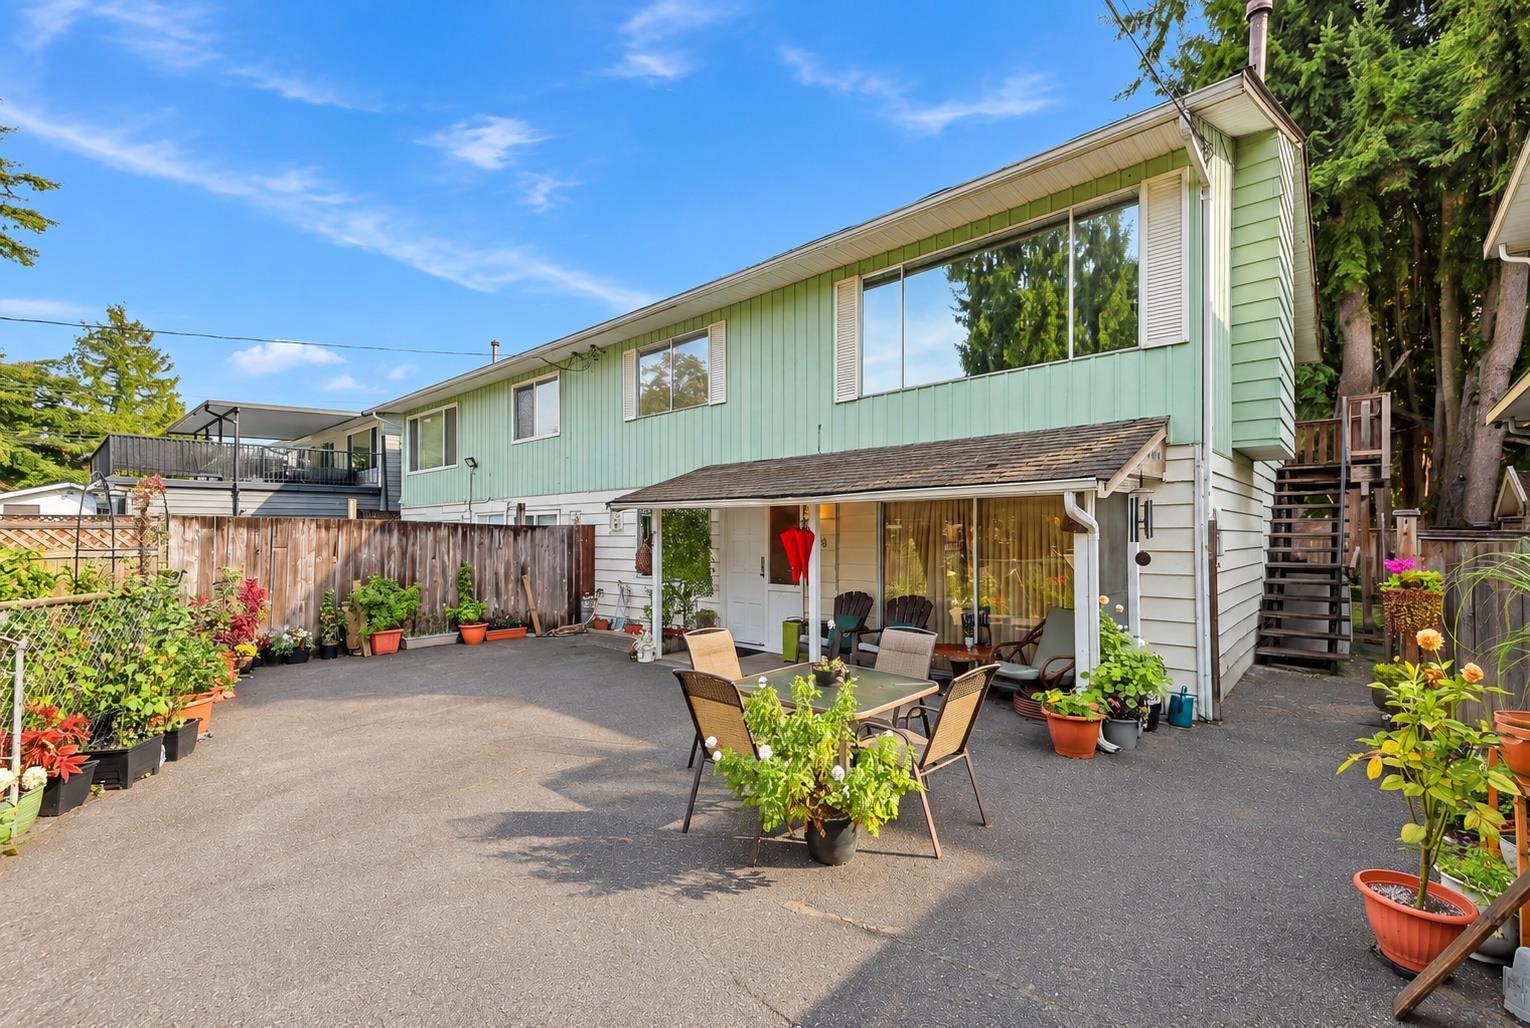
North Delta half duplex for sale at 8182 116 Street, Delta BC. This 4 bedroom, 2 bathroom side-by-side duplex has about 1,800 sq ft over two levels, with 900 sq ft on the main floor and a 900 sq ft finished basement. The living room has a large picture window and a stone feature wall, and there is a separate dining area. Open parking and a big paved area suit vehicles and outdoor seating. Built in 1972 on an RD3-zoned lot with freehold strata title in a two-lot strata. Original finishes throughout, so it works for renovators, investors and buyers looking for a Delta duplex they can update over time. Book a showing to see this North Delta half duplex in person. (id:63476)
10511 Holly Park Lane
Surrey, British Columbia
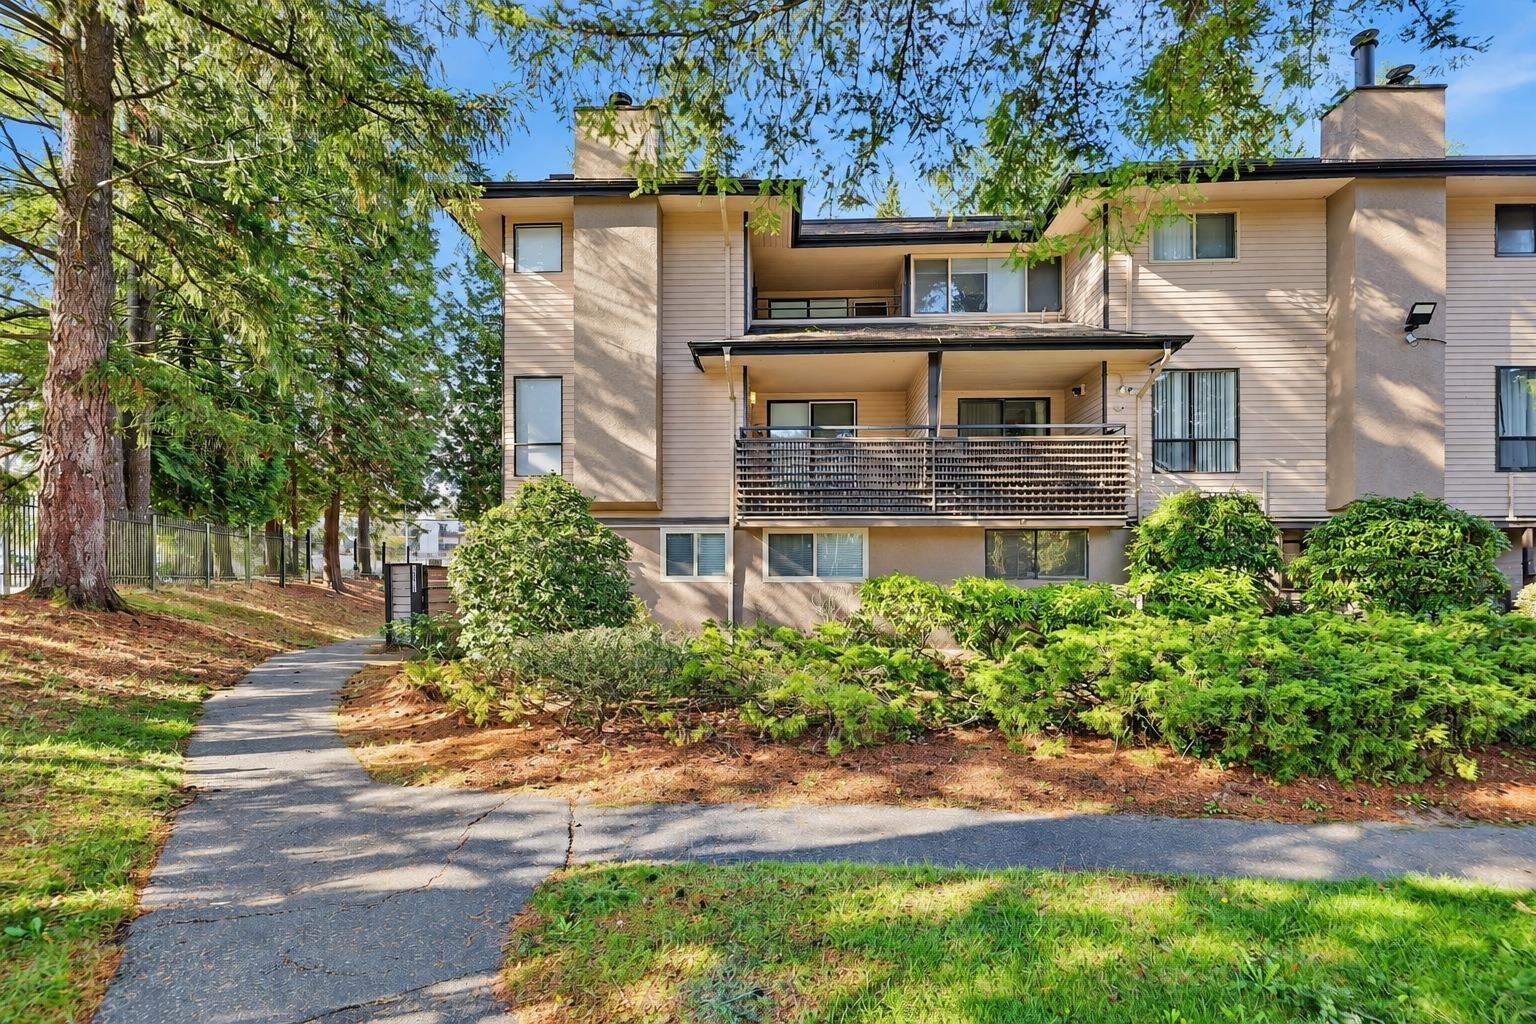
Looking for a corner townhouse in Guildford, North Surrey? 10511 Holly Park Lane is a two-level end unit with 1,137 sq ft, 2 bedrooms and 1 bathroom in the Holly Park Lane complex. Being on the corner means fewer shared walls. It has new paint, light fixtures and blinds. One parking stall is included, and there's a playground in the complex. It's a good fit for first-time buyers, downsizers and investors who would rather own a townhouse than a condo. Each level has its own balcony. Guildford Town Centre, transit and Highway 1 are all minutes away. If you have been searching for a Guildford townhouse for sale or a 2 bedroom corner townhouse in Surrey, BC, book a showing today. (id:63476)
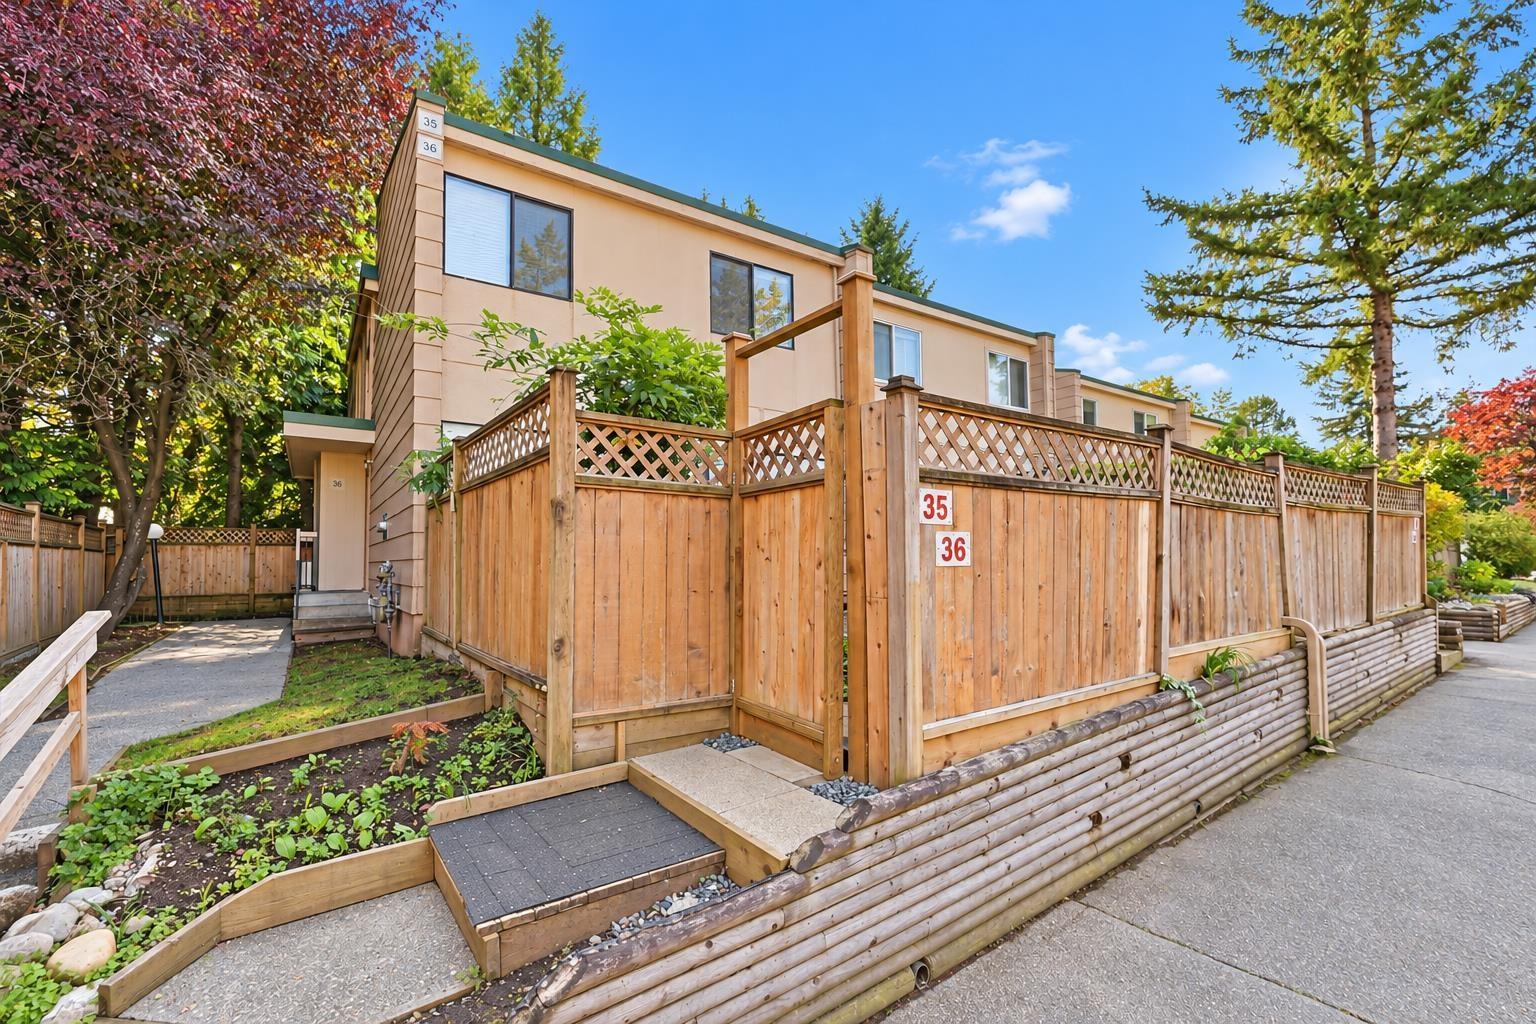
36 10565 153 Street
Surrey, British Columbia
Looking for a 3 bedroom townhouse in Guildford, North Surrey? #36 at Guildford Mews, 10565 153 Street, is a corner townhouse with 3 bedrooms, 2 bathrooms and 1,400 sq ft over three levels, including a finished basement with a recreation room and laundry. The home has new paint, light fixtures and blinds, plus new carpet on the basement level and new laundry machines. One parking stall is included. It's a good fit for first-time buyers, families and investors who want a central Surrey location. Guildford Recreation Centre, Guildford Town Centre, transit and Highway 1 are all close by. If you have been searching for a Guildford townhouse for sale or a 3 bedroom townhouse in Surrey, BC, book a showing today. (id:63476)
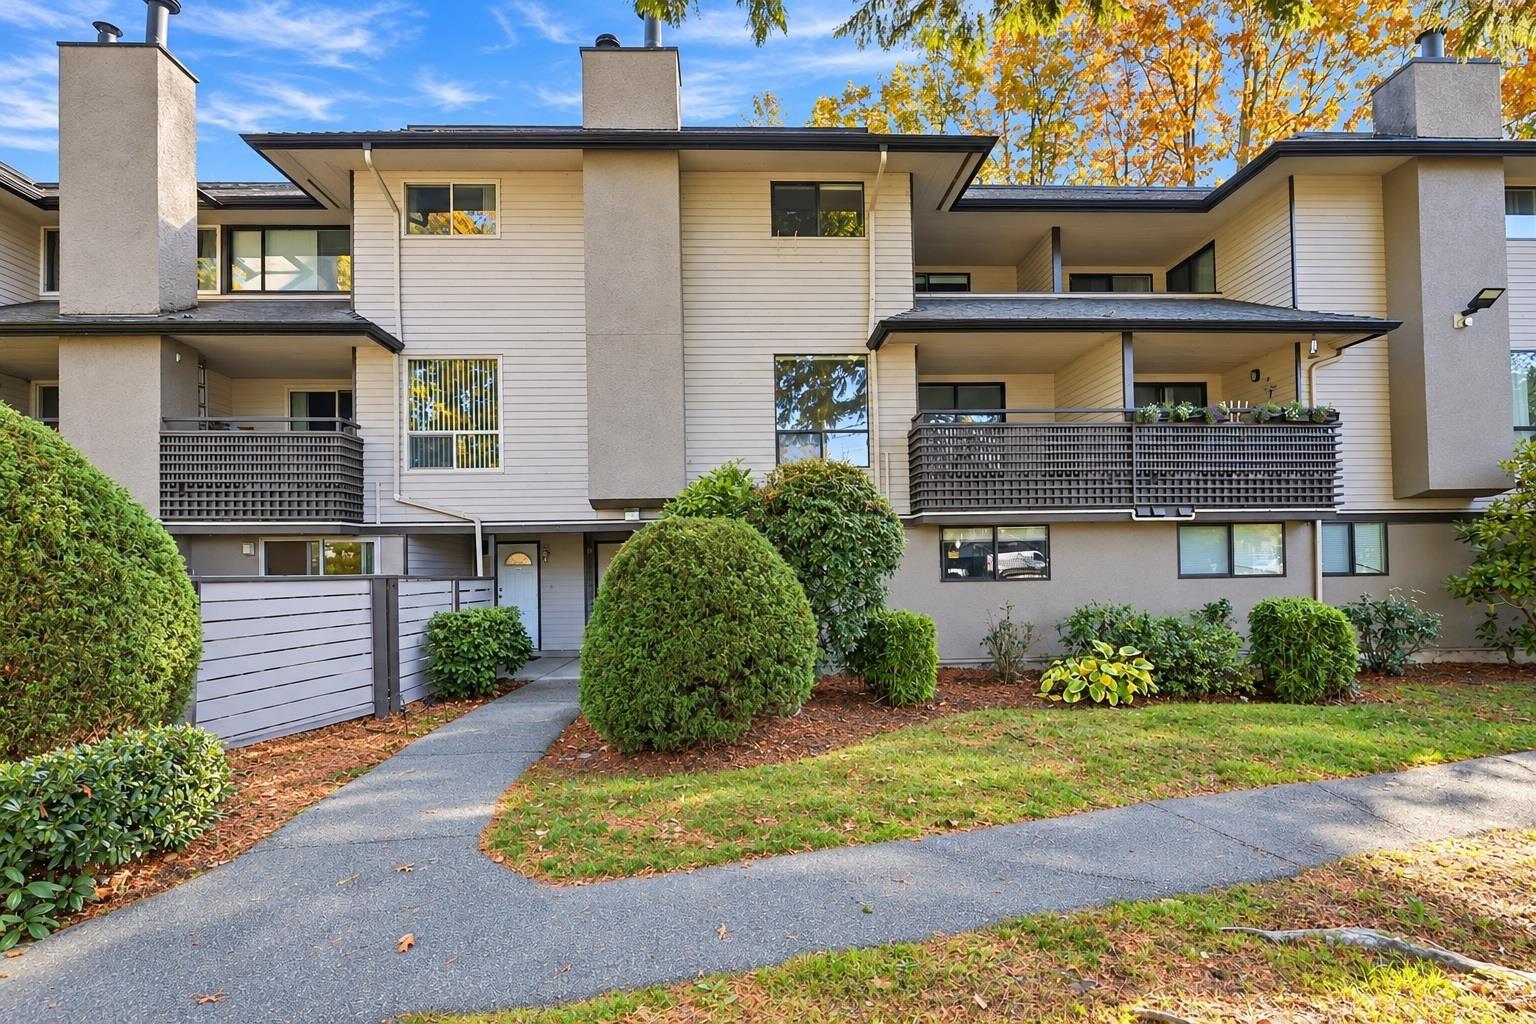
14803 Holly Park Lane
Surrey, British Columbia
Looking for a 2 bedroom townhouse in Guildford, North Surrey? 14803 Holly Park Lane is a two-level townhouse with 1,065 sq ft, 2 bedrooms and 1 bathroom in the Holly Park Lane complex. It has new paint, light fixtures and blinds. You get two floors of living space, one parking stall and a playground in the complex. Each level has its own balcony. It's a good fit for first-time buyers, downsizers and investors who want a Surrey townhouse close to everyday shopping. Guildford Town Centre, transit and Highway 1 are all minutes away. If you have been searching for a Guildford townhouse for sale or a 2 bedroom townhouse in Surrey, BC, book a showing today. (id:63476)
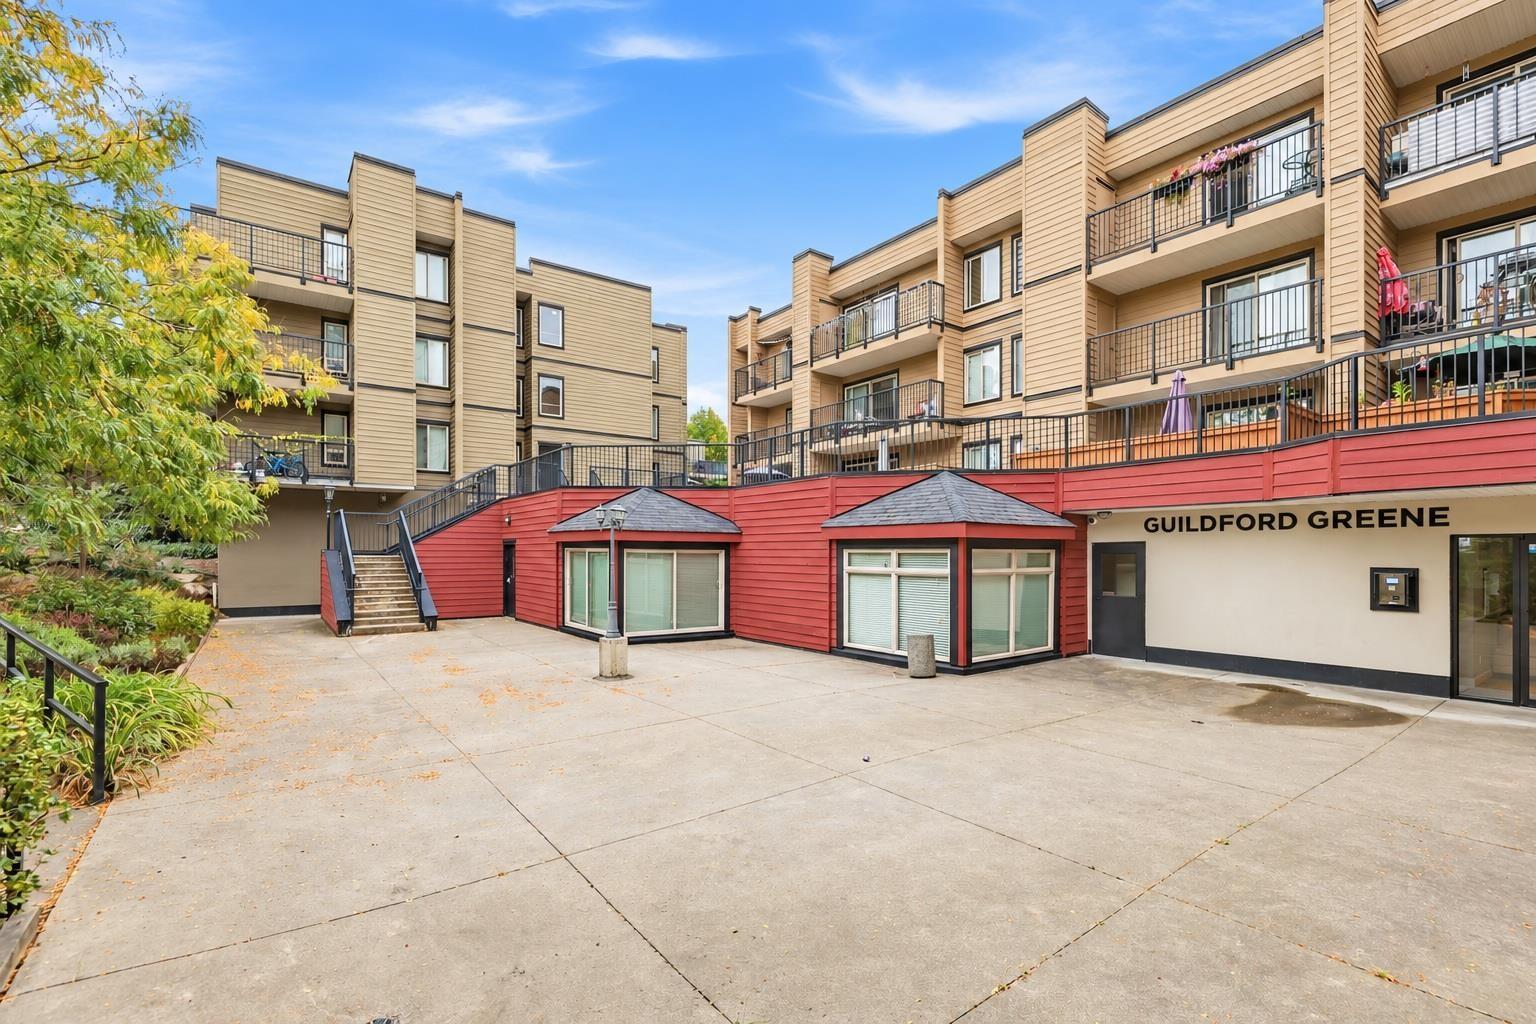
207 10438 148 Street
Surrey, British Columbia
Looking for a 2 bedroom condo in Guildford, North Surrey? #207 at Guildford Greene, 10438 148 Street, is a second-floor apartment with 861 sq ft, 2 bedrooms and 1 bathroom. The living room has crown mouldings and a sliding door out to a covered balcony with its own storage closet. The kitchen is roomy, with lots of cabinets, extra counter space and a dining area, and both bedrooms have ceiling fans. It's a good fit for first-time buyers, downsizers and investors who want a convenient Surrey location. The building has an elevator, an amenity room and one secure underground parking stall. Close to Guildford Town Centre, transit and Highway 1. If you have been searching for a Guildford apartment for sale or a 2 bedroom condo in Surrey, BC, book a showing today. (id:63476)
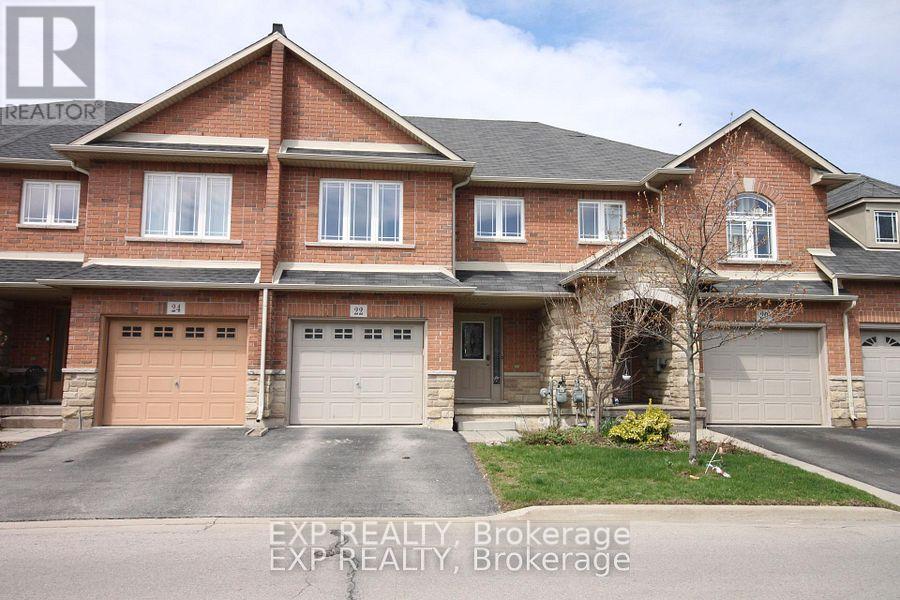
22 Geranium Avenue N
Hamilton, Ontario
Beautiful Bright Town Home Backing On To Garden Summit Park. Located in a Family Friendly Neighbourhood. Open Concept Layout Main Floor W/Oak Staircase, No Carpet Throughout Home. Vaulted Ceilings In Living Room. 2nd Floor Boasts 2 Spacious Bedrooms, Large Master & Ensuite W/Soaker Tub & Large Glass Shower. Nearby Schools, Theatres, Shopping, Transit & Easy Access To Lincoln Alexander And Redhill Valley. (id:63476)
106008 Southgate Rd 10 Line
Southgate, Ontario
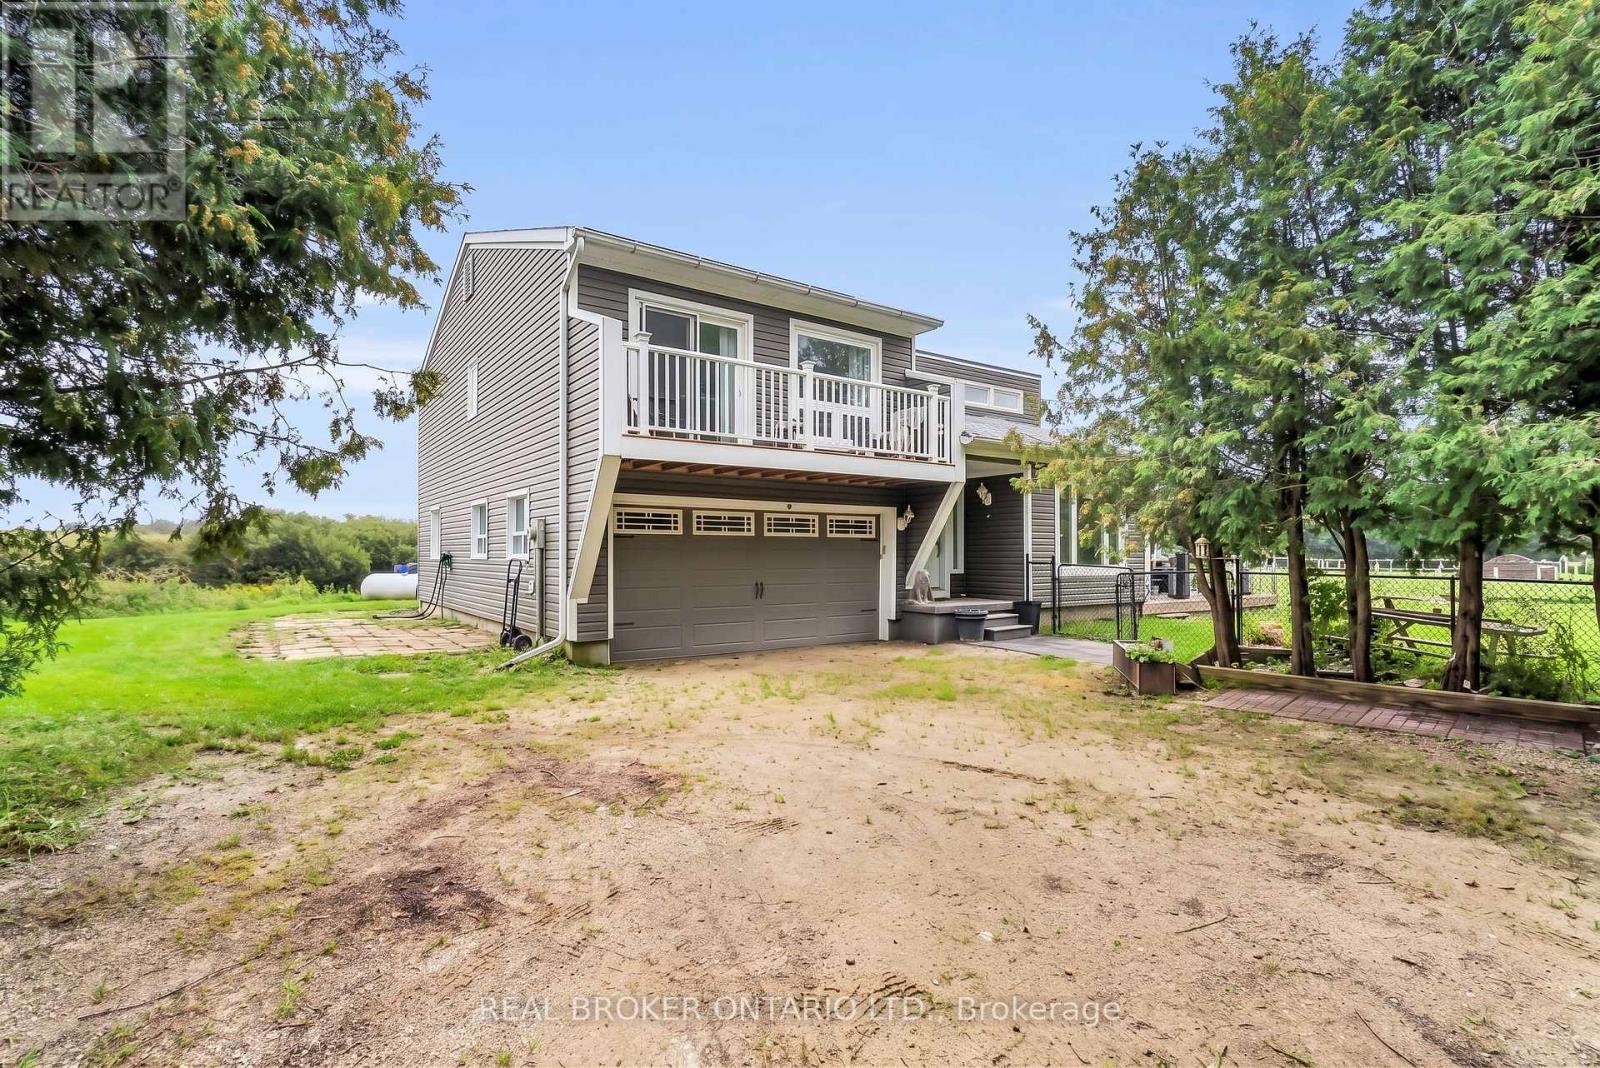
Huge potential for a multigenerational setup! Imagine starting your morning with coffee on the deck surrounded by nature while the sun rises over your spring-fed pond. Set on approximately 2.1 acres, this private country property offers room to spread out, connect with nature, and create a lifestyle that works for every stage of family life. The multi-level home features four bedrooms, two full bathrooms, and a bright, open-concept main level with vaulted ceilings and engineered hardwood flooring. The expanded kitchen is designed for everyday living and entertaining, complete with granite counters, stainless steel appliances, a large centre island, pantry storage, and a walkout to the deck and gazebo. In cool months, gather around the wood stove in the living room. Spend summer afternoons and relax at the fully fenced 100' x 50' spring-fed pond, or jump from the dock to enjoy the water. The pond is approximately 15 feet deep and home to a couple of carp and visiting wildlife. With a beach area, open green space, a fenced dog run, and frequent sightings of hummingbirds, finches, swallows, great blue herons, and cranes, there is always something to discover outdoors. The lower level offers two additional bedrooms, a separate entrance, and excellent potential for a future multigenerational or secondary living space. An attached two-car garage with interior access adds everyday convenience. This is more than a home. It is a place for pond-side mornings, peaceful country living, cozy evenings around the wood stove, and plenty of room for everyone to feel at home. (id:63476)
53 - 1055 Shawnmarr Road
Mississauga, Ontario
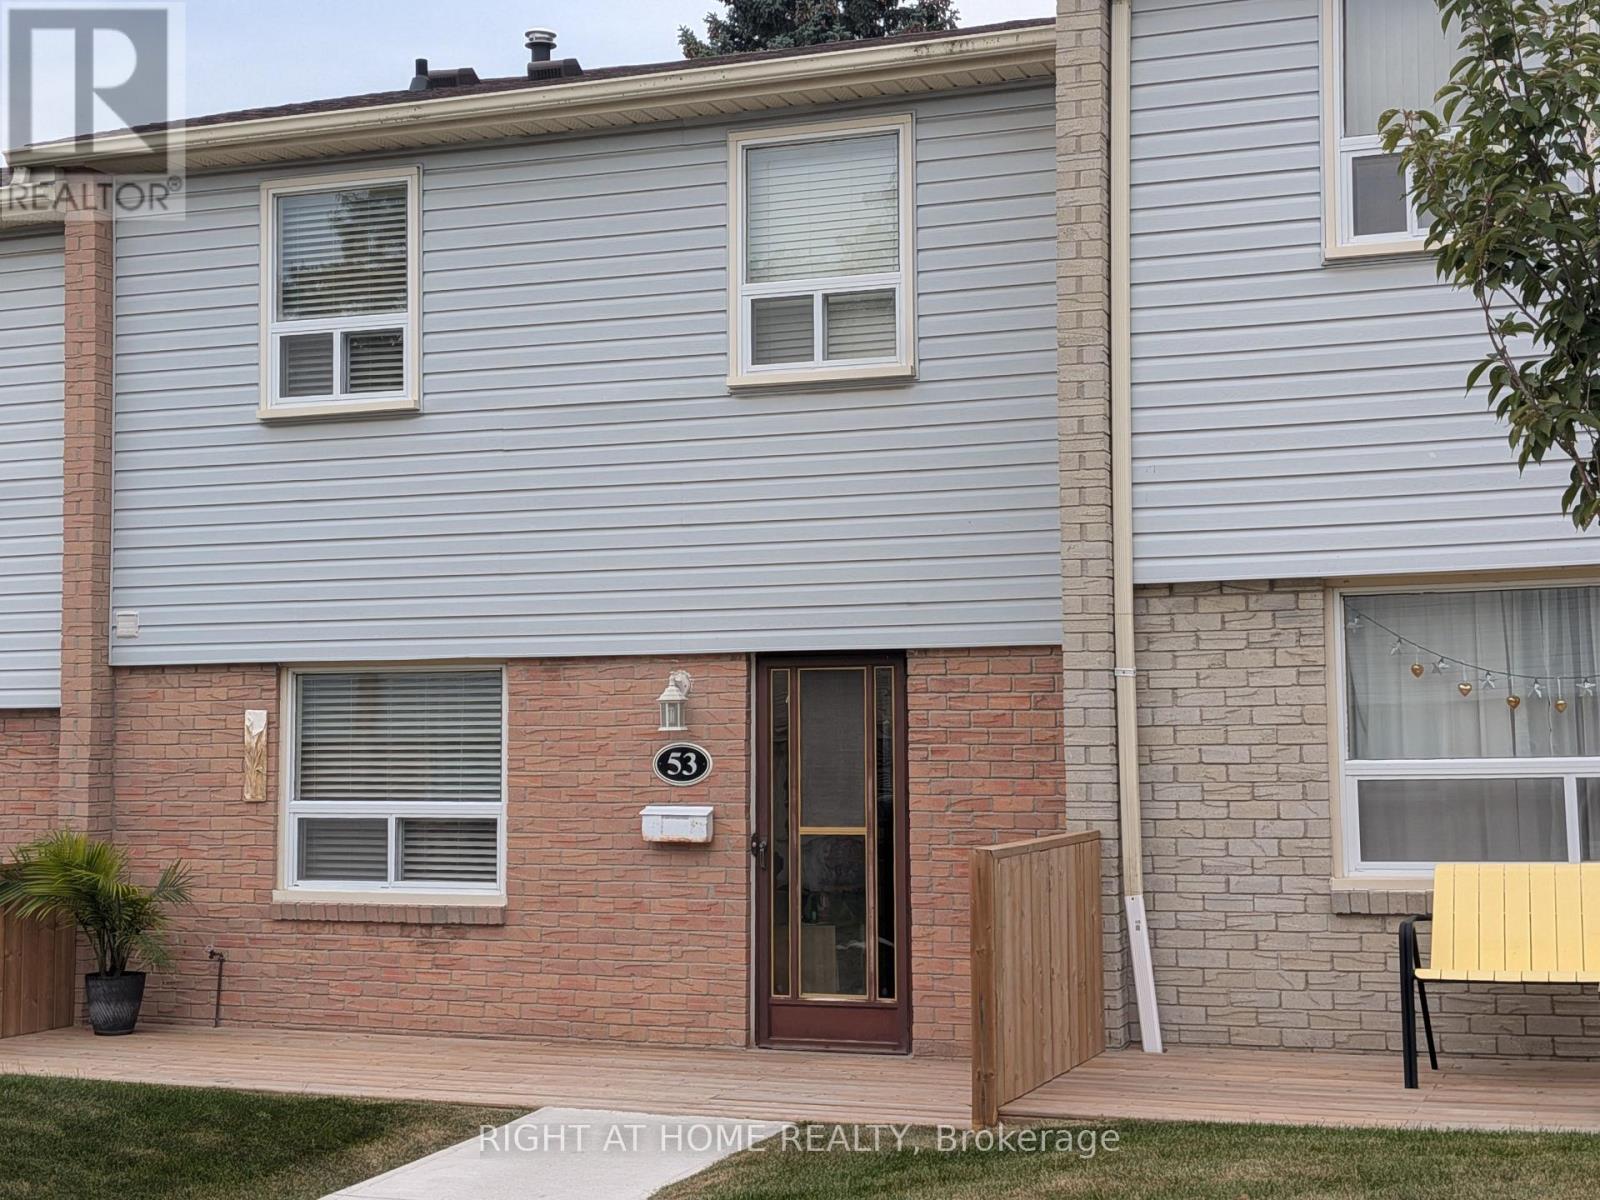
Do not miss this cozy and inviting townhouse unit in well managed, quiet beautiful townhouse complex at 1055 Shawnmarr Rd. in the highly desirable Port Credit. Ideally located within walking distance to the lake, Port Credit stores and restaurants and Jack Darling Memorial Park, this move-in ready home offers a blend of urban convenience and natural beauty. It features 3 ample size bedrooms with generous closets, bright and sunny living/dining room combo with walk-out to fully fenced private backyard. The main and upper floors feature beautiful hardwood flooring, while the updated kitchen boasts quartz countertops and ceramic floor. Spacious and bright Living room has a walk-out to fully fenced extrimely private back-yard with newly painted deck. Cozy open concept finished basement with newly installed laminate flooring offers lots of room for entertaining and storage features direct access to underground garage with parking for 2 cars. The prime location, thoughtful updates, and potential for customization make it a great place to make your own. Don't miss this rare opportunity to join the sought-after Port Credit community at such an affordable price. (id:63476)
119 Holbrook Court
Milton, Ontario
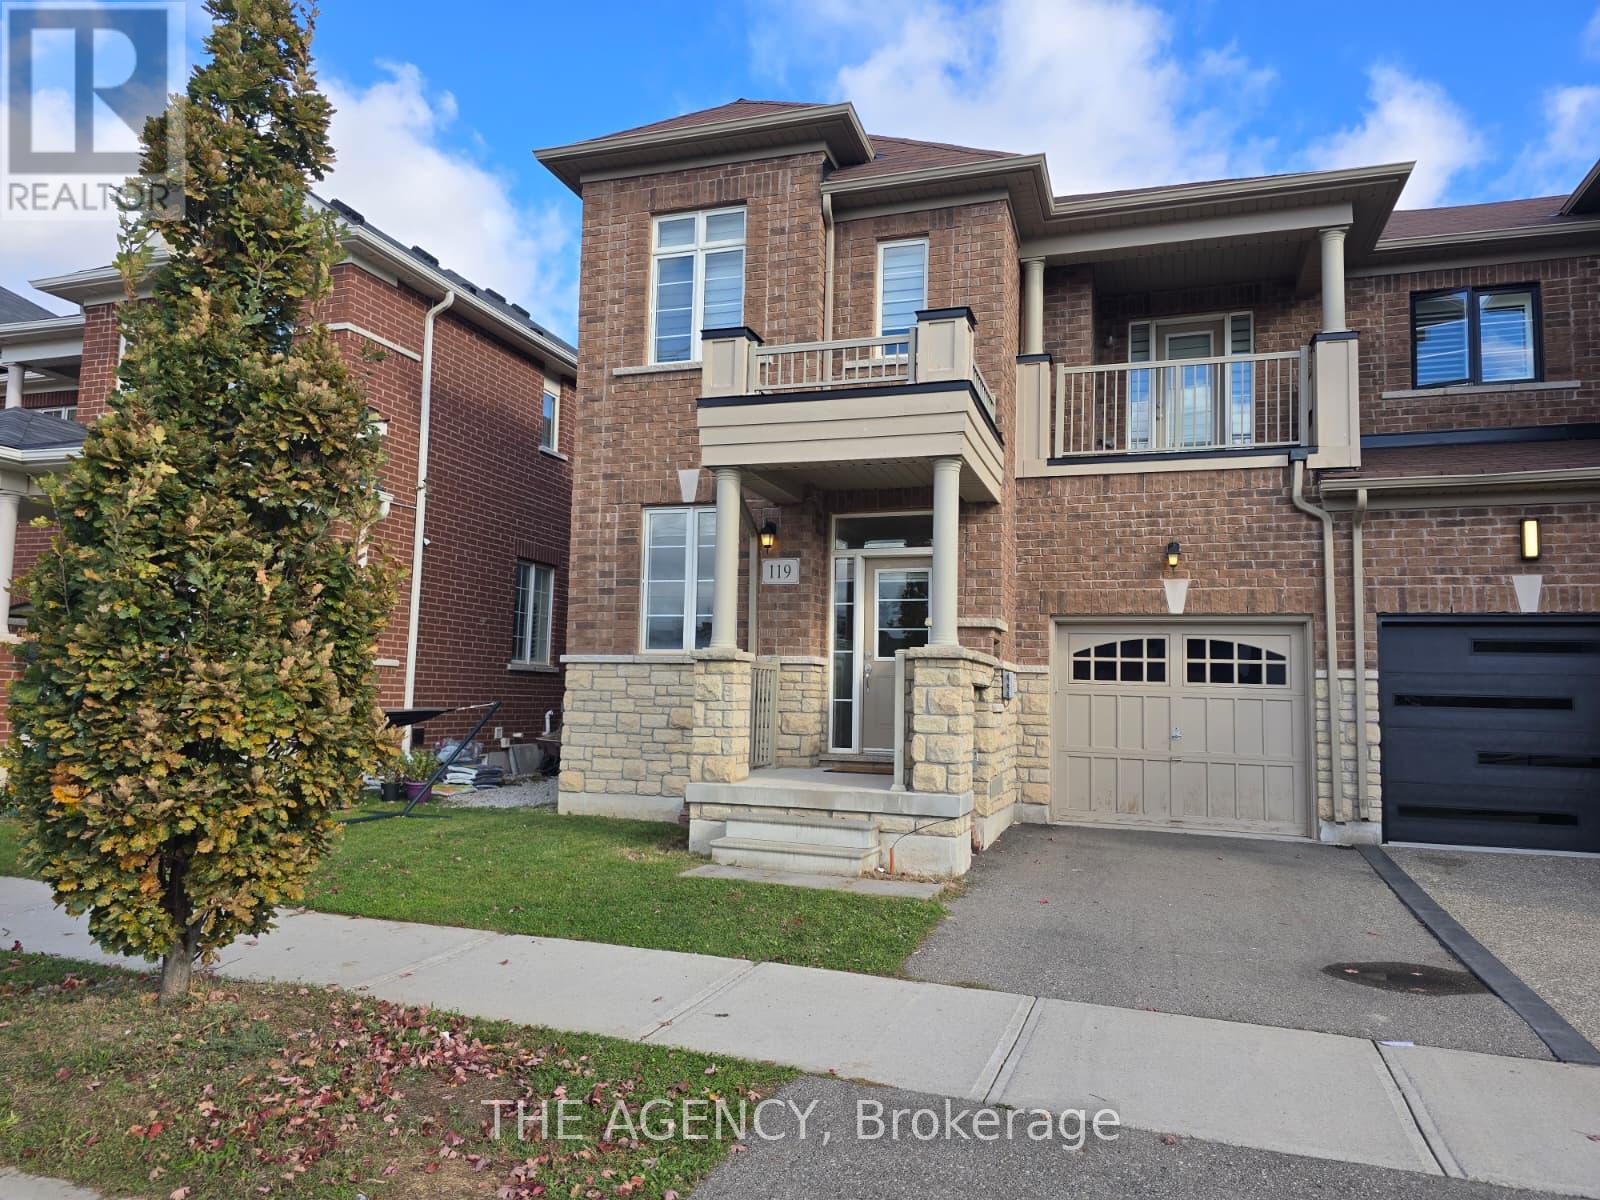
Welcome to 119 Holbrook Court, an impressive brick and stone end-unit townhome in Milton's sought-after Saddle Ridge community! This beautifully maintained home offers exceptional space, abundant natural light, and timeless appeal. The inviting interior showcases extra end-unit windows, soaring 9-foot ceilings, a welcoming sunken foyer, and an elegant formal living and dining area perfect for entertaining. The modern open-concept kitchen features a breakfast bar and flows seamlessly into a sun-filled breakfast area with patio walkout, overlooking the spacious family room. Solid oak stairs lead to the upper level, highlighted by a stunning primary bedroom retreat with a generous walk-in closet and luxurious 4-piece ensuite featuring a separate glass shower and soaker tub. Three additional well-sized bedrooms offer flexibility for family, guests, or a home office, including a bright second bedroom with walkout access to a private covered balcony. A full 4-piece bathroom and convenient second-floor laundry complete the level. The unfinished lower level offers endless potential, with cold storage, a 3-piece bathroom rough-in, and rough-ins for central air and central vacuum. Move-in ready with all appliances and electrical light fixtures included. Ideally located near highly regarded schools, beautiful parks, the Mattamy National Cycling Centre, Rattlesnake Point and Kelso Conservation Areas, shopping, Milton District Hospital, Highways 401 and 407, and Milton GO Station. Enjoy the perfect combination of space, comfort, and convenience in this exceptional family home! (id:63476)
Apartment - 6 Roehampton Crescent W
Brampton, Ontario
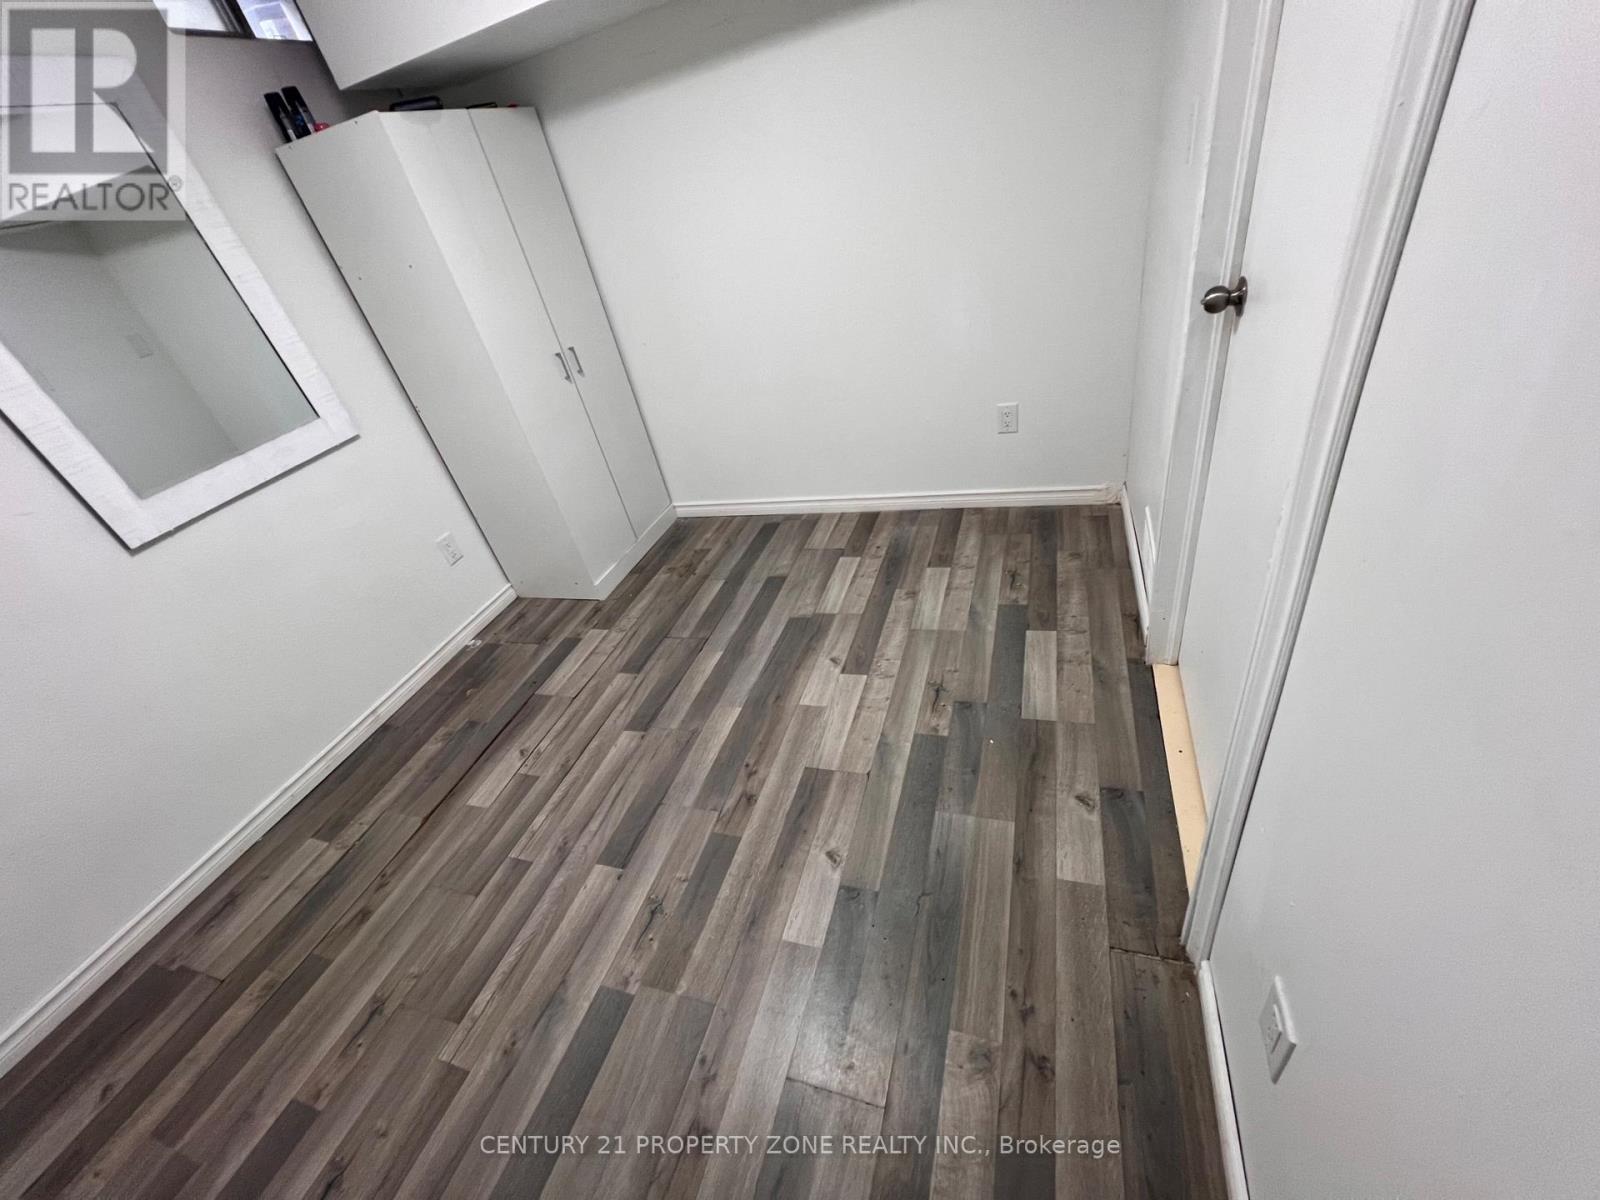
Location ..Location. Welcome Next to Shoppers world / Bus Terminal ..Its a 2 Bedrooms legal basement with 3pc washroom of a 2 storey Detached House with 2 Car parking .Offers a private entrance & walk up to backyard next to deck . Open concept kitchen with pantry, microwave stove, & fridge. Next to entrance shows a Luscious Green Backyard To Entertain Your Guests. Basement tenant pays 30% Utilities . Nestled In The Quiet Neighborhood Of Brampton South , Near Highway 10/Steeles. Closer To Public Transit, Restaurants,, Banks, Other Amenities, much much more. (id:63476)
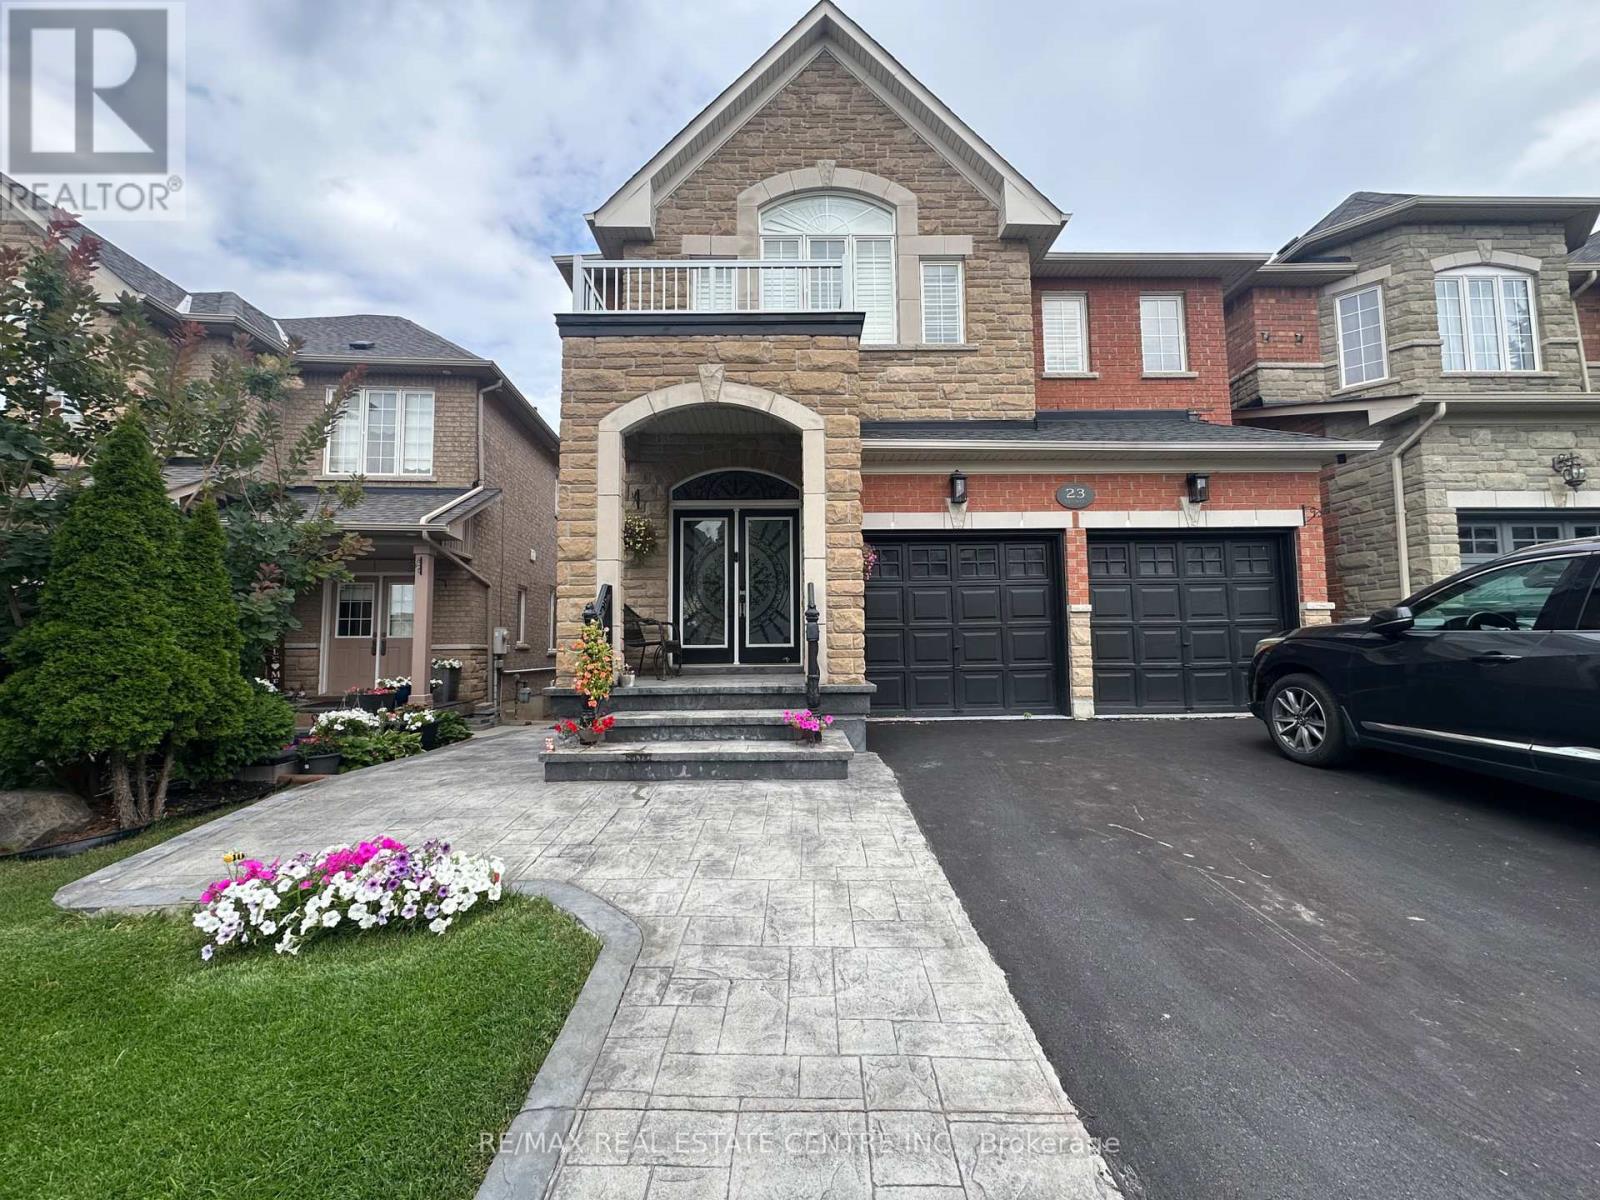
Basement Apartment - 23 Oblate Crescent
Brampton, Ontario
**Newly Renovated Legal 1-Bedroom Basement Apartment For Lease!** Bright and modern living space featuring 1 bedroom, 1 full bathroom, a functional kitchen, and a comfortable . **Walk-out access to a private patio** provides a great outdoor space to relax and enjoy.Includes **1 designated parking space**. Newly renovated throughout with a clean and contemporary feel. Convenient Brampton location close to schools, parks, shopping, public transit, and major highways. Ideal for a single professional. **Landlord prefers no pets.Tenant to pay 20% of utilities.*Some photos are virtually staged. (id:63476)
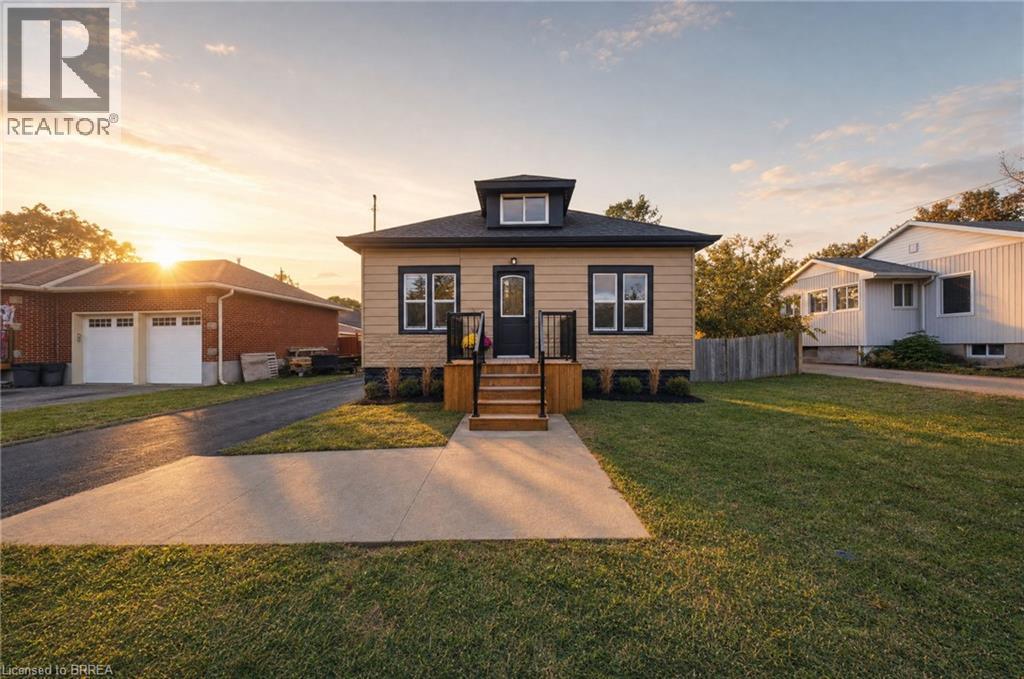
24 Park Road N
Brantford, Ontario
Welcome to 24 Park Road North in the City of Brantford. Fully renovated from top to bottom, this bright, move-in-ready bungalow with a loft offers over 1,450 sq. ft. of living space, four bedrooms and two bathrooms. The open-concept main floor features a spacious kitchen with a breakfast peninsula, stainless steel appliances and convenient main-floor laundry. The private loft is home to a bright, spacious primary suite with an ensuite bathroom and glass shower. The finished basement offers a recreation room, an additional bedroom and a separate entrance, with potential for an in-law setup. Approximately 500 sq. ft. of additional basement space provides room to create more living space or bedrooms. A small workshop adds flexibility. Updates include windows, doors, roof, a 100-amp breaker panel, insulated garage door, furnace and an owned tankless water heater. Outside, enjoy the patio overlooking the large backyard, along with a generous driveway and detached garage. Conveniently located near schools, restaurants, shopping, Costco, Lynden Park Mall, grocery stores, trails and parks, with easy access to Highway 403. Schedule your viewing today! (id:63476)
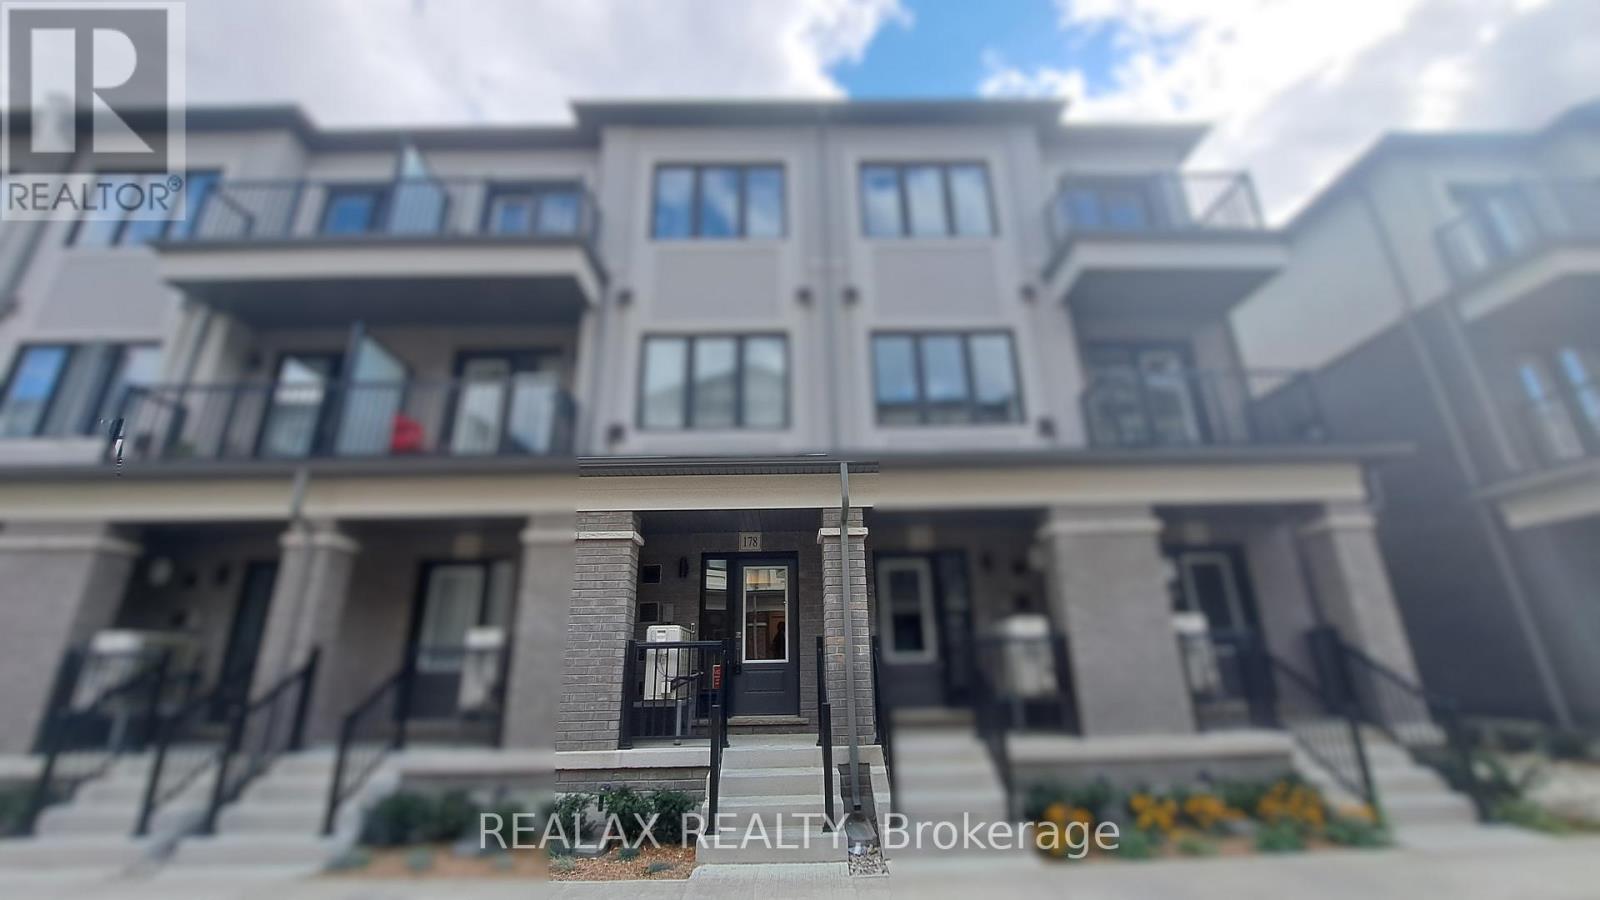
178 Matawin Lane
Richmond Hill, Ontario
Just 1 year New, this meticulously designed townhome is located w easy access to Hwy 404 & GO Transit, Banks, Costco, Walmart, Home Depot, Top-ranked schools, Community centers, parks, and a wide variety of dining and retail options. 1,435 sf of above-grade modern living space + finished basement. Features a bright, south-facing open-concept layout with two large walk-out balconies overlooking a scenic park view. Includes 2 spacious bedrooms on the 3rd floor, plus the ground-level flex space can serve as the 3rd bedroom or home office. Master bedroom has a walk-in closet with upgraded built-in organizers. 3 full bathrooms for each of bedrooms. The chef-inspired kitchen showcases quartz countertops, premium stainless steel appliances, a double sink, and extended cabinetry. Cozy living/dining room with an electrical fire place and walk-out to a large balcony enjoy a calming and relaxing scenic view. Direct-access garage, smart home (id:63476)
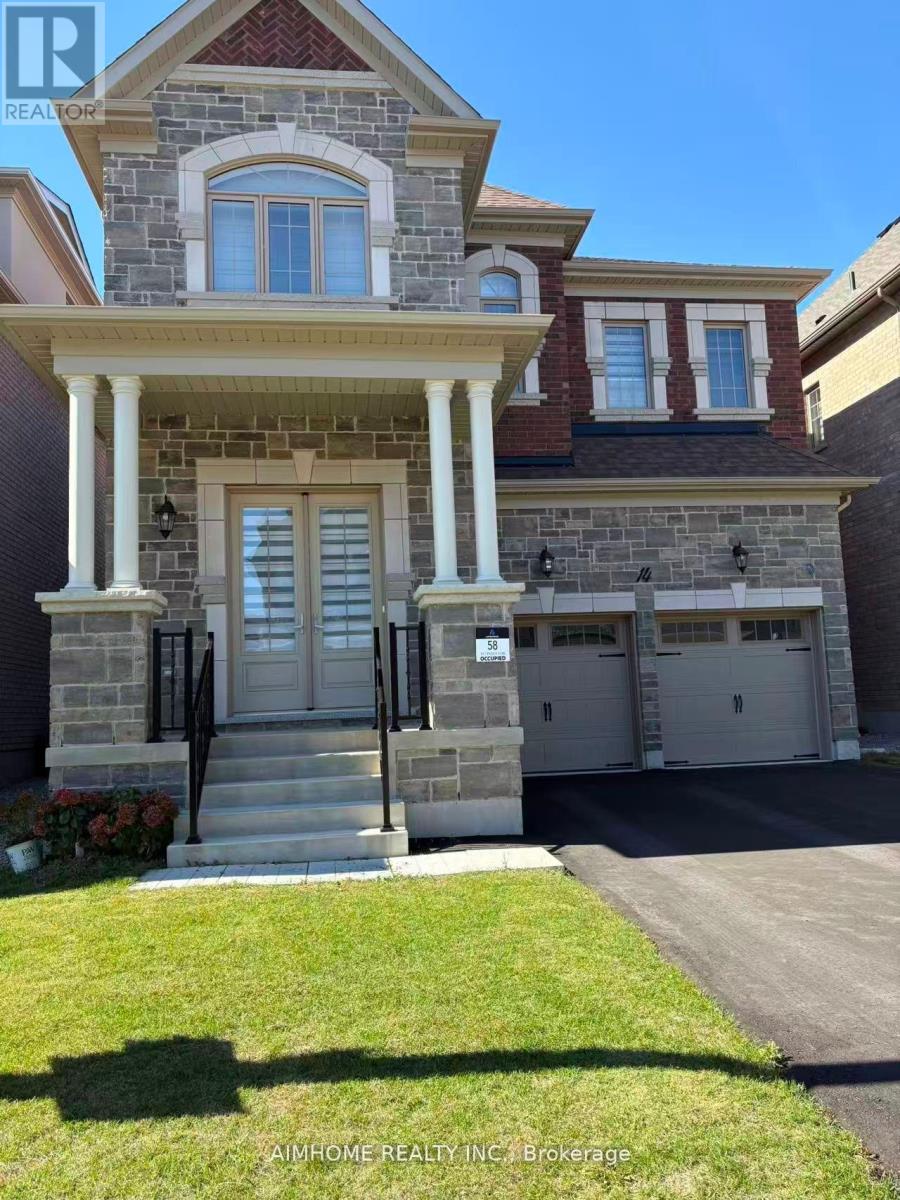
4 - 14 Cinquefoil Street
Richmond Hill, Ontario
Client Remarks$850/m only and All in for one Ensuite bedroom on the 2nd floor. About 2yrs old luxury detached house located in north of Richmond hill, minutes to hwy404. The bedroom is an ensuite(exclusive use for 4pcs bathroom). Rental covers hydro, water, gas, highspeed internet and one parking on private driveway. Tenant shares the kitchen(fridge, range) and laundry with the landlord. Tenant is responsible for snow removal of his/her parking spot. (id:63476)
537 Marc Santi Boulevard
Vaughan, Ontario
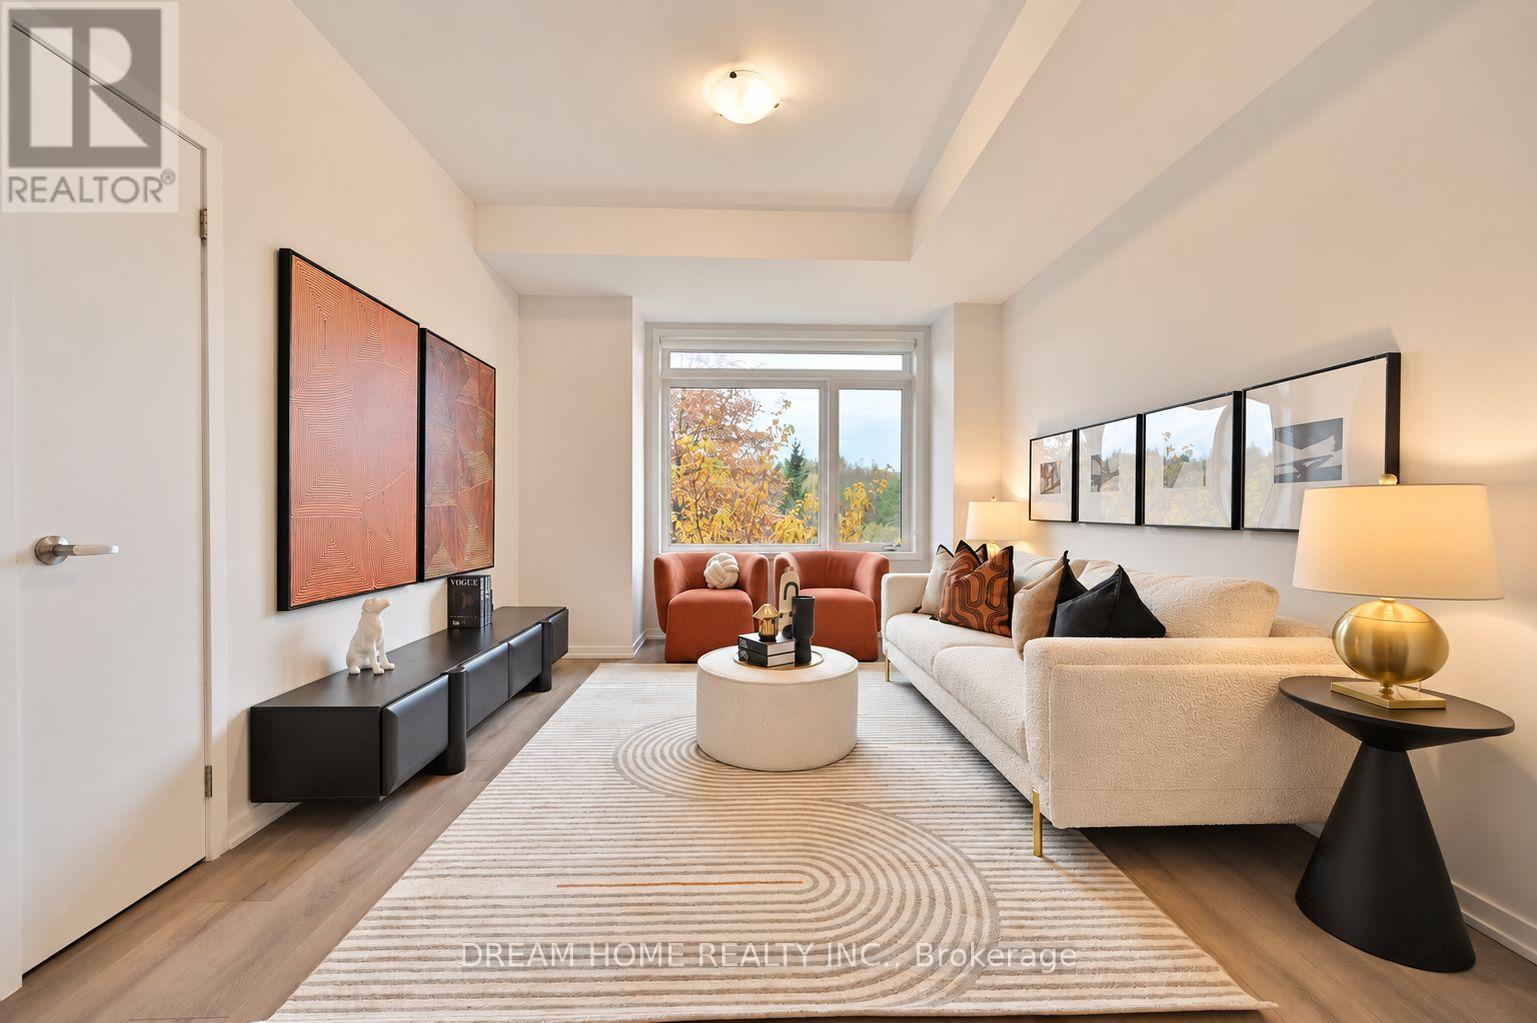
Don't Miss Out This Brand New Luxurious & Modern 3-Storey Townhome Located In The Heart Of Vaughan. Located In Patterson Community ,3 + 1 Bedrooms And 3 Washrooms , Approx. 2000Sqft. Larege Den Located At Main Which Can Be Use For Study & Office Room, 9 Ft High Smooth Ceiling, All Romes With Large Window, Great Room W/O Balcony. Double Garage Parking , Easy Access To Public Transit, Go Train, Hwy 400 & 407, Shopping Centre, Schools, Park, & Restaurants (id:63476)
256 Banner Lane
King, Ontario
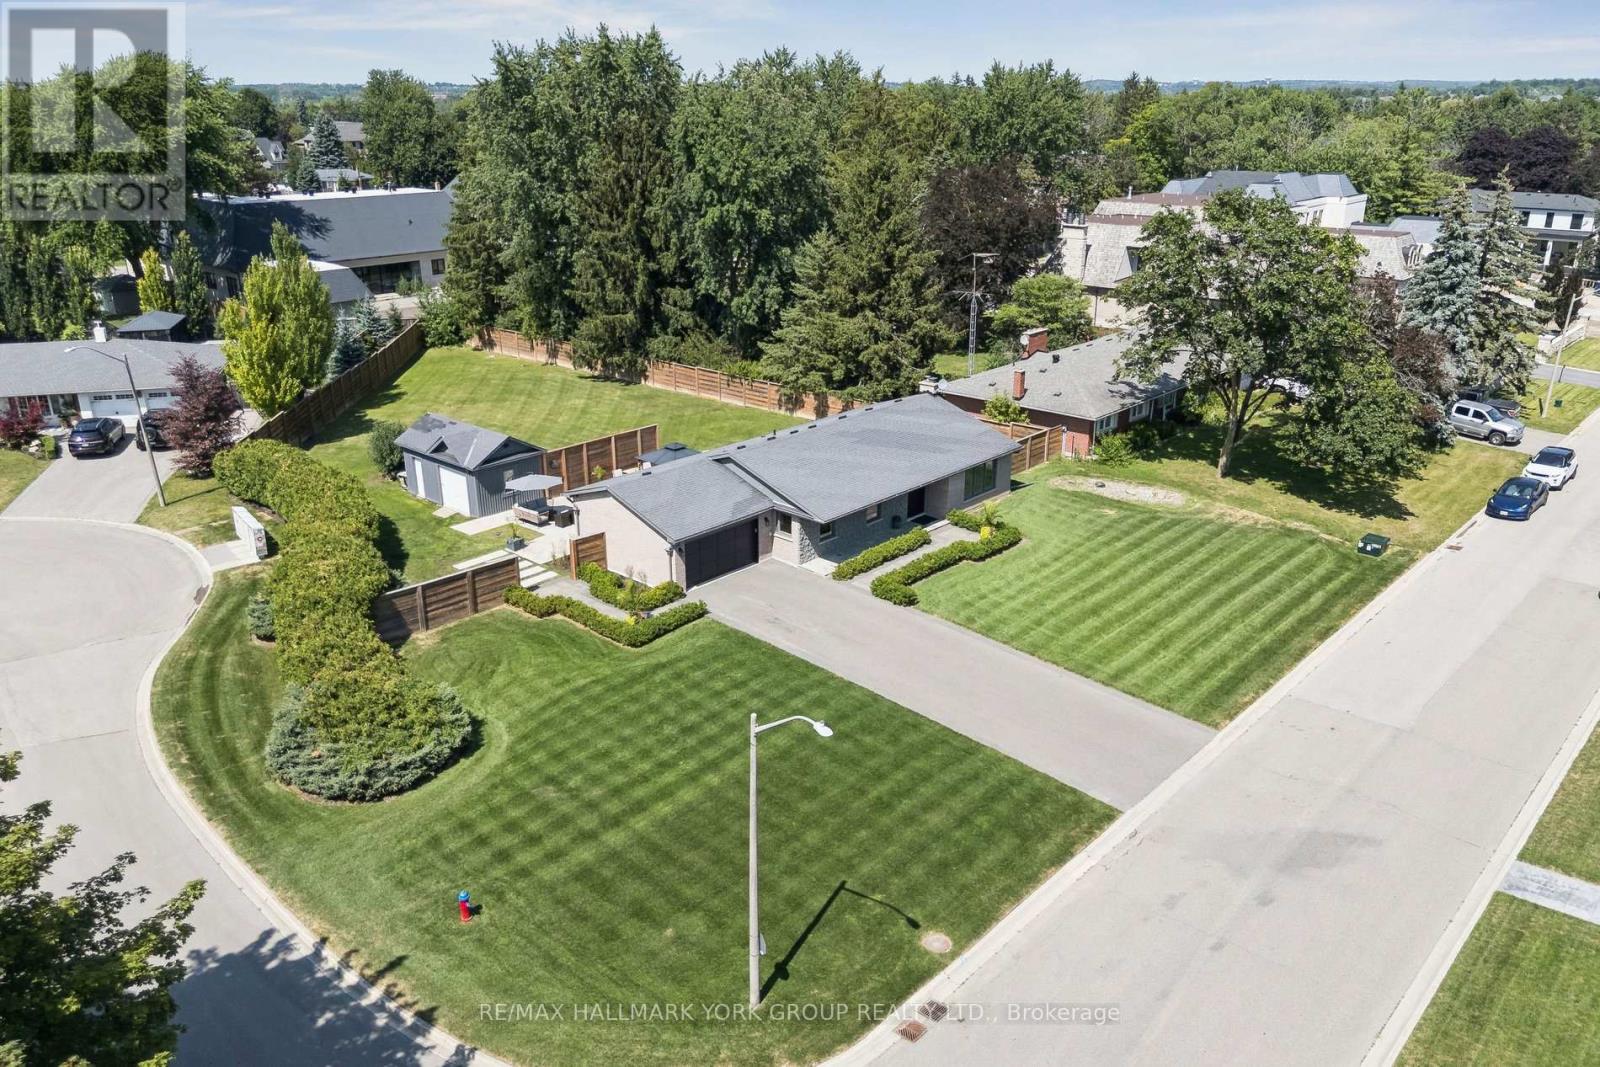
Welcome to 256 Banner Lane in the heart of King City- Don't miss this exceptional opportunity to own a rare premium lot, just over half an acre, located in a transitioning estate neighbourhood and surrounded by multi-million dollar homes. Build your custom dream home or enjoy this cozy residence which has been beautifully renovated and boasts a stunning kitchen equipped with stainless steel built in appliances, a grand island with Calcutta marble counters, crown mouldings, 5" engineered hardwood, 8" trim, frameless glass shower with double vanity & quartz countertop and a finished basement with expansive recreation space, laundry & two dressing rooms. Ideally located near the King City GO Station, 30 mins to Pearson and GTA, Top Tier Private Schools Parks, and major highways. Walk to Restaurants and amenities. Move in, renovate, or build your dream estate. This is a rare offering with exceptional future potential. (id:63476)
621 - 75 Norman Bethune Avenue
Richmond Hill, Ontario
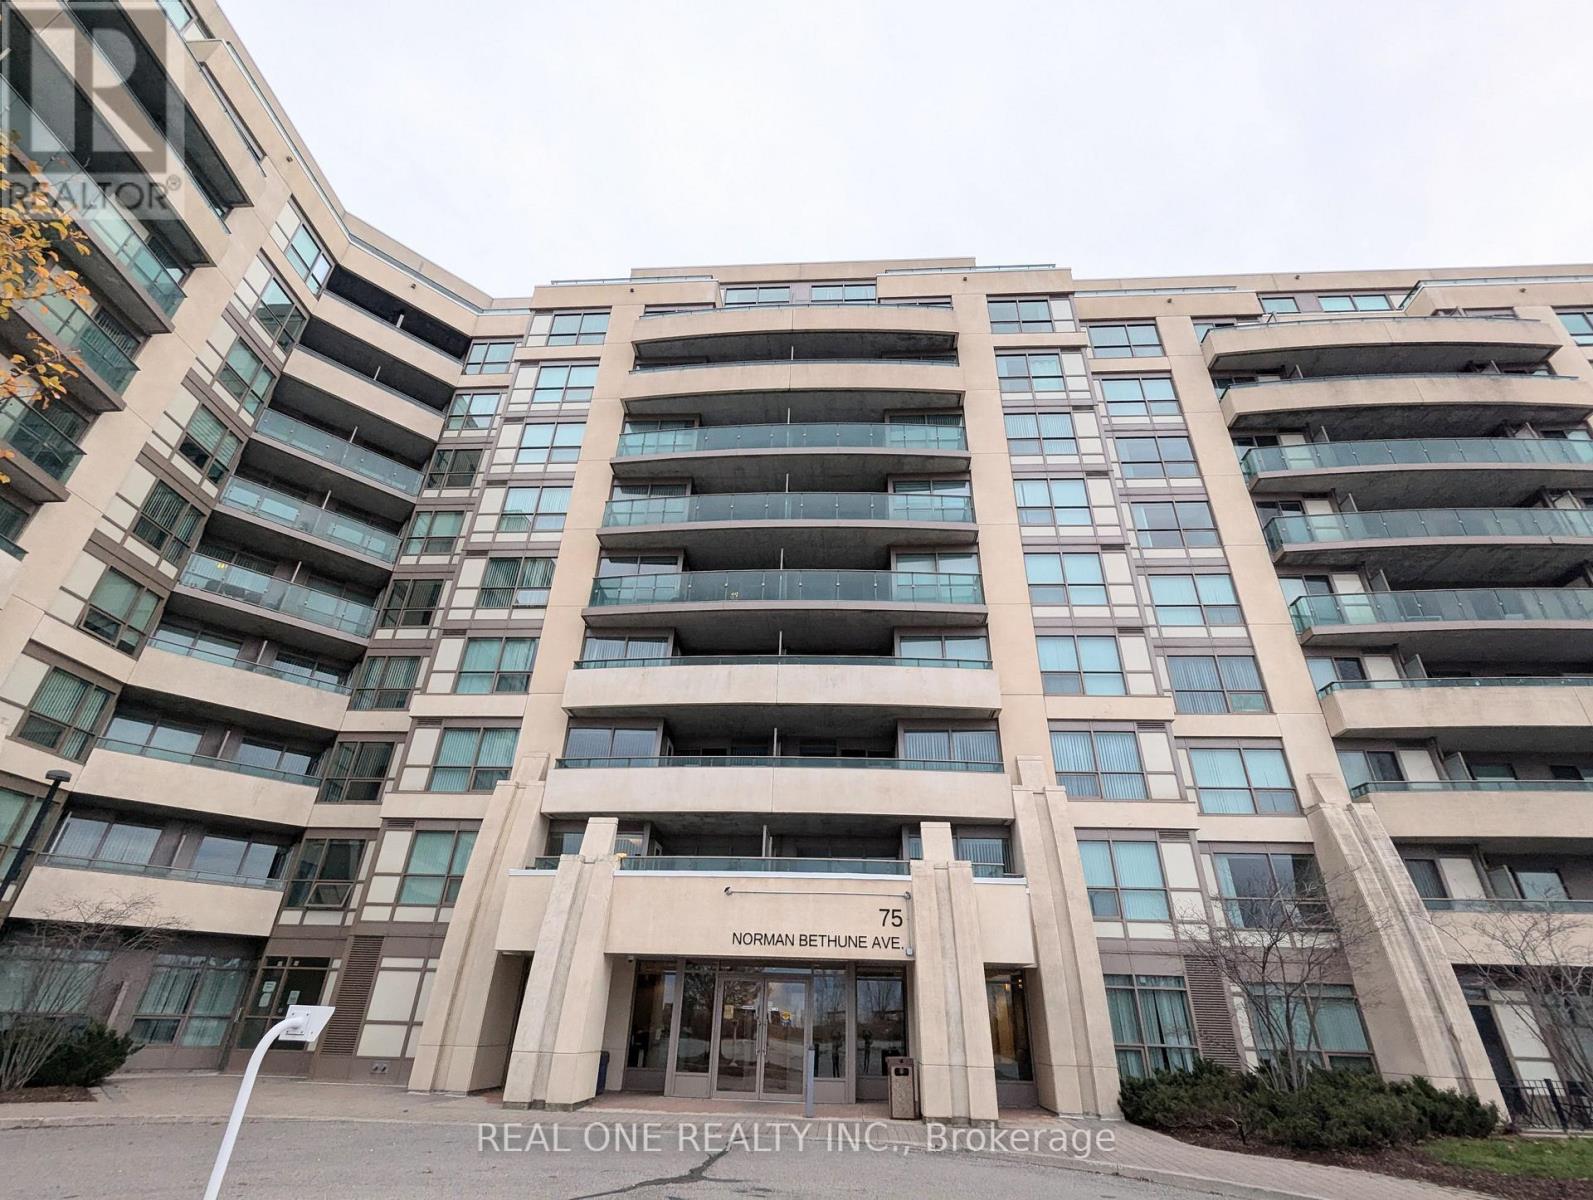
Bright & Luxury 1 Bedroom Condo. Large Open Concept Design. Steps To Public Transit, Shops And Restaurants, Great Access To Hwy. One Underground Parking And One Locker. Tenant Pays Own Hydro. (id:63476)
23 Rutherford Drive Unit# A
Kitchener, Ontario
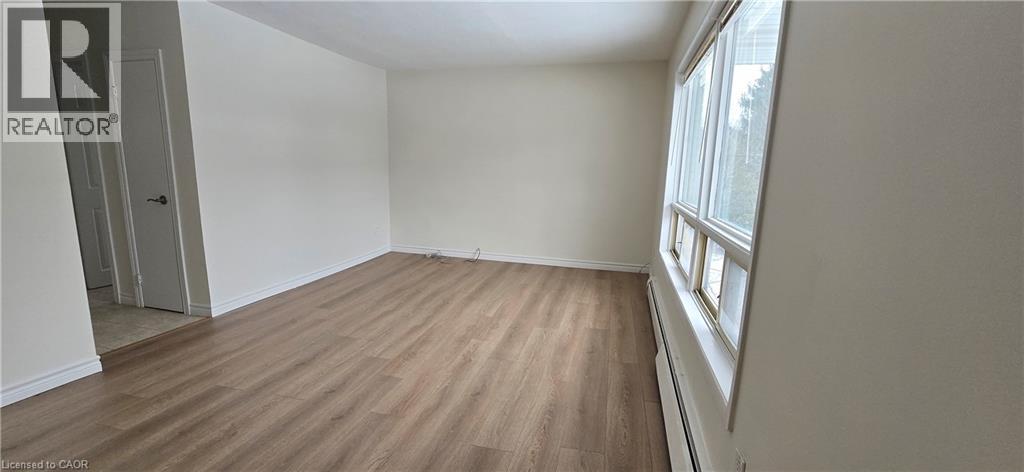
Well-maintained 2-bedroom, 1-bathroom suite offering 875 sq. ft. of bright, functional living space in a convenient Kitchener location. Spacious living area, two well-sized bedrooms, full kitchen with ample cabinetry, and 4-piece bath. Clean, practical layout ideal for professionals or small families. Located in a quiet residential neighbourhood close to schools, parks, shopping, and public transit, with easy access to major routes 2 Bedrooms 1 Bathroom (4-piece) Kitchen Appliances Included: Fridge & Stove 1 Parking Spot Included (Extra parking available for $100) Coin Laundry in Basement 875 sq. ft. Rent plus Hydro **See sales brochure below for showing instructions*** (id:63476)
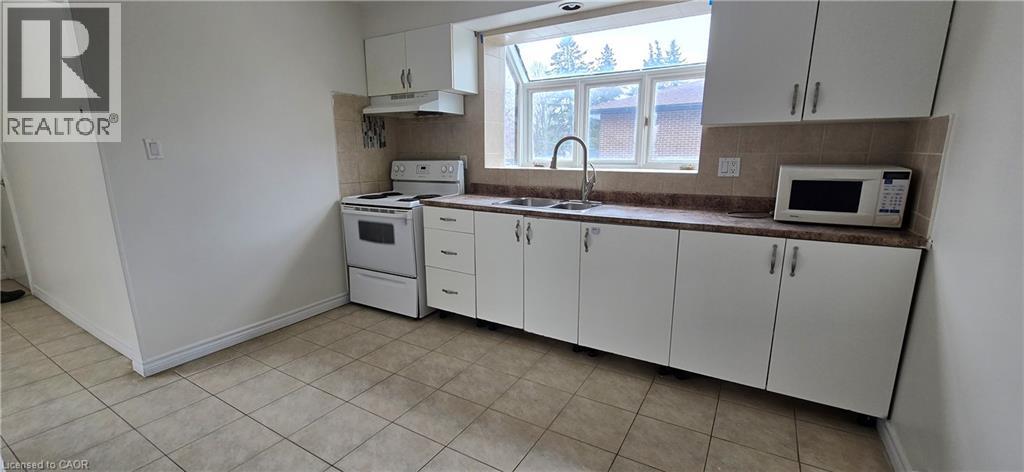
23 Rutherford Drive Unit# B
Kitchener, Ontario
Well-maintained 2-bedroom, 1-bathroom suite offering 875 sq. ft. of bright, functional living space in a convenient Kitchener location. Spacious living area, two well-sized bedrooms, full kitchen with ample cabinetry, and 4-piece bath. Clean, practical layout ideal for professionals or small families. Located in a quiet residential neighbourhood close to schools, parks, shopping, and public transit, with easy access to major routes 2 Bedrooms 1 Bathroom (4-piece) Kitchen Appliances Included: Fridge & Stove 1 Parking Spot Included (Extra parking available for $100) Coin Laundry in Basement 875 sq. ft. Rent plus Hydro **See sales brochure below below for showing instructions** (id:63476)
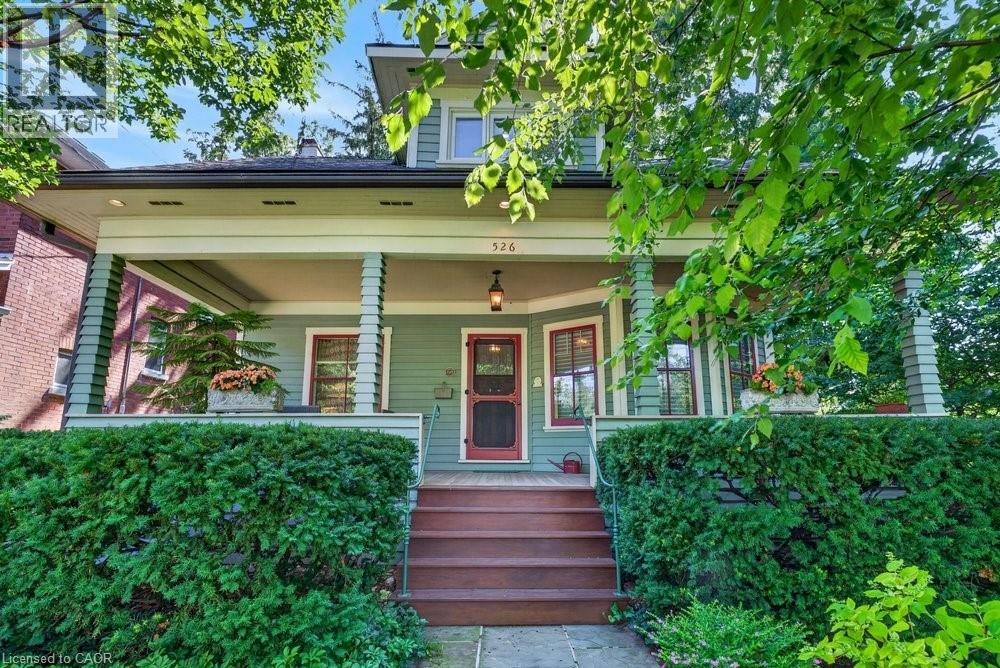
526 Burlington Avenue
Burlington, Ontario
Built in 1913, this well-cared-for home is located on one of downtown Burlington's most attractive streets. It has retained its heritage integrity and has been designated by the City of Burlington. Original character has been beautifully preserved throughout the main level with large baseboards, picture rails, etched glass doors, a built-in window seat, bay windows & warm natural woodwork. The main level offers two bedrooms, a spacious kitchen & a 4-piece bathroom. From the traditional rooms on the main floor, the home transitions to a modern renovation on the second level. Space & light combine to make this level truly special. The open-concept design offers flexibility for family living, a home office, creative space, recreation area or a private guest suite. Cathedral ceilings, Velux roof windows, separate washroom & bathroom, generous storage & built-in bookshelves are thoughtfully integrated throughout. Great care has been taken to ensure the contemporary design remains sympathetic to the home's historic character. The inviting front verandah is perfect for relaxing; the back deck overlooks a mature, beautifully established garden & backs onto a laneway. A cobblestone driveway and slate walkways further enhance the home's timeless appeal. All just a short walk to schools, transit, downtown shops, restaurants, the lake & Spencer Smith Park. 40% rebate on property tax. (id:63476)