

55 Rutile Street
Clarence-Rockland, Ontario
**OPEN HOUSE SUNDAY FROM 11 am - 2 PM @ 235 BOURDEAU BD, LIMOGES**Thoughtfully designed, and already under construction! This 'The Azur' model is a purpose-built 2-story home featuring a LEGAL SECONDARY DWELLING UNIT! The main unit boasts 1744 sq/ft of living space, 3 bedrooms, 1.5 baths, a 2-car garage, open concept living & fantastic finishes throughout. The basementt unit features 1 bedroom, 1 bath, a separate entrance & is fully legal/separate from the main unit. 1367 Diamond sits on a premium pie-shaped lot, offering an oversized backyard. Welcome to Morris Village, where you'll discover this newly developed community strategically located to offer a harmonious blend of tranquility, access to amenities & a convenient 25-minute drive to Ottawa. Crafted by Landric Homes (aka the multi-award-winning Construction LaVerendrye in QC), this purpose-built 2-story home will leave you in awe. Construction LaVerendrye, renowned for their expertise, reliability, dedication to excellence & timely project delivery, consistently upholds these standards in every community they develop. Home is under construction, closing date: set for Fall/early Winter 2026. Model home tours now available, in Limoges ON. Price, specs & details may be subject to change without notice. *Price shown is net of New Rebates, such New Rebates are subject to the enactment of federal and provincial legislation and the purchase price is at all times subject to the terms of any APS between the builder and the buyer.* (id:63476)
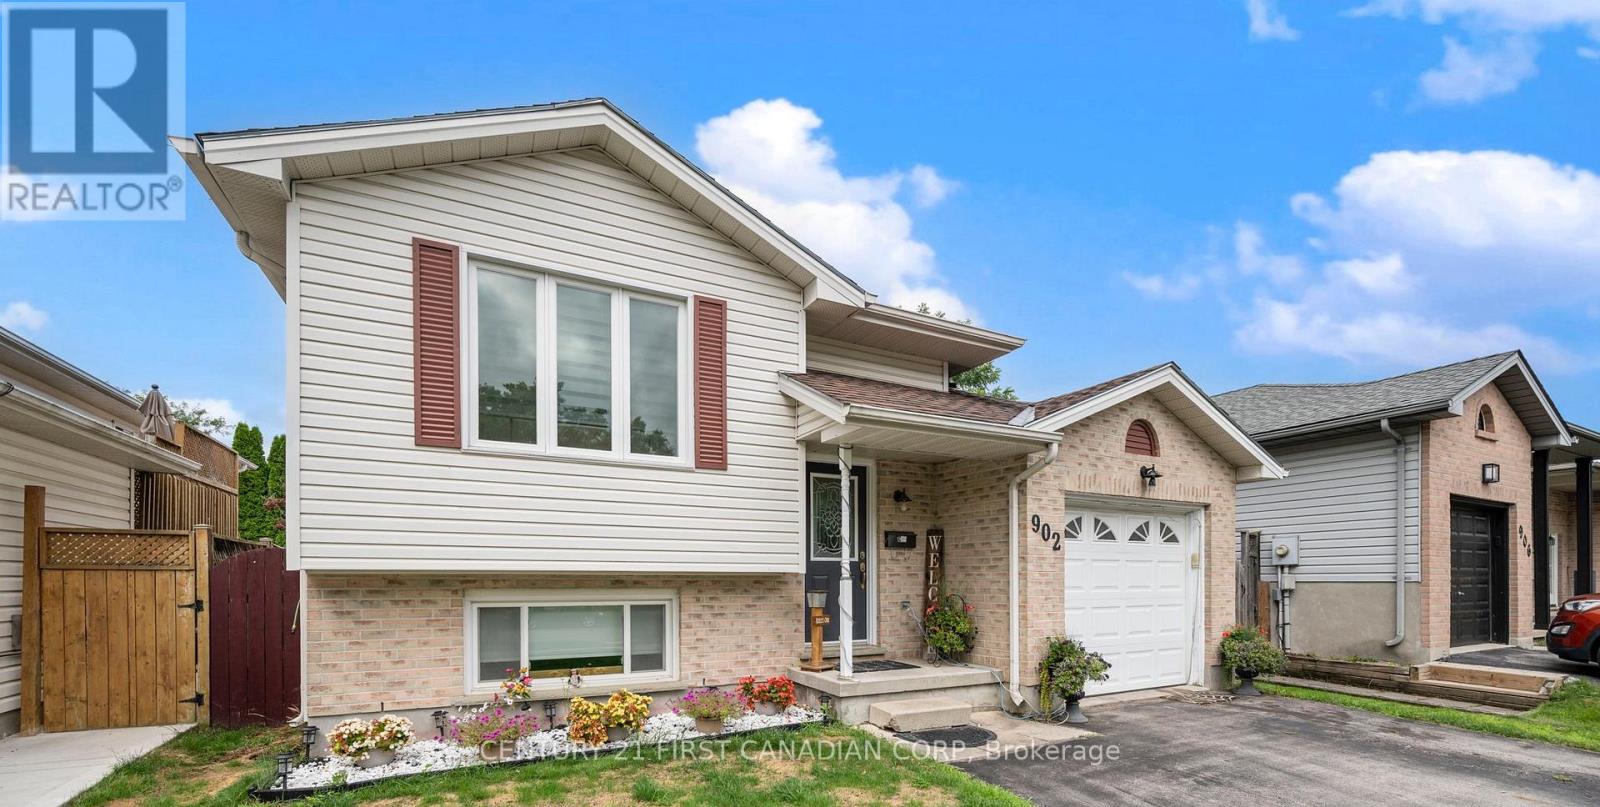
902 Railton Avenue
London East, Ontario
MUST-SEE RAISED BUNGALOW OFFERING OVER 2,080 SQ. FT. OF TOTAL FINISHED LIVING SPACE! Welcome to 902 Railton Avenue, situated on a quiet street in desirable East Argyle. Unlike typical multi-level split layouts, this spacious home offers a bright, highly functional 2-level floor plan with over 2,000 sq. ft. of fully finished, usable living space-featuring 3+1 bedrooms and 2 full bathrooms! Step inside to an expansive main level flooded with new pot lighting, leading to a stunning 2025 kitchen refresh complete with quartz countertops, a custom center island, and generous cabinet storage. Both full bathrooms have been beautifully renovated, and updated flooring spans throughout the home. The fully finished lower level offers impressive ceiling height, an oversized 4th bedroom, a massive rec room ideal for family, movie nights or a home gym, and a full secondary bath. Major Mechanical & Capital Upgrades Already Done:2025: Kitchen Refresh w/ Quartz Countertops & Island 2023: High- Efficiency Furnace & Central Air Conditioning 2021: Updated Windows Throughout. Roof 2018. Set on a prime 39.37' 104.99' lot featuring an attached garage with interior access and a private backyard space. Ideally located near top-rated schools, parks, shopping, and major transit routes. True turn-key quality with space for the whole family! (id:63476)
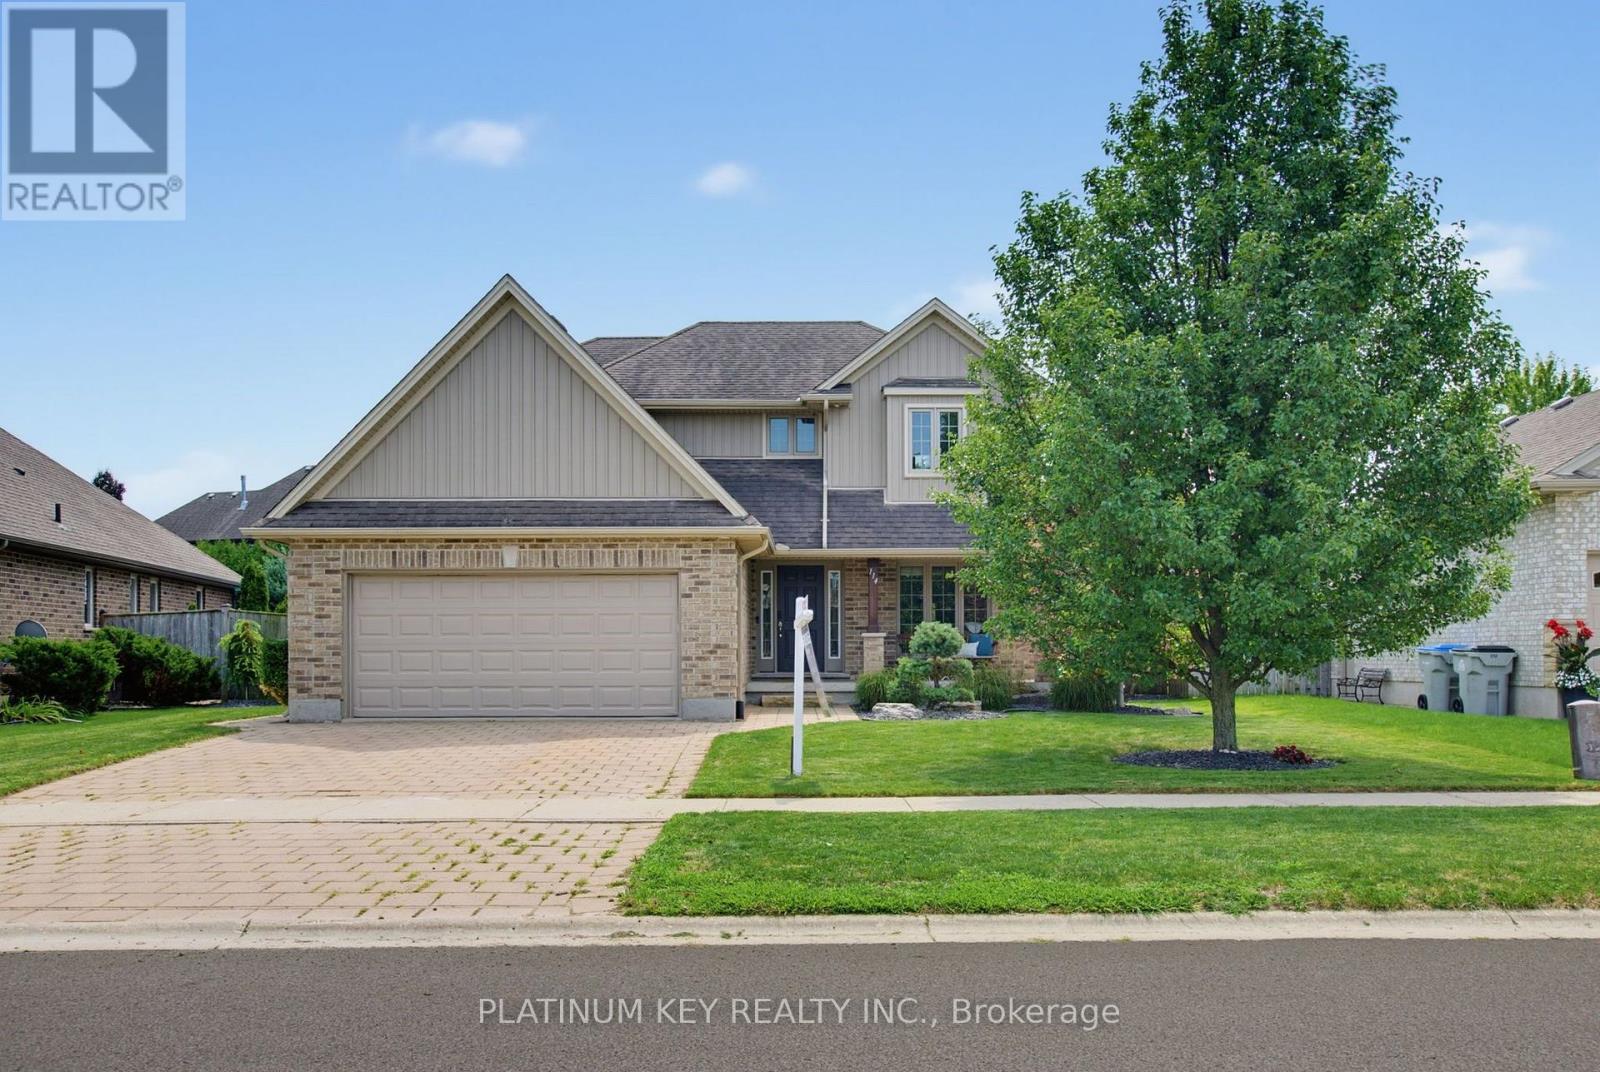
114 Jenna Drive
Strathroy-Caradoc, Ontario
Located in Strathroy's sought-after north end, this spacious two-storey offers a layout that can be surprisingly hard to find - four bedrooms together on the upper level. Even better, North Meadows Elementary School and Strathroy's high schools are within walking distance. A large covered front porch welcomes you inside to a spacious foyer. To the right, a dedicated front room home office with built-in cabinetry creates a great space to work from home. Continue through to the back of the home & the heart of the main floor, where the kitchen, dining & living areas come together in a bright, open-concept space overlooking the backyard. The kitchen offers generous cabinetry & counter space, while the living room is anchored by a gas fireplace. Patio doors off the dining area lead directly to the deck, creating an easy connection between the indoor & outdoor living spaces. Main-floor laundry, mudroom area & inside access to the double-car garage add everyday convenience. Upstairs, all four bedrooms are conveniently located together on one level. Three bedrooms share a full bath, while the spacious primary suite has its own 5-piece ensuite featuring two separate vanities, a soaker tub & separate shower, along with a walk-in closet. The finished lower level gives you even more usable living space with a large family room, an additional bathroom and plenty of storage. The backyard may just become your favourite part of the home. A large deck with two pergolas creates multiple areas for dining, lounging and entertaining, while the fully fenced yard still leaves plenty of green space to enjoy. A fire pit and garden shed (2024) round out a backyard that's ready for summer nights, weekend BBQs & time spent outside. With four bedrooms upstairs, multiple living spaces, a dedicated office, double-car garage and a great backyard, 114 Jenna Drive offers the kind of practical layout that works for everyday life - all in a north-end location within walking distance to the schools. (id:63476)
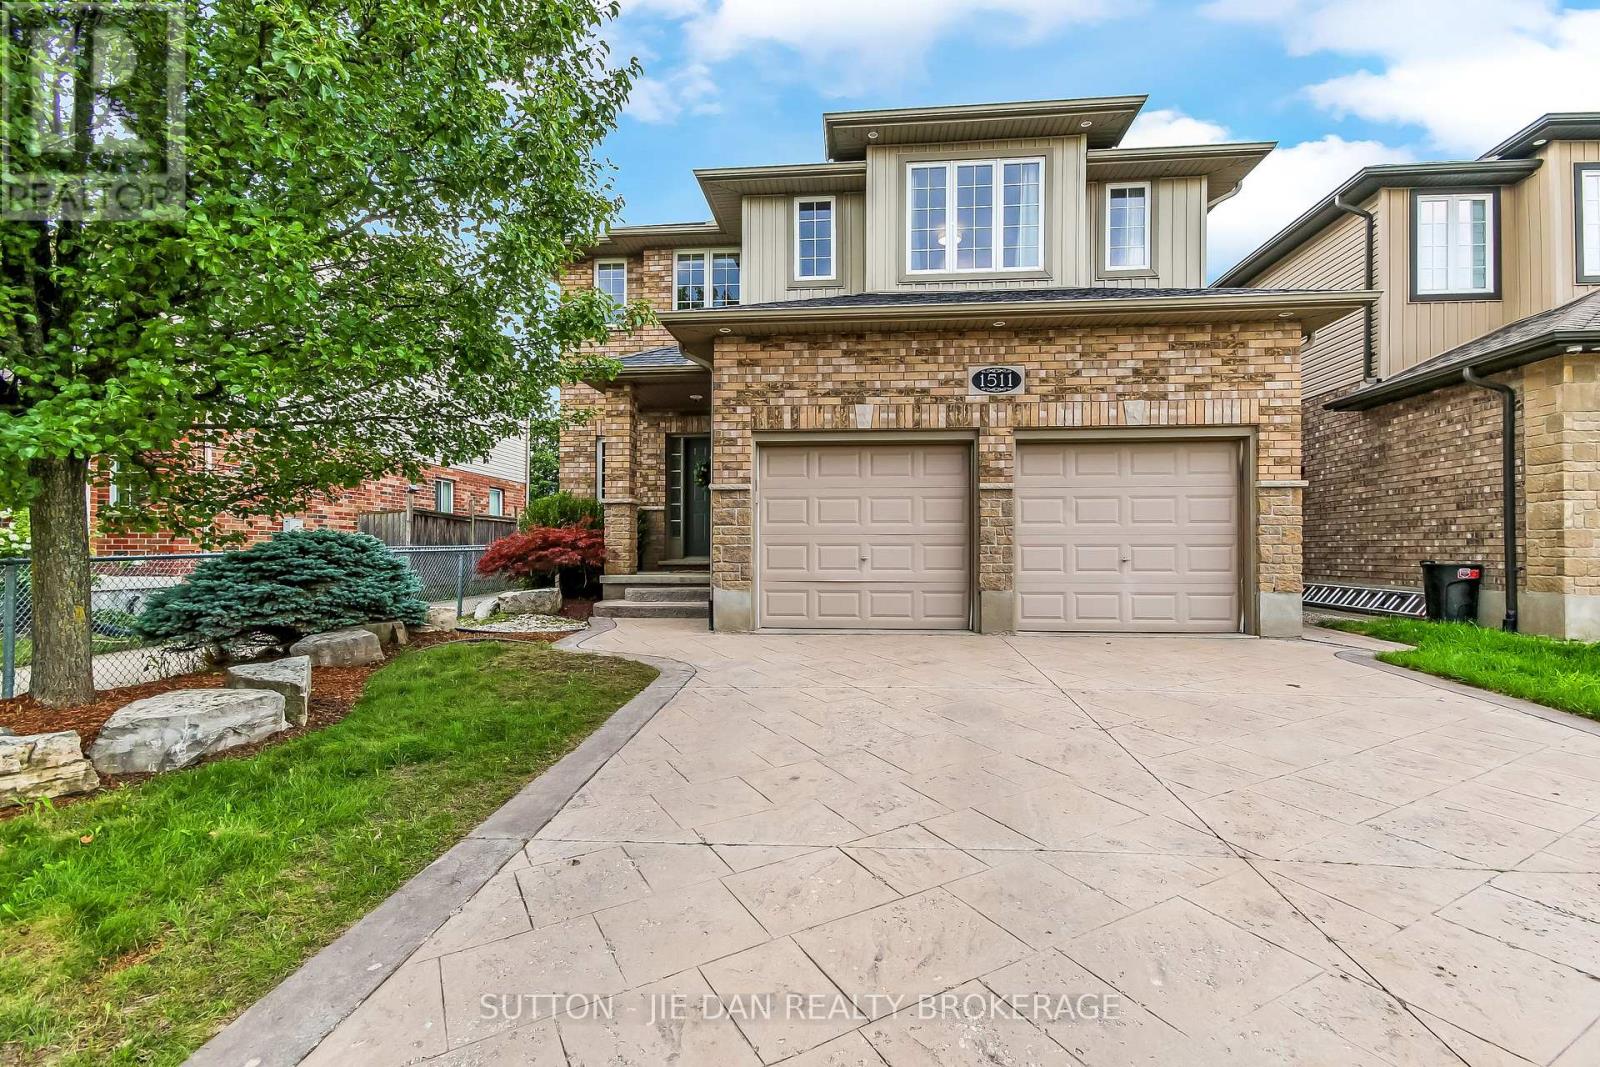
1511 Coronation Drive
London North, Ontario
Former model home loaded with upgrades! This spacious two story home located in fast growing North West London Hyde Park Neighbourhood surely is excellent for your family! 3+1 bedrooms & 3.1 bath with fully finished basement. The main floor features open concept with loft ceilings, 2 tier island in the kitchen with pantry and a dinette area. Formal dining room, living room with gas fireplace. Main floor laundry with 2 pc bathroom. Bright & inviting! Second floor you have spacious master bedroom with a walk in closet with built in shelves, 5 pc luxury ensuite bathroom. Another two bedrooms with enough closet space with 4 pc full bath and a reading nook. Fully finished basement features a large rec room, one bedroom and 3pc bath, cold room with plenty of storage including custom built in wood cabinetry. Private backyard facing west perfect for summer outdoor living! Newer central air ( 2023), Newer fridge & dishwasher ( 2023). Excellent value! Don't miss it! (id:63476)
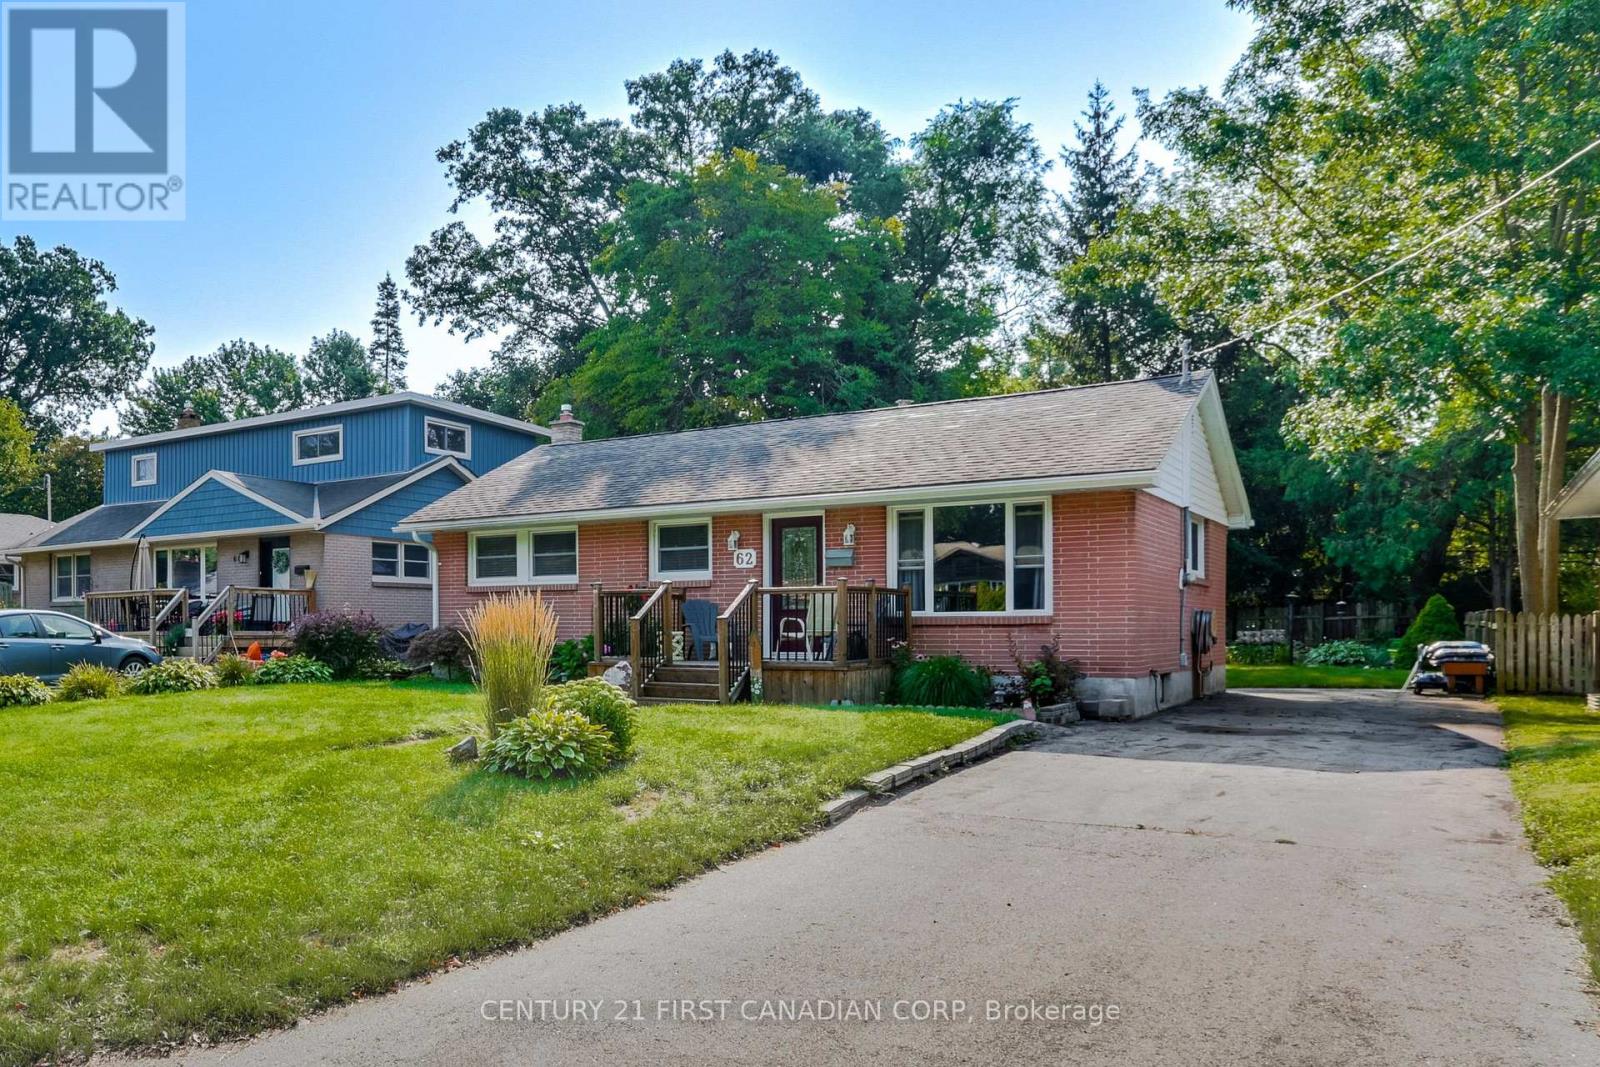
62 Thorncrest Crescent
London South, Ontario
Welcome to 62 Thorncrest Crescent, nestled in the lovely and established Southcrest neighbourhood. This well-maintained 3-bedroom, 1-bathroom bungalow offers a bright and inviting atmosphere with a functional layout and generously sized rooms throughout.The spacious living room features a large window that fills the space with natural light, creating a warm and airy feel. The kitchen provides direct access through the back door to a beautifully landscaped backyard, offering a peaceful space to relax, entertain, or simply enjoy the outdoors.The basement provides ample storage and plenty of additional space with great potential to expand and customize to suit your needs.Conveniently located close to schools, parks, shopping, public transit, and everyday amenities. Book your showing today! (id:63476)
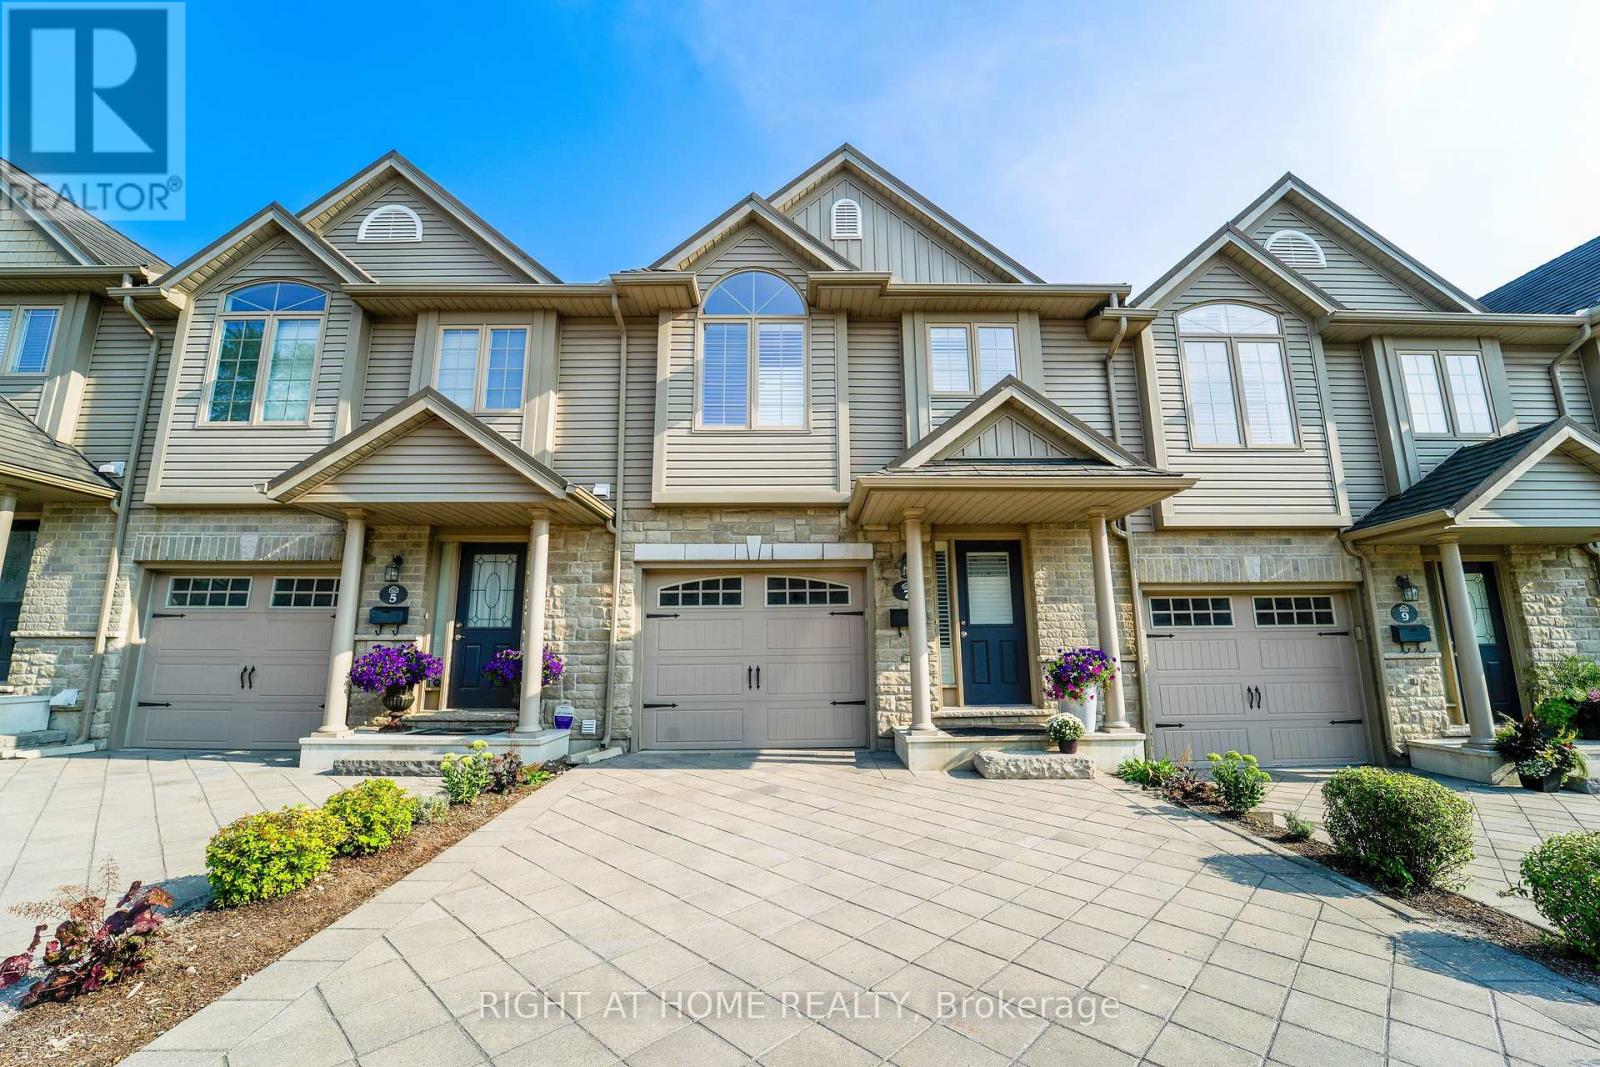
7 - 582 Hyde Park Road
London North, Ontario
Prime Oakridge location backing directly onto the Sifton environmentally protected area with stunning views year-round! This beautiful 3-bedroom, 2 1/2-bathroom condo townhome is located in a unique enclave, just a short walk to great neighbourhood amenities.The spacious kitchen features a raised breakfast bar and new kitchen countertops (2026). The kitchen is open to the living room, making it ideal for entertaining. Walk out from the dinette to the upper sundeck overlooking the greenspace. The sundeck comes complete with a retractable awning so it can be enjoyed anytime.The private primary bedroom features a palladium window, California shutters, his & hers closets, and a 3-piece ensuite. The finished lower-level family room offers a walkout to the private lower patio. New flooring (2026) and A/C (2024). Appliances are included.The unit and complex are very well maintained and in excellent condition throughout. This is an ideal home for young families, working professionals, and empty nesters. Conveniently located near Oakridge Secondary School and other neighbourhood amenities. Just move in and enjoy! (id:63476)
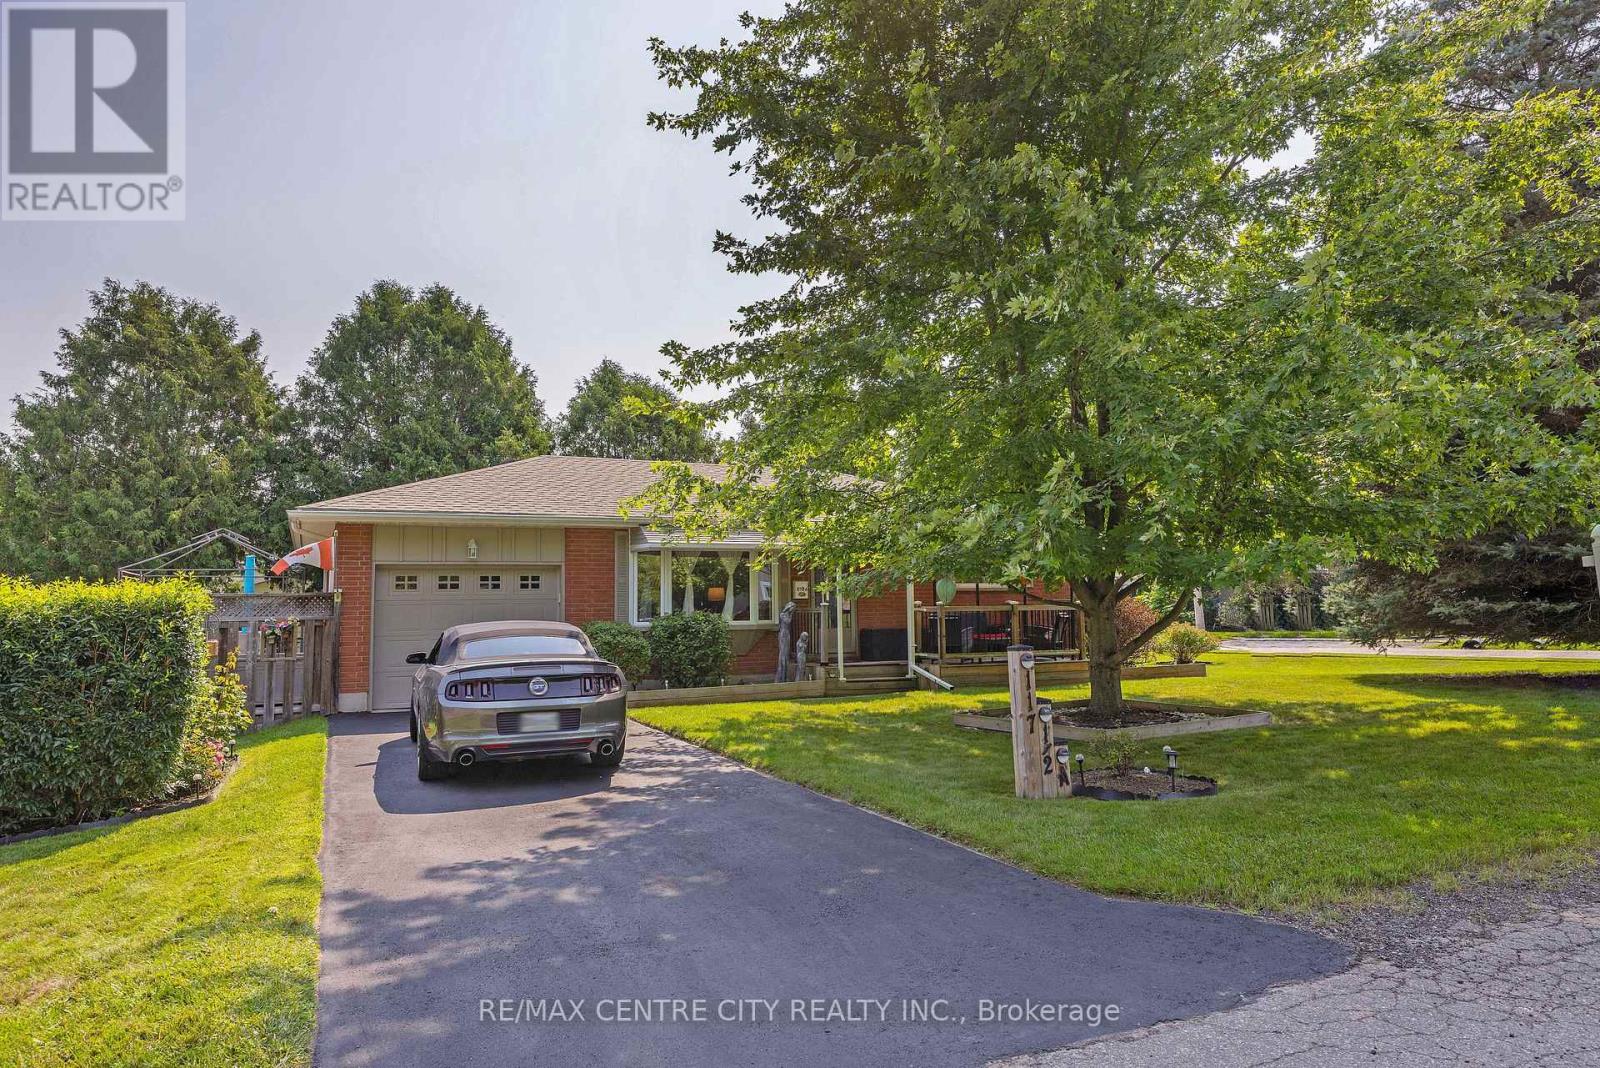
117 1/2 Flora Street
St. Thomas, Ontario
Welcome to this solid brick 2+1 bedroom bungalow, ideally situated in a peaceful, low-traffic area with easy access to London and stunning curb appeal. This well-maintained home offers a comfortable layout, thoughtful updates, and excellent indoor and outdoor living space. The main floor has been freshly repainted with updated baseboards and features updated laminate flooring throughout the living areas and bedrooms. The bright eat-in kitchen offers plenty of cupboard space, convenient pull-out drawers, pocket doors, and a sun tube that fills the space with natural light. The living room and primary bedroom features crown mouldings, adding a classic finishing touch. Both entrances offer large closets for added storage. The fully finished basement provides additional living space with a spacious recreation room, an additional bedroom, and plenty of storage, making it ideal for guests, a growing family, or a home office. Outside, enjoy a covered front porch and a fantastic backyard entertaining area complete with a spacious deck and gazebo. The property also offers parking for up to five vehicles. The oversized single-car garage features a man door to the backyard and convenient interior entry. Additional updates include a roof approximately 5 years old, furnace (2016), updated eavestroughs, soffit, fascia and awnings, and updated windows. A great opportunity to own a well-kept, all-brick bungalow in a quiet location with convenient access to London. (id:63476)
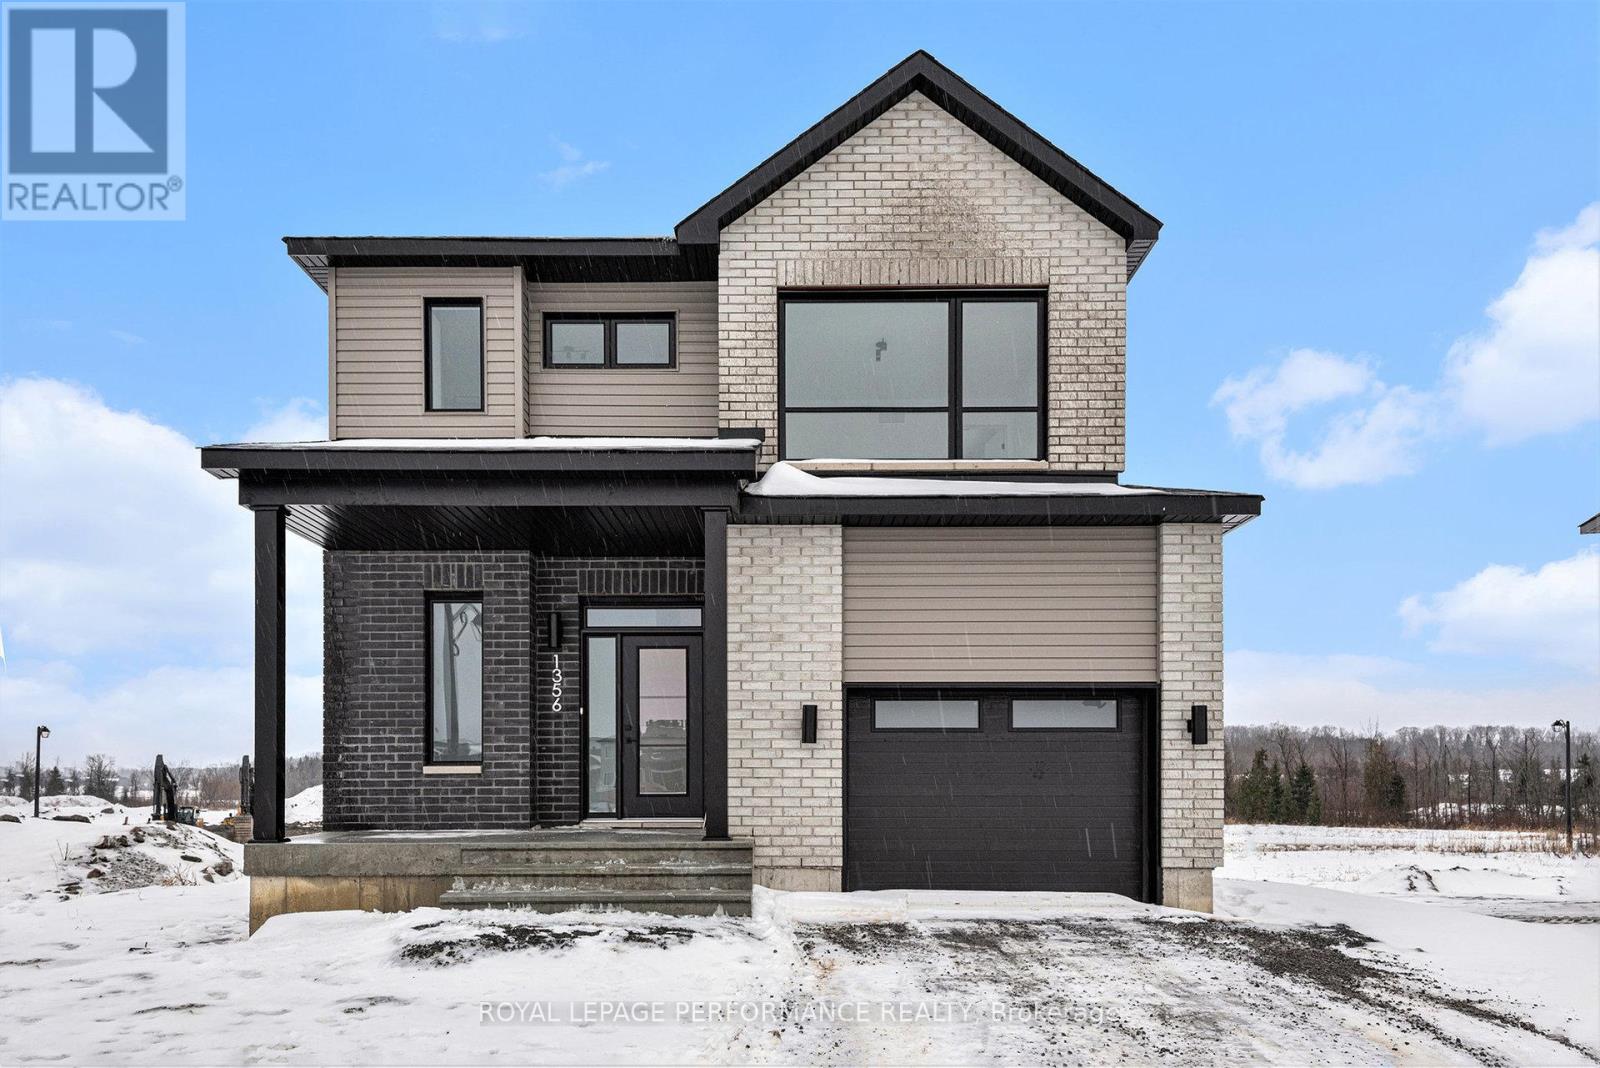
94 Rutile Street
Clarence-Rockland, Ontario
**OPEN HOUSE SUNDAY FROM 11 am - 2 PM @ 235 BOURDEAU BD, LIMOGES**Thoughtfully designed, and already under construction! This 'The Hubert (E2)' model is a stunning 2-story single-family home model offering 1690 sq/ft of a-g living space, 3 bedrooms, 2.5 bathrooms, 1-car garage, and open concept living. Welcome to 'Beaumont' in Morris Village, where you'll discover a newly developed area, strategically located to offer a harmonious blend of tranquility, access to amenities & a convenient 25-minute drive to Ottawa. Crafted by Landric Homes (aka the multi-award-winning 'Construction LaVerendrye' in QC), this purpose-built 2-story home will leave you in awe. Construction LaVerendrye, renowned for their expertise, reliability, dedication to excellence & timely project delivery, consistently upholds these standards in every community they develop. Home is under construction, closing date: set for Fall 2026. Model home tours now available in Limoges. Price, specs & details may be subject to change without notice. Photos are of another previously built 'The Hubert' model (exact specs, layout & finishes may differ). *Price shown is net of New Rebates, such New Rebates are subject to the enactment of federal and provincial legislation and the purchase price is at all times subject to the terms of any APS between the builder and the buyer. (id:63476)
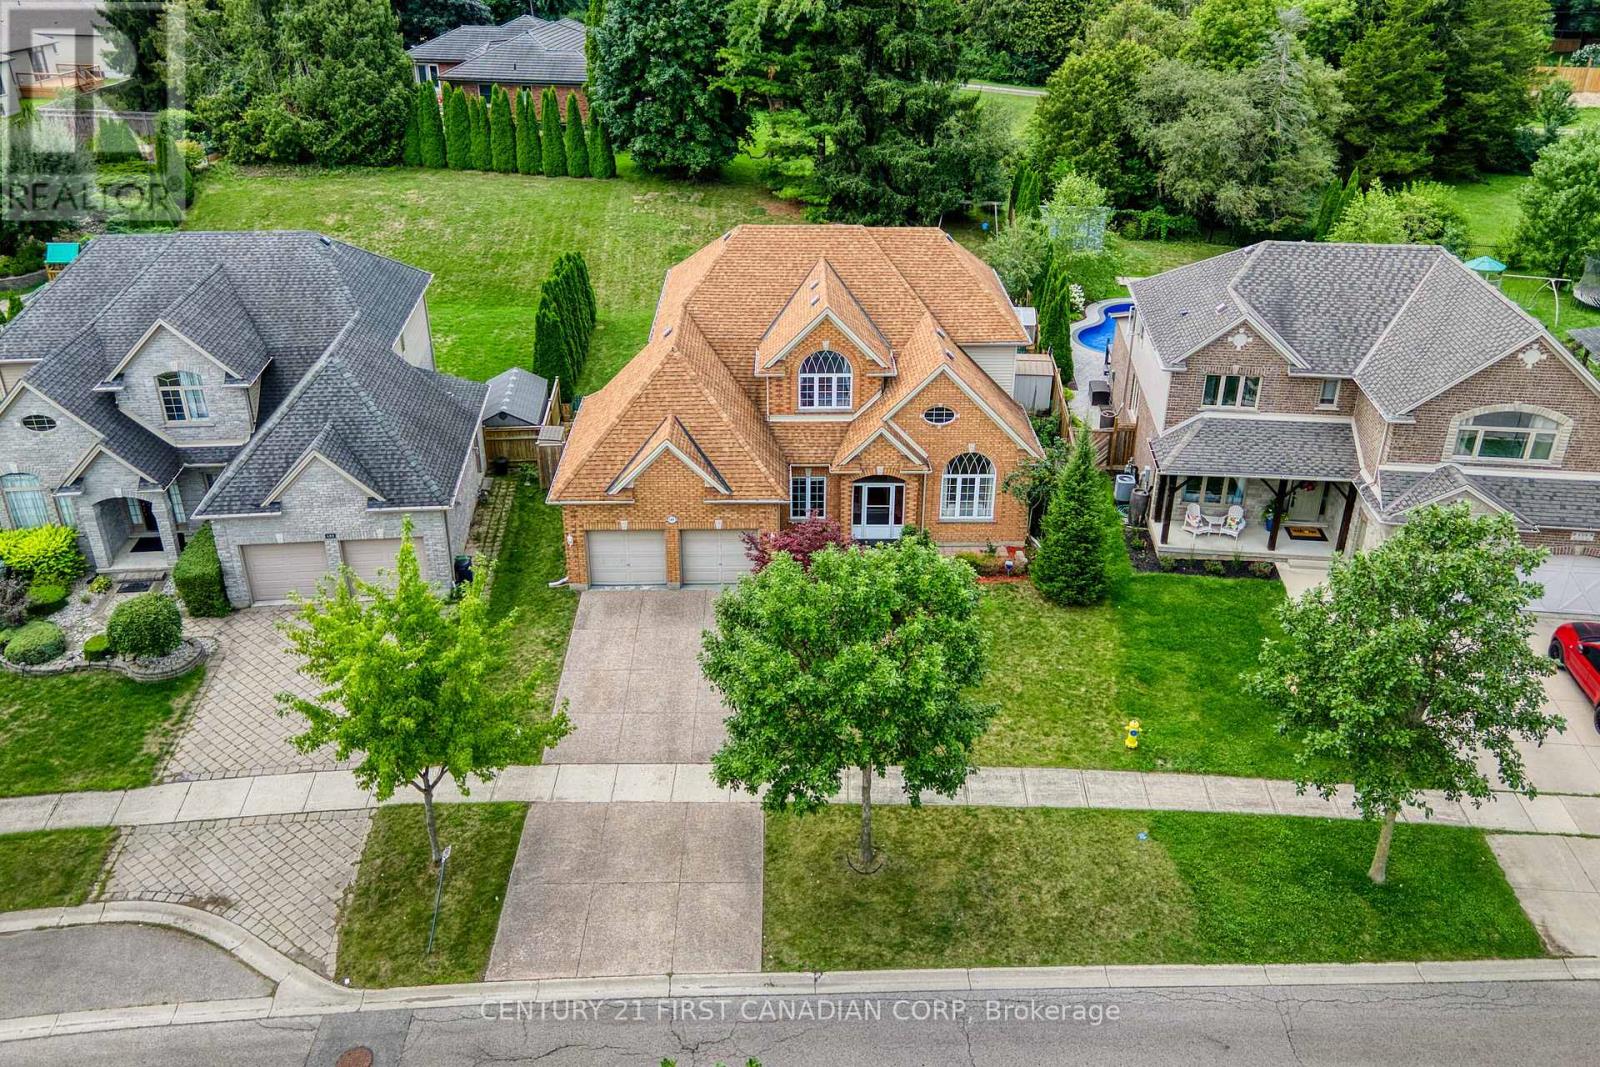
149 Skyline Avenue
London North, Ontario
Welcome to 149 Skyline Avenue, located in the heart of The Uplands, one of London's most prestigious and family-friendly neighborhoods. Known for its top-rated schools and green spaces. This is a highly sought-after location for growing families. This custom-built two-story home offers 2616 sq. ft. of above grade living space and sits on a rare huge 0.267 ac lot. The main floor features 9-foot ceilings and a beautifully updated kitchen with central island, stainless steel appliances, quartz countertops, tile backsplash, and gas stove. A main floor den or study room, formal denning room combined with a living room with cathedral ceilings. The fantastic sized open concept kitchen and family room with a fireplace across the rear of the home overlooking a very private yard facing the afternoon sun for those barbeque days and family times. Upstairs, you'll find a large primary suite with a 5-piece ensuite and walk-in closet, and 3 other well-sized bedrooms. The finished basement includes exercise area, recreation area and a wet bar. There is plenty of space for 2 more additional bedrooms to potential development. The driveway fits 4 cars, plus a 2-car garage, offering parking for 6. Recent updates include a newer AC (2023), Washer and Refrigerator (2024), kitchen counter top (2026), paint (2026). Laminate flooring throughout in the basement, and hardwood floor in the main floor, second floor hall and primary bedroom as well. Located within the catchment of Jack Chambers PS, Mother Teresa CSS, and A.B. Lucas SS, and just minutes from Western University, University Hospital, Masonville Mall, parks, and transit-this home delivers the space, setting, and location you've been waiting for. (id:63476)
95 Tecumseh Avenue E
London South, Ontario
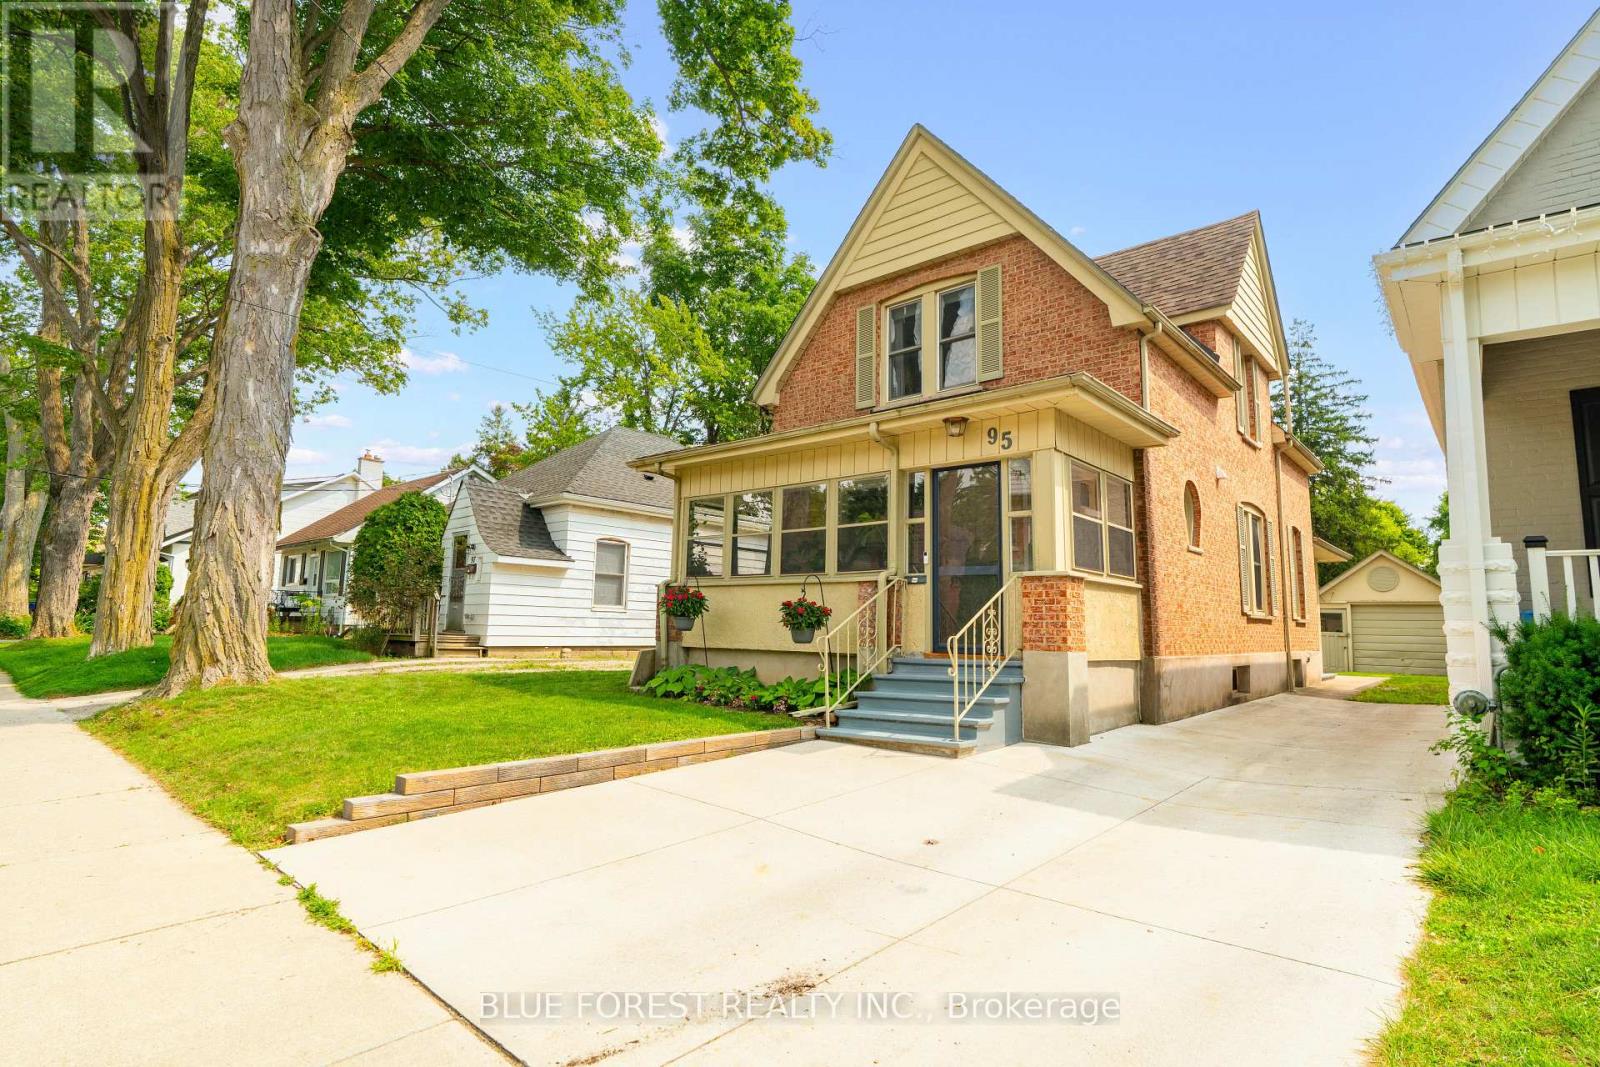
Once voted Canada's best neighbourhood, Wortley Village has preserved its charm and tight knit community spirit. Right here in the heart of Wortley, is this beautiful 1.5-storey brick home, originally built in 1907. This home has maintained its original character and has been thoughtfully updated for today's lifestyle. Step into the bright enclosed porch, notice the built-in bench seating and warm tongue-and-groove wood ceiling. It's the perfect spot to slow down and enjoy your morning coffee, adding extra living space to the home, and gives a timeless cottage-like feel. Inside, the main floor has been renovated, including updated paint, trim and the removal of walls to create a bright, open-concept layout. At the heart of the home is the updated kitchen, featuring an impressive 8-foot island with additional touch latch cabinetry below, abundant pantry storage, stainless steel appliances and a charming window bench. The main floor also offers an additional family room filled with sunlight, where a wood-burning fireplace and a wall full of built-in storage create an inviting retreat. A powder room completes this level. Upstairs, you'll find three bedrooms and a beautifully renovated full bathroom. The bedrooms feature updated flooring, while the hallway has also been refreshed this year, giving the upper level a fresh and cohesive feel.Outside, the private concrete driveway was redone in 2020 and leads to a detached garage. The backyard is colourful and low-maintenance with plenty of green space making it the perfect place to unwind. Other updates include the AC (2025), Attic Insulation (2019) Washer&Dyer(2025) and Full Electrical Upgrade (2018). This home puts you in the midst of the neighbourhood's tree-lined streets, boutique shops, restaurants, top schools,parks and welcoming community spirit. This is a rare opportunity to own a historic home updated for the w the community functionality today's buyers are looking for. Don't miss out! Book your showing today! (id:63476)
79904 Pondsview Road
Central Huron, Ontario
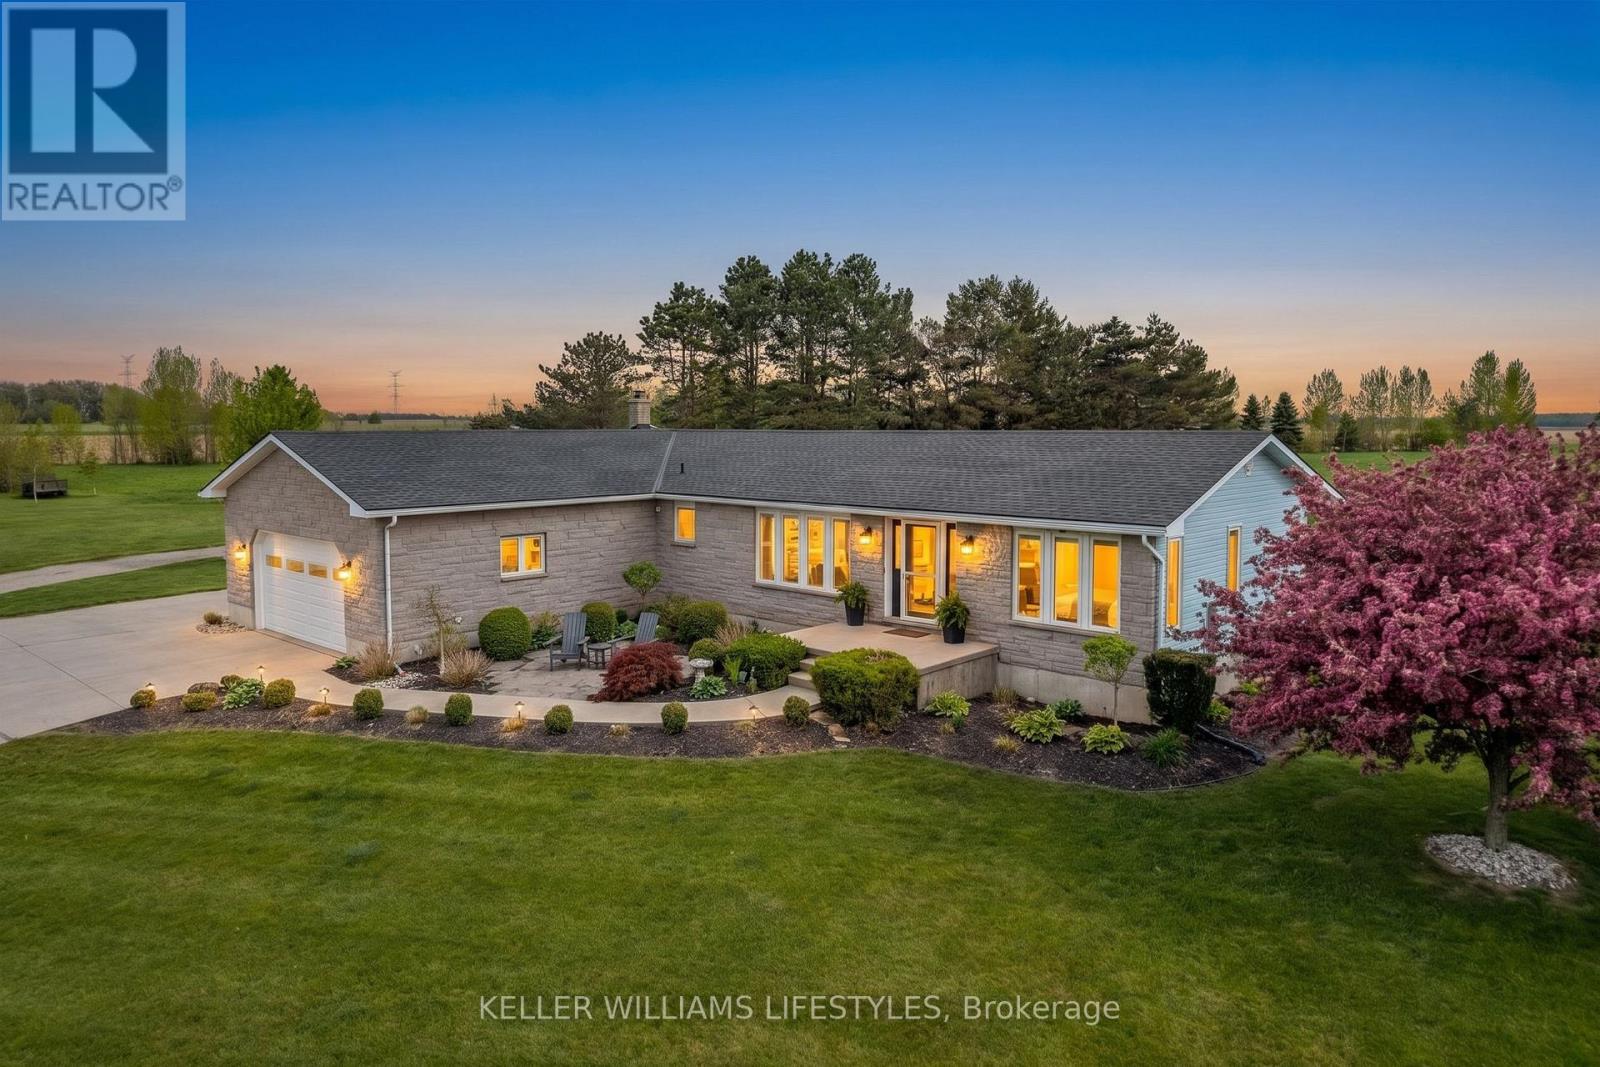
A Rare 16+ Acre Country Retreat Minutes from Goderich!! Just four kilometers east of Goderich, this exceptional 16+ acre country retreat offers privacy, beauty, and meticulous care throughout. Set among rolling landscape and mature bush, the 3+2 bedroom, 3-bath elevated ranch blends peaceful rural living with modern comfort. Inside, the home features extensive updates, including a fully renovated lower level with new flooring, trim, pot lighting, windows, fresh paint, and an upgraded bathroom-anchored by a cozy wood-burning stove that supplements the forced-air furnace. The main level offers refreshed paint, updated bathrooms, a renovated laundry room, newer central air (2021), and a bright kitchen with granite countertops and abundant natural light. Outdoors, the property is designed for both lifestyle and function. Explore private walking trails, enjoy the 3-acre fenced pasture with horse shelter, and make use of the approximately 4 acres recently seeded in hay. Newly planted trees complement established fruit trees, while manicured perennial beds, hydrangeas, and boxwoods enhance the landscaping. Relaxation comes naturally with the 16x32 above-ground pool and the impressive 16' stamped concrete fire pit area-perfect for warm summer evenings spent unwinding. Two Amish-built sheds provide excellent storage or workshop space, fibre-optic internet keeps you connected, and a small pond near the entrance offers a welcoming touch. With complete privacy, room to roam, and a home beautifully updated, this rare property delivers comfort, acreage, functionality, and natural beauty-just minutes from town. (id:63476)
1308 Elson Road
London North, Ontario
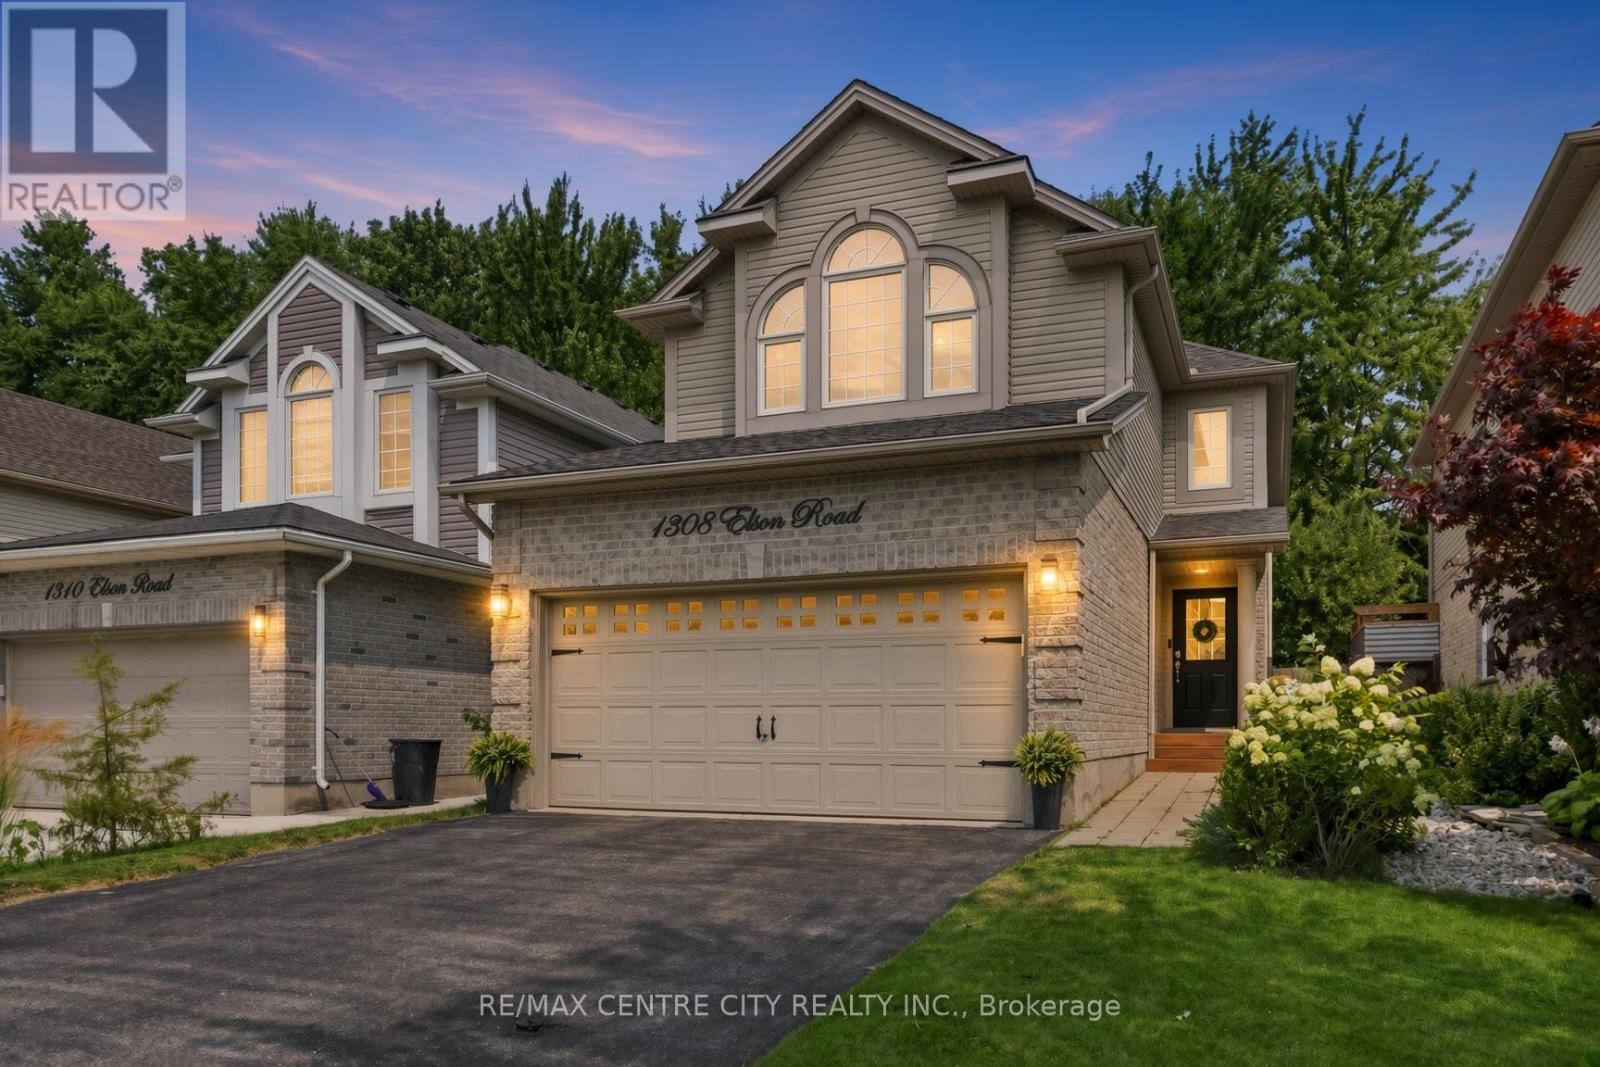
WOW! This Northwest London 2-storey home has been elevated far beyond the neighbourhood standard and professionally upgraded with high-end materials, systems, and finishes that most homes in this area never receive. Many thousands spent on premium upgrades. Inside you will find 4 bedrooms and 5 bathrooms, including two separate ensuites. The extra master bedroom is a true standout, rarely seen in this price range or location. Hardwood floors flow throughout. The home has been freshly painted, and every detail refined with quartz counters, ceramic tile backsplash, refinished cabinetry, stainless appliances, gas rough-in, reverse osmosis filtration, central vacuum, and cleaned air ducts. Major systems were fully replaced or upgraded in 2023: brand new furnace and air conditioning, new roof, tankless water heater, sump pump, and wired alarm system. Outdoors an extended pressure-treated deck with gazebo and professionally landscaped yard create an immediate outdoor living room. The backyard is the true luxury: no neighbours behind you, only mature trees, open green space, and the protected Egelton Woods ravine. Daily wildlife sightings of deer, rabbits, and birds plus direct access to scenic walking trails make this a rare pocket of nature and privacy inside the city. Double car garage plus driveway parking for four. Minutes to Western University, downtown, shopping, transit, VIA Rail, and major routes, yet the setting feels secluded and calm. Nearby schools include Emily Carr Public, Wilfrid Jury Public, St. John Catholic FI, St. Marguerite d'Youville Catholic, Clara Brenton Public, St. Paul Separate, West Oaks FI, Jeanne-Sauvé Public, Sir Frederick Banting Secondary, St. André Bessette Catholic Secondary, and Oakridge Secondary. The quality systems, extra master bedroom, private green space, and professional finishes all speak to significant investment already made. Move-in ready, rare in its level of improvement, and ready for the buyer who recognizes real value. (id:63476)