
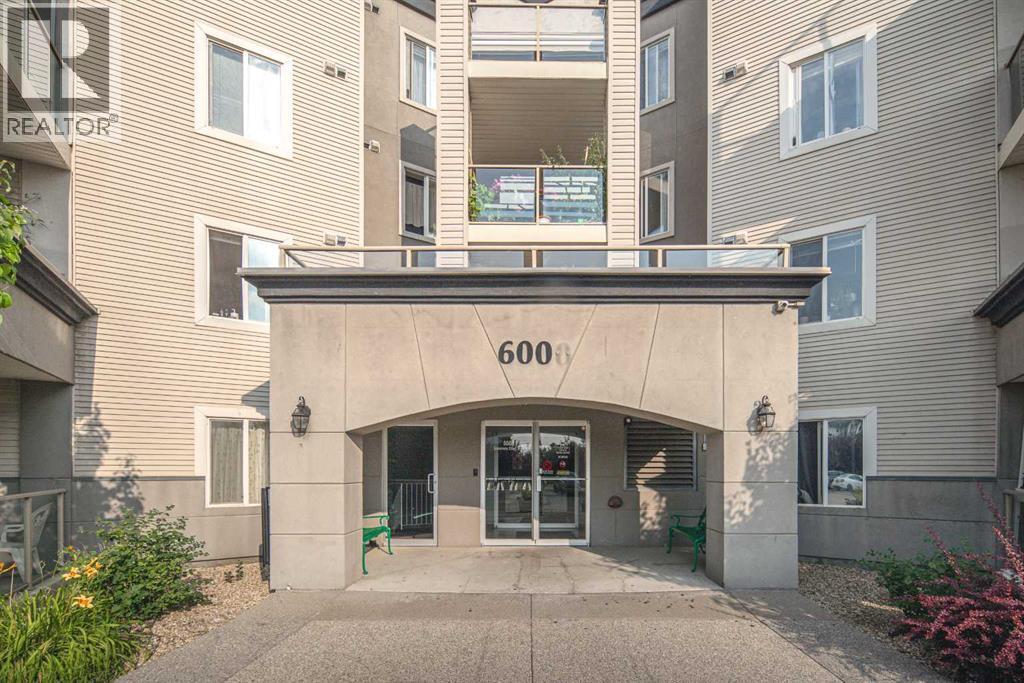
201, 6000 Somervale Court SW
Calgary, Alberta
CORNER UNIT – Prime Location & Over 1,000 SQFTThis spacious corner apartment is situated in one of the best locations in the building! Condo fees include ALL utilities – electricity, gas, and water. Featuring durable vinyl flooring throughout and over 1,000 sq.ft. of living space, this home offers comfort and convenience. Enjoy extra storage off the large southwest-facing balcony with beautiful open views.Inside, you’ll find 2 bedrooms, 2 full bathrooms, 2 storage rooms, a dedicated in-suite laundry room, a generous living room, and an open kitchen with a dining area. The primary bedroom features a walk-through closet leading to the private ensuite.The titled underground parking stall (#11) is ideally located right beside the elevator. Dogs and cats are welcome with Board approval. All utilities are covered in the condo fees, making this a truly hassle-free option for homeownership or investment. Perfectly situated just minutes from the Bridlewood/Somerset LRT station, YMCA, Walmart, shopping, dining, and many other amenities—this location can’t be beat! (id:63476)
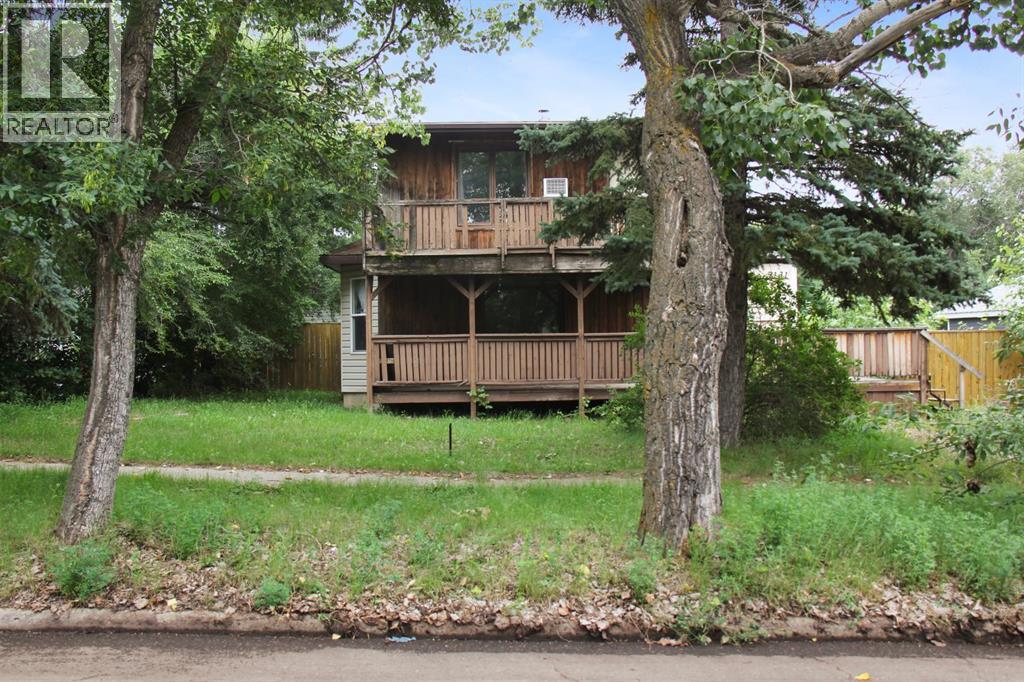
5131 51 Street
Consort, Alberta
Discover the charm and potential of this two-story home on a spacious 62.5 x 115 lot, complete with a detached one-car garage featuring a concrete floor and alley access. The fully fenced backyard offers privacy and room for outdoor activities or future landscaping projects. Inside, the main floor features a large kitchen with a bay window and a potential bedroom with a roughed-in half bath—just add a sink to complete it. Upstairs, a generous open space with a half bath and balcony access could easily be transformed into a large bedroom or multi-purpose area. The basement provides ample storage and includes a four-piece bathroom. Enjoy your mornings on the front deck, perfect for coffee or taking in the neighbourhood views. With a little TLC, this home offers incredible potential to create your dream space in a walkable and inviting community. A fantastic opportunity for investors or anyone looking to put their personal touch on a home with character and potential. (id:63476)
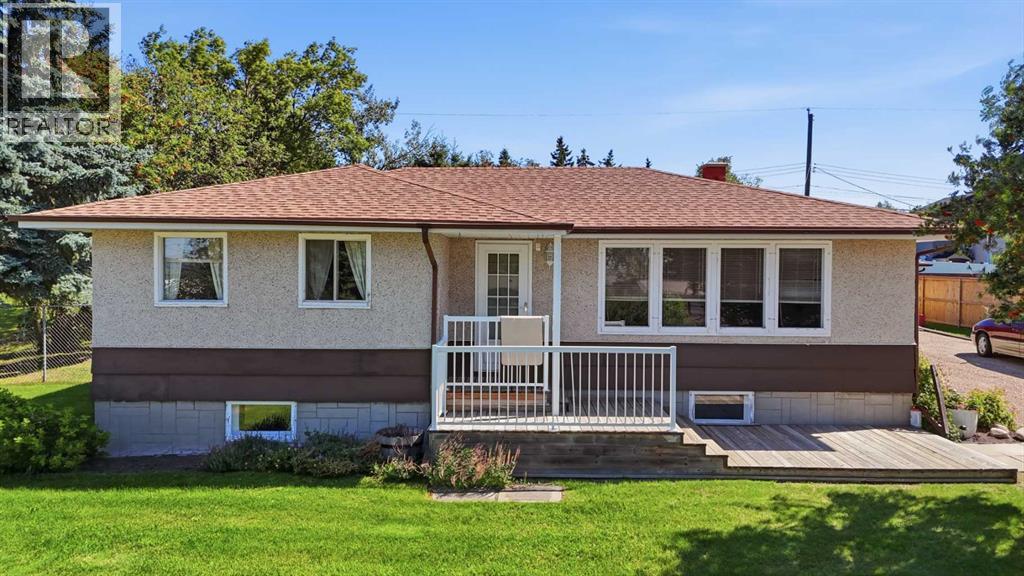
4015 39 Street
Ponoka, Alberta
This spacious 1,024 sq. ft. bungalow sits on a massive lot with exceptional development potential, that already qualifies for subdivision into four fully serviced lots, two of which offer scenic countryside views from 38 Street. Ideally positioned at the end of a quiet no-through road, the property provides both privacy and convenience.Lovingly maintained by a long-term owner, this well-cared-for home shows nicely. This home features 2+1 bedrooms with an open kitchen that flows seamlessly into the eating area. Patio doors from the dining space lead to a lovely deck, where perfect for outdoor dining or morning coffee. The basement is partially finished, offering additional living space ready for your personal touch.Notable updates and features include a new sump pump, fresh paint throughout over the years, and fiber optics already installed. The property is fully connected to town services. Appliances are included, with a new stove and dishwasher, plus washer and dryer.Outside, the stunning landscaped yard is a true highlight. Enjoy a huge garden, grapevines, a variety of perennials, an apple tree, crabapple tree, cherry bush, and perrenials. Chain-link fencing secures half the property, while a paved driveway leads to an oversized 24' x 26' garage and provides ample parking.This is a rare find with a solid, well-maintained home on a high-potential lot that offers both comfortable living today and exciting opportunities for the future. (id:63476)
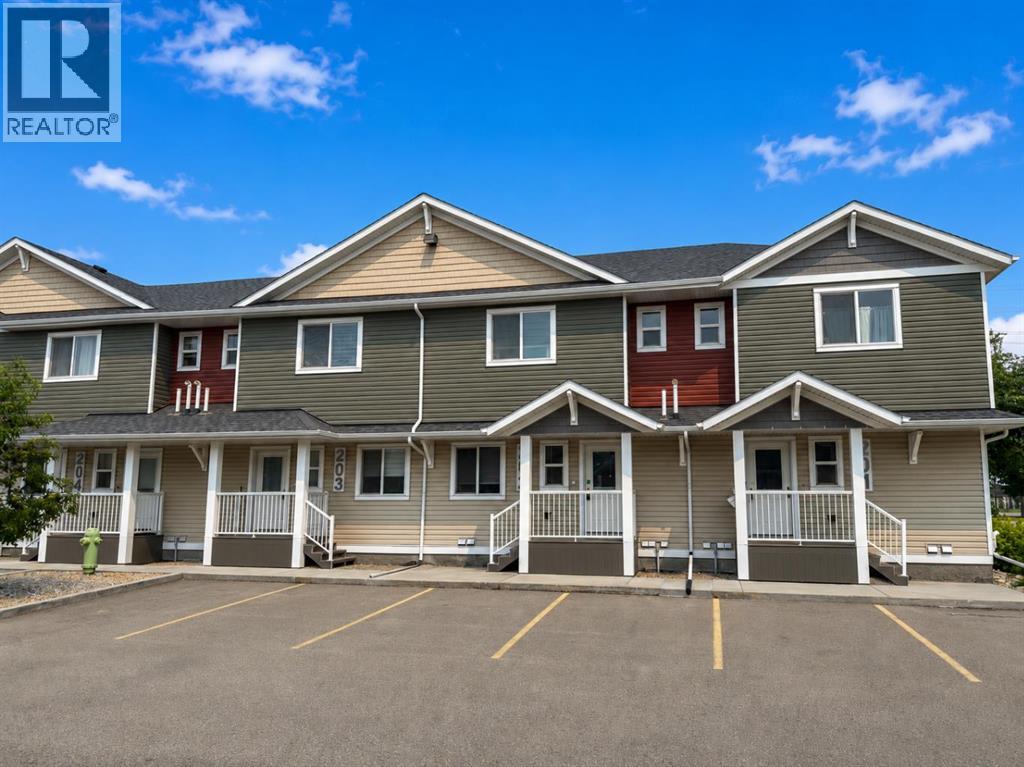
202, 148 Vanier Drive
Red Deer, Alberta
Carefree, lock-and-leave living in desirable Vanier Woods. This immaculate, like-new townhome is ideal for buyers who want modern comfort without the time, stress, or surprise costs of exterior maintenance. Located on Red Deer’s desirable South East side with amenities just minutes away, it’s a great fit for downsizers, professionals, or anyone seeking a low-maintenance lifestyle. The main floor features a bright, open layout with luxury vinyl plank flooring, a dedicated office or den with double doors, and a stylish kitchen with quartz countertops, stainless steel appliances, modern cabinetry, and an island with eating bar. The living and dining areas flow onto a private rear deck, offering easy outdoor space without yard work. Upstairs are three bedrooms, including a spacious primary suite with double closets and a private 4-piece ensuite, plus a second full bathroom. The fully finished basement provides flexible use as a family room or guest retreat and includes its own full bathroom, a large utility and laundry area, and ample storage. Two reserved parking stalls are located immediately outside the front door. Condo fees of $448.84 per month include water, sewer, garbage, snow removal, professional management, reserve fund contributions, and comprehensive exterior maintenance including shingles, windows, siding, and decks all covered for you offering predictable ownership and peace of mind. This home is a pleasure to show! (id:63476)
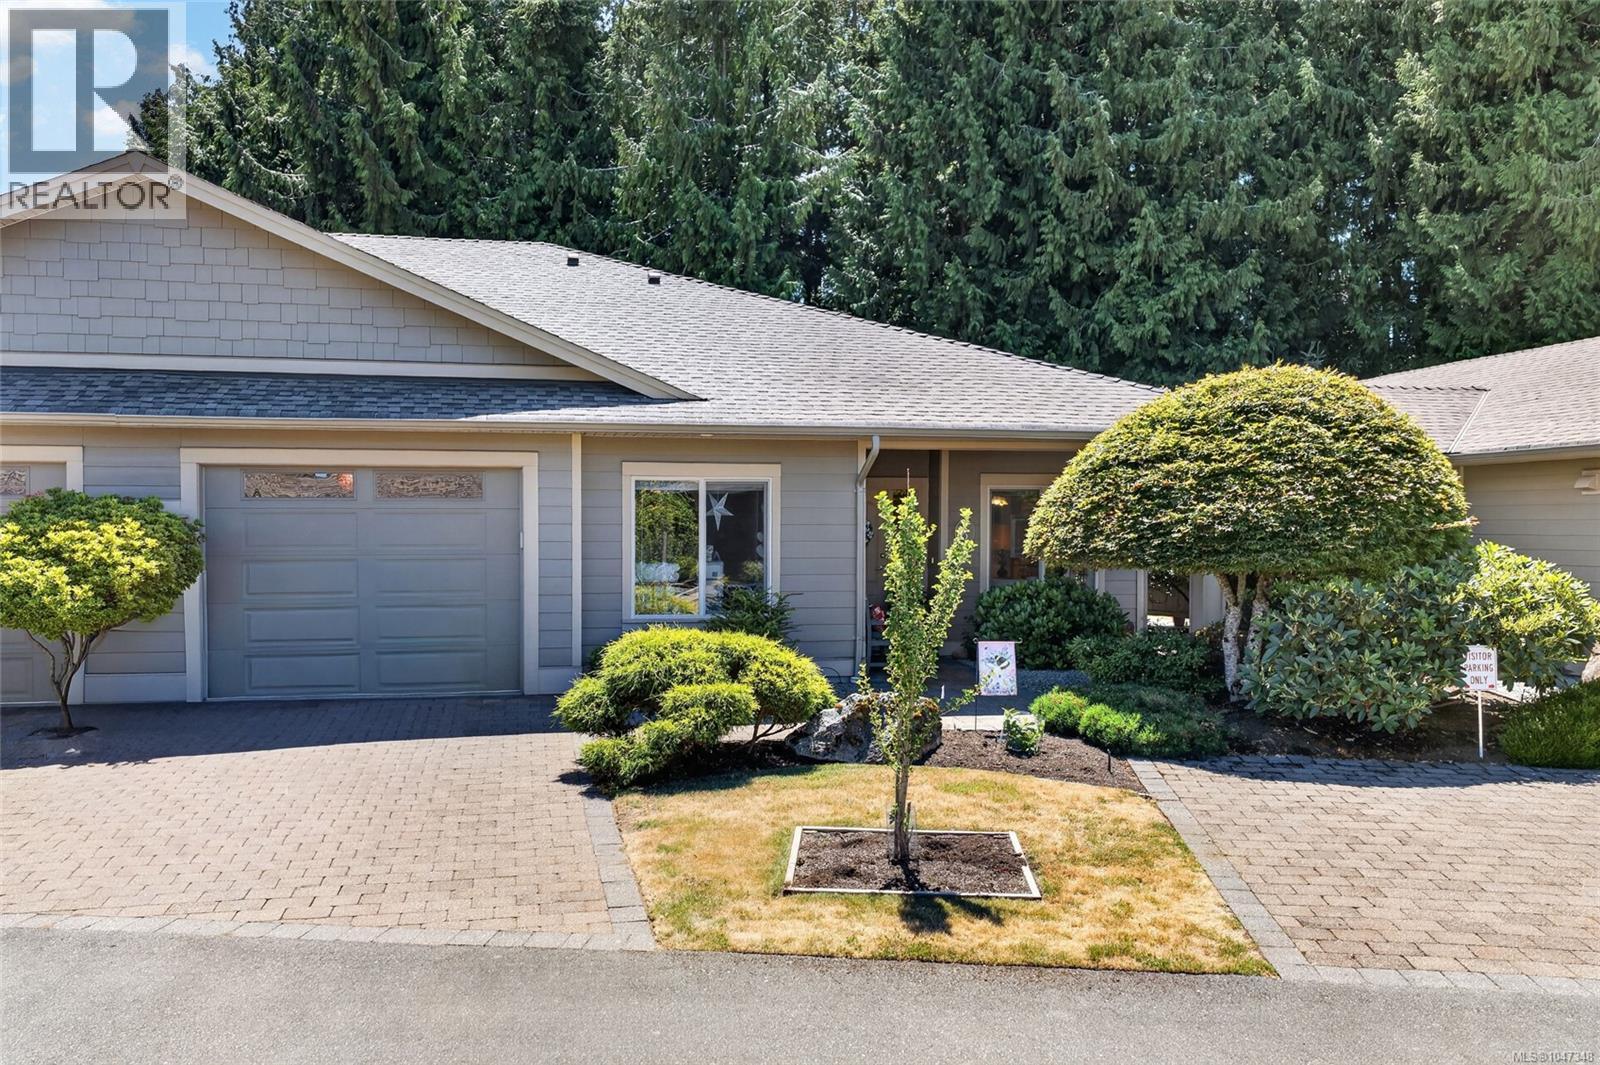
5 161 Shelly Rd
Parksville, British Columbia
STYLISH PATIO HOME IN SOUGHT-AFTER ESTUARY PLACE. Welcome to this beautifully maintained 2-bedroom, 2-bathroom patio home nestled on a quiet no-thru road in the highly desirable Estuary Place community. Just steps from the Englishman River Estuary and scenic walking trails, this 1,479 sq. ft. home offers the perfect blend of comfort, quality, and convenience. The bright, open-concept floor plan is designed for effortless everyday living and entertaining. Rich engineered hand-scraped hickory hardwood flooring flows throughout the main living areas, while the kitchen features granite countertops, a full tile backsplash, and an abundance of workspace. Thoughtful updates, including modern lighting, plumbing fixtures, and a beautifully redesigned fireplace surround, create a fresh, contemporary feel. Built with the ARXX Insulated Concrete Wall System, this home offers exceptional energy efficiency, durability, and soundproofing, providing year-round comfort and peace of mind. Step outside to the covered south-facing patio—an inviting space to enjoy your morning coffee, relax with a book, or entertain friends. Estuary Place is a welcoming community with a residents' clubhouse, ample visitor parking, no age restrictions, and one pet welcome. Its unbeatable location puts you within walking distance of the beach, the Englishman River Estuary, parks, downtown Parksville, restaurants, shopping, cafés, and everyday amenities, making it easy to embrace the best of Vancouver Island living. Whether you're downsizing, retiring, or simply looking for a quality-built, low-maintenance home in an exceptional location, this is a rare opportunity to enjoy easy living in one of Parksville's most desirable communities. (id:63476)
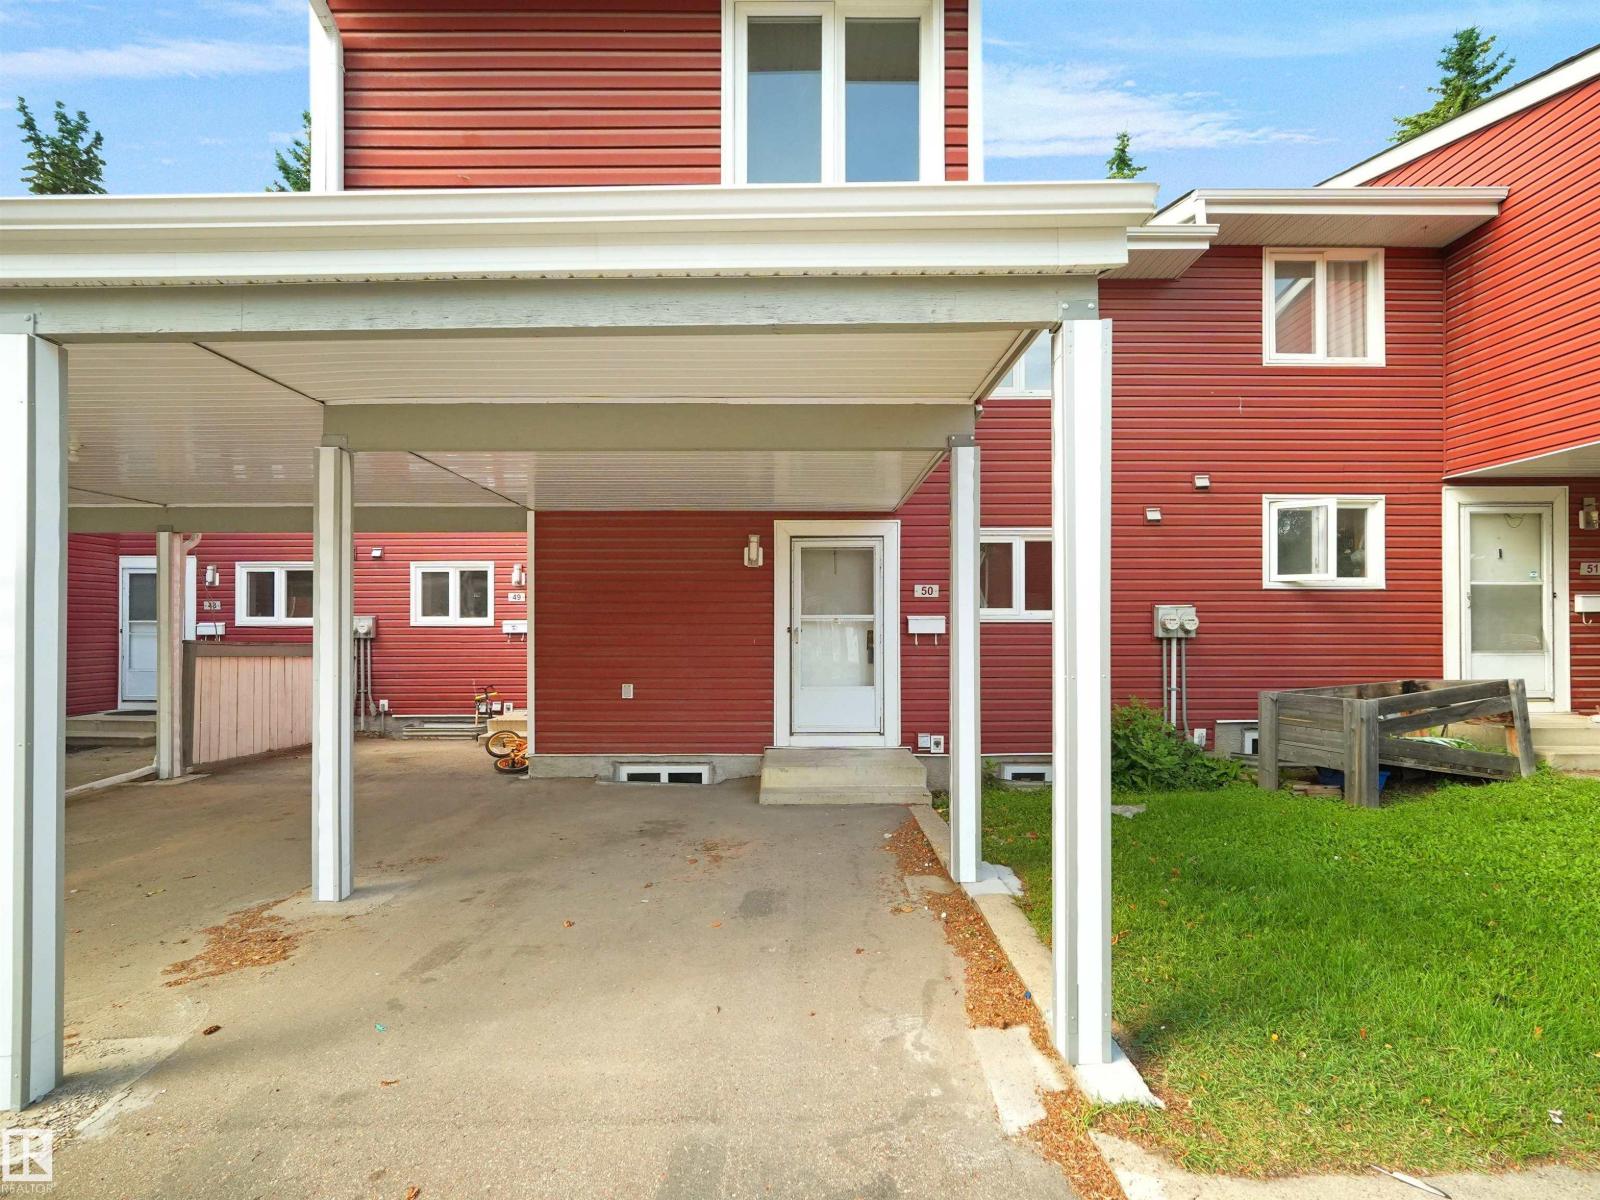
#50 1904 48 St NW
Edmonton, Alberta
INCREDIBLE VALUE in this VERY SPACIOUS 3 bedroom townhome that has COVERED PARKING!! Enjoy the fantastic layout here (with new carpet and vinyl plank flooring and new paint and baseboards) - great kitchen space, dining area roomy enough for a large table, a HUGE living room with fireplace, door to your private fully fenced yard! Upstairs enjoy a large five piece bathroom, three OVERSIZED bedrooms, and get this - the primary bedroom has a walk-in closet AND a private balcony!! The basement is perfect for storage, a home office, kids play area or rec space. The condo fee is just $321.11 per month! (id:63476)
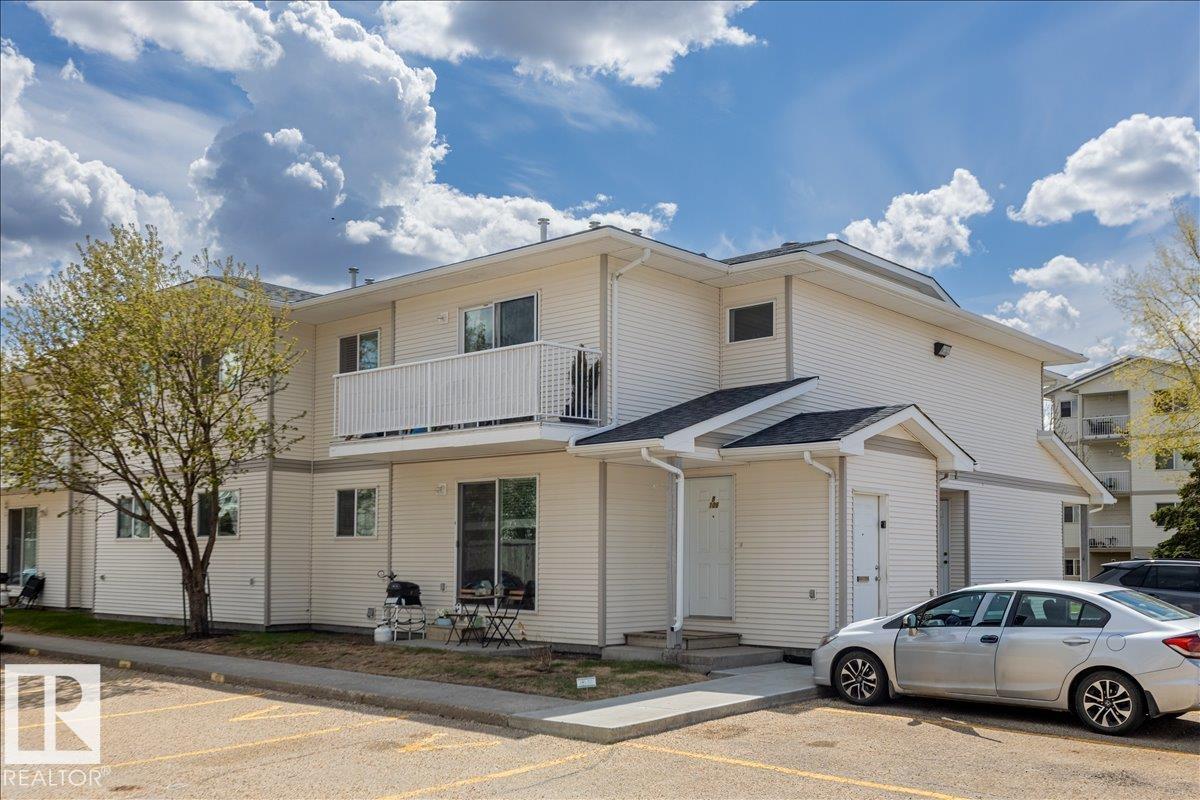
#106b 114 Westpark Dr
Fort Saskatchewan, Alberta
Welcome to this well-designed main floor condo offering a functional layout with comfortable everyday living. The home features a bright living room and dedicated dining area that flow seamlessly together, creating an inviting space for relaxing or entertaining. The kitchen is thoughtfully positioned with easy access to the laundry for added convenience. Down the hall, you’ll find a spacious primary bedroom complete with a walk-in closet, a second bedroom ideal for guests, family, or a home office, and a full 4-piece bathroom. With ample storage throughout, including multiple closets, and a practical floor plan maximizing every square foot, this home offers a perfect blend of comfort and functionality. Close to many amenities including schools and shopping centers! (id:63476)
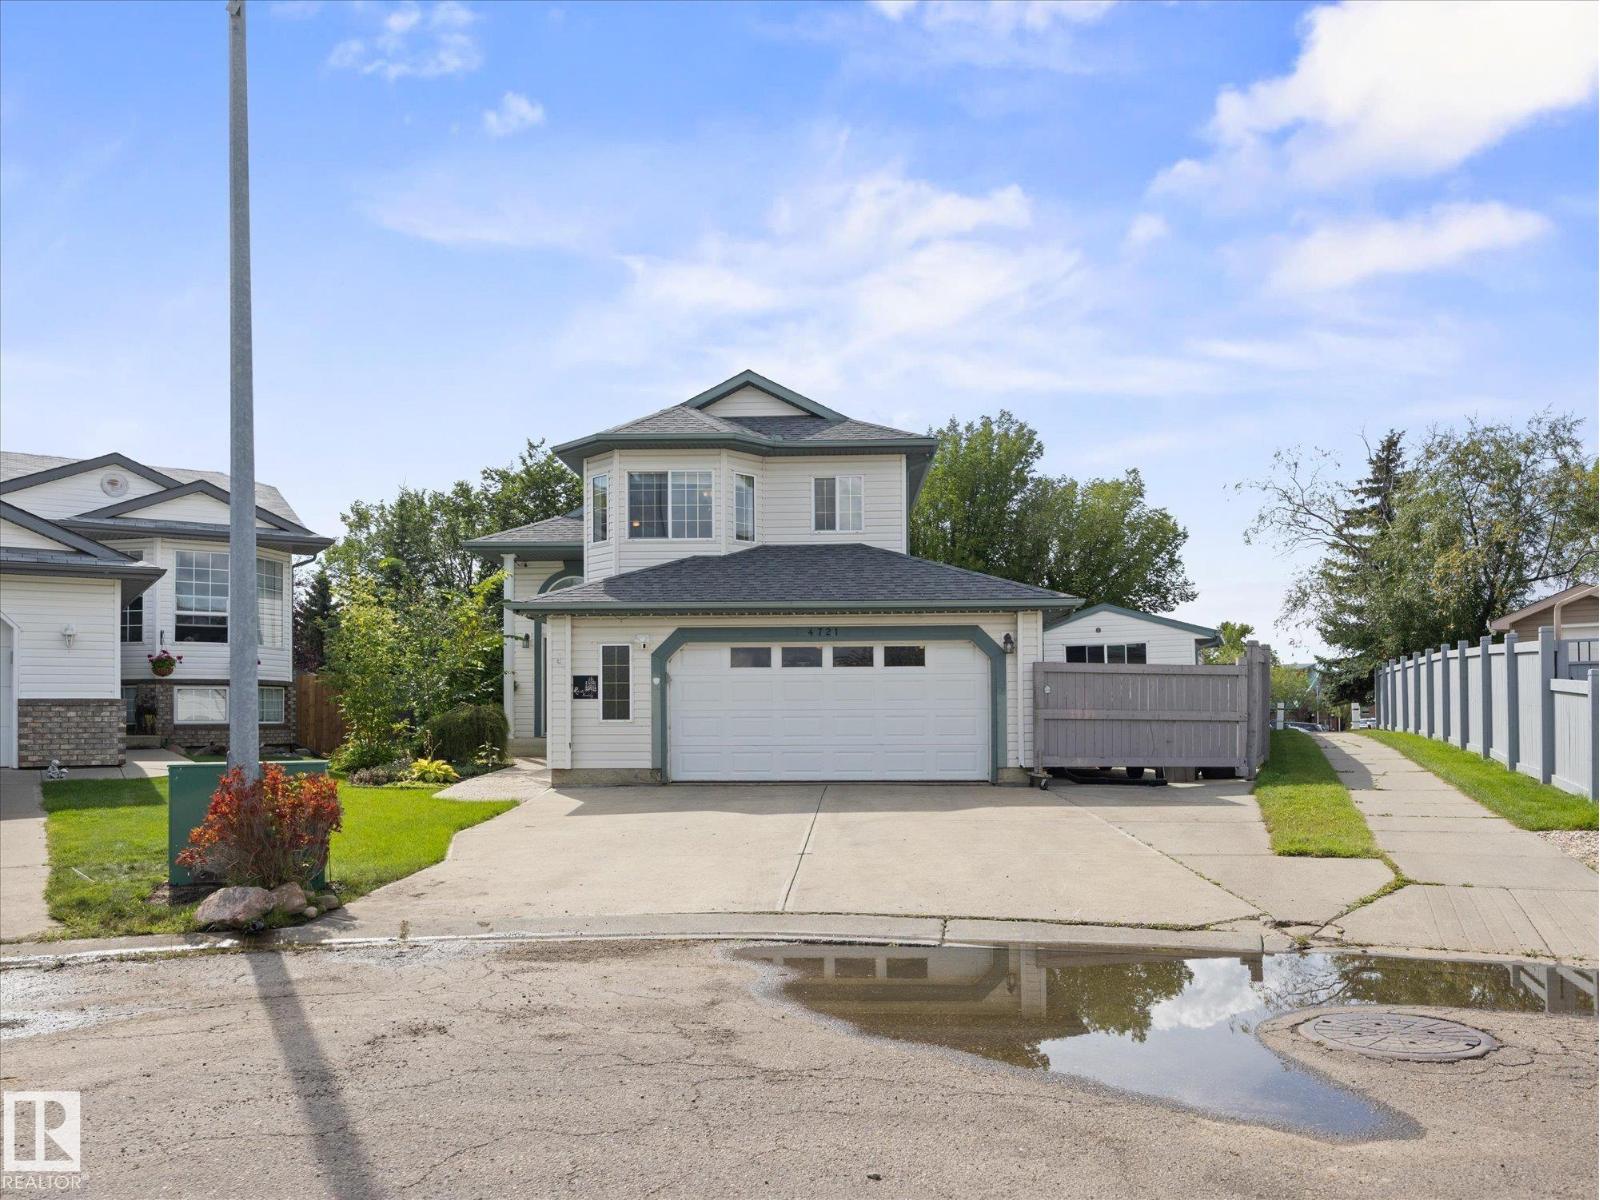
4721 56 Ave
Beaumont, Alberta
Nestled in a quiet cul-de-sac, this fully finished 1320 sqft Bi-Level sits on a large 760+ sqm pie lot beside a walking path! Open floor plan with tons of natural light pairs nicely with updates throughout the years, including the new kitchen with SS appliances & quartz countertops. The living room features a vaulted ceiling & gas fireplace. A 4pc bathroom & bedroom finish off the level. The upper-level primary suite includes a large walk-in closet & 5pc updated ensuite w/ double sinks. The fully finished basement has another large rec room, a 3rd bedroom, den, additional storage & a 3pc bathroom. The star of the show, the fully landscaped backyard with raised garden beds, greenhouse, dog run, large storage shed & pavers. Garage lover's dream! Heated oversized double garage (>650 sqft) with hot/cold taps, sink & 220V. Steps from downtown Beaumont, schools, Ken Nichol Center. Central Air Conditioning, newer vinyl flooring, newer roof, composite deck & tons of extra parking with the added concrete driveway! (id:63476)
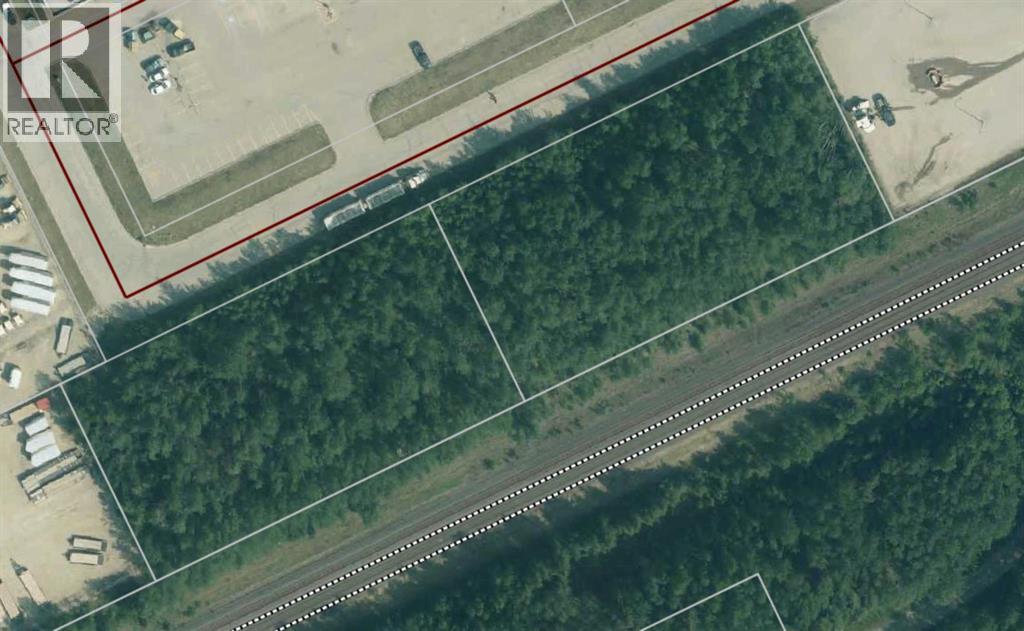
Lot 25 & Lot 26 57 Street
Edson, Alberta
Two side-by-side commercial parcels, Lot 25 and Lot 26, each approximately 1.10 acres, are available in a highly visible and well-trafficked location in Edson. Zoned BI-1 (Business Industrial Minor), these lots allow for a variety of light industrial and business uses. Ideally situated just off Highway 16 eastbound, directly across from Walmart and near a hotel and popular restaurant, the property offers excellent exposure, strong traffic counts, and convenient access. The lots are adjacent to the railway tracks; while no restrictive covenants or easements are currently registered on title, there are potentially CN-related requirements for fencing on the back line. A great opportunity for investors or owner-users seeking serviced industrial land in a prime commercial corridor. Any development on this Lot would require CN approval. Can be purchased separately under MLS# A2306278 and A2306280. (id:63476)
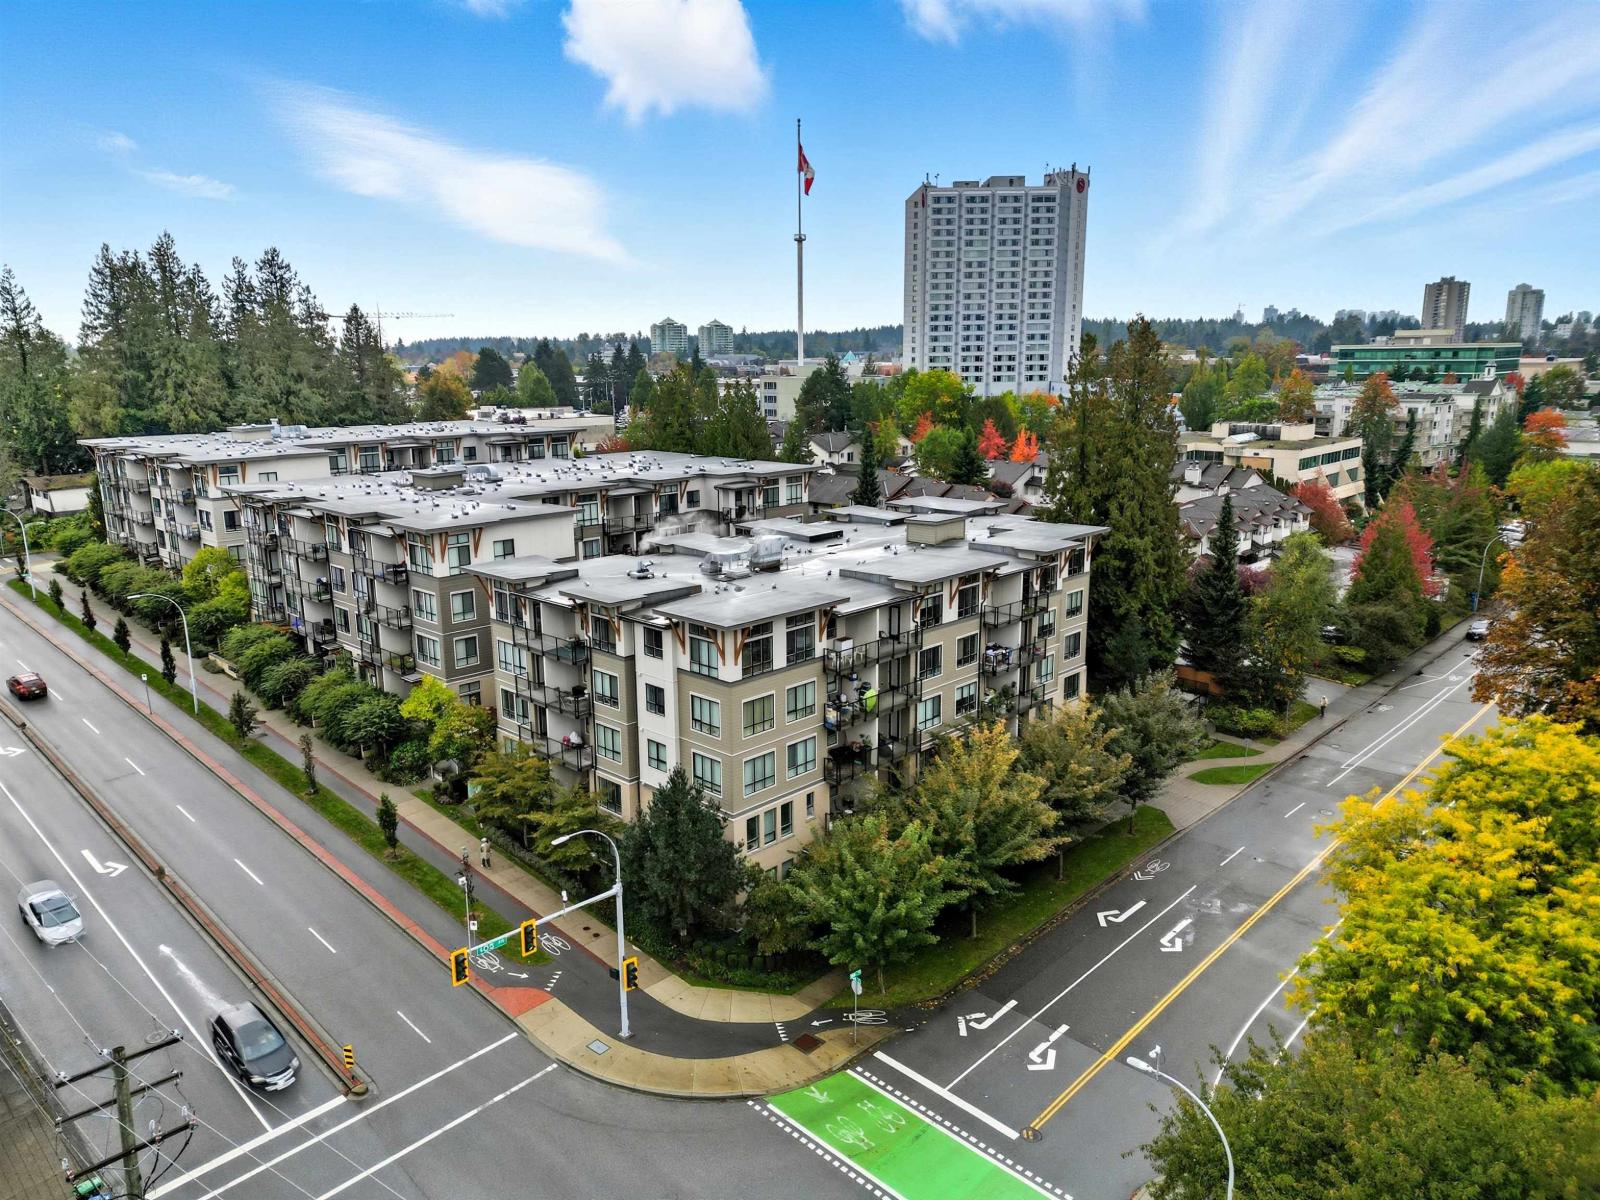
206 15388 105 Avenue
Surrey, British Columbia
Welcome to G3 Residences, a modern and walkable community near the heart of Guildford! This stylish two-bedroom corner-unit condo in the Premiere Building offers ground-level ease with a private, elevated balcony-perfect for morning coffee or evening relaxation. Enjoy 9-foot ceilings, large south- and west-facing windows, and a bright, open-concept layout with quartz countertops and stainless-steel appliances across 738 sqft of well-designed living space. G3 Residences features a 2,500+ sqft clubhouse with a lounge, gym, and guest suite, as well as secure underground parking. All found minutes away from Guildford Town Centre, groceries, cafés, parks, and transit-everything you love, right from your doorstep! (id:63476)
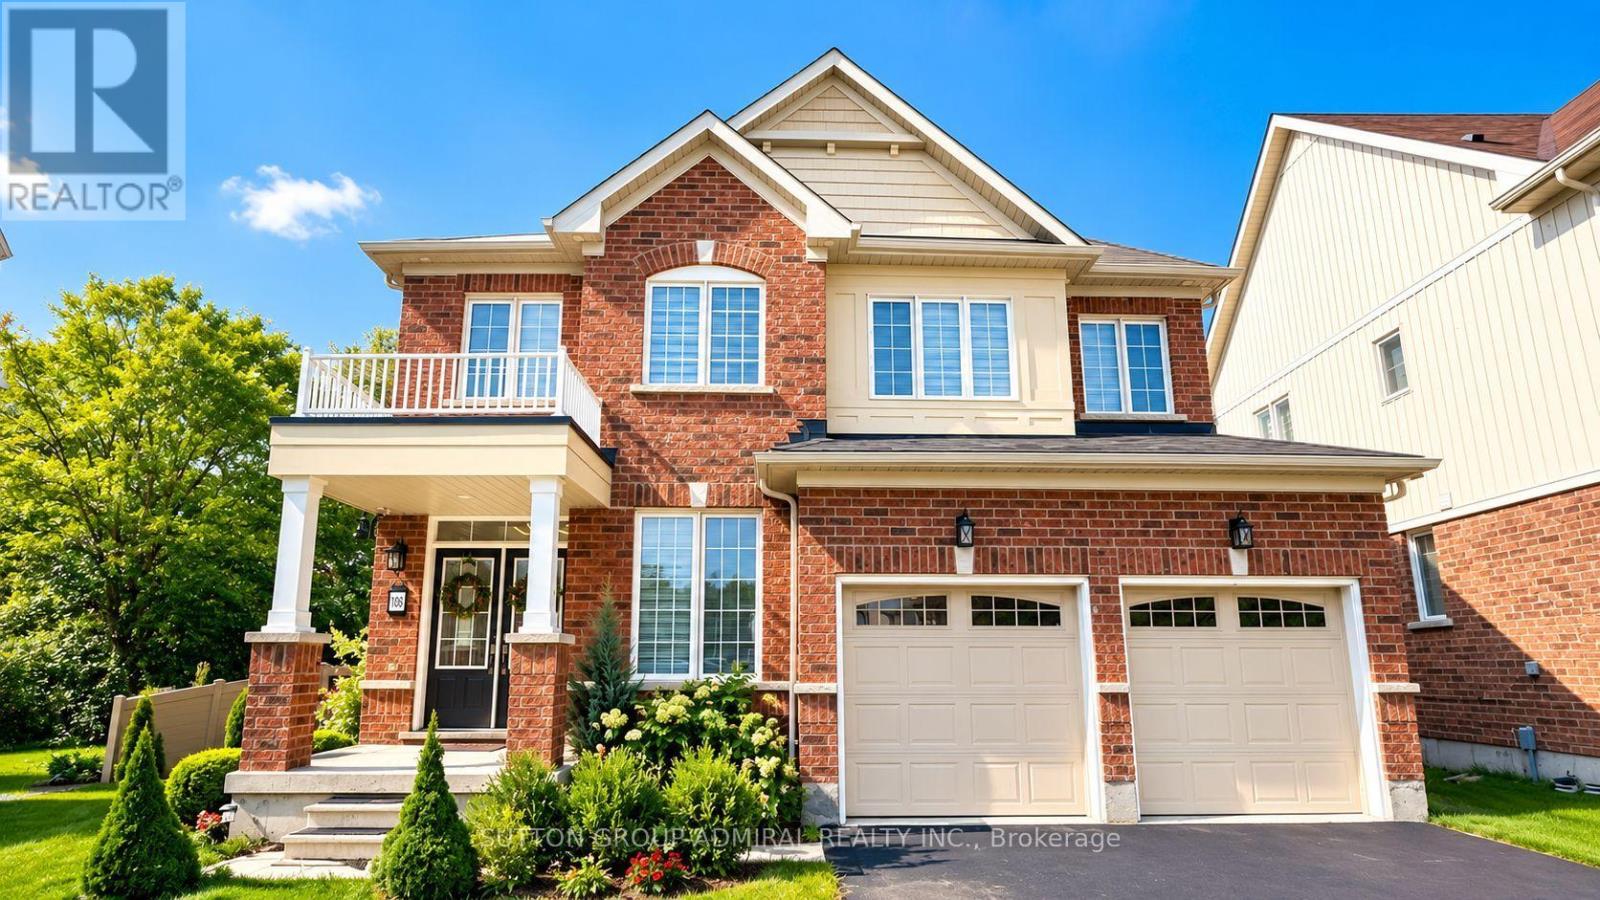
7892 Odell Crescent
Niagara Falls, Ontario
Discover this impressive, nearly new all-brick residence, set on an oversized pie-shaped premium lot with tranquil ravine views. Thoughtfully designed for modern family living, this home combines quality craftsmanship, stylish upgrades and a bright, functional layout. The heart of the home is the custom kitchen, featuring upgraded cabinetry and seamless flow into the spacious dining and living areas. Large windows fill the main level with natural light, while a gas fireplace adds warmth and character. Walk out through expansive glass doors to the backyard deck and enjoy a private outdoor setting ideal for entertaining. A flexible bonus room off the kitchen can be used as a walk-in pantry, home office or additional storage space. The upper level features four spacious bedrooms, including a private primary retreat complete with a walk-in closet and 4-piece ensuite, along with the convenience of a dedicated laundry room. The full unfinished basement offers excellent future potential with legal egress windows, a bathroom rough-in and cold room, ready to be customized to suit your needs. Surrounded by manicured landscaping, lush lawn and vinyl privacy fencing, the backyard offers plenty of space to relax and enjoy the peaceful ravine backdrop. A beautifully cared-for home offering space, privacy and premium features in a welcoming family neighbourhood. (id:63476)
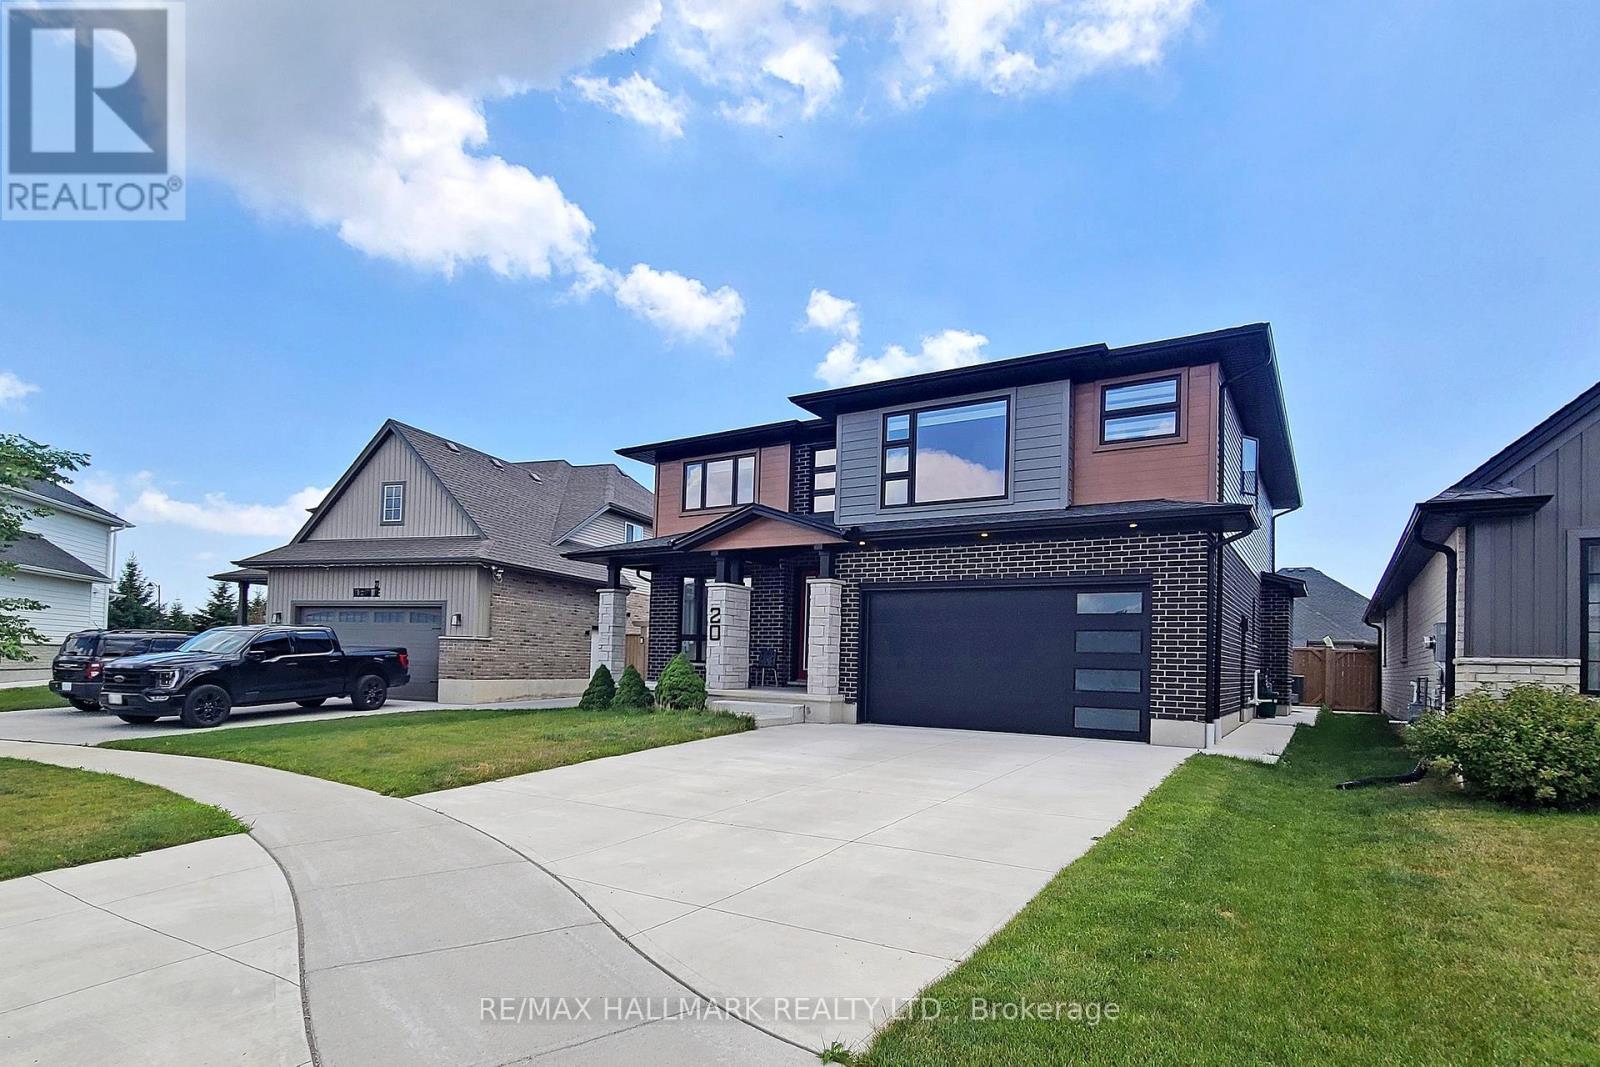
20 Valderrama Lane
St. Thomas, Ontario
Welcome to this stunning 4+1 bedroom, 4-bathroom home in the highly sought-after Shaw Valley community, where luxury, comfort, and functionality come together beautifully. Featuring exceptional curb appeal with brick, stone, wood-tone siding, and a charming covered front porch.Step inside to a bright, open-concept layout with 9-ft ceilings, recessed lighting, and a stylish living room featuring a shiplap fireplace and floating shelves. The chef-inspired kitchen showcases slim shaker cabinetry, stacked tile backsplash, stainless steel appliances, a gas range with custom hood, walk-in pantry, and a large centre island-perfect for everyday living and entertaining.The professionally finished basement offers incredible additional living space, featuring a spacious recreation area, wet bar, fireplace, full bathroom, and a fifth bedroom, ideal for guests or extended family.Upstairs, you'll find four generously sized bedrooms with walk-in closets. The luxurious primary suite features a spa-like ensuite and custom walk-through closet. A convenient second-floor laundry room completes the upper level.Enjoy your private backyard with a spacious lawn, dedicated dining area, and storage shed. Situated in a family-friendly neighbourhood close to parks, schools, shopping, and everyday amenities, this beautiful home offers the perfect combination of style, space, and functionality. Don't miss the opportunity to make it yours! (id:63476)