
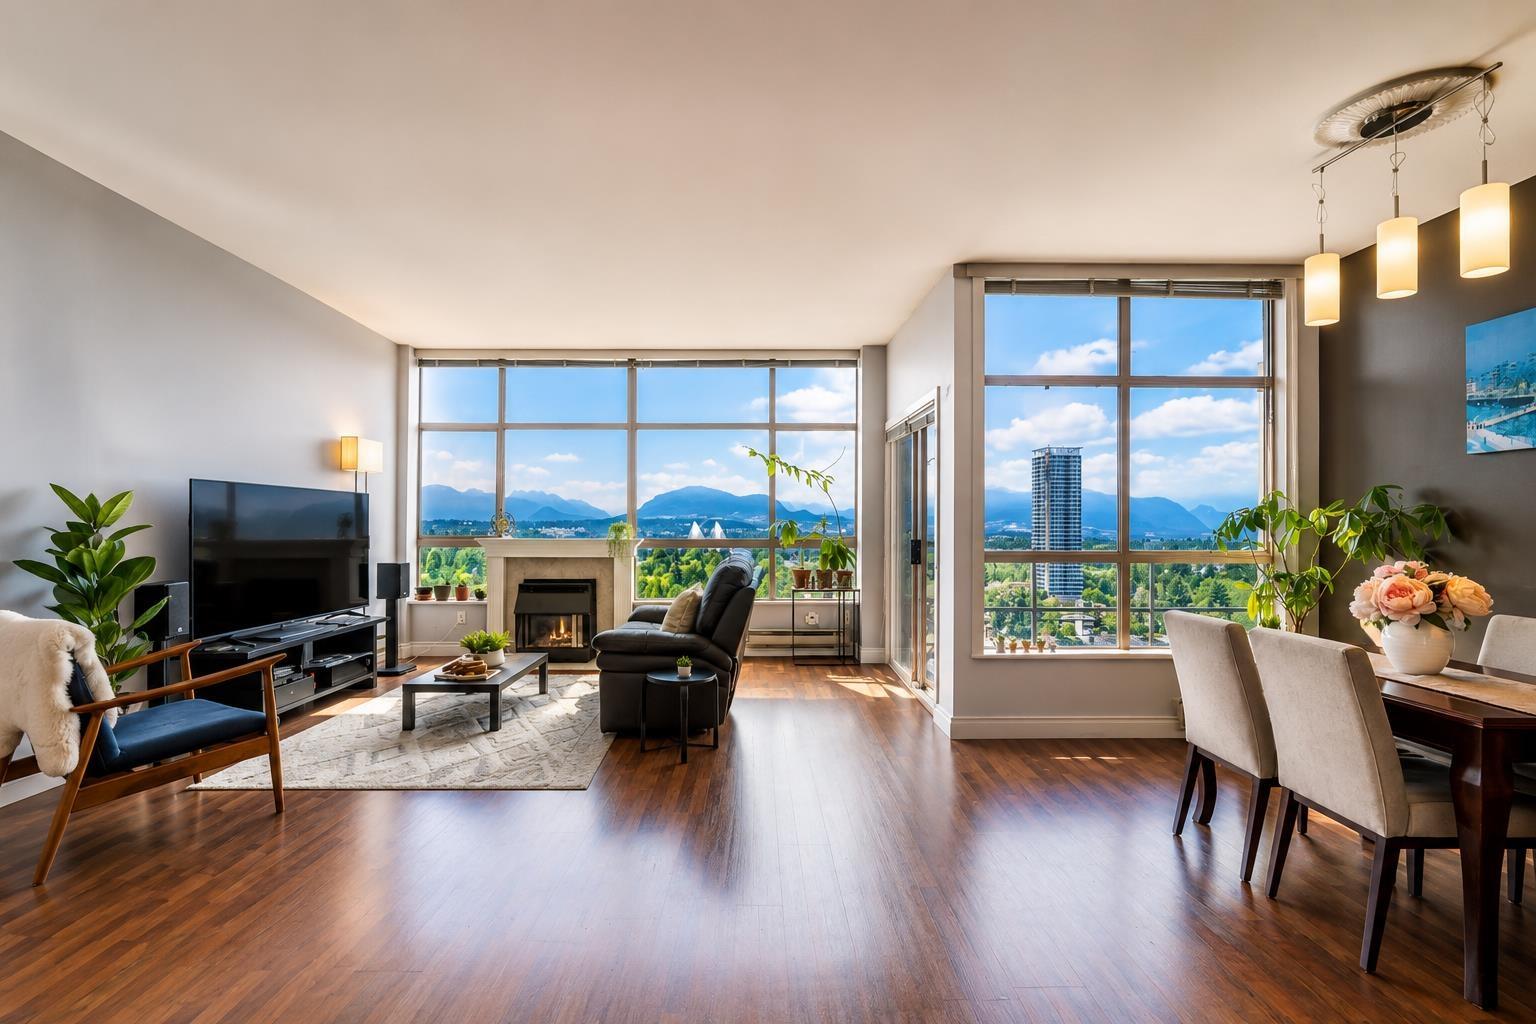
2001 14881 103a Avenue
Surrey, British Columbia
RARELY available SUB-PENTHOUSE offering almost 1,600 sq.ft of spacious living with 9 foot ceilings. Amazing unobstructed city and mountain views! This bright NE corner home features 3 BED | 2 BATH | 2 SIDE BY SIDE PARKINGS | 2 COVERED BALCONIES. Enjoy an expansive living room with a cozy GAS fireplace (GAS included in the strata fee), generous dining area with spectacular panoramic views. Oversized master bedroom offers a walk-in closet and a spa-inspired ensuite with a separate soaker tub and shower. Spacious laundry room with side-by-side washer and dryer with ample storage space. Centrally located less than 10 min walk to Guildford Town Centre, Recreation Centre, , Superstore and much more! Easy access to HWY 1. [OPEN HOUSE] Aug 30th (Sun) 1-3PM (id:63476)
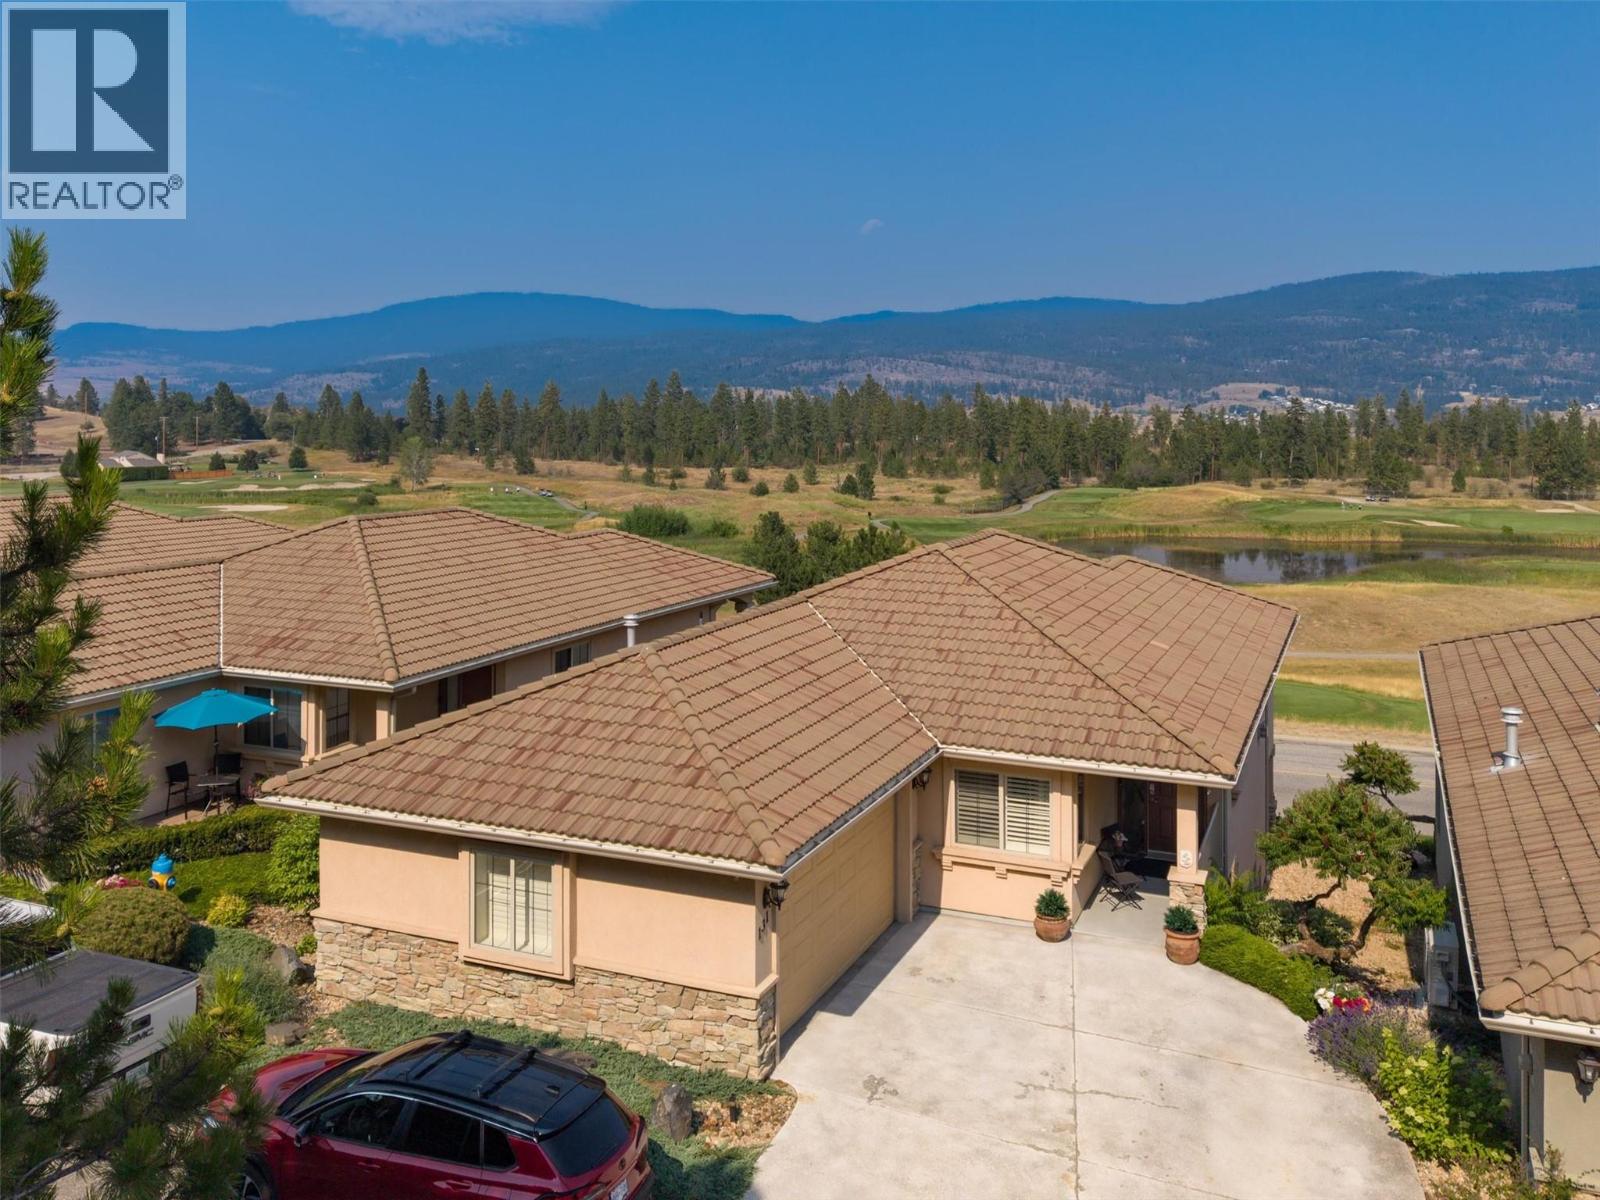
2455 Quail Ridge Boulevard Unit# 131
Kelowna, British Columbia
Welcome to Fairway Heights in beautiful Quail Ridge! This meticulously maintained, detached, 4 bedroom home is bright, warm and inviting with an open floor plan and stunning views. The Okanagan Golf Club and mountains beyond are right outside your door. Miles of trails and natural green spaces provide endless opportunities for outdoor adventures and being close to the airport and shopping make this a fabulous place to live. This home is a treasure, the main floor welcomes you with wide-open views of the golf courses and beyond, spanning the living room ( featuring a beautiful gas fireplace), dinning room and kitchen (with its own eat in area). The primary suite with ensuite (double vanities & walk-in closet), mud/laundry room and powder room complete this level and are situated at the back of the home. On the walkout, lower level you’ll find 3 more spacious bedrooms for family, guests or home office space and a lovely large family room with a walk-out patio, as well as another full bath. Updates include all new lighting, paint, California Shutters throughout and a new Kitchen-aid induction oven (2026). Another nice feature is the reverse osmosis system in the kitchen. This is a peaceful, community-minded neighbourhood in a beautiful setting. With it’s walkout basement, open layout and scenic golf course/mountain views, this exceptional home combines quality, functionality and an unbeatable location! (id:63476)
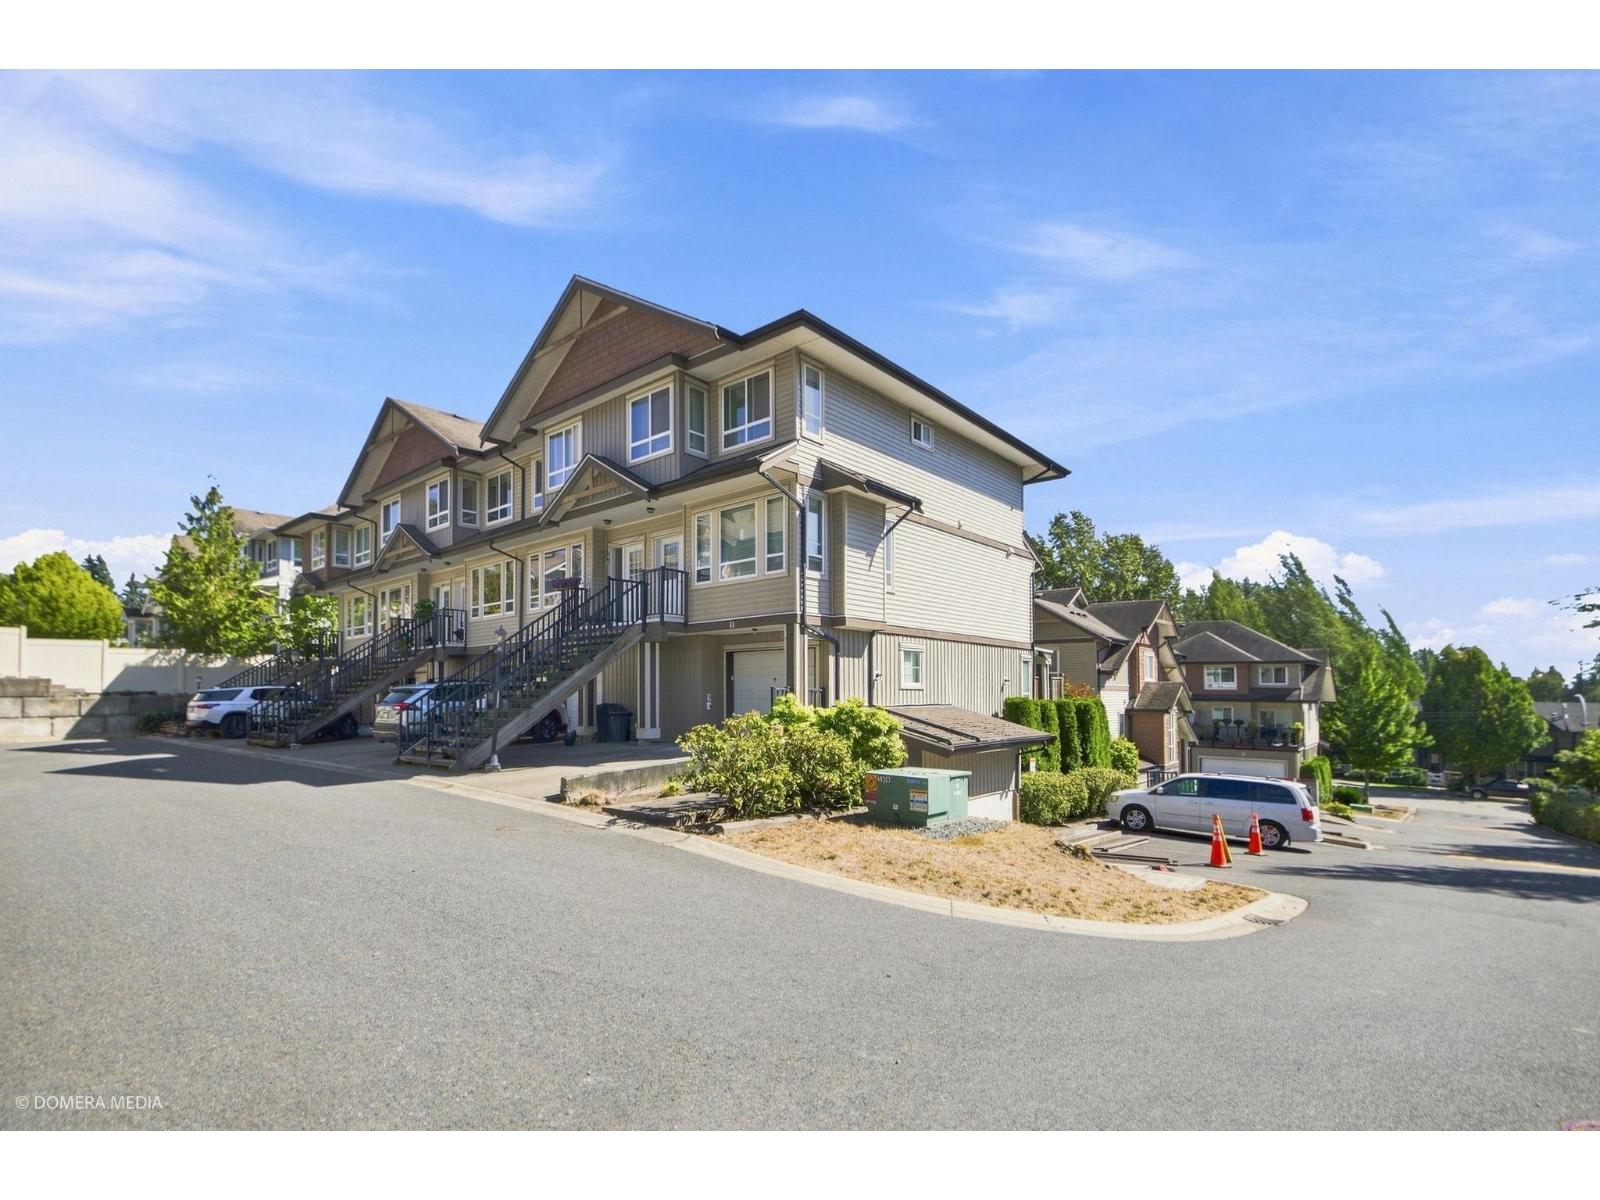
13 20187 68 Avenue
Langley, British Columbia
Rarely available 4-bedroom, 3.5-bath townhouse in the sought-after HIGHLANDS of Willoughby, quietly situated across from peaceful green space! This spacious home offers a bright, functional layout, granite-style countertops and stainless steel appliances. The versatile 4th bedroom on the lower level is perfect for guests, a home office or gym. Fantastic location minutes from parks, trails, transit, Costco, Walmart, Willowbrook Mall & Langley Events Centre. Excellent school catchment includes RC Garnett Elementary, Peter Ewart Middle & RE Mountain Secondary. Pet friendly with flexible possession. A wonderful family home in an unbeatable Willoughby location! (id:63476)
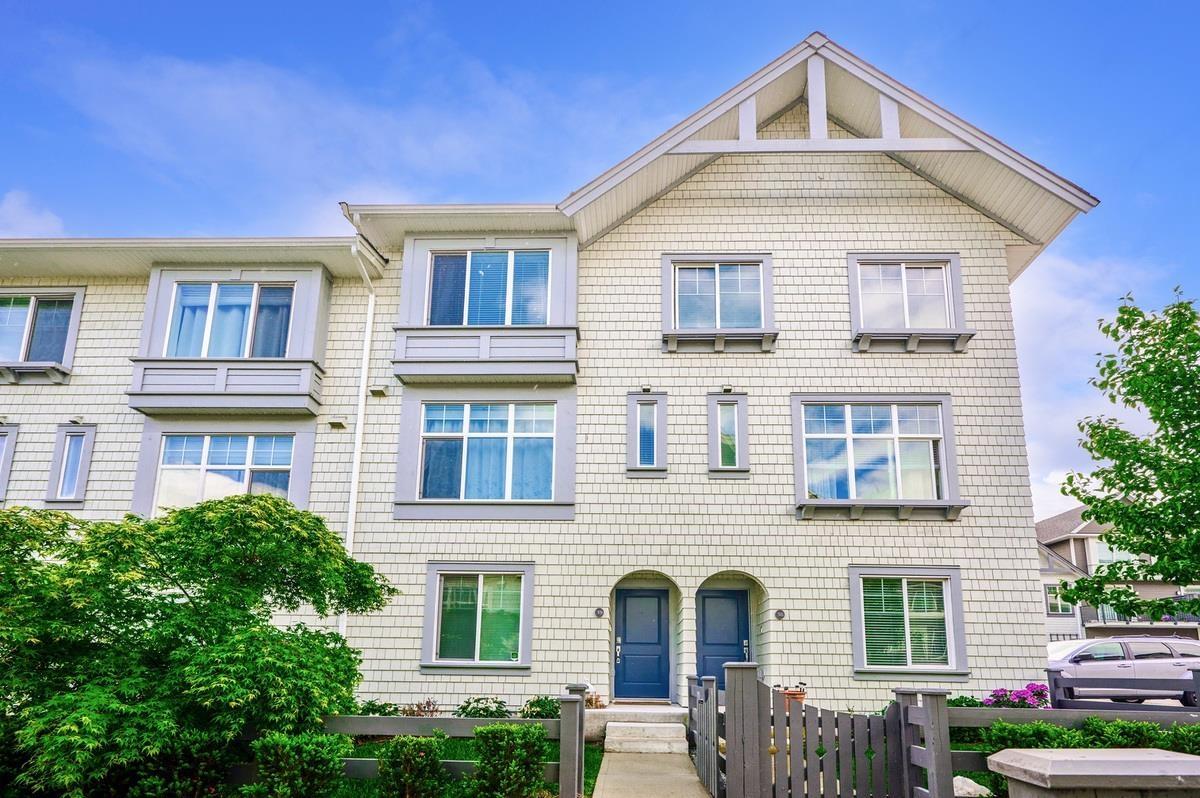
39 8168 136a Street
Surrey, British Columbia
Welcome to Kings Landing by Dawson + Sawyer! Nestled in the Bear Creek area, close to shopping, amenities, and restaurants. This 4 Bedroom 4 bath townhome plan features a fenced and gated front yard with bedroom and full bathroom on the ground level. Large living room and over height ceilings, house sized kitchen with an island and dining room on the main level with built-in cabinetry. Primary bedroom is large enough for a king sized bed, big closet and private spa-like ensuite with double sinks. Side by side double garage parking with EV charger. Faces the playground gives privacy. Pets and rentals allowed! Book for Private Viewing! OPEN HOUSE (id:63476)
2405 Cranberry Court
Abbotsford, British Columbia
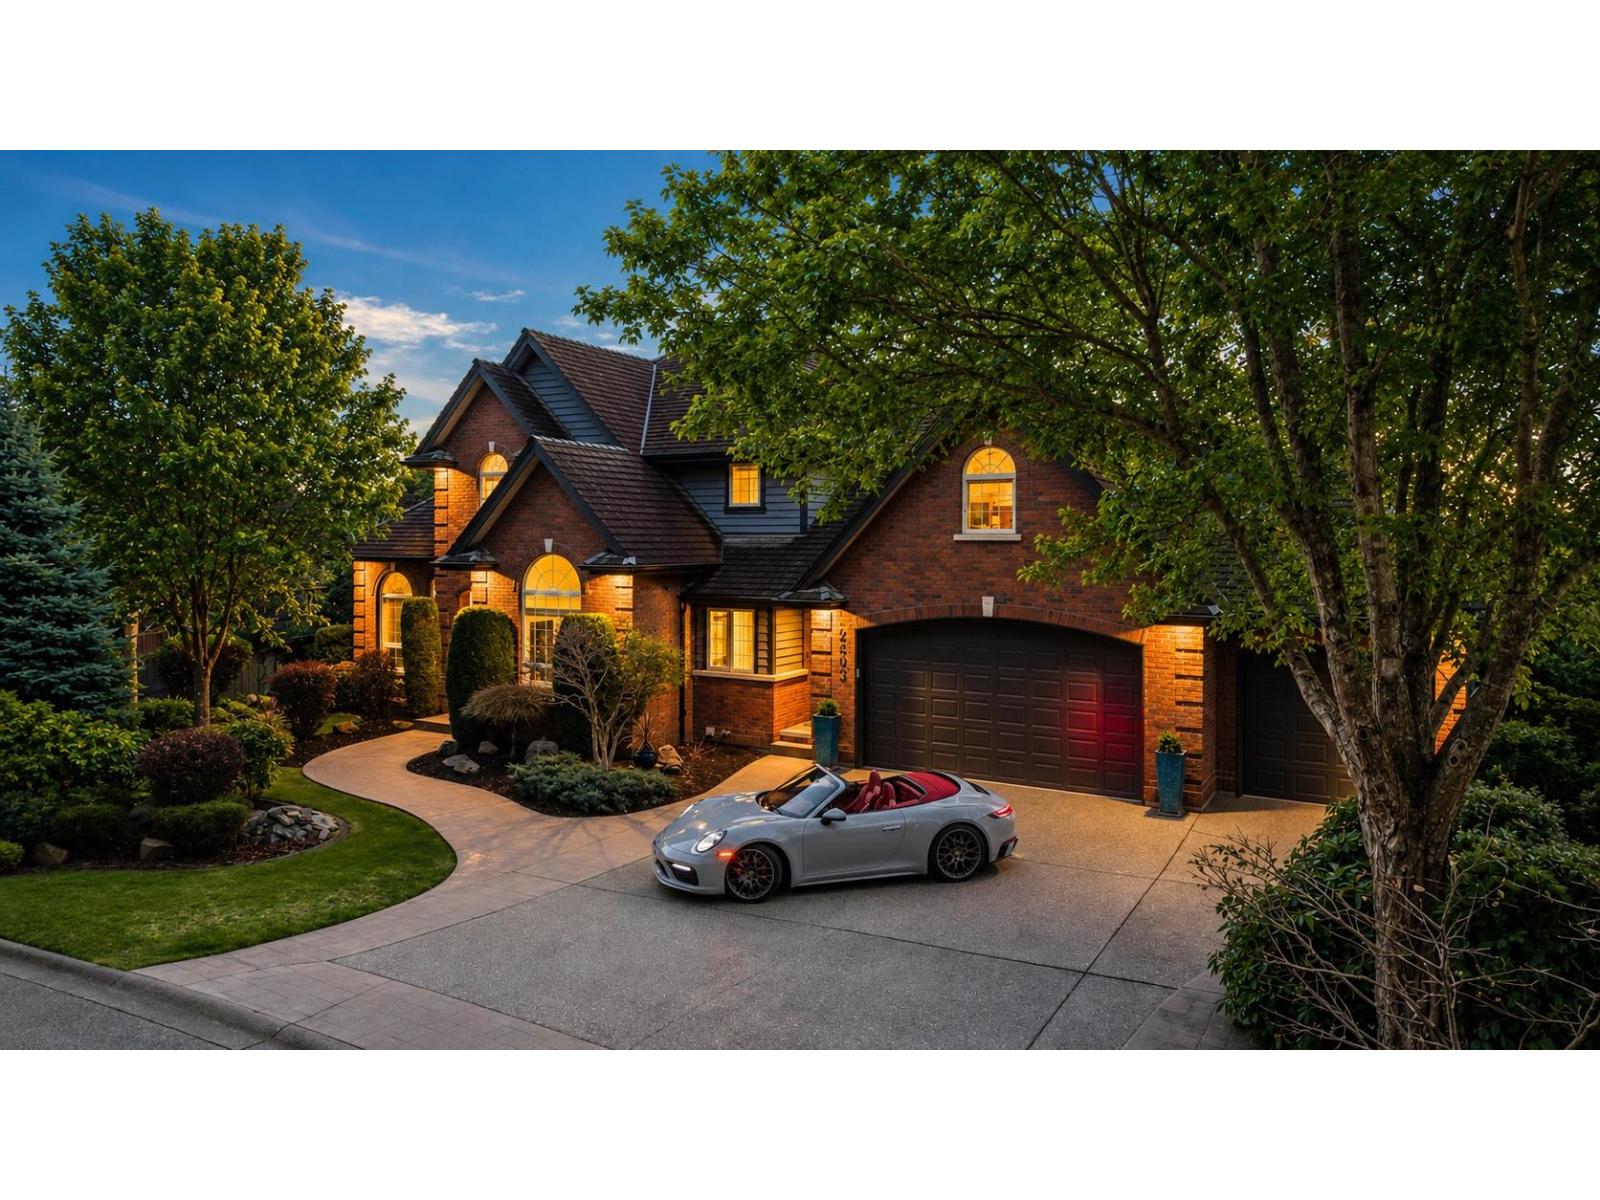
Prestigious Eagle Mountain estate on one of Eagle Mountain's most sought-after cul-de-sacs, set on a private quarter-acre lot. The front faces treed greenspace for exceptional privacy, while the rear rests on an elevated bluff capturing mountain and prairie views. Solid brick construction with renovated interiors, and over 5,500 sq ft of elegant living across 3 view-filled levels. A grand foyer opens to formal living and dining rooms. Chef's kitchen with oversized island with prep sink, & eating nook, alongside a welcoming family room and main floor den.Upstairs features 4 bedrooms, each with ensuite, and convenient upper-floor laundry. The lower level is ideal for entertaining with bar, lounge, media room, gym or 5th bedroom, and rec room. Triple car garage, heated driveway, and more. (id:63476)
1680b Mckenzie Road
Abbotsford, British Columbia
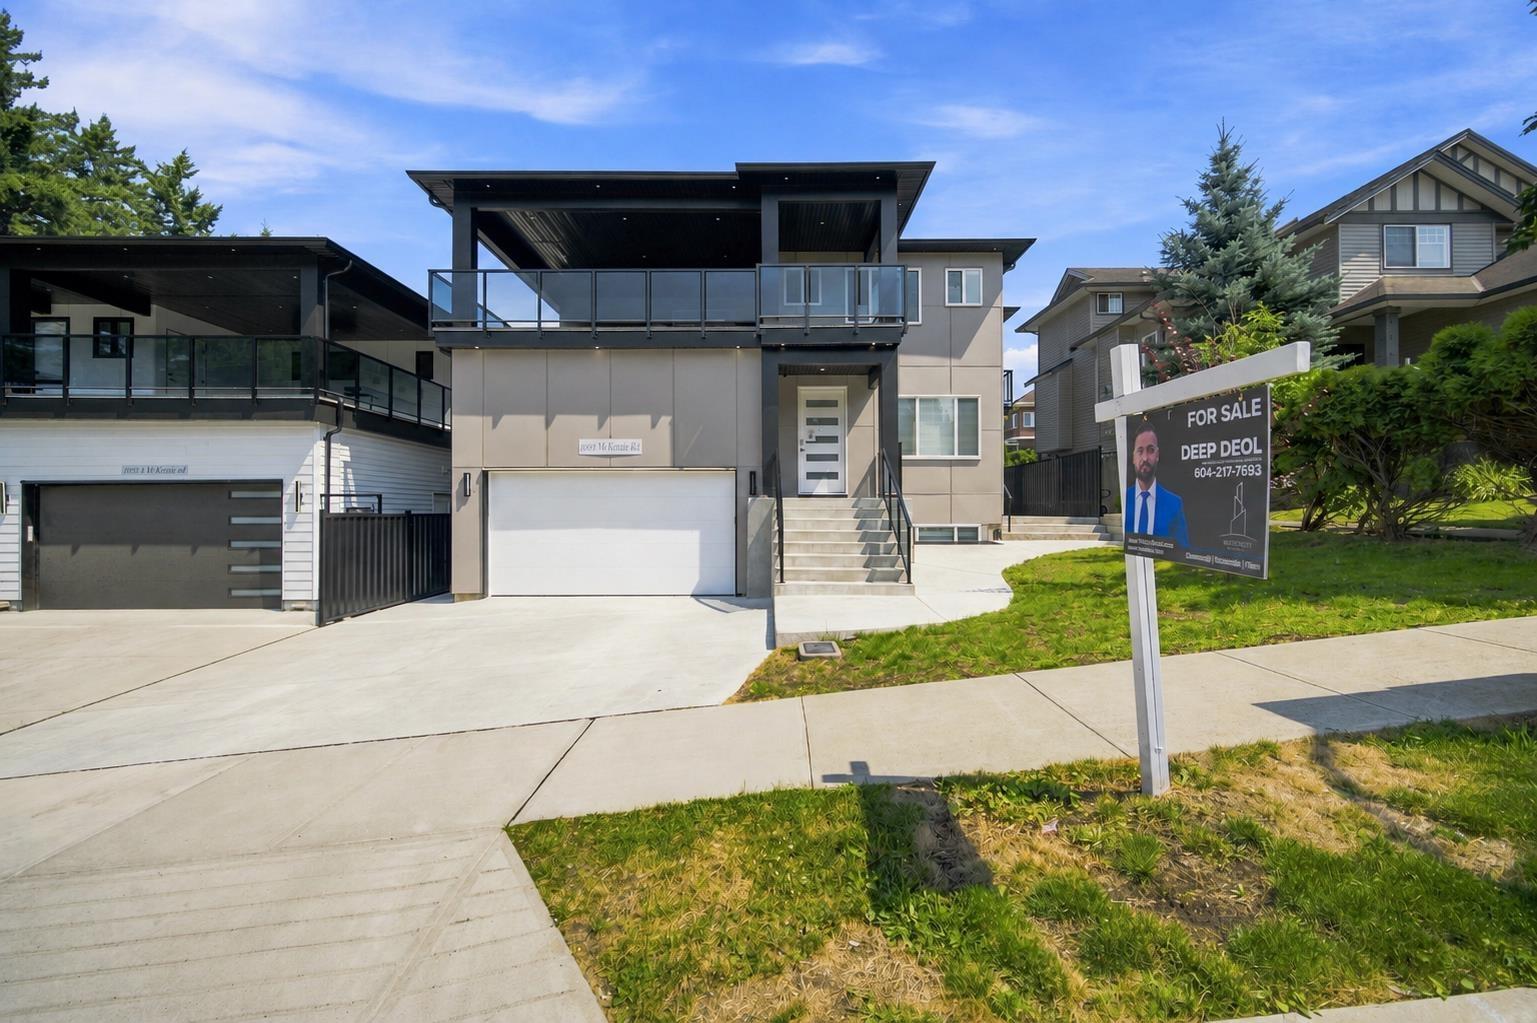
Welcome to this beautifully designed single-family home featuring 8 bedrooms and 9 bathrooms in a prime Abbotsford location. Just minutes from UFV, shopping, the Abbotsford Centre, and Hwy 1 access. The main floor offers a spacious bedroom, while upstairs features 4 large bedrooms, including a luxurious primary suite with a private covered deck. The bright open-concept kitchen boasts quartz countertops, stainless steel appliances, and access to a walk-out patio. The fully finished basement includes a legal 3-bedroom suite, providing an excellent mortgage helper. Enjoy peace of mind with the 2-5-10 New Home Warranty. Vacant and easy to show. (id:63476)
6 32792 Lightbody Court
Mission, British Columbia
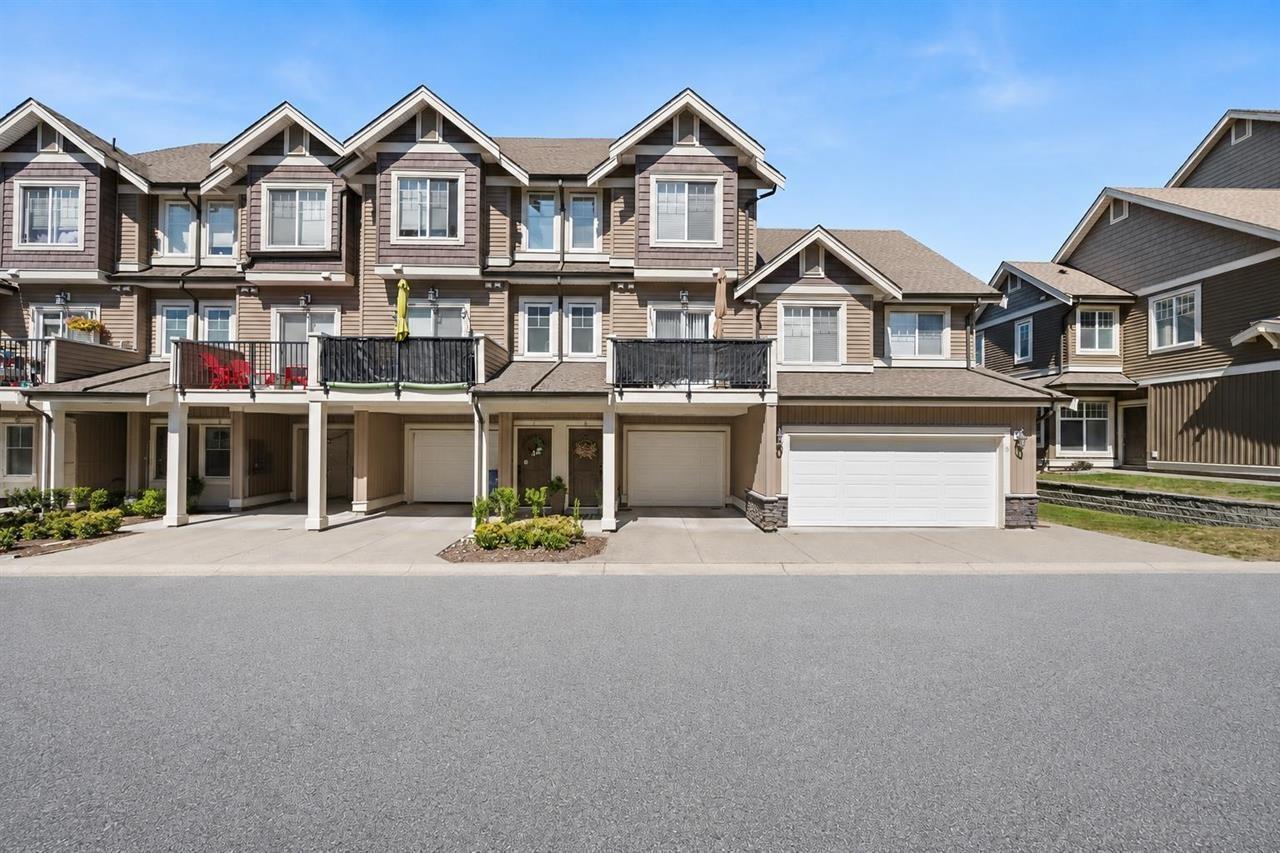
Stunning 3-bed, 3-bath townhome, with an optional 4th bed/rec room, 1,700 sq. ft., in a well-maintained complex with low strata fees, next to a park. Main floor offers oak flooring, pot lights, crown molding, a bright living room, formal dining room, and an eating nook off the kitchen leading to the front deck. Kitchen features granite counters, stainless appliances, and a breakfast bar. Upstairs: 3 bedrooms, incl. primary with ensuite and walk-in closet. Lower level includes a rec room ideal as a bedroom, theatre, gym or office. Quiet, private fenced backyard - perfect for morning coffee or evening entertaining. Updates: new paint, newer furnace, hot water tank, washer/dryer. Custom storage, central vacuum, driveway parking plus garage with built-in shelving. Walking distance to schools (id:63476)
4400 Gallaghers Drive E Unit# 2
Kelowna, British Columbia
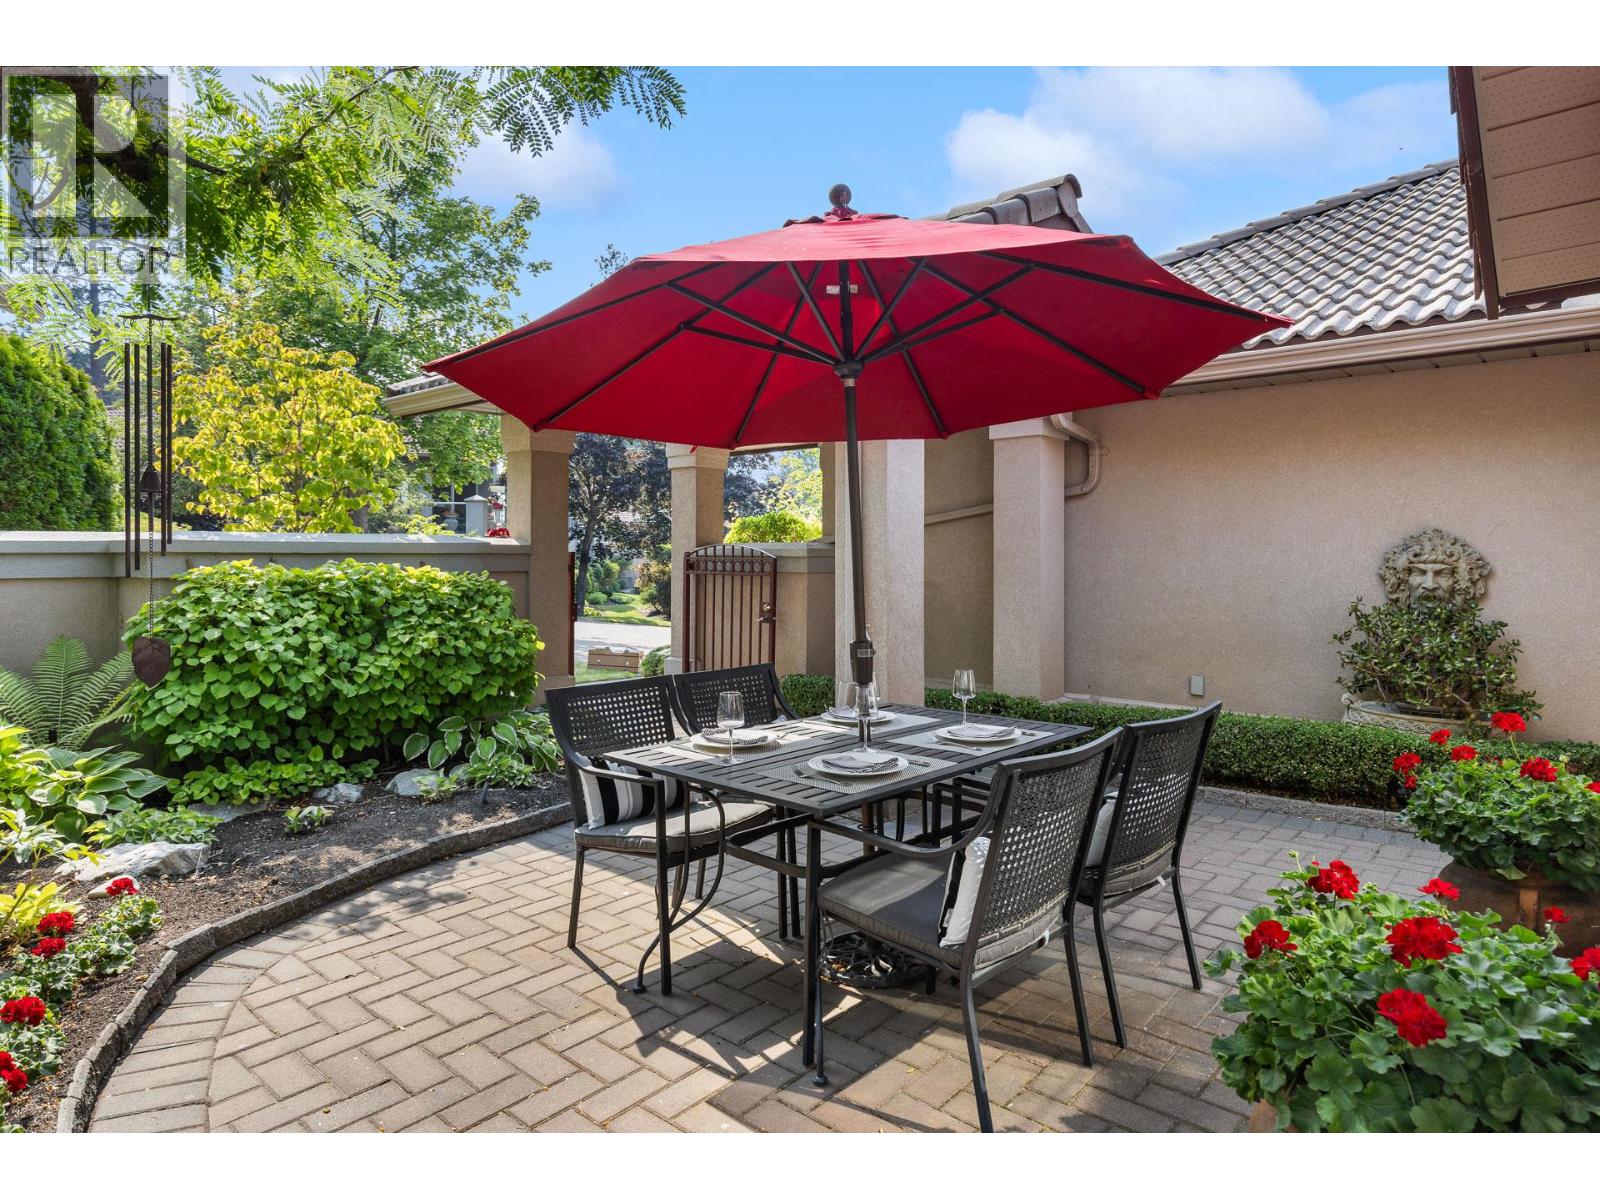
Welcome to your new home at #2 - 4400 Gallaghers Drive, a thoughtfully maintained semi-attached rancher tucked behind a private gated courtyard. One-level living in a quiet setting — two bedrooms, two and a half baths, and 2,400 square feet of well-designed space. Step inside to high ceilings and expansive windows that fill the home with natural light and frame views of forest and fairway. The main level holds a spacious primary bedroom with ensuite, a powder room, and laundry, so daily life stays on one floor. Hardwood and classic tile carry through with timeless style and lasting durability. The bright kitchen — Corian countertops and neutral tile — flows into living and dining areas centered on a fireplace. A covered deck to enjoy morning coffee in the trees, and evening light over the canyon. Downstairs, the bright walk-out level opens to a second bedroom, family room, large flex space, full bath, and over 400 square feet of storage. The furnace and air conditioning were replaced in 2024, so the mechanicals are done. Low-maintenance landscaping and a two-car garage, and the gated front courtyard gives you enclosed outdoor space — easy for a pet, and a quiet spot to sit. A short walk to the clubhouse and amenities: fitness centre, indoor pool, tennis courts, pottery studio, woodworking shop, with two golf courses and the canyon's hiking and biking trails just beyond. Peace, privacy, and an easy pace — Gallaghers living at its most comfortable. (id:63476)
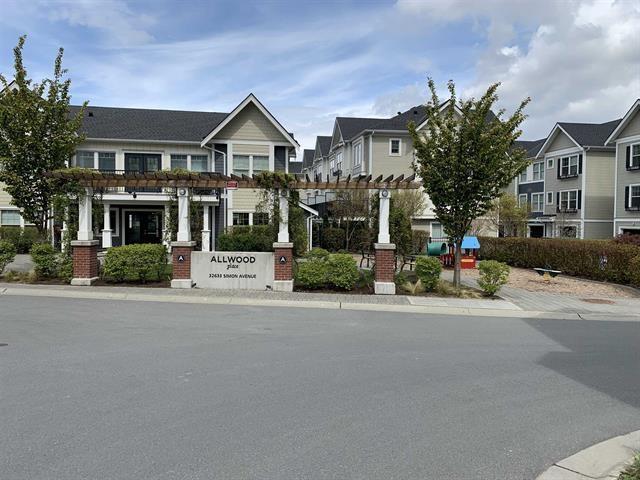
44 32633 Simon Avenue
Abbotsford, British Columbia
BEST Location in WEST ABBOTSFORD LOTS of visitor parking and NO other building across. Located in the heart of Abbotsford, walking distance to shops and restaurants, yet tucked away from all the hustle and bustle. This 3 Storey Allwood Place Townhome will not disappoint, boasting 9' ceilings, quartz counters throughout, s/s appliances, soft close cabinets and laminate flooring throughout the main floor. Large deck, fenced yard, and situated close to the club house w/ gym. Master w/ walk in closet and ensuite. 3 bedrooms up, w/ 4 pc bath, and convenient 2pc on main. Call today to book your private viewing (id:63476)
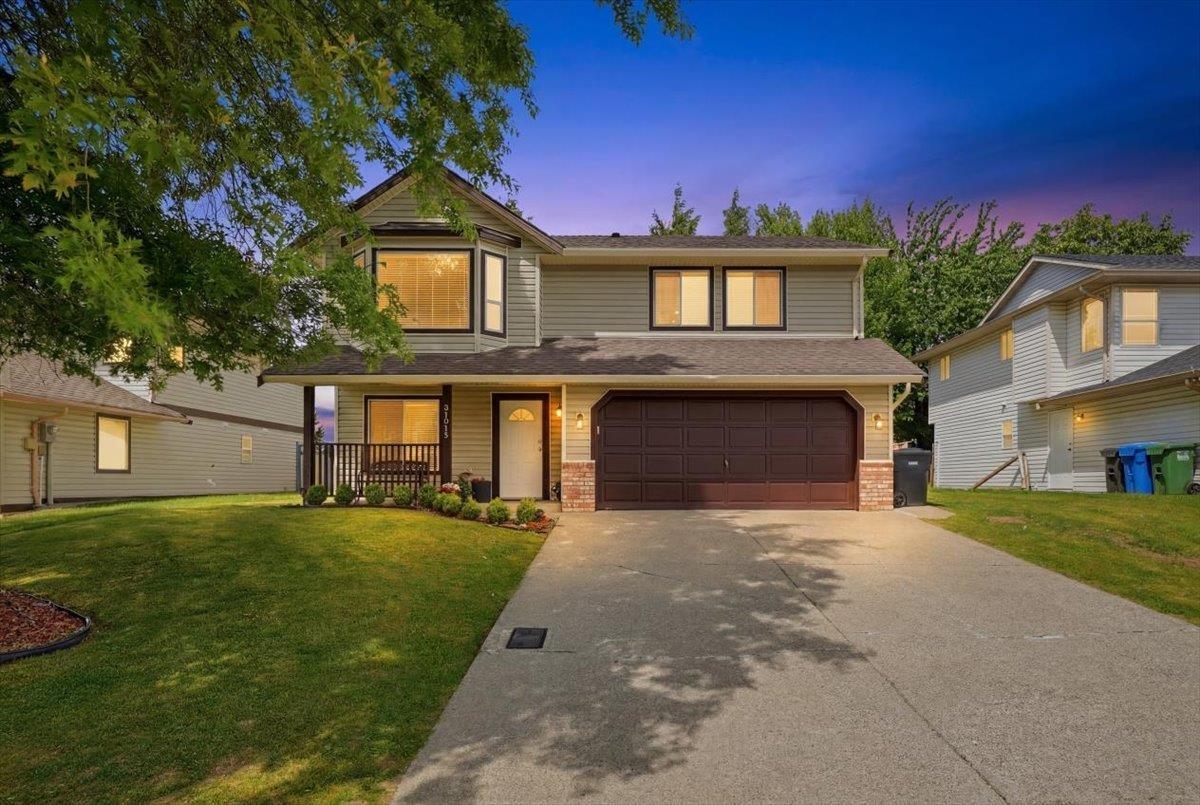
31015 Upper Maclure Road
Abbotsford, British Columbia
Welcome to this beautifully renovated family home in desirable West Abbotsford! Featuring 6 bedrooms and 3 bathrooms, this move-in-ready home offers a bright layout with a spacious living room, family room, and updated kitchen upstairs. The main floor includes a 2-bedroom unauthorized suite for mortgage assistance, plus an additional bedroom/rec room for owner use. Updated with a new kitchen, bathrooms, flooring, paint, roof, A/C & laundry appliances, this home is ready to enjoy. Whether you're a first-time buyer entering the detached market or a growing family needing more space, this home checks all the boxes. Walking distance to schools, shopping, Bolt Fitness, Gurdwara, parks, and easy freeway access. A fantastic opportunity in one of West Abbotsford's most sought-after neighborhoods!! (id:63476)
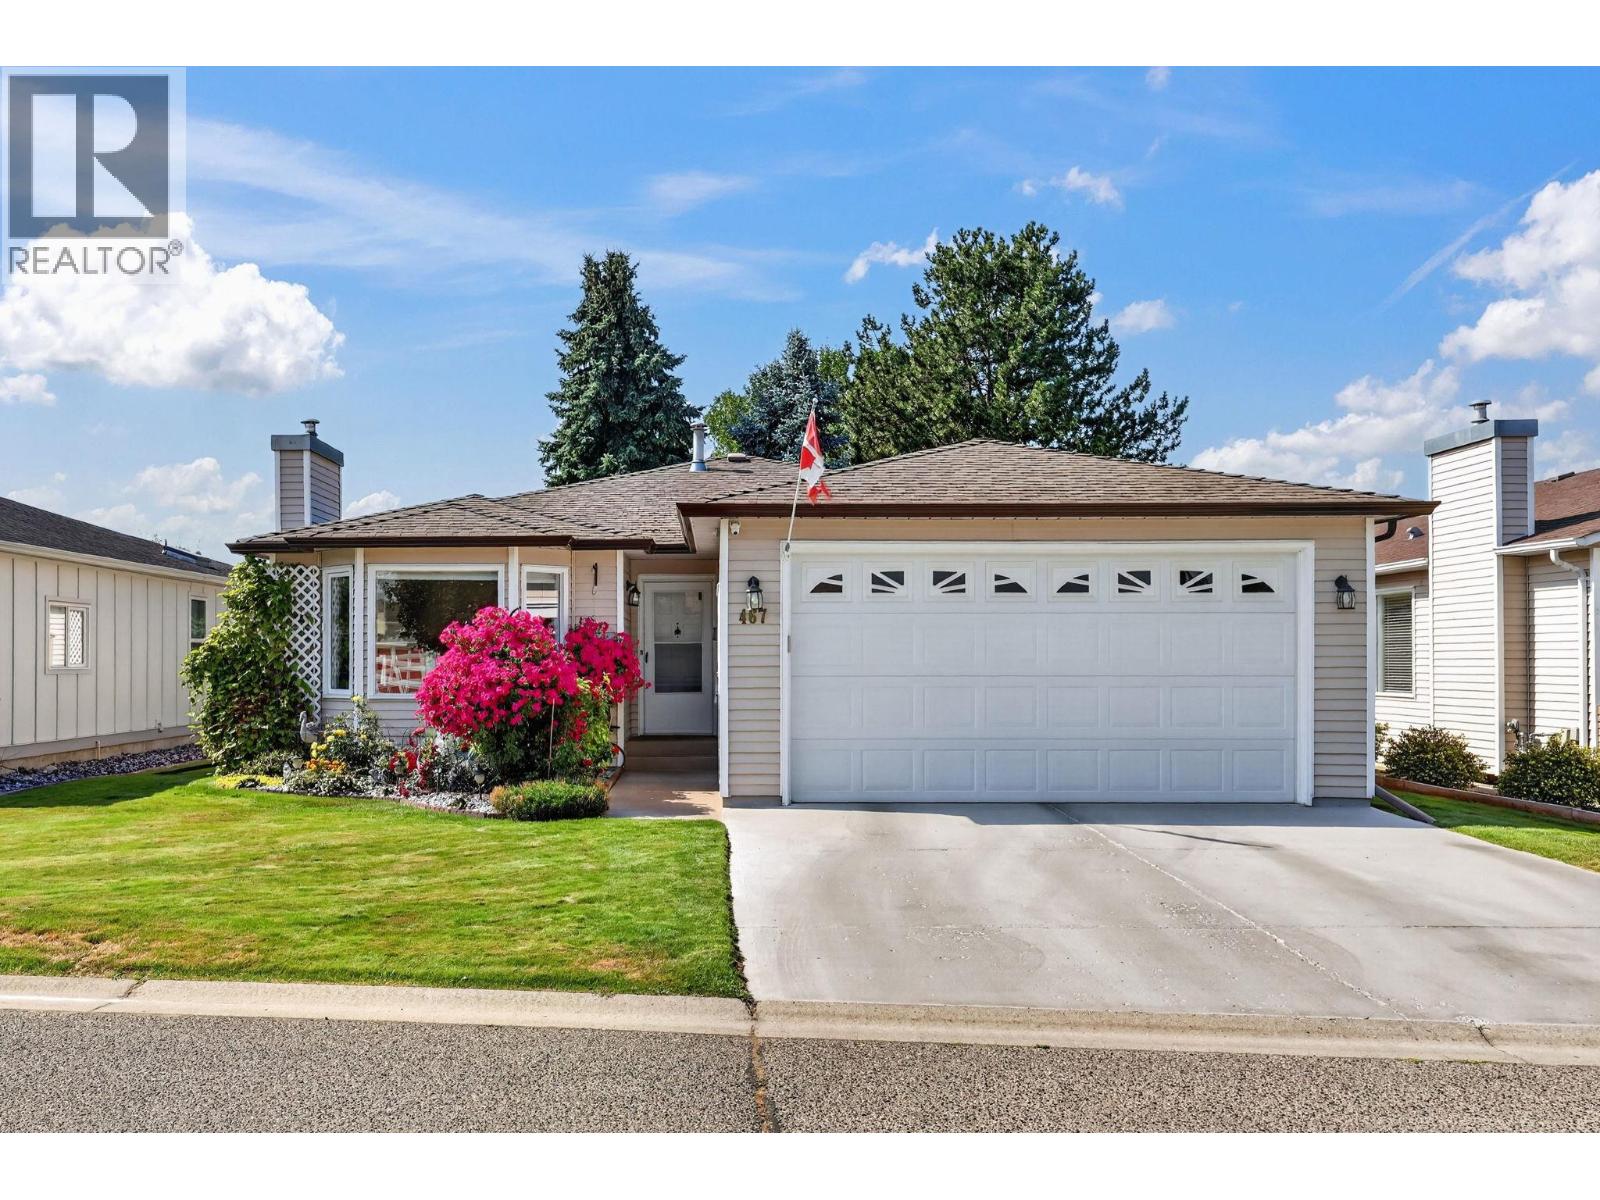
1260 Raymer Road Unit# 467
Kelowna, British Columbia
Welcome to Sunrise Village, one of Kelowna's most desirable 45+ communities in the heart of the Lower Mission. This beautifully updated 2-bedroom, 2-bath extended D-plan rancher offers 1,569 sq. ft. of bright, move-in ready living backing onto a peaceful creek for exceptional privacy. Extensive renovations include a stunning quartz kitchen, renovated bathrooms, new laminate flooring, PEX plumbing, updated lighting, and a beautifully rebuilt four-season sunroom. Step outside to a composite deck with automatic awning, gas hookups, and tranquil creekside views. Enjoy the double garage with workshop space and abundant storage. Residents enjoy an active clubhouse, outdoor pool, hot tub, fitness room and a welcoming community, all just minutes from shopping, dining, medical services, beaches, parks and Mission Creek Greenway. (id:63476)
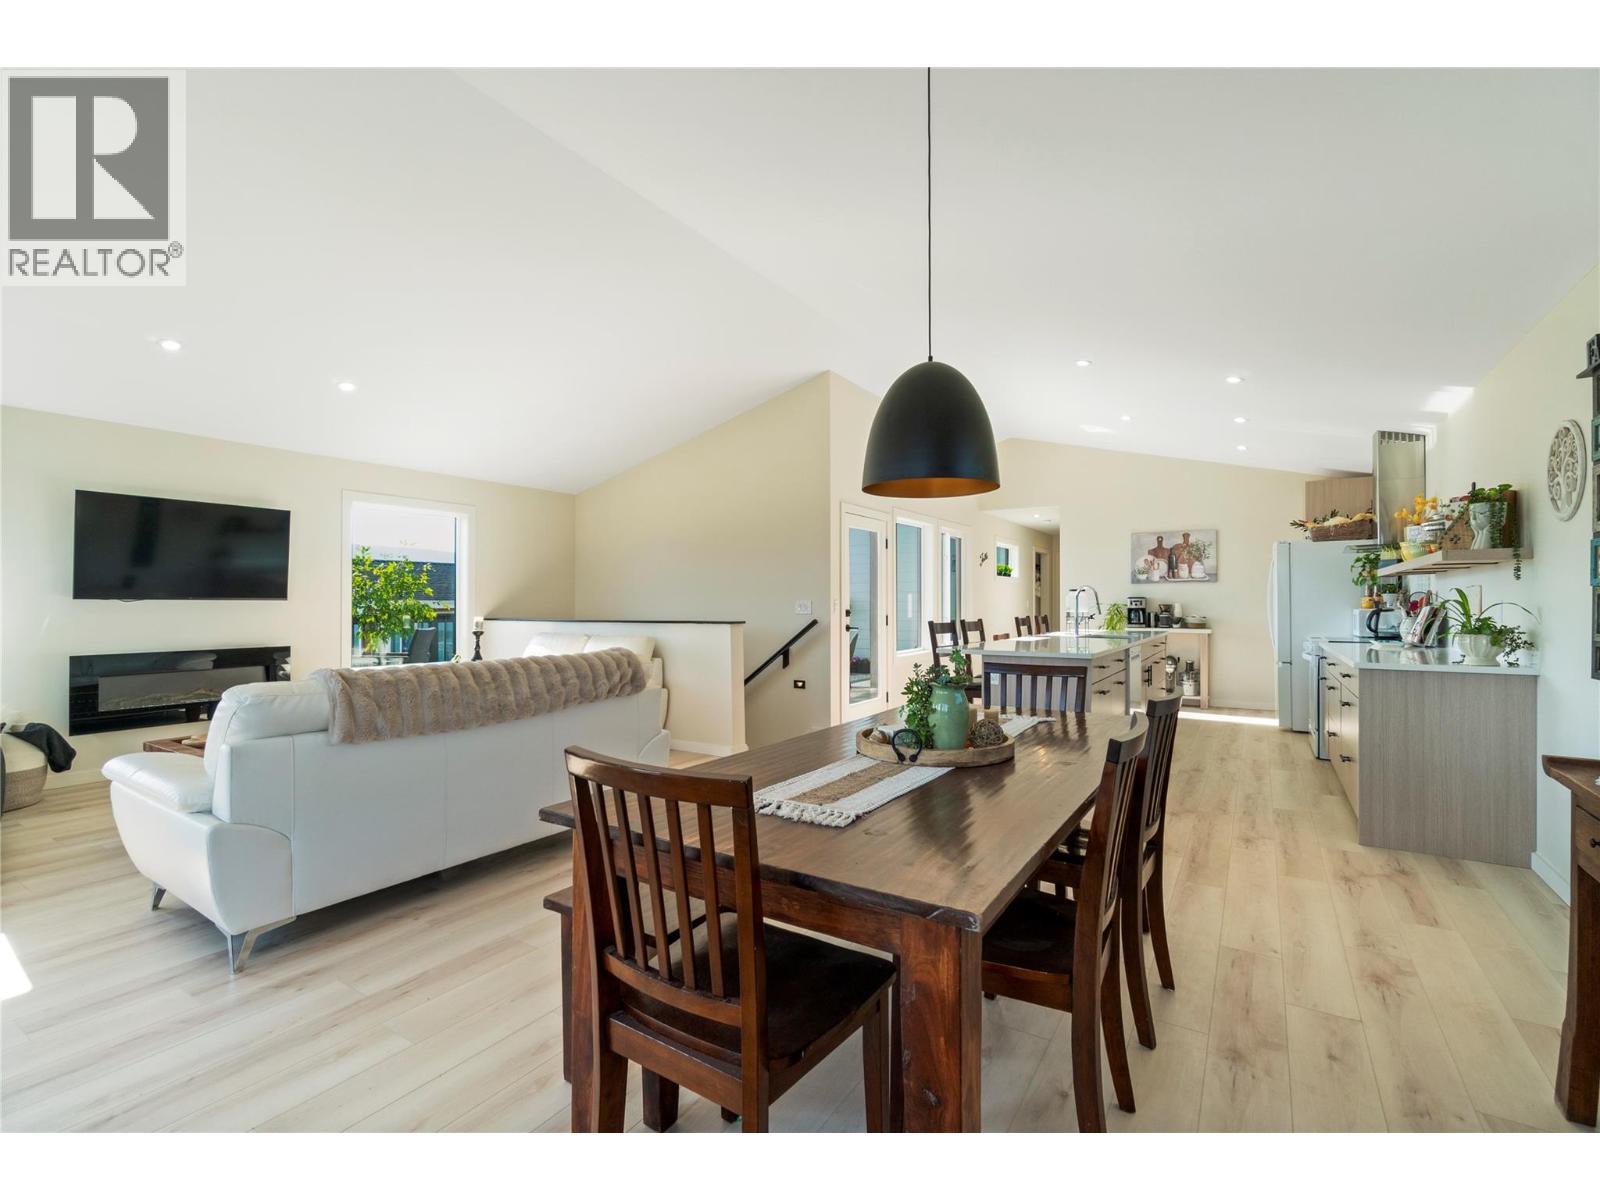
2545 Panoramic Way
Blind Bay, British Columbia
Welcome to 2545 Panoramic Way in The Highlands, one of Blind Bay’s most desirable lakeview communities. This thoughtfully designed new home offers 3 bedrooms and 4 bathrooms, with beautiful views of Shuswap Lake, the surrounding mountains and valley. The bright, open-concept main level features vaulted ceilings, expansive windows and a spacious kitchen with granite countertops, sleek white appliances and a generous island. Decking wraps three sides of the home, giving you a choice of sun, shade and scenery throughout the day. The master bedroom includes a walk-in closet, 3-piece ensuite with walk-in shower and access to the back deck, ready for your hot tub. Downstairs, the main living space continues with a family/rec room, adjoining flex space ideal for an office, gym or additional sleeping area, plus a 2-piece bath and laundry area. Also on the lower level is a separate legal, self-contained 1-bedroom suite with its own laundry, offering excellent flexibility for extended family, guests or rental income. Additional features include an energy-efficient ICF foundation, attached double garage, natural gas heat, 10-year home warranty and a .30-acre lot. Enjoy easy access to Shuswap Lake, golf, pickleball, trails, beaches and Blind Bay amenities, with Salmon Arm approximately 25 minutes away and Kamloops about an hour. A few finishing details remain; an updated completion list will be available at the home for review during showings. (id:63476)
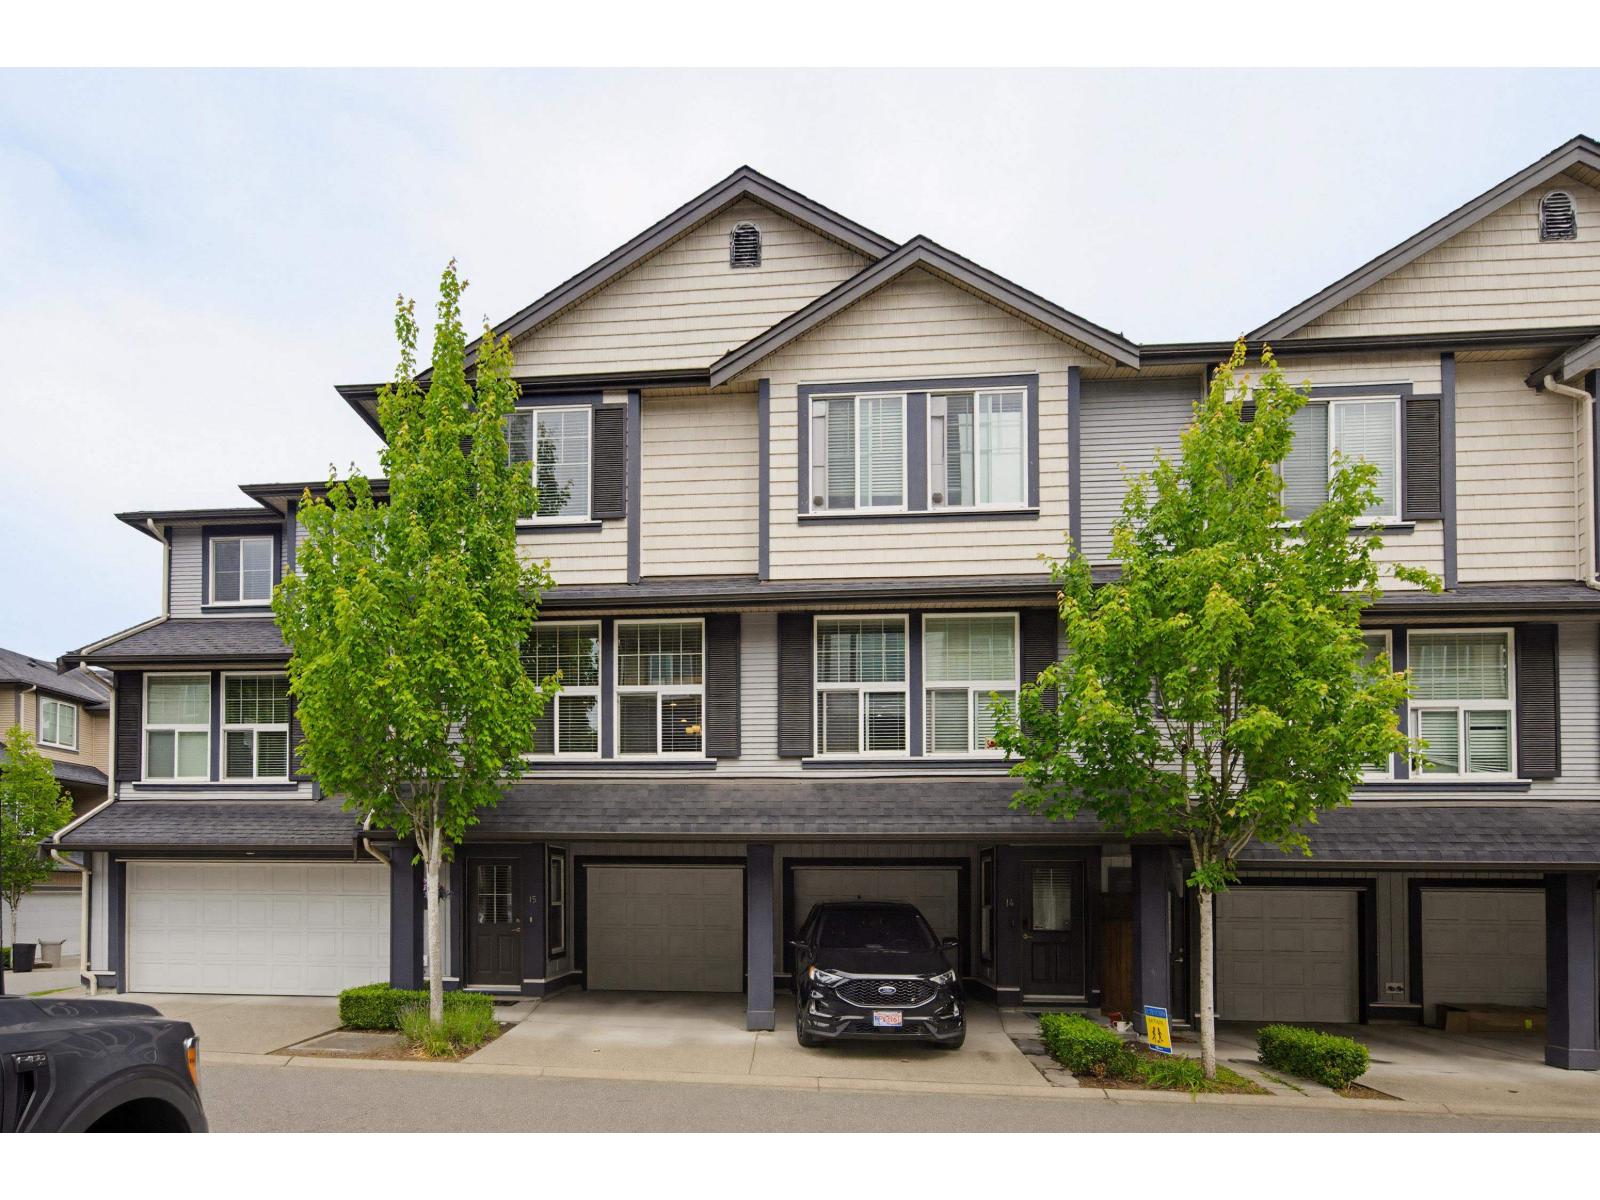
15 20831 70 Avenue
Langley, British Columbia
Well designed and spacious 1,636 sq. ft. 3-bedroom, 3-bathroom townhome in the great family friendly complex in Milner Heights, ideally located in central Willoughby. This original-owner home offers an open and bright main floor, generous living and dining areas, a versatile flex room ideal for a home office, gym or playroom, plus a private fully fenced backyard. Open layout featuring a great home-chef's kitchen with granite countertops, a large prep island/breakfast bar and plenty of cabinet storage. Guest powder room on main level and 2 bathrooms + 3 bedrooms upstairs, including the Master bedroom with ensuite bathroom. Recent improvements include a new hot-water tank (2025), new dishwasher (2026) and new stove (2026). Enjoy 2 parking spaces with a single garage plus carport, energy-efficient forced-air heating, ample visitor parking and exceptionally low strata fees of $243/month. Located close to public transit, schools, shopping and numerous walking and biking trails. Excellent value here! (id:63476)
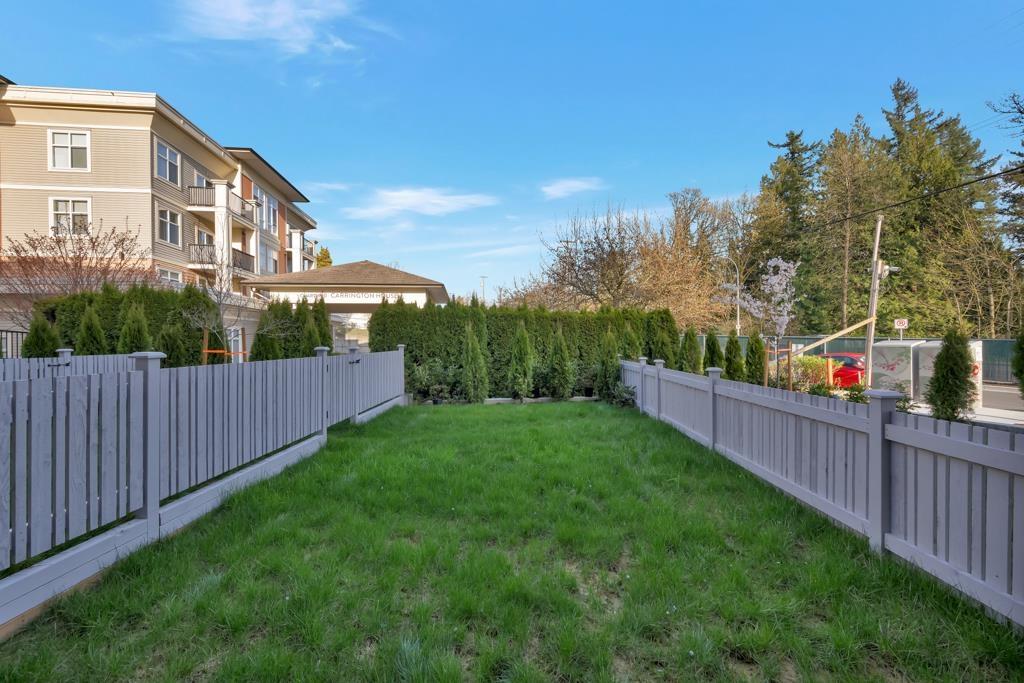
17 7540 Briskham Street
Mission, British Columbia
Verado Homes presents a limited collection of 19 contemporary townhomes in Mission, ideally located near schools, shopping, the hospital, scenic trails, and the West Coast Express. This 1,409 sq. ft. home offers 3 bedrooms and 3 bathrooms with a functional, modern layout. Includes forced air heating/AC via heat pump, gas BBQ hookup on patio, level 2 EV charger, closet organizers, waterfall counter tops, wood cabinets, SS 36-inch refrigerator, SS gas stove, high-end faucets & sinks and thick tiles throughout. The tandem garage offers additional space at the rear, providing the flexibility to build an extra bedroom or create a customized living area including a window. A lush, grassy backyard provides the perfect space for kids or dogs to play and enjoy the outdoors! Make your memories here! (id:63476)
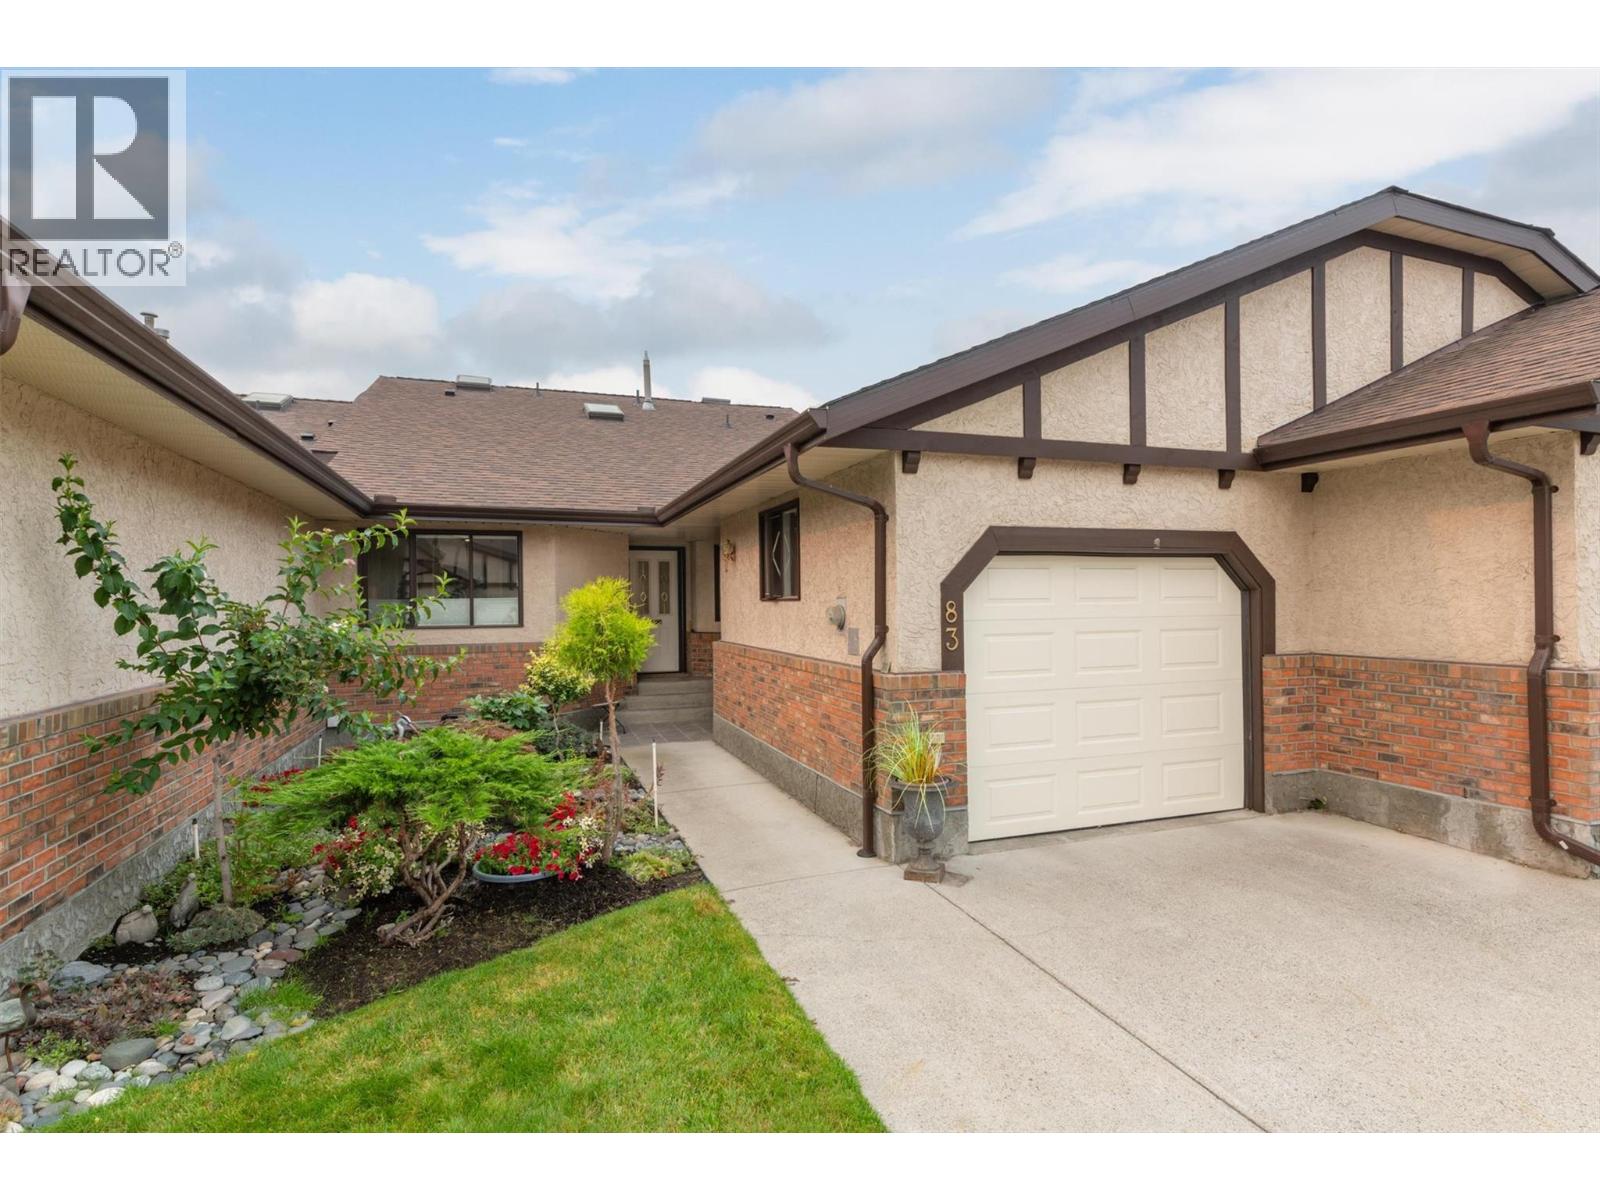
2200 Gordon Drive Unit# 83
Kelowna, British Columbia
Welcome to this beautifully updated townhome in a sought-after 55+ community, ideally located in the quiet area of the complex and close to shopping, services, and everyday amenities. Meticulously maintained and thoughtfully renovated, this move-in-ready home offers comfort, style, and flexibility. The bright main floor features an open yet defined living and dining space, with refaced kitchen cabinetry, quartz countertops, a new sink, hardwood flooring in the dining room, and newer carpet in the living room. Upstairs, both bedrooms feature engineered hardwood and new lighting throughout. The renovated guest bathroom includes a luxurious steam shower, while the primary ensuite has been refreshed with a quartz countertop, new sink and faucet, updated tub surround, fixtures, and toilet. A custom stainless steel banister and new stair runner add a stylish touch. The partially finished basement offers a newer bedroom with a walk-in closet, plus a spacious family room with a window and closet, providing potential for a fourth bedroom. Additional features include custom utility-room storage and a working sink. Major mechanical upgrades include a new high-efficiency furnace, heat pump, and hot water-on-demand system, all installed between 2023-2025. Outside, enjoy beautifully tended gardens and a welcoming outdoor retreat. With extensive updates, flexible living space, an outdoor pool hot tub and shuffleboard courts in the park-like setting, this home is ready for you to move in. (id:63476)
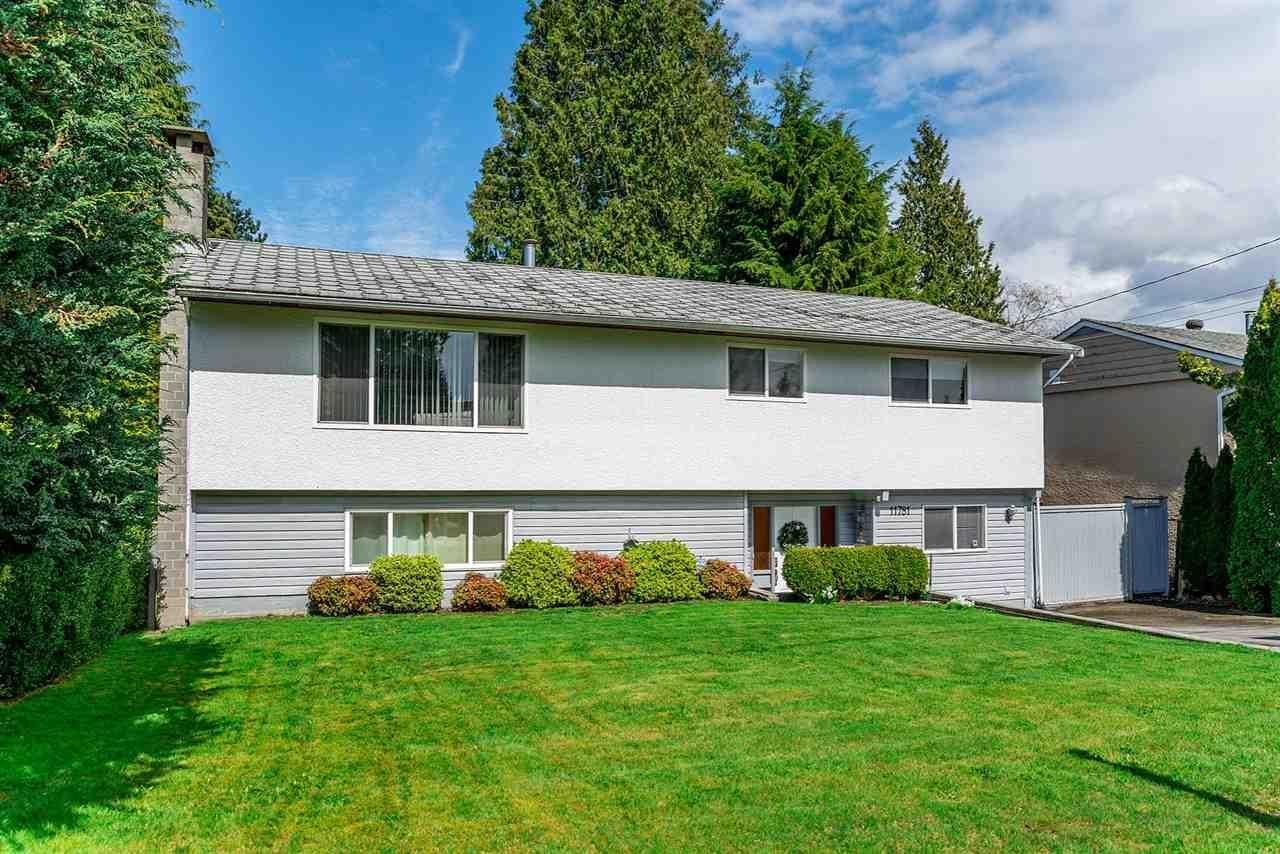
11781 71a Avenue
Delta, British Columbia
Rare opportunity in prestigious Sunshine Hills, one of North Delta's most sought-after neighbourhoods. Zoned TH-2 (Townhouse Residential 2), offering excellent future development potential, including opportunity for land assembly. Located within Delta's OCP for multi-family development, with nearby 72 Avenue already seeing townhouse projects. Excellent family neighbourhood near parks, amenities and highly regarded Seaquam Secondary with its IB Program. This 2,450 sq ft home sits on an over 7,000 sq ft lot, featuring 3 bedrooms up, 2 bedrooms down, a spacious rec room, basement living space with rental potential and a large backyard swimming pool. Currently tenanted. Buyers to confirm zoning and use with City of Delta. Come join us at our Open House Saturday August 15th from 1pm-3pm! (id:63476)
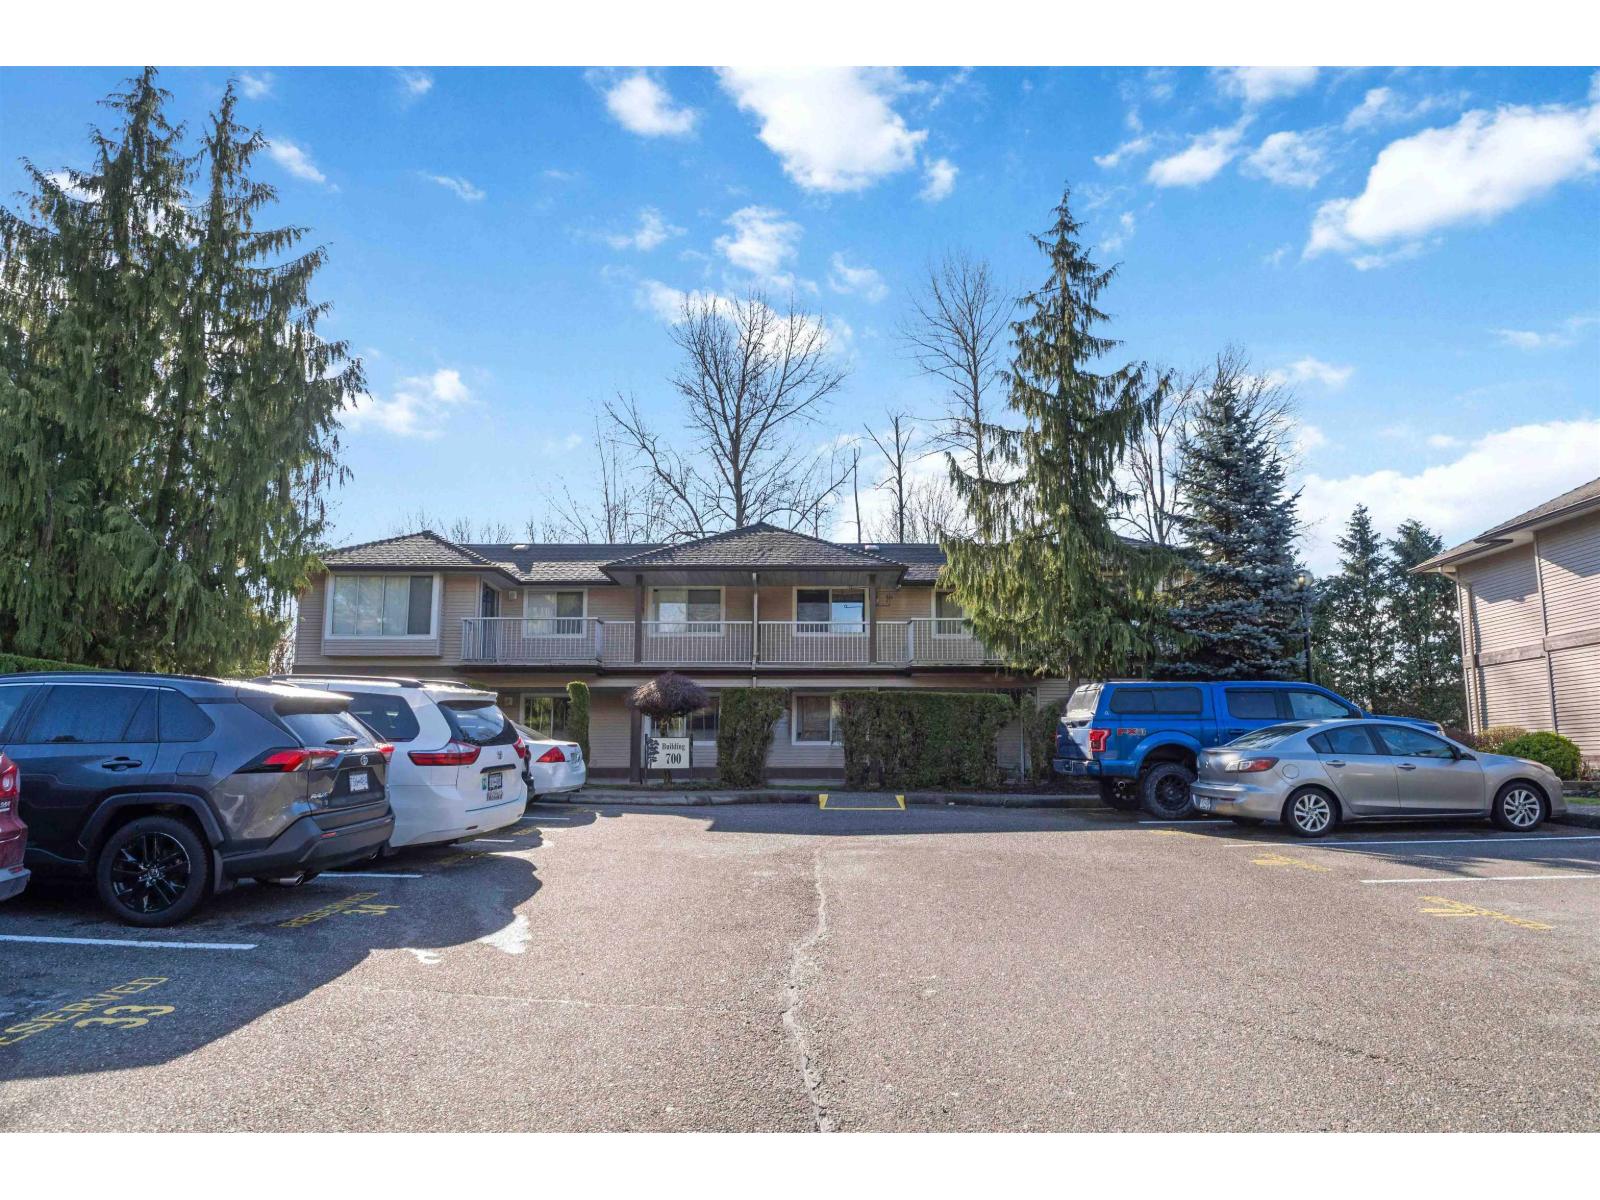
706 1750 Mckenzie Road
Abbotsford, British Columbia
Welcome to this top corner 2 bedroom townhome at 1750 McKenzie Road in Abbotsford, large covered patio that backs onto green space! Perfect for families and investors alike. Situated in a convenient and family-friendly neighborhood, this property is just minutes from reputable schools including Centennial Park Elementary School and Abbotsford Senior Secondary School. Enjoy easy access to nearby shopping centers, parks, and everyday amenities, making daily errands simple and efficient. A great opportunity to own a home in a central location that offers both comfort and convenience. Upgrades include wood baseboards, doors, skylights. (2025) smart thermostat, (2025) new fridge, (2025) hot water tank, (2023) washer & dryer (id:63476)
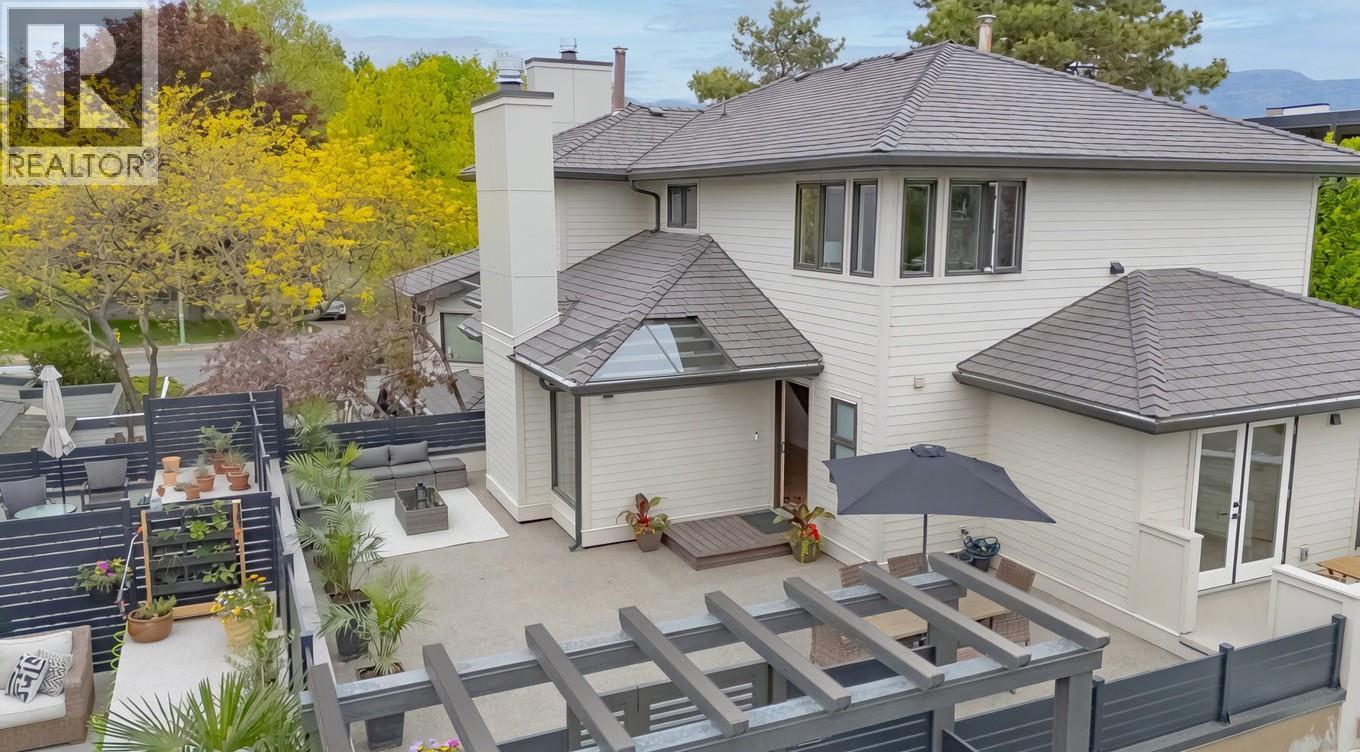
414 West Avenue Unit# 11
Kelowna, British Columbia
Step into this beautifully renovated townhouse located directly across from the lake in the heart of the Abbott corridor. Once inside, you will truly appreciate the spacious rooms, vaulted ceilings, elegantly arched windows, and thoughtfully designed layout of this home. Completely renovated in 2024 with new kitchen, bathrooms, electrical, flooring and appliances, this multi-level townhouse offers more than 1,650 sq. feet of refined living space, featuring 2 bedrooms plus office/den, and 3 bathrooms. The generous primary bedroom occupies the top-level, with corner windows offering plenty of natural light, a stunning 4-piece bathroom and large walk-in closet. Outside, the home boosts the largest deck in the complex with over 800 sq. feet of space to gather with friends or tend to your own private garden. Enjoy a peek-a-boo lake view from the corner of the deck or savor your morning coffee from one of the two additional patio decks wrapping around the outside of the home. The Beachwalk on Abbott complex just completed a $4 million (levies fully paid) exterior upgrade of the building envelope, siding, windows, doors, gates, fences, and gutters. If you desire beachside living next to top-rated Pandosy Village restaurants, boutique shopping, bike-paths, parks and city amenities, this luxury townhome meets your needs. Note, this townhome also comes with a private storage unit and separate bike space. (id:63476)
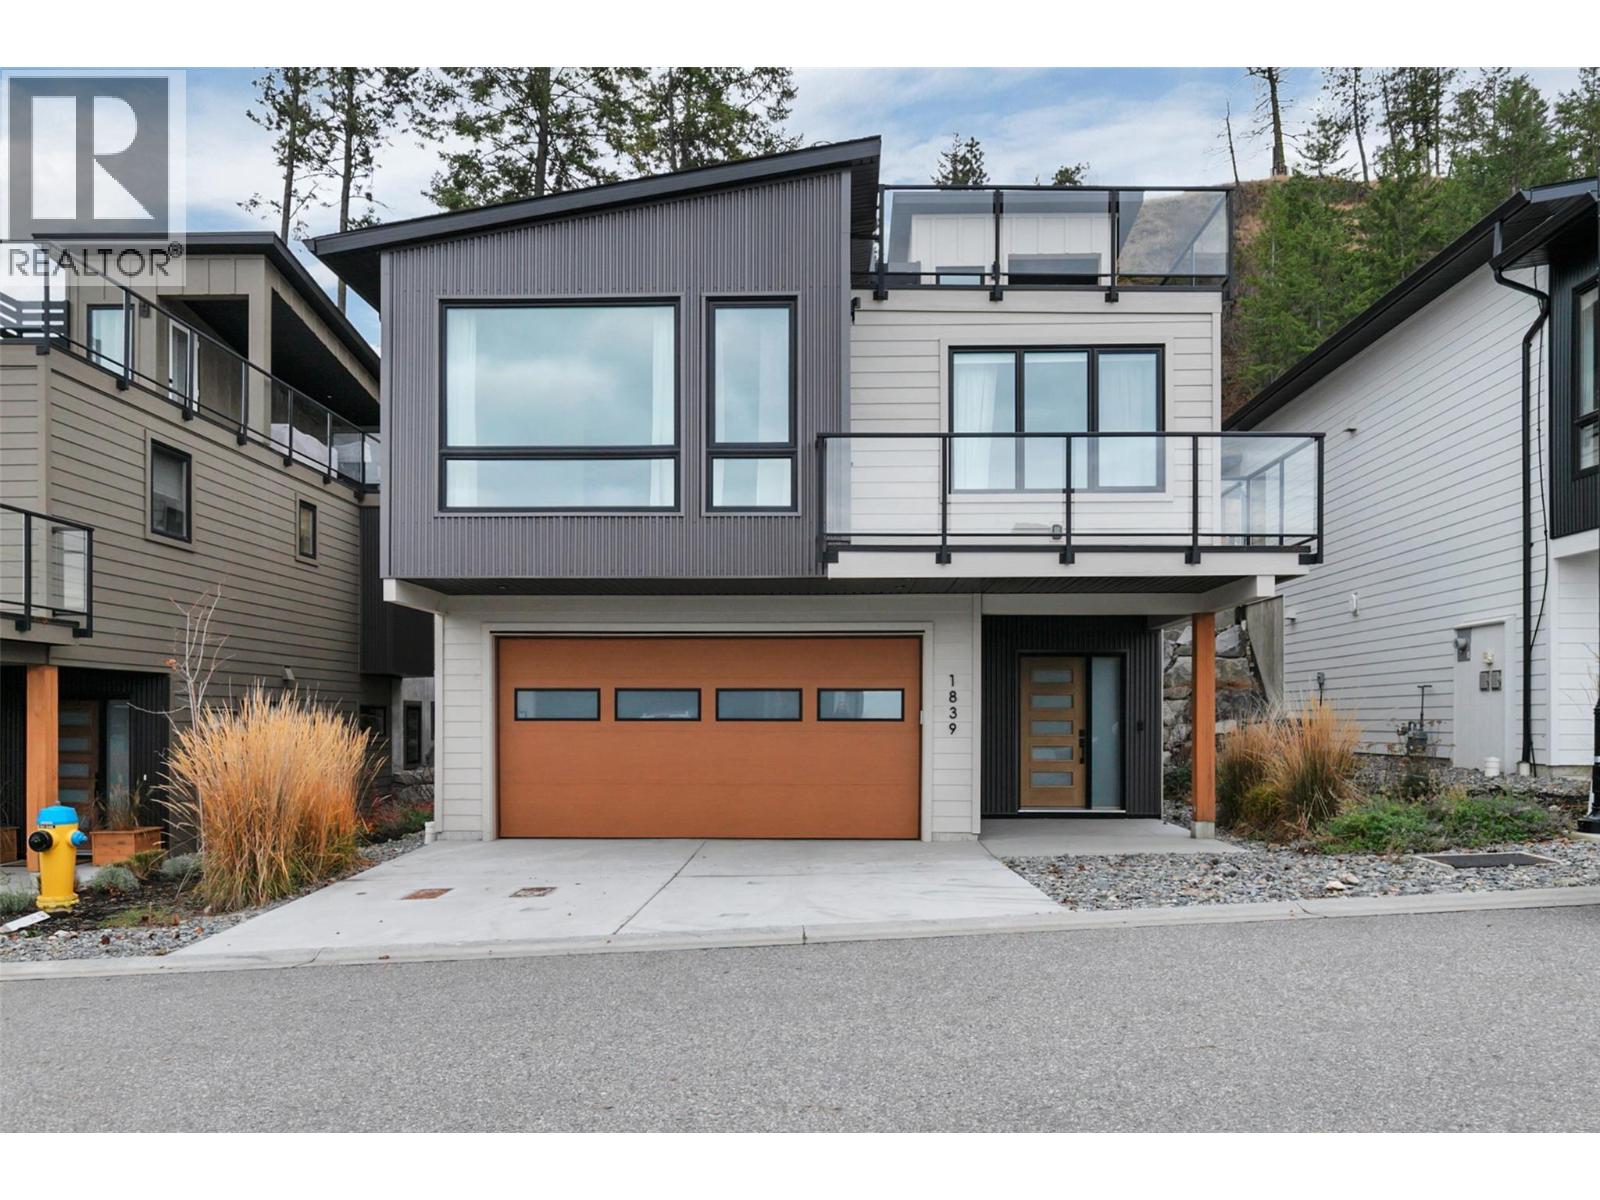
1839 Grey Owl Court
Kelowna, British Columbia
Welcome to this beautiful home in McKinley Beach!! Nestled on a Forest Hills cul-de-sac, this walk-up home boasts community, mountain, and lake views from both the main floor and the amazing rooftop patio. Upon entering, this home offers modern wood and wall tones that are bright and welcoming. The entry-level bedroom offers a perfect personal space for an older child, teen, college student, guest or office with a full bath and roomy walk-in closet. Up the feature staircase to the main floor, you will find a bright open concept with partial lake views from your living room and kitchen, which also include upgraded appliances. The primary bedroom boasts a walk-in closet and 5 pc ensuite, and the 3rd bedroom with walk-in closet and full bath around the corner are located with privacy in mind. The spacious dining area has sliding doors accessing the rear patio, offering a no-maintenance yard, which means your time is spent enjoying all the activities here!! Watch the sunset lounging on your great room deck or entertain on the rooftop deck for the ultimate evening experience and panoramic views. Added bonus on this one is you save money with the solar panels installed for maximum efficiency. McKinley Beach has an amazing community centre with a pool, hot tub, sauna, full gym, workout classes, pickleball courts, gardens, beach, marina and the trails are endless. 15 minutes to the airport or downtown Kelowna. Don't miss out; you will wonder how you found such a great community!! (id:63476)
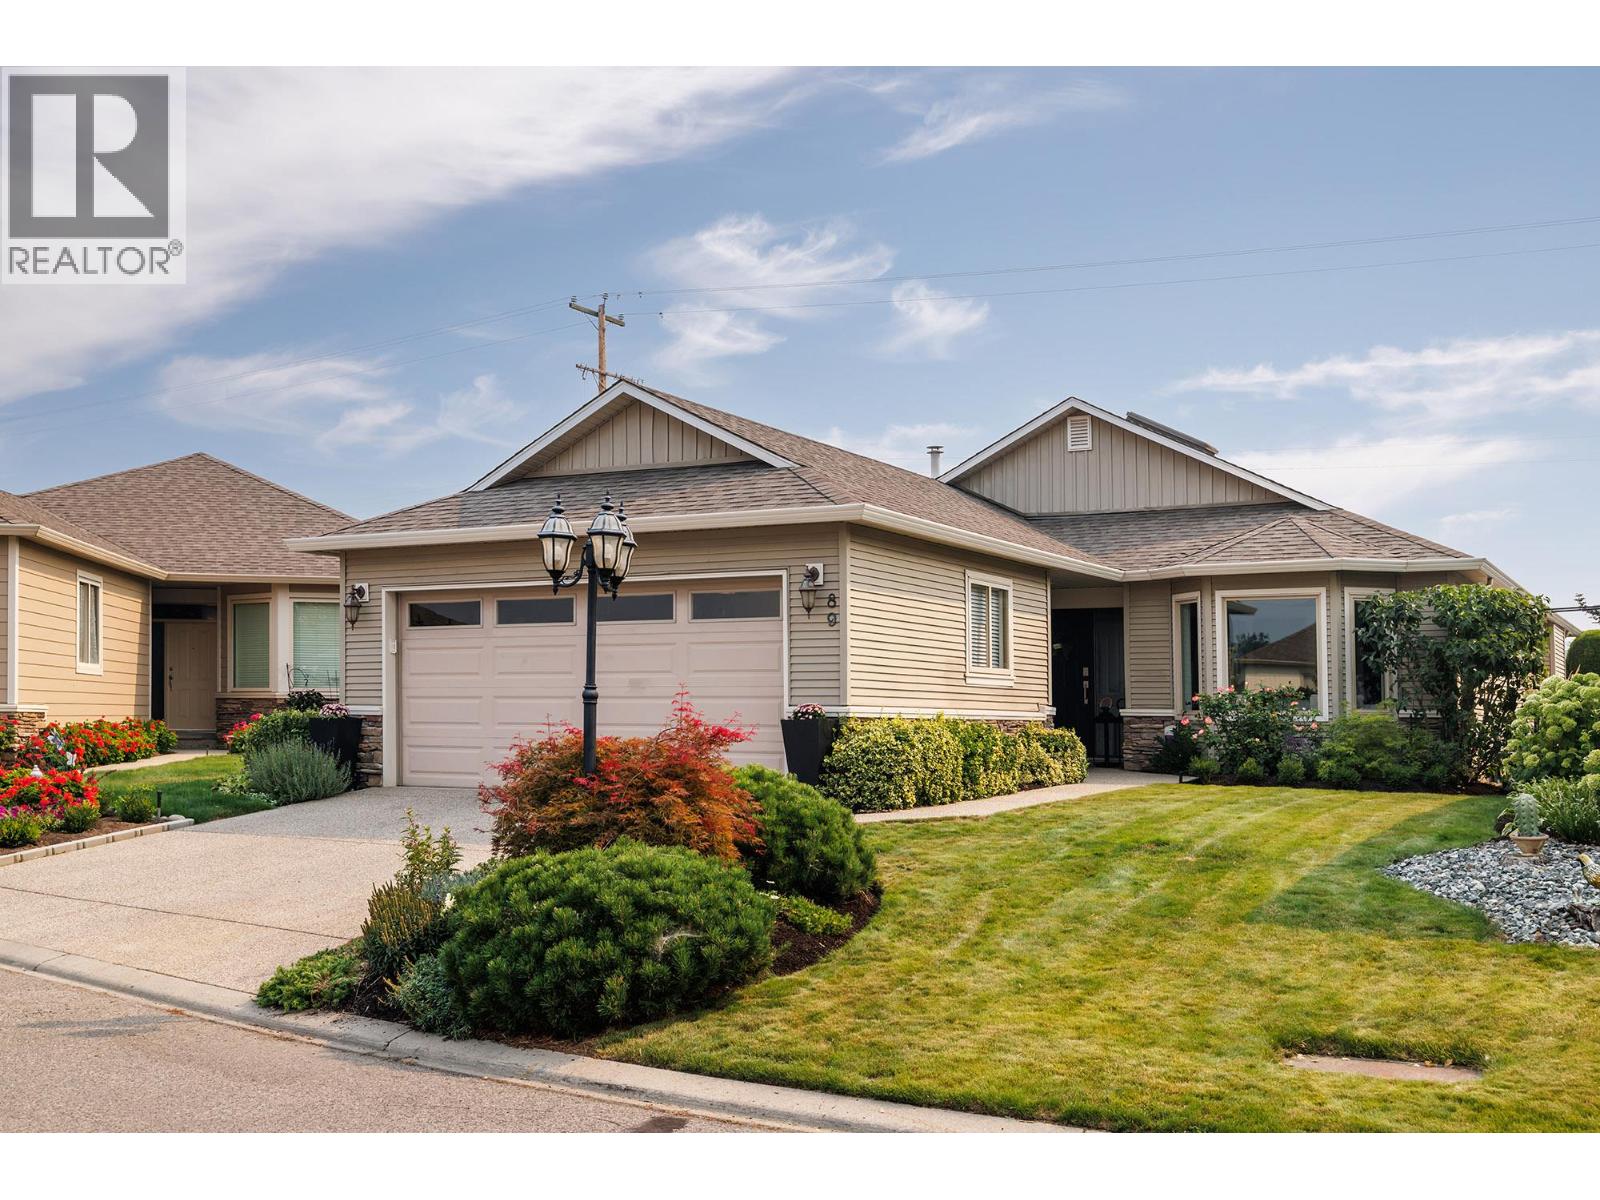
2365 Stillingfleet Road Unit# 89
Kelowna, British Columbia
Welcome to Balmoral, a sought-after gated 55+ community in central Kelowna. This beautifully updated 3-bedroom home stands out with thoughtful design, quality finishes, and custom built-in storage throughout. The gorgeous, updated kitchen, bathrooms, and carefully designed built-ins create a home that is both stylish and highly functional. These updates truly stand out for those who appreciate quality, craftsmanship, and design. Enjoy a private patio and yard, plus a double garage for added convenience. The Balmoral community offers an impressive range of amenities, including an indoor pool, hot tub, fitness centre, and games room. The location is hard to beat. Walk to the peaceful Munson Pond Park, nearby cafés, pharmacy, and shopping, with easy access to everything central Kelowna has to offer. Beautifully finished, thoughtfully updated, and surrounded by amenities, this is a home that makes everyday living easy and enjoyable. (id:63476)
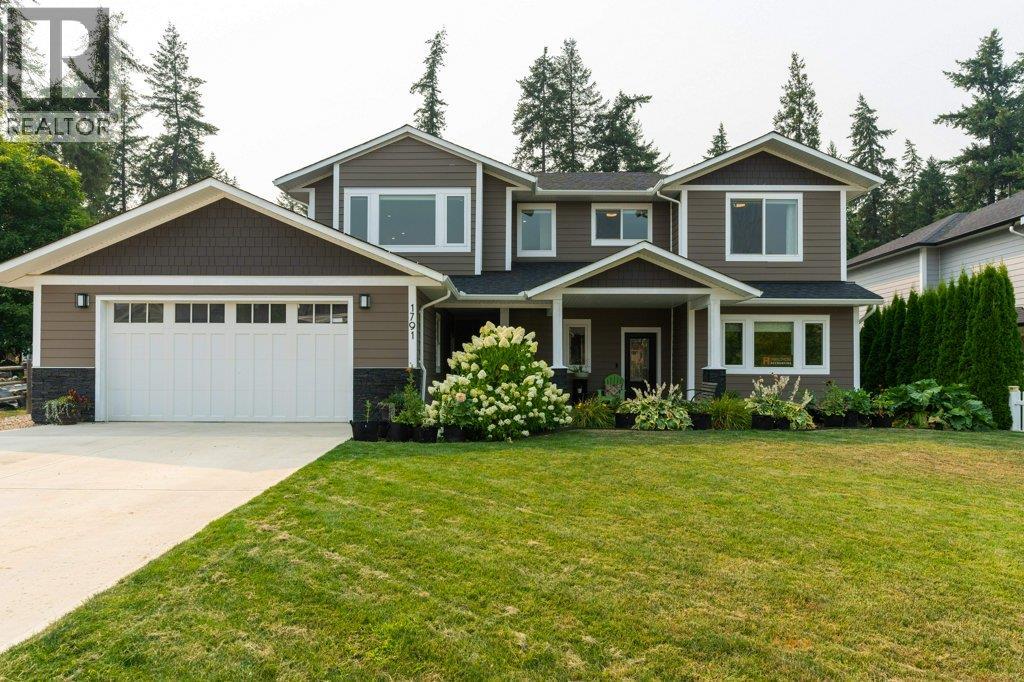
1791 22 Street NE
Salmon Arm, British Columbia
Visit REALTOR website for additional information. Welcome to 1791 22nd Street NE, a beautifully maintained 5 bedroom plus office, 4 bathroom home in the sought after Lakeview Meadows neighbourhood. Enjoy stunning lake views, modern finishes, and a functional layout designed for today's family. The bright kitchen features quartz countertops, hardwood flooring, soft close cabinetry, and opens to spacious living and dining areas, perfect for entertaining. The fully self contained basement suite is currently vacant, offering an excellent opportunity for rental income or multigenerational living. Radiant in floor heat throughout the basement adds year round comfort. An oversized double garage provides plenty of room for vehicles, storage, and outdoor gear, while the large yard offers space for kids, pets, and gardening. Located in one of Salmon Arm's most desirable family neighbourhoods, you're just minutes from Bastion Elementary, Salmon Arm Secondary, Askew's Foods, Shaw Centre (Arena), Salmon Arm Recreation and Okanagan College. Beyond the neighbourhood, you'll enjoy quick access to Canoe Beach, the Salmon Arm Wharf, and downtown Salmon Arm for shopping, dining, and community events. With nearby trails, parks, and Shuswap Lake, outdoor recreation is always close to home. Combining quality finishes, income potential, and an unbeatable location, this property is ready for its next family to enjoy. (id:63476)
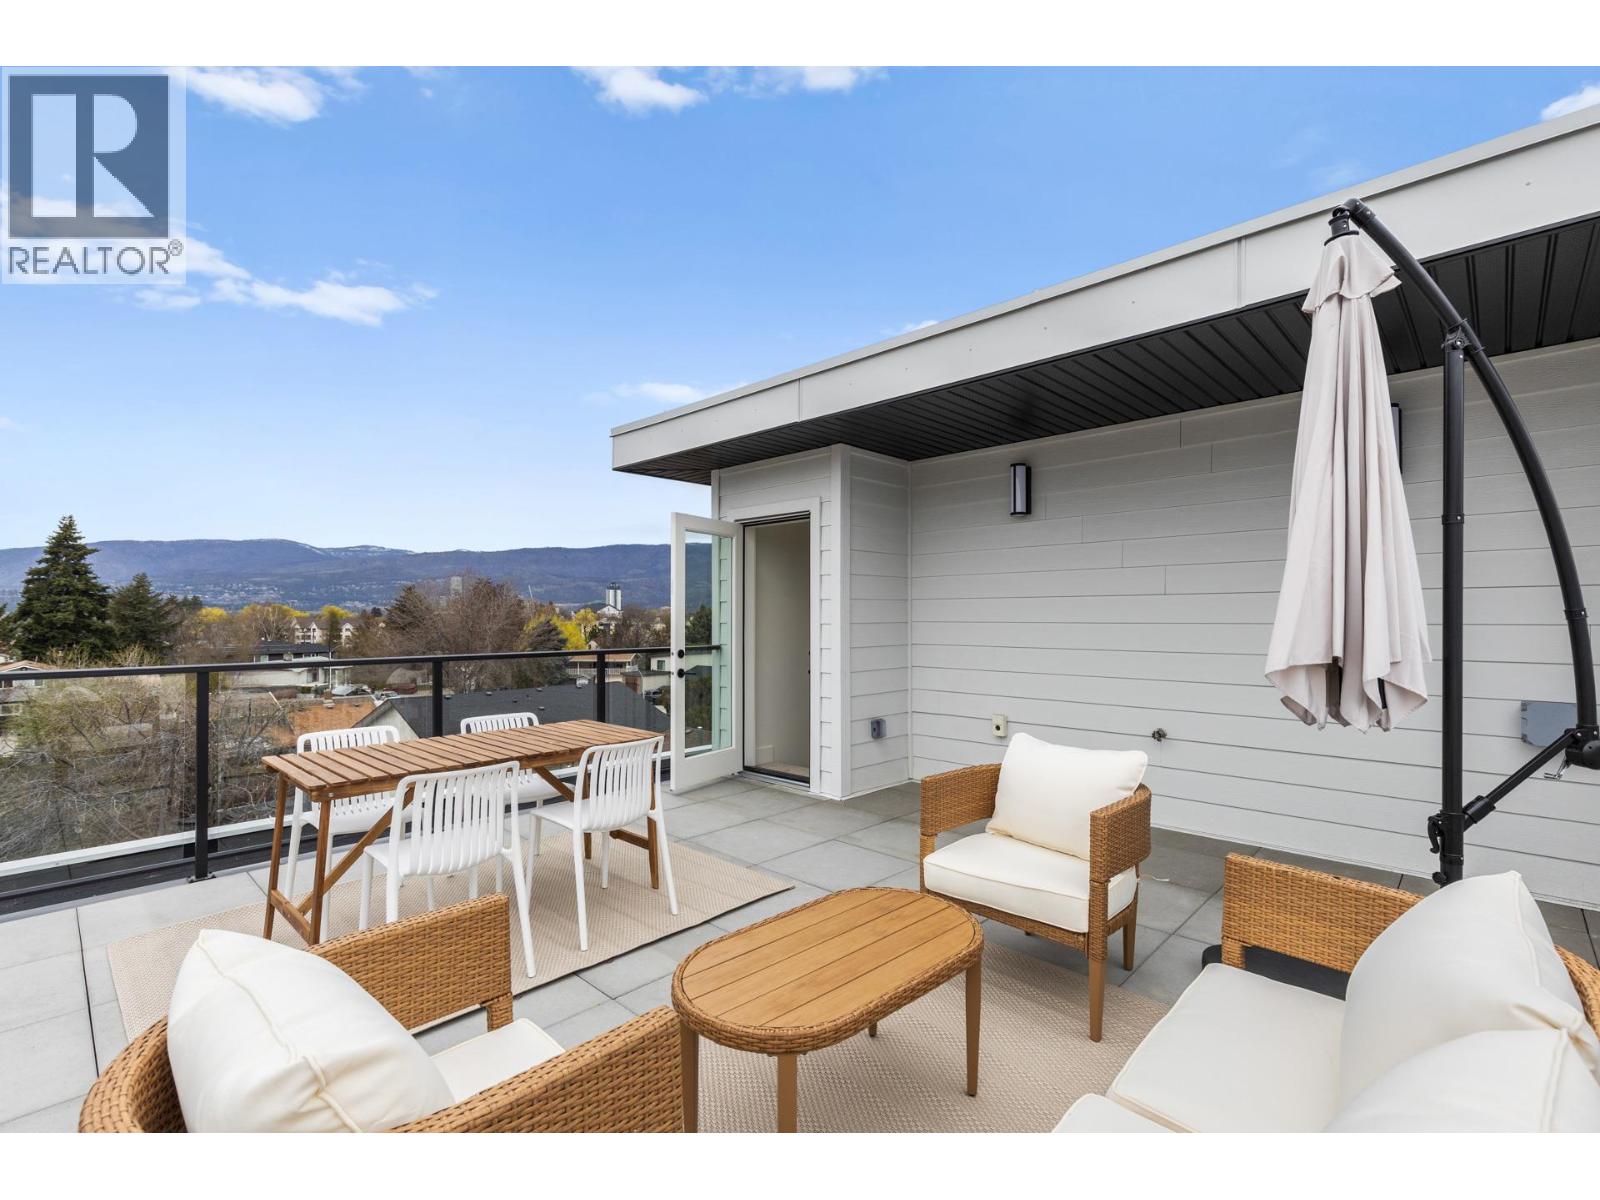
1463 Inkar Road Unit# 6
Kelowna, British Columbia
This brand-new luxury townhome is the best-priced opportunity at 1463 Inkar, offering exceptional value at $674,900 + GST. Built by the award-winning team at Plan B, this move-in ready residence combines quality craftsmanship, contemporary design and a prime central Kelowna location. Offering 1,483 sq. ft., this thoughtfully designed home features 2 generous bedrooms, each with its own private ensuite, plus 2.5 bathrooms and stylish, low-maintenance living throughout. A standout feature is the private 322 sq. ft. rooftop patio, engineered for a full-size hot tub with glass railings, gas and water hookups—an incredible outdoor space for entertaining or enjoying Okanagan evenings. The bright, open-concept living area features: • Gourmet kitchen with quartz countertops • Premium stainless appliances including gas range • Dedicated dining area • Spacious living room with gas fireplace • Double attached garage with EV rough-in • Window blinds included • 2-5-10 New Home Warranty • Strata fees only $265/month • Central location near shopping, parks, schools & amenities Eligible first-time homebuyers may save the full GST and pay NO Property Transfer Tax. Only 3 homes remain, and at $674,900 + GST, Unit 6 represents outstanding value for a brand-new luxury townhome in Kelowna. (id:63476)
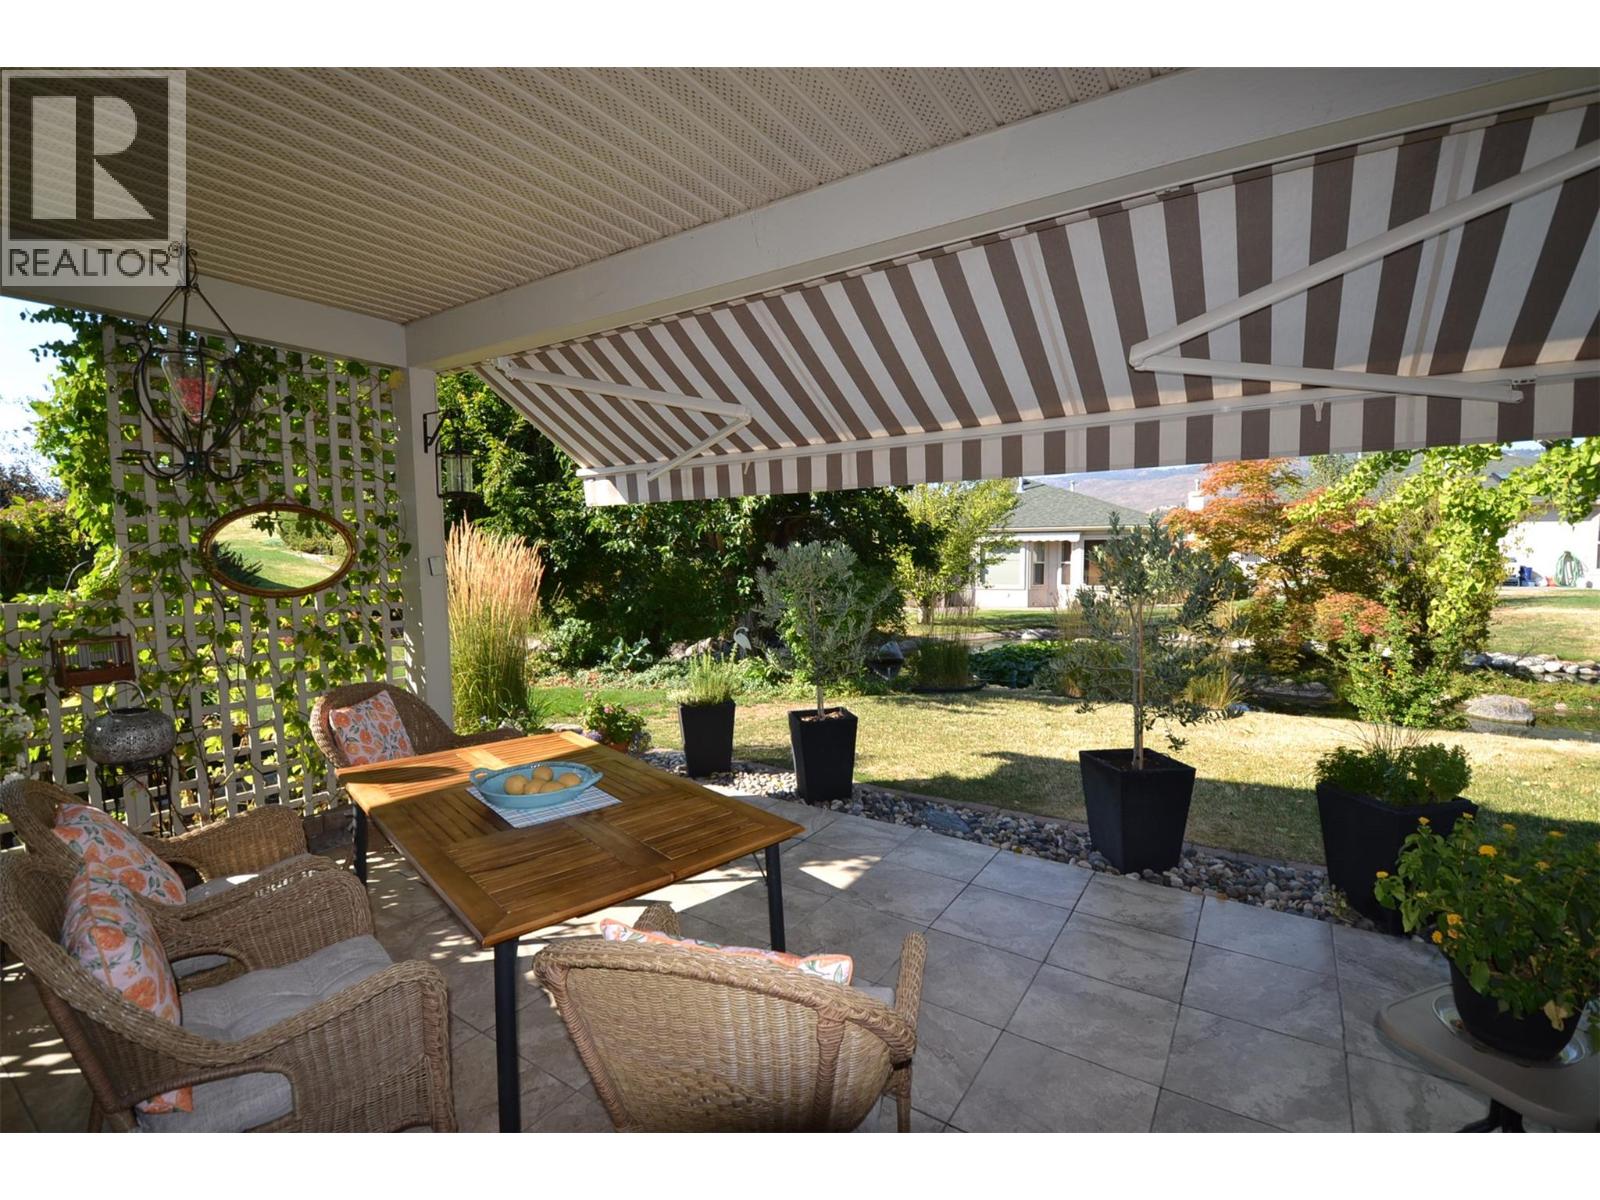
2330 Butt Road Unit# 239
West Kelowna, British Columbia
*** OPEN HOUSE SUNDAY AUG 30th 1-3 pm *** Imagine Okanagan resort style living in the highly desirable 45+ community of Sun Village with the added bonus of a full basement for visiting family and friends and a PREPAID LEASE. This stunning 3320 square foot 2 bed (4 currently) + den/ 3 bath detached home is on the sought after waterway and has been thoughtfully updated throughout. Some upgrades include new roof (2016) new heat pump (2025), updated island kitchen with granite counters, pantry and plenty of storage space. Updated bathrooms with granite and quartz, high end hickory flooring throughout the main floor, large private tiled patio on the waterway with bbq hookup and a electric awning (2025), new lighting, new appliances (2023) H/W tank (2025), double garage with epoxy floor. The list keeps going! The fully finished downstairs has plenty of storage, rec room, 2 large bedrooms, potential media room and library (or den). Sun Village is known for having a vibrant community feel and offers regular social and recreation activities for residents to enjoy. Take advantage of the great recreation facilities (indoor pool, social room, billiards, hot tub, fitness facility) and beautifully manicured grounds without having to maintain it yourself. Close to golf courses, world class wineries, shopping, all major amenities, outdoor recreation and the beautiful beaches of Okanagan Lake. This is the one you have waited for. Don't miss it (id:63476)
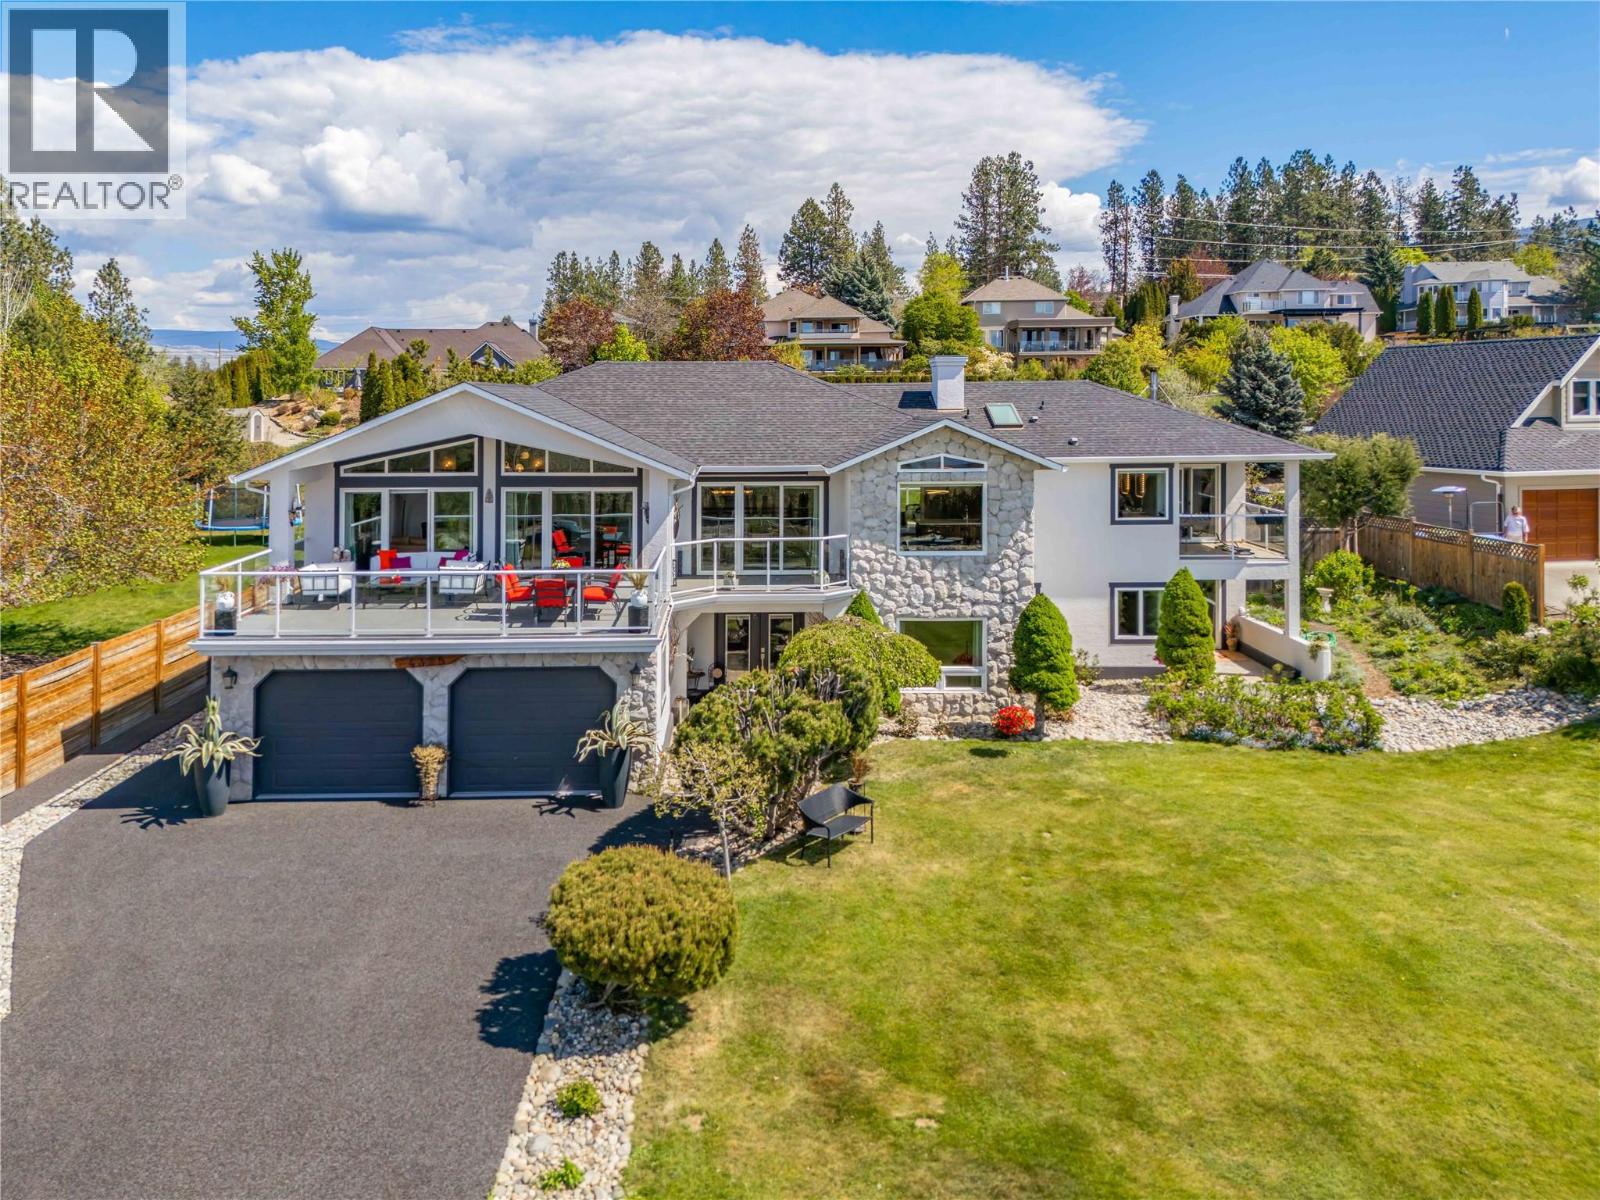
4325 Takla Road
Kelowna, British Columbia
Tastefully remodelled, bright and attractive 4 bed, 4 full bath home on one of the most desirable streets in Kelowna! Features include a beautiful and unobstructed lake view with amazing sunsets, a huge detached shop and all sitting on an estate sized .57 acre lot! Recently painted inside and out, new roof, almost all new windows, totally updated bathrooms and kitchen. All railings inside and out replaced with modern glass, flooring, light fixtures and even a large walk in pantry off the garage with sink. The open concept main living space and kitchen have vaulted ceilings. Large windows and patio doors offer amazing views and direct access to the huge sundeck with new vinyl decking. Flooded with natural light the interior is fresh, modern and an inviting space. Many areas for entertaining including 3 covered decks, 3 patios, stylish bar and family room. All bedrooms on the main floor have walk in closets. The property is fenced with a vehicle gate to the back yard. Oversized shop w/tall ceilings divided in two areas, extra storage upstairs and high clearance garage door. Hot tub, garden, gazebo and still lots of room for a pool. Tons of space for all your toys and equipment in the 3 garages, outside in the backyard or on the recently done rubber asphalt driveway. The location is awesome, close to wineries, lake, mountain bike trails, farms, school bus and only 10 minutes drive to Orchard Mall. Wonderful neighbours make this home a winner! Quick possession possible! (id:63476)
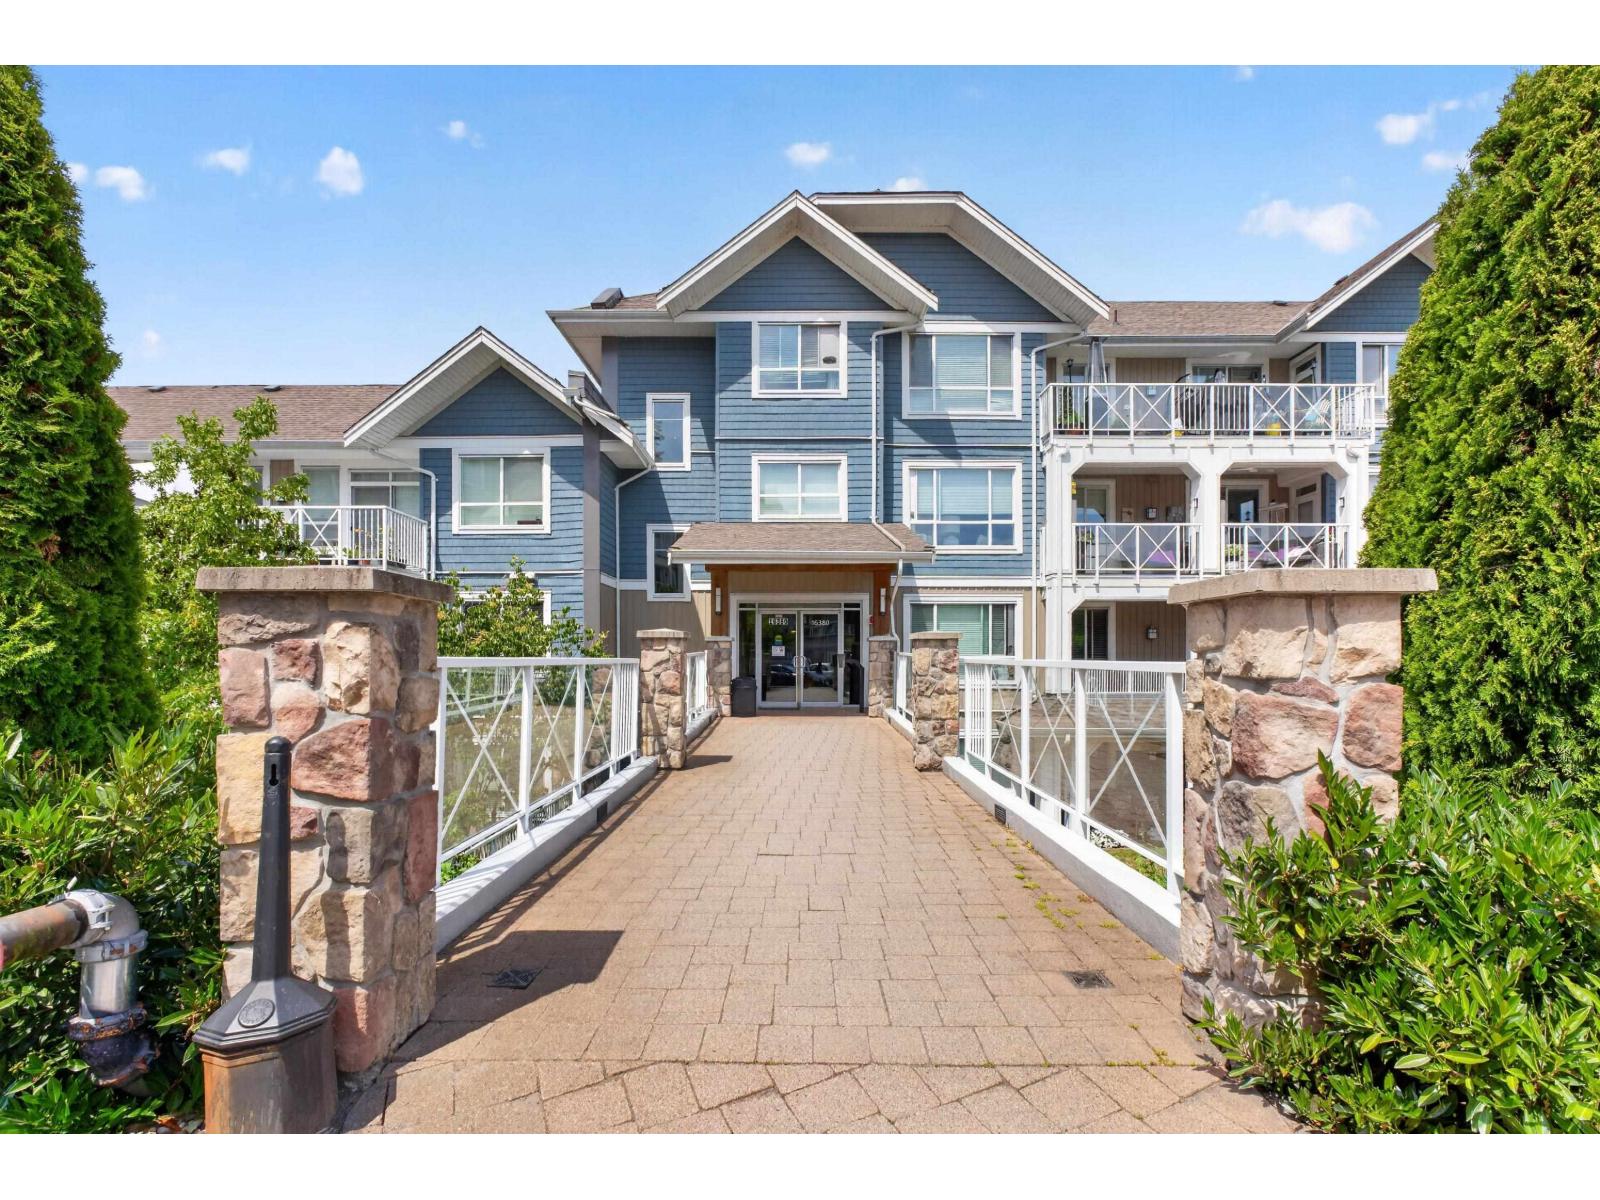
309 16380 64 Avenue
Surrey, British Columbia
THE RIDGE @ BOSE FARMS! Very popular 2 bedroom + den, open floor plan with split bedrooms. Gourmet kitchen with upgraded appliances, quartz counters, Island seating. Shows beautifully with west facing panoramic valley & mountain views. Enjoy your covered patio - great for BBQing, reading a book or just enjoying the view. Great amenities, Large clubhouse, guest house, craft room, gym, library, theater, community garden plots. This home & complex show beautifully. Bonus 2 underground parking and storage locker. (id:63476)
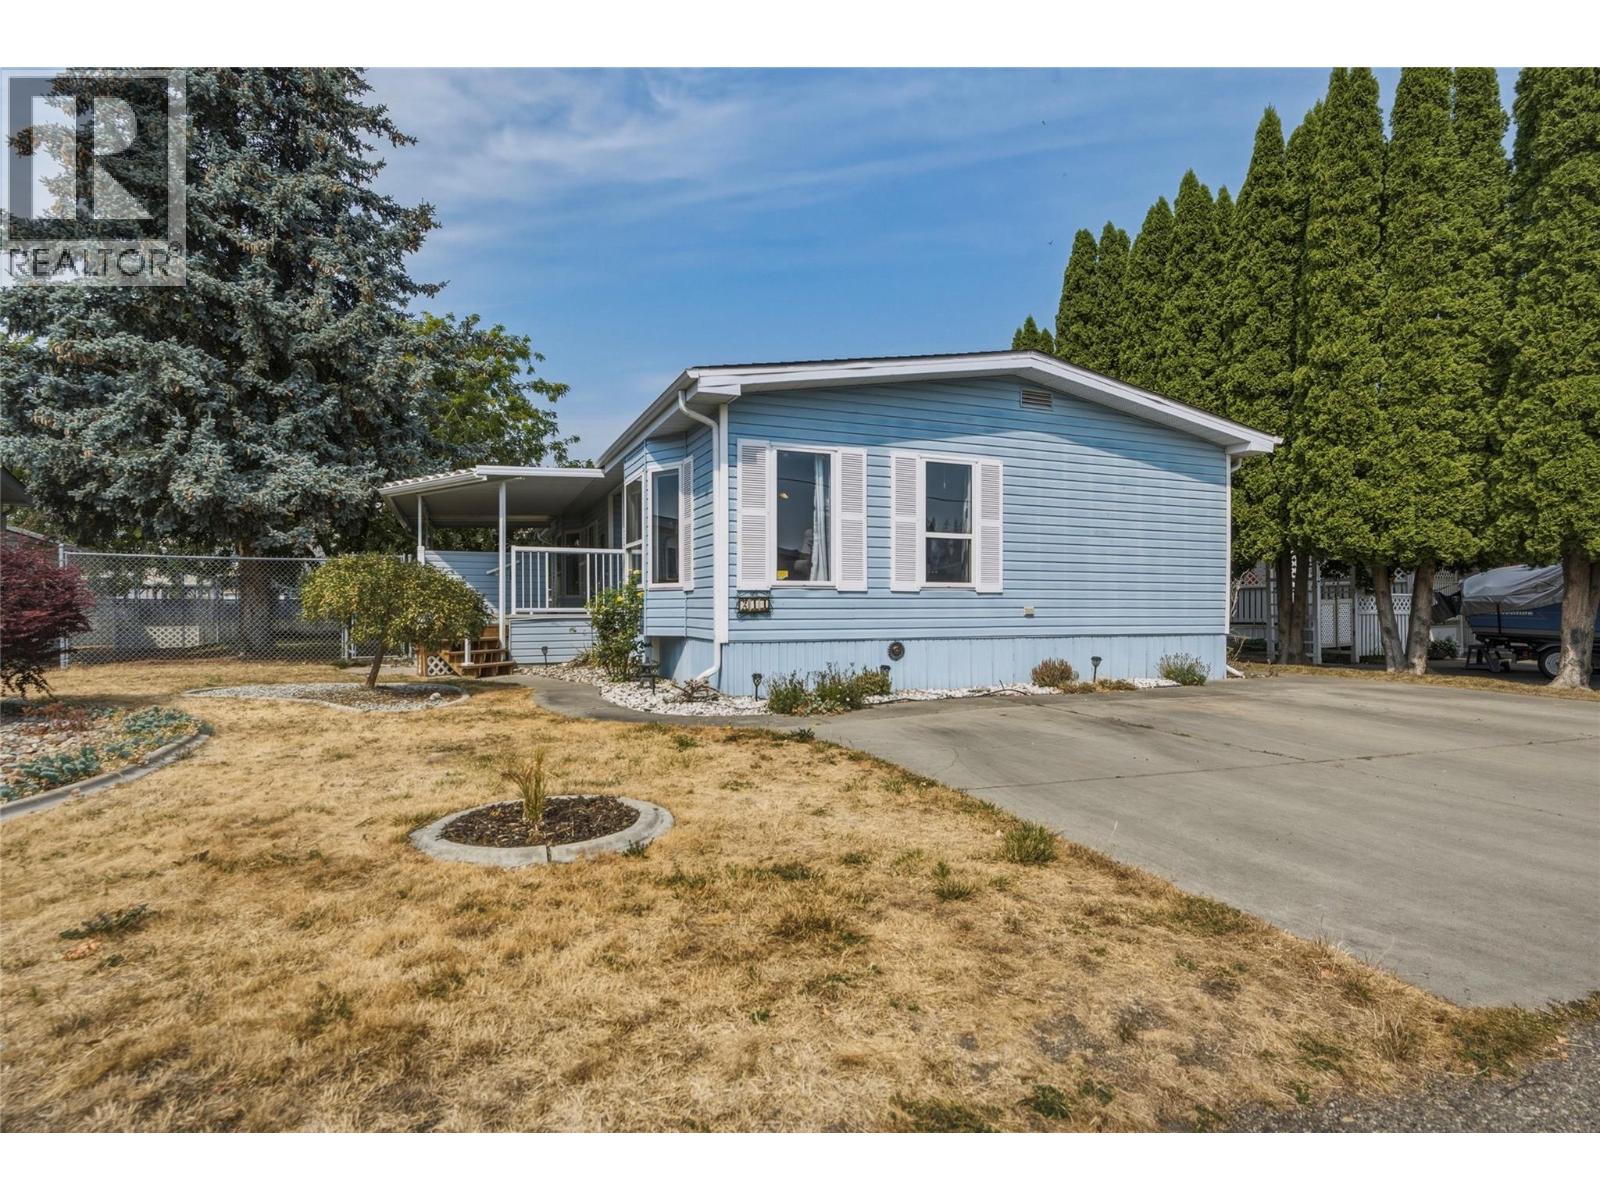
6710 Tronson Road Unit# #214
Vernon, British Columbia
Welcome home to #214 - 6710 Tronson Road, a move-in ready gem in a peaceful, no-through cul-de-sac within a desirable 55+ community. This spacious double-wide home offers the perfect blend of comfort and low-maintenance living, with a bright, clean interior enhanced by skylights. The floor plan features two generous bedrooms and two full bathrooms, including a primary complete with a private ensuite and walk-in closet. The second bedroom offers flexibility, whether you need space for guests, a hobby room, or a home office. Step outside onto the covered deck, overlooking a large, beautifully kept yard with plenty of room to garden, entertain, or simply relax in your own outdoor space. Storage will never be a concern here, with ample space found throughout the home, and parking is equally convenient with three spots available for residents and visitors alike. Tucked away in a quiet setting with no through traffic, this home offers a rare sense of privacy and calm while keeping you close to everything you need. Enjoy easy access to Kin Beach and Okanagan Lake, along with Marshall Fields nearby. Whether you're downsizing, seeking a low-maintenance lifestyle, or simply looking for a bright and welcoming home in a friendly 55+ community, this property checks every box. Don't miss your chance to own this wonderful home, schedule your private viewing today and experience the lifestyle you deserve. (id:63476)
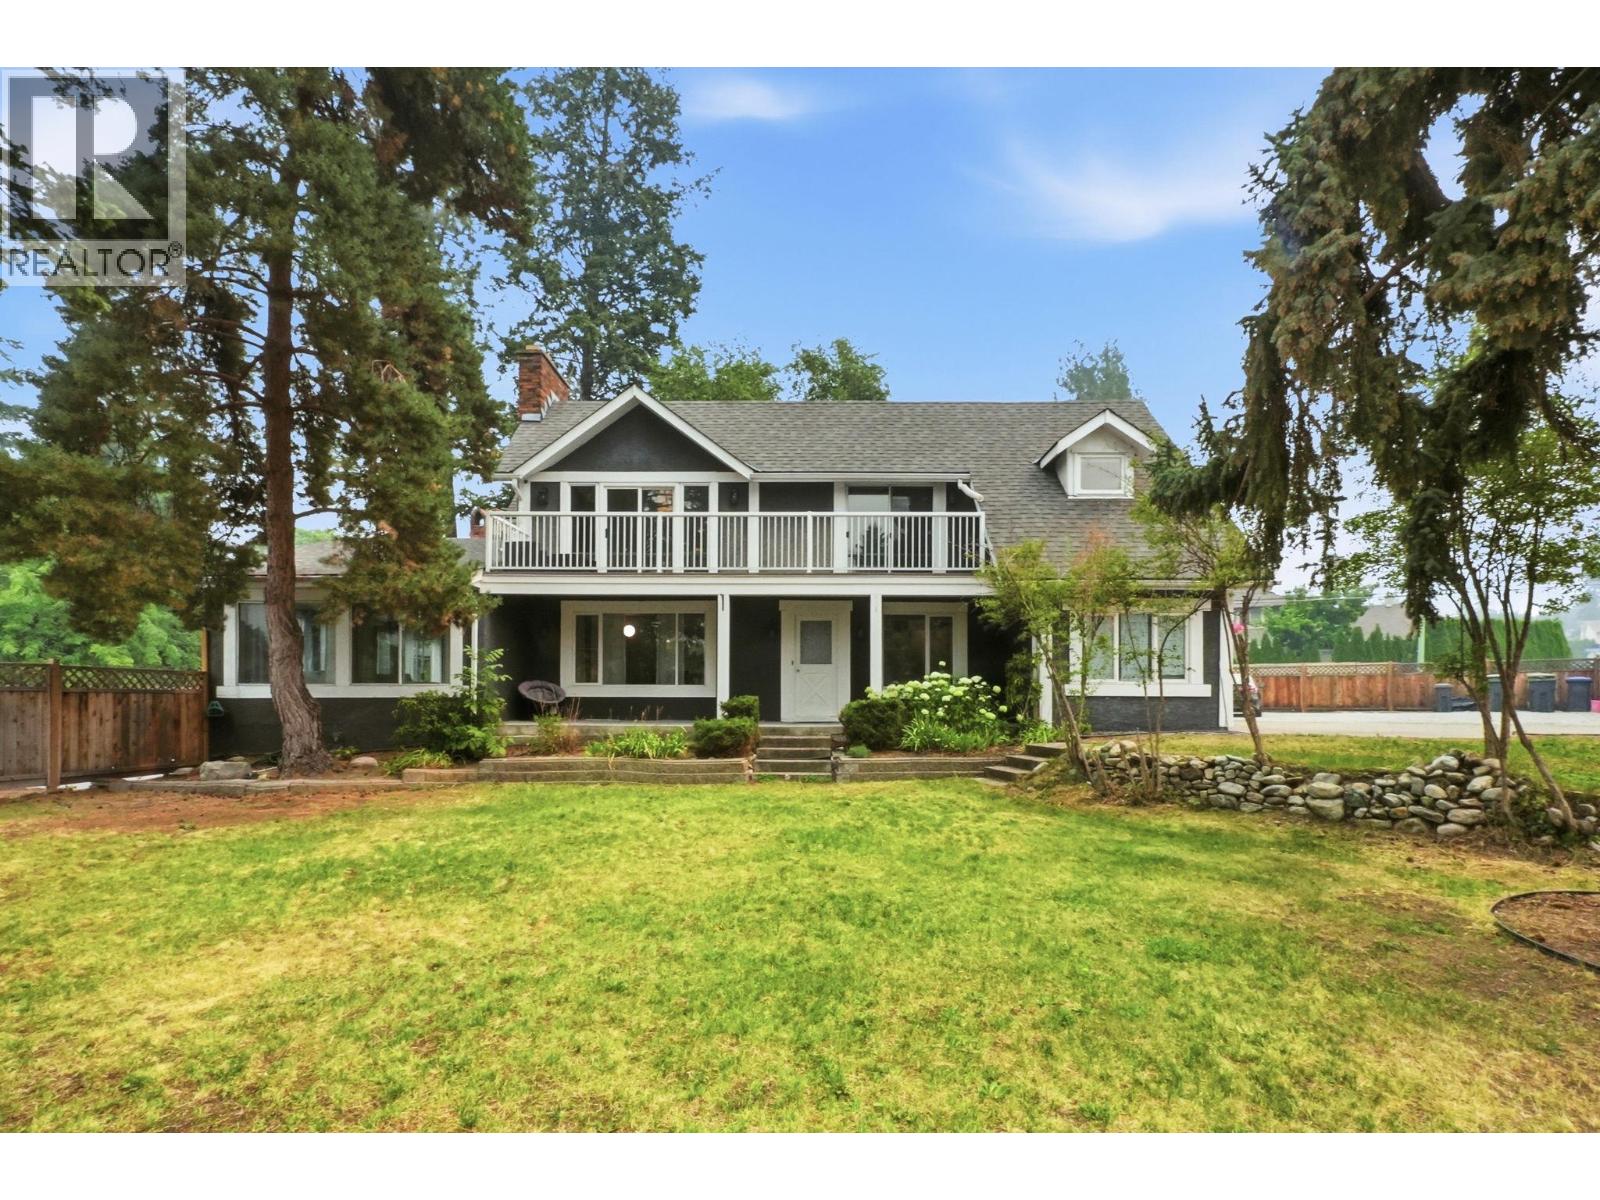
694 Mcclure Road
Kelowna, British Columbia
Welcome to this spacious 5-bedroom, 3-bathroom home offering 2,786 sq. ft. of versatile living space on a large 15,000+ sq. ft. corner lot in the highly desirable Lower Mission. Featuring two separate living spaces, this home is ideal for extended family, guests, or potential options. Freshly painted throughout, it is move-in ready and offers a bright, welcoming feel. Step outside to enjoy your private backyard with an in-ground pool, perfect for entertaining and relaxing all summer long. Conveniently located within walking distance to top-rated Lower Mission schools, bus routes, the YMCA, parks, shopping, and more. This is a rare opportunity to own a fantastic family home on an oversized lot in one of Kelowna's most sought-after neighborhoods. Recent upgrades include New Furnace, Roof, Paint, yardwork, pressure washed exterior. Book your private showing today! (id:63476)
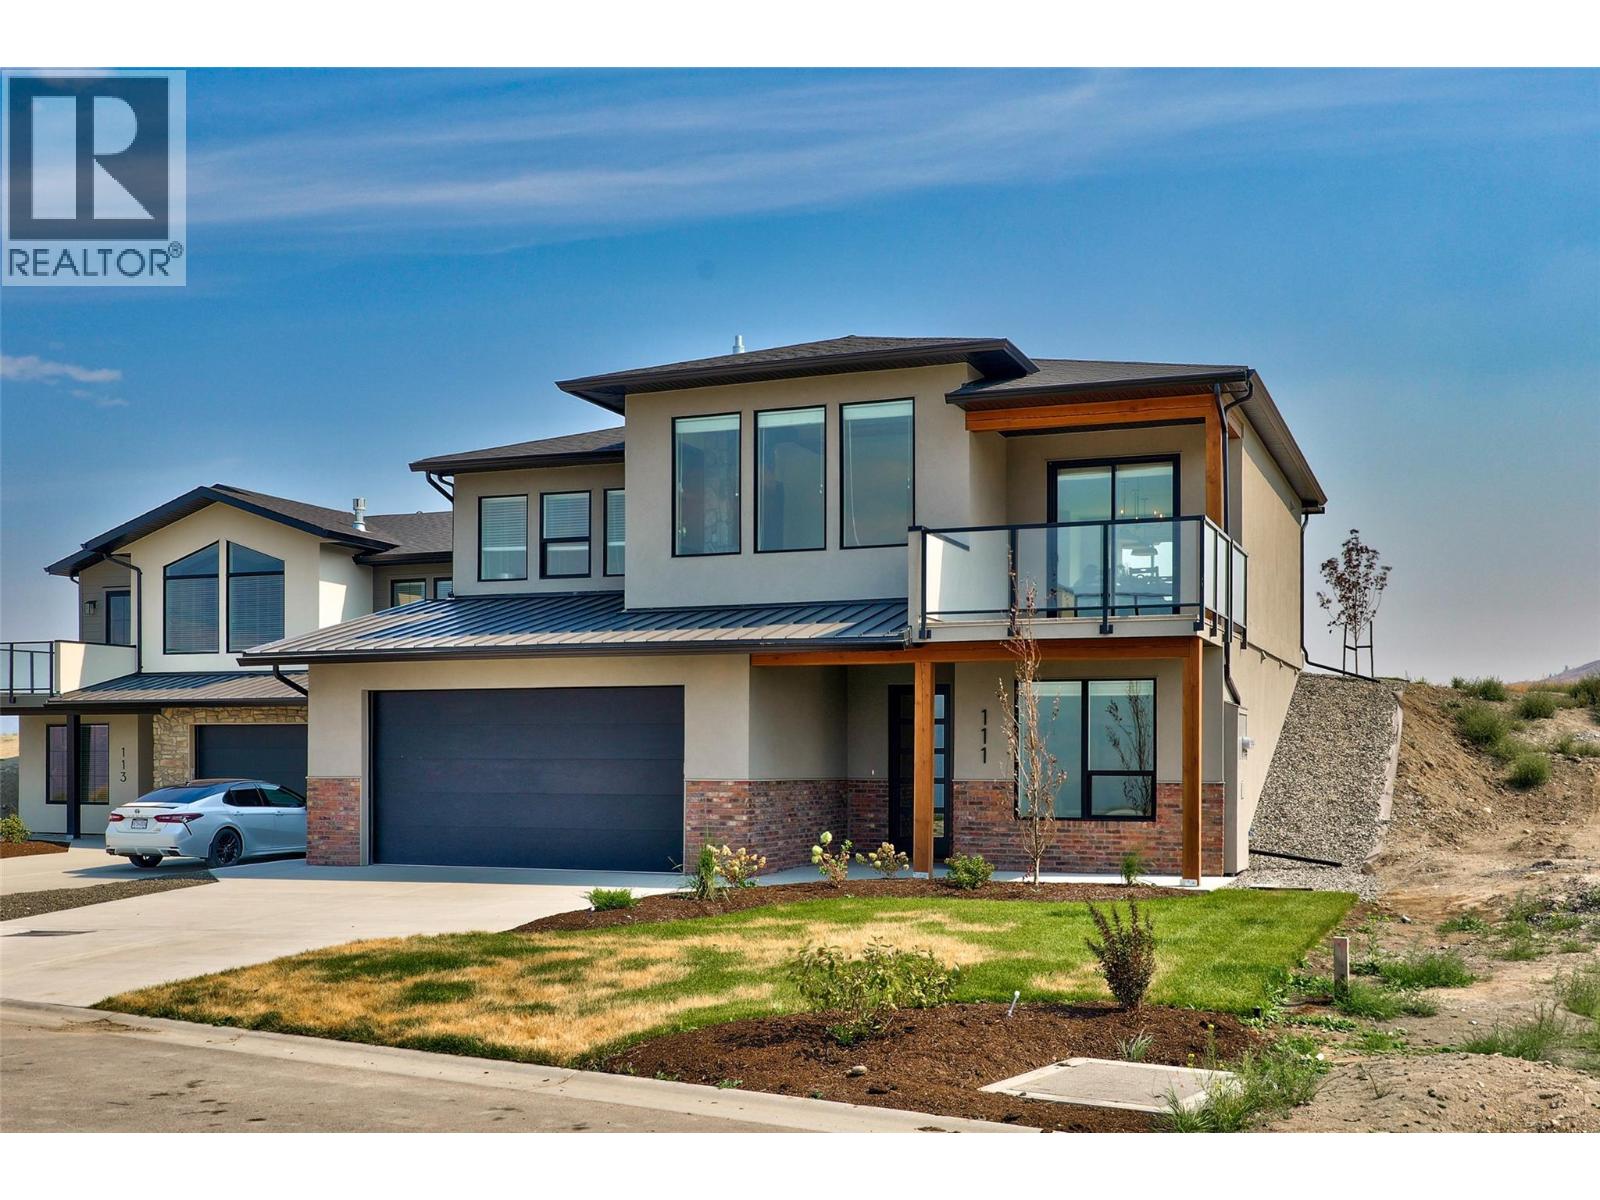
38 Rue Cheval Noir Unit# 111
Kamloops, British Columbia
Brand new and beautifully finished, this exceptional home is located in Latitude at Tobiano, a stunning new development nestled along the fringes of the world-renowned Tobiano Golf Course and just steps from Kamloops Lake. Offering over 2,600 sq ft of thoughtfully designed living space, the home showcases high-end finishes throughout, including stone countertops, stainless steel appliances, custom cabinetry and millwork, and a gas fireplace anchoring the bright, open-concept living area. Expansive windows and generous outdoor spaces take full advantage of the spectacular lake, golf course, and mountain views. The main level features 3 bedrooms, including a spacious primary retreat with a walk-in closet and private ensuite. Downstairs, a fully finished 1-bedroom suite provides excellent income potential or flexible space for extended family and guests, plus plenty of storage. An oversized double garage offers room for vehicles and recreational gear. Enjoy a remarkable lifestyle with golf, boating, and outdoor recreation at your doorstep, while the amenities of Kamloops remain within easy reach. An incredible opportunity to own a brand-new home in one of the region’s most exciting new communities! (id:63476)
4141 Gallaghers Boulevard S
Kelowna, British Columbia
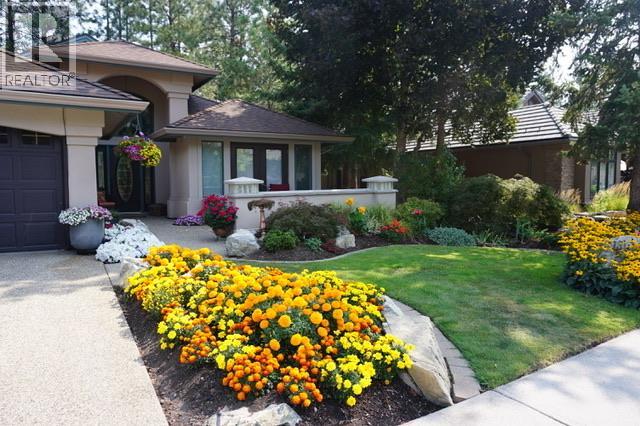
Welcome to 4141 Gallaghers Blvd S! This beautifully maintained 4 Bed + Den walk-out rancher offers both comfort and lifestyle in Kelowna's exclusive Gallaghers Canyon community. Enjoy the open living plan with luxurious 3-sided gas fireplace and crisp white kitchen with Bosch wall oven. King-sized primary suite features access to the upper deck, walk-in closet and spa-like ensuite bathroom with dual sink vanity, walk in shower and soaker tub! This level includes in-law suite potential with over 1,400 sq. ft. of living space, two bedrooms, a bathroom, a wet bar, a 2-sided gas fireplace, and radiant in-floor heating. Thoughtfully designed with plenty of built-in storage and multiple options for enjoying the beautiful Okanagan weather in your courtyard or overlooking the 14th fairway in the back. Gallagher's Canyon offers prized Golfing, Social Events, Pool, Fitness Center, Tennis, Arts and Crafts, and much more! Gallaghers is the Ultimate Okanagan Lifestyle community. (id:63476)
1 32615 Murray Avenue
Abbotsford, British Columbia
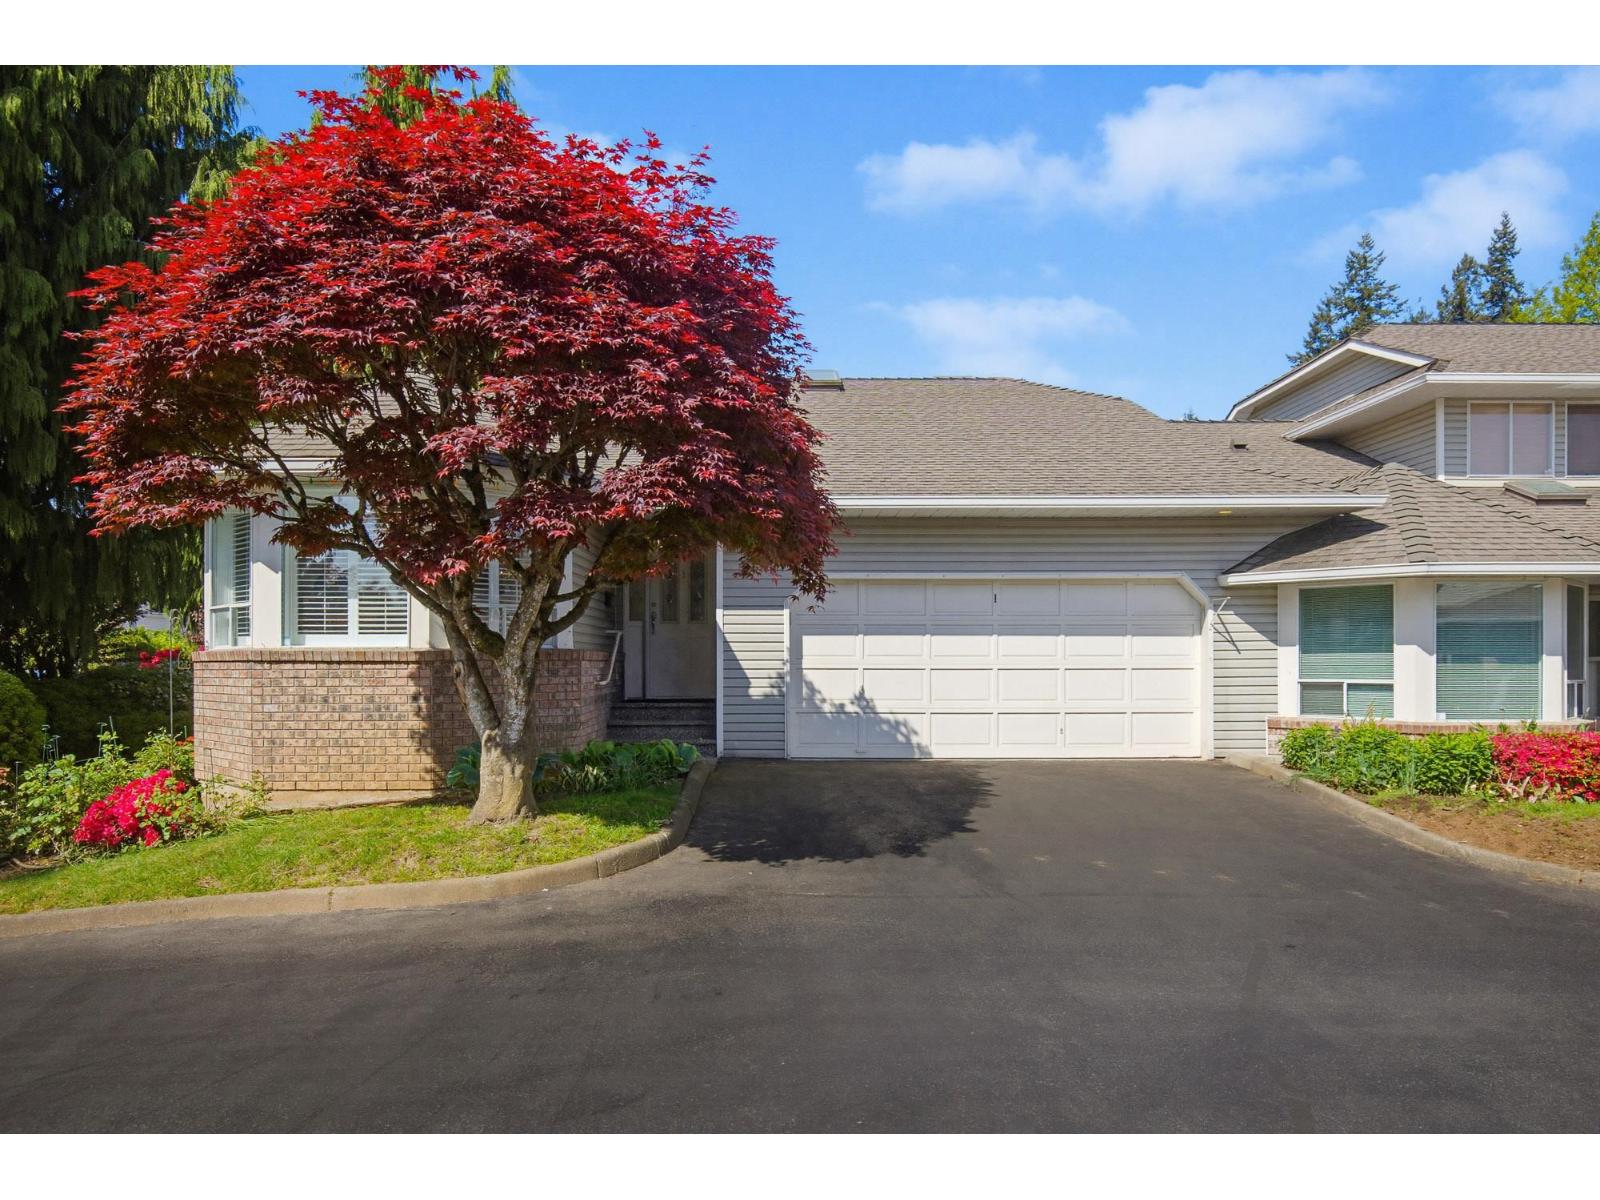
MORNING SIDE PARK....This super central yet hidden and quiet location end unit townhome has been fully renovated. The beautiful kitchen has tons of drawers, granite counters and S/S Built in Appl. The new hardwood floors and plush carpet makes this home warm and bright. Pot lights, new blinds and crown moldings on the main. Downstairs has a built in entertainment center with a gas F/P and wet bar. All 3 bathrooms have new vanities and toilets. The furnace is new and a A/C unit is ready to keep you cool all summer. Double car garage, 55 plus age and pets are allowed with restrictions. Rancher style with semi walk out basement. Walk to Mill Lake and Shopping at your door step. Easy to show anytime. (id:63476)
1404 Graham Street
Kelowna, British Columbia
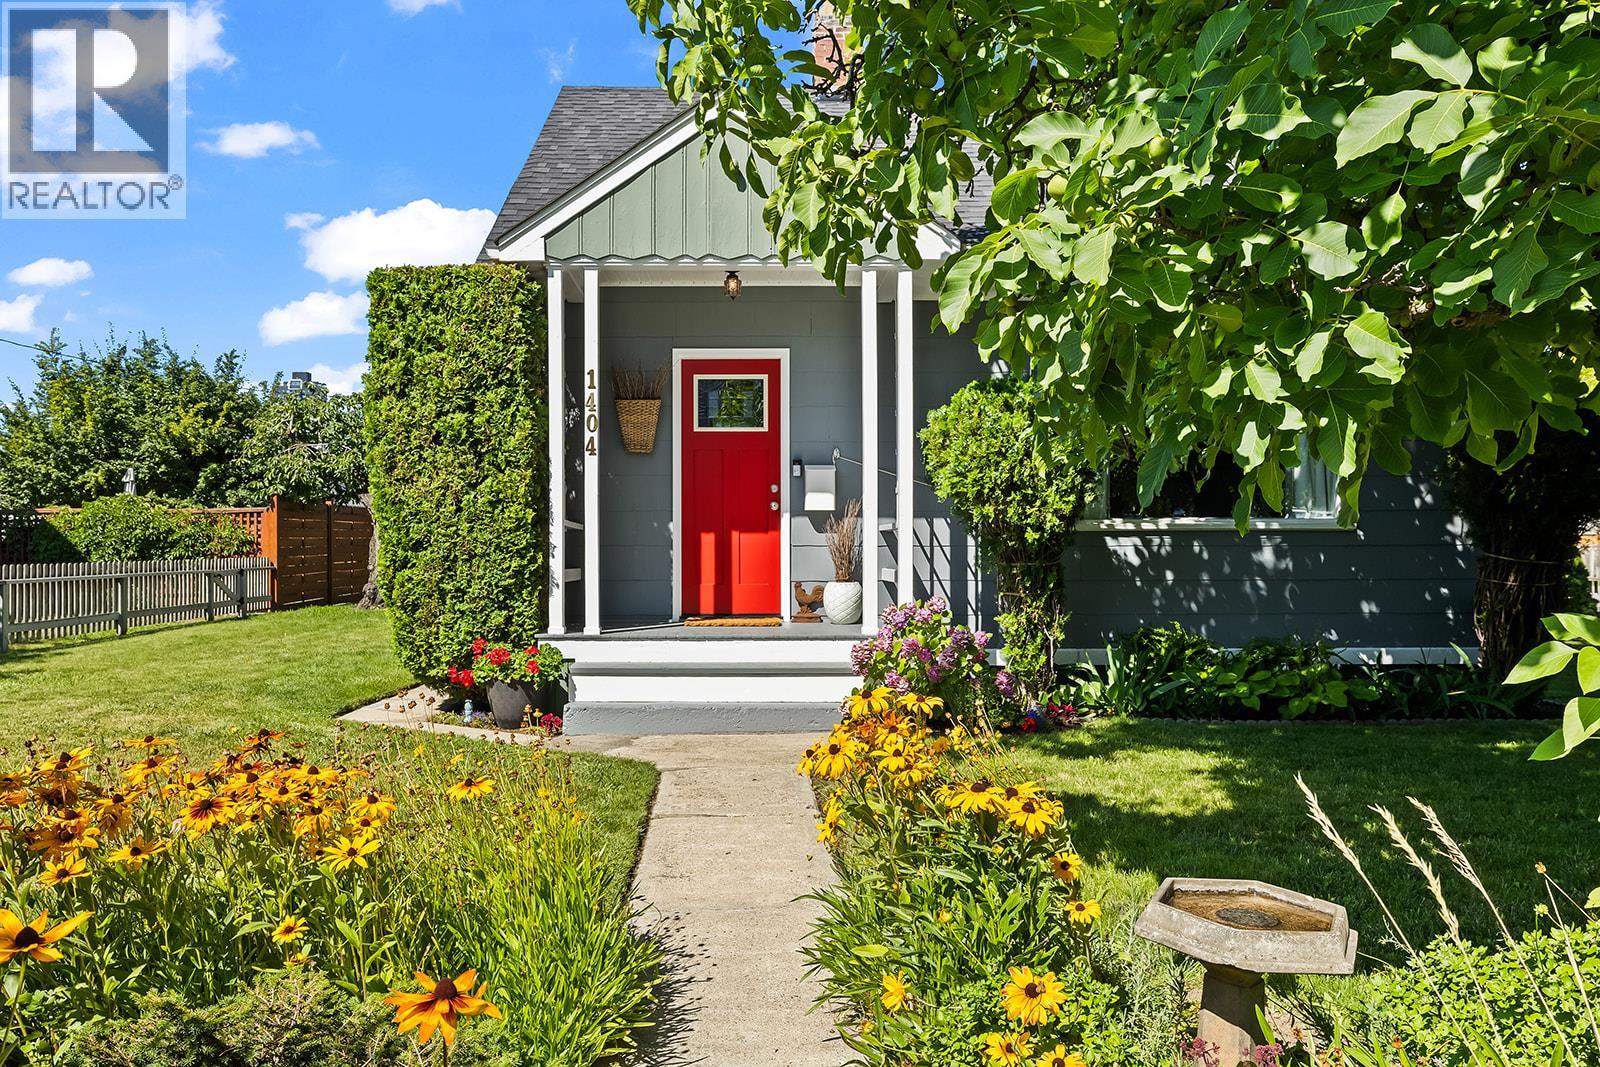
CUTE HOUSE ALERT! From the original fir floors underfoot, to the working brass doorknobs, every detail whispers of quality craftsmanship built to last for generations. This home has been meticulously cared for and modern updates added, to make it comfortable for modern day life while keeping the historic feel. This charming 3-bedroom, 1-bath home offers something rare downtown; a spacious yard with a white picket fence, shaded by a magnificent heritage walnut tree and lush flower gardens. Imagine sipping coffee on the quaint back porch while enjoying birdsong in this quiet neighborhood. This 0.17 acre CORNER lot is one of the largest lots available downtown. Road access on 3 sides, and multi family zoning means excellent holding value for future development. Updates include; kitchen and lower-level flooring, the front porch rebuilt, new roof over back porch, fresh paint inside and on South exterior wall and new roof. The bathroom has been tastefully updated (and features the original cast iron clawfoot tub, so cool!) There’s a double carport, and plenty of free street parking for guests. But with everything Kelowna has just outside your door; restaurants, shops, Martin Park next door, and the lake only an 11-minute walk away, you might find yourself walking or biking everywhere! If you’ve been dreaming of owning a cute, historic single-family home, close to downtown where you can enjoy both urban conveniences and the peace of your own space, this is it! (id:63476)
6470 Hollow Street
Oliver, British Columbia
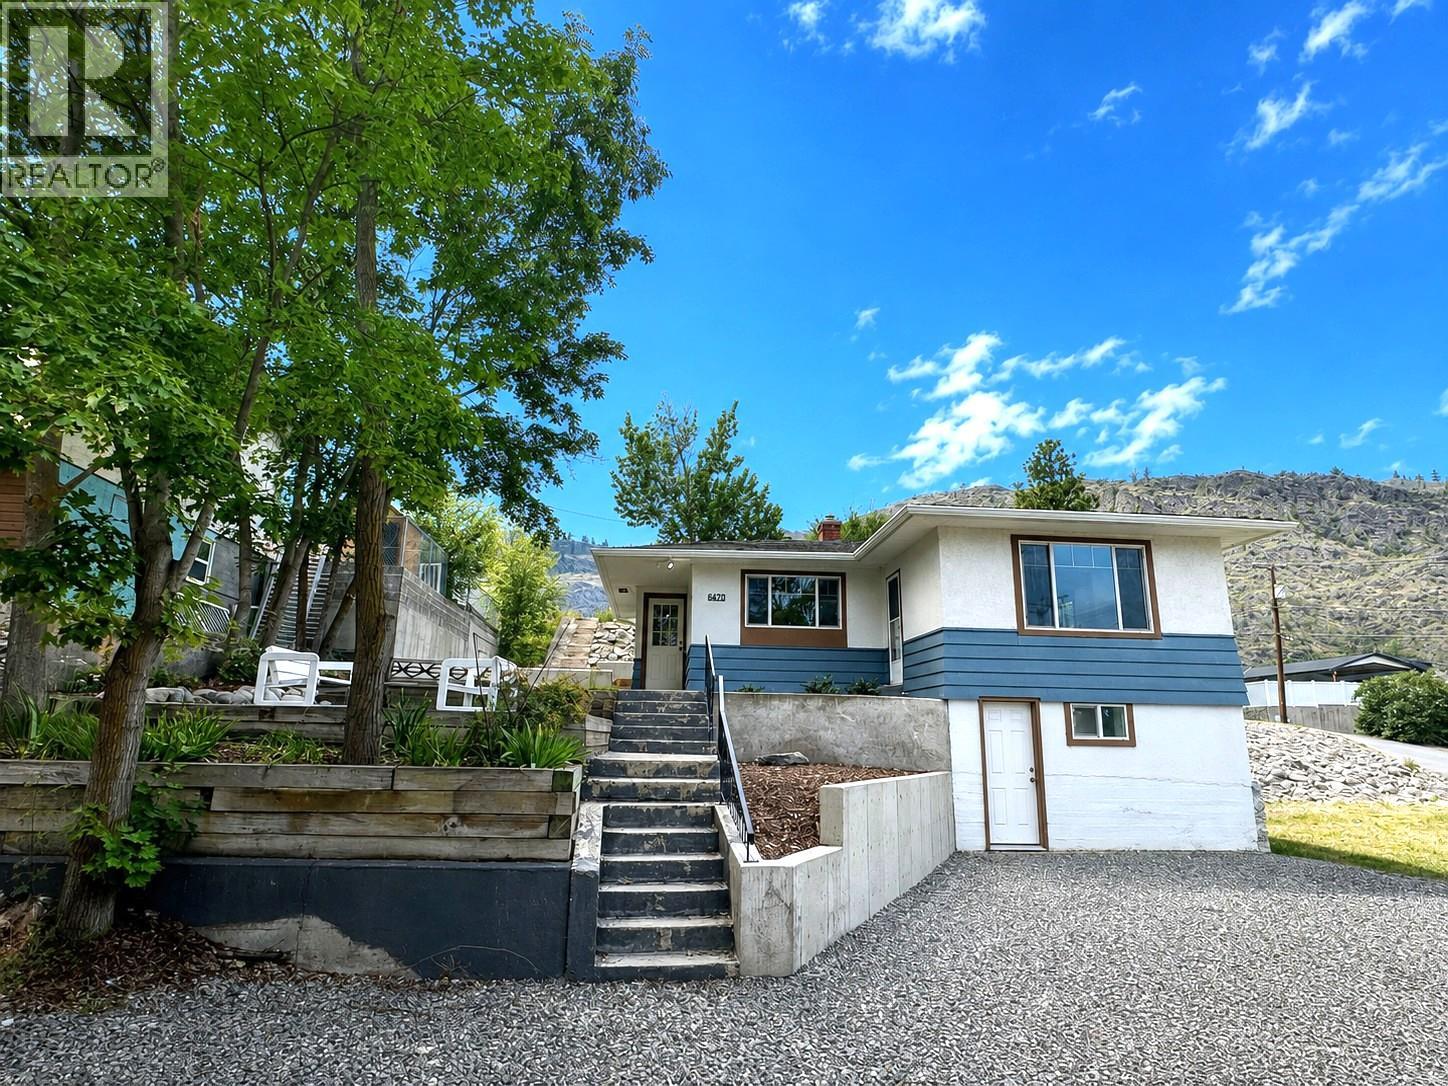
SUITE POTENTIAL with 444 sq ft of customizable lower-level space ready for your vision! Welcome to this beautifully updated, move-in-ready home offering unmatched versatility and instant EQUITY potential in an up-and-coming neighborhood. Perfect for first-time buyers, savvy investors, or growing families, all the major big-ticket updates have already been done for you—featuring a modernized kitchen and bathroom, alongside an updated roof, furnace, windows, flooring, and gutters. The main floor is bright and airy, flooded with natural light and ready for immediate enjoyment. Downstairs, the basement offers massive upside and easy finishing capability—it only needs drywall and flooring to complete! With dedicated secondary access already in place, it is remarkably simple to convert the space into an in-law suite or simply add an extra bathroom or bedroom. Step outside to a low-maintenance yard complete with fresh landscaping and an underground irrigation system that keeps the property looking pristine with minimal effort. Enjoy abundant parking with convenient back alley access, all while being within walking distance to local parks, scenic river trails, and everyday amenities. Move right in and finish the lower level on your own timeline to maximize your investment! (id:63476)
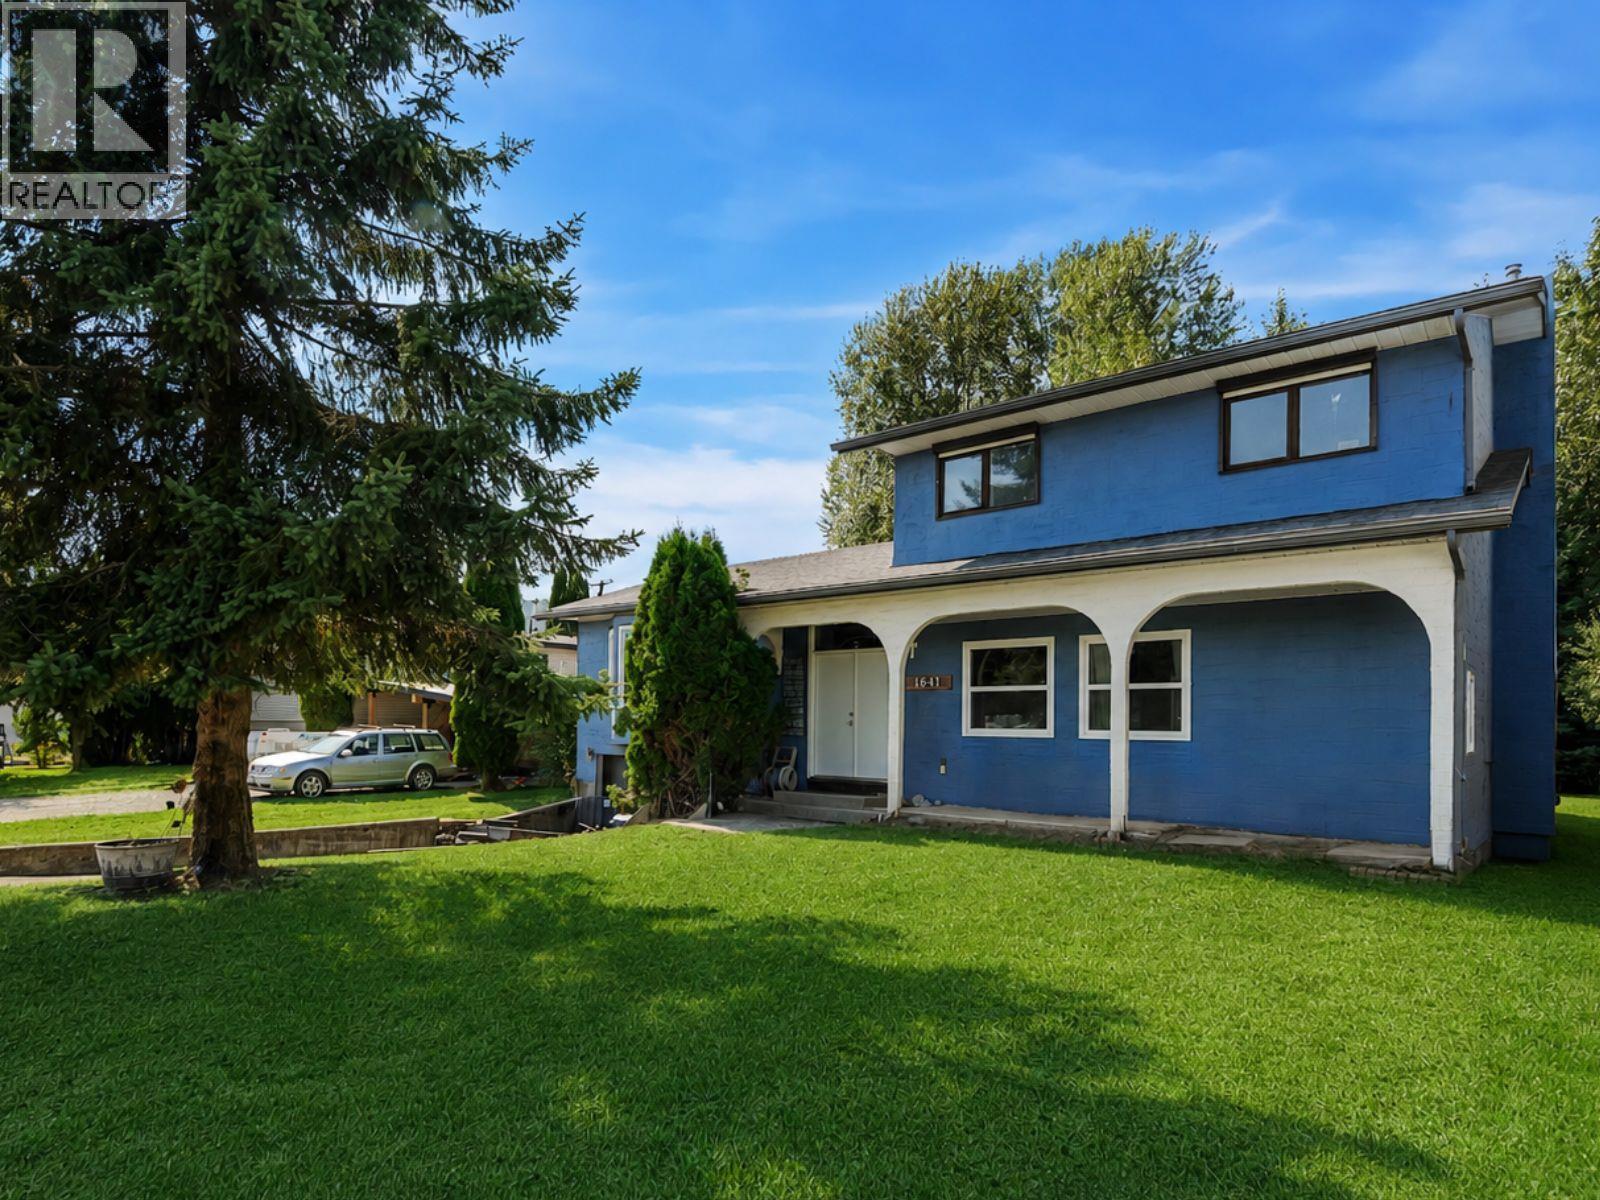
1641 11th Avenue
Fernie, British Columbia
This is the family home you’ve been waiting for! Situated on a quiet dead-end street in the Annex, one of Fernie’s most sought-after neighborhoods, this inviting 4-bedroom, 2.5-bathroom split-level home combines exceptional outdoor living with everyday family convenience. Step inside to an airy, open-concept main floor filled with natural light from large, bright windows. The recently renovated kitchen flows effortlessly into the main entertaining areas, making family gatherings and daily meal prep a breeze. Updated flooring runs throughout the primary living spaces, while the three upstairs bedrooms await your personal design touch. Outside, the fully fenced backyard offers a safe and private sanctuary for kids and pets to play, directly backing onto tranquil green space. Beyond your rear fence, enjoy direct access to the dike network, scenic walking trails, and the Elk River for year-round mountain recreation. Take in the views from your expansive back deck, featuring a partially covered section perfect for dining, BBQing, and relaxing in any weather. Complete with an attached single-car garage for gear storage and vehicles, plus quick walking access to local schools and town amenities, this property delivers everything you need for life in Fernie. (id:63476)
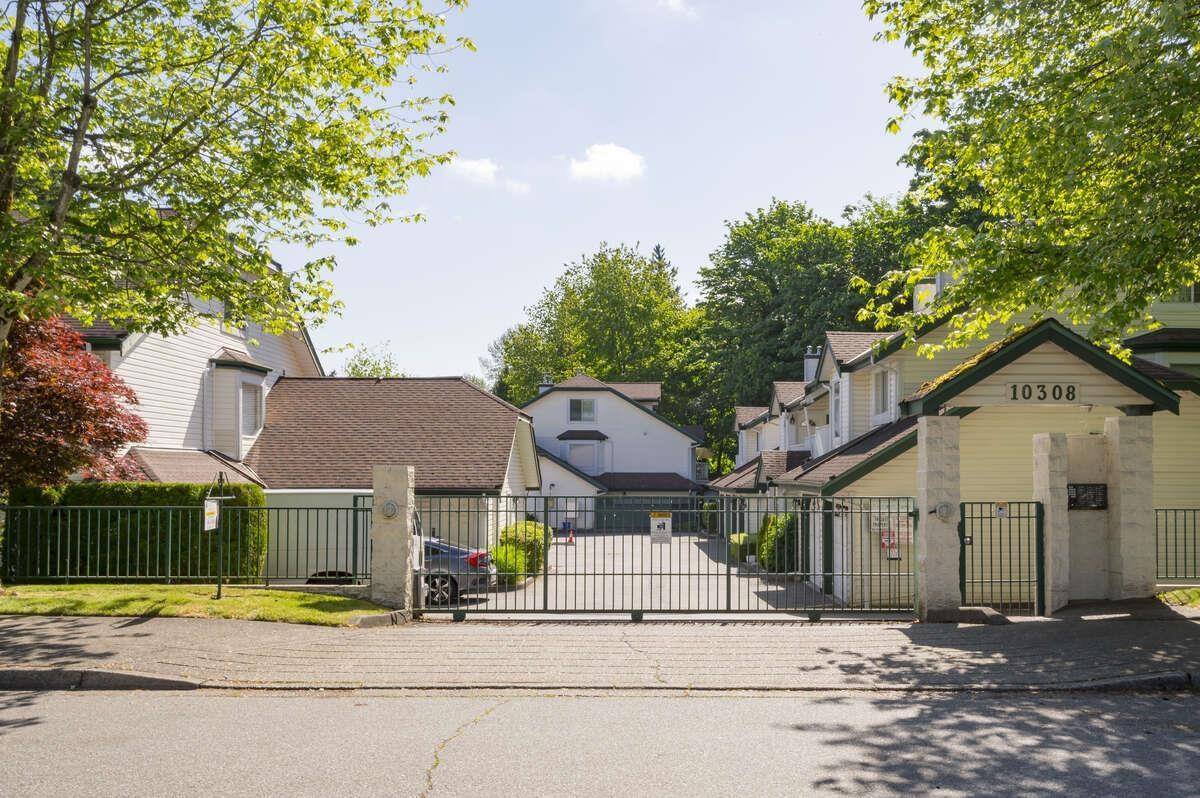
109 10308 155a Street
Surrey, British Columbia
For more information, click the Brochure button. Great location! 2 large bedrooms 2 full bathrooms 1354sf ground floor home - Wheelchair access - No stairs! Walk into your large living room with gas fireplace, dining room. Leads to your spacious well laid out kitchen with eating area and access to 1 of your private fenced patios with natural gas hook up for BBQ. Your primary bedroom is massive and has access to another private fenced patio, plus a big walk-in closet & 3pc ensuite with shower. There's another bedroom and 4pc bathroom. Laundry area with full sized side-by-side washer & dryer. Radiant in-floor heating. Single garage & a designated parking spot next to kitchen entrance. Close to many shopping areas, restaurants, transit, highway 1, nature trails, schools. All measurements are approximate. (id:63476)
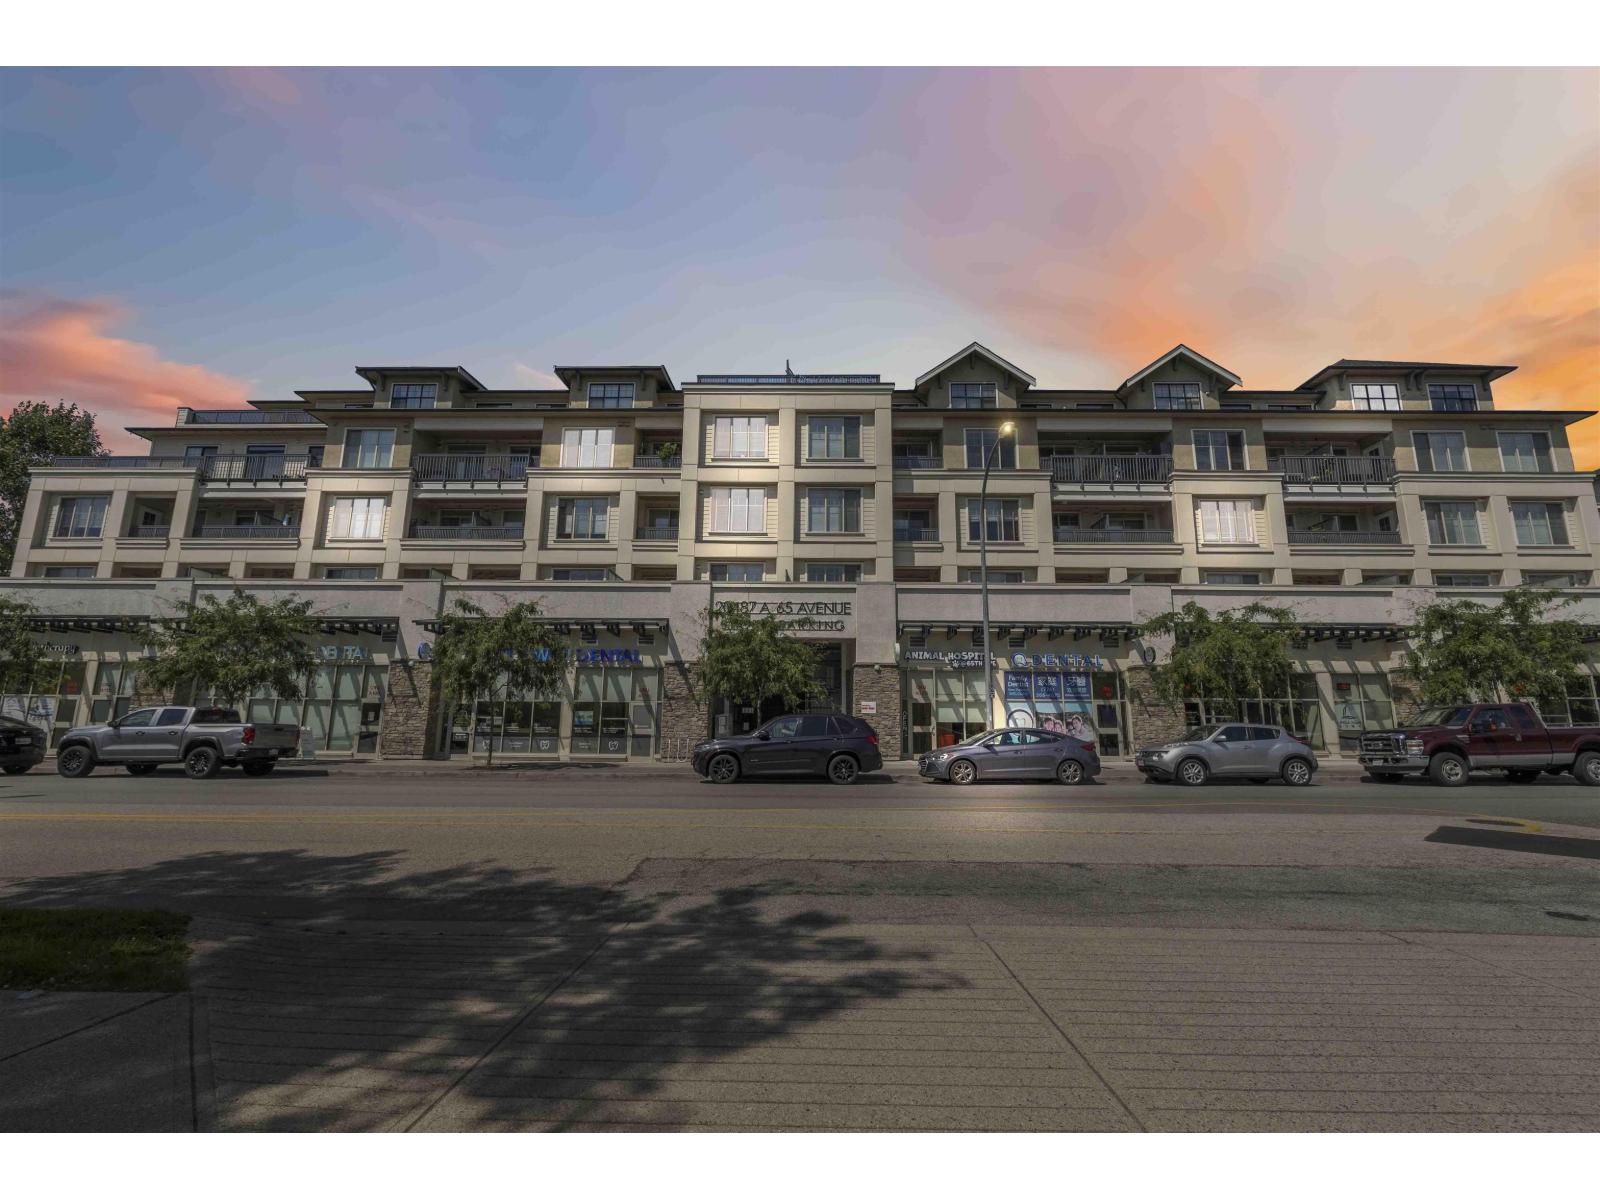
A413 20487 65 Avenue
Langley, British Columbia
Welcome to Township Commons, in the heart of Willoughby Heights! This bright, updated 2bed/2 bath suite features a smart, open-concept design with bedrooms tucked to one side and living space stretched across the other. The chef-style kitchen boasts stainless steel appliances, abundant pantry storage, and a serene north-facing view of greenery-not overlooking the road. Enjoy resort-style amenities including a clubhouse, fitness studio, playground and scenic greenbelt walking trails. Steps from Costco, Walmart, Willowbrook Mall, the Community Centre, Library and the future Skytrain. Includes 1 secured underground parking stall and 1 storage locker, with ample visitor and street parking. Dont miss out-come see Langley living at its most convenient! (id:63476)
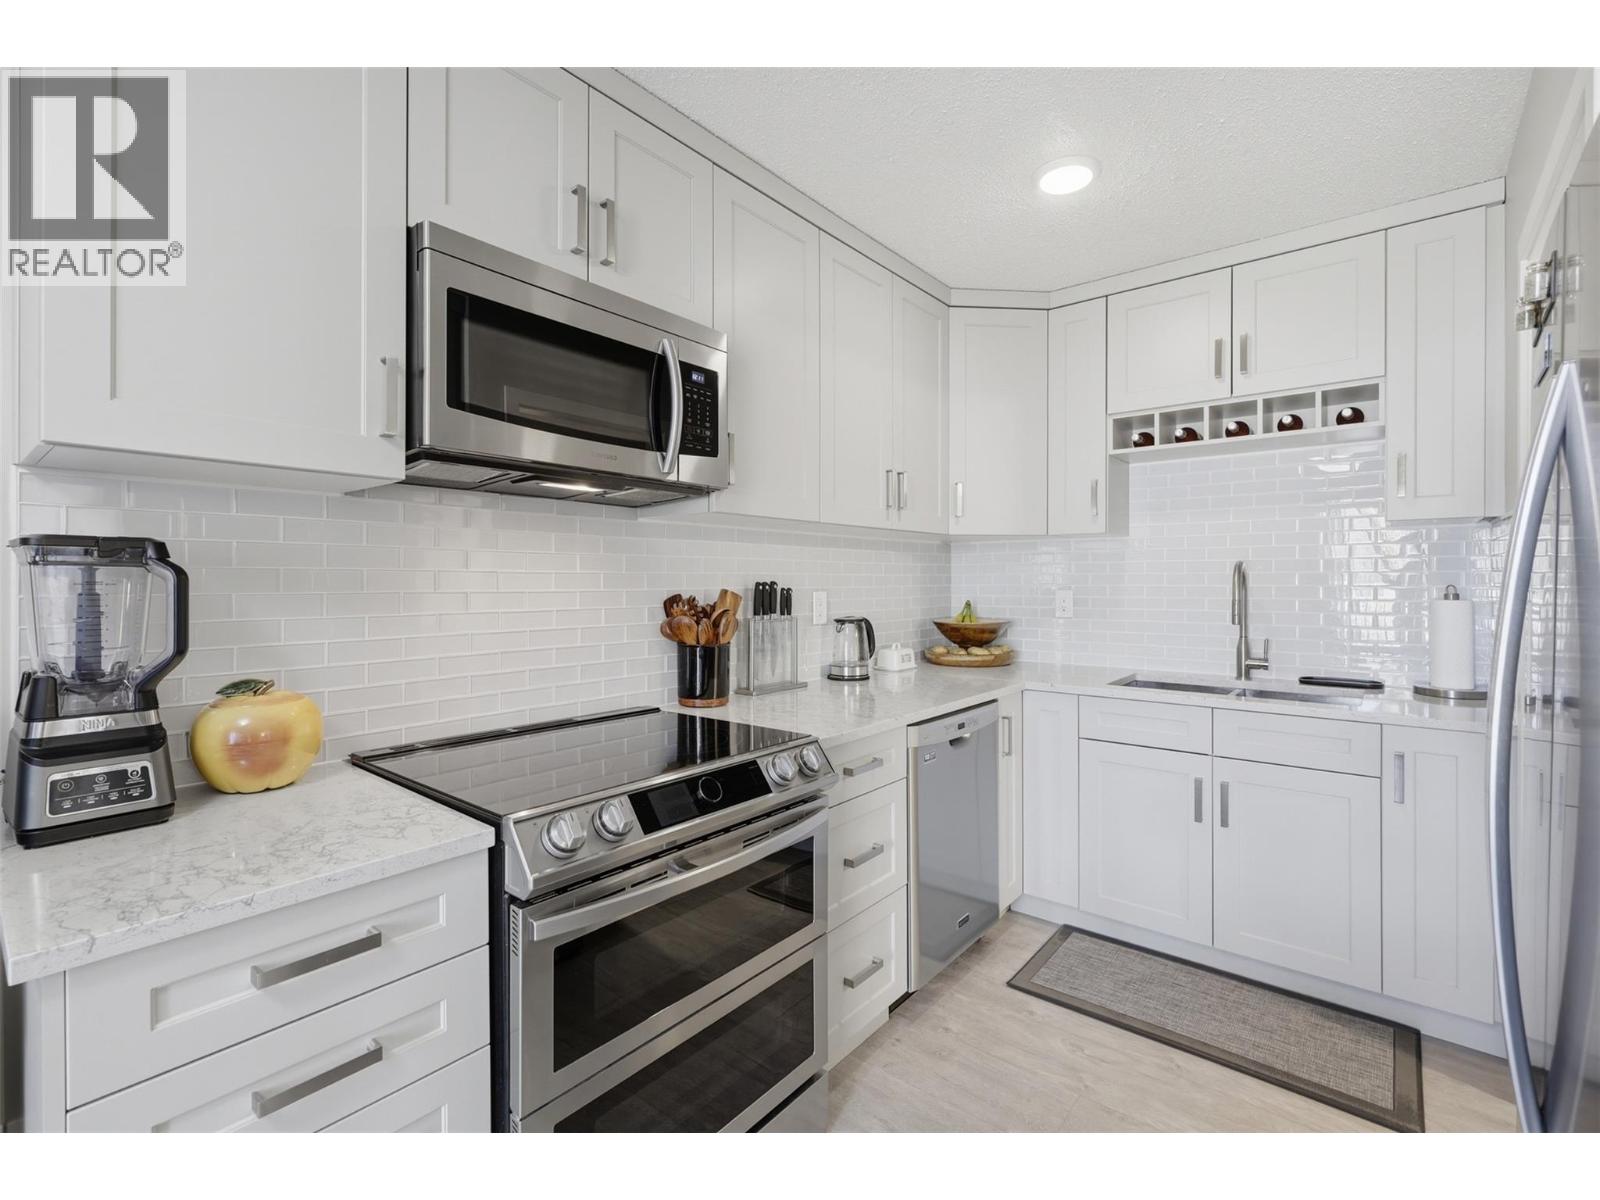
1221 Hugh Allan Drive Unit# 58
Kamloops, British Columbia
OPEN HOUSE! Sunday, August 30th 1pm - 3pm... Welcome to unit 58 at Aberdeen Ridge — arguably the best location and highest quality renovation ever listed in the complex. Overlooking lush green space with incredible privacy, this professionally renovated 2 bedroom, 1 bathroom townhome offers 1,145 sqft of move-in ready, low-maintenance living in sought-after Aberdeen. Perfect for first-time buyers, downsizers, or anyone looking for a stylish, low-maintenance home. Step inside to the bright, open-concept main floor. Featuring brand new flooring, fresh paint, and new lighting throughout the home. The renovated kitchen is complete with stainless steel appliances. Step outside the living room to the large private balcony to enjoy mountain and green space views — perfect to enjoy your morning coffee. A dedicated storage and laundry room complete this level. Upstairs, the primary bedroom offers generous closet space and a private balcony overlooking mountains and green space. A second bedroom and beautifully renovated 4pc bathroom complete this level. One assigned parking stall. Brand new hot water tank. The monthly strata fee of $413.20 covers water, sewer, garbage, and landscaping, and includes access to a tennis court and playground. Strata services furnace & AC. Pets welcome — up to 2 dogs, 2 cats, or 1 dog and 1 cat. This very desirable location ensures you're just minutes from schools, parks, shopping, and other amenities. (id:63476)
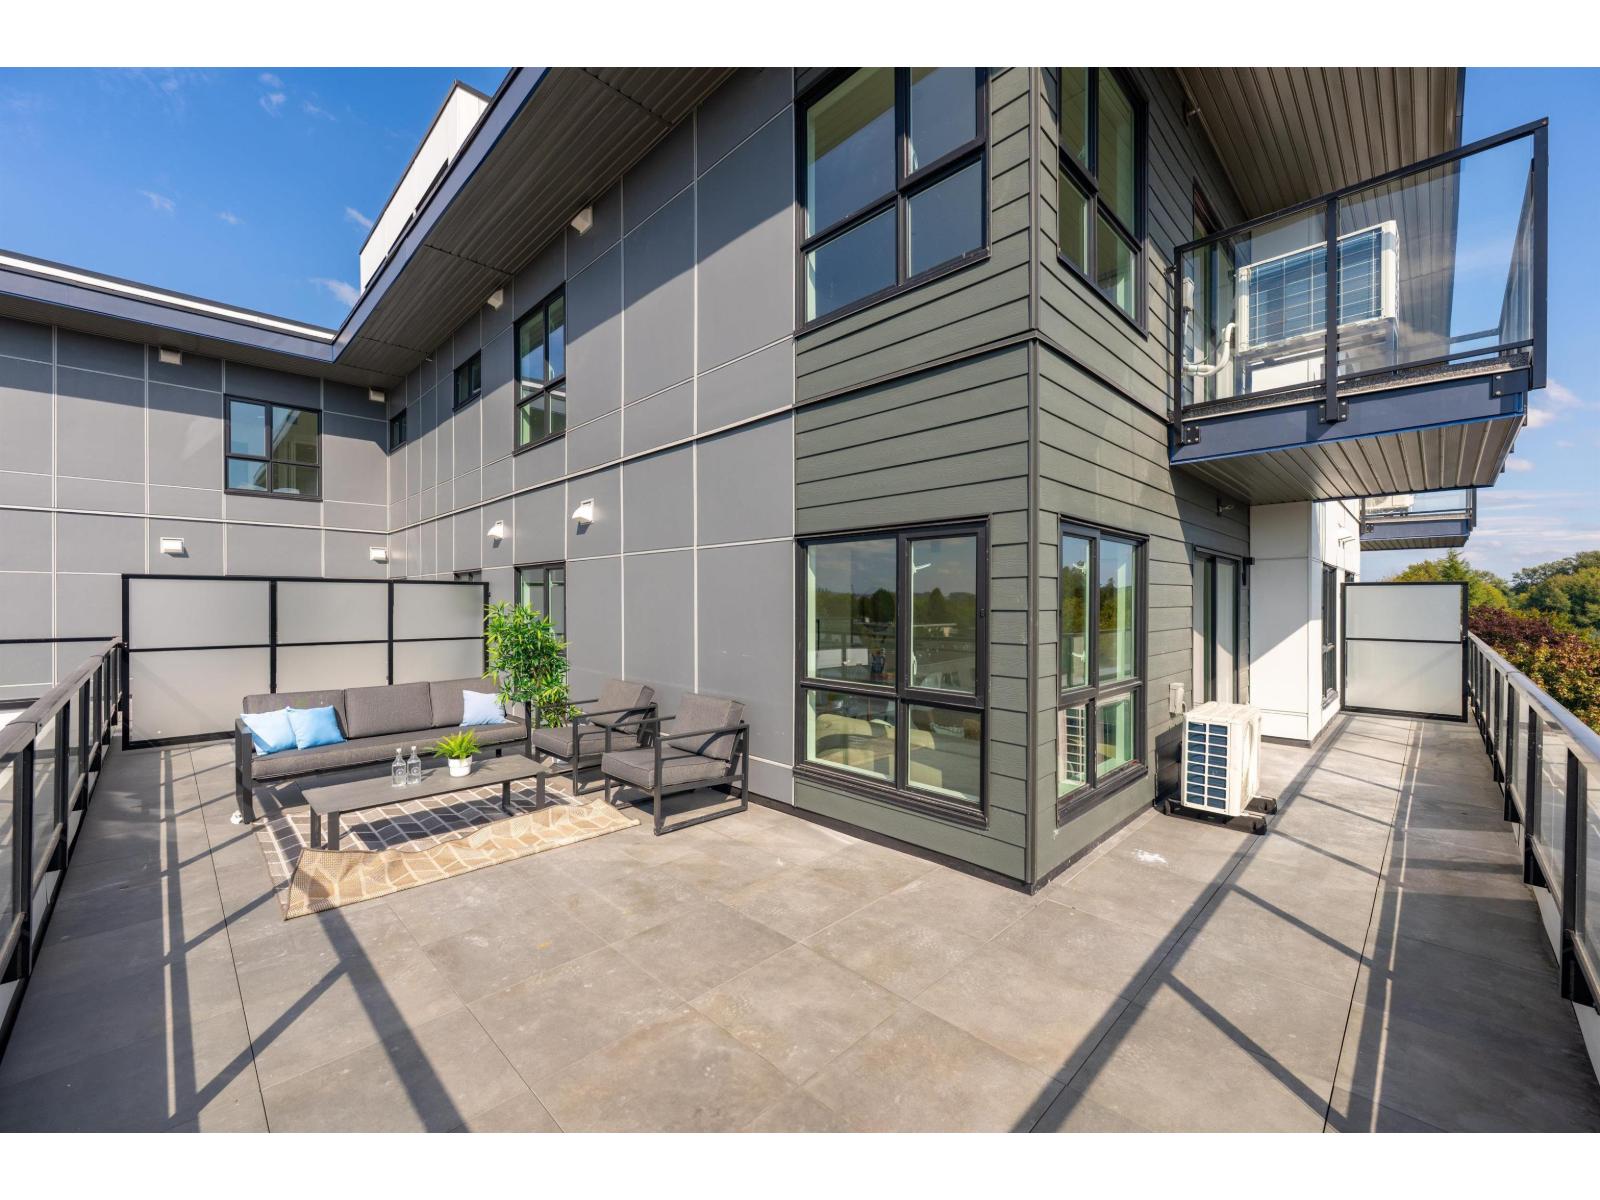
503 5398 207 Street
Langley, British Columbia
LAST AVAILABLE UNIT with MASSIVE PATIO over 500 sqft. Vera at Langley Downtown! Brand New South West corner 2 beds 2 baths come with a huge patio, one of the best units in the complex. Ready to move in anytime. Smart and affordable living just 8-min walk from the future 2028 SkyTrain. Enjoy 9' ceilings, wall-mounted AC, open layout, and premium Fulgor appliances in a sleek kitchen with quartz counters and soft-close cabinetry. Includes 1 EV-ready parking and 1 locker on the same floor. Located in the heart of Downtown Langley with easy access to shops, parks, and transit. Excellent incentives available-don't miss this opportunity! Different floor plans available, please call us for private showings. Open house: Wednesday, Friday, Sunday 1-5pm (id:63476)
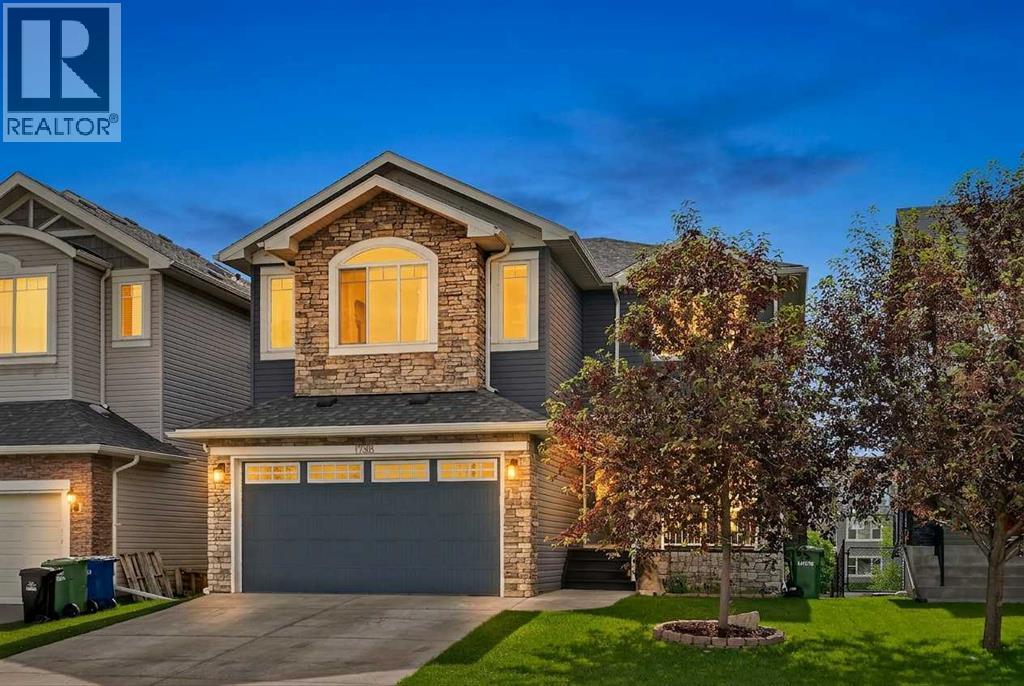
1798 Baywater Street SW
Airdrie, Alberta
Enviably situated on a quiet, serene street in one of Airdrie’s most desirable communities, this exceptional two-story residence offers a rare combination of picturesque waterfront living and everyday convenience. Boasting an expansive 2,543 square feet of refined above-ground living space, this thoughtfully designed home features four generous bedrooms, two and a half bathrooms, and an abundance of versatile space tailored for a growing family to thrive for years to come.The main level welcomes you with a spacious layout that maximizes both comfort and functionality, providing an ideal setting for both lively family gatherings and quiet evenings at home. Upstairs, the bright and airy design layout hosts the well-appointed bedrooms, offering a peaceful retreat from the day. Adding incredible value and future potential to the property is the expansive two-story walk-out basement, ready to be transformed to suit your lifestyle needs, whether that includes a custom entertainment hub, an multi-generational living space, or a dedicated wellness area. Don't forget about AIR CONDITIONING! This comes comes complete with AC.The outdoor integration of this home is truly spectacular, backing directly onto the scenic Airdrie canals where you can step out your back door to enjoy beautiful water views and immediate access to peaceful pathway systems. The property's prime location is perfectly balanced, situated directly across from a local school and park, making the morning school run effortless and providing a massive natural extension to your front yard. This remarkably rare market opportunity perfectly pairs a premium, family-focused location with the unique tranquility of canal-side living. (id:63476)
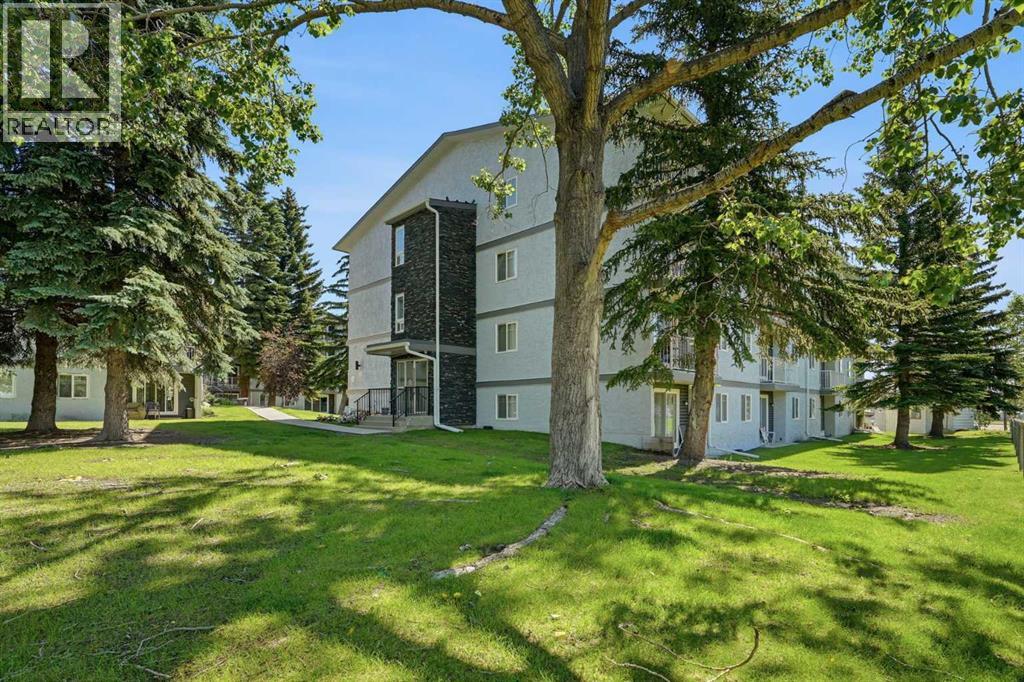
203b, 5601 Dalton Drive NW
Calgary, Alberta
Discover the perfect combination of comfort, convenience, and value. Whether you're purchasing your first home, downsizing, or expanding your investment portfolio, this well-kept 1-bedroom, 1-bathroom condo is ideally situated in one of Calgary's most accessible northwest communities.Inside, the bright and practical floor plan is designed for easy everyday living, while the private balcony overlooks mature trees and green space, creating a peaceful setting to enjoy your morning coffee or relax at the end of the day.The real highlight is the location. Just a short walk to Dalhousie LRT Station, you'll have quick access to downtown, the University of Calgary. Spend weekends exploring the University District, shopping at Market Mall, or meeting friends at local favourites like OEB Breakfast Co., The Canadian Brewhouse, Five Guys, and Village Ice Cream. Nearby grocery stores, fitness centres, parks, pathways, and major hospitals including Foothills Medical Centre and Alberta Children's Hospital make everyday life incredibly convenient.With recent building envelope upgrades and an unbeatable location close to everything you need, this is a smart opportunity to own in the sought-after community of Dalhousie. (id:63476)
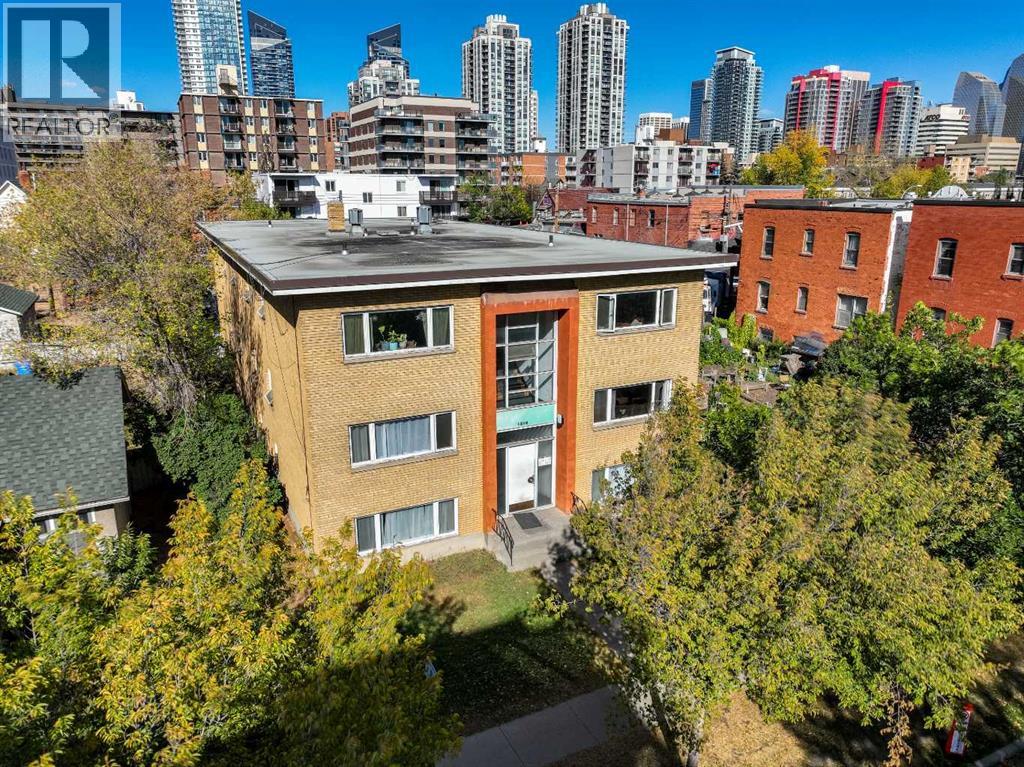
1216 15 Avenue SW
Calgary, Alberta
Excellent Investment Opportunity! 11 x 1 bedroom units. Parking for up to 6 vehicles at the back of the building as well as on street parking. Building has been well maintained with some recent updates and renovations. Included is coin laundry machines and separate storage lockers. Walking distance to Sunalta LRT station, downtown and close to all amenities. (id:63476)
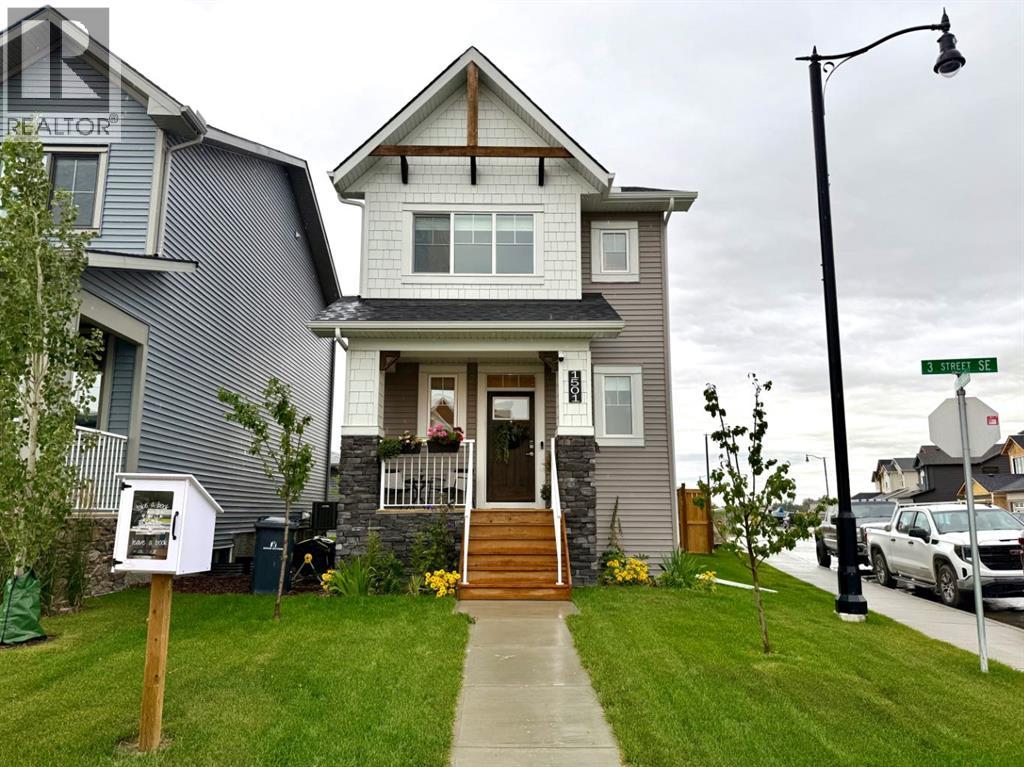
1501 3 Street SE
High River, Alberta
Beautifully finished and built by Dream in 2024, this stylish two-storey combines modern design with everyday functionality. The bright, thoughtfully designed main floor features quartz countertops throughout, stainless steel appliances, a generously sized pantry and a spacious kitchen island with comfortable seating for four—perfect for casual meals, entertaining or gathering with family. Upstairs offers three bedrooms and two full 4-piece bathrooms, including a private ensuite, while a convenient half bathroom completes the main level. Central air conditioning and an installed water softener provide added comfort year-round. Outside, the home delivers exceptional curb appeal, an oversized backyard that stands out among neighbouring properties and a double detached garage. Modern, move-in ready and beautifully maintained, this is a home you’ll be proud to call your own. (id:63476)
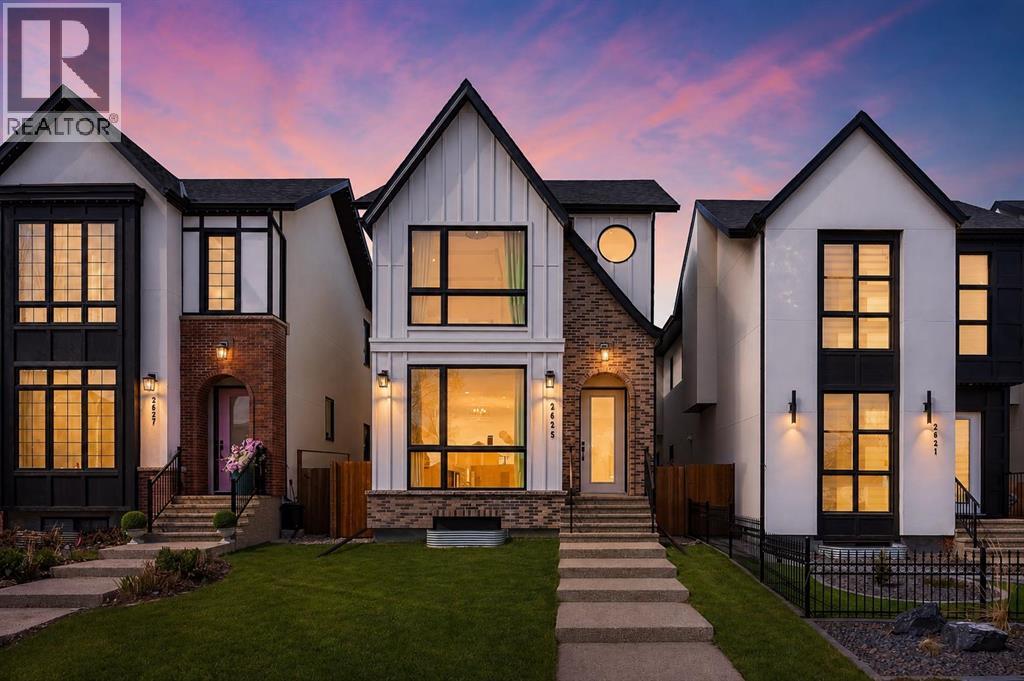
2625 29 Street SW
Calgary, Alberta
EXCEPTIONAL CUSTOM BUILD | 28’ x 143’ WEST-FACING LOT | TRIPLE CAR GARAGE | A/C Welcome to this beautifully crafted detached custom-built home with a triple car garage, situated on an extra-wide and extra-deep 28’ x 143’ west-facing lot, offering over 3,300 SQFT of thoughtfully designed living space with 4 bedrooms and 4.5 bathrooms. Perfectly blending luxury, comfort, and functionality, this home is ideal for modern family living.The main floor showcases impressive 10’ ceilings and rich engineered hardwood flooring, creating a bright and inviting atmosphere. The chef-inspired kitchen is the heart of the home, complete with quartz countertops, high-end stainless steel appliances, custom cabinetry, and a massive island with waterfall edges—perfect for entertaining or everyday living. Ample storage ensures a clean and organized space.Upstairs, you’ll find three spacious bedrooms, each offering its own private ensuite and walk-in closet—a rare and highly desirable feature. The primary suite is a true retreat, featuring vaulted ceilings and a luxurious 5-piece ensuite with dual sinks, a soaker tub, and a glass-enclosed steam shower with heated floors for ultimate comfort.The fully finished basement adds even more versatility, featuring a large family/recreation room, a fourth bedroom, and a full bathroom—ideal for guests or extended family. This home is loaded with upgrades, including central A/C, a new high-end water filtration system, and a wired speaker system throughout the home, ensuring comfort, convenience, and quality throughout.Located in the highly sought-after community of Killarney/Glengarry, this home offers the perfect balance of inner-city convenience and residential charm. Enjoy quick access to downtown via Bow Trail, 17th Avenue, and the West LRT line. Close to top-rated schools, parks, the Killarney Aquatic & Recreation Centre, and Shaganappi Point Golf Course, with shopping, restaurants, and amenities just minutes away. (id:63476)
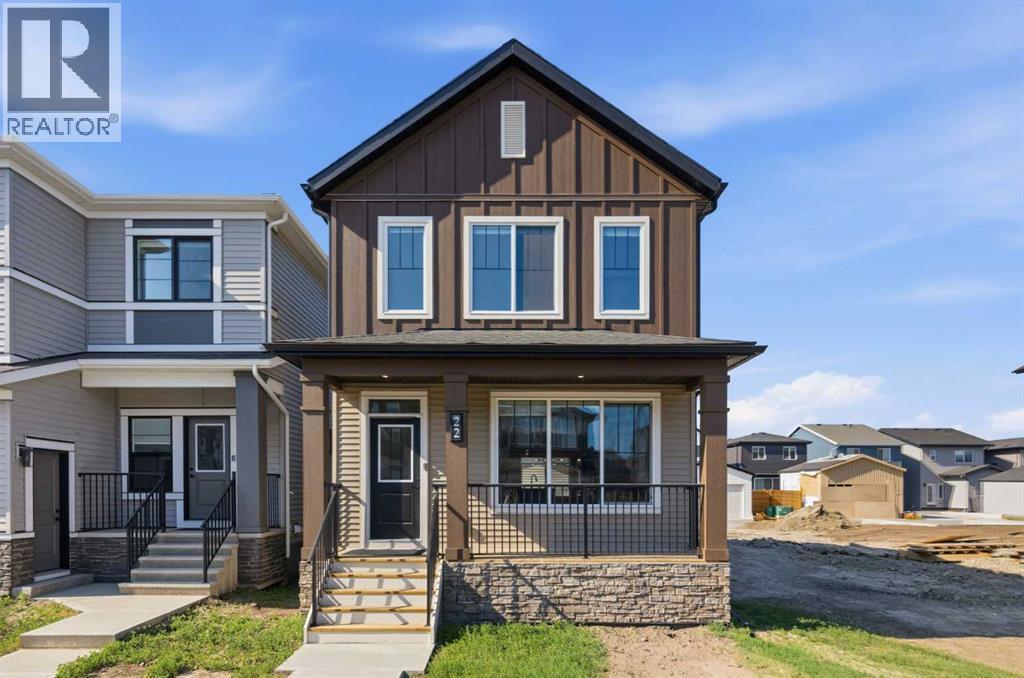
22 Chinook Winds Court SW
Airdrie, Alberta
Welcome to the Beesbrook! A beautifully crafted, newly built home by McKee Homes, renowned for exceptional quality, thoughtful design, and timeless craftsmanship.Offering over 1,500 square feet of beautifully finished living space, this elegant residence seamlessly blends modern comfort with everyday functionality. The home features three spacious bedrooms and 2.5 well-appointed bathrooms, providing the perfect layout for families, professionals, or those looking to enjoy the benefits of a brand-new home.From the moment you step inside, you'll appreciate the upgraded finishes throughout, showcasing stylish details, quality materials, and contemporary design. The bright, open-concept main floor is ideal for both entertaining and everyday living, while the thoughtfully designed upper level offers generous bedroom sizes and a comfortable private retreat.Completing the property is an oversized double detached garage, providing ample room for vehicles, storage, and hobbies.Situated in the desirable community of Chinook Gate, this exceptional home offers the perfect balance of style, comfort, and convenience, with parks, walking paths, schools, shopping, and recreation all within easy reach. Move in with confidence and enjoy the peace of mind that comes with owning a brand-new McKee Homes masterpiece. (id:63476)
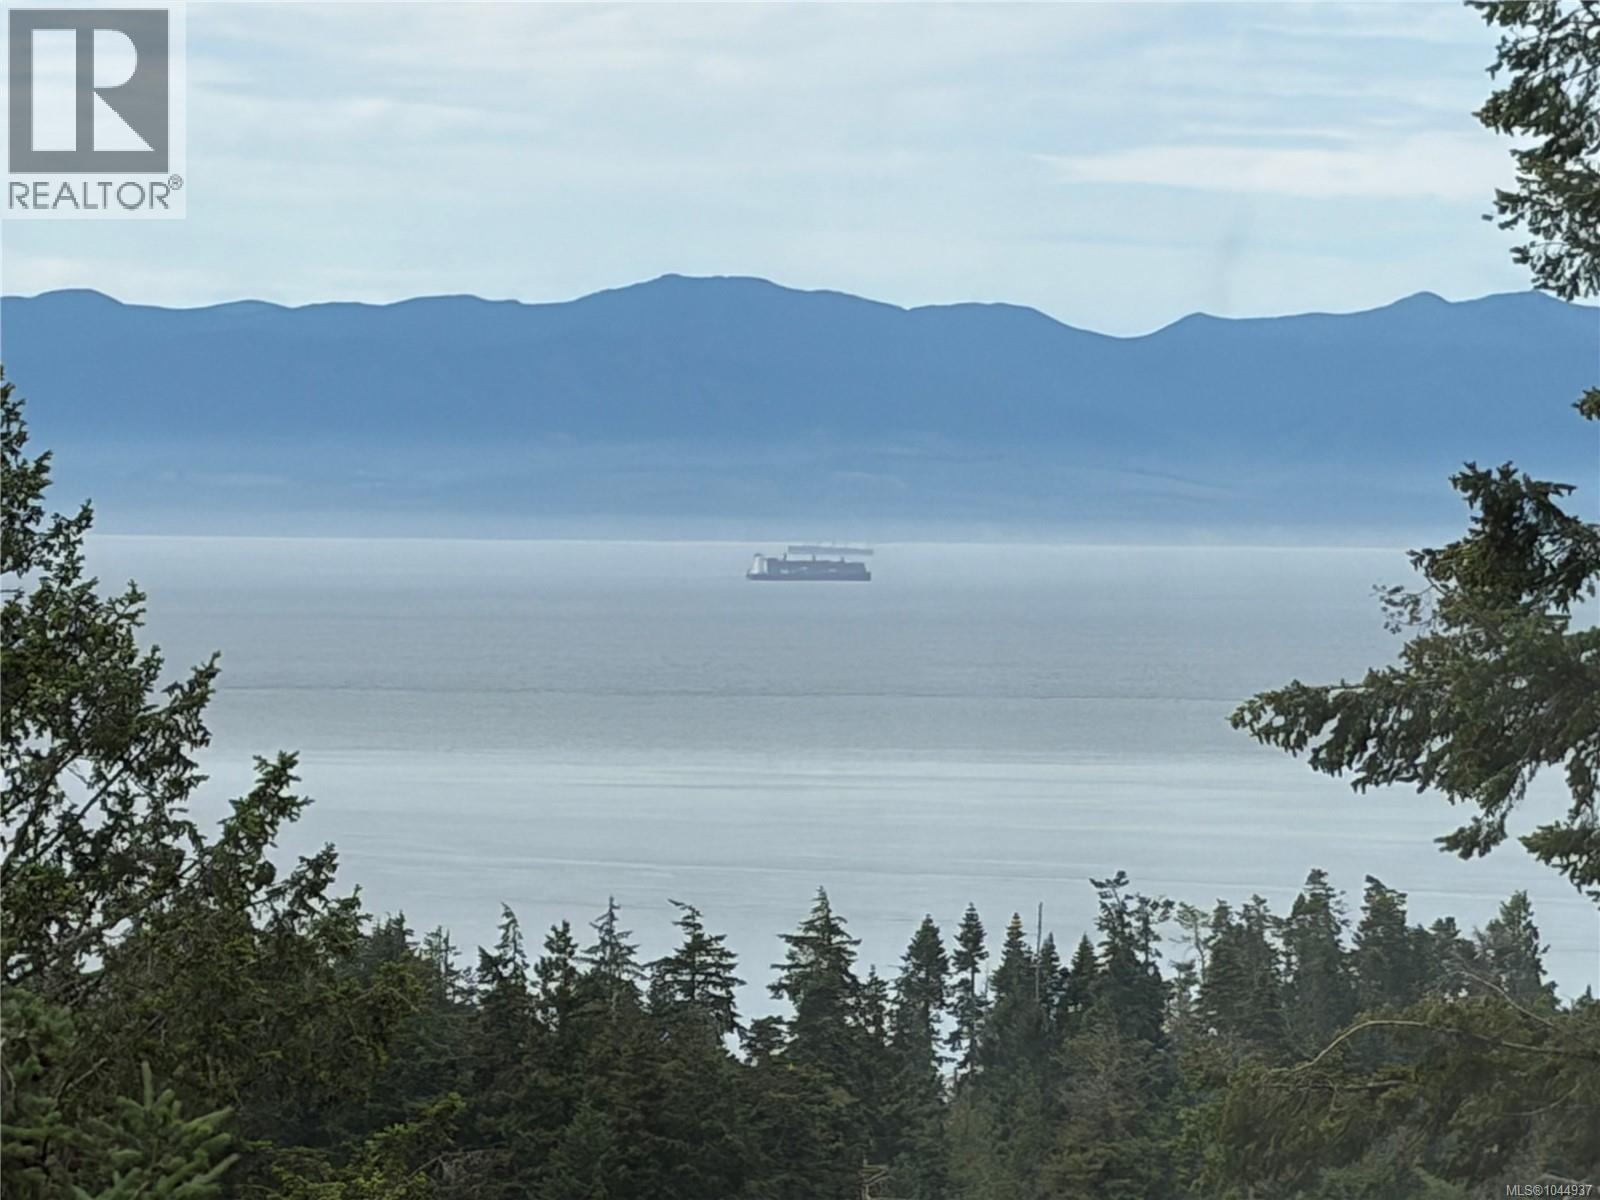
2270 Henlyn Dr
Sooke, British Columbia
New Price $899900 Best Deal around , Acreage with Ocean View.. O/H Sun Sep 6th 11- 12:30 pm. Sellers are motivated. New price $949800 Charming Rancher on Over an Acre with Panoramic Ocean Views! New flooring throughout this well-kept 1,700+ sq ft, 3+ bedroom, 2-bath rancher offers stunning southern exposure and breathtaking ocean vistas, all set on a private, rustic 1+ acre lot in an established, desirable neighbourhood just minutes from Sooke’s town core. Arrive via a long, private driveway and be immediately impressed by the manicured grounds, ample parking (perfect for RVs and boats), and the inviting sense of space and privacy. The existing carport could easily be converted into a garage for added convenience. Inside, the thoughtfully designed layout welcomes you with a spacious living room featuring a classy fireplace, a formal dining area with room for a hutch, and a centrally located kitchen with a breakfast nook. A large family room with a cozy woodstove completes the living space, each of these rooms positioned on the ocean-view side of the home and opening onto a full-length sundeck, ideal for entertaining or soaking in the views. The home offers three generously sized bedrooms, including a primary suite with a walk-in closet and ensuite. A functional laundry room with sink provides easy access to the secondary entrance—perfect for busy households or outdoor living. Down, a walk-in crawlspace with its own deck (approximately 60’ x 24’ with 11–12’ ceilings) offers endless potential ideal for a workshop, hobby space or storage. This is a rare opportunity to enjoy peaceful acreage living without sacrificing proximity to town amenities—complete with ocean views, privacy, and room to grow. (id:63476)
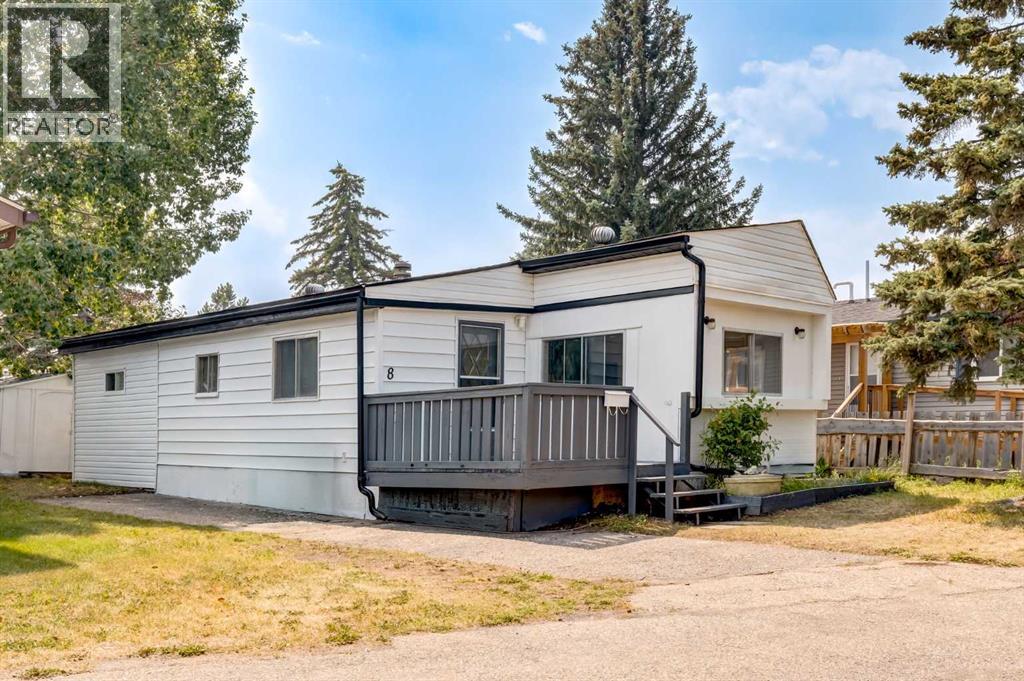
3223 83 Street
Calgary, Alberta
Welcome to Unit 8 – 3223 83 St NW, CalgaryMove-in ready and larger than you'd expect — this well-maintained manufactured home offers 839.70 sq ft of thoughtfully laid-out living space in the desirable community of Bowness. A bright, open-concept living room flows into the spacious dining area (179 sq ft), ideal for entertaining, while the functional kitchen offers ample cabinetry and counter space for everyday cooking. Down the hall you'll find two comfortable bedrooms, including a generous primary bedroom (110 sq ft), plus a full 4-piece bathroom.Set on a quiet street close to shopping, transit, and the river pathways, this home is a fantastic opportunity for first-time buyers, downsizers, or investors looking for an affordable entry point in a well-connected NW community. Low-maintenance living with all the essentials you need — book your showing today! (id:63476)
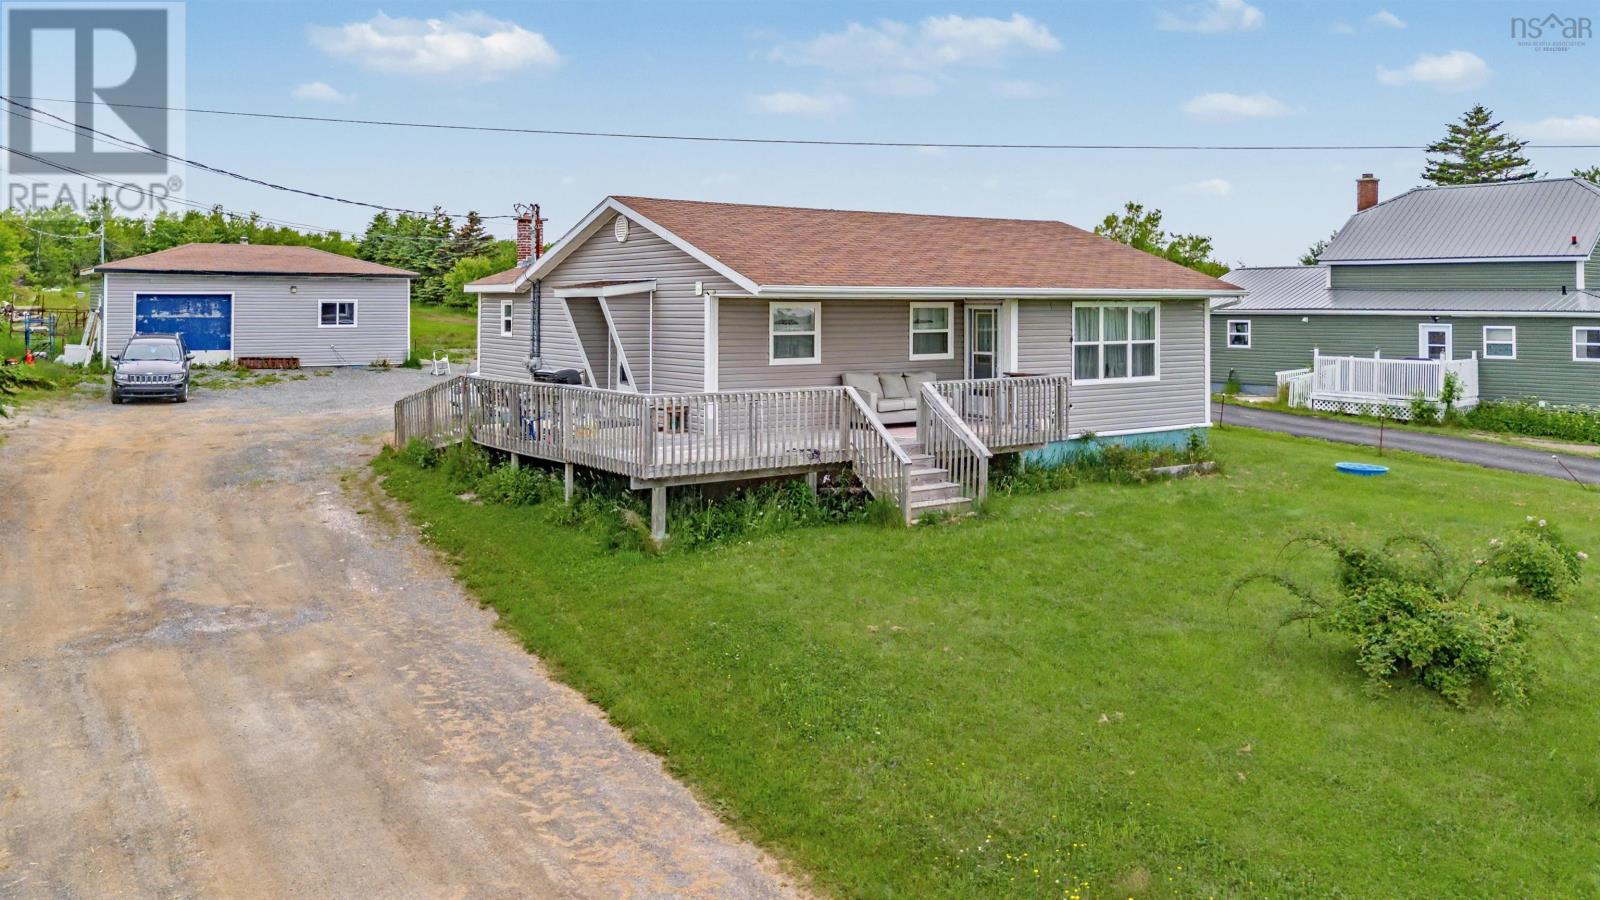
308 Neville Street
Dominion, Nova Scotia
Looking for space, convenience, and an opportunity to offset your mortgage? This well-maintained home sits on a generous 1-acre lot, offering the perfect blend of privacy and practicality while being just minutes from Glace Bay and all the amenities you need. The property features a self-contained basement apartment with a reliable tenant already in place, providing steady rental income that can cover a significant portion of your monthly expenses. Whether you're a first-time buyer looking for mortgage assistance or an investor seeking a smart opportunity, this home delivers exceptional value. Outside, the expansive yard offers endless possibilities for entertaining, gardening, or simply enjoying the outdoors. Spend your summers relaxing in the above-ground pool or unwind year-round in the hot tub, creating your own private backyard retreat. With plenty of room for children, pets, recreational vehicles, or future projects, this property offers the space you've been searching for. Inside, the main level is warm and inviting with comfortable living spaces and plenty of natural light, making it ideal for everyday family living. Reach out to your Realtor today for a viewing. (id:63476)
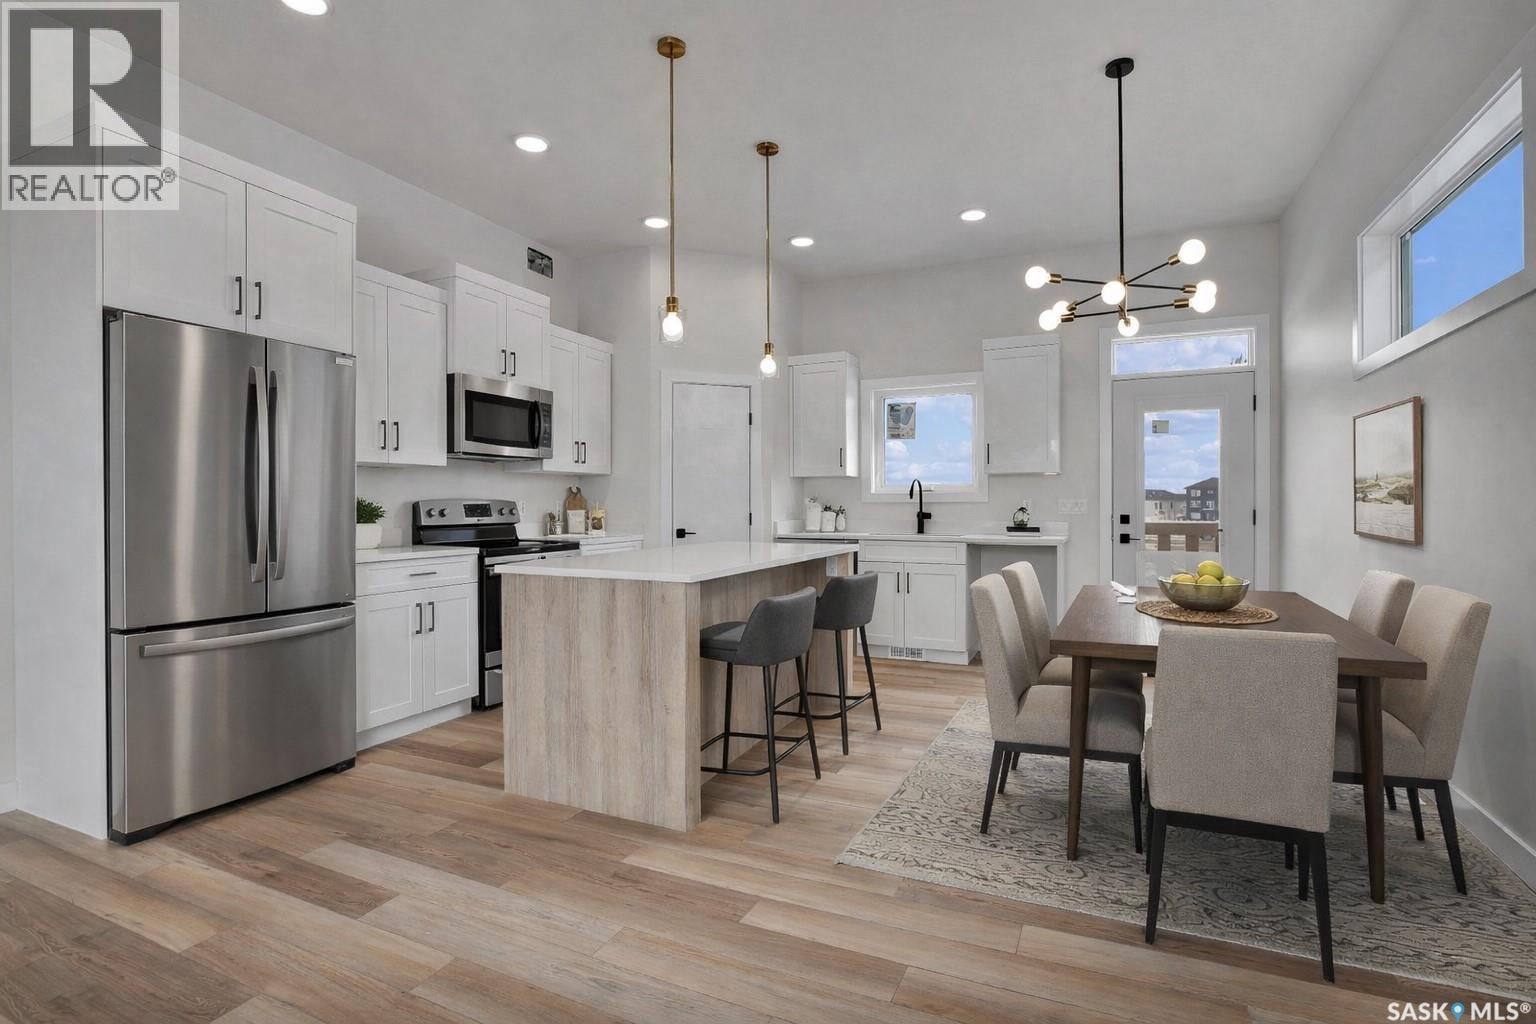
220 Veterans Drive
Warman, Saskatchewan
Welcome to 220 Veterans Dr Warman SK. This new west facing home, open-concept bi-level boasting 1275 sq/ft of living space on the main. This home is located in the new subdivision in Warman the Traditions near many amenities, such as schools, parks & shopping. The main floor boasts spacious living/dining/kitchen with 10' ceilings where you will be emerged with plenty of natural light thanks to the large windows in this home. The main level features vinyl plank flooring thru out the home. The gorgeous kitchen boasts, corner pantry custom shelving, high end, soft-close cabinets & drawers. The Primary bedrooms features a large walk-in closet & a 3 piece en-suite. There is also a 4 piece bathroom and two additional large bedrooms on the main floor. The basement has 9' ceilings, has excellent layout for future large family room with an additional bathroom and 2 bedrooms. Direct access from a large foyer to double attached garage (22x24). The garage is fully insulated and boarded with side man door to yard. *The measurements are retrieved from the blueprint. Some photos are virtually staged and noted as staged (id:63476)
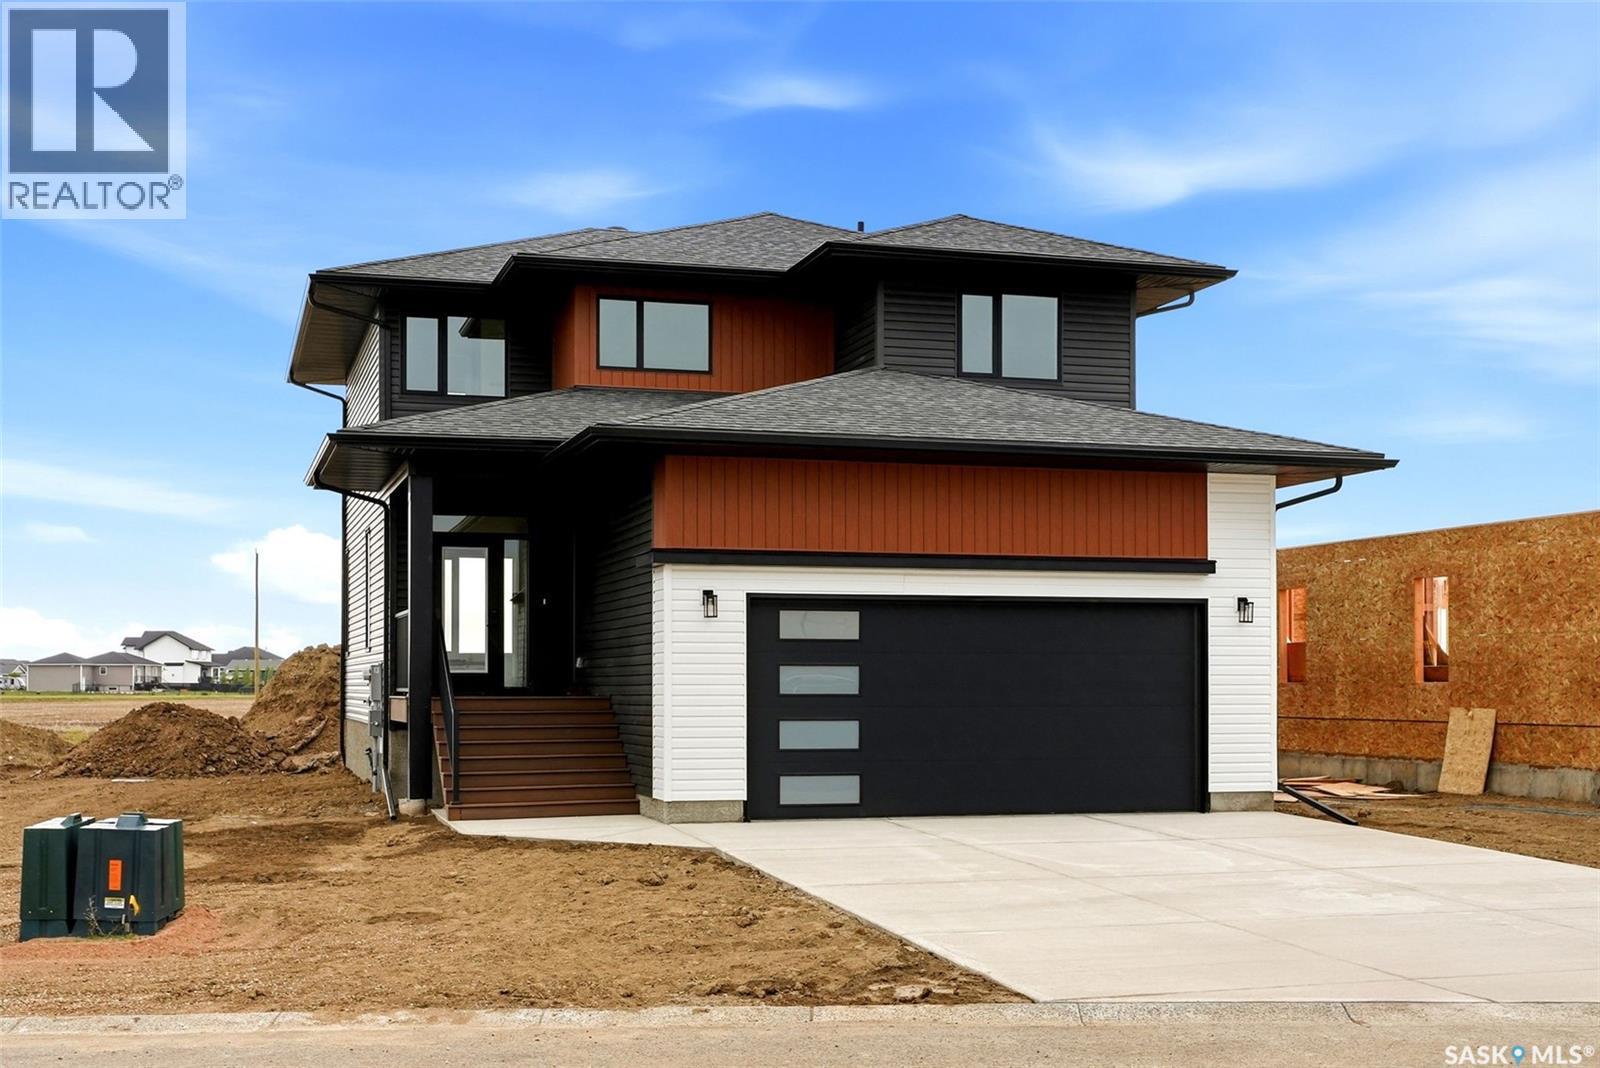
55 Country Road
Lumsden, Saskatchewan
Welcome to 55 Country Road in Lumsden, a stunning newly completed 2-storey home by Prostruct Developments that perfectly blends modern design, functional family living, and small-town charm—just 20 minutes from Regina. Situated on a generous 7,840 sq. ft. lot, this thoughtfully designed home offers 1,927 sq. ft. of finished living space above grade, plus a full unfinished basement ready for future development. The bright and spacious main floor features durable vinyl plank flooring throughout, a welcoming living room anchored by a striking electric fireplace, and an open-concept kitchen designed for both everyday living and entertaining. The kitchen boasts modern cabinetry, a large island with seating, a walk-in pantry, and seamless flow into the dining area. A convenient 2-piece bathroom, inviting front foyer, and practical mudroom with direct access to the 24' x 24' double attached garage complete the main level. Upstairs, you'll find three bedrooms, a versatile bonus room, and convenient second-floor laundry. The primary suite offers a walk-in closet and private 4-piece ensuite, while two additional bedrooms are serviced by a full main bathroom. Additional highlights include central air conditioning, a double concrete driveway, quality finishes throughout, and attractive modern exterior styling. Located in the heart of Lumsden, one of Saskatchewan’s most sought-after communities, residents enjoy excellent schools, local shops and restaurants, recreation facilities, scenic walking trails, and year-round outdoor activities. Experience the perfect balance of peaceful valley living and convenient access to Regina’s amenities. Move in and enjoy the benefits of brand-new construction without the wait. (id:63476)