
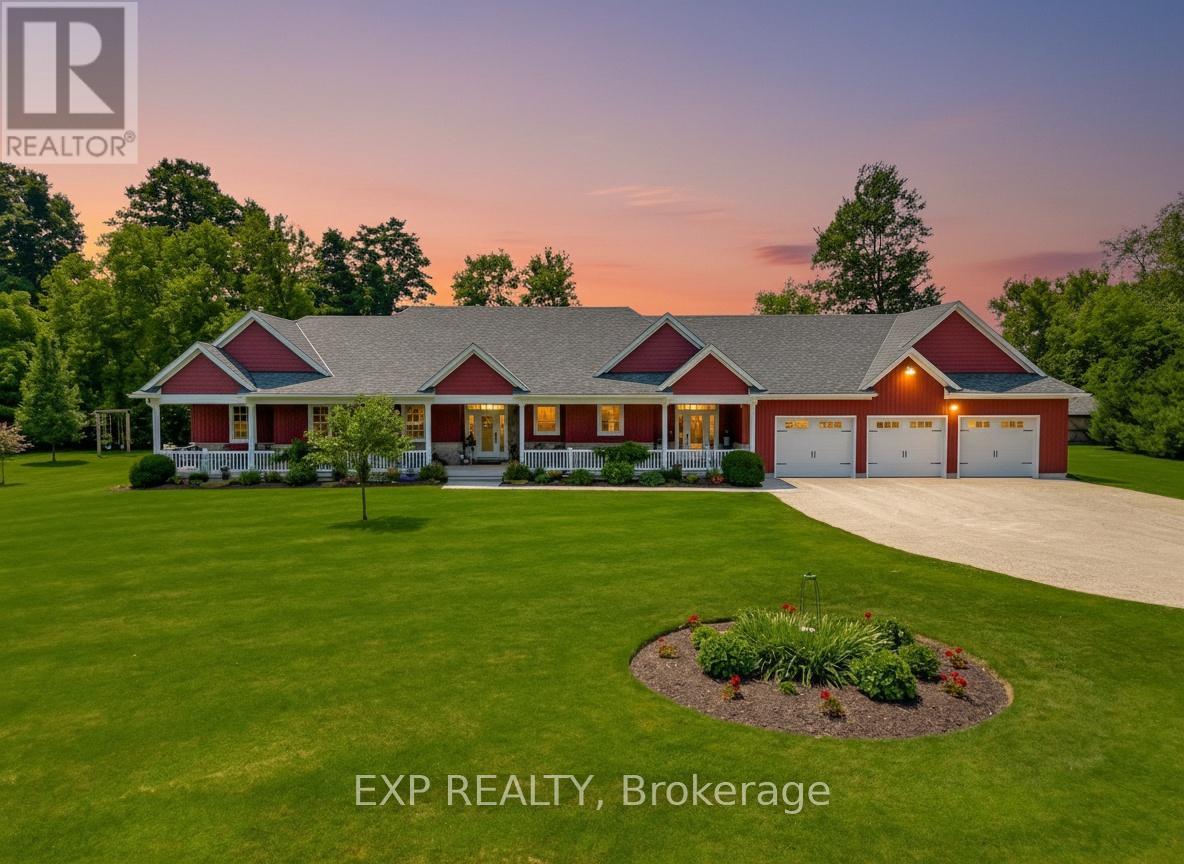
3034 Station Road
Howick, Ontario
Welcome to 3034 Station Road, Fordwich, where luxurious country living meets thoughtful design and functionality on 3.4 acres of beautifully landscaped land. This custom-built bungalow boasts over 3,000 sq. ft. above grade with accessibility in mind, offering wide hallways, doors, and a main-floor layout perfect for families or retirees alike. Inside, you'll find 4 bedrooms, 4 bathrooms, a gourmet kitchen with high-end appliances, and a sprawling dining area ideal for entertaining. The finished basement includes a massive rec room, extra bedroom, ample storage, and even a cold cellar. The heated attached triple garage and oversized workshop with separate heat, power, and water are a dream for hobbyists or entrepreneurs. Modern comforts include a high-efficiency propane furnace, central air, water treatment systems, partial generator, and smart layout with main-floor laundry and mudroom. Enjoy tranquil pond views, peaceful walking trails, and nature right outside your door, all while being minutes from the heart of Fordwich and nearby towns like Wingham and Listowel for shopping, schools, and healthcare. Whether you're raising a family, downsizing with style, or need space to grow your business from home, this stunning property offers unmatched versatility, privacy, and quality craftsmanship. Book your private showing today and discover everything this one-of-a-kind home has to offer! (id:63476)
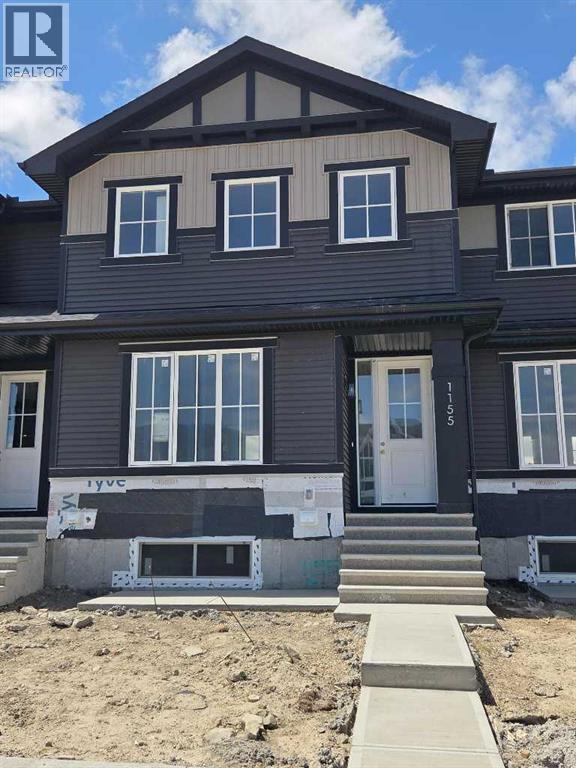
1155 Cobblestone Boulevard SW
Airdrie, Alberta
"The Hamilton" by award winning Master Builder, Douglas Homes Ltd. Just under 1300 sq.ft. of gorgeous, upgraded living. Main floor features 2pc powder room, 9ft ceilings, 8ft doors, quartz countertops, upgraded 42 inch, soft closes cabinetry, hardwood floor throughout the main floor, upgraded plumbing and light fixtures. Stainless steel fridge, dishwasher, over the range microwave/hoodfan, and glass top, self cleaning electric range. Upstairs, you'll find 3 bedrooms, including the spacious principal bedroom with 3 pce ensuite, with walk in shower, tile floors. 2 secondary bedrooms, and a 4 pce bath. Nothing for you to do as the landscaping is complete, with a fenced in back yard, deck and 20 x 20 DOUBLE DETACHED GARAGE. What a great complete package, ready for QUICK POSSESSION. (id:63476)
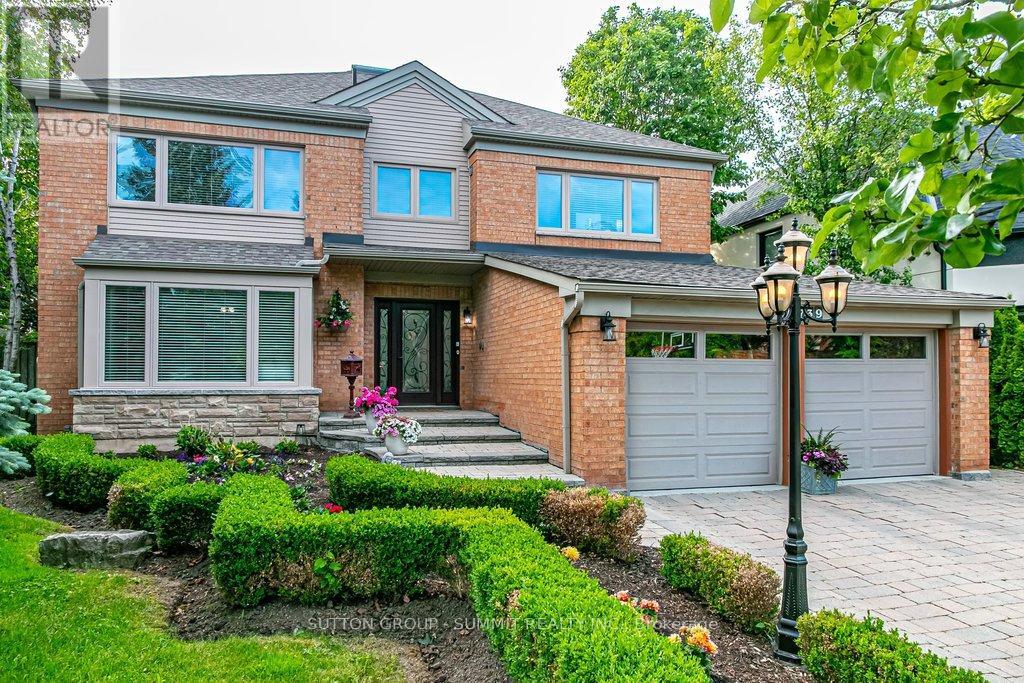
3739 St. Laurent Court
Mississauga, Ontario
Looking for something very unique? This is the home for you! This exceptional residence is situated on a coveted street in one of Mississauga's most sought-after neighbourhoods. Exquisite interior measuring 5170 sq. ft total space, unparalleled craftsmanship and style. $175,000 spent in last couple of years in upgrades. Picture yourself stepping into your front entrance to a most unique layout, breath taking atrium and an open concept layout with an abundance of natural light. Formal sunken living and dining rooms offer a generous inviting space, the perfect place to gather with friends and family to host elegant gatherings and family celebrations. A spacious kitchen with extensive granite counter space ample maple cabinets and a large eat-in area that comfortably fits 10. The open concept family room features a built-in sound system, wood burning fireplace, a perfect place to put your feet up and relax. Additional space on the main floor is a functional mudroom with side and garage entrance. Heading upstairs, the primary bedroom features a luxurious 5-piece ensuite with free-standing tub and luv that custom make-up station. Has a large walk-in closet, fireplace and separate seating area. 3 more bedrooms and renovated washroom surround the atrium in this unique layout.The basement features a high ceiling and open concept L-shaped room to suite all your entertainment needs. Plenty of extra storage space rooms and a 2-pc washroom, Situated on a premium pool sized lot measuring 64x163 it features a double garage with dual EV chargers & a 4 car driveway with no sidewalk. Meticulously maintained grounds with backyard patio ideal for outdoor entertaining. Easy care in-ground sprinkler system. Your dream backyard oasis will provide ample space for outdoor enjoyment. A perfect place to gather with family & friends.Walking distance to transit, easy access to 403, 407, QEW. Top rated schools, parks, & shopping. (id:63476)
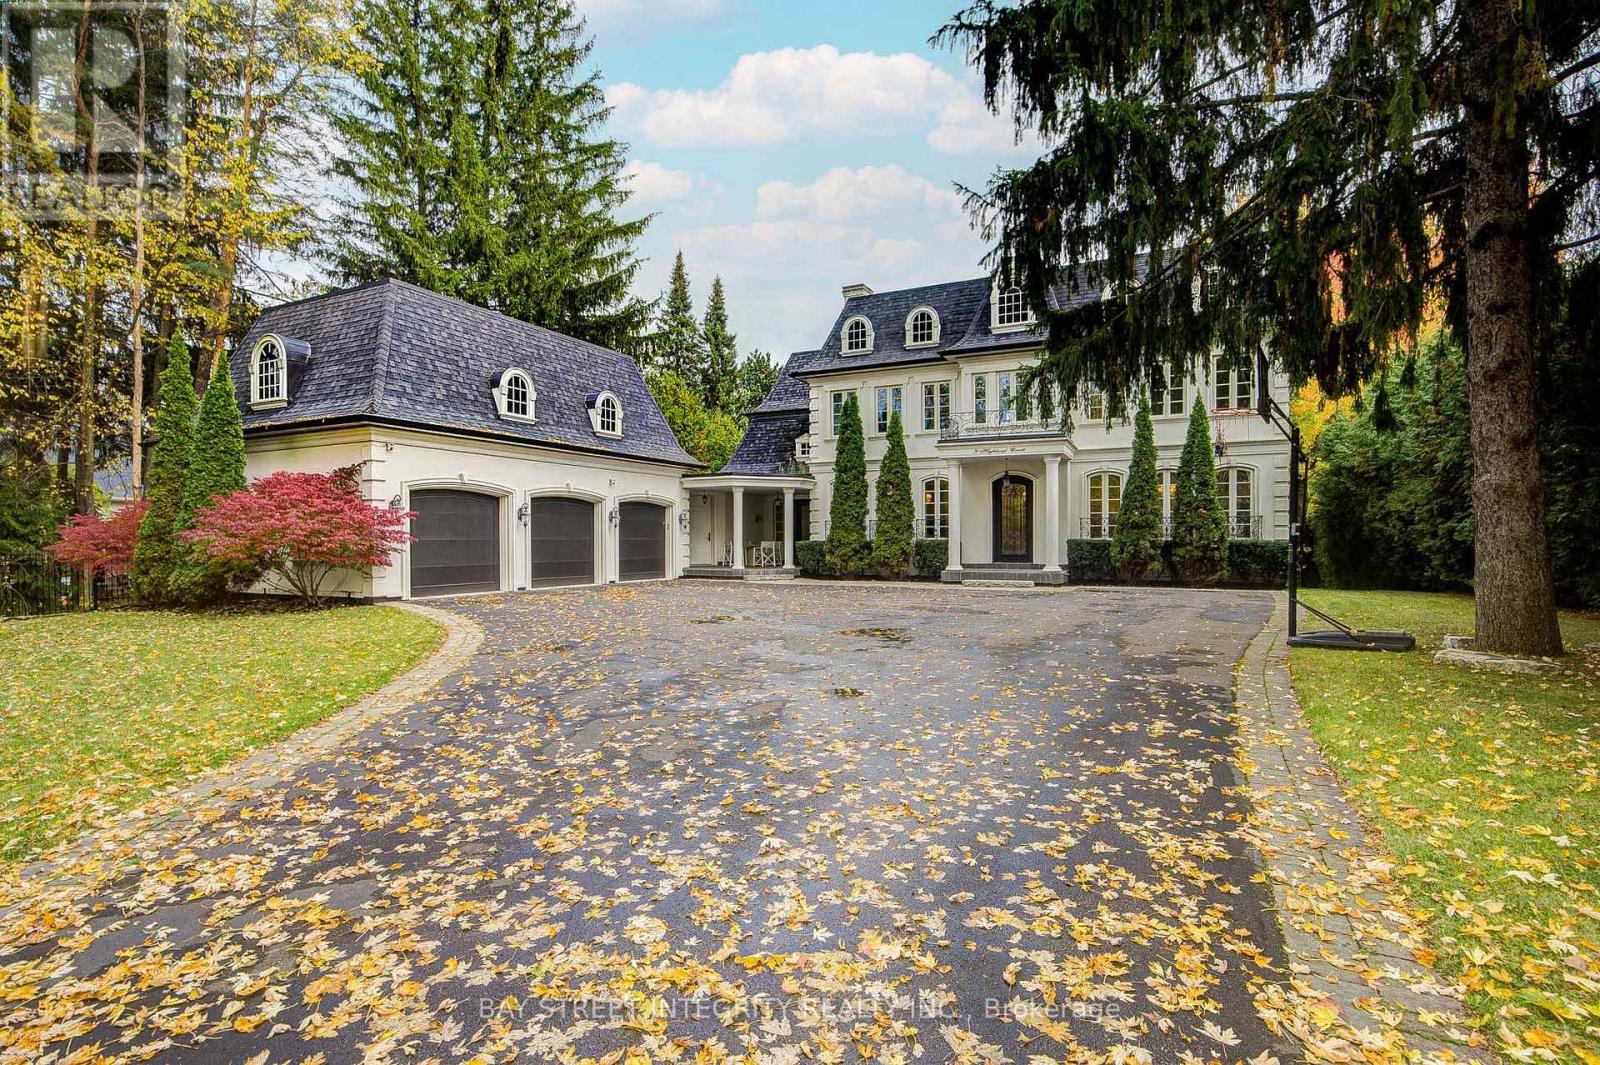
9 Highland Court
Aurora, Ontario
A spectacular custom-built luxury estate on a quiet cul-de-sac in Aurora's most prestigious neighbourhood. 100'x234' ravine lot with breathtaking forest and creek views offering complete privacy. Approx. 9,000 sq.ft of living space . 5 bedrooms, 9 baths, 7 fireplaces, 3-car garage with remote-controlled gated driveway. Fully upgraded with marble tiles, New Renovation designer bathrooms & custom stone fireplaces. Walk-out basement with Stunning audio room, wine cellar, bar, yoga & games rooms. Backyard oasis with inground pool, surrounded by mature trees, full-yard automatic sprinkler system, and fully fenced yard with automatic gate. Close to St. Andrew's, Aurora High & all amenities. (id:63476)
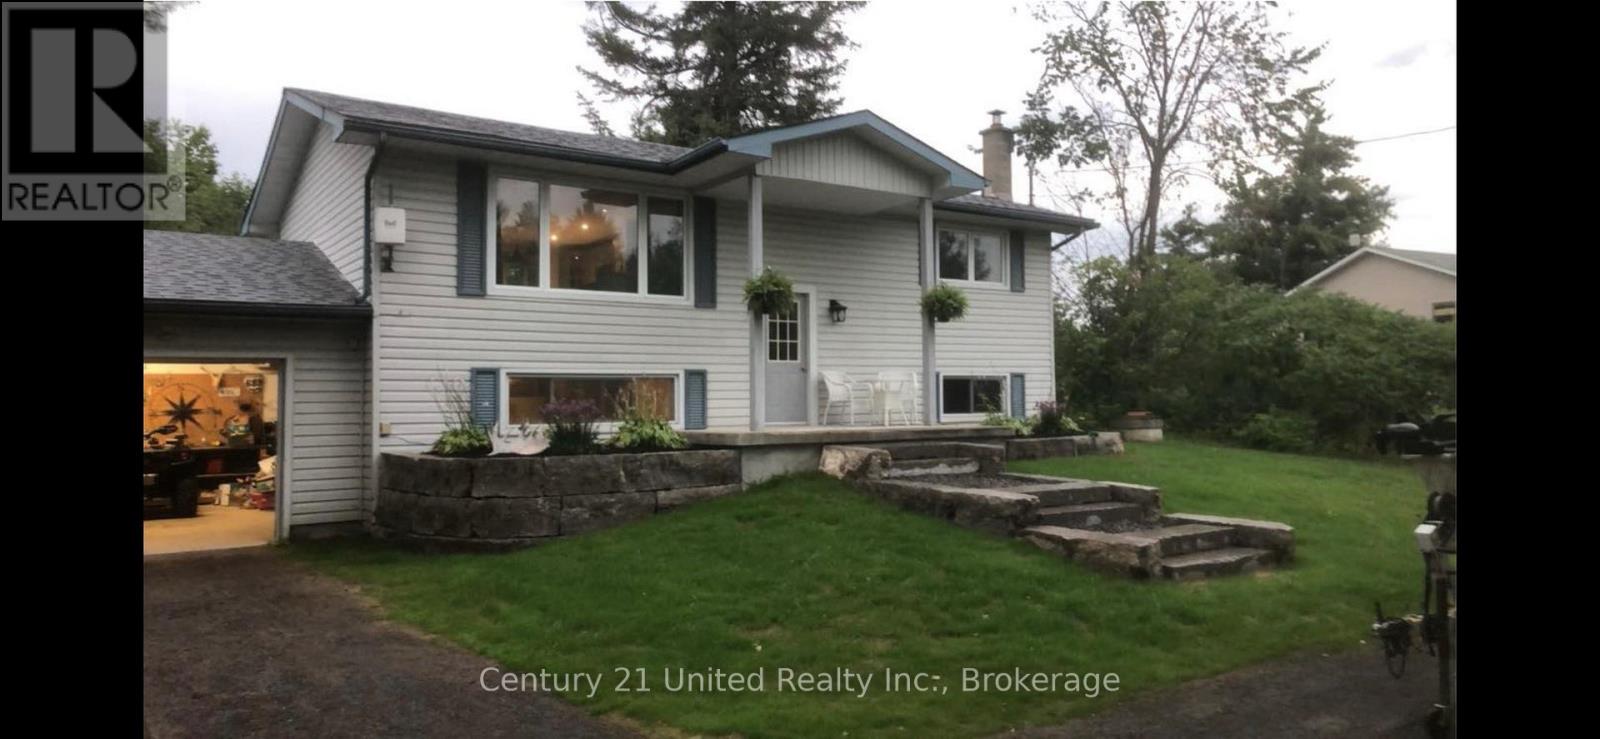
2234 Mccrackens Landing Road
Douro-Dummer, Ontario
Welcome to 2234 McCrackens Landing Road. This charming raised bungalow features 2 bedrooms, 1 bathroom set on a spacious country lot. This home offers incredible potential with an unfinished basement featuring its own walk out- ideal for potentially creating an in-law suite or additional living space. The main floor has been updated with newly done floors and kitchen. This brings a fresh modern feel to the home. Step outside to a newly landscaped front yard, or have a fire in your fire pit in the back. Located close to Lakefield, you can enjoy easy access to everyday amenities while being surrounded by nature and wildlife. Two nearby boat launches on Stoney lake and nearby access to crown land for walking. Bring your vision and add the finish to make this home yours. This is an excellent opportunity to create something special in a desirable location. (id:63476)
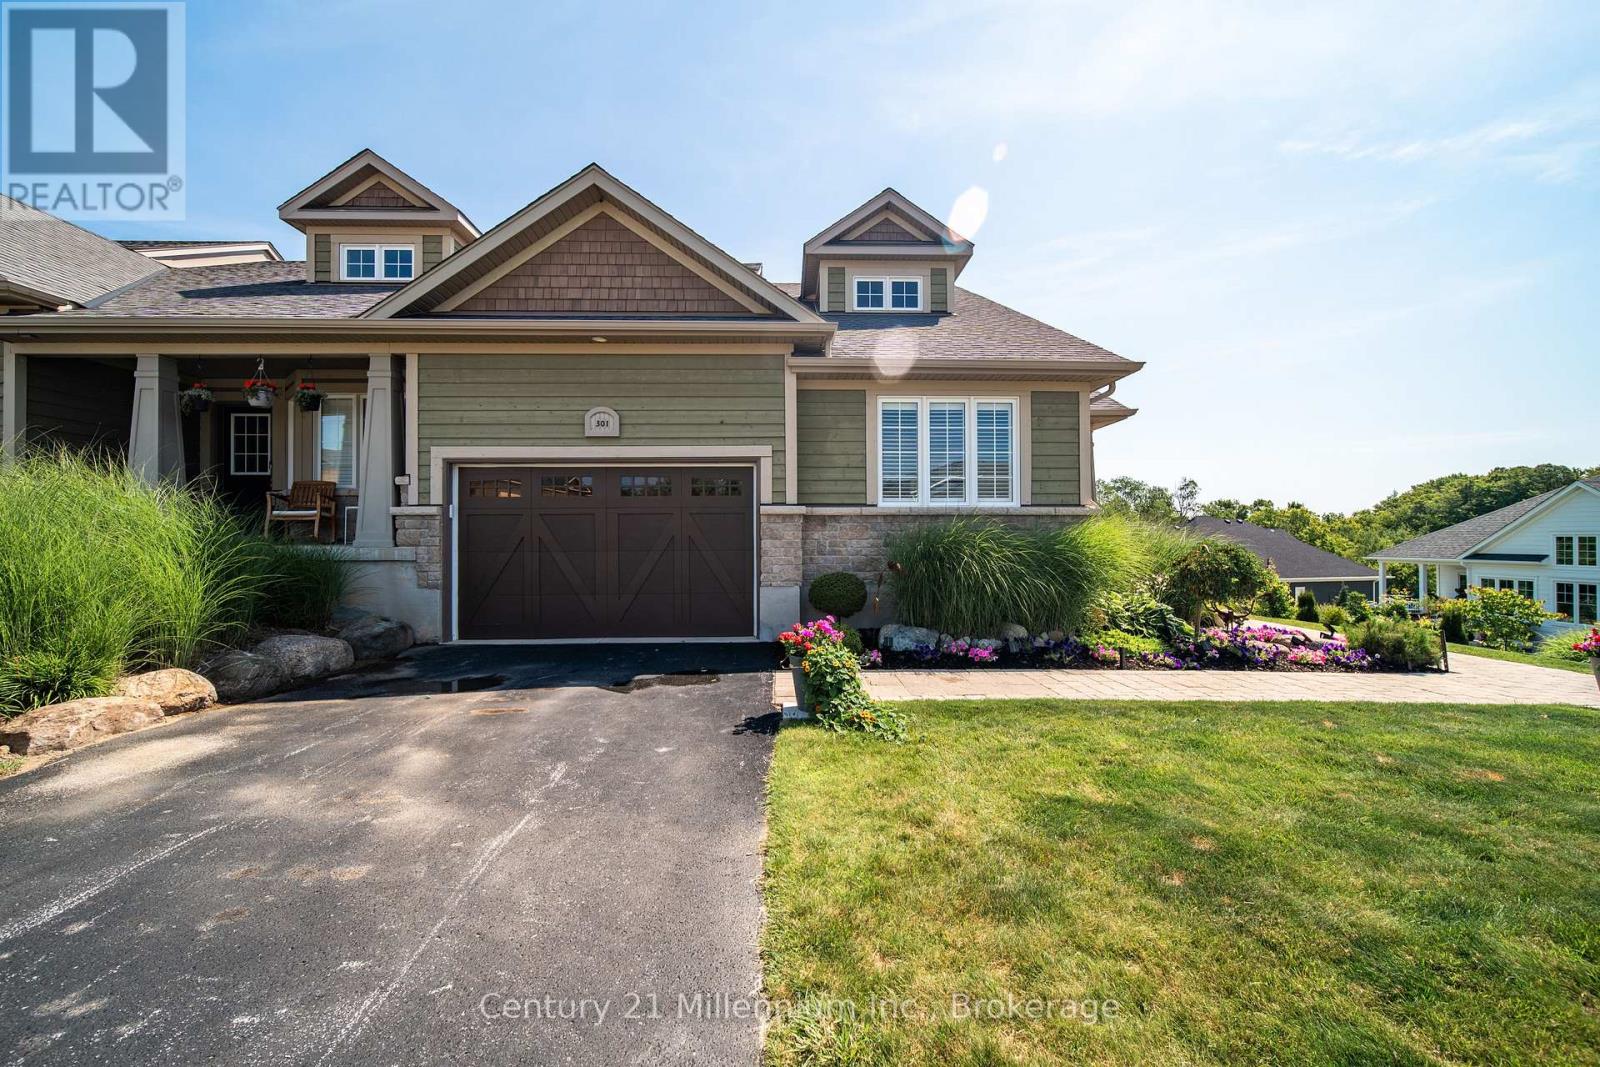
301 Telford Trail
Georgian Bluffs, Ontario
Welcome To 301 Telford Trail, Located In The Prestigious Cobble Beach Golf Resort. This Beautifully Updated End Unit Bungaloft Townhouse Is Perfectly Positioned To Capture Breathtaking Views Of Georgian Bay & The Surrounding Ravine. Enjoy Outdoor Living On The Expansive Composite Terrace Featuring A Sleek Glass Railing & Convenient Stair Access To The Yard. Inside, Vaulted Ceilings In Both The Foyer & Living Room Create An Immediate Sense Of Light & Space. A Separate Dining Room W/Elegant French Doors Provides The Perfect Setting For Entertaining. The Gourmet Kitchen Boasts A Large Centre Island, Granite Countertops, High-End Stainless Steel Appliance & Abundant Storage - Ideal For Any Chef. Relax In The Light-Filled Living Room Complete W/A Cozy Gas Fireplace & Walk-Out To The Terrace. The Spacious Loft Area Features A Bright Family Room Overlooking The Foyer & Living Room, Perfect For A Work-From-Home Office Or Relaxing Retreat. A 2nd Bedroom & 4-Piece Bath Provide An Ideal Space For Guests. The Finished Lower Level Is Designed For Entertaining & Extended Family, Featuring A 3rd Bedroom, 3 Piece Bath, Games Room, Family Room With Electric Fireplace, Wet Bar & Wine Fridge & A Generous Storage Room W/Epoxy Floors. A Walk-Out Leads Directly To The Backyard Adding Convenience & Outdoor Enjoyment. Additional Highlights Include A 1.5 Car Garage, Fully Drywalled, Epoxy Floors, Workbench & Lots Of Storage Plus 2 Car Parking On The Private Driveway. All Four Bathrooms Have Been Stylishly Renovated, Offering Comfort & Luxury Throughout. With Two Family Rooms-One Upstairs & One Down & The Added Bonus Of Being An End Unit, This Home Is Filled W/Light, Space & Thoughtful Design. Cobble Beach Amenities Include: Golf Course*Golf Simulator*Driving Range*Private Beach Club W/Firepits & Watercraft Storage*Outdoor Pool & Hot Tub*Day Dock*US Open-Style Tennis Courts*Bocce Ball*Beach Volleyball*Fitness Facility*Trails*Cross Country Skiing*Snowshoeing*Restaurant*Patio*Spa. (id:63476)
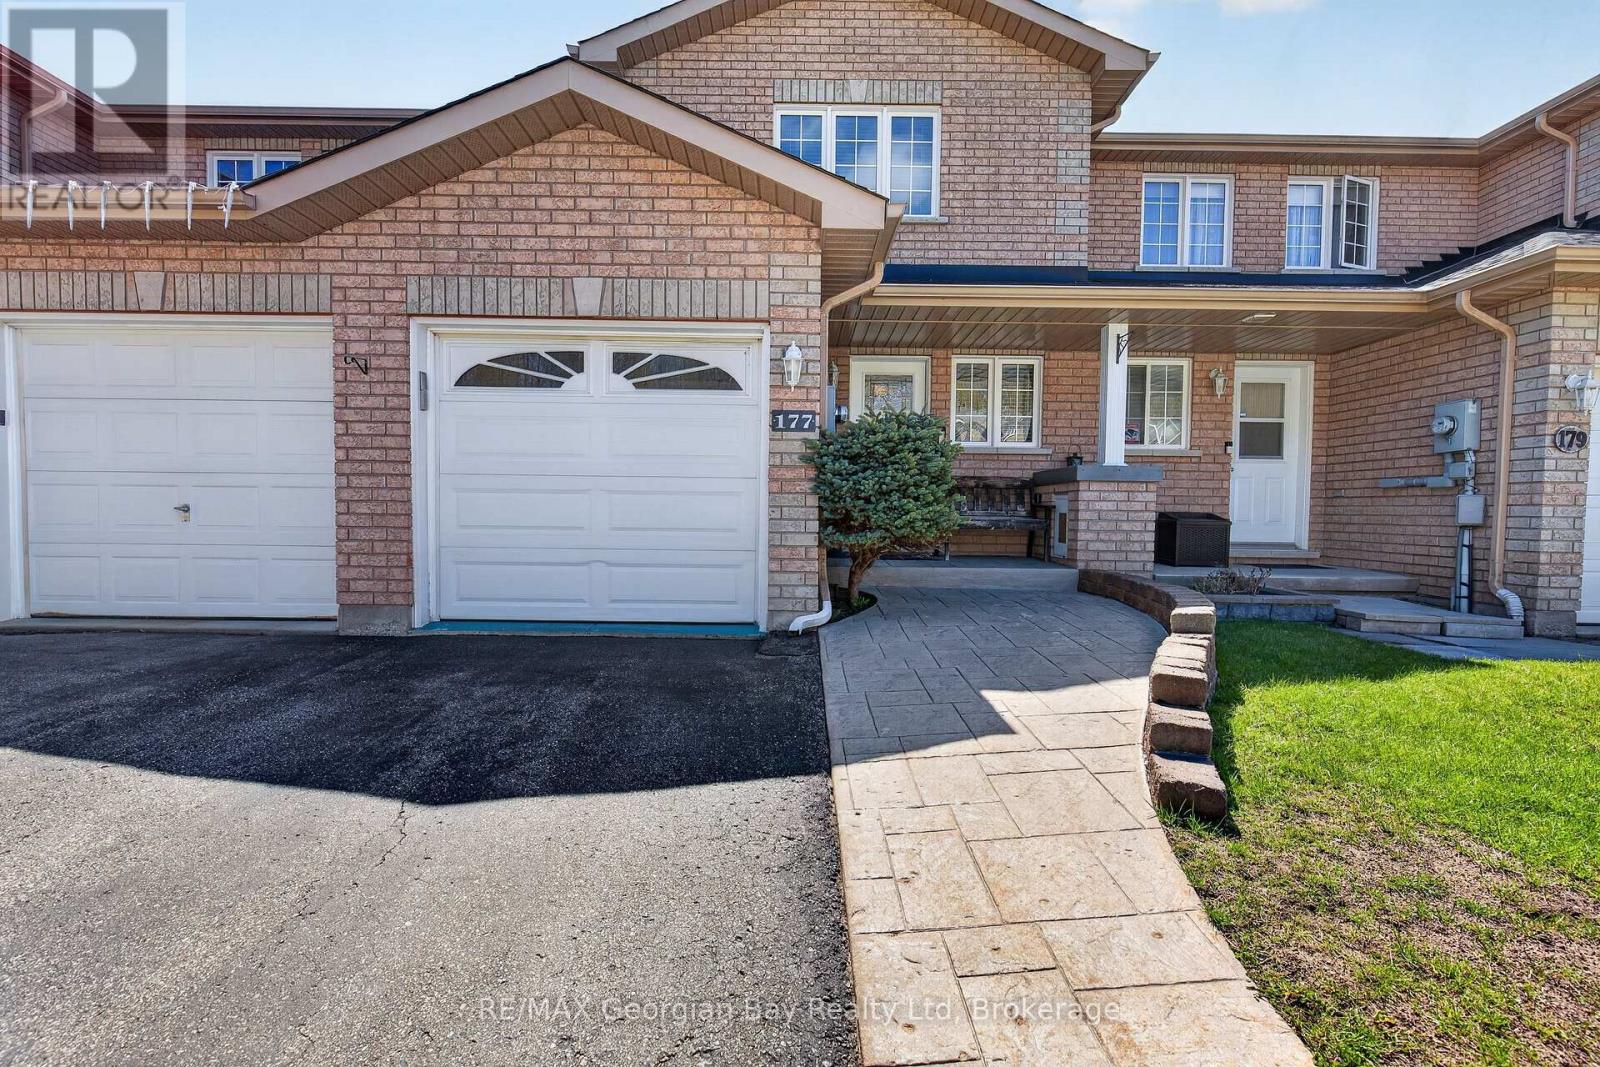
177 Southwinds Crescent
Midland, Ontario
Welcome to 177 Southwinds Crescent in Midland, a well-maintained all-brick home located close to amenities, trails, marinas, and the beautiful shores of Georgian Bay. This turnkey property offers pride of ownership throughout and a functional layout suited for comfortable everyday living. Featuring 2+1 bedrooms and three bathrooms, the home includes a galley-style kitchen and hardwood and ceramic flooring on the main level. The fully finished basement offers additional living space with a walkout to the fenced backyard, providing great flexibility for family living or entertaining. A walkout to the deck adds even more outdoor space to enjoy. Additional highlights include a paved driveway, stamped concrete walkways, natural gas BBQ hookup, and a generator hookup for added convenience and peace of mind. A fantastic opportunity in a desirable Midland neighbourhood. Fast closing available! (id:63476)
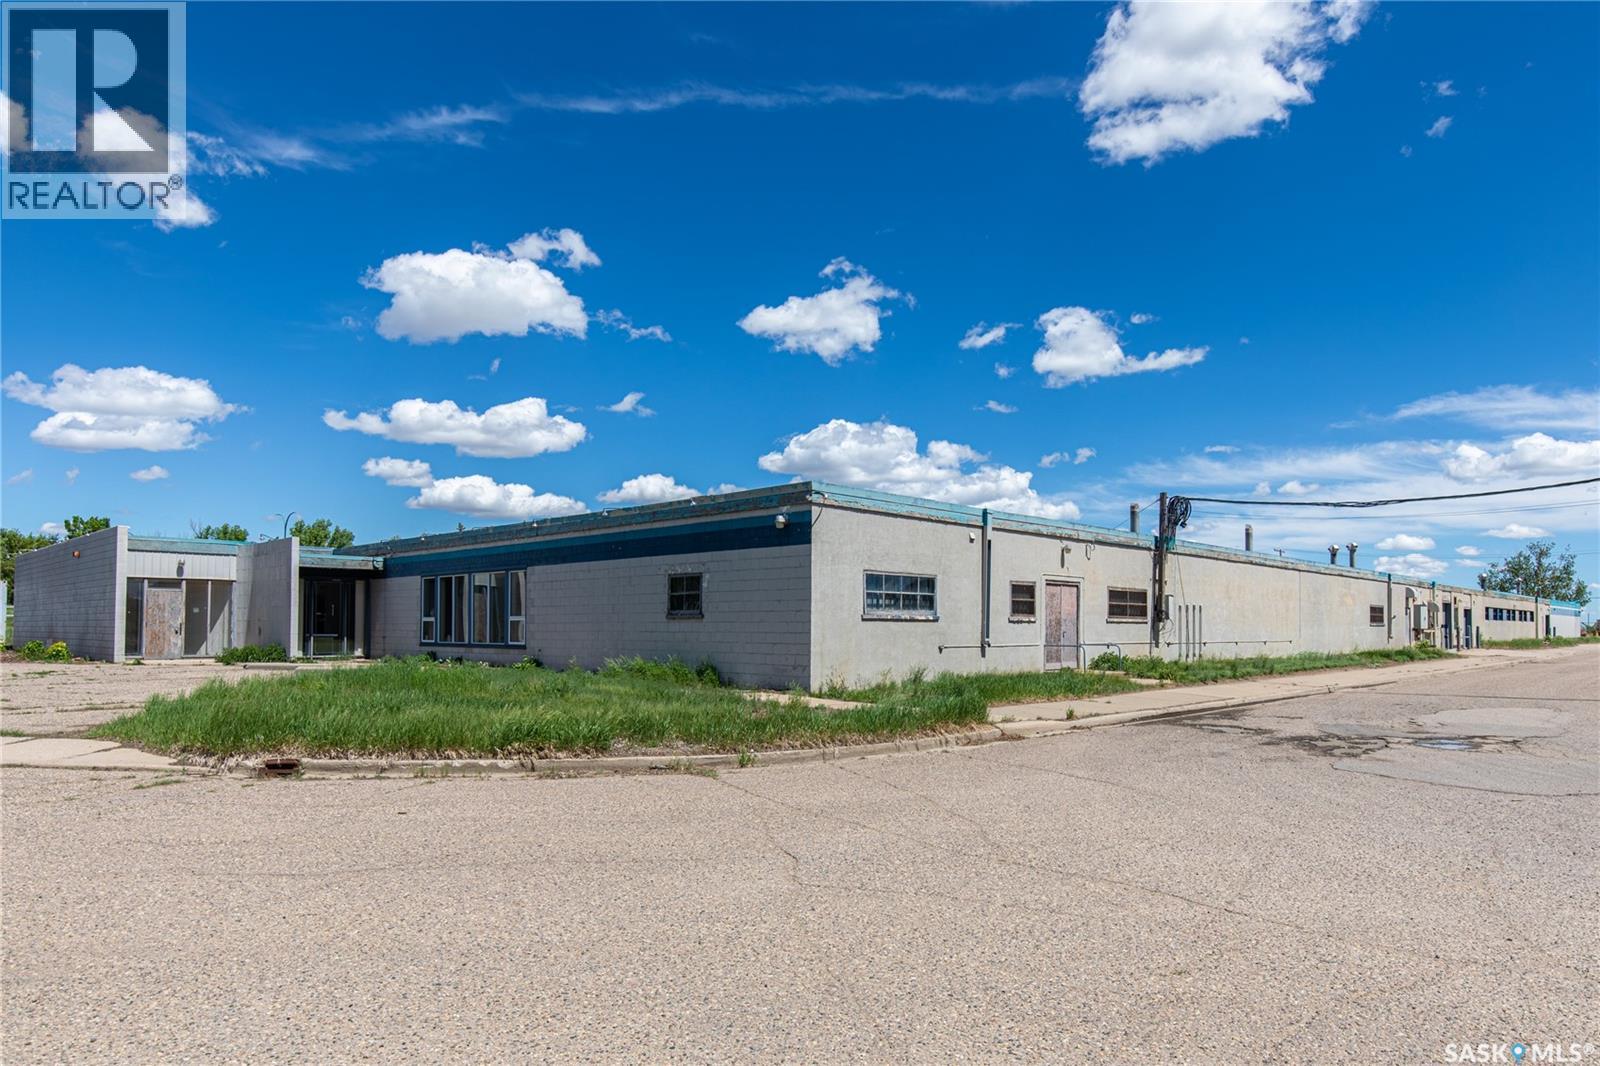
115 Coronation Drive
Moose Jaw, Saskatchewan
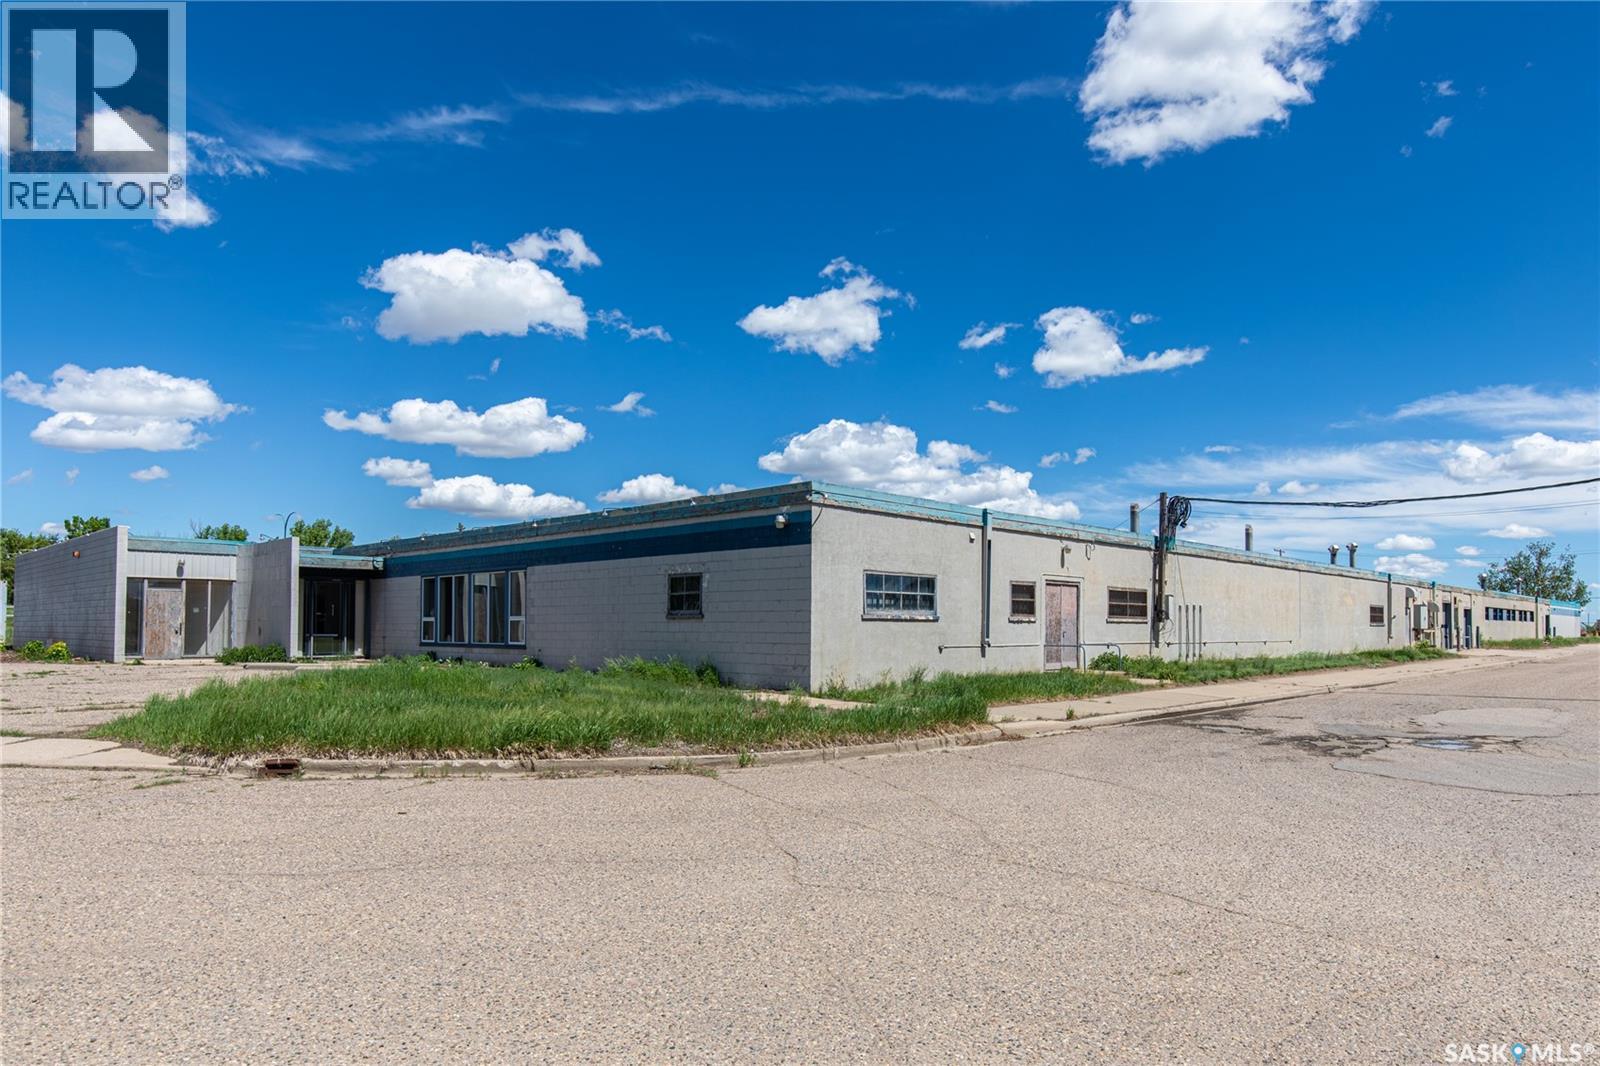
Rare opportunity to acquire a substantial 46,617 sq/ft single-level commercial building situated in a highly accessible location near the Manitoba Expressway. This prime property offers outstanding connectivity with easy access to the Trans-Canada HWY, direct routes to Main St. & convenient access to the north side of MJ making it an ideal location for a wide variety of commercial, institutional & industrial uses. The property provides ample parking for staff, clients, visitors or fleet vehicles. Existing municipal water & sanitary sewer connections, natural gas service & adequate power infrastructure are already in place, significantly reducing development & operating costs for future owners. Currently zoned M2F2 permitted uses include offices, municipal facilities, warehousing & commercial/institutional recreation establishments. The building's versatile layout & substantial footprint provide endless possibilities for owner-occupiers, investors, non-profit organizations or government agencies seeking a large-scale facility. With the city’s approval for a rezoning change to M1 this property presents an exceptional opportunity to develop a collaborative health & wellness campus. Potential uses could include a Mental Health & Addictions Centre, homeless shelter, social services offices, community outreach programs, medical and wellness services, rehab. facilities, training centres or other complementary support organizations operating under one roof. The seller is willing to negotiate renovation & build-to-suit options allowing purchasers to customize the facility to meet their specific requirements. This flexibility creates a unique opportunity to acquire a turnkey facility tailored to your organization's vision and long-term needs. Whether you are seeking a strategic investment, a large-scale operational headquarters or a community-focused development opportunity this property offers the size, location, infrastructure & adaptability to bring your plans to life. (id:63476)
115 Coronation Drive
Moose Jaw, Saskatchewan
PREMIER LEASING OPPORTUNITY – 46,617 SQ. FT. COMMERCIAL FACILITY. An exceptional leasing opportunity awaits in one of Moose Jaw's most accessible commercial locations. This expansive 46,617 sq/ft single-level commercial building is strategically situated near the Manitoba Expressway offering excellent connectivity with quick access to the Trans-Canada HWY, direct routes to Main Street & convenient access to the north side of the city. The property features abundant parking for employees, clients, visitors & service vehicles. Existing municipal water & sanitary sewer services, natural gas & adequate power infrastructure are already in place allowing tenants to focus on their operations from day one. Currently zoned M2F2 the property accommodates a variety of permitted uses including office space, municipal facilities, warehousing, commercial recreation, institutional operations & more. The flexible floor plan & substantial square footage make it suitable for single-tenant occupancy or a collaborative multi-tenant environment. This facility presents a unique opportunity for organizations seeking a centralized location for health, wellness, community, educational, social service or administrative operations. Subject to City approvals & rezoning considerations the building could serve as a hub for mental health & addictions services, social service agencies, community outreach programs, medical & wellness providers, training centres & other complementary organizations. The landlord is willing to negotiate tenant improvements and build-to-suit renovations providing flexibility to customize the space to meet your organization's specific requirements. Whether you require office space, institutional facilities, warehousing or a specialized operational environment this property offers the scale & adaptability to support your vision. Take advantage of this rare opportunity to lease a large-scale commercial facility in a highly visible & accessible Moose Jaw location. (id:63476)
A 1872 Alberni Hwy
Coombs, British Columbia
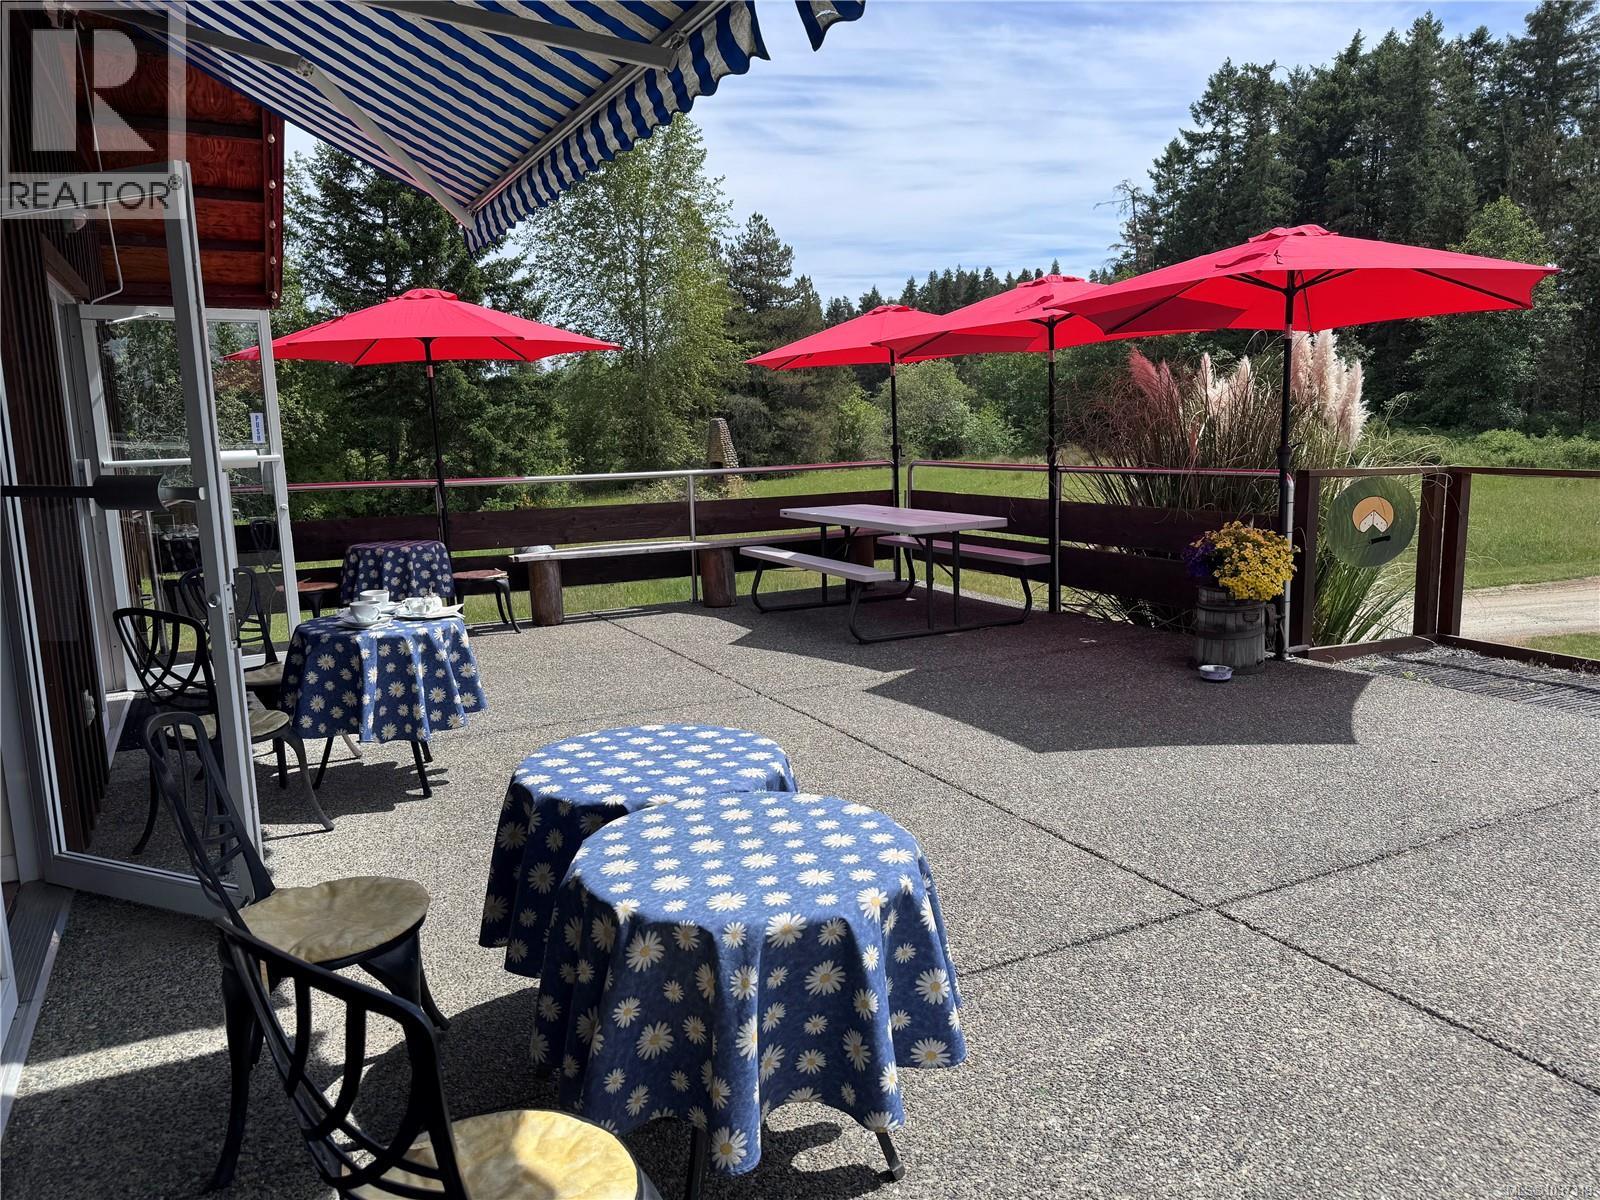
AMAZING opportunity to acquire a unique 2.79-acre commercial property ideally located on the high-exposure Alberni Highway corridor, just minutes from the world-renowned Old Country Market and beautiful Parksville, BC. Zoned C-3 Commercial, this versatile property offers endless potential for brewery, distillery, specialty food production, restaurant, café, market, or agricultural commercial ventures. The property features a well-maintained, custom-built commercial building totaling approximately 6,523 sq.ft., including a restaurant, café, retail shop, and fully equipped cheese production plant. Constructed circa 2001, the facility was purpose-built by a Civil Engineer specializing in food processing and dairy industrial design, with extensive international experience designing, supervising, and operating food processing facilities. The owner operated a successful goat dairy farm and cheese-making plant in Germany for over 11 years, bringing exceptional expertise into the design and functionality of this property. The building offers extensive commercial-grade infrastructure and a substantial inventory of existing equipment supporting food production, processing, retail, and hospitality operations. Services include natural gas and significant electrical capacity, including 110V, 220V, 280V, 400V, and 460V power. The expansive acreage allows for excellent access, abundant parking, outdoor use potential, and future expansion opportunities. Outstanding highway exposure captures both local and tourist traffic traveling through one of Vancouver Island’s busiest tourism corridors. The owner has registered an easement for access to the rear property. An exceptional opportunity to acquire a highly improved commercial property with extensive infrastructure, strong exposure, and multiple business possibilities in one of Vancouver Island’s most desirable locations. Call to inquire about this once-in-a-lifetime opportunity. (id:63476)
Exp Realty (Cx)
24591 104 Avenue
Maple Ridge, British Columbia
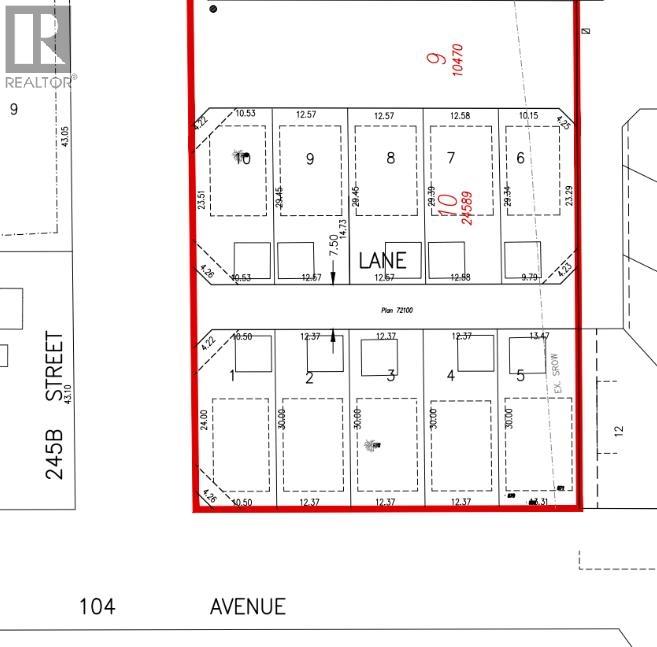
Lot approved for small Multi-housing. Four units possible including garden suite on the lane. Rental income makes this affordable housing in today's market. Plan's proposed available to the buyer. Contact The Hayes team Today for more information. (id:63476)
24607 104 Avenue
Maple Ridge, British Columbia
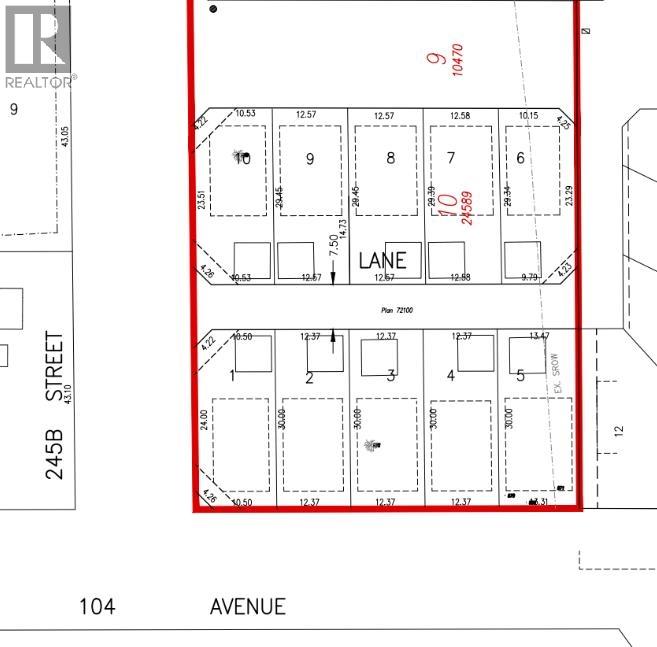
Lot approved for Small scale multi-housing. Four units possible including garden suite on the lane over detached garage. Rental income makes this affordable housing in todays market. Plans proposed available to buyer. Contact the Hayes team today for more information. (id:63476)