
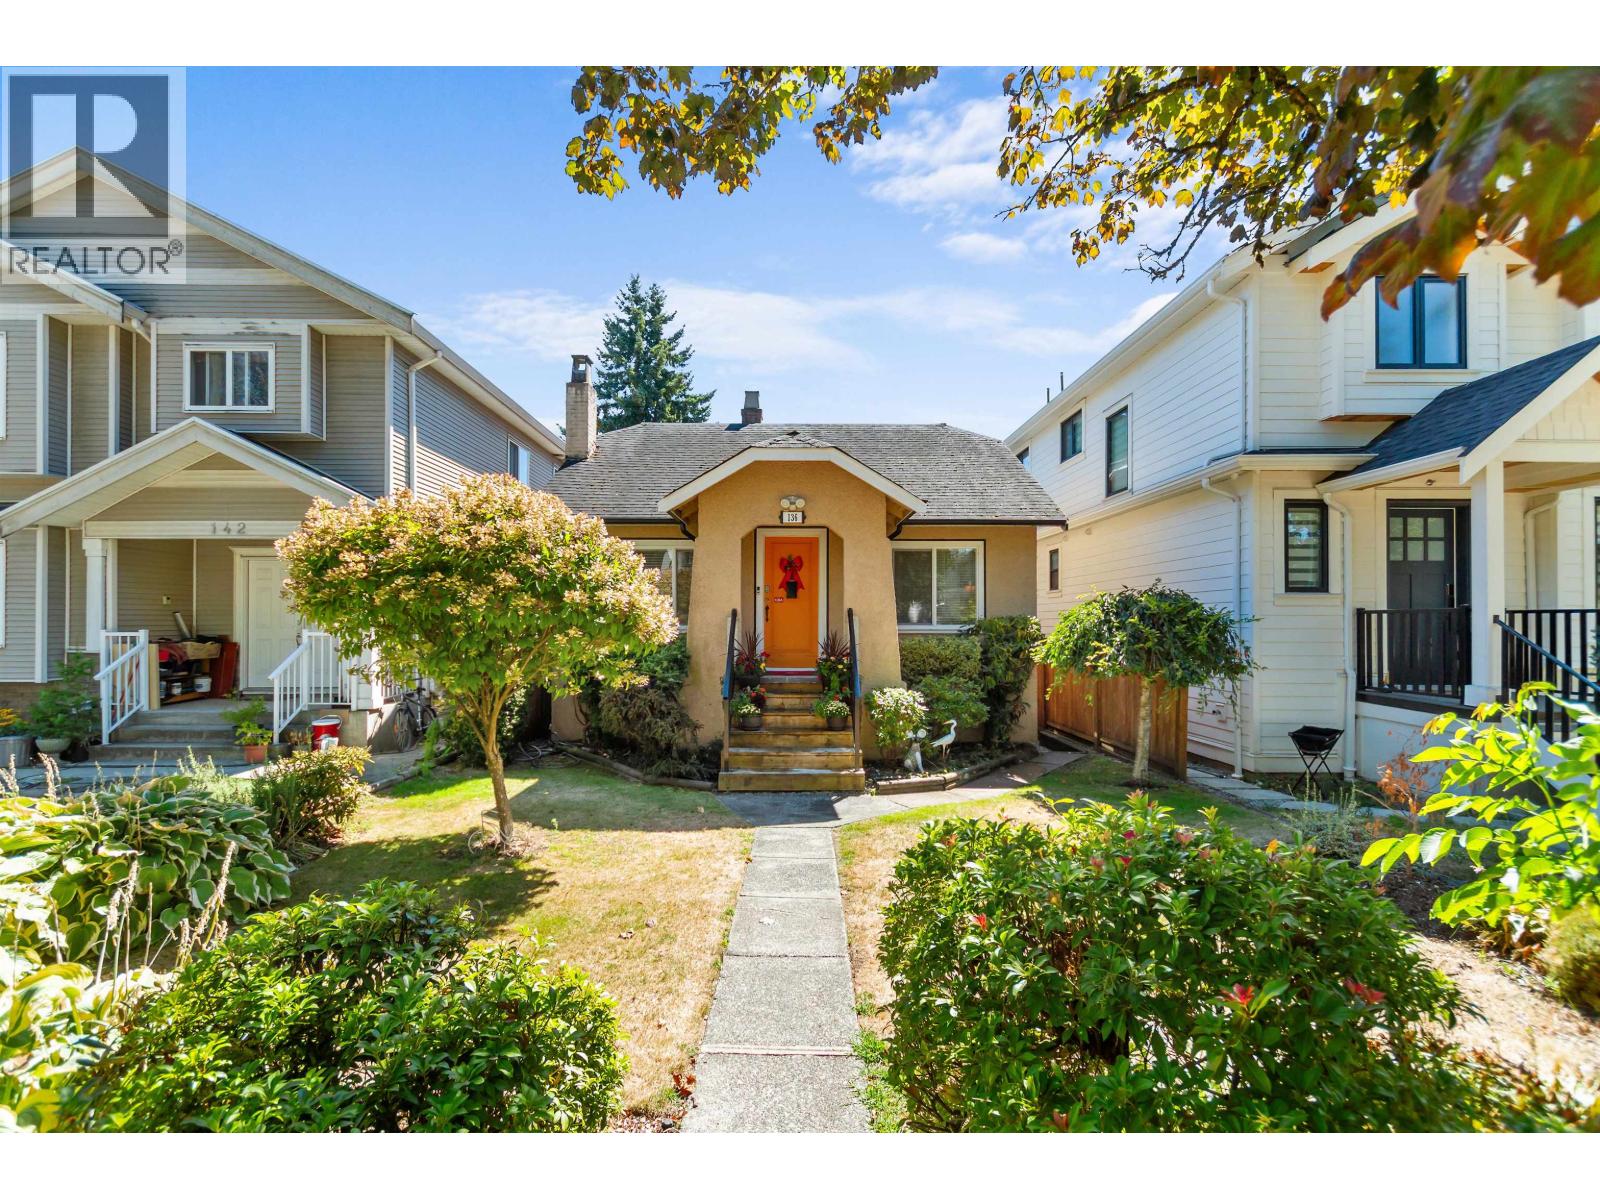
136 E 45th Avenue
Vancouver, British Columbia
Well maintained character home featuring 3 bedrooms on the main, plus a 4th bedroom with its own ensuite. The renovated living room showcases a stylish fireplace, creating a warm, cozy, and modern atmosphere. Step outside to the beautiful sundeck off main floor - perfect for entertaining guests or simply relaxing. A 2 bedroom basement suite with a separate entrance, ideal for extended family living or as a mortgage helper. Fully fenced, south facing backyard and a double car garage for your exclusive use. Ideally situated west of Main Street in one of Vancouver's most desirable and well established neighborhood, just a few blocks from Oakridge Mall and close to restaurants, shops, QE Park, public transit, and the Canada Line Skytrain Station. School catchments: Van Horne and Hamber. (id:63476)
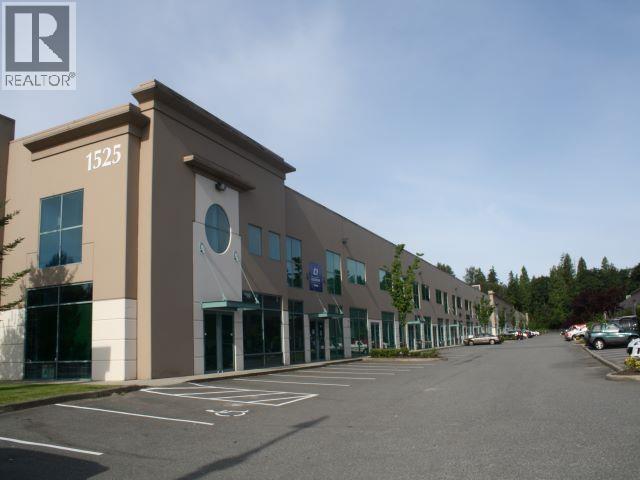
116 1525 Broadway Street
Port Coquitlam, British Columbia
This 3,945 sq. ft. office/warehouse unit is located on Broadway Street in Port Coquitlam. Centralized in Greater Vancouver, this strategic location allows for convenient access to all major Metro Vancouver locations via the Trans-Canada Highway, the Lougheed Highway and the Mary Hill Bypass. The office area features nicely finished floors, private offices/boardroom, lots of windows for natural light and electric baseboard heating. The warehouse area has natural gas heating, one (1) 12'x14' (approx.) grade level loading door, one (1) 8'x10' dock level loading door, 25' ceiling height (approx.) and one (1) handicap accessible washroom. Excellent parking at front and back free of charge. Please telephone or email listing agents for further information and to book a showing. (id:63476)
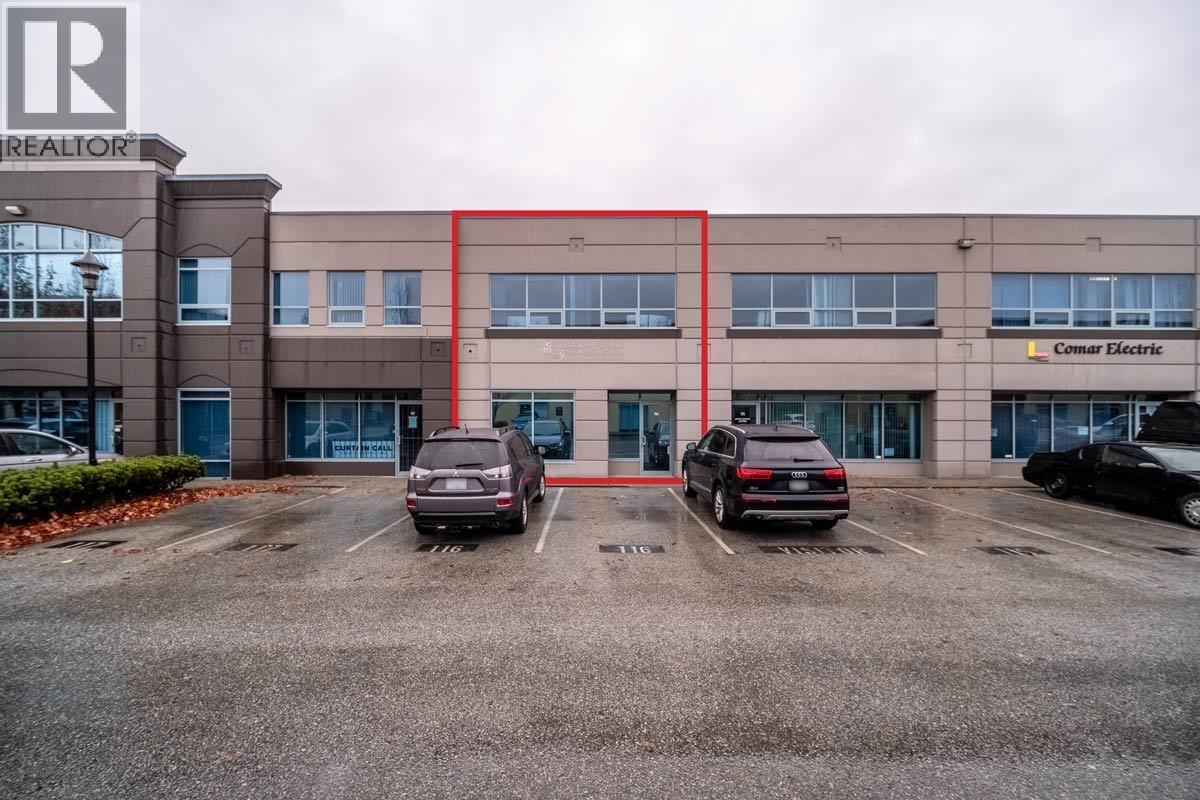
116 1515 Broadway Street
Port Coquitlam, British Columbia
This 3259 sq. ft. office/warehouse is located on Broadway Street in Port Coquitlam. Centralized in Greater Vancouver, just off the Mary Hill Bypass, this strategic location allows for convenient access to all major Metro Vancouver locations via the Mary Hill Bypass, the Trans-Canada Highway and the Lougheed Highway. Building features nicely finished offices, excellent parking in the front and back, 20' clear ceiling heights, overhead unit gas heater, a/c in the showroom and offices but can be added to the warehouse, rear grade loading door ( 12x14 feet) and concrete tilt-up construction. The unit is sprinklered and the CD zoning allows for a wide range of uses, such as wholesale, storage, manufacturing, testing, servicing and repairing of goods or materials, and accessory retail uses. (No Automotive Uses) Tenanted until July 31, 2027 Please email listing agents for further information or to set up a showing. (id:63476)
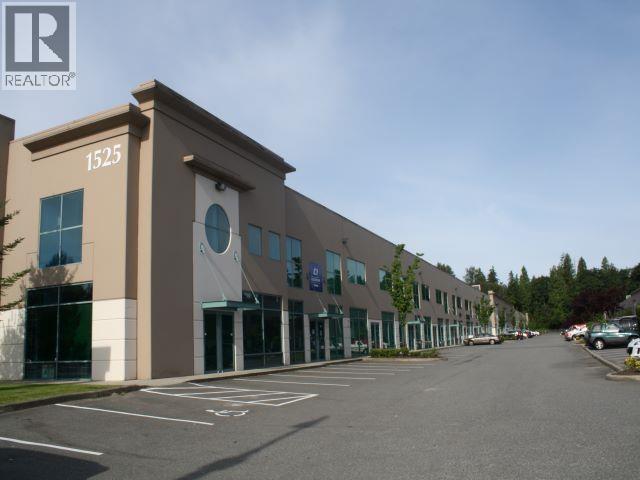
115 1525 Broadway Street
Port Coquitlam, British Columbia
This 4,969 sq. ft. office/warehouse unit is located on Broadway Street in Port Coquitlam. Centralized in Greater Vancouver, this strategic location allows for convenient access to all major Metro Vancouver locations via the Trans-Canada Highway, the Lougheed Highway and the Mary Hill Bypass. The office area features nicely finished floors, private offices/boardroom, lots of windows for natural light and electric baseboard heating. The warehouse area has natural gas heating, one (1) 12'x14' (approx.) grade level loading door, one (1) 8'x10' dock level loading door, 25' ceiling height (approx.) and one (1) handicap accessible washroom. Excellent parking at front and back free of charge. Please telephone or email listing agents for further information and to book a showing. (id:63476)
2215 4653 Garden City Road
Richmond, British Columbia
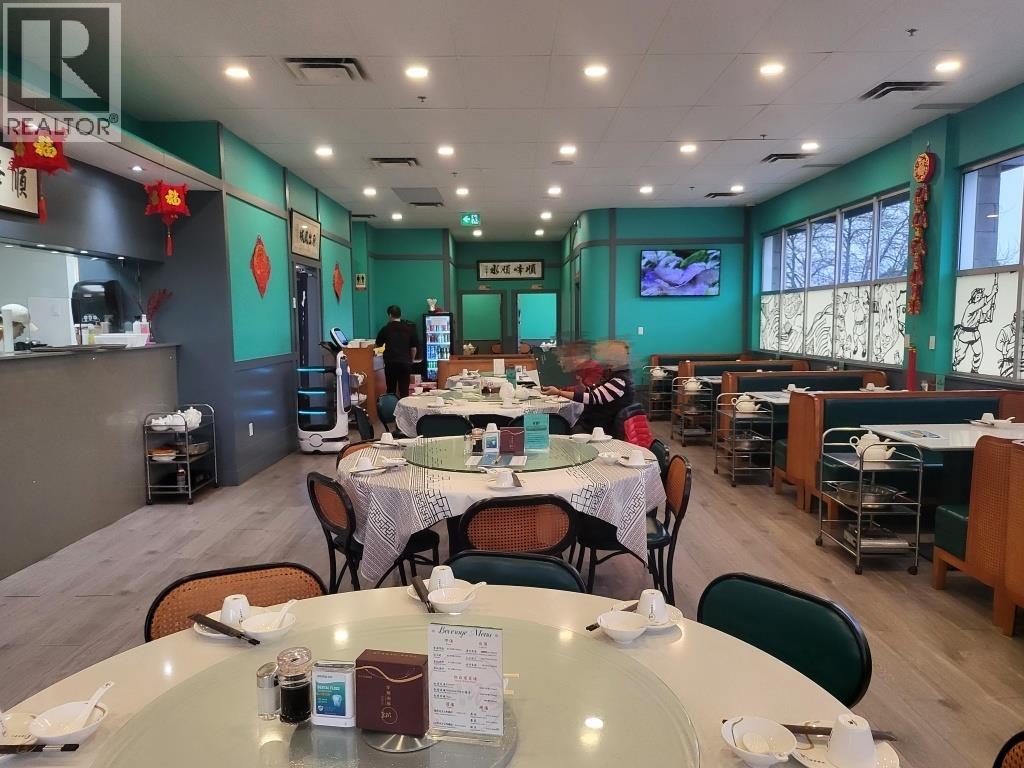
Rare opportunity to acquire a fully equipped restaurant in a prime Richmond location. Located in a busy commercial plaza with excellent exposure, ample parking, and surrounded by major supermarkets, restaurants, and established businesses. Well-maintained premises featuring a commercial kitchen, walk-in cooler, liquor licence, patio seating, VIP and semi-private dining rooms, and additional storage space. Perfect for a new restaurant concept or experienced operator. Total Area: Approximately 4,526 sq . ft. (3,386 sq.ft. restaurant+ 1,140 sq . ft. adjacent storage), as per lease agreements. Please do not disturb staff. Showings by appointment only . (id:63476)
3863 Hastings Street
Burnaby, British Columbia
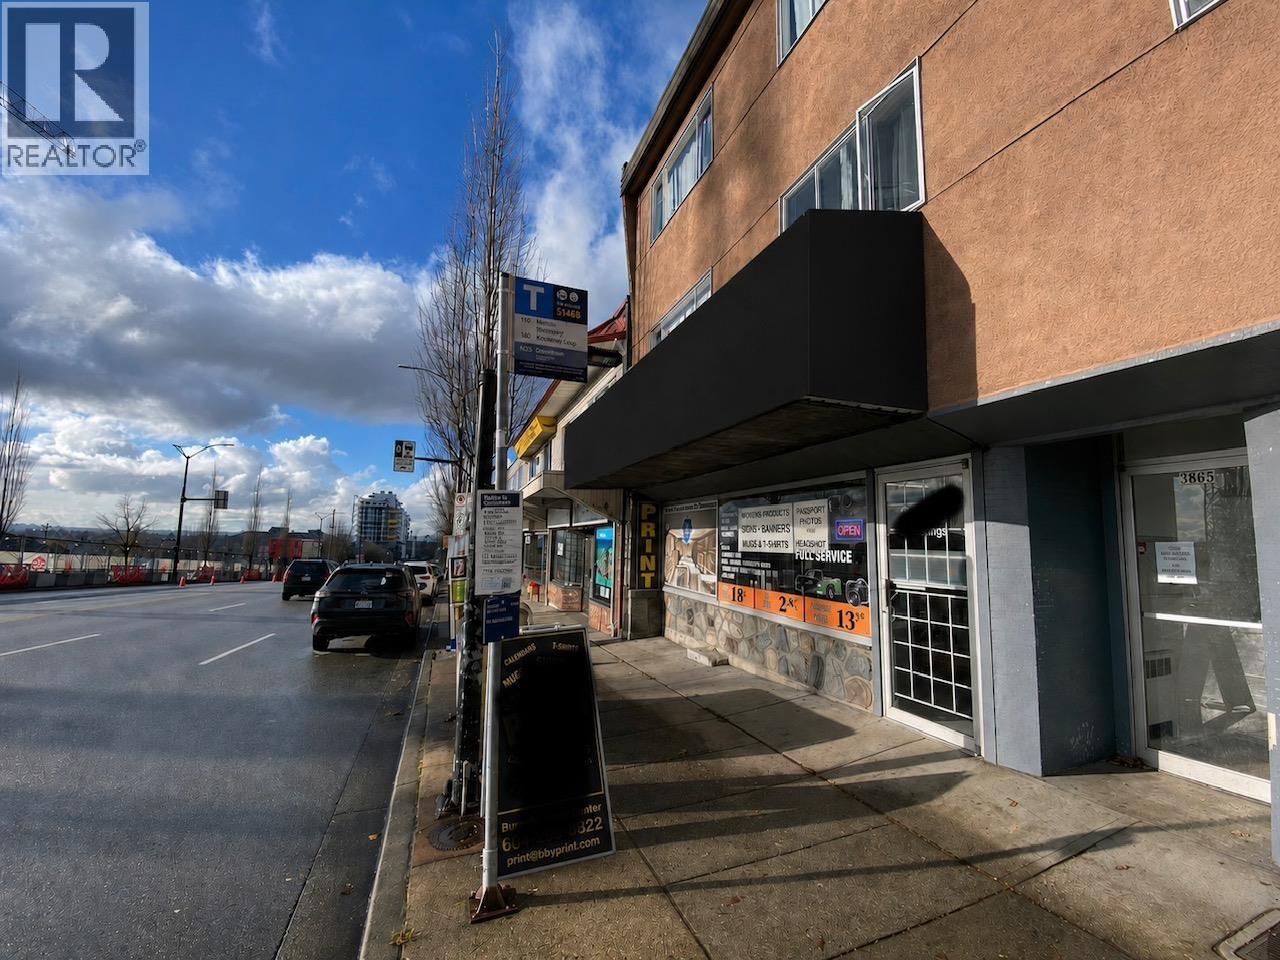
FOR SALE: A profitable Print, Photo, and Framing Business with Established Client Base 'Step into a thriving business with over 1,200 loyal clients and a proven track record of steady income. Located in a prime area with Multifamilies around and being built across the street, this is a turnkey opportunity for anyone looking to own a well-established business with immediate cash flow from day one. Fully Equipped: Assets and equipment replacement value is $50,000, ready for seamless operations. Comprehensive Training & Support: Seller offers one month of training and will introduce you to all current suppliers for a smooth handover. Flexible Lease Terms: Current gross rent is $3,045/month, Just negotiated another 3 years lease. Financials are available. (id:63476)
5876 Buckingham Avenue
Burnaby, British Columbia
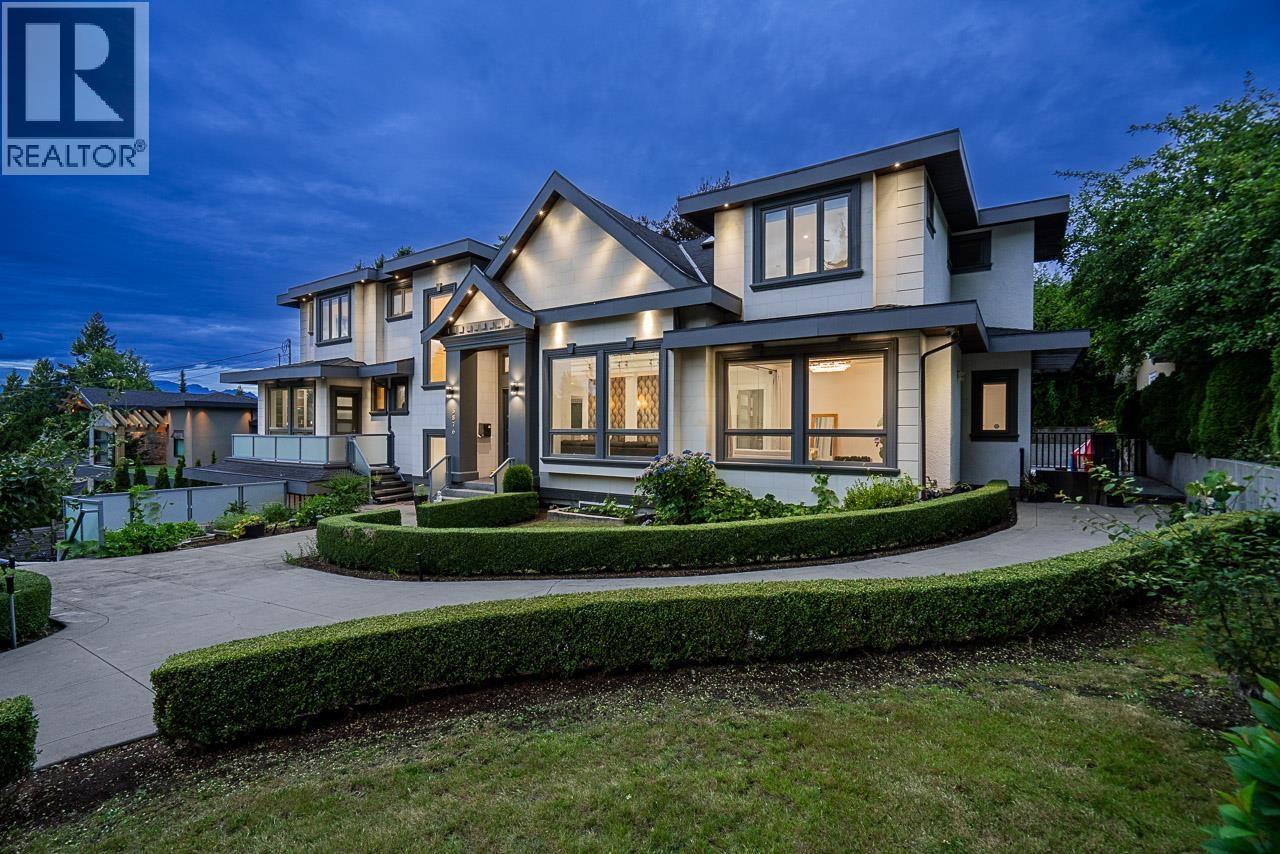
Rarely available in the prestigious Deer Lake neighbourhood, this custom-built luxury home sits on a rectangular 10,000 sq. ft. lot with an rare 99ft frontage. Offering 8 bedrooms and 8 bathrooms, this residence showcases quality craftsmanship and premium finishes throughout. The gourmet kitchen features a spice kitchen, quartz countertops, and high-end appliances, complemented by radiant floor heating, AC, and smart home automation for lighting, climate, and sound. The expansive flat backyard offers the perfect setting for outdoor entertaining, while the lower level features two mortgage helpers for added income potential. Enjoy breathtaking mountain views from the family room, den, and primary bedroom. Book your private today. (id:63476)
86 6880 Lucas Road
Richmond, British Columbia
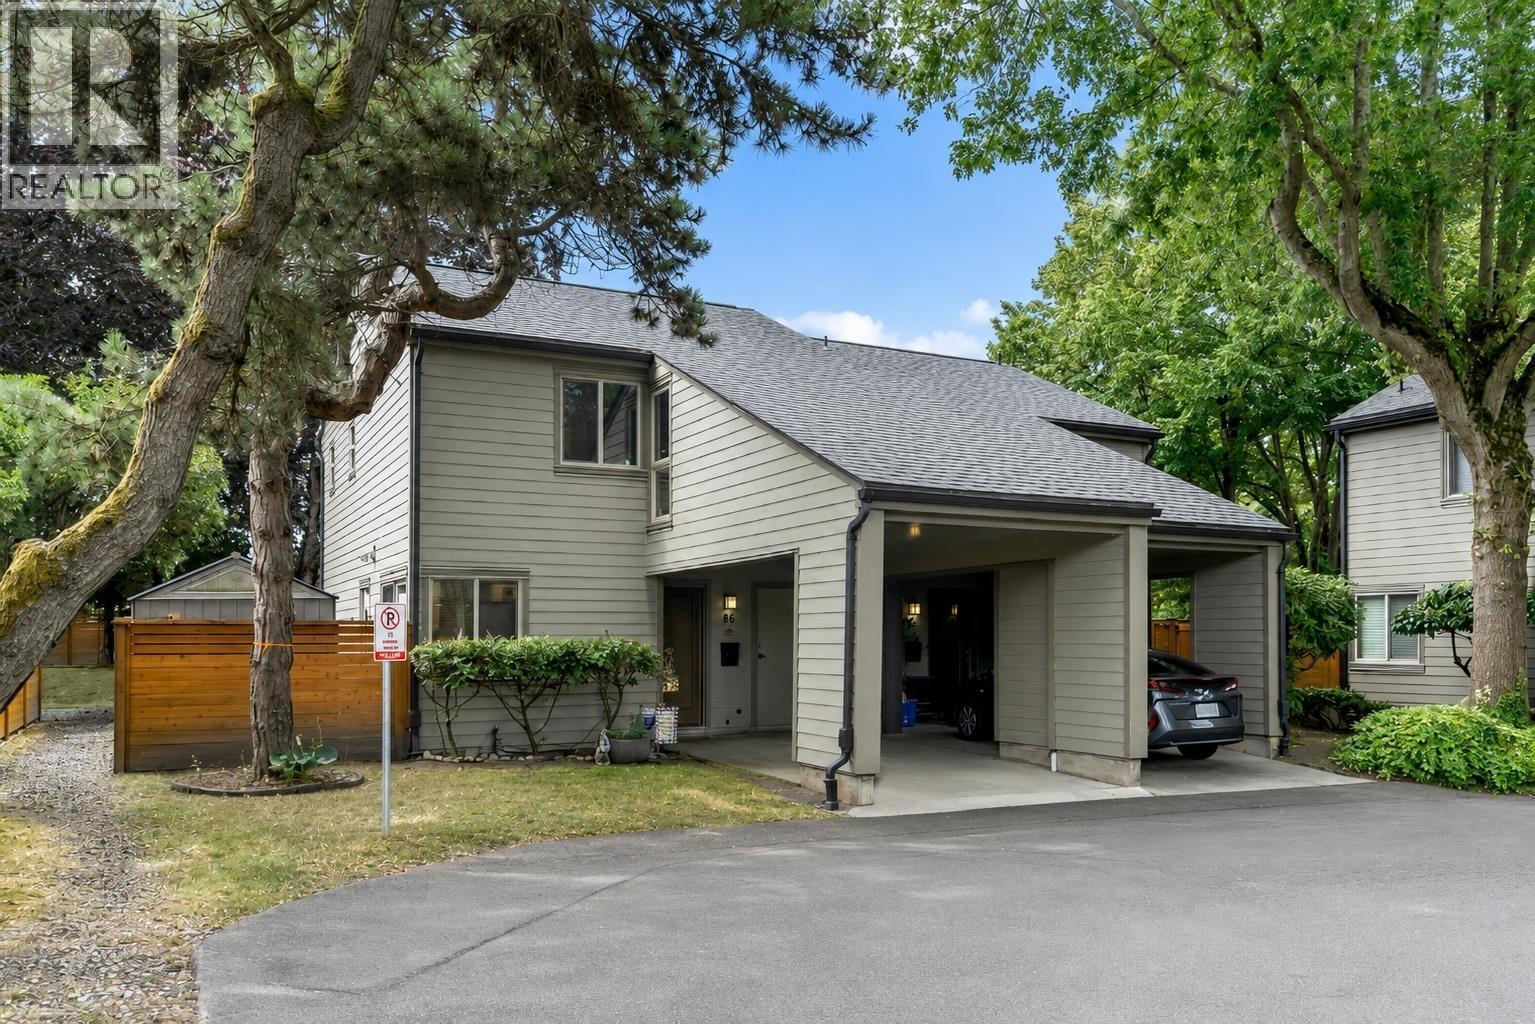
Welcome to Timberwood Village, a beautifully updated duplex style townhouse in Richmond´s Woodwards neighbourhoods. Love hosting family and friends? This complete interior and exterior updated home was made for it. The open-concept main floor flows seamlessly from the stylish kitchen to the spacious living and dining areas, making it easy to stay connected with your guests. Step outside to an incredibly large, private backyard featuring a huge deck, patio, and plenty of room for summer BBQs, kids to play, or simply relaxing outdoors. The extensive exterior upgrades includes Hardie Plank siding, windows, doors, roofing and fireplaces, fences, providing added peace of mind. School catchment: Blundell Elementary, Steveston-London. (id:63476)
28409 116 Avenue
Maple Ridge, British Columbia
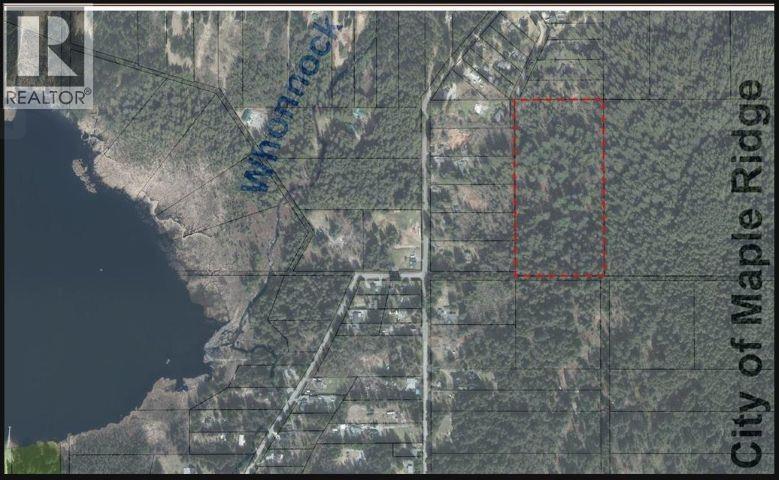
20 amazing acres with great potential The current zoning is A-2 and is Rural Residential in the Official Community Plan The A-2 zoning is minimum 4 hectare or 9.88 acres. Potential to rezone to R-3 rural residential is 2 hectares or 4.9 acres. There are 2 potential road access from 116 Ave to the south and 285 Street to the north. There is also some timber value. Great location near Whonnock , Stave and Hayward Lakes with easy access to Dewdney Trunk Road and Lougheed Hwy (id:63476)
677 Cypress Drive
Vernon, British Columbia
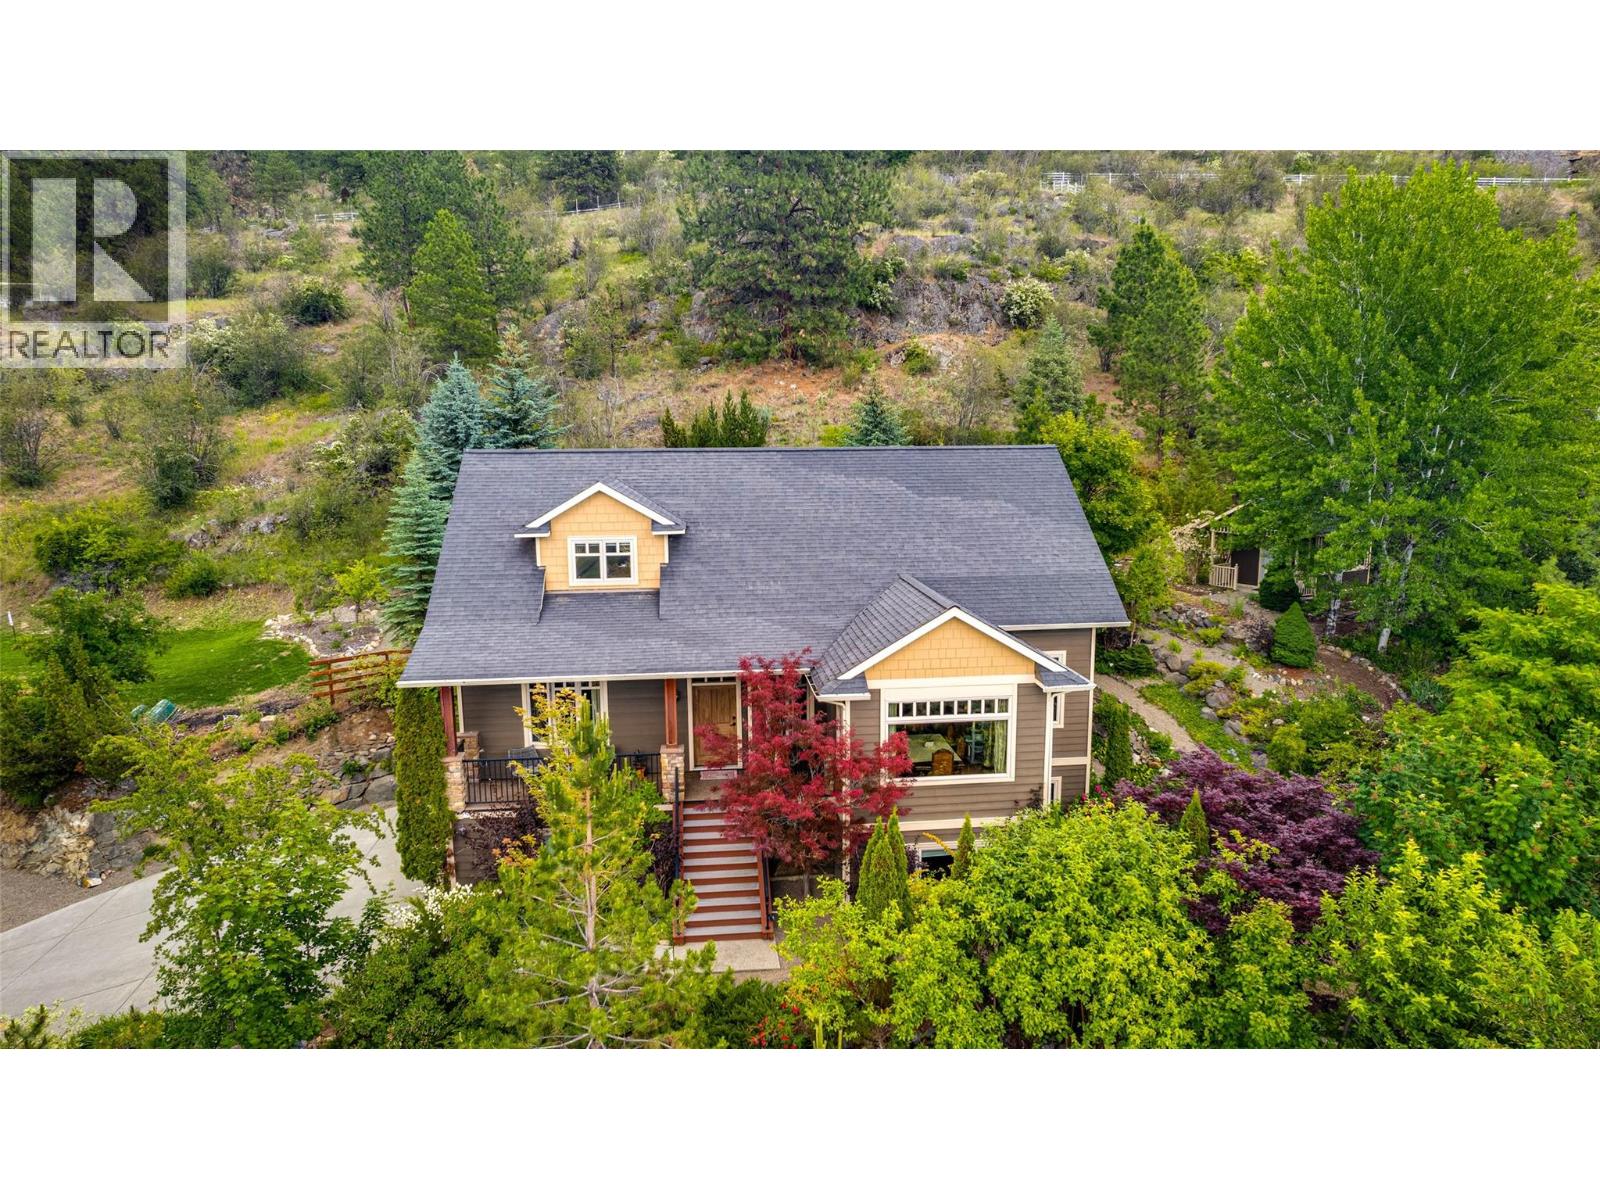
Tucked away on a private, park-like property in desirable Coldstream, this beautifully maintained south facing 5-bedroom, 4-bathroom home offers a lifestyle that's becoming increasingly difficult to find. Surrounded by mature trees, lush gardens, fruit trees, evergreens, and a tranquil water feature, the property feels more like your own private retreat than a residential neighborhood. Inside, soaring vaulted ceilings, hardwood flooring, and quality finishes create a warm and inviting atmosphere. The main floor features a spacious living and dining area, a chef-inspired kitchen with quartz and granite countertops, and a large enclosed sunroom perfect for morning coffee or evenings with friends. The primary suite offers a walk-in closet and generous ensuite with soaker tub and separate shower. Upstairs are two spacious bedrooms, a full bathroom, and a loft-style flex space ideal for a home office or reading area. The lower level has two additional bedrooms, a large rec room, full bathroom, and cedar sauna. Outside, the property features multiple sitting areas, a pond, garden studio, and plenty of room for family gatherings, summer games on the lawn, gardening, entertaining, or simply enjoying the peace and privacy. Complete with a heated driveway, double garage, workshop/potting room and high-efficiency furnace, this is a rare opportunity to enjoy acreage-style living just minutes from Vernon. (id:63476)
950 Mt Griffin Road
Vernon, British Columbia
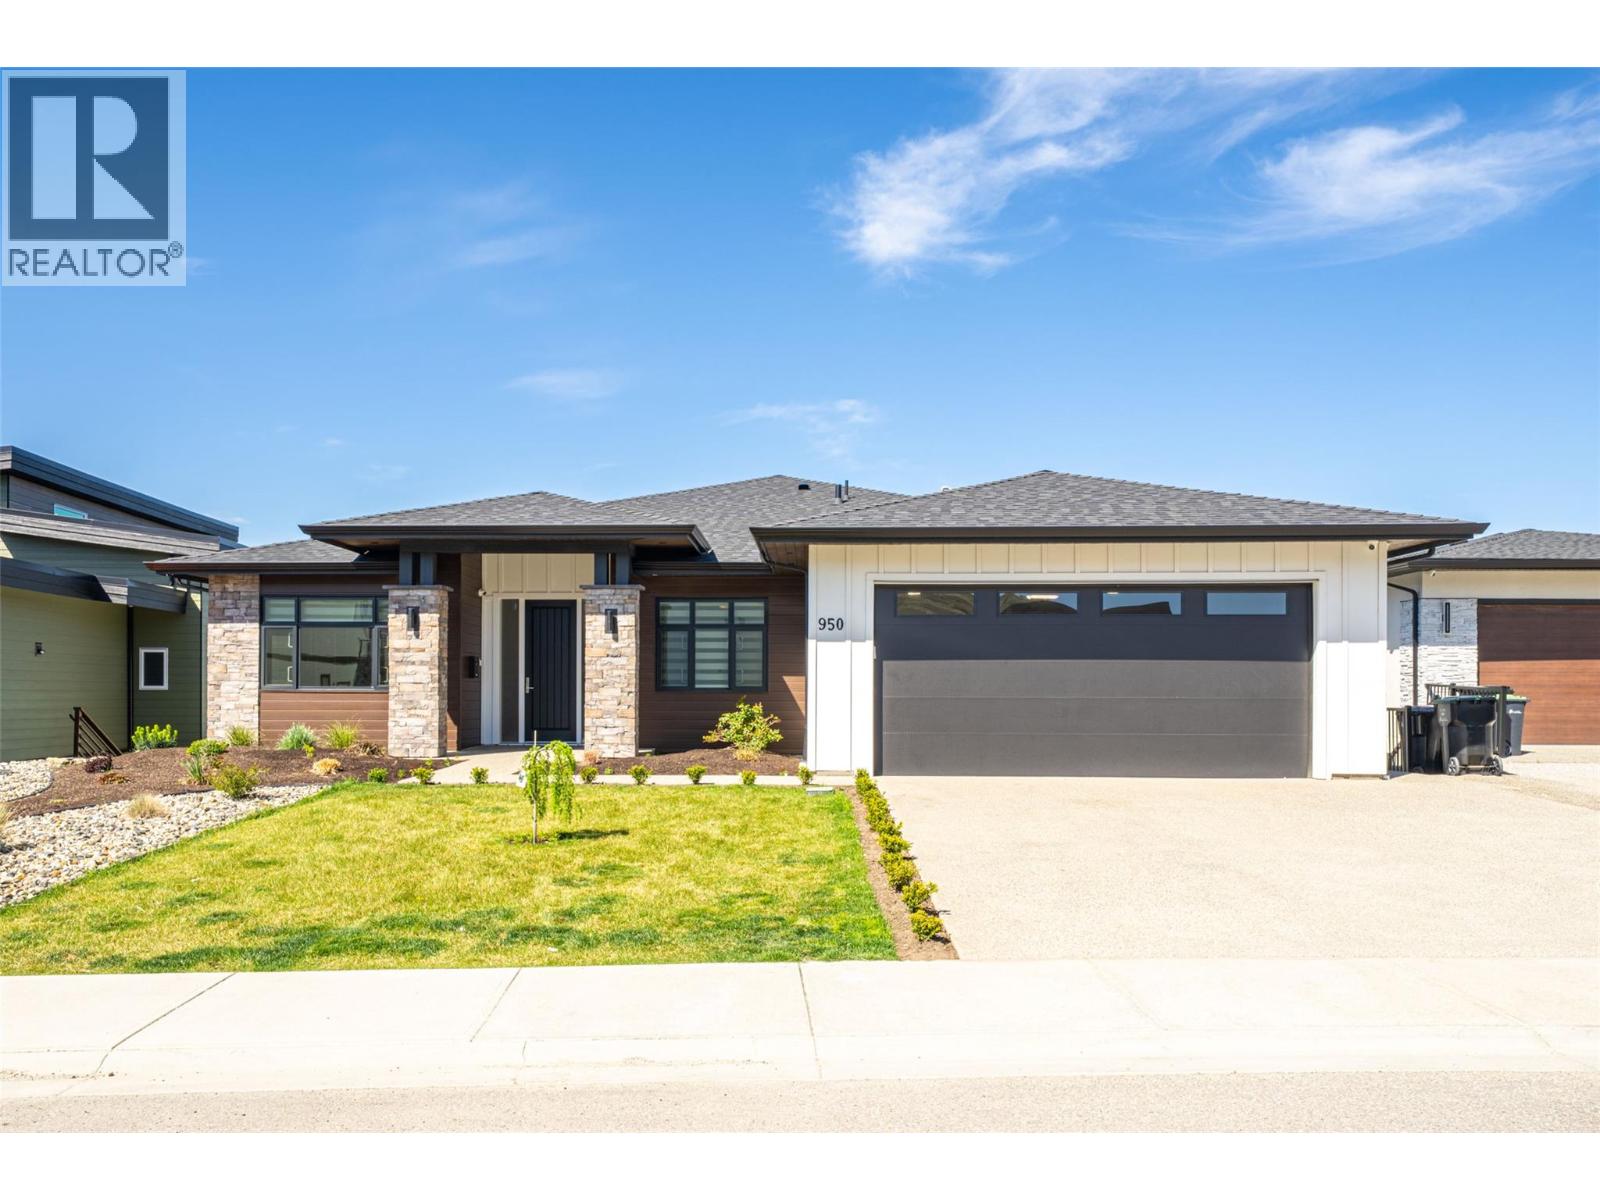
Welcome to this stunning newly built rancher with walk-out basement in sought-after Middleton Mountain on prestigious Mt. Griffin Road. Offering 4,223 sq.ft. of beautifully finished living space, this home showcases exceptional craftsmanship and breathtaking panoramic views of the lake, valley, city, and golf course. The main level features soaring ceilings and a bright open-concept layout with a chef-inspired kitchen, oversized island, quartz countertops, two-tone cabinetry, and premium Bosch appliances including a 6-burner gas cooktop. The living area opens to a 12x50 covered deck with gas hookups—perfect for entertaining. A versatile front room offers ideal space for a home office or easily defined additional area. The primary suite features a spa-like ensuite with soaker tub, glass shower, and walk-in closet, plus a second bedroom and full bath on the main. The walk-out lower level boasts 10ft ceilings, a large rec space, separate entrance, and plumbing in place for a future wet bar. A 1-bedroom legal suite offers income potential. Close to Kalamalka Lake, golf, parks, trails, shops, and restaurants. Contact the Salt Fowler team to arrange your private viewing. (id:63476)
1123 Osler Street
Carstairs, Alberta
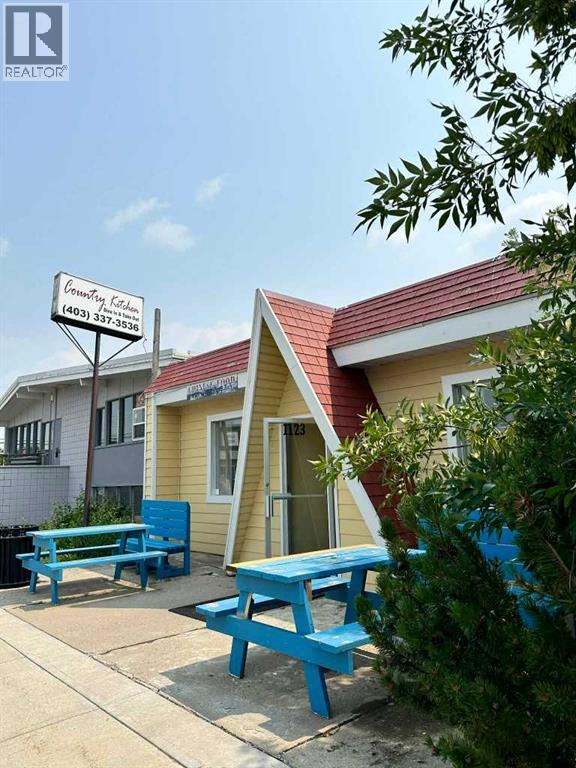
Exceptional opportunity to own Country Kitchen, a well-established restaurant and standalone commercial property in the heart of Carstairs, Alberta. Just 30 minutes from Calgary, this thriving 45-seat restaurant has been serving the community for over a decade and has earned a strong reputation with a loyal customer base. This is a rare turnkey opportunity offering both business and real estate ownership, with no landlord and no lease obligations. The property is fully equipped with state-of-the-art, near-new kitchen equipment, making it ideal for an owner-operator or investor looking for immediate operational potential. With the current owner retiring, the stage is set for a seamless transition and future growth. Seller financing may be available for qualified buyers. A rare chance to secure an income-generating business, own the building, and invest in the long-term potential of a growing community. (id:63476)