
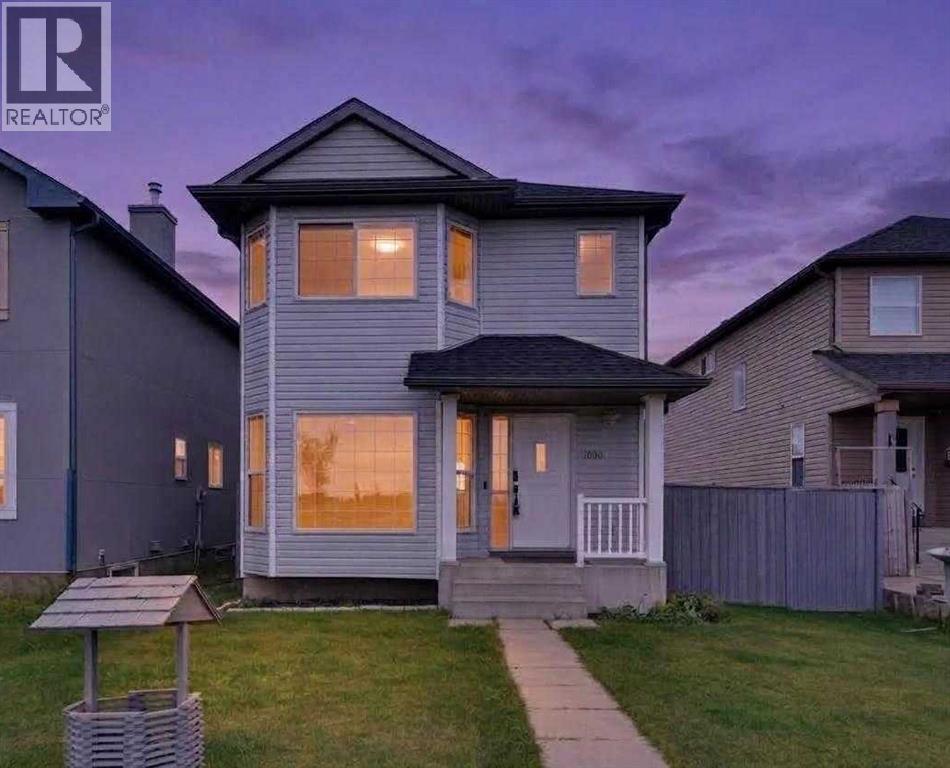
1080 Martindale Boulevard
Calgary, Alberta
This beautiful home offers a great family-friendly environment, with plenty of fresh green lawn and a playground located nearby. It is also conveniently situated in-front of Manmeet Bhullar School (K–6), making it an ideal choice for families with children.The home features 3 bedrooms and 2.5 bathrooms and has been fully renovated, spacious living area. The newly renovated kitchen includes modern stainless-steel appliances, providing a clean and contemporary space for cooking and entertaining and big dinning area.The backyard offers plenty of outdoor space, including a 20 x 20-foot concrete pad at the rear of the home, providing a versatile area for a patio, outdoor seating, entertaining, or other recreational needs.The property is also conveniently located within walking distance of the C-Train station and the Martindale Gurdwara, offering easy access to public transportation and nearby community amenities.With its spacious layout, modern renovations, generous outdoor space, and convenient family-oriented location, this home is a great place to call home. (id:63476)
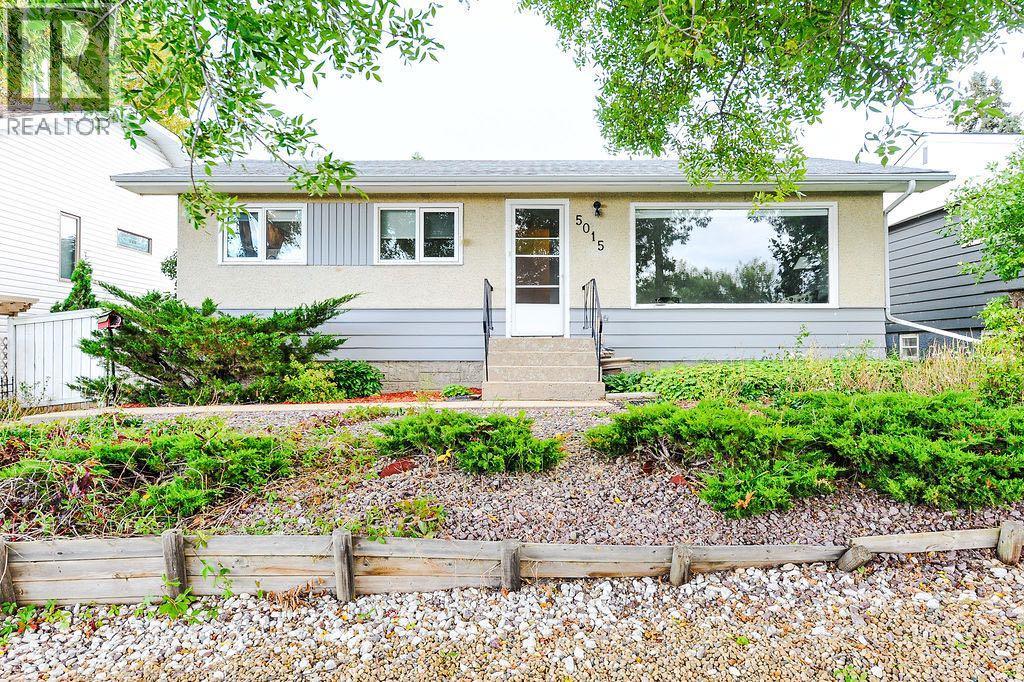
5015 58 Street
Camrose, Alberta
Unbeatable location, beautiful nature views, and a home that has been lovingly cared for! This charming 936 sq ft bungalow sits on a generous 50 x 120 ft lot, directly across from the Camrose Golf Course and miles of walking paths. Set on one of the quietest streets around, it offers a peaceful setting with nature right outside your front window. This is a location that is truly hard to beat!Step inside to a bright and welcoming main floor featuring an open living room, where the front window creates the perfect spot to sit back and enjoy the beautiful views across the street. The spacious, updated kitchen offers plenty of room to cook and gather, with a dedicated dining area. Two bedrooms, a 4-piece bathroom, and convenient main-floor laundry at the back entrance complete this level.Downstairs, you'll find even more flexibility with a second kitchen, a comfortable recreation room, two additional bedrooms, and a 2-piece bathroom with a separate sink area. Whether you're looking for extra space for family, guests, or hobbies, this lower level has plenty to offer.Outside, the backyard is a gardener's delight, with enough raspberries to feed the whole neighbourhood! Enjoy summer evenings on the beautiful back patio, tend to the garden boxes, and appreciate the convenience of a shed and single detached garage. The spacious lot provides room to enjoy the outdoors, garden, and make the most of this wonderful setting.Well cared for and showing beautifully, this lovely bungalow offers a wonderful blend of comfort, functionality, and an exceptional location surrounded by nature. Come see why this could be the perfect place to call home! (id:63476)
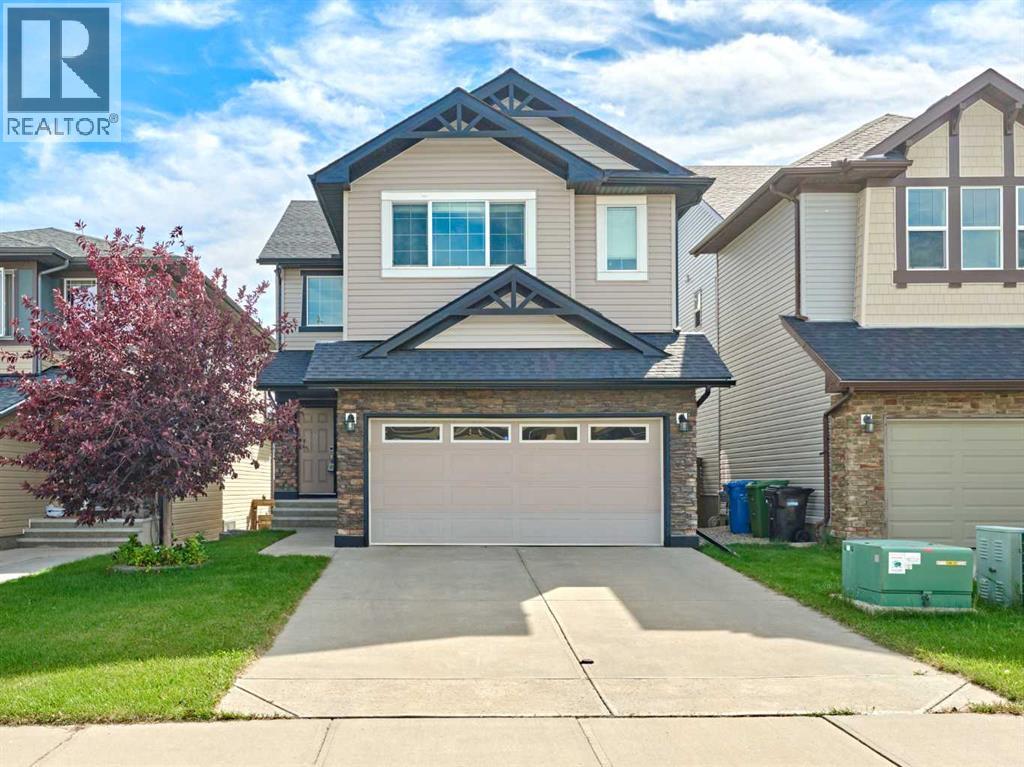
507 Panatella Square NW
Calgary, Alberta
Stunning two storey home with a fully developed WALKOUT basement in the much-desired NW community of Panorama Hills. This home exemplifies a true pride of ownership. Close to all amenities including shopping, schools, public transportation with easy access to major roadways. Home Offers Excellent Curb Appeal. Sleek hardwood flooring throughout the main & upper floor. Open concept main floor with tons of natural light through out. 9' ceilings on main. Bright living room w/cozy corner gas fireplace, Gourmet kitchen w/Granite countertops, raised breakfast bar, upgraded cabinetry, all Stainless-Steel appliances package and walk-through pantry. Eating area which can accommodate most dining room sets which also includes access to the SOUTH facing deck which spans the entire width of the home. Open-riser stairs lead to the upper level. Spacious bonus room, fantastic space for all those family movie nights. Primary master bedroom is a true retreat, offering walk-in closet and 5pc En-suite with double vanity, corner soaker tub for relaxing and separate shower. Additional 2 good sized bedrooms with 4pc Full bathroom. Convenient laundry room with recently replaced washer and dryer, complete on the upper level. Fully developed WALKOUT basement includes a 4th bedroom which is highlighted with inviting French doors, could easily be converted into your home office. Another 4pc full bathroom w/in floor heating. And enormous recreation/family room. From there you have access to the concrete patio where you can enjoy your fully fenced and landscaped yard. This move-in ready home comes with a comprehensive list of recently completed UPGRADES. Including: New shingled roof/eavestrough/downspout (2025); Upgraded maple hard wood flooring through on main & upper level; A/C (2022); Hot water tank (2022); Kitchen appliances: Fridge, Dishwasher & Hood fan all replaced (2023/2024); Washer and Dryer replaced (2023); Ethernet hardwired throughout the whole house; New light fixtures & tons of po t light adding in the house. Great location within walking distance to new high school. Easy Access to Major Routes, just a couple of blocks away from green space with walking path. Do not miss out on this exceptional opportunity. Act quick as it will not last long. Call today to book your private viewing before its gone!! (id:63476)

10 Earl Street
Toronto, Ontario
A truly unique opportunity in sought-after Upper Jarvis! Set well back from the street on a generous 20 x 132 ft lot, this exceptional 3-storey legal duplex offers approx. 2,500-3,000 sq ft across two distinct residences, combining incredible flexibility, character, and outdoor living. The ground-floor 2-bedroom residence features a spacious living/dining area, 3-piece bath and a bedroom with walk-out to a private patio. The upper residence spans the second and third floors and offers 3 bedrooms, with a generous, well-appointed kitchen, bedroom, separate laundry and 3-piece bath on the second floor. The third floor features a spacious primary bedroom, additional bedroom, 3-piece bath, skylight and walk-out to an incredible sun-filled rooftop terrace perfect for morning coffee, entertaining or enjoying the outdoors. Thoughtfully upgraded with exposed original 1870s brick, engineered hardwood, custom walnut veneer and Corian cabinetry, induction cooktop, stainless steel appliances, custom pantry and pull-out storage. The primary bedroom features custom-built closets, while additional highlights include heated floors, CAT-5 wiring, Legrand designer switches and built-in speaker wiring and windows. Separate entrances, separate metering, dedicated laundry for each residence and outlets, built-in speaker wiring and upgraded windows. Separate entrances, separate metering, dedicated laundry for each residence and four-car driveway on a quiet residential street surrounded by character homes and townhouses, just a short walk to Sherbourne subway station and close to Bloor Street, Yonge-Bloor, Yorkville, parks, restaurants, shops and everyday amenities. A rare downtown offering with five bedrooms, two distinct residences, remarkable outdoor space and endless possibilities for homeowners, investors and multi-generational families. (id:63476)
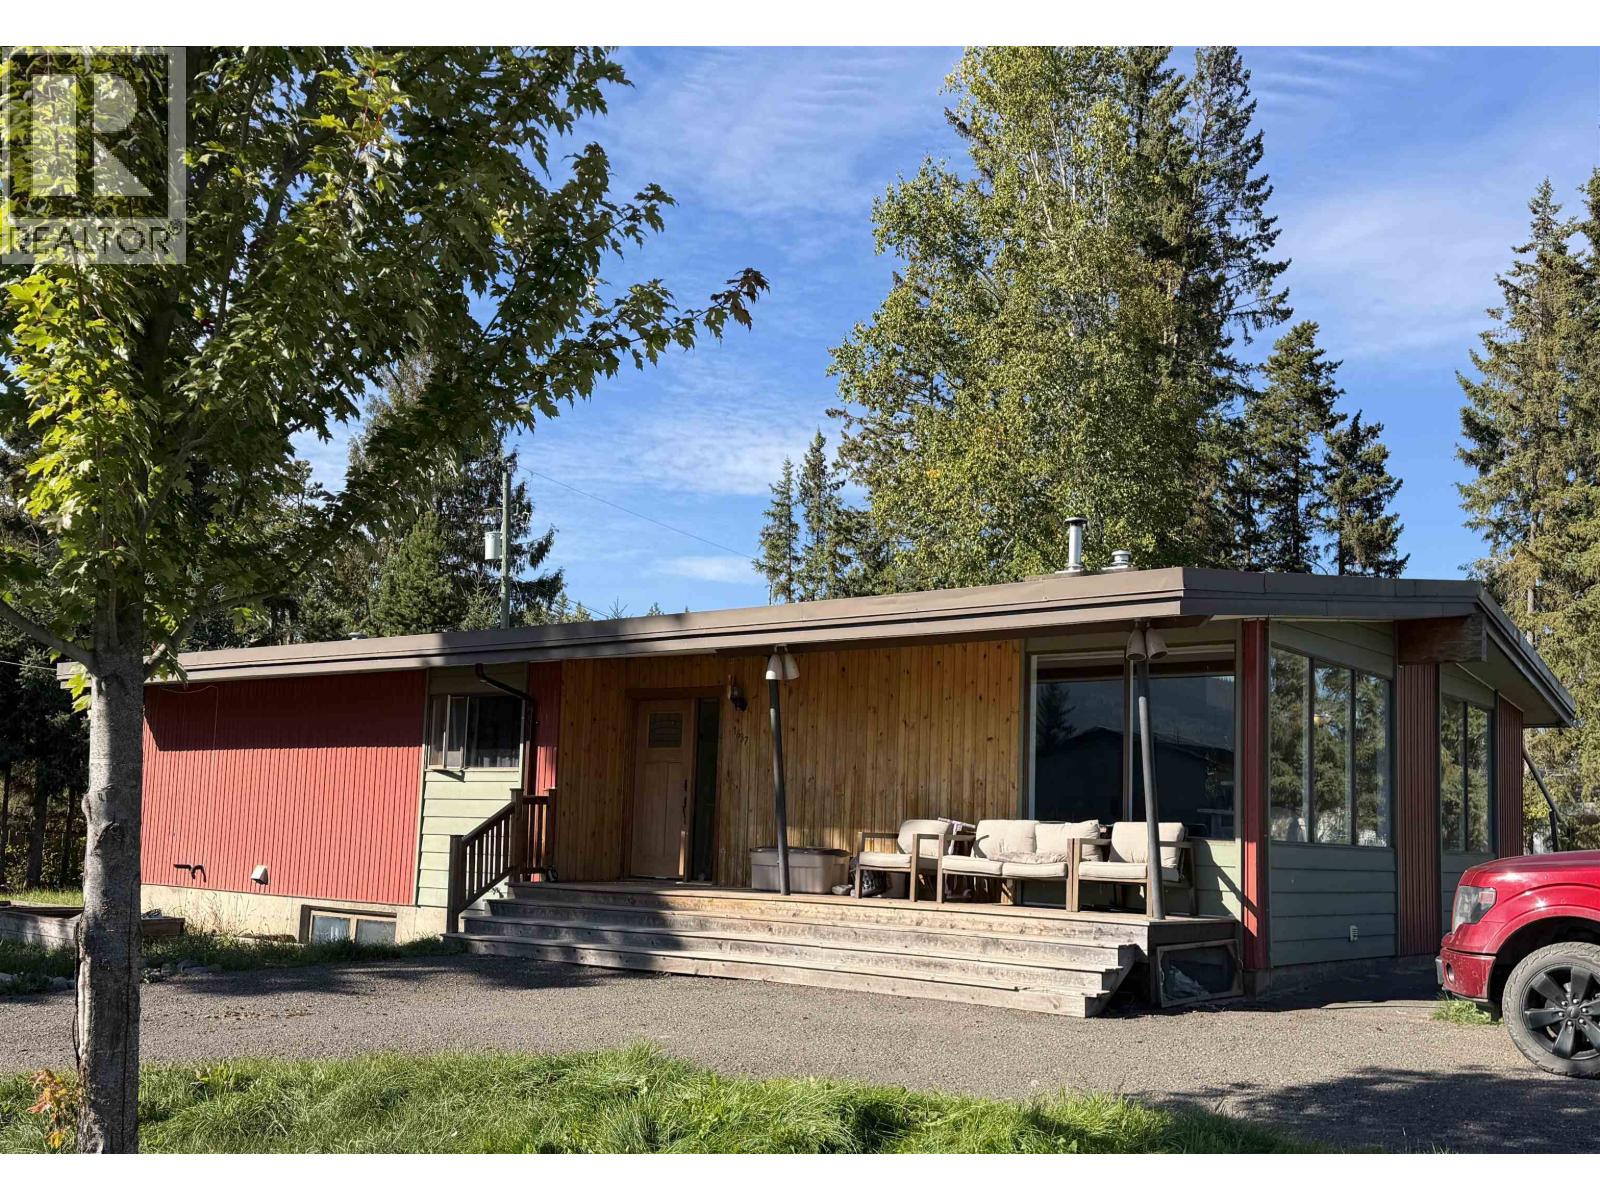
1637 Queen Street
Smithers, British Columbia
Rancher living, a massive lot, hillside location and beautifully updated interiors—this one checks all the boxes! This 4-bedroom, 3-bathroom home offers easy one-level living with a stunning custom galley kitchen featuring solid wood cabinetry, stainless appliances, gas stove and pot lights. Hickory floors, vaulted ceilings and oversized picture windows create a bright, inviting main floor. All 3 bathrooms have been tastefully updated. The full basement adds a spacious rec room with woodstove insert, bedroom, flex room and 3-piece bath. Outside, the exceptional 16,104 sq. ft. corner lot delivers mature trees, privacy and great views. Walk to trails, shopping and amenities from this sought-after hillside location! (id:63476)
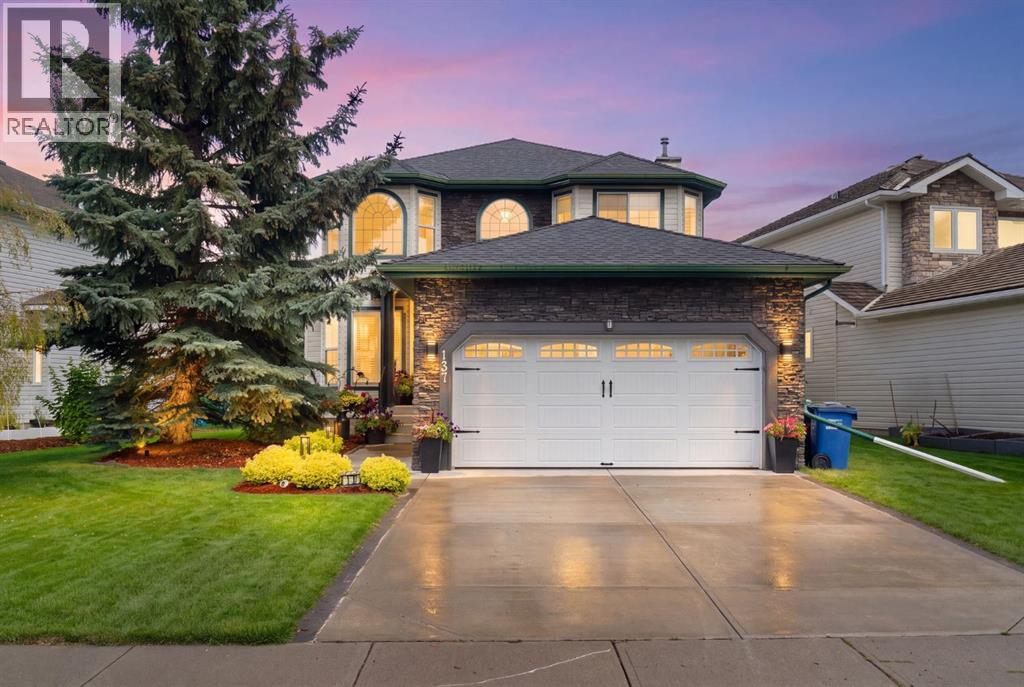
137 Gleneagles View SW
Cochrane, Alberta
Welcome to 137 Gleneagles View, a fully updated home in one of Cochrane's most charming neighbourhoods. The entrance sets the tone with a soaring ceiling, a statement staircase, and a striking chandelier, while hardwood and tile flooring run throughout the main and upper levels—no carpet in sight. The main floor is built for everyday living and entertaining alike, with a flat-finish ceiling, built-in red oak cabinetry, and a gas fireplace serviced for reliable comfort. The kitchen features granite countertops, and new sliding glass doors open onto a spacious composite deck complete with privacy glass and a gas line for your barbecue. Upstairs, you'll find updated windows, fresh paint, and two generously sized bedrooms sharing a renovated four-piece bathroom, along with a spacious primary suite that includes a walk-in closet and a fully renovated ensuite. The lower level is designed for relaxation, with a built-in sauna and heated floors in the new 4-piece bathroom. Beyond the finishes, this home has been thoughtfully upgraded where it counts: a second electrical panel wired for a generator, LUMENOX exterior lighting, a newer roof, furnace, hot water tank, and windows. The double attached garage is equally well equipped, with epoxy flooring, heavy-duty metal cabinetry, dual heaters, and wood-insulated walls. Backing onto beautiful green space with direct access to the pathway system, this home is just minutes from Cochrane's shops, schools, and restaurants—offering privacy, room-to-breathe, excellent neighbours, and a genuine sense of comfort. Ready to experience this property in person? Schedule a private viewing with your favourite Realtor® or contact me directly today to book your showing! Your new home awaits.Note: A complete "Features and Updates" sheet can be found in the Supplements. (id:63476)

4 3940 Eton Street
Burnaby, British Columbia
A PARKSIDE LIFESTYLE REIMAGINED - Brand New Contemporary 4BED 4BA with a thoughtful layout designed for modern living! Main level showcases open-concept living & dining, 9'11 ceilings, airy light ivory cabinets paired with natural oak, premium Fisher & Paykel appliances with GAS cooktop. Well-sized 3 BED UP including a private primary retreat with WIC, 5pcs spa ensuite & private balcony with tree-lined & evening city views. Lower level offers 1BD+1BA with separate entrance, creating a versatile space for guests, rec room, home office, gym or rental potential. Private Garage EV ready & AC for year-round comfort. Convenient access to Highway 1 & transit. A home that gives you room to grow, space to gather & life at the Heights. Move-in ready, your next chapter starts here! (id:63476)
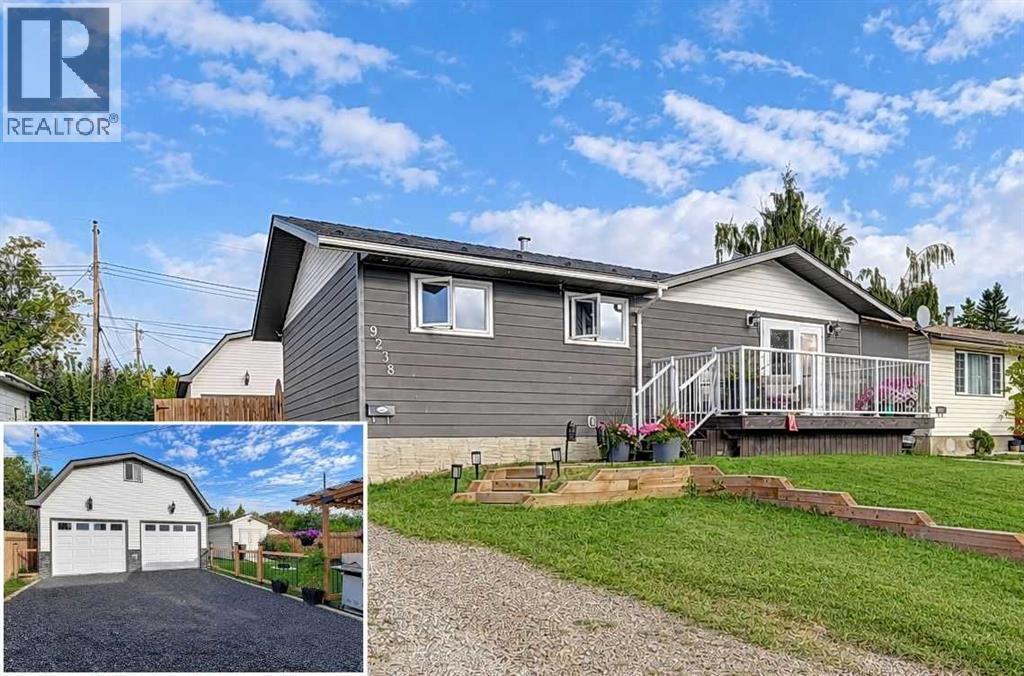
9238 111 Avenue
Grande Prairie, Alberta
Discover this beautifully renovated 936-square-foot home at 9238 111 Avenue in Mountview! Thoughtfully updated throughout, it features a custom kitchen with epoxy countertops, a cozy breakfast nook, brand-new appliances, and a gas stove. The inviting open-concept living space includes built-in features, a striking stone electric fireplace, a dining-area bar, and a convenient two-piece bathroom. French doors lead to a sunny south-facing deck, ideal for enjoying your morning coffee or relaxing in the afternoon sun. The primary bedroom offers a four-piece ensuite and an adjoining bonus room that can serve as a walk-in closet, home office, or nursery. The lower level provides three additional bedrooms, a spacious family room, a three-piece bathroom, and a laundry area with a brand-new washer and dryer. Outside, the private, fully fenced backyard is an entertainer’s dream, complete with a covered deck, built-in seating and storage, a barbecue area, room for a hot tub, and a 10-by-16-foot storage shed. The impressive 23'x26' heated double garage also includes a versatile loft space above—perfect for a private retreat, hobby room, or creative studio. With plenty of parking and a park located just beyond the backyard, this exceptional property truly has it all! (id:63476)
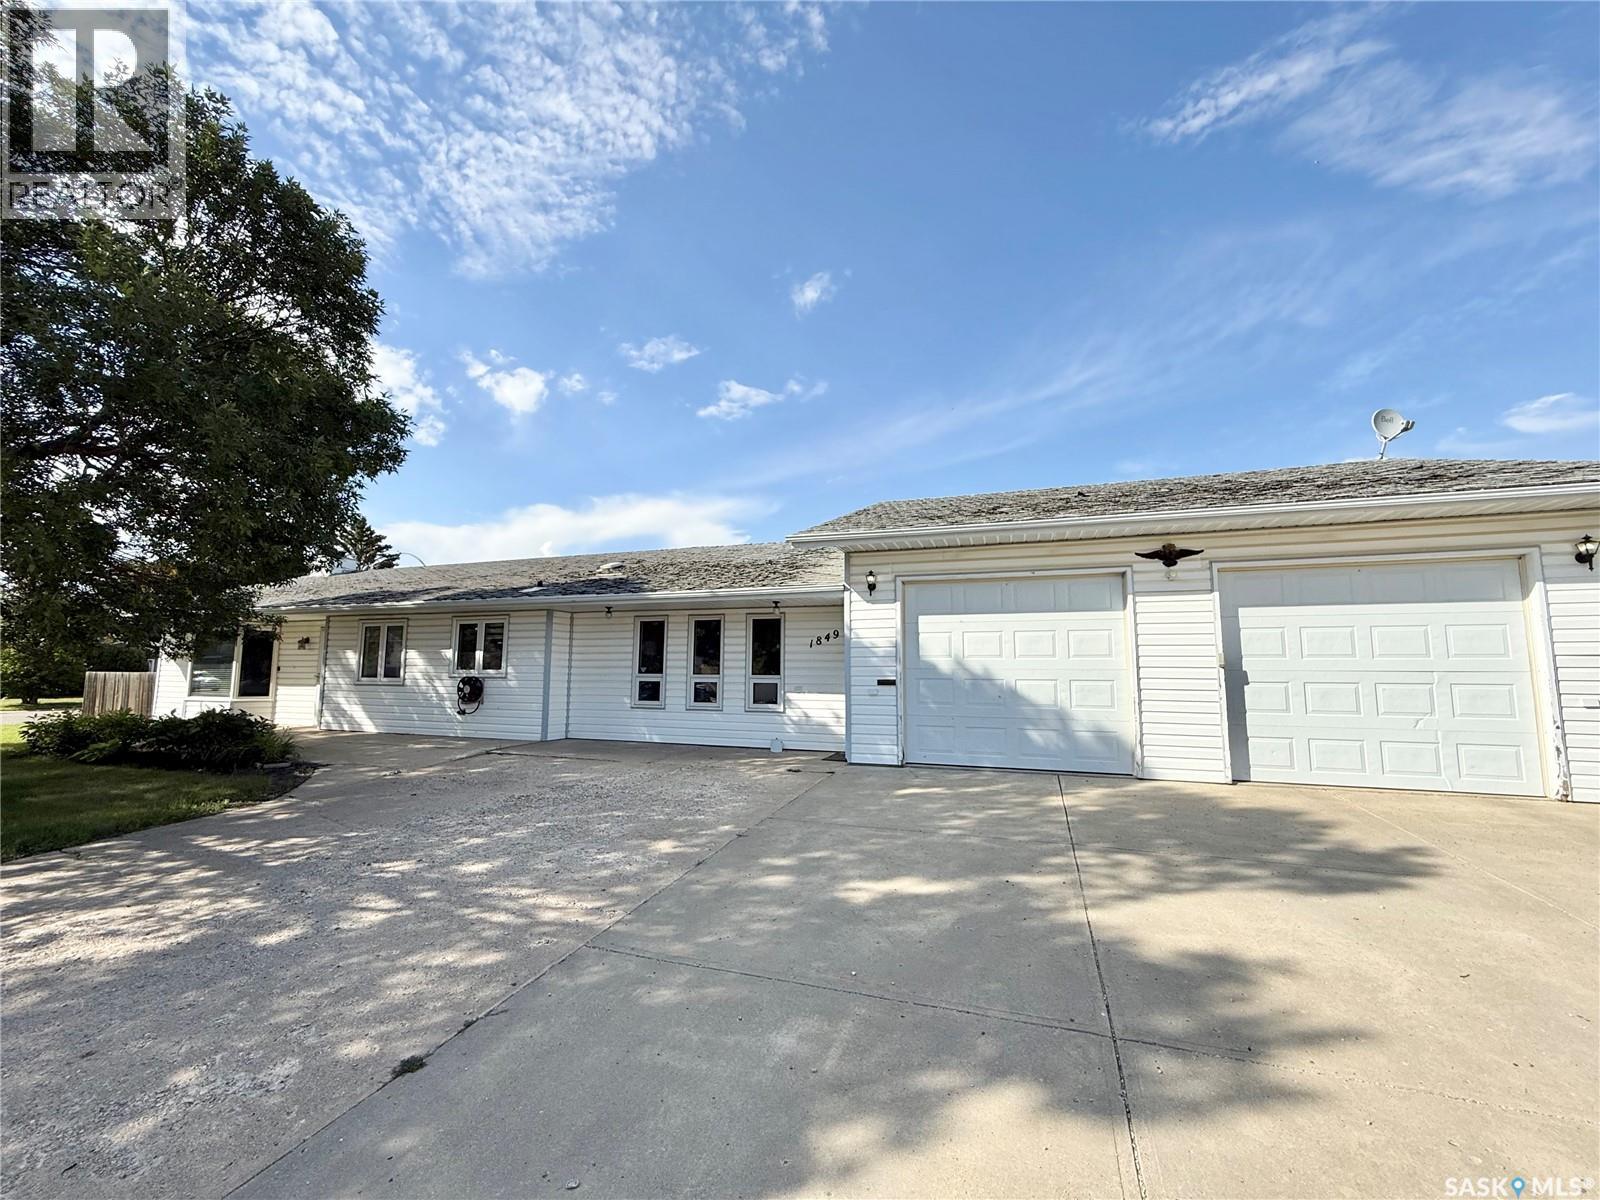
1849 Eaglesham Avenue
Weyburn, Saskatchewan
Welcome to this charming ranch-style bungalow, offering comfortable one-level living with a functional and thoughtfully designed layout. The home features three bedrooms and offers an excellent separation of living and sleeping spaces. On one side of the home, you’ll find a welcoming family room, bedroom, and three-piece bathroom, creating a comfortable private area for guests, family members, or flexible living arrangements. The kitchen and dining area thoughtfully divide the home, creating a natural central gathering space while providing separation between the two sides of the floor plan. The open-concept kitchen and dining area is ideal for everyday living and entertaining, with additional kitchen cabinetry and workspace providing plenty of storage and preparation space. The convenient workspace near the outdoor BBQ area makes entertaining and outdoor gatherings even easier. A bright sunroom provides a relaxing space filled with natural light, while the second living room offers additional flexibility for a family room, home office, media room, or entertainment space. The opposite side of the home features the primary bedroom, an additional bedroom, and a beautiful full bathroom with a jet tub, completing the bedroom wing and offering a private retreat for family members. The 2-car-attached heated garage includes added workspace, perfect for hobbies, projects, storage, or additional utility space. An additional parking pad provides convenient extra parking for guests or additional vehicles. With its well-planned layout, multiple living areas, this home offers versatility, and comfort. (id:63476)
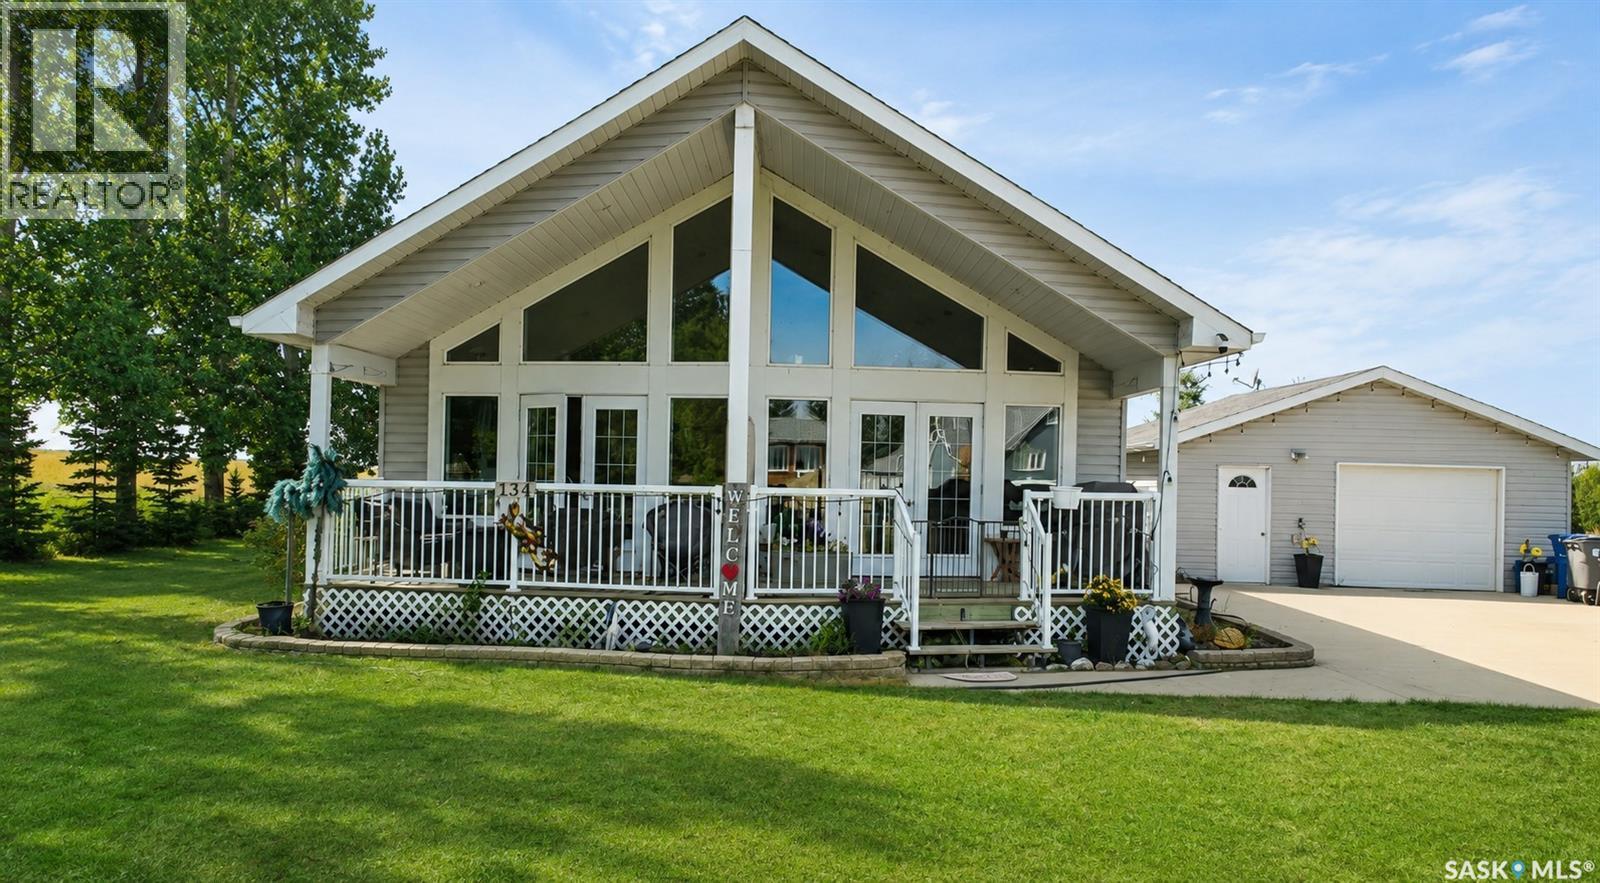
134 Sharber Avenue
Glenavon, Saskatchewan
Welcome to your own oasis in the peaceful community of Glenavon! Surrounded by beautiful prairie views and wide-open skies, this spacious 1,620 sq. ft. bungalow offers the perfect place to slow down, relax and enjoy small-town living. Built in 2011, this bright and inviting home features an open-concept design with beautiful vaulted ceilings, a spacious kitchen, dining area and comfortable living room with plenty of natural light. The home offers 3 bedrooms and 2 bathrooms, including a convenient ensuite off the primary bedroom. Step outside and enjoy the large deck and peaceful surroundings and a wonderful space for morning coffee, entertaining or simply taking in the views. The insulated, heated 24' x 26' detached garage provides plenty of room for parking and storage. Conveniently located approximately 1 hour and 15 minutes southeast of Regina, Glenavon offers a quiet, welcoming community and a slower pace of life while still being within easy reach of the city. If you're looking for a beautiful home, peaceful surroundings and your very own Saskatchewan oasis, this one is worth a look! Book your showing today! (id:63476)
6254 Russell Street
Niagara Falls, Ontario
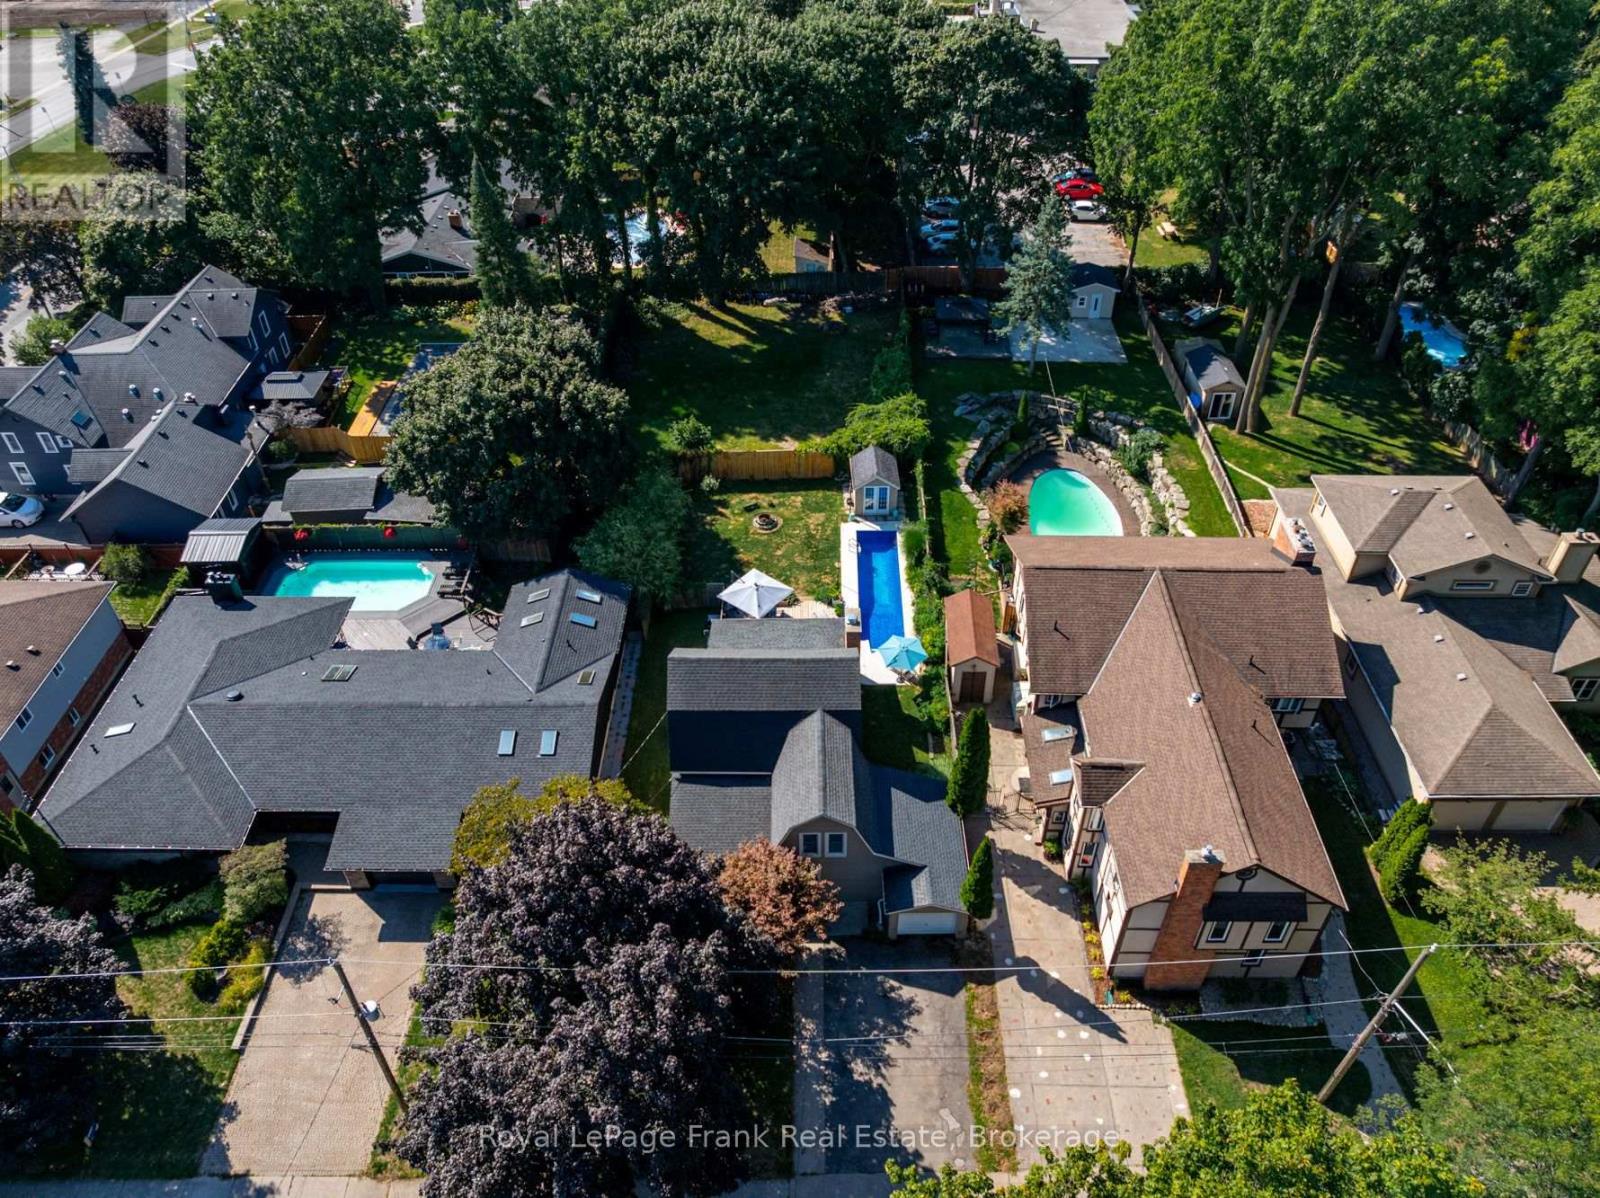
Welcome to this one-of-a-kind home in the highly sought-after North End of Stamford, Niagara Falls. This 3-bedroom, 1.5-bath gem captivates from the moment you step inside. Huge windows draw your eye straight to the expansive backyard, where a gorgeous in-ground pool and lush gardens await. The renovated kitchen is a showstopper - abundant counter space, generous cabinetry, and a striking live-edge wood island that invites guests to gather. Chef-worthy stainless steel appliances complete the space, including a 5-burner gas range with an added griddle built for easy Sunday-morning pancakes. The main floor flows effortlessly, ideal for entertaining. The family room impresses with a dramatic brick fireplace wall and a garden door opening onto a sprawling deck and a private, fully fenced backyard retreat. The main floor is completed by a main floor office and laundry room with access to the attached garage. Upstairs, three well-sized bedrooms share an updated 4-piece bath, while the primary suite offers soaring ceilings and a spacious walk-in closet. A pull-down attic - insulated, tall, and roomy - adds valuable extra storage, and the dry, unfinished partial basement offers even more storage. Set on an established, tree-lined street just minutes from schools, parks, and everyday shopping, this home delivers the quiet charm of a settled neighbourhood with quick access to Dorchester Road amenities and major commuter routes - the perfect balance of small-town warmth and big-city convenience. The property may have potential for owner-occupied short term rental income given its great location close to The Falls. (id:63476)
1130 Thomas Hayes Road
Spallumcheen, British Columbia
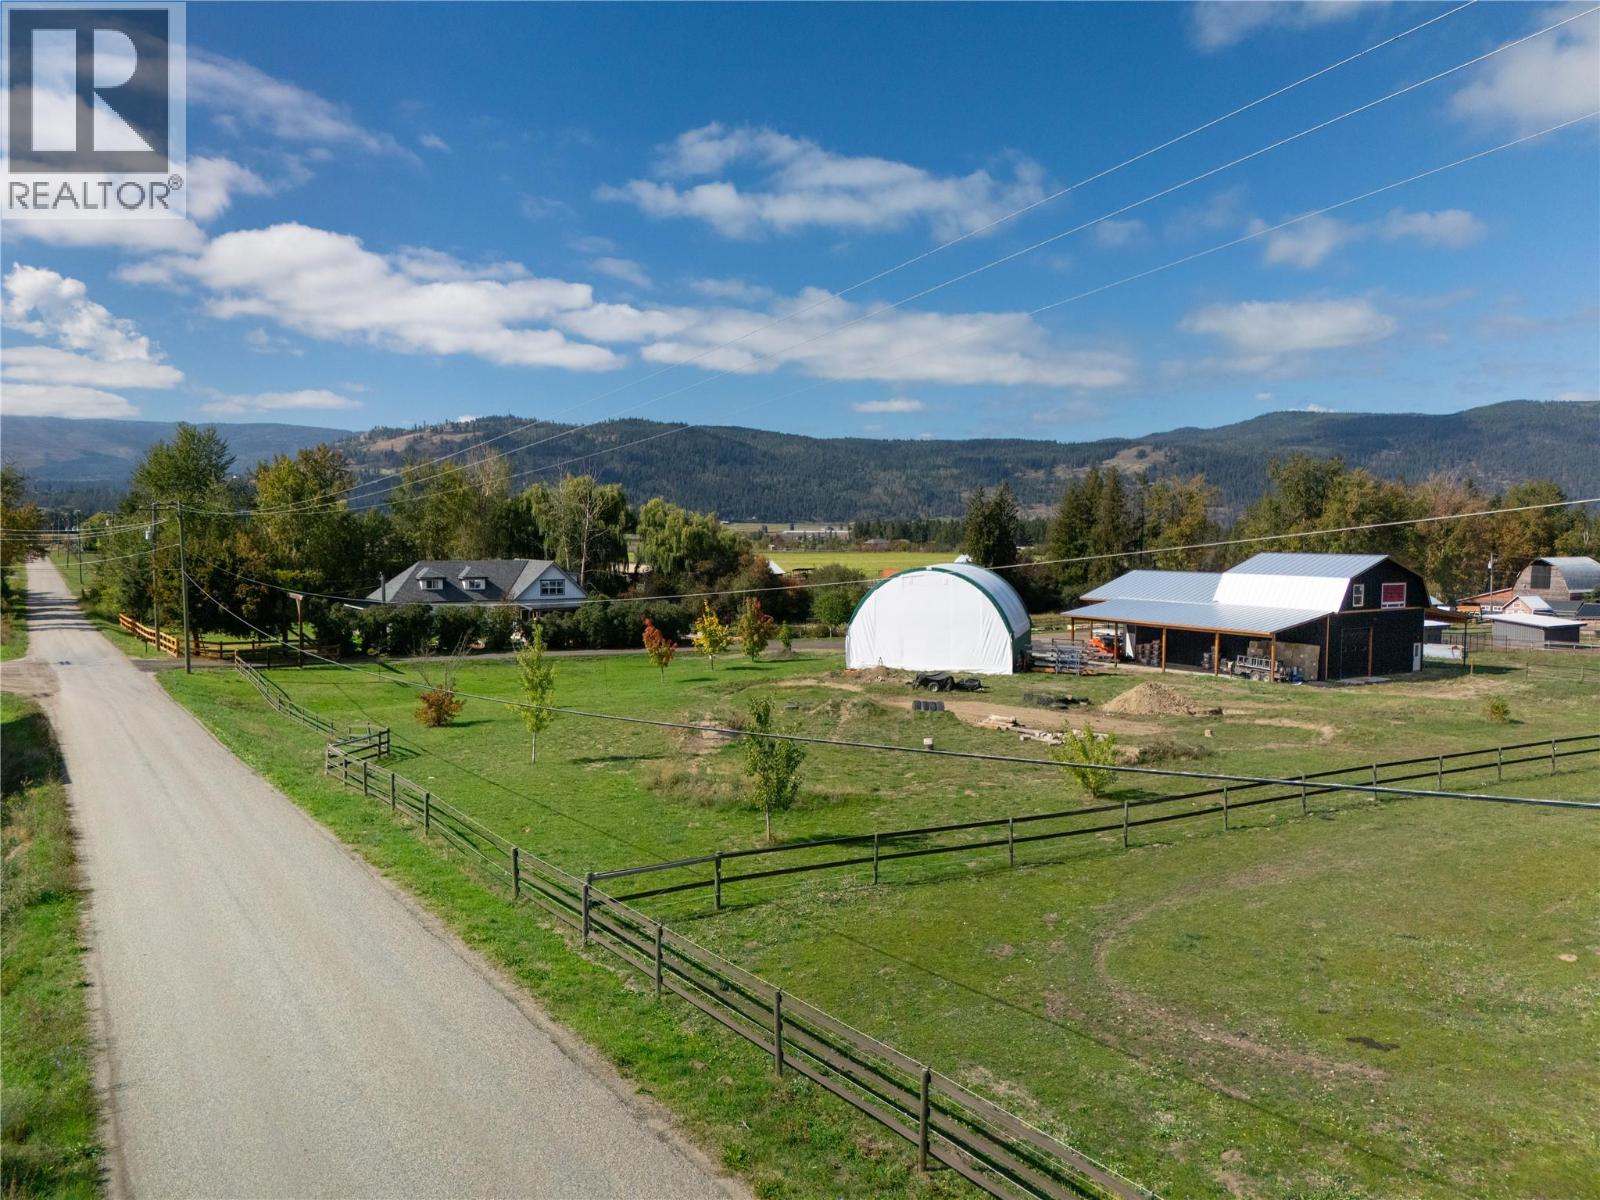
Welcome to a Rare Beauty. This 10.5 acre (2 Title) estate blends modern high end flair with rural charm. This custom 4,400 sq/ft 2-story, 5 huge bedroom, 3 bath home has detail features everywhere. From metal exterior finishings, T&G ceilings, eng. flooring and a 740 sq/ft veranda are just the tip of the iceberg. The 2023 chef’s kitchen boasts quartz countertops , walk-in pantry, 48” FiveStar 6 burner, 2 oven range, Sub-Zero fridge and soft-close cabinetry with hidden drawers! An expansive mudroom entry is next to laundry & a dog wash station. Upstairs the master bedroom has vaulted ceilings, custom his/her banks of drawers, seating area, 5 piece bath w heated floors, custom shower, tub & wall mount toilet. Main level & basement provide many areas to enjoy. Outside an ultimate 40’x 60’ shop built in 2024 with 2-20’x 60’ overhangs, custom exterior walls, standing seam roof, 15’6” ceilings, 200 AMP power, in-floor radiant heat, drive-through rolling doors and a 900 sq. ft. loft ready for ideas. The property is perimeter & cross-fenced with Centurion fencing, 4 paddocks, cattle sheds, 30’x24’ heated shop, Cover-All building, 1-stall horse barn / heated tack room, pole barn, feeders/waterers, chicken coops, seasonal creek, fruit trees & raised gardens. Dual 200 AMP service poles and another 1-acre title with the potential for a secondary residence. Ask your Realtor for the exhaustive details & materials list that defines craftsman rural luxury. Welcome Home on Thomas Hayes! (id:63476)
253001 Range Road 280
Rural Rocky View County, Alberta
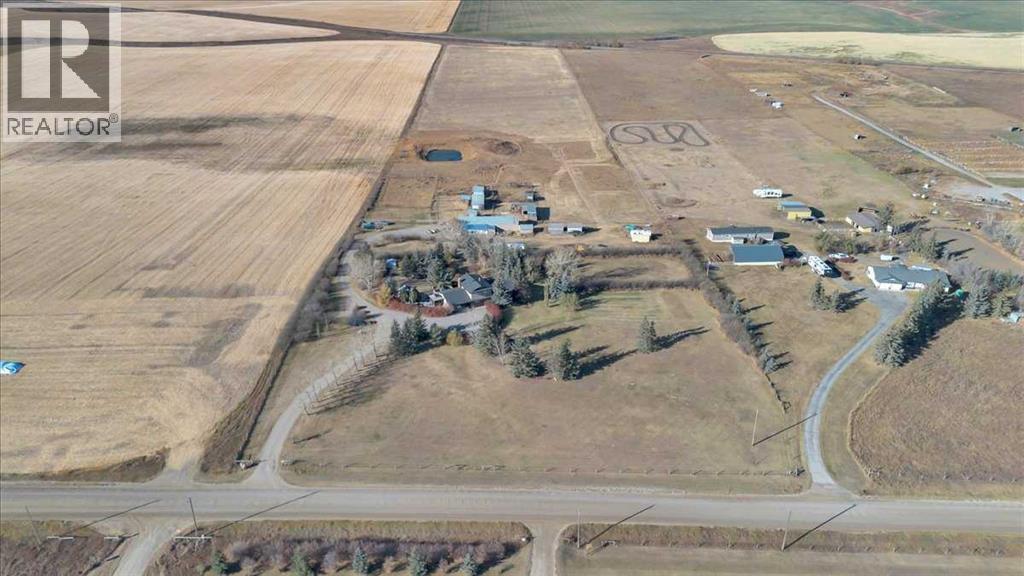
Imagine waking each morning to endless prairie skies, where quiet surrounds you and nature sets the pace. Just outside Calgary, near the hamlet of Delacour, this exceptional 22.4-acre hilltop estate offers a rare blend of peaceful country living and convenient city access. Sweeping views include nearby golf course and across open landscapes in every direction, providing privacy, space, and a truly elevated lifestyle.Set on a gentle rise, the home is perfectly positioned to capture natural light through the day while maintaining exceptional privacy. A spacious foyer welcomes you into a warm interior defined by thoughtful upgrades and timeless comfort. The chef-inspired kitchen featuring premium Wolf and Sub-Zero appliances, anchors the main level and is designed for both everyday living and effortless entertaining. Multiple living spaces include two inviting lounges, a formal dining room, and a bright breakfast nook that frames peaceful outdoor views. A private office with custom built-ins, functional laundry room, 3-piece bathroom, and a generous games/family room with fireplace and wet bar complete the main floor. Upstairs, three spacious bedrooms provide comfortable retreats, complemented by a spa-inspired bathroom featuring a steam shower and deep soaker tub. The basement expands the living space with a large recreation area ideal for hobbies, crafts, work, or relaxation, along with multiple storage rooms, built-in shelving, a cold room, and a well-equipped utility area with modern water filtration, cistern systems, two furnaces, and air conditioning for year-round comfort and peace of mind.Outdoors, the beautifully maintained grounds invite entertaining, gardening, and quiet evenings around the fire pit. An enclosed hot tub offers year-round relaxation just steps from the home, while open spaces provide room for children to play freely and enjoy the outdoors. This land is exceptionally versatile-ideal for a hobby farm, horses, livestock, or a self-sufficient rural lifestyle. Previously used for cattle, horse boarding, and hay production, it is well-equipped for a wide range of agricultural uses. A partially heated garage, shop, and barn include equipment space, a heated tack room, horse paddocks, and additional storage. An attached greenhouse provides multi-season gardening, while steel-fenced paddocks with shelters, and multiple outbuildings support equestrian, livestock needs, and hay storage. A riding arena and dugout further enhance the property’s functionality, while two wells, buried water lines, and a reliable domestic water and septic system ensure strong infrastructure already in place. South-side placement of structures also offers potential redesignation opportunities, subject to approvals. See Area Structure Plan.This is more than a property- it is a lifestyle defined by space, freedom, and connection to the land. Experience country living at its finest. Take the 3D virtual tour and explore the views for yourself. (id:63476)
2851 12 Avenue SW
Calgary, Alberta
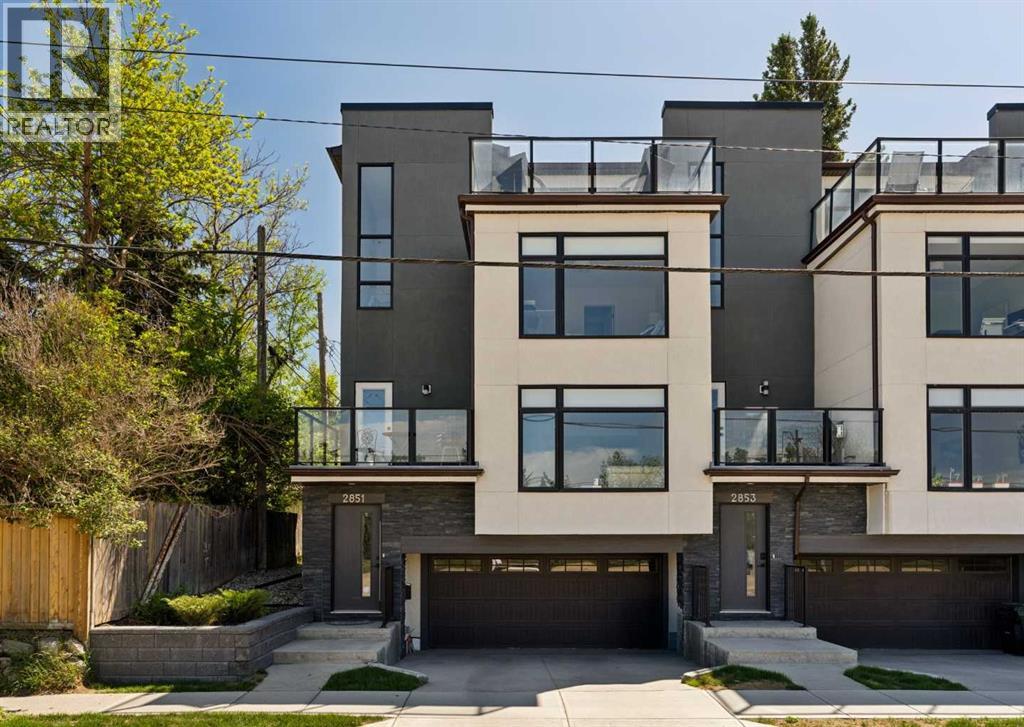
A beautiful family home with nearly 1,900 sq ft of space, PLUS a double car garage and some of the best, sweeping views you will find anywhere! Welcome to elevated inner-city living in this stylish townhome just steps from Bow Trail and the Shaganappi Point LRT Station. The modern 3-bedroom, 4-bathroom residence combines contemporary elegance with carefully curated living spaces, including two outdoor retreats, a loft-style upper level, and an attached double garage. The entry level offers a spacious foyer, access to the double attached garage, driveway parking, and additional storage. Upstairs, the bright open-concept main floor is designed for both everyday comfort and entertaining featuring luxury vinyl plank flooring, oversized windows, and an inviting gas fireplace. The centrally positioned dining space connects seamlessly to the well-appointed kitchen showcasing dramatic cabinetry, quartz countertops, stainless steel appliances, a gas cooktop, a large island with seating, and a walk-in pantry. A convenient 2-piece powder room and access to the first balcony complete this level. The well-planned third floor features two primary suites. Each bedroom boasts lovely windows, walk-in closet and an indulgent ensuite with large vanity and double sinks. Laundry is conveniently located on this level. The top-floor adds remarkable versatility to the home and is ideal as home office, media lounge, fitness area, guest space, or third bedroom. This level also includes a 3-piece bathroom and access to a stunning rooftop terrace finished with composite decking and glass railings. The sweeping views of the Shaganappi Golf Course and Calgary’s downtown skyline make this impressive outdoor space the perfect spot for entertaining or unwinding on warm evenings under the stars. With Westbrook Mall, the LRT, the Bow River pathway system, 17th Avenue amenities, parks, coffee shops, and restaurants nearby plus quick access to Bow Trail, Crowchild Trail, and downtown Calgary, this loca tion delivers an outstanding blend of urban convenience and established neighbourhood appeal. Photos taken with the tenant's furnishings which have now been removed. (id:63476)
402, 333 22 Avenue SW
Calgary, Alberta
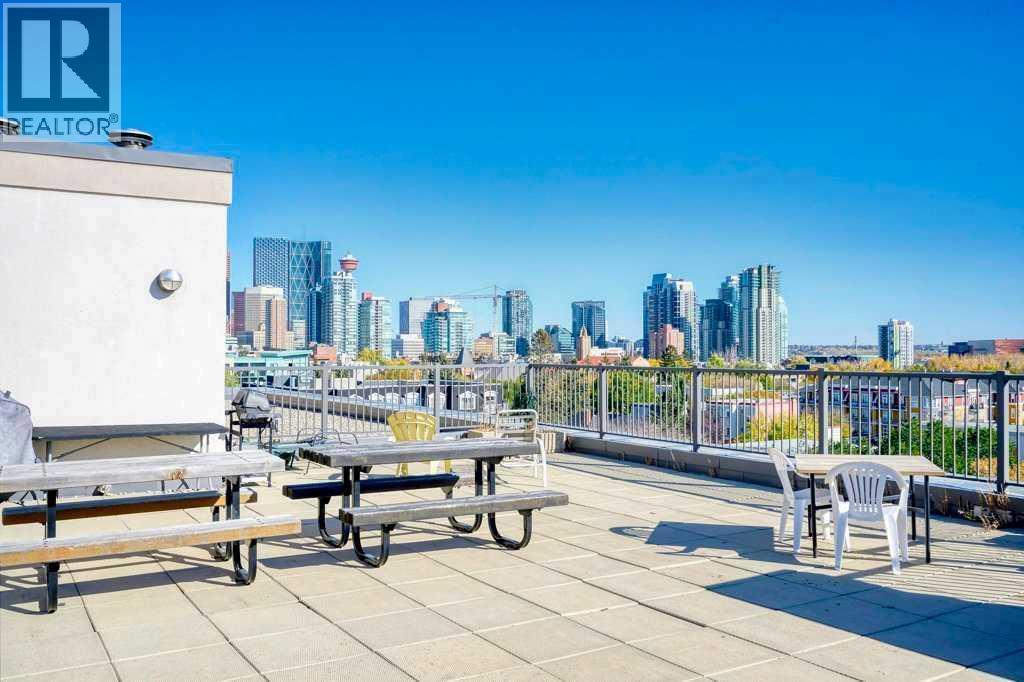
HOT NEW PRICE !!! Welcome to the Destiny, located in the heart of Mission in one of Calgary's most sought-after inner-city communities! Just steps from the city's best coffee shops, restaurants, pubs, shopping, and river pathways, this unbeatable location offers the very best of downtown living. This beautifully updated 2-bedroom, 2-bathroom condo features fresh paint, 9-foot ceilings, hardwood floors, granite countertops, stainless steel appliances, and an open-concept layout designed for both comfort and entertaining. Enjoy stunning city views from your private balcony and soak up the bright, natural light throughout the living space. The spacious primary bedroom offers a huge walk-in closet and an upgraded ensuite complete with an oversized rain shower. The second bedroom and full bathroom provide the perfect setup for guests, roommates, or a home office. Additional upgrades include a newer oversized in-suite washer and dryer. Complete with heated titled underground parking, a separate storage locker, ample visitor parking, and plenty of street parking nearby, this home has it all. Residents also enjoy access to Destiny's incredible rooftop patio—the perfect place to relax and take in the city skyline. Mission living doesn't get any better than this. Don't miss your opportunity to own in one of Calgary's premier inner-city locations! (id:63476)
884 East Chestermere Drive
Chestermere, Alberta
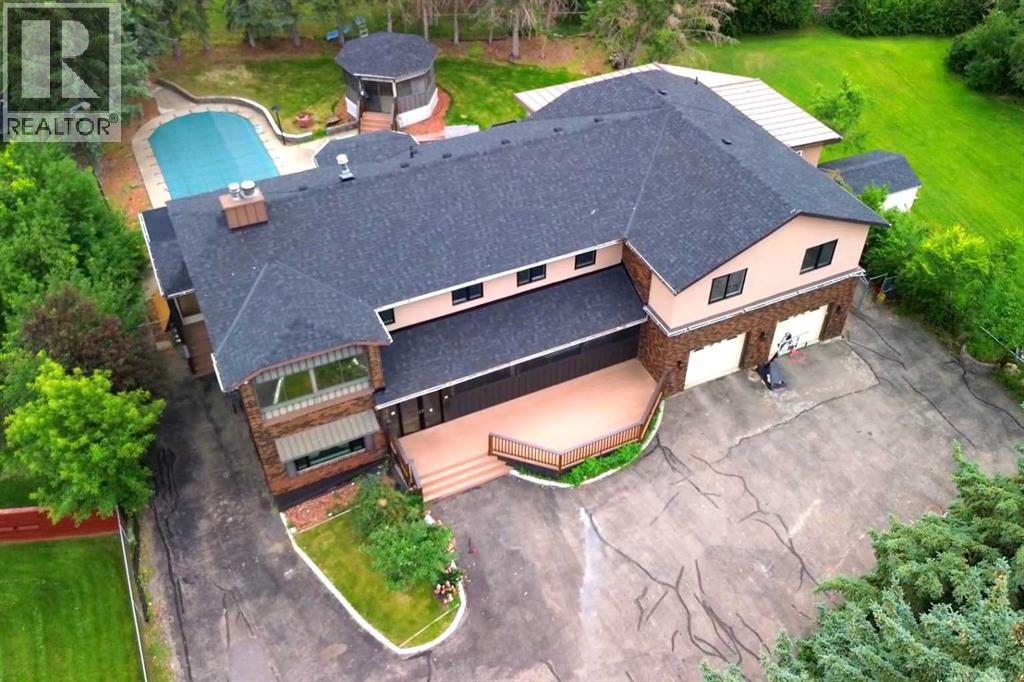
Welcome to 884 East Chestermere Drive! Offering exceptional space inside and out, and situated on a large lot across from the Lake, this distinctive SEVEN -bedroom, SIX-bathroom home features more than 4,500 sq. ft. above grade, approximately 1,293 sq. ft. of finished basement space and a remarkable tree-lined backyard with an in-ground pool, screened gazebo, and multiple outdoor living areas. The main floor is arranged around a striking four-sided gas fireplace and offers bright, expansive living spaces, including a spacious kitchen with extensive counter space, built-in ovens, a large pantry and adjoining butler’s pantry, a sun-filled breakfast nook overlooking the pool and backyard, a formal dining area, generous living room and window-lined rear sunroom. Upstairs, an enormous bonus room connects five generously sized bedrooms, including an impressive primary retreat with a sitting area, three-sided fireplace, covered balcony, two walk-in closets and a five-piece ensuite with IN-FLOOR heat, a freestanding tub and glass-enclosed shower. Upper-floor laundry, several additional bathrooms, plus an additional 449.8 sq. ft. of upper-level sunroom and workshop space (not included in the RMS total) add even more flexibility. The finished basement includes a spacious recreation and games room, custom wood bar, two bedrooms, a three-piece bathroom and substantial storage, while the oversized attached garage provides room for multiple vehicles, tools and equipment. With over 5,800 sq. ft. of measured finished living space, exceptional indoor versatility and a backyard made for unforgettable summers, this is a home designed for gathering, entertaining and enjoying life on a truly grand scale. Extensive renovations over the years! New windows on main and upper level floors (2021), some doors (2026), stucco (2021), lighting (2026), roof shingles (July 2026). Updated bathrooms with new cabinetry and countertops (2021), spice kitchen (2021), new flooring (2021 & 2026) This prope rty also includes a 'car lift'! (id:63476)
142 Brome Bend
Rural Rocky View County, Alberta
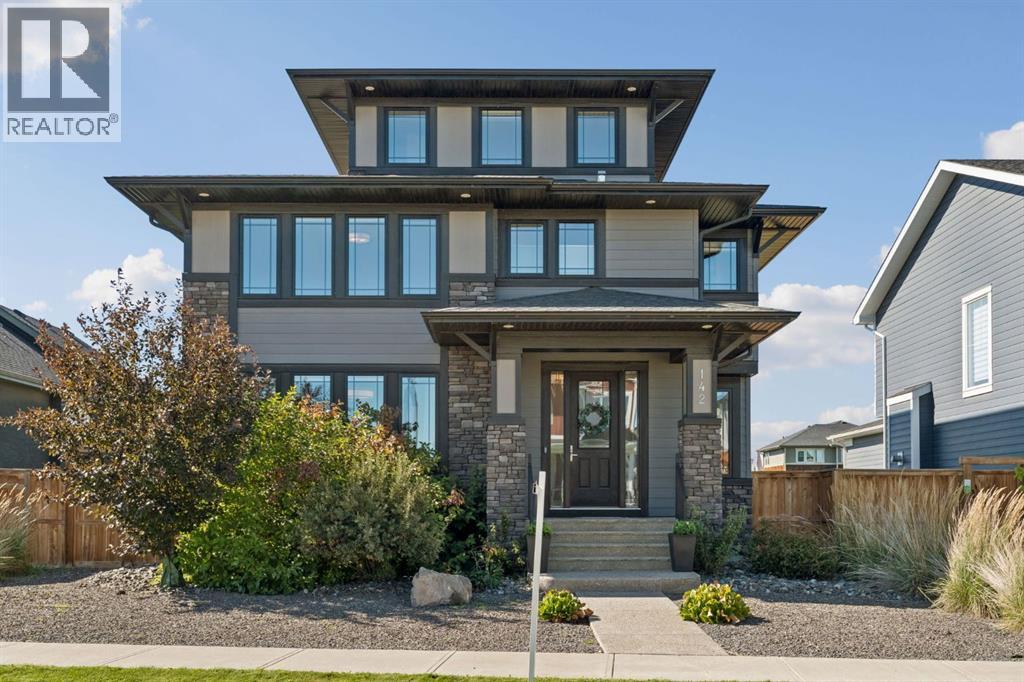
--OPEN HOUSE SATURDAY & SUNDAY, SEPTEMBER 19Th & 20Th, 12PM-3PM-- WELCOME TO 142 BROME BEND, an exceptional residence in the award-winning community of HARMONY, where refined living meets an incredible four-season lifestyle. Offering OVER 4,000 SQ. FT. OF DEVELOPED LIVING SPACE across beautifully designed levels plus a FULLY FINISHED BASEMENT, this home delivers the space, comfort and thoughtful details today’s families are looking for. Step inside to a bright, sophisticated interior where ENGINEERED HARDWOOD, TRIPLE-PANE WINDOWS and generous living spaces create an inviting atmosphere designed for both everyday life and effortless entertaining. With 4 BEDROOMS and 4.5 BATHROOMS, there is room for family, guests and everything in between. The kitchen is complemented by a NEW FRIDGE (2025), while a NEW WASHER AND DRYER add everyday convenience. CENTRAL A/C keeps the home comfortable through the warmer months.Designed with entertaining in mind, the home offers multiple spaces to gather and unwind. A unique CENTRAL DECK set within the home features a GAS LINE, creating an inviting outdoor extension of the living space. Downstairs, the FULLY FINISHED BASEMENT is complete with a BAR, offering the perfect setting for movie nights, entertaining or hosting overnight guests. Sink Rough In already in place to turn the dry bar into a WET BAR. Upstairs, the LOFT captures BEAUTIFUL MOUNTAIN VIEWS, adding another special space to relax and take in the surrounding landscape.Outside, the WEST-FACING BACKYARD is made for long summer evenings, featuring an expansive entertaining area, LOW-MAINTENANCE TURF, a PRIVATE PUTTING GREEN and BUILT-IN SALTWATER HOT TUB. Whether you're hosting friends, practicing your short game or unwinding under the Alberta sky, this outdoor space was designed to be enjoyed. A HEATED TRIPLE-CAR GARAGE provides exceptional space for vehicles, storage and recreational gear.Beyond the property, HARMONY offers one of Rocky View County’s most sought-after life styles. Spend summer days enjoying the community’s LAKES, BEACHES, pathways, parks and playgrounds, or tee off nearby at MICKELSON NATIONAL GOLF CLUB. With an extensive pathway network and beautiful surroundings, morning walks, bike rides and evenings outdoors become part of everyday life. Families will appreciate convenient access to SPRINGBANK SCHOOLS and nearby amenities, while Calgary and Cochrane remain within easy reach for shopping, dining and services.Offering the rare combination of an elevated home, exceptional indoor-outdoor living, MOUNTAIN VIEWS and a community built around recreation and connection, 142 BROME BEND is an opportunity to experience the very best of HARMONY LIVING. (id:63476)
724 Willacy Drive SE
Calgary, Alberta
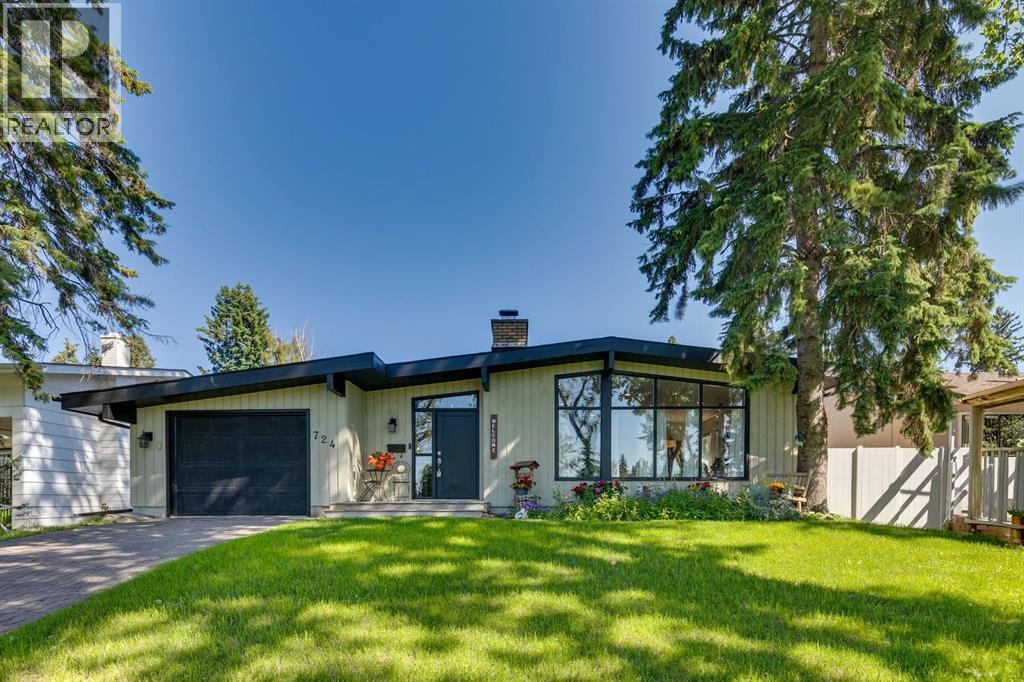
Discover a truly distinctive residence in one of Calgary’s most established and desirable communities. Surrounded by mature trees and professionally landscaped grounds, this beautifully upgraded Willow Park home offers an exceptional combination of character, functionality and unexpected spaces designed for modern living.Warm natural light fills the main level, complemented by rich oak hardwood flooring, dramatic vaulted ceilings reaching approximately 10 feet, and striking architectural details throughout. At the heart of the home, the chef-inspired kitchen features grani-crete countertops, premium appliances, a generous island and rich espresso cabinetry. Just beyond the kitchen, a rare and private stone courtyard creates an intimate outdoor retreat—perfect for morning coffee, evening wine or relaxed summer entertaining.A magnificent stone wood-burning fireplace provides a dramatic focal point in the living room, while a second fireplace enhances the lower level. The main floor also offers four generously sized bedrooms, some with vaulted ceilings, along with a spa-inspired shower and direct patio access to the backyard. A dedicated office, study and workshop add versatility for those who work, create or pursue projects from home.The lower level is where this property becomes truly unexpected.A soundproof media room and theatre, complete with quality projector and screen, creates an immersive entertainment experience. Even more distinctive is the professional recording studio, enhanced by ceilings approaching 10 feet. This exceptional space offers possibilities well beyond music—it could serve as a podcasting studio, creative workspace, professional home office, production room or specialized entertainment space.The lower level also includes an additional large bedroom, hobby room, substantial storage and a cellar, providing an impressive amount of usable and adaptable space.Outside, the mature landscaping and private backyard continue the home’s sense of re treat. An attached single garage provides everyday convenience, while the property may offer potential for a future double detached garage, subject to municipal approval and applicable requirements.Located in the prestigious Willow Park community, near the Willow Park Golf & Country Club and Willow Park Village, the home enjoys the character for which the neighbourhood is known: mature tree-lined streets, spacious properties, distinctive mid-century architecture and convenient access to shopping, dining and everyday amenities.Lovingly cared for and anything but ordinary, this is a home with personality, versatility and features rarely found together in one property. For the buyer looking for something genuinely different in Willow Park, this may be the home they didn’t know existed. (id:63476)
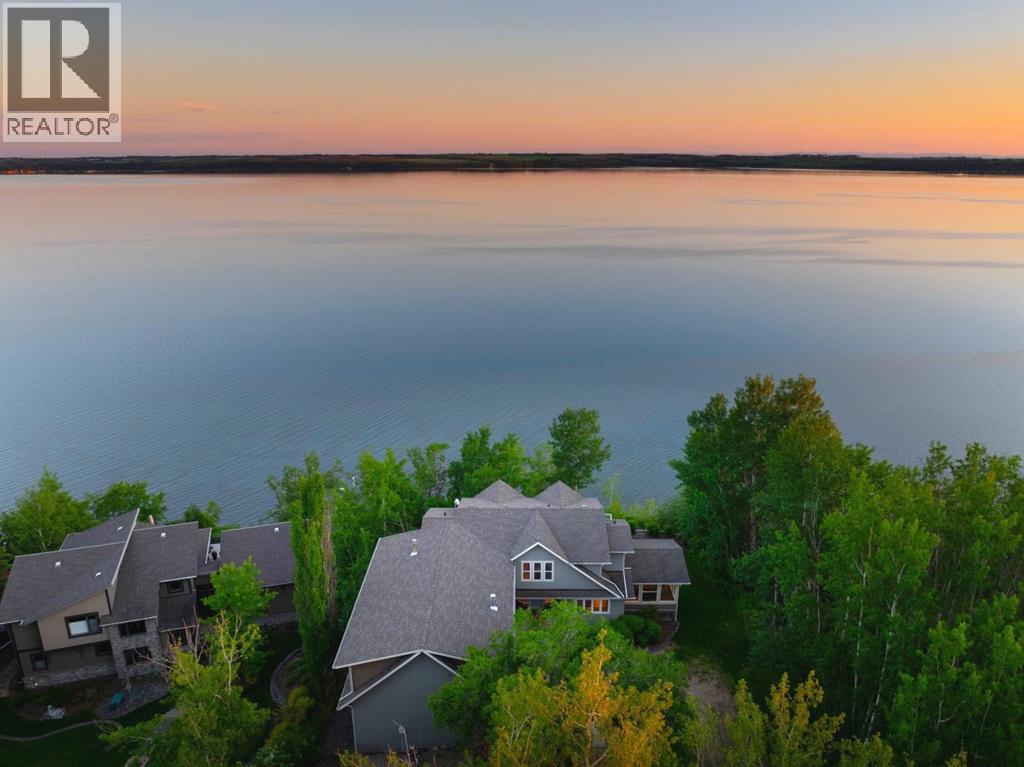
57, 39408 Range Road 21
Rural Lacombe County, Alberta
ELEVATED SOUTH-FACING VIEWS | NEARLY 3/4 OF AN ACRE | TRUE LAKEFRONT | PRIVATE DOCK + BOAT LIFT | OVERSIZED HEATED TRIPLE GARAGE | This is where acreage-style living meets lakefront luxury.Set in Blissful Beach, one of the area’s most desirable lakefront communities, this custom Bowood-built home offers the rare combination of space, privacy, and true waterfront living. This is the kind of place people view as a destination — somewhere to settle into, enjoy for years, and hold onto. In the last 25+ years, only a handful of homes have ever come to market in this community — a reflection of just how desirable this lakefront setting truly is.Situated on nearly 3/4 of an acre, this acreage-style property backs directly onto Sylvan Lake and offers neighbours on only one side, creating a rare sense of privacy that is hard to find. The elevated position changes everything, giving you dramatic south-facing lake views that feel more private, more expansive, and far more impressive than a typical waterfront lot.Step outside and the lifestyle is immediate — private dock, boat lift, lakefront storage shed, outdoor entertaining space, dog run, RV parking with 30 amp service, and the freedom to enjoy the water from home. Morning coffee, lake days, sunset dinners, family weekends, and quiet evenings by the water all become part of everyday life here. From summer boating, swimming, paddle-boarding, kayaking, fishing, and beach days to winter skating, ice fishing, snowshoeing, cross-country skiing, snowmobiling, and seasonal events, this is a true four-season lakefront lifestyle.With nearly 4500 sq ft of developed living space, this home was built for family, guests, and year-round lakefront living. It offers 6 bedrooms, 3.5 bathrooms, hardwood floors throughout, in-floor heating on multiple levels, a walkout basement, and lake views from key areas of the home. The main level features a bright kitchen with a large island, generous cabinetry, lake-facing sink, dining area fille d with natural light, living room with gas fireplace, wet bar, sink and bar fridge, dedicated office, and an impressive sunroom with screens and glass that extends the living space toward the lake.The upper level includes a private primary retreat with unobstructed lake views, spa-inspired ensuite with dual sinks, steam shower, soaker tub, in-floor heat, and walk-in closet, plus additional bedrooms, a full bathroom, bonus room, flexible loft space, and upper laundry.The finished walkout basement adds even more room for family and guests, with additional bedrooms, a large recreation area, acid-wash concrete floors with in-floor heating, and direct access to the lakefront lifestyle.Additional features include central air conditioning, reverse osmosis for the kitchen and fridge, water softener, leaf filters on rain gutters, and access to high-speed internet. For the car, boat, and toy lovers, the heated triple garage is a major bonus at 27’ x 42’.This is one of Sylvan Lake’s rarest lifestyle properties. (id:63476)
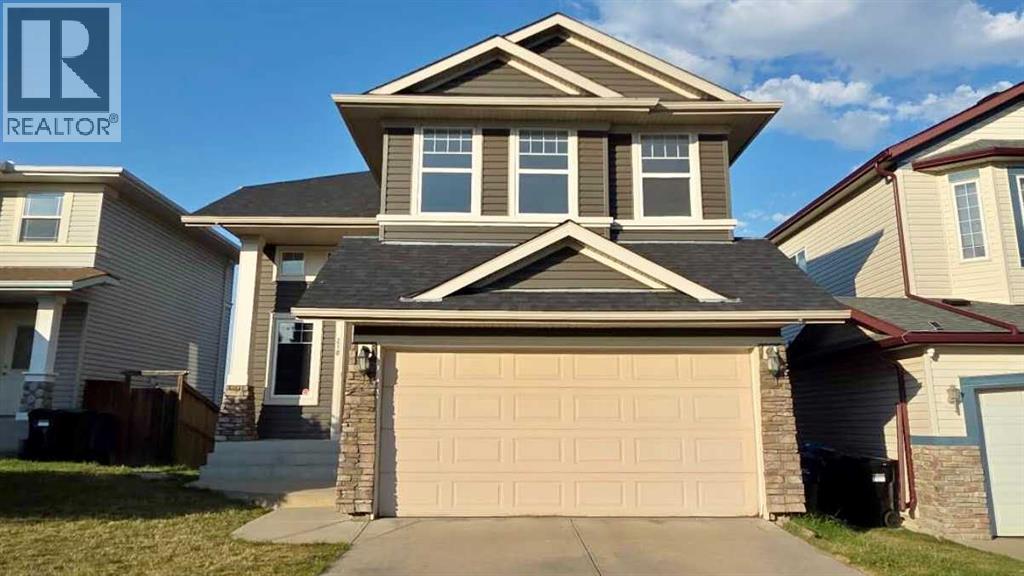
210 Panamount Hill NW
Calgary, Alberta
OPEN HOUSE: SEP 12 &13 | 2:00–4:00 PMWelcome to this exceptionally well-maintained, fully finished two-storey walkout home featuring a legal basement suite and nearly 3,000 sq. ft. of developed living space. Freshly updated with new interior paint and professionally steam-cleaned carpets, this bright home offers 5 bedrooms, 3.5 bathrooms, and a functional layout perfect for families or multi-generational living. The main floor features an open-concept design with hardwood floors, a cozy brick fireplace, walk-through pantry, main-floor laundry, and a beautiful vaulted sunroom with expansive opening windows leading to a large covered deck. Upstairs, the spacious primary retreat includes a walk-in closet and ensuite with a jetted tub and separate shower, while two additional bedrooms, a full bathroom, and a bonus room with vaulted ceilings complete the upper level. The fully legalized walkout basement includes 2 bedrooms, a full bathroom, secondary kitchen, and a large recreation room—ideal for extended family or mortgage-helper potential. Enjoy a private, fully fenced backyard with open views. Located close to schools, parks, Vivo Recreation Centre, shopping, and express transit to downtown. Recent upgrades include roof, siding, exterior paint, gutters & downspouts (2026), hot water tank (2025), main refrigerator (2022), and basement refrigerator (2024). (id:63476)
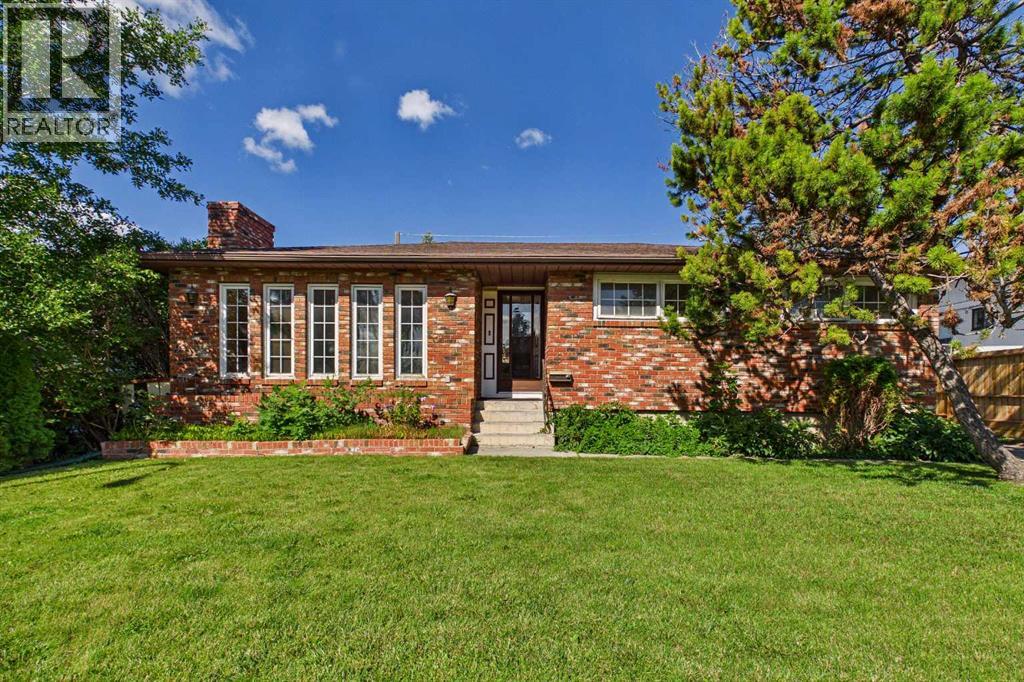
5 Chisholm Crescent NW
Calgary, Alberta
Welcome to 5 Chisholm Crescent NW, a charming bungalow in the highly sought-after inner-city community of Charleswood. This 3-bedroom, 2-bathroom home offers 1,282 square feet of above-grade living space, a fully finished basement, and an oversized double detached garage with convenient access from both the rear alley and the extended front driveway. The functional floor plan provides an excellent foundation for your vision. While the home would benefit from some updating, it presents an outstanding opportunity for buyers looking to renovate, personalize, or hold as a long-term investment. The finished basement adds valuable living space with a spacious recreation room, an additional bedroom, a large flex room, and a 3-piece bathroom. Situated on a generously sized lot with desirable R-CG zoning, this property also offers exceptional redevelopment potential in one of Calgary's most established and evolving northwest communities. The location is second to none, just minutes from the University of Calgary, Foothills Hospital, University District, Market Mall, Northland Mall, Nose Hill Park, highly rated schools, playgrounds, walking and cycling paths, public transit, and downtown Calgary. Whether you're searching for a family home, a renovation project, or an exceptional land-hold opportunity with future redevelopment potential, this property offers outstanding flexibility and long-term value. Set on a quiet, tree-lined street surrounded by mature landscaping and larger lots, this is a rare opportunity to invest in one of Calgary's most desirable inner-city neighbourhoods. Don't miss your chance to make this Charleswood property your own! (id:63476)

1218 13 Street N
Lethbridge, Alberta
Rare opportunity to own a MASSIVE 10,032 sq ft lot in the heart of a mature neighborhood. Character-filled property offers a functional main floor and a huge backyard with endless possibilities. Close to schools, parks, transit and major routes, this is a unique opportunity. Reach out to your favorite realtor to take a look today. (id:63476)
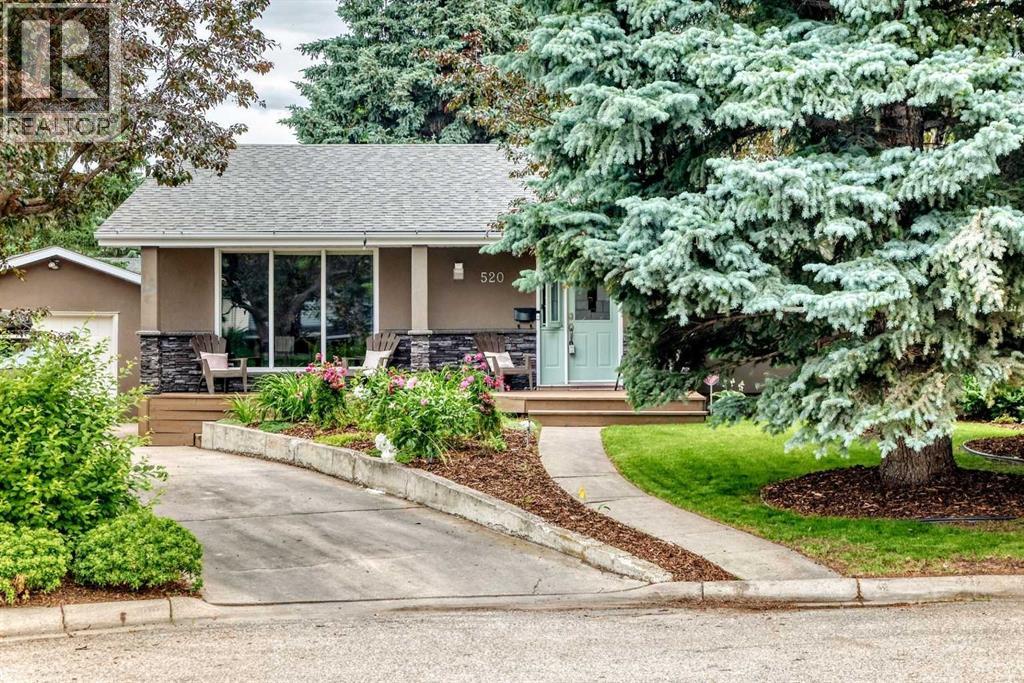
520 Oakwood Place SW
Calgary, Alberta
Welcome to 520 Oakwood Place SW, beautifully updated bungalow tucked into a quiet cul-de-sac in sought after Oakridge. Offering approximately 1,470 sq. ft. above grade plus a developed lower level, this warm and welcoming home combines generous living spaces, thoughtful updates and exceptional indoor-outdoor living. At the heart of the home is an expansive open-concept kitchen and family room designed for everyday living and effortless entertaining. The kitchen features custom cherry cabinetry, a large pantry, substantial island, Bosch dishwasher, KitchenAid downdraft oven with ceramic cooktop built into the island, and updated appliances. A striking river rock gas fireplace anchors the adjoining family room, while separate living and dining rooms offer even more space to gather and entertain. Premium new 2026, site-finished maple hardwood adds warmth and timeless quality throughout the main living areas. The home offers three bedrooms and three bathrooms, including a spacious primary retreat with full ensuite and Jack-and-Jill closets. Beautifully updated bathrooms add a fresh, modern feel. The developed lower level expands the usable living space. A large recreation/family room features a thermostat-controlled gas pot belly style fireplace, creating a cozy retreat for movie nights, games or relaxed evenings. A large flex room is ideal for a home office or hobby space. Also included are a dedicated laundry room, storage room, workshop/workout area and temperature controlled under stair storage ideal for a wine cellar. Brand new carpeting completes the lower level. Outside, this property truly sets itself apart. A beautiful front garden creates an inviting first impression, while towering mature evergreens provide exceptional privacy and seclusion. Set on a generous pie shaped lot, the home offers three distinct outdoor living spaces: an updated front deck, expansive rear deck and separate 8’ x 8’ hard-top metal gazebo, perfect for long summer days and evenings or cozy winter nights beside the fire pit. A five-year-old SunSpa hot tub adds to the private retreat atmosphere, while underground sprinkler systems service both front and rear yards. Significant updates within approximately the past ten years include the furnace, hot water tank, roof, exterior stucco and stone pillars, and stonework on the exterior fireplace and chimney. Additional conveniences include built-in central vacuum and an oversized single garage with excellent storage. Spacious, private and thoughtfully updated, 520 Oakwood Place SW is far more than a traditional bungalow. With expansive living areas, mature landscaping and exceptional outdoor spaces, this is a home designed to be lived in, gathered in and enjoyed, inside and out. (id:63476)
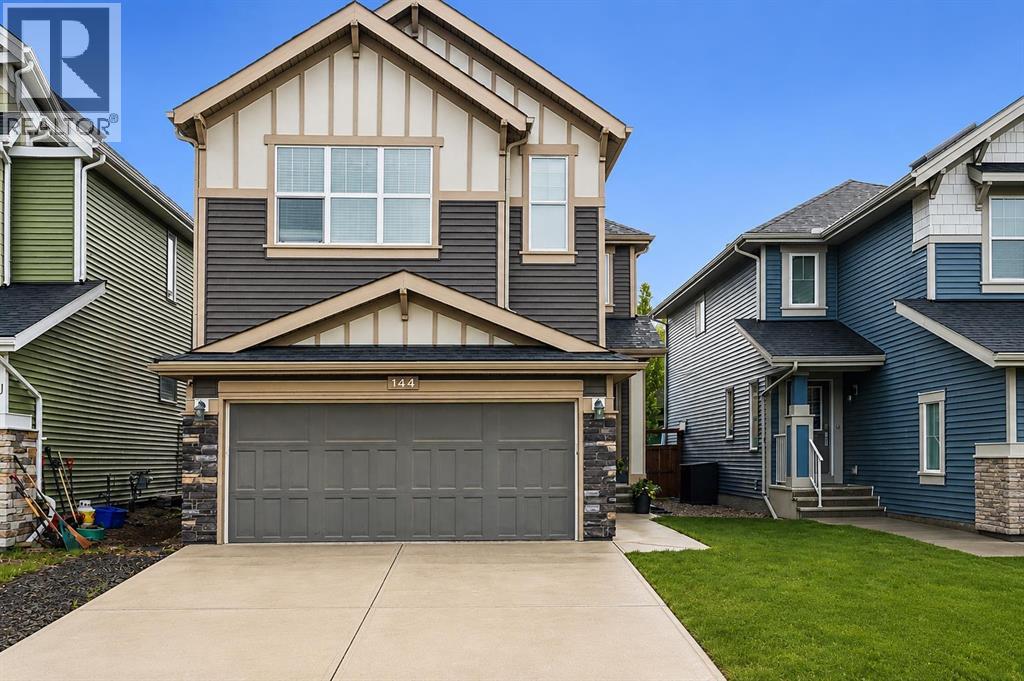
144 Sunrise View
Cochrane, Alberta
-- OPEN HOUSE, SUNDAY SEPTEMBER 20TH, 12PM-3PM-- Welcome to 144 Sunrise View, where modern comfort meets the vibrant lifestyle of one of Cochrane's most sought-after communities. Located in SUNRISE, residents enjoy access to SCENIC WALKING PATHS, PARKS, PLAYGROUNDS, SCHOOLS, and convenient amenities, all while being just minutes from downtown Cochrane and a short drive to Calgary and the ROCKY MOUNTAINS.Designed with family living in mind, this home features a bright and functional layout with HARDWOOD FLOORS, a spacious BONUS ROOM, and a dedicated upper-level KIDS' WING with TWO BEDROOMS. The private PRIMARY RETREAT offers a WALK-IN CLOSET and a spa-inspired ensuite complete with a SOAKER TUB, TILED SHOWER, and DOUBLE UNDERMOUNT SINKS. Convenient UPPER-FLOOR LAUNDRY adds ease to everyday living.The main floor is ideal for gathering, featuring a stylish kitchen with STAINLESS STEEL APPLIANCES including a STOVE, MICROWAVE, and DISHWASHER, along with a convenient 2-PIECE POWDER ROOM. The DOUBLE ATTACHED GARAGE is equipped with a GARAGE HEATER and BUILT-IN SHELVING for added functionality. This home also offers CENTRAL AIR CONDITIONING for added comfort throughout the summer months.Step outside to enjoy your EAST-FACING BACKYARD, where a spacious DECK WITH PERGOLA creates the perfect setting for morning coffee or summer entertaining. Added PRIVACY and an OUTDOOR SHED provide extra comfort and storage. Additional highlights include a WATER SOFTENER and even more living space is on the way, with the basement nearing completion, this expansive open-concept level enhances the home’s versatility, ideal for movie nights, entertaining, hobbies, or a potential secondary living space. A three-piece bathroom features heated floors and a beautifully tiled shower, the main area downstairs could offer a dedicated Murphy bed area offers a convenient option for overnight guests.This is an exceptional opportunity to enjoy a welcoming community, thoughtful design, and a lifestyle centered around family, recreation, and connection. (id:63476)