
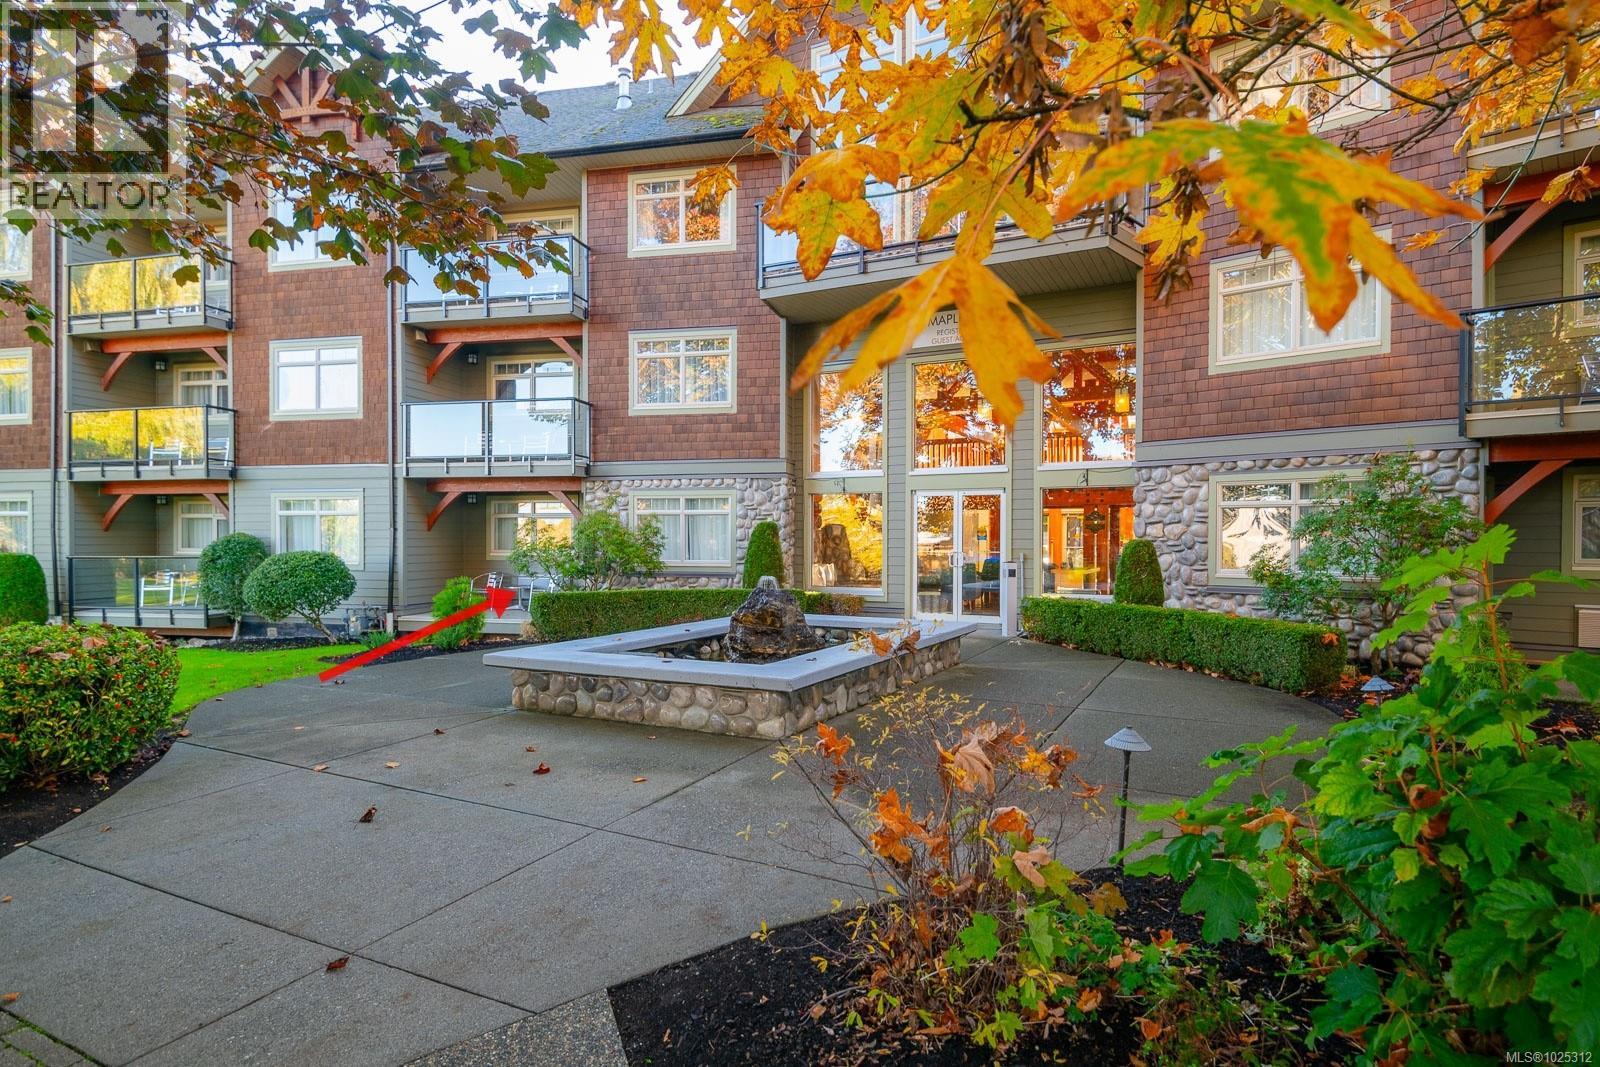
106d 1800 Riverside Lane
Courtenay, British Columbia
Quarter ownership at the Old House Hotel in the beautiful Comox Valley offering majestic mountains, sunbathed beaches, championship golf greens, gorgeous rivers, secluded lakes, the magnificent ocean and various activities from skiing, fishing, boating, kayaking, golfing, etc. This is a great opportunity for anyone who would like to have a recreational property without the hassle of having to take care of it. The Old House Hotel is an upscale resort centrally located in Courtenay offering underground parking, meeting facility, luxurious spa, outdoor pool & hot tub area. This unit is located on the ground level facing West and offers a 1 bedroom plus sofa bed, 1 bathroom, a full kitchen, in suite laundry & flat screen TV’s. This opportunity is not intended to be lived in full time. Strata fees ($192.88) & owner's assoc. ($233.44) fees plus GST is payable each month. Managed and rented out by Hotel Mgmt Co with the owners receiving a revenue statement every 3 months. All measurements are approximate and data should be verified if important. (id:63476)
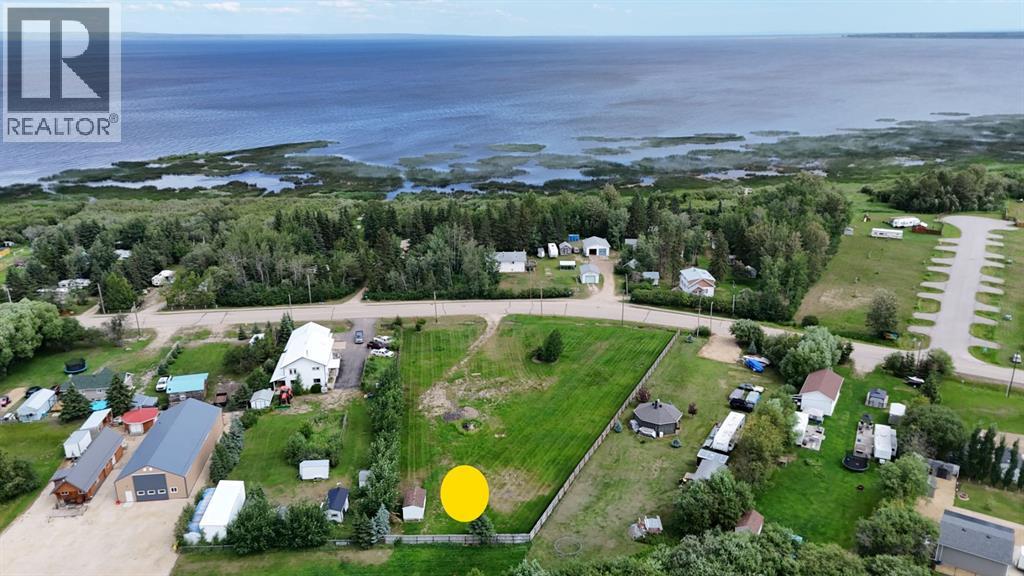
26 Peace River Avenue
Joussard, Alberta
In the welcoming community of Joussard, this expansive 1.14-acre parcel at 26 Peace River Avenue presents a rare and exciting opportunity for buyers looking to build their ideal home or cottage. Formerly the site of a single-family residence, this property is primed for development thanks to its direct road access and full municipal utility connections—including water, sewer, and natural gas—which are available at the lot line. Adding to its appeal, the property is already partially fenced on three sides, giving you a head start on establishing privacy and defining your outdoor space. Located just moments from the shores of Lesser Slave Lake, this property balances peaceful country living with convenient access to local amenities, making it an ideal setting for year-round residency or a seasonal retreat. Don’t let this lot slip away—contact a Realtor today to arrange a viewing and start bringing your vision to life. (id:63476)
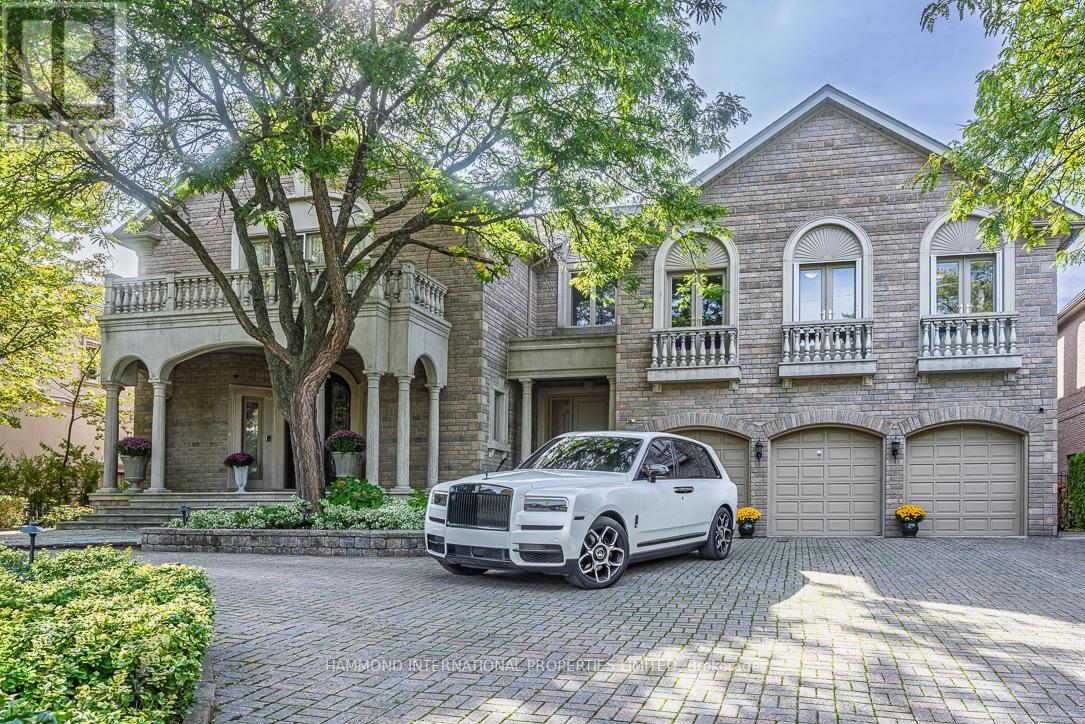
32 Arjay Crescent
Toronto, Ontario
The Rosedale Grand Estate In the prestigious Bridle Path Sunnybrook York Mills neighbourhood, The Rosedale Grand Estate stands as a testament to timeless grandeur and modern sophistication. Positioned on a southwest-facing ravine lot 106.6x306, the residence offers panoramic views of the Rosedale Golf Club and a rare conservation backdrop. A full walk-out design extends to expansive terraces and a resort-inspired pool, creating a seamless connection between elegant interiors and the natural outdoors. With approximately 13,280 square feet of living space across three levels, the estate embodies both scale and refinement. Soaring ceilings, rich hardwood floors, and walls of glass bring light and openness throughout. Complementing the home's exceptional quality and meticulous upkeep is a brand-new roof, providing both peace of mind and lasting value. The principal suite serves as a private retreat with a spa-like ensuite, elegant dressing room, and three walk-in closets. At the homes center, a custom chefs kitchen with walk-in pantry flows into the grand family room, while the sweeping central hall and curved staircase overlook the ravine, offering an architectural statement of distinction. The full walk-out lower level transforms into an entertainers haven, complete with a home theatre, bar, gym, sauna, and nanny's suite. An elevator services all three levels, ensuring accessibility and ease. Beyond the residence, the lifestyle is unmatched. Families benefit from proximity to some of Canadas most celebrated private and public schools. Just minutes away, downtown Toronto awaits with its world-class dining, cultural attractions, theatres, and luxury shopping. With 6+1 bedrooms and 8 bathrooms, The Rosedale Grand Estate is more than a home it is a statement of legacy, offering privacy, prestige, and connection to the best of Toronto living. An extraordinary residence where conservation beauty, refined luxury, and city sophistication meet. A world of magnificence awaits! (id:63476)
Bay Street Integrity Realty Inc.
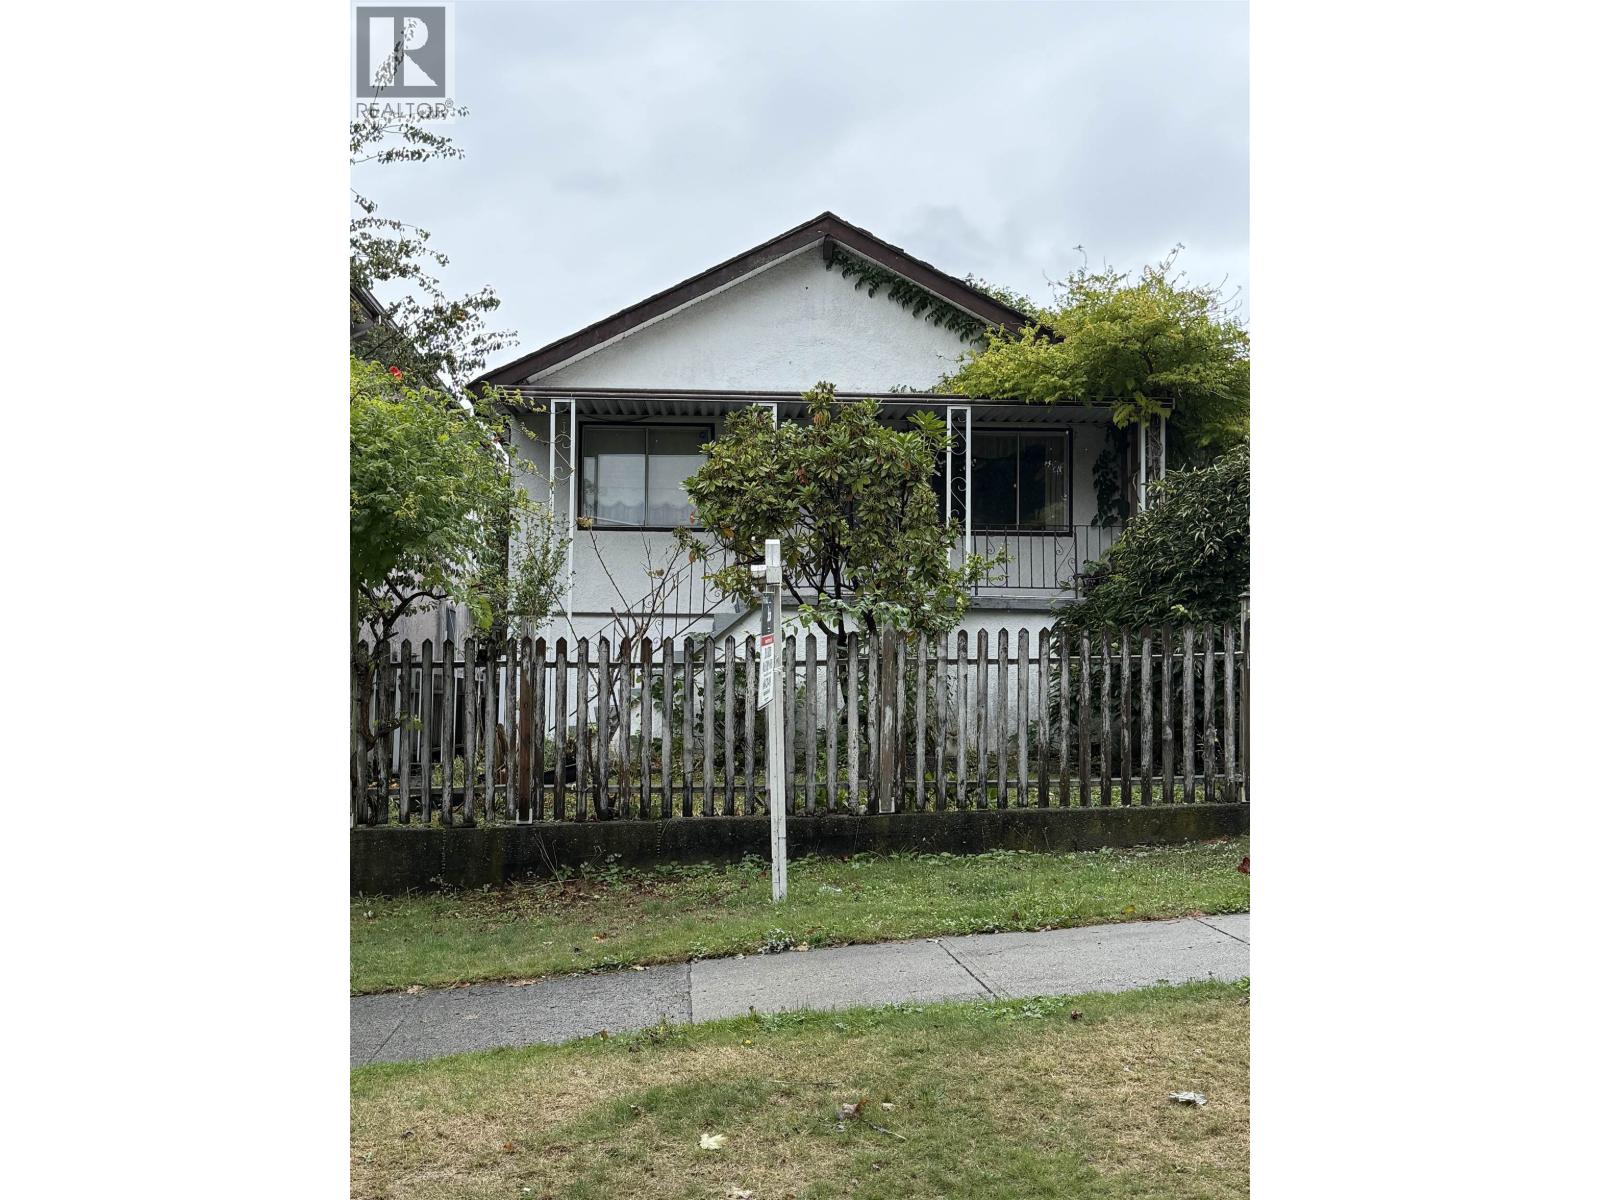
3409 E Pender Street
Vancouver, British Columbia
This home all the POTENTIAL you are looking for.. Build, renovate or hold for future land assembly ..This 5 bedroom home features up 2 bedroom, kitchen, dining area, storage and nice big deck to enjoy your evenings. 3 bedroom suite with its own entrance and kitchen. This south facing house sits on 33 x 122 Lot. High ceiling on main floor. Beautiful garden and fruit trees. Back Lane access with gate . Great neighbourhood Very easy access to all the major routes. Steps to Transit, Shops, School, and PNE. Easy access to Downtown, North Vancouver. Easy to show. (id:63476)
1671 Robertson Avenue
Port Coquitlam, British Columbia
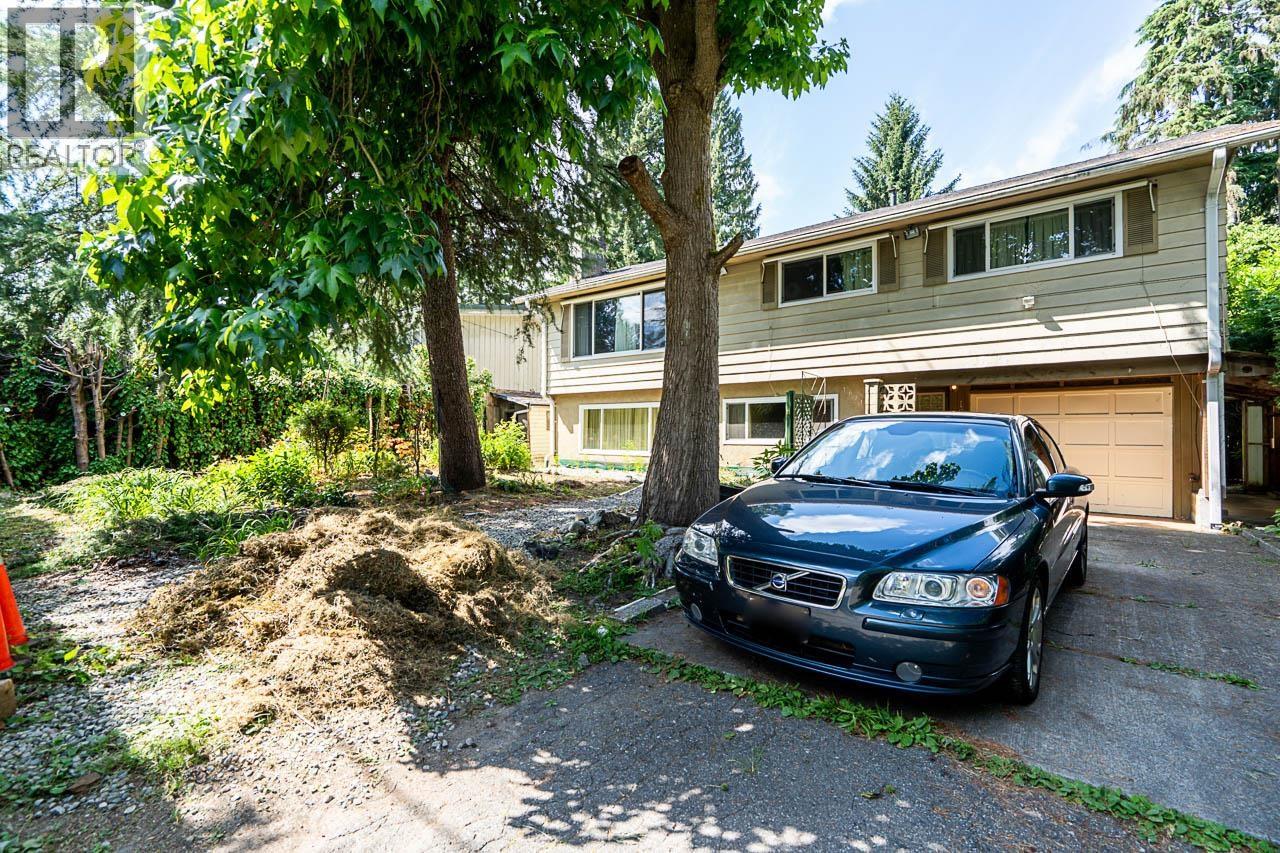
Fantastic opportunity to own a versatile detached home in a convenient location. The functional layout features three bedrooms upstairs, offering comfortable living spaces for families. Fully finished basement with separate entrances, offers excellent income potential or flexible accommodation for extended family. Enjoy the expansive sundeck, perfect for outdoor entertaining, along with a large patio and a spacious backyard with plenty of room for gardening, recreation, or creating your outdoor retreat. Close to schools, parks, shopping, recreation, and transit. This property offers endless possibilities for homeowners, investors, or those looking to add their personal touch. CALL TODAY TO BOOK YOUR PRIVATE VIEWING. (id:63476)
20 2120 Central Avenue
Port Coquitlam, British Columbia
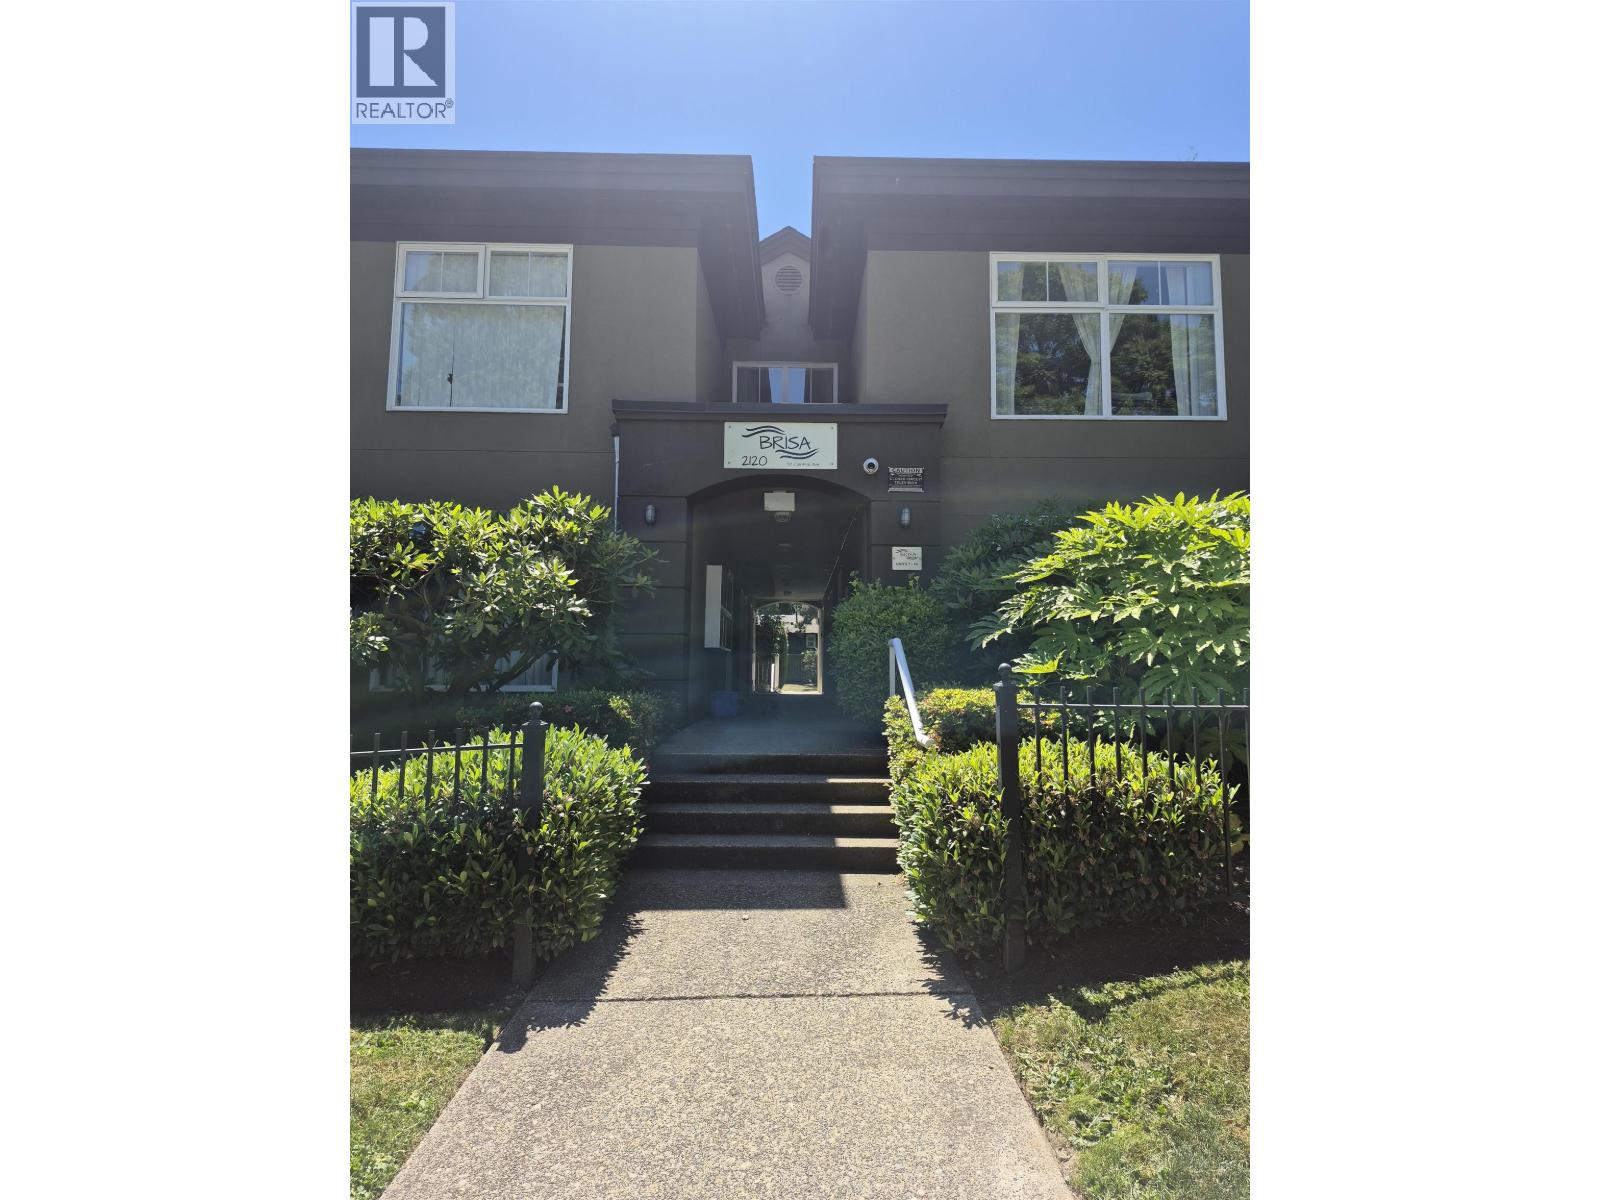
Welcome to BRISA. This spacious one bedroom upper unit with over 800 sf of living area with a balcony. One underground parking included. Prime location and walking distance to city centre, schools, rec centre, and public transit. Comes with 1 parking spot underground and pet friendly. (id:63476)

37-39 Felix Cove Drive
Felix Cove, Newfoundland & Labrador
Looking for a property that offers both a stunning coastal lifestyle and a chance to run your own business? This is it. Located on a beautiful 1.4-acre OCEANFRONT lot, this property offers endless possibilities for you to create your dream. Previously a garage and convenience store, the existing buildings provide a solid foundation for your vision. The 15' x 58' garage features 13' ceilings and includes a hoist, making it perfect for a workshop, car restoration, or any business that needs a lot of vertical space. The convenience store has a large, open floor plan, complete with an office space, washroom, and lunchroom. With a little work, you could live and work on the same stunning property. Consider subdividing the lot to build your dream home right next to your business, or transform the existing structures into a unique residential and commercial space. Don't miss out on this rare chance to own a piece of prime oceanfront real estate with exceptional potential. (id:63476)
54 Christie Street
Ottawa, Ontario
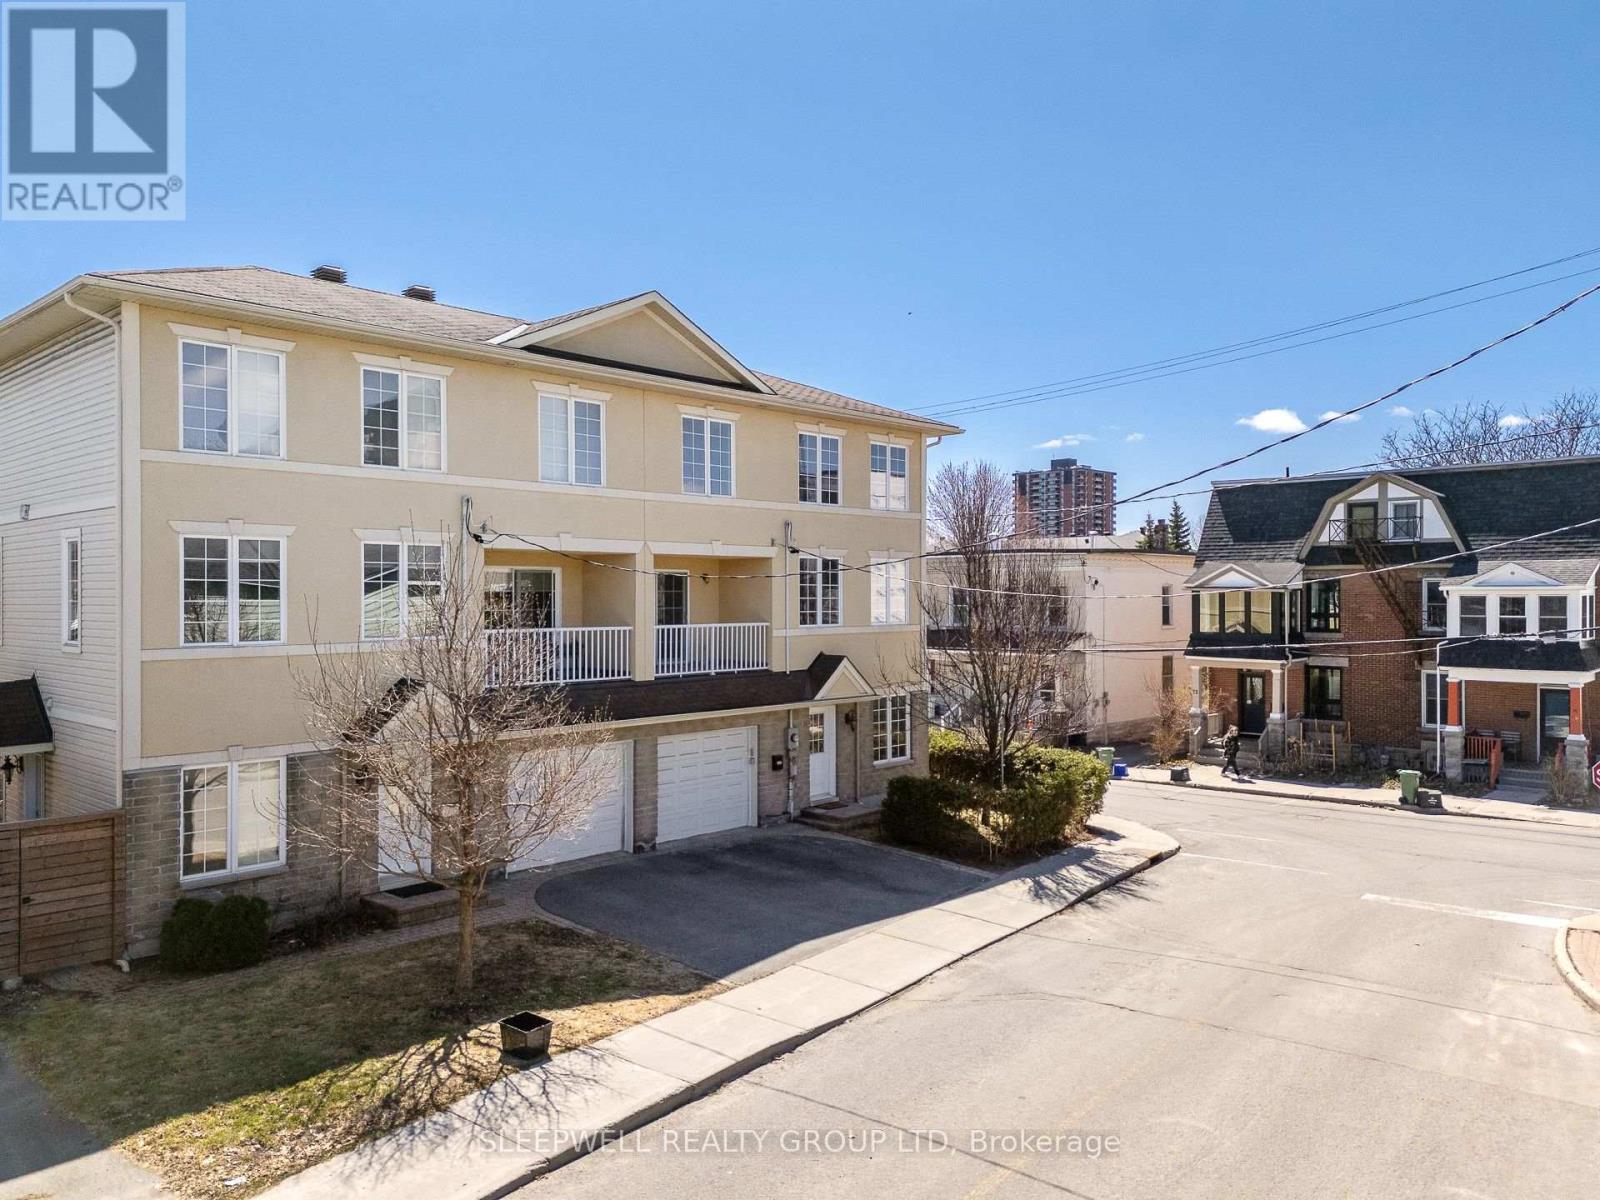
Welcome to 54 Christie St, a beautifully designed 3-storey semi-detached home built in 2009-2010, offering a rare opportunity to own a much newer home in the heart of West Centretown. Surrounded by many older century homes and properties built decades earlier, this home stands out with over 2,300 sq ft of above grade living space, modern construction, a functional layout, and the comfort and efficiency that comes with a newer build. The second level is the heart of the home, featuring a stunning and expansive living and dining space filled with natural light from large windows, a cozy fireplace that anchors the room, and a seamless flow into the kitchen with eat-in area and access to a private balcony perfect for morning coffee or unwinding at the end of the day. This level also includes a convenient powder room, making it ideal for both everyday living and entertaining. Upstairs, the third level offers three generously sized bedrooms, including a primary retreat with excellent closet space and ensuite, along with a second full bathroom and laundry thoughtfully located for ease of use. The main level is where this home truly stands out, offering a large, flexible space complete with a full bathroom, direct access to the fenced backyard, and a private entrance off Bell St. Whether you envision a quiet home office where clients can come and go with ease, a comfortable space for extended family, or the opportunity to generate supplemental income while maintaining full enjoyment of the home, this level opens the door to endless possibilities. With a single car garage and inside entry, and set just steps from Somerset, shops, restaurants and everything Centretown has to offer, this is a rare combination of modern living, versatile space, and urban convenience in one of Ottawa's most established neighbourhoods. (id:63476)
00 Otter Creek Road
Tweed, Ontario
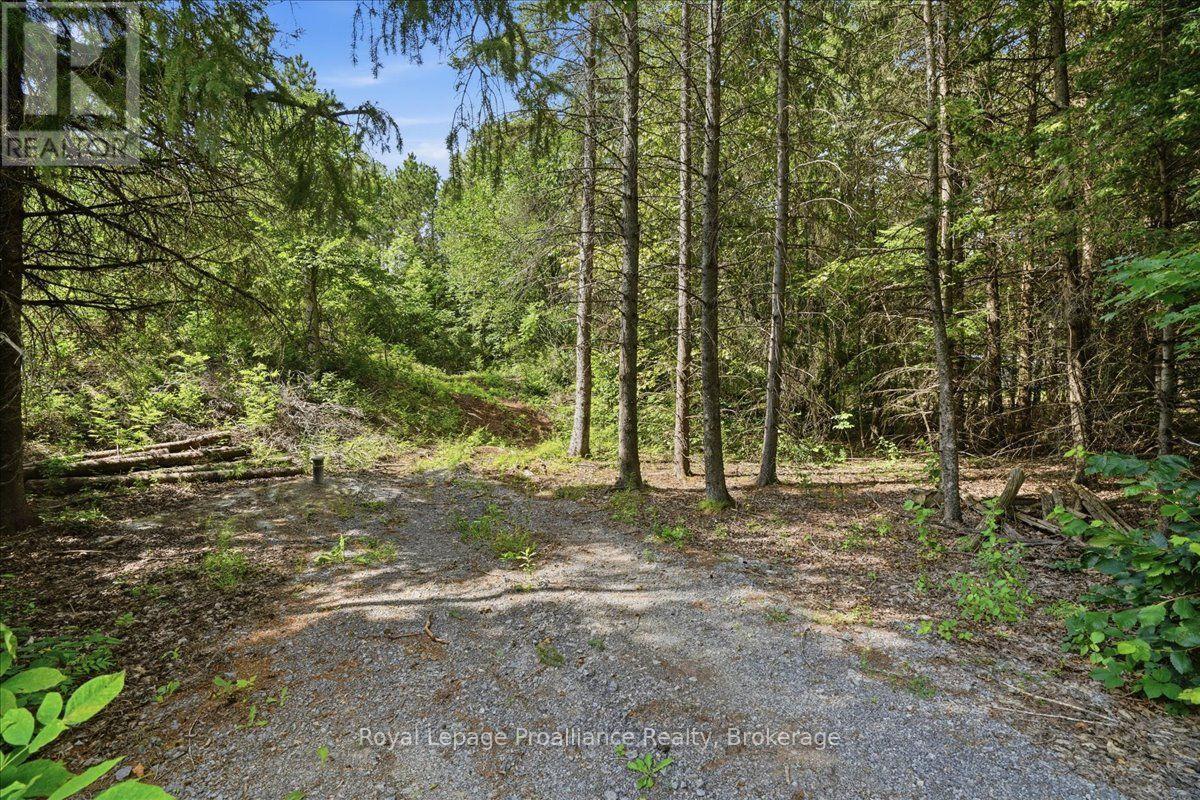
Build your future on this approximately 0.993 acre vacant lot, offering a great head start toward creating your new home or country retreat. A drilled well was completed in 2024/25, an entrance is already in place and hydro is conveniently available at the lot line, helping simplify the early stages of development. With nearly an acre of space, the property offers room to plan a home, garage, gardens and outdoor living areas to suit your lifestyle. (id:63476)
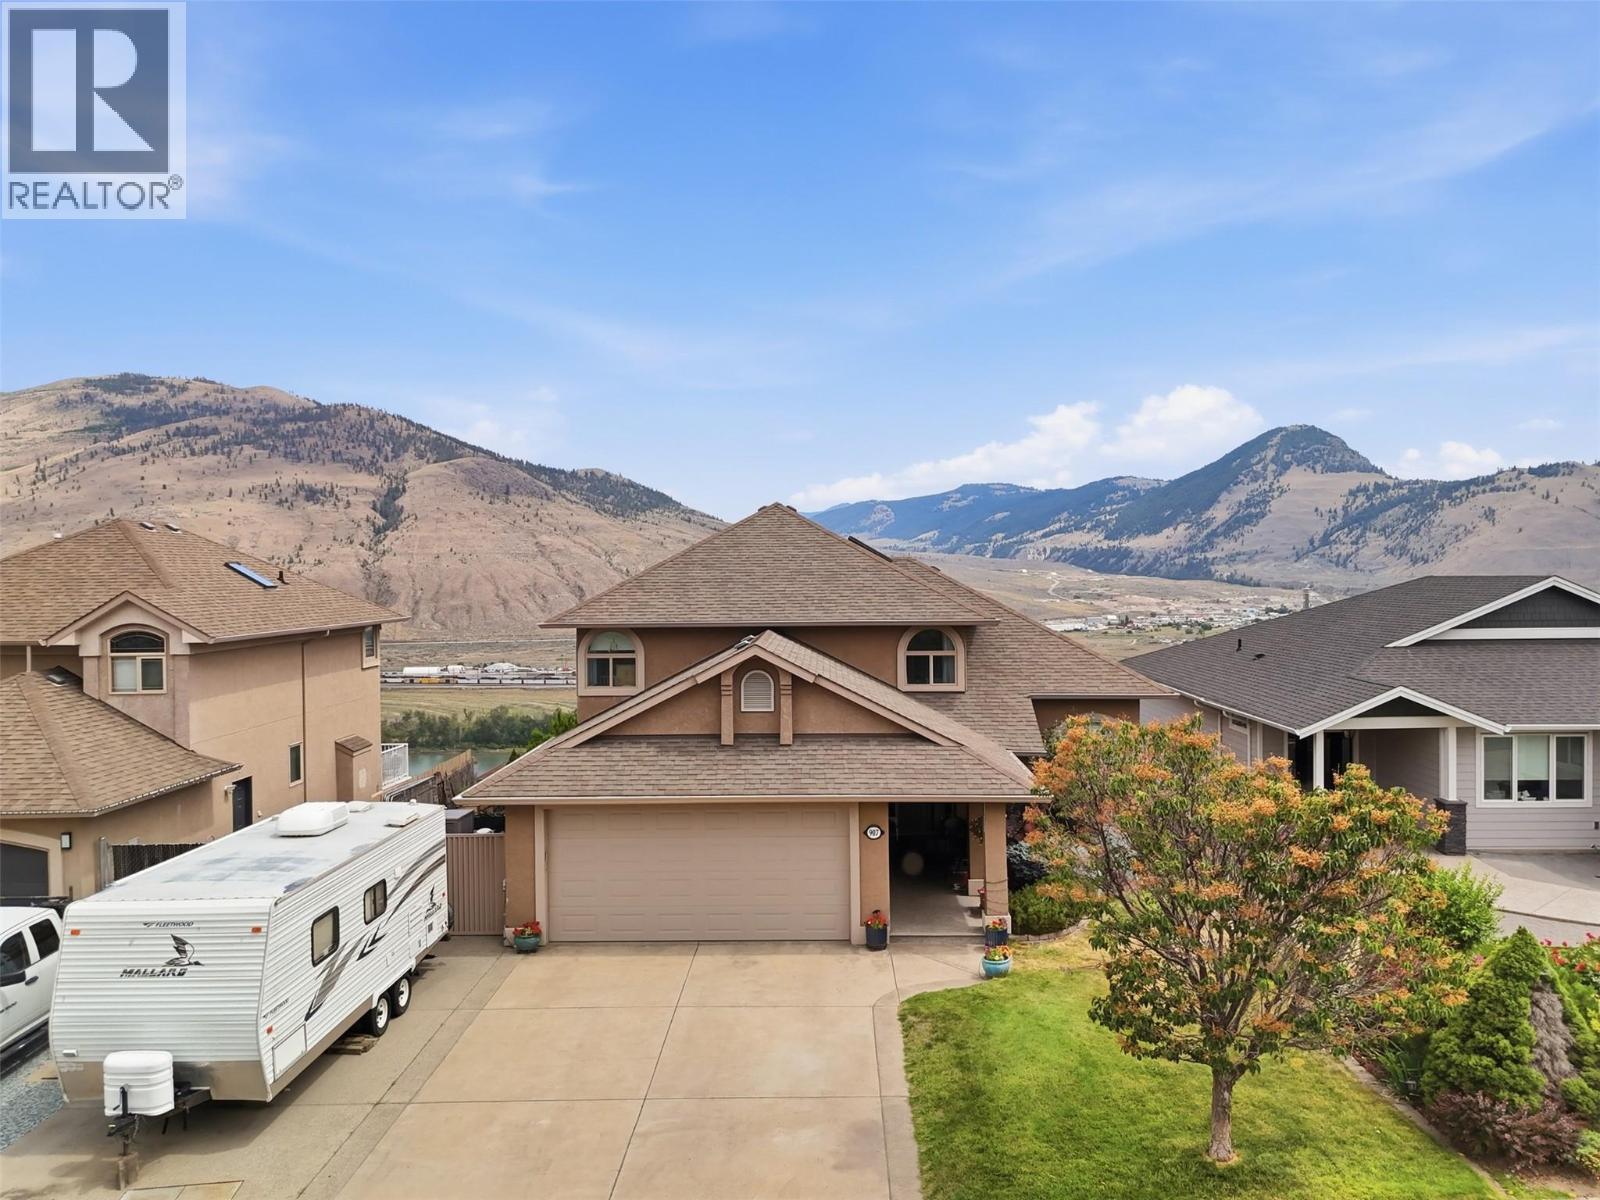
907 Quail Drive
Kamloops, British Columbia
Welcome to this stunning executive home, tucked away on a quiet, private street in desirable Batchelor Heights, where breathtaking panoramic views of the mountains, river, and city create an unforgettable backdrop. Thoughtfully updated throughout, this three-storey residence features engineered hardwood flooring, granite countertops, and an abundance of natural light. Designed for both comfortable family living and effortless entertaining, the main floor offers two spacious living areas, including a cozy sunken living room that invites you to relax and unwind. A formal dining room and beautifully appointed kitchen complete the space, featuring stainless steel appliances, a gas range, granite island, and plenty of counter space. Step outside onto the expansive deck and soak in the spectacular panoramic views. Upstairs, you'll find three generously sized bedrooms, including a luxurious primary retreat with a walk-in closet, spa-inspired ensuite, and incredible views you'll enjoy every day. The lower level is equally impressive, offering a warm and inviting rec room with built-in cabinetry and a gas fireplace. This level also includes a fourth bedroom, a den, and a full 4-piece bathroom, making it ideal for guests, a home office, or a growing family. Outside, the private backyard provides the perfect place to relax, complete with a hot tub and plenty of space to enjoy. An oversized garage, expansive driveway, and additional parking offering room for all your recreational toys. (id:63476)
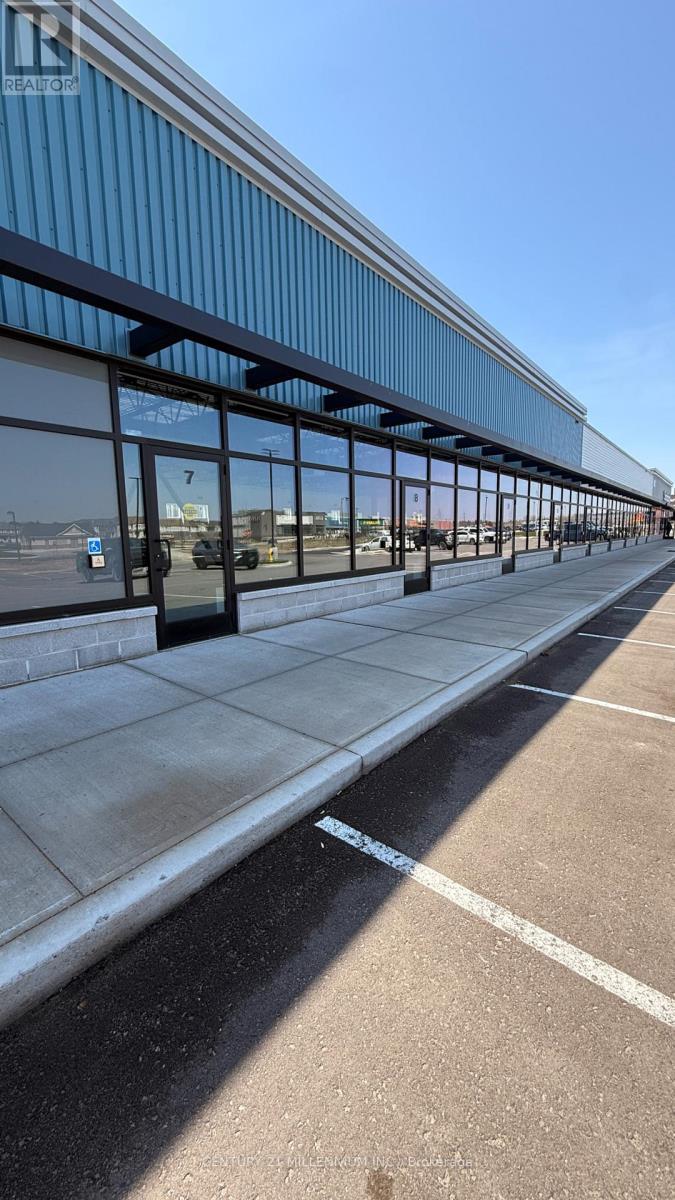
801 Ojibway Road
Shelburne, Ontario
Position your business at the forefront of Shelburne's newest major commercial destination. Welcome to 801 Ojibway Road - a brand new, premium commercial development offering approximately 7,000 square feet of divisible space in one of the fastest-growing communities in the region. Strategically located with outstanding highway exposure, this high-visibility development is part of an exciting new residential and commercial community, bringing built-in clientele and steady foot traffic right to your doorstep. Surrounded by new housing growth and expanding neighbourhoods, this is a rare opportunity to establish your business in what is poised to become Shelburne's new flagship commercial hub. Flexible, divisible layouts allow for a wide range of permitted uses, including medical and dental clinics, pharmacy, professional offices, personal services, beauty and wellness, barber shop, hair salon, tutoring, convenience retail, boutique shops, and more. Whether you're expanding, relocating, or launching a new venture, this modern development offers the parking, visibility, accessibility, and growth potential your business needs. Be among the first to secure space in this high-profile location and grow alongside one of Ontario's most rapidly expanding communities. (id:63476)

Lot 1 Nicholson Creek Road
Rock Creek, British Columbia
Million dollar view at a fraction of the cost! over 26 acres on a South facing slope. Great Cell service! Great Sun exposure for solar power! Crown Land on 2 sides, and Nicholson Creek runs right along the boundary of the property. Excellent source of year round water, with rights! There is a small, seasonal spring running along the South side of the property, and a beautiful waterfall at the bottom of the property! Building lot area has been cleared of trees, and a road has been made for access to the property. Seller willing to place an easement on their property for easy access. Bottom part of property has several level open areas which would be great for a multitude of uses. Lots of privacy! No zoning! out of ALR! If you want a large piece of paradise, within minutes of Rock Creek, look no further. Grow your own food. Hunt on your own land. Live a peaceful life in the great outdoors! Call your Realtor? today! Click on multimedia for a video tour. (id:63476)