
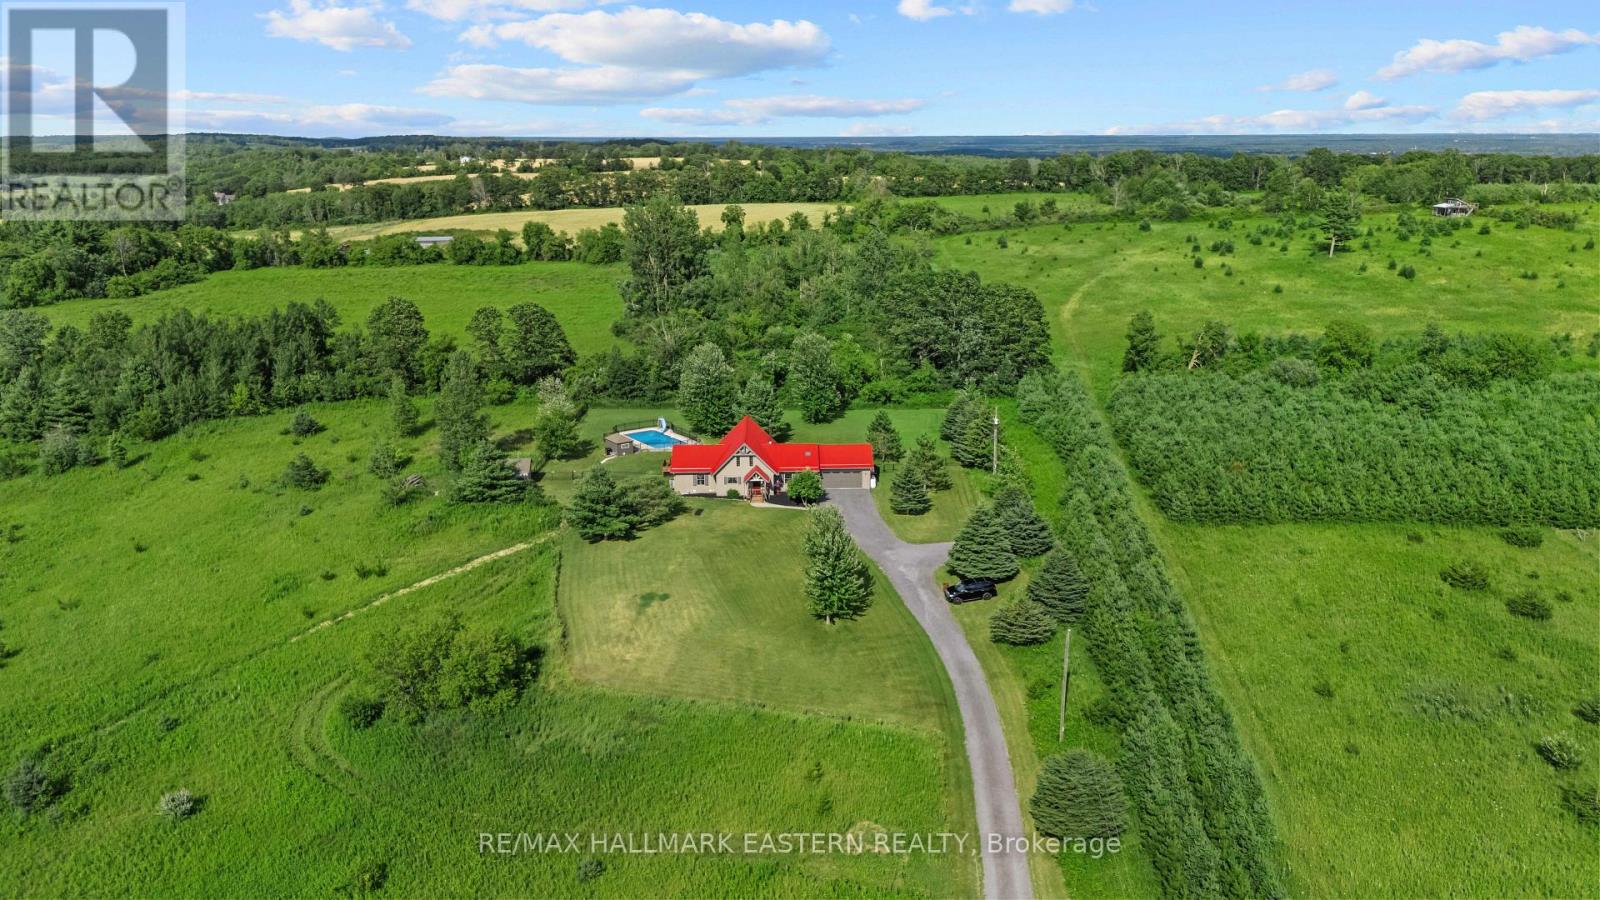
184 Golf Course Road
Quinte West, Ontario
7.4 acres in Oak Hills - Captivating Western views for miles await from this meticulously cared for 4/3 post and beam masterpiece. Enjoy seclusion and privacy but just minutes from the charming village of Stirling, 20 minutes from Belleville or Trenton. Great room with open concept, floor to ceiling windows and cozy stone fireplace bring nature in for viewing of a deer, a rabbit and birds of every color. Easy main floor primary with ensuite and laundry. Split floor plan excellent for guests and family. Brilliant sunsets from the kitchen window and the front porch will mesmerize you. Relax and breathe you are in the country. Kids can run and play on the beautiful cared for grounds, swim in the pool and chase a bunny. Pure and simple fun lives here. Over 190K in upgrades in the past two years have brought this gorgeous home into its top potential. (List attached) Sparkling heated saltwater pool, creative artists loft, fenced & invisibly fenced yard for your furry friends, new top appliances, new bathrooms, new heating & insulation in garage, new full back up generator, new propane forced air furnace, new a/c, new whole home humidifier, new propane fireplace, the list goes on! No stone has been left unturned. This home with a great look and feel is ready to go with seamless & stress free knowledge it has been cared for. Sit back, relax and enjoy a beautiful fall overlooking the brilliant sunsets of the Oak Hills. (id:63476)
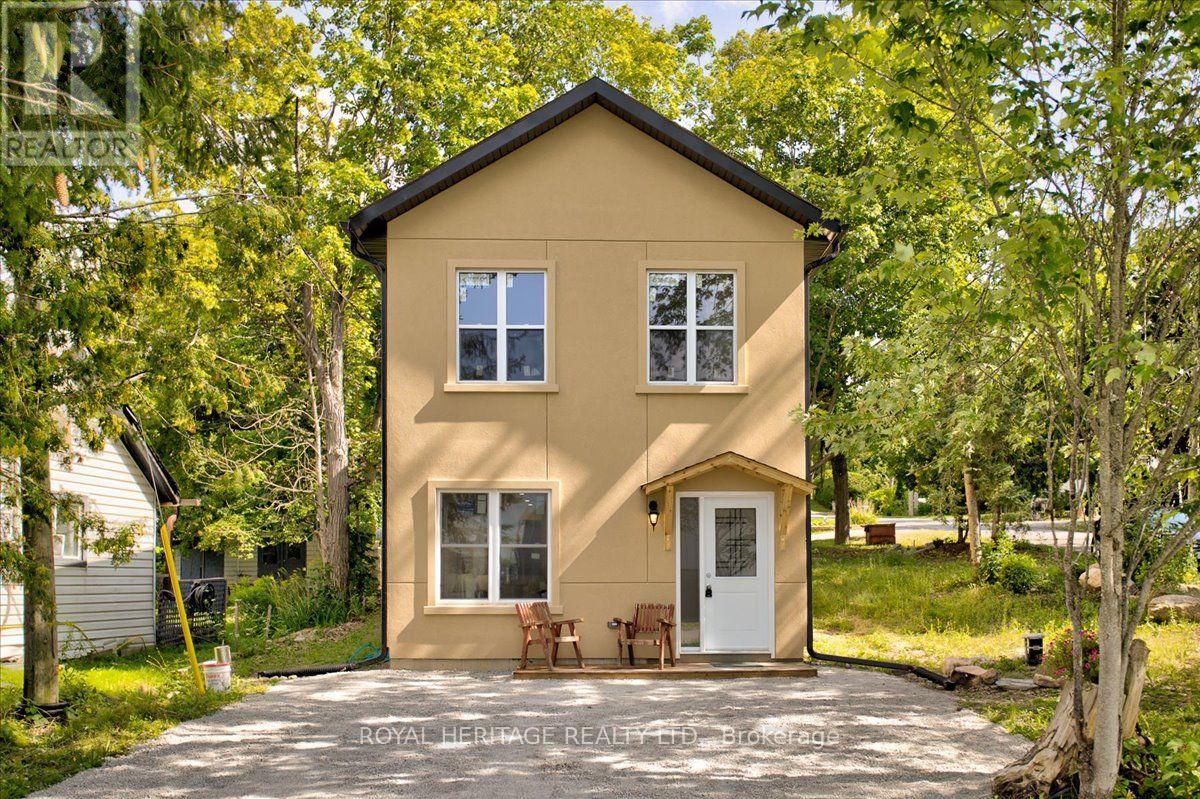
10 Fawn Street
Kawartha Lakes, Ontario
Welcome to 10 Fawn Street in Kennedy Bay! Brand-new, year-round 3-bedroom, 1.5-bathroom home located in a desirable waterfront community just minutes from Lindsay and Bobcaygeon. This beautifully built home offers the perfect blend of modern living and recreational lifestyle. Enjoy deeded access to the community beach and boat launch, providing an excellent opportunity to enjoy swimming, boating, fishing and all that the Kawartha Lakes have to offer. Featuring a spacious 3-bedroom layout and 1.5 bathrooms, this home is ideal for families, retirees, first-time buyers or those looking for a four-season getaway. Located in a peaceful community while remaining conveniently close to local amenities, shopping, restaurants and year-round recreation. Brand-new construction, waterfront community and deeded water access - a fantastic opportunity to enjoy the Kawartha Lakes lifestyle! (id:63476)
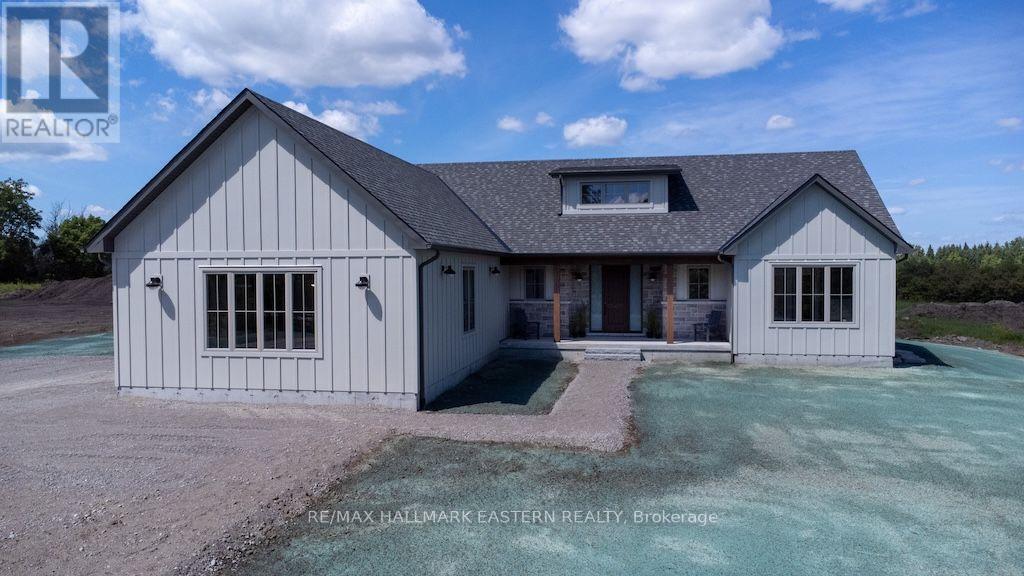
46 Almeara Drive
Otonabee-South Monaghan, Ontario
Brand new custom built by Providence Homes, this 3+1 bedroom, 3.5 bath bungalow with approximately 4,000 Sq. Ft. of living space located just south of Peterborough. This exquisite home has a full, finished basement with substantially sized recreation room, office and gym, a spacious front covered porch, generous sized great room with fireplace and walk-out to a 33' x 12' rear covered deck. There is a main floor laundry room and oversized attached 3 car garage that has an entrance to the mudroom. The primary bedroom features a large walk-in closet and beautiful ensuite bathroom. There is a jack & jill ensuite between two of the main floor bedrooms. Offering an open concept kitchen, living and dining room. State of the art new high efficiency heat pump with the furnace and air conditioning all in one. This exceptional new home is situated on just over an acre of land and has a stunning wood and stone exterior. This lovely new home is equipped with full Tarion New Construction Warranty. (id:63476)
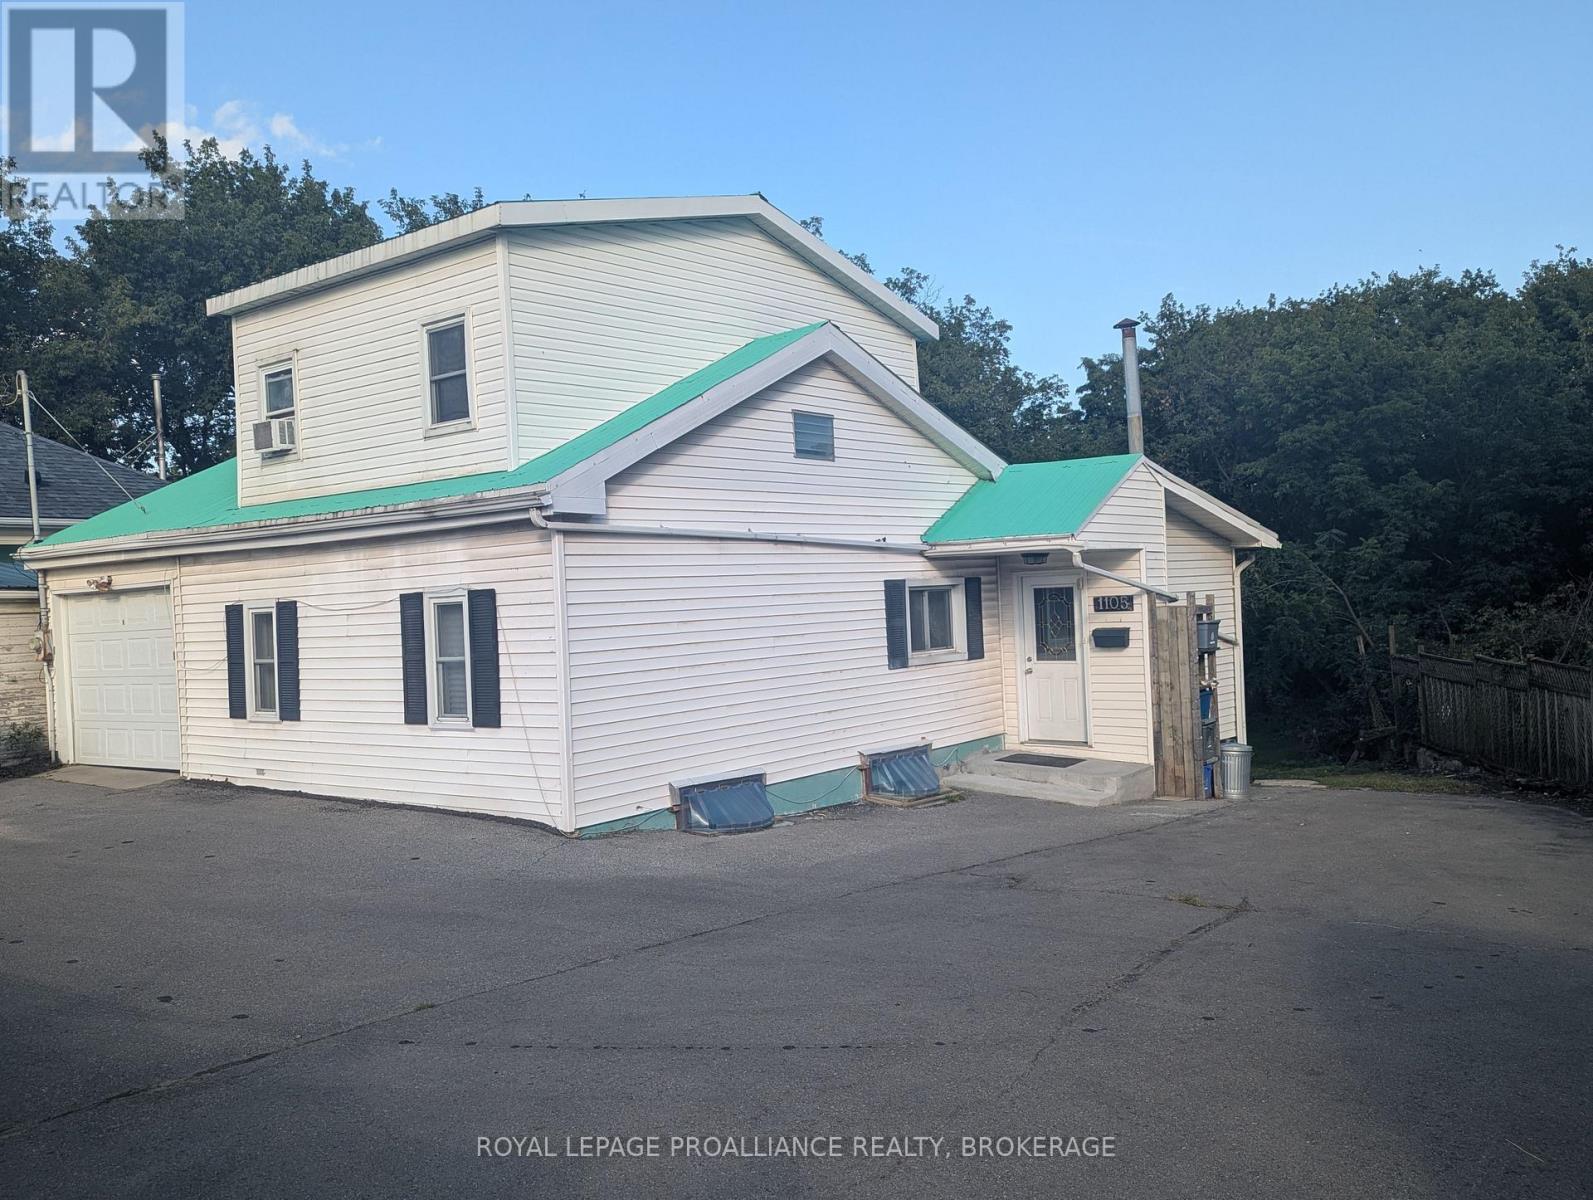
1105 Montreal Street
Kingston, Ontario
Bright and spacious single-family home! This cheerful, sun-filled property offers plenty of room for the whole family and is conveniently located close to the 401, downtown and all amenities. The main floor features an inviting kitchen with ample cupboards and counter space, a spacious living room, office, two bedrooms and a 4-piece bathroom. Upstairs, you'll find a generous primary bedroom complete with a beautiful 4-piece bathroom. The walk-out lower level offers laundry, two open living spaces, a wet bar and a comfortable sitting area, providing excellent potential for an in-law suite or additional living space. Large, bright windows throughout the home fill the space with natural light, while the walk-out provides easy access to the outdoors. Outside, enjoy relaxing or entertaining on the impressive 10' x 26' deck or covered patio overlooking the massive yard. An attached garage adds convenience and valuable storage. A spacious home in a convenient location with plenty to offer. Come see it for yourself! (id:63476)
169 Old River Road
Leeds And The Thousand Islands, Ontario
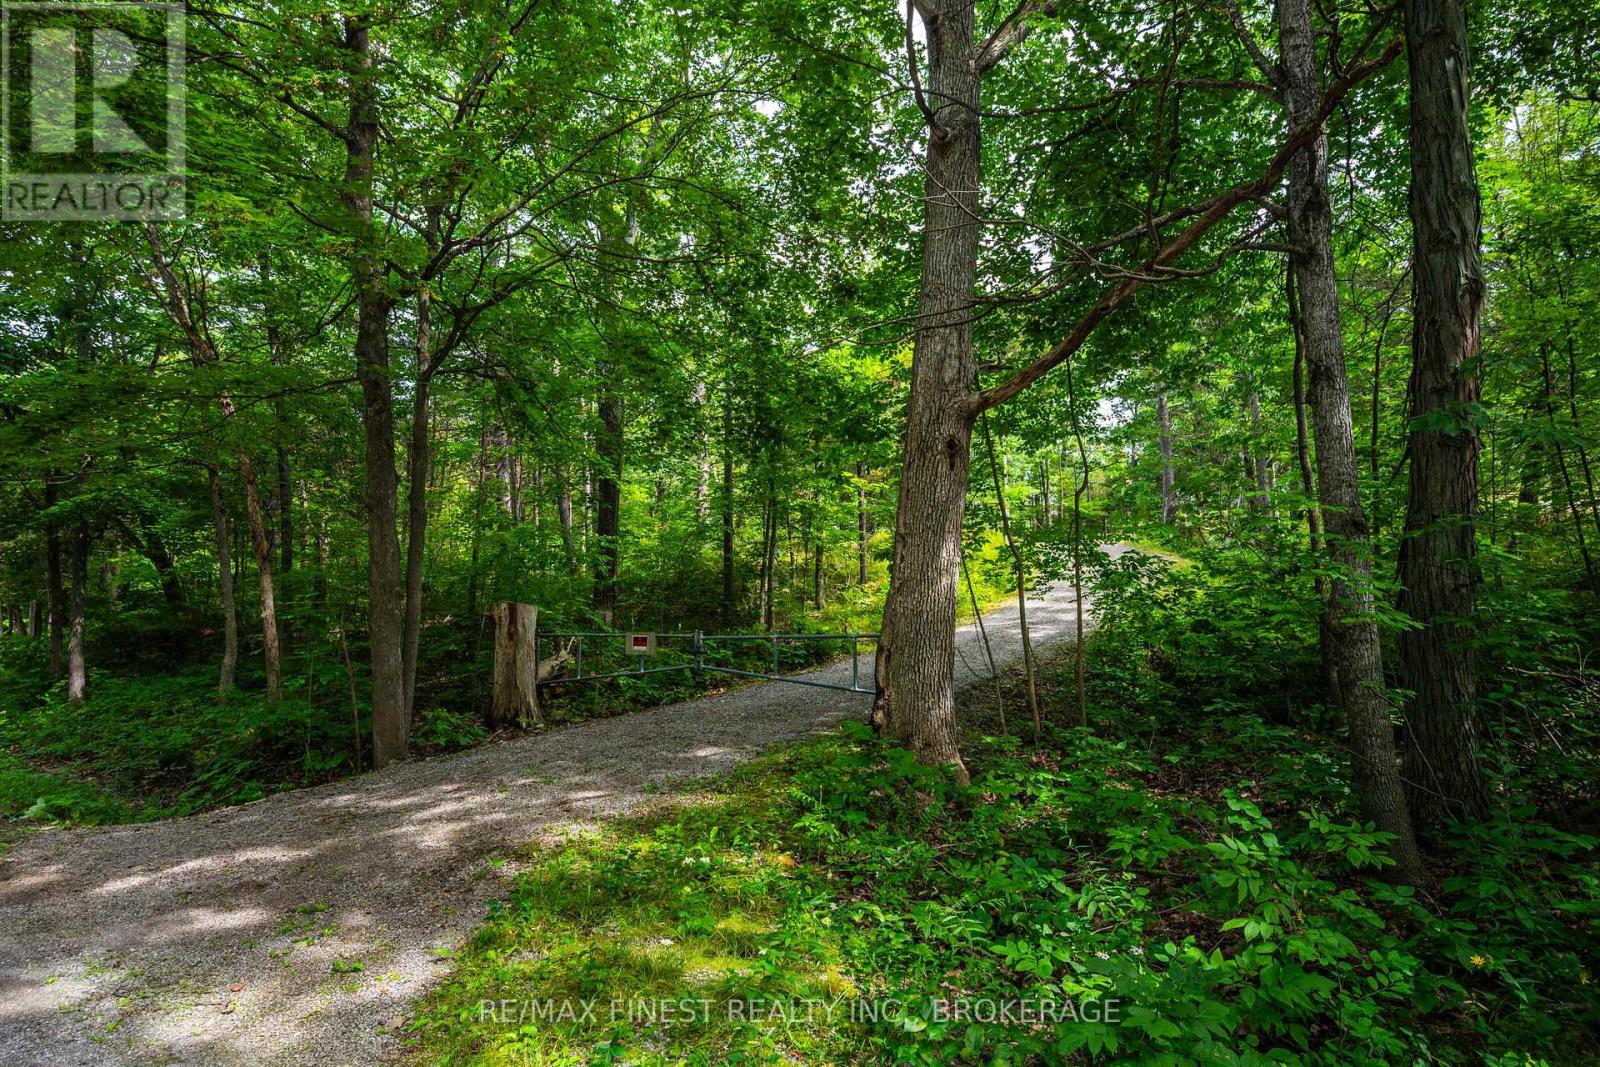
Here is a rare opportunity to build your dream home in the heart of the Thousand Islands! Stunning vista views combined with peaceful surroundings. Minutes away from Highway 401,Marina, Beach, Bike Path, and so much more. Conveniently located halfway between Brockville &Kingston. This vacant lot comes with the entrance/driveway already in place, and just missing your building plans. Call for a guided tour of this incredible property today! Immediate possession available. (id:63476)
1793a Hughes Landing Road
Addington Highlands, Ontario
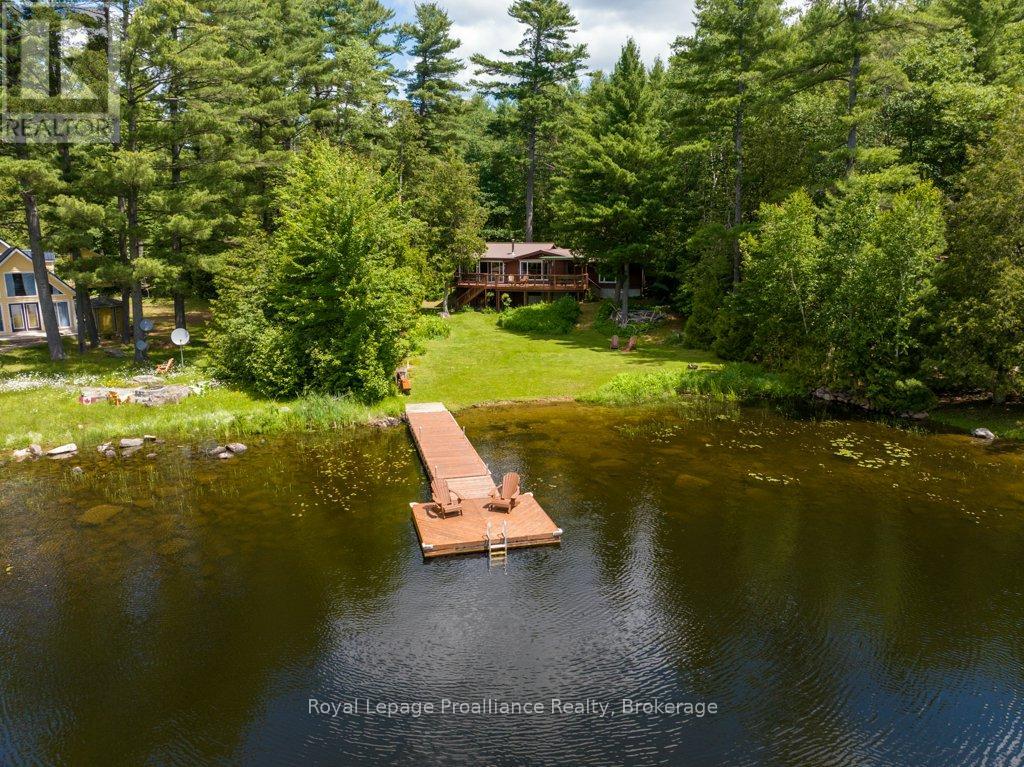
Welcome to the ultimate lakeside escape on the sparkling shores of Skootamatta Lake, where this raised bungalow cottage on 1.34 acres, delivers breathtaking panoramic views, privacy, and endless outdoor fun, everything true cottagers dream of and more. The open concept 1,373 sq. ft., cottage includes a spacious primary bedroom with its own ensuite and spectacular lake views, providing your own oasis from the crowds, 2 separate guest bedrooms, another 2 piece bathroom, dining room, galley kitchen and living room lounging area with incredible views and woodstove, invites you to relax on cooler days. The spectacular 3-season 24' x 16' sunroom, perfect for visiting guests, offers many seating areas for games and gathering and walk-out to the lakeside deck. Step outside to your private oasis among the pines, featuring a large lakeside deck with canopy, built in bench and dining area, spacious area for lounging overlooking the waterfront, lush gardens, open spaces for outdoor activities, and a waterfront with sandy beach and excellent swimming and boating. A sun-filled retreat showcases panoramic views of the lake and surrounding wildlife, this property features a level lot with beautiful gardens, open spaces for activities, and 73 feet of sandy waterfront with a beach and excellent swimming and boating. A separate bunkie for guests, and lower level storage/basement workshopspace, a dry boathouse, and level lot with easy access to hiking trails, year-round municipal road access elevate this property into a rare find for those seeking a larger lake with full amenities and ultimate privacy. This is a true cottager's haven-ready for you to start making unforgettablewaterfront memories. (id:63476)
180 Lakeview Street
Dysart Et Al, Ontario
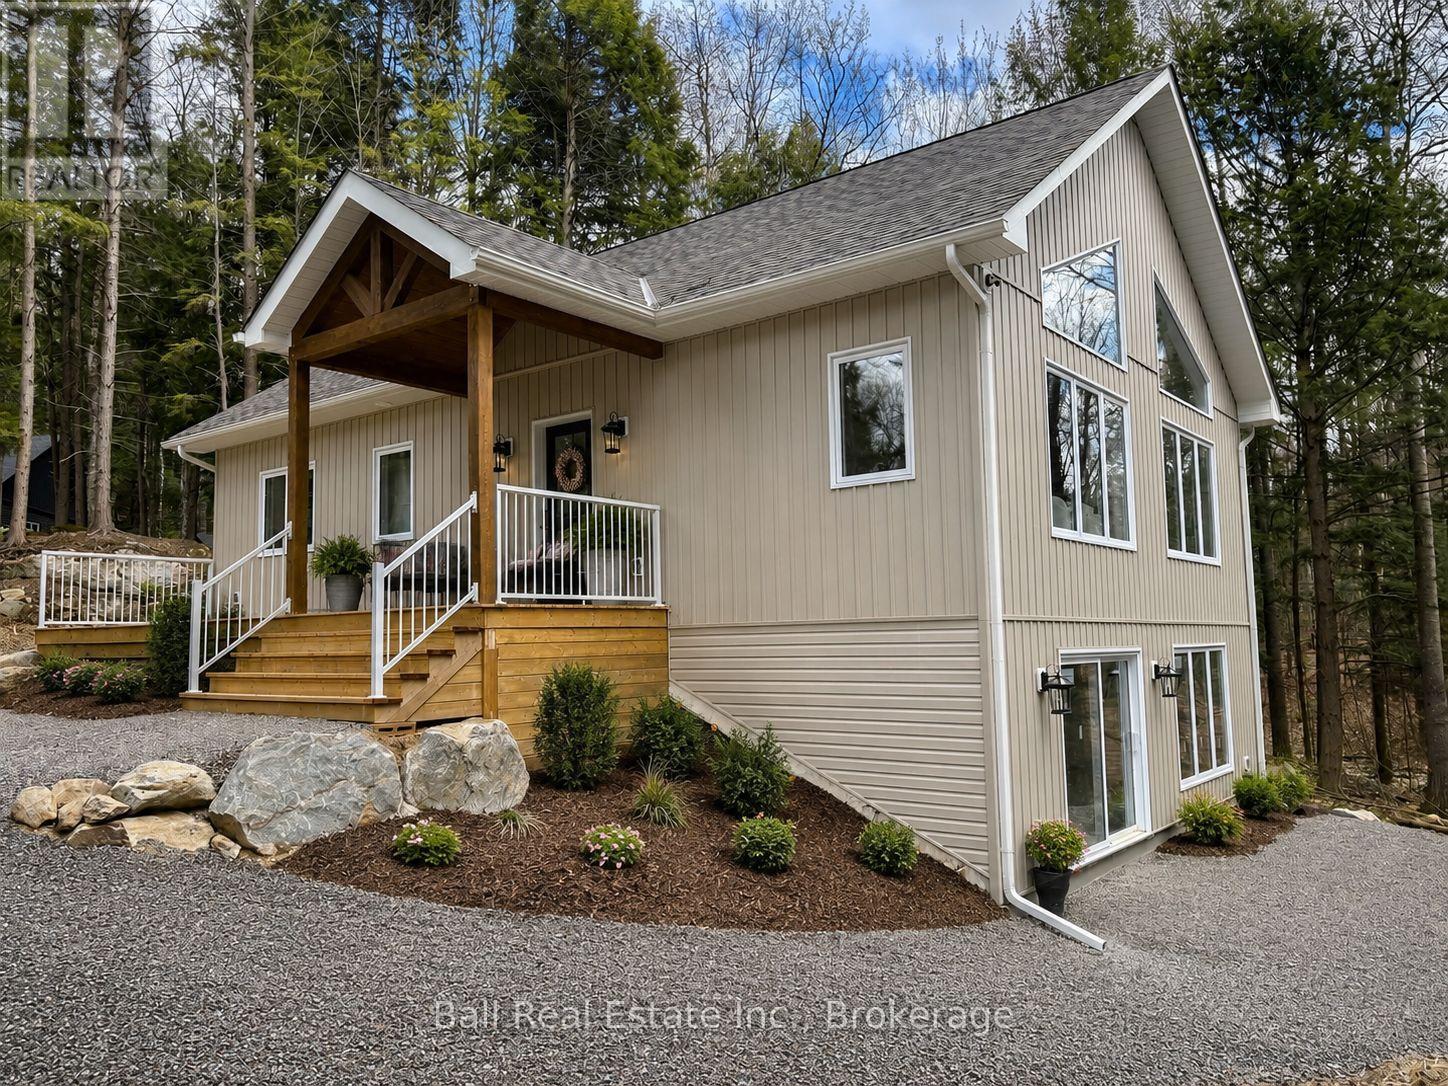
Welcome to this thoughtfully designed 2025 custom bungalow offering approximately 1,200 sqft. of bright, well-planned main floor living just minutes from Haliburton Village. Set on a quiet dead-end cul-de-sac surrounded by custom homes, this property offers a rare balance of in-town convenience with a peaceful, private rural feel. This brand new home offers confidence and easy move-in potential. The main floor features an open-concept living, dining, and kitchen area with vaulted pine ceilings, abundant natural light, and durable luxury vinyl flooring throughout. The custom kitchen is finished with quartz countertops and quality cabinetry, creating a stylish and functional space for everyday living or entertaining. The primary bedroom includes a walk-in closet and private 4-piece ensuite, while a second bedroom, additional 4pc bathroom, and main floor laundry complete the level. Quality features include North Star windows, an asphalt shingle roof, a welcoming front deck, and a 12' x 12' pine screened-in room overlooking the backyard. The treed lot backs onto a natural escarpment, creating a peaceful outdoor setting to enjoy year-round.The full ICF foundation includes a bright walkout basement with oversized windows and a patio door, offering excellent potential for future living space. The lower level is already well underway with drywall and electrical completed, a rough-in for a third bathroom, and only the ceiling and flooring remaining to be finished. Located on a municipally maintained road with underground hydro, phone, and internet, and accented by street lanterns, this quiet community offers minimal traffic and easy access to Haliburton's shops, restaurants, schools, trails, and everyday amenities. A rare opportunity to own a brand new custom home in a peaceful setting without sacrificing town convenience. (id:63476)
4513 Cascade Drive
Vernon, British Columbia
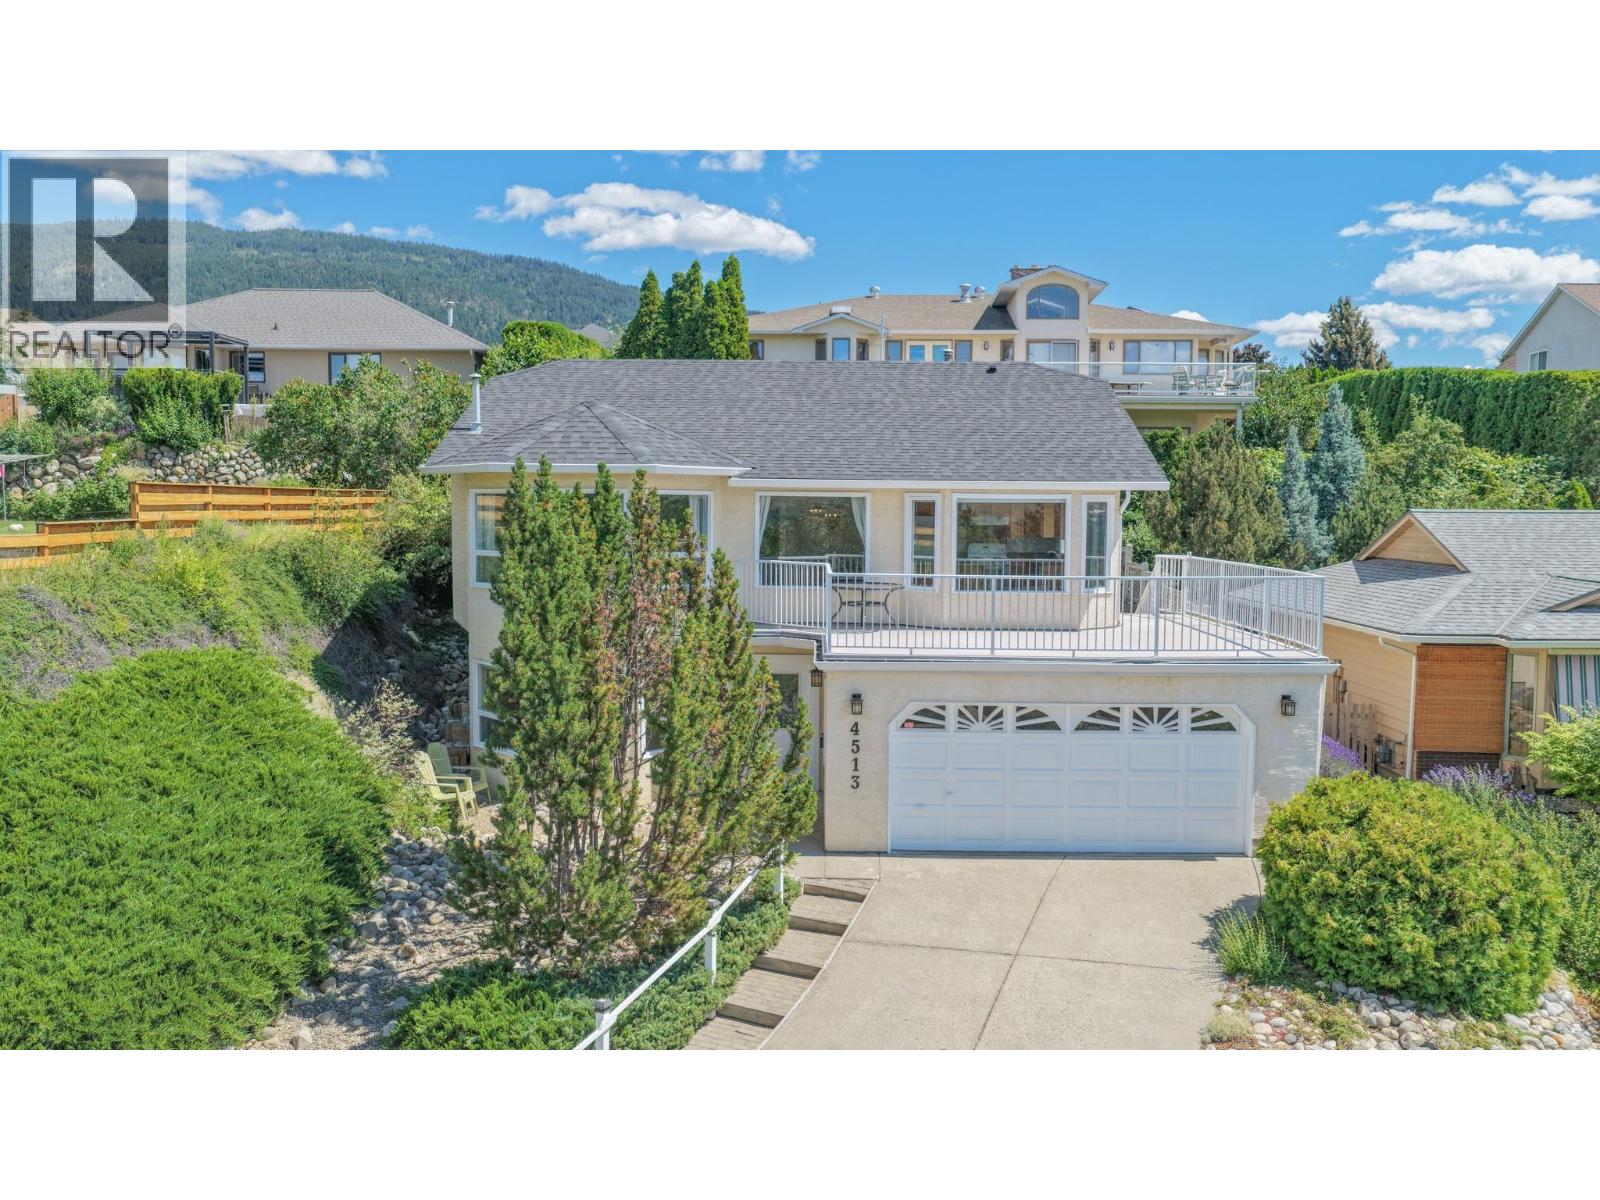
Welcome to this well-maintained 4-bedroom, 3-bathroom home offering comfortable family living and beautiful views of the valley and Okanagan Lake. Step into the bright main level, where large windows fill the living room with natural light and perfectly frame the stunning scenery and lake view. The open-concept kitchen features a centre island, ample storage, and plenty of prep space, making it ideal for everyday living and entertaining. Just off the dining area, the spacious deck provides the perfect setting for outdoor dining, lounging, and gathering with family and friends while taking in the views. The primary bedroom serves as a private retreat, complete with a walk-in closet and renovated 3-piece ensuite. A second bedroom and updated full bathroom complete the main floor. Downstairs, the generous rec room is ready for movie nights, games, and family fun. Two additional bedrooms and another full bathroom provide plenty of space for family members or overnight guests. Outside, mature landscaping surrounds the home, creating a private and inviting setting. The backyard is easily accessible from the deck, offering space to relax, garden, or play. With its functional layout, stunning views, and room for the whole family, this home has everything you've been looking for. Don't miss your opportunity to make it yours! (id:63476)
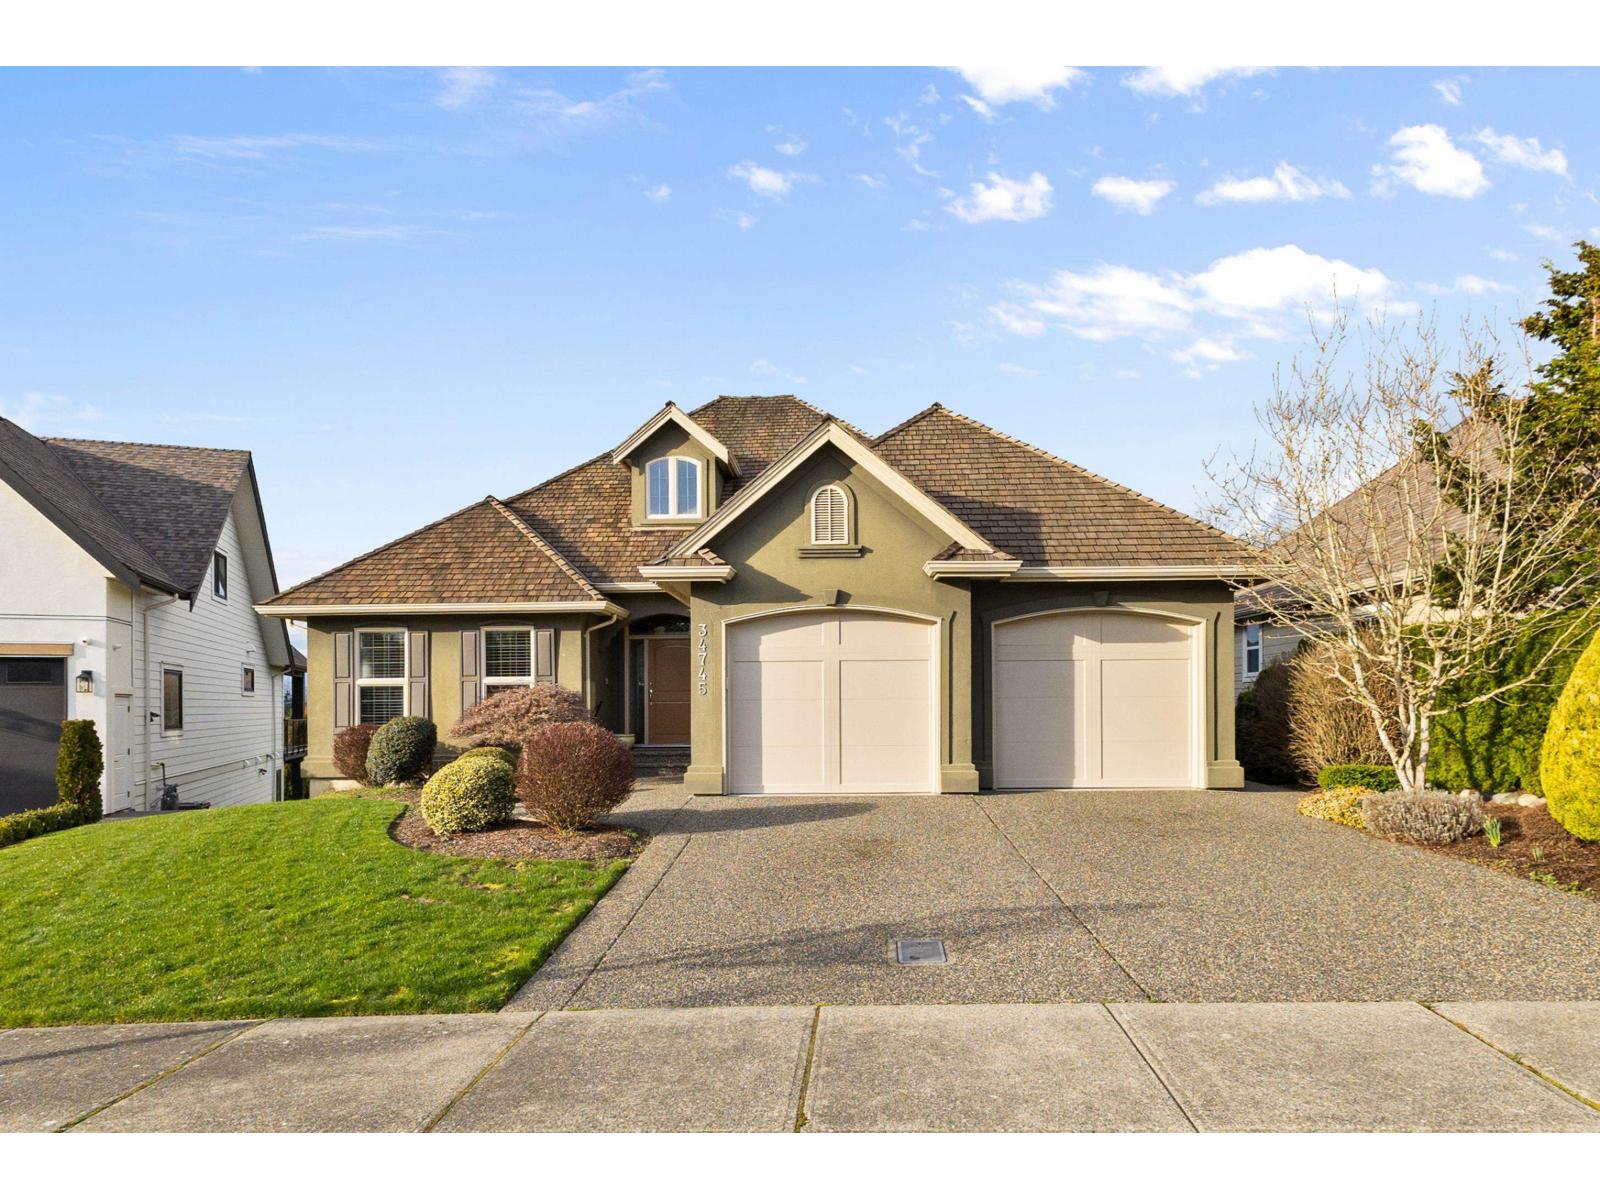
34745 Hearthstone Court
Abbotsford, British Columbia
Large Rancher with walk out basement. Located in the highly sought-after East Abbotsford. Main floor 10-ft ceilings, with large windows to capture the views. GreatRm with grand FP. Custom kitchen ready to entertain, large island, open to the GreatRm, dining area & sundeck. Primary suite: is huge, ensuite features a lg soaker tub, dble shower, granite counter, & walk-in closet. 2nd bedRm on main. Full daylight walk out bsmt, has 9-ft ceilings, large windows, is finished, with an unfinished 20 x20 bunker. There are 2 large bedrms & a shared bath. Massive recRm & a gamesRM perfect for a pool table. Enjoy a beautifully landscaped private backyard. Perfect for a pool, outside entertaining. Or enjoy your huge covered patio. Walk to Schools, parks, trails, tea house & shopping. (id:63476)
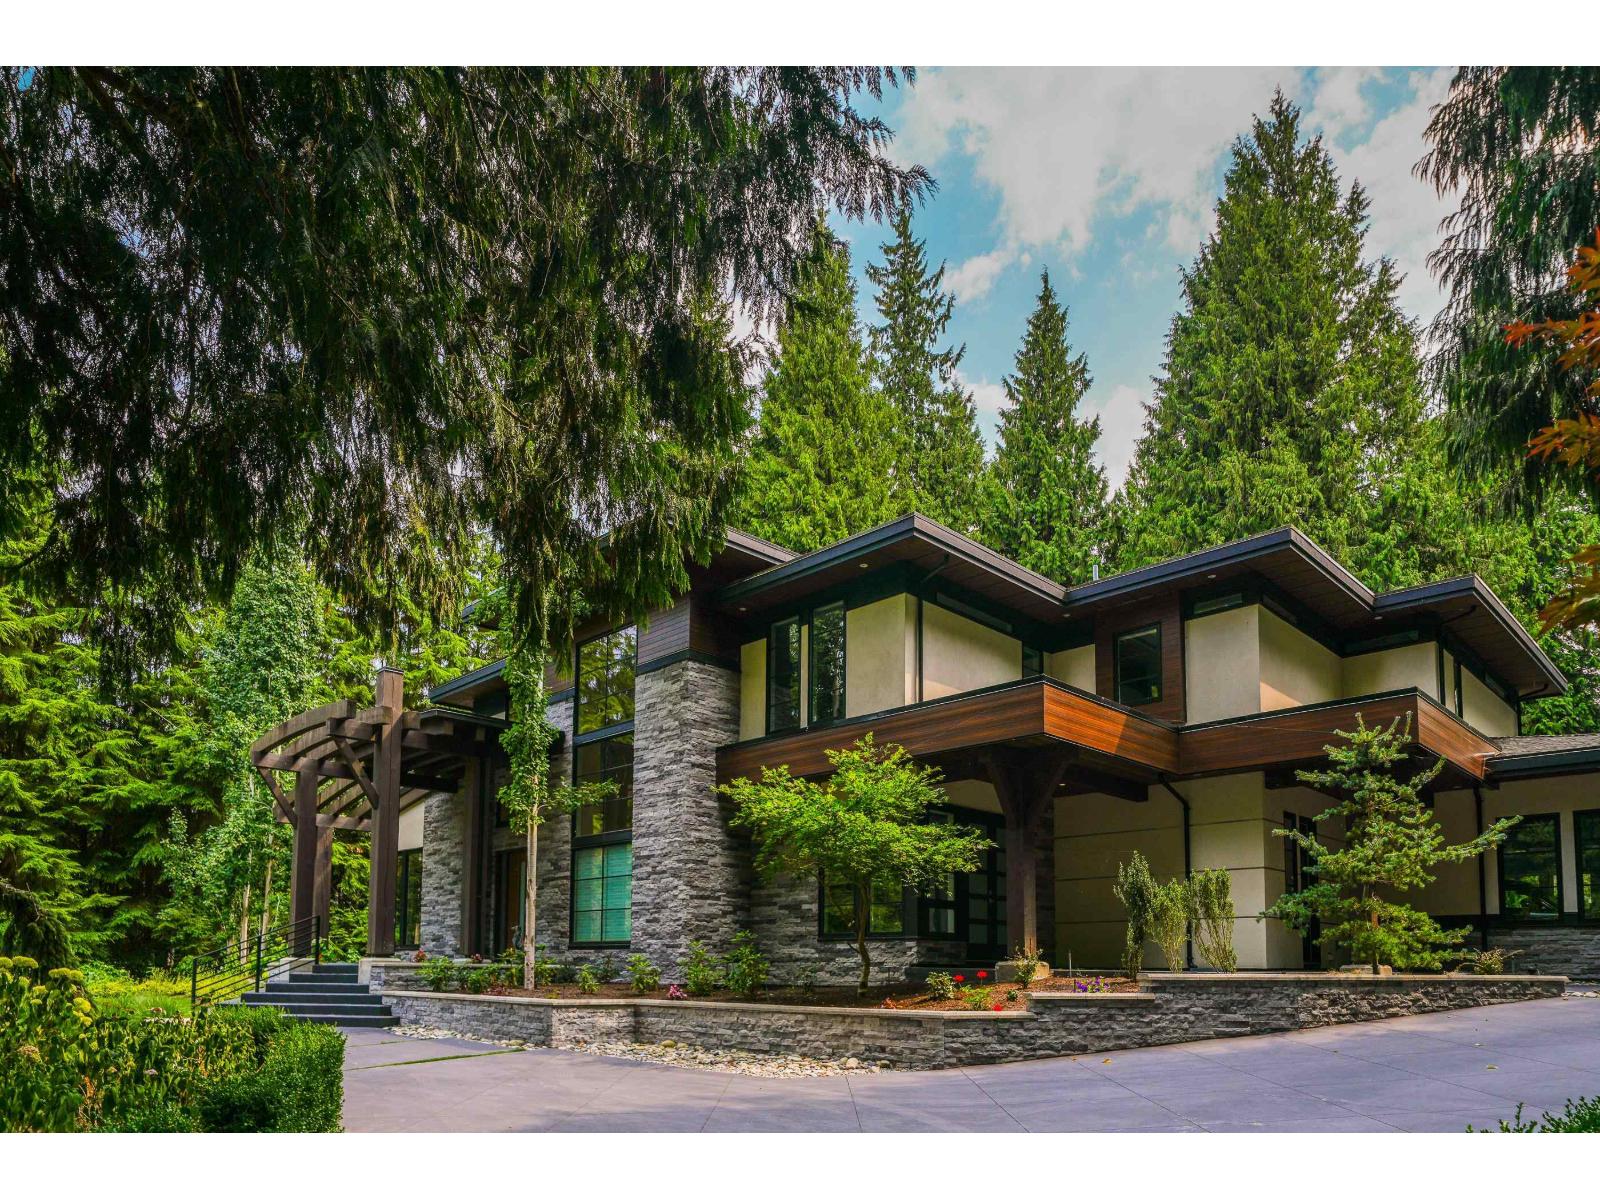
13262 Woodcrest Drive
Surrey, British Columbia
Welcome to this stunning Architectural Masterpiece built by renowned builder Frank Fletcher. This custom-built 11,197 sq ft South Facing home sits on 1.08 Acre lot, situated in one of Ocean Parks most desirable neighborhoods. Built with the finest craftmanship and materials along with Feng-Shui principles. The home features 7 bedrooms (2 master bedrooms), all with walk-in closets and ensuites. A luxury kitchen equipped with high end Miele appliances and a separate Wok Kitchen. The main living area features 30 ft folding doors that open to a covered outdoor dining and cooking area. Lower floor features a plethora of entertainment areas. Separate nanny home with plumbing roughed in. 2 separate, 3 car garages. No expense was spared during the construction of this home! (id:63476)
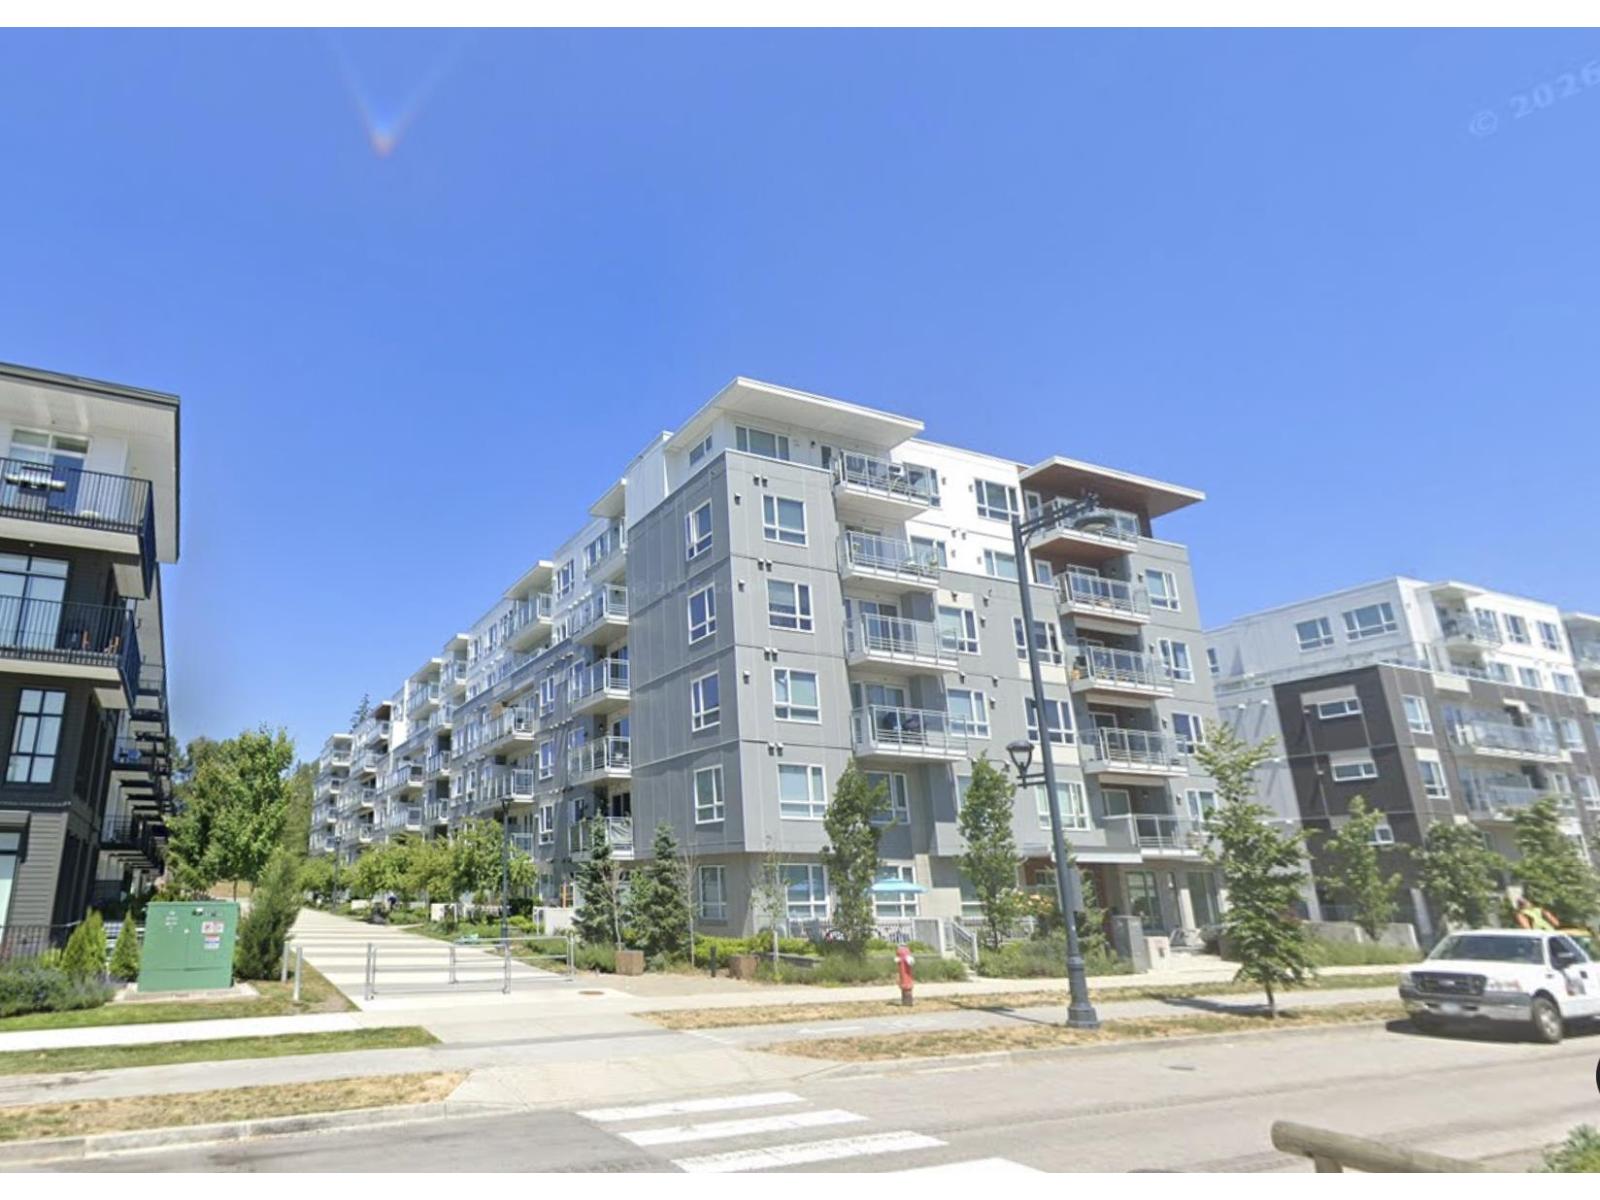
314 13963 105a Boulevard
Surrey, British Columbia
This 3-bedroom apartment, currently fully furnished (optional Un-Furnished for New tenants), is on the third level of a newly completed building (2020) in central Surrey. From the north-facing balcony, you'll enjoy mountain views, and the public park right outside your window-you can just step down, like your own backyard. The building also features an enclosed garden along with a clubhouse offering gyms, party rooms, and activity rooms. Generously with 1025 square feet, this 3b2b apartment for rent offers a very functional layout. This excellent location gives you a quiet lifestyle while keeping everything convenient: Surrey Centre, SkyTrain, shopping, banks, cafes, and more are all nearby. Ready for Move on OCT 01. (id:63476)
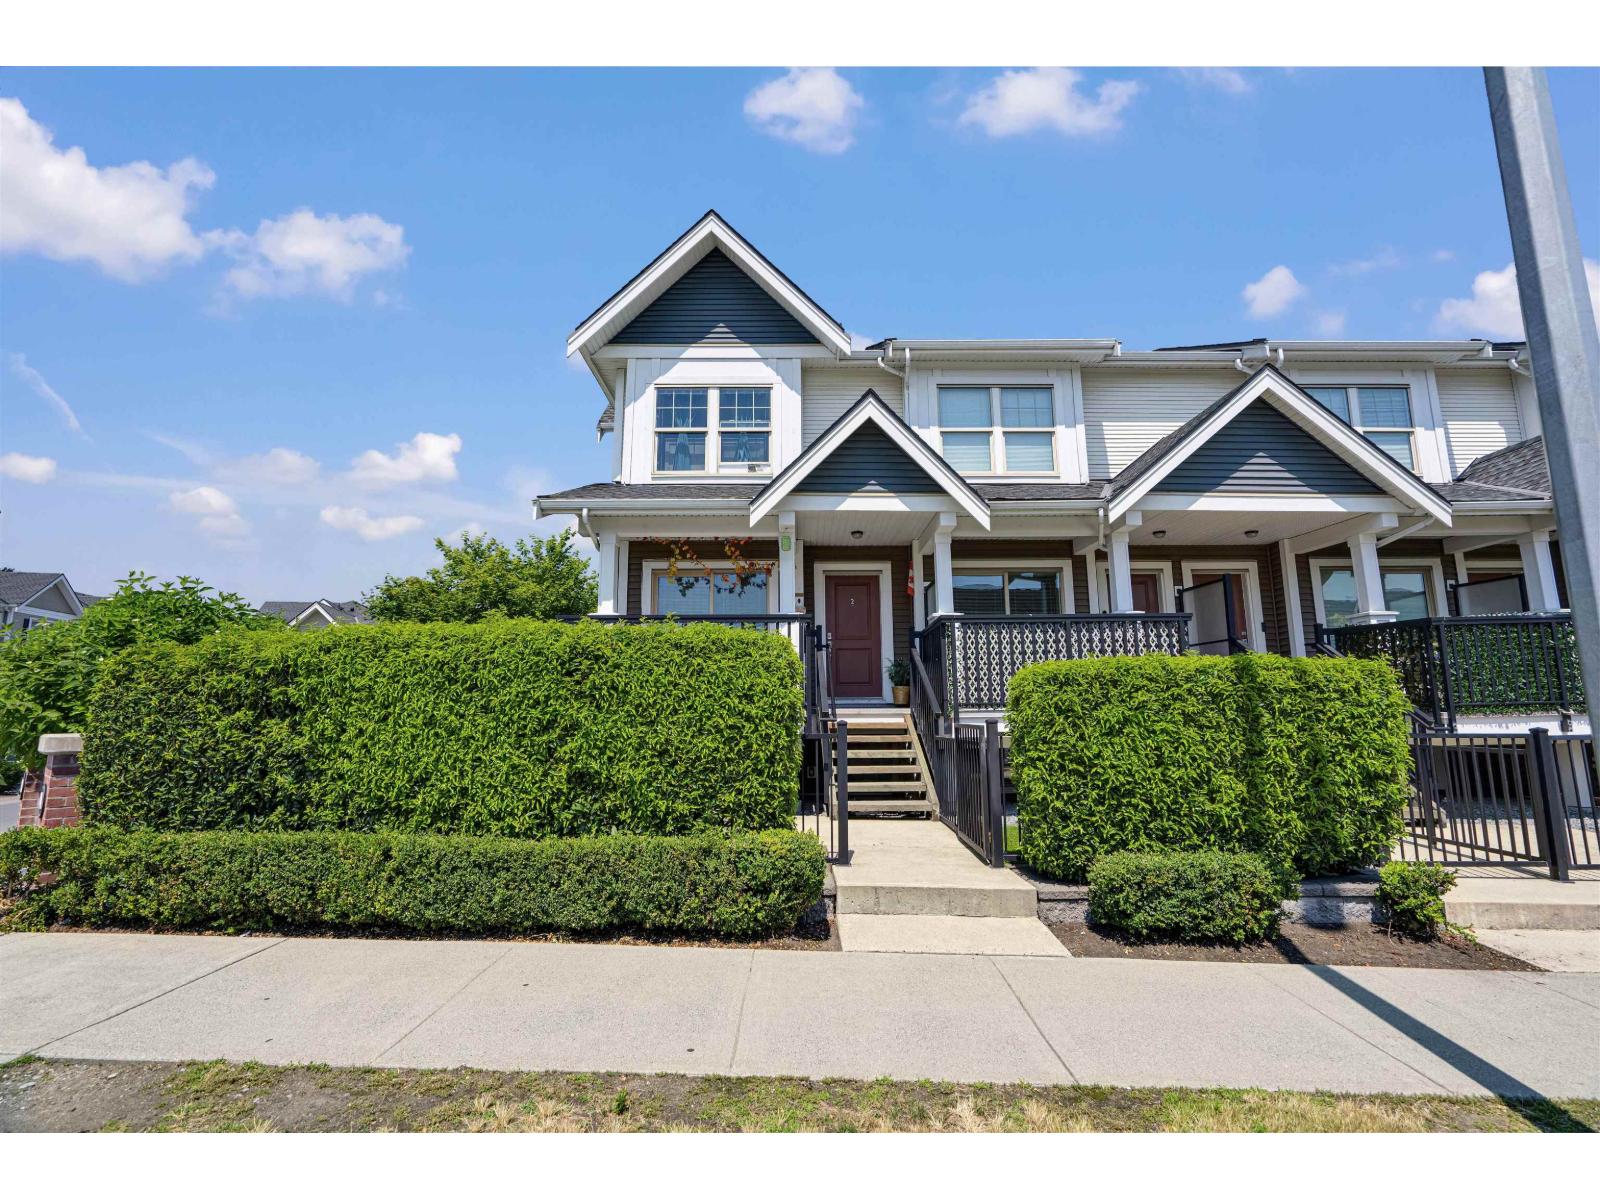
2 32633 Simon Avenue
Abbotsford, British Columbia
Bright, spacious, and thoughtfully designed, this beautiful corner townhome at **ALLWOOD PLACE** offers the perfect blend of comfort and functionality. Featuring **2 bedrooms, 2.5 bathrooms, and a versatile den**, this home is ideal for families, professionals, or those needing a flexible workspace. Enjoy modern finishes including **quartz countertops, stainless steel appliances, wide-plank flooring, and a front-loading washer and dryer**. The open-concept main floor features a convenient powder room and a large deck, perfect for entertaining guests or relaxing outdoors. Ideally located within walking distance to shopping, schools, transit, and everyday amenities, this exceptional home offers the lifestyle and convenience you've been looking for. (id:63476)