
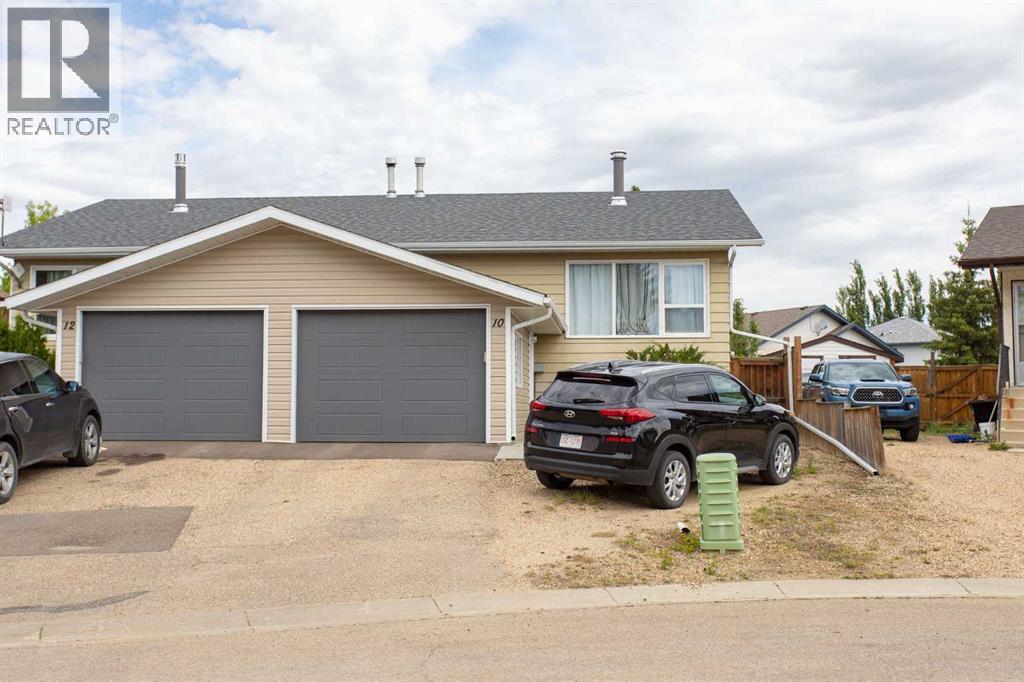
10 Valley Crescent
Lacombe, Alberta
Looking for an affordable duplex with no condo fees? This well-designed home offers an attached garage, back alley access, and a functional floor plan with plenty of living space. The main level features three comfortable bedrooms, making it ideal for families. The fully developed basement includes a family room, laundry area, two additional bedrooms and a separate entrance, providing excellent flexibility for extended family. The fenced backyard offers alley access and additional convenience for parking or storage. Whether you're looking for a place to call home or an investment opportunity, this property is worth a look. (id:63476)
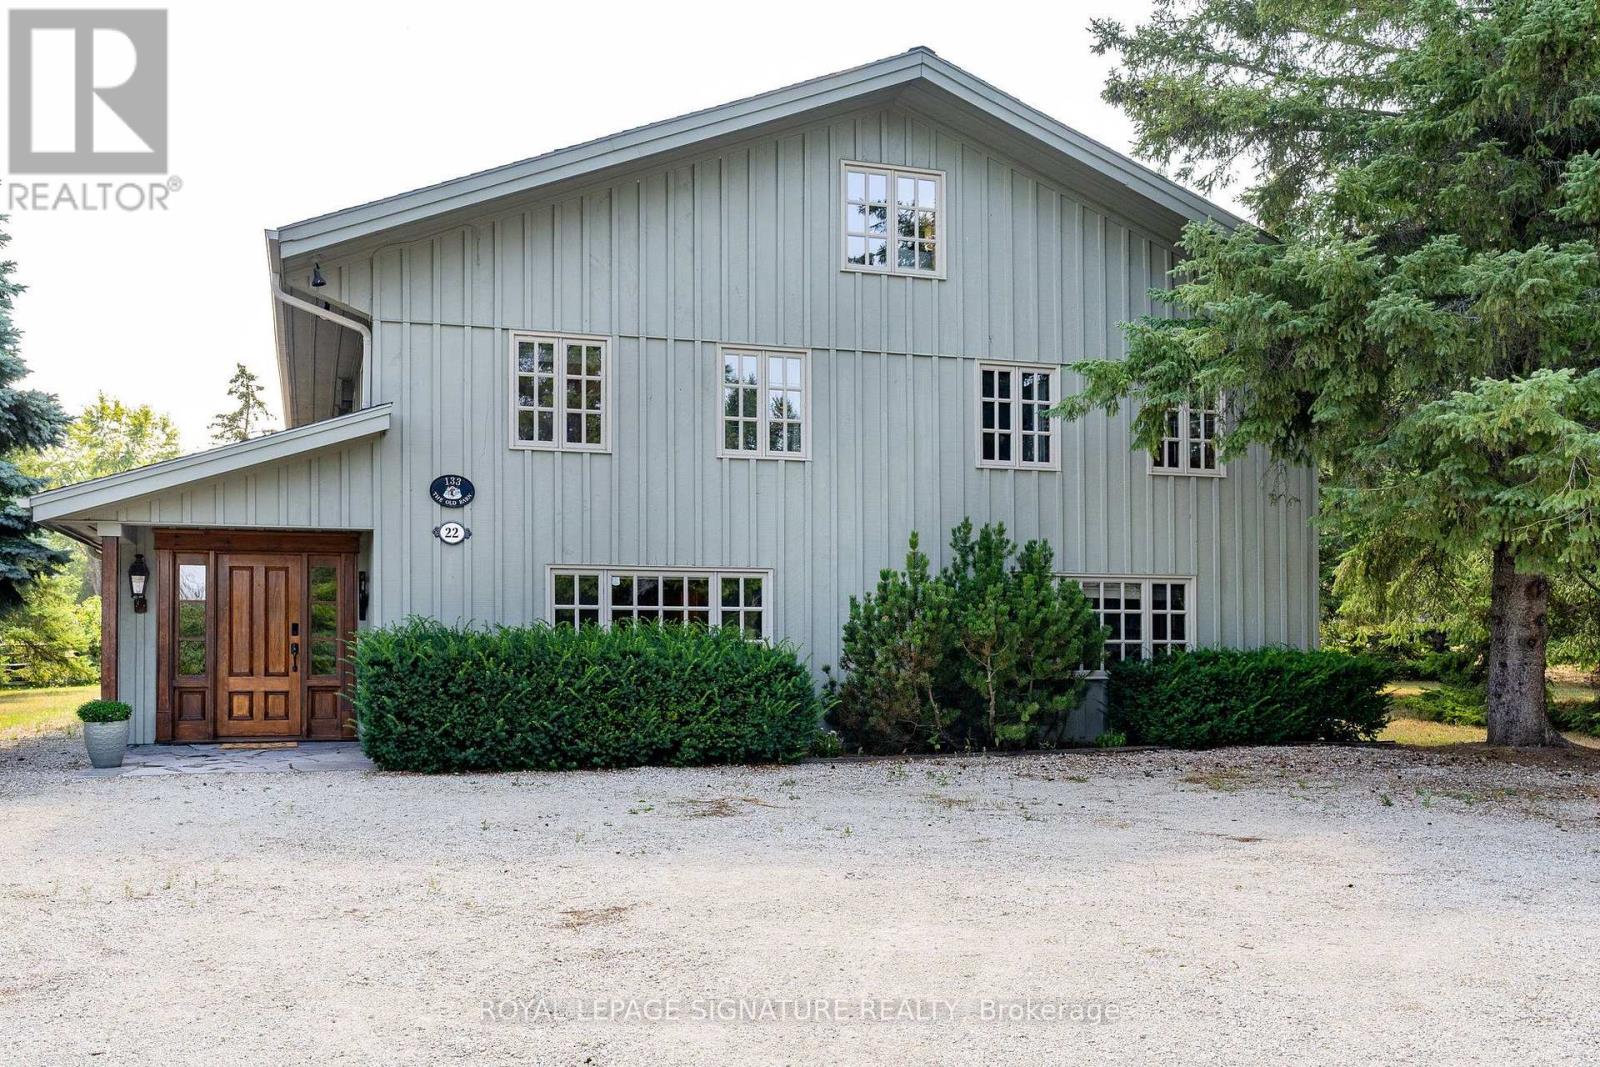
22 Newton Way
Clearview, Ontario
RARE OFFERING! A one-of-a-kind, fully furnished family chalet on a private, oversized lot in the OBSC's Angus Community. This exceptional 6-bedroom, 6-bathroom post-and-beam home has been meticulously maintained and thoughtfully upgraded throughout the years.The main level welcomes you with a stunning living room featuring a custom fireplace, a convenient 2-piece powder room, and a spacious dining area highlighted by a naturally shed mule deer antler chandelier. Two large sliding doors open to the expansive back deck, creating seamless indoor-outdoor living. The open-concept kitchen is designed for entertaining, with a large island, built-in Miele dishwasher, garburator, instant hot water tap, KitchenAid induction cooktop, microwave, and oversized refrigerator.The dedicated mudroom is perfectly equipped for ski season, with six oversized ski lockers complete with hanging space, drawers, and shelving, a boot dryer for six pairs of boots and gloves, a workbench/wax table, and direct access to the hot tub area and deck. A main floor bedroom with a private 2-piece ensuite, a large heated-floor shower room, and a family room separated by a barn door complete the main level.Upstairs, a private primary retreat offers an updated ensuite, a spacious glass-enclosed shower, built-in closets, and skylights. Four additional bedrooms provide plenty of room for family and guests, including three queen bedrooms and a bunk room that sleeps four. A second-floor laundry room and two updated bathrooms - one with a large soaker tub, one with a glass-enclosed shower - round out the level, along with an expansive loft ideal for work, fitness, or play.Perfect for existing or prospective Osler Bluff Ski Club members, this incredible home is ideal for hosting family and friends. Enjoy skiing and Nordic activities, a winter shuttle to the club, and year-round amenities including a pool, tennis, pickleball, kayaking, paddleboarding, mountain biking, nature trails, and summer camps. (id:63476)
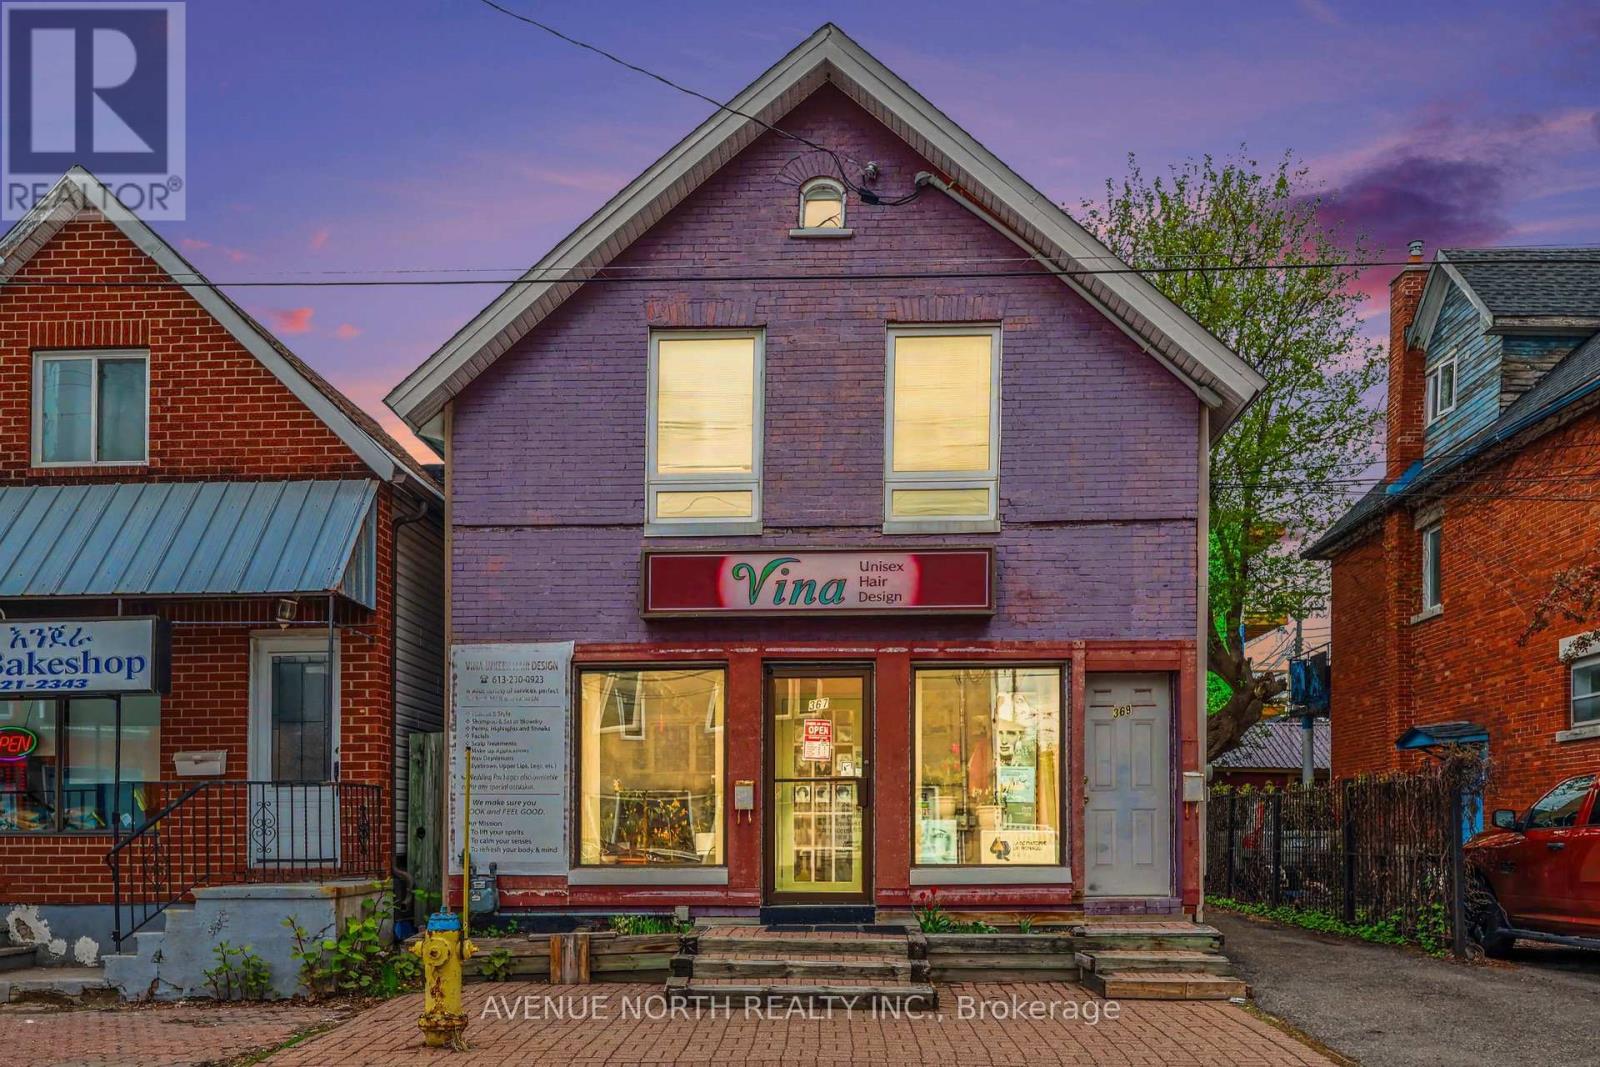
367 Booth Street
Ottawa, Ontario
A fantastic mixed-use duplex in the heart of West Centretown, Ottawa, offering both commercial and residential potential. The main floor is currently configured as a hair salon, and will be delivered vacant - ideal for an owner-operator, investor, or future business venture. The second-floor one-bedroom apartment is tenant-occupied with separate metering and baseboard heating paid directly by the tenant. Water is included in the rent. Additional highlights include two rear parking spaces with private laneway access and a roof replacement completed in 2022. Zoned GM2, the property allows for low-rise residential development with a maximum height of 13.5 metres and an FSI of 1.5, presenting excellent future development potential. (id:63476)
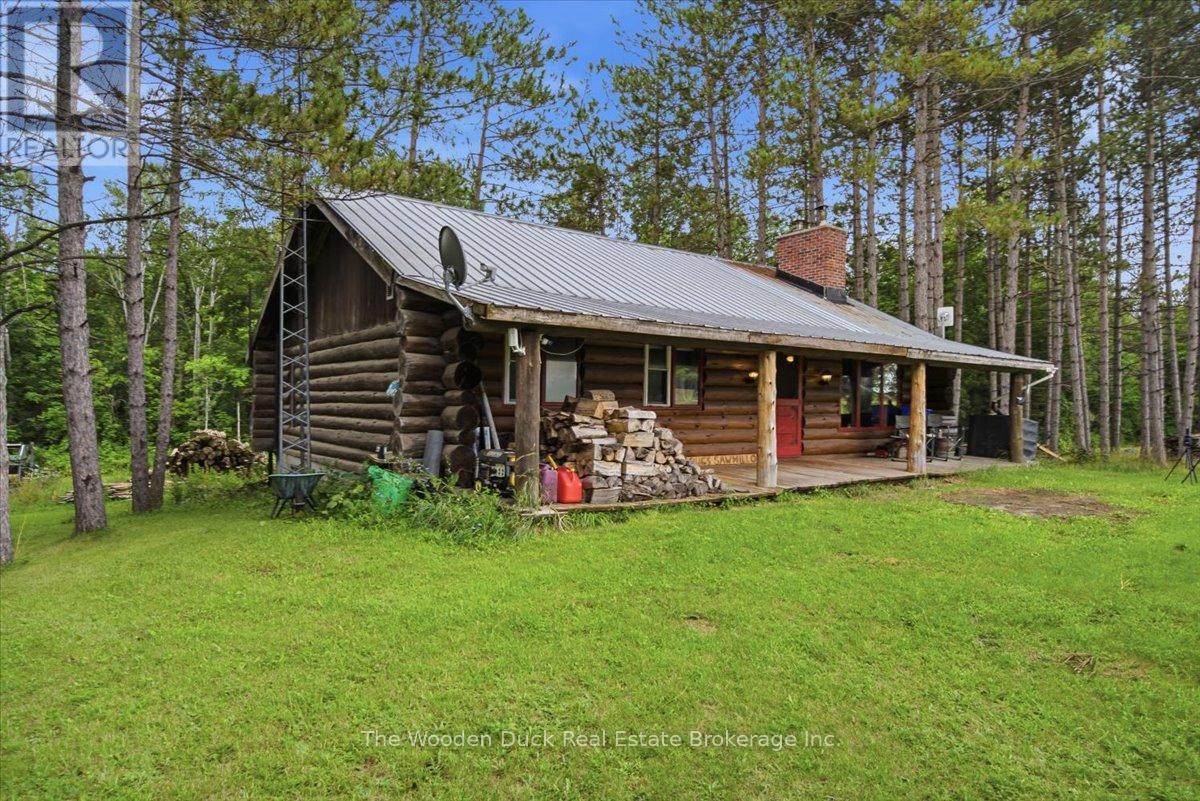
11536 62 Highway
Centre Hastings, Ontario
This charming 3-bedroom log home, located just south of Madoc, offers the perfect blend ofrustic character and functional living space. Enjoy peaceful views from the spacious back deckoverlooking the property, or relax on the welcoming covered front porch.The eat-in kitchen provides plenty of room for family meals and features a walkout to the backdeck, making it ideal for entertaining. The main floor also includes a comfortable livingroom, three bedrooms, and a full bathroom.The finished basement expands the living space with a family room with a walk out, a secondbathroom, and two versatile bonus rooms that can be used as a home office, hobby room, orguest space. An attached workshop with an overhead door provides easy outdoor access and is perfect for projects and storage.Comfort is ensured year-round with forced-air natural gas heating, offering the warmth buyers appreciate, along with very reasonable heating costs.Whether you're looking for a family home, a country retreat, or a property with space to work and play, this inviting log home offers comfort, versatility, and a beautiful rural setting. Convenient location less than 20 mins to Belleville. (id:63476)
36 Front Street N
Thorold, Ontario
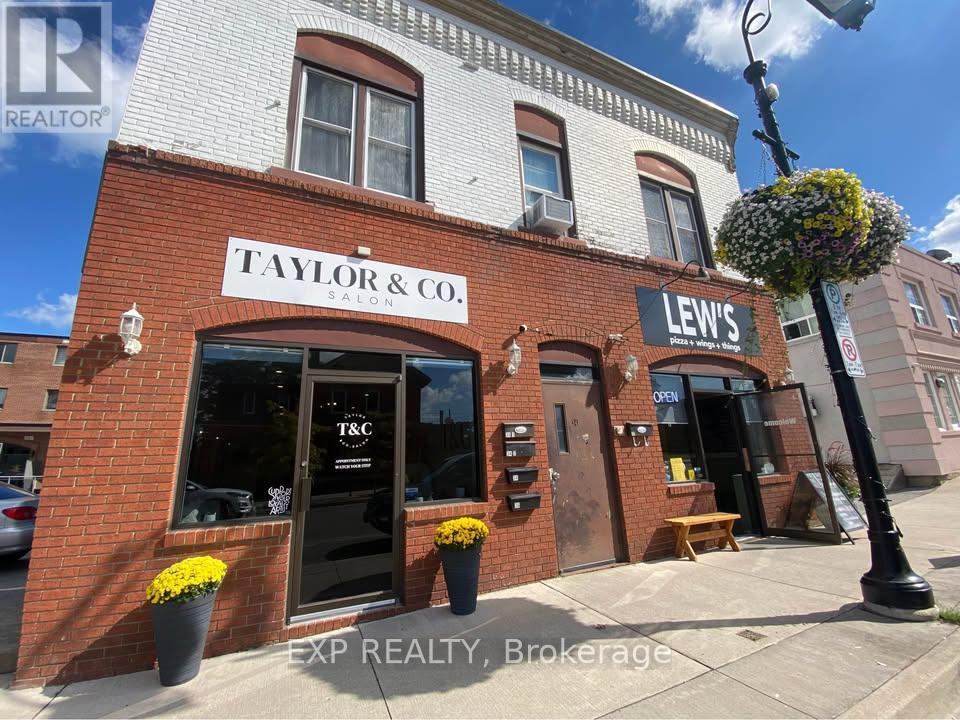
Full commercial building, downtown Thorold investment opportunity! This solid brick commercial/residential building in the heart of downtown Thorold offers a fully tenanted, diversified income stream across four units. Approximately 3,000 sq ft total, the property features two ground-floor commercial units (approx. 1,900 sq ft combined) home to an established pizzeria and hair salon, plus two residential units above: a fully renovated (2026) 1+1 bedroom suite and a spacious 2-bedroom unit. Electrical has been fully updated in 2026, and 6 on-site parking spots are a standout feature rarely found in the downtown core. A turnkey addition for any investor looking to grow their portfolio with a low-maintenance, income-producing property in a walkable downtown setting. (id:63476)
129 Colborne Street W
Brantford, Ontario
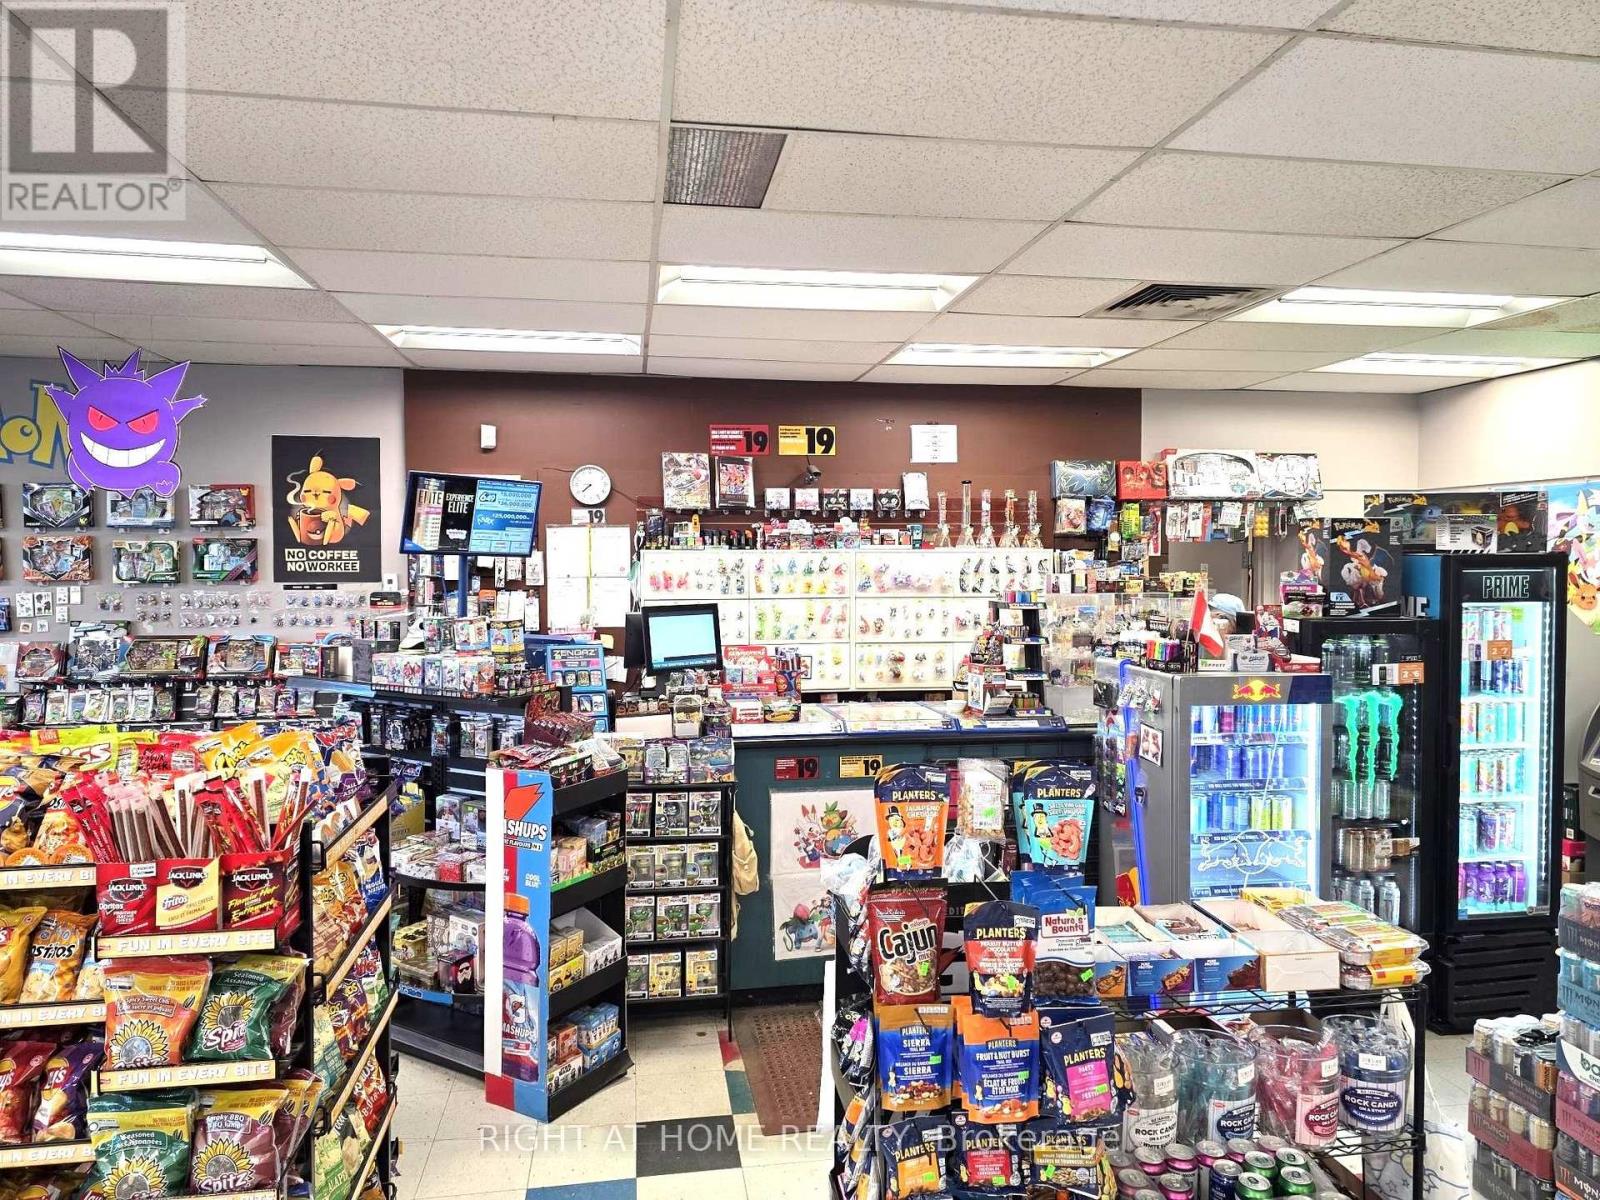
Rare opportunity to own one of Brantford's busiest and highest-volume convenience stores. Sales continue to grow year over year, with multiple revenue streams including Lotto, ATM, and U-Haul services. Exceptional beer sales generate strong profit margins, making this one of the top-performing stores in the Brant area. Tremendous potential to further increase revenue and profitability. Long-term lease in place. A turnkey business with outstanding growth potential-don't miss this exceptional opportunity! (id:63476)
203 & 204 - 27 Place D'armes Place
Kingston, Ontario
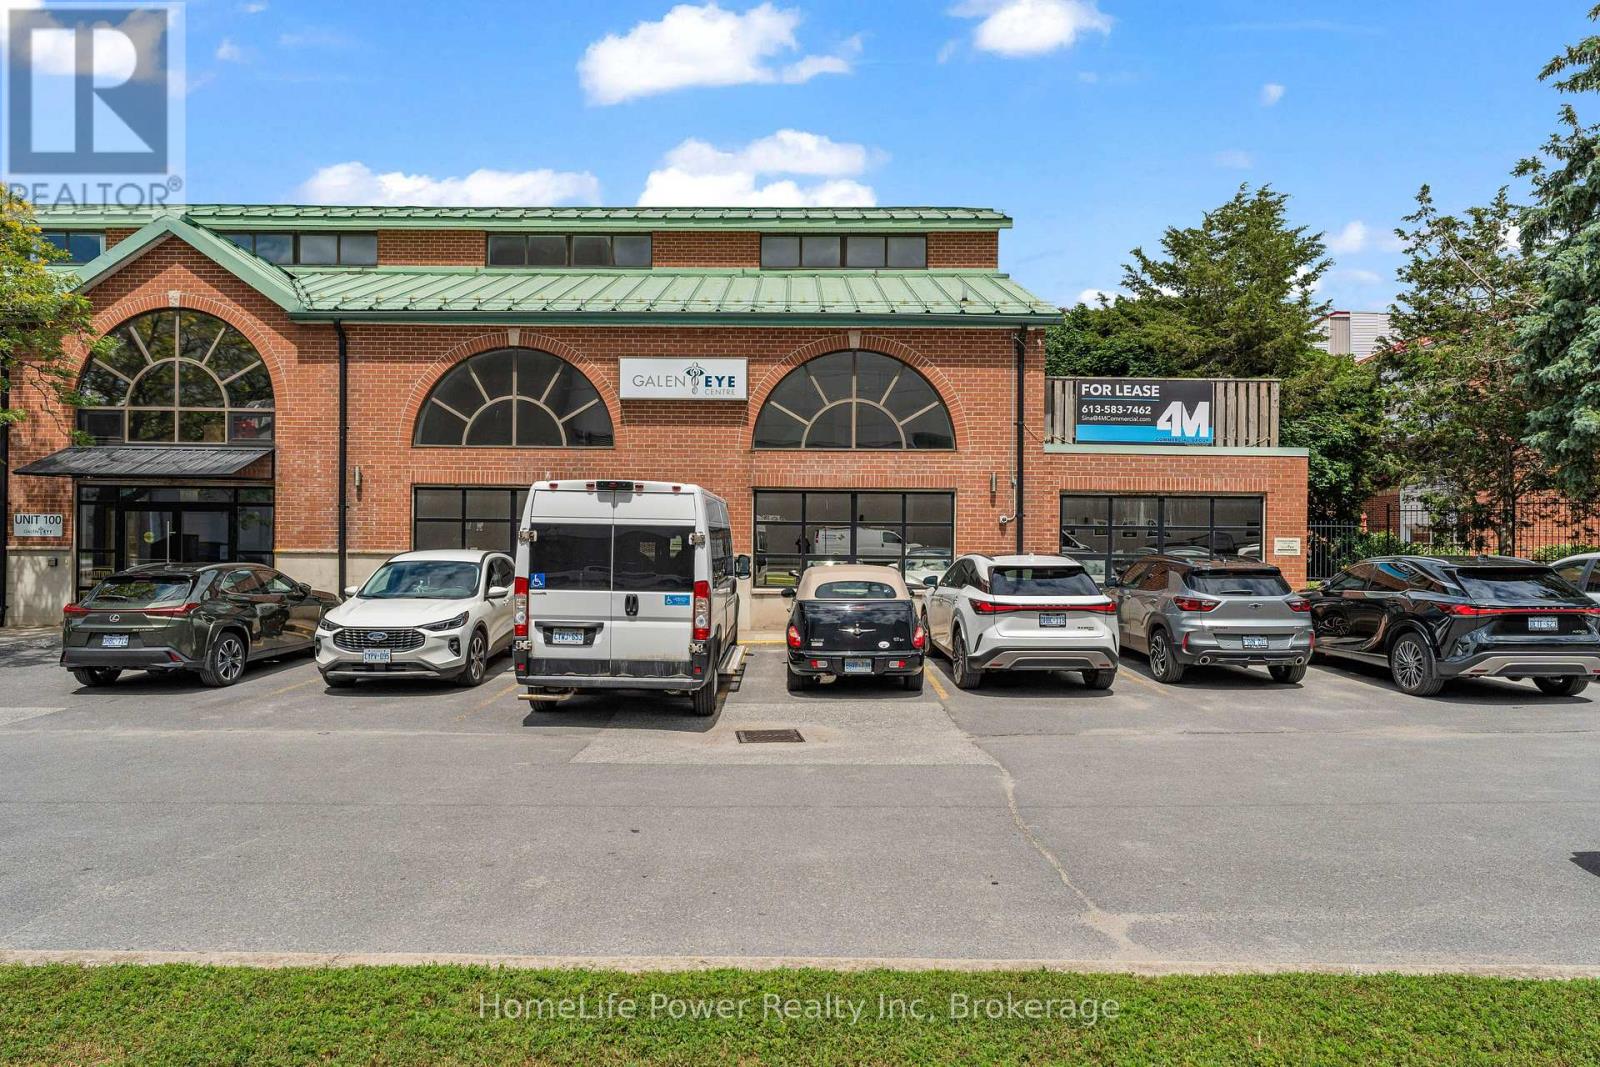
Modern space that doesn't read like office space. Approximately 1,610 sf of turnkey professional office on Place D'Armes, adjacent to the downtown core, with water views. Suites 203 and 204 are demised as one: reception, private offices, boardroom, open collaborative area, secured storage, two in-suite bathrooms, and a kitchen opening onto a private exterior patio. Fully finished - no build-out, no fixturing delay. Established professional and health-care tenancy in the building, including psychology, audiology and optometry. Commercial chair lift to the second floor. Gas forced-air heating & cooling. Extremely clean, well-maintained and secure building. Up to four on-site parking spaces. Net rent $14.00 per sf. Additional rent $14.30 per sf (2026), covering realty taxes, building insurance, management, repairs and maintenance, and common-area hydro and water .Attractive tenant incentives available for a qualified covenant. Immediate occupancy. (id:63476)

11 5740 Hastings Street
Burnaby, British Columbia
Primary location in Burnaby North, close to all levels of schools. This over 1000 sqft, 3-bedroom 1 bathroom top floor unit is located on the quiet side of the building, all rooms face south and have lots of natural light. It has 1 outdoor parking spot. It's overlooking Kensington Park, walk distance to Burnaby North Secondary school, Capital Hill Elementary school, Kensington Complex ice rink, and 10 minutes bus ride to SFU. Kensington Gardens sits on an over 5 acres land, consists of 7 individual 3-story buildings. The maintenance fee includes property tax, Burnaby city utilities, hot water, heating. Isn't that amazing for under $400k you can own a such good property in Burnaby?The property is await for a sophisticated investor. Act quickly before it's gone. (id:63476)

#2 8242 Highway 97a Highway
Sicamous, British Columbia
Welcome to Club Mara, a prestigious 5-star gated waterfront resort on the sparkling blue waters of Mara Lake in the heart of the North Okanagan—where family, friends, and unforgettable memories come together. This exceptional large private vacay lot & RV is situated just one lot from the end of the first row backing onto the Tennis Courts, meaning no neighbors behind you. Enjoy the convenience of being only steps from the playground, expansive common green space, beautiful sandy beach and Club House. The meticulously maintained property offers a private, low-maintenance yard complete with a full parking stall & another small car parking spot & cedar fencing for added privacy. The lot sale includes a 2007 DELUXE 1 bedroom Cameo by Carriage RV - see feature sheet for details about this exceptional Fifth Wheel RV (interior pics available on request). Additional features include a custom Bunkie w queen over queen bunkbeds, a/c & fridge, a separate tool shed making this the perfect recreational getaway. Club Mara's outstanding amenities include: Heated swimming pool, Hot tub, Clubhouse, Fitness center, Tennis & pickleball courts, a Marina & gas sale business, Low maintenance fees. All measurements are deemed approximate & should be verified by the buyer if important. This exceptional Club Mara Resort property is waiting for you! Important: This a share sale. Lot measurements are estimated. (id:63476)
117 - 5033 Four Springs Avenue
Mississauga, Ontario
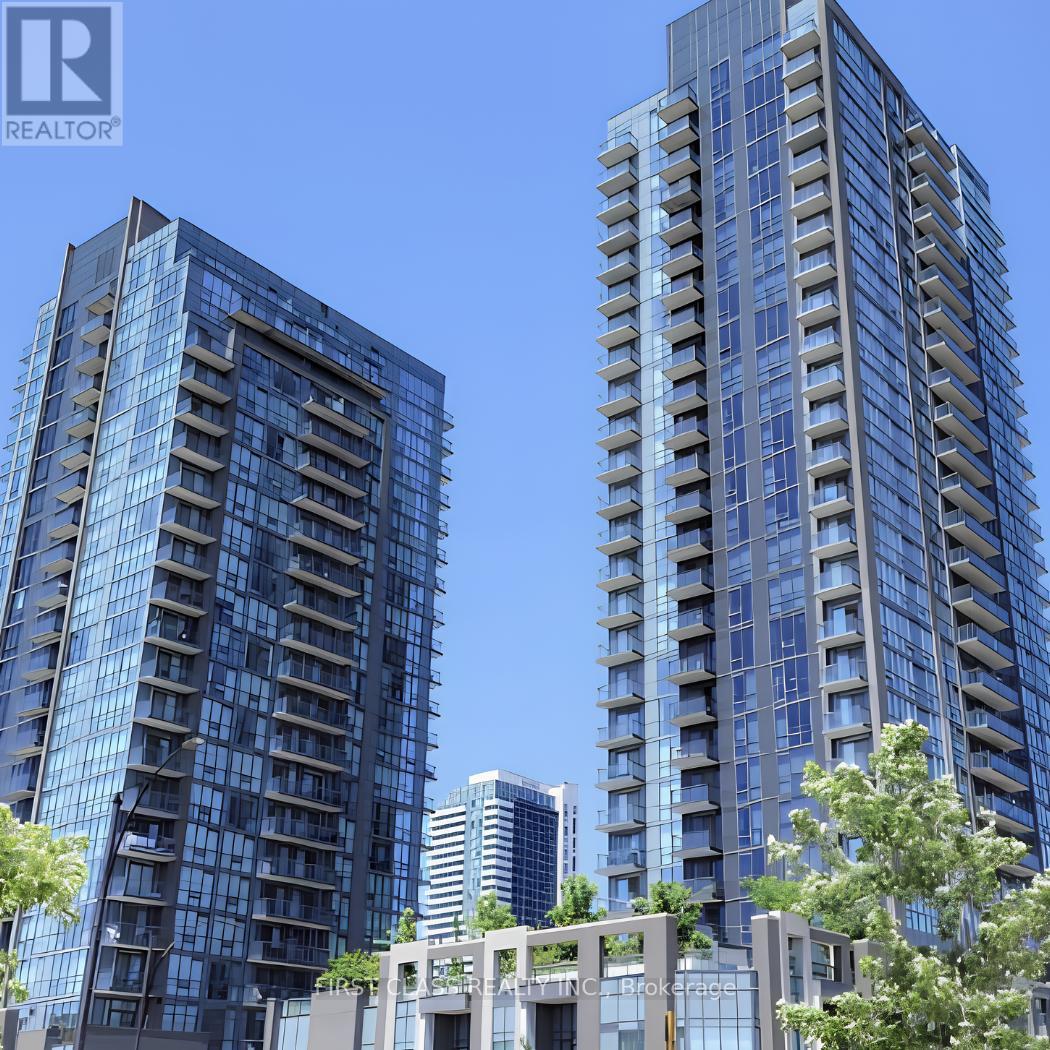
Luxury Living in Missisauga. Just minutes from Square One Shopping Centre, Celebration Square, Sheridan College, restaurants, cafés, grocery stores, parks, banks, and everyday conveniences, this exceptional residence offers the perfect blend of comfort and convenience. Effortless commuting with quick access to Highways 403, 401, 407 & QEW, MiWay transit, GO Transit, and the future Hurontario LRT. Access to an impressive selection of resort-inspired amenities, including a 24-hour concierge, indoor pool, sauna, fitness centre, yoga studio, theatre room, party room, guest suites, library, children's play area, BBQ terrace, and visitor parking. Perfect for a professional, growing family, or investor. (id:63476)
11935 Okanagan Centre Road W
Lake Country, British Columbia
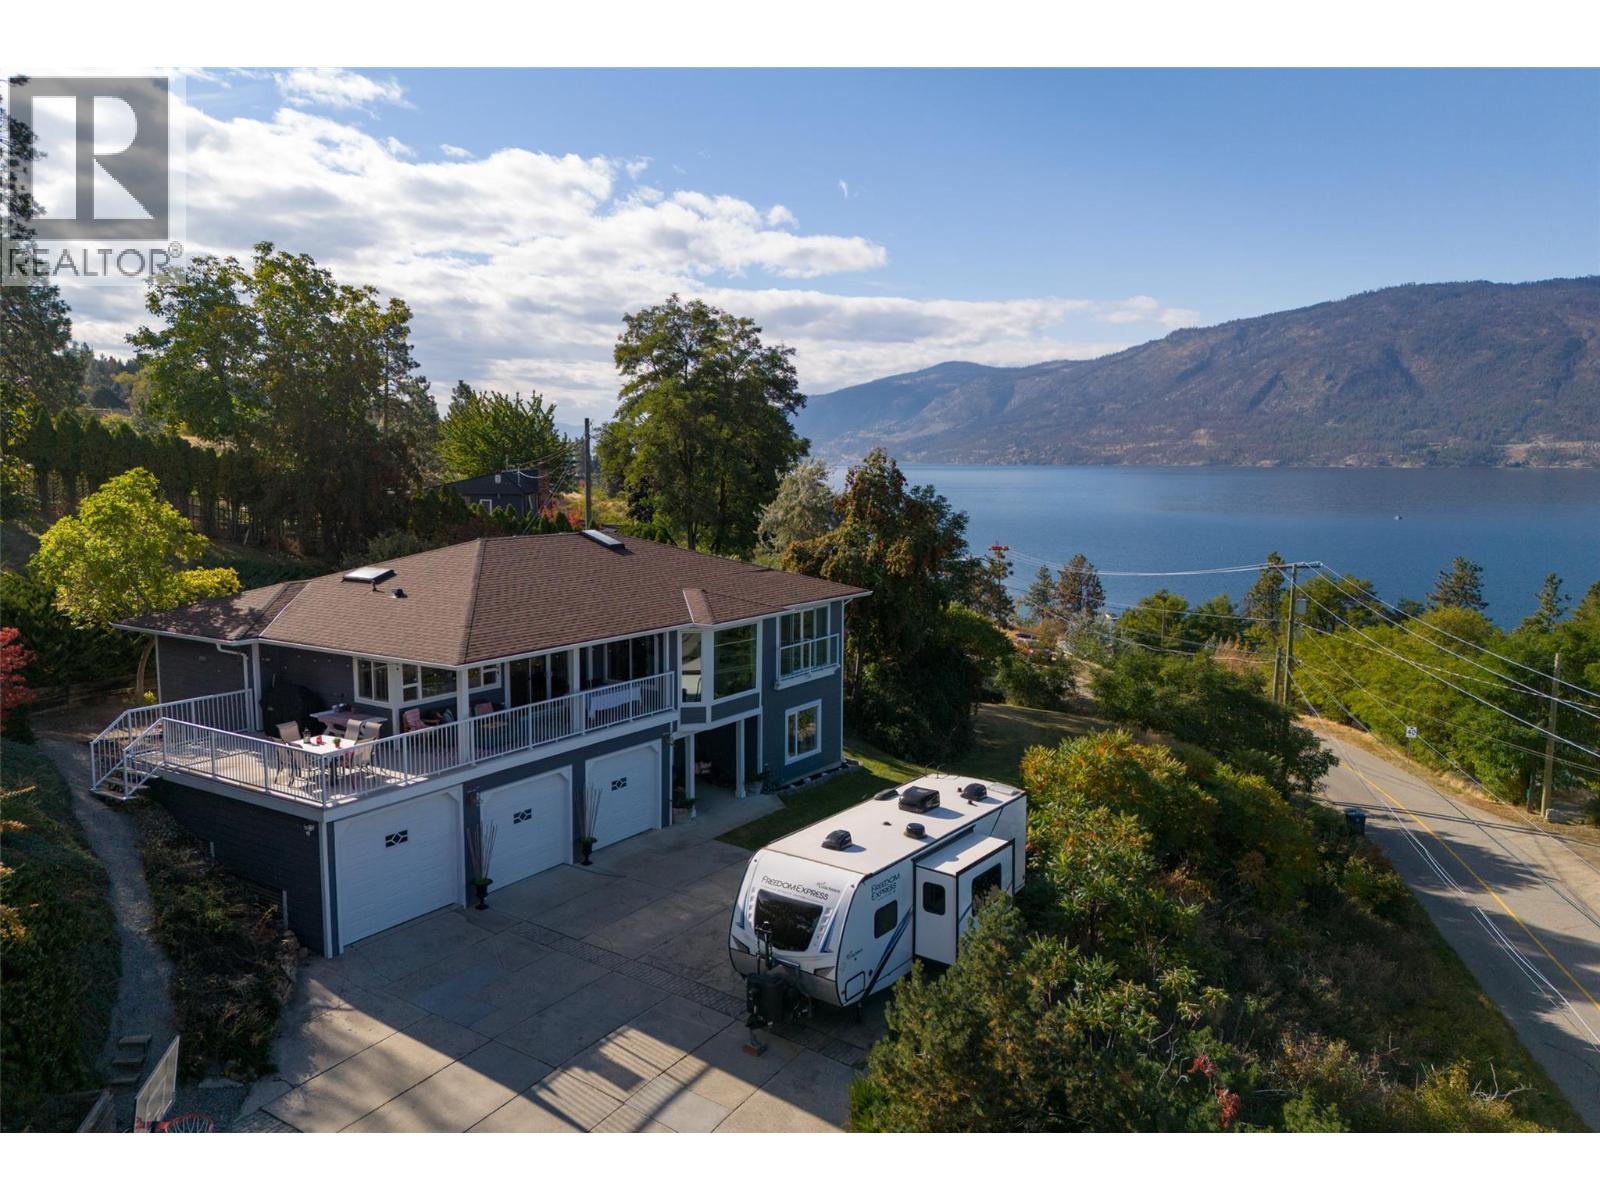
Discover your dream home with breathtaking, unobstructed 180° views of Okanagan Lake from this private 0.69-acre hillside retreat. Offering 3,033 sq. ft. of beautifully updated living space, this exceptional 5-bedroom, 3-bathroom home is designed to showcase its spectacular setting. The gourmet island kitchen features premium stainless steel appliances and seamlessly connects to the expansive great room, where a wall of windows perfectly frames the lake beyond. Designed for effortless indoor-outdoor living, the kitchen also opens to multiple view decks—ideal for entertaining or simply soaking in the scenery. A spacious walk-in pantry combined with the laundry room adds exceptional functionality. Thoughtful updates throughout include custom built-in cabinetry, upgraded windows, newer flooring, renovated bathrooms, a newer furnace, central A/C, and hot water on demand. The lower level offers a second summer kitchen, creating excellent potential for an in-law suite or extended family living. Outside, enjoy both covered and uncovered decks that capture incredible lake views while offering outstanding privacy. Ample RV parking provides room for all your recreational toys and complements the Okanagan lifestyle. Ideally located just minutes from beaches, boat launches, and award-winning wineries, and only a 15-minute drive to Kelowna International Airport (YLW), this is a rare opportunity to enjoy luxurious lakeside living in one of the Okanagan's most desirable settings. (id:63476)
5177 Clearwater Valley Road
Clearwater, British Columbia
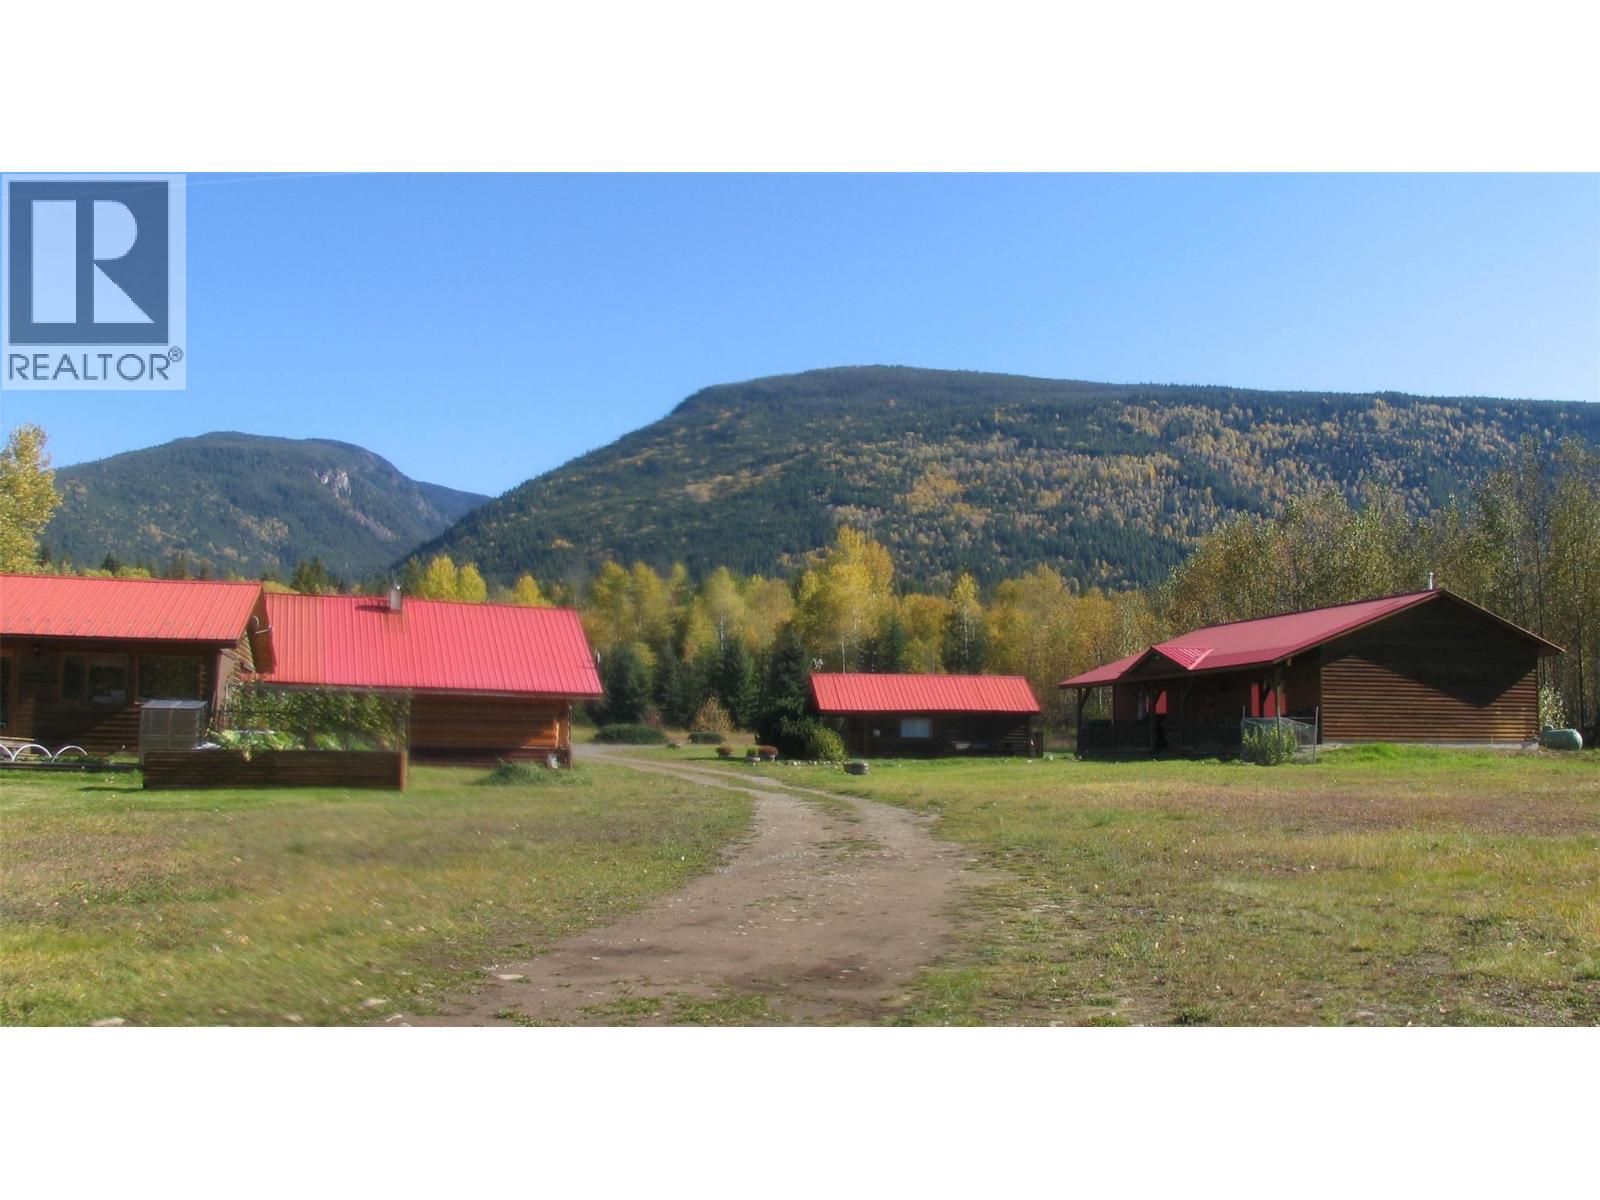
This is a beautiful turnkey property that has been modernized and extended over the past 20 years by the current owners. Previously used as a successful B & B business there are an additional 4 fully furnished bedrooms all with ensuite bathrooms, a breakfast room, hot tub room, sauna with bathroom and house-keepers room. The additional rooms are all joined to the main home with a covered deck and surrounded by landscaped gardens and 25 acres in total. There is a lake with large gazebo and BBQ, a large shop 33' x 29' with heated storage 29' x 15' plus another guest cabin 250sq ft and a storage shed, not to mention the large covered car port 54' x 20'. 3 wells serve the property. There is a separate adjacent log home built in 2013 on 2.5 acres of land offered with this property, contact realtor for details. The home will not be sold separately. (id:63476)