
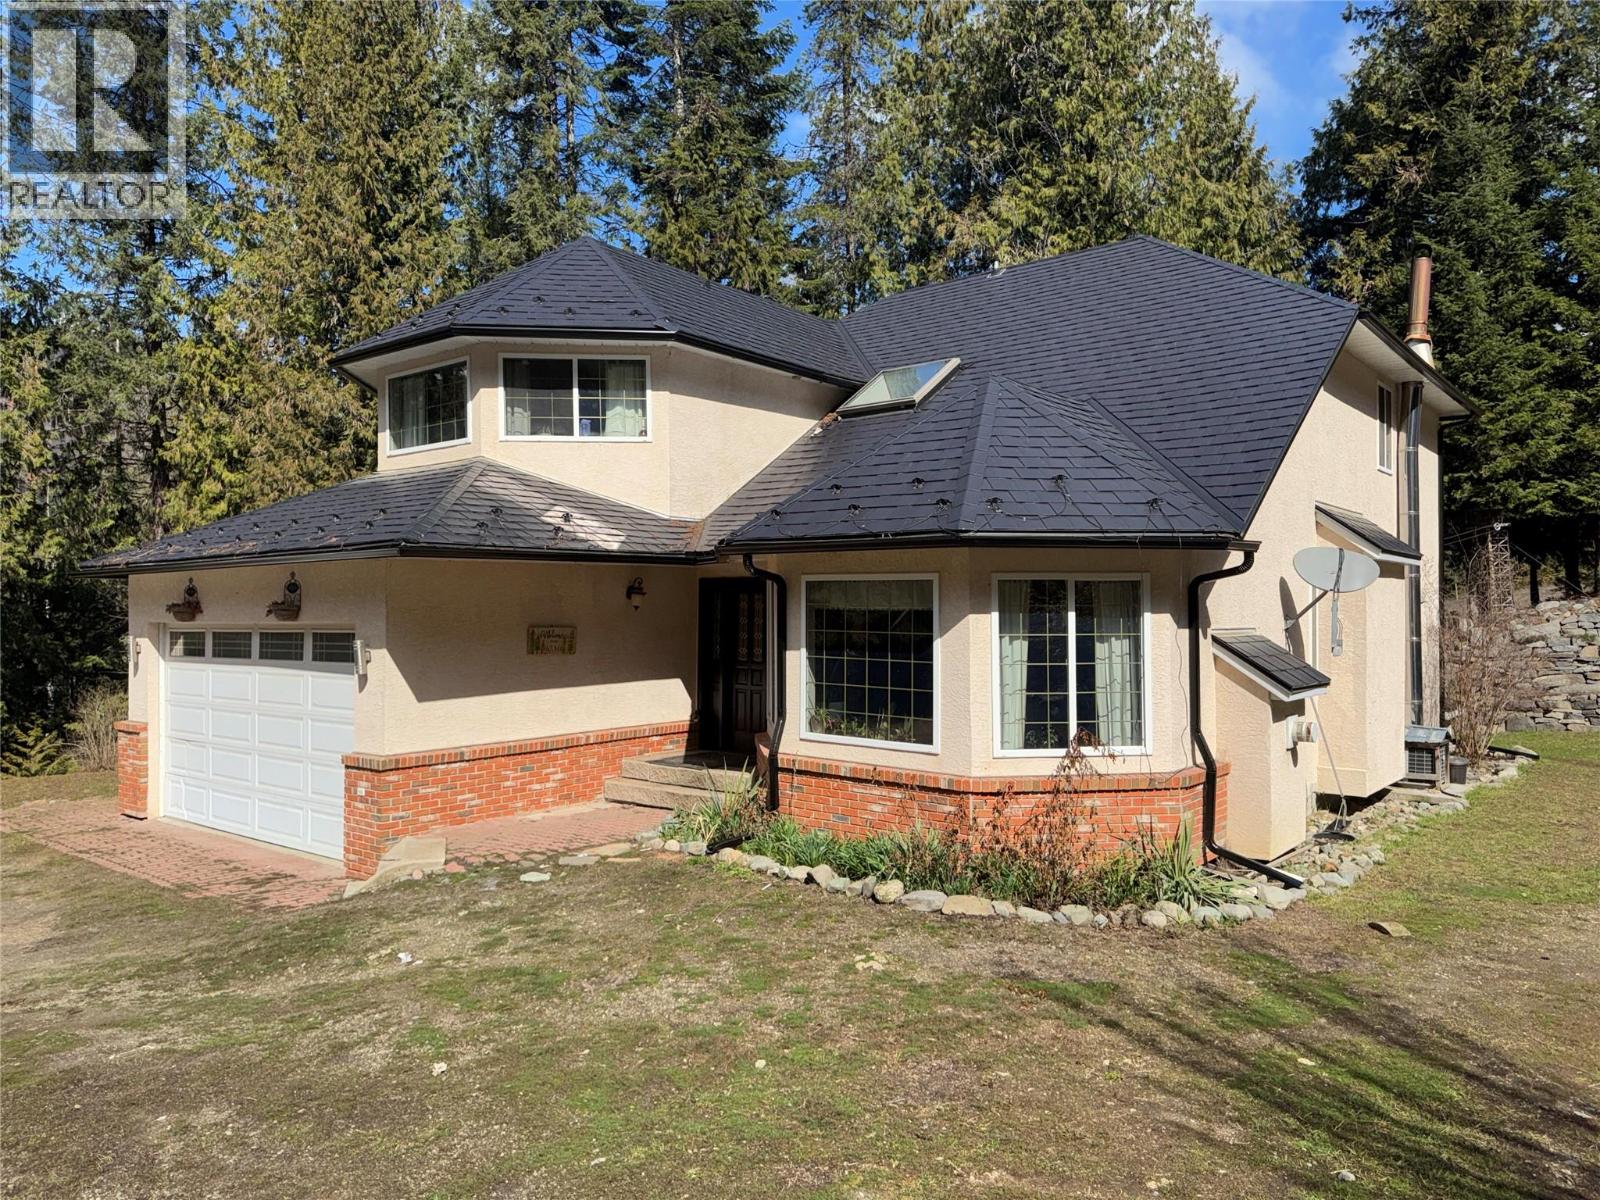
2300 Old Salmo Road
Fruitvale, British Columbia
This remarkable 3 bed, 4 bath custom-built home offers a perfect blend of elegance and functionality in a peaceful rural setting just minutes from town. Thoughtfully designed with both casual and formal spaces, this home features separate dining and living rooms to suit every occasion. The gourmet kitchen is a chef’s dream, featuring a gas range, an abundance of cabinetry, and easy access to the covered deck, perfect for outdoor entertaining. The cozy living room has a fireplace, while the main floor office, laundry, and beautiful wood floors add everyday convenience and charm. Sunlight pours in through the many windows, enhancing the bright and airy feel throughout. Upstairs, the spacious principle bedroom includes a large ensuite and a walk-in closet, while two additional bedrooms and a versatile bonus space offer room to grow. The daylight basement includes a full kitchen, large living room, and full bathroom ideal for guests or suite potential with its own separate entrance. Outside is an entertainer’s and hobbyist’s dream: a double attached garage, an additional garage/workshop, an oversized carport, and parking for all your toys no matter how many you collect. The property is a private oasis, beautifully landscaped with lush gardens, rock walls, a fish pond, fruit trees, and raised garden beds. This is rural living at its finest—space, serenity, and style just minutes from all the amenities of town. Call your REALTOR® to view today. (id:63476)
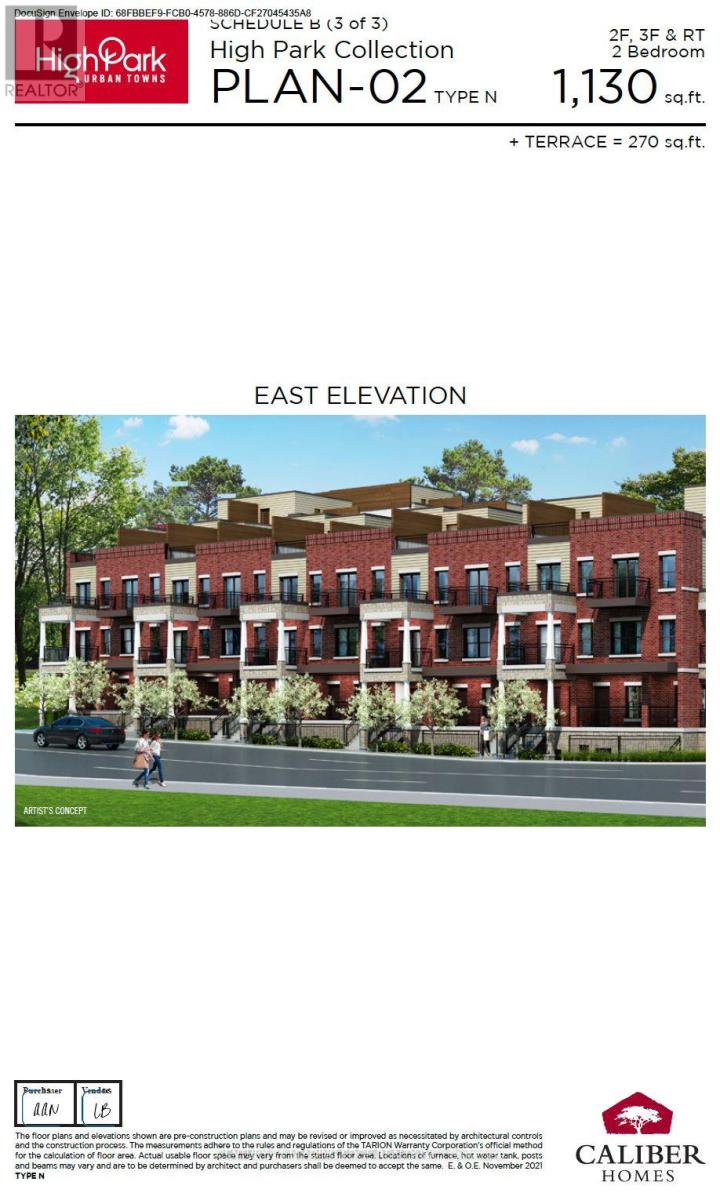
15100 Yonge Street
Aurora, Ontario
Welcome to this gorgeous Brand New Home in Aurora right on Yonge Street with covered parking. Enjoy the city living, shops, services, transit & schools nearby. Offer Anytime. (id:63476)
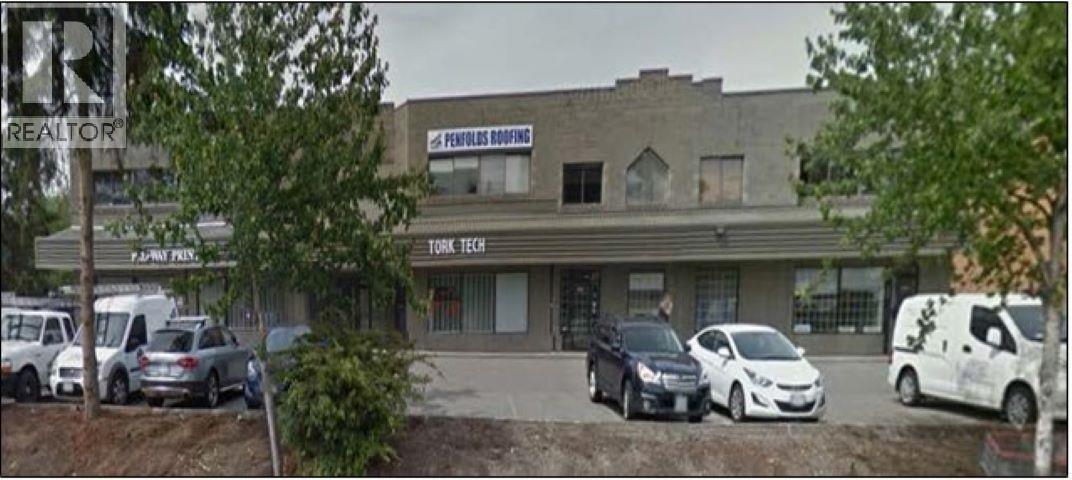
103 8557 Government Street
Burnaby, British Columbia
This 839 sq. ft. high quality office space is located in the desirable Winston Street and Government Road Industrial/Commercial area of North Burnaby. Widely considered to be the geographical center of Metro Vancouver, North Burnaby offers easy access to all key business markets via the Trans-Canada Highway, the Lougheed Highway, the Production Way/University Sky Train Station which is just minutes away. Unit features open area office plan, private office(s), HVAC system throughout, lots of windows providing natural light, male and female washrooms and common area parking out front. Please email or telephone listing agents for further information or set up a showing. (id:63476)
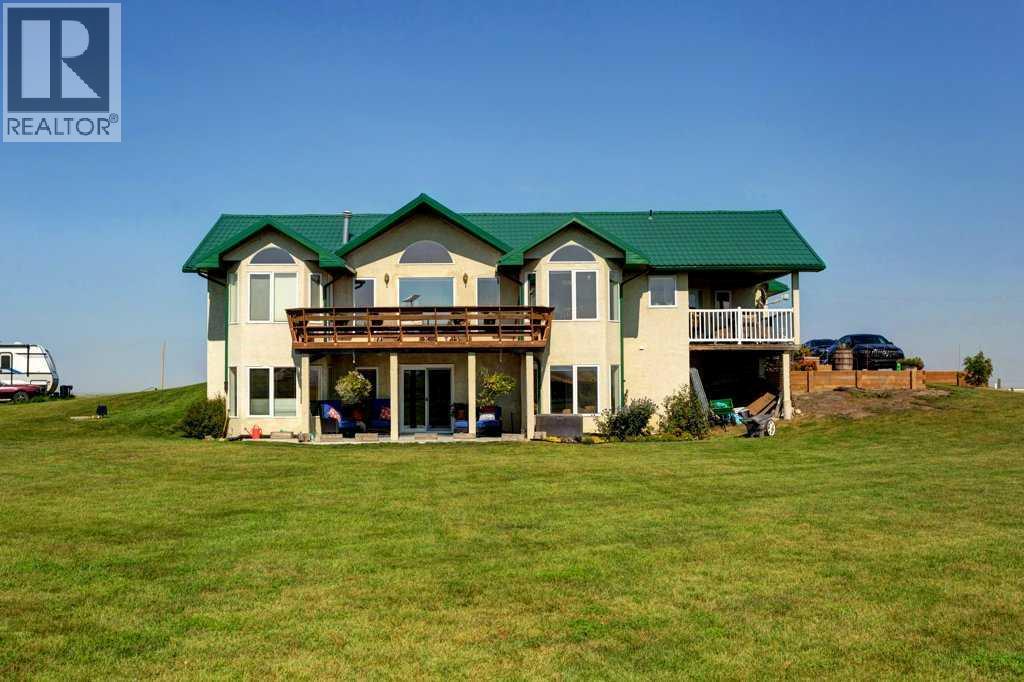
642243 72 Street E
Rural Foothills County, Alberta
Welcome to your dream acreage in scenic Foothills County, where luxury meets the calm of prairie living. Set on 5 acres with mountain and open field views in every direction, this updated walkout bungalow combines refined finishes with the lifestyle you've been dreaming of.Step into the bright and spacious main floor, where vaulted ceilings and floor-to-ceiling windows invite natural light to pour in. The home features beautifully crafted 7” wide French oak plank flooring with an oil finish that adds warmth and richness to the space. The living room is an inviting area centered around a gas fireplace with a striking glass tile surround and a custom black walnut mantle; a truly premium detail that sets the tone for the quality throughout.The kitchen offers both style and function with stainless steel appliances, quartz countertops, a bold blue tile backsplash, garburator, stylish pendant lighting, and a large island with breakfast bar seating. The smart layout and ample cabinetry make it ideal for everyday living and entertaining. From here, step onto one of two expansive decks; one covered and equipped with a gas hookup for year-round BBQing. The second deck also connects to the private primary bedroom, offering peaceful views across the prairies.The primary bedroom features vaulted ceilings, a gas fireplace, and a custom California Closet. The spa-inspired ensuite is a true showpiece, showcasing a live-edge black walnut vanity with a waterfall leg and mortise & tenon joinery, a rainfall shower, heated towel rack, and handcrafted maple sliding door. A main floor office, perfect for remote work, and a two-piece guest bath complete this level.The walkout basement includes heated floors, two generously sized bedrooms with bay windows, a full 4-piece bathroom with travertine tile and custom cherry cabinetry, and a large recreation space ideal for movie nights, a home gym, or games. Step outside to the covered lower patio, professionally finished with a non-skid resi n coating for comfort and durability.The oversized double garage also features a non-skid resin-coated floor, which is heated, and offers space for storage or projects. A full-service RV hookup, with water, electric, and sewer, is ready for your guests or weekend escapes.Animal lovers will appreciate the custom-built barn with three 10x10 stalls, excellent ventilation, and access to the pasture. The property is fenced and cross-fenced for horses and includes two large storage sheds plus a garden shed for additional utility.Recent upgrades include a high-efficiency furnace, central air conditioning, a new front door, and select updated doors and windows. These thoughtful improvements blend efficiency with craftsmanship, enhancing the livability of the home.Whether you're seeking a private retreat, room for horses, or a refined country lifestyle, this exceptional property has it all. Schedule your private showing today and come experience the best of Foothills living. (id:63476)
Ph 3 Tatlow Road SE Lot# 4
Salmon Arm, British Columbia
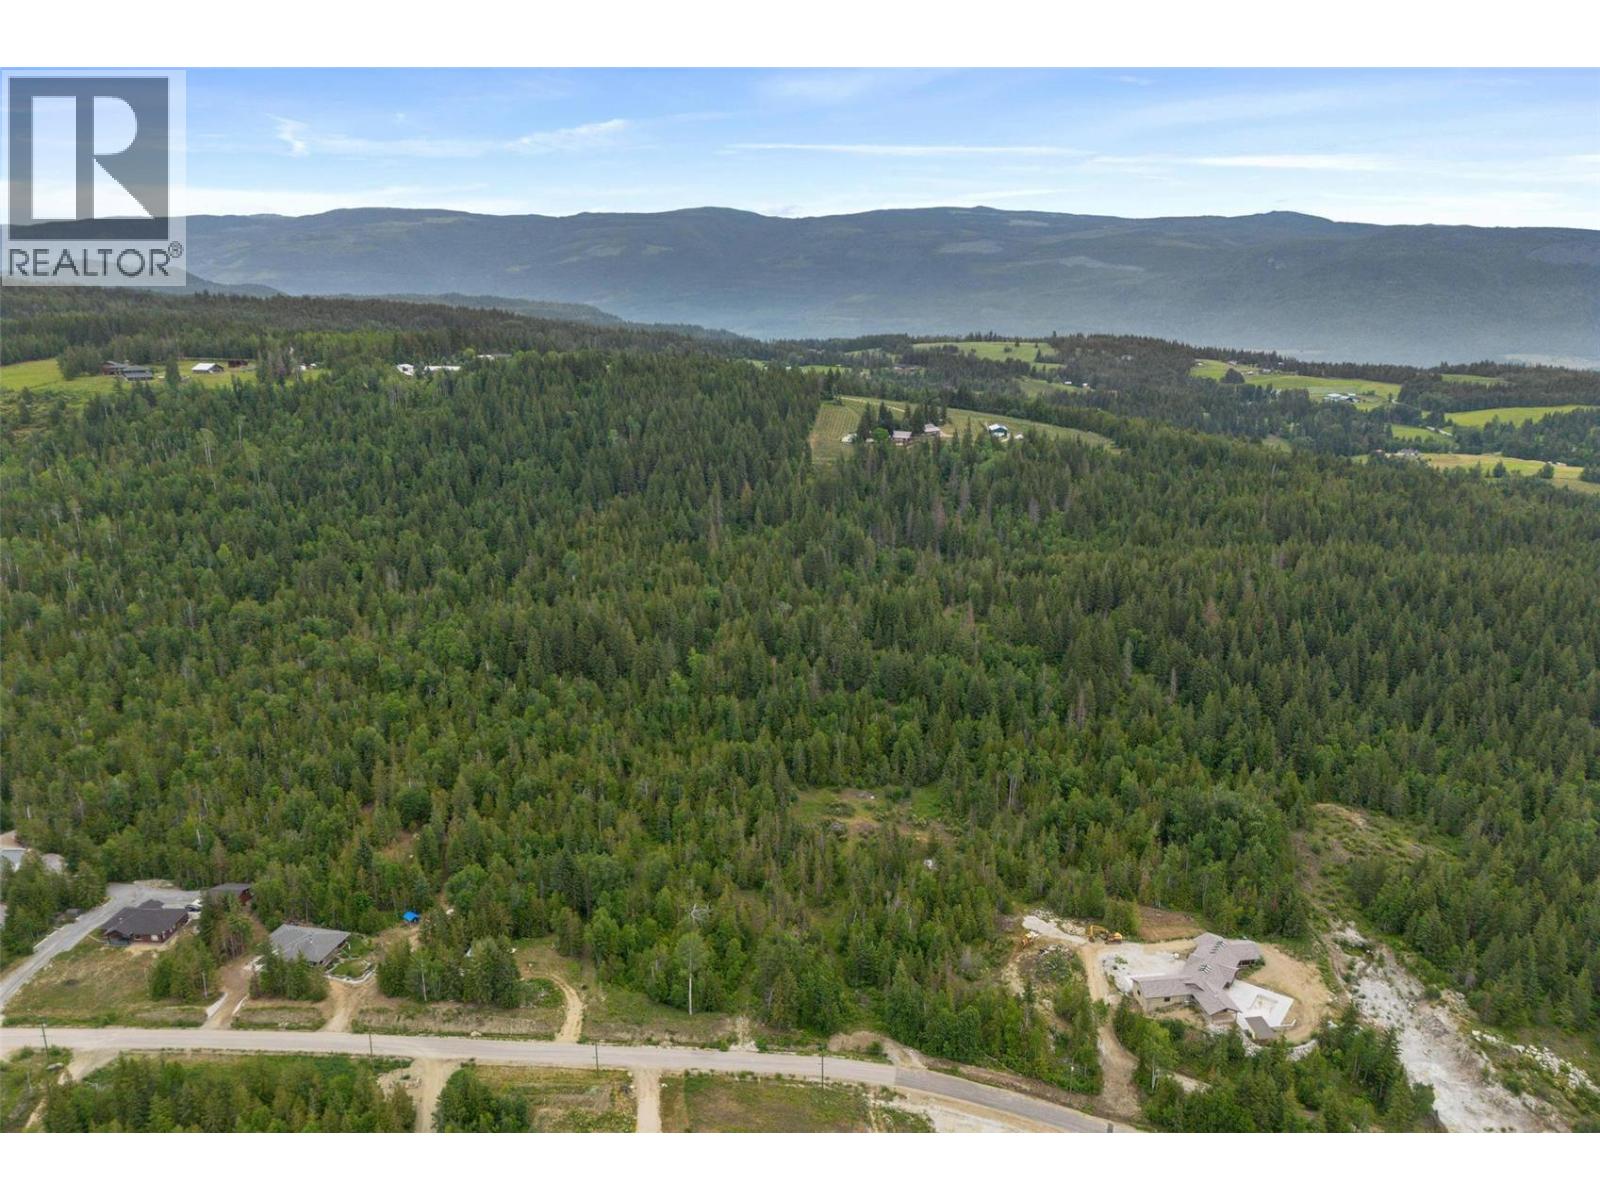
2.47 acre lot with valley and mountain views on a beautiful treed lot in Ranchero Heights. This lot is a mix of gentle sloping hills and trees to provide the perfect spot to build your dream home. You've got space for a house and detached shop while being just outside city limits but still close to town. Easy access to Larch Hills ski area and 2 Championship golf courses. Well is 900' deep with 2 GPM. Minutes to town with tons of recreation available. GST Has been paid by seller. (id:63476)
6 Bannister Road
Barrie, Ontario
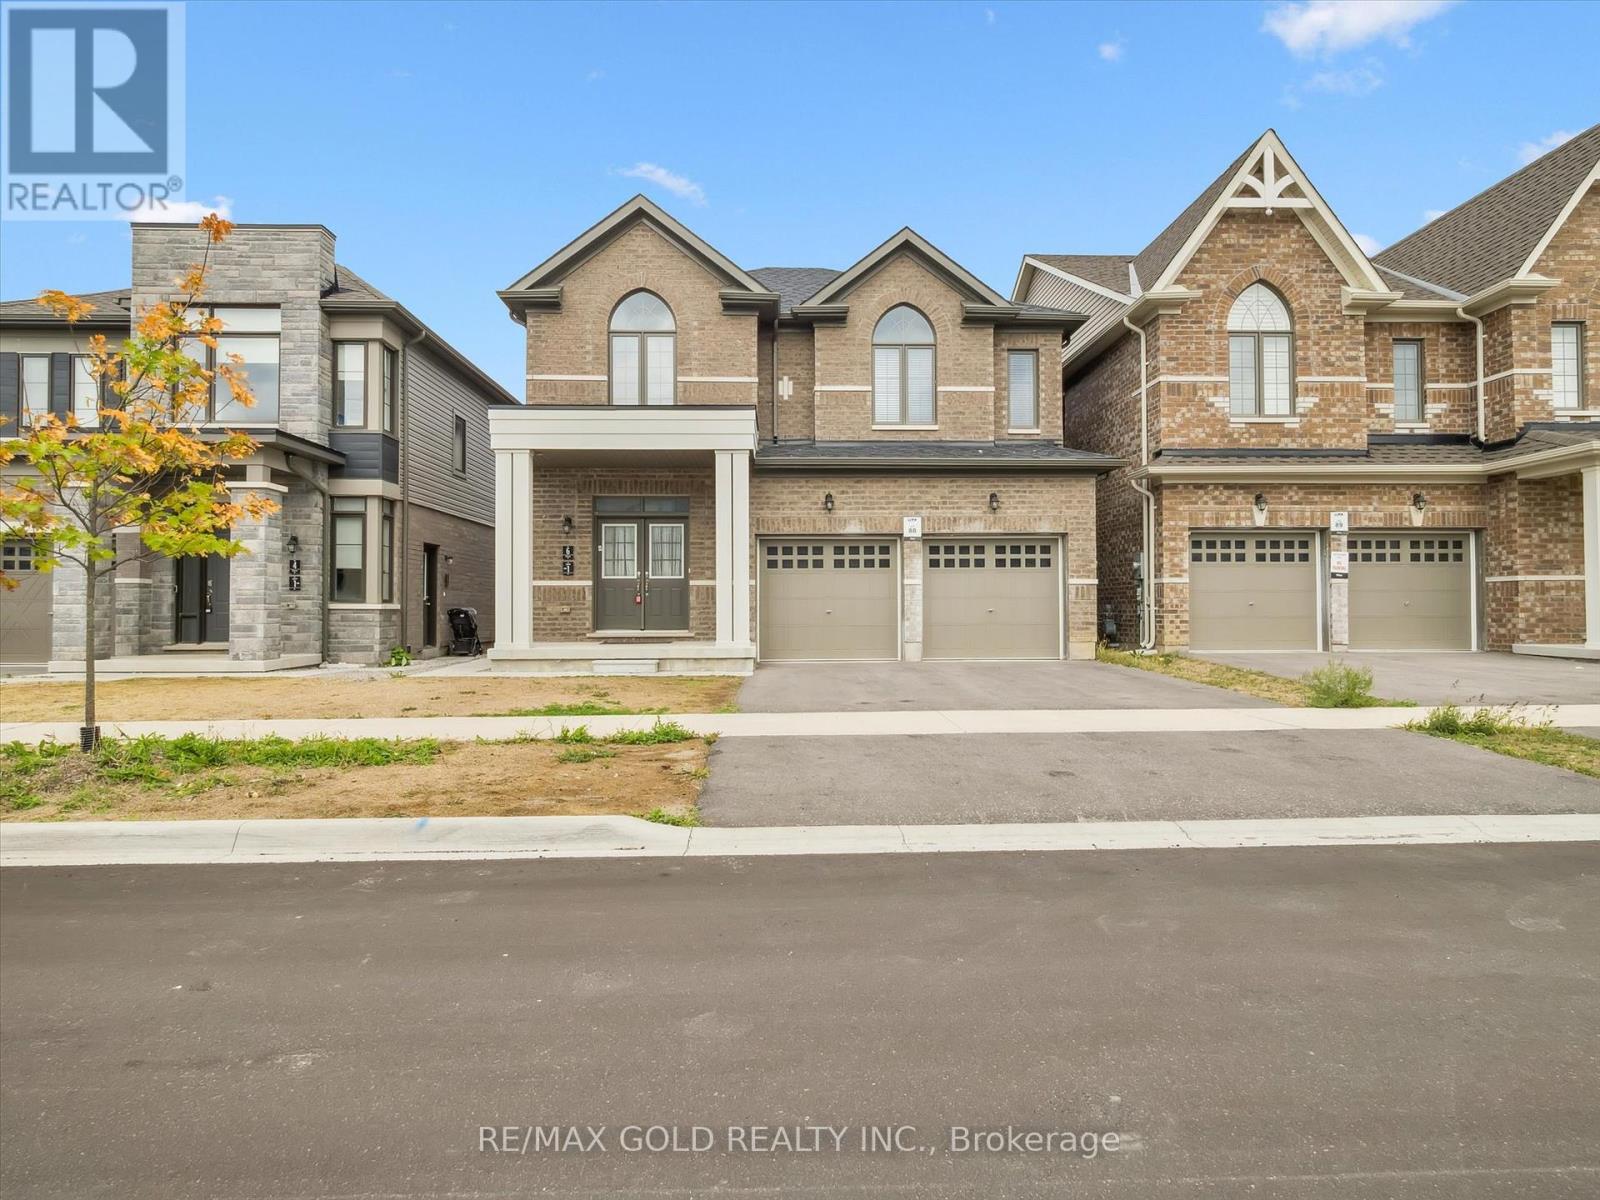
Only 3 Yrs New, Bright and specious detached home offering over 3000 square feet of beautiful living space and the builder finished basement as unit 1. A perfect combination of modern comfort and luxury, this 4+2-bedroom, 5 washroom property is ideal for any family plus income. The main floor features hardwood floors, massive windows & a very spacious dining & living room w/ fireplace. The lovely kitchen boasts granite countertops, a center island & a large & bright breakfast area. up the stairs, the master bedroom offers a walk-in closet & a 5pc ensuite. The other primary bedroom highlights a 3pc ensuite & a spacious closet. An additional shared four-piece bathroom serves the remaining 2 bedrooms, providing convenience and functionality for the entire family. the Builder finished basement featuring 2 bedrooms, 1 washroom & a separate kitchen (unit 1)is a great addition to this already wonderful property. Located Minutes away from the Go Train station, Costco, HWY400, Schools, Recreation and Big box stores, golf courses, walking trails and all other amenities. Currently both unit rented for $5200/Month, all inclusive. Lease expire 12/31/2026 and 3/31/2026 consecutively. (id:63476)
29 Memorial Court
Bradford West Gwillimbury, Ontario
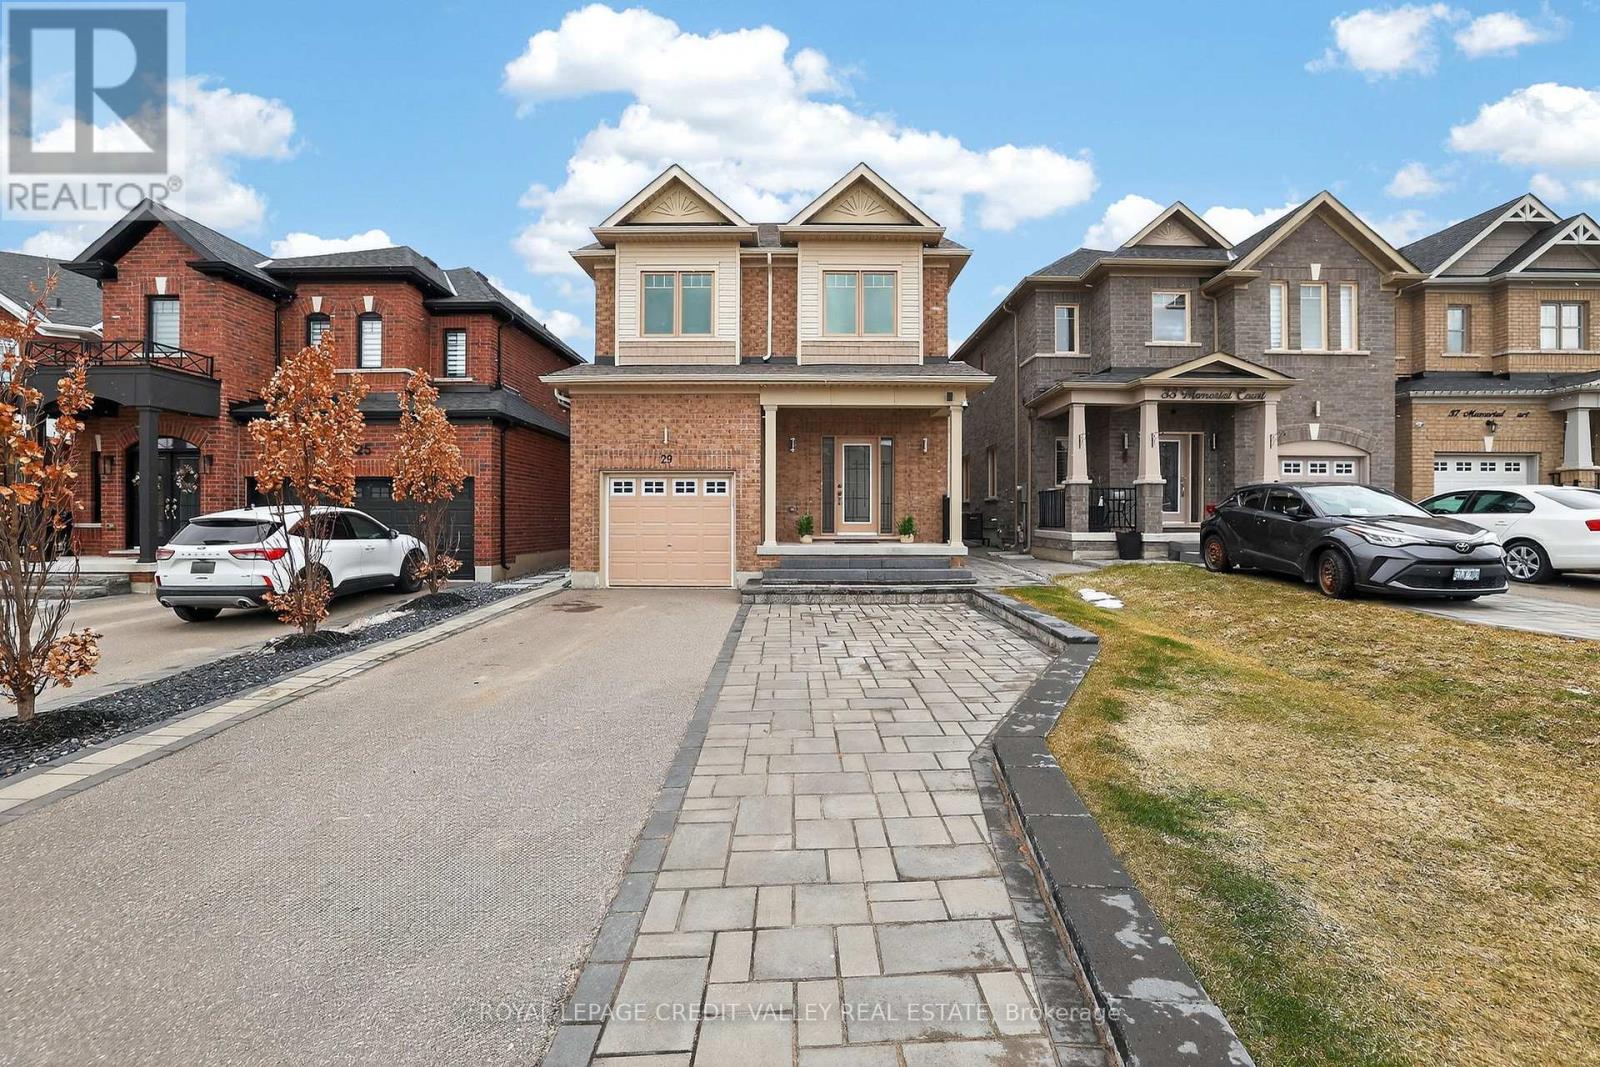
Over 3,200 sq. ft. of beautifully designed living space featuring a modern open-concept layout. This spacious home offers 6 bedrooms and 4.5 bathrooms, perfect for large or multi-generational families. Enjoy hardwood flooring throughout with a stunning oak staircase, pot lights, and upgraded light fixtures that add warmth and elegance. The home features two kitchens and two laundry pairs, providing exceptional convenience for extended living. A separate entrance leads to a beautifully finished basement with a 2-bedroom in-law suite. Large windows fill the home with natural light, and a walk-out leads to a private patio. Gas range, with a gas line extending to the barbecue at the rear. The professionally landscaped backyard is fully fenced, offering both privacy and outdoor enjoyment. Ideally located close to transit, shopping, library, restaurants, bars, and all essential amenities. (id:63476)

Prk249 - 33 Charles Street E
Toronto, Ontario
PARKING Has NEVER Been THIS AFFORDABLE. ADD MORE Value To Your UNIT. Taxes Not Yet Assessed For Parking Spot As A Separate Unit. MAINTENANCE FEE TO BE VERIFIED. Buyer To Verify Amounts. Buyer Must Live In The Building. (id:63476)
512 Queen Street W
Toronto, Ontario
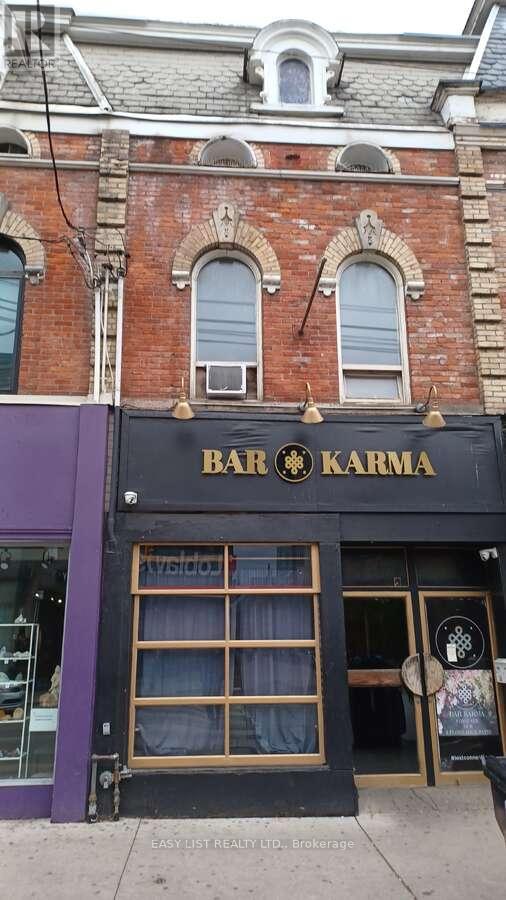
*** Visit the REALTOR website for further information about this Listing *** This 3 storey Victorian property is located on the preferred north side and at the heart of trendy Queen St West. It sits between Spadina Ave and Bathurst St at the top of Portland St., and is across the street from Loblaws and Joe Fresh. The building has 15.75ft of prime frontage with high ceilings. A successful restaurant/bar business has operated here for at least 6 decades and the building features 2 floors with 3 licensed rooms and 2 licensed patios. Public washrooms are in the basement. The 3rd floor has 3 offices and a washroom. The total usable size of the property is 5,819 sq./ft. including the patios and basement. This property will be highly attractive to investors due to its stable and reliable potential income, attractive location, and huge foot traffic in the area. The area is well served by TTC streetcar lines on both Queen and Bathurst streets and the upcoming Ontario Subway Line with a stop at Queen and Spadina. The property was renovated in the early 1980's and the front facade was restored in 2008 in accordance with requirements of the Toronto Historical Board. The building has a liquor licence for 133 people. (id:63476)
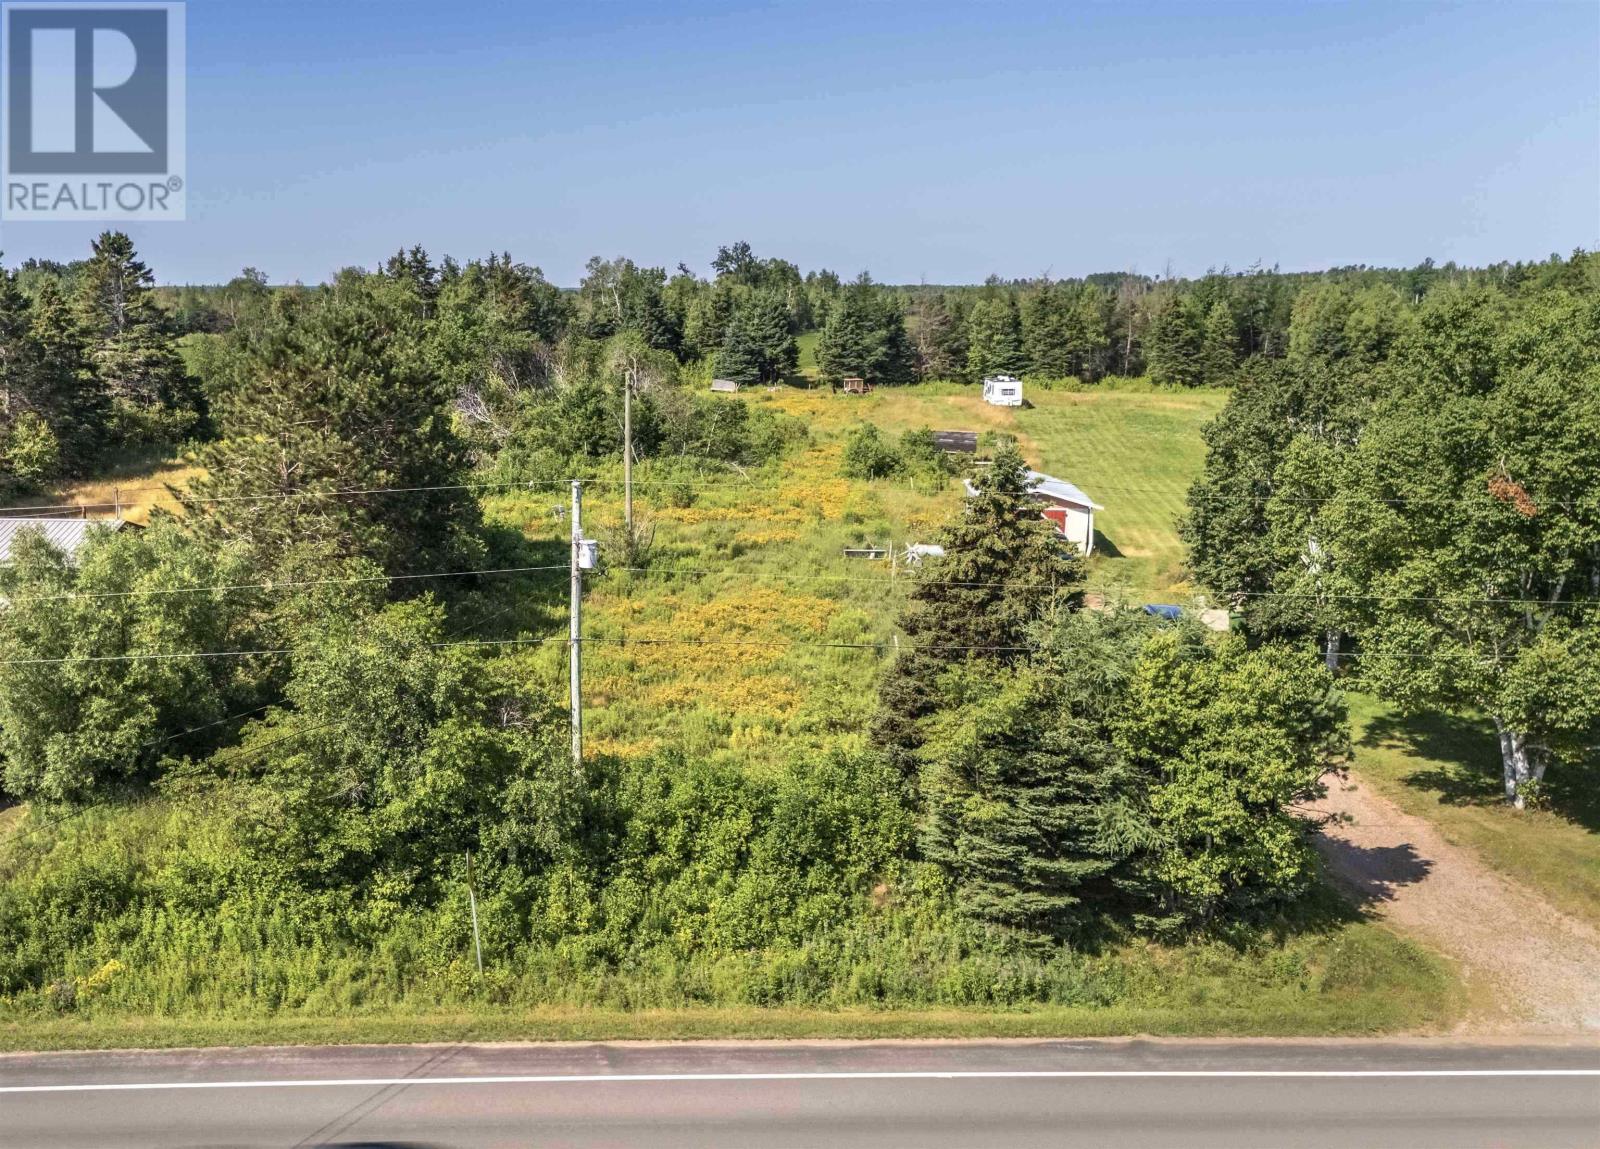
2378 Rte 17
Albion, Prince Edward Island
Whether you envision a custom water view retreat, a vacation home, or a smart long-term investment, this property provides a blank slate with unlimited potential. The tranquil surroundings create a sense of seclusion while still being just minutes from nearby towns, marinas, shopping, and recreational amenities. Don't miss your chance to own a slice of paradise. Schedule your visit today and experience the view in person, it is even better than the pictures. (id:63476)
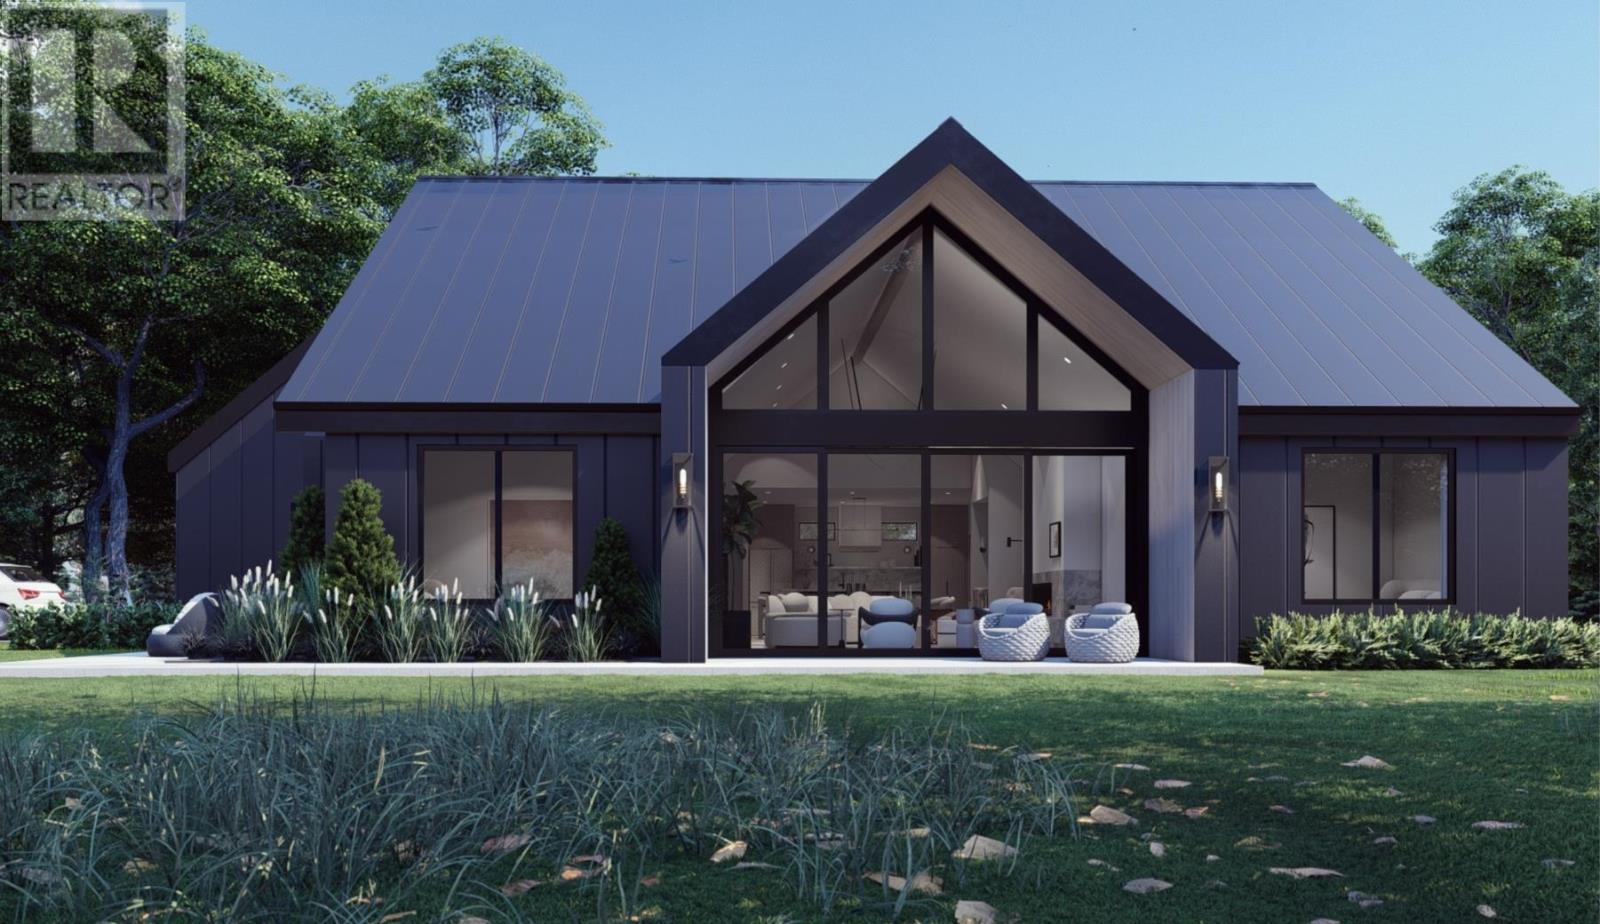
Lot 4 Monarch Way
Rustico, Prince Edward Island
The Hennessey blends striking Scandinavian design with luxurious comfort in a one-level retreat overlooking Rustico Bay. Located in the exclusive Monarch Heights community in Rustico PEI, this 3-bedroom, 3-bath home sits on a .64-acre lot just 15 minutes from Charlottetown. A steep-pitched gable roof, black standing seam metal, and stone exterior give the home bold curb appeal. Inside, vaulted ceilings and floor-to-ceiling windows create a dramatic, light-filled living space. European sliding doors open to the outdoors, while a stunning propane fireplace anchors the living room with elegance and warmth. The designer kitchen features a waterfall quartz island, premium appliances, custom cabinetry, and a built-in coffee bar. The primary suite includes a walk-in closet, a private porch, and a spa like ensuite for everyday indulgence. ICF construction provides exceptional energy efficiency and structural integrity, with the opportunity for buyers to work with an award-winning designer to personalize select finishes. The Hennessey offers modern coastal sophistication - refined, resilient, and beautifully crafted. (id:63476)
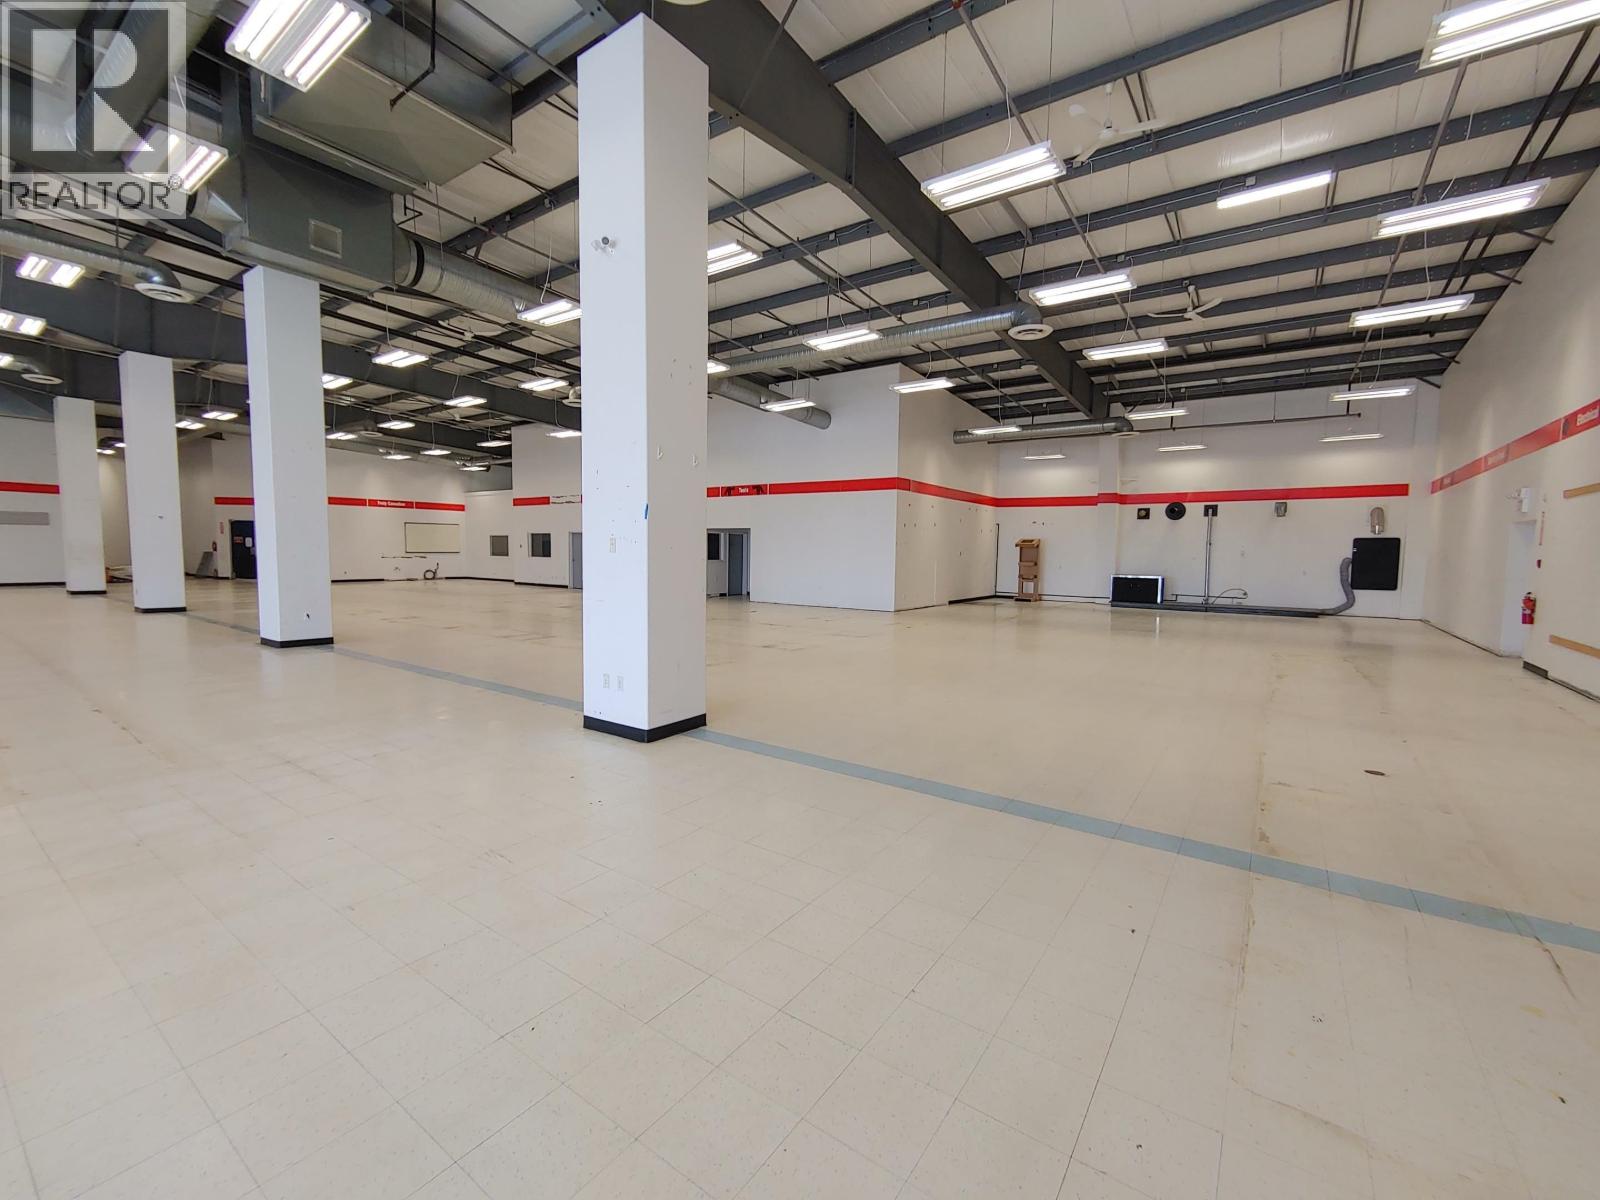
10020 93 Avenue
Fort St. John, British Columbia
Fort St John BC - Commercial Investment property made up of 2 lots; 10020 93 Ave with 2 commercial buildings and 10319 95 Ave currently used for storage. Building 1 built in 2003 is designed for warehouse retail business with over 18,750 sf space. In-floor heating, sprinkler fire system, staff and client parking lot, fronting main street with great corner lot access. Building 2 built 1976 3830+, additional 2 bays (1 open carport style and 1 enclosed) used for storage. The 2 lots and both buildings make up this commercial property. Great location for commercial retail business looking for key vehicle traffic area of the City. Surrounding land use includes, mall, hotel and strip mall, parks and recreation, and blocks from the Alaska Highway main intersection entrance to City of Fort St John. For detailed information package contact Realtor. (id:63476)