
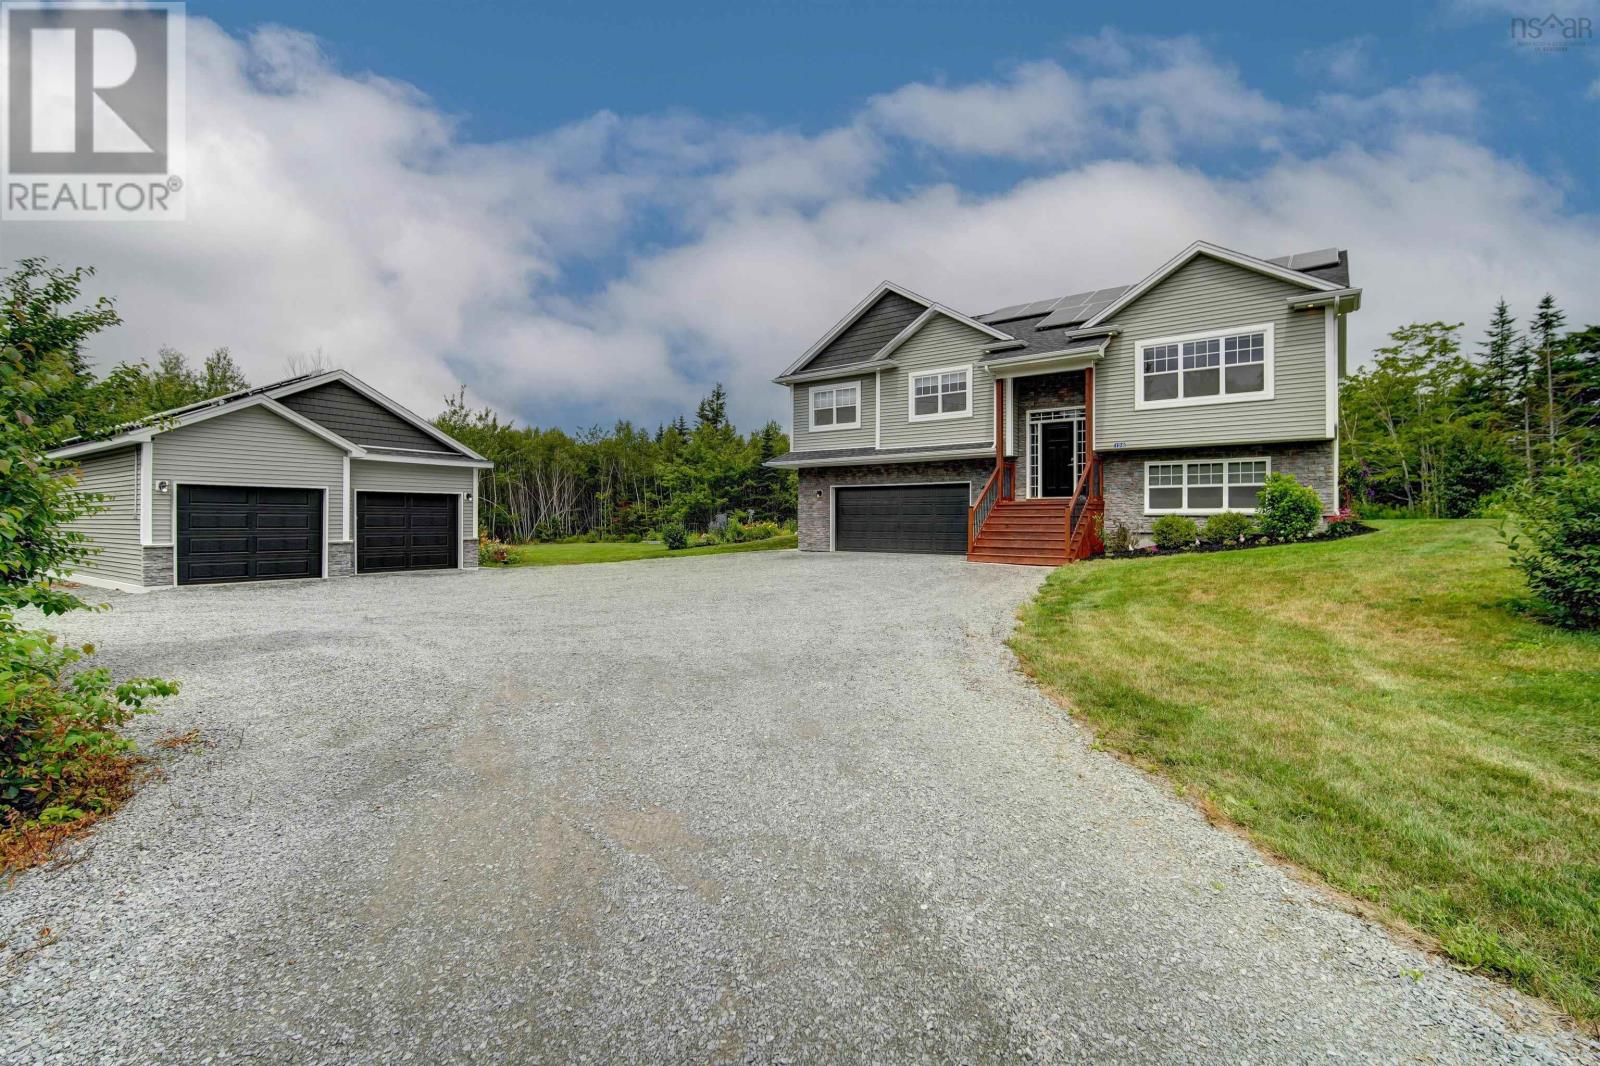
128 Blush Court, Indigo Shores
Middle Sackville, Nova Scotia
Welcome to 128 Blush Court, a rare opportunity offering a beautifully maintained, five-year-old Marchand Homes build set on 2.41 private acres at the end of a quiet cul-de-sac in Indigo Shores. This location is ideal for families wanting limited traffic and a quiet place to call home. This property is all about comfort, function, and everyday living. Whether you're looking for room to grow, lower energy costs, or simply a quiet street to raise a family, this home offers it all. This beauty offers just over 2608 sqft of finished area with vaulted ceilings and a bright, open-concept layout designed for everyday living and The kitchen is a standout, featuring cabinetry to the ceiling, quartz countertops, a centre island, & a step-in pantry. A sliding patio door leads to the 20' x 12' rear deck, overlooking a large, flat backyard complete with a patio gazebo and raised garden beds. The home is efficiently heated & cooled with a fully ducted heat pump system. The primary suite includes a spa-like ensuite with a 60" x 32" custom tiled shower, along with two additional bedrooms & a second full bathroom on the main level. Downstairs, the basement offers two additional bedrooms, a full bathroom, a spacious rec room, & a dedicated laundry room. The 9 ft ceilings make the space feel bright and comfortable. The home also includes a built-in double car garage plus a separate 24' x 40' detached wired + insulated garage, offering space for vehicles, tools, & storage. The home is efficiently powered by a solar system estimated to offset 103% of annual consumption, backed by R60 attic insulation, rigid foam on every exterior wall, & rigid insulation under the basement slab. Blush Court is one of the most desirable streets in Indigo Shores, where homes rarely come up for sale. Indigo Shores itself remains one of HRM's most sought-after subdivisions, offering residents access to McCabe Lake, walking trails & parkland, with quick access to Highway 101, and just 25 mins to Halifax. (id:63476)
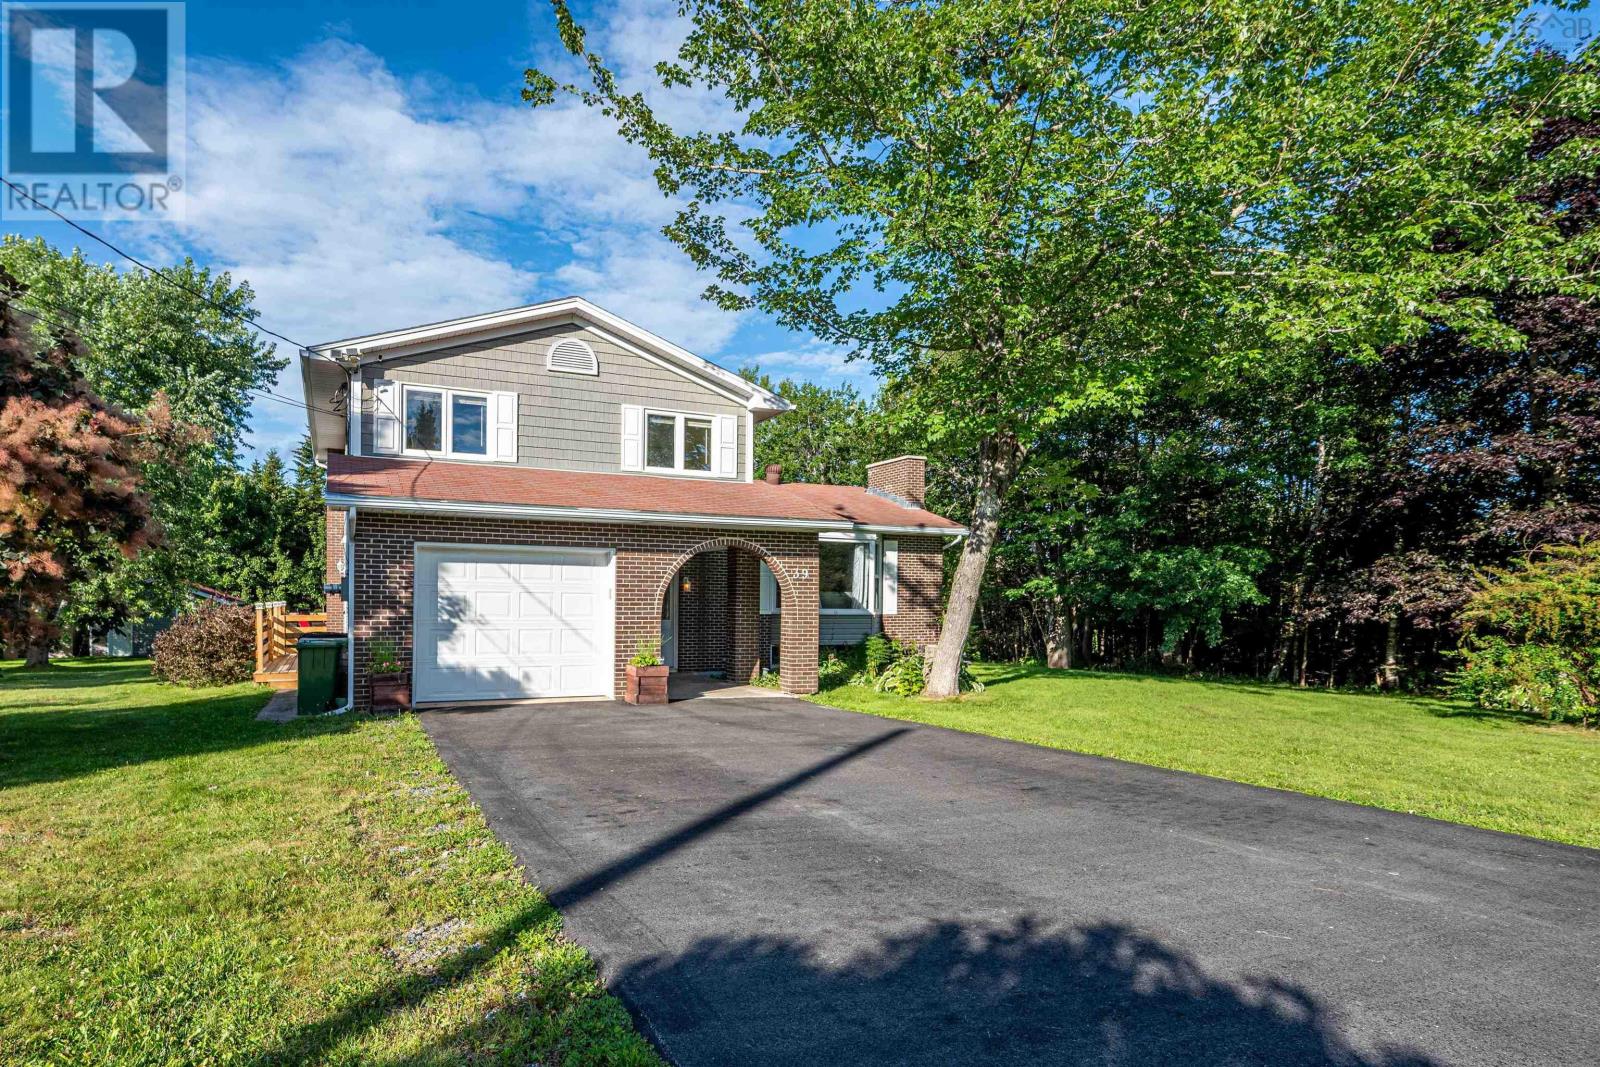
39 Delmerle Drive
Whites Lake, Nova Scotia
Welcome home to Whites Lake! Nestled in a quiet, family-friendly community, this inviting 3-bedroom, 3-bathroom home offers the perfect blend of modern comfort and peaceful country living. Surrounded by mature trees and vibrant blooming perennials, this property provides exceptional privacy while keeping you connected toeverything you need.The newly renovated kitchen boasts stylish finishes, ample cupboard space and a fantastic unique island. This homes bright, spacious layout features three functional bedrooms and three bathrooms giving your family room to grow. Thoughtfully updated throughout, maximizing both comfort and everyday convenience. The newly resurfaced back deck overlooks a massive, flat backyard perfect for kids and pets. Enjoy easy access to local beaches, pristine lakes and golf courses. Minutes from hiking trails, coastal views and community recreation. Whether you are looking for more space for your growing family or a quiet retreat surrounded by nature, this home delivers. Do not miss out on your chance to join a welcoming community with the best of Nova Scotia's outdoor lifestyle right in your backyard! (id:63476)
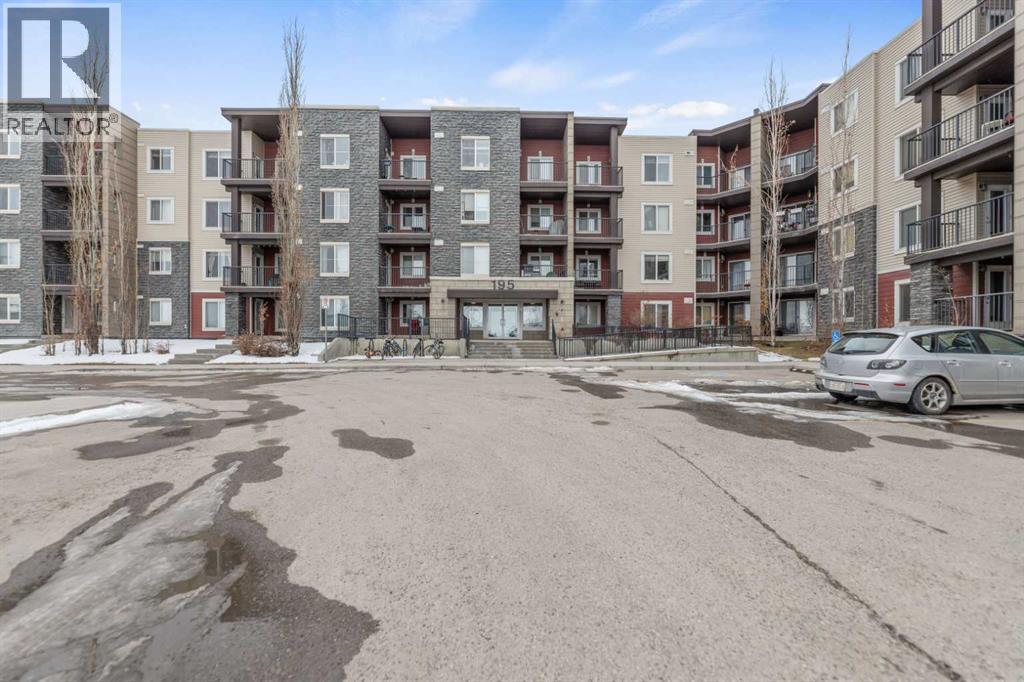
224, 195 Kincora Glen Road
Calgary, Alberta
Ground floor cozy 2 bedroom plus Den and 2 baths is nestled in the family-friendly neighborhood of Kincora. Situated right in the midst of all kinds of amenities - transit routes, shopping centers, schools, recreational facilities, walk and bike paths. This is urban living at its best!. Freshly painted, spacious entrance you are ushered into the open floor concept of living room and dining area. To the left of the entrance is good size Den and the laundry room. Then there is the 4pce bathroom and a good size bedroom. To the right as you enter is good size kitchen with plenty of cabinets and counter top space, also the primary/master bedroom complete with walk in closet and 4pce ensuite. The porch off the living room has good view of the complex and neighborhood for those summer days hang out. Condo fees cover both heat and water, offering additional convenience. With easy access to Stoney Trail, Shaganappi Trail, and Beddington Trail, you'll enjoy a hassle-free commute and excellent connectivity to everything you need. (id:63476)
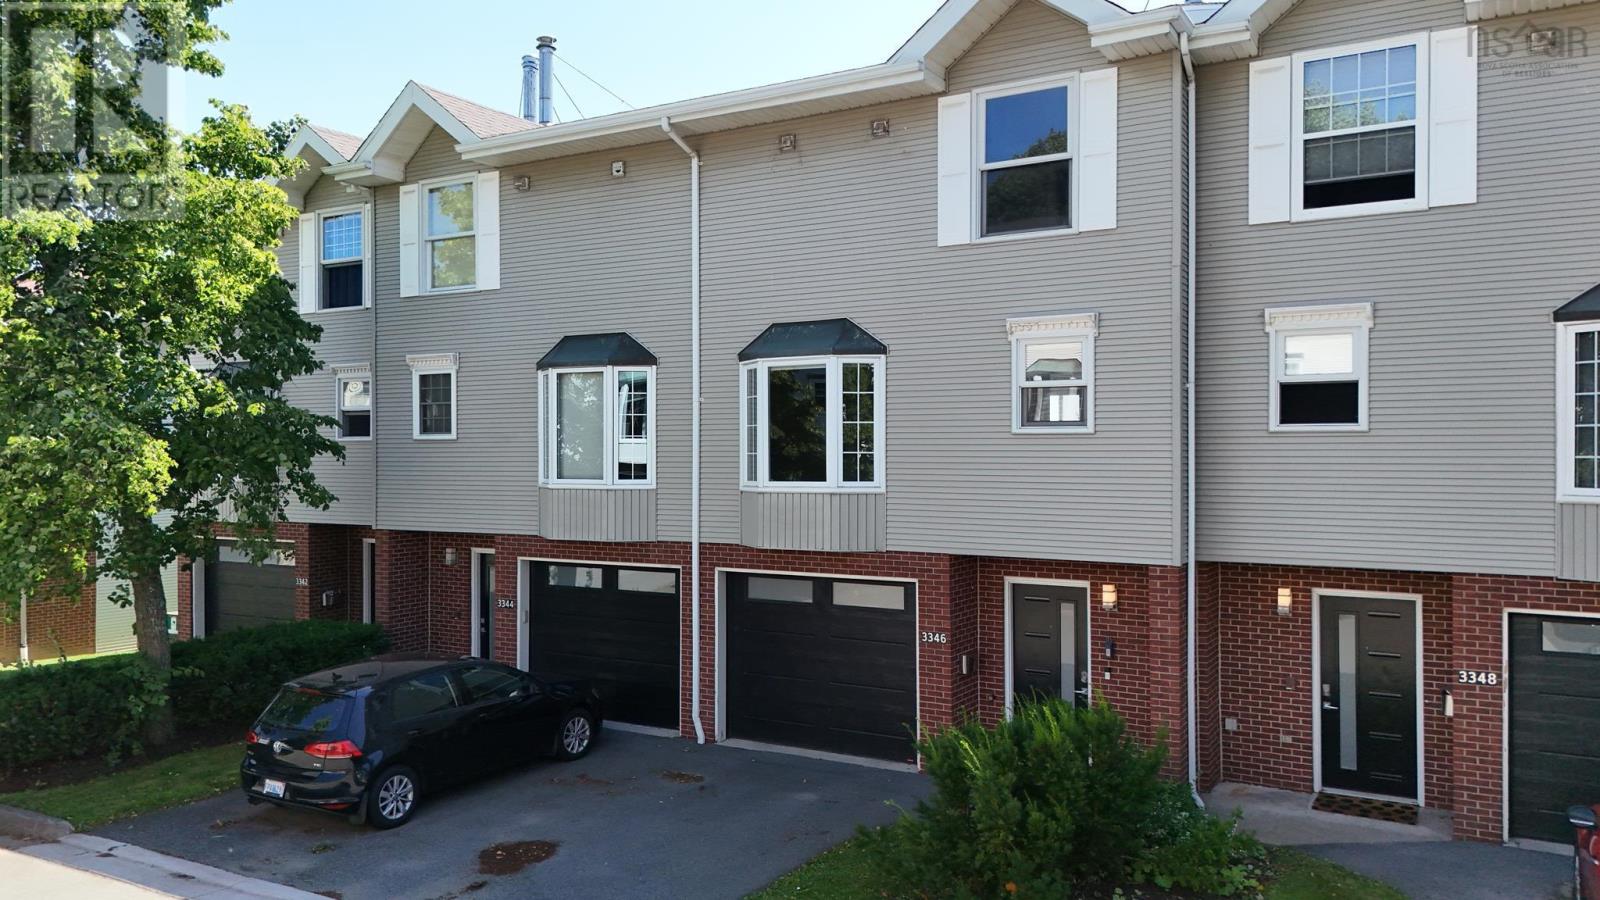
3346 Ashton Lane
Halifax Peninsula, Nova Scotia
Want to be within true walking distance to everything on the peninsula, need a garage? How about a small backyard? How about an amazingly upgraded townhome that really feels like new construction? Not only that but this is adjacent to the brand new Don Bosco International French school! It is all here- three bedrooms/amazing built-ins, designer kitchen, a dining room -Both a deck and a patio. And since it faces west- the most amazing sunsets! All available to you at last! (id:63476)
Red Door Realty
24 - 19 Napa Ridge NW
New Tecumseth, Ontario
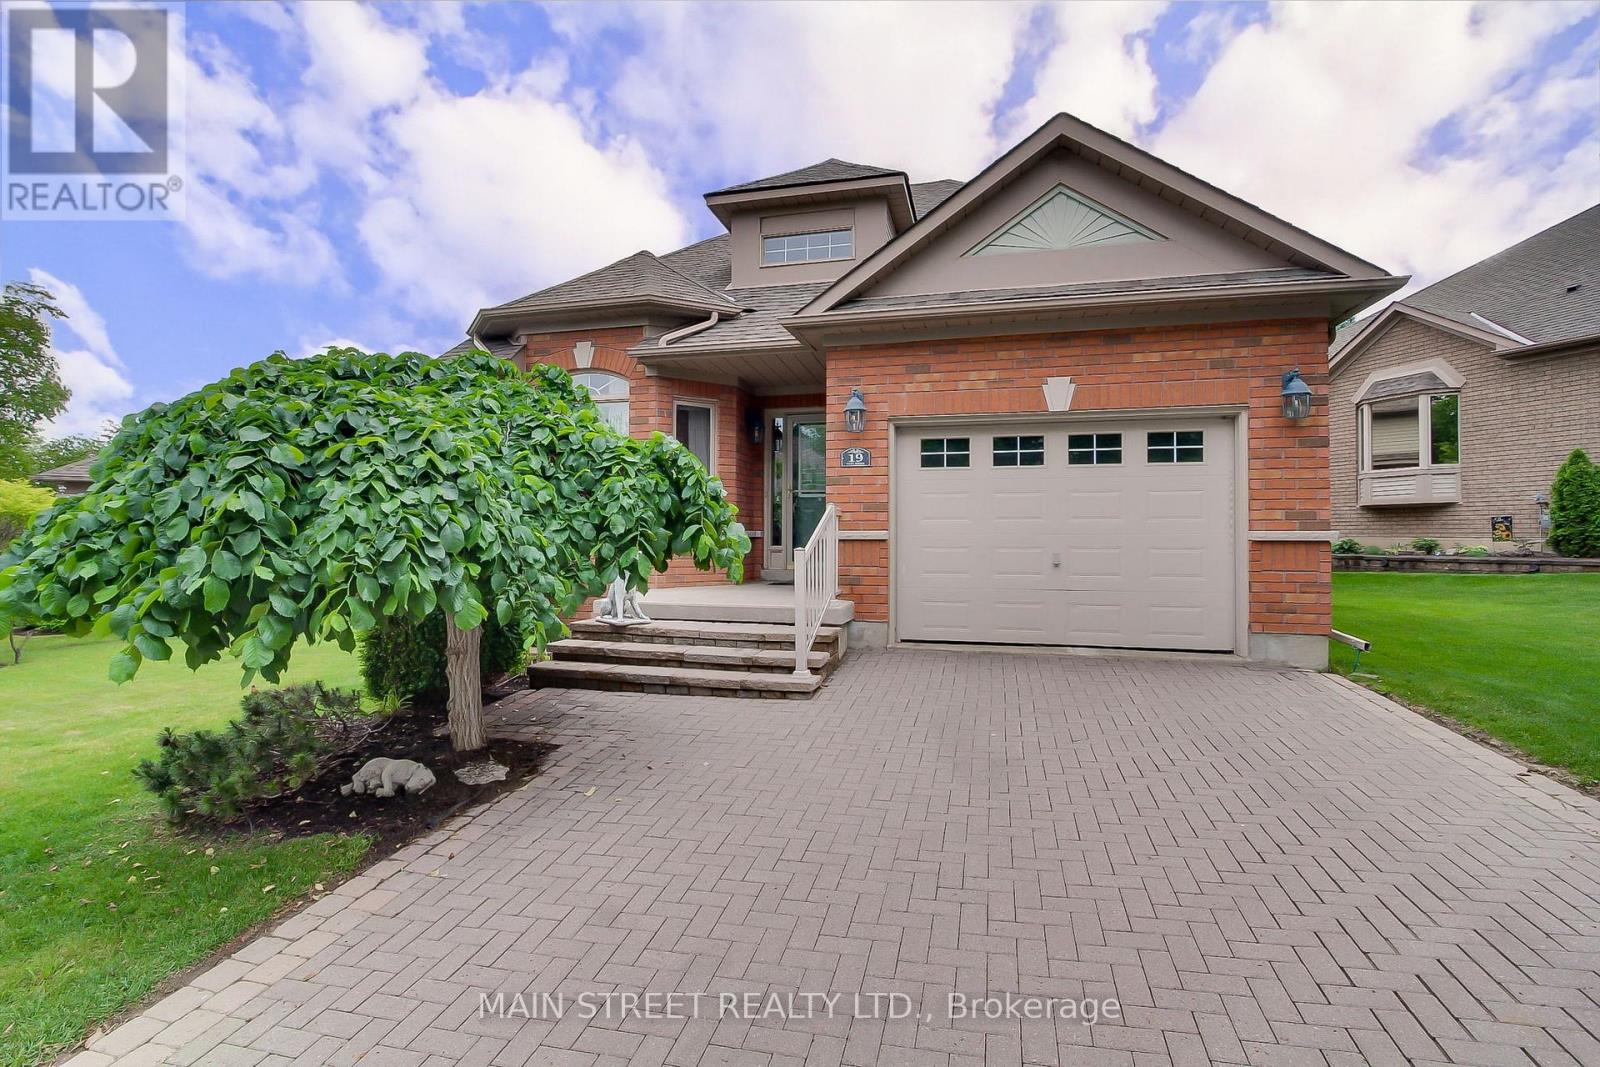
Welcome to beautifully appointed 1+1 bdrm 3 bath bungalow on a large frontage in a welcoming golf course community. Built in 2004 & lovingly maintained, large eat in kitchen w new quartz counters, brand new stove, breakfast bar, great room w hardwood & gas fireplace, large master w walk-in closet and 5 pc ensuite. Charming upper midlevel library w hardwood, lower midlevel laundry, and enormous finished basement w gas fireplace, large windows, additional bedroom, 4 pc bath, den, and storage utility areas. Lawn care, street snow removal, landscaping, window washing, water & sewers as well as building insurance are all included in your maintenance fees, so you can just relax and enjoy. "Briar Hill is an award-winning, master-planned retirement and adult lifestyle community where many of the detached properties and "bungalofts" are legally structured as condominiums.The Concept: While these homes structurally look like traditional, standalone detached houses or bungalows, they are legally part of a condominium corporation. You own the interior and immediate structure of the home, but the surrounding land is part of the common elements.The Lifestyle: This structure enables a "lock-and-leave" lifestyle. Your monthly condo/maintenance fees go toward common area maintenance, which heavily includes exterior upkeep, seasonal lawn care, and snow removal.The Location: The community is situated in the rolling hills of the Nottawasaga Valley, adjacent to the Nottawasaga Resort, offering residents close proximity to 36 holes of championship golf, community centres, fitness amenities, and nature trails." (id:63476)
#126 2905 141 St SW
Edmonton, Alberta
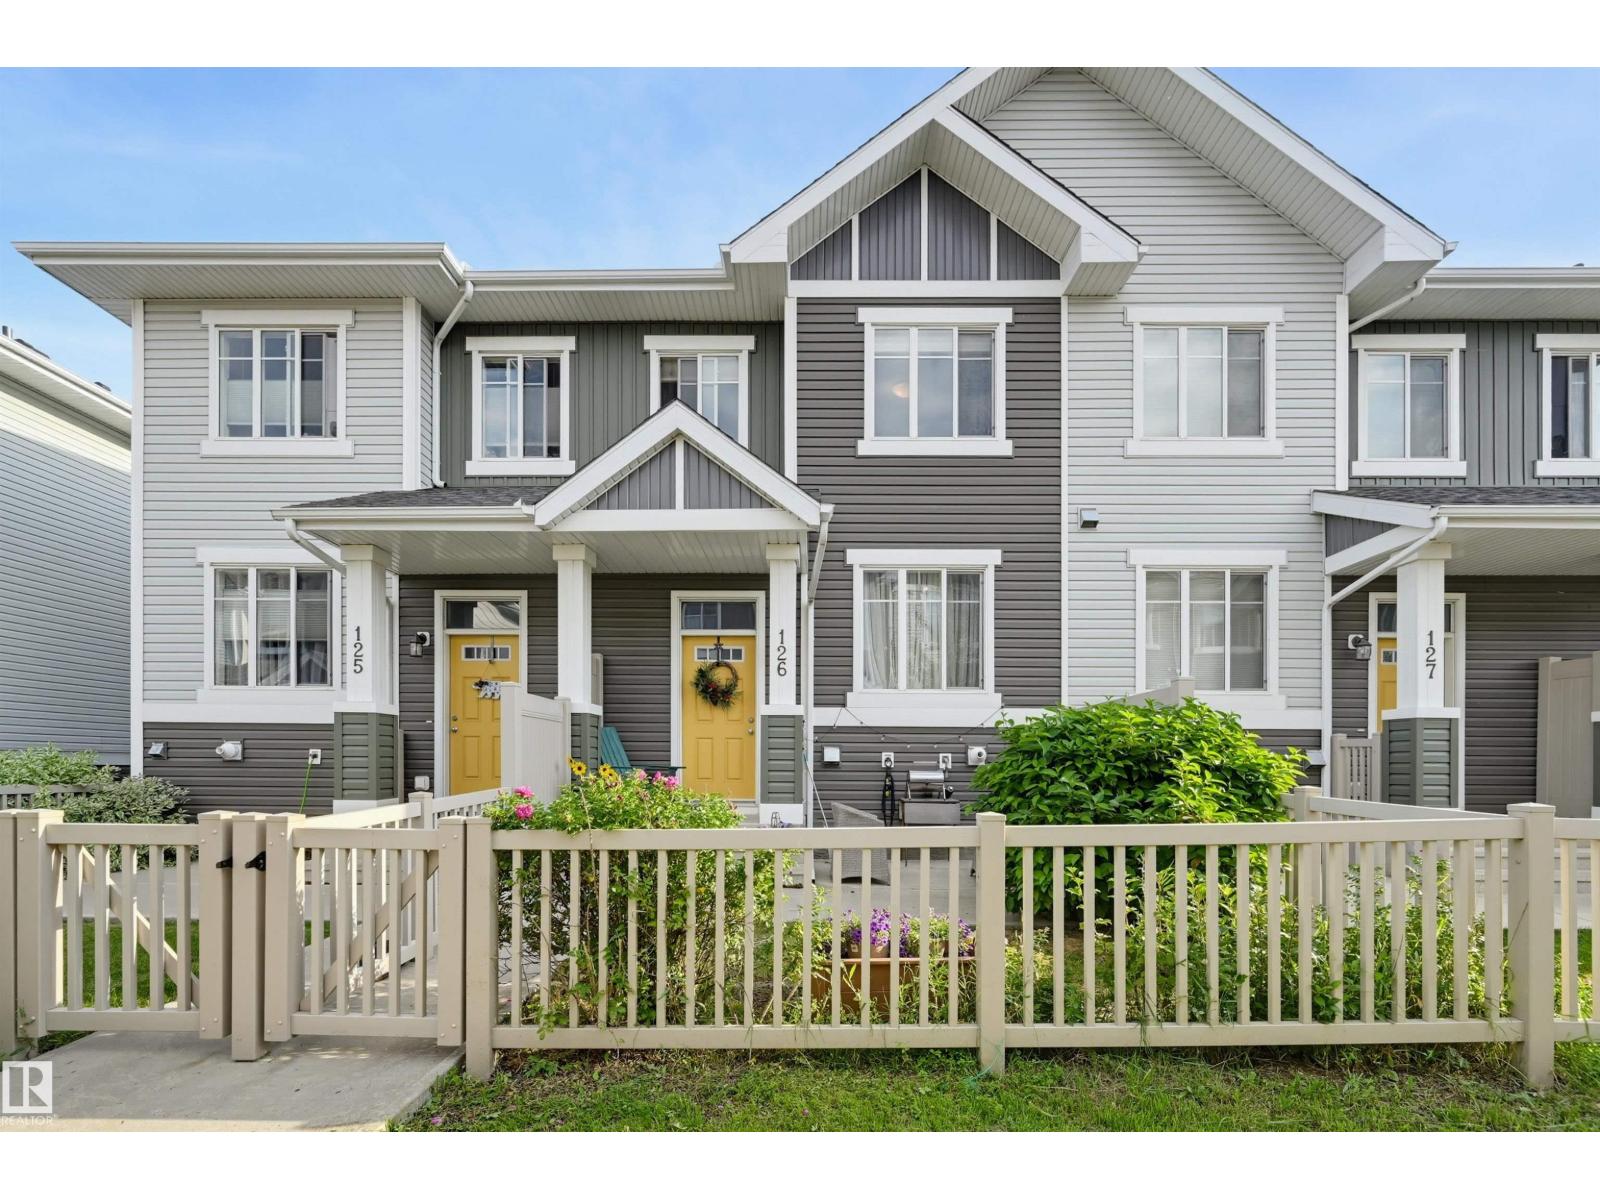
Welcome to this beautifully maintained 2-bedroom, 2.5-bathroom townhouse in the highly sought-after SW community of Chappelle. Located in Vista Pointe, you are just a quick stroll from local shops, restaurants, groceries, and scenic neighbourhood parks, trails, and ponds. The spacious main floor features a cozy living room with a fireplace, a dining area, a convenient 2-piece bath, and a clever under-stair nook. You will love cooking in the bright, open kitchen boasting stainless steel appliances and stunning granite countertops. Upstairs, retreat to two generously sized primary suites, each complete with a walk-in closet, and a private ensuite bathroom. The lower level offers installed shelving for excellent storage, leading to your double attached garage. Outside, the fully fenced front yard features a natural gas BBQ hookup and a concrete patio perfect for entertaining. Very reasonable condo fee of only $233.77/mth! (id:63476)
11056 166 Av NW
Edmonton, Alberta
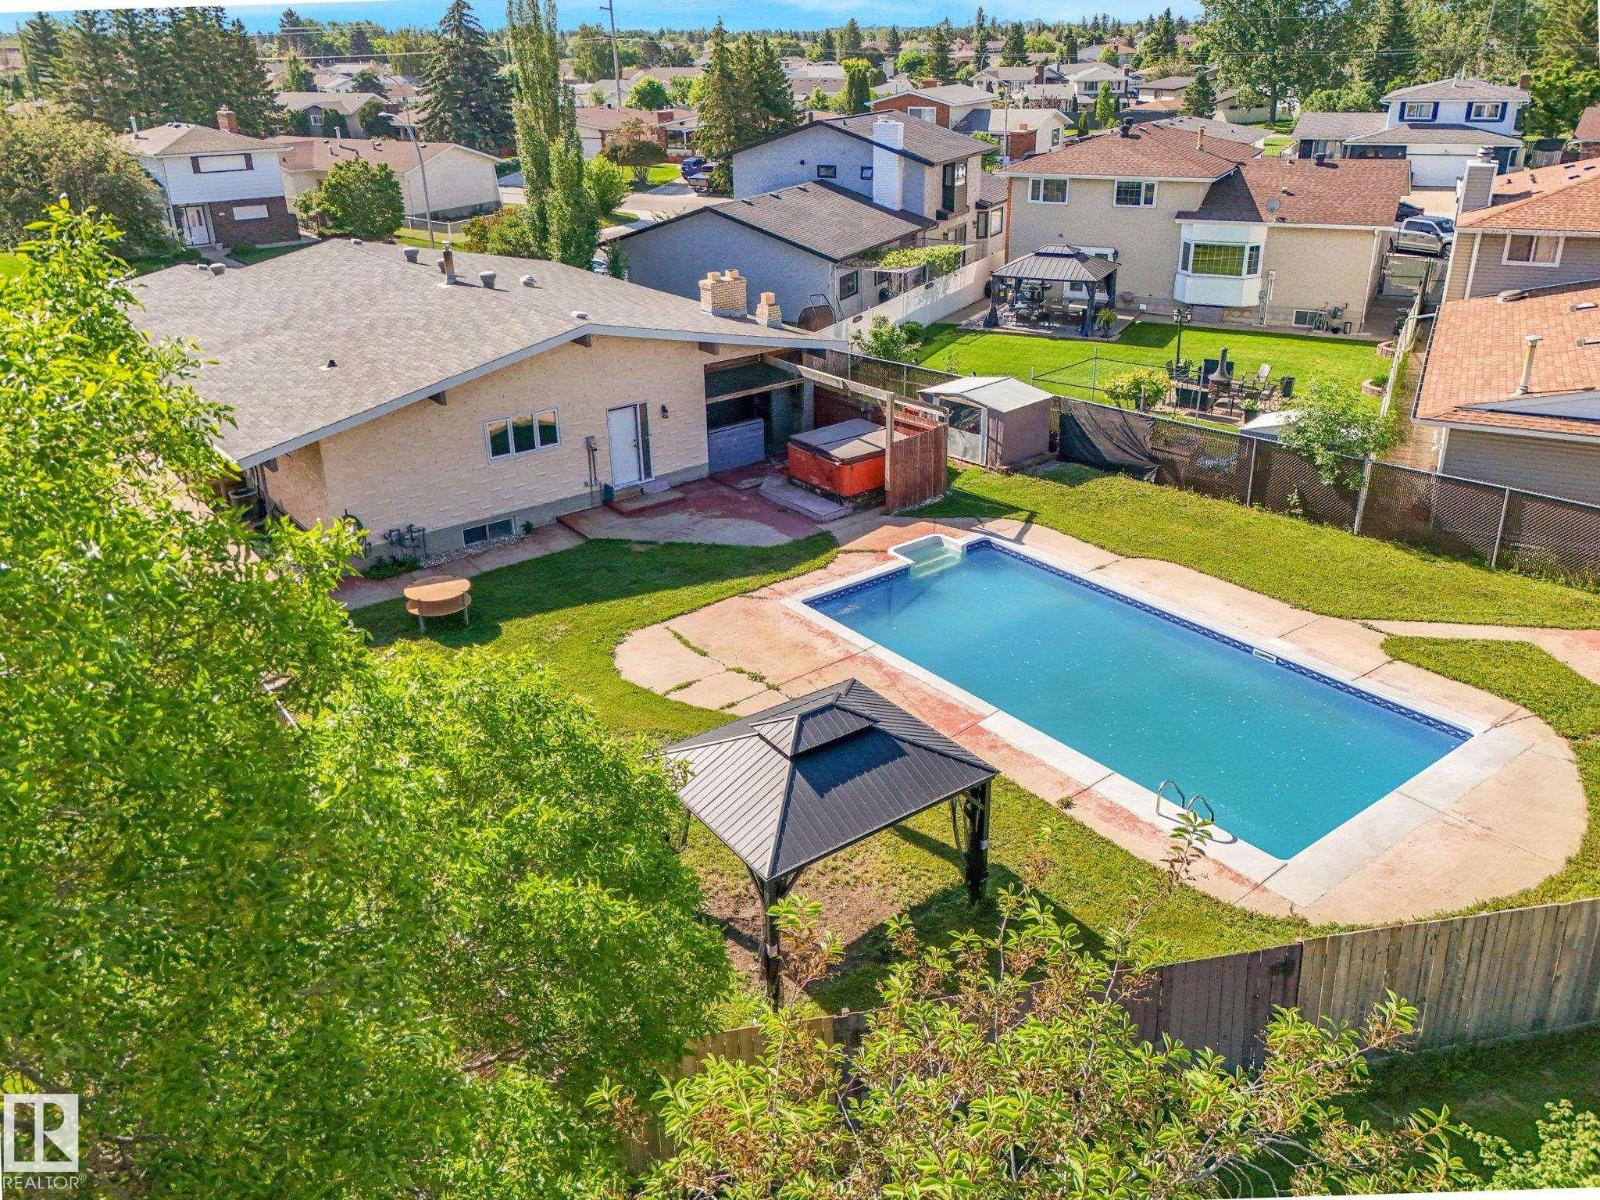
OPPORTUNITY AWAITS! Welcome home to this SPACIOUS Bungalow located on a massive lot in desirable Lorelei, offering exceptional space and the opportunity to modernize and make it your own. Featuring 5 bedrooms, 3 bathrooms, a den/office, and a versatile layout, it’s ideal for a growing family with endless potential. Enjoy central A/C, two wood-burning fireplaces, triple-pane windows, and oversized driveway. The fully developed basement is ideal for entertaining with a spacious living room, wet bar, rec room with billiards table, and a fully functioning cedar sauna. The large private backyard is a standout with an 18' x 36' updated swimming pool, hot tub, covered patio with built-in gas BBQ, garden space, and back-gate access for RV parking. Close to schools, parks, shopping, and Anthony Henday, this is a rare opportunity in an established family-friendly neighbourhood. Move in as-is, renovate over time, or reimagine entirely—the possibilities are endless. *Some photos virtually staged to show potential. (id:63476)
5410 51 Av
Bruderheim, Alberta
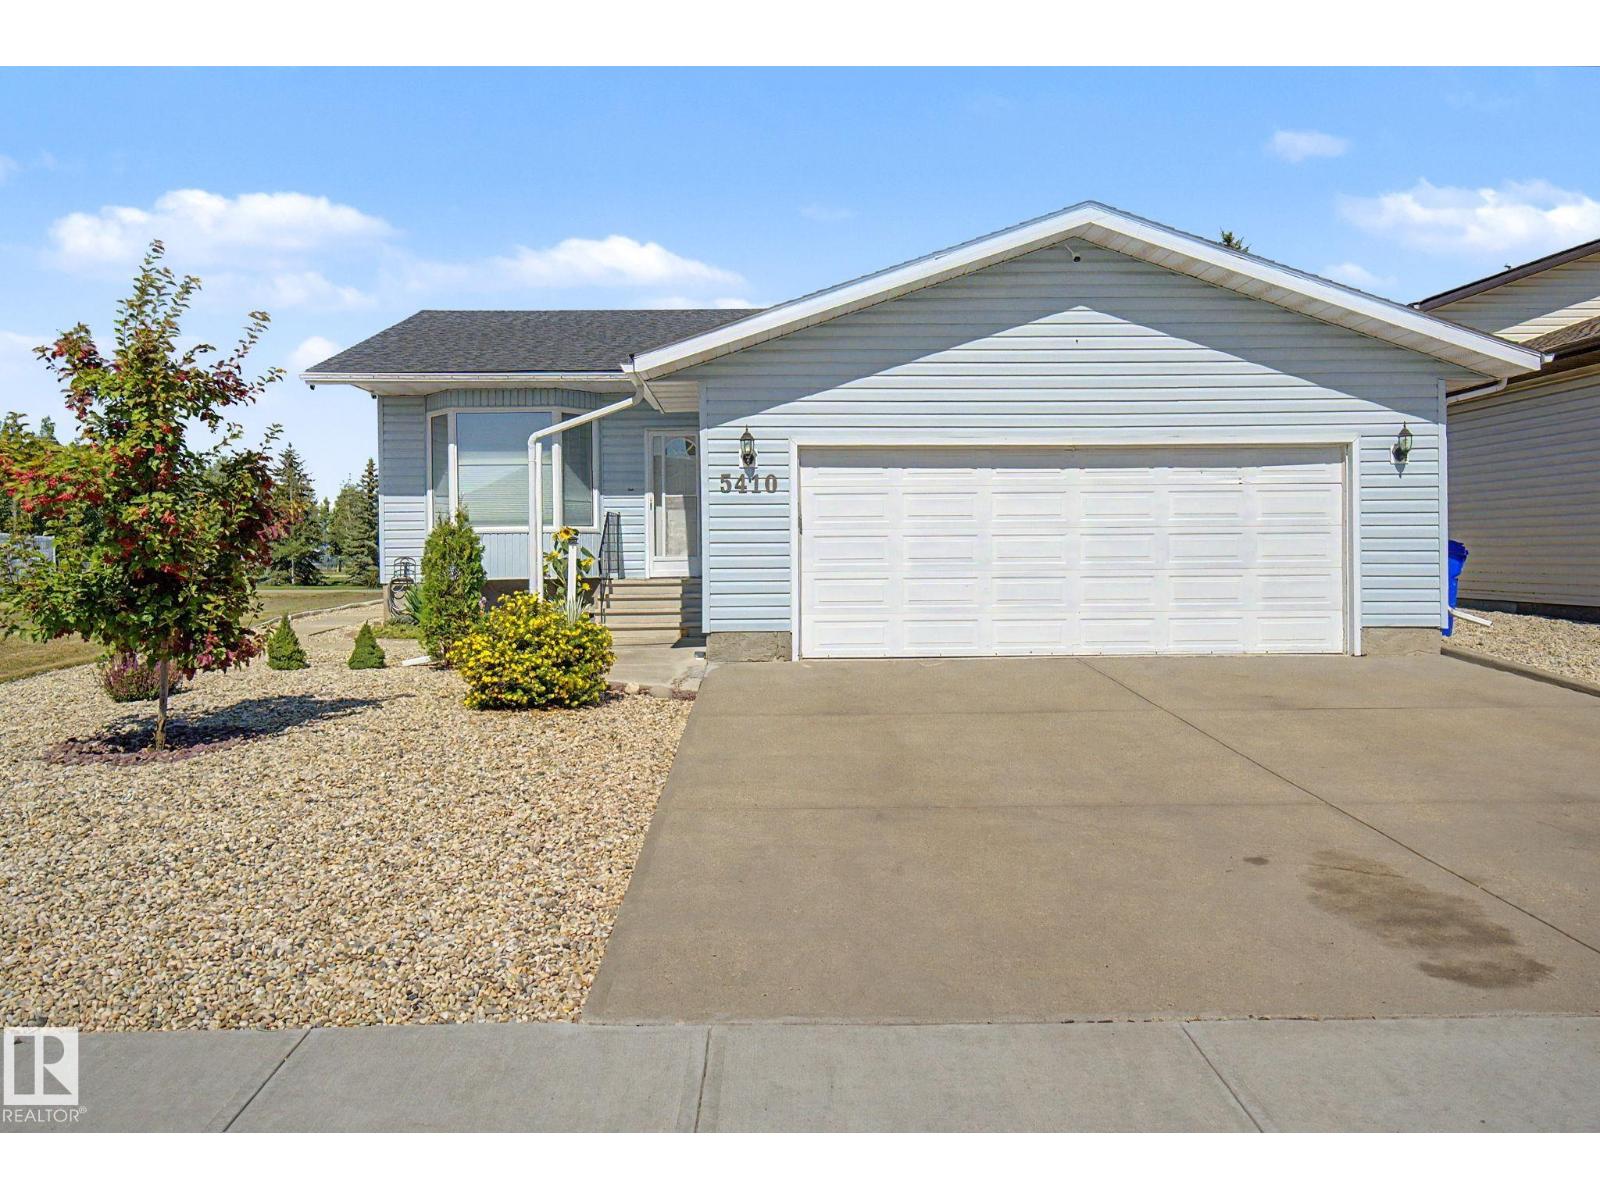
Immaculate home packed with countless renovations & upgrades! Enjoy truly low-maintenance living—no grass to cut, durable composite decking, and chain-link privacy fencing. Relax by a backyard fire or harvest from your fruit trees (cherry, plum, apricot & apple). Dream oversized garage with heated epoxy floors and built-in shelving. Brand-new kitchen boasts soft-close cabinetry, quartz counters, full tile backsplash & stainless appliances. Four-season sunroom is a private retreat with baseboard heat, full power + spray-foam insulation below. Convenient main-floor laundry plus luxurious main bath featuring fully tiled shower, built-in niche & dual sinks. Massive primary bedroom with dedicated dressing area + built-in wardrobe. New vinyl flooring throughout. Extra upgrades: central A/C, water filtration, top-down/bottom-up privacy blinds & new shingles (2023). Convenient access to major energy-sector employers/ industrial job sites and only 20 minutes to all amenities in Fort Saskatchewan. Shows 10/10! (id:63476)
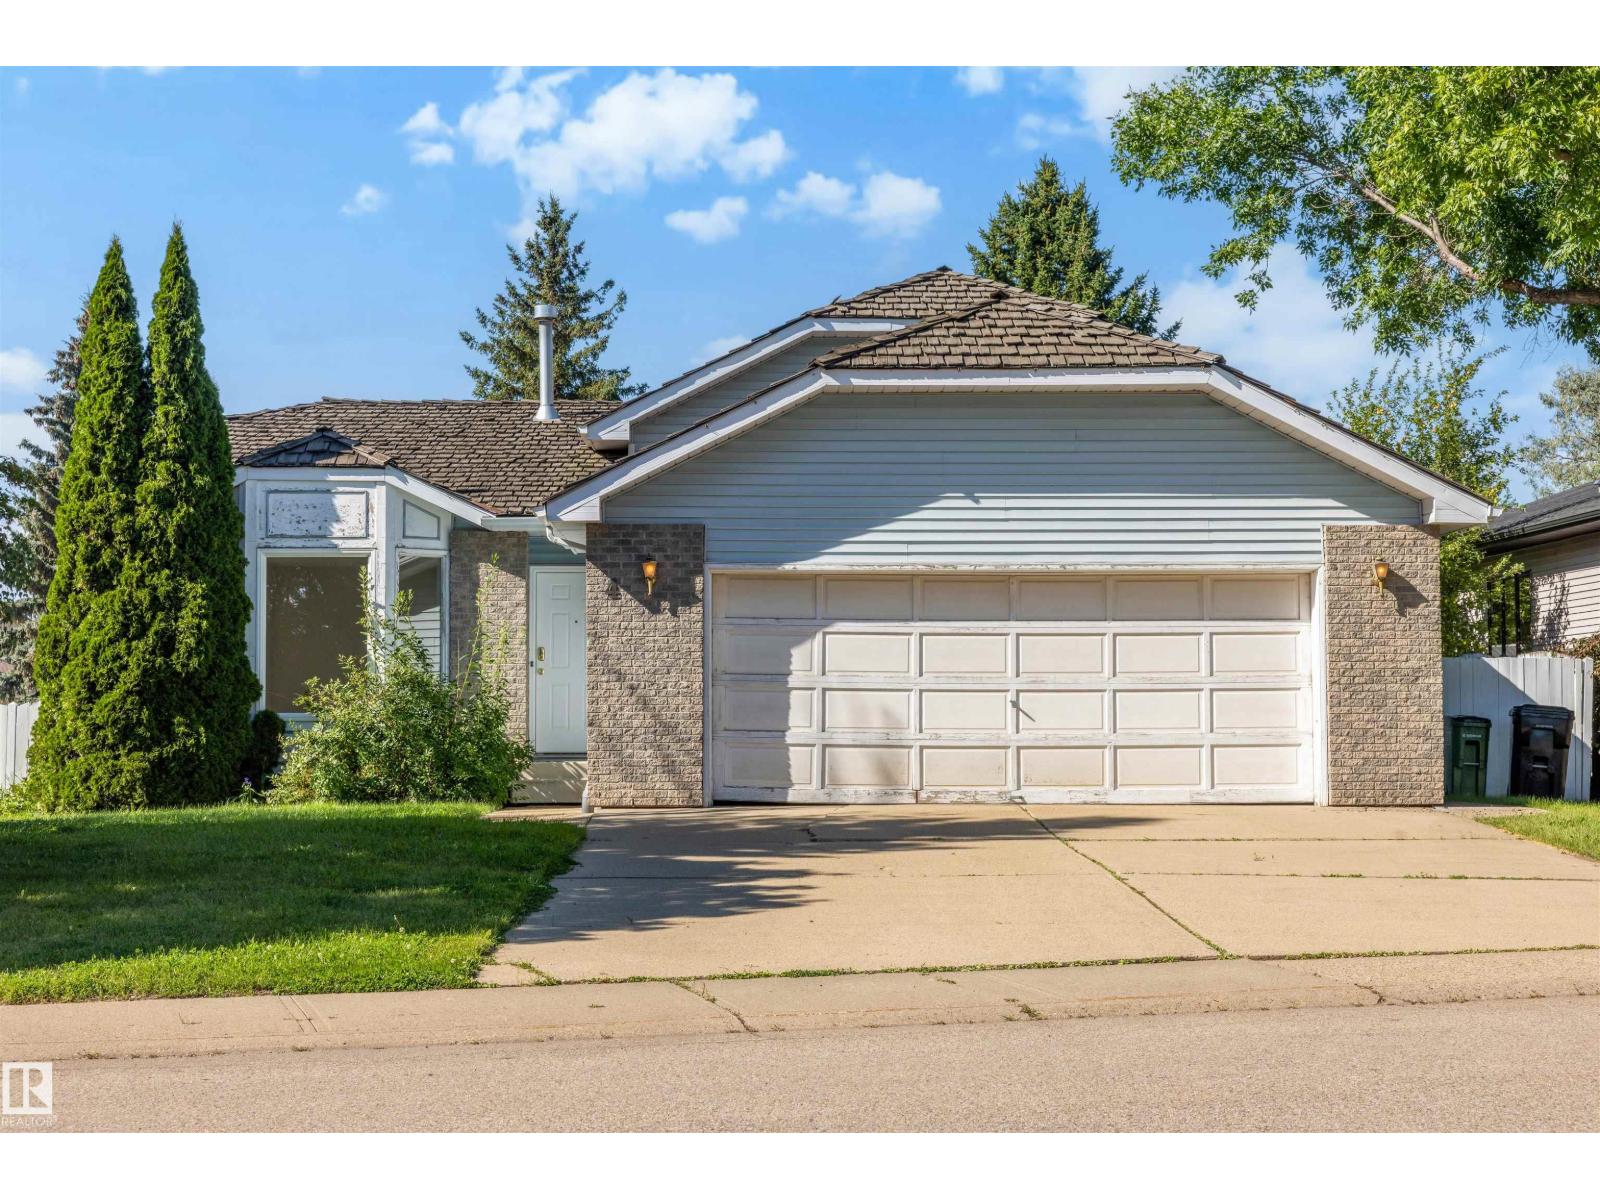
4 Blue Quill Cr NW
Edmonton, Alberta
FABULOUS FAMILY HOME in the HEART of Blue Quill Estates. This 4 level split offers 1,933 sqft of finished living space and is located on a quiet street just steps from Whitemud Creek Ravine. The main floor offers the spacious kitchen while the bright living/dining room features large windows that flood the home w/natural light. Upstairs- 3 bedrooms & 2 baths (including a full primary ensuite). The lower level boasts a spacious rec room, 4th bedroom & 4pc bath. The basement is awaiting your finishes touches. Outside- the HUGE backyard is a gardener's dream mature trees and plenty of room for kids to play! OVERSIZED double attached garage! Excellent access to both the Whitemud/Anthony Henday Freeway's & The Derrick Golf & Winter Club. Just a short walk to a playground & loads of greenspace. Designated for top rated schools - Westbrook Elementary/Vernon Barford Jr High. Situated on a quiet, low-traffic street, this is an exceptional opportunity in one of Edmonton's most sought after areas! Welcome home! (id:63476)
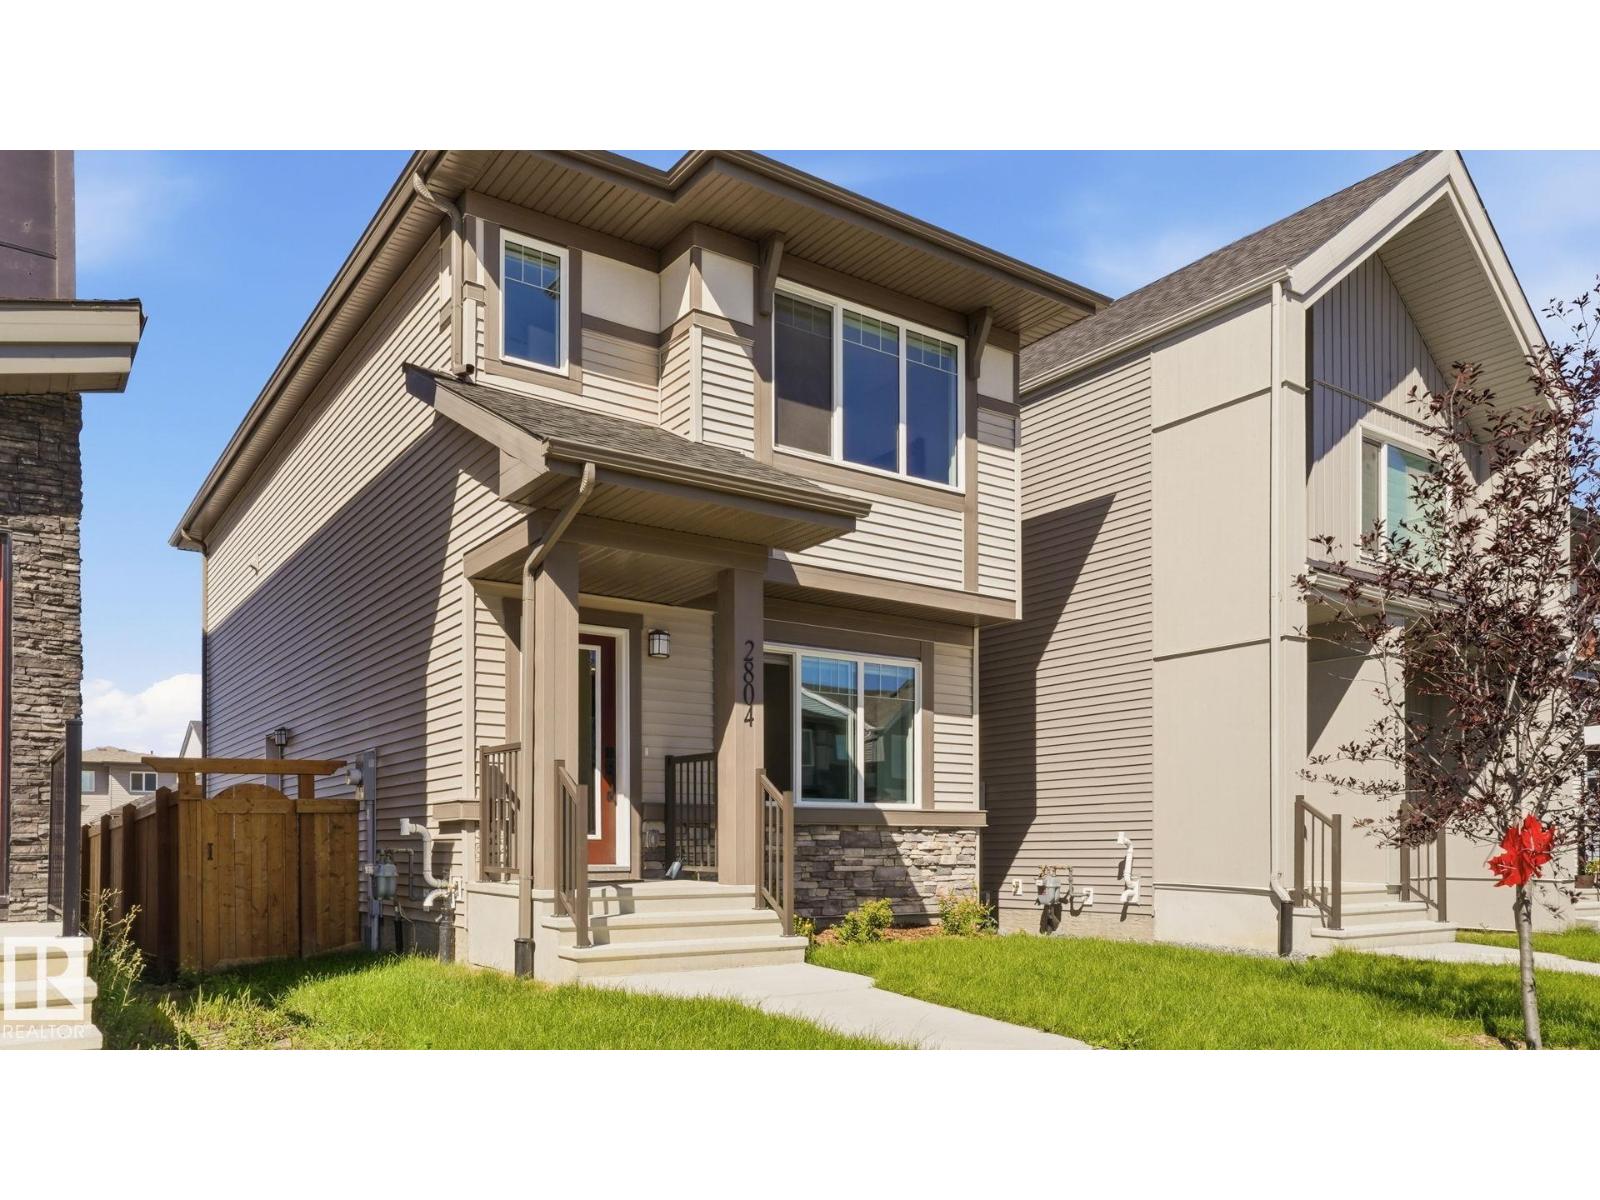
2804 193 St NW
Edmonton, Alberta
BETTER THAN NEW in The Uplands, offered at $459,900! This Daytona Home delivers over 1550 sq. ft. of modern living with a functional layout made for today's lifestyle. Step inside to a bright, open main floor featuring vinyl plank flooring, large windows, stylish two-tone cabinetry and a central kitchen with an upgraded GAS STOVE, perfect for entertaining or everyday living. Upstairs you'll find 3 bedrooms, 2.5 bathrooms, a spacious bonus room and convenient upper-floor laundry. The bonus room creates separation between the secondary bedrooms and the private primary retreat, complete with a walk-in closet and ensuite. The unfinished basement offers plenty of additional space to customize and features a convenient SEPARATE SIDE ENTRANCE. Outside, enjoy a fully FENCED and landscaped yard with DECK plus a DOUBLE DETACHED GARAGE! Located on a quiet street in growing Uplands with quick access to Anthony Henday, this is your opportunity to own a newer home without the brand-new wait. Move in and make it yours! (id:63476)
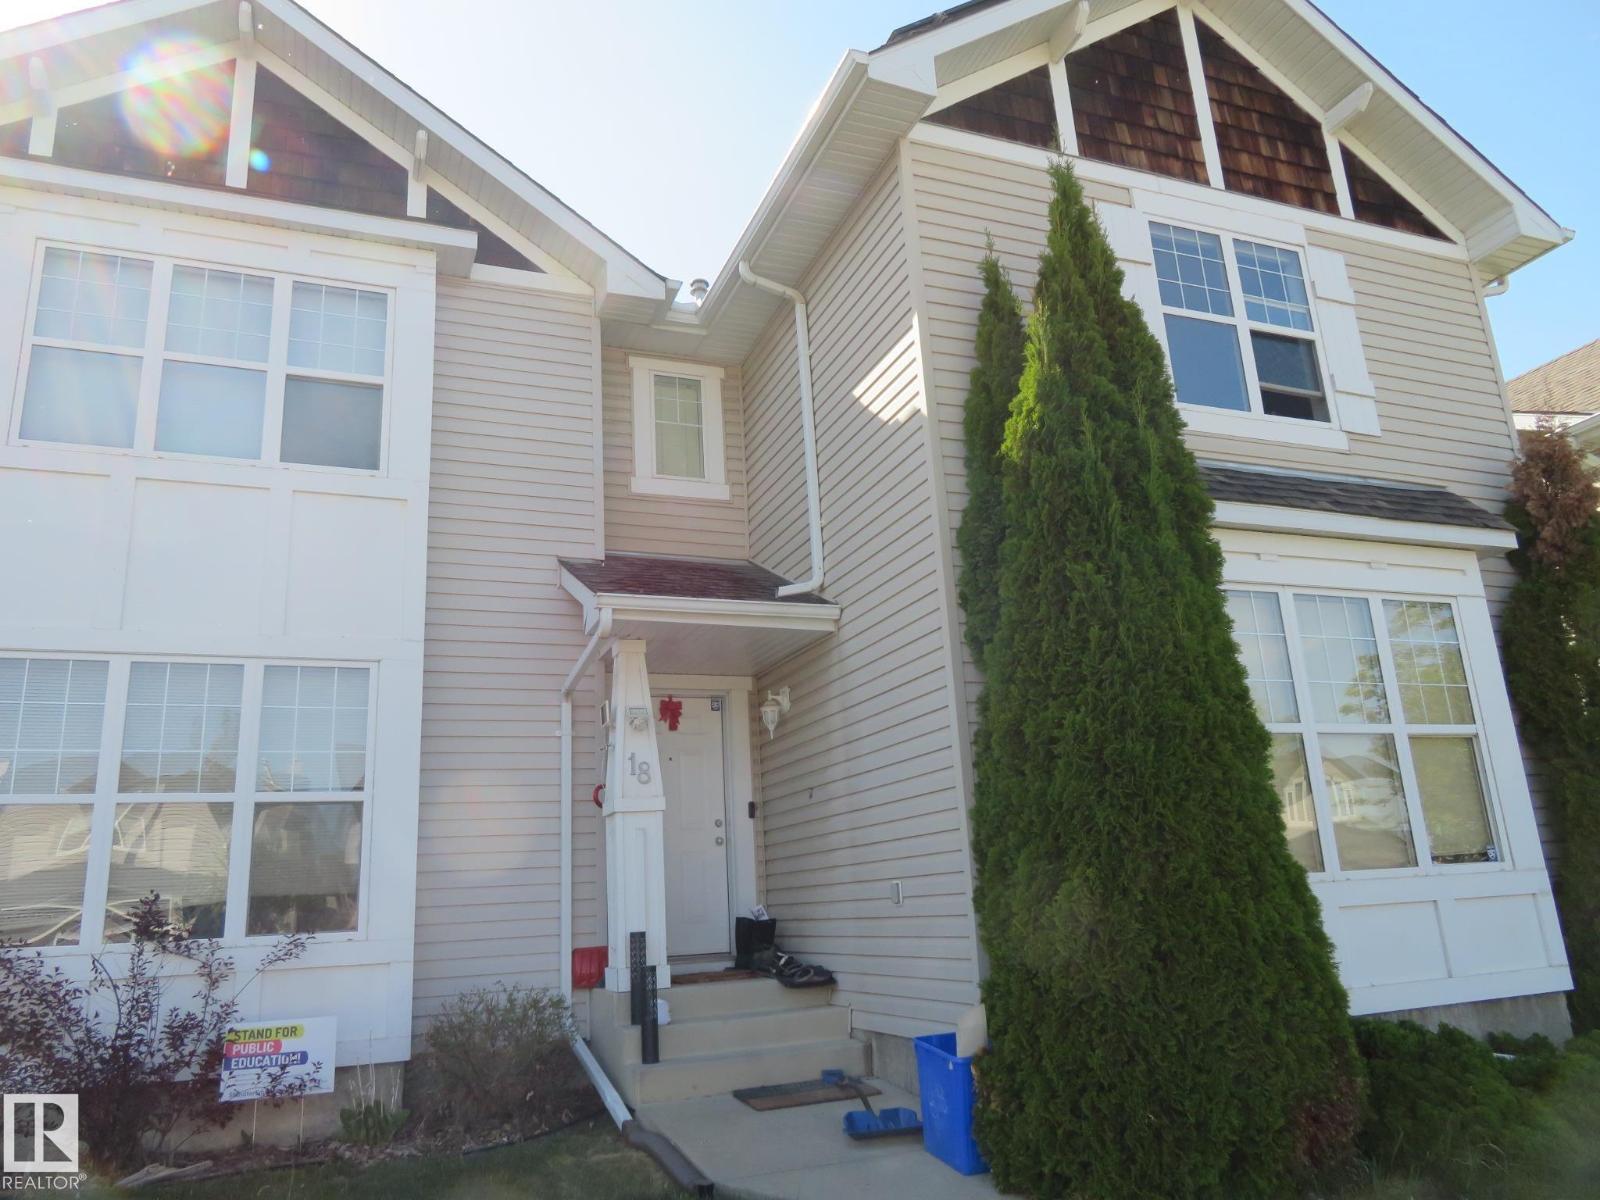
18 Connor Ln
Sherwood Park, Alberta
Welcome to the Lakeland Ridge! This 3 bedrooms, 2-storey, half duplex is a perfect choice for the first time home buyers or investors! Open floor plan. The front flex room serves double duty as an office or a formal dining room. Kitchen offers ample space for meal preparations. The living room is highlighted by a corner gas fireplace. Upstairs, primary bedroom complete with 4-pc ensuite and walk-in closet. The 2nd bedrooms is good-sized and has 3pc ensuite. The partially finished basement provides flexible future space, with the 3th bedroom already in place. 2-car cement pad at the back. Only steps to 2 schools, 3 playgrounds and a park. Close to shopping, public transportation and quick access to highways 21 & 16 to get wherever else you need to be. (id:63476)
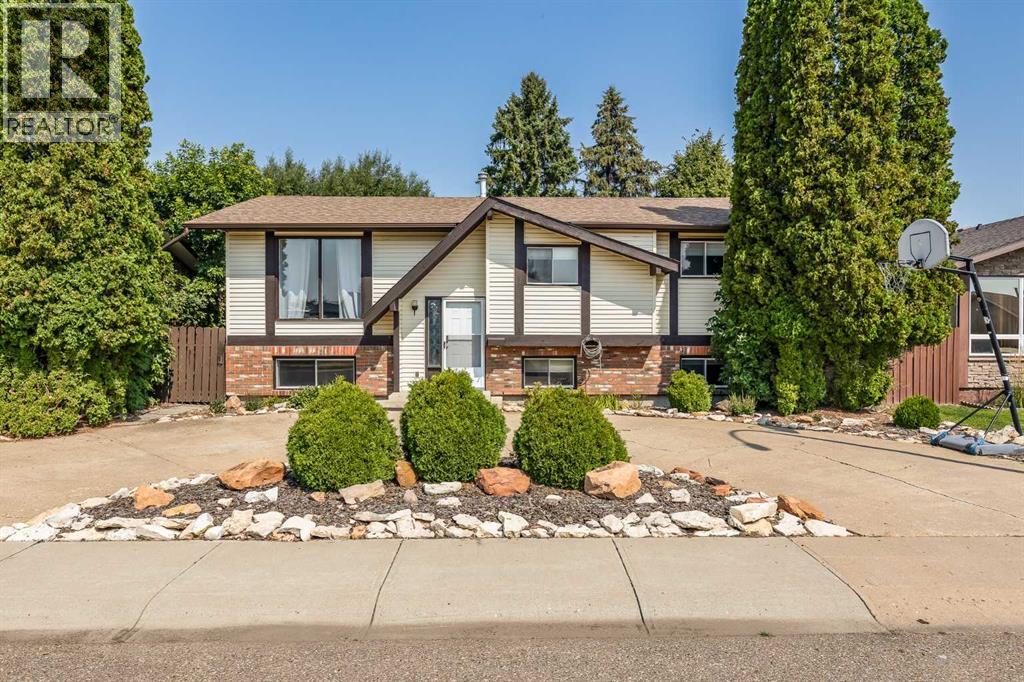
16 Rossdale Street SE
Medicine Hat, Alberta
Looking for a spacious family home, in a great area at an affordable price? This could be the one. 16 Rossdale Street has so much to offer, and even more potential! This well kept bi-level features 3 bedrooms up, 1 bedroom down and a flex room that could easily be a 5 th bedroom! The main floor also features a bright and spacious living room, a large kitchen and dining area, and a four piece bathroom. The primary bedroom also features a 2 piece ensuite bathroom.Downstairs your family will enjoy the large family room, 2 piece bath, the flex room and a large utility room with extra storage and a universal gym! The backyard has a nice sized deck to entertain guests or just enjoy a quiet cup of coffee. Fully fenced with additional parking from the alley, and there’s plenty of room for a future garage. Come see what this house has to offer today, book your private tour now! (id:63476)