
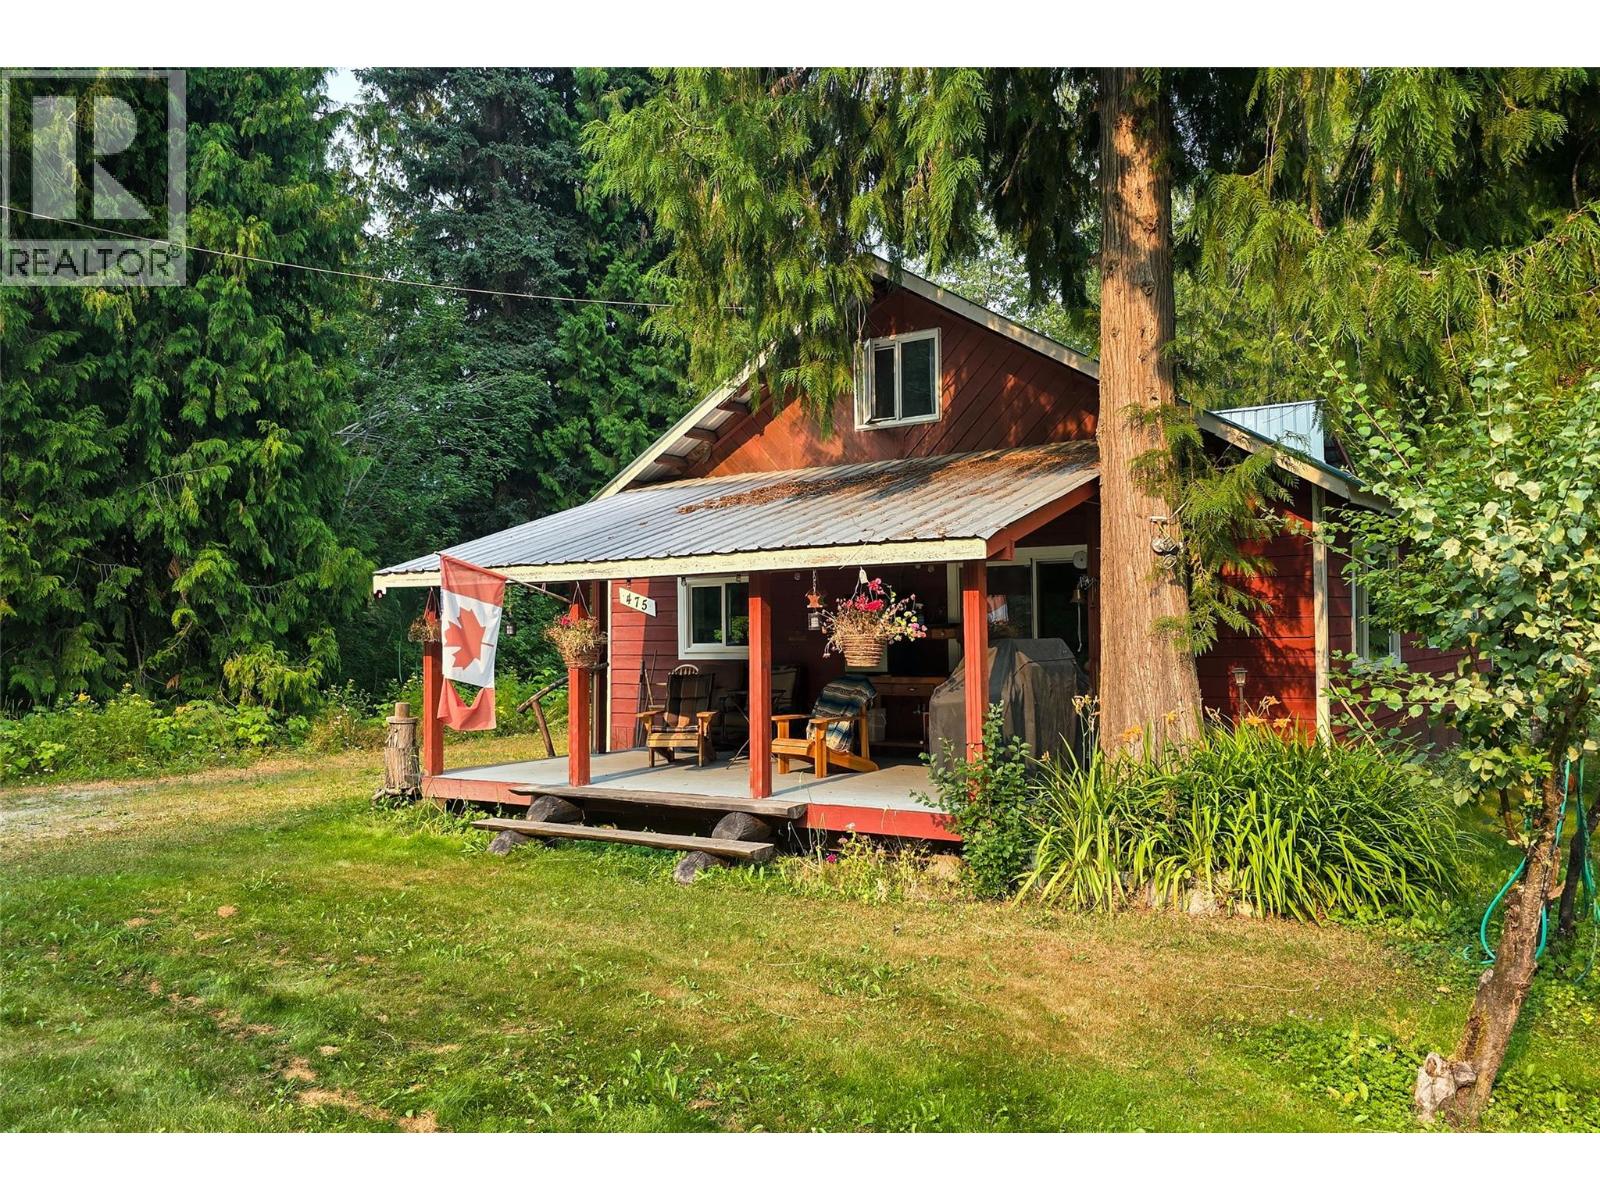
475 Westside Road
Trout Lake, British Columbia
A remote Trout Lake getaway with classic cabin charm, perfect for anyone craving true peace and quiet. This 3 bedroom, 1 bathroom cabin sits in the heart of one of BC’s most underrated adventure zones—famous for summer alpine exploring, fishing, and legendary winter sledding and ski touring. With 20–30 feet of average snowfall, winters here feel like a true mountain escape. Located just 25 minutes from the Galena Bay Ferry and 45 minutes from Nakusp, the cabin offers rustic warmth, an unfinished second floor with a two piece bathroom, and plenty of potential for future expansion. It’s a five minute walk to the Trout Lake public boat launch and beach, making it ideal for lake lovers. The property also includes a workshop and a boat storage shed—great for gear, tools, and toys. If you dream of getting away from it all, this quiet retreat delivers the solitude and adventure Trout Lake is known for. Call today to arrange a private showing! (id:63476)
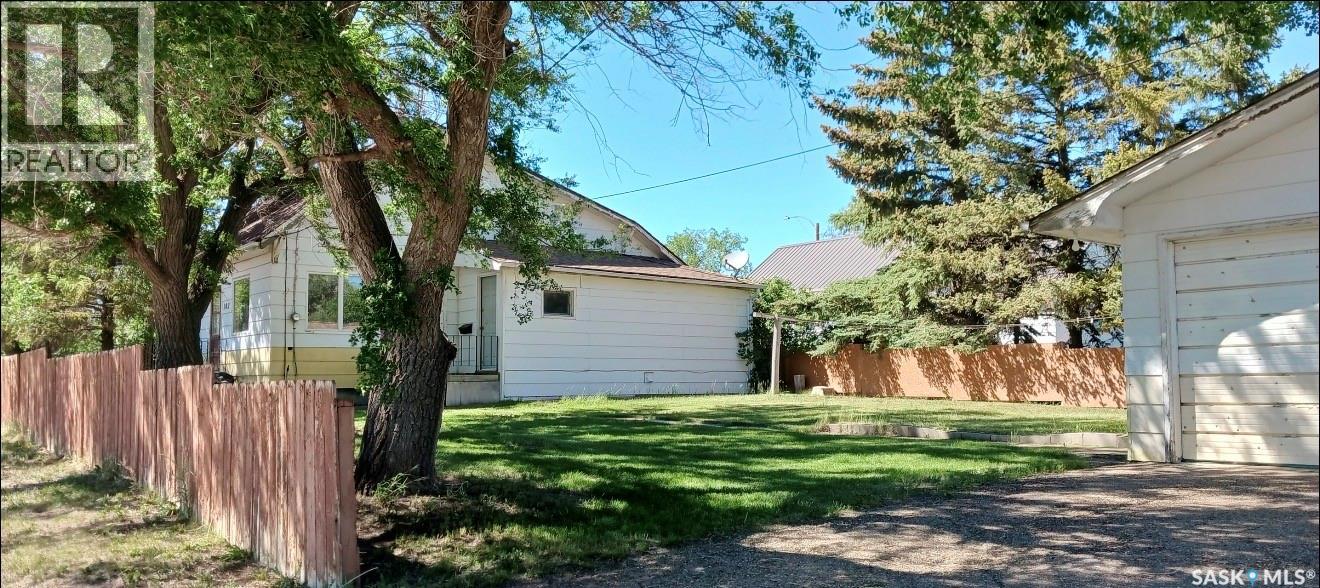
102 1st Avenue E
Coronach, Saskatchewan
Situated in the Town of Coronach, this well-maintained family residence offers a desirable location. The main floor features a spacious area with two bedrooms and a full bathroom. The kitchen is equipped with oak cabinetry, and all windows have been upgraded. A heated porch provides main floor laundry facilities and a storage room. The upper level contains two additional bedrooms. While the basement remains unfinished, it houses the furnace, water softener, and water heater. The property boasts a tastefully landscaped yard and includes a heated double detached garage with new shingles. This home provides generous living space and has been carefully maintained. All appliances are included in the offering (id:63476)
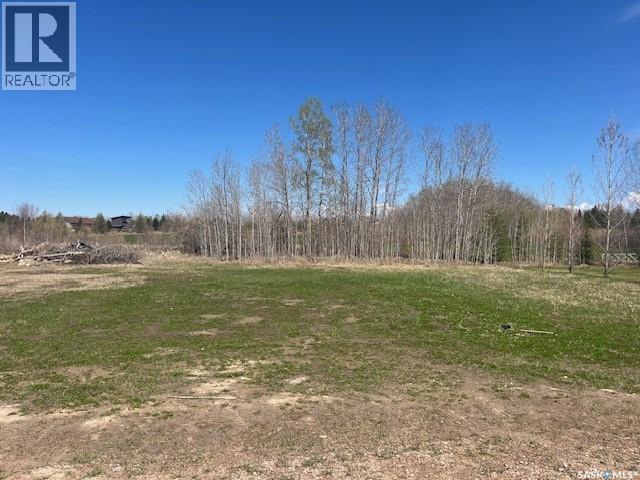
108 Northern Meadows Crescent
Lac Des Îles, Saskatchewan
Build your dream getaway or year round home on this beautiful .21 acre lot located in the established Northern Meadows golf subdivision. A few mature trees near the back of the lot along the small creek add beauty, privacy and tranquility. This lot is perfectly situated along the golf course, offering peaceful views and a relaxing setting. Services are available to the lot, but are not currently hooked up, giving you the flexibility to design and build to your needs. Enjoy the perfect balance of recreation and convenience: located 10 minutes from the town of Goodsoil, SK; only 5 minutes from the Meadow Lake Provincial Park and Lac des Isles; approximately 50 minutes to both Cold Lake, Ab and Meadow Lake, SK. Whether you are looking for a quiet retreat, vacation property, or future home site, this prime lot offers an excellent opportunity in a scenic 18 hole golf course community. (id:63476)

13 Manson Crescent
Mackenzie, British Columbia
Located in nice area with fully fenced yard with Gazebo, Green House, pond with water fall. Updated windows and doors, Roof, furnace and HWT 2014, weeping tile 2019, upgraded pig-tailed electrical. Front deck 2020 Main with large updated kitchen with eating area, stainless appliances, updated flooring and pantry. Three bedrooms on main with full bath. Down features 3p bath, large master bedroom and family room. Includes all appliances. A must to view. (id:63476)
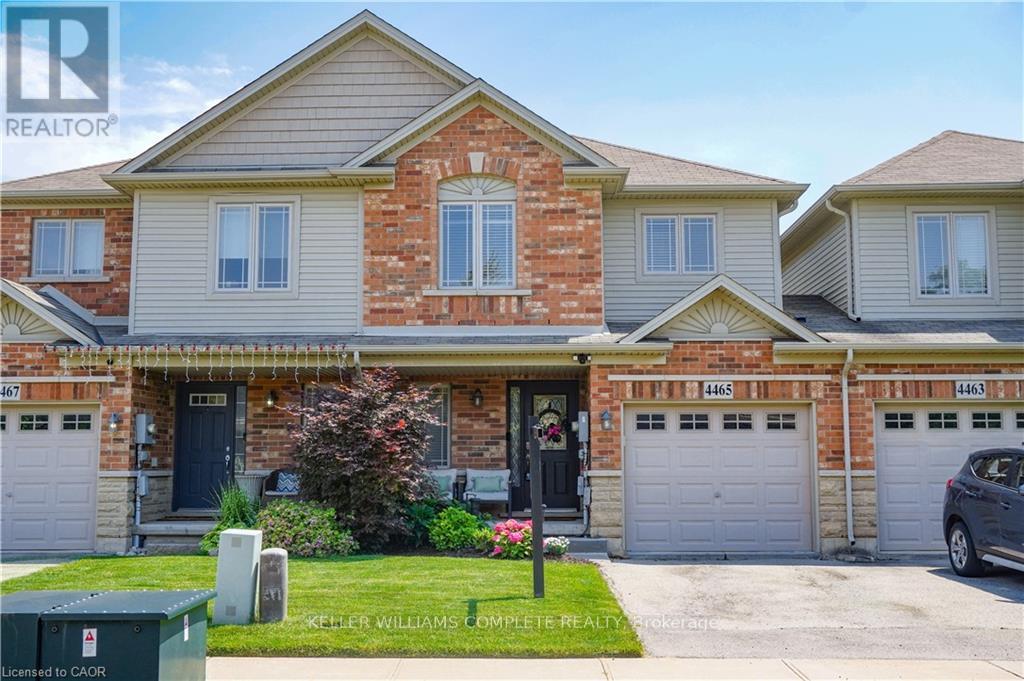
4465 Comfort Crescent
Lincoln, Ontario
Fall in love with this bright, open-concept home featuring a beautifully upgraded kitchen with sleek finishes and plenty of storage. Enjoy 3 spacious bedrooms, including a primary suite with a private ensuite bath. The fully finished basement offers extra space for family living, a home office or recreation area. Step out onto the lovely deck - perfect for relaxing or entertaining! Located in a sought-after, family-friendly neighbourhood close to parks, schools, and all amenities. This home checks all the boxes - don't miss your chance! Book your private showing today before it's gone! (id:63476)
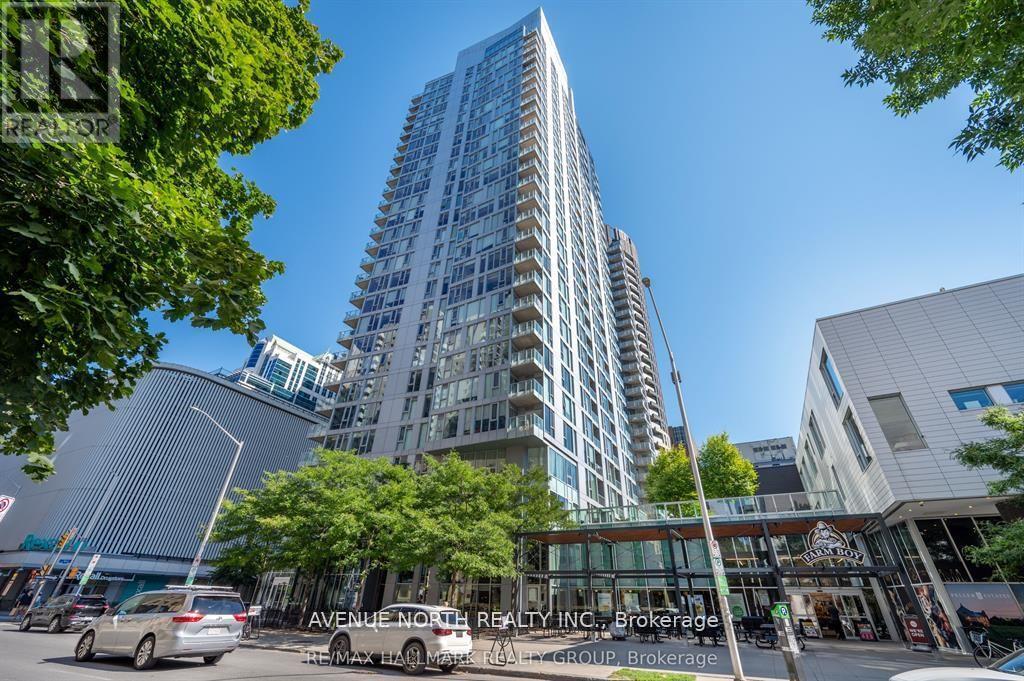
2104 - 179 Metcalfe Street
Ottawa, Ontario
UNIT HAS BEEN FRESHLY PAINTED!! Welcome to The Surrey at Tribeca East! This beautifully maintained 1 Bedroom + Den condo offers 753 sq. ft. of bright, open-concept living space on the 21st floor, showcasing elevated city views and a smart, functional layout. This unit features a spacious primary bedroom, a versatile den ideal for a home office, and a modern kitchen/living/dining area designed for both everyday living and entertaining. The sleek kitchen is equipped with granite countertops, stainless steel appliances, and a moveable island, seamlessly connecting to the living space. Step onto your private balcony and take in the downtown skyline from above. Additional highlights include in-unit laundry and central air conditioning. Residents enjoy access to exceptional amenities, including a fitness centre, indoor pool, party room, rooftop terrace, and concierge service. Located in an unbeatable downtown setting - Farm Boy right next door and Parliament Hill, the Rideau Canal, LRT stations, shopping, and dining all within walking distance - you may not even need the one underground parking spot included. Ideal for professionals, downsizers, or investors seeking premium urban living at one of Ottawa's most desirable addresses. Condo fees include: Heat, Water, A/C, Building Insurance, Garbage Removal, Reserve Fund Allocation, and Building Maintenance. (id:63476)
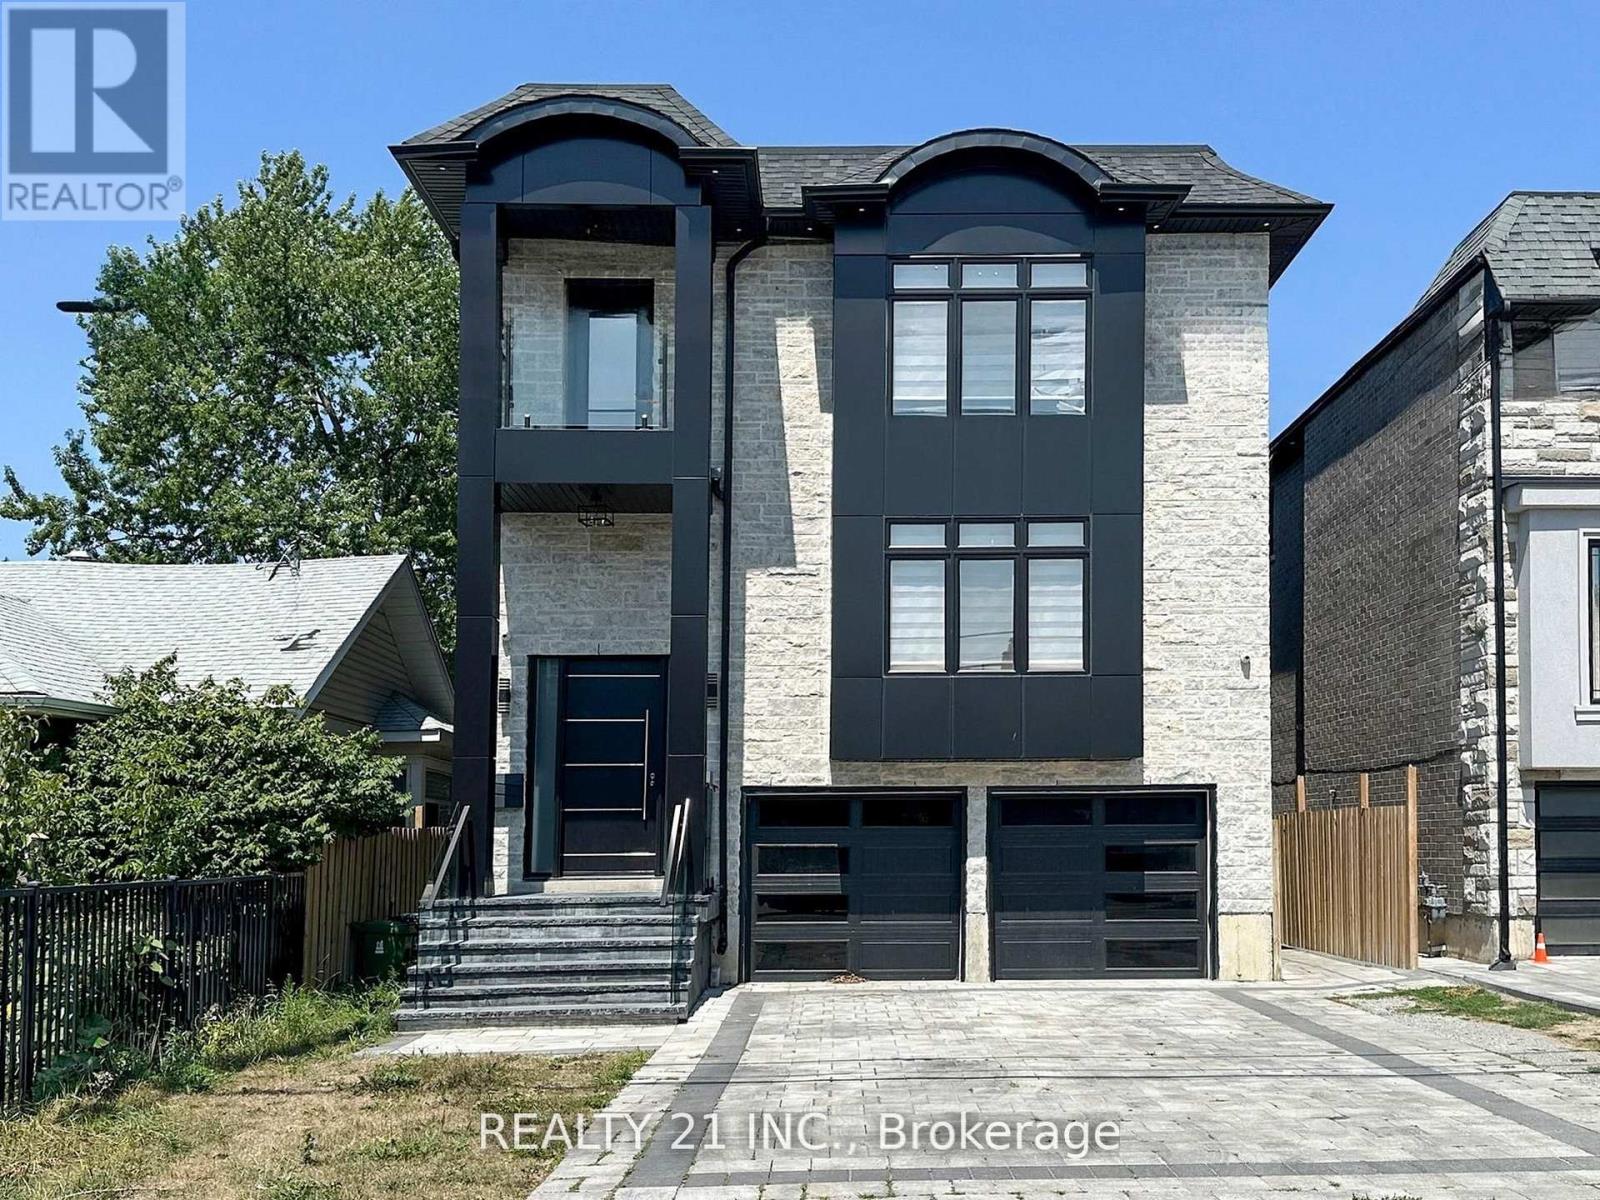
36 Craiglee Drive
Toronto, Ontario
Welcome to 36 Craiglee Drive, a stunning 5+3 bedroom, 7 bathroom detached home located in one of Toronto's most desirable neighborhoods, Birchcliffe-Cliffside. This residence impresses with a beautiful stone and aluminum-clad exterior and soaring 13-foot ceilings. Inside, you'll find luxurious finishes throughout, including coffered ceilings with recessed lighting, wainscoting, crown moldings, and hardwood floors. The elegant family room showcases a custom wall unit and modern fireplace, accented by sophisticated gold finishes. The custom dream kitchen features quartz waterfall countertops, a matching backsplash, a large center island, double sinks, an oversized pantry, and built-in high-end S/S appliances. Step outside to a spacious composite deck with glass railing, overlooking a beautifully landscaped and interlocked backyard. The mezzanine level includes a bedroom, a 3 Pc bath and laundry area, while large windows flood the home with natural light and provide access to two balconies. The oversized primary suite offers a 6 pc spa-like ensuite and a large W/I closet with custom built-in shelving. The professionally finished basement with separate entrances includes 3 bedrooms, 2 full bathrooms, a living/dining area, and a recreation room, making it perfect for extended family or rental potential. This home truly combines modern elegance, thoughtful design, and premium craftsmanship, a gem you won't want to miss. (id:63476)
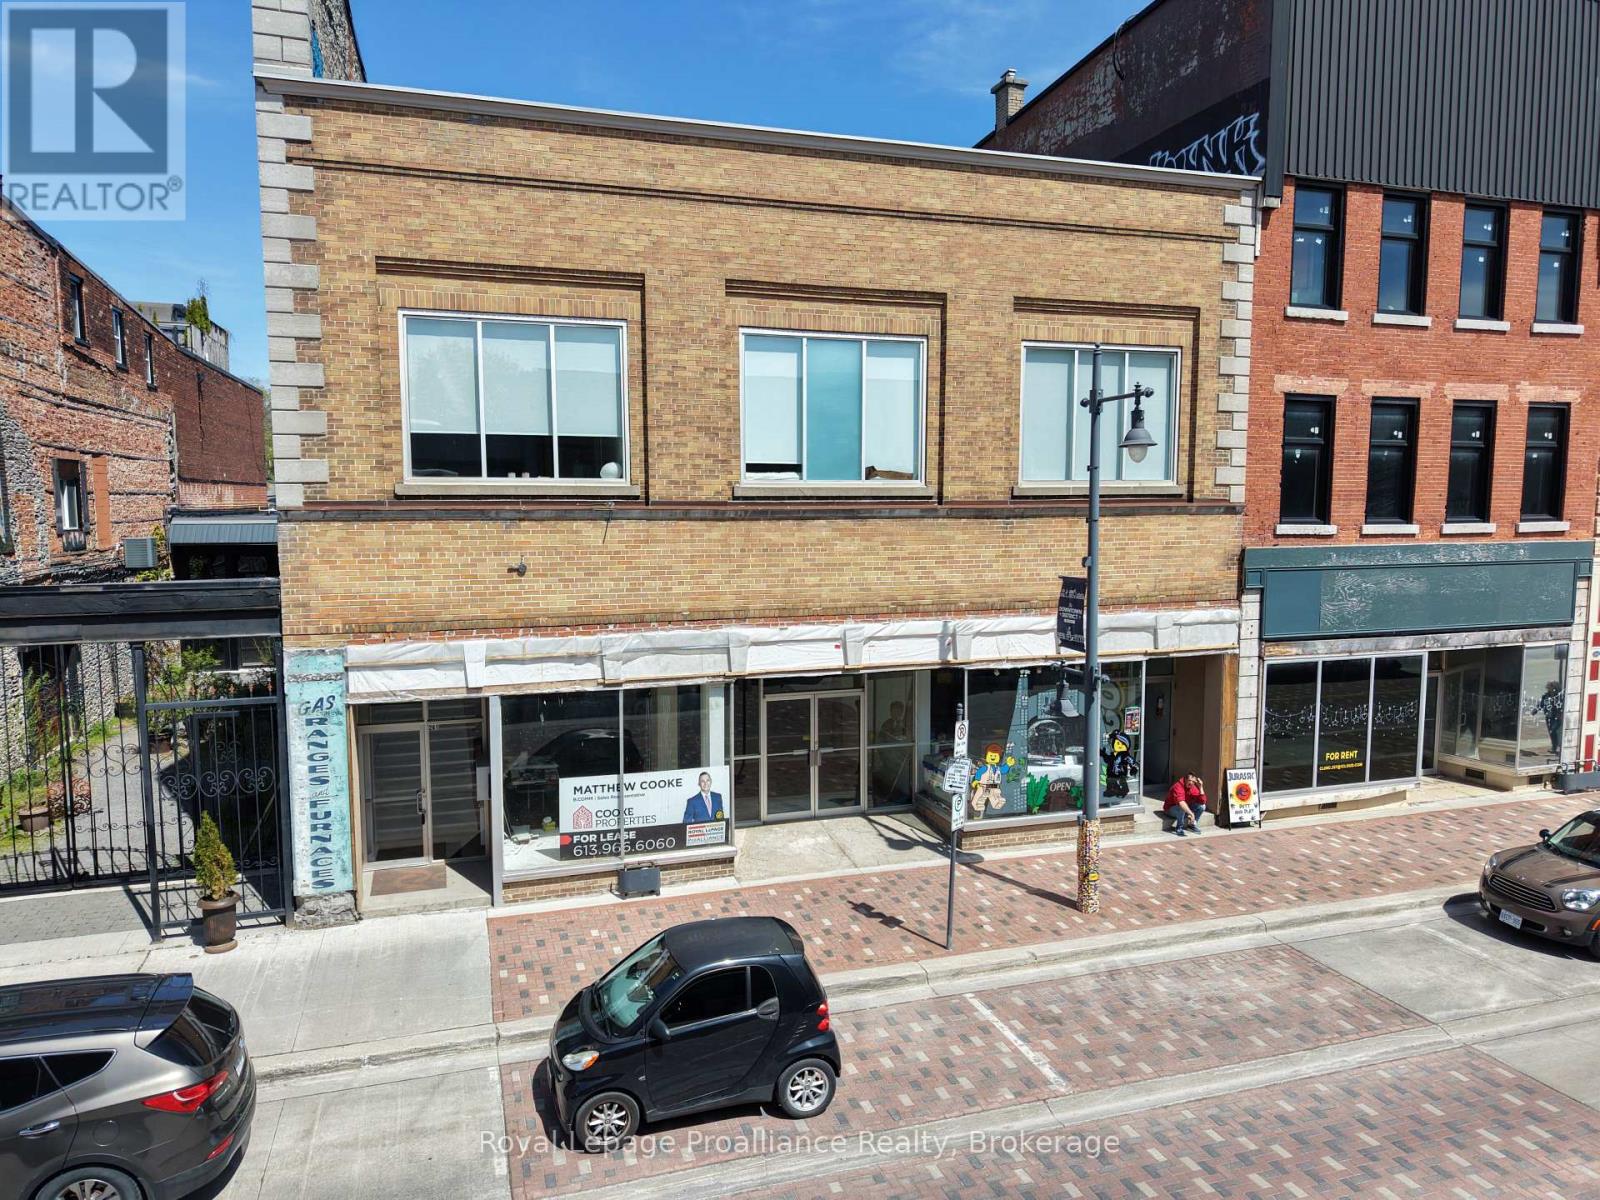
261 Front Street
Belleville, Ontario
Over 5000 square feet of main level retail/office/service space for lease. Well located in the middle of downtown Belleville. Space features floor to ceiling windows and hardwood flooring. 3300 square feet of lower level storage space also available. Additional rent estimated at $3/sf. Tenant pays heat and hydro. (id:63476)
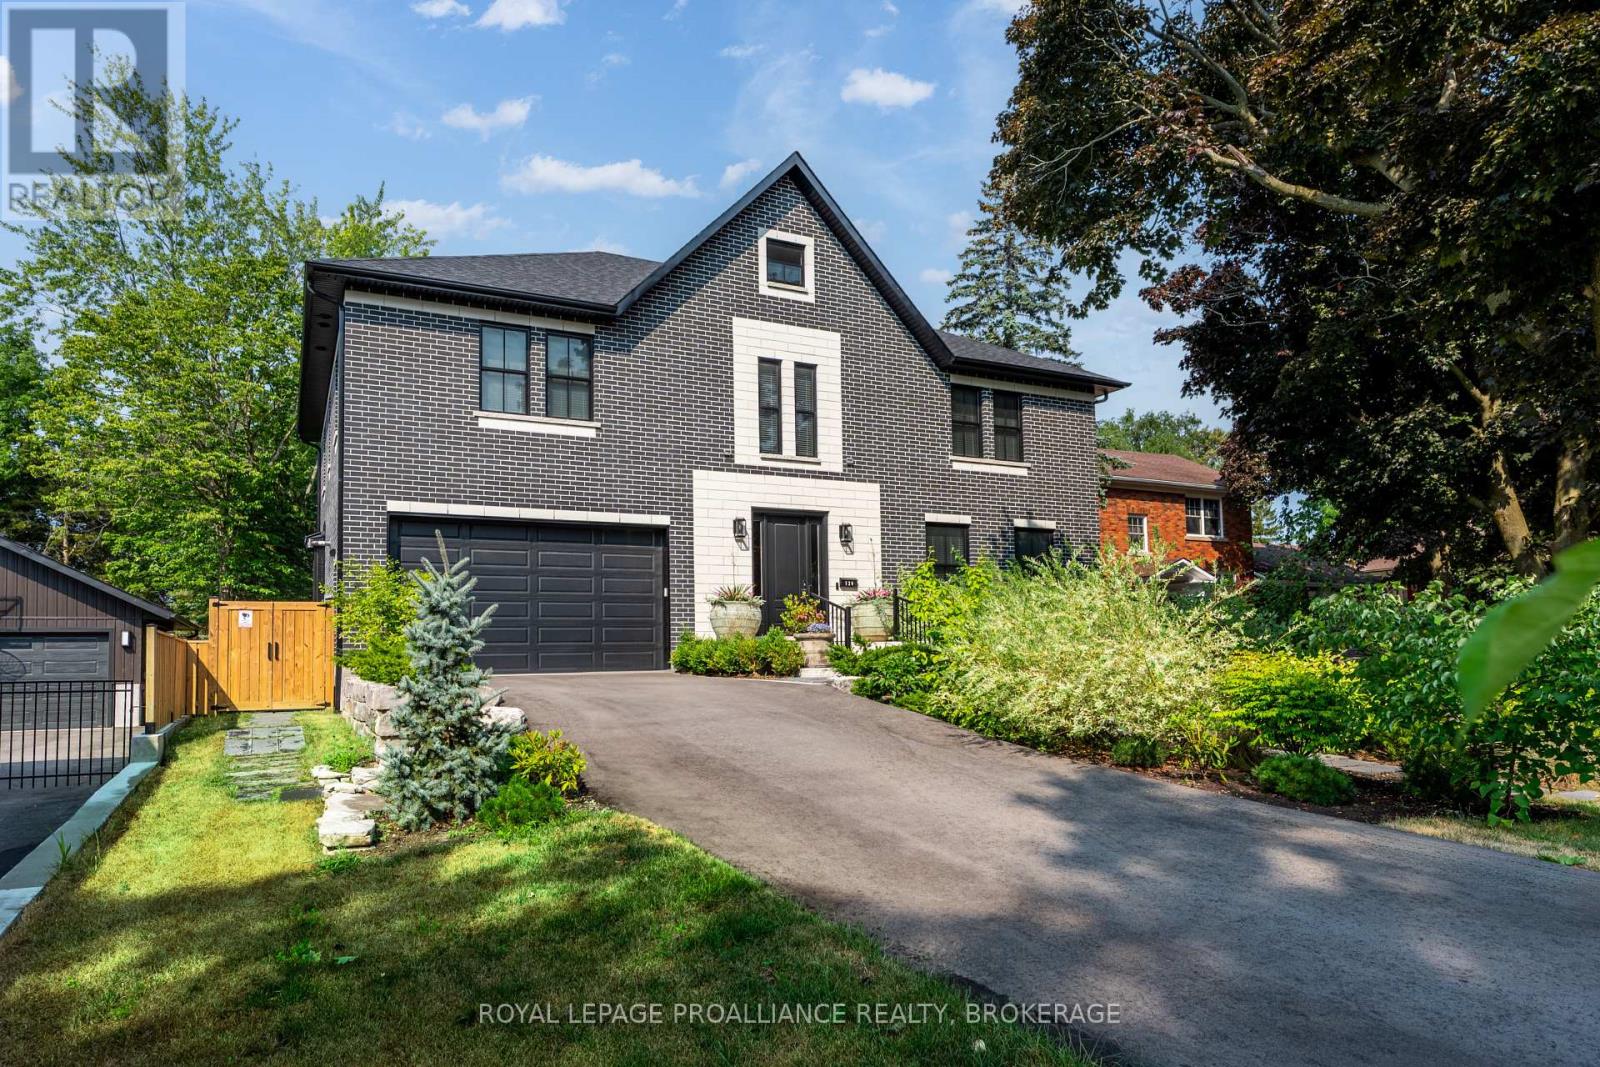
124 Churchill Crescent
Kingston, Ontario
Welcome to this exceptional newer-built home in Kingston's coveted downtown neighbourhood of Earls Court. Completed in 2023, this beautifully crafted 2.5-storey brick residence offers over 4,000 sq. ft. of refined living space on an oversized, professionally landscaped lot backing directly onto Oakridge Park with no rear neighbours - a rare and private setting in the heart of the city. Thoughtfully designed throughout, the home blends timeless character with sophisticated modern finishes, including antique doors, curated tile work, and hardwood flooring throughout. The chef's kitchen features quartzite countertops, a double waterfall island, induction cooktop, built-in oven, convection microwave, wet bar, bar fridge, and a bay window with built-in seating. The open-concept kitchen, dining, and living areas all overlook the lush west-facing backyard and serve as a focal point of the home. In-floor heating adds comfort in the dining area, main floor bath, and primary ensuite. Two inviting three-season porches open onto a terraced patio and expansive lawns framed by mature gardens. A flexible front room, currently used as an in-law suite with its own laundry and full bath, could also function beautifully as a home office or additional living area. The striking hardwood staircase leads to the second level, highlighted by a custom mural designed to complement the home's palette. Upstairs offers a stunning primary suite, two additional spacious bedrooms each with private ensuites, a laundry room, and a large study with pivoting French doors. The sun-filled primary retreat features a walk-through closet and spa-inspired ensuite with heated floors, dual vanities, a freestanding tub, and a walk-through shower. The finished third-floor loft with vaulted ceilings is ideal as a studio, office, or children's retreat. Additional highlights include a heated 1.5-car garage, a private driveway, and crawlspace storage. This house must be seen to be fully appreciated. (id:63476)
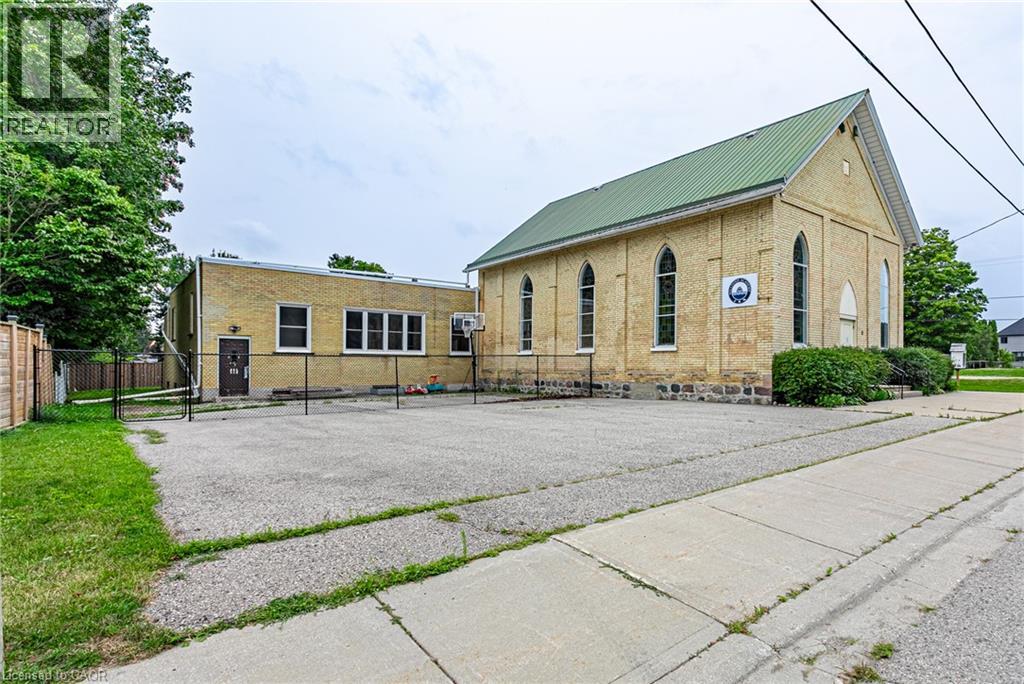
11 Vincent Street
Innerkip, Ontario
Exceptional opportunity to own a well-maintained institutional/commercial property in the heart of Innerkip. Situated on approximately 0.50 acres with excellent visibility and ample on-site parking, this versatile property offers over 3,000 sq. ft. of functional space and a wide range of permitted institutional and commercial uses. The main level features a spacious gathering hall with soaring ceilings, a commercial-style kitchen, multiple offices and meeting rooms, wheelchair accessibility, accessible washrooms, and a full basement providing additional storage and flexible space. This property is well suited for educational facilities, daycare or childcare services, community organizations, training centres, institutional offices, professional offices, and a variety of other institutional or commercial uses. Conveniently located just minutes from Highway 401 and surrounded by a growing community, this is a rare opportunity to acquire a highly adaptable property in a desirable location with exceptional future potential. (id:63476)

Unknown Address
,
Profitable Indian restaurant for sale in Richmond! Contact Listing agent for further details. (id:63476)
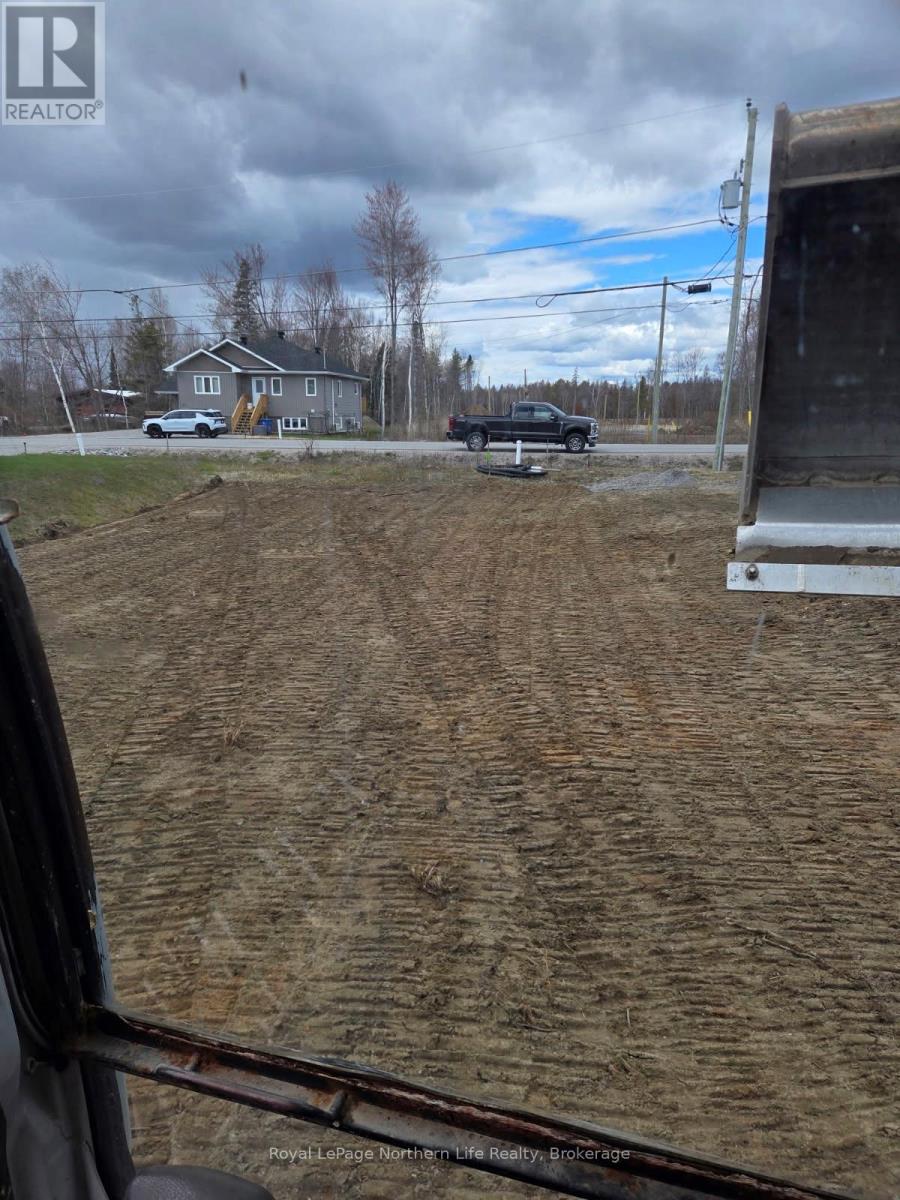
460 King Street
West Nipissing, Ontario
460 King Street (Lot 33), Sturgeon Falls - Build with confidence in this newly created subdivision on King Street. This leveled lot offers municipal water, sewer, and natural gas services. Zoned R2, the property permits single-family homes, modular homes, and multi-residential development. An approved building permit for a triplex is already in place, providing an outstanding opportunity for investors or builders while still offering flexibility for those looking to build their dream home or retirement property. (id:63476)