
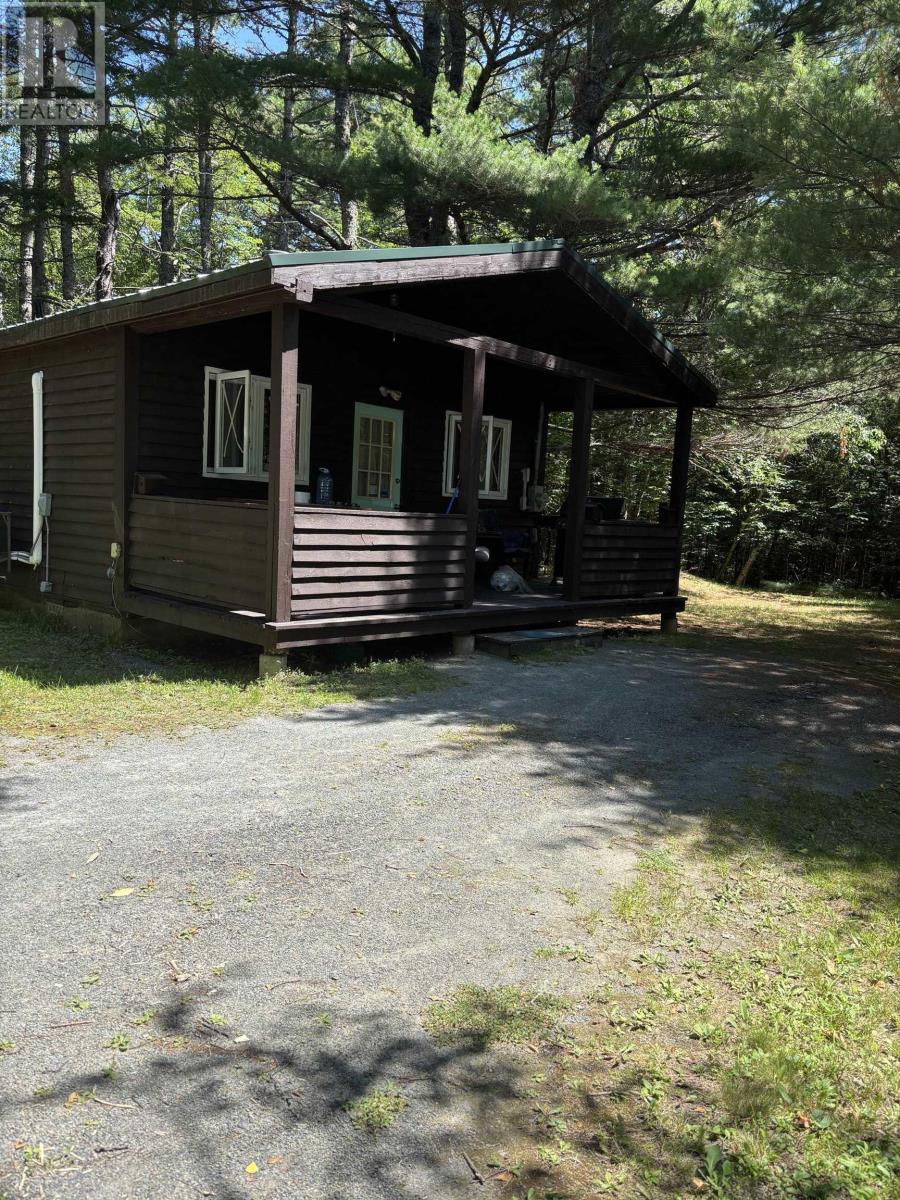
2031 East Clifford Road
East Clifford, Nova Scotia
This property would carry cheaper then rent! This 1 bedroom 1 bath home or cottage is move in ready and the furniture can be purchased as well to make it completely turnkey. The quiet country setting surrounded by nature is only 15 minutes to Bridgewater. Property has ductless heat pump, electric baseboard and wood stove. Nice covered verandah to sit and enjoy the day. (id:63476)
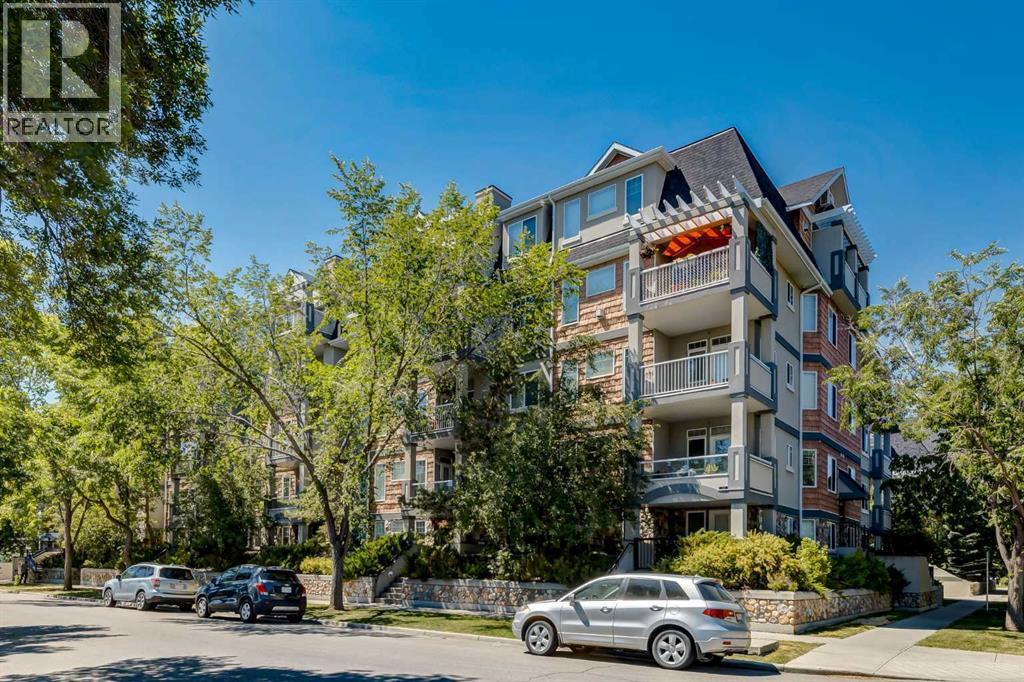
505, 2419 Erlton Road SW
Calgary, Alberta
Stunning Penthouse in Desirable Erlton – A Must-See! Welcome to this breathtaking 2-bedroom, 2-bathroom penthouse located in the highly sought-after community of Erlton. Boasting 976 sqft of luxurious living space, this corner unit offers both east and west views, flooding the home with natural light. With tall 12 ft vaulted ceilings and an open, airy feel, you'll love how bright and spacious this penthouse feels. The primary bedroom is an absolute retreat, measuring 14 ft by 12 ft, and features a large 4-piece ensuite bathroom and a walk-in closet. Step outside onto the south-facing balcony, a perfect spot to enjoy your morning coffee or watch the sunset. Throughout the home, you'll find elegant granite finishes that elevate the entire space. The living room features a cozy gas fireplace, ideal for chilly evenings, while in-suite laundry adds convenience to your day-to-day life. This penthouse is ideally located within walking distance to the MNP Centre, Lindsay Park, the trendy Mission dining and shopping district, bike paths, the Elbow River, Stampede LRT station, and the Saddledome, offering endless entertainment options right at your doorstep.Additional features include a titled heated parking stall, underground storage, a car wash in the parkade, secured bike storage, and a community room perfect for hosting gatherings. You'll even be able to enjoy views of the iconic Stampede fireworks from your home!Don't miss out on this rare opportunity to own a penthouse in one of Calgary's most desirable neighborhoods. (id:63476)

9, 6440 4 Street NW
Calgary, Alberta
Welcome to this beautifully maintained end-unit townhome backing directly onto greenspace in the established community of Thorncliffe. With nearly 1,000 sqft of above-grade living space, a beautifully renovated bathroom completed in 2026, a quiet setting, mature trees, and thoughtful improvements throughout, this home is an excellent opportunity for first-time buyers, investors, or anyone looking for exceptional value. Parking is conveniently located just steps from the front entrance, adding everyday convenience, while the quiet entrance enhances the home's appeal. Inside, you will find durable luxury vinyl plank flooring throughout the home, with the flooring project completed in 2024, fresh paint completed in 2025, and several updated light fixtures that give the home a fresh, modern feel. The bright living and dining areas offer plenty of space to relax or entertain, while the bright kitchen is thoughtfully laid out and overlooks the front patio. Enjoy your morning coffee or fire up the BBQ just outside the front entrance, then unwind in the partially fenced backyard backing directly onto greenspace with mature trees, creating a private, treed setting with peaceful greenspace views and no neighbours directly behind. Upstairs you will find two generous bedrooms, including a spacious primary bedroom with a large picture window overlooking the mature trees and greenspace, plus enough room for a sitting area, home office, or reading nook. Both upstairs bedrooms feature updated closet doors. The beautifully renovated 4-piece bathroom, completed in March 2026, features a new tub and shower with tiled surround, updated vanity, new flooring, modern light fixture, and updated tub faucet. The unfinished basement offers excellent storage, houses the laundry area, and provides the flexibility to develop additional living space in the future if your needs change. Additional mechanical updates include the furnace motor and fan switch replaced in 2023. Ideally located close to schools, parks, Thornhill Aquatic & Recreation Centre, playgrounds, shopping, transit, and walking paths, with quick access to Deerfoot Trail, Centre Street, McKnight Boulevard, downtown Calgary, and the Calgary International Airport, this beautifully maintained home offers outstanding value in a convenient location. (id:63476)
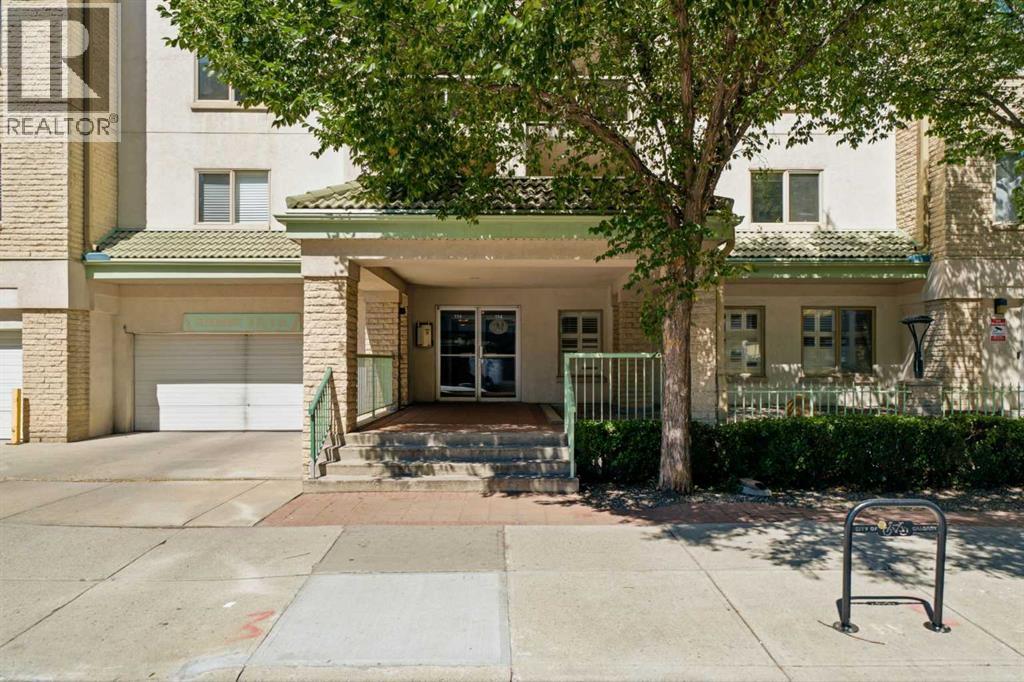
108, 114 15 Avenue SW
Calgary, Alberta
Welcome to an exceptional opportunity to own approximately 1,100 sq. ft. of comfortable, well-appointed living in the heart of Calgary’s sought-after Beltline. Perfectly suited to a professional, first-time buyer, investor, downsizer, or two roommates/friends, this spacious 2 bedroom, 2 bathroom residence offers an outstanding combination of space, functionality, & location. Situated on the main level of a well-maintained, solid concrete building with no post-tension construction, this bright home features an inviting open-concept layout with hardwood flooring throughout the principal living areas. A spacious dedicated entryway welcomes you into the home, while the updated kitchen offers full-height cabinetry, stainless steel appliances, a raised breakfast bar, & excellent sightlines into the dedicated dining area & generous living room. The layout provides plenty of room for both everyday living & entertaining. At the centre of the living space is a cozy gas fireplace with wood mantle & updated tile surround, creating a warm focal point for relaxing with friends or enjoying a quiet evening at home. Sliding glass doors extend the living area outdoors to your private patio, complete with a gas hookup for the BBQ, glass privacy partition, & ample room for patio furniture—an ideal spot for morning coffee or summer entertaining. The thoughtful floorplan places the bedrooms on opposite sides of the home, providing excellent privacy & making it ideal for roommates, guests, or a home office arrangement. The spacious primary bedroom easily accommodates a king-sized bed & additional furnishings, while offering a walk-in closet & private 4-piece ensuite. The second bedroom features a double closet & convenient access to the second full 4-piece bathroom. A standout feature is the large in-suite laundry/storage room, complete with extensive shelving & full-sized, side-by-side washer & dryer - an uncommon amount of practical storage for a downtown condo. Additional storage is pr ovided by a separate locker, while your covered carport parking stall adds everyday convenience. Enjoy central air conditioning, a pet-friendly building with no dog weight restrictions (subject to Board approval), & the convenience of a well-run, well-maintained complex. Location is exceptional. Walk to the Stampede Grounds, Saddledome, Stampede LRT Station, Talisman Centre, 1st Street’s vibrant amenities, 17th Avenue restaurants & shops, downtown offices, entertainment, parks, pathways, & more. Quick access to Macleod Trail makes getting around the city effortless, while the nearby LRT provides an easy commute without relying on a vehicle. Whether you're looking for a spacious first home, a downtown base for your professional lifestyle, a smart investment property, or an easy-care home for your next chapter, this is Beltline living with the space, layout & location to make it work. Parking stall is outdoor but covered. (id:63476)

100, 274256 272 Street W
Rural Foothills County, Alberta
This EXTRAORDINARY 122.12 Acre COUNTRY ESTATE offers the ULTIMATE LUXURY LIFESTYLE w/the most SPECTACULAR MOUNTAIN VIEWS — perfectly positioned atop the rolling hills of Rural Foothills County near Millarville!!! An IMPRESSIVE 8,365 SQ FT of CUSTOM-BUILT LIVING SPACE w/6 BEDROOMS, 4 FULL BATHS + 2 HALF BATHS, CENTRAL A/C, an OVERSIZED HEATED ATTACHED 4 CAR GARAGE + WALK-OUT BASEMENT, this ONE-OF-A-KIND property also incl/an BARN w/8 STALLS for equestrian use, a FULLY Serviced SHOP, BEAUTIFUL PASTURELAND ideal for cattle + endless potential for a BED & BREAKFAST, WEDDING/EVENT VENUE, MULTI-GENERATIONAL COMPOUND or future SECOND RESIDENCE (subject to county approval). This property is to be SOLD TOGETHER w/the adjoining property located at #200 274256 272 Street W — creating an incredibly rare opportunity to own a multi-parcel COUNTRY ESTATE w/unmatched versatility, scale + income-generating potential. A GATED paved driveway welcomes you into this FULLY FENCED Estate w/STUNNING pond + fountain, a COVERED Front Porch incl/a VERANDA, HARDY BOARD siding, RUBBER ROOF + a 60 YEAR WARRANTY. Inside showcases SOARING vaulted ceilings, a dramatic CURVED STAIRCASE w/Custom water feature, rich OAK trim, HICKORY flooring, METAL + WOOD railings, built-in SPEAKERS Inside/Outside + ELEVATOR access connecting all levels. Designed for both EVERYDAY COMFORT + entertaining, the main level has a PRIVATE OFFICE w/CUSTOM BOOKCASE, a SPIRAL staircase to the PRIVATE STUDIO LOFT, + the LIVING ROOM incl/GAS FIREPLACE. The CHEF-INSPIRED KITCHEN has White Cabinets, GRANITE countertops + SS appliances + LARGE PANTRY, a PRIVATE FITNESS ROOM + SUNROOM w/WEST MOUNTAIN VIEWS!!! The PRIMARY RETREAT offers breathtaking views, SPA-INSPIRED 6 PC ENSUITE w/HEATED FLOORS + LARGE WALK-IN CLOSET, while a 2ND ACCESSIBLE Bedroom, 3 PC Bath, Laundry + MUDROOM complete the level. The BASEMENT is designed for ENTERTAINING, feat. a FAMILY ROOM w/GAS FIREPLACE, FULL 2nd KITCHEN, 3rd, 4th, 5th + 6th BEDROOM all w/w alk-in closets + WEST-FACING MOUNTAIN VIEWS, TWO 4 PC Baths, 2nd Laundry, Playroom, TEMP-CONTROLLED WINE CELLAR for 660 BOTTLES, THEATRE ROOM w/seating + 2nd mudroom w/private staircase access upstairs. Step outside + enjoy an AMAZING PERGOLA w/REMOTE CONTROL SCREENS, expansive WEST-FACING terraces, CHILDREN’S PLAYGROUND, flowing stream + 2 PONDS — creating the perfect setting for relaxing or entertaining. Beyond the luxury lifestyle appeal, this estate offers INCREDIBLE INCOME-GENERATING POTENTIAL as a LUXURY AIRBNB, BED & BREAKFAST, EVENT VENUE or WORKING RANCH. The BARN has 8 STALLS, WASH BAY, TACK ROOM, STORAGE + an UPPER EVENT SPACE w/a WET BAR, Two 2 PC bathrooms + WEST-FACING deck, while the MASSIVE TURN-KEY SHOP offers 16’ ceilings, TWO 14’ x 12’ OVERHEAD DOORS, HUGE STORAGE LOFT, workshop/headquarters space, 3 PC BATH + kitchen/lunch room. Whether you envision a WORKING RANCH, EVENT VENUE, AIRBNB BUSINESS or FAMILY LEGACY PROPERTY, this EXTRAORDINARY estate offers unmatched opportunity!!! (id:63476)
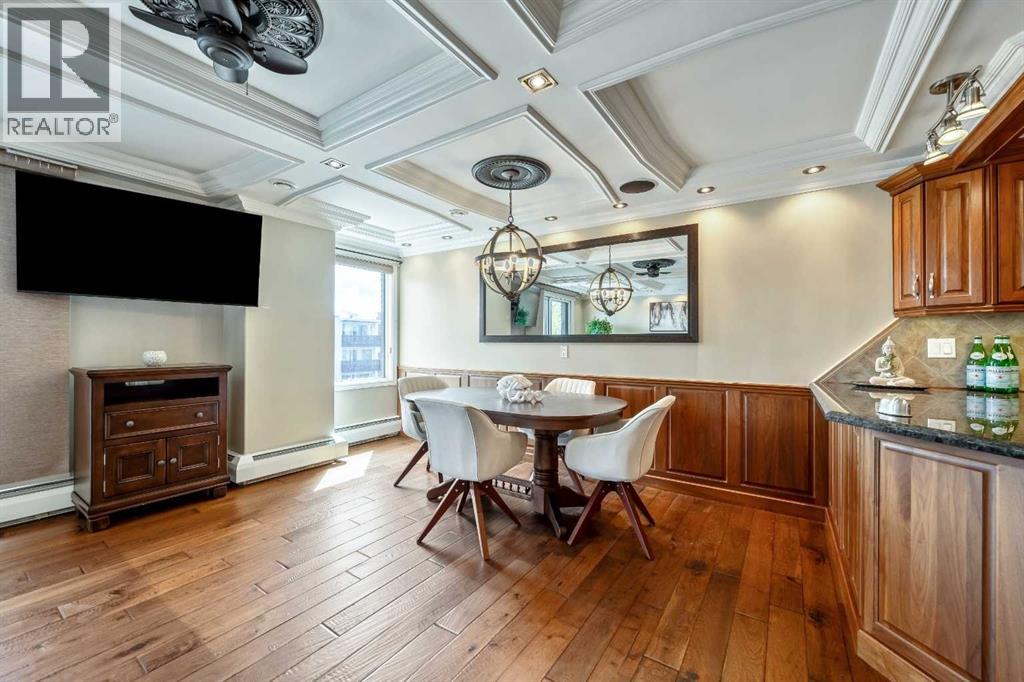
302, 1208 14 Avenue SW
Calgary, Alberta
A rare Beltline showstopper, fully renovated from top to bottom, this bright third-floor corner unit faces Connaught Off-Leash Park and offers beautiful downtown views from the wrap-around, south-facing balcony. Tucked on a quiet street, this one truly delivers the perfect blend of style, sunlight, and unbeatable inner-city lifestyle. This 2 bedroom, 1 bathroom condo is rich in detail, featuring coffered ceilings throughout and recessed lighting, a refined finish typically reserved for high-end homes, along with hardwood flooring and a beautifully updated kitchen with granite countertops and quality cabinetry. You’ll also appreciate the added comfort and convenience of built-in speakers throughout the unit, central vacuum, and new carpet recently installed in the bedrooms. At the entry, in addition to the main coat closet, you’ll find a large storage closet that offers excellent storage and can easily double as a small workshop or hobby area. The in-suite laundry area is thoughtfully designed with a laundry sink and shelving for extra storage, keeping everything neat and functional. As you move down the hall, the layout opens into a massive open-concept living space that seamlessly connects the kitchen, dining, and living areas, making it perfect for entertaining. One of the best features is the wrap-around south-facing balcony, providing sunshine throughout the day and incredible park and city views. The unit also includes one heated parking stall with its own electrical outlet. This location is hard to beat with easy walking access to 17th Avenue, cafés, restaurants, shops, professional services, and everything that makes the Beltline so vibrant. (id:63476)

915, 1053 10 Street SW
Calgary, Alberta
Rare End-Unit Corner Suite with Panoramic Southwest City & Mountain Views – Fully Furnished & Move-In Ready!Welcome to one of the most desirable floor plans in Vantage Pointe! This bright and spacious end-unit corner suite offers exceptional privacy with only one shared wall, an abundance of natural light from multiple sides, and breathtaking southwest views of both the city skyline and the Rocky Mountains. Whether you’re a first-time buyer, investor, downsizer, or professional seeking a turnkey downtown lifestyle, this beautifully maintained 2-bedroom, 2-bathroom residence is ready for immediate possession.Offering over 800 sq. ft. of thoughtfully designed living space, this home features an open-concept layout with 9-foot ceilings, large windows, designer paint, upgraded luxury vinyl plank flooring, and a modern electric fireplace that creates a warm and inviting atmosphere. The spacious kitchen is ideal for everyday living and entertaining, complete with upgraded granite countertops, a functional island with seating, ample cabinetry, and appliances that have all been replaced within the last two years.The primary bedroom includes a walk-through closet and private 3-piece ensuite, while the second bedroom and full bathroom provide flexibility for guests, roommates, family members, or a home office setup. Step outside onto your oversized private balcony and enjoy stunning sunsets, mountain views, and the vibrant energy of downtown Calgary.An incredible bonus—this unit is being sold fully furnished. Furniture, TV, Dyson vacuum, bidet, and numerous household items are included, making this a true move-in-ready opportunity or an ideal turnkey investment property.Residents of Vantage Pointe enjoy excellent amenities including a fitness centre, steam room, bicycle storage, party room, secured entry, on-site security, and professional management. The unit also includes a heated titled underground parking stall for year-round convenience.Located in the heart o f the Beltline, you’re just steps from Midtown Co-op, restaurants, cafes, shopping, public transit, parks, and Calgary’s downtown core. Enjoy the convenience of urban living while still having the comfort of a spacious, upgraded home with incredible views.Rarely do end-unit corner suites offering this combination of views, upgrades, furnishings, location, and value come to market. Vacant and available for quick possession. Book your private showing today! (id:63476)
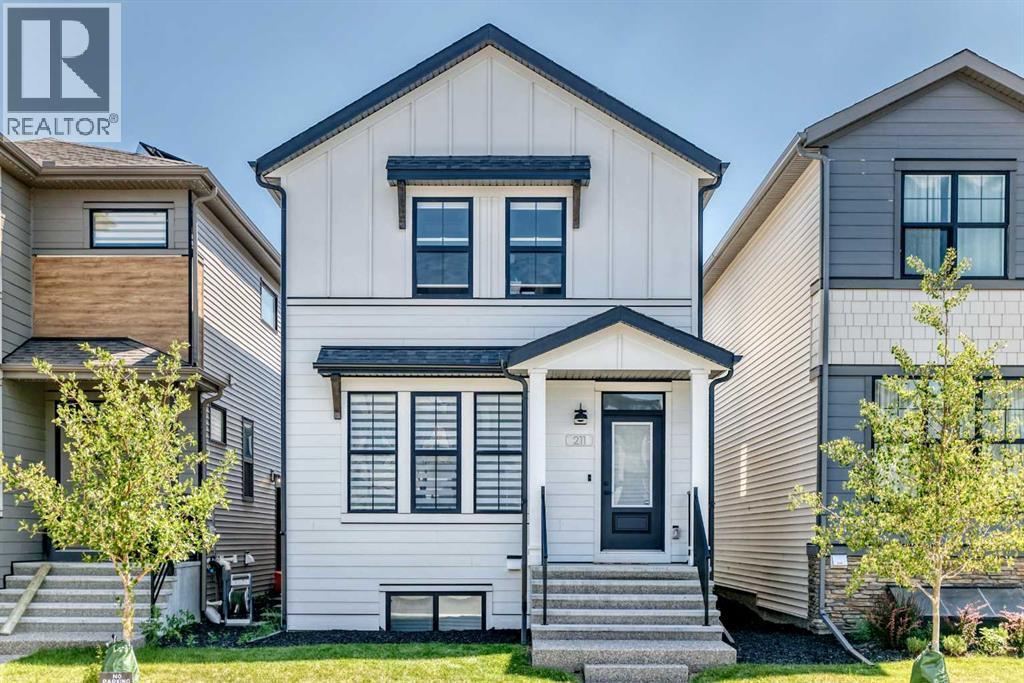
211 Silverton Glen Crescent SW
Calgary, Alberta
There is a certain confidence that comes with a home that is still young, thoughtfully upgraded, and immaculately cared for, and this 2023 Cardel built residence wears that confidence beautifully. Wrapped in a bright, airy colour palette and enhanced with hand selected upgrades, it blends modern design with everyday comfort in a way that feels both elevated and effortless. The main floor office creates a refined space to think, work, or create, while the heart of the home delivers a chef-inspired experience anchored by a sleek gas range and a layout designed for connection. Central A/C keeps summers perfectly cool, a water softener adds comfort to daily living, and the pristine, no pets, no smoking environment preserves the home’s like-new feel. Upstairs, three inviting bedrooms and 2.5 baths offer a calm retreat, all backed by years remaining on the ANHWP for added peace of mind.Downstairs, opportunity quietly waits. With a bathroom rough-in already in place and a separate exterior entrance, the basement opens the door for future development, whether as a potential legal suite subject to City of Calgary approval or simply as expanded living space tailored to your needs. Outside, the partially fenced backyard and alley access create flexibility for future plans, entertaining, or everyday convenience.Location here is not just practical, it is lifestyle driven. A playground sits a 30 second walk away, while Silverado Plaza and Belmont Plaza place shopping, restaurants, schools, parks, and daily essentials within minutes. The upcoming Silverado LRT station, just a three minute drive away and part of the Red Line extension, adds a powerful layer of long term value and connectivity. Whether you are an investor with vision or a small family searching for a first home that feels anything but ordinary, this property delivers a rare blend of polish, potential, and quiet luxury that continues to unfold the longer you experience it. Listed over $55,000 below the City of Ca lgary’s assessed value! (id:63476)
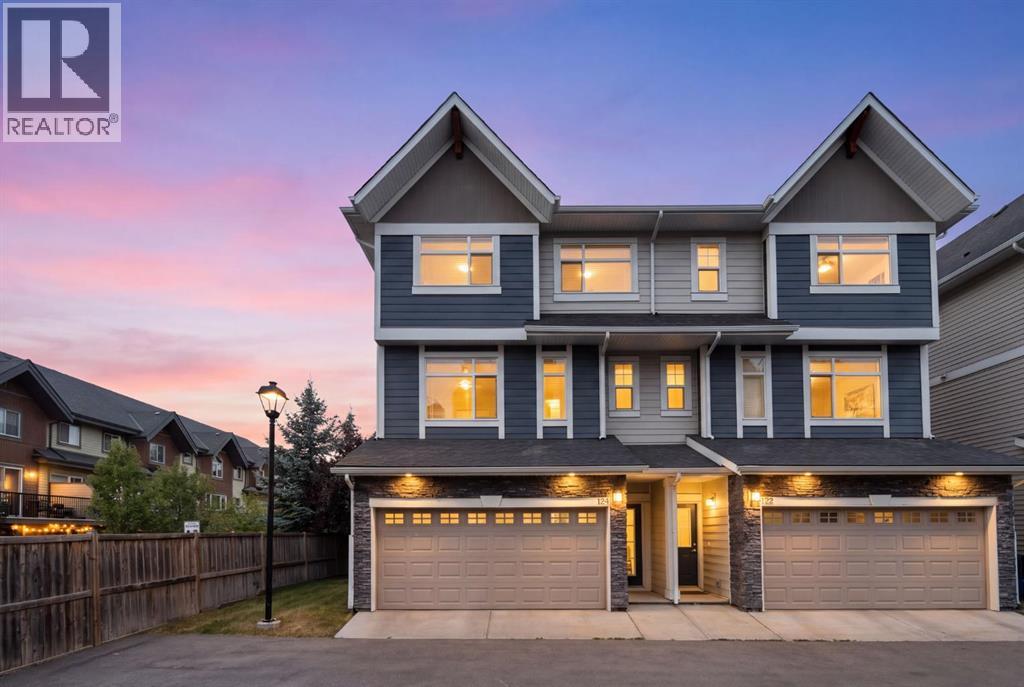
124 Wentworth Row SW
Calgary, Alberta
Welcome to 124 Wentworth Row SW — a beautifully maintained end-unit townhouse offering over 1,800 sq ft of above-grade living space, a fantastic multi-level layout, and the extra windows and natural light that make an end unit so desirable. Designed with both everyday living and flexibility in mind, this home offers 3 bedrooms upstairs, a fourth bedroom in the developed basement, 3.5 bathrooms, a dedicated den/office, and a double attached garage.The spacious entry level immediately sets this home apart, with a generous foyer, convenient mudroom access from the garage, and a separate den that makes an ideal home office, study, or flex space.Up one level, the main living area is bright, open, and exceptionally functional. Large windows fill the space with natural light, while laminate flooring carries through the kitchen, dining, and living areas. The kitchen sits at the heart of the home, with plenty of room to gather and an easy connection to the dining area and impressively spacious living room. A 2-piece powder room and access to the balcony complete this level.Upstairs, the thoughtful layout continues with all three bedrooms and the convenience of upper-floor laundry together on one level. The generous primary bedroom offers a walk-in closet and private 5-piece ensuite, while two additional bedrooms and a full 4-piece bathroom provide plenty of space for family. The developed basement extends the versatility of the home even further, adding a fourth bedroom, another full bathroom, and additional storage — an ideal setup for guests, teenagers, extended family, or simply extra space to spread out.Central air conditioning keeps the home comfortable through the warmer months, while the double attached garage, well-planned mudroom, and abundant storage add to the everyday functionality.Bright, spacious, and exceptionally well laid out, this well-maintained end-unit townhouse offers more than 1,800 sq ft of above-grade living space, four bedrooms, 3.5 bathro oms, a dedicated office, and the functionality of a larger home with the low-maintenance appeal of townhouse living. The location makes it even better — within walking distance of neighbourhood schools and an incredible selection of nearby shopping, restaurants, and everyday services, with Calgary’s newly completed Radio Park and the growing West District just minutes away. Enjoy 8.4 acres of green space, pathways, a playground, basketball court, outdoor amphitheatre, skating and year-round community programming, while convenient access to Stoney Trail makes getting around the city easy. All of this in the sought-after community of West Springs. (id:63476)
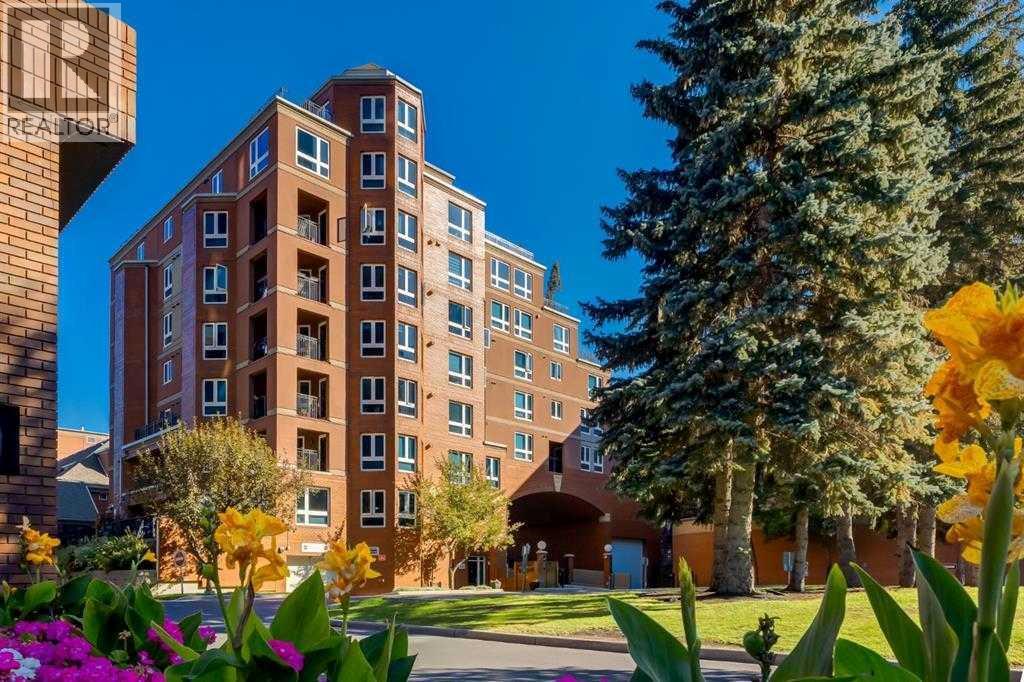
7101, 400 Eau Claire Avenue SW
Calgary, Alberta
Welcome to the prestigious and exclusive Prince's Island Estates in the heart of Eau Claire. Convenient and private ground floor garden bungalow surrounded by large privacy trees that offers private use of a gated and fenced yard, garden and large patio. Updated and redesigned home with an open concept floor plan, high ceilings, hardwood and tile floors, granite countertops, crown molding, gas fireplace, stainless steel appliances, 2 bedrooms, 2 baths, office area, in-suite storage room, laundry room with stack washer/dryer and very convenient direct floor access to your heated underground titled parking. Unit can be purchased turn-key with all furniture and accessories. Quick possession can be made possible. Quiet full concrete construction with 27 underground visitor parking stalls, carwash bay on P2, gated courtyard with short term parking and onsite property manager. Pet friendly building and very convenient if you have pets with this ground floor garden bungalow. Extraordinary heart of Eau Claire location along the south bank of the Bow River next to beautiful Prince's Island Park, world-class pathway system, Eau Claire Athletic Club, and close to great restaurants and fine dining, outstanding cafes and bakeries, plus 15 skywalk system, LRT & Transportation, Peace Bridge and just a short walk to Kensington shopping and Calgary's vibrant city center. Time to enjoy the ultimate in downtown urban living! (id:63476)
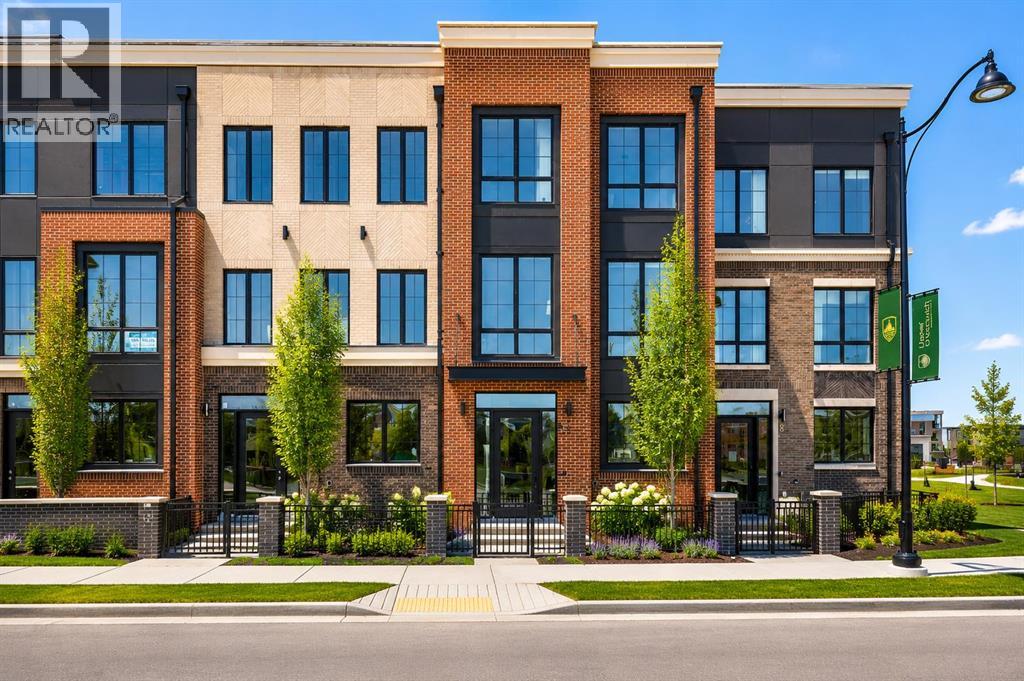
133 Greenwich Common NW
Calgary, Alberta
Welcome to the Cascia by Partners, a distinctive canal-front residence with no condo fees in the highly sought-after northwest community of Upper Greenwich. Offering 2,578 square feet of thoughtfully designed living space and direct frontage onto the community's signature water canal, this is a rare opportunity to secure a luxury home in one of Calgary's most unique and exciting emerging neighbourhoods. Combining the freedom of fee-simple ownership with elegant design, exceptional functionality, and an unparalleled waterfront setting, the Cascia delivers a lifestyle rarely found in Calgary's new home market. Expansive windows and carefully considered living spaces are designed to maximize natural light and showcase views of the canal, creating a connection to the outdoors rarely found in urban living. The home features a spacious three-bedroom layout designed for both everyday comfort and entertaining. Open-concept living areas provide seamless flow between the kitchen, dining, and great room, while elevated finish opportunities allow purchasers to create a home tailored to their personal style and lifestyle needs. Whether hosting family gatherings, entertaining friends, or enjoying a quiet evening overlooking the water, the Cascia offers a setting that feels both sophisticated and welcoming. Upstairs, the private living quarters are designed to provide comfort and privacy. The spacious primary retreat serves as a peaceful escape, while two additional bedrooms offer flexibility for guests, family members, or a dedicated home office. Thoughtful planning throughout the home ensures functionality without compromising on design. Unlike many completed homes, this residence presents a rare opportunity for purchasers to personalize the interior finishes and selections, creating a home tailored to their own style and preferences. Additional features include a rear attached double garage, air conditioning, and in-slab heating rough-in on the main floor. Upper Greenwich offer s a lifestyle unlike any other in Calgary. Thoughtfully designed around the community's signature canal, it creates a unique waterfront atmosphere rarely found in a new neighbourhood setting. Residents enjoy access to extensive pathways, playgrounds, sports courts, future parks, and beautifully planned gathering spaces. Calgary Farmers' Market West, WinSport, the Bow River pathway system, and major commuter routes are all just minutes away, providing the perfect balance of recreation, convenience, and connectivity. With no condo fees, direct canal frontage, luxury design inspiration, the opportunity to personalize interior selections, and an exceptional location, the Cascia represents a rare opportunity to create a truly custom home in one of northwest Calgary's most prestigious new communities. (id:63476)

4407 17 Street SW
Calgary, Alberta
Nestled in the vibrant heart of Altadore, this exquisite detached home, built in 2021 by the esteemed builder Paramount Projects, epitomizes luxury and modern living. Spanning over 3,700 total square feet, this architectural masterpiece features wide-plank engineered white oak hardwood flooring and soaring 10-foot ceilings on both the main and upper levels, creating an inviting atmosphere filled with natural light. The open-concept design seamlessly connects the gourmet chef’s kitchen—equipped with a premium Miele appliance package, including a 5-burner gas cooktop and double wall ovens—to the spacious dining area and cozy living room, which boasts a gas fireplace with custom built-ins for ample storage.Ascend the custom staircase adorned with a sleek 15 mm glass railing to discover three generously sized bedrooms upstairs, including the luxurious primary suite. This retreat features 12-foot ceilings, a custom walk-in closet, and a spa-inspired ensuite complete with a soaker tub, steam shower, dual vanities, and Wi-Fi heated tile floors, ensuring a tranquil escape.On the main floor, a spacious butler’s pantry and a large mudroom enhance functionality for everyday living, facilitating easy transitions between indoor and outdoor spaces. The fully developed lower level offers 9-foot ceilings and in-floor heating, showcasing a versatile rec room with a built-in wet bar, a state-of-the-art glass-walled home gym, an oversized fourth bedroom, and a stylish 3-piece bathroom.Step outside to the zero-maintenance west-facing backyard, perfect for entertaining or relaxing, complemented by a built-in gas BBQ line and an irrigation system for effortless outdoor living. Additional highlights include a heated double detached garage with ample storage options, a security system, high-efficiency furnace, Navien boiler, radon mitigation system, and extensive designer lighting throughout.Just steps away from top-rated schools, Sandy Beach, Glenmore Reservoir, and the vibrant Ma rda Loop district, this home offers unparalleled inner-city living, where every detail has been meticulously curated for comfort, beauty, and functionality. Embrace a lifestyle of elegance and convenience in this remarkable Altadore residence. (id:63476)
3337 41 Street SW
Calgary, Alberta
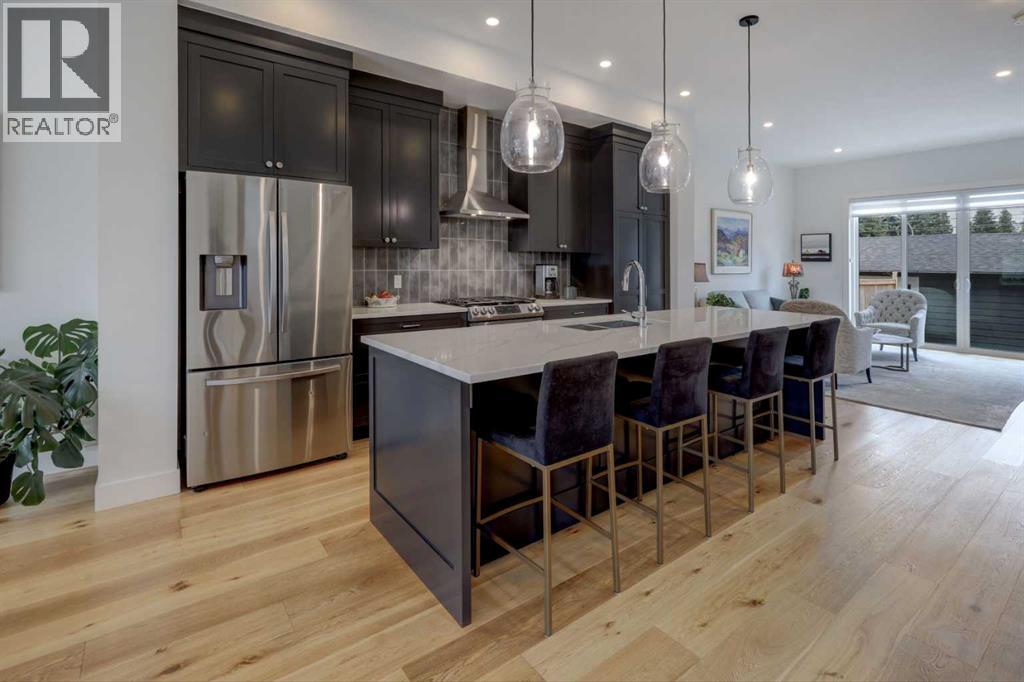
Welcome to this stunning semi-detached infill in the sought-after community of Glenbrook, offering stylish design, quality finishes, an exceptional layout for modern living & it is still under new home warranty. The bright, open-concept main floor is highlighted by impressive 10-foot ceilings, wide-plank engineered hardwood flooring, & a spacious front foyer that creates a warm first impression. The beautifully appointed kitchen is the heart of the home, featuring stainless steel appliances, soft-close cabinetry, quartz countertops, & a large central island with an eating bar—perfect for casual meals or entertaining family & friends. The inviting living room is anchored by a cozy gas fireplace & opens to the backyard through dual sliding glass doors, while the dining area is filled with natural light from a large picture window. A functional rear mudroom with a built-in bench & hooks adds everyday convenience. Upstairs, you'll find a well-designed laundry, along with a spacious primary retreat featuring a custom walk-in closet & a spa-inspired 5-piece ensuite with dual sinks, full-height mirrors, a freestanding soaker tub with a striking tiled feature wall, & a fully tiled glass-enclosed shower. Two additional generously sized bedrooms & a full bathroom complete the upper level. The fully developed basement offers even more living space with 9-foot ceilings, a large recreation room featuring a full wet bar, a spacious fourth bedroom with a walk-in closet, & a full 4-piece bathroom—ideal for guests, teenagers, or a home office. Recent updates include air conditioning & custom window blinds, adding even more comfort & value to this beautifully maintained home. Located close to parks, schools, shopping, & everyday amenities, this exceptional Glenbrook home offers the perfect combination of style, functionality, & an unbeatable inner-city lifestyle. (id:63476)
1548 Windsor Street NW
Calgary, Alberta
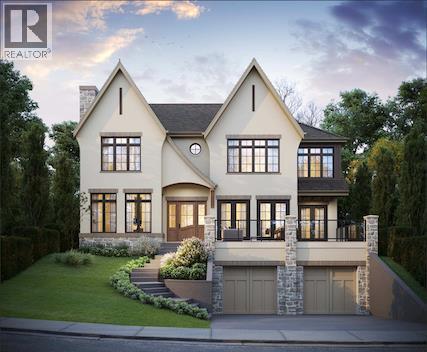
Introducing an exceptional new luxury residence in the heart of St. Andrew's Heights by Altitude Developments, where timeless architecture, meticulous craftsmanship, and elevated design come together to create an extraordinary living experience. This stunning two-storey home showcases premium finishing selections and thoughtfully curated spaces that effortlessly balance everyday comfort with sophisticated entertaining. Designed for today's modern lifestyle, the home offers an ideal layout with four spacious bedrooms on the upper level and an additional bedroom in the fully developed lower level. Every detail has been carefully considered, from the integrated appliance package and striking tilework, to the elegant arched doorways, custom built-in millwork, generous walk-in closets, vaulted ceiling in the primary suite, and rough-in for a elevator. The home's exceptional amenities set it apart, including a spice kitchen, temperature-ready wine room, stylish wet bar, dedicated fitness area, and a private infrared sauna—offering resort-inspired living without leaving home. Whether hosting guests or enjoying a quiet evening in, every space has been designed with both function and luxury in mind. Outdoor living is equally impressive, featuring an expansive southwest-facing balcony off the dining room, perfect for soaking in the sunshine, along with a private rear patio accessible from both the kitchen and great room, creating seamless indoor-outdoor entertaining. An oversized double attached garage completes this outstanding offering. For those who require more space for additional vehicles, or desire for extra storage, there is also room to add a second garage off of the lane with a 643 SF footprint. Perfectly positioned just steps from Mackoweki Hill Greenspace and moments from Foothills Hospital, the University of Calgary, and downtown, this coveted location also provides exceptional connectivity via Crowchild Trail and the Trans-Canada Highway. A rare opportunity to own a masterfully crafted home that delivers uncompromising quality, exceptional amenities, and an enviable inner-city lifestyle. Expected Completion Q4 2027. Advertised RMS Measurements based on existing builder plans and subject to change upon finalized product. Visit the Show Suite located nearby at 2920 Toronto Crescent NW to experience the quality of Altitude Developments builds in person. (id:63476)
34, 420 Grier Avenue NE
Calgary, Alberta
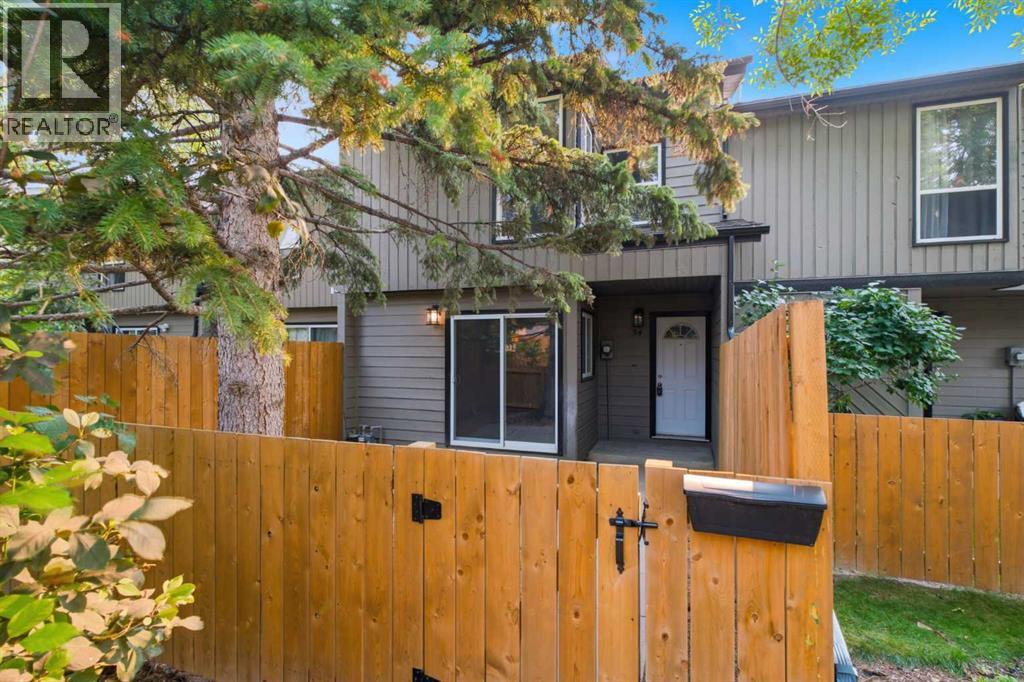
34, 420 Grier Avenue NE – Completely Renovated Townhome Showcasing Exceptional Quality, Design, & Finishing Throughout. Custom Kitchen Features Full-Height Wood Cabinetry, Granite Countertops With Stainless Steel Undermount Sink & New Stainless Steel Appliances. European-Inspired Bathroom Is Beautifully Upgraded, & A Second-Floor Laundry Which Includes A Tile Surround & Dry-Drain Protection. Enjoy An Open Main Floor With Patio Doors Leading To A Fenced Yard & BBQ Area. Bedrooms Are Equipped With New Custom Wood Closet Organizers. Additional Updates Include A High-Efficiency Furnace & Hot Water Tank. Located Near Pathways & Parks Including Laycock Park, Huntington Hills Skatepark, & Egerts Park, With Easy Access To McKnight Boulevard & Deerfoot Trail. Condo Fees Of $360.08 Include Common Area Maintenance & Parking; Pets Allowed With Board Approval. Some photos have been virtually/digitally staged with furniture & decor for illustrative purposes only; these items are not included with the property. (id:63476)

828 Sora Boulevard SE
Calgary, Alberta
THE BASEMENT IS ALREADY MAKING PLANS BEHIND YOUR BACK—and you’re probably going to approve. With 9' foundation walls, a separate side entry, an enlarged egress window and ROUGH-INS FOR A BATHROOM, LAUNDRY AND FUTURE WET BAR or kitchen area, this home has already handled some of the expensive groundwork for whatever comes next. More living space, multi-generational flexibility or future income potential—the options are waiting downstairs.Up top, everyday life is equally well planned. A FULL-WIDTH COVERED PORCH gives the home real presence, while oversized front windows fill the living room with light and an ELECTRIC FIREPLACE brings the cozy. The MAIN FLOOR POCKET OFFICE is a proper little headquarters with data wiring and storage—ideal for remote work, homework or hiding with a coffee while the rest of the house sorts itself out.The kitchen brings Oxford Grey cabinetry, QUARTZ COUNTERS, a smoky tile backsplash, 48" upper cabinets, a CHIMNEY HOOD FAN and a BUILT-IN MICROWAVE with a deep pot drawer below. The KITCHEN ISLAND adds prep space and casual seating, the pantry keeps clutter contained, and the dedicated dining area gives meals—and furniture—a proper place to land. From there, step onto the 10' × 10' REAR DECK with a BBQ gas line. The 20' × 20' CONCRETE PARKING PAD is ready for two vehicles or a future garage.Upstairs, the CENTRAL BONUS ROOM gives everyone somewhere else to be—always a win. Three bedrooms and upper laundry keep daily life efficient, while the primary adds a windowed walk-in closet, DUAL SINKS and an UPGRADED SHOWER with a built-in seat.Sora brings nature into the daily routine with WETLANDS, OPEN GREEN SPACE, WALKING TRAILS, BOARDWALKS and places to pause near the water. Seton and McKenzie Towne keep shopping, dining and services within easy reach, while Fish Creek Provincial Park, Ralph Klein Park and the Bow River add even more room to roam. QUICK ACCESS TO STONEY TRAIL keeps the city connected without putting it in your backyard.A dd 200-amp service, TANKLESS HOT WATER, front landscaping and IMMEDIATE POSSESSION, and this home is ready for move-in day—and already plotting what comes next. Contact your agent and book a showing today! • PLEASE NOTE: Photos are of a DIFFERENT Spec Home of the same model – fit and finish may differ. Interior selections and floorplans shown in photos. Kitchen appliances are included, and will be installed prior to possession. Washer and dryer included on qualifying homes. (id:63476)
12 Sunset Way
Priddis Greens, Alberta
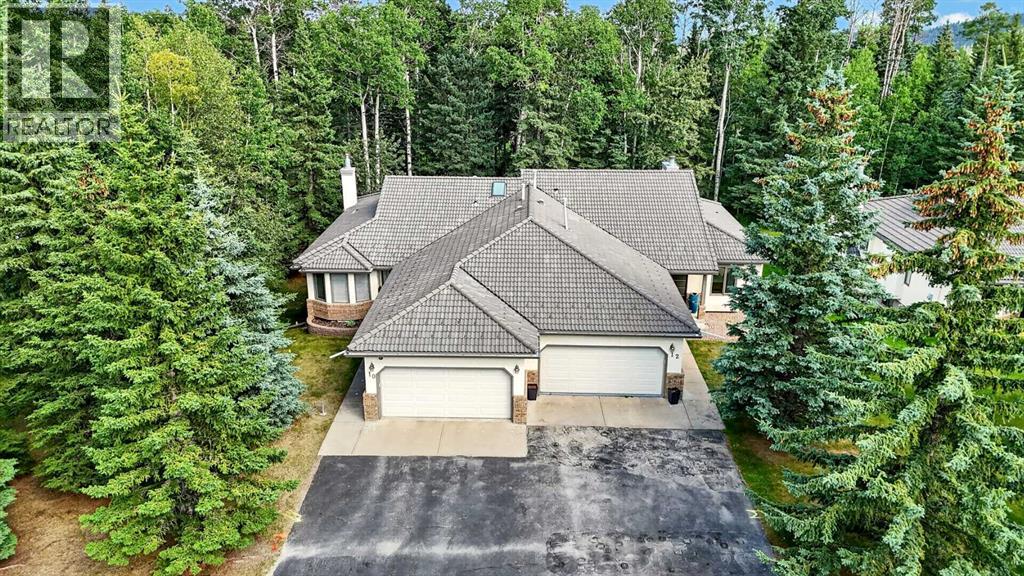
Calling all golfers & nature enthusiasts! Highly desirable “Priddis Greens” development in the heart of the foothills offering spectacular mountain views, treed woodlands & world class golfing right at your doorstep. Minutes from Calgary City limits & new ring road providing quick access to all areas of Calgary & shopping conveniences. This marvelous community offers year-round activities including social club events, miles of walking paths, winter cross country skiing on groomed trails & ice skating. Enjoy dining at the full menu Country Club restaurant or order your meal to take out! Bragg Creek & Priddis restaurants & shopping options are sure to add variety. Excellent location on a quiet enclave backing to a forested area with the golf course beyond. Walk to the Club House in a few minutes! Inside you’ll discover an impeccably maintained & renovated villa offering a move in ready home. This Pebble Beach model was the second largest model built. The oversized, heated, double garage has expensive built-in cabinets, work bench & utility sink. The Primary bedroom retreat is spacious, has vaulted ceilings & a bay window sitting area to enjoy leisure time enjoying the treed privacy. Convenient main floor bedroom or den has built-ins featuring a coffee bar & beverage fridge. Remodelled main floor laundry room & 2-piece bathroom. The renovated kitchen is a stunning Chef’s dream! Features timeless quality cabinets, tile backsplash, Quartz counter tops & top of the line JennAir stainless steel appliances. 6 burner gas stove, side by side fridge, wall oven, warming bread drawer, large beverage fridge & a massive sit up island is all perfect for hosting family & friends to a beautiful meal! The vaulted great room has been opened to the kitchen & offers loads of room to arrange furniture with access to a roomy upper deck to enjoy a BBQ or relaxation. The dining room is a more formal, perfect space to enjoy a quiet meal together. The developed walk-out basement adds a 3rd bed room, renovated full bath & a family room complete with a beautiful multi sided fireplace. More space awaits your needs in a massive multi-purpose room plus loads of storage space. New carpet & fresh paint. Walk-out to the covered patio & yard. Some new windows & exterior doors. Central A/C. Mechanicals have all been serviced regularly offering peace of mind. Come enjoy the beautiful, low maintenance lifestyle this executive villa offers! (id:63476)

6510 Hwy 53 Highway
Ponoka, Alberta
Prime Development Land spanning 70.70 acres with Area Structure Plans, offering a strategic opportunity for land development. The two parcels, 6510 Hwy 53 (Urban Reserve, 53.27 acres) and 6302 48 Avenue (C2 Commercial / Urban Reserve, 17.43 acres), are available for a large contiguous parcel, providing over 70 acres for a master-planned community in Ponoka or can be sold individually. The site features flat topography, excellent development flexibility for staged capital construction, and options for commercial, single-family, and multi-family residential projects. The NW5-43-25-W4 lands offer a short- to medium-term development opportunity in the Town of Ponoka, with existing services nearby, residential neighbourhoods in proximity, and strong frontage potential along key transportation routes. This parcel is uniquely positioned for a mixed-use concept combining commercial, medium-density residential, and single-family housing, with superb access and visibility along Highway 53 and underground services nearby. Explore the supplements for more detailed information on the ASP outline plans, including sanitary sewer and water main concepts, as well as grading and storm water management concepts. Seize this development opportunity now or hold it for the future! (id:63476)
705, 1726 14 Avenue NW
Calgary, Alberta
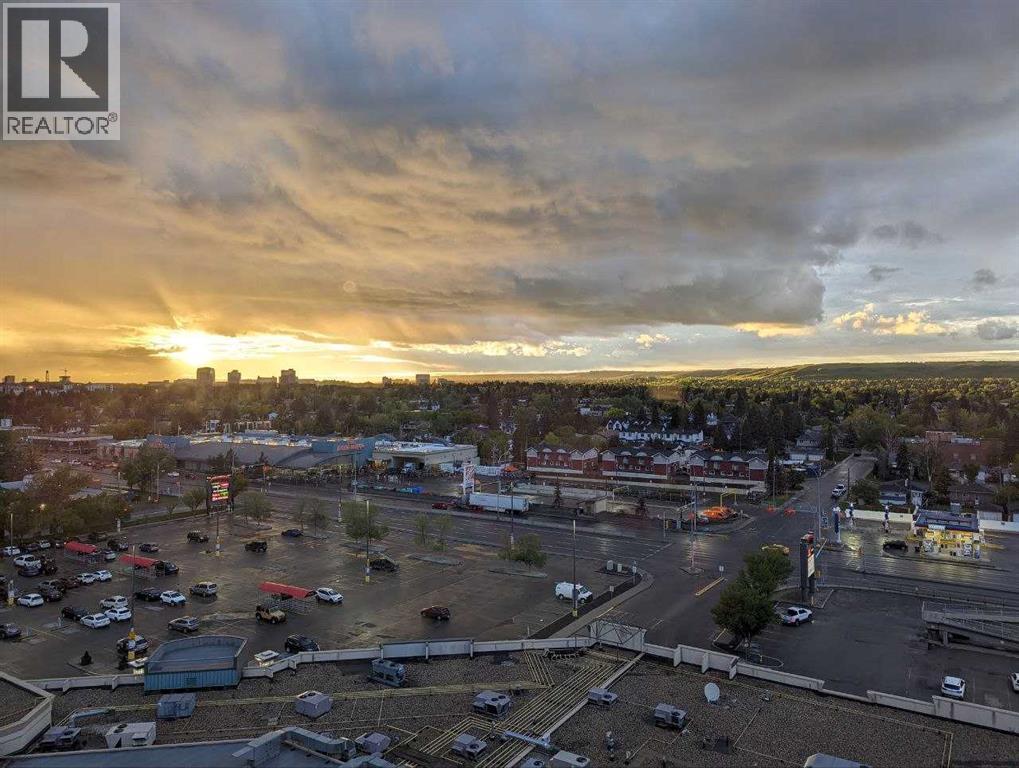
Incredible Nose Hill Park and Mountain views by day, twinkling city light views at night! Live steps to the LRT station, be able to get your groceries in the dead of winter without having to go outside and enjoy central air conditioning in the heat of the summer! Welcome to The Renaissance, an 18+ condo complex in Hounsfield Heights. This 7th-floor apartment offers open-concept living at its finest, designed to maximize both space and views. The kitchen features warm maple cabinetry, generous counter space, and overlooks the dining area and spacious living room, complete with a cozy gas fireplace. The primary bedroom has a walk-in closet and a well-appointed ensuite featuring dual sinks, a deep soaker tub, and a separate shower. A second bedroom is conveniently located near the full main bathroom. You’ll also appreciate the in-suite laundry and a versatile storage/den area just inside the entry. This home includes a titled underground parking stall and an additional storage locker in the heated parkade. The Renaissance is known for its outstanding amenities, including a fully equipped exercise room, a library, a movie theatre, a meeting and a social room complete with a kitchen, games room, hobby room, and beautifully landscaped third-floor gardens with gazebo and BBQ areas. Guest suites and 24-hour concierge/security add comfort and peace of mind. An indoor walkway connects directly to North Hill Mall, putting Safeway, Shoppers Drug Mart, restaurants, medical and dental offices all within easy. The LRT station is directly across the street, with the Public Library, SAIT, and Jubilee Auditorium just steps away. Book your showing today! (id:63476)
252036 Rge Rd 54a
Rural Rocky View County, Alberta
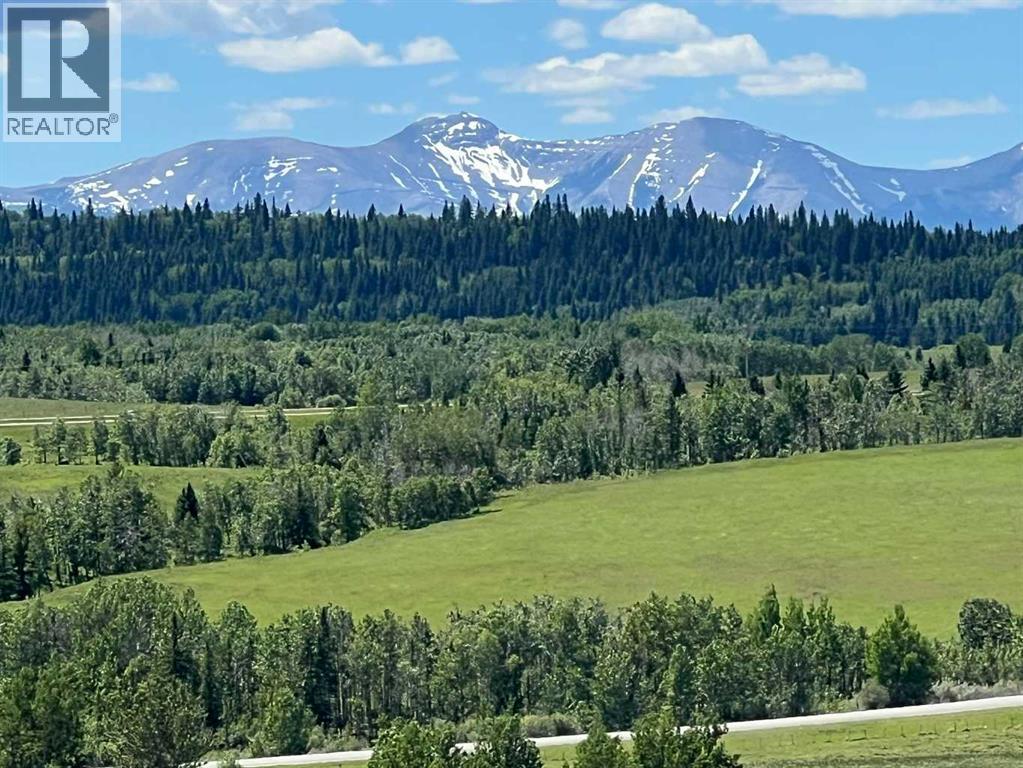
Welcome to an extraordinary opportunity to own 76.4 acres of pristine Alberta land in one of the most coveted locations between Calgary and Canmore. Offering easy access just off Highway 1, this remarkable property combines the convenience of city amenities with the serenity of a private rural retreat. The landscape is as diverse as it is beautiful, featuring a tranquil pond, and a stream meandering through the property, expansive native grasslands, and an aspen grove. Throughout the spring and summer months, vibrant wildflowers blanket the grasslands, creating a stunning natural backdrop. A gentle knoll provides an elevated vantage point where the panoramic mountain views truly come to life, offering an unforgettable setting for your dream home or future vision. The property includes three double-wide ATCO trailers currently utilized as farm buildings, providing valuable storage and utility space, and a well producing at 3 GPM. Adding even more charm is the custom-built chicken coop—an eye-catching structure with such thoughtful craftsmanship and exterior finishing that it looks like a cozy cottage in its own right. Whether you're envisioning a country estate, an equestrian property, agricultural pursuits, or exploring the many discretionary uses available, this exceptional parcel offers incredible flexibility and endless potential. Here, you'll enjoy the best of both worlds: close enough to Calgary for everyday convenience, and just 30 minutes from Canmore and the endless recreation of the Rocky Mountains, yet with the peaceful feeling of being away from it all. Properties of this size, quality, and location are increasingly rare. Seize this opportunity to create a legacy that can be enjoyed for generations to come. This remarkable property is ready to help make your dreams a reality. (id:63476)
438 Covecreek Circle NE
Calgary, Alberta
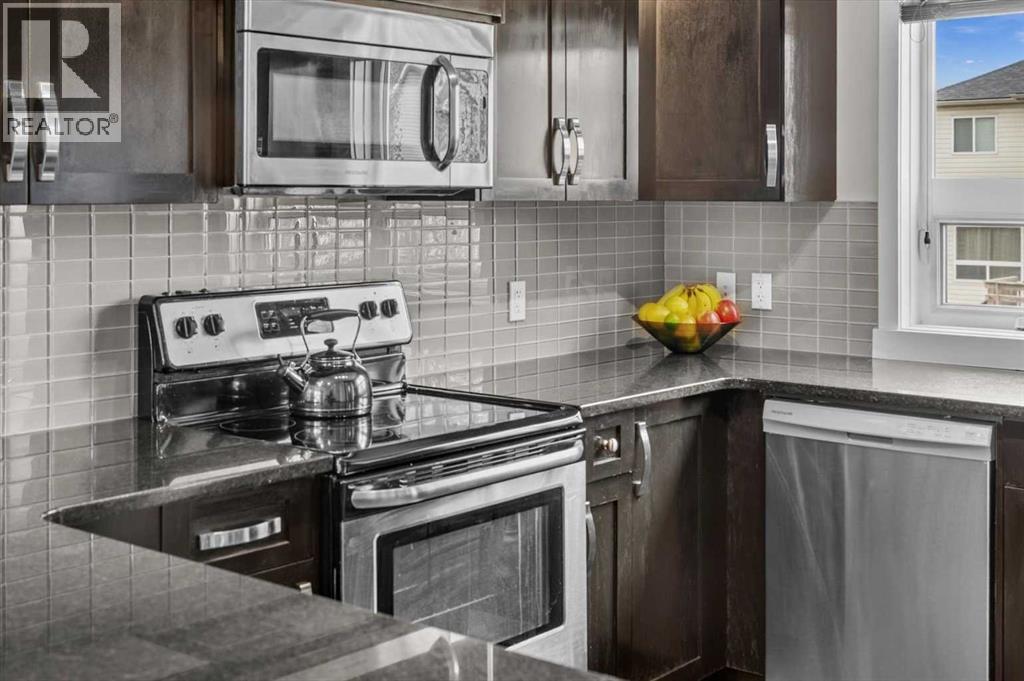
Welcome to unit 438 in Coventry Station, a stylish and well-appointed two-bedroom, two-bathroom townhouse nestled in the sought-after community Coventry Hills. This modern three-storey home offers the perfect blend of contemporary design, functional living, and an unbeatable community lifestyle that is ideal for first-time buyers, young professionals, or savvy investors looking for a move-in ready property in one of Calgary's most connected north communities. With low-maintenance living, an attached garage, and a thoughtful layout spread across three levels, this is townhouse living at its very finest. From the moment you arrive, the bold curb appeal sets the tone. A striking modern exterior with large windows, clean architectural lines, and an attached single garage with direct interior access makes coming home feel effortless every single day. Step inside to a welcoming entry level where the spacious garage doubles as an impressive flex space, currently used as a private home gym, giving you the freedom to stay active without ever leaving home. Head upstairs to the sun-filled main living level where rich hardwood floors, neutral tones, and an open-concept layout create a warm and inviting atmosphere. The kitchen is the heart of this home, featuring dark espresso cabinetry, granite-style countertops, a gleaming glass tile backsplash, a full stainless steel appliance package, and a peninsula with bar seating for three. Whether you are hosting friends for the evening or enjoying a quiet weeknight dinner, this kitchen delivers both style and function in equal measure. The living room is generous in size with oversized windows that flood the space with natural light throughout the day. The flexible layout easily accommodates both a comfortable lounge area and a dedicated home office setup, making remote work easy and truly practical. Step through to your private back patio, a low-maintenance outdoor retreat complete with a warm wood privacy wall, and plenty of room for a BBQ and outdoor seating. It is your own personal escape under the open Calgary sky. Upstairs, the primary bedroom is a true sanctuary with plush carpet, large windows, a walk-in closet, and a private 3 -piece ensuite featuring dark cabinetry, granite counters, and a matching glass tile backsplash. The second bedroom is equally impressive with bright windows, ample closet space, and has its own easy access to the main 4-piece bathroom. Convenient upper floor laundry with a stacked Samsung washer and dryer rounds out this level perfectly. Beyond your front door, Coventry Station offers a beautifully landscaped courtyard, a community pergola with picnic areas, lush green space, and a genuine neighbourhood feel. With quick access to Stoney Trail, Country Hills Boulevard, major shopping, top-rated schools, parks, and the Calgary International Airport just minutes away, this location truly has it all. Do not miss your opportunity to call this exceptional property home. (id:63476)

1608, 1010 6 Street SW
Calgary, Alberta
Urban living is easy from this stylish 2-bedroom, 1-bathroom condo in 6th & Tenth, one of the Beltline’s recognizable high-rise buildings. Set on the 16th floor, this home puts you right in the middle of one of Calgary’s most connected neighbourhoods, with downtown, 17th Avenue, restaurants, coffee shops, shopping, transit and everyday amenities all close by.Freshly painted with brand new flooring throughout, the home feels modern, clean, and move-in ready. The well-planned layout makes great use of the space, offering two bedrooms for added flexibility whether you need a second bedroom, home office or space for guests. Modern finishes and a contemporary design give the home a clean, urban feel, while the elevated setting adds to the sense of being above the activity of the city.6th & Tenth offers an impressive collection of resident amenities, including a fully equipped fitness centre, outdoor pool, Sky Lounge, landscaped outdoor terrace, secure bike storage, and 24-hour concierge and security services. It’s a building designed for those who want the convenience of condo living without giving up spaces to work out, relax or spend time outdoors.The Beltline location is a major part of the appeal. Walk to some of Calgary’s best restaurants and cafés, head downtown for work, meet friends along 17th Avenue, or take advantage of nearby pathways and green spaces. With quick connections throughout the inner city, you can leave the car at home and enjoy a lifestyle where so much of Calgary is right outside your door.A great option for professionals, first-time buyers, investors, or anyone looking for a low-maintenance home in the heart of the city. (id:63476)

11 Tuscany Ridge Park NW
Calgary, Alberta
4 BEDROOMS TOTAL | 3.5 BATHROOMS | OVER 3,157 SQ. FT. OF DEVELOPED LIVING SPACE | WALKOUT BASEMENT | DOUBLE ATTACHED GARAGE | MOUNTAIN VIEWS | LARGE LOT! Welcome to this impressive and rarely offered family home in the highly sought after community of Tuscany. Offering 4 bedrooms, over 3,157 sq. ft. of fully developed living space, a walkout basement and a large, wide lot with mountain views, this is a home designed for families who want space, functionality and an exceptional location. Step inside to a bright and welcoming floor plan highlighted by soaring vaulted ceilings in the front great room, upgraded lighting and an abundance of natural light. The main living area is anchored by a cozy gas fireplace, while thoughtfully positioned windows capture the views and create a bright, comfortable atmosphere throughout. A versatile main floor den provides the perfect space for a home office, music room, formal dining area or additional flex space. The spacious and practical kitchen is designed for everyday family living and entertaining, featuring a large island with additional cabinetry, generous counter and storage space, a corner pantry and a perfectly positioned dining nook with direct access to the deck. Upstairs, the primary suite overlooks the rear yard and features a walk in closet and private ensuite with a comfort height vanity, soaker tub and separate shower. Two additional bedrooms provide excellent space for children, guests or another home office, along with a full 4 piece bathroom. The bright upper hallway overlooking the main level adds to the home's open and airy feel. The professionally developed walkout basement provides even more usable living space, with a large recreation room, custom built in cabinetry, an additional 4th bedroom, flex/gym space, bathroom and excellent storage. With direct access to the backyard, it is a natural extension of the home's living and entertaining space. Outside, enjoy a sunny backyard with mature landscaping and a lar ge deck ideal for summer dinners, entertaining or simply relaxing and enjoying the surroundings. The oversized insulated double attached garage provides additional storage and everyday convenience. Additional highlights include upgraded lighting, built-ins, fresh interior paint, window coverings and a home that has been well maintained throughout. The location is impressive. Tuscany Market and the Tuscany Club are approximately a 5 minute walk away, providing easy access to shopping, services, recreation and community activities. Families will especially appreciate having Eric Harvie School, St. Basil School, Twelve Mile Coulee School and Tuscany School all within approximately a 10 minute walk, along with nearby parks, LRT, pathways and green spaces. With 4 bedrooms, a walkout basement, over 3,157 sq. ft. of developed living space, mountain views and outstanding access to schools and amenities, this is a rare opportunity to enjoy the very best of Tuscany living. A ,must to see Call today! (id:63476)
61 Silverhorn Boulevard
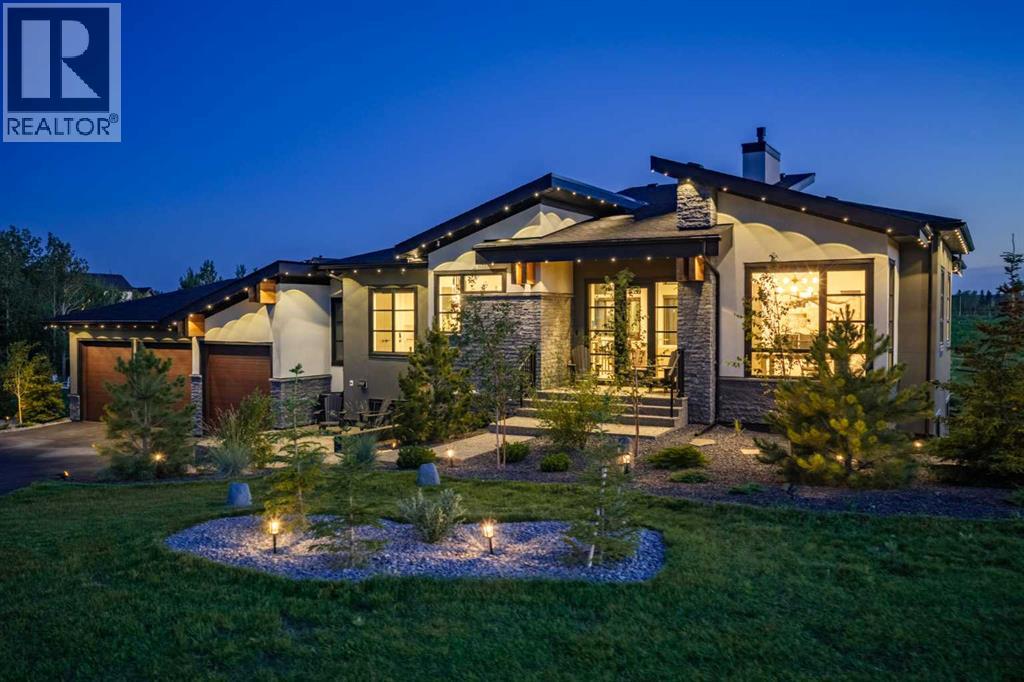
Rural Rocky View County, Alberta
Set on 1.49 acres in prestigious Silverhorn, 61 Silverhorn Boulevard is a custom-built modern bungalow offering nearly 3,700 sq. ft. of developed living space, exceptional privacy, and a rare connection to nature. Backing onto protected greenspace with no possibility of future development behind, the property features two private ponds, sweeping prairie views, beautifully landscaped grounds, and the tranquility of acreage living just 10–15 minutes from northwest Calgary or Cochrane.Built in 2023, the home showcases contemporary architecture with dark natural stone, charcoal and white stucco, natural wood accents, and expansive triple-pane windows. Inside, soaring ceilings, wide-plank white oak floors, and southwest-facing windows create a bright, sophisticated atmosphere. The great room features an impressive 17-foot vaulted ceiling and full-height charcoal tile fireplace, flowing into a refined kitchen with Legacy Décor cabinetry, quartz countertops, brass hardware, and premium Wolf and Bosch appliances. A spacious butler’s pantry with main-floor laundry adds valuable storage and workspace.The main-level primary suite is a peaceful retreat with vaulted ceilings and beautiful views, complemented by a spa-inspired six-piece ensuite with heated floors, dual vanities, freestanding tub, and glass-enclosed shower with dual rain heads. A convenient two-piece powder room serves the main living spaces. A second main-level room is currently used as an office and can function as a bedroom.The walkout lower level offers three additional bedrooms, along with a spacious recreation area, wet bar with pass-through window, porcelain fireplace feature wall, and four-piece bathroom. Two of the bedrooms are currently configured as a private theatre and home gym, allowing the next owner to easily adapt the spaces to their needs while retaining the flexibility of a five-bedroom home. Heated floors throughout the lower level add comfort year-round.Outdoor living is equally impres sive, with upper and sunken lower patios overlooking the ponds and surrounding landscape, featuring glass railings, durable vinyl decking, aluminum and natural wood soffits, integrated lighting, and natural gas hookups alongside hot and cold water taps.The oversized heated three-car garage includes radiant in-floor heating, epoxy flooring, high ceilings, EV charging, and flexibility for lifts or additional storage. Additional features include smart-home technology, solid-core doors, central air conditioning, radiant heating, and triple-pane windows.The expansive 1.49-acre lot also offers a large building envelope with the opportunity to add an accessory building, subject to applicable approvals, providing exciting potential for additional garage, workshop, recreational, or other accessory space. Silverhorn’s natural reserve, trails, open landscapes, and mountain vistas create a rare combination of modern luxury, privacy, and proximity to the city. (id:63476)