
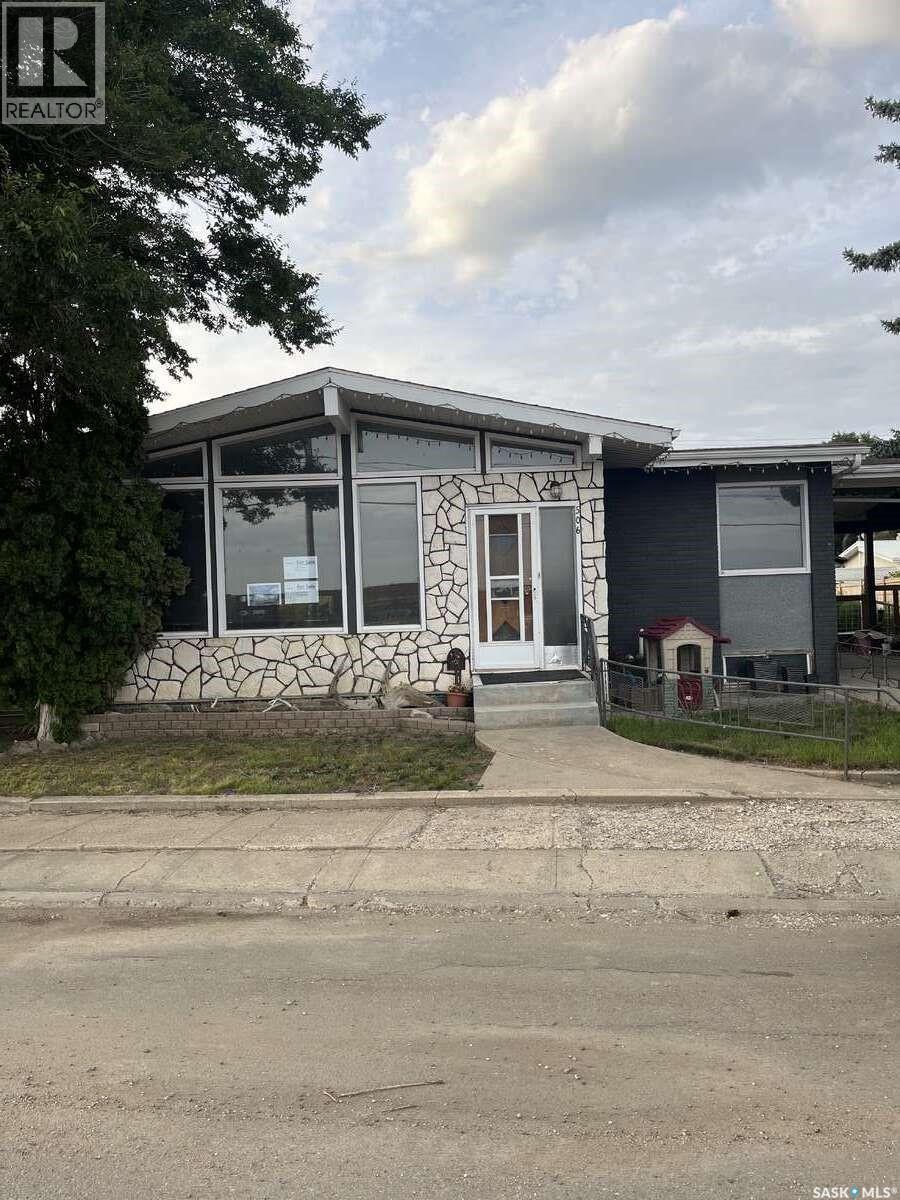
506 1st Avenue W
Leader, Saskatchewan
For more information, please click the "More Information" button. Beautiful single family bungalow. 2 bedroom, 2 bathroom home with upstairs and downstairs kitchen areas. The main floor has 2 bedrooms, 4 piece bathroom, living room, full kitchen and laundry room with washer and dryer. Vinyl flooring throughout. The kitchen has large amount of cupboard space, with stove, fridge, sink and built-in table. The unfinished basement has a kitchen space with stove, sink and fridge, and 3 piece bathroom; all materials for finishing the basement are purchased and in the home. The basement was a 2 bedroom, cold storage room and dry storage rooms, along with large open kitchen and living space. Front entrance into living area and side entrance to basement, making for a suitable rental basement suite. Single vehicle carport and detached garage. There is also a gravel parking pad on the west side of the home. Large fenced in backyard with rainbird sprinkler system installed for the lawn and garden spaces. New windows and front door purchased to be installed. New shingles and furnace in 2020. The 1200 sq ft shop is located on west side of the yard with paved driveway, small office/ reception area with 1/2 bath, 100amp electrical service, 2 overhead doors, 12 foot ceiling height, open shop space and solar panels. Solar panels power both the shop and home through SaskPower program. Located within a 5 minute walk of school, and grocery store. 10 minute walk to the hospital and hockey rink. Leader is located at Hwy junction of 32 and 21 along the south Saskatchewan river valley, an hour from Kindersley, and an hour and a half to Swift current or Medicine hat for city necessities. Amenities include K-12 school, ball diamonds, out door swimming pool and slide, senior hockey team, boxing club, school of dance, Beautiful 9 hole grass green golf course, skating and curling rink, hunting and fishing. A great place to raise a family or retire! (id:63476)
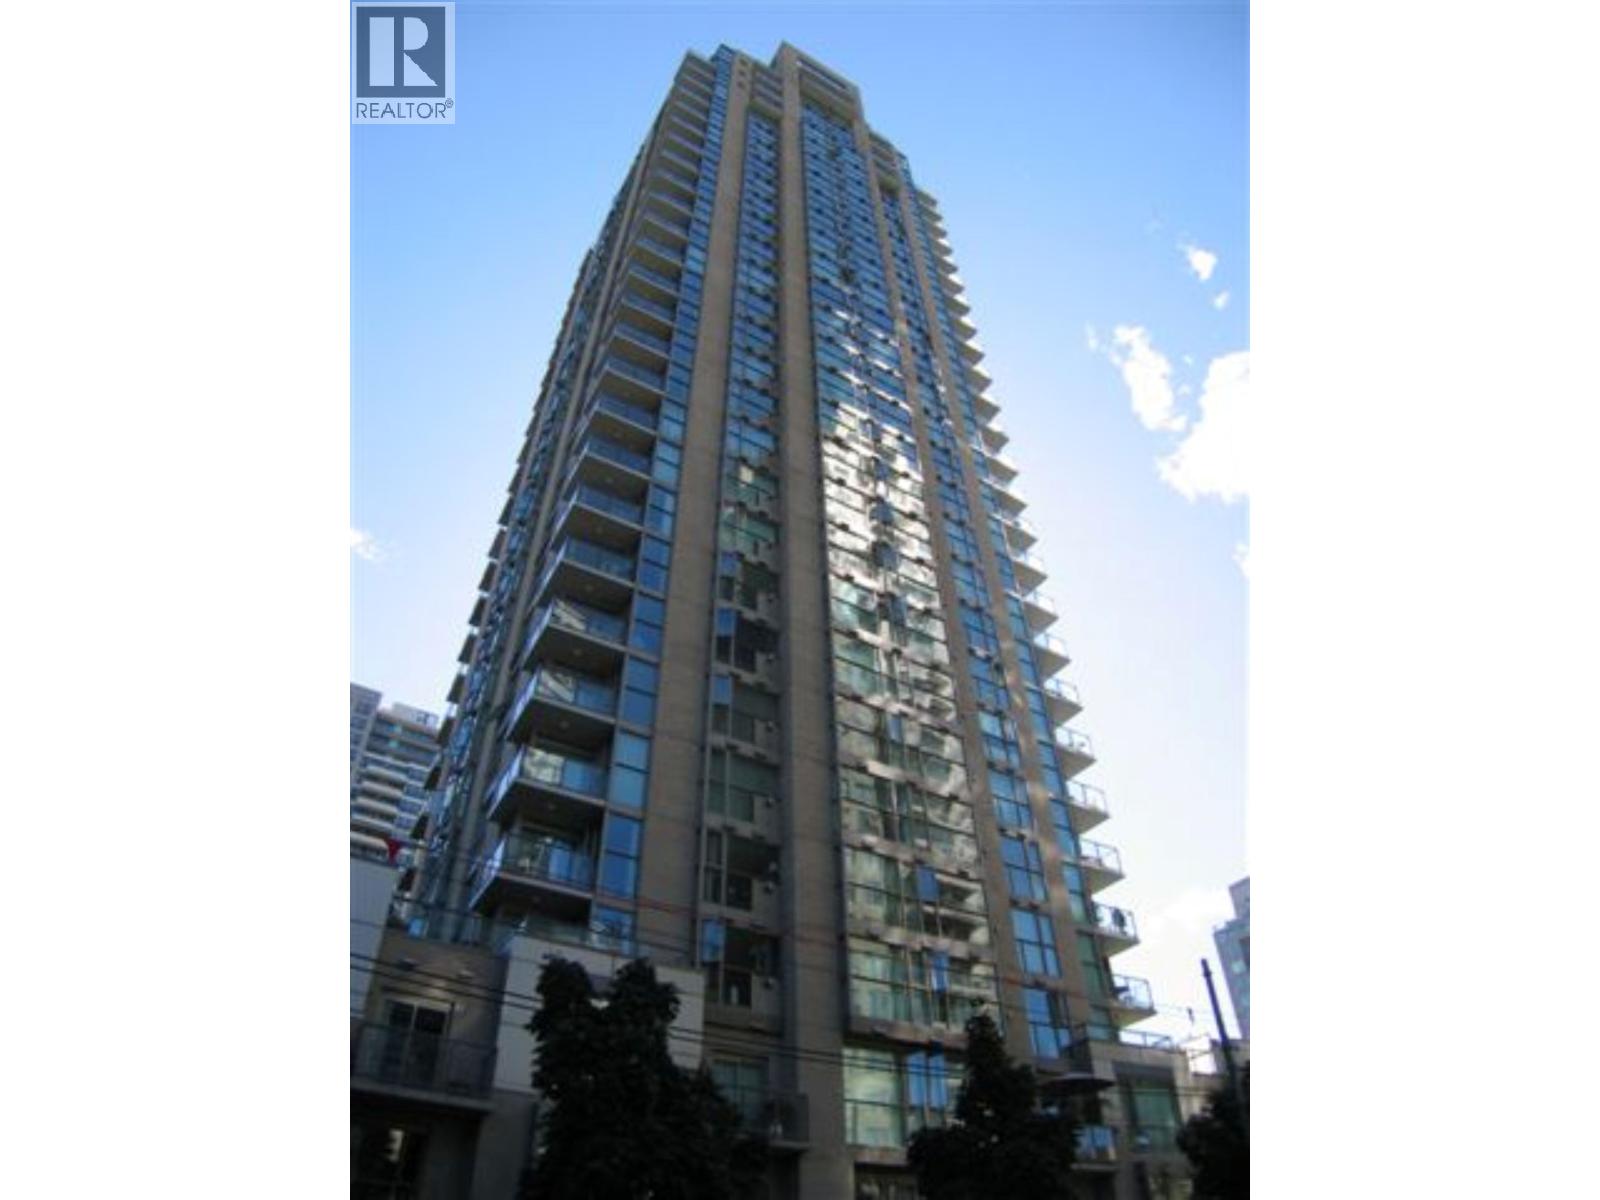
906 928 Richards Street
Vancouver, British Columbia
The SAVOY. Solid concrete high-rise building in the heart of downtown on a one way street. This 2bd, 2bth and den corner unit features a western city view, laminate floors, granite counter tops, gas stove and gas fireplace, large walk-in closet. One parking & storage included. Great amenities: indoor swimming pool, Sauna, Jacuzzi, Gym, inside court yard. Party room and guest suit. Transportation, shopping, sea walk, best restaurants are just in a short walking distance. Great place to call home or perfect investment. (id:63476)
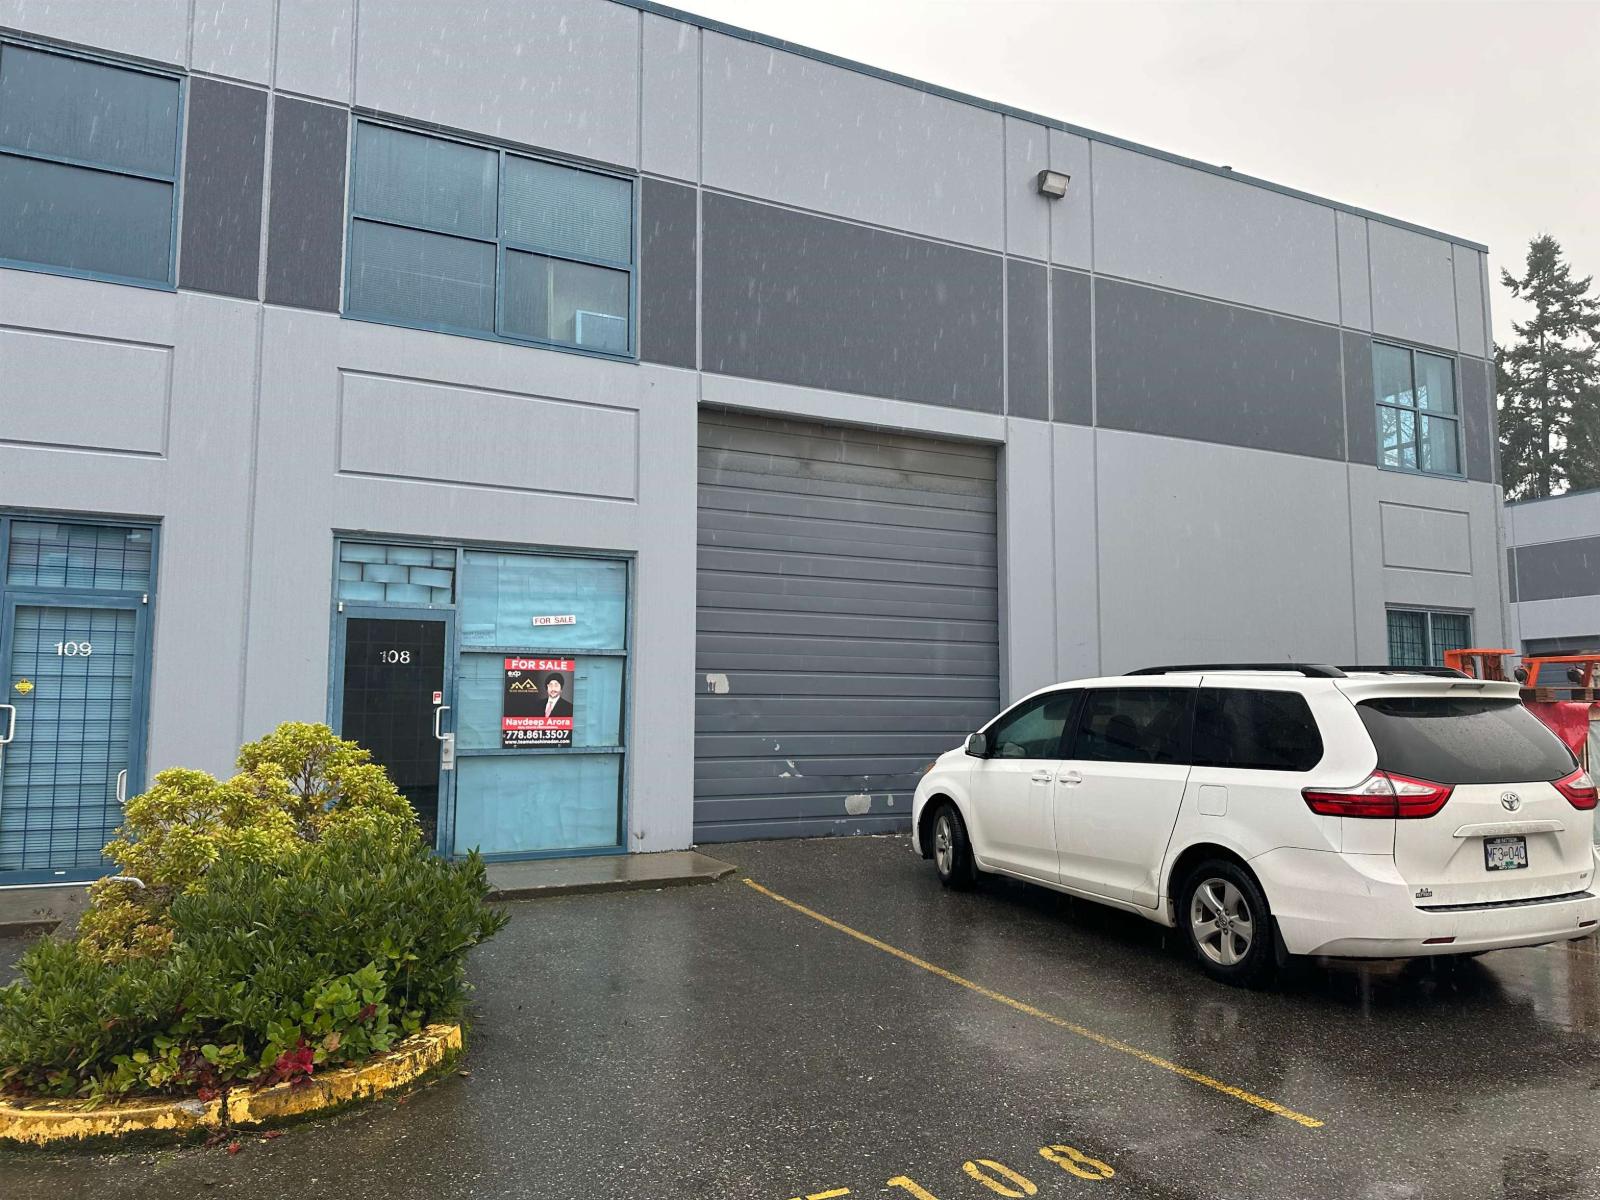
108 13045 84 Avenue
Surrey, British Columbia
**Amazing Investment Opportunity ** Want to earn a stable income? An already tenanted warehouse in a prime industrial area of Queen Mary Park, Surrey is available. 21' clear ceiling. 600V, 100A 3-phase power supply. Hot water tank and natural gas heating. 12'x14' Grade-level loading door. The office area includes a washroom, reception, and an office. The 2 designated parkings are complimented by wide space in front of the bay door for additional parking. Can be purchased individually or along with the adjacent Unit 107, for a total of 4484 sq feet of usable space. (id:63476)
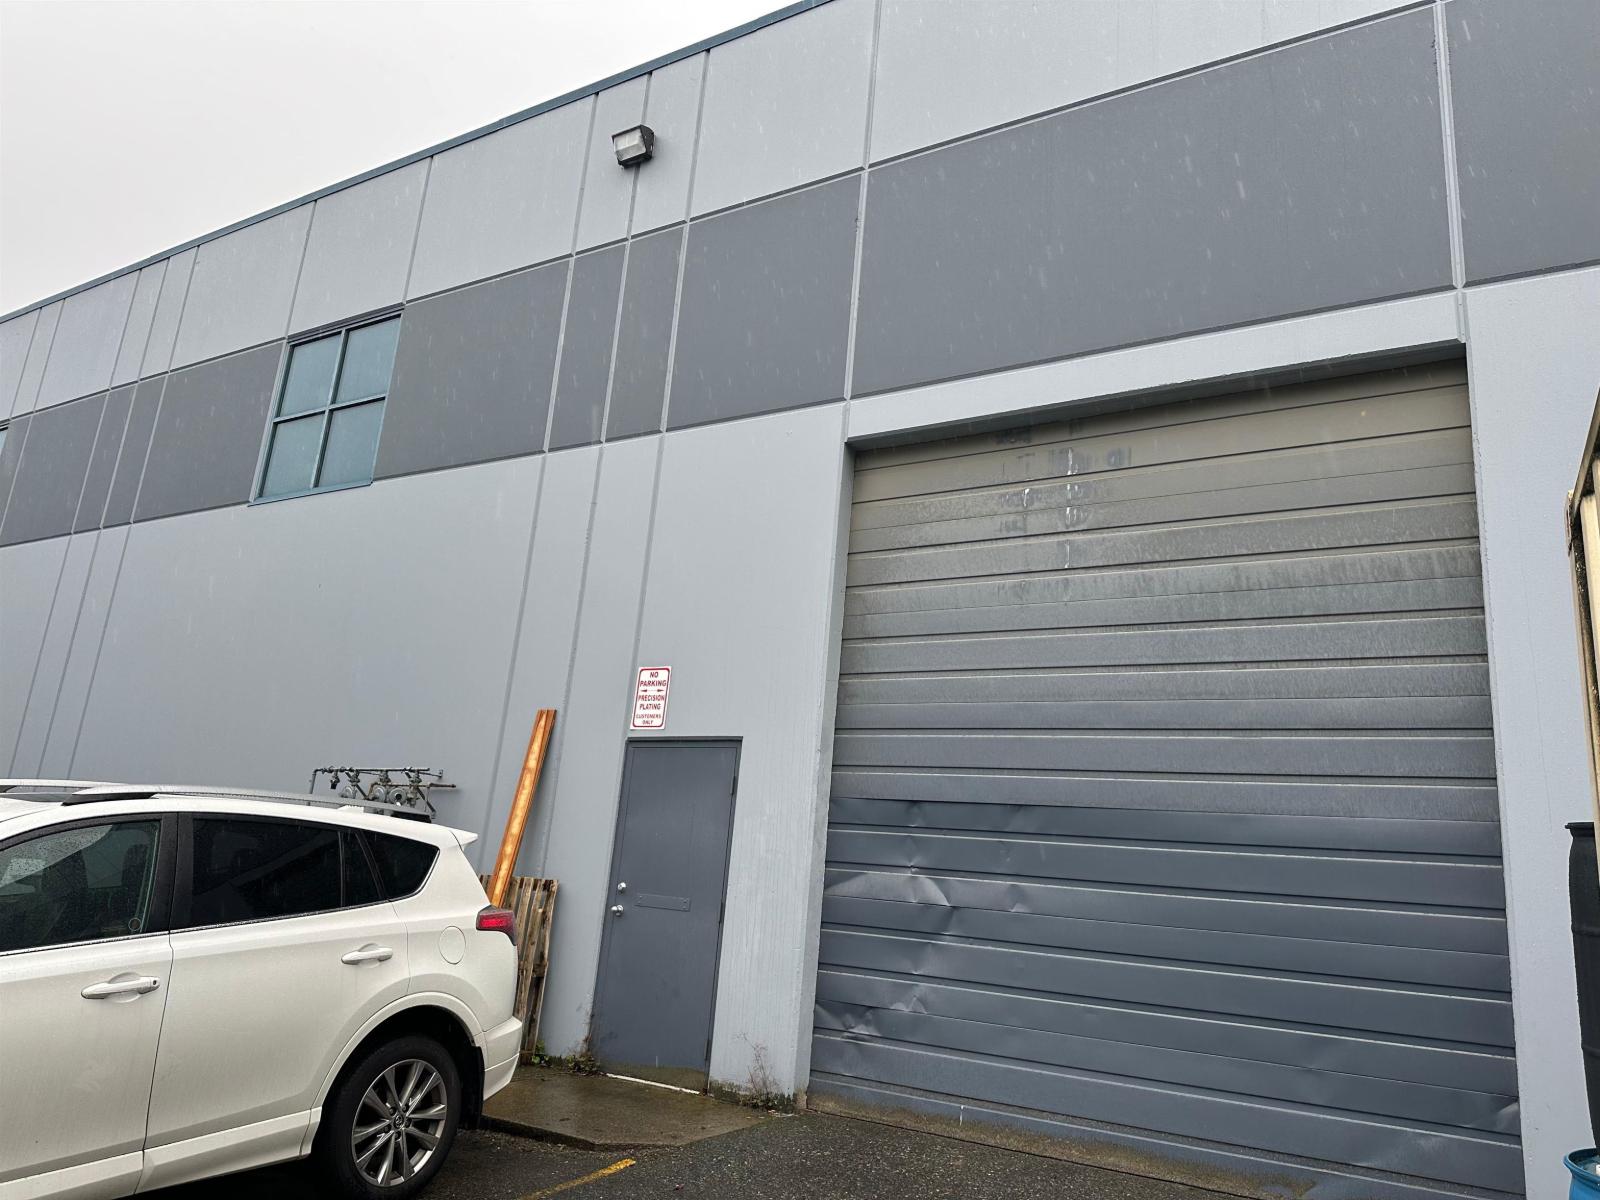
107 13045 84 Avenue
Surrey, British Columbia
***Investor Alert*** Earn a stable income from an alreaty leased warehouse, in a prime industrial area of Queen Mary Park, Surrey. 21' clear ceiling. 600V, 100A 3-phase power supply. Hot water tank and natural gas heating. 12'x14' Grade-level loading door. The office area includes 2 washrooms, multiple offices, and a lunchroom. The 2 designated parkings are complimented by wide space in front of the bay door for additional parking. Can be purchased individually or along with the adjacent Unit 108, for a total of 4484 sq feet of usable space. (id:63476)
19 Petrolia Court
Richmond Hill, Ontario
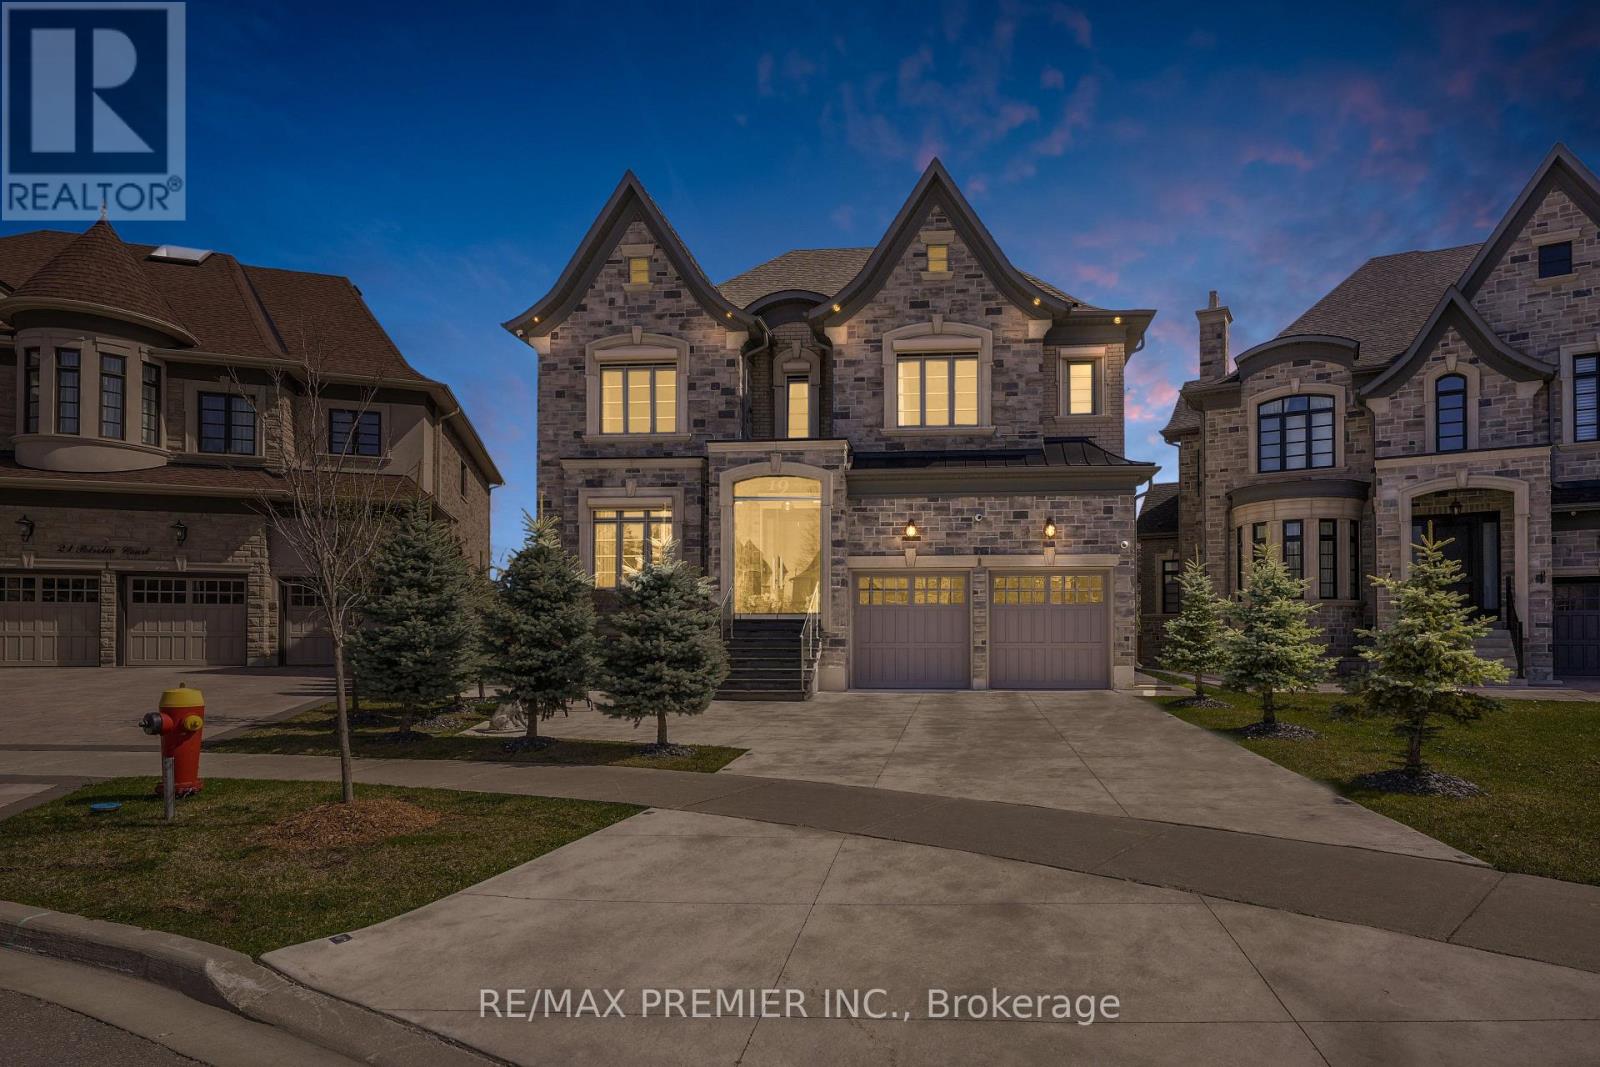
Client RemarksWelcome to 19 Petrolia Court, an exquisite residence that combines modern luxury with timeless elegance. This fully renovated home features seven spacious bedrooms and seven bathrooms, with intercom, surround sound sound, and high end custom security features, offering a lifestyle of unparalleled comfort and sophistication. Upon entering, you are greeted by an inviting foyer that leads to a formal home office; an open concept living and dining room featuring a grand piano; a gourmet kitchen, adorned with onyx countertops, heated floors, surround sound and top of the line built in appliance. With a walk-out balcony perfect for alfresco dining; and a family room with floor to ceiling windows. The walk out deck from the breakfast area overlooks a pie-shaped lot that provides great privacy and is ideal for both relaxation and entertainment, complete with a basketball court and a cozy fire pit. The primary bedroom suite is a haven of tranquility, boasting a large change room style closet and a luxurious ensuite bathroom. Each secondary bedroom is equally impressive, featuring its own walk-in closet and private ensuite, ensuring comfort and privacy for all family members. Designed to cater to all your needs, this home includes two dedicated office spaces for remote work or study. The walk-out basement is an entertainers dream, featuring a fully equipped gym, a wine cellar, a dry sauna, and two additional bedrooms and bathrooms. Additional highlights of this property include security cameras and shutters for ultimate protection, a 3-car garage, and a heated driveway that accommodates up to 5 vehicles. The attention to detail is evident in every corner of this home, from the high-end finishes to the thoughtfully designed spaces. (id:63476)
1606 + 1700 Montreal Road
Cornwall, Ontario
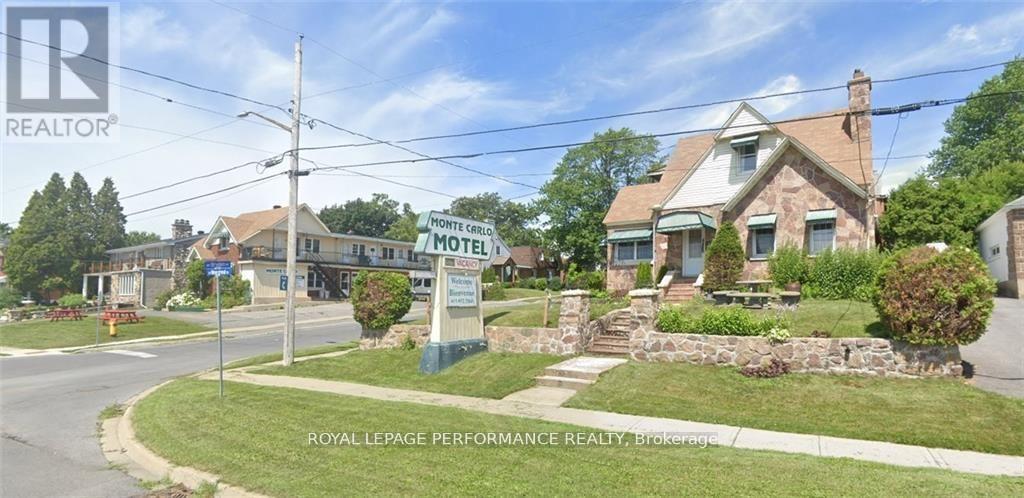
Don't miss this opportunity to own a well established motel business overlooking the water. The Monte Carlo Motel property is composed of two separate buildings on two separate lots each having their own titles (Pins). In building #1 (1700 Montreal RD) There is a full 2 bedroom owner's suite c/w office/reception, 5-one bed rooms with no kitchen, 2-one bed rooms with kitchen, 4-two bed rooms with no kitchen, 2-two bed rooms with kitchen. Total of 13 rooms, and owner suite/reception (two rooms in basement). Approx. half the rooms have a shower and half have a bathtub. Building #2 (1606 Montreal Road). There is 1 larger two bed (one is pull-out sofa bed) suite overlooking the water with kitchen and laundry, 4-one bed rooms with kitchen, 2-one bed rooms without kitchen, 2-2 bed rooms with kitchen, 1-2 bed room without kitchen. Building #2 rooms approx. half with shower and half with bathtub. (id:63476)
376 Sandford Road
Uxbridge, Ontario
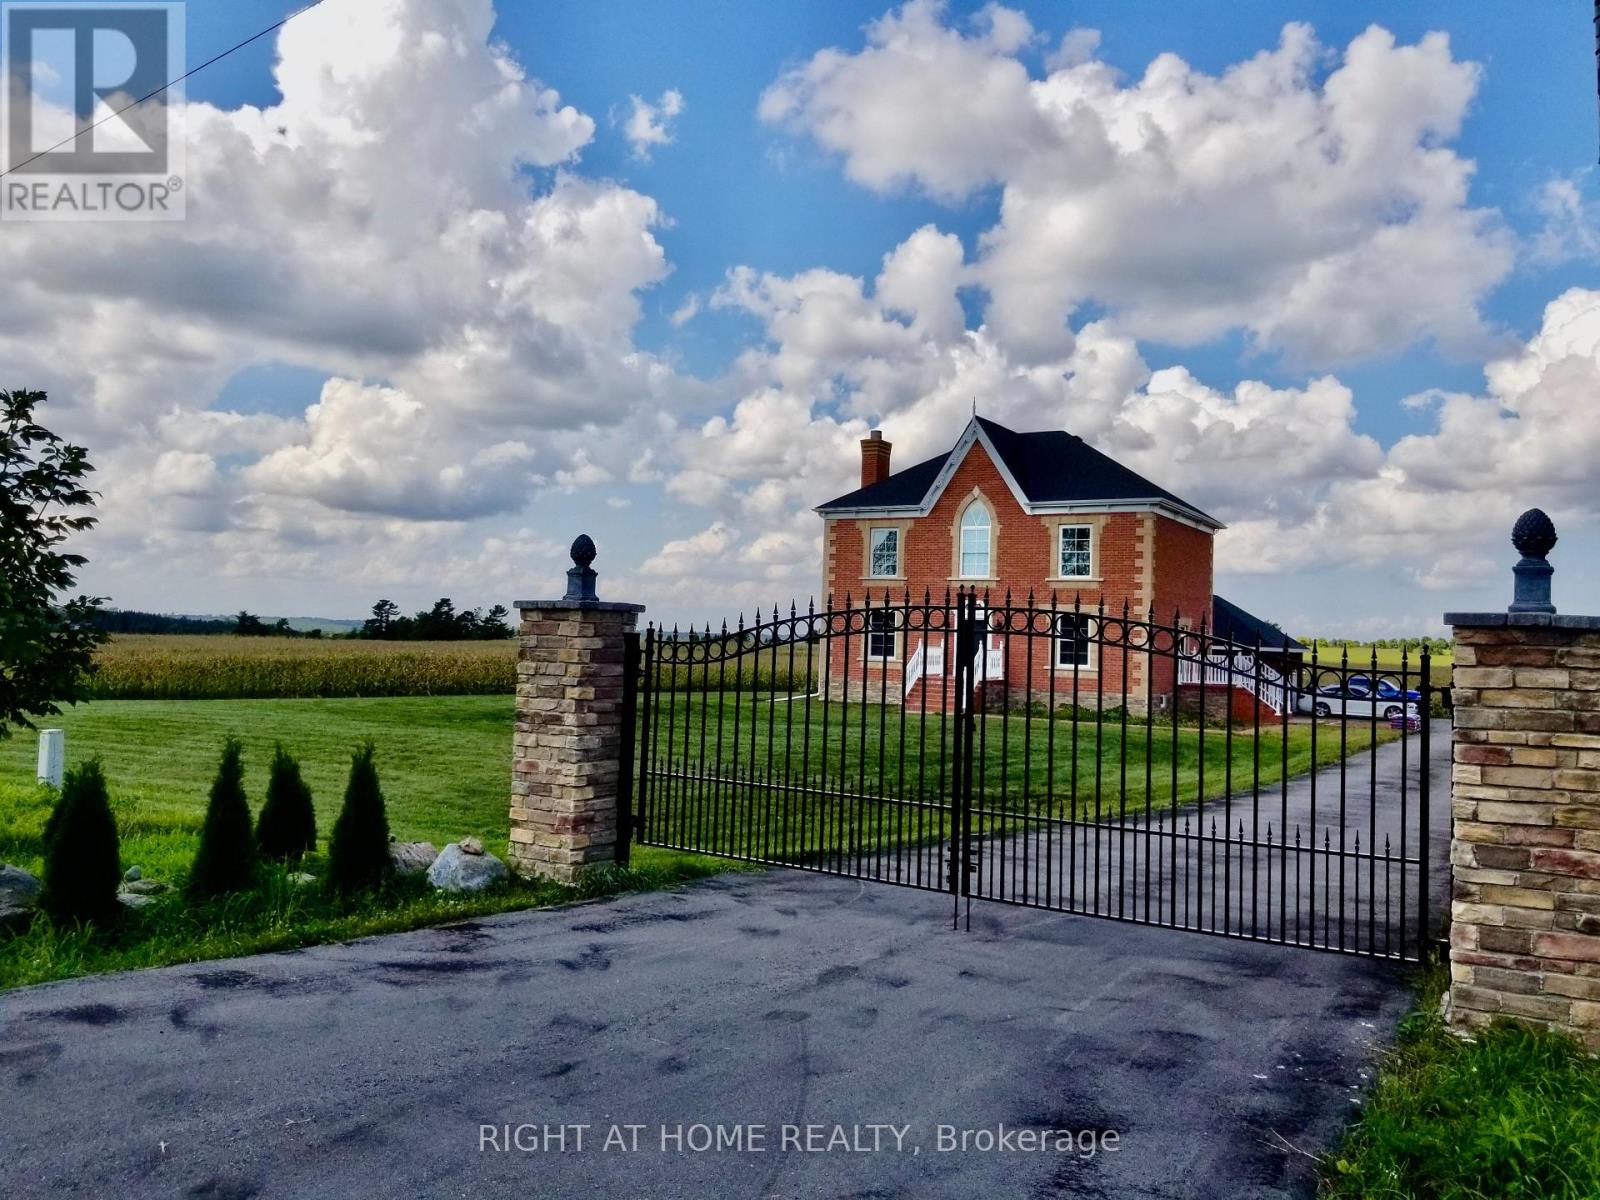
Stunning Custom Home on Nearly 1 Acre with Unobstructed Views, its newly built in 2015! This elegant residence features 9-ft ceilings on both floors, spacious living & dining rooms with a wood-burning fireplace, and an open-concept chefs kitchen with quartz countertops, center island, and walk-out to a private backyard perfect for family living and entertaining. Main floor offers a versatile bedroom/office. Upstairs includes 4 bedrooms & 2 baths with a luxurious primary suite. Large windows throughout provide abundant natural light, seamless north-south airflow, and breathtaking year-round views. Conveniently located within walking distance to a public school, community Centre, and convenience store. Close to coffee shops, banks, wineries, trails, golf, shopping, dining, and all Uxbridge amenities. Easy access to Hwy 404.A must-see home combining comfort, convenience, and serene country living! (id:63476)
1102 - 8 Eglinton Avenue E
Toronto, Ontario
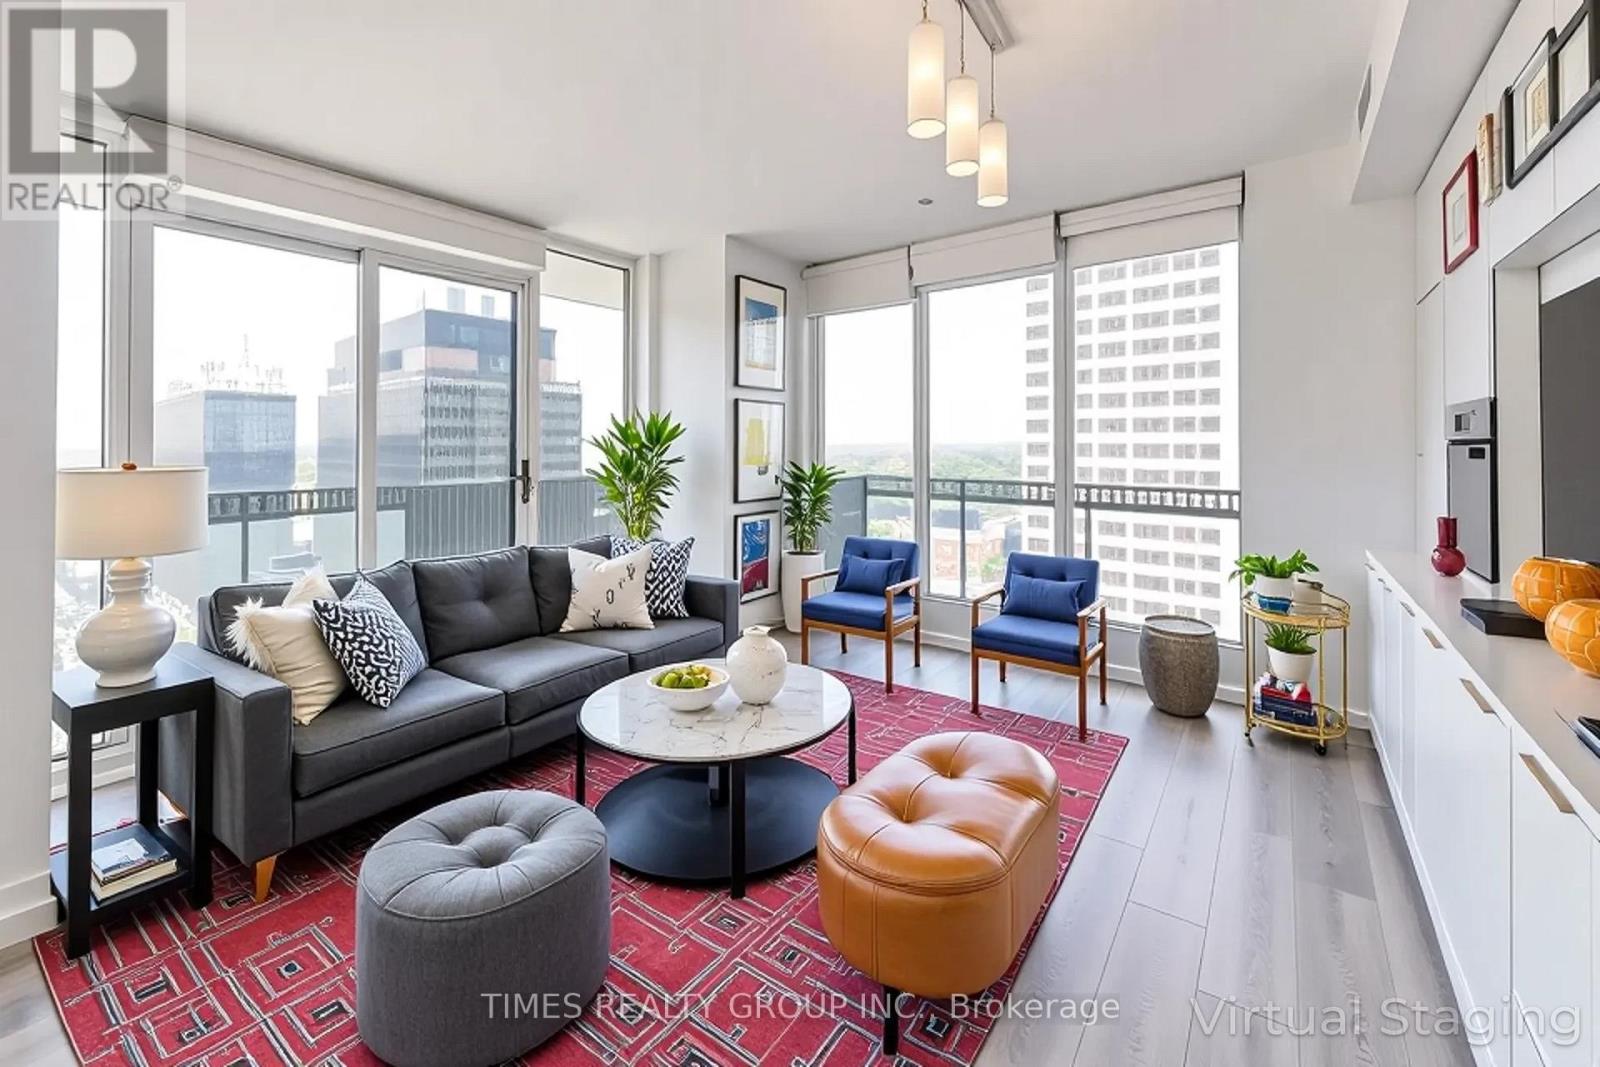
Coveted unit at the Prestigious E Condos now available. Two bedroom plus den, Two full baths, roomy 734 sq ft interior with a 257 sq ft gorgeous wraparound balcony. Extended ceiling heights of approximately 9 ft. in principal rooms, and floor to ceiling windows. Unobstructed southwest-facing panoramic views. Modern kitchen with built-in appliances. Spectacular 30-ft high lobby with concierge and extensive amenities designed by internationally-renowned and award-winning interior design firm, Mike Niven Interior Design. Amenities located on the 4th and 31st floors.The 4th floor amenities include party room with lounge areas, International gourmet kitchen, dining room with separate kitchen, fitness centre and boxing studio. 4th floor amenities also feature technology lounges and wrap around outdoor terrace with BBQ dining, fireside lounge, sun deck, yoga and stretching areas.The 31st floor amenities include a glass pool with cantilevered eFinity terrace and glass bridges, private seating areas, a pool bar, separate saunas, men's and women's change rooms and guest suites. Unit includes 1 parking spot. Tenanted unit. Photos virtually staged. The ultimate in prime midtown, steps to the best of shopping, dining, and theatre in Toronto! (id:63476)
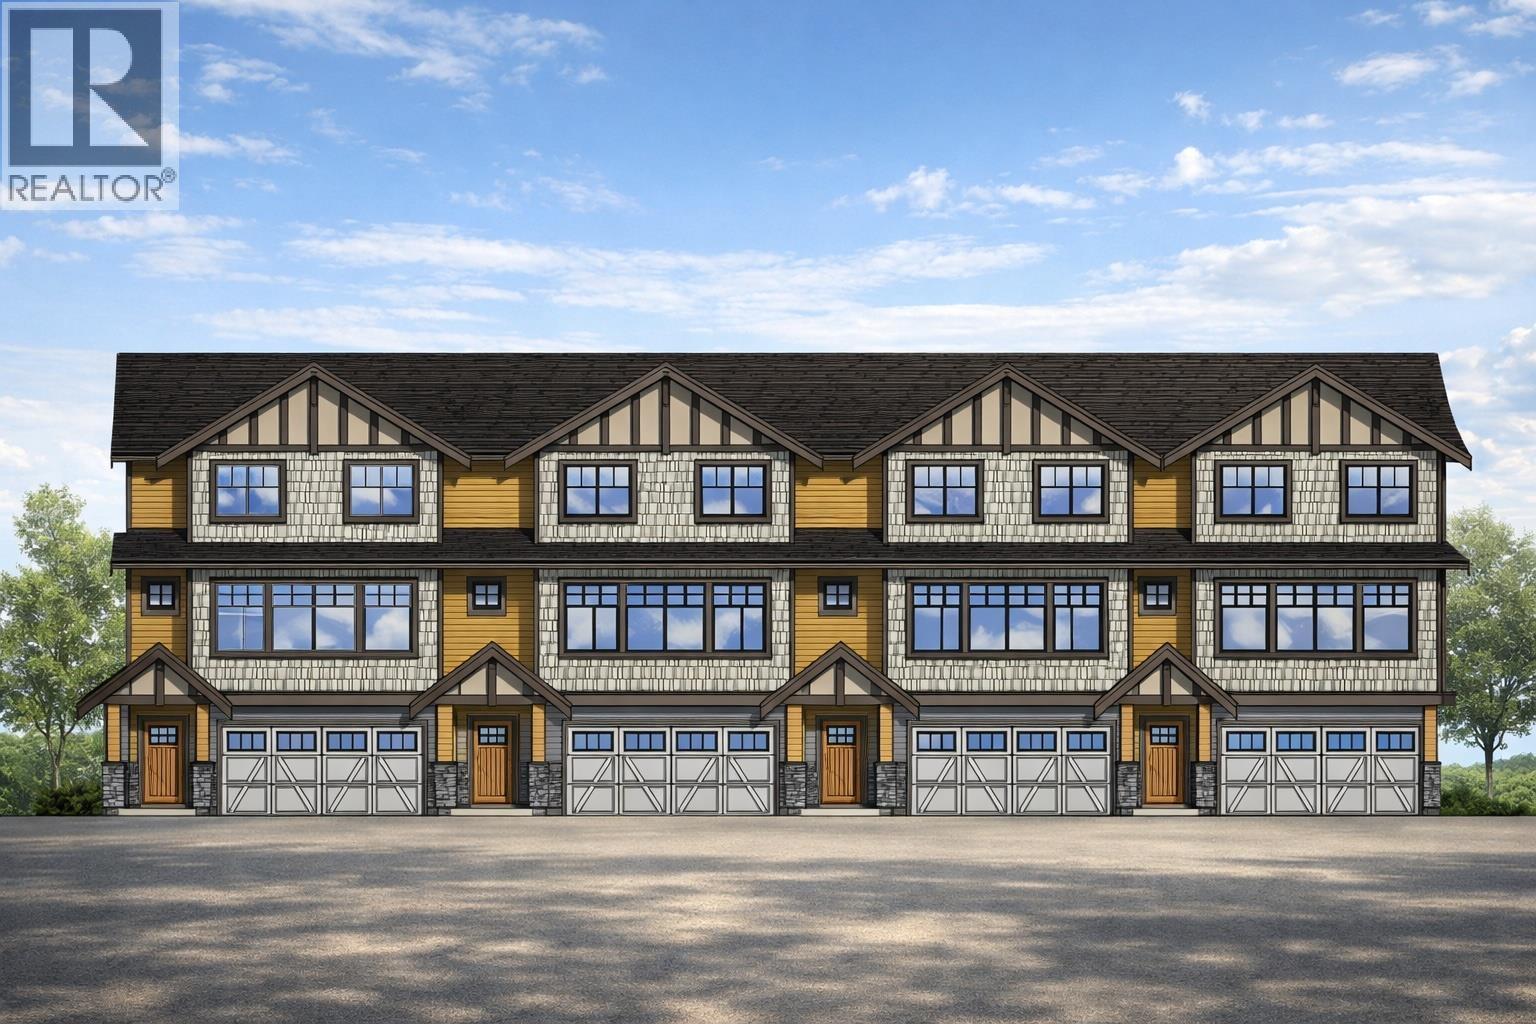
24392 104 Avenue Avenue
Maple Ridge, British Columbia
21-Unit Townhome Development Opportunity in Albion, Maple Ridge. Exceptional shovel-ready site at building permit stage in one of Maple Ridge´s most active and family-oriented growth areas. This prime valley-view property is ideally positioned between two schools and directly beside a park, offering the location and lifestyle features today´s market demands. Full development plans are in place, with professional studies and utilities available, making this a rare streamlined opportunity for builders and developers looking to move forward without the usual delays. Centrally located near amenities, commuter routes, and established residential neighbourhoods, this is a strong opportunity to deliver a well-situated townhome project in sought-after Albion. (id:63476)

6 Firelane 14d Road
Niagara-On-The-Lake, Ontario
Situated within the peaceful and picturesque Share Co-Operative community, welcome to cottage number 6 in the distinguished "Pinegrove Owners" neighbourhood. This rare seasonal retreat presents a wonderful opportunity to create your own personal sanctuary in the tranquil setting of Lake Ontario. The charming two-bedroom, one-bath cottage features a delightful enclosed porch and offers the perfect space for weekend getaways. Enjoy direct water access for swimming and paddle crafts, ensuring countless moments of relaxation. Pinegrove stands out with the most affordable maintenance fees, taxes, share buy-in, and lease values, making it an excellent investment for those seeking value. Revel in the expansive yard space and breathtaking views of the sparkling waters and Toronto skyline, along with the serene starry skies. Immerse yourself in the rich history and renowned culinary offerings of Niagara-on-the-Lake, and transform this exceptional property into your very own retreat. This is a truly unique opportunity with endless potential. (id:63476)
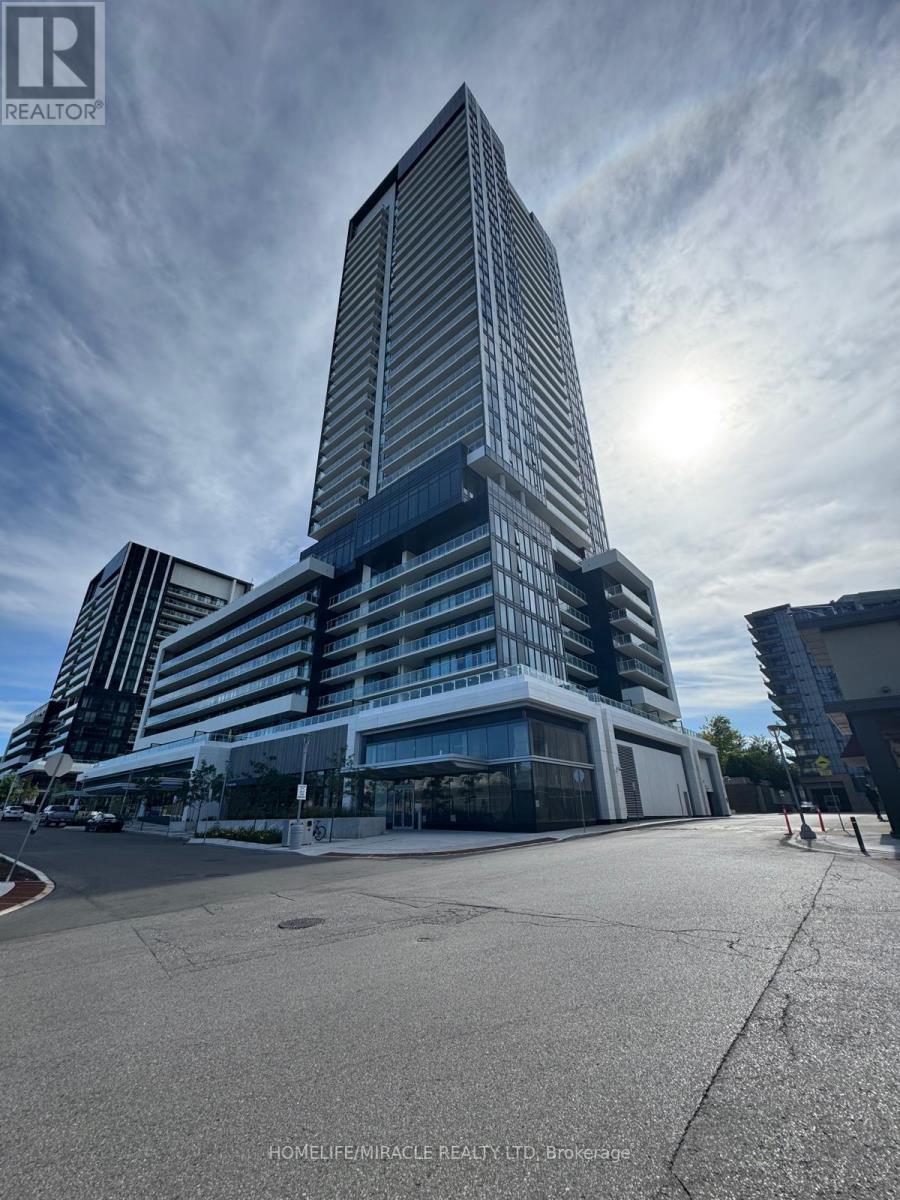
2509 - 50 O'neill Road
Toronto, Ontario
RODEO CONDOMINIUMS @ Shops at Don Mills: One Bed w/ LARGE TERRACE. Stunning view, architecture by Rodeo Drive apart as an inspiring landmark in the Don Mills community. Connected to great shopping, fine dining, schools, parks, libraries and community centers. The TTC is at your doorstep offering fast connections to the Yonge/Bloor subway line and downtown. Award winning amenity spaces includes elegant lobby, 24-hour concierge; Indoor lounge, party room Fitness center, unisex sauna and men /women outdoor swimming pool with lounging deck, hot tub, outdoor lounge and barbecues. (id:63476)

Rm019 Frontier Land
Frontier Rm No. 19, Saskatchewan
This package includes eight contiguous quarters of grain land in the RM of Frontier #019. The land is predominantly clay loam with soil classifications ranging from J to L. The SAMA stone rating is mostly “slight” or “none to few” and the SAMA topography rating is mostly “level to nearly level” and “gentle slopes”. It is leased to a tenant until December 31, 2026, with rent in 2026 set at $66,500. There is no right of first refusal. There is good all-season road access to the land. SAMA reports 1,209 cultivated acres. (id:63476)