
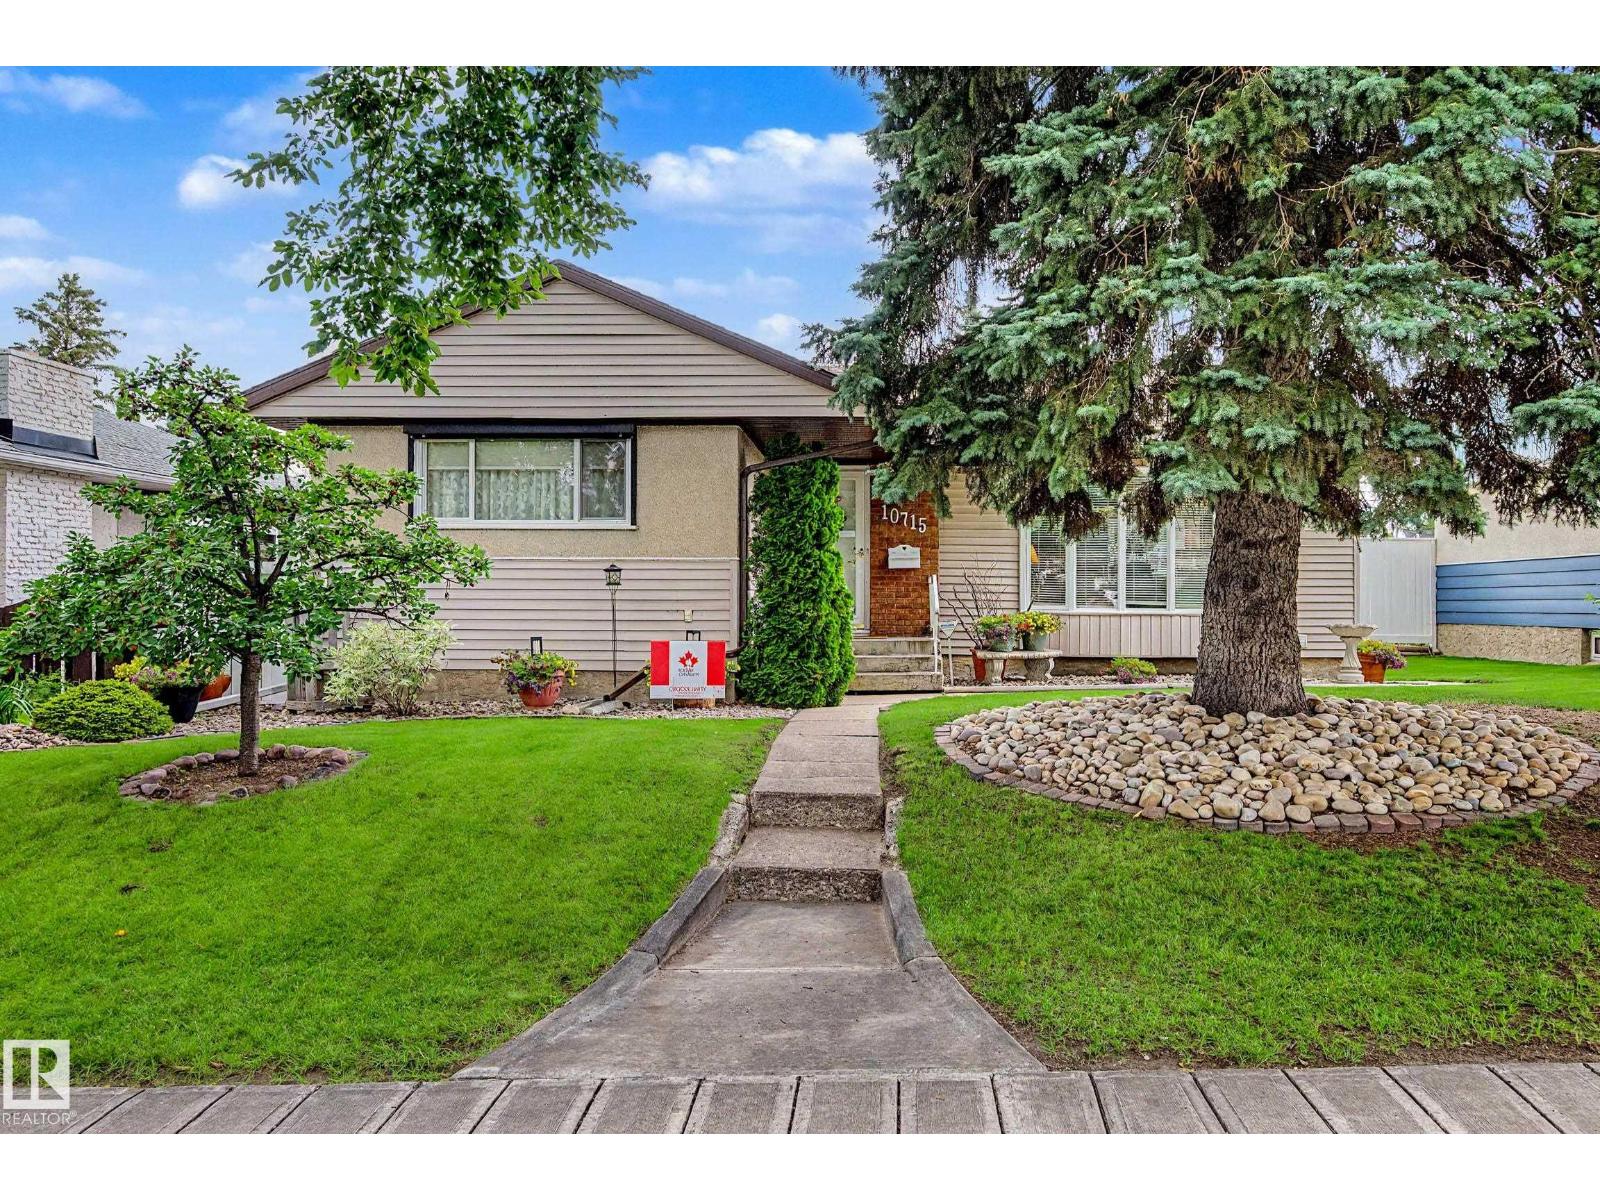
10715 50 St NW
Edmonton, Alberta
Immaculate, Fully Finished Capilano Bungalow — Lovingly Owned for Over 50 Years! Welcome to one of Edmonton’s Forever Addresses! Nestled north of 106 Avenue, where traffic quiets down and the streets become beautifully established. Surrounded by mature trees, character homes and stunning tree-lined streets, this sought-after neighbourhood offers an exceptional lifestyle. You’re just a stone’s throw from the River Valley, minutes to Downtown, and within walking distance of Capilano Park, Gold Bar Ravine and the beautiful North Saskatchewan River. The main floor features 3 bedrooms and a large living room, providing plenty of space for the whole family. The fully finished basement offers an additional bedroom and spacious recreation room. Enjoy peace of mind, with a newer Roof, Furnace and Hot Water Tank; there’s also a sprawling, enclosed garden in the backyard. This Yard is truly a dream find for anyone with a green thumb. This bright, open and exceptionally well-maintained Home is move-in ready! (id:63476)
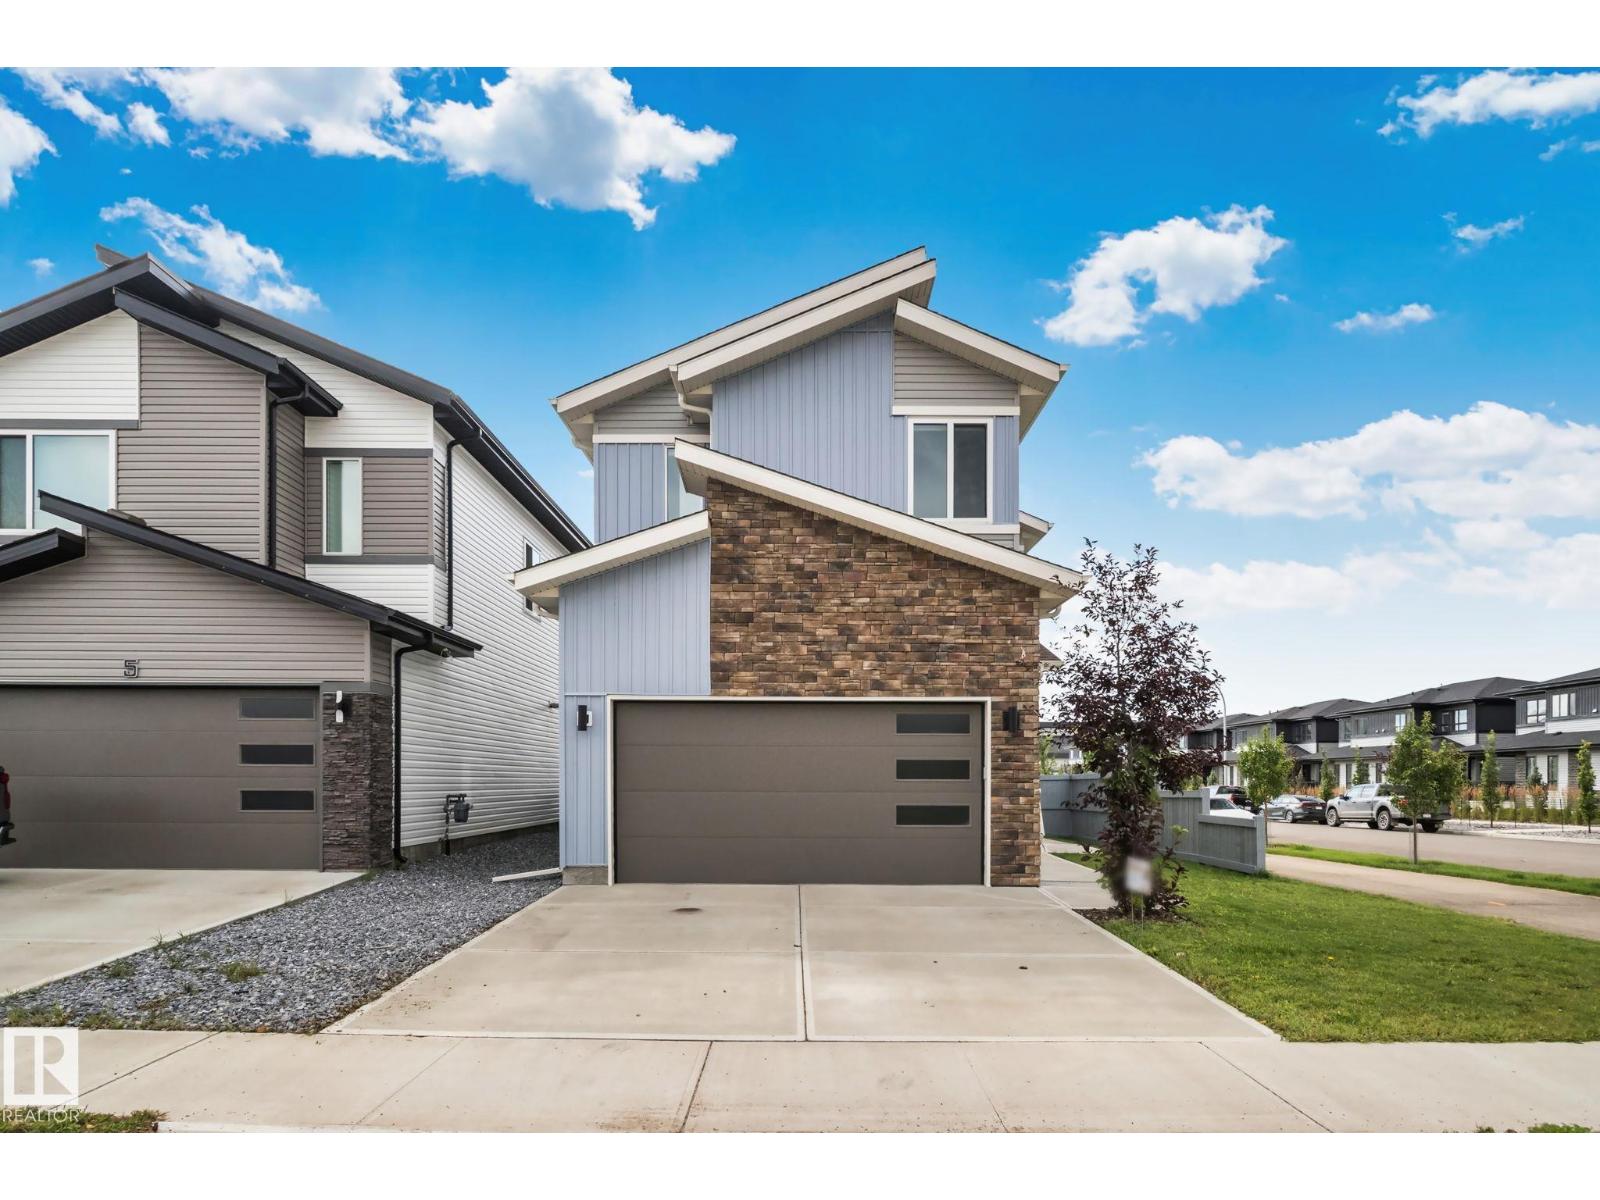
1 Starling Wy
Fort Saskatchewan, Alberta
3 BEDS / 3 BATHS / DEN / BONUS ROOM / CHEF’S KITCHEN / POND VIEW / PRIMARY BALCONY / CORNER LOT / SIDE ENTRANCE / DOUBLE GARAGE Corner-lot living with room to grow — and a pond view to come home to. This 3-bedroom home offers a main-floor den for those who work from home, plus an oversized bonus room ready to become your home gym or a second living room. The primary suite is a retreat of its own, complete with a private balcony overlooking the pond. Upper-floor laundry adds everyday convenience, while the double attached garage keeps Alberta’s winters at bay. The unfinished basement features a side entrance, offering excellent potential for a future generating income. Enjoy a generously sized backyard with direct pond access — rare outdoor space in the city. A well-appointed kitchen completes this thoughtfully laid out home. Don’t miss this opportunity on a premium corner lot. (id:63476)
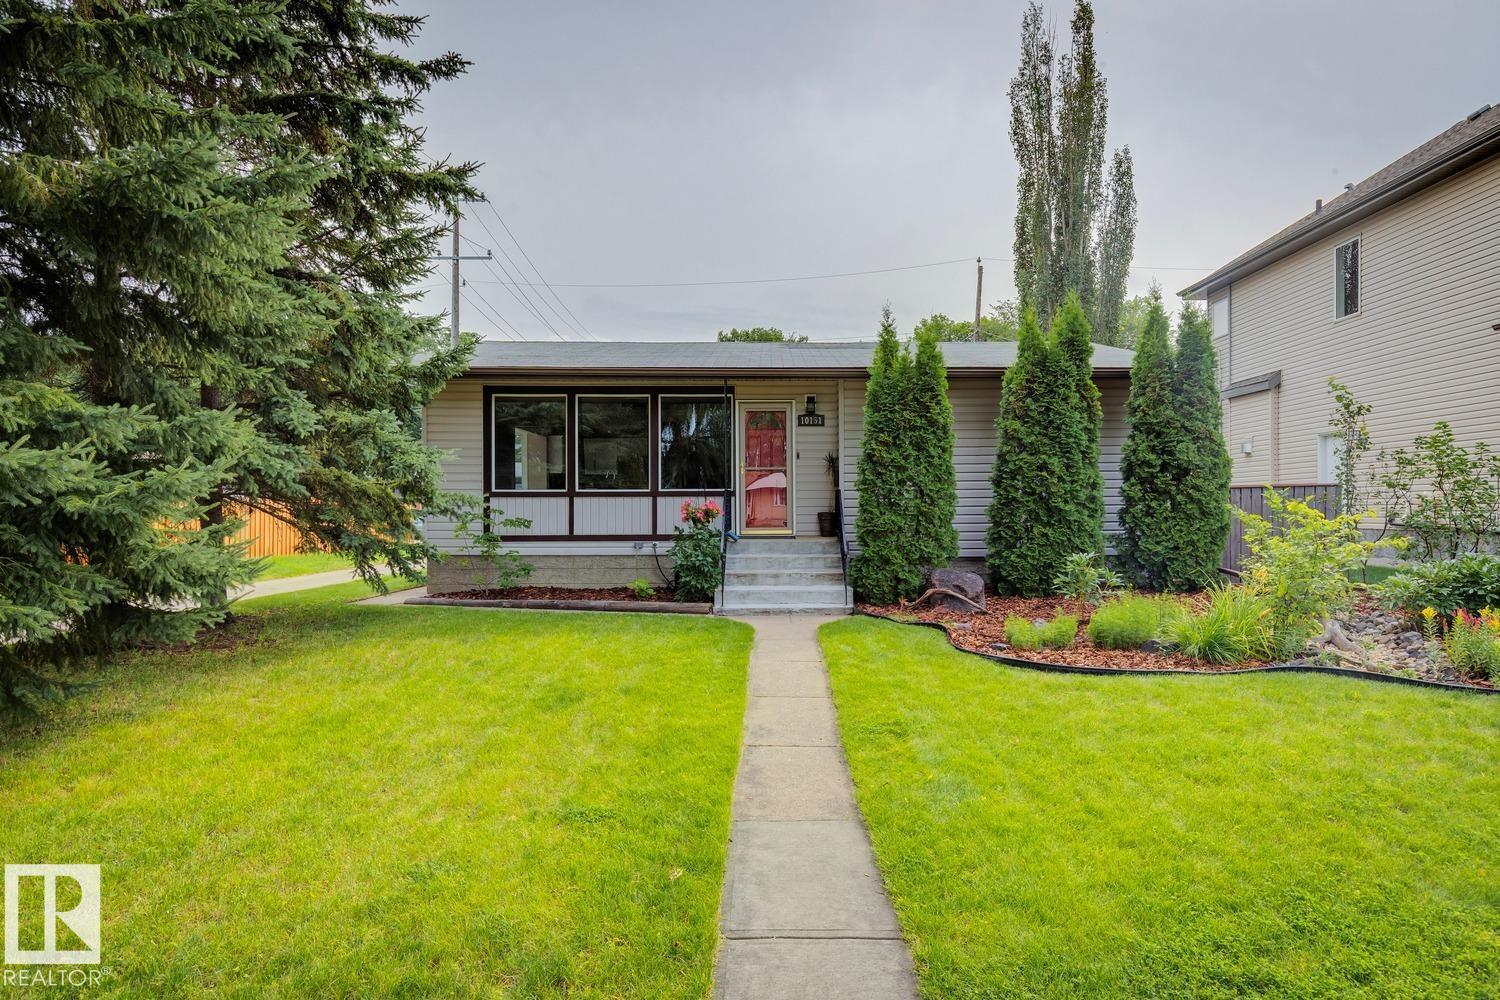
10151 71 St NW
Edmonton, Alberta
Welcome to this charming bungalow in the desirable community of Terrace Heights, situated on a large corner lot and offering plenty of space inside and out. This well-maintained home features 4 spacious bedrooms, 2 full bathrooms and a fully finished basement. The main floor offers a huge, inviting living room with an electric fireplace, a spacious kitchen with stainless steel appliances and a bright dining area surrounded by a beautiful bay window. Two generously sized bedrooms and a full bathroom complete the main level. The fully finished basement provides an expansive recreation area, 2 additional large bedrooms, a full bathroom and plenty of additional living space. Outside, enjoy the beautifully landscaped yard, rear patio area and double detached garage. The home has seen numerous upgrades over the years, including newer windows, shingles, cabinetry and flooring, along with a recently renovated basement bathroom. A fantastic move-in-ready home in a great central location. (id:63476)
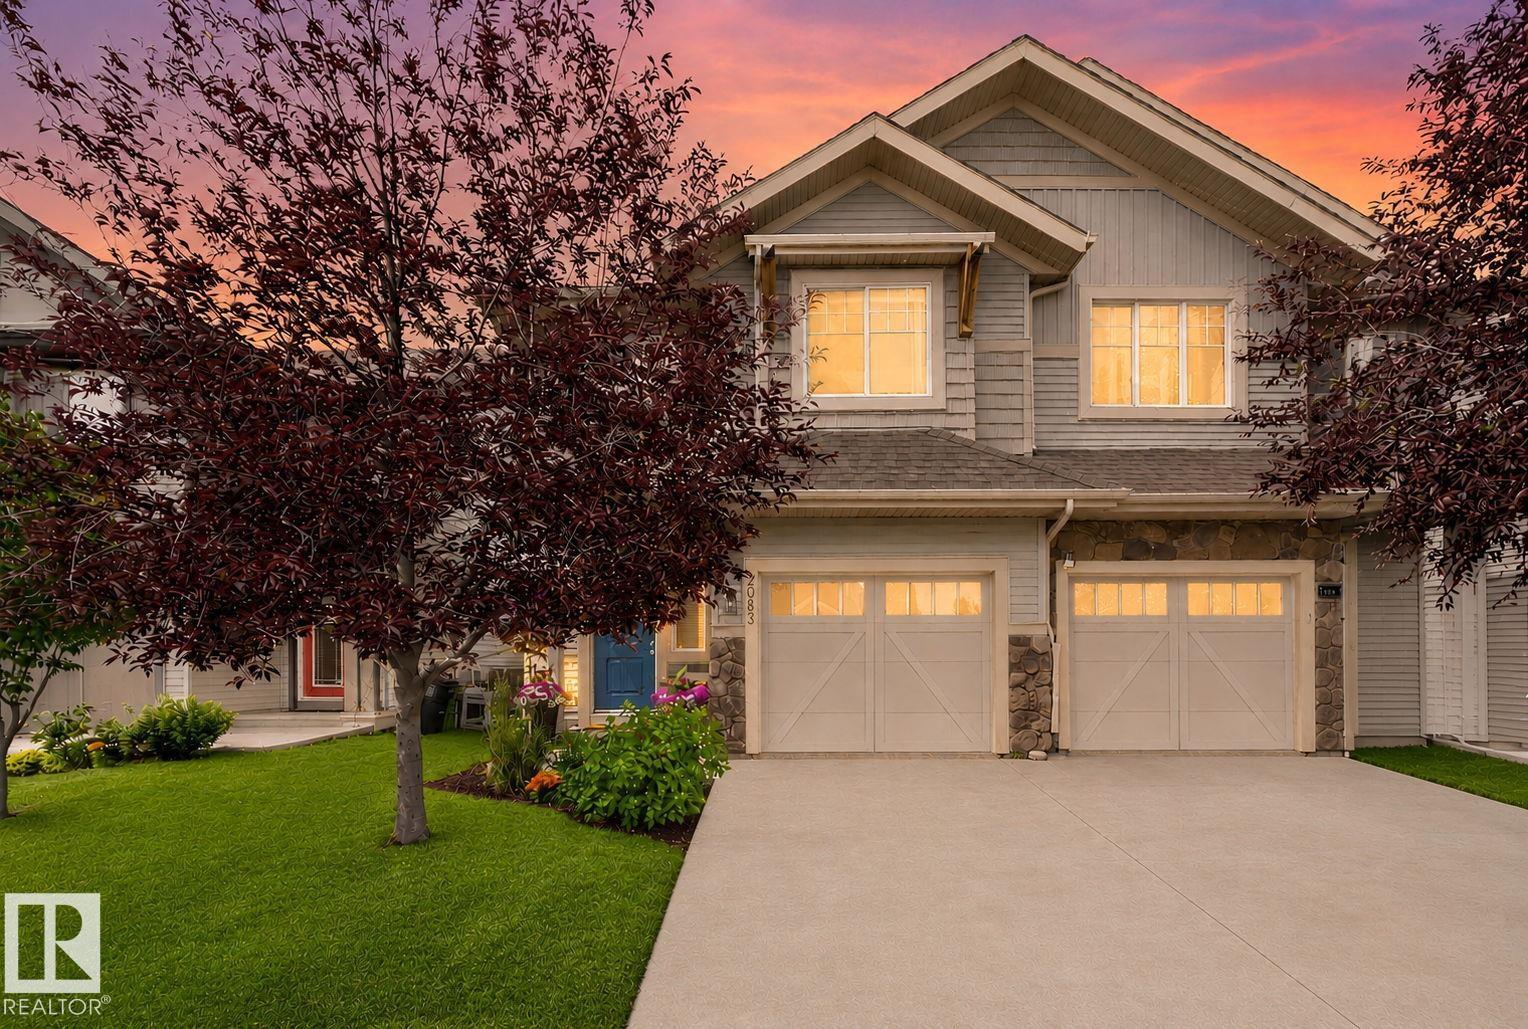
2083 Chalmers Wy SW
Edmonton, Alberta
Well over $20,000 in landscaping/deck!! BACKING onto a BEAUTIFUL GREENSPACE & walking trail 8mins to SCHOOL! Just under 1800sqft, 3 bedrooms, 2.5 baths BONUS ROOM & an unspoiled basement if more space is needed! Very BRIGHT open concept main floor, kitchen has SS appliances, corner pantry, plenty of cabinet space and a centre island giving you additional storage and counter space. Large living room for all your furniture, FIREPLACE, & a dining area facing the sunny west backyard. Upstairs is a large bonus room & FULL LAUNDRY ROOM! Primary bedroom is spacious featuring walk-in closet and a full ensuite with a W/I shower and DOUBLE SINKS. 2 more bedrooms & a 4pc bath complete the upper level! Backyard space is incredible, Deck w/ privacy screen, Gate leading to the useable green space & walking path! WALK TO SCHOOL!! Chappelle Gardens giving you access to parks, splash park, FULL SIZED hockey rink (zamboni), basketball,you name it! Newly built clubhouse for events/annual activities, HOME IS MOVE-IN READY! (id:63476)
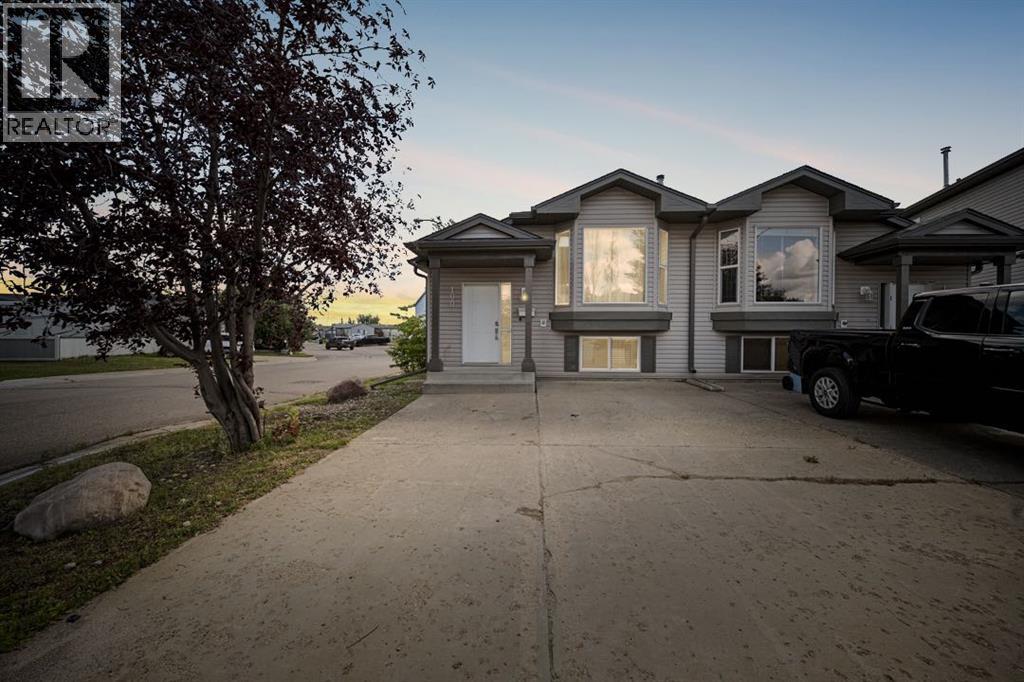
100 Bruin Bay
Fort Mcmurray, Alberta
Open House Tuesday, August 18th 5pm-7pm | Welcome to 100 Bruin Bay, a freshly updated bi-level duplex offering exceptional living space, four bedrooms, two full bathrooms, central air conditioning and a private, fully fenced backyard. Situated on a corner lot with a wide side gate for easy backyard access and a driveway for two vehicles plus visitors parking conveniently located directly across the road, it offers a comfortable and practical layout for families, first-time buyers or those looking for room to grow. The living room is warm and welcoming, with hardwood flooring that has been newly stained and a gas fireplace creating a comfortable focal point. The entire home has been painted top to bottom in a light neutral colour making styling easy. The kitchen features light cabinetry contrasted by dark laminate countertops, a pantry and all-new appliances added in 2025. The adjoining dining area provides a natural place to gather with direct access to the large back deck for easy indoor outdoor dining. The main level is host to two bedrooms and a four piece bathroom with an updated vanity light. Located at the back of the home, the primary bedroom offers a quieter setting with space for your king sized bed and new closet doors. The finished basement feels bright and inviting, with high ceilings, fresh paint and laminate flooring extending through the main living areas. A spacious family room provides plenty of room for movie nights, a games area or a comfortable place for the family to unwind. Thoughtful storage has been incorporated beneath the stairs, while the laundry area features a new washer and dryer installed in 2025. A small freezer is also included.Two generously sized bedrooms are located on the lower level, both finished in light neutral paint and new closet doors. One bedroom includes a walk-in closet, adding valuable storage. A second four-piece bathroom completes this level and makes the basement especially functional for older children, guests or extended family.Outside the fully fenced yard offers space for children or pets to enjoy, while the included gazebo creates a shaded place to relax throughout the warmer months. A natural gas line makes summer barbecuing easy, and the included shed provides additional storage for seasonal equipment.Additional improvements include replaced window screens throughout, freshly painted walls, new smoke detectors and new carbon monoxide detector. With central air conditioning, a flexible floor plan, extensive cosmetic updates and a private outdoor space, 100 Bruin Bay is a thoughtfully maintained home filled with warmth and ready for its next chapter. (id:63476)
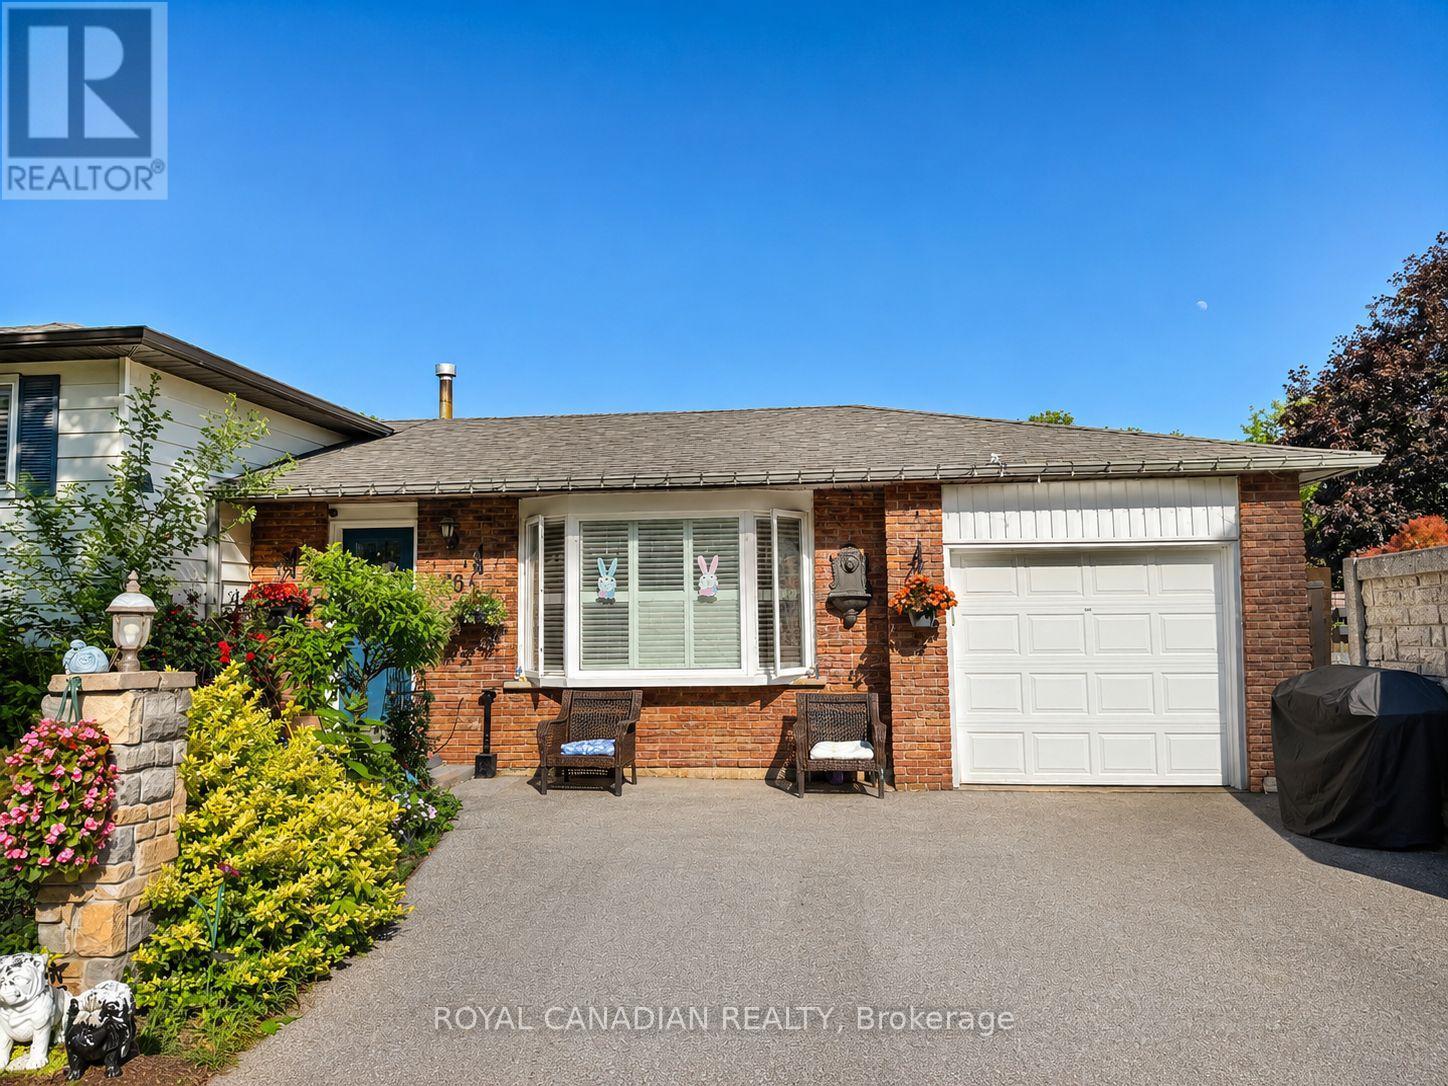
36 Maplegrove Avenue
Bradford West Gwillimbury, Ontario
Bright And Spacious 3+2 Bedroom Detached Side-Split Nestled In A Quiet, Mature Bradford Neighbourhood Surrounded By Trees. Features 2 Full Bathrooms, powder washroom, 2 Kitchens, And A Versatile Layout Ideal For Multi-Generational Living Or Investors. Enjoy Summers In The Private Backyard Oasis Featuring A Double-Gated Inground Pool, Solid Fencing, And Lush Greenery. Hardwood Floors Throughout Main And Bedroom Levels, California Shutters, Skylight In Kitchen, And Keyless Entry Add Style And Function. Live In one unit, rent the other, or lease both units to maximize the property's potential. Close To Schools, Parks, Transit & Amenities. A Rare Opportunity With Built-In Rental Potential. (id:63476)
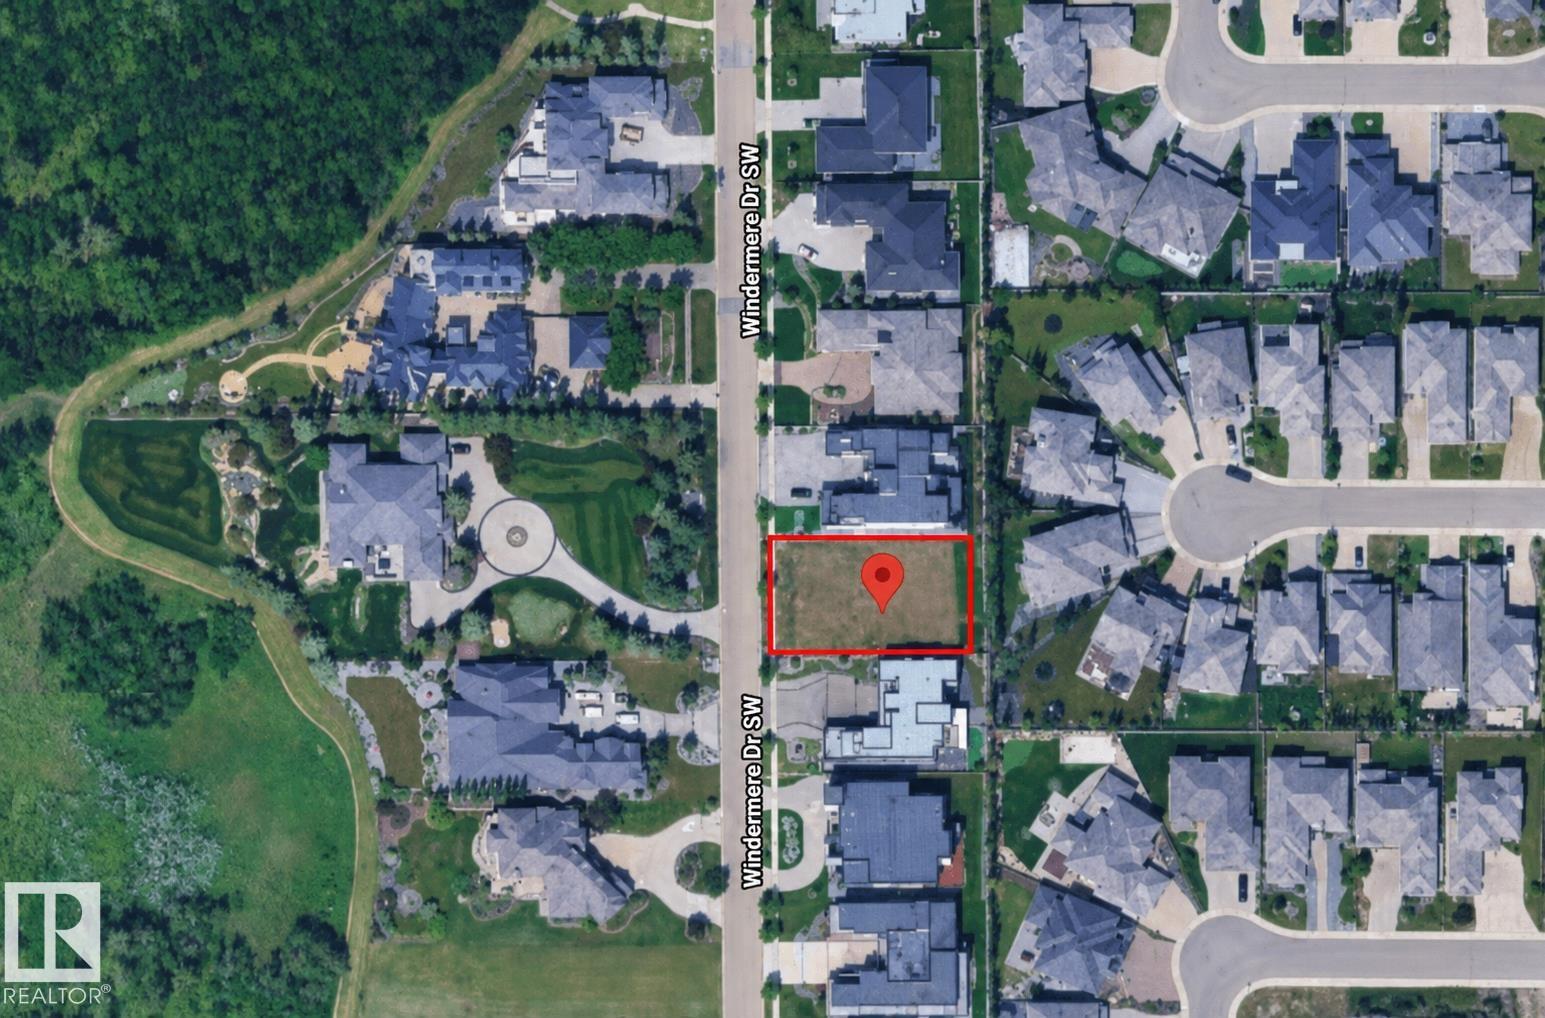
31 Windermere Dr SW
Edmonton, Alberta
BUILD THE LUXURY HOME YOU'VE ALWAYS ENVISIONED on this exceptional VACANT LOT located on Windermere Drive South! Ideally situated between the Windermere Golf & Country Club and River Ridge Golf Club, this remarkable property is also just minutes from the North Saskatchewan River, scenic walking trails, and nature. Enjoy convenient access to Edmonton International Airport, approximately 20 minutes away, along with HOA access to the pool and additional amenities at the Windermere Leisure Centre. A rare and outstanding opportunity to design and build a custom residence that reflects the luxury, sophistication, and elevated lifestyle you have always envisioned. (id:63476)
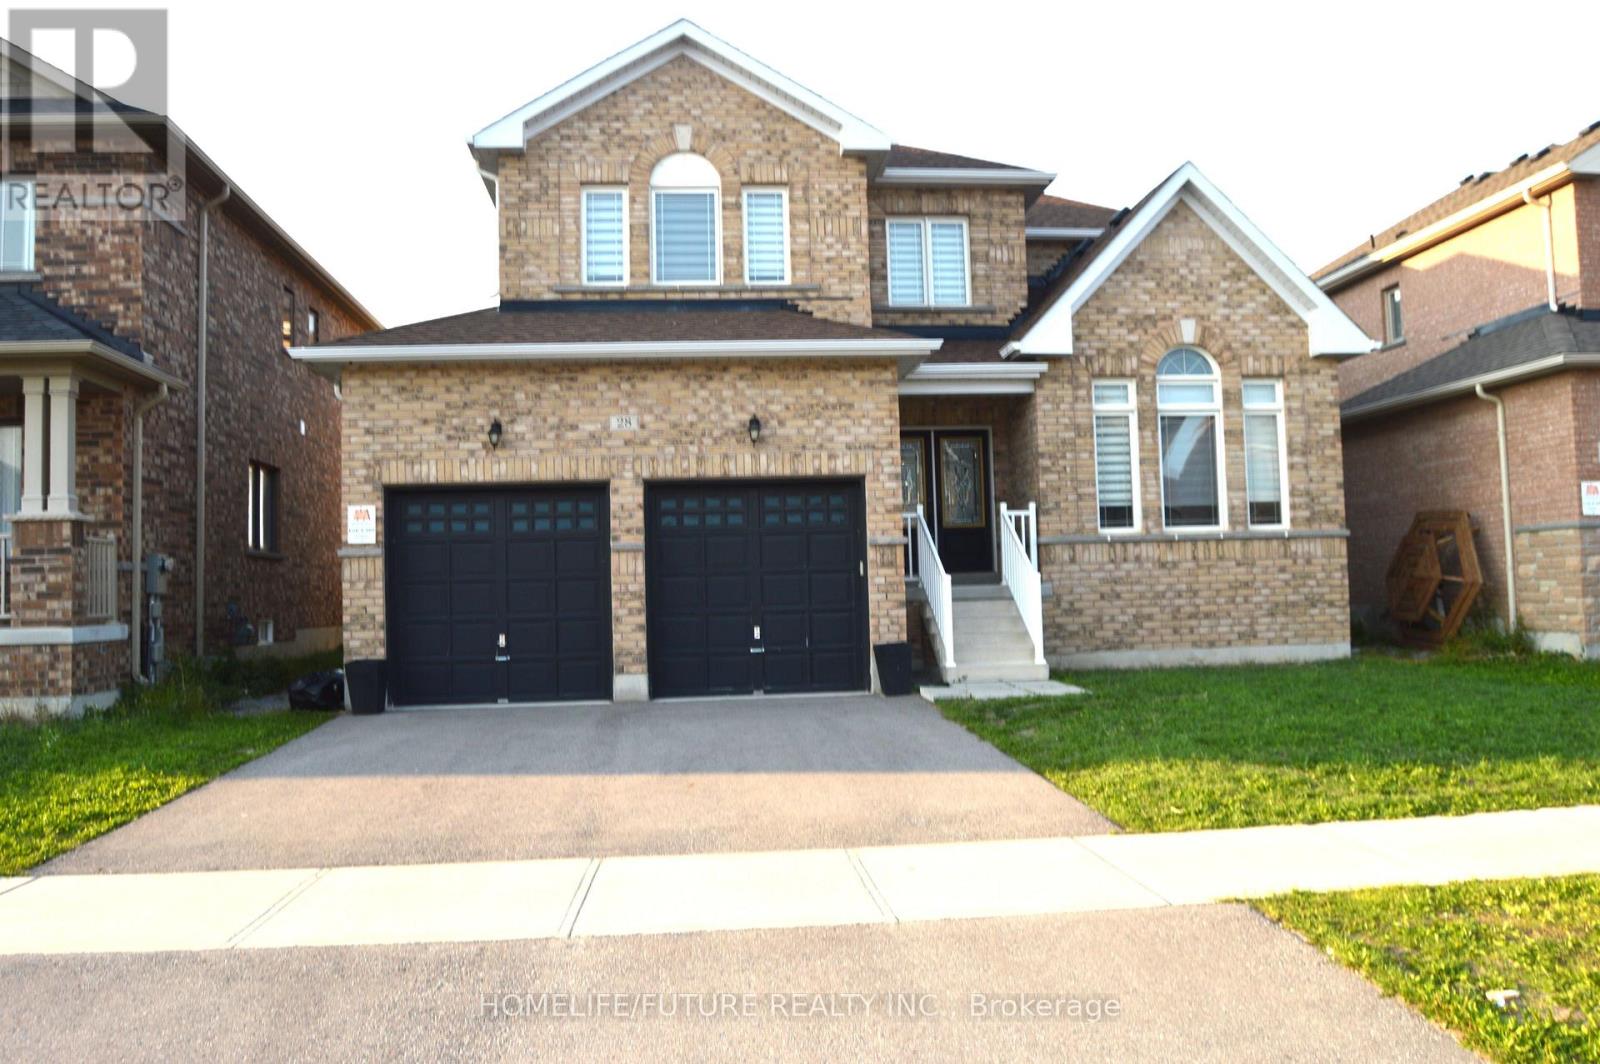
28 Mccaskell Street
Brock, Ontario
Immaculate 4 Bdrm 4 Bath Brick 2 Story Detached Homes In The Town Of Beaverton. Premium Lot,Soon To Be Landscaped. 9Ft Ceilings, Hardwd & Ceramic Main Flr, Broadloom In Bedrms, SpaciousEat-In Kitchen, Living Rm With Fireplace, Bright Open Concept Family Rm, Formal Entrance Way &Main Flr Laundry Rm. 2nd Flr Offers Large Mstr With 5 Pc Ensuite & Walk-In Closet, 2nd Rm C/W4Pc Ensuite & 2 More Nice Size Rms C/W & Built-In Closets. (id:63476)
64 Shannon Drive SE
Medicine Hat, Alberta
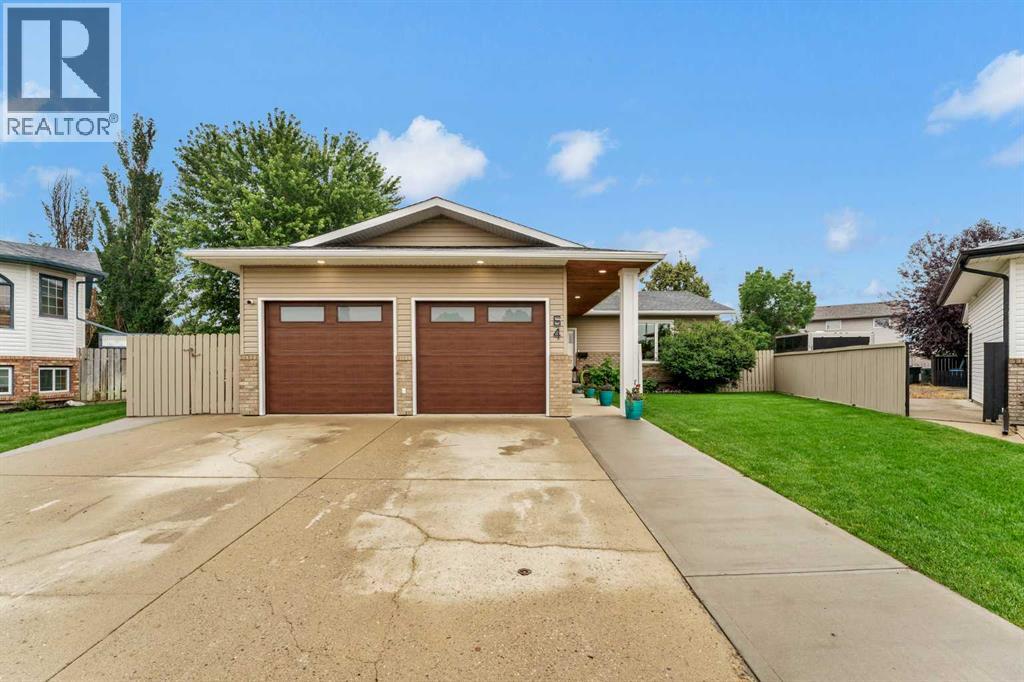
Welcome home to 64 Shannon Dr SE, a nicely updated 4-level split offering over 2,700 sq. ft. of total living space featuring 5 bedrooms, an office/nook area, and 3.5 bathrooms. Designed with modern style and functional family living in mind, the top two floors were done in 2017/2018—highlighted by vaulted ceilings, skylights, and a functional white kitchen hosting a peninsula concept with loads of counterspace and eat up seating. The large entry way welcomes you into the home with one step up into your living room that opens up into your dining room and wraps around the back of the home to the kitchen. The upper level is home to a 4 piece bathroom, 2 secondary bedrooms and the large primary bedroom complete with a walk in closet and private ensuite with a large corner tub and shower. The lower level offers a cozy family room with custom built-ins and a fireplace, with access to a 2 piece bathroom that leads into your laundry room and private back drop zone with access into the garage with the addition of an unique office/nook area. The laundry room flooring was updated in 2022 and the basement level received a fresh complete makeover in 2025 . The lower level leads down to a basement setup featuring two spacious bedrooms, both complete with their own walk-in closets and direct Jack-and-Jill access to a 4-piece bathroom. Exceptional pride of ownership extends to the exterior, where all house windows, exterior doors, and garage doors were replaced in 2018, followed by the addition of a 13' x 20' detached heated workshop in 2019, and completed in 2025 with brand-new roof shingles, soffit, fascia, eaves, and new wood detailing on both the front entryway and the spacious covered rear deck overlooking the fully fenced, landscaped yard with attached heated double garage. The yard is private, level and landscaped with underground sprinklers front and back on this reverse pie lot - this property is situated centrally within a quiet cul-de-sac within walking distance to scho ols, parks, playgrounds, and in close distance to many amazing south end amenities. (id:63476)
10031 Magnolia Place, Rosedale
Rosedale, British Columbia
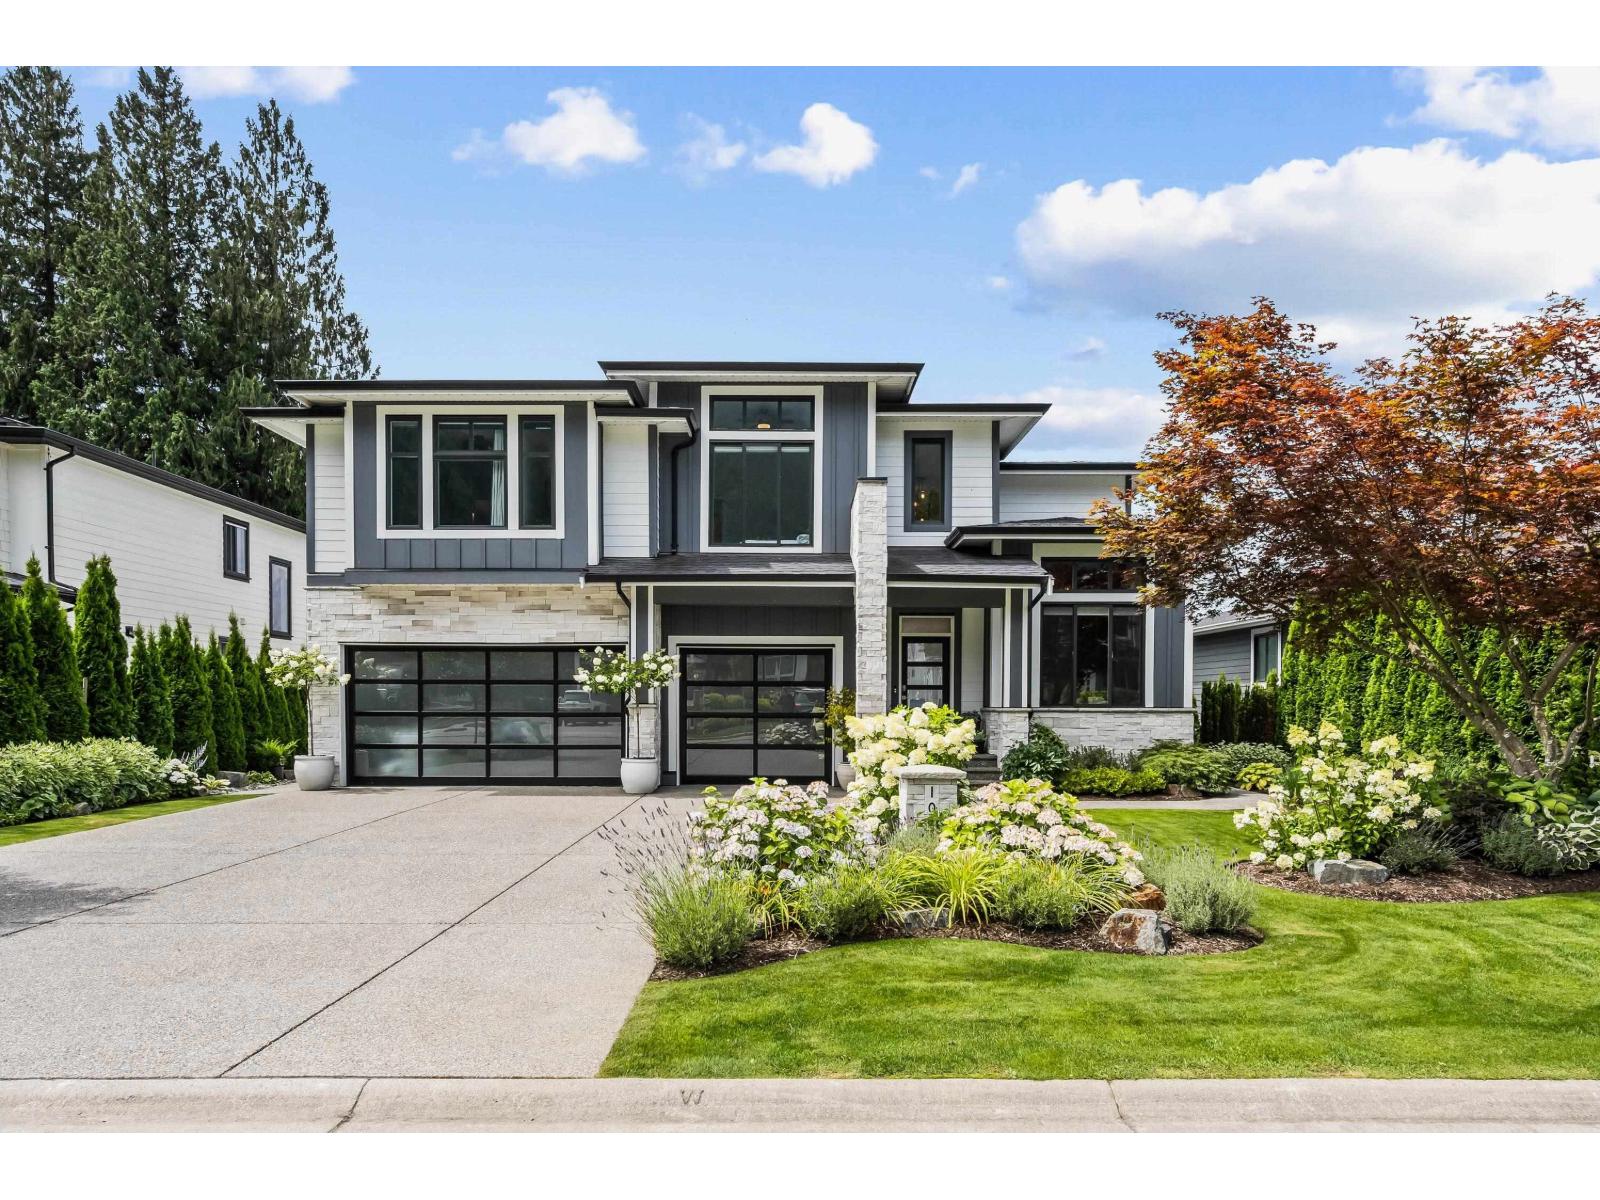
Magazine-worthy LUXURY awaits in this impeccably curated 6 bed + office, 4 bath home with a TRIPLE garage. The dramatic vaulted great room is anchored by a floor-to-ceiling fireplace, while quartz counters flow throughout the home. CUSTOM millwork, designer feature walls, and refined finishes create a timeless aesthetic. 4 beds up incl GORGEOUS master suite & laundry. Outside, the professionally transformed grounds offer a PRIVATE OASIS with a massive paver stone patio, wood-burning fireplace, sunning area, in-ground sprinklers, and hot tub gazebo. The expansive COVERED UPPER DECK features a gas fireplace and overhead heater for year-round enjoyment. This is a master planned home! A BONUS- the walkout basement can come with an INLAW SUITE offering flexibility for family and guests. * PREC - Personal Real Estate Corporation (id:63476)
5005 47 Avenue
Myrnam, Alberta
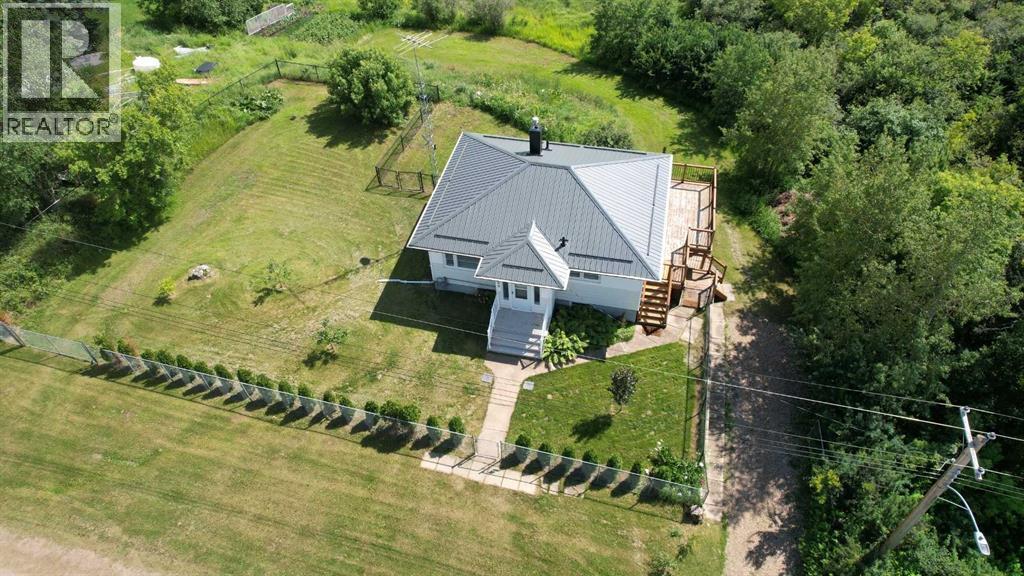
Peaceful private 1 acre Property with the convenience of "town" living. Walk out Basement allows you to readily enjoy the great outdoor atmosphere and treed yard with a view of the creek. Nicely renovated lower maintenance Home with Metal Roof, Vinyl Siding, new Cedar Decks built on engineered screw piles. Solid concrete foundation with pattern on stucco coating. Lots of space to park a camper, trailer, extra vehicles etc. on west side of Home, plus room to build a garage on the east side of the House with direct street access. 2 Bedroom Home with renovated 4pc bathroom. Unique features include a private water well, plus option to also use municipal water. Ask Agent about septic system. Half of Yard is fully fenced making it ideal for young children or pets. Balance of property has room to develop a garden and enjoy viewing wildlife & listening to birds. Looking for peace & tranquility this property will not disappoint, Call Today! NOTE: Beyond the Fridge & Stove, the surplus furniture and building supplies on location will also be included. (id:63476)
5221 51 Avenue
Vermilion, Alberta
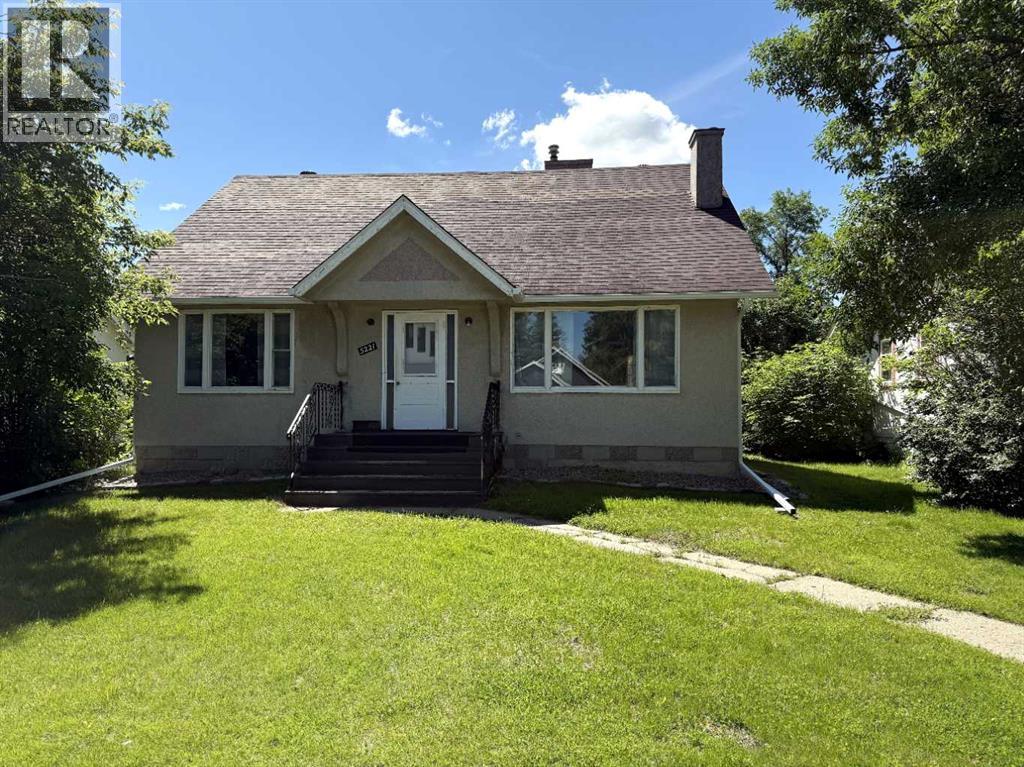
Spacious 1.5 Storey Home with 4 large bedrooms & 2 nice Baths. Recently repainted with several renovations, clean and ready to move-in. Main floor & upper level are Vacant. Basement has a good long-term tenant to help offset your general household expenses. Large fenced backyard and single garage. Renovated Basement Living Space (illegal suite) with back door access. Home comes with all Appliances for upper Living Areas plus the basement, along with shared Laundry. Dry basement with 3 sump pumps in 3 corners. Upgraded 100 AMP Electrical panel. Roof Shingles on the Home alone will be replaced at the Seller's cost. Excellent Property for Buyer wanting extra income, or to purchase as a Rental Investment Property since it has generated substantial historical revenues. Have a Look and See if it would work for you? (id:63476)
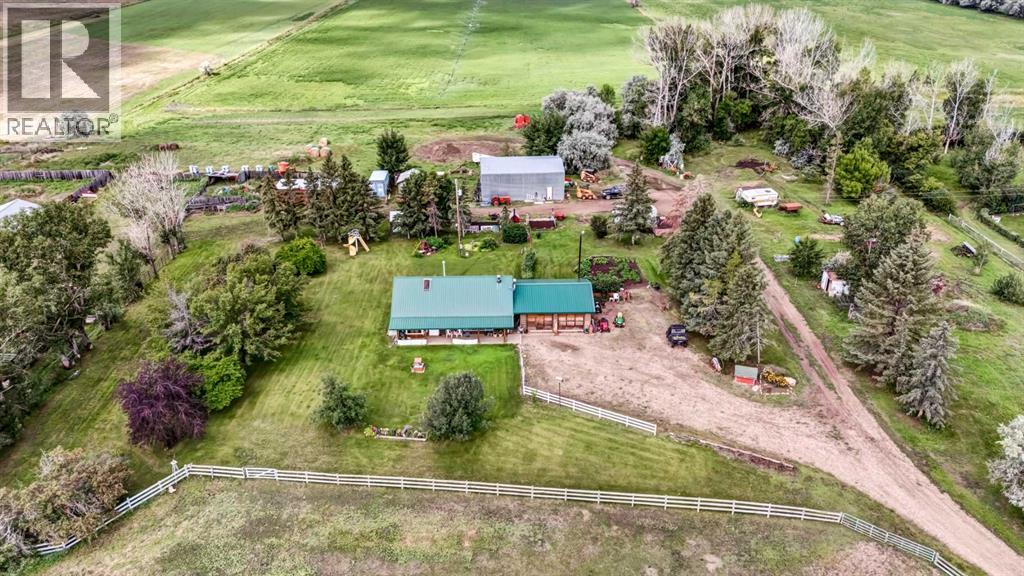
12228 Range Road 64
Rural Cypress County, Alberta
UNIQUE PROPERTY just minutes from Medicine Hat city limits. This 30 acre parcel comes with 27 acres of IRRIGATION RIGHTS ! This is a SIGNIFICANT ASSET; having agricultural water rights! There are 2 Alfalfa fields with wheel move irrigation systems, and a landscaped 3 acre yard in between them. Structures include a 2 bedroom ( plus loft ) Cedar Log home, a detached double garage, a 32 x 42 workshop with a concrete floor and tall doors, a 16 x 30 tack hut, and a 22 x 32 barn with corrals and feeders. The property is cross fenced and has a full perimeter fence. The yard has numerous mature fruit trees ( pear , apple , plum ), and even honey supplied from the bee-keepers! The dugout is sourced from SMRID. The A1 / IDP Zoning allows for many options. This property has so much potential. (id:63476)
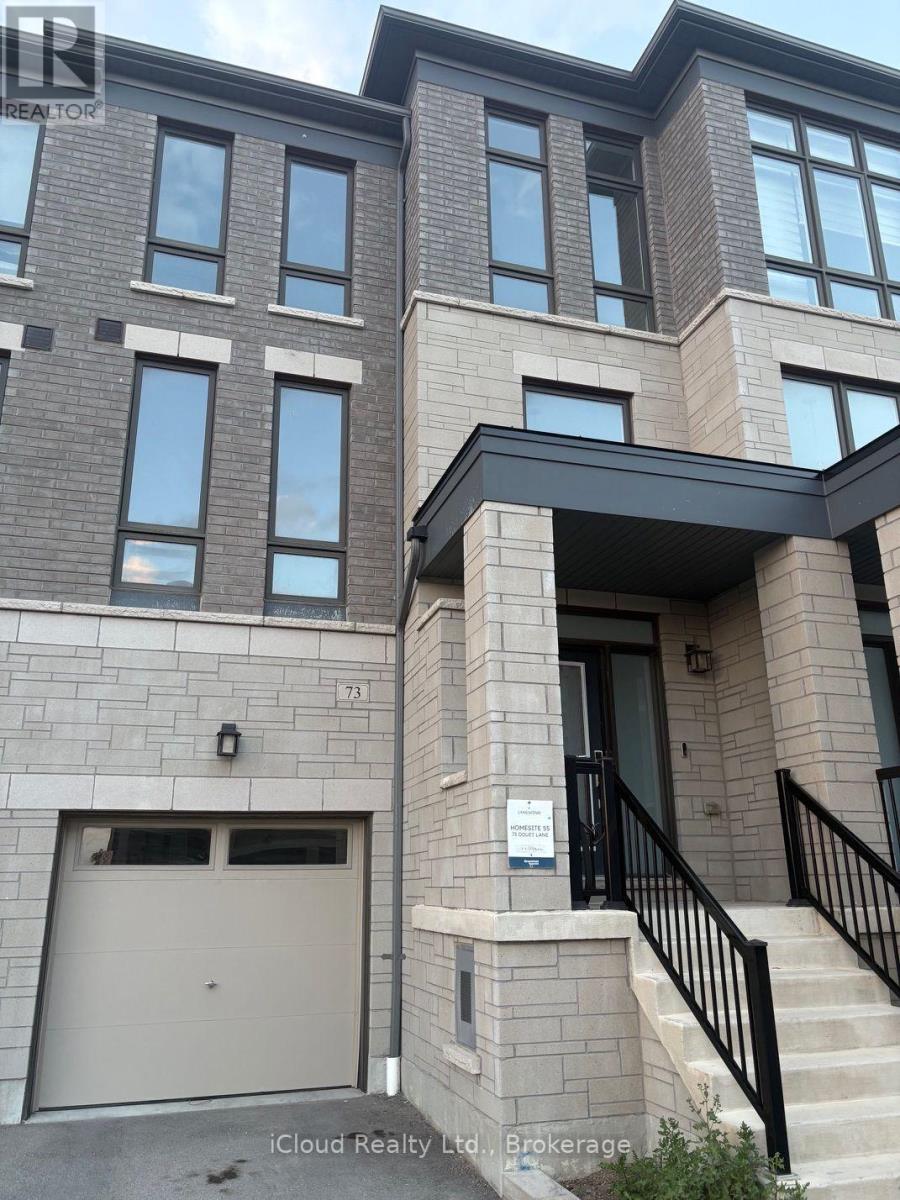
73 Douet Lane
Ajax, Ontario
Gorgeous, 4-years-old 4-bedroom executive townhome in the desirable Lakeside Community. Bright and spacious, this beautifully upgraded home features a sun-filled great room with hardwood flooring, an electric fireplace and views of the front yard. Enjoy 9-foot ceilings on the main level and an upgraded kitchen with stainless steel appliances, centre island and walkout to the deck-perfect for entertaining. The spacious primary bedroom features a 4-piece ensuite, walk-in closet and private walkout to a balcony. Steps to a park and conveniently located close to Highway 401, Costco, GO Station and Lake Ontario. A fantastic opportunity to enjoy modern living in a prime, family-friendly community No Side walk. (id:63476)
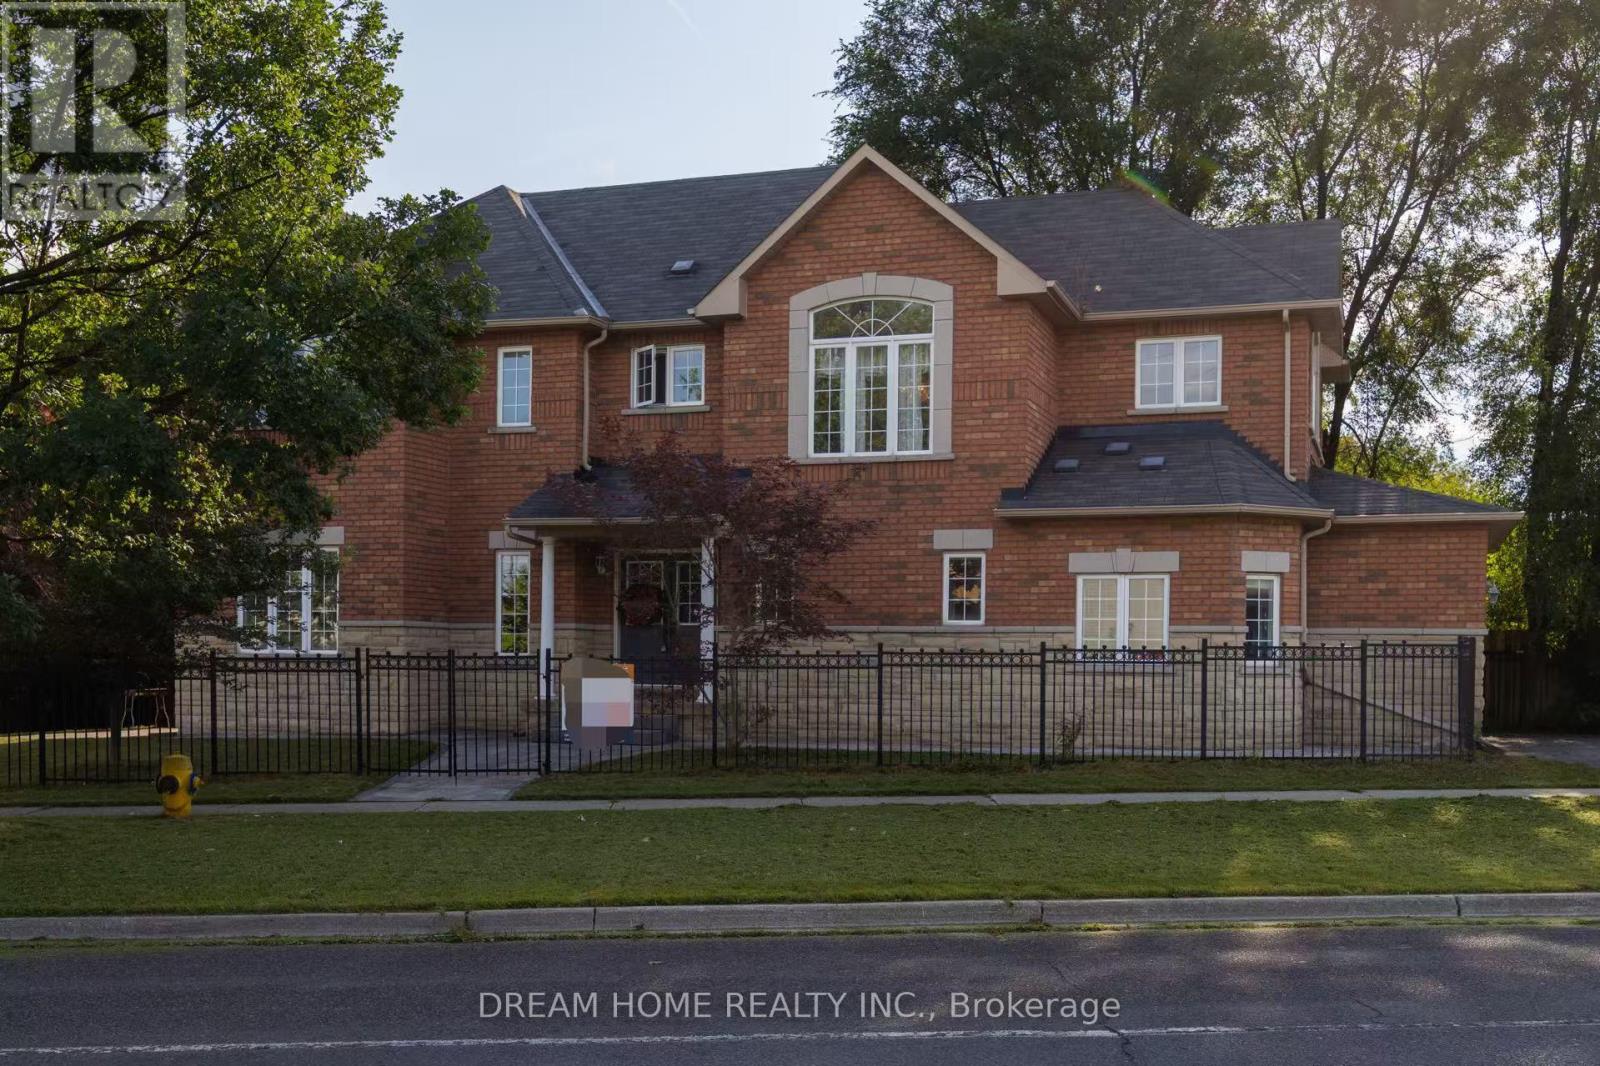
4083 Ellesmere Road
Toronto, Ontario
FURNISHED! STUDENTS/FAMILY WELCOME! Beautiful Custom Brick & Stone Home With Finished Basement. Almost 3000 Sq.Ft Of Luxury With Plenty Of Windows For Plenty Of Sunlight. A Must See!! Stunning Layout, High Ceilings On The Main Floors. (id:63476)
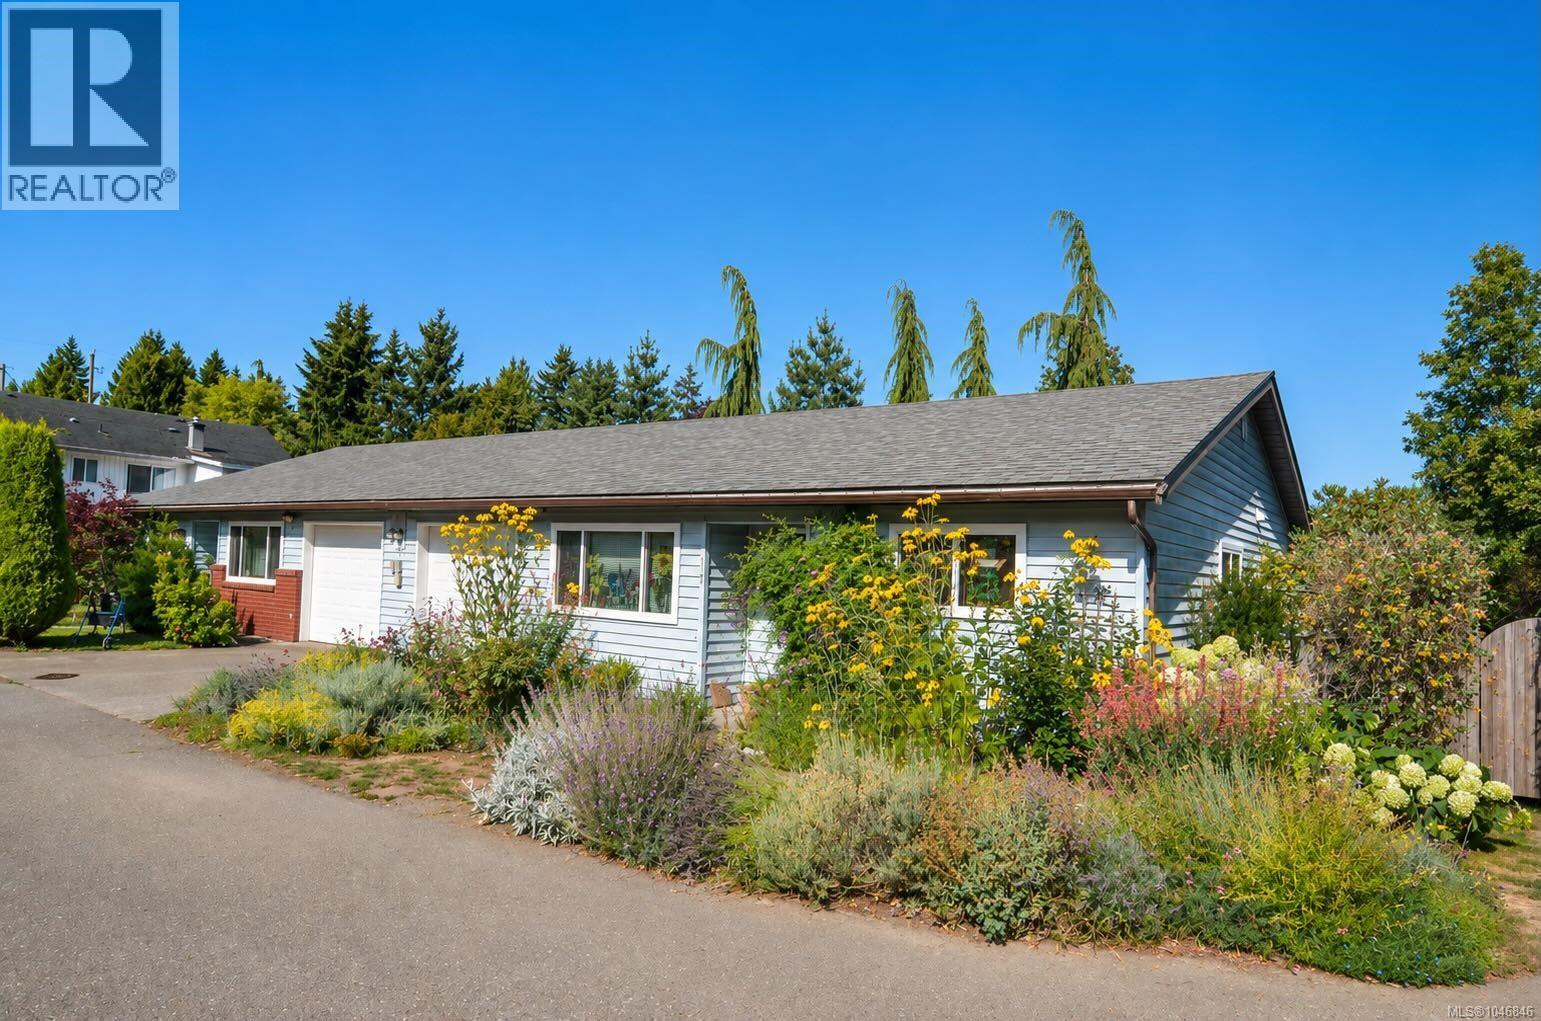
F 1670 Piercy Ave
Courtenay, British Columbia
Tucked into an interior spot away from the main street, this patio home is private and quiet while keeping downtown Courtenay and the Rotary walking trails just minutes away, close enough to leave the car at home. Three bedrooms open onto a bright, open floor plan. The current owner has recently installed a ductless heat pump, with a transferable 10-year warranty from 2024, along with a range of plumbing and electrical upgrades. Inside there is a generous laundry and mudroom and a single-car garage. Out back, the yard is private and fully fenced, with a professionally installed 10x6.5 Sungrow greenhouse with two auto-opening vents, for anyone who likes to grow their own. With just seven units, the small strata gives the complex a real sense of community. Ideal for a first-time buyer or a downsizer, move in and enjoy it exactly as it is. (id:63476)
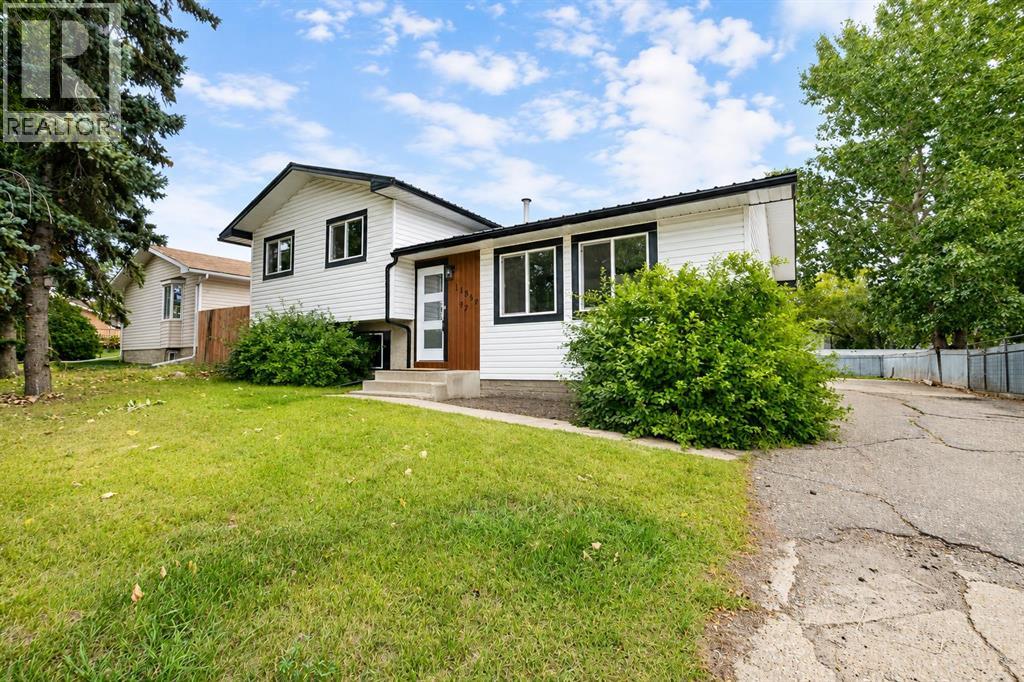
11809 97 Street
Grande Prairie, Alberta
Beautifully renovated and move-in ready, this spacious 4-level split offers an impressive combination of updates, functionality and flexible living space! Major exterior improvements include a NEW METAL ROOF, NEW SIDING and NEW WINDOWS. Inside, many of the floors have been updated and the renovated kitchen features soft-close cabinetry, beautiful wood butcher block countertops and an open-concept design that flows seamlessly into the dining and living areas.Upstairs, you’ll find two additional bedrooms plus a bright and spacious primary retreat featuring a MASSIVE walk-in closet and an oversized 2-piece ensuite. Plumbing is already in place, giving you the opportunity to complete the space with the bath or shower of your dreams and make it your own.The level below the main floor offers a generous family room with a cozy WOOD-BURNING STOVE, along with another 3-piece bathroom. Just off the family room is an incredible bonus: a MASSIVE FLEX SPACE with its own exterior access. Home gym, games room, man cave, hobby space or home-based business—the possibilities here are endless!And don’t worry about losing your garage space—the home still offers a DOUBLE ATTACHED GARAGE for vehicles, toys and storage. Outside, the massive driveway wraps around to the garage and offers plenty of parking with potential space for RV parking.The lowest level provides a dedicated laundry area along with additional storage spaces that have already been framed in. With major updates completed, loads of living space and plenty of opportunity to customize the remaining areas to suit your needs, this home offers room to live, work, play and grow. (id:63476)
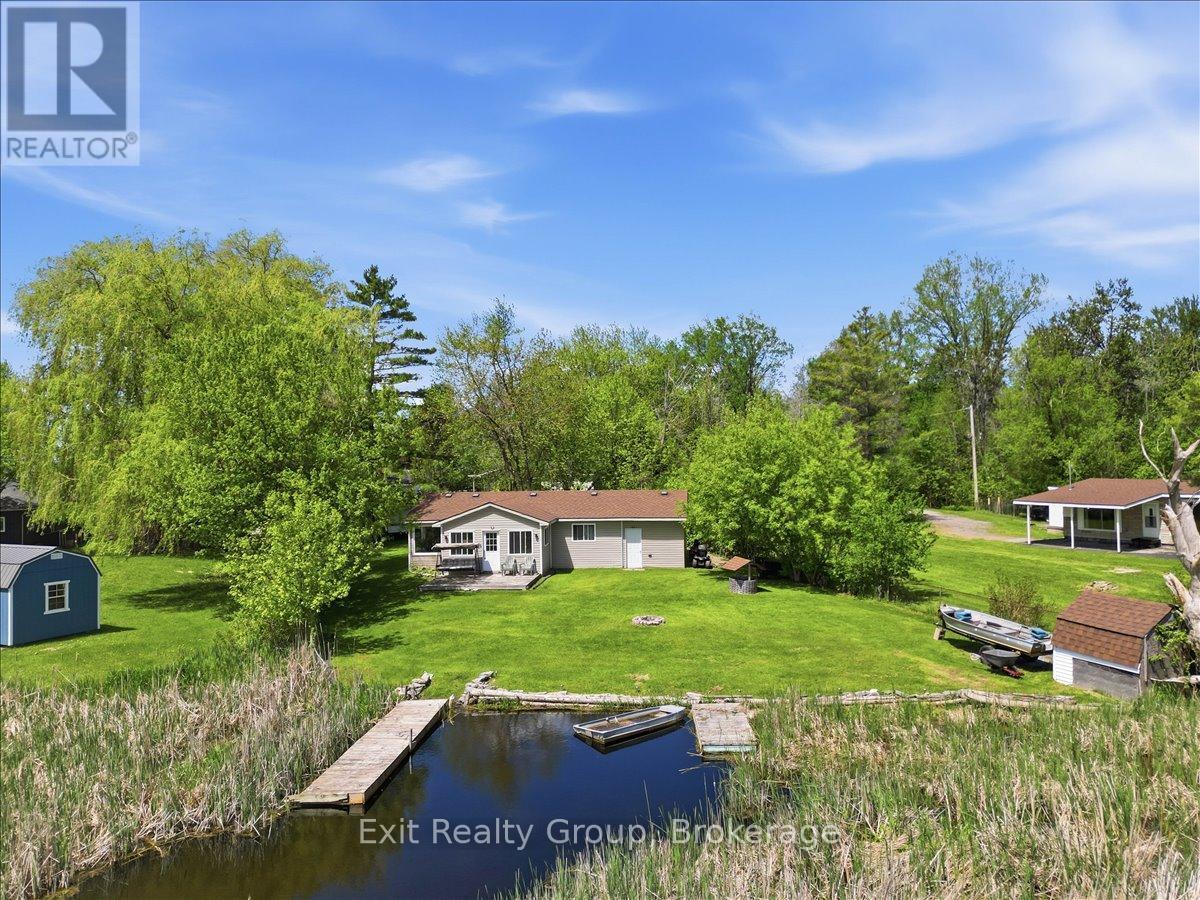
33 Willow Point Road
Brighton, Ontario
Experience the ultimate in waterfront tranquility with this stunning 2-bedroom, 2-bathroom bungalow with an attached garage, perfectly positioned to capture the essence of coastal-style living. Tucked away at the end of a quiet dead-end road, the property offers a rare sense of seclusion and serenity, free from the disturbance of passing traffic. Inside, the layout has been thoughtfully designed to maximize both space and utility, featuring a galley kitchen that flows seamlessly into an integrated dining area. This level is further enhanced by two bedrooms and two bathrooms, including the convenience of a main-level laundry room, catering perfectly to those seeking the ease of effortless, one-floor living. Beyond the primary living areas, a bright and inviting sunroom serves as a peaceful retreat and transitional space, allowing you to take in sweeping water views and the beauty of the changing seasons in comfort throughout the year. Stepping outside, the connection to the waterfront is truly exceptional. The sunroom opens to a beautifully maintained outdoor area featuring a partially fenced yard that offers the perfect balance of privacy and openness. Surrounded by nature, the area is rich with wildlife, making it especially appealing to animal lovers and those who appreciate the sights and sounds of the natural world. A true haven for boaters, anglers, and water enthusiasts alike, the property is located in a highly regarded fishing area and offers direct water access with two substantial docks-one privately owned, providing a premier setup, and a second dock situated on common land. Whether casting a line, hosting summer gatherings, or watching the sunrise from your private dock, this exceptional home delivers a lifestyle defined by serenity, recreation, and premium waterfront living. (id:63476)
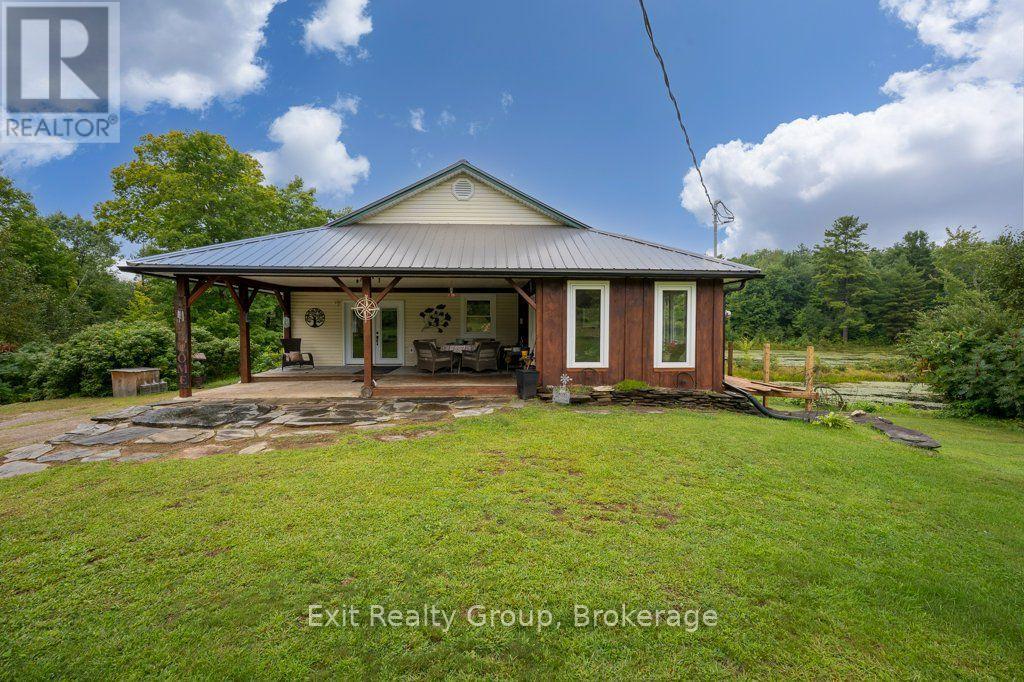
64a Oliver Road
Addington Highlands, Ontario
Escape to your own private wilderness retreat in the beautiful Land O' Lakes region, approximately 2.5 hours from Toronto and 2 hours from Ottawa. This exceptional 100+ acre property offers privacy, recreation, and a beautifully updated home - an ideal opportunity for hunters, anglers, outdoor enthusiasts, or anyone looking for a peaceful country escape. The 2+1 bedroom, 2 bathroom home has been extensively renovated from 2021-2024, combining modern comfort with the character and tranquility of rural living. Recent Updates Include: New 200-amp electrical service, GenerLink hookup, New windows, New propane furnace, Pellet stove, Central air conditioning, New wiring and plumbing throughout and Extensive renovations completed between 2021 and 2024. Outside, the property truly shines. Four bass ponds are scattered throughout the acreage, offering excellent opportunities for fishing, wildlife watching, and enjoying the outdoors. An established network of trails winds throughout the property, providing plenty of room for hiking, ATVing, exploring, and hunting. With over 100 acres of privacy, multiple ponds, extensive trails, and a move-in-ready home, this is a rare opportunity to own your own private piece of the Land O' Lakes. Whether you're looking for a hunting property, recreational retreat, family getaway, or year-round country home, this property deserves a look. (id:63476)
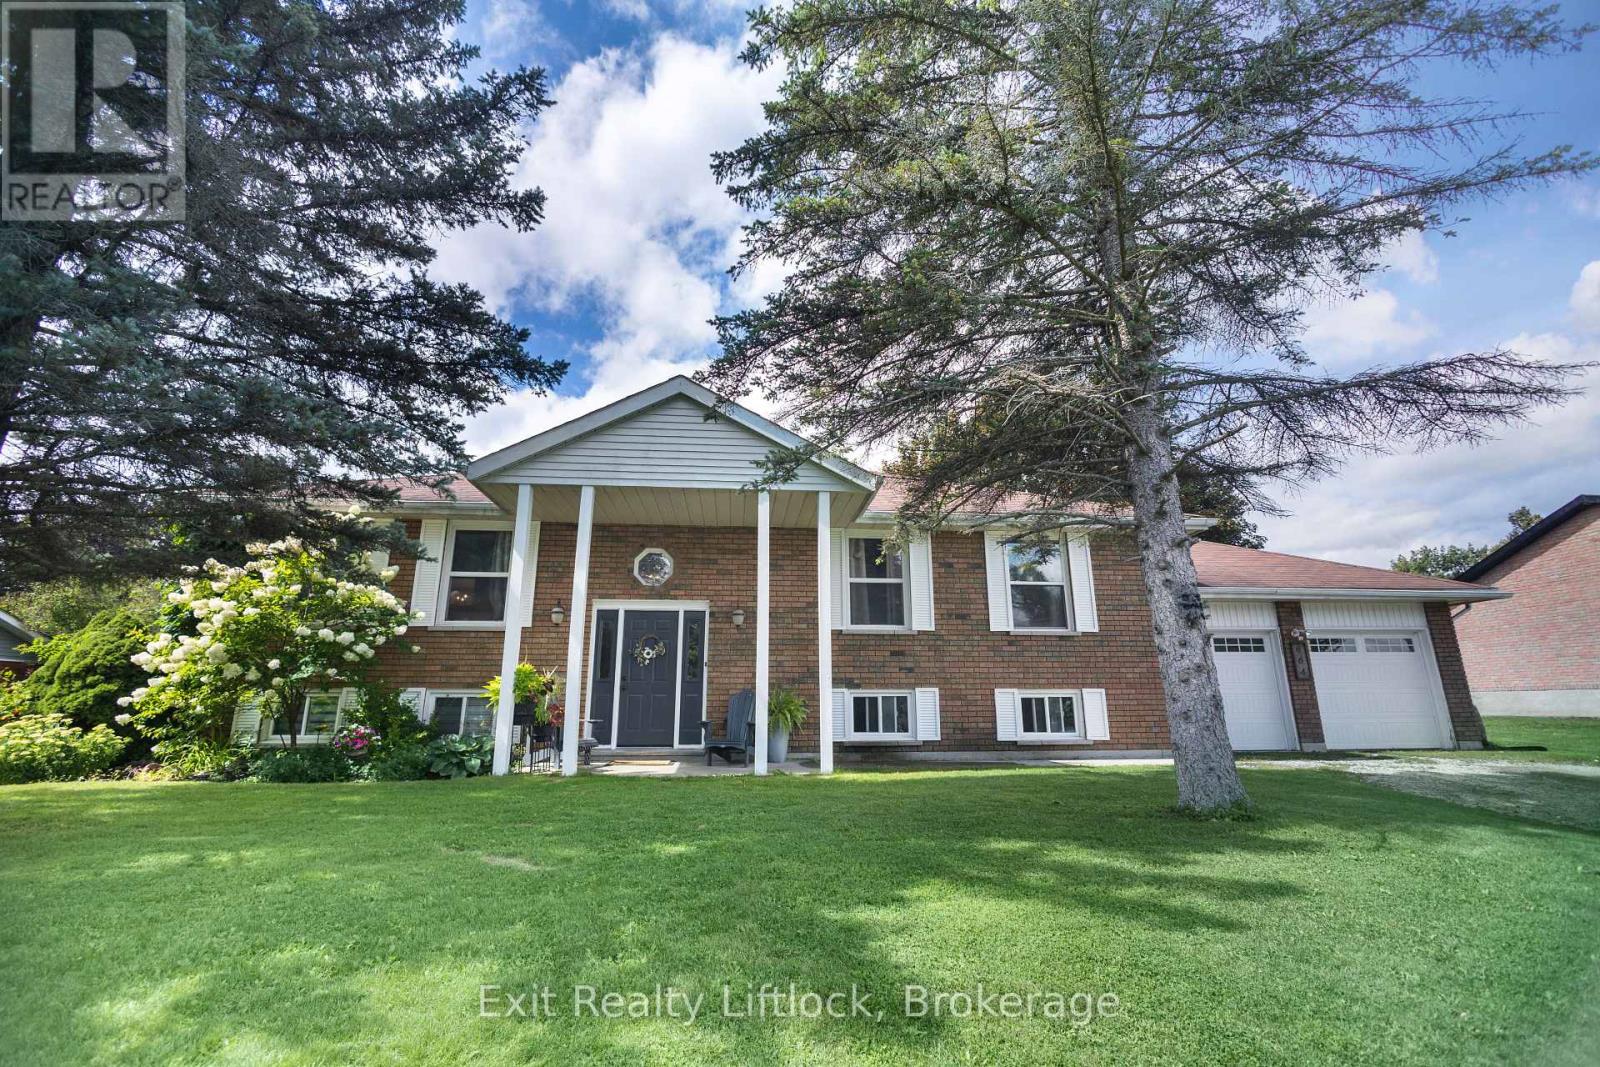
664 Brick Road
Selwyn, Ontario
Set in beautiful and highly desirable Ennismore ON, this inviting raised bungalow offers a wonderful blend of space, comfort, and everyday functionality. Featuring 3 bedrooms and 2 bathrooms, the home includes an updated kitchen with newer appliances and a layout that suits family living with ease. The lower level features a very large living room and a second bonus recreation room, including a large custom bar that's perfect for entertaining. Added convenience comes with a walk-up from the lower level to the double car garage, offering great functionality and easy access. Outside, enjoy a fenced yard, while the lake and boat launch are just a short walk away, adding to the lifestyle appeal of this sought-after location. A fantastic opportunity to own a spacious home in one of Ennismores most popular communities. (id:63476)
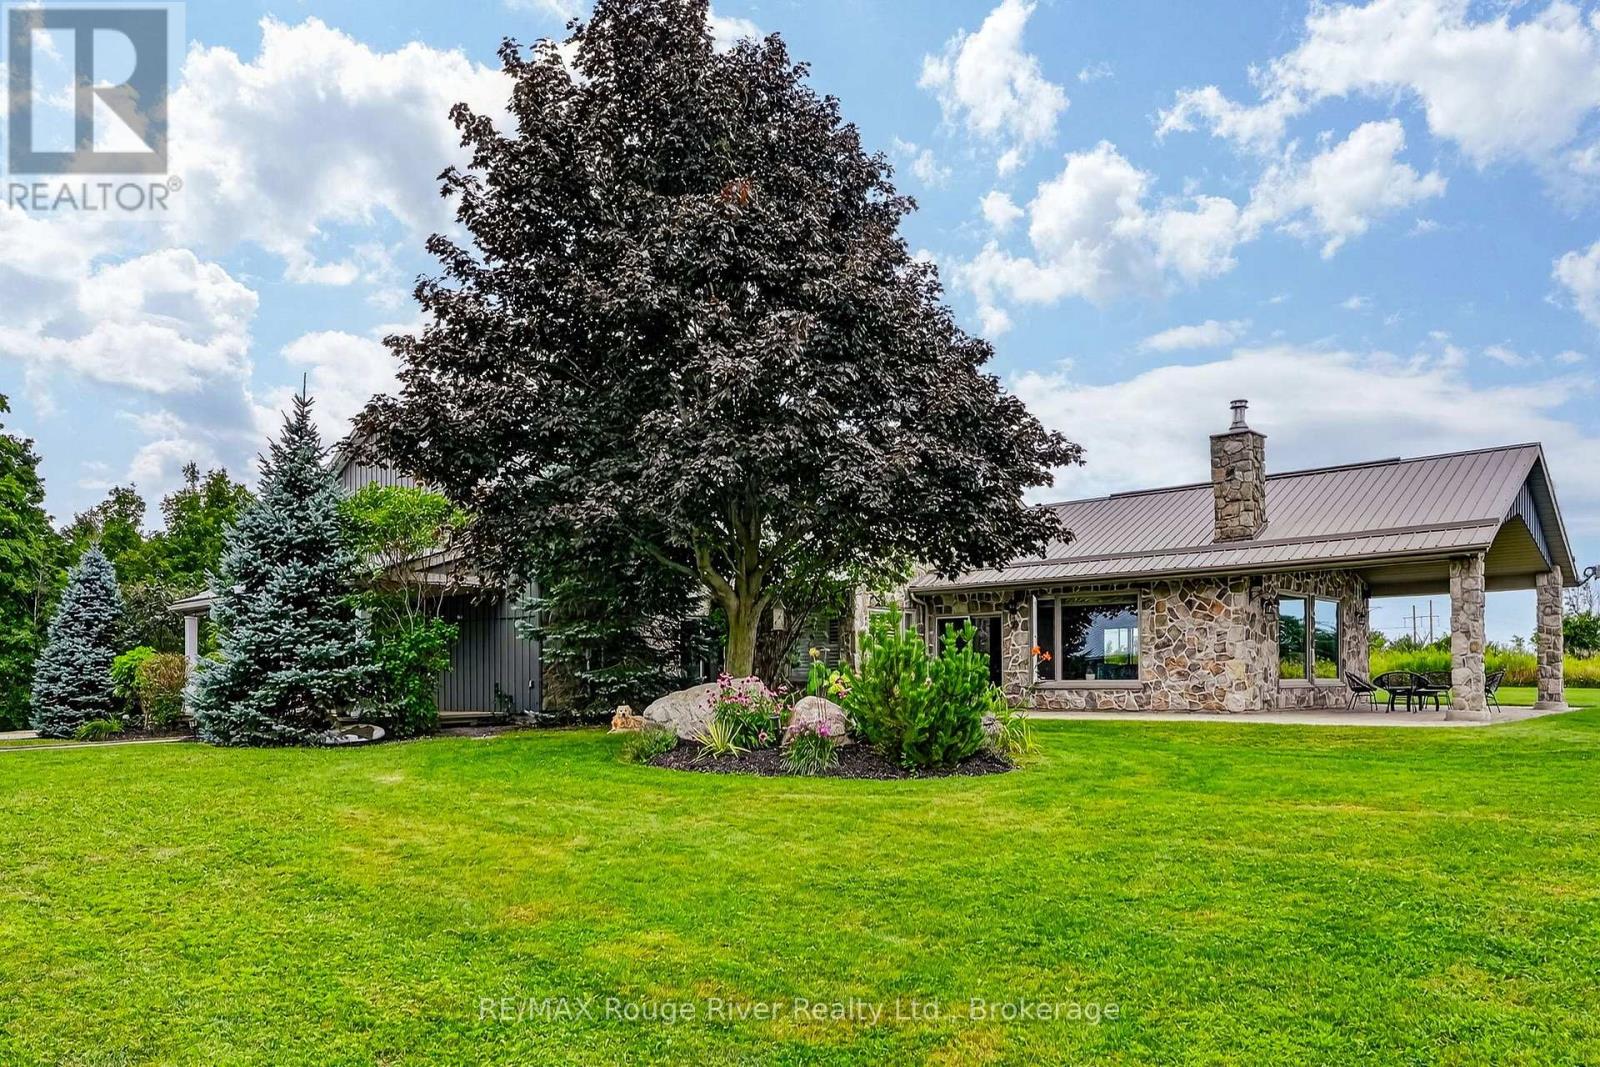
2449 Shelter Valley Road
Alnwick/haldimand, Ontario
If you're searching for a distinctive property offering privacy and breathtaking 360-degree views of the picturesque countryside, this custom-built ranch-style bungalow is perfect for you. Perched atop one of Northumberland's magnificent and secluded hills, this 4-bedroom home is designed to complement its surroundings while capturing the area's natural beauty, with 26 sprawling acres and a recently constructed barn giving you and your horses ample space to roam. The expansive entranceway leads to the farmhouse style kitchen, which features a generous center island perfect for entertaining, polished white quartz countertops, updated appliances, abundant cabinetry for storage, and high ceilings that open up to the upper loft. The great room truly lives up to its name, offering a sizable combined dining and living area, soaring ceilings, modern insert fireplace and two walkouts to patios on either side, allowing light to stream in through numerous windows. Geothermal radiant heating and a Generlink transfer switch for back up power are included. The primary bedroom, measuring 14' x 23', comes with a full ensuite bathroom and a highly coveted walk-in closet. Three additional bedrooms and a bonus loft expand the living area. A user-friendly laundry room provides access to a covered patio, ideal for relishing those splendid summer nights. Perfectly designed for equestrian enthusiasts, the 5 year old barn includes 5 stalls, a foaling stall & wash stall, a tack room, storage for hay and a sand riding area. There are 4 large paddocks with run-in shelters, and secure fencing. No need to board elsewhere-your horses can stay where you can see and enjoy them. Additionally, there is a separate garage with storage and a workshop area. A home and property that have been cherished and enhanced by its owners, you'll find it hard to leave for work but will love every time you drive up your driveway to return to your HOME. (id:63476)
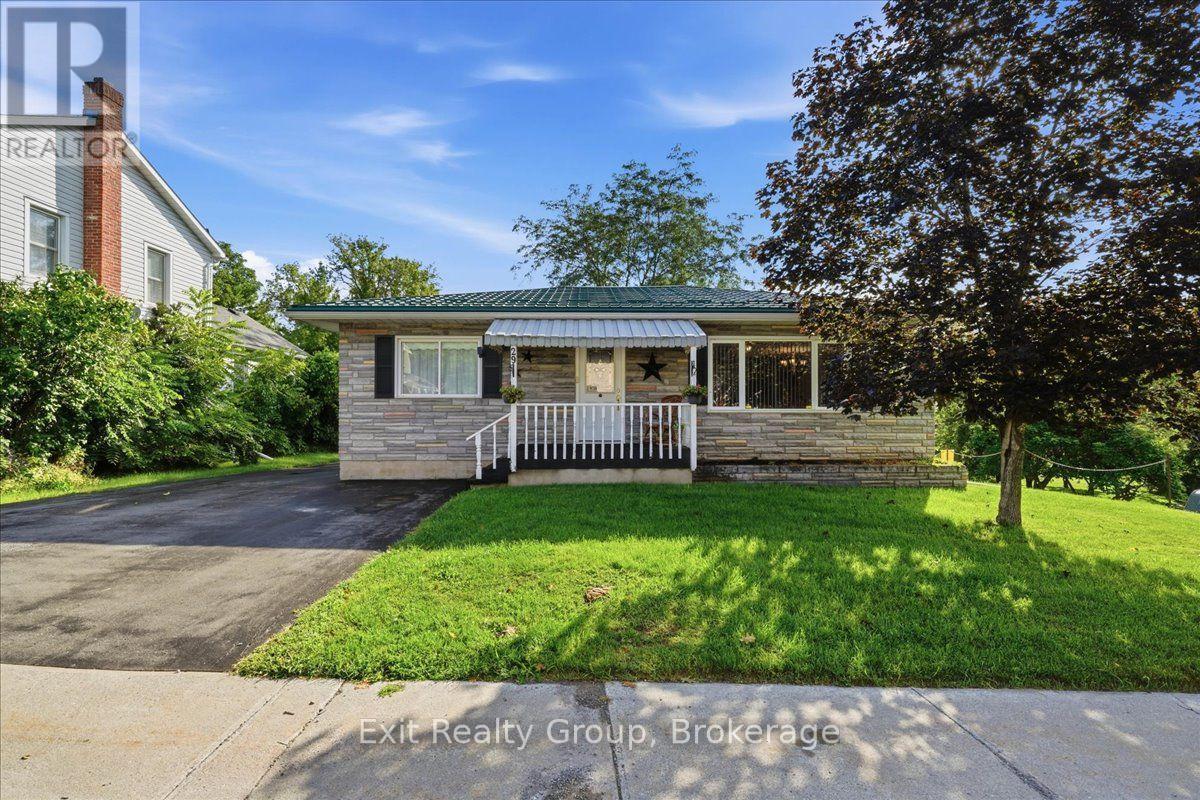
29 Emma Street
Stirling-Rawdon, Ontario
Beautifully maintained, cozy 2+1 bedroom, 2 bath bungalow in the friendly village of Stirling. This cute home is a great place for first time home buyers or seniors. Primary bedroom has a 2-piece ensuite and lots of closet space, with second bedroom and full bath for family or guests. Home has a metal roof and new eavestrough, new central air, located on a nice lot close to all amenities Stirling has to offer. (id:63476)
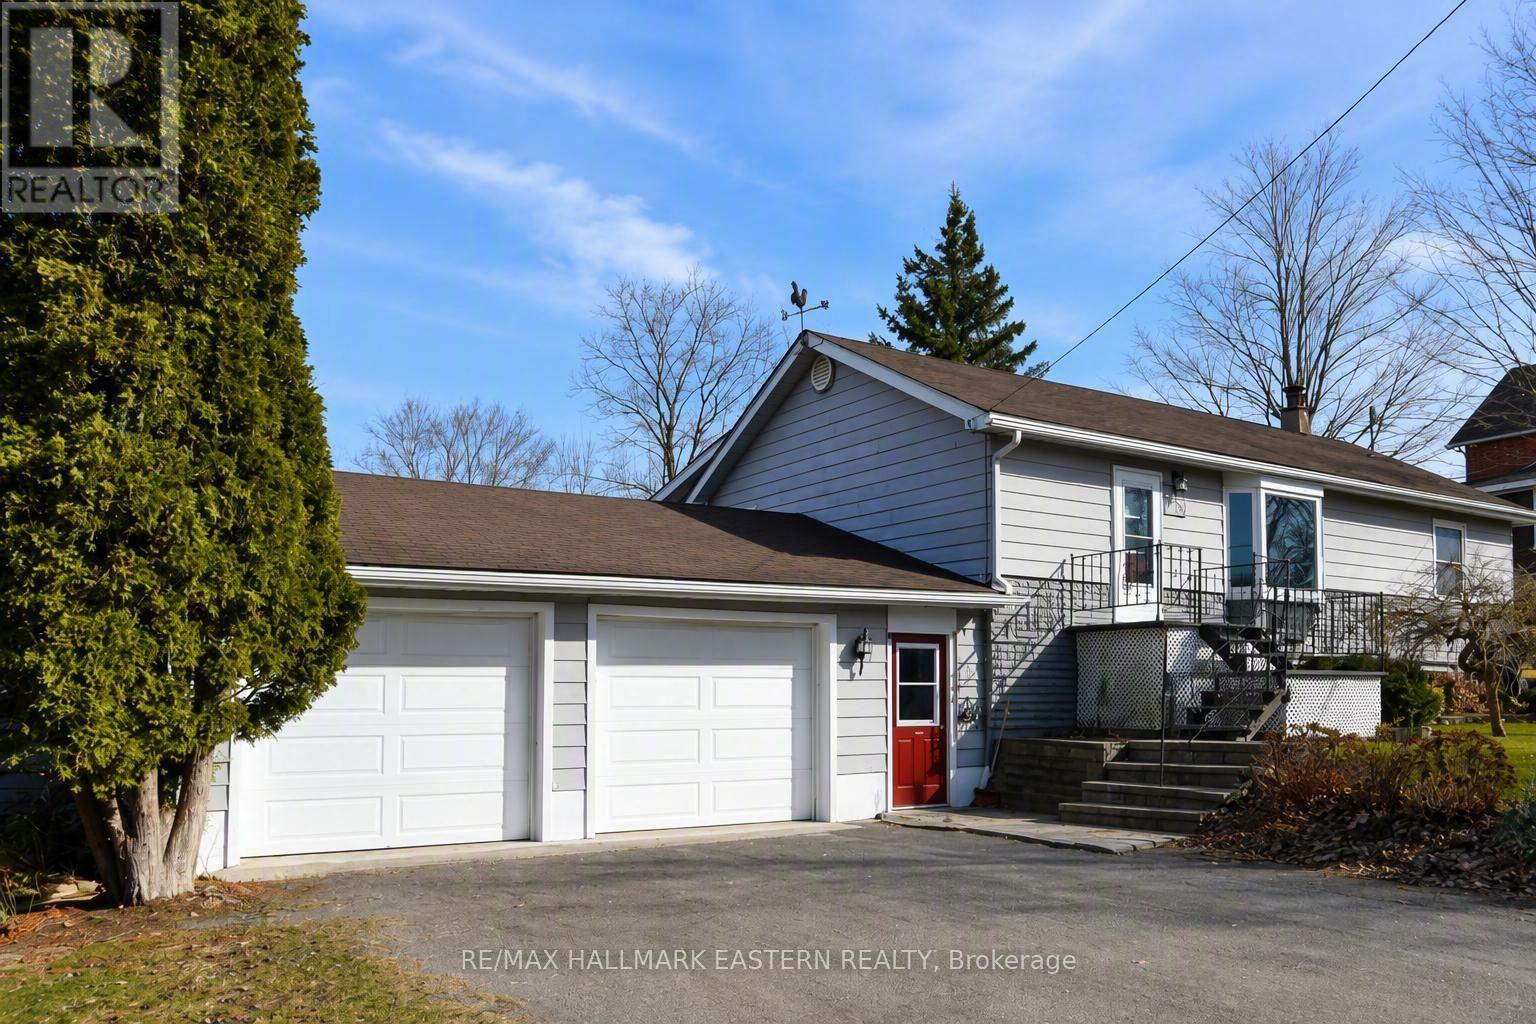
273 Victoria Street
Trent Hills, Ontario
273 Victoria Street in Campbellford is a beautifully refreshed raised bungalow offering a four-season sunroom, finished basement, recent updates and a deep, private backyard in a convenient edge-of-town location. It is a comfortable, flexible home that feels welcoming from the moment you step inside. The main level features fresh flooring throughout the living room, hallway and sunroom, along with brand-new carpeting in the primary bedroom. The updated eat-in kitchen provides plenty of room for family meals and casual gatherings, with an easy flow into the main living area. The home's best features is the bright four-season sunroom. It is a peaceful place to enjoy your morning coffee, read a book, entertain friends or take in the backyard views. It could also work well as a home office, hobby room or additional sitting area. The finished basement adds valuable living space and has been refreshed with new carpeting. A cozy gas stove, bathroom rough-in and versatile layout provide several possibilities for a family room, games area, gym, guest space or home office. New flooring in the lower entryway and breezeway adds to the home's clean, move-in-ready feel. Several important updates have already been completed, including a furnace and shingles approximately four years old, plus an air conditioner and water heater approximately one year old. Ages are based on information provided by the seller. Outside, the deep and private backyard offers room to garden, entertain, relax, or give children and pets space to play. Located near the edge of Campbellford, this Trent Hills home offers a quieter setting without giving up everyday convenience. Downtown shopping, restaurants, parks, walking trails, the Trent River, Campbellford Memorial Hospital and the award-winning Dooher's Bakery are all nearby. Fresh updates, flexible living space, a four-season sunroom and an impressive backyard property. Welcome to 273 Victoria Street. Come take a look and imagine yourself at home. (id:63476)
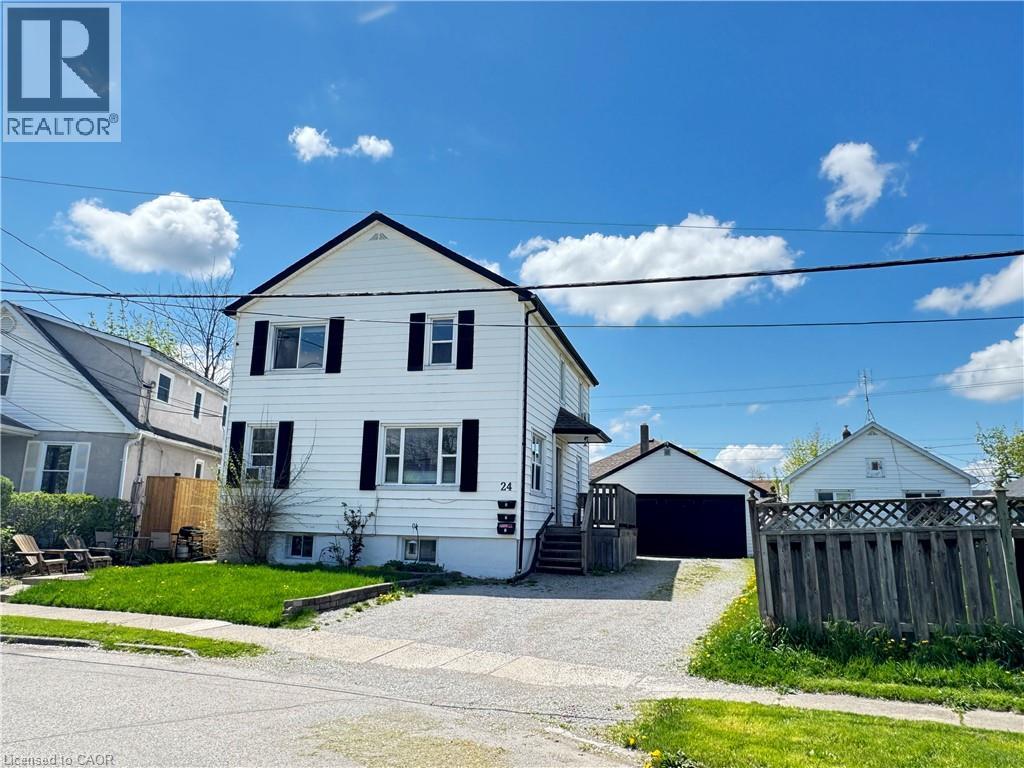
24 Union Street Unit# 2
St. Catharines, Ontario
Welcome to this bright and spacious main floor rental unit located on a quiet residential street in St. Catharines. This inviting home features a functional layout with comfortable living spaces, a well-appointed kitchen, and plenty of natural light throughout. Enjoy the convenience of on-site laundry, parking, and a great location close to schools, parks, public transit, shopping, restaurants, and everyday amenities. With easy access to the QEW and Highway 406, this location is ideal for commuters looking for a convenient place to call home. (id:63476)
33 Torrens Avenue
Toronto, Ontario
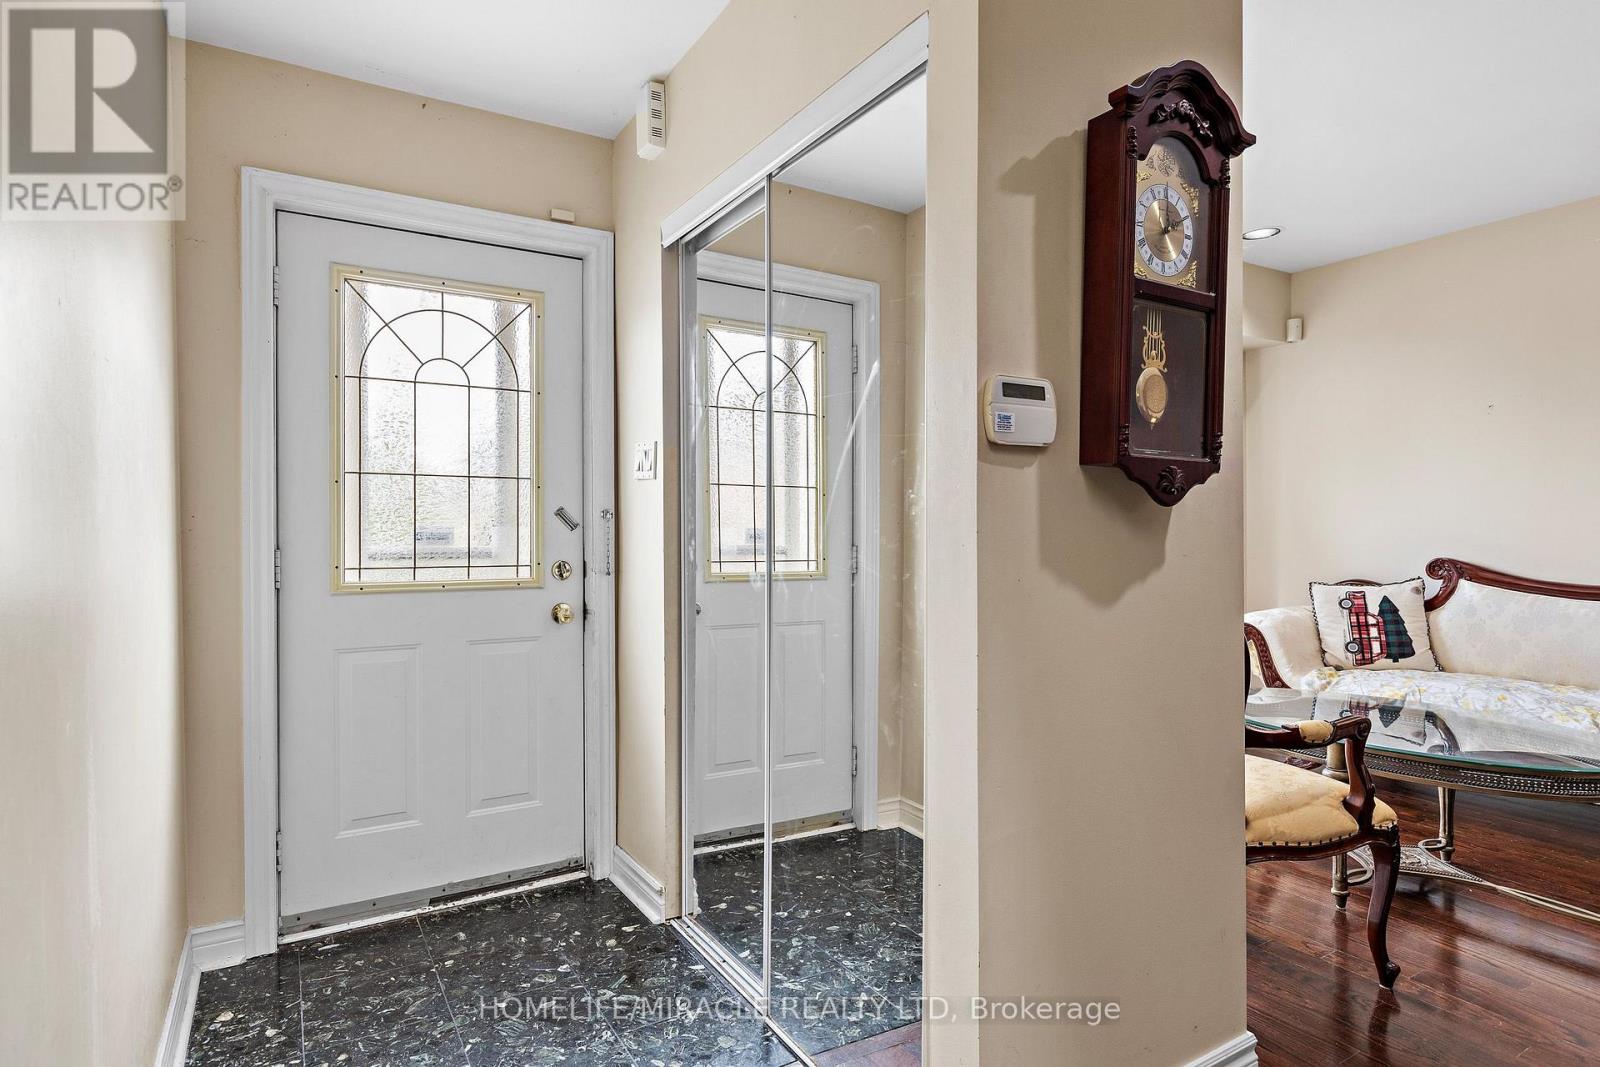
Welcome to 33 Torrens Ave, nestled in one of East York's most desirable neighbourhoods. This detached 2 storey home sits on a generous 21.25 x 150 lot and offer spacious 4 bedrooms and 3 washrooms. An endless possibilities for renovators, investors or builders to create their dream home, The bright Second floor features a skylight, while the main floor offers additional family space with a walk out to the back yard deck, Perfect for enjoying outdoor gatherings and family time. The fully fenced backyard provides privacy and space to relax and entertain. Located on a quiet tree-lined street. close parks , schools ,shops, restaurants, Pape station, the future Cosburn station and future Metrolinx. East York Community centre is a 7 minutes walk. If you have young children, the William Burgess Elementary School is about 6-7 minutes walk. This home combines a fantastic location with incredible potential. A very rare opportunity to bring your vision to life in a sought-after East York Community. (id:63476)
278 Lester Road
Quinte West, Ontario
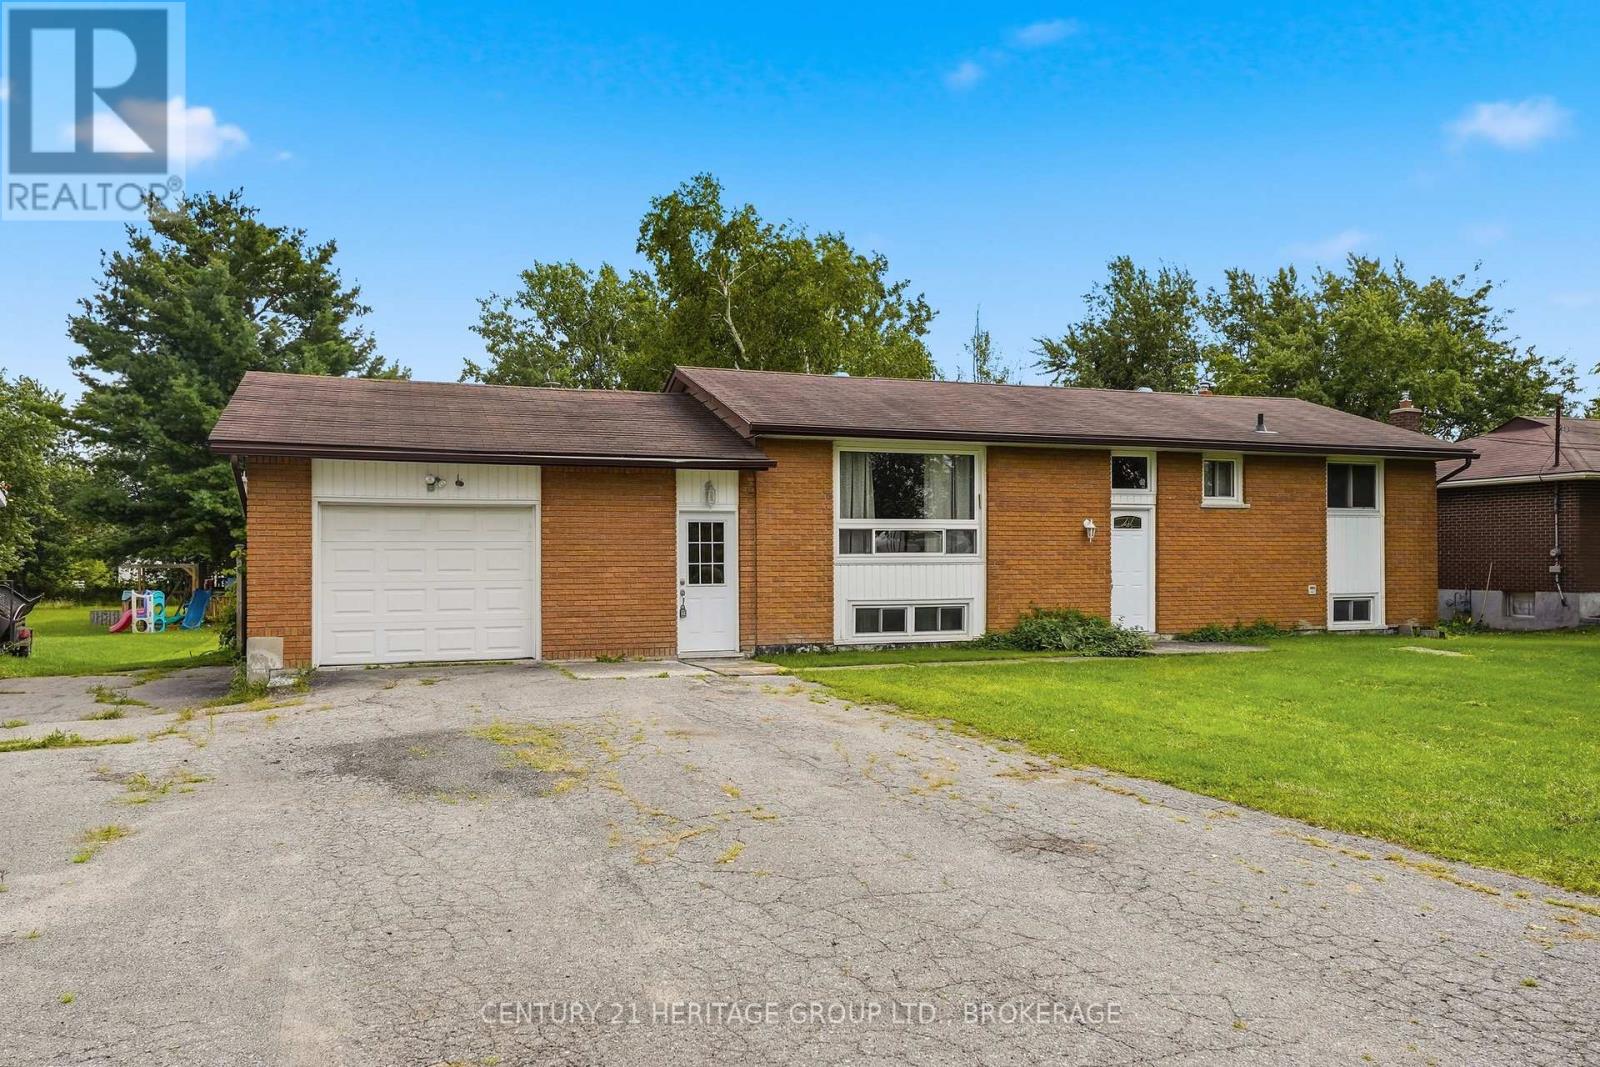
Space, flexibility and possibilities - 278 Lester Road has all three. Set on a generous lot in Trenton, this spacious home offers five bedrooms, an attached garage and a layout that easily adapts to the way your family lives.The main level features three bedrooms and two full bathrooms, providing plenty of comfortable everyday living space. Downstairs, you'll find two additional bedrooms along with a roughed-in bathroom and walk out access to the backyard, opening the door to so many possibilities. Create a private space for older kids, overnight guests, a home office or gym - or explore the home's excellent potential for an in-law or multi-generational living setup.Outside, the large lot gives you the kind of space that's becoming harder to find, with room for kids and pets to play, backyard entertaining, gardens or simply enjoying a little extra privacy.Conveniently located close to shopping, schools, everyday amenities and CFB Trenton, 278 Lester Road offers more than just square footage - it offers options. Whether you need room for a growing family, space for multiple generations or simply a home that can evolve with you, this one is ready for its next chapter. (id:63476)
27 - 15 Eaton Park Lane
Toronto, Ontario
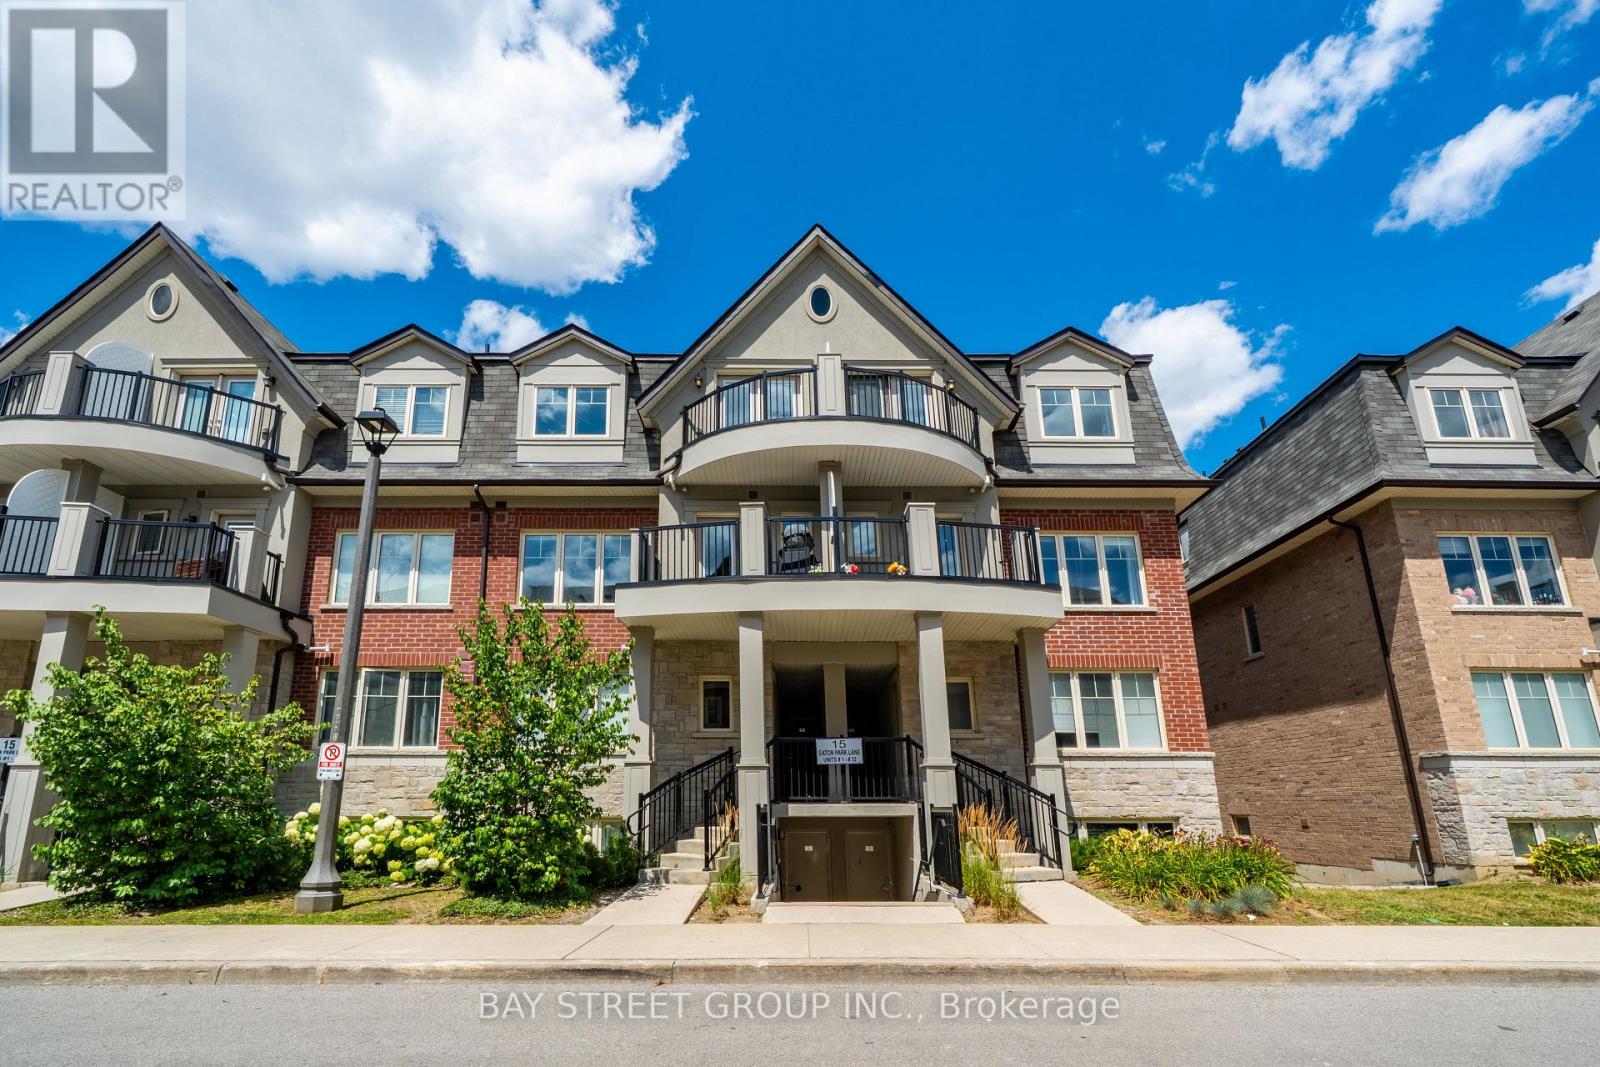
Beautifully updated and move-in ready townhouse featuring newly upgraded flooring throughout, fresh paint, smooth ceilings with pot lights, and an elegant hardwood staircase with modern metal picket railings. The functional and spacious layout is filled with abundant natural light, creating a warm and inviting atmosphere.Enjoy private balconies on every level, providing the perfect space to relax or entertain. Ideally located just minutes from Costco, Scarborough Town Centre, Bridlewood Mall, restaurants, parks, schools, TTC, and Highway 401&404, this home offers exceptional convenience for everyday living.An outstanding opportunity for first-time home buyers, growing families, or savvy investors looking for a turnkey property in a highly desirable location.Must See! (id:63476)
1447 Upper Ottawa Street Unit# 9
Hamilton, Ontario
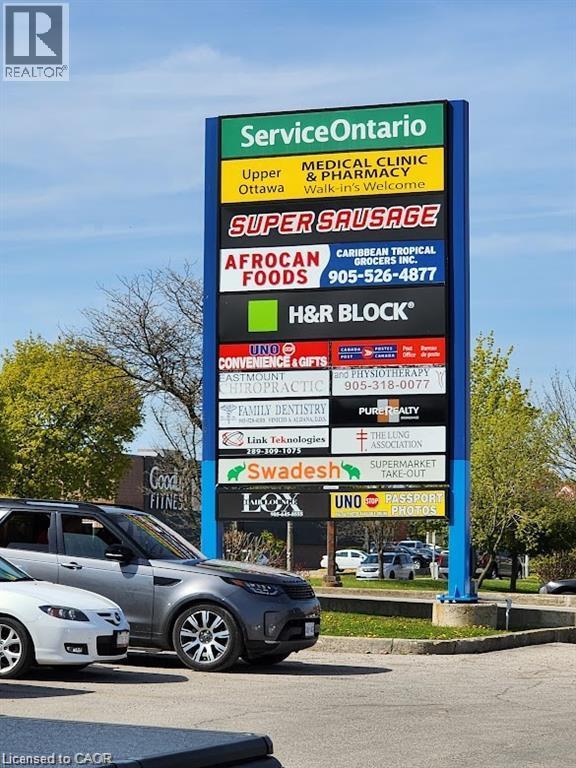
Owner operators, Investors, very rare opportunity to own 1236 sq/ft of commercial space with ample parking and great exposure. Good for many uses including retail, office, etc. (id:63476)
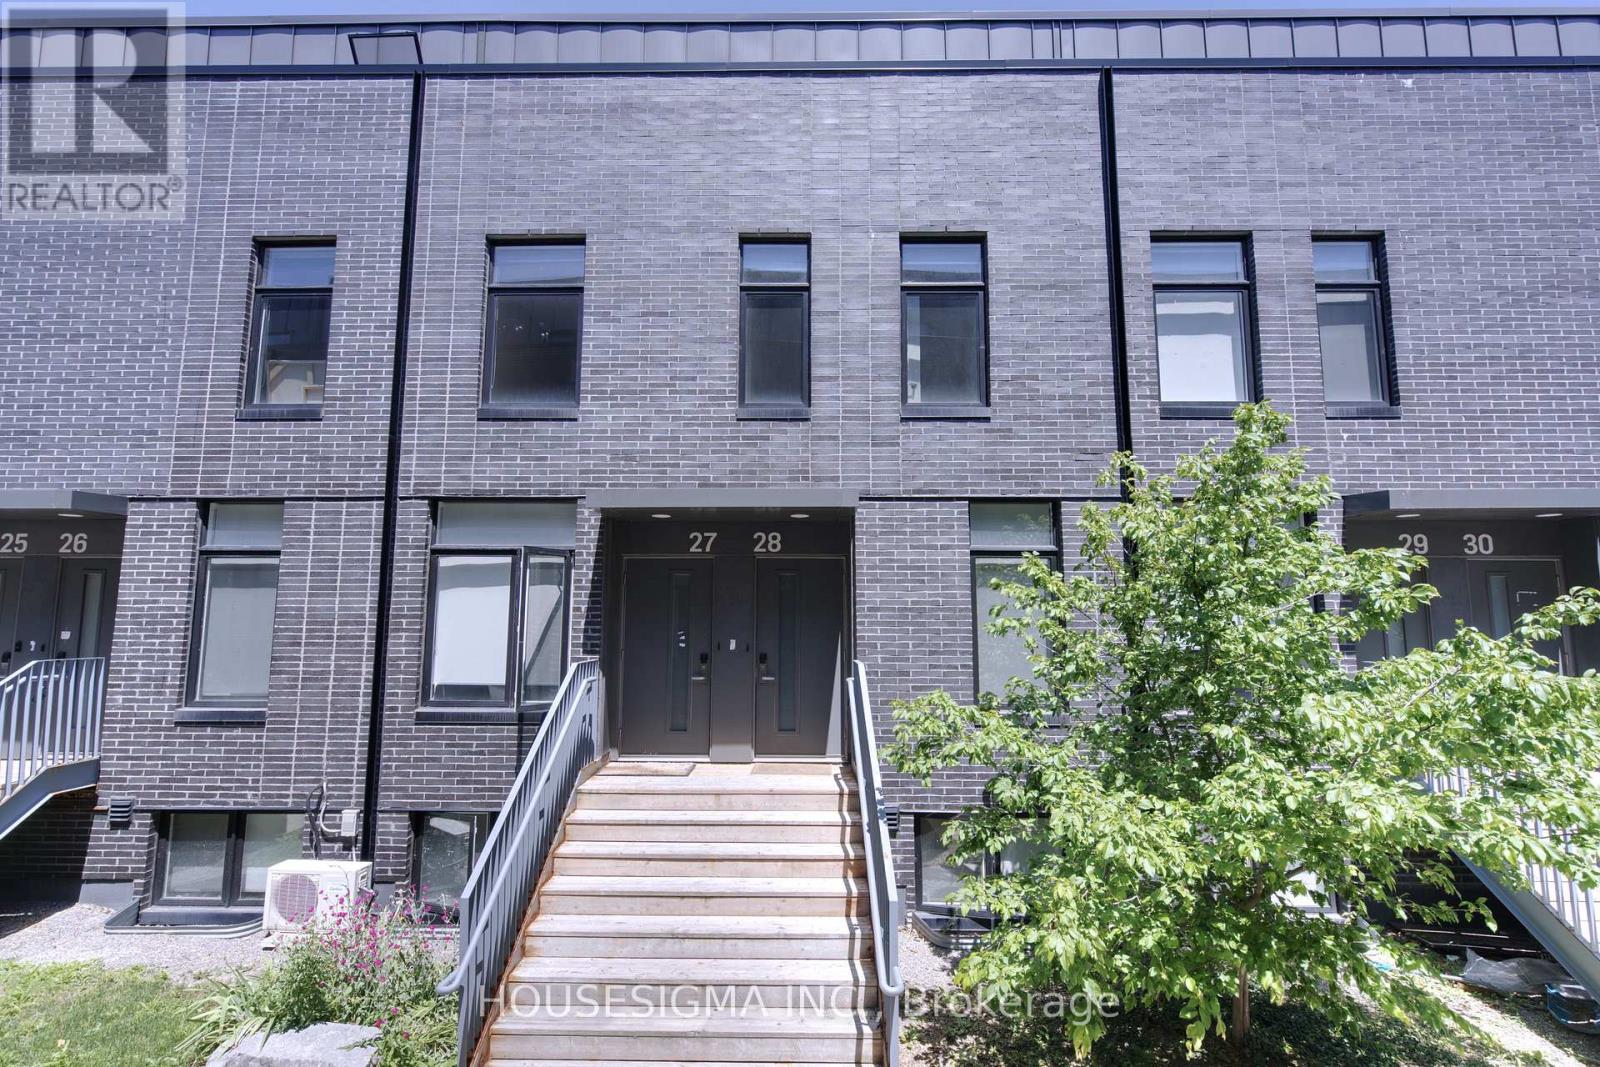
28 - 1720 Simcoe Street N
Oshawa, Ontario
Turnkey Student Investment Opportunity - Steps to Durham College & Ontario Tech! Here it is, a smart, low-maintenance townhome is perfectly positioned for investors and parents alike, just minutes from Durham College and Ontario Tech University.This 3-bedroom gem was designed with student living in mind. Each bedroom boasts its own private 4-piece ensuite bathroom, offering privacy and convenience for roommates or a growing family. No more bathroom scheduling conflicts - everyone gets their own space. Stepping inside you are welcomed with rich laminate flooring throughout - no carpet anywhere, meaning easy cleaning and a fresh, modern feel from the moment you walk in. The kitchen is a standout, featuring granite countertops and sleek stainless steel appliances, combining style with everyday functionality. Location is everything, and this property delivers. Minutes to Durham College & Ontario Tech University. Public transit steps from your front door. Surrounded by restaurants and everyday conveniences such as Costco and Shoppers Drug Mart. Easy highway access for commuters and Includes 1 dedicated parking spot. (id:63476)
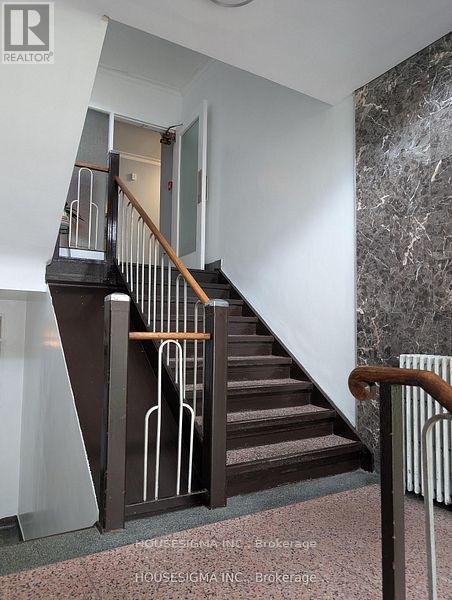
202 - 117 Cosburn Avenue
Toronto, Ontario
Welcome to apartment #202 at 117 Cosburn Avenue, a beautifully maintained rental opportunity nestled in the heart of East York's sought-after Pape Village community. This bright and inviting bachelor apartment is ideal for tenants seeking comfort, convenience, and a vibrant neighbourhood to call home.Featuring a functional layout designed for easy everyday living, this residence offers a well-appointed kitchen and bathroom, and large windows that fill the space with natural light. The thoughtfully designed floor plan maximizes every square foot, creating a warm and welcoming atmosphere.Enjoy unbeatable convenience with shops, restaurants, cafés, parks, schools, and public transit just steps away. With quick access to the Danforth, TTC, DVP, and downtown Toronto, commuting is simple and efficient.A fantastic opportunity to lease in one of East York's most connected and desirable communities. Don't miss your chance to live in this wonderful space.For your convenience, rent includes heat, hydro, and water. Parking is available for an additional $100/mth. Coin-operated laundry is available on-site. (id:63476)

811 Pierces Lane
Leeds And The Thousand Islands, Ontario
There is still time to enjoy a beautiful fall season! Welcome home to this lovely property where you can relax, unwind, and enjoy the true serenity of lakeside living. Uniquely positioned adjacent to a peaceful former fish sanctuary bay, this raised 3-bedroom, year-round home or cottage is an absolute waterfowler's paradise, offering a private front-row seat to nature. Arrive with ease via the plowed private road, giving you effortless, year-round access to your hidden escape. The property boasts extensive recent exterior improvements, offering excellent curb appeal and peace of mind. Inside, you will love the cozy atmosphere and low utility bills, thanks to an efficient mix of wood and electric heating. Catch the refreshing summer breeze from the upper deck, or head downstairs to the partially finished walk-out basement featuring soaring 10-foot ceilings-the perfect canvas to create your dream recreation room or guest suite. Whether you are looking for a permanent residence or a seasonal escape, this lakeside gem is ready for its next chapter. Please note: This property has Crown land directly on the waterfront, it includes a dock and the seller currently uses the shoreline. The shoreline parcel -from water to high water mark-is available from the Crown, if desired. (id:63476)

2003 Queensbury Drive
Oshawa, Ontario
Welcome to the stunning 5 bedroom 2 storey home in the Taunton neighbourhood of North Oshawa. 9 ft ceiling!!! Upstairs Features a Generous Area with Large primary bedroom with 5 pcs ensuite bathroom & huge walk in closet and 4 Spacious Bedrooms Each Offering a closet. Large kitchen with stainless steel appliances, gorgeous backsplash & quartz countertop. A breakfast area walks out to the garden in fully fenced. Backyard has nice a patio area. Upgraded Hardwood flooring throughout the main floor living, dining area and family room with gas fireplace. Main floor laundry with side door entrance and garage access. The basement is unfinished but it's a future in-law suite or big recreation space. Steps to Seneca Trails Public School and close to all amenities Including Shopping, Schools, Transit and Easy Access to Highway 407. (id:63476)
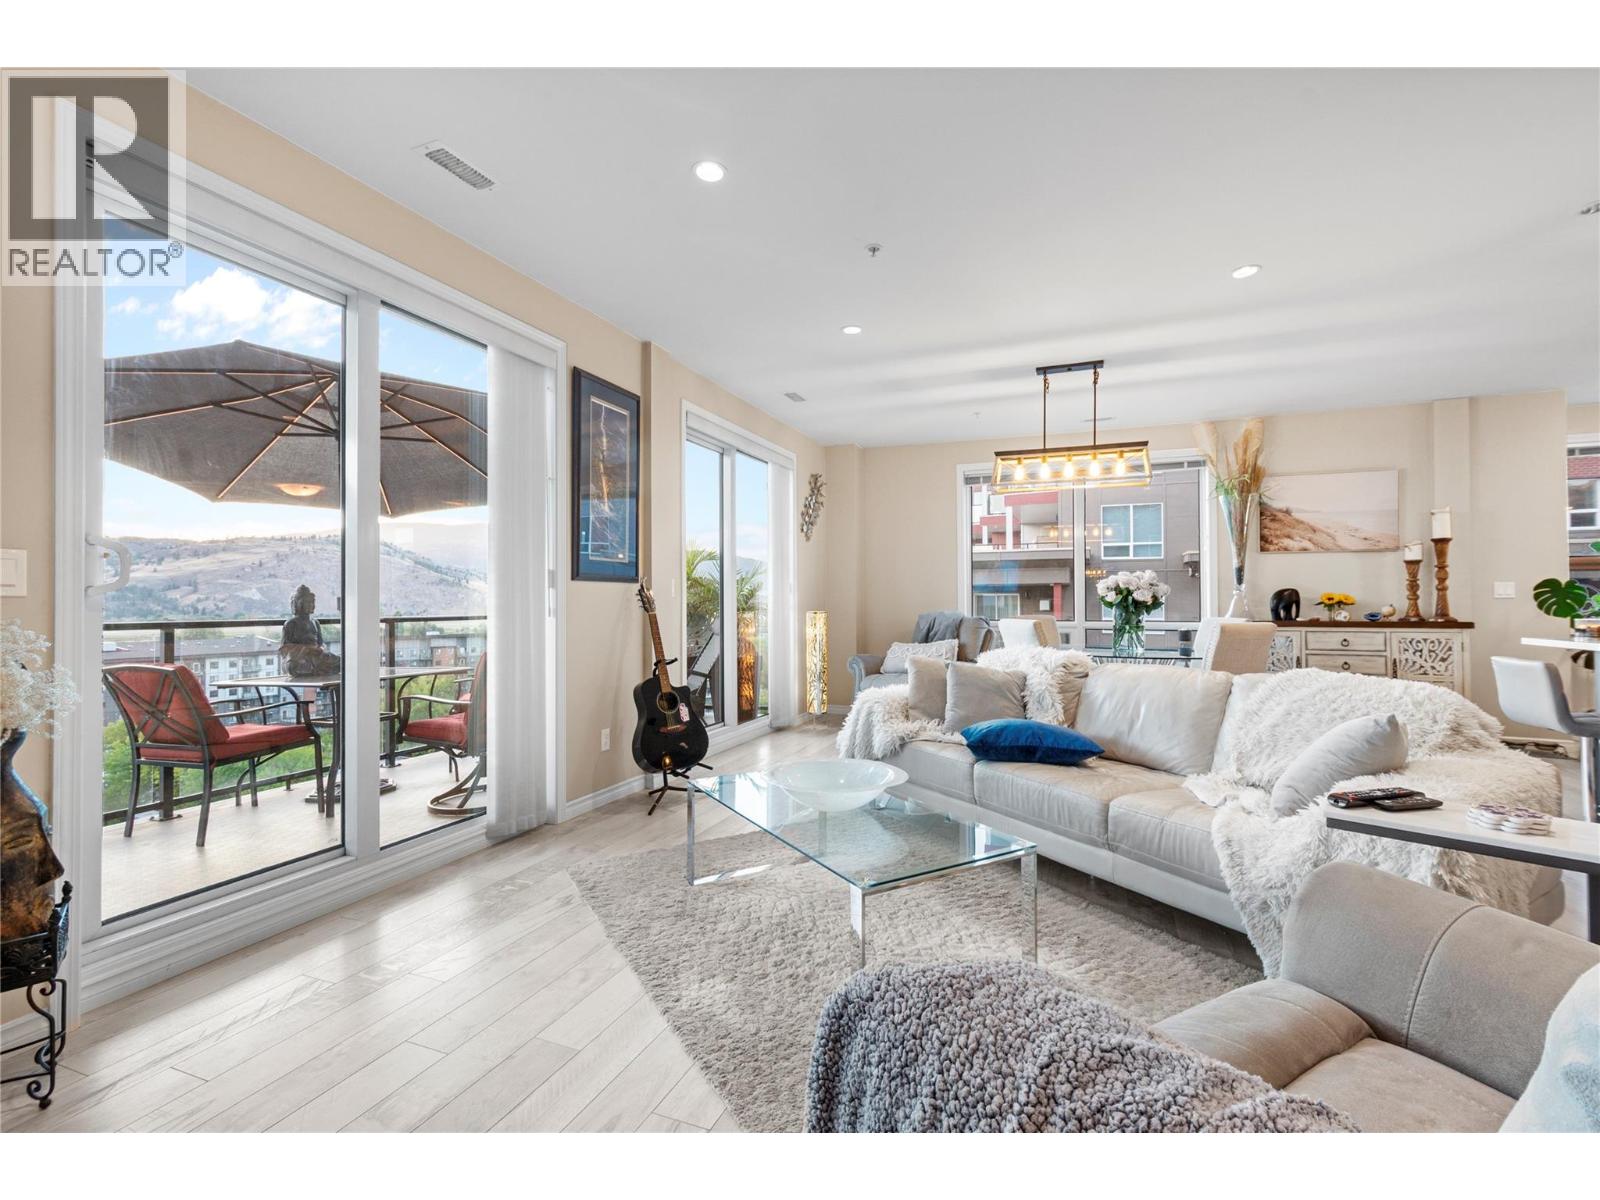
3388 Skaha Lake Road Unit# 1002
Penticton, British Columbia
Looking for the perfect Skaha Beach lifestyle? Welcome to Skaha Lake Towers I, unit #1002 is stunning over 1380 sq ft, 2-bedroom + den, 2-bathroom condo only steps from Skaha Beach, park, tennis, basketball courts, sandy beaches, boat launch and restaurants. This west-facing home offers expansive mountain and sunset views, some of the owners favorites. The natural light floods in to the open-concept kitchen, dining, and living area. You will truly enjoy the custom kitchen with a built-in wine fridge, premium appliances, designer cabinetry with motion-sensor vanity lighting, stylish beach-inspired flooring, and contemporary concrete-style tiles. Enjoy your spacious private deck, 1 covered parking stall, and a 10th-floor storage locker for extreme convenience. The building features a secured meeting room, games room, and bicycle storage. Its a Pet-friendly building (2 pets allowed) and rentals (minimum 3 months) make this your Okanagan dream. Live just steps from the sandy shores of Skaha Beach. (id:63476)
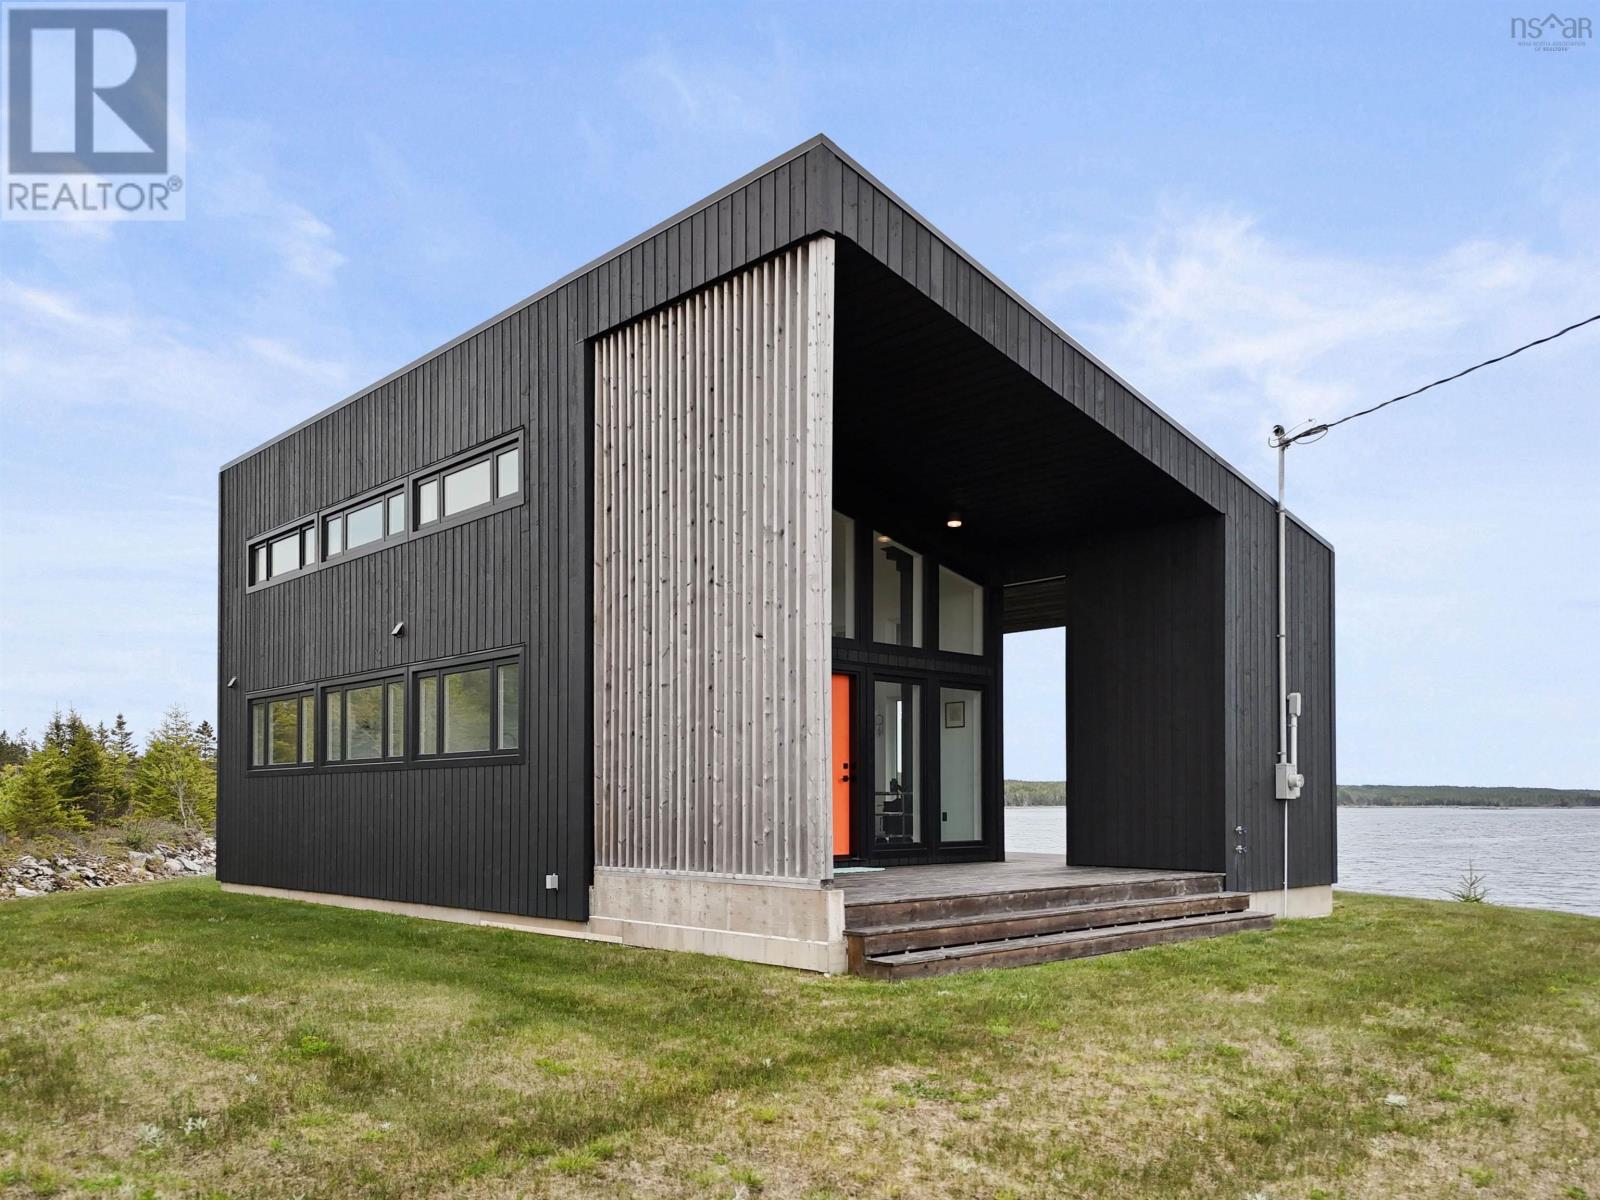
410 Mailman Branch Road
Liscomb, Nova Scotia
Down a quiet lane where native plants sway and the sea sparkles just beyond the trees, Seal Rock House beckons those seeking the ultimate oceanfront escape. This stunning architect-designed retreat sits majestically on 25 pristine acres with your own private sandy beach along secluded Gegogan Harbour. Built in 2021, every window frames postcard-perfect Atlantic views. The thoughtfully designed open-concept layout seamlessly connects living, dining, and kitchen areas anchored by a wood-burning fireplace, flowing to expansive covered decks perfect for entertaining. The main-floor primary bedroom has direct access to the covered terrace and features a convenient cheater ensuite with tiled shower. A versatile study provides a handy workspace or could easily be converted to a second bedroom, while the bright upper loft accommodates additional guests. Launch kayaks directly from your beach for seal-spotting adventures around the harbour. Little ones can splash safely in the gentle, sloping sandy bay. After beach days, rinse off in the outdoor shower before tossing sandy clothes into the convenient exterior laundry room. The detached garage with solar array combines practicality with energy efficiency. Just two hours from Halifax Seal Rock House feels truly a world away. (id:63476)
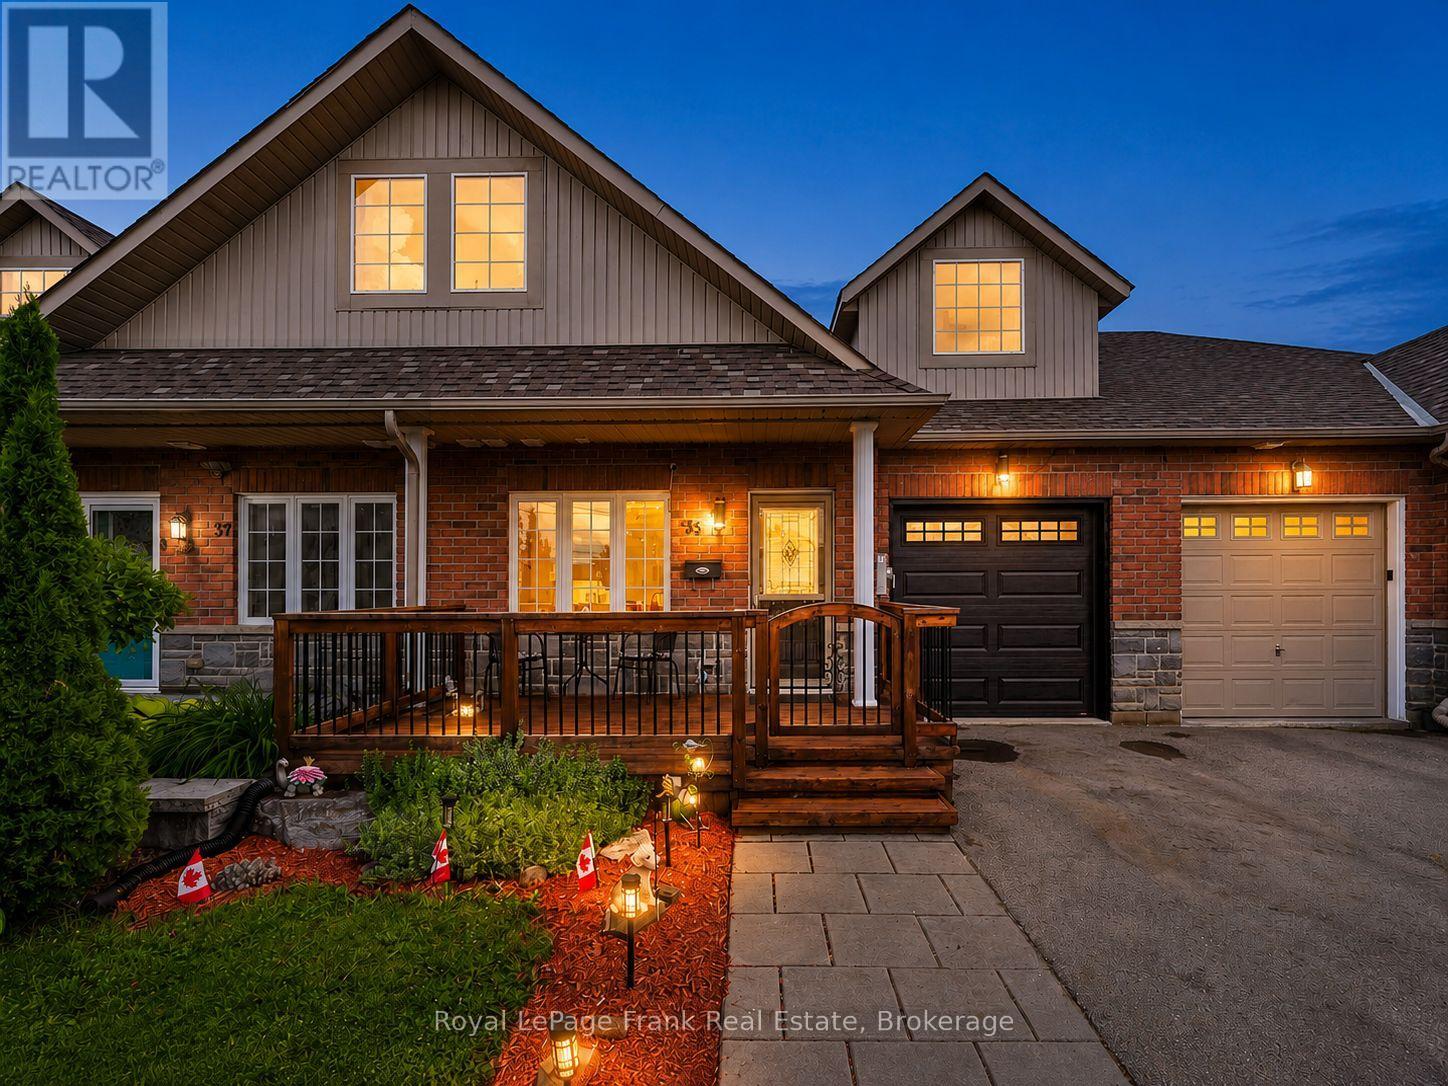
55 King Street
Kawartha Lakes, Ontario
Welcome to this beautifully maintained FREEHOLD brick and stone townhouse backing onto the Scugog River with DIRECT ACCESS to the Trans Canada Trail from your backyard, all just a short walk to downtown Lindsay's shops, restaurants and everyday amenities. This spacious three-level backsplit offers 3+1 bedrooms, 3 bathrooms and a thoughtfully designed layout with room for the whole family. The main level features a welcoming foyer with inside access to the single car garage, a spacious bedroom and a convenient 3-piece bathroom, ideal for guests, multigenerational living or a home office. Down a few steps, the heart of the home offers a BRIGHT KITCHEN with breakfast bar and gas range, a formal dining room, a 2-piece powder room, and an expansive living room with a GAS FIREPLACE and WALKOUT to the upper deck overlooking the river. The upper level features two additional bedrooms, including a spacious primary suite, a walk-in closet and 3-piece ensuite. Both bedrooms enjoy peaceful RIVER VIEWS. The finished WALKOUT LOWER LEVEL adds even more living space with a versatile den, a second gas fireplace, abundant storage and direct access to the beautifully landscaped backyard complete with a hot tub, river views and gated access to the Trans Canada Trail. Additional features include hardwood flooring, central air and gas appliances (including BBQ hookup). Enjoy the perfect blend of waterview living, trail access and downtown convenience. (id:63476)
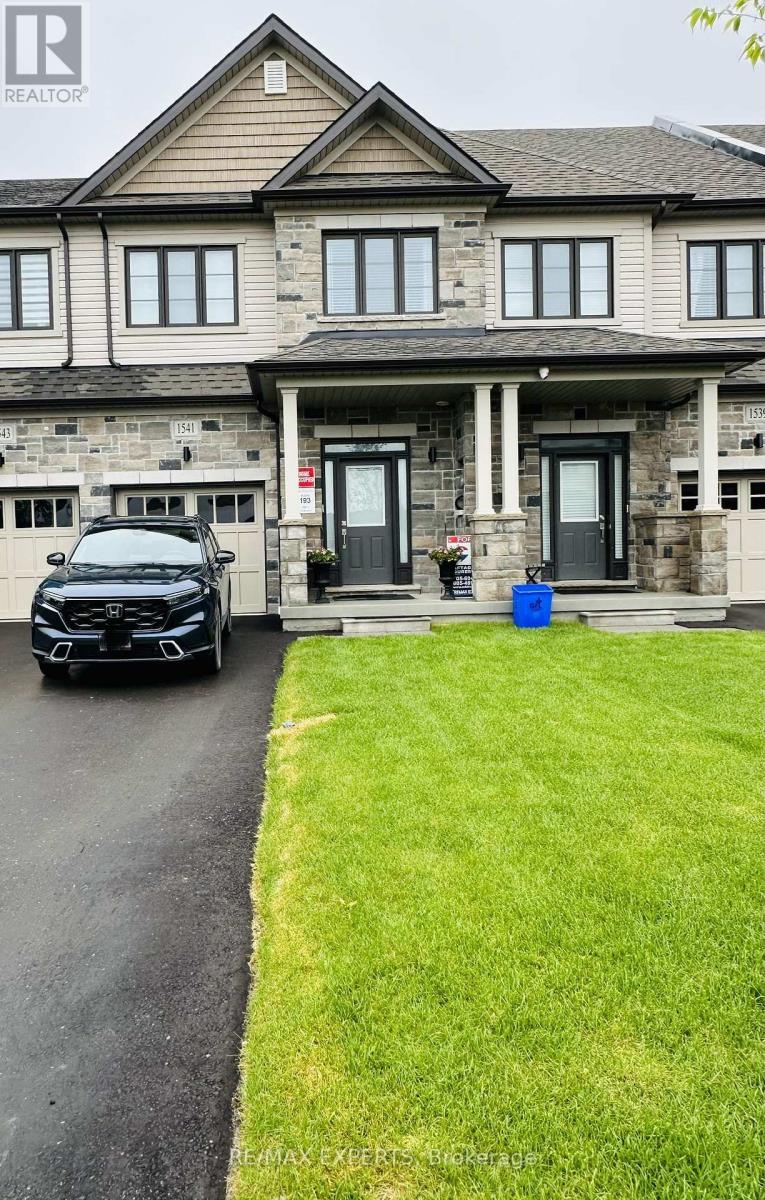
1541 Wheatcroft Drive
Oshawa, Ontario
Welcome to this stunning like-new townhome built in December 2024, located in the desirable North Oshawa community. This upgraded home features 3 spacious bedrooms, 3 modern bathrooms, and a bright open-concept layout perfect for modern living. The stylish kitchen offers quartz countertops and upgraded finishes, overlooking the spacious living area with an elegant electric fireplace.The primary bedroom features a large closet and a beautiful 4-piece ensuite with double sinks. Conveniently located minutes from Hwy 407, Durham College, shopping, restaurants, schools, parks, and trails. Extras include Smart Home System, Smart Thermostat, Ring Doorbell, Automatic Remote Garage Door Opener, Electric Fireplace. (id:63476)
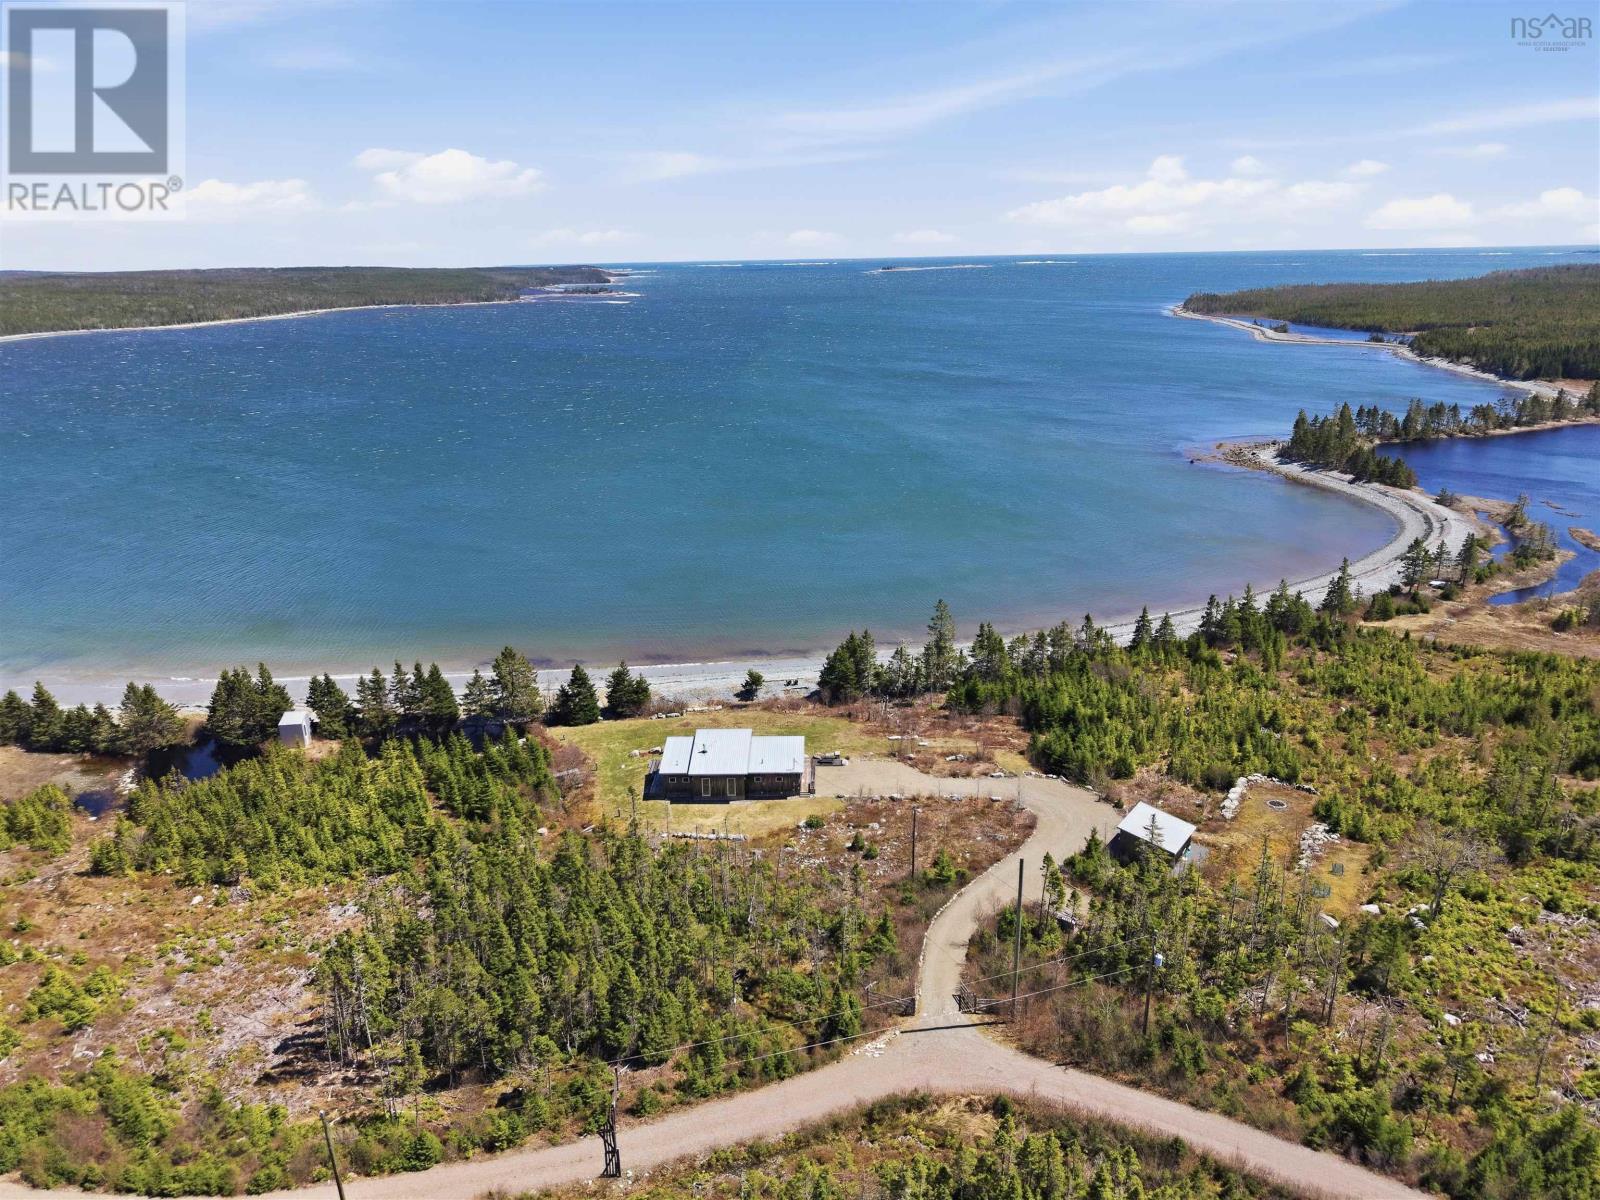
400 Mailman Branch Road
Liscomb, Nova Scotia
Where forest meets sea, a private 25-acre oceanfront retreat awaits on Nova Scotia's scenic Eastern Shore. Tucked at the end of a winding drive, 400 Mailman Branch Road offers something rare a thoughtfully designed modern coastal home, your own gentle sandy beach, and unspoiled Atlantic views. Built in 2013, this single-level home reads as crisp Scandinavian-inspired architecture set against the rugged maritime coast. Inside, an open-concept great room anchors the floor plan, with the kitchen, dining, and a generous living area flowing seamlessly around a central fireplace perfect for foggy mornings and starlit nights. A Miele and Fisher & Paykel appliance package elevates the everyday. A bright primary suite with 3-piece ensuite enjoys its own quiet wing and tranquil views, while two secondary bedrooms and a second full bathroom make remote work, hosting guests, or family living effortless. A spacious laundry/mudroom keeps beach gear tidy, and the expansive oceanside deck invites barbeques, sunsets, and stargazing. Outside, 25 private acres roll from woodland to a cleared meadow to a sheltered cove where shorebirds wade and little ones safely splash in the gentle, sloping sandy bay. A detached garage provides ample secure storage for vehicles, kayaks, and seasonal gear. Despite the quiet, life ashore is close: just 15 minutes to historic Sherbrooke Village, one hour to the vibrant university town of Antigonish (home of St. FX), and 2.5 hours to Halifax Stanfield International Airport. Year-round home, four-season retreat, or short-term rental opportunities here are wide open. Book your private showing today. (id:63476)
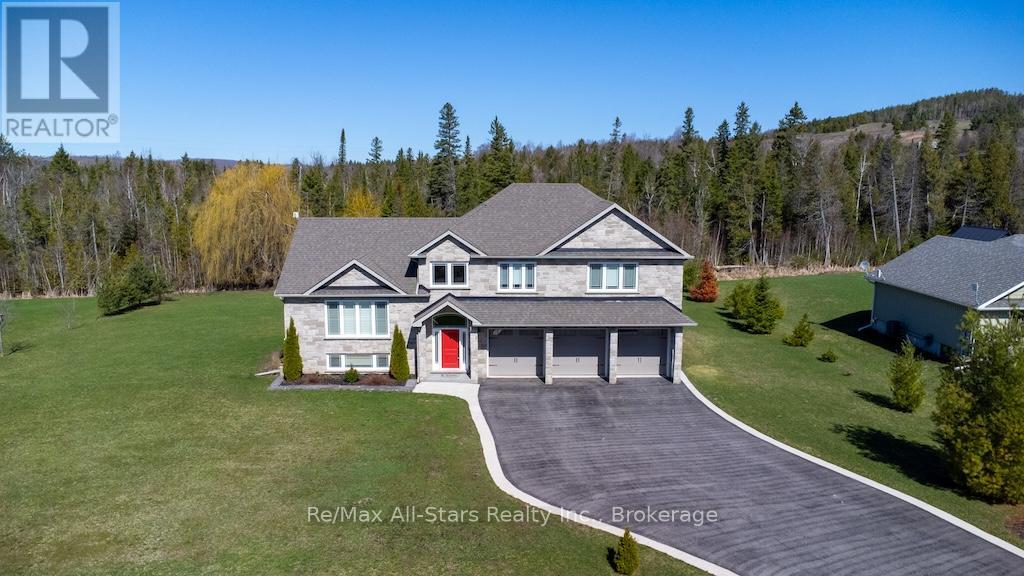
15 Rustlewood Avenue
Kawartha Lakes, Ontario
Welcome to 15 Rustlewood Drive, Bethany. Discover this stunning custom-built home nestled on a beautiful 2.2-acre estate lot surrounded by mature trees and a touch of forest. Constructed with energy-efficient ICF and finished with timeless stone and Mabec siding, this home offers over 2,500 sq ft of thoughtfully designed living space. Step into the tiled foyer that leads into a spacious open-concept living area featuring cathedral ceilings and gleaming hardwood floors. The impressive kitchen is equipped with granite countertops, stainless steel appliances, a breakfast bar, tile flooring, and an abundance of cabinetry, seamlessly flowing into the dining area with a walkout to the expansive deck ideal for entertaining or relaxing. This home offers 3 generous bedrooms, all with hardwood floors, and 3 bathrooms, including a luxurious primary ensuite with a Roman tub and a large glass shower. A bright main-floor office with hardwood flooring adds functionality and style. The fully finished lower-level family room is perfect for gatherings, boasting quality carpet, pot lights, and ample space for media or recreation. Additional highlights include a triple car garage and paved driveway, natural gas heating and central air, on-demand hot water heater, Generlink generator hookup, charming garden shed with a porch overlooking a goldfish pond and fountain, mature perennial gardens and serene landscaping. This is country living at its finest -peace, privacy, and exceptional craftsmanship in the heart of Bethany. (id:63476)
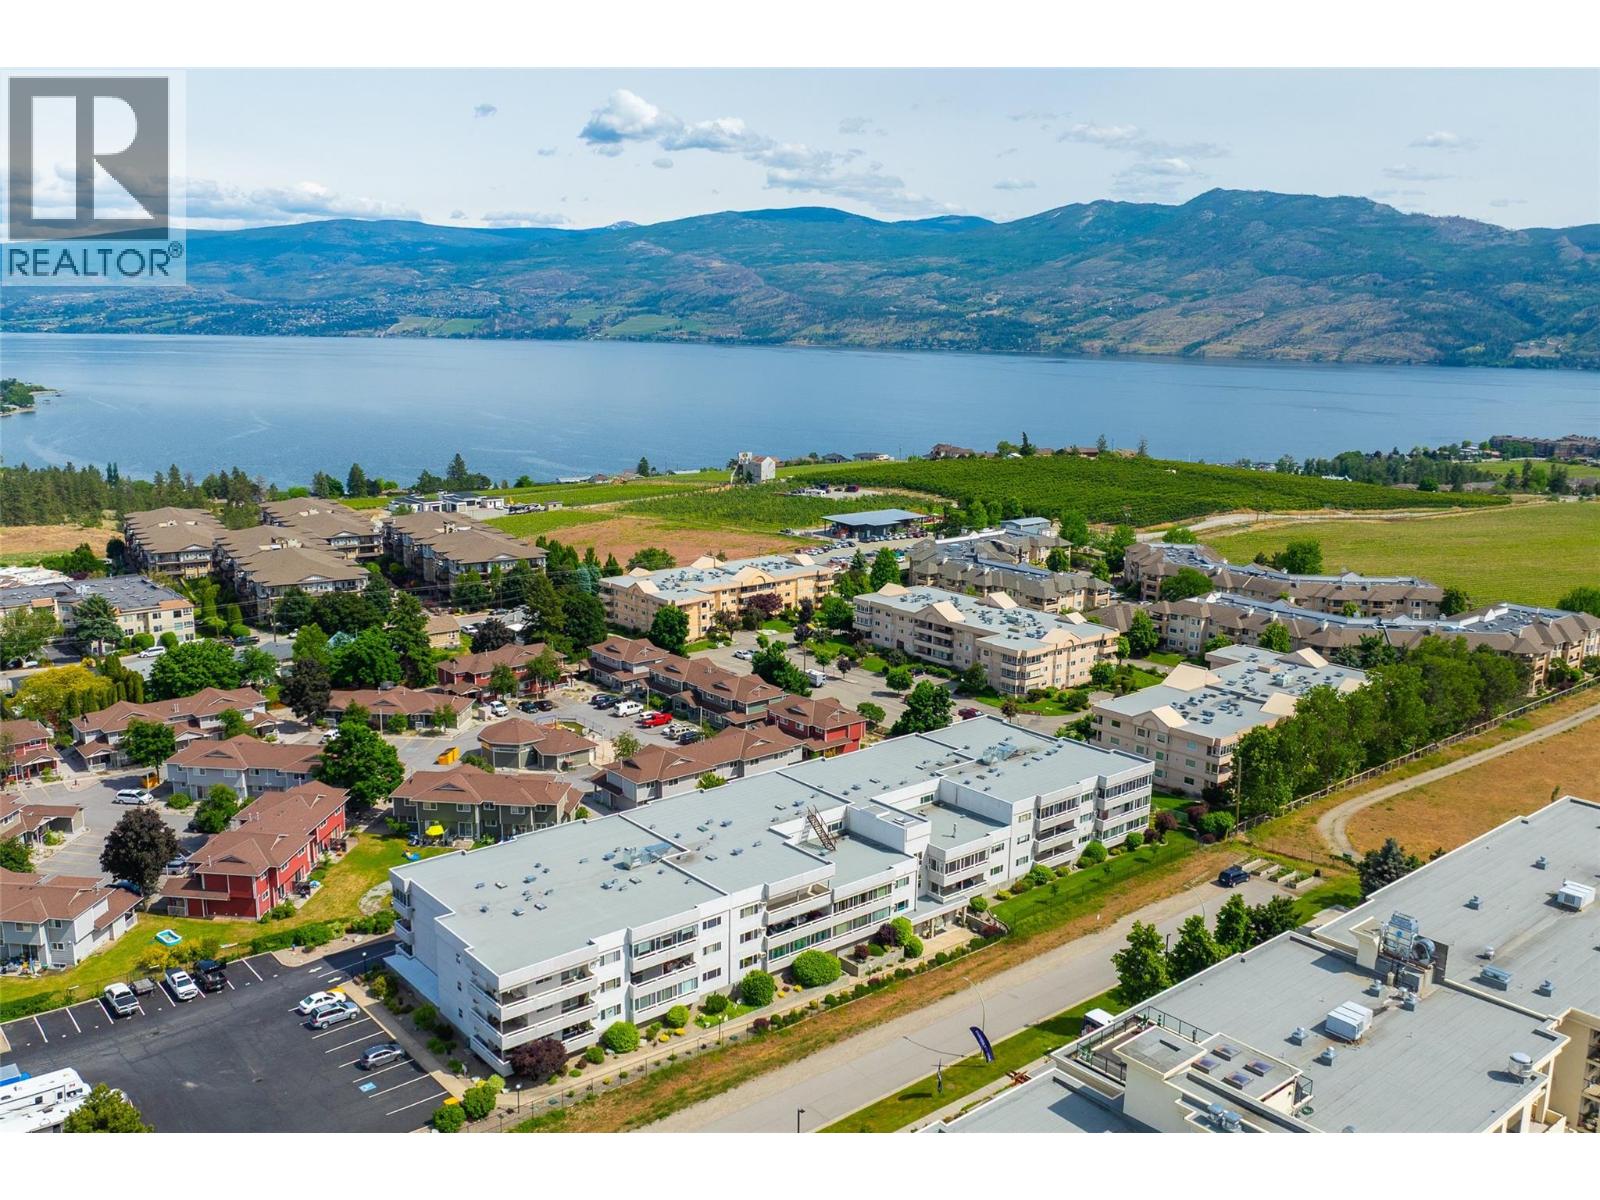
2477 Ingram Road Unit# 110
West Kelowna, British Columbia
Exceptional value in this gorgeous spacious 1,440 sq. ft. renovated condo, with numerous updates and value, available for quick possession. Located on the quiet back side of this well-maintained 55+ adult-oriented complex, this bright and inviting home offers comfortable one-level living just one floor above ground level. The functional kitchen is well appointed with space for a breakfast table and overlooks the expansive dining and living areas, creating an ideal layout for everyday living and entertaining. Step outside to enjoy the large covered balcony, perfect for relaxing year-round. Both bedrooms are generously sized, including the spacious primary suite featuring wall-to-wall closets and a private 3-piece ensuite. The second bedroom also offers a large closet and plenty of natural light. Additional in-unit storage includes a pantry/utility room with enough space for a freezer. Residents enjoy access to fantastic amenities including a games/hobby room and woodworking shop. The unit also includes a large storage locker conveniently located directly in front of the underground parking stall. Ideally situated within walking distance to shopping, restaurants, coffee shops, medical offices, fitness facilities, and everyday conveniences including Save-On-Foods, Home Hardware, Shoppers Drug Mart, Starbucks, and more. A wonderful opportunity to enjoy affordable, low-maintenance living in a convenient location. No pets or rentals permitted. (id:63476)
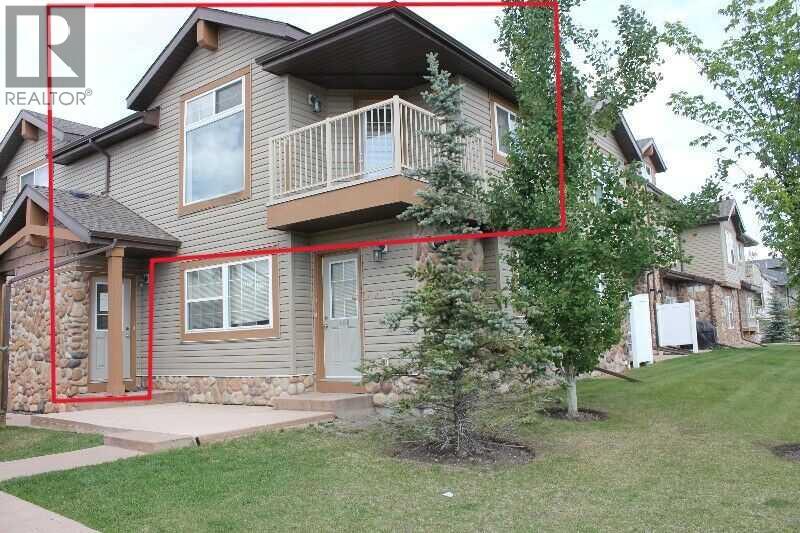
206, 80 Panatella Landing NW
Calgary, Alberta
Welcome to #206 80 Panatella Landing NW!Step into comfort and convenience with this charming stacked townhouse condo, ideally located in the well-managed, PET-FRIENDLY (with condo board consent) Panatella Landing complex. This TOP FLOOR bright and spacious 1-bedroom plus large den CORNER UNIT offers enhanced privacy with NO ONE LIVING ABOVE YOU and features an open-concept layout with vaulted ceilings and large windows that fill the space with natural light. The inviting living and dining area flows seamlessly into the kitchen, which includes ample counter space, a pantry, stainless steel fridge and stove, built-in dishwasher, and a functional island with breakfast bar making it perfect for casual dining or entertaining. Stay cozy year-round with efficient in-floor heating, and enjoy peace of mind knowing the HEATING SYSTEM WAS REPLACED IN SEPTEMBER 2023. A unique bonus is the EXTRA STORAGE SPACE located above the stairs just off the living room is ideal for seasonal items or additional household storage. In addition to a large bedroom there is a spacious den with skylight offers flexibility as a home office, guest room, or second living area. A well-appointed 4-piece bathroom features in-suite laundry area with MORE STORAGE.Step outside onto your covered balcony to relax or entertain. The unit comes with an assigned parking stall, plus ample visitor parking. Families will appreciate the on-site playground, and pet lovers will be pleased to know pets are welcome (with condo board approval). (id:63476)
599 Gilmour Street
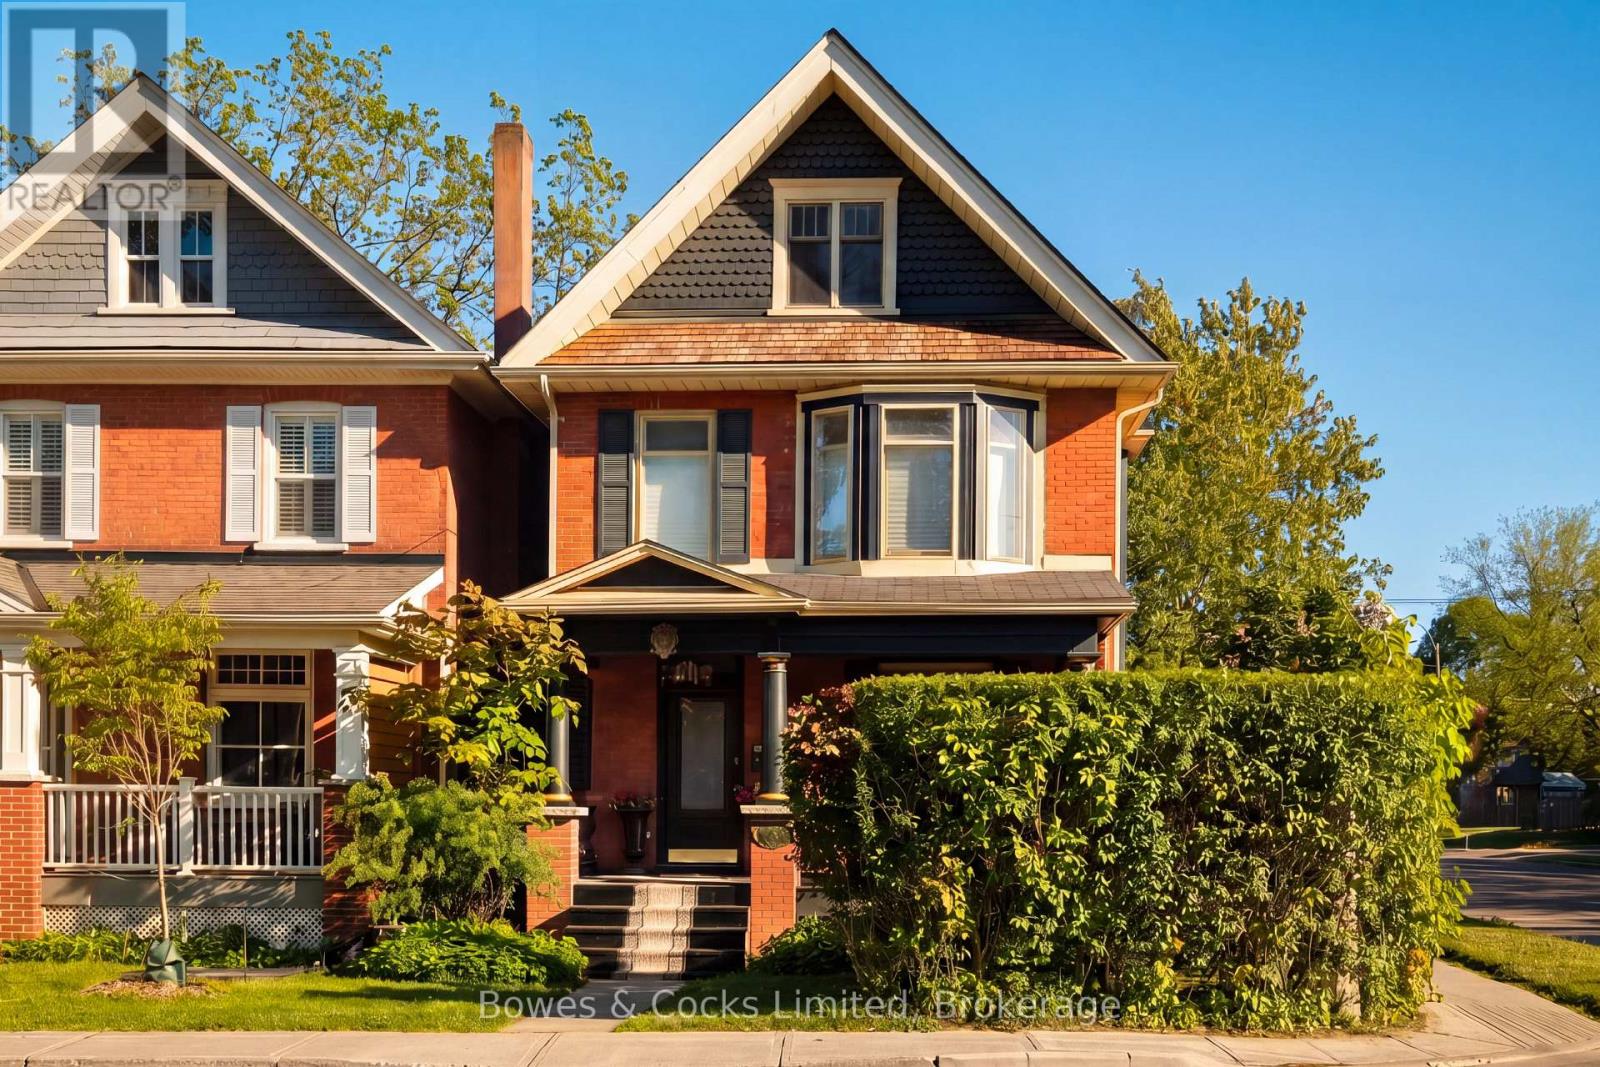
Peterborough, Ontario
Set in one of Peterborough's most loved neighbourhoods, The Avenues, this beautifully updated 2.5 storey home blends character, comfort, and everyday function. Known for its walkability and strong sense of community, this is the kind of neighbourhood people wait for. From the inviting front porch made for morning coffee to the warm welcome inside, this home simply feels good to be in. The main floor features newly refinished original hardwood floors and 2 two antique bronze-etched gas fireplaces that add warmth and character to the living spaces. Large picture windows bring natural light into the living and dining spaces, while the kitchen features stainless steel appliances, custom cabinetry, and a walkout to the back porch and private backyard, perfect for easy entertaining. Upstairs, the second floor offers two bright, generously sized bedrooms and a sun filled solarium perfect for reading, relaxing, or working from home. The spacious primary bedroom feels like a private retreat with an incredible walk-in closet offering both style and exceptional storage. The finished attic extends the living space even further, offering a versatile upper level bedroom or flexible space ideal for a home office, a creative studio or additional lounge area. Outside, the fully fenced backyard offers privacy, beautiful gardens, and room to unwind. Thoughtfully maintained with updates including roofs on both the home and garage in 2021, new paint throughout in 2026, professional waterproofing, updated ductwork, high efficiency furnace, central air. (id:63476)
14 Kuehner Street
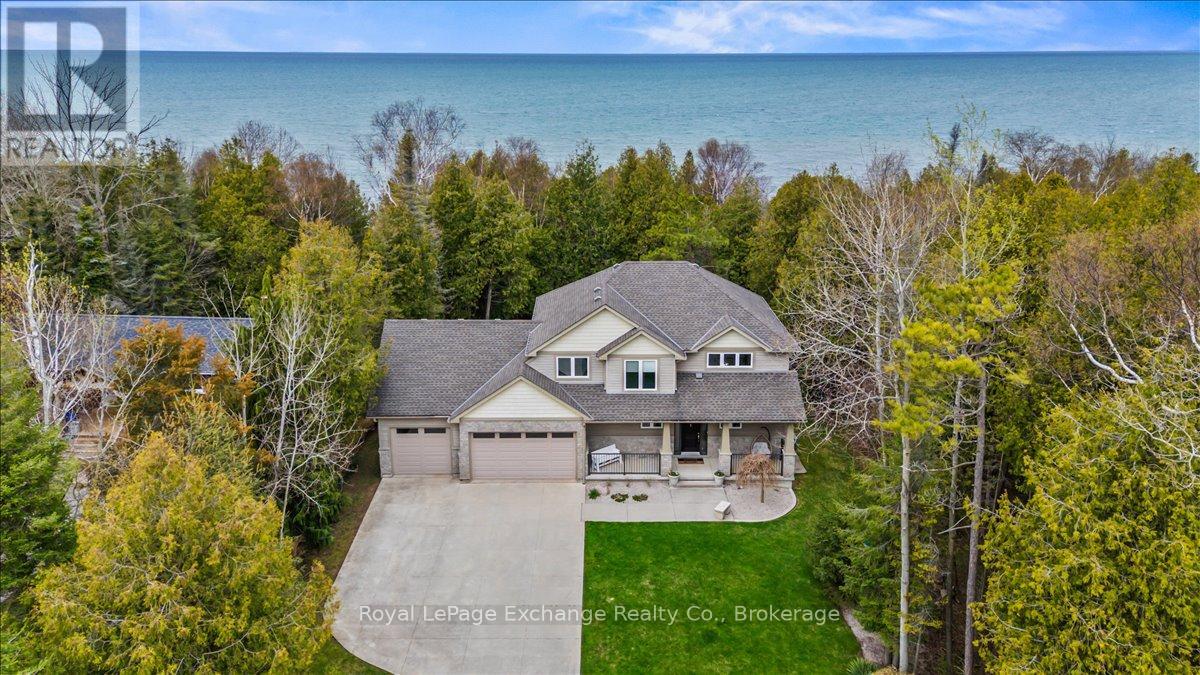
Kincardine, Ontario
Welcome to this exceptional Lake Huron waterfront home, built in 2011 and offering over 2,700 sq ft of beautifully designed living space on a quiet dead-end street. With 75 feet of pristine shoreline, this 4-bedroom, 4-bathroom property delivers the perfect blend of comfort, privacy, and outdoor lifestyle just minutes from Kincardine, Inverhuron, and Bruce Power. The main floor features a spacious foyer, convenient 2-piece powder room, and a bright open-concept layout with stunning lake views from the living, dining, and kitchen areas. The kitchen has been tastefully updated with quartz countertops and walks out to a composite deck-an ideal vantage point to take in the elevated backyard views and sunsets over the water. A functional mudroom with laundry and walk-in pantry provides direct access to the fully insulated 3-car garage, offering ample space for vehicles, storage, or a workshop. Equipped with a dedicated heat pump, the garage is designed for comfortable, year-round use, with additional unfinished storage space above for future potential. The home is also hardwired for a generator, providing added peace of mind and convenience. Upstairs, you'll find three generous bedrooms, including a primary retreat with breathtaking lake views, a 5-piece ensuite, and a large walk-in closet. A 3-piece bathroom completes the upper level. The fully finished lower level adds even more living space with a large family room, 3-piece bathroom, and a versatile office or fourth bedroom. Step outside to the stamped concrete patio and experience the serene backyard retreat, offering exceptional privacy all the way to the shoreline. Recently refreshed with new quartz countertops and fresh paint throughout, this move-in ready home is perfectly positioned near walking trails and the beach-an ideal year-round residence or lakeside escape. (id:63476)
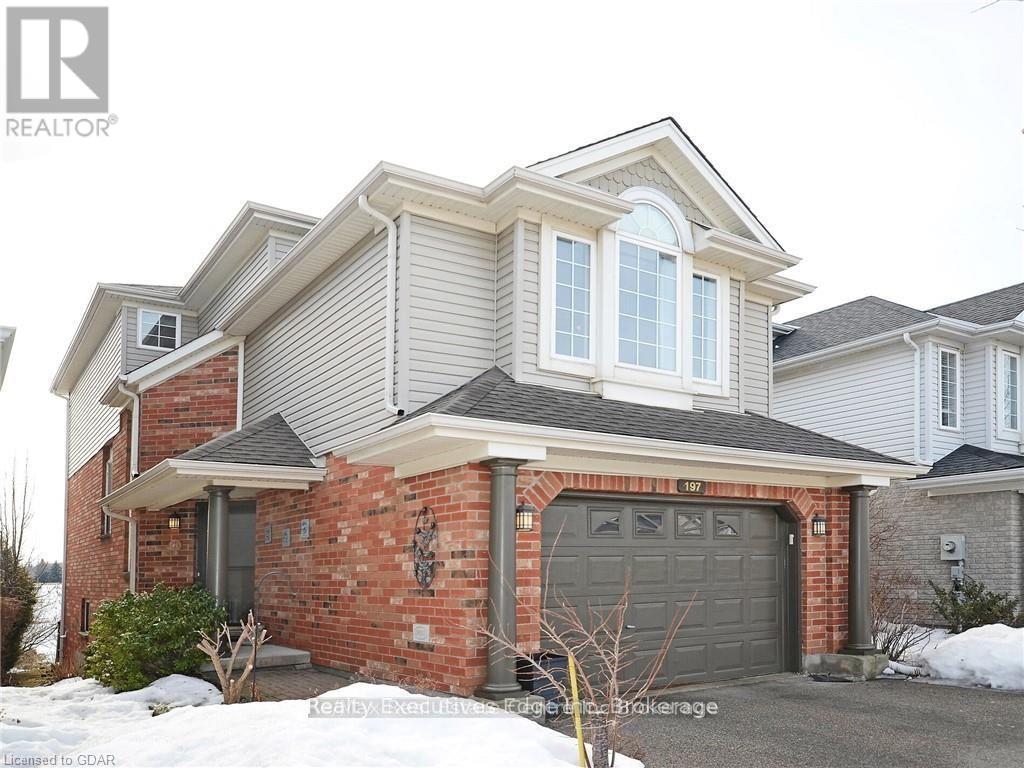
Main - 197 Farley Drive
Guelph, Ontario
THIS DETACHED HOME OFFERS 3 BEDROOMS WITH FAMILY ROOM AND LIVING ROOM IN SOUGHT AFTER LOCATIONIN SOUTH END OF GUELPH. MAIN FLOOR FEATURES A FORMAL DINING ROOM, OPEN CONCEPT LIVING ROOM AND KITCHEN AND WALK OUT TO A PRIVATE DEECK WITH A NICE VIEW OF THE PARK. SECOND FLOOR HAS A SPACIOUS FAMILY ROOM AND THREE BEDROOMS. LOCATED WALKING DISTANCE TO SCHOOLS, ORIN REID TRAIL SYSTEM AND MAJOR GROCERY STORES. (id:63476)
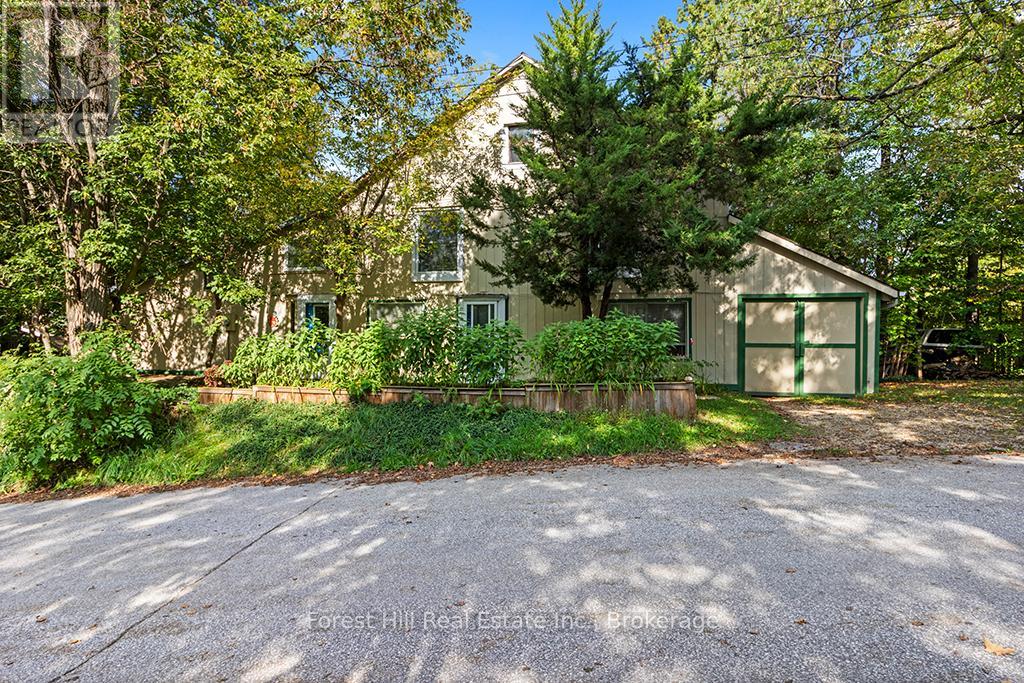
15 Hill Street
Grey Highlands, Ontario
Known locally as "The Bee Barn," this one-of-a-kind Flesherton property offers an extraordinary amount of flexible space for living, creating, working & pursuing the things you love. Transformed in 1992 by its current owner, a mixed-media artist whose work has been exhibited across Canada & Europe, the property combines a comfortable residence with expansive studio, workshop & multi-purpose spaces unlike anything you'll find in a conventional home. Two attached but separate ground-floor areas, each with its own entrance, create possibilities for an artist or maker, home-based business, guest or extended-family space, hobbies, collections or simply room to spread out. The main living area is bright & open, with abundant natural light, a principal bedroom, office nook + loft, 2 kitchen areas & 2 walkouts to the garden. Upstairs, soaring vaulted ceilings create a dramatic gallery-like space with tremendous flexibility as a bedroom, family room, studio, entertaining area or exhibition space. An attached garage plus a 30' x 13' workshop/shed with concrete floor, electricity & some insulation provide even more practical space for projects, equipment & storage. A new drilled well installed in 2024 is another important improvement. Set in the heart of Flesherton, home to an established and welcoming arts community and known as the Gateway to the Beaver Valley, The Bee Barn is approximately 500m from elementary & secondary schools, shops, library, recreation facilities & Flesherton Pond. The Bruce Trail, Lake Eugenia, Beaver Valley Ski Club, Blue Mountain, golf courses & x-country trails put year-round recreation within easy reach, while Markdale, Durham, Collingwood, Thornbury & Owen Sound offer additional amenities. If you've been searching for something beyond the ordinary, The Bee Barn offers space, character & possibilities that are difficult to find at this price point - a place to live, create & work in the heart of one of Grey County's most welcoming communities. (id:63476)
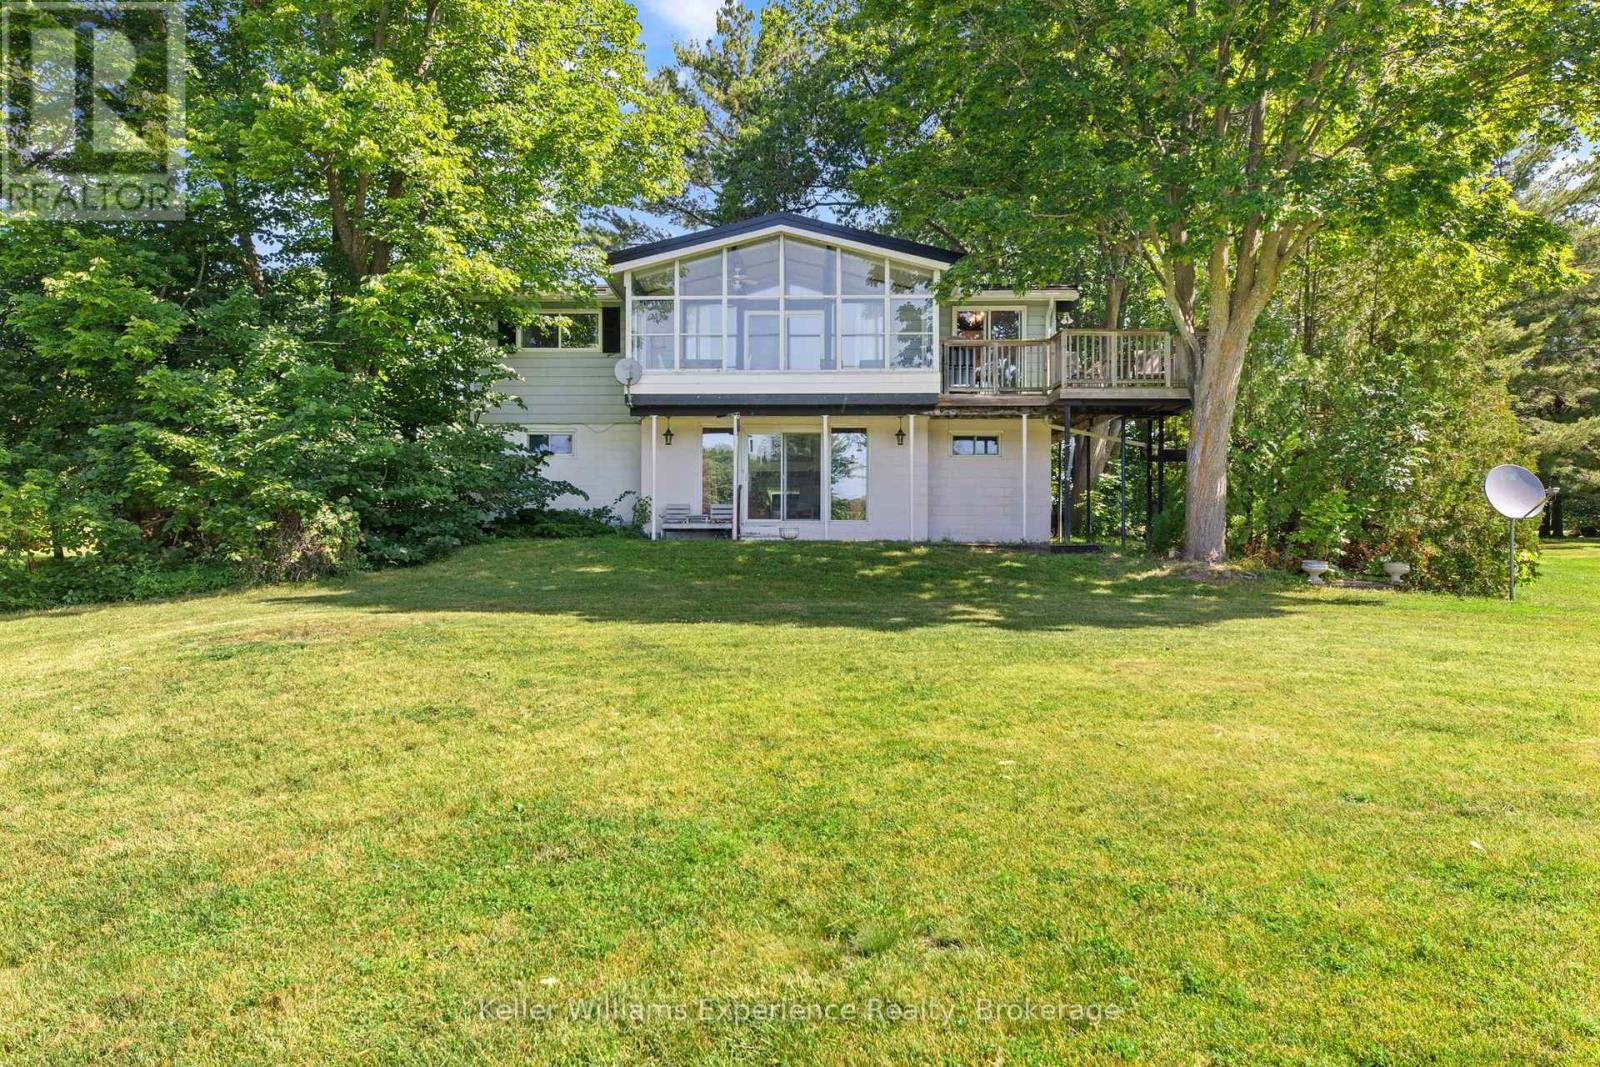
118 Heath Valley Trail
Georgian Bay, Ontario
Waterfront living on 1.1 acres with an impressive 219 feet of shoreline! Welcome to 118 Heath Valley Trail, a southwest-facing raised bungalow nestled along the Trent-Severn Waterway, where controlled water levels, privacy and room to enjoy the outdoors come together. Set on a generous 1.1-acre lot with 132 feet of road frontage and 383 feet of depth, this property offers a rare combination of space, waterfront and year-round potential. This raised bungalow features 4 bedrooms, 2 kitchens and 2 bathrooms, with two bedrooms on each level and excellent potential for in-law accommodation or a secondary living space. Main floor laundry room which could also be converted to a fifth bedroom. A steel roof offers approximately 21 years remaining on its warranty, while an integrated house generator and whole-house UV water purification system provide added peace of mind. There is opportunity to enjoy this property fully furnished and turnkey, making it an ideal option for a recreational retreat, family getaway or year-round home. Conveniently located approximately 1.5 hours from the GTA and close to skiing and major snowmobile trails, this is a destination you can enjoy in every season. Acreage, waterfront, flexibility and turnkey convenience, what more could you ask for? (id:63476)
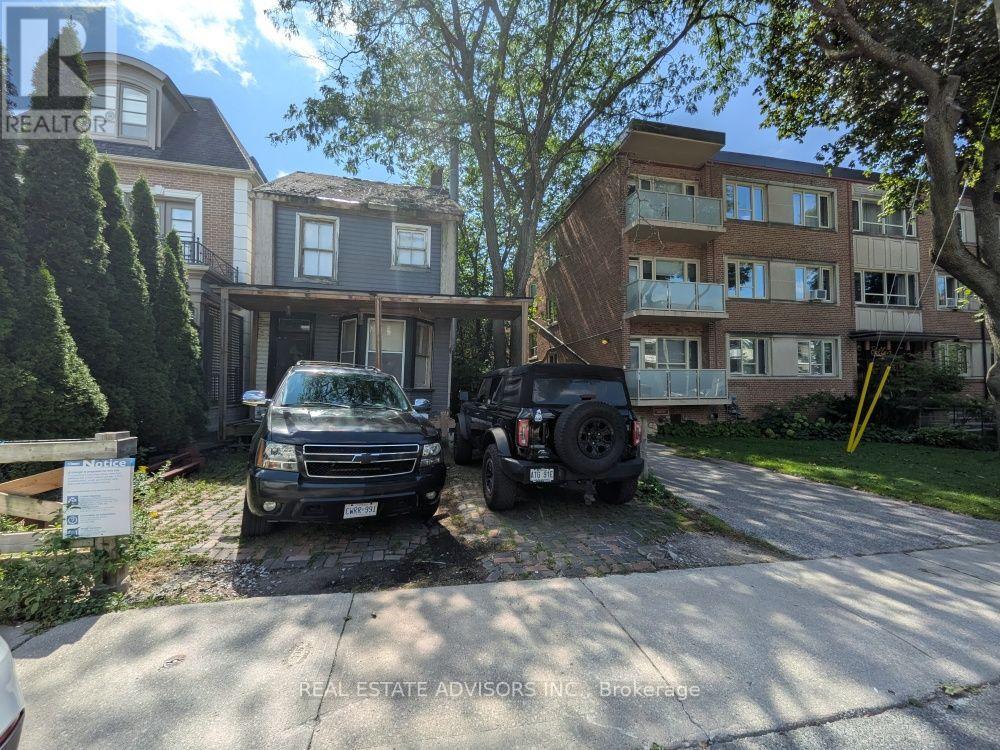
29 Thelma Avenue
Toronto, Ontario
Located in the heart of prestigious Forest Hill, this exceptional property comes with approved building permits to construct a breathtaking three-storey residence offering over 4,400 sq. ft. of luxurious living space. Thoughtfully designed architectural plans maximize space and natural light, creating the perfect blend of modern luxury and sophisticated design. A rare opportunity to bring an extraordinary vision to life in one of Toronto's most sought-after neighbourhoods. **EXTRAS** Photos are 3D renderings and are for illustration purposes only. (id:63476)
404 - 2885 Bayview Avenue
Toronto, Ontario
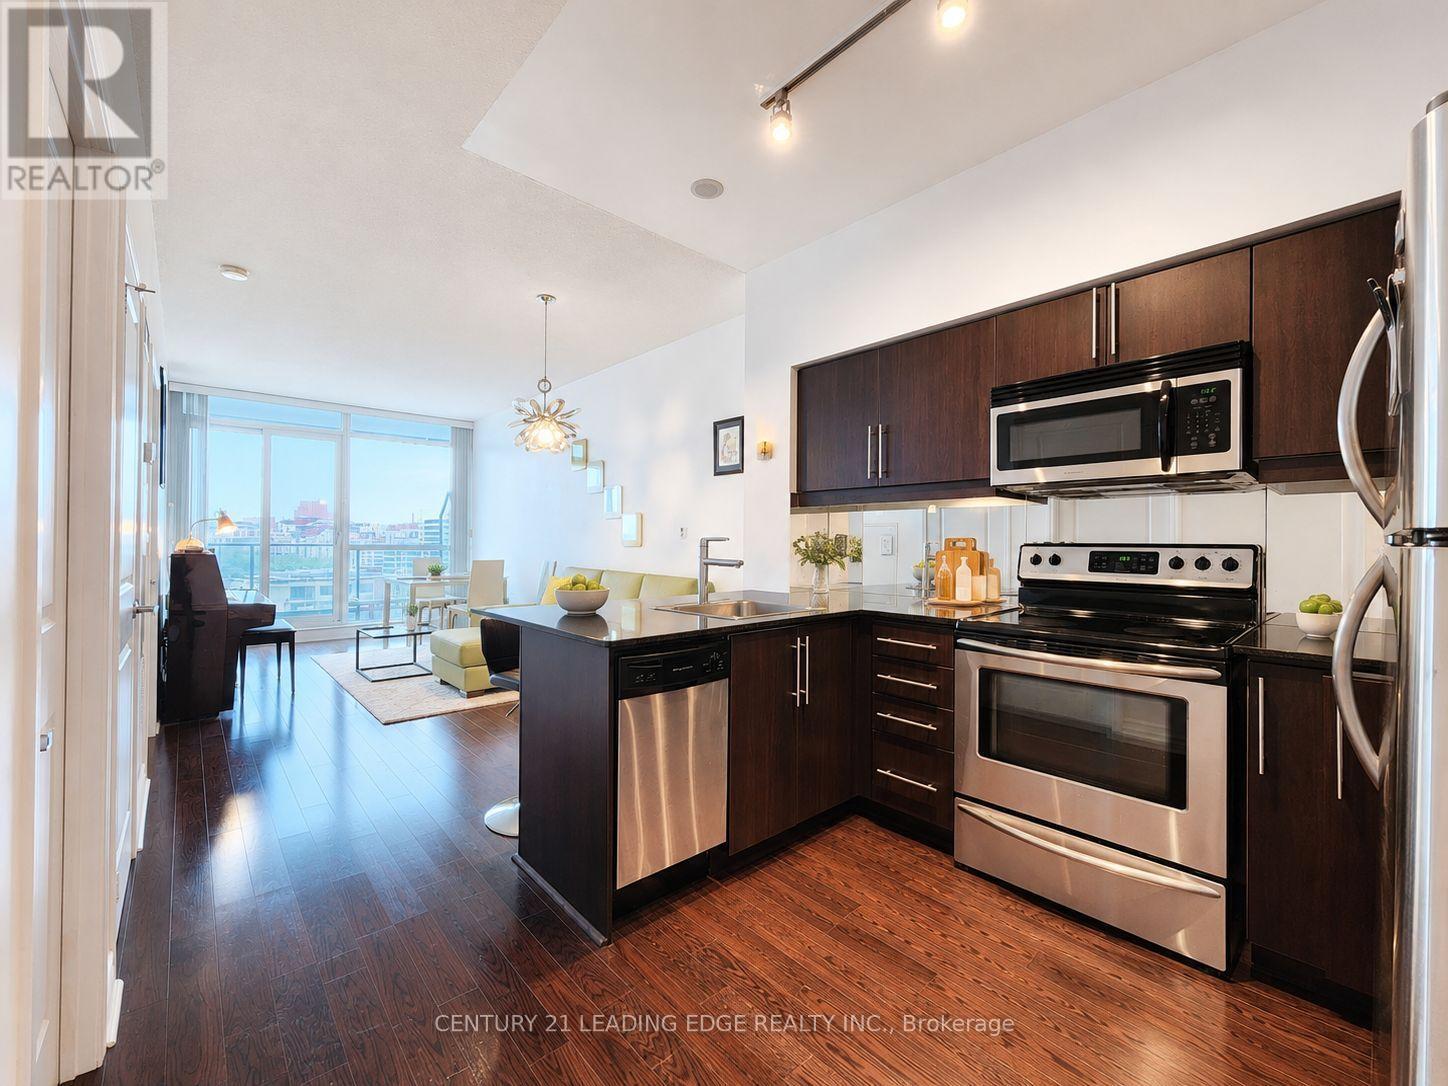
Welcome To The Highly Sought-After ARC Condos At Bayview Village! This Spacious 1-Bedroom Topaz Model Offers One Of The Building's Most Functional And Desirable Layouts, Featuring Clear Unobstructed East Views And An Oversized Private Balcony. Bright And Airy With 9' Ceilings, A Generous Open-Concept Living And Dining Area, And Beautiful Hardwood Flooring Throughout. The Modern Kitchen Features A Breakfast Bar, Granite Countertops, Stainless Steel Appliances, A Stylish Mirrored Backsplash, And Ample Cabinetry. Large Primary Bedroom With Semi-Ensuite Bath And Excellent Closet Space. Prime Bayview Village Location Just Steps To Bayview Subway Station, Bayview Village Shopping Centre, Restaurants, Groceries, And Everyday Amenities, With Quick And Convenient Access To Hwy 401. An Excellent Opportunity For End Users Or Investors! (id:63476)
2007 - 38 Widmer Street
Toronto, Ontario
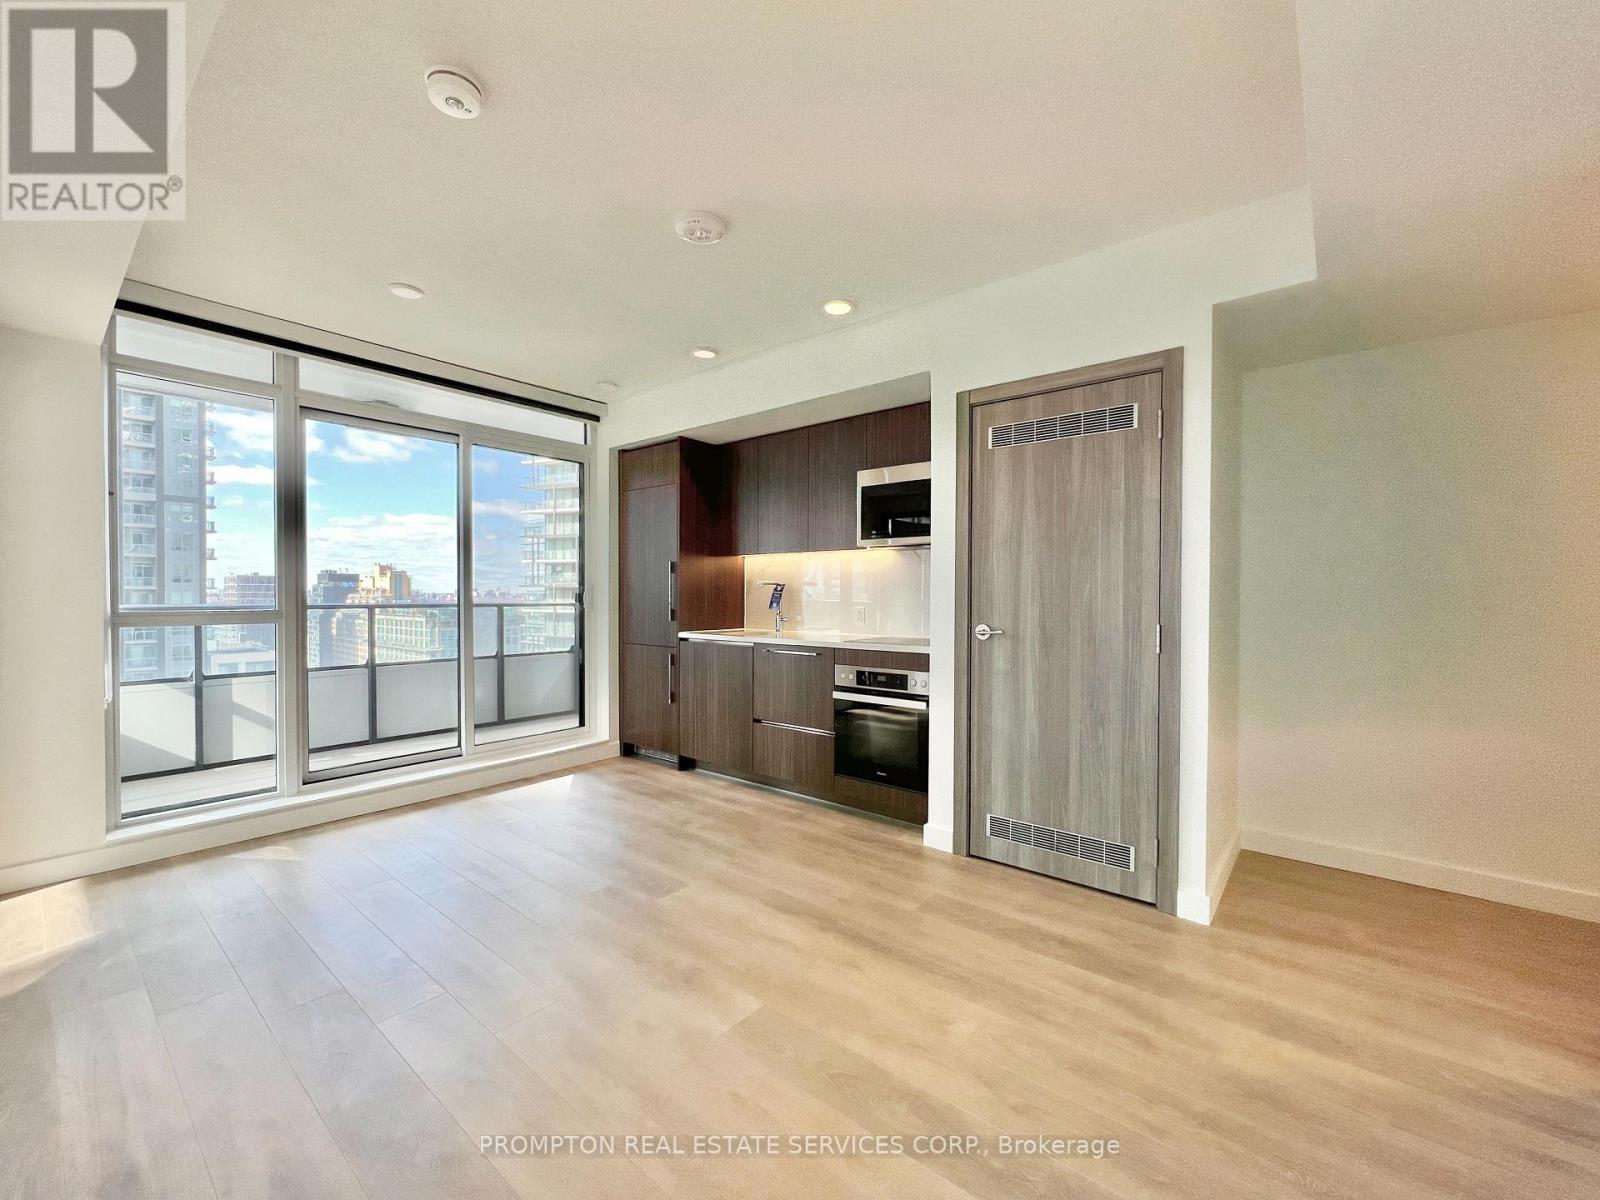
Welcome to this beautiful 2 Bedroom, 2 Bathroom corner unit with 1 EV Parking + 1 Oversized Locker located at CENTRAL by Concord - a 2 year new smart building in the heart of downtown and steps to Toronto's tech hub! Featuring 2 bright bedrooms with windows and closet organizers and 2 full bathrooms with an oversized medicine cabinet offering plenty of storage. Thoughtful design throughout the unit include Miele appliances and composite wood decking on the balcony. Access to innovative amenities: 100% wifi connectivity in common areas, fitness centre, yoga studio, outdoor pool & theatre, co-working lounge, conference room, golf simulator, refrigerated parcel storage, EV chargers & visitor parking. A truly CENTRAL location with everything outside your front door! 5-10 min walk to Osgood & St. Andrew subway stations, Queen & King streetcars, trendy restaurants & cafes, retail shops, supermarkets (Bestco & No Frills), Goodlife Fitness, Barry's Fitness, Princess of Wales Theatre, Four Seasons Performing Centre, Roy Thompson Hall, TIFF Lightbox, OCAD, and Rogers Centre. Less than 15 min walk to THE WELL shops & restaurants, Metro Toronto Convention Centre, Financial District, and Union Station (VIA/Go Transit/UP Express), and a short 20 minute walk to University Health Network and Hospitals. Live, work and enjoy everything downtown has to offer, all within easy reach. Move in October 1st! (id:63476)