
10031 Magnolia Place, Rosedale Rosedale, British Columbia V0X 1X1

$1,699,900
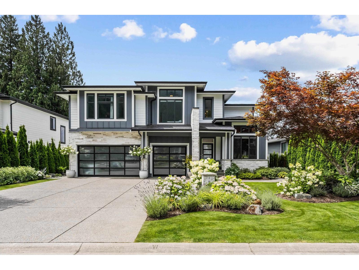
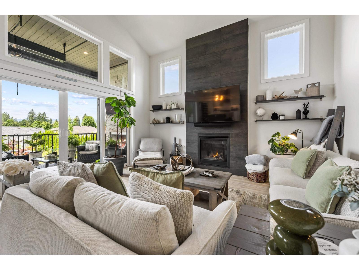
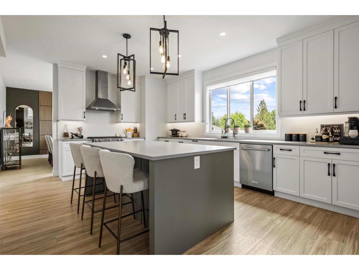
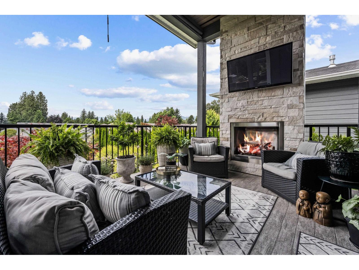
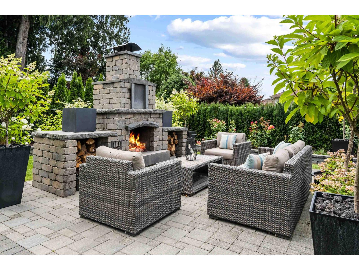
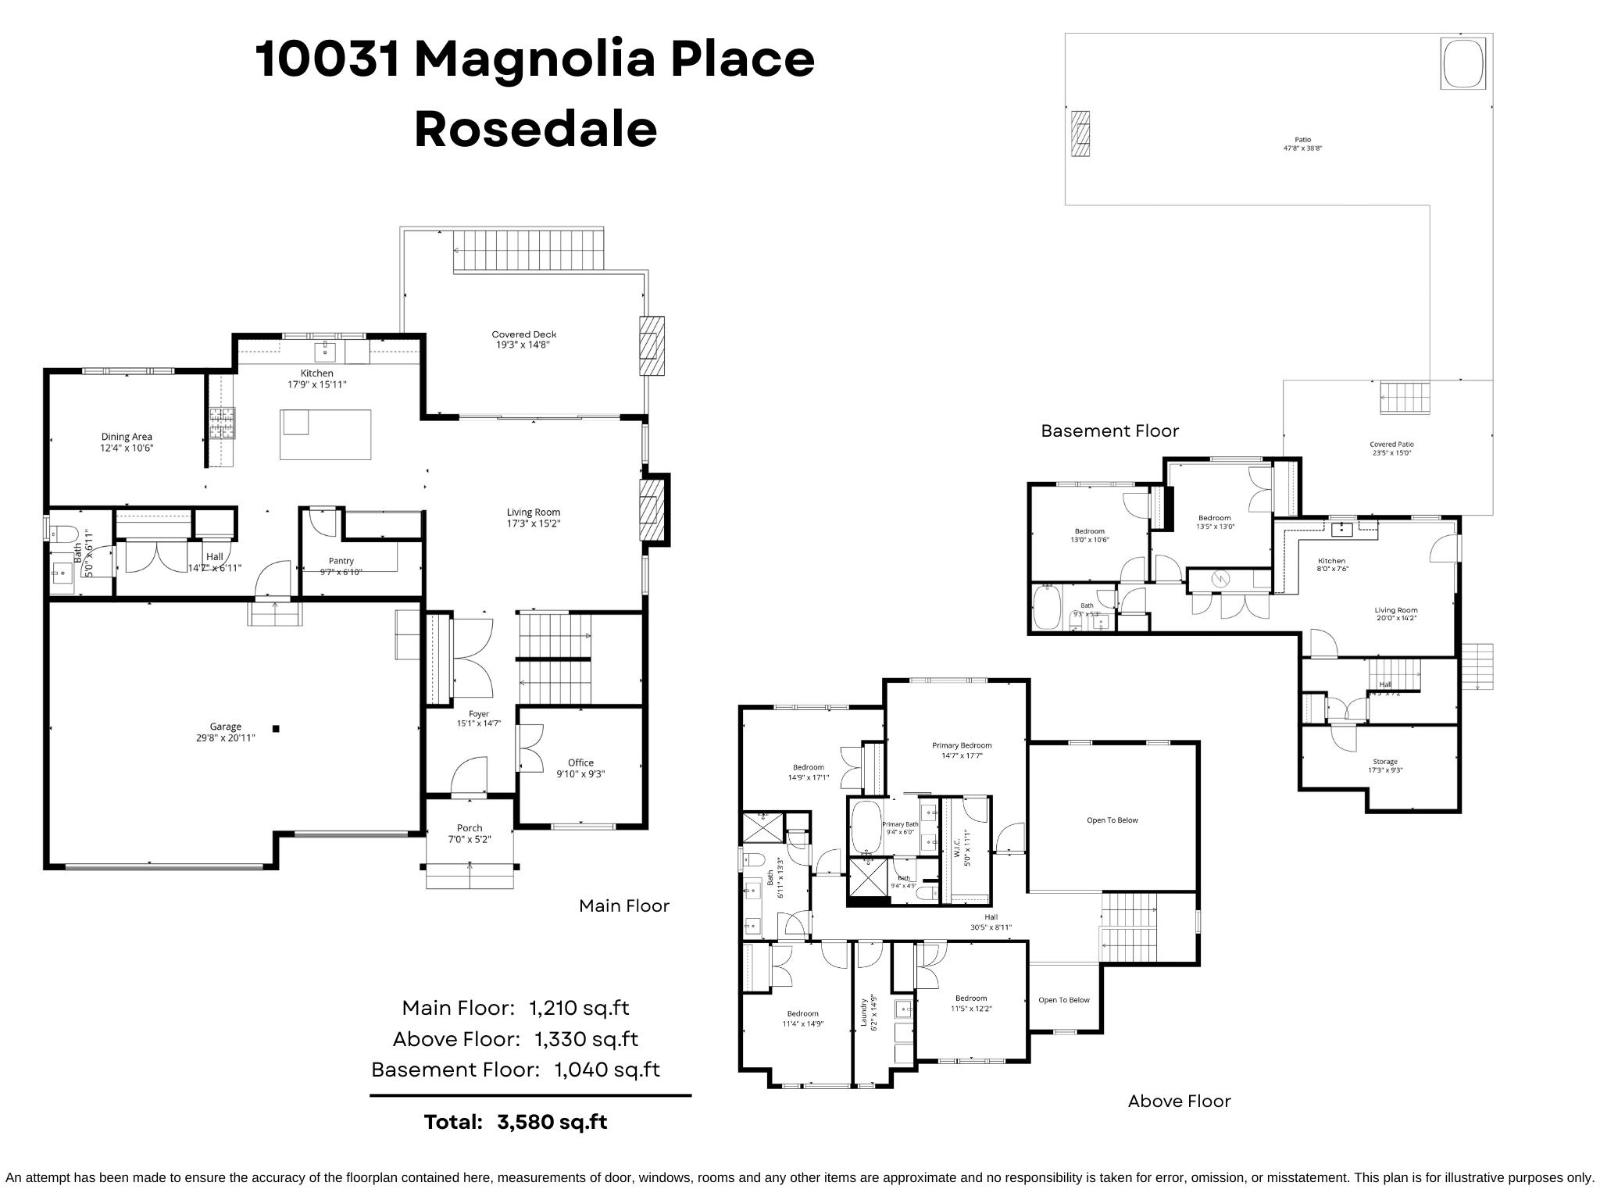
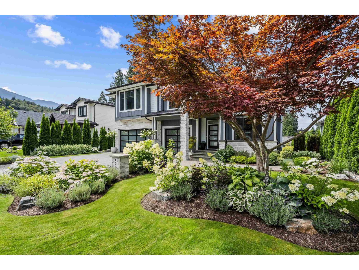
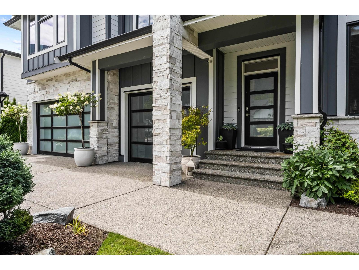
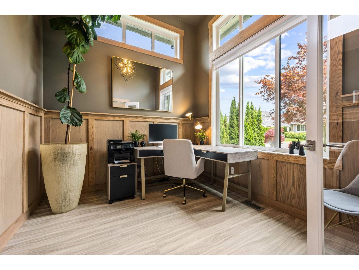
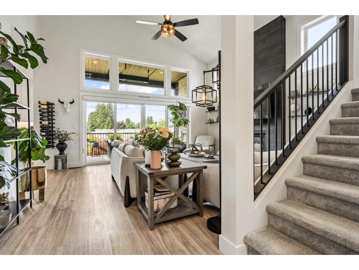
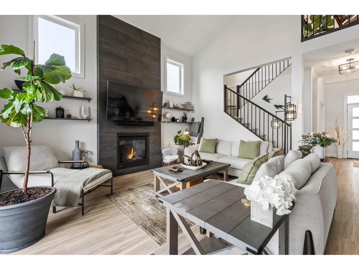
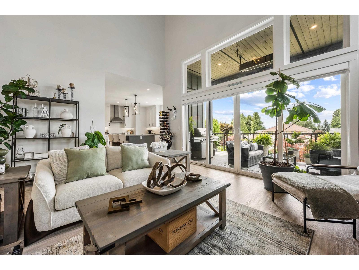
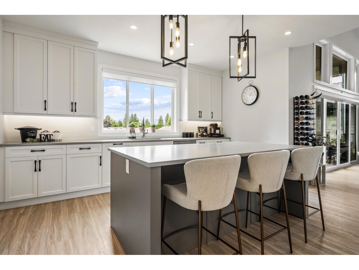
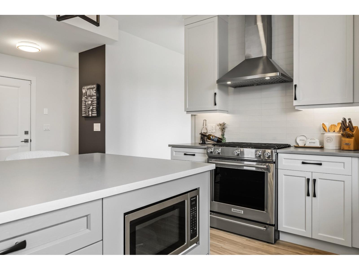
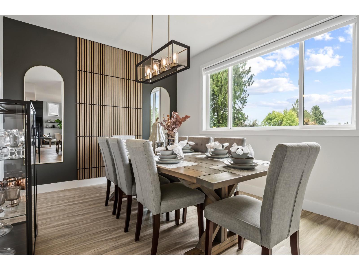
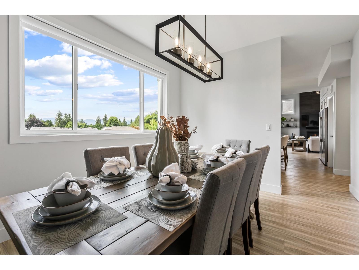
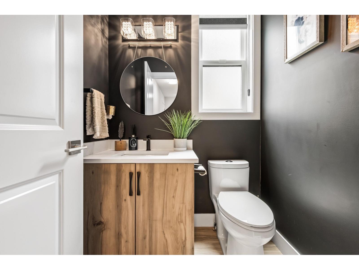
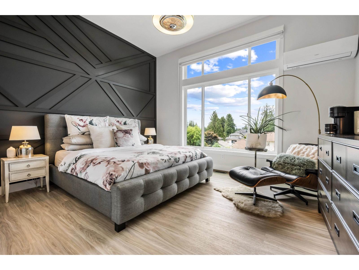
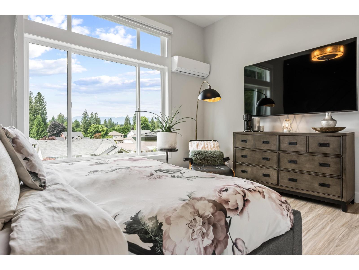
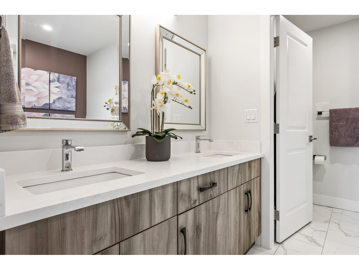
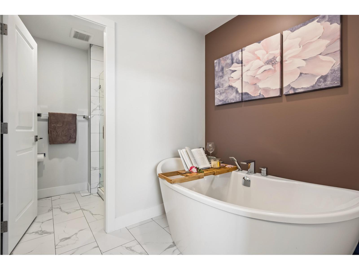
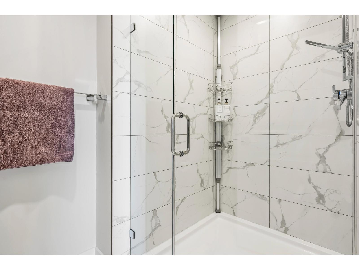
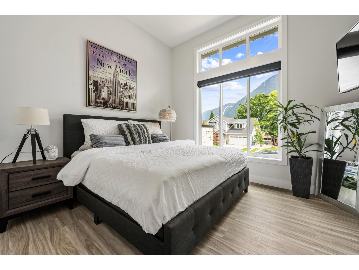
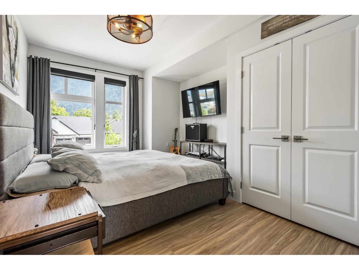
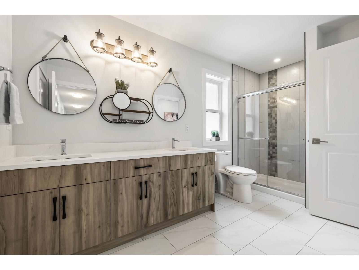
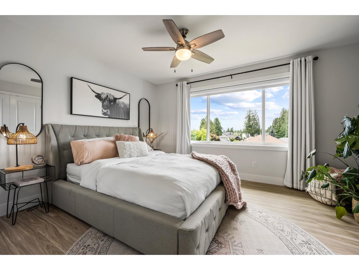
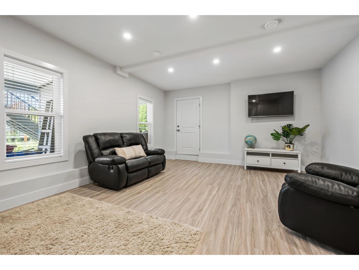
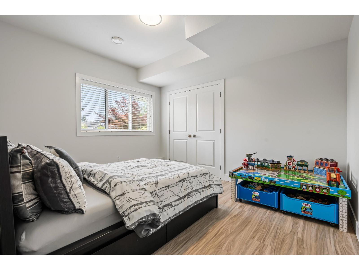
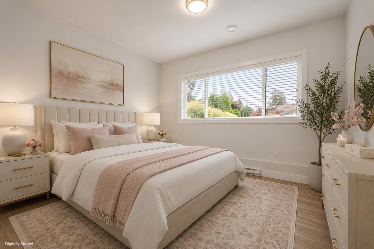
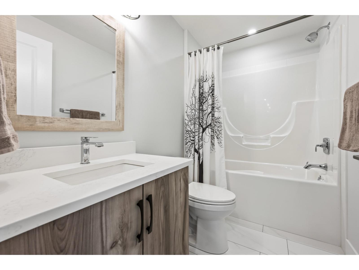
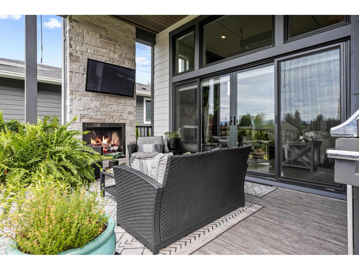
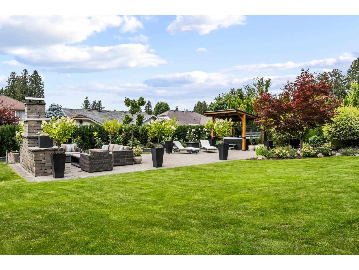
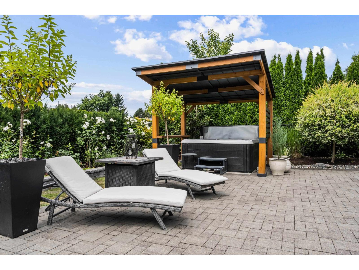
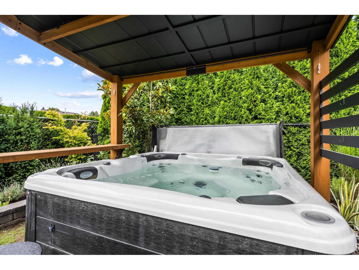
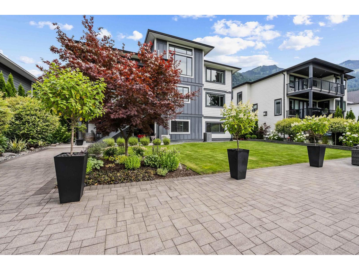
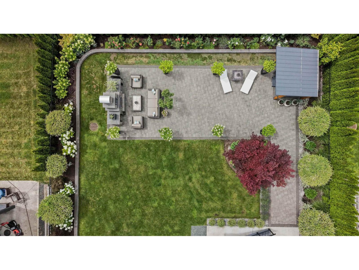
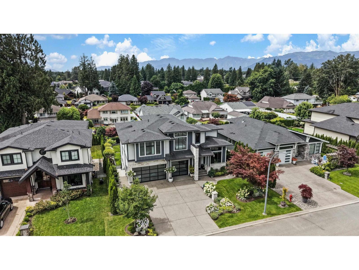
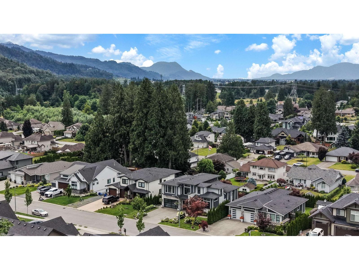
Magazine-worthy LUXURY awaits in this impeccably curated 6 bed + office, 4 bath home with a TRIPLE garage. The dramatic vaulted great room is anchored by a floor-to-ceiling fireplace, while quartz counters flow throughout the home. CUSTOM millwork, designer feature walls, and refined finishes create a timeless aesthetic. 4 beds up incl GORGEOUS master suite & laundry. Outside, the professionally transformed grounds offer a PRIVATE OASIS with a massive paver stone patio, wood-burning fireplace, sunning area, in-ground sprinklers, and hot tub gazebo. The expansive COVERED UPPER DECK features a gas fireplace and overhead heater for year-round enjoyment. This is a master planned home! A BONUS- the walkout basement can come with an INLAW SUITE offering flexibility for family and guests. * PREC - Personal Real Estate Corporation (id:63476)
Property Details
| MLS® Number | R3145533 |
| Property Type | Single Family |
| Storage Type | Storage |
| View Type | Mountain View |
Building
| Bathroom Total | 4 |
| Bedrooms Total | 6 |
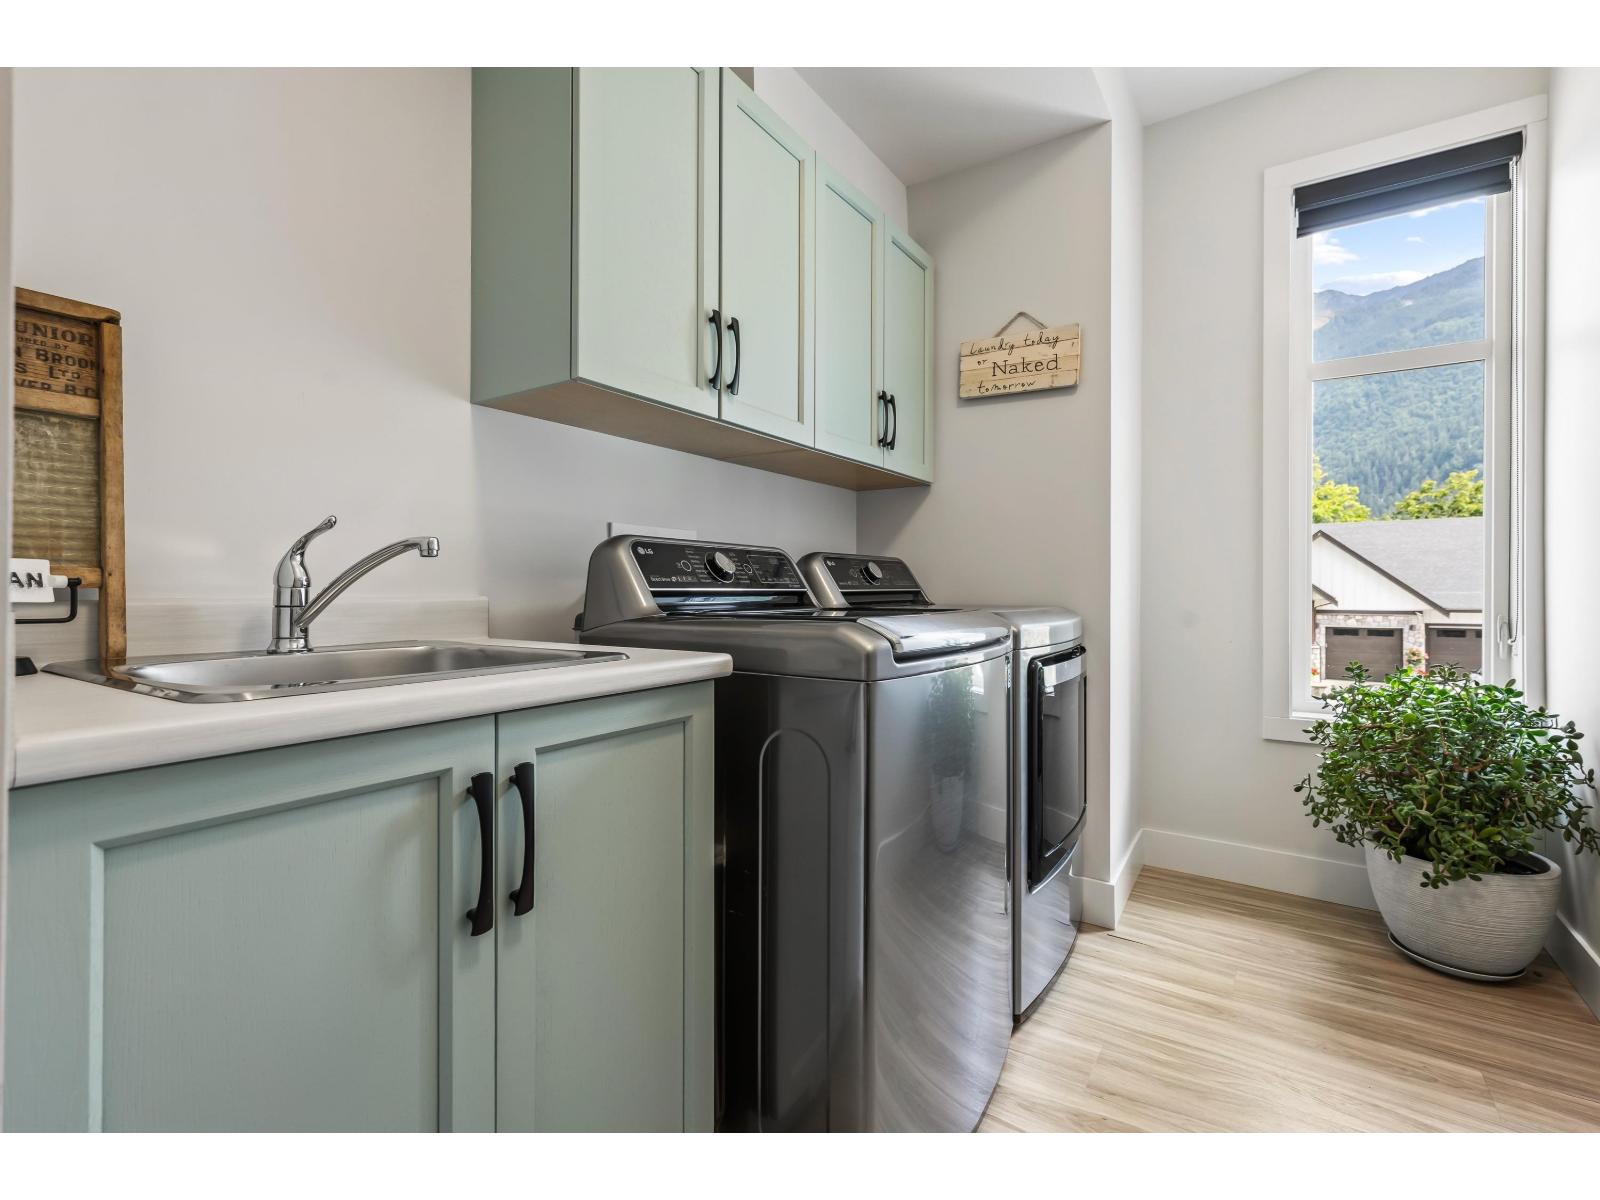
| Amenities | Laundry - In Suite |
| Appliances | Washer, Dryer, Refrigerator, Stove, Dishwasher, Hot Tub |
| Basement Development | Finished |
| Basement Type | Unknown (finished) |
| Constructed Date | 2021 |
| Construction Style Attachment | Detached |
| Cooling Type | Central Air Conditioning |
| Fireplace Present | Yes |
| Fireplace Total | 3 |
| Fixture | Drapes/window Coverings |
| Heating Fuel | Natural Gas |
| Heating Type | Forced Air |
| Stories Total | 3 |
| Size Interior | 3,580 Sqft |
| Type | House |
Parking
| Garage | 3 |
| R V |
Land
| Acreage | No |
| Size Frontage | 65 Ft |
| Size Irregular | 8653 |
| Size Total | 8653 Sqft |
| Size Total Text | 8653 Sqft |
Rooms
| Level | Type | Length | Width | Dimensions |
|---|---|---|---|---|
| Above | Primary Bedroom | 14 ft ,7 in | 17 ft ,7 in | 14 ft ,7 in x 17 ft ,7 in |
| Above | Other | 5 ft | 11 ft ,1 in | 5 ft x 11 ft ,1 in |
| Above | Bedroom 2 | 14 ft ,9 in | 17 ft ,1 in | 14 ft ,9 in x 17 ft ,1 in |
| Above | Bedroom 3 | 11 ft ,4 in | 14 ft ,9 in | 11 ft ,4 in x 14 ft ,9 in |
| Above | Bedroom 4 | 11 ft ,5 in | 12 ft ,2 in | 11 ft ,5 in x 12 ft ,2 in |
| Above | Laundry Room | 6 ft ,2 in | 14 ft ,9 in | 6 ft ,2 in x 14 ft ,9 in |
| Basement | Kitchen | 8 ft | 7 ft ,6 in | 8 ft x 7 ft ,6 in |
| Basement | Living Room | 20 ft | 14 ft ,2 in | 20 ft x 14 ft ,2 in |
| Basement | Bedroom 5 | 13 ft ,5 in | 13 ft | 13 ft ,5 in x 13 ft |
| Basement | Bedroom 6 | 13 ft | 10 ft ,6 in | 13 ft x 10 ft ,6 in |
| Main Level | Foyer | 15 ft ,1 in | 14 ft ,7 in | 15 ft ,1 in x 14 ft ,7 in |
| Main Level | Office | 9 ft ,10 in | 9 ft ,3 in | 9 ft ,10 in x 9 ft ,3 in |
| Main Level | Living Room | 17 ft ,3 in | 15 ft ,2 in | 17 ft ,3 in x 15 ft ,2 in |
| Main Level | Kitchen | 17 ft ,9 in | 15 ft ,11 in | 17 ft ,9 in x 15 ft ,11 in |
| Main Level | Pantry | 9 ft ,7 in | 6 ft ,10 in | 9 ft ,7 in x 6 ft ,10 in |
| Main Level | Dining Room | 12 ft ,4 in | 10 ft ,6 in | 12 ft ,4 in x 10 ft ,6 in |
Contact Us
Contact us for more information

The trademarks REALTOR®, REALTORS®, and the REALTOR® logo are controlled by The Canadian Real Estate Association (CREA) and identify real estate professionals who are members of CREA. The trademarks MLS®, Multiple Listing Service® and the associated logos are owned by The Canadian Real Estate Association (CREA) and identify the quality of services provided by real estate professionals who are members of CREA. The trademark DDF® is owned by The Canadian Real Estate Association (CREA) and identifies CREA's Data Distribution Facility (DDF®)
August 31 2026 09:01:27
Chilliwack & District Real Estate Board
RE/MAX Nyda Realty Inc. (Vedder North)