
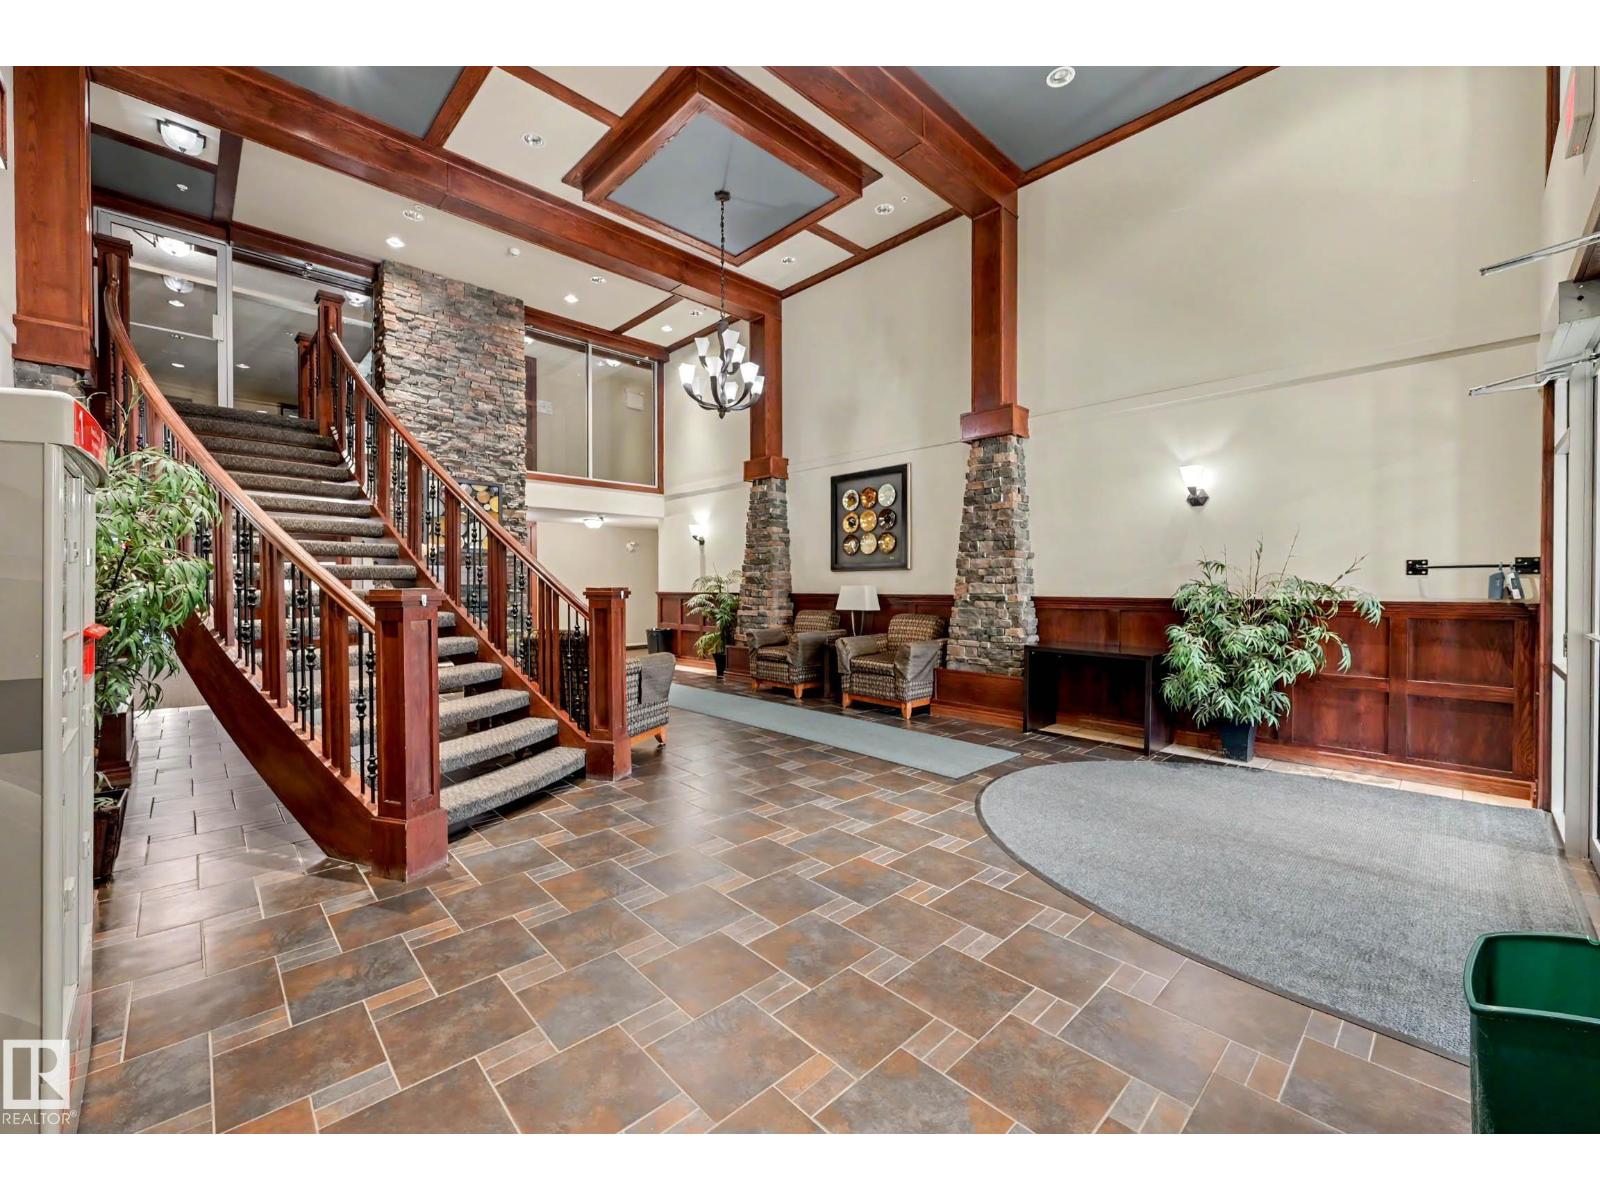
#401 1589 Glastonbury Bv NW
Edmonton, Alberta
Welcome to this beautifully maintained TOP FLOOR unit in Glastonbury Village an 18+ complex. This spacious unit features 2 bedrooms 1.5 baths, throughfully designed with an open concept layout kitchen/living/dining and the comfort of A/C. The bright and inviting kitchen and living space with gas fireplace is perfect for relaxing or entertaining, while the top floor provides additional privacy and peaceful views. The primary bedroom has ample closet space and a private 4 piece ensuite bath. 2nd bed is a smaller one. 2 piece bath and laundry room. Residents enjoy fantastic building amenities including a social room, exercise room, and a guest suite for visiting family and friends. Titled underground parking for security and storage cage for all the extras. Located close to shopping, restaurants, grocery stores and everyday amenities. This condo offers the perfect blend of comfort, community, and accessibility. A wonderful opportunity for those seeking low-maintenance living in a quiet 18+ complex. (id:63476)
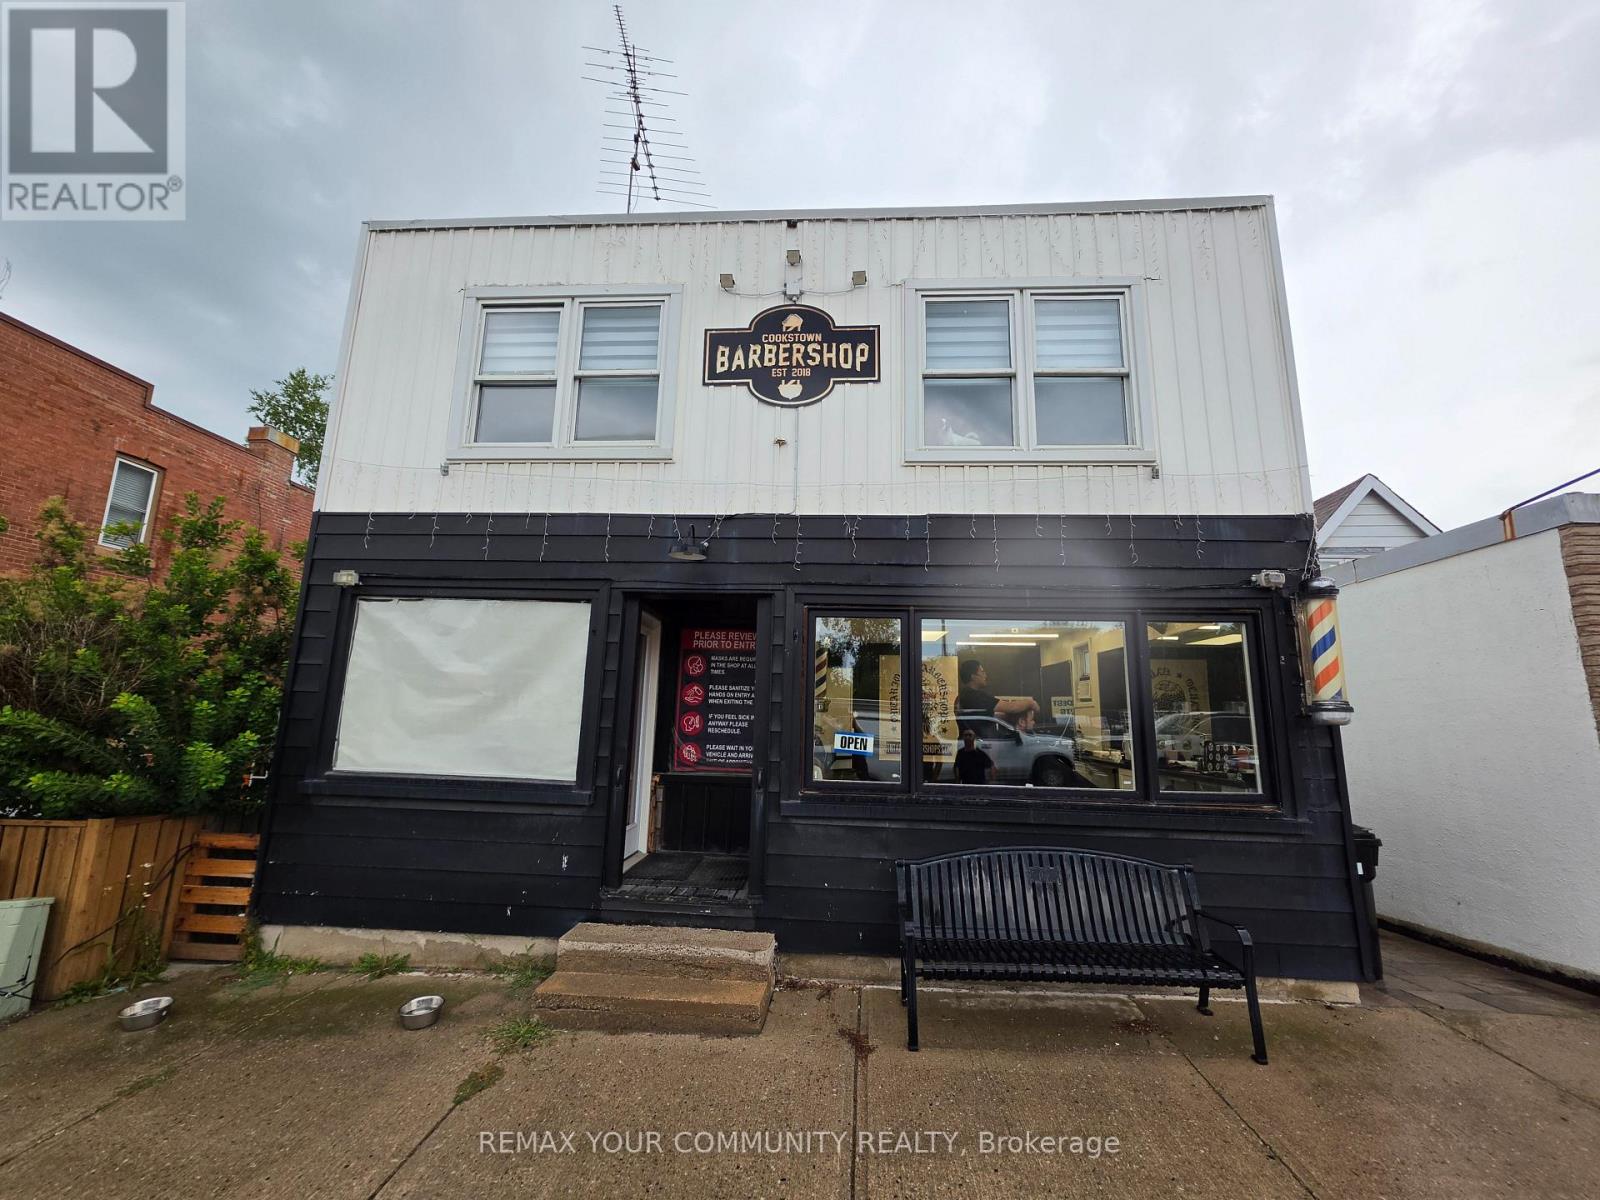
20 Queen Street
Innisfil, Ontario
Welcome to this iconic building on Queen Street in the heart of Cookstown! A rare investment and development opportunity located just minutes from Highway 400 and surrounded by new residential development. Situated on an impressive 30 x 220 ft double lot with excellent exposure at Queen Street and Wellington Street, this freestanding commercial/residential property offers tremendous potential for investors, builders and end users. The property features an established barber shop tenant on a 5-year lease at $1,000/month plus HST, providing immediate rental income. The residential portion includes a spacious 3-bedroom apartment that can be refurbished and rented for additional income. Unfinished basement provides further potential, with driveway and access to the rear of the property. What truly sets this property apart is the potential severance opportunity at the rear to create an additional residential building lot and potentially build another home, subject to municipal approval. The depth of the property and double-lot configuration create possibilities rarely available in this area. Hold, renovate, generate income, explore the severance potential, or position yourself for the continued growth of Cookstown. Opportunities like this are becoming increasingly difficult to find. Excellent location, existing income and future development potential all in one property. Property is being sold As Is, Where Is. (id:63476)
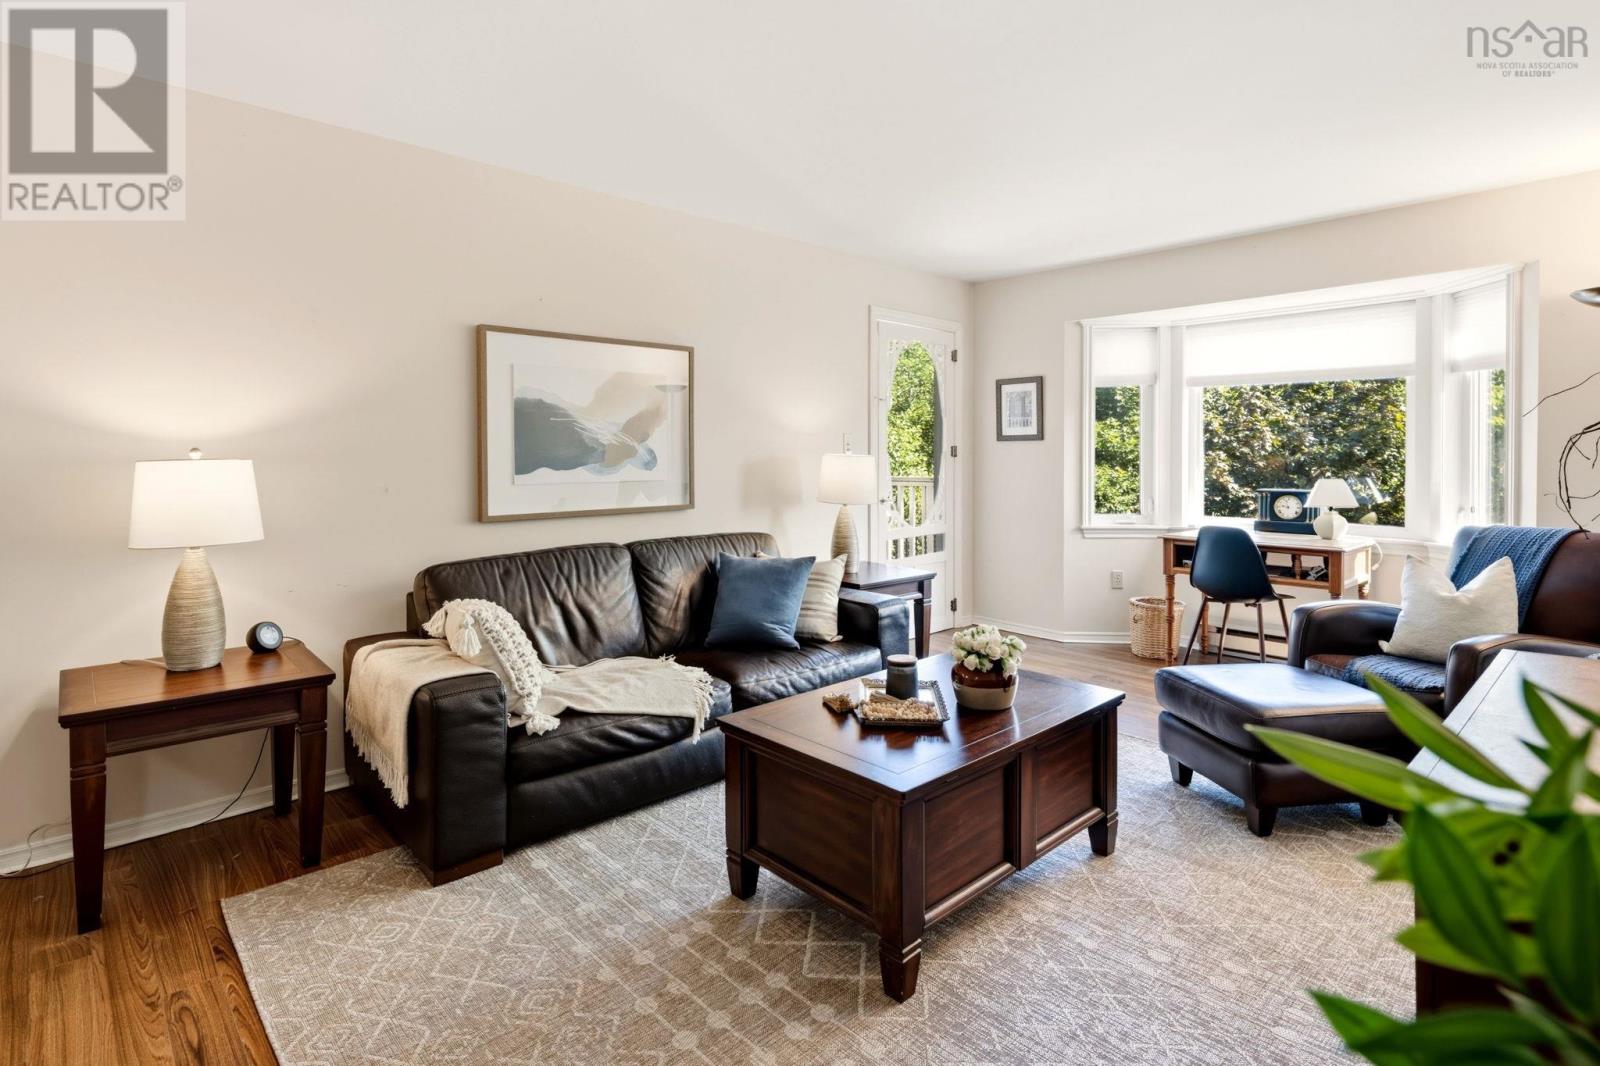
406 93 Kearney Lake Road
Kearney Lake, Nova Scotia
Welcome Home to Unit 406 - 93 Kearney Lake Road, Halifax Bright, quiet, and beautifully maintained; this two-bedroom, one-bathroom condo in Clayton Park's sought-after Cambria Park community is ready for its next owner. Step inside to a beautiful, sun-filled living space that sets the tone for the whole home, then out onto your private deck for a quiet, tree-lined view that makes it easy to unwind after a long day. Both bedrooms are generously sized and comfortable, with the primary bedroom offering the bonus of a walk-in closet. In-unit laundry adds everyday convenience you won't want to give up, and building elevator access makes coming and going effortless, whatever the day brings. A portable AC unit is included, so you're set for comfort right through the summer. This home has been thoughtfully updated with energy efficiency in mind: smart thermostats in the living room and both bedrooms, new dimmer switches in the bathroom and dining room, and a motion-sensor light in the utility/laundry room. A water leak detection monitor on the water tank offers extra peace of mind. Residents of 93 Kearney Lake Road enjoy an outdoor pool for summer days, plus there is a nearby tennis courts and a playground; great for active lifestyles and families alike. Add in the convenience of a live-in superintendent, a rare and reassuring feature for condo living, and it's easy to see why this community is so well loved. Well maintained inside and out, this is low-maintenance, move-in-ready living in one of Halifax's most convenient locations, close to Bayers Lake, parks, walking trails, and transit. (id:63476)
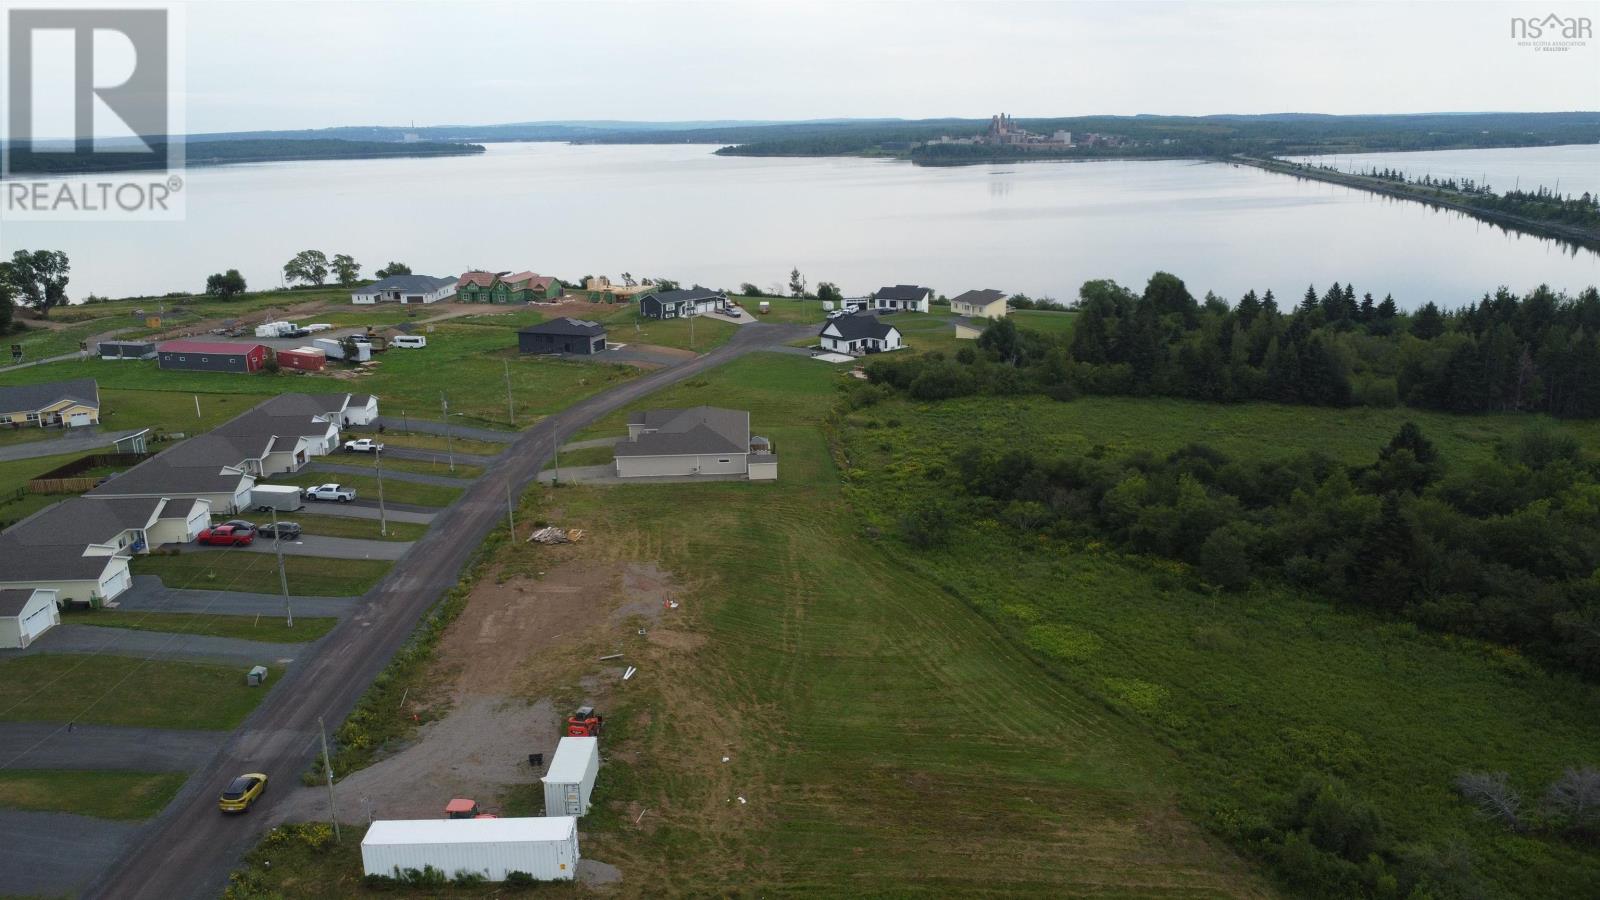
Lot 19 Harbour Crossing Drive
Pictou, Nova Scotia
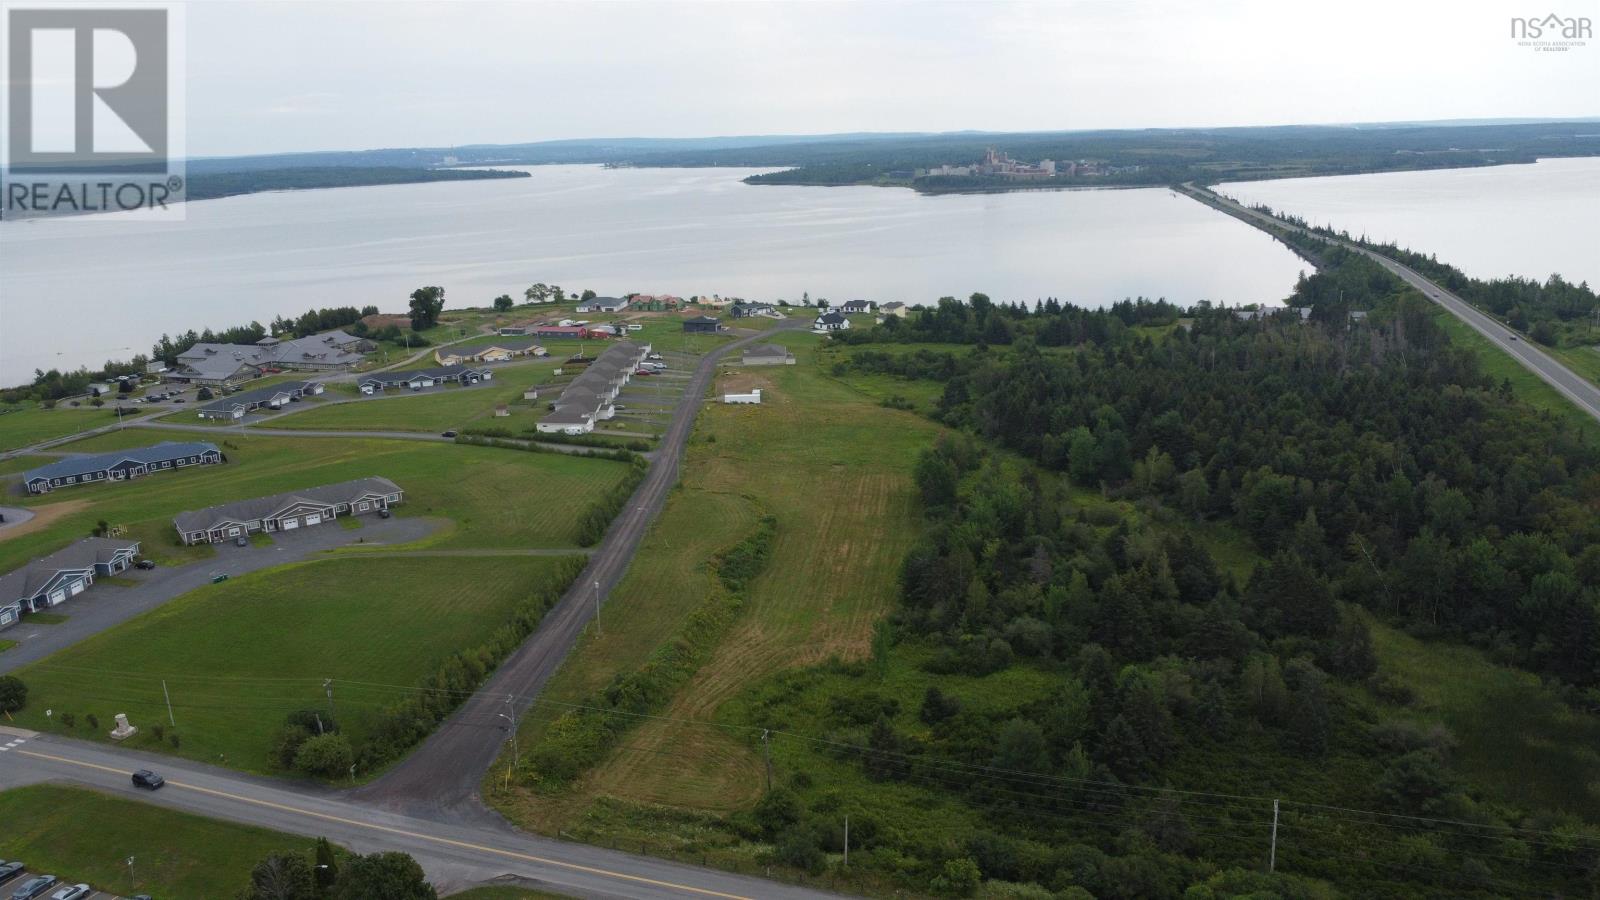
A great opportunity to build in a desirable and continuously growing subdivision with beautiful views of Pictou Harbour. This property consists of a double lot with double municipal water and sewer services already in place, making it especially appealing for those considering duplex development or other multi-unit possibilities, subject to municipal approval. Power is available for hookup, and the subdivision continues to see new development and investment. Adding to its future appeal, plans to pave the road are included in this years town budget. Whether you are a builder, investor, or looking for a spacious lot for your own future project, this property offers excellent potential in a scenic and growing location. (id:63476)
Lot 6 Harbour Crossing Drive
Pictou, Nova Scotia
Discover the potential of this spacious 2.3-acre lot, ideally positioned at the top of a desirable and continuously growing subdivision with beautiful views of Pictou Harbour. Offering plenty of room to create a property that suits your vision, this generous parcel provides an excellent opportunity for a custom home or future development. While municipal services are not currently in place on the lot, connection to municipal water and sewer may be possible, subject to confirmation and municipal approval. The propertys size and natural topography provide flexibility for site planning, with some site preparation and fill anticipated to create the ideal building area. This gives a future owner the opportunity to shape and prepare the lot specifically for their intended build. With its elevated location, generous acreage, attractive harbour views, and position within a growing subdivision, this property offers exciting potential for those looking to build in a beautiful and developing area. (id:63476)
606 - 93 Arthur Street S
Guelph, Ontario
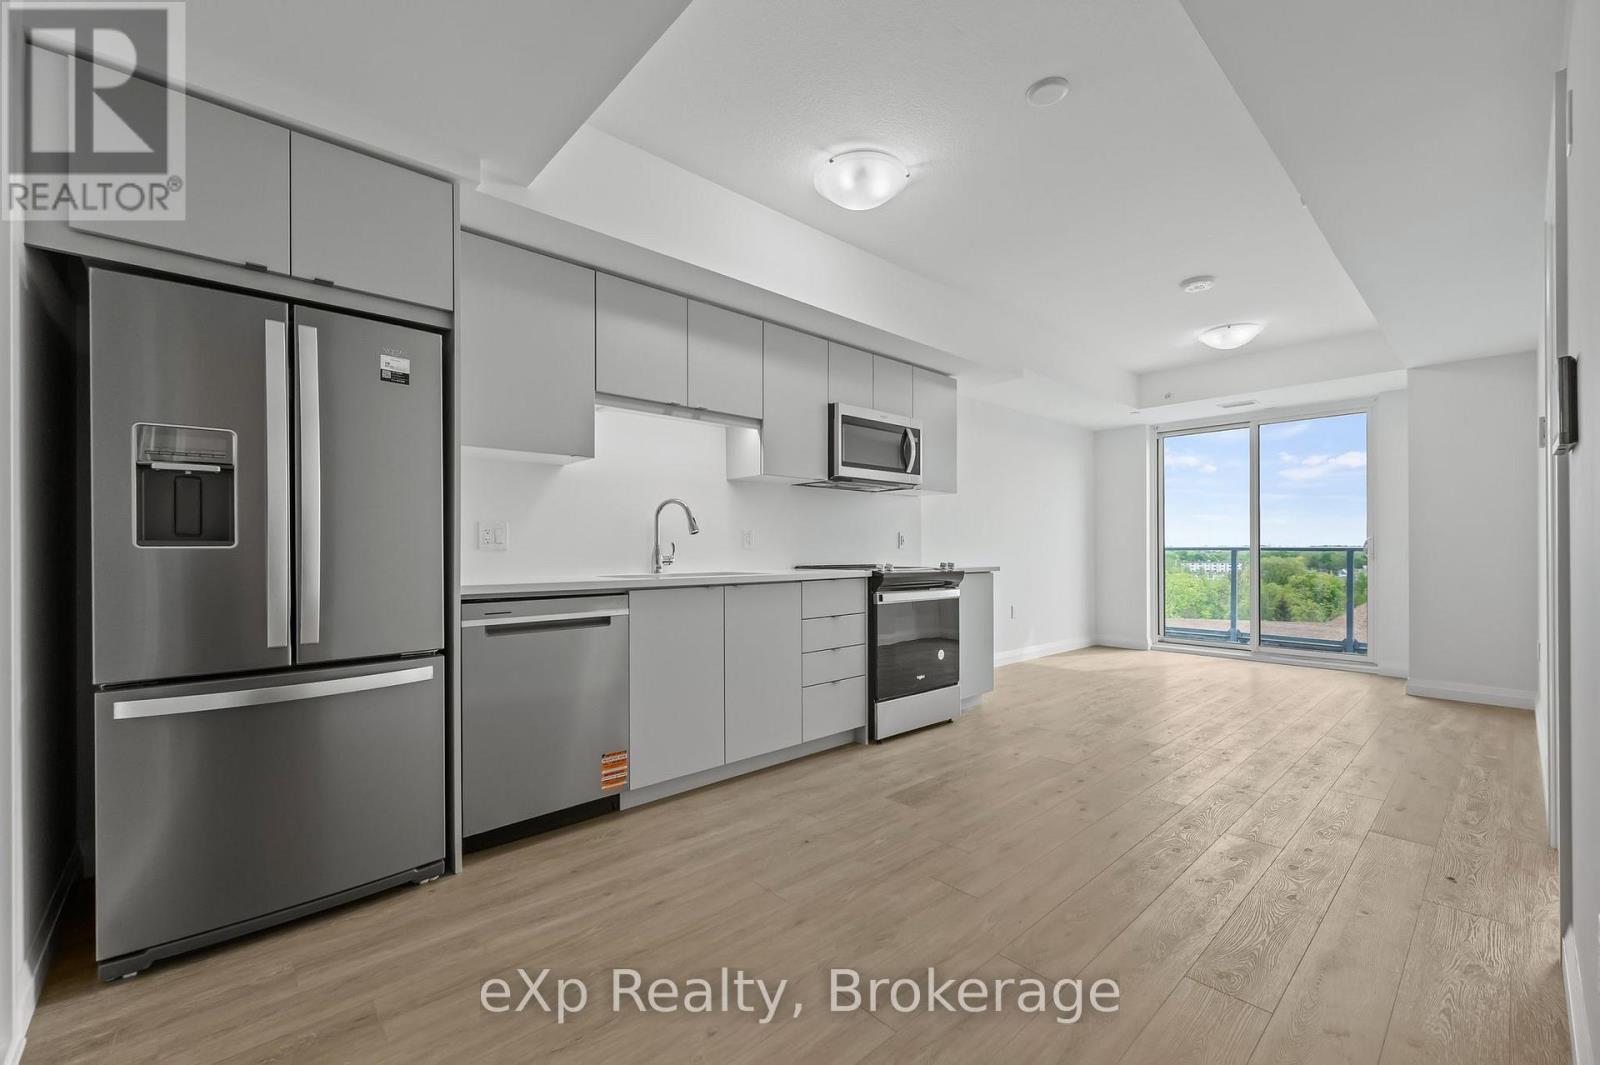
$300 OFF FIRST MONTH'S RENT for a tenant who signs a lease commencing September 1, 2026. Conditions apply. Located in the heart of Guelph's vibrant and highly sought-after Metalworks community, this two-bedroom, two-bathroom unit offers modern living in a well-designed layout. As you enter through the front door, you'll find the laundry area to your left, next to a full 4-piece bathroom and the first bedroom, which features double closets. The space opens up into a stylish kitchen with stainless steel appliances and a bright living area that leads out to a private balcony. The primary bedroom includes a large walk-in closet and a 3-piece ensuite with a walk-in shower. The entire unit is carpet-free for easy maintenance. The unit features a wall-mounted smart system that allows you to manage guest access, security, and the thermostat. Building amenities include a pet wash station, rooftop terrace, yoga deck, co-working space, party room, full gym with spin studio, and a stylish piano lounge. Located just steps from Spring Mill Distillery and downtown Guelph, you're close to restaurants, shops, and entertainment. It's only a 9 minute walk to Guelph Central Station (VIA Rail and GO Transit) and near the University of Guelph. Wifi included, utilities extra, parking $150/month. (id:63476)
7287 Wellington Rd 109
Mapleton, Ontario
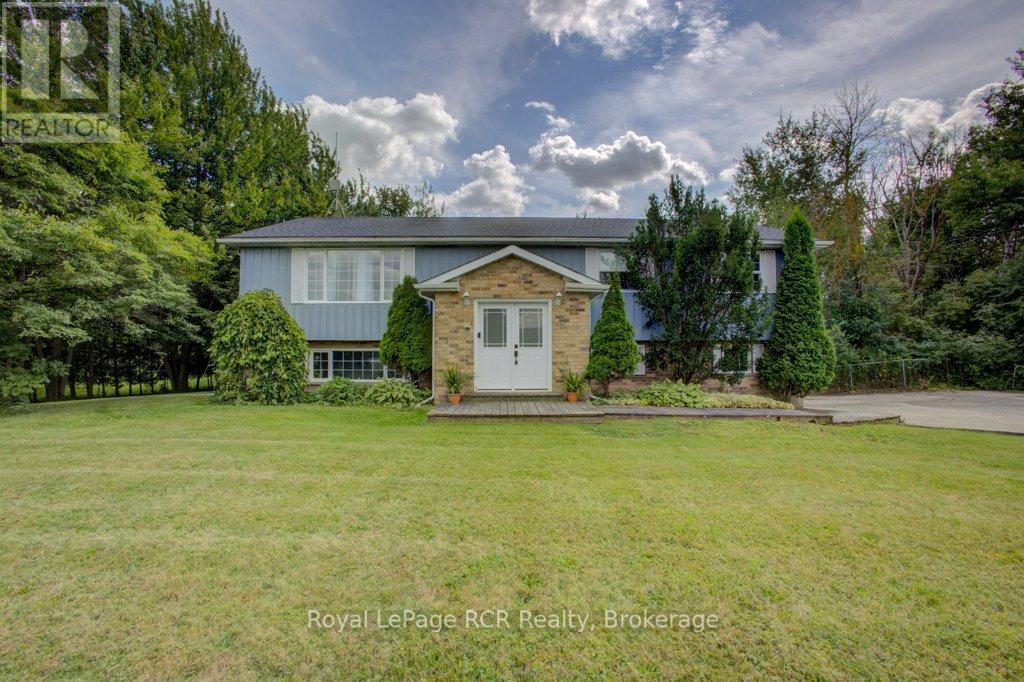
Welcome to your own slice of country living, perfectly positioned between Arthur and Teviotdale on 2.8-acres. Offering the space and privacy of the country with convenient highway access and the rare advantage of natural gas and high speed fibre internet service, this is a property that doesn't come along often. The main level is filled with natural light and offers a warm, inviting layout. The spacious front living room features a natural gas fireplace, creating a cozy gathering space, while the separate formal dining area flows easily into the bright eat-in kitchen. Sliding doors lead from the kitchen to an expansive deck stretching the length of the home-ideal for summer entertaining, relaxing, and taking in the surrounding property. The primary bedroom is a true retreat with its own walkout to the deck and a private 3 piece ensuite. Two additional bedrooms and another 4-piece bathroom complete the main level. Downstairs, the finished lower level adds even more versatile living space with a rec room and walkout to the backyard, laundry, a 3-piece bathroom, and a flexible bonus room currently set up as a gym. Whether you need a home office, hobby room, playroom, home gym, or additional living space, this room can adapt to whatever your family needs. A built-in 2-car garage provides convenient parking and additional storage. (id:63476)
2110 19 Avenue S
Lethbridge, Alberta
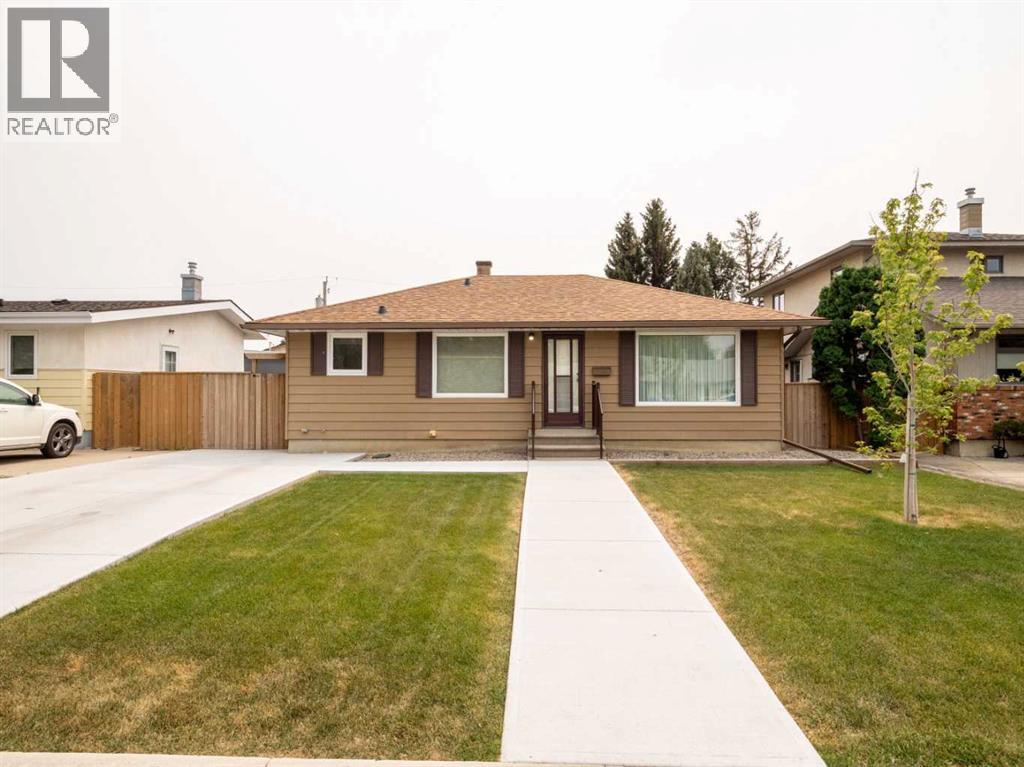
Delightful 3 bedroom bungalow with 3 bedrooms up, and 1 down. Great spaces for a family. Lower level developed with very comfortable spaces. And a wonderful location in such a terrific residential area. But Wait!!, till you see the garage, 870 sq ft. and built 2 years ago with all the extras you could wish for. Room for oversized vehicles and a place for a small lounge area for intense breaks from whatever your passions are. New landscaping and front drive, patio at rear, with all new concrete. Shingles 2017, H2O tank 2020. (id:63476)
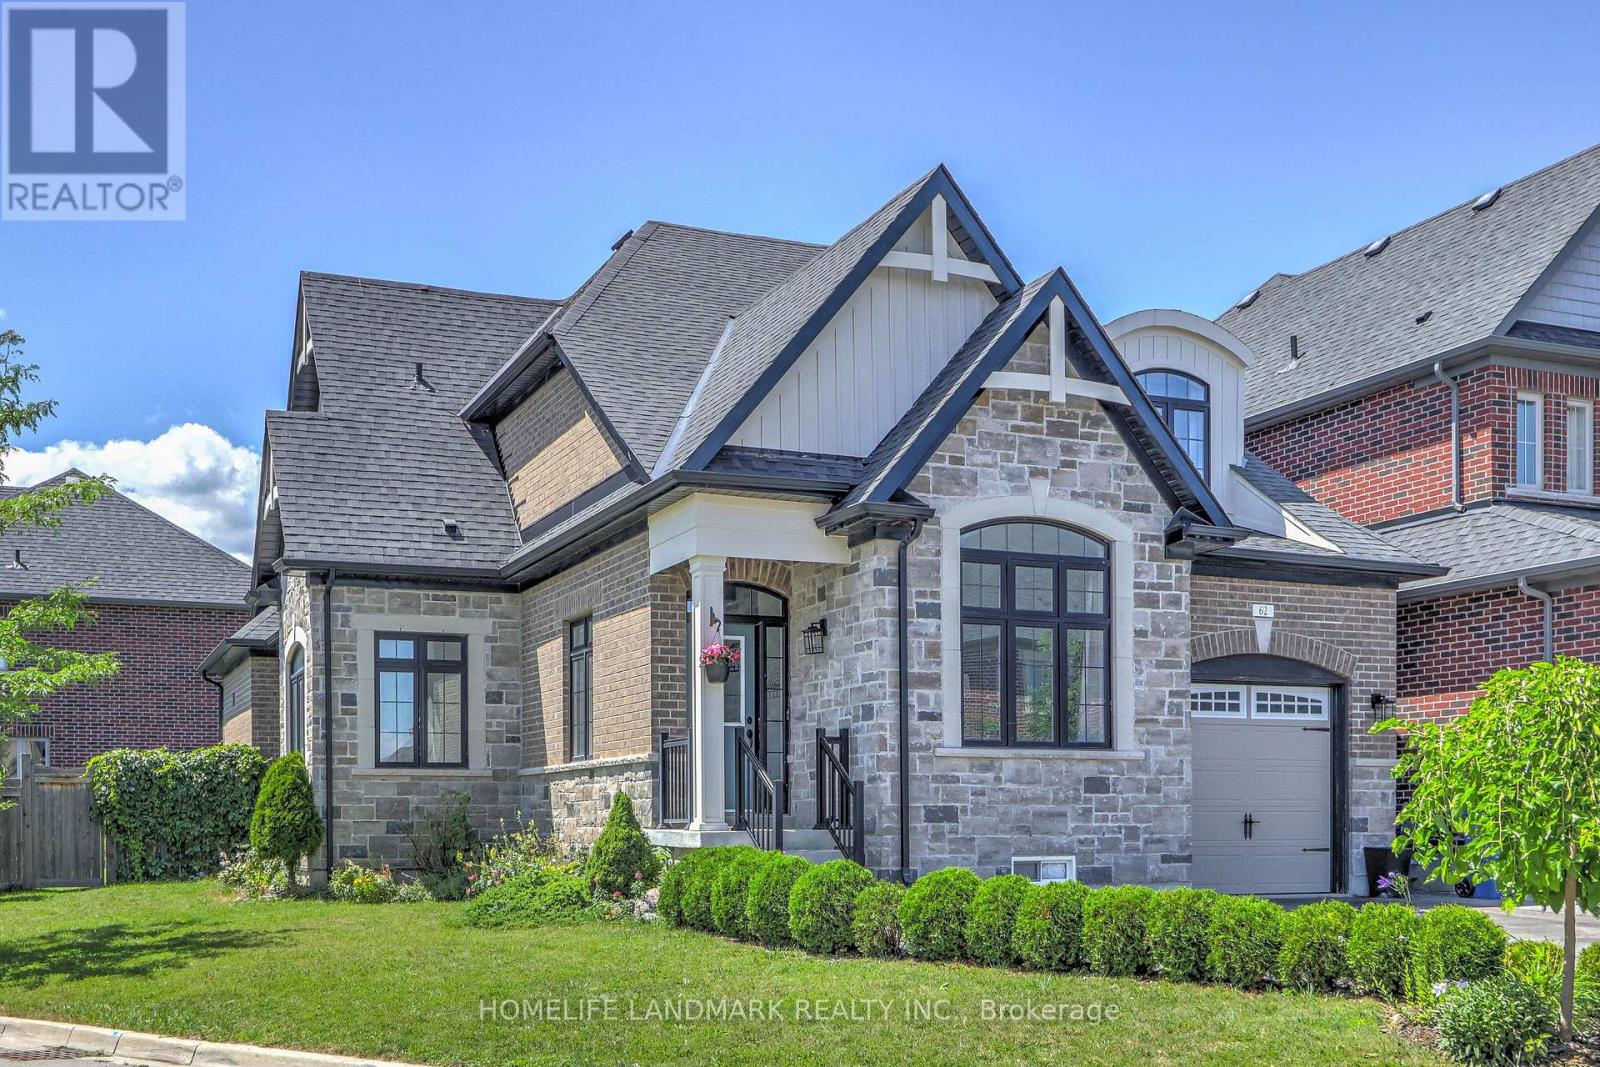
62 Ladder Crescent
East Gwillimbury, Ontario
Beautifully corner-lot home offering over 2,500+ sq. ft. of living space with 9-ft ceilings on the main floor. Bright and functional layout filled with natural light, featuring a sun-filled breakfast area with a stunning skylight. Spacious bedrooms, open-concept living areas, and an oversized backyard provide the perfect setting for family living and entertaining. Ideally located in a family-friendly neighbourhood close to parks, shopping, restaurants, suppermarket, Community Centres, and Minutes to 404 etc. (id:63476)
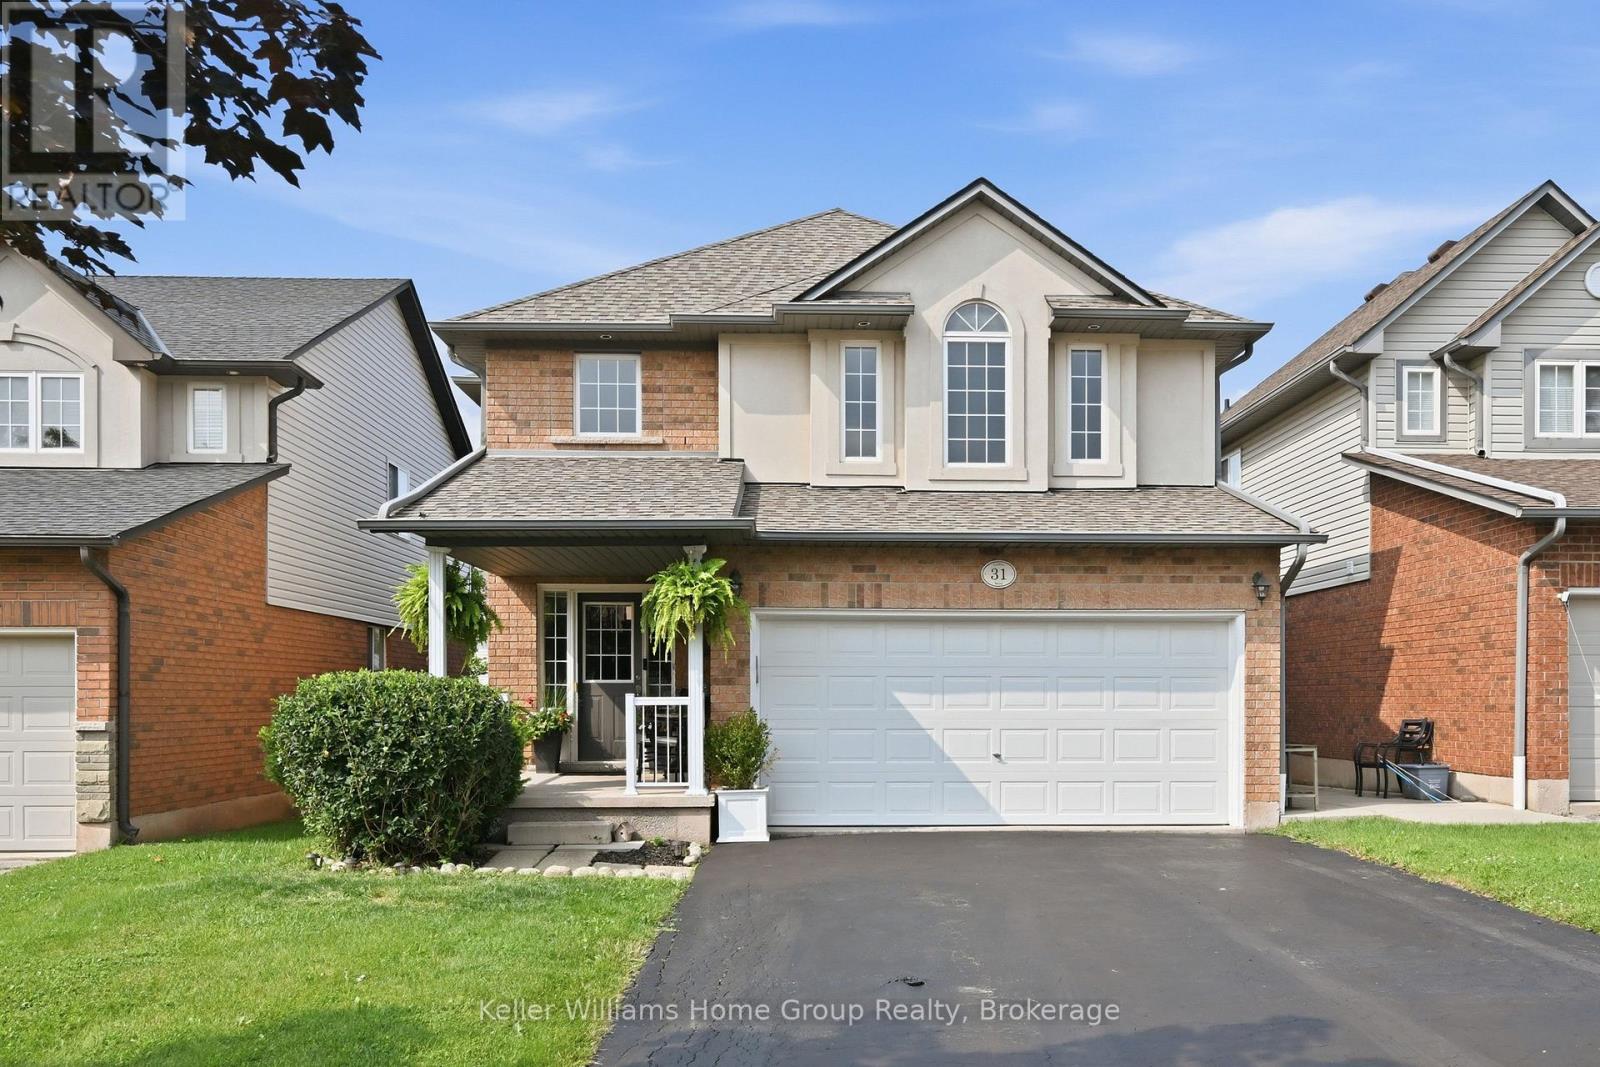
31 Vinifera Drive
Grimsby, Ontario
Welcome home to 31 Vinifera, a beautifully cared-for family retreat nestled in Grimsby's highly sought-after Vineyard Valley. From the moment you arrive, you will love the perfect blend of modern comfort and effortless style.The true heart of this two-storey home is the bright, open-concept kitchen. It flows naturally into a spacious living area, making it easy to chat with family while cooking dinner or host lively gatherings with friends. Upstairs, your primary suite serves as a peaceful private sanctuary complete with its own ensuite bath. Two additional bedrooms share a full washroom-giving the kids or guests a comfortable space of their own.Need a little extra room to play? The professionally finished basement offers a large, cozy recreation room and another full bath, perfect for family movie nights or a home gym. Outside, your private backyard oasis awaits. Imagine spending warm summer evenings relaxing under the gazebo or hosting weekend barbecues on the gorgeous deck.Perfectly situated, you are just minutes away from boutique downtown shopping and local dining, and only 10 minutes from the rolling hills of Niagara wine country. Commuters will love the quick access to the QEW and the upcoming GO Train expansion, while weekend farmers' markets and the historic charm of Grimsby Beach offer a relaxed lifestyle you will love coming home to every single day. (id:63476)
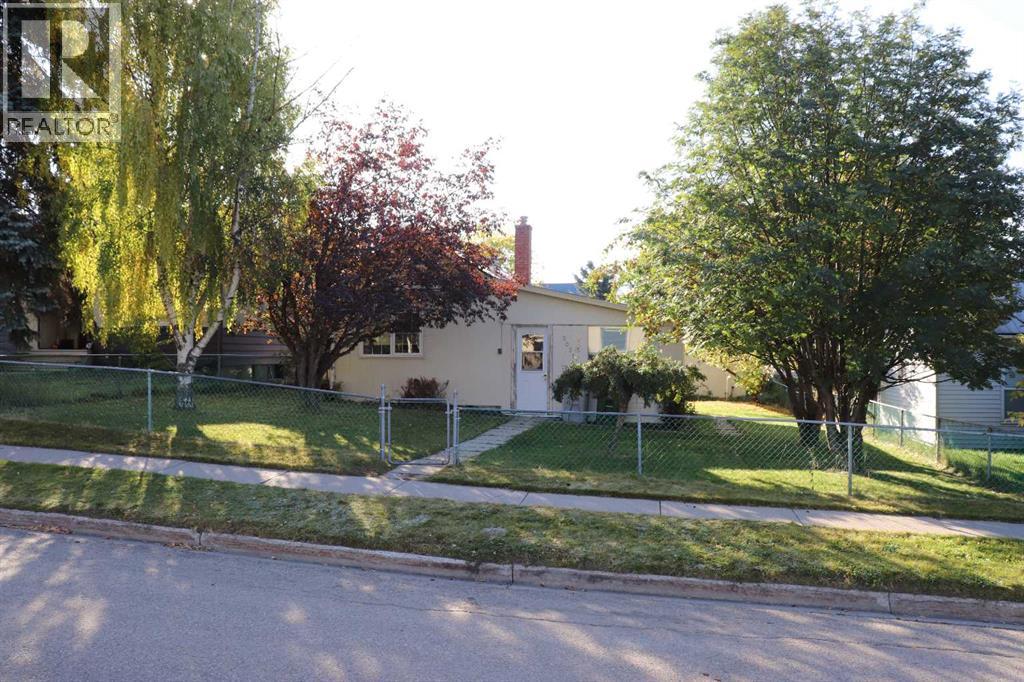
5021 6 Avenue
Edson, Alberta
Close to down town. Single car garage. Nicely landscaped. Large fully fenced yard. Partial unfinished basement. (id:63476)
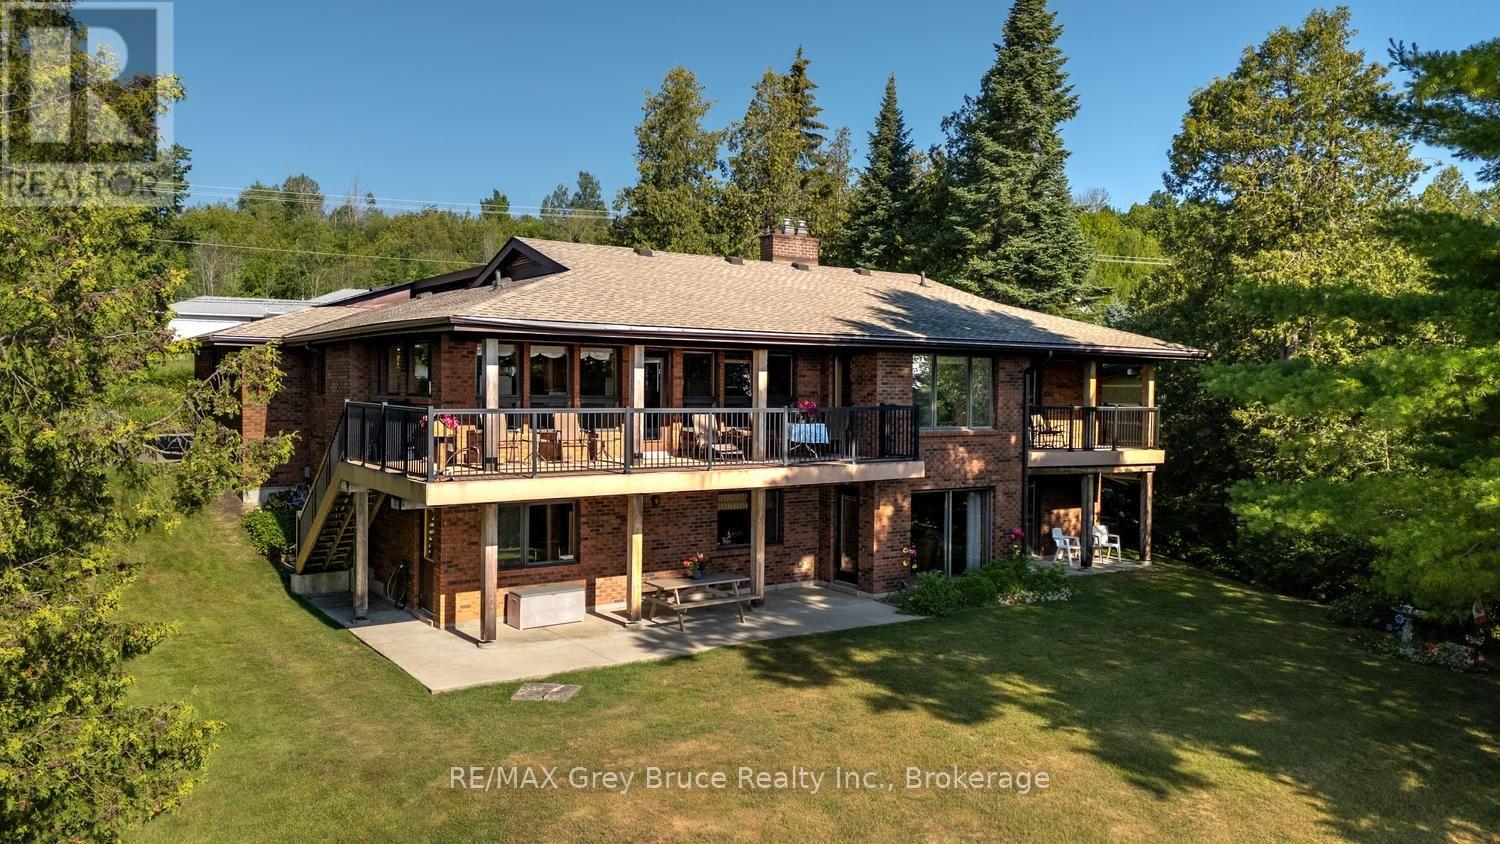
491 Balmy Beach Road
Georgian Bluffs, Ontario
Introducing 491 Balmy Beach Road, offered for sale for the very first time. This architecturally designed bungalow with a full waterside walkout lower level is a solid, exceptionally well-built home that has stood the test of time.The highlight is the extraordinary Georgian Bay waterfront. Rarely does a property offer a concrete dock, protected basin, wet slip, hydro, steps, ladders, floating dock component, a marine rail, and waterside shelter-all designed for effortless boating and waterfront enjoyment. It is truly one of the finest private docking systems available.Designed to maximize the views, nearly every principal room on both levels overlooks the water. The home features four bedrooms, four bathrooms, a double attached garage. a dedicated office, sitting room, livingroom and den, workout room, kitchen, dining room, and more!. There's no need to sacrifice a bedroom for a home office, gym, or quiet retreat-this home has dedicated spaces for them all. Quality craftsmanship is evident throughout with solid wood doors and trim, two handsome gas fireplaces ( one brick, one stone ), a new forced-air furnace and central air conditioning, and a new roof.The beautifully fully landscaped grounds are complemented by a waterside shed with hydro and a pump system for lawn irrigation and rinsing boats, vehicles and toys. Relax by this magnificent shore beneath a permanent timber gazebo shelter that doubles as an off-season watercraft storage space. Ample parking in the poured concrete driveway, a family home with space for all the drivers! A rare opportunity to own a distinguished waterfront property where the quality of the home is matched only by the exceptional shoreline and boating facilities. MLS photos cannot show it all be sure to click virtual tour for over 80 photos! (id:63476)