
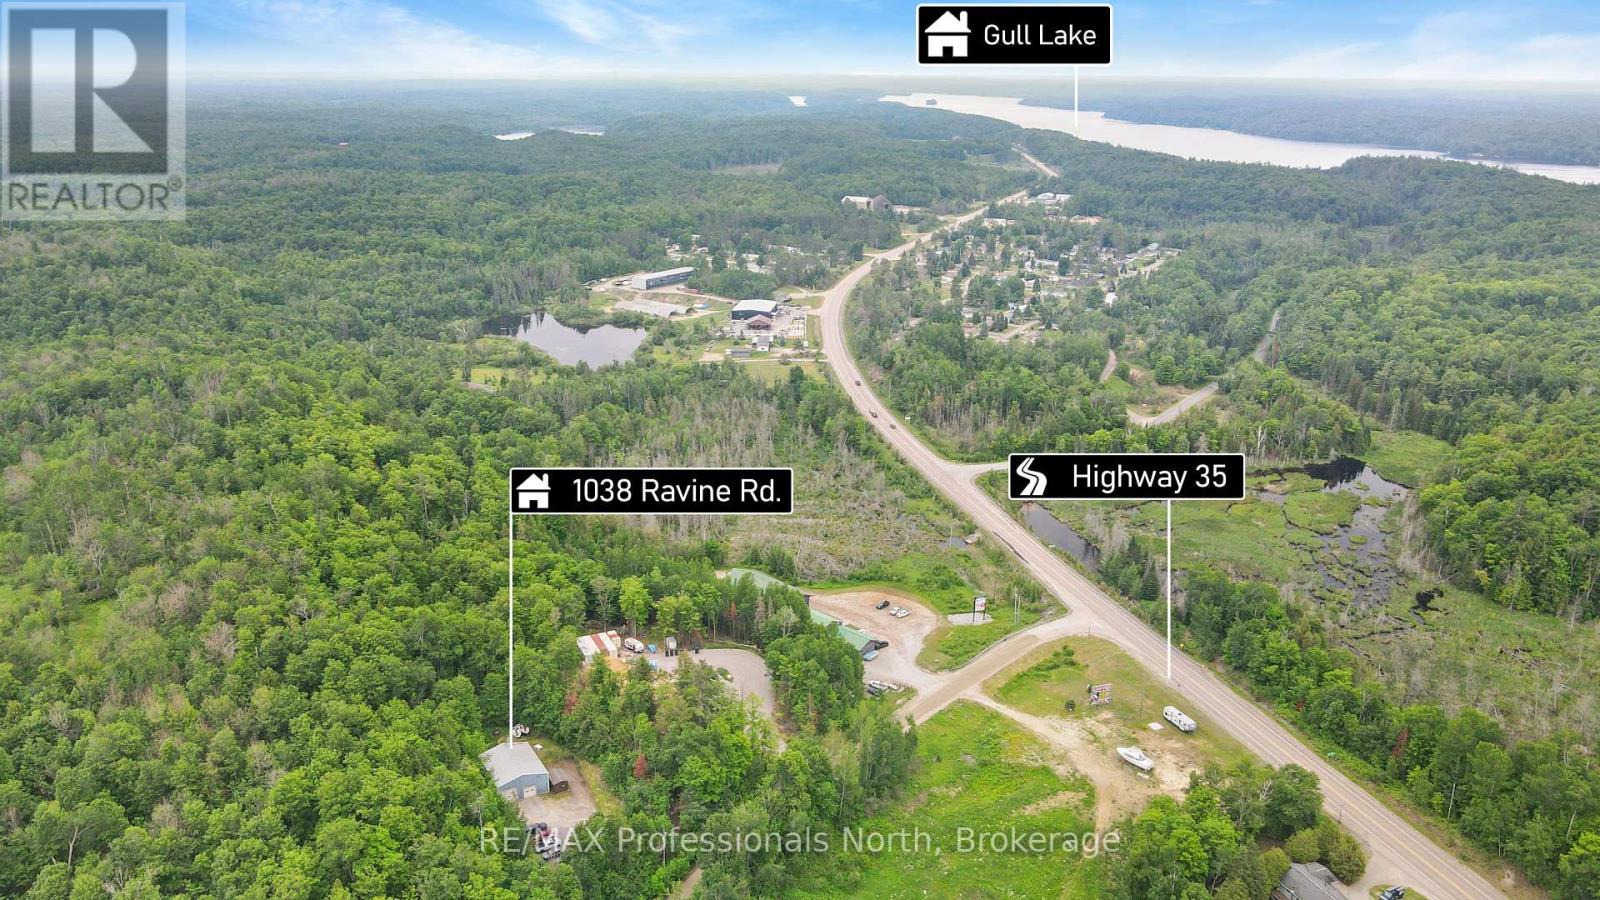
1038 Ravine Road
Minden Hills, Ontario
Prime Commercial Property! Turnkey, fully equipped auto body shop ready to operate from day one. Successfully serving the community for over 30 years, this established business offers a strong reputation, loyal clientele, and the rare opportunity to acquire the business, land, building, equipment, and customer base together. Situated on 1.4 acres, the approx 2,000 sq. ft. steel building features office space, a functional 3-bay garage, two garage doors, vehicle hoist, storage, dedicated painting room, and washroom. Ample outdoor parking provides plenty of room for vehicles, customers, and daily operations. The current owner is retiring and is willing to assist with a smooth transition. Adding to the appeal is the versatile zoning that allows for a variety of potential uses, including an accessory dwelling unit, subject to applicable approvals-creating the possibility for a convenient live-and-work setup. Located just off Highway 35, outside the vibrant town of Minden, the site offers excellent access and visibility to accommodate a variety of commercial opportunities in the growing Haliburton County community. Continue the established auto body business, expand into another permitted use or venture, or explore the live-work potential. A rare chance to own an established business with room to grow. (id:63476)
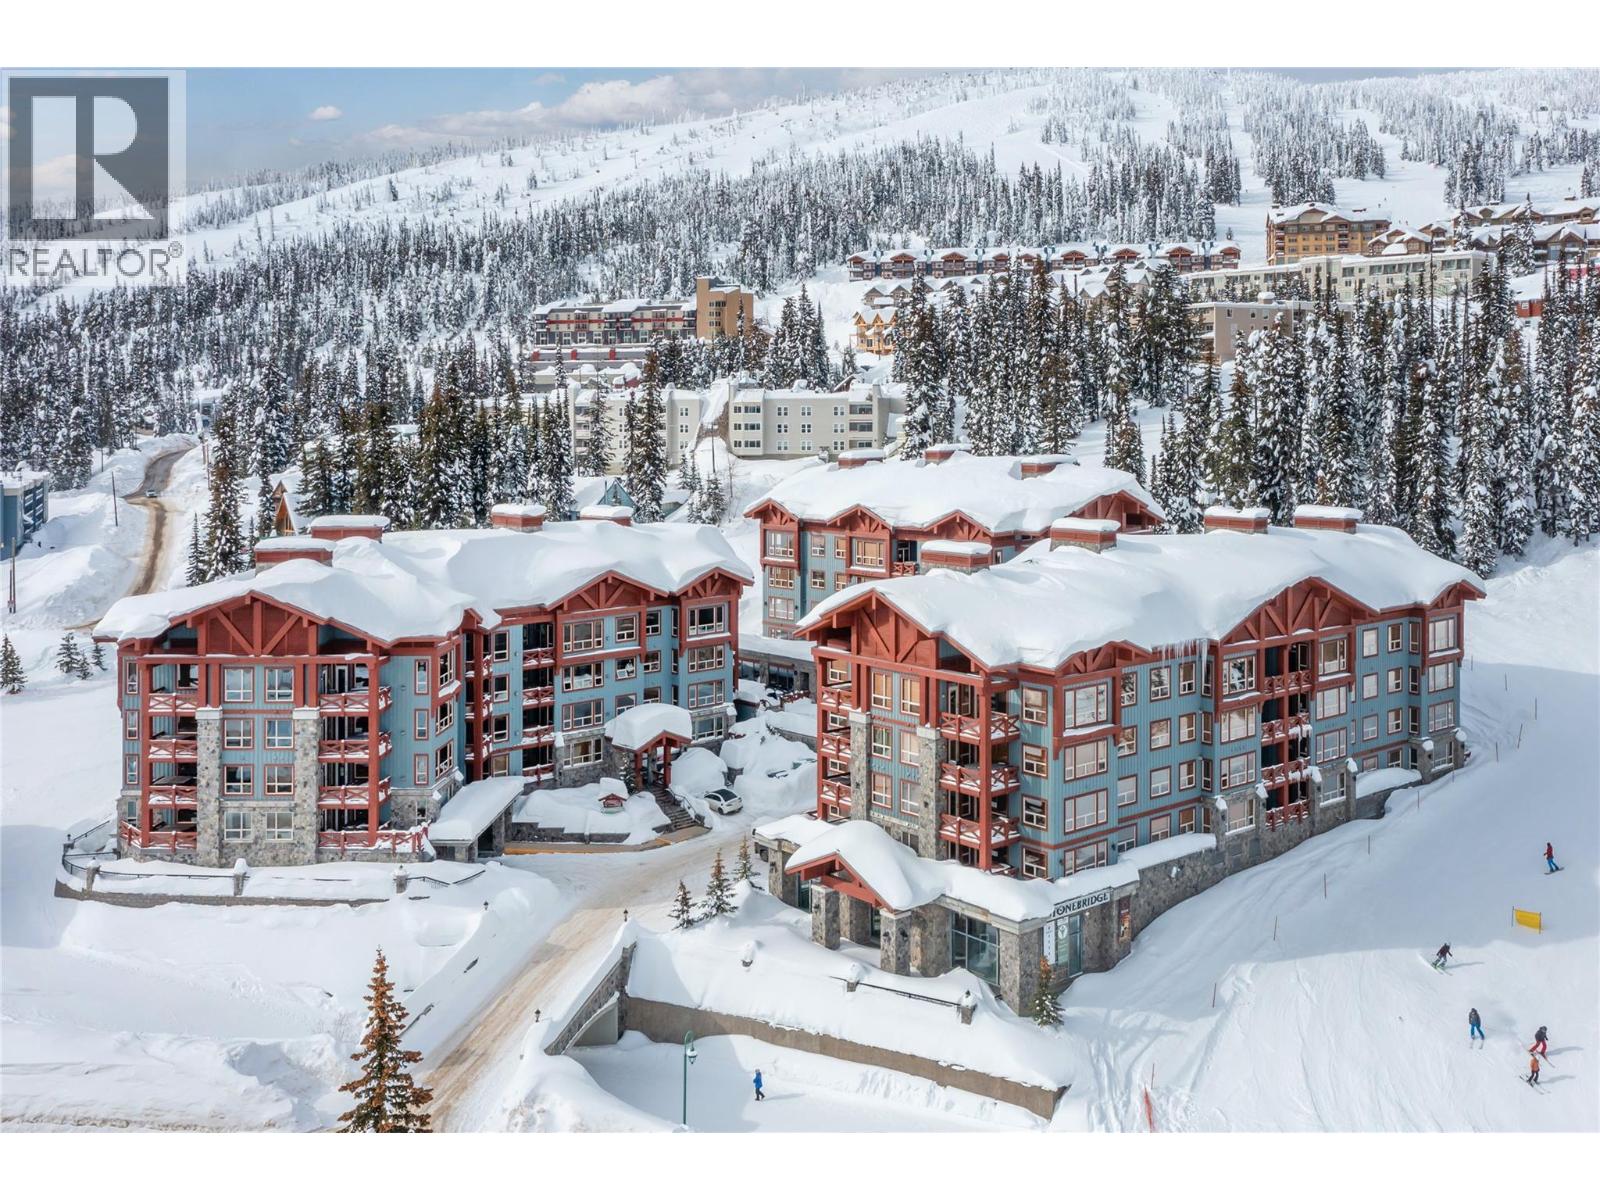
5255 Big White Road Unit# 105
Big White, British Columbia
Experience the ultimate in alpine living with this exceptional two bedroom, two bathroom corner residence in one of Big White’s most coveted village-centre locations. Perfectly positioned in the heart of the action, this prime ski-in, ski-out retreat places you just steps from the gondola, restaurants, shopping, and all the vibrant energy of the village. After an unforgettable day on the slopes, ski directly to your door and unwind in your own private hot tub — the perfect apres-ski indulgence. Designed for both comfort and entertaining, the spacious kitchen is beautifully appointed with granite countertops, stainless steel appliances, a mini wine fridge, and an oversized dining area with seating for eight, ideal for hosting family and friends. The open-concept living space is warm and inviting, anchored by a stunning rock-faced gas fireplace and framed by quality finishings throughout, including hardwood and slate tile flooring, designer lighting, and abundant storage. Additional features include secure underground parking, a private storage locker, and access to desirable resort-style amenities including a pool and fitness centre. An outstanding investment and lifestyle opportunity, this property is exempt from the Foreign Buyer Ban, Foreign Buyers Tax, Speculation Tax, Empty Homes Tax, and Short-Term Rental Ban. (id:63476)
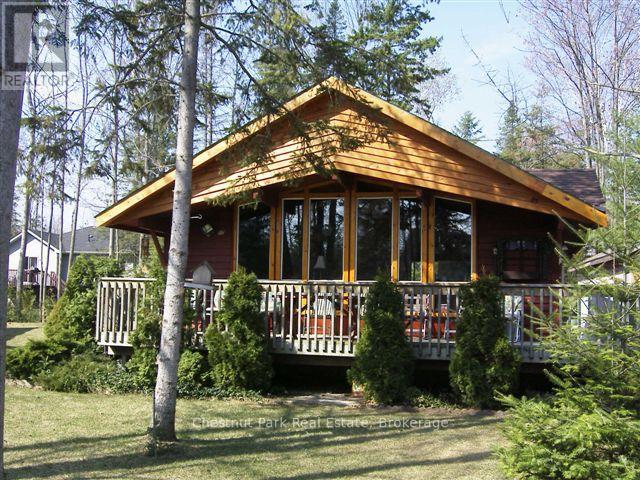
72 59th Street S
Wasaga Beach, Ontario
Seasonal rental available with flexible dates! Escape to this charming chalet-style cottage, perfectly situated for enjoying everything the season has to offer. Featuring an open-concept kitchen, living, and dining area with soaring vaulted ceilings and a cozy gas fireplace, it's the perfect place to unwind after a day on the slopes. This inviting home offers 2 bedrooms and 1 full bathroom. One bedroom features a double bed, while the second currently has a single bed, with the option to replace it with a bunk bed upon request. Ideal for a couple, small family, or those seeking a peaceful seasonal retreat. Nestled on a quiet cul-de-sac with minimal traffic, the property is just a short drive to Collingwood and close to the YMCA Rec Centre, as well as the Blueberry Trails for cross-country skiing, snowshoeing, and year-round outdoor enjoyment. Utilities and cleaning fees are in addition to the rental rate. No smoking. No pets. Flexible occupancy dates available. (id:63476)
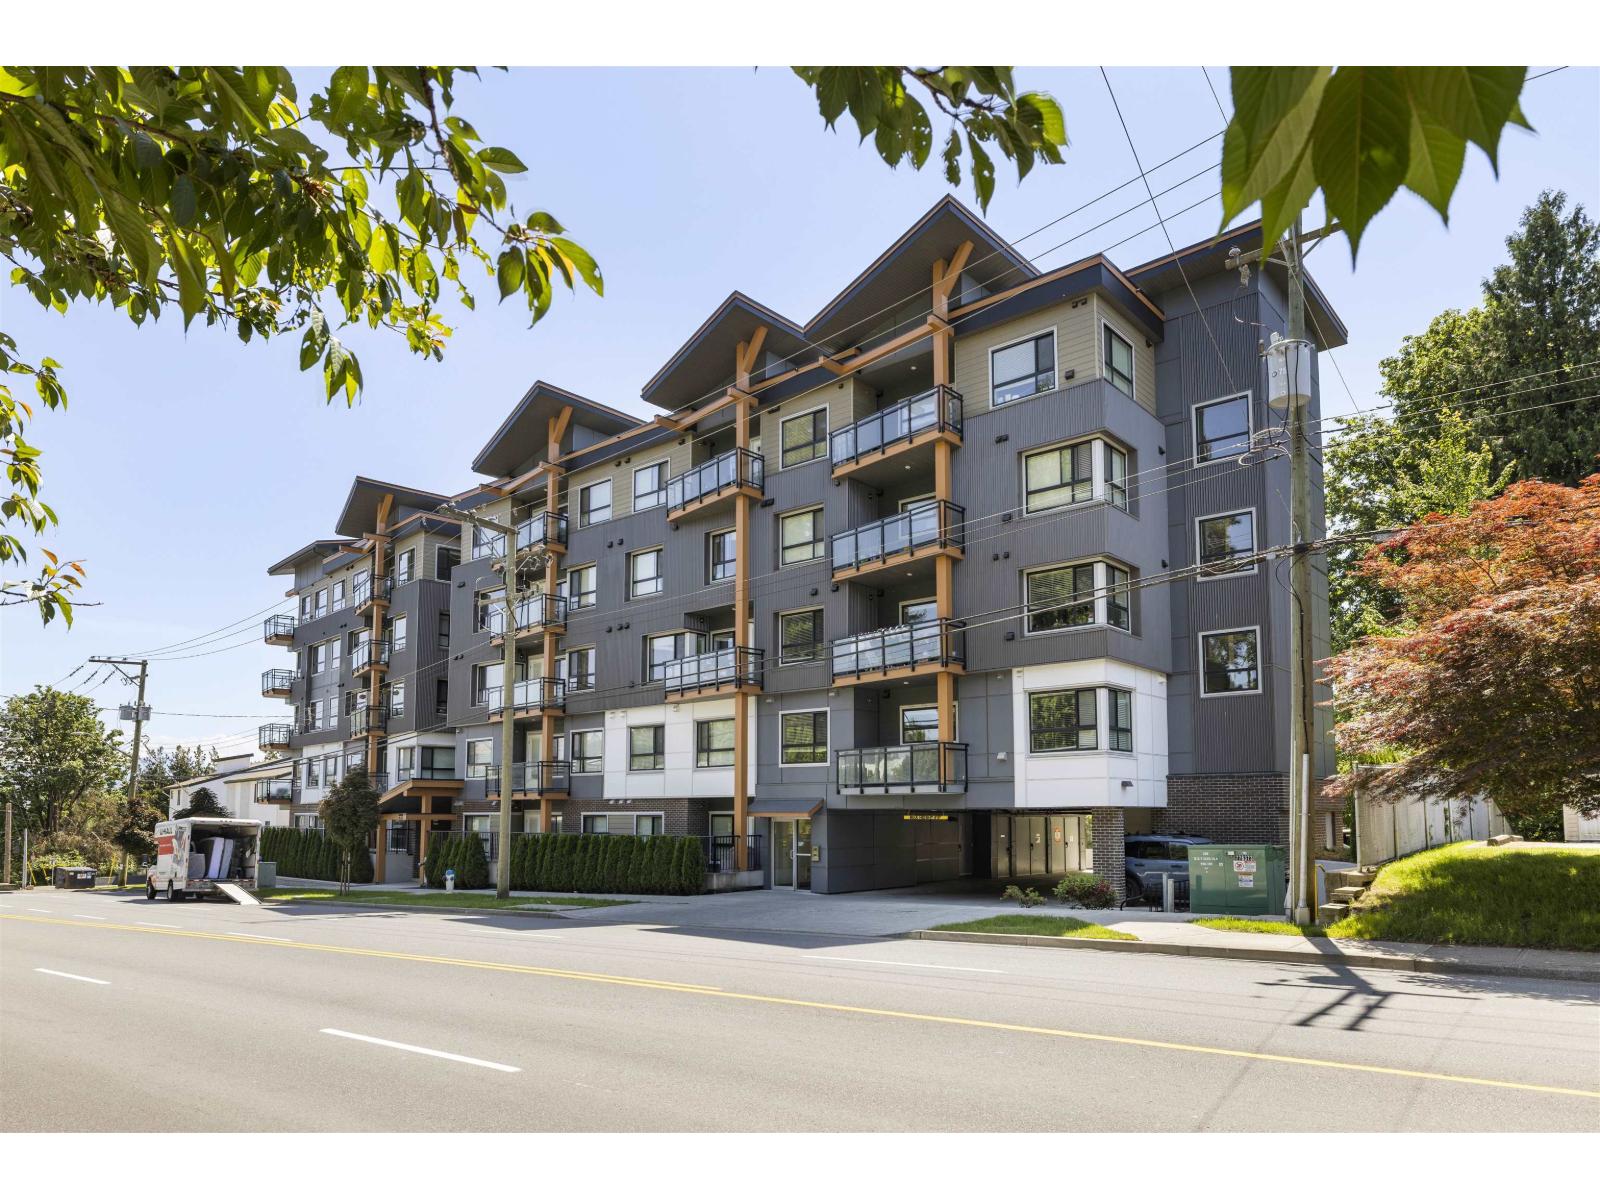
204 33568 George Ferguson Way
Abbotsford, British Columbia
Discover modern urban living at THE EDGE and perfectly situated footsteps to Downtown Abbotsford. This fantastic 2 bedroom 2 bathroom CORNER UNIT boasts a great layout with bedrooms on opposite sides. Laminate floors in living, dining & kitchen area. Beautiful white kitchen with stainless steel appliances, subway tile & quartz countertops. Large Island for entertaining friends. Insuite laundry. Spacious deck to enjoy your morning coffee. Walk in closet in master suite and glass shower in ensuite. Secured underground parking spot. Great complex and short walk to coffee shops, Brewery & restaurants. A great home for first time buyers or downsizers! (id:63476)
West Outlook Acreage
Fertile Valley Rm No. 285, Saskatchewan
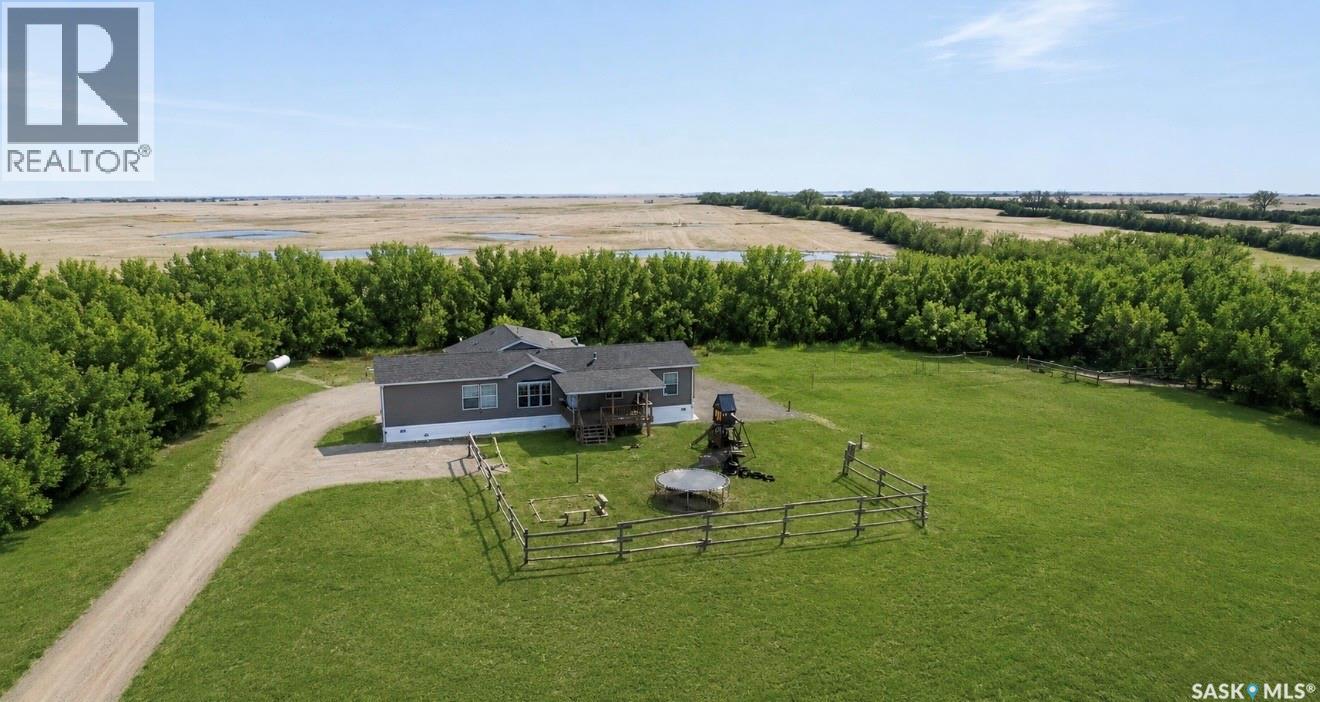
Tucked away on a no-thru road, just 15 minutes from the Town of Outlook with only 3 minutes of gravel...sits this move in ready, 4 acre West Outlook Acreage. This well-designed home features 3 Bedrooms and 2 Bathrooms with a thoughtful separate kids/parents floor plan that offers comfort and functionality. A dedicated playroom area gives families their own space while keeping the main living areas free and inviting. The heart of the home includes an open kitchen with breakfast bar seating just steps from the beautiful deck to take in those stunning country views! A true standout feature of this property is the impressive 30' x 34' heated garage/shop. Fully equipped with a half bathroom, sloped concrete floors, 220v plug, workbench, side-mount opener and even air conditioning, its perfectly set up for projects, storage, or a home-based business! Outdoors, the property continues to impress with a functional cook shack, 7 CAMPSITES (5 serviced with power, water, septic...2 only power and water) a propane hook-up for BBQ and a garden area with a trenched water line- offering both lifestyle and potential income opportunities! This is country living at its best- private, functional and packed with features! (id:63476)
Lot 51 Widder Estates Drive
South Huron, Ontario
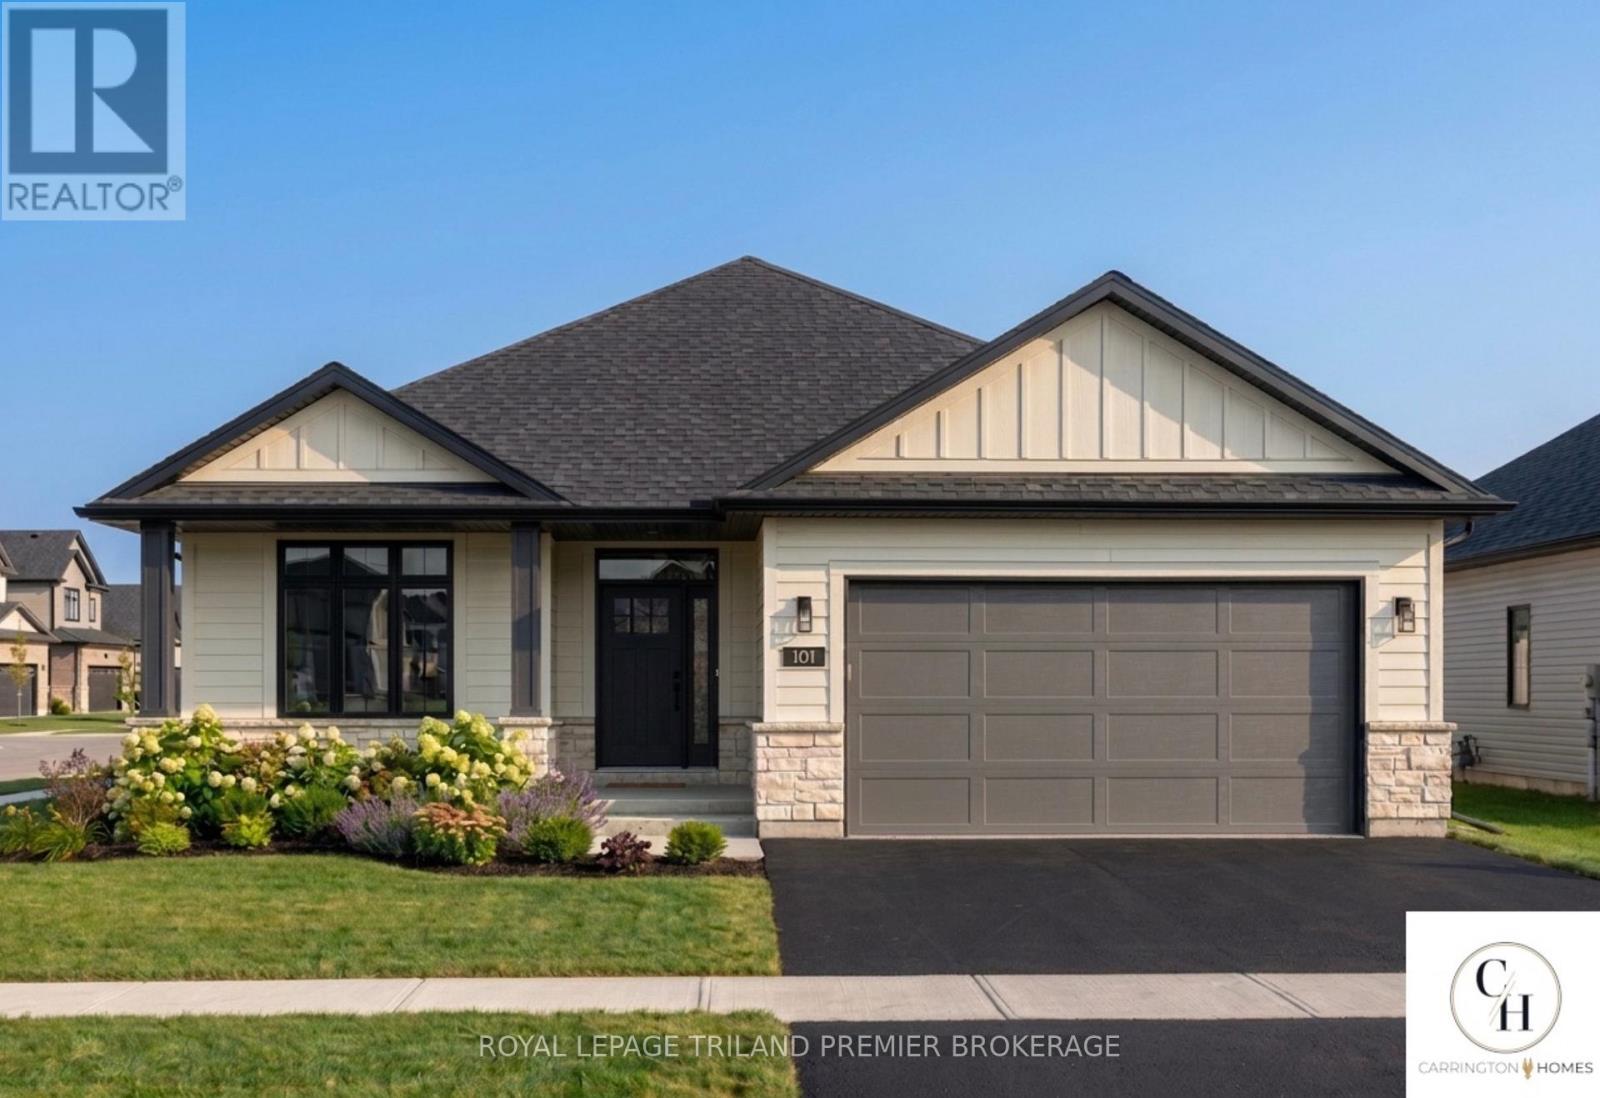
TO BE BUILT: Welcome to Thedford's newest development, Widder Estates! Situated on Widder Stations picturesque 18-hole golf course, Carrington Homes offers "The Par", 1568 square feet of professionally designed living space. The property starts with beautiful curb appeal, featuring a large covered front porch. Inside, you'll find a generous open concept living area featuring custom kitchen with quartz countertops, 36'' high cabinets, stainless steel range hood, pantry, and generous island with breakfast bar; great room with bright window; and dinette with direct access to your covered rear deck. Completing the main level are 2 spacious bedrooms, and 2 bathrooms including primary suite with 4-piece en-suite (tiled shower with glass enclosure, and double sinks) and walk in closet and convenient mudroom/laundry room. Standard features include hardwood throughout main level (excluding bedrooms), quartz countertops throughout, wooden railing with black metal spindles, $1500 lighting allowance + 10 pot lights, 9' ceilings on main level, tiled shower with glass enclosure in primary en-suite, Central A/C, paverstone driveway and path to front door. (id:63476)
Lot 52 Widder Estates Drive
Lambton Shores, Ontario
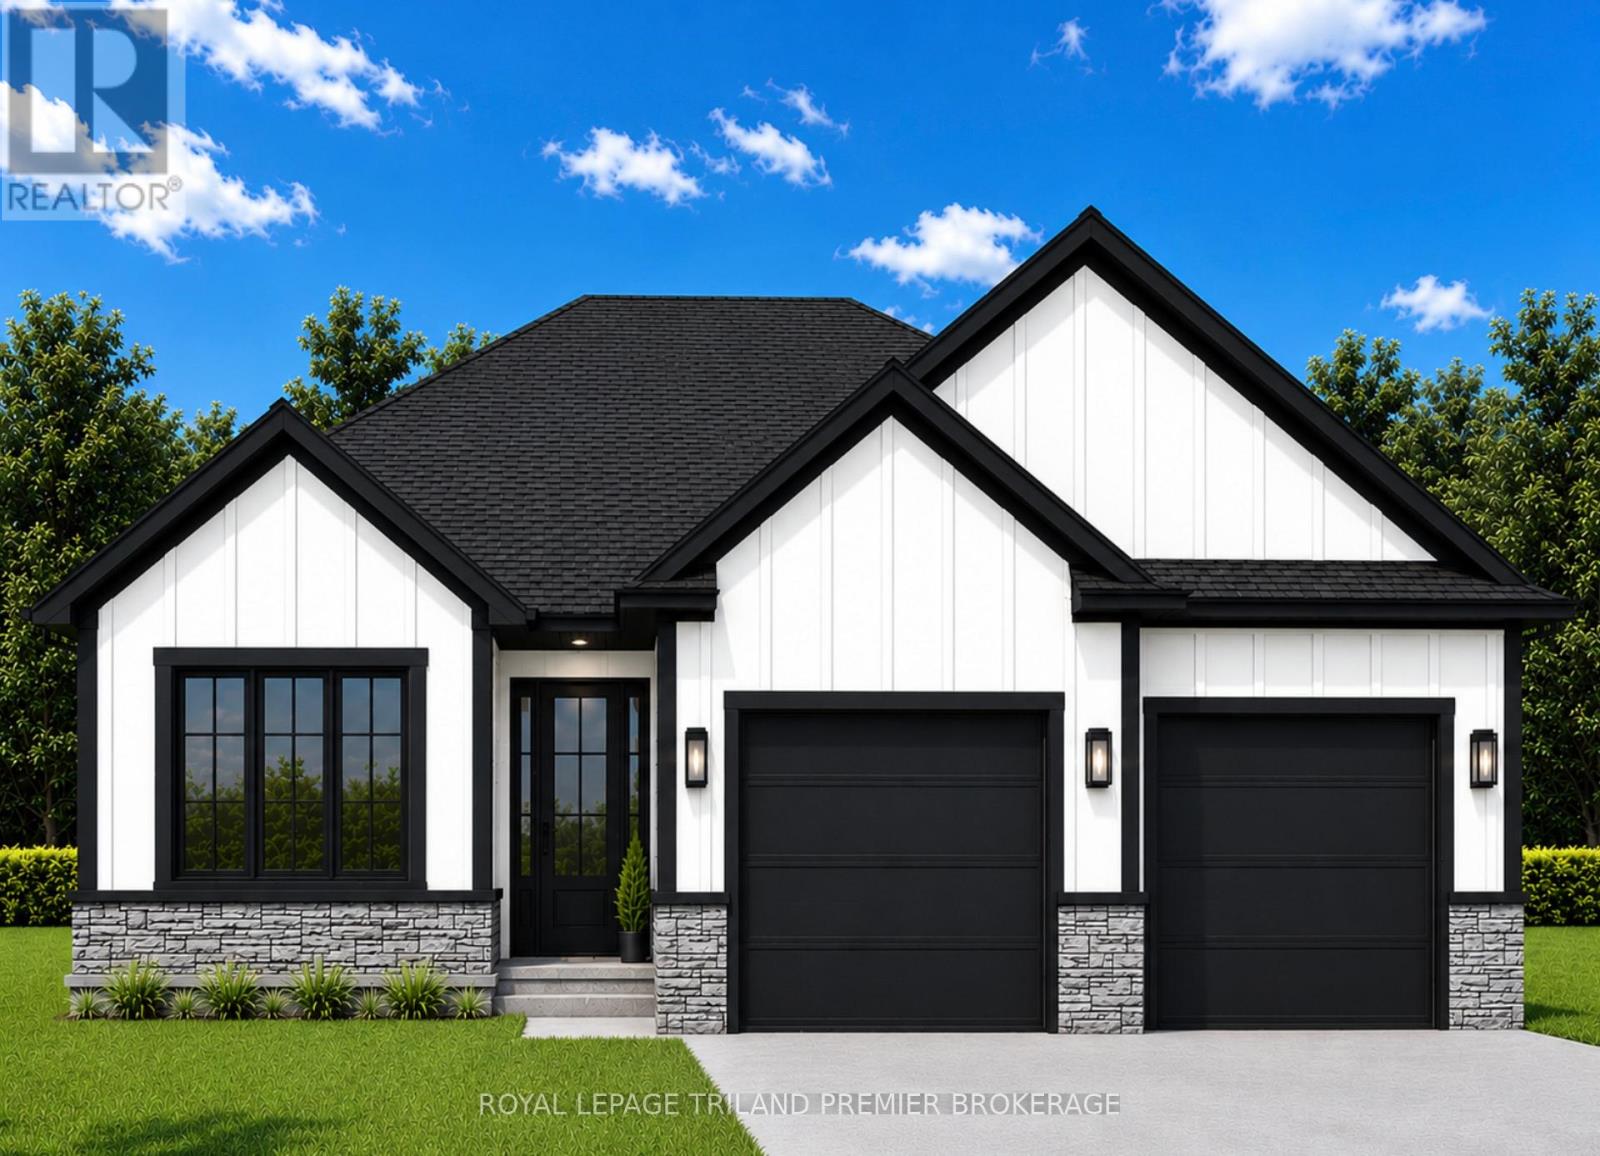
TO BE BUILT: Welcome to Thedford's newest development, Widder Estates! Situated on Widder Stations picturesque 18-hole golf course, Carrington Homes offers "The Bogey", 1656 square feet of professionally designed living space. The property starts with beautiful curb appeal, featuring a large covered front porch. Inside, you'll find a generous open concept living area featuring custom kitchen with quartz countertops, 36'' high cabinets, stainless steel range hood, pantry, and generous island with breakfast bar; great room with direct access to your covered rear deck and open dinette. Completing the main level are 2 spacious bedrooms, den, and 2 bathrooms including primary suite with 4-piece en-suite (tiled shower with glass enclosure, and double sinks) and walk in closet and convenient mudroom/laundry room. Standard features include hardwood throughout main level (excluding bedrooms), quartz countertops throughout, wooden railing with black metal spindles, $1500 lighting allowance + 10 pot lights, 9' ceilings on main level, tiled shower with glass enclosure in primary en-suite, Central A/C, paverstone driveway and path to front door. (id:63476)
Pt Lt 37 Mcgarvey Road
Frontenac, Ontario
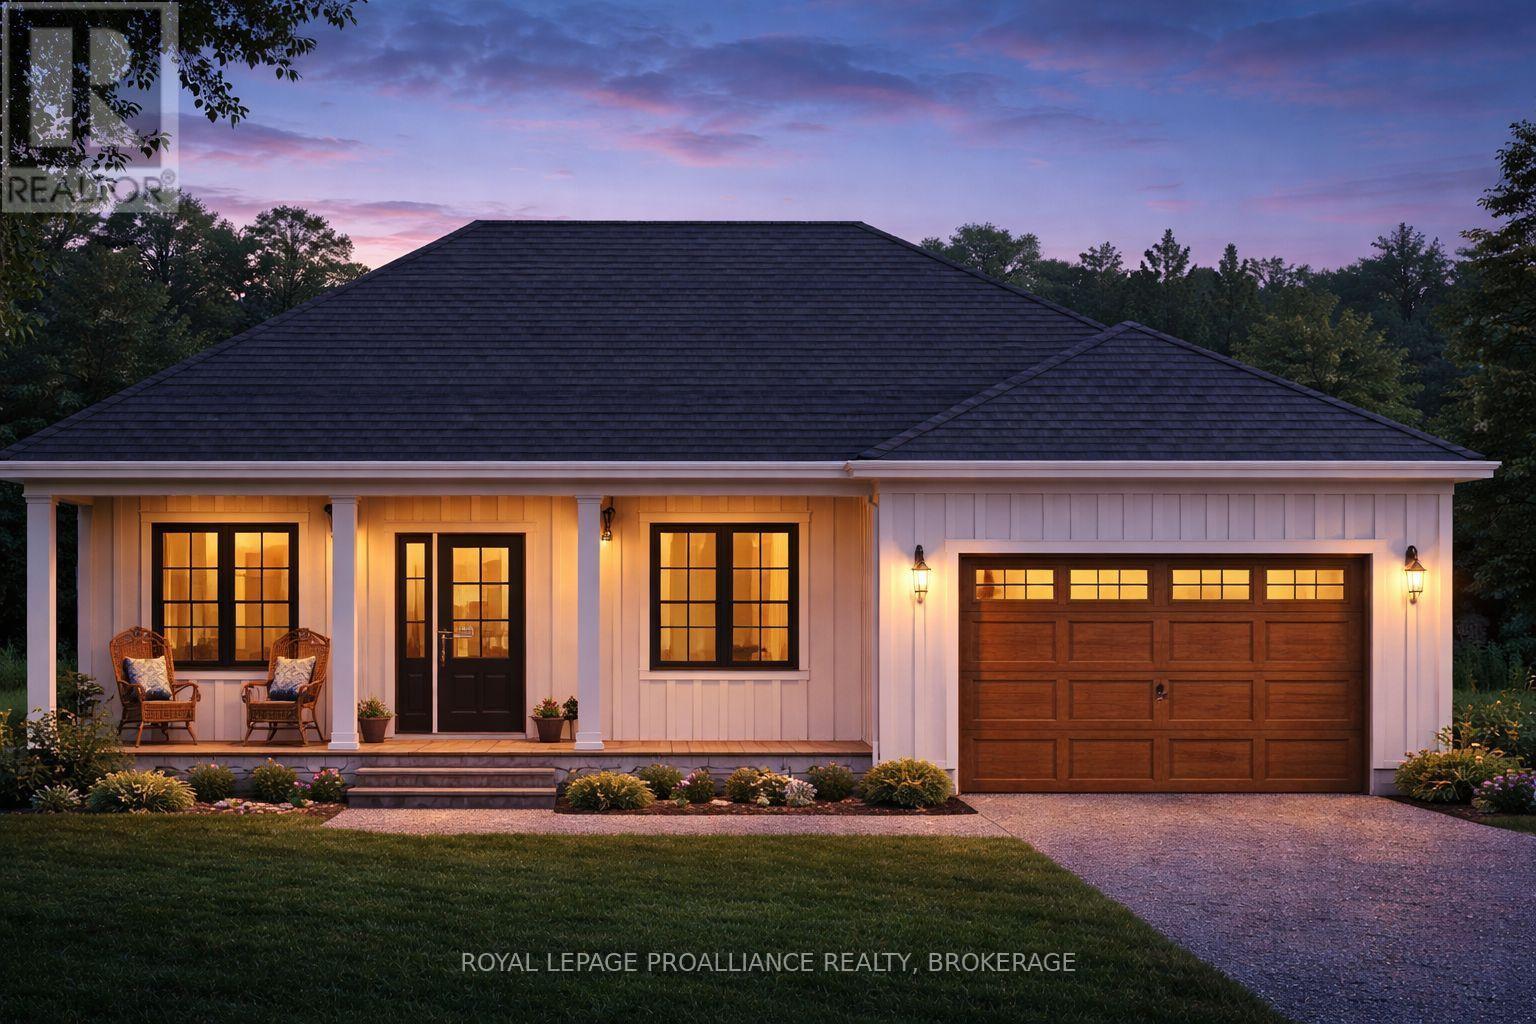
Welcome to McGarvey Road, where your new home can be built by North Peak Homes on a private 4-acre country lot just a short drive from everyday amenities. This to-be-built 2-bedroom bungalow by North Peak Homes offers convenient single-level, slab-on-grade living with an attached garage, making it an ideal option for those looking to simplify without sacrificing space or privacy. The proposed home features an open-concept kitchen, dining and living area, two bedrooms, a full bath and dedicated utility space, all thoughtfully arranged on one level. Quality standard finishes include 9' ceilings, Energy Star windows and doors, quartz kitchen countertops, full-height cabinetry with under-cabinet lighting, tiled backsplash, vinyl plank flooring, A/C, HRV, radon fan, EV charger rough-in and generator rough-in. The garage is insulated and drywalled, while exterior finishes include a gravel driveway, concrete walkway, grading and seeded lawn. Full Tarion Warranty and one year of post-occupancy builder service are included. Prefer a different layout? Other models are available and plans can be fully customized, giving you the opportunity to choose a home that better suits your lifestyle, needs and budget. Take advantage of the Ontario Enhanced New Housing Rebate while it's available. The advertised price already reflects this significant HST savings for eligible buyers, making now an especially attractive time to build. This enhanced rebate is available for a limited time and eligibility requirements apply. Build new, choose your finishes and enjoy the peace and privacy of four acres, without taking on someone else's renovations. (id:63476)
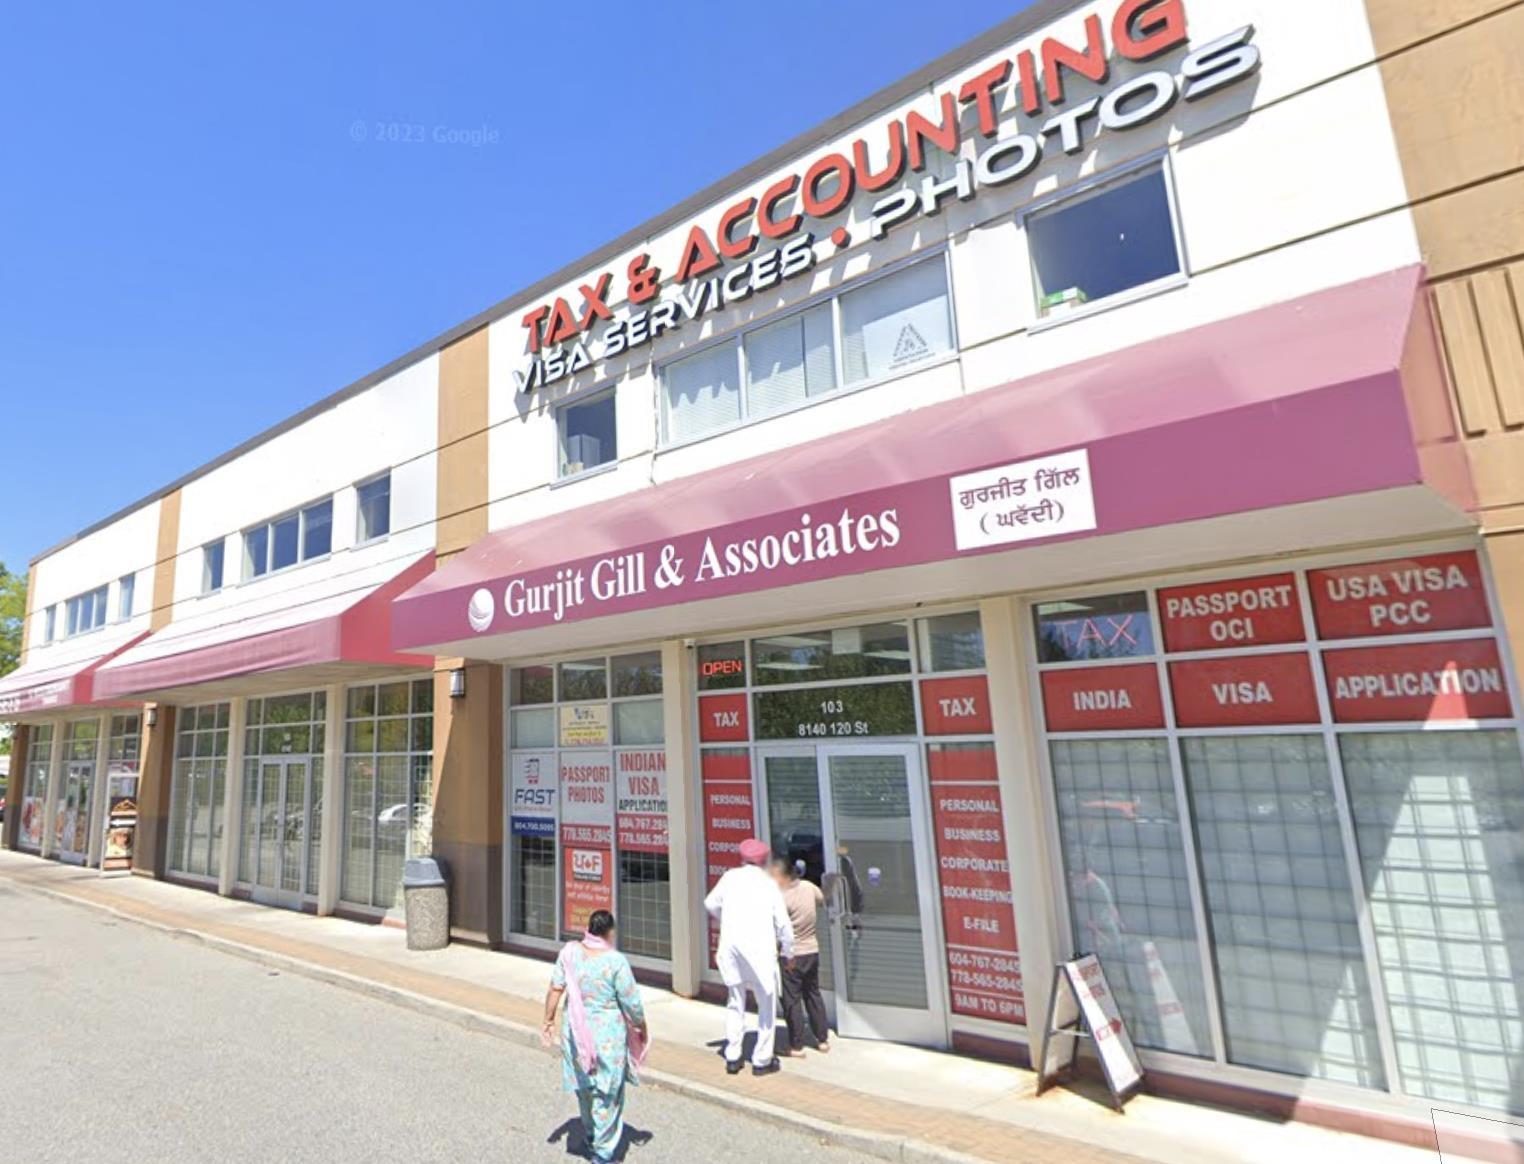
Sl 5 8140 120 Street
Surrey, British Columbia
Unveil a premier 3,480 sq. ft. ground-floor commercial unit in the heart of the bustling Scott Road corridor. Strategically positioned within Scott Plaza, this versatile asset offers unmatched street-level exposure on 120th Street, capturing thousands of daily commuters. Currently partitioned into multiple turnkey office suites, the space is ideal for investors seeking multi-tenant rental income or owner-occupiers establishing a prestigious headquarters. The flexible layout easily transitions to retail showrooms, law firms, or boutique services. Located in a high-traffic hub, you are steps from major anchors including Real Canadian Superstore, Best Buy, Sunfarm Produce, TD, and RBC Bank, ensuring a constant flow of potential clients. Benefit from hundreds of shared parking spots, a rare competitive advantage. With the Scottsdale Exchange nearby and future growth secured by Surrey's "Imagine Scott Road" densification, this is a high-visibility, transit-oriented flagship location. (id:63476)
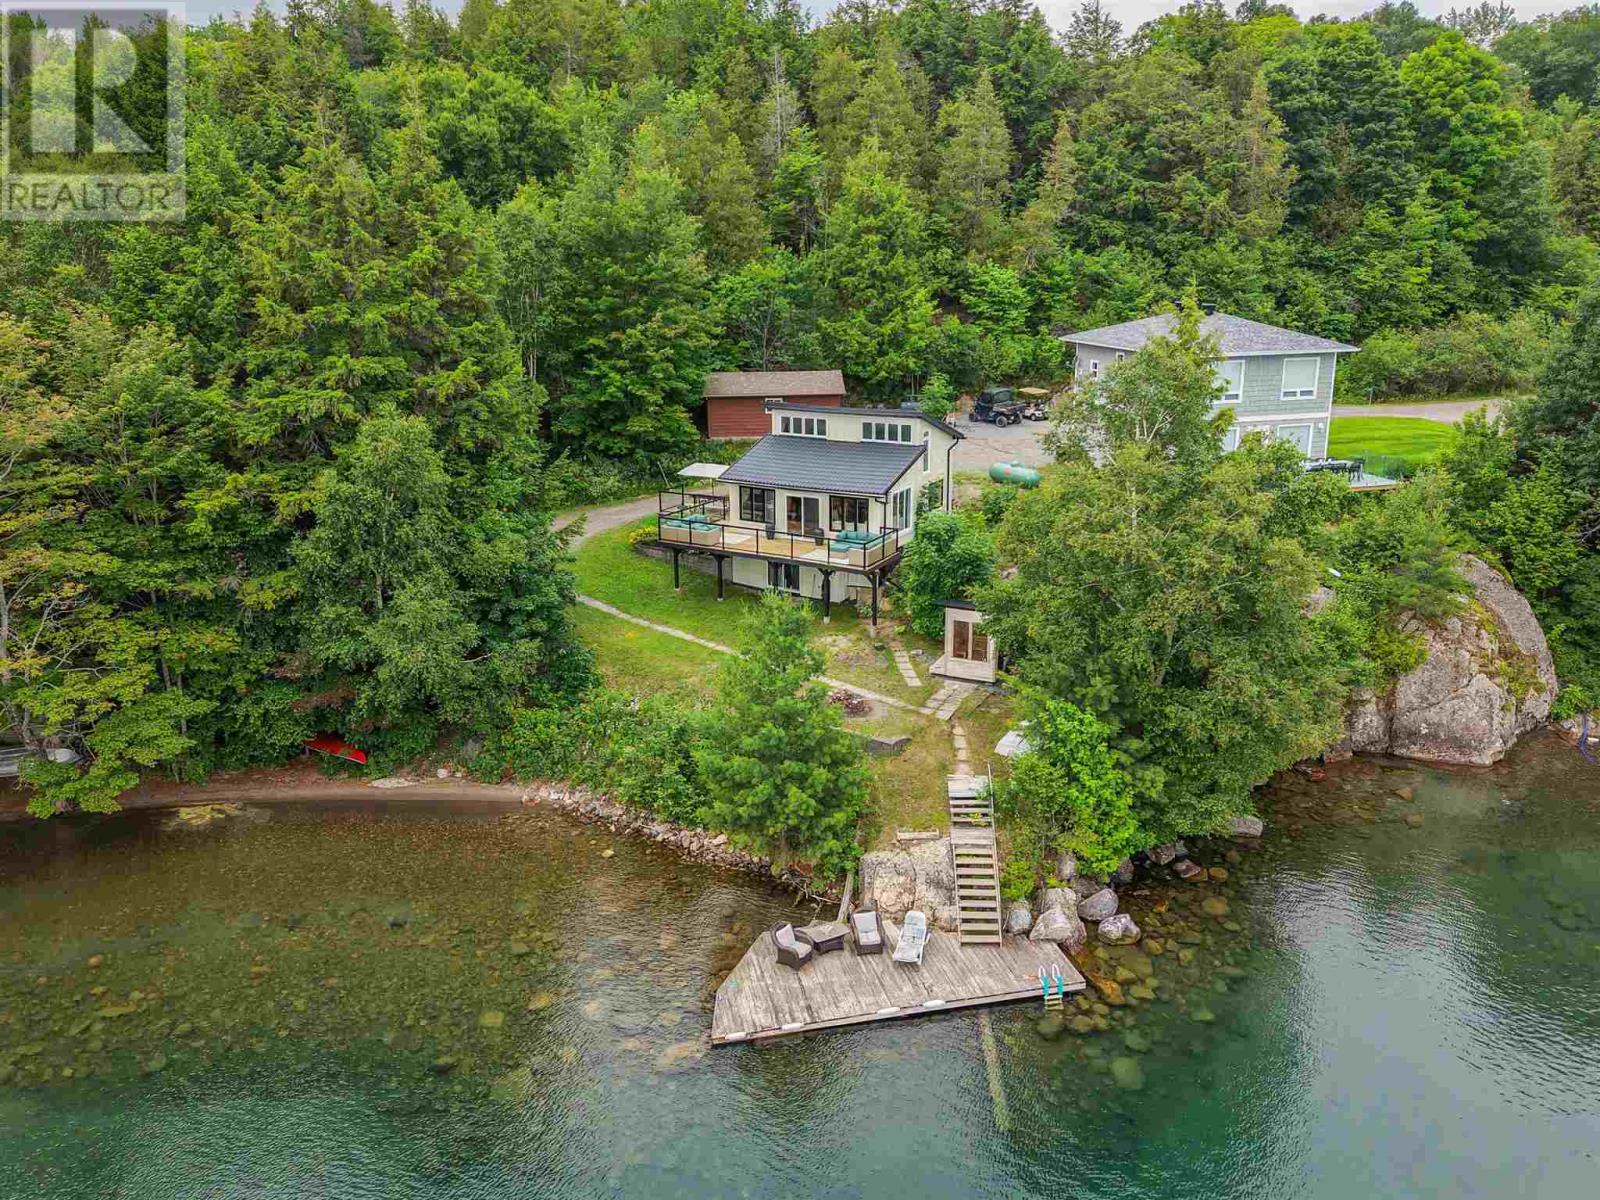
133 Cressey Rd
Thessalon, Ontario
Welcome to beautiful Big Basswood Lake! This extensively renovated, turn-key waterfront retreat offers 135 feet of pristine shoreline and breathtaking lake views. Originally built in 1986, this cottage has been transformed with all new windows and doors, Hardie Board siding, steel roofing, a stunning new kitchen with updated appliances, and tasteful décor throughout. The open-concept main floor is designed to capture panoramic water views and opens onto a full-width deck with new glass railings overlooking the lake. The lower level has been converted into a private guest suite featuring its own four-piece bathroom and an impressive laundry room, creating additional space for family, friends, or rental opportunities. Outside, enjoy the new wood-fired sauna and all new outdoor furniture, all included with the sale. Even the interior furnishings and décor are included, making this property truly move-in ready. Renowned for its excellent fishing, boating, and swimming, Big Basswood Lake is one of the area's most desirable destinations. Whether you're searching for the perfect family getaway, year-round retreat, or income-producing property, this exceptional cottage is ready to be enjoyed from day one. (id:63476)
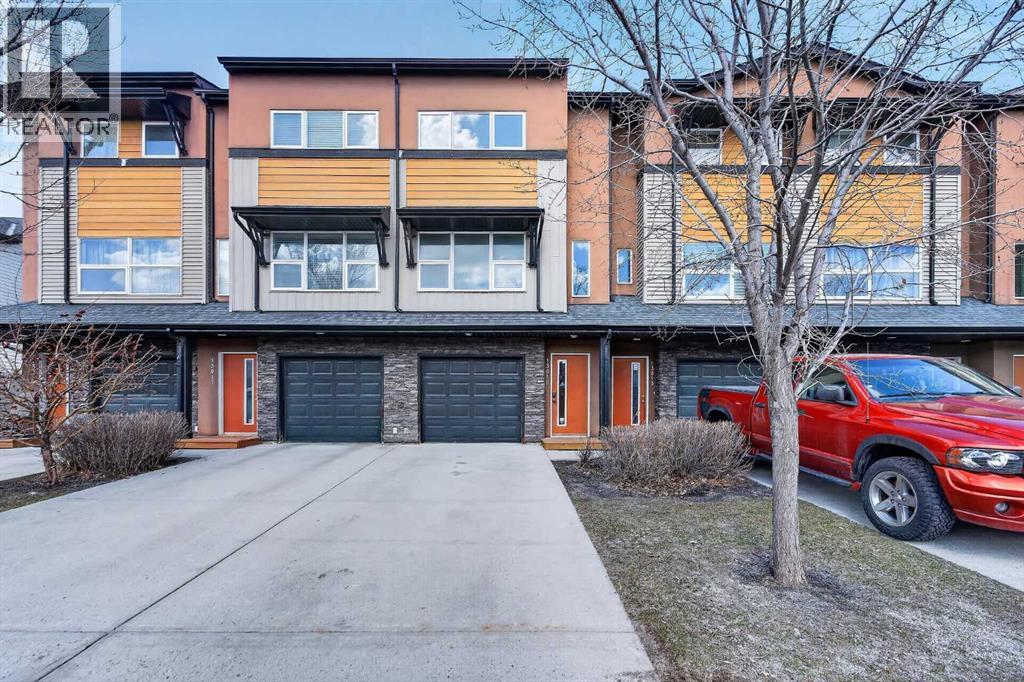
13015 Coventry Hills Way NE
Calgary, Alberta
Welcome to Coventry Station! This unit has been lovingly maintained and is freshly painted; ready and waiting for a new owner. Imagine your life simplified for efficiency in this well-appointed, 3 level townhome. An open concept living room, dining room, and kitchen features engineered hardwood floors and is bathed in natural light. Your new deck just beyond the kitchen is perfect for enjoying a morning coffee or barbecuing and unwinding in the evening.Both bedrooms are tucked away upstairs. The primary bedroom features an ensuite and plenty of storage while the secondary bedroom is generously sized too; and offers a cheater door to the primary bathroom. The stackable washer/dryer in the hall will make laundry day a breeze.The attached single car garage has a sizeable storage space conveniently tucked away for seasonal items, your new lifestyle is ready in Coventry Hills; where all the conveniences are within easy reach- an ideal choice with amenities including Schools, Vivo, Shopping Centres, Superstore, Express Bus Park n Ride Terminal, and so much more! (id:63476)
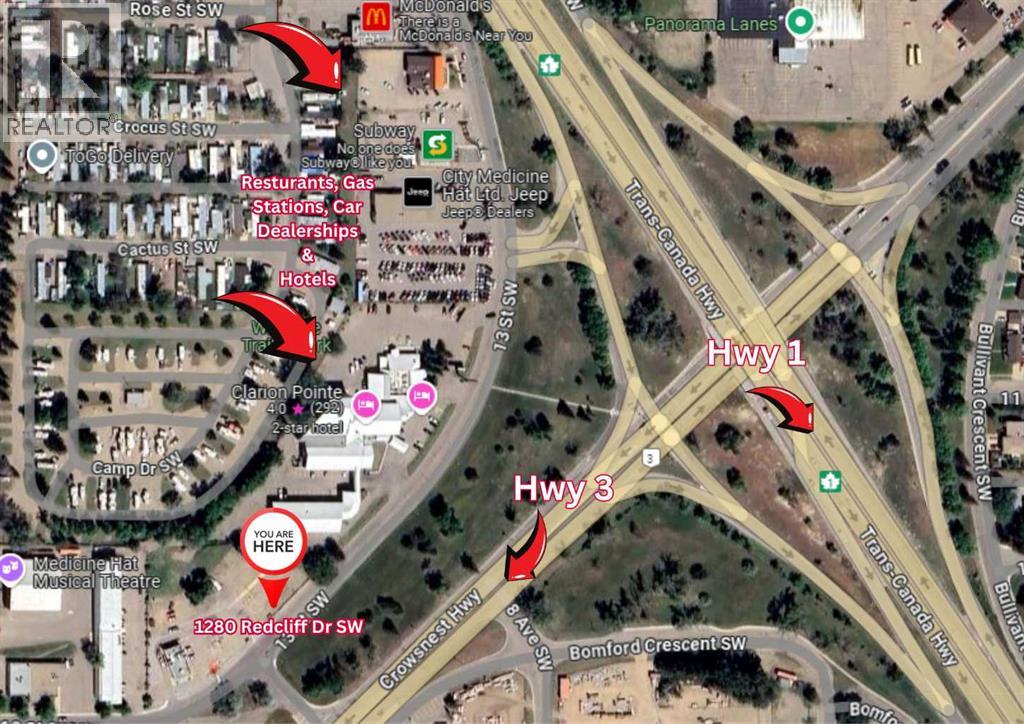
1280 Redcliff Drive SW
Medicine Hat, Alberta
This 0.86-acre parcel offers exceptional visibility and endless potential in a high-traffic location just off Highway #3. Ideally situated along one of the main routes to Echo Dale, Golden Sheaf, and Forty Mile parks, this property is perfectly positioned to capture attention. Surrounded by well established motels and restaurants, this is well suited for a wide range of commercial ventures—from retail and food services to recreational or service-based businesses. Don’t miss this chance to secure a prime piece of commercial real estate in a great location. (id:63476)