
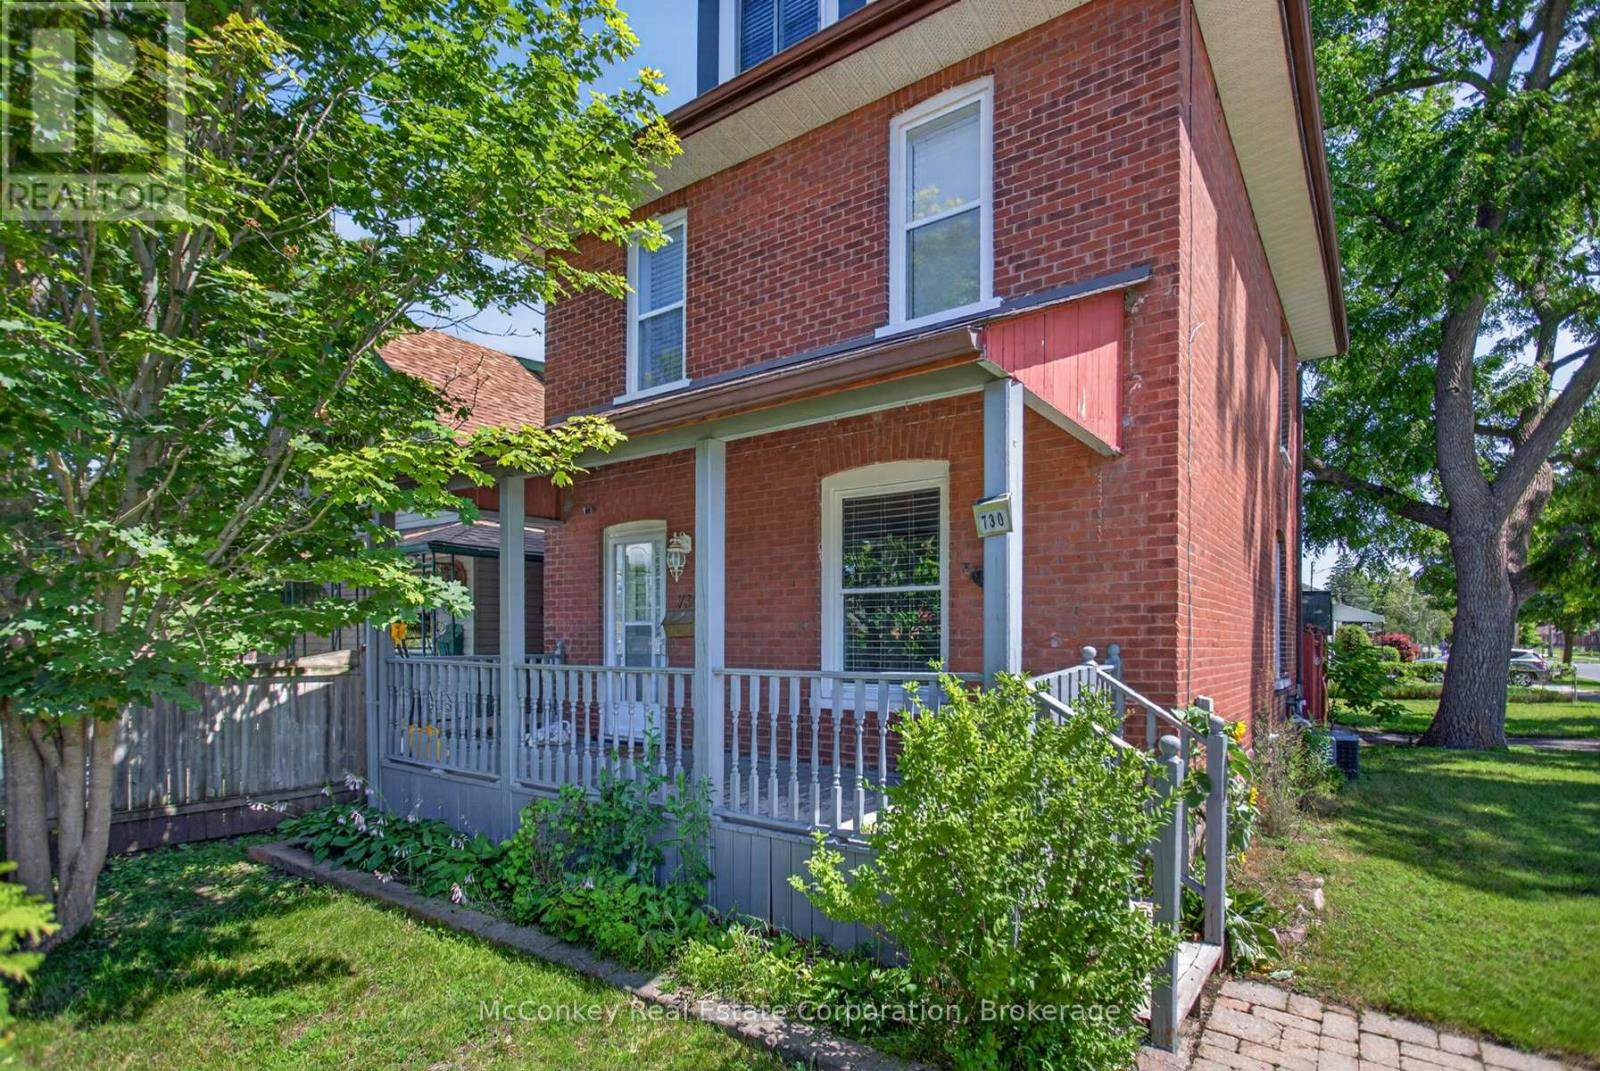
730 Park Street S
Peterborough, Ontario
Excellent Location , Local College & Hwy Not Far!! Convenience & Charm In This All-Brick 2.5-storey With Garage & No Neighbour on S Side! Boasts 3 Finished Levels! Situated In Peterborough's Desirable S. End, Steps To Elementary School, Nearby Shopping & Hwy Access, Hospital, Big Box Retailer, Public Transportation & NEW Community Area with indoor track. Water Enthusiasts Will Love The Nearby River!! Bright Home Spacious Eat-In Kitchen. Updated Modern Looking Bathroom With Sparkling Porcelain Tiles. Large Front Porch, Updated Wiring, Central Air. Private Fully Enclosed Backyard For All Of Your Entertaining Needs, Boasts An Eye-Catching Patio With Interlocking Design. Perfect For Families With Young Children All 3 Bedrooms Are On The Second Floor, Large Finished Loft On The 3rd Level As A Bonus Room. Savings with the on-demand natural gas hot water heater, owned! Have Your Own Home-based Business, In This Highly Visible Location. (id:63476)
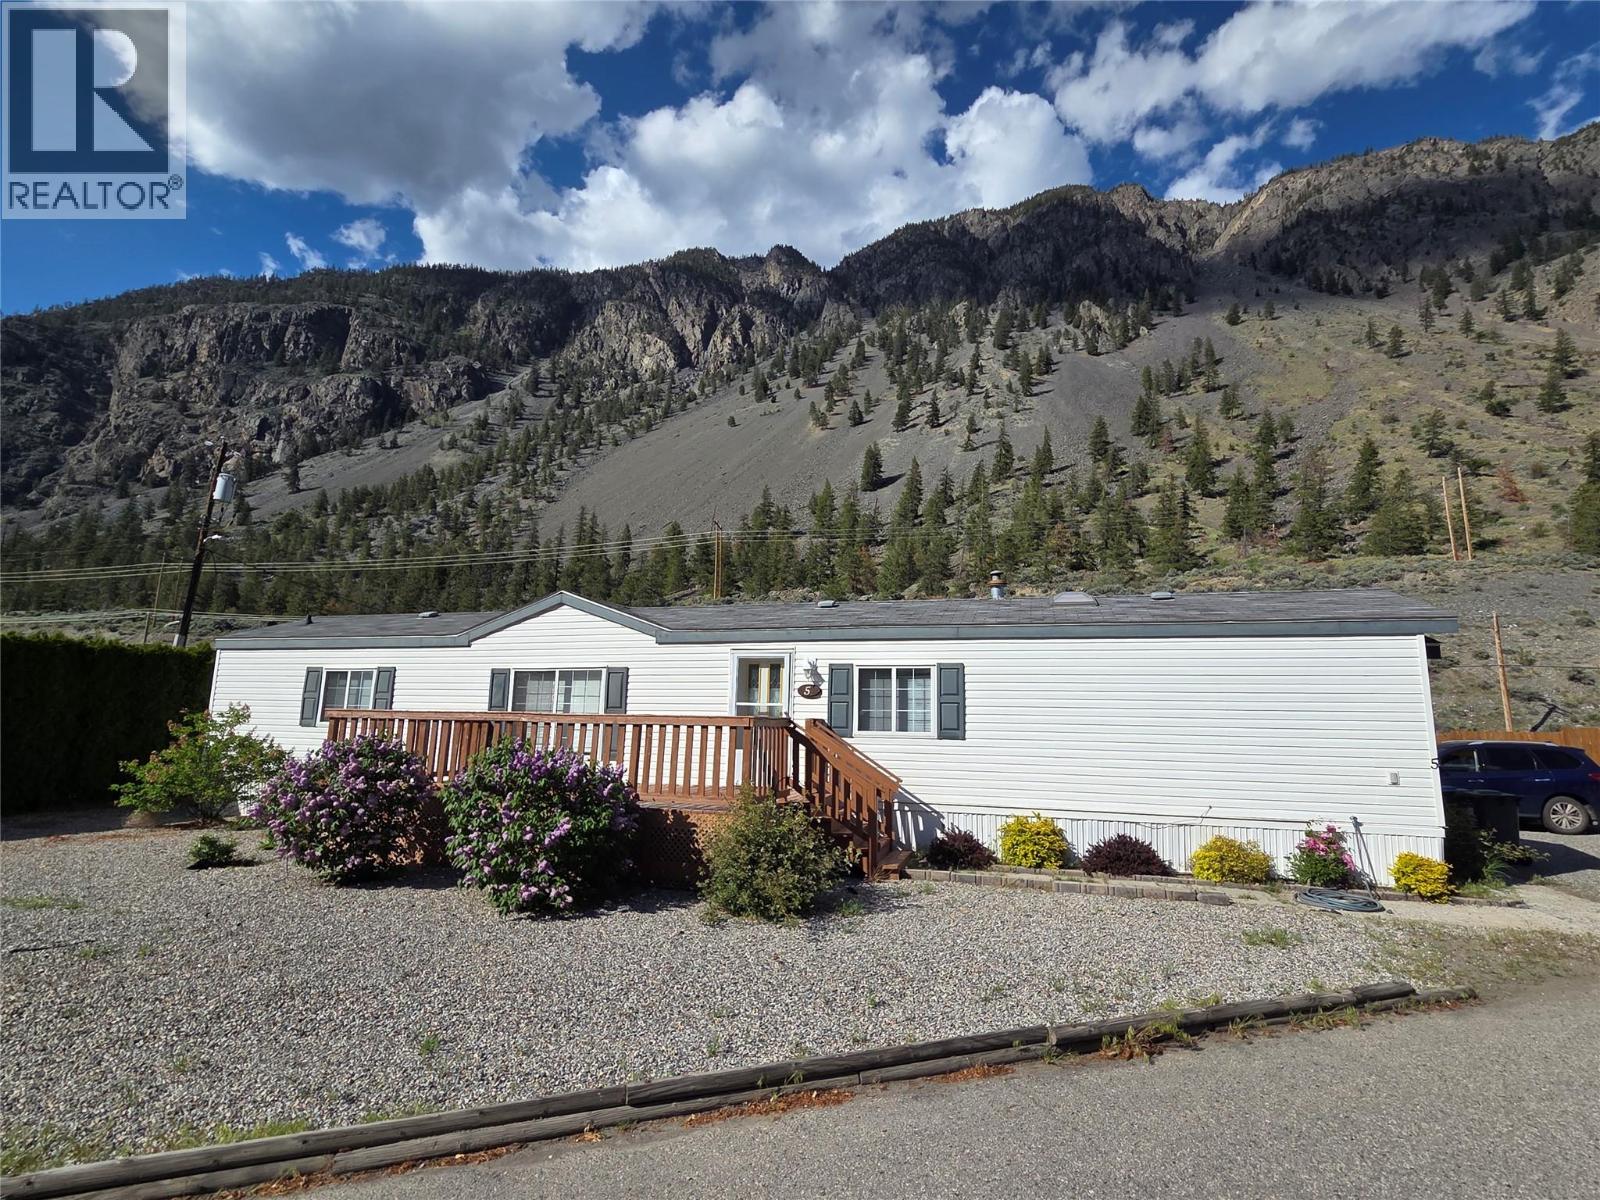
3455 Highway 3 Unit# 5
Keremeos, British Columbia
No Yard work! 2005 manufactured home just minutes from town. Large open kitchen and living space with 2 bedrooms and 2 bathrooms, large deck out front, plenty of parking, and huge back patio. The home needs some new flooring and priced accordingly. Garden shed, small friendly park, pets welcome with approval. Easy to show. (id:63476)
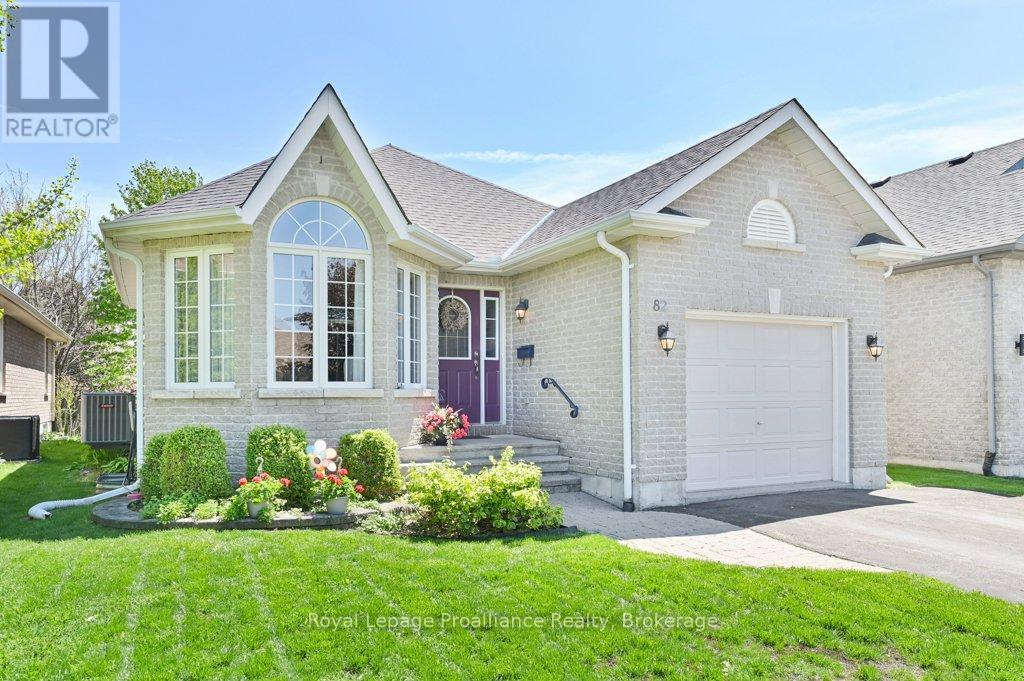
82 Gavey Street
Belleville, Ontario
Welcome to 82 Gavey Street, Belleville - a beautiful custom Geertsma-built backsplit offering 3 bedrooms, 2 bathrooms, and a fantastic layout in a sought-after location just minutes to Highway 401 and downtown Belleville. The spacious primary bedroom features a walk-in closet and private en-suite, while the upper-level laundry adds everyday convenience. Enjoy a fully fenced backyard with lovely landscaping, composite decking, and a beautiful custom gazebo, perfect for relaxing or entertaining. The single-car garage offers inside entry, 200-amp service, and plenty of functionality. Built in 2004, this well-cared-for home features an updated (2019) furnace, central air and roof. HRV system, central vac rough-in, Fibe internet availability, and a cozy lower-level family room with a natural gas fireplace. The unfinished lower level offers excellent potential for an in-law suite, gym, additional family room, or extra living space. Included with the home are the fridge, stove, dishwasher, washer, and dryer. Located close to parks, trails, schools, shopping, public transit, Quinte Mall, the Wellness Centre, and everyday amenities, this is a wonderful opportunity to own a beautiful home in a fantastic Belleville neighbourhood. (id:63476)
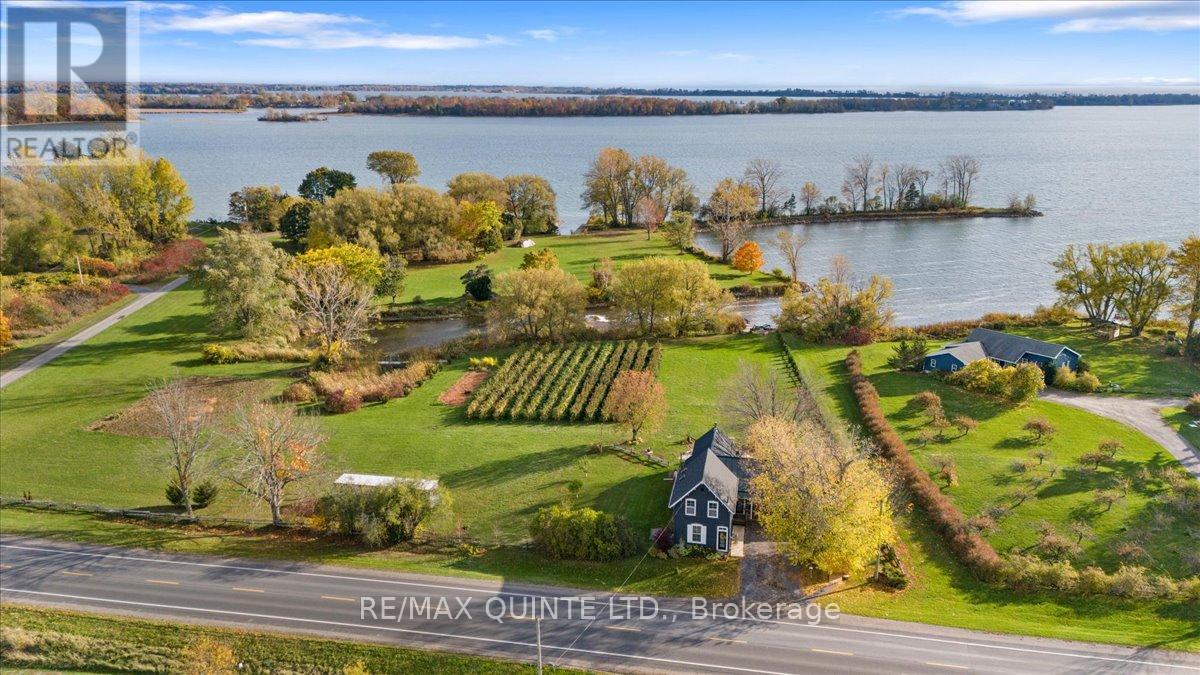
15775 Loyalist Parkway
Prince Edward County, Ontario
Charming Century Home with West Lake Waterfront offering Prime Location Between Wellington and Bloomfield - A Unique County Retreat. Beautifully maintained Century Home, Circa 1927, situated on the quiet shores of West Lake. This property offers a coveted south-facing view and promises peace & privacy. Enjoy direct access to West Lake, ideal for fishing, boating, kayaking, or simply relaxing by the water's edge. Nearly 3 acres of rolling landscape, featuring a thriving commercial grade raspberry patch and a mixture of mature trees. Ample space on the east side of the lot provides a rare opportunity to build a second dwelling. This inviting 2-storey home is bursting with character and comfort. Step inside to discover 1,250 square feet of main-level living space, complemented by thoughtful design and classic details. A bright sunroom with six sliding glass doors, vaulted ceilings, a cozy woodstove, and walkouts to deck spaces make this a favourite spot to gather year-round. Centrally located kitchen and dining areas are perfect for family meals and entertaining guests. A main floor bedroom, 3 piece bath, another living room or work area and convenient laundry room are also located on the main floor. The upper-level primary suite features a tranquil loft, complete with an ensuite bath. Situated close to all the best Prince Edward County has to offer, including renowned wineries, farm-to-table dining, art galleries, and charming village shops. Enjoy easy access to both Wellington and Bloomfield, yet relish the privacy and serenity of lakeside living. Hop in the boat and head over to the sand dunes at Sandbanks Provincial Park! (id:63476)
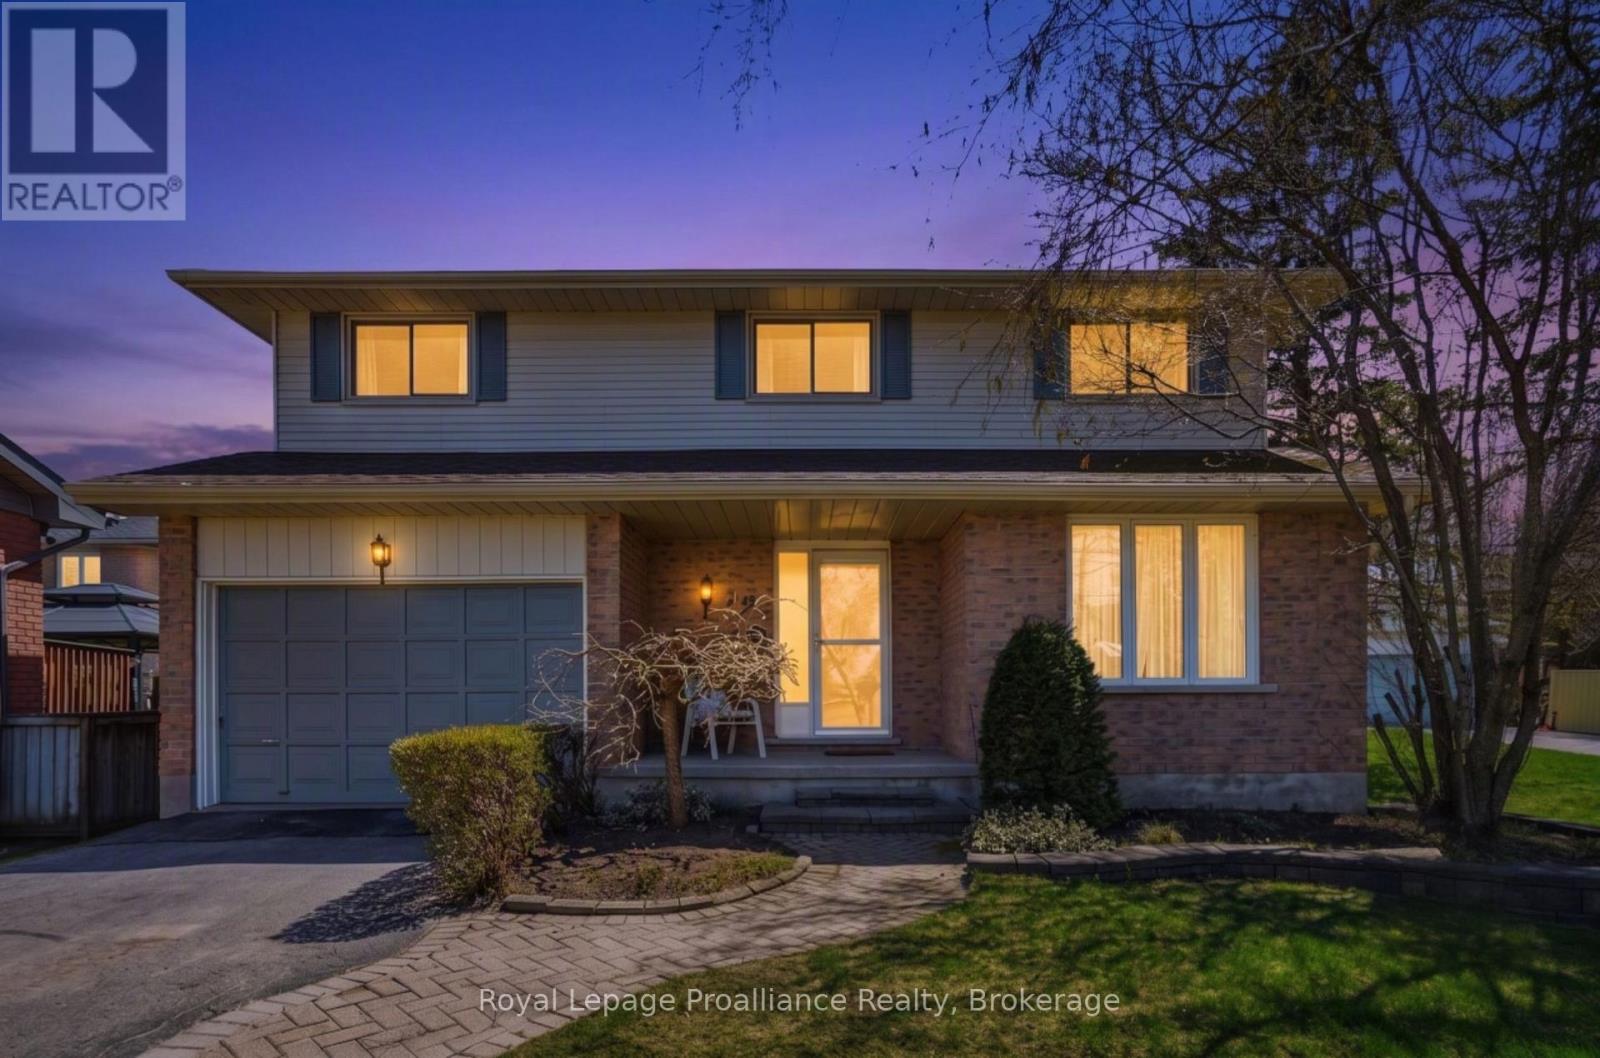
125 Tracey Park Drive
Belleville, Ontario
Welcome to 125 Tracy Park Drive, a spacious four-bedroom, three-bathroom two-storey home ideally located in one of Belleville's established family-friendly neighbourhoods. Offering a generous one-car garage, a mature lot, and a large backyard with beautiful trees, this property provides plenty of space for growing families to enjoy both indoors and out on a park like setting. The main floor features a bright and functional layout with an updated kitchen showcasing quartz countertops and a large sliding glass door leading to the deck and backyard. The living and dining areas are accented by crown moulding, while the inviting family room offers a cozy wood-burning fireplace-perfect for gathering with family and friends. Upstairs, you'll find four spacious bedrooms, including a primary suite complete with a walk-in closet and ensuite bathroom. Additional bathroom updates add to the home's appeal and functionality. The finished lower level provides valuable extra living space, ideal for a recreation room, home gym, playroom, or hobby area. Conveniently located close to shopping, schools, parks, public transit, and everyday amenities, this home offers an excellent opportunity to put down roots in a sought-after Belleville location. With its spacious layout, mature setting, and family-friendly design, this is a property ready for its next chapter. (id:63476)
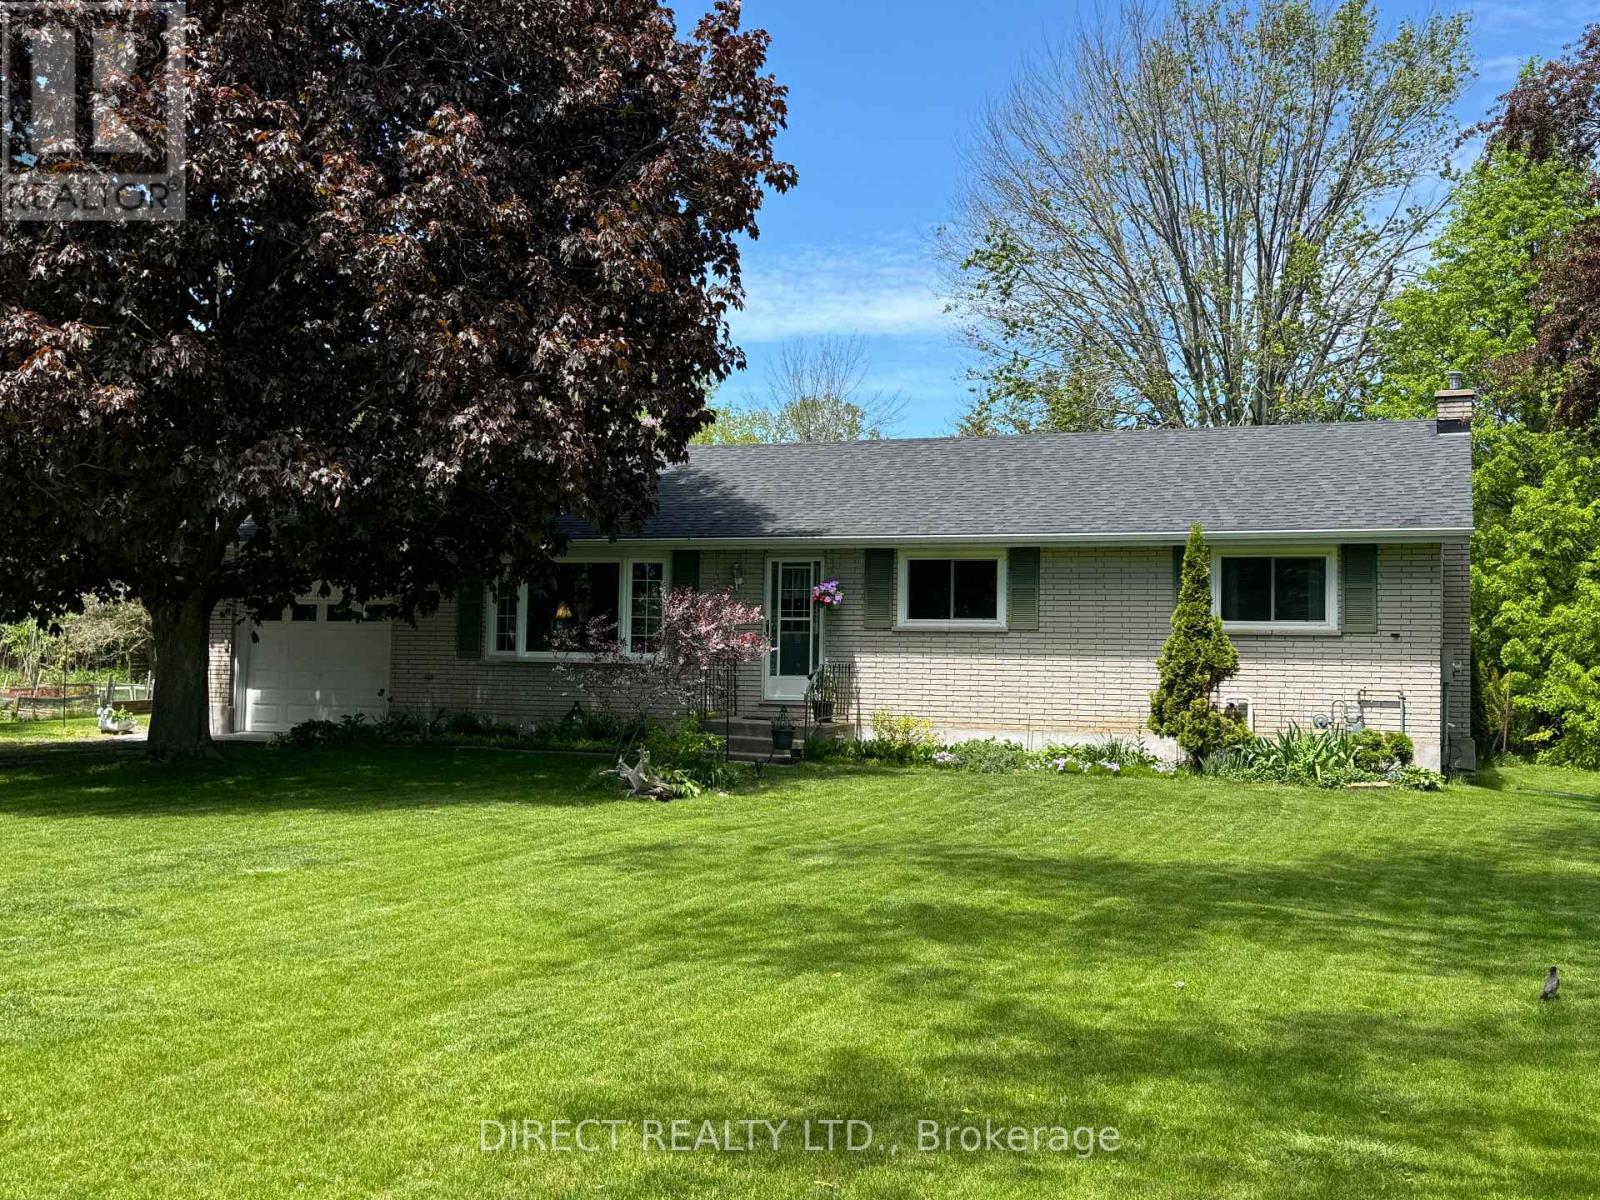
22498 Loyalist Parkway
Quinte West, Ontario
Bright & welcoming, this all-brick bungalow offers the perfect blend of comfort, space & versatility with 3+2 bedrooms & 2 full baths. Nestled on a mature, tree-lined lot just minutes from Trenton, this property offers the peace and serenity of country living without sacrificing convenience. The main level features a spacious living room, separate dining area, 3 bedrooms and a charming eat-in kitchen - ideal for family living & entertaining. The fully finished basement adds exceptional flexibility with a large recreation room, 2 additional rooms, a 4-piece bathroom & ample storage. Previously used as a bachelor apartment, it also offers excellent potential for an in-law suite, extended family living, or additional income, where permitted. Step through the patio doors to a private deck overlooking a beautifully landscaped backyard. Surrounded by mature trees, fragrant lilacs, flowering perennials & singing birds, this peaceful setting offers exceptional privacy & plenty of space for children & grandchildren to play. Set well back from the road, enjoy gardens & flowering trees instead of neighbouring rooftops. Nature lovers will appreciate the walking trail across the road leading to the beautiful Bay of Quinte while North Beach, known for its soft sand & crystal-clear waters, is just 20 minutes away. Additional features include forced-air gas heating, an attached single-car garage, storage shelter, chicken coop & an oversized driveway with parking for up to 10 vehicles. Recent updates include new shingles (2022) and updated windows. Conveniently located minutes from Walmart, approximately 5 minutes to downtown Trenton and 7 minutes to CFB Trenton, this home is also close to schools, hospitals, the library & shopping. Priced to allow the next owner to add their own personal touches, this well-maintained home offers exceptional space, privacy & value in a peaceful setting. Enjoy the best of country living with all the conveniences of town nearby (id:63476)
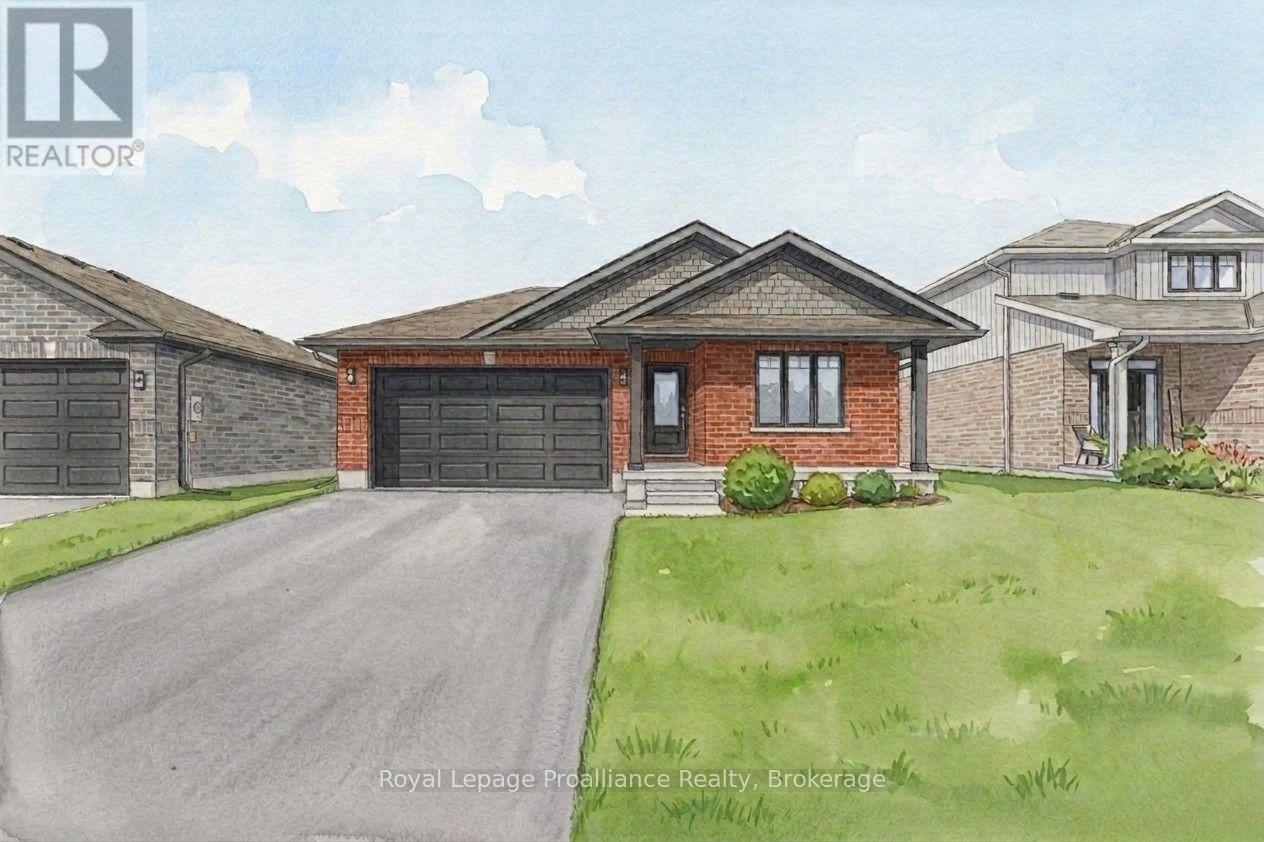
106 Hastings Park Drive
Belleville, Ontario
Welcome to this fully finished exceptional Manhattan by Duvanco Homes where quality craftsmanship meets thoughtful design in one of Belleville's most loved neighbourhoods. This stunning 2+3 bedroom home delivers impressive value without compromising on the spacious details of a modern home. Step inside to discover an open concept layout bathed in natural light, where a beautifully appointed kitchen awaits with designer cabinetry with upgraded crown moulding, a generous breakfast bar and loads of cabinetry to make your organized friends green with envy. The living room features a sophisticated coffered ceiling that adds architectural interest overhead. Retreat to the primary bedroom, thoughtfully positioned for maximum privacy, complete with a luxurious four-piece ensuite featuring double vanity, gorgeous porcelain tile, and a spacious walk-in closet. The fully finished basement is the real showstopper-three additional bedrooms, a recreation room for family gatherings, and another full bathroom expand your living possibilities dramatically. Every Duvanco home undergoes a rigorous Holmes Approved three-stage inspection, giving you peace of mind with certification and detailed reporting. Outside, enjoy the fully sodded yard, professional landscaping, and double-wide driveway. The neighbourhood shines with walking paths, pickle ball courts, Potter's Creek Playground, and proximity to Loyalist College and Potters Creek Conservation area. (id:63476)
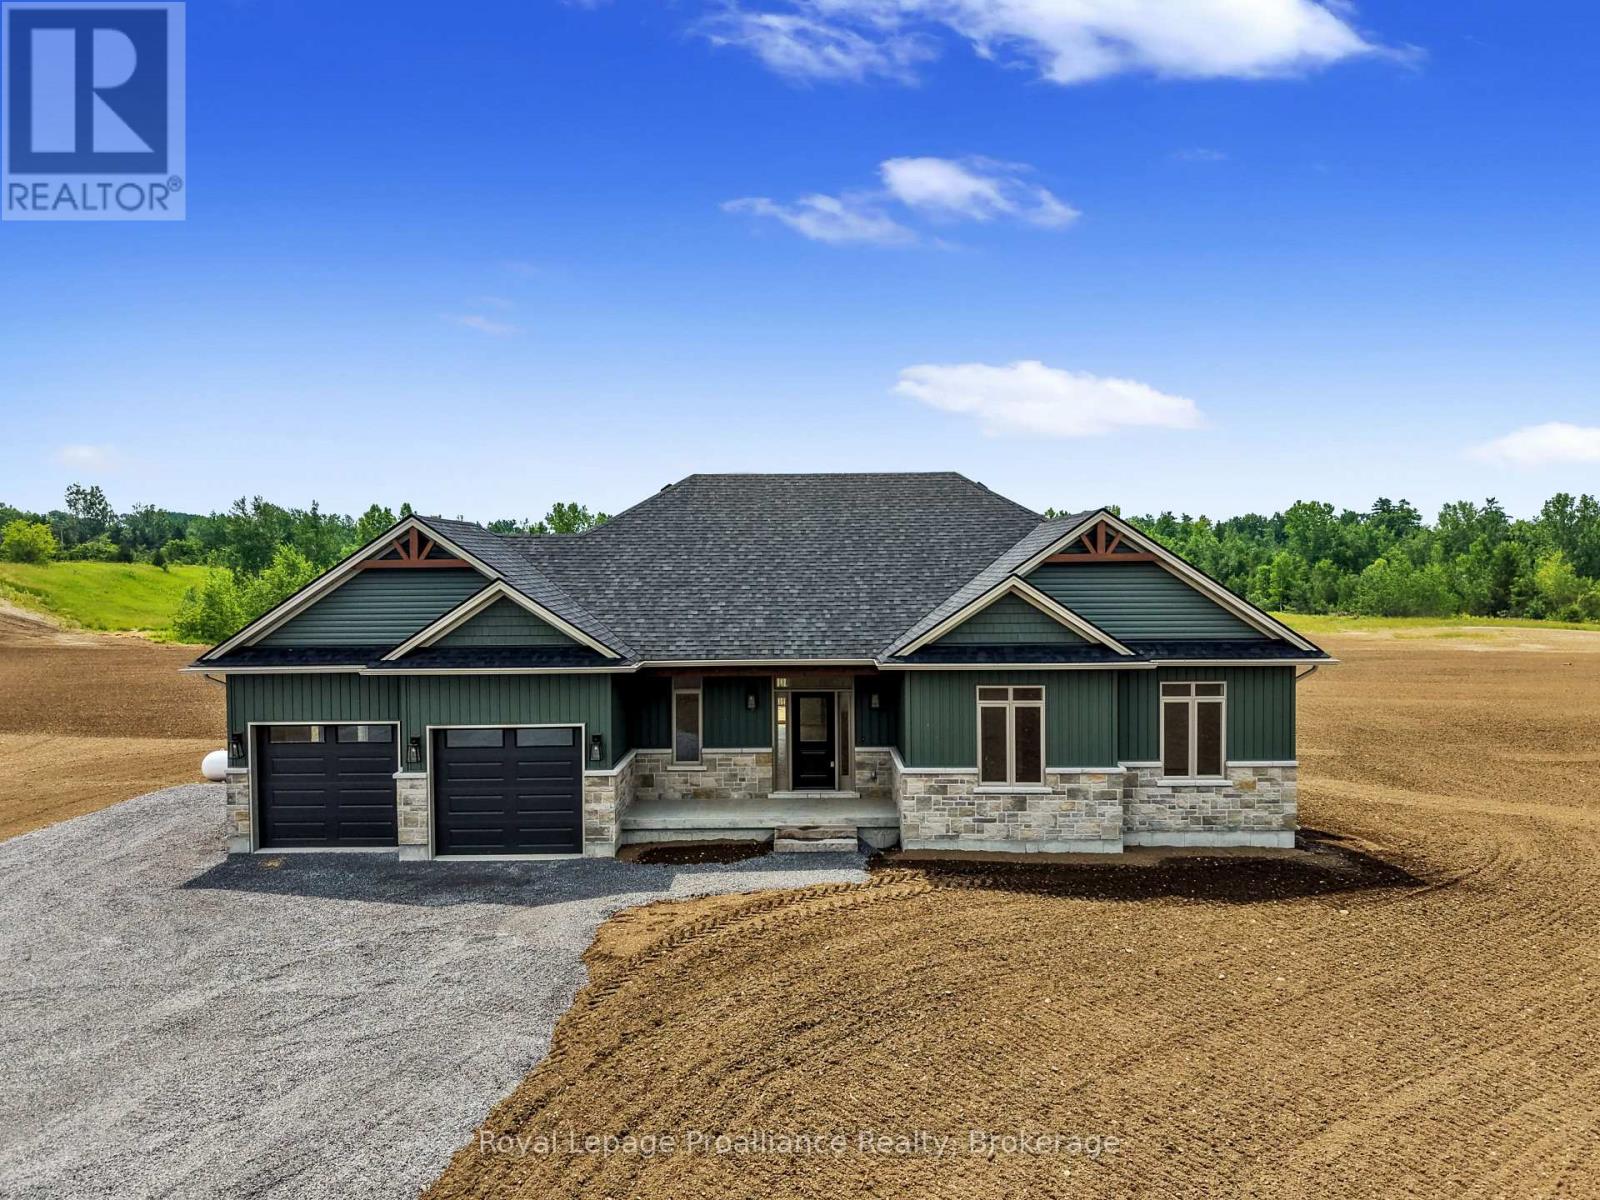
14137 Little Lake Road
Cramahe, Ontario
Welcome to the LARK model, a beautiful 1805 sq ft bungalow, built by trusted local builder, Fidelity Homes. Situated on approximately 2 acres, this home offers an ideal blend of comfort and style. Featuring 3 spacious bedrooms and 2 bathrooms, with an airy open-concept kitchen, dining, and great room complete with a cozy fireplace perfect for everyday living or hosting guests. You'll find high-quality finishes throughout, including luxury vinyl plank flooring, designer light fixtures, quartz countertops, and custom cabinetry throughout the kitchen and bathrooms. Thoughtfully designed for functionality and ease, this home includes main floor laundry, a spacious covered front porch, and a generous back deck for outdoor living. Covered by a 7-year Tarion warranty and built with integrity by Fidelity Homes, this property is a true standout. LISTING PRICE REFLECTS EXPANDED HST NEW RESIDENTIAL REBATE FOR ELIGIBLE PURCHASERS. (id:63476)
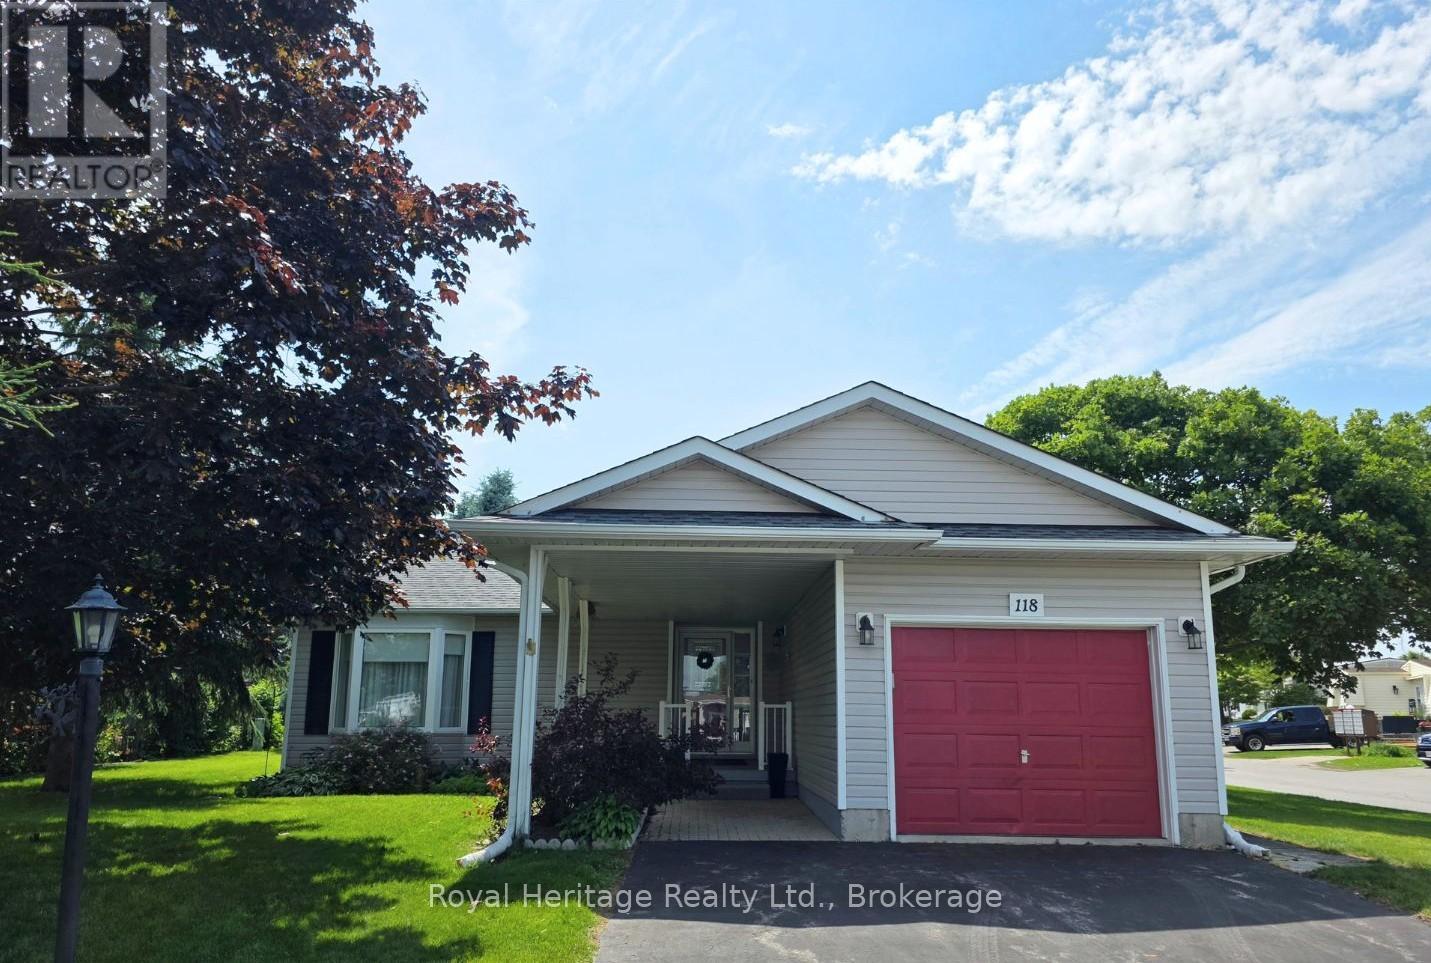
118 Bluffs Road
Clarington, Ontario
Welcome to this spacious 2-bedroom bungalow with a rare full-height basement and single-car garage, ideally located in the sought-after adult lifestyle community of Wilmot Creek on the shores of Lake Ontario in Clarington. The bright, open-concept layout features vaulted ceilings, large windows, and an abundance of natural light, creating a warm and inviting space for everyday living and entertaining. The main floor offers two spacious bedrooms, two full bathrooms, and convenient main-floor laundry. The primary suite includes a walk-in closet and private 4-piece ensuite, while the second bedroom, located at the opposite end of the home, is perfect for guests, a home office, or hobby room. Shingles replaced in 2017 and a new furnace installed in 2018. Downstairs, the unfinished full-height basement with an existing powder room provides exceptional storage and endless potential to create additional living space, a recreation room, or workshop. Experience the carefree lifestyle Wilmot Creek is known for. Monthly land lease is $1,300. The lease includes road and driveway snow removal and access to outstanding amenities, including a golf course, recreation centre, outdoor pool, fitness centre, saunas, tennis courts, lawn bowling, horseshoes, and more. Please note: Maximum occupancy is two adults per home. (id:63476)
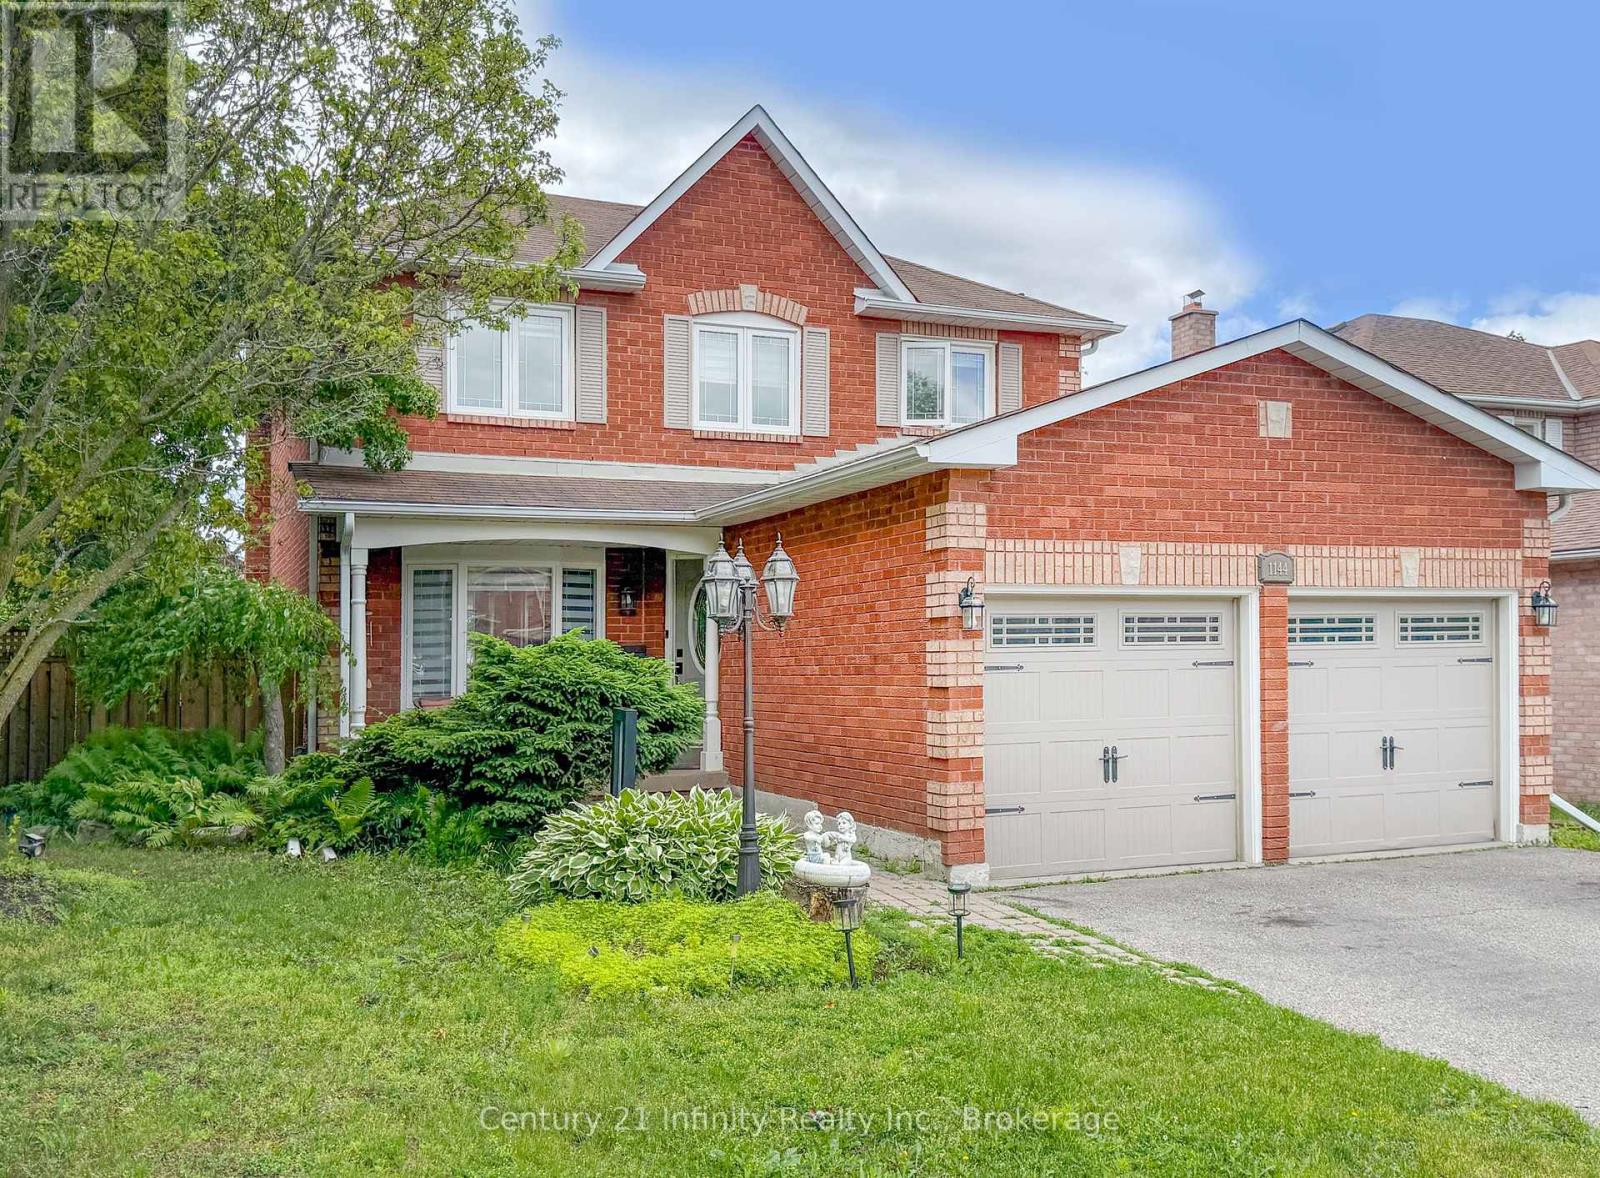
1144 Thimbleberry Circle
Oshawa, Ontario
Thimbleberry Circle is a highly sought after street in the Eastdale community, conveniently located near renowned schools, restaurants, and shopping centers. This spacious 5-bedroom, 4-bathroom home features hardwood flooring throughout the main level, adding both style and durability. Designed for entertaining, the backyard offers a private oasis complete with a fully functional inground pool, seamlessly accessed from the kitchen walkout. The kitchen has granite countertops, stainless steel appliances, a gas stove, and an over the range microwave, maximizing both efficiency and counter space. The common areas provide functional living space, allowing for a variety of furniture arrangements to suit your preferences. Wainscoting and crown moulding throughout the home add a refined, modern touch. The family room is highlighted by a cozy wood burning fireplace. The primary bedroom includes a 3-piece ensuite and walk in closet. For added convenience, laundry is located on the main floor. The fully finished basement features pot lights throughout, a wet bar, an additional bedroom, and a 2-piece bathroom, offering an ideal space for both comfort and entertaining. (id:63476)

24 Pettet Drive
Scugog, Ontario
Tucked along a quiet dead-end street, this custom loft-inspired bungalow offers generous living space, lake views from almost every room, and a distinctive layout that will appeal to buyers looking for something outside the ordinary. With approximately 3,000 sq. ft. of living space, 5 bedrooms, 3 bathrooms, and soaring vaulted ceilings in the great room, the home offers excellent flexibility for your-round living, weekend escapes, extended family, guests, or creative use of space. The renovated kitchen features stone counters, updated cabinetry, porcelain tile, and in-floor heating with additional updates including renovated bathrooms, updated flooring, re-insulated and re-drywalled upper bedrooms, 2 furnaces converted to natural gas, 2 central air units, updated hydro panel, high-speed internet, water filtration with reverse osmosis, fresh exterior painting, paved driveway, and important septic and well improvements, including an upgraded tank, new drain field, and newer well components. Set just 1.5 hours from the GTA, and only minutes from Port Perry, this lakefront property offers space, privacy, and the opportunity to create a relaxed waterfront retreat. (id:63476)
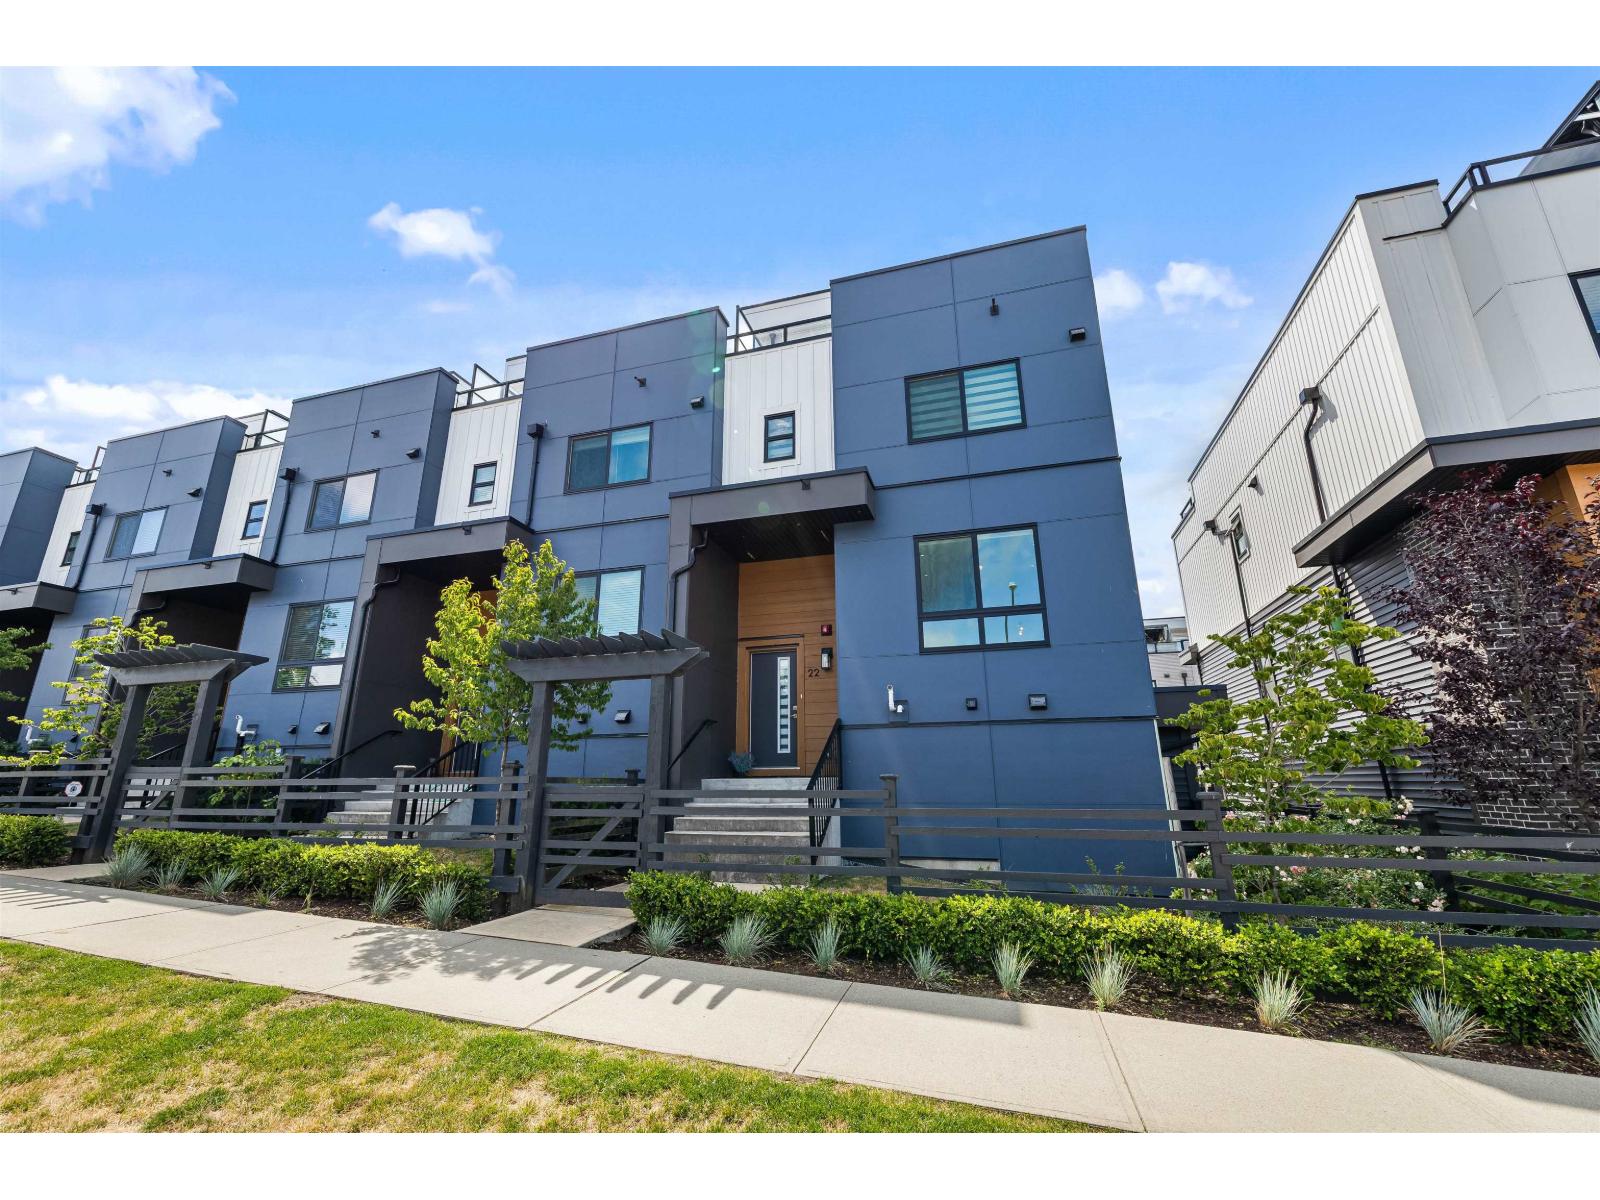
22 20057 82 Avenue
Langley, British Columbia
Looking for 4 PARKING w EXTENDED DRIVEWAY & ROOFTOP LIVING? Welcome to this RARE CORNER UNIT at Stratford offering over 2,000 SF of Bright, Functional living in a PRIME LOCATION. Hand-picked at pre-sale for its premium location & efficient layout, this is the ONLY floorplan of its kind in the complex. Exceptional privacy with NO direct neighbours front or back. Features 3 BED + Office/Den + Nook, 4 BATH, laminate flooring throughout, chef's kitchen w/quartz island & Deck off kitchen. RARELY FOUND Family, Living, Dining & Nook spaces. Enjoy the LARGEST 670 SF private rooftop patio w/stunning views, perfect for entertaining/relaxing. Motorized zebra blinds, LONGEST driveway for larger vehicles (4 PARKINGS) & EV charging complete this exceptional home! Minutes to Hwy 1 & all levels of school. (id:63476)