
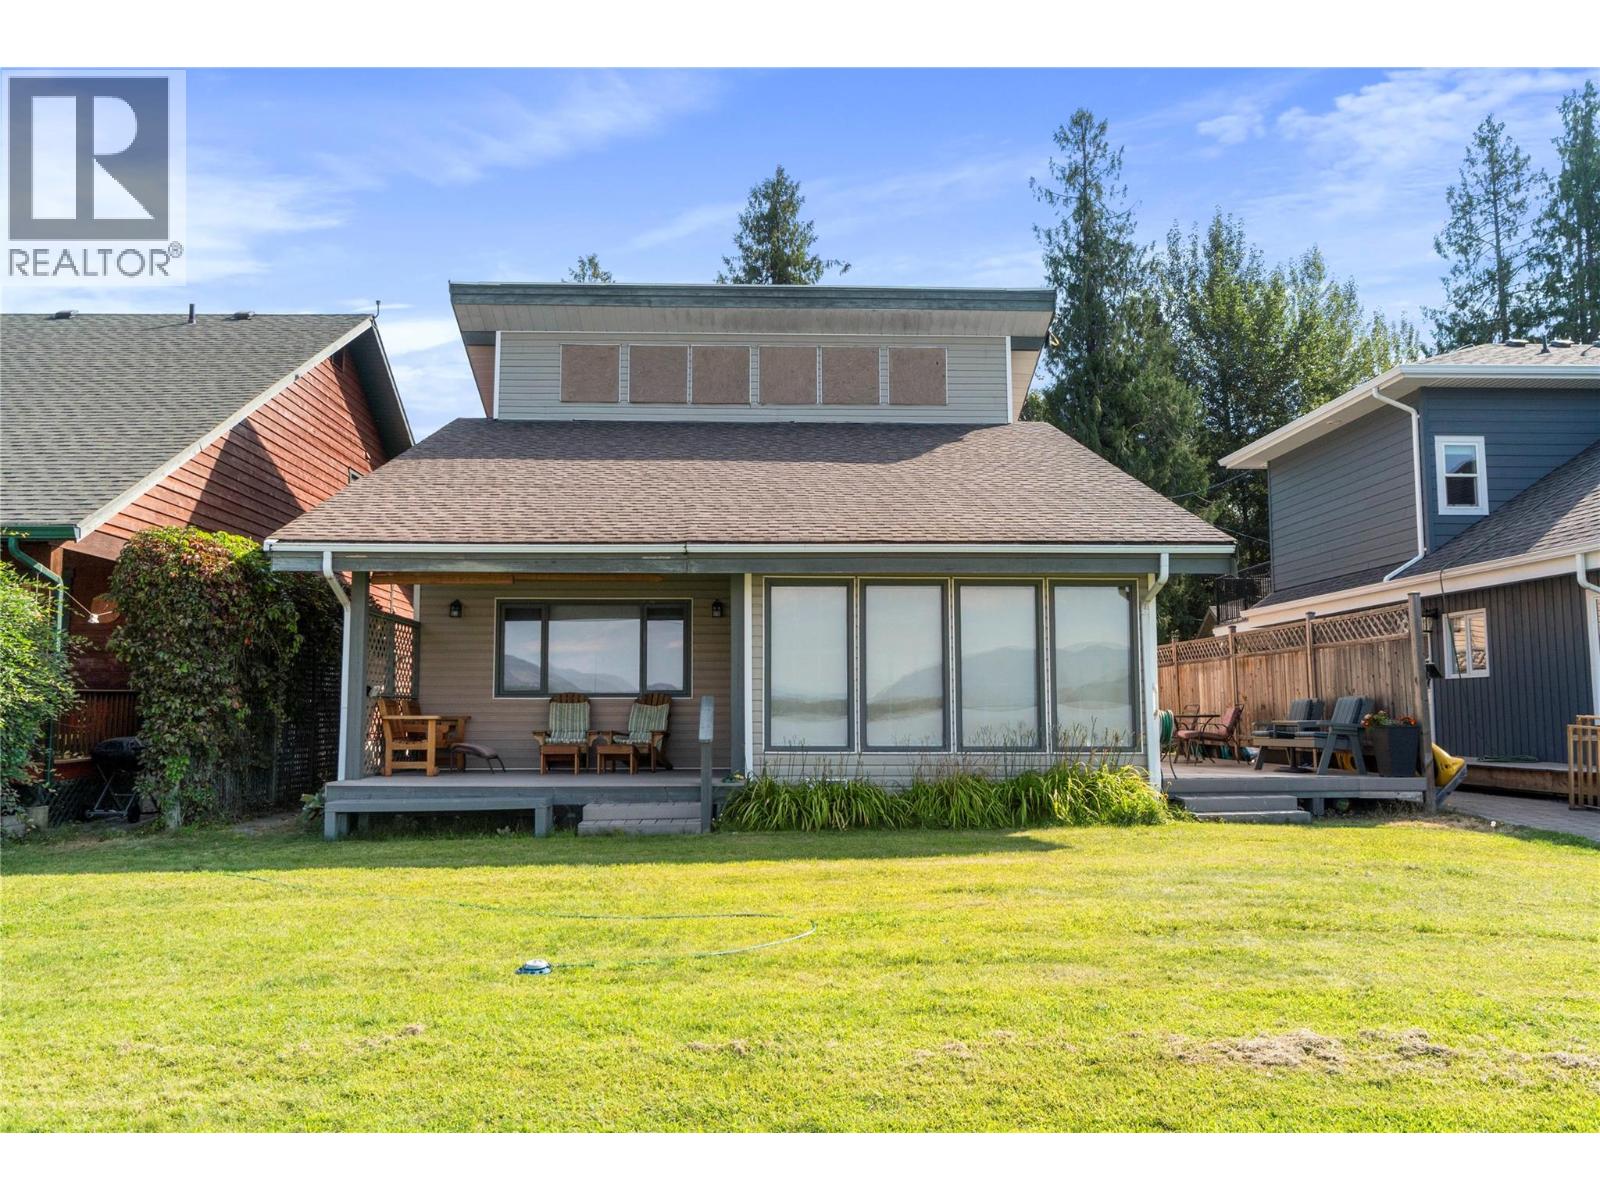
6868 Squilax-Anglemont Road Unit# 4
Magna Bay, British Columbia
Welcome to your own Shuswap getaway at Twin Cedars! This beautifully appointed 3-bedroom, 2-bathroom four-season home is being offered fully furnished and turn-key, ready for you to enjoy from day one. Designed for relaxed lake life and year-round comfort, the home features an inviting open-concept main floor with a spacious kitchen complete with a large island—perfect for entertaining family and friends. The generous primary bedroom includes a 3-piece ensuite, while in-floor heating and a propane fireplace provide warmth and comfort throughout the seasons. Step outside onto the covered west-facing deck and take in spectacular Shuswap sunsets—the perfect setting for evening drinks, summer dinners, or simply unwinding after a day on the water. For the boating enthusiast, this property offers exceptional lake access with two shared docks, your own private buoy, and a boat house, making it easy to embrace everything the Shuswap has to offer. When you're ready for a little friendly competition, enjoy the community tennis and pickleball court. Additional peace of mind comes with a roof-mounted sprinkler system for fire suppression, adding an important layer of protection to this special retreat. Whether you're looking for a family vacation home, a year-round residence, or a turnkey escape where you can arrive and immediately start enjoying the lake, this Twin Cedars property offers the perfect blend of comfort, recreation, and the Shuswap lifestyle. Just bring your suitcase—and start enjoying the Shuswap! (id:63476)
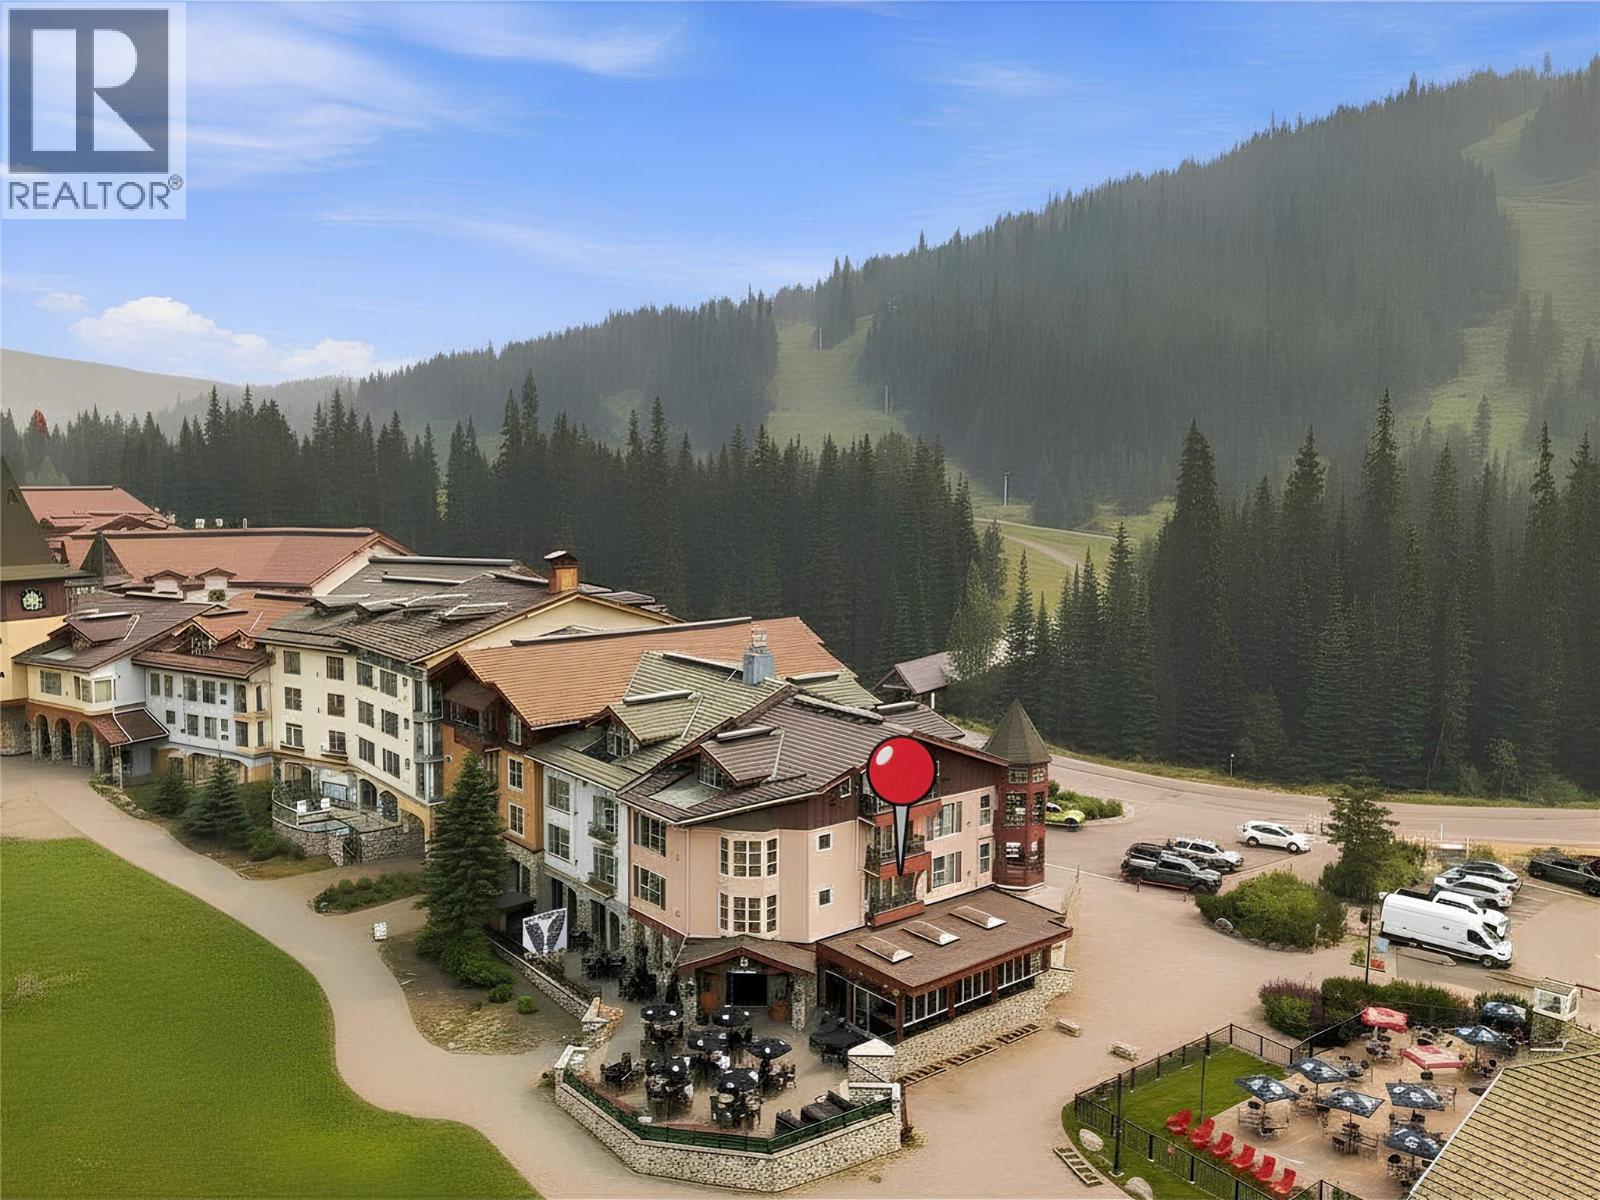
3160 Creekside Way Unit# 331
Sun Peaks, British Columbia
A rare opportunity in the heart of Sun Peaks, this desirable west-facing unit in Sundance Lodge offers front-row views of the Sundance and Sunburst chairlifts, convenient ski-in access, and beautiful sunsets from the private patio. Offered fully furnished and turn-key, the suite combines an exceptional slopeside location with up to 180 days of owner use and the convenience of professional on-site property management. Sundance Lodge features an impressive collection of amenities, including a hot tub, fitness room, ski storage, in-house management, and more—all just steps from the restaurants, shops, and year-round activities of the village. Whether you are seeking a personal mountain retreat or a hands-off resort investment, this sought-after unit delivers the quintessential Sun Peaks lifestyle. (id:63476)
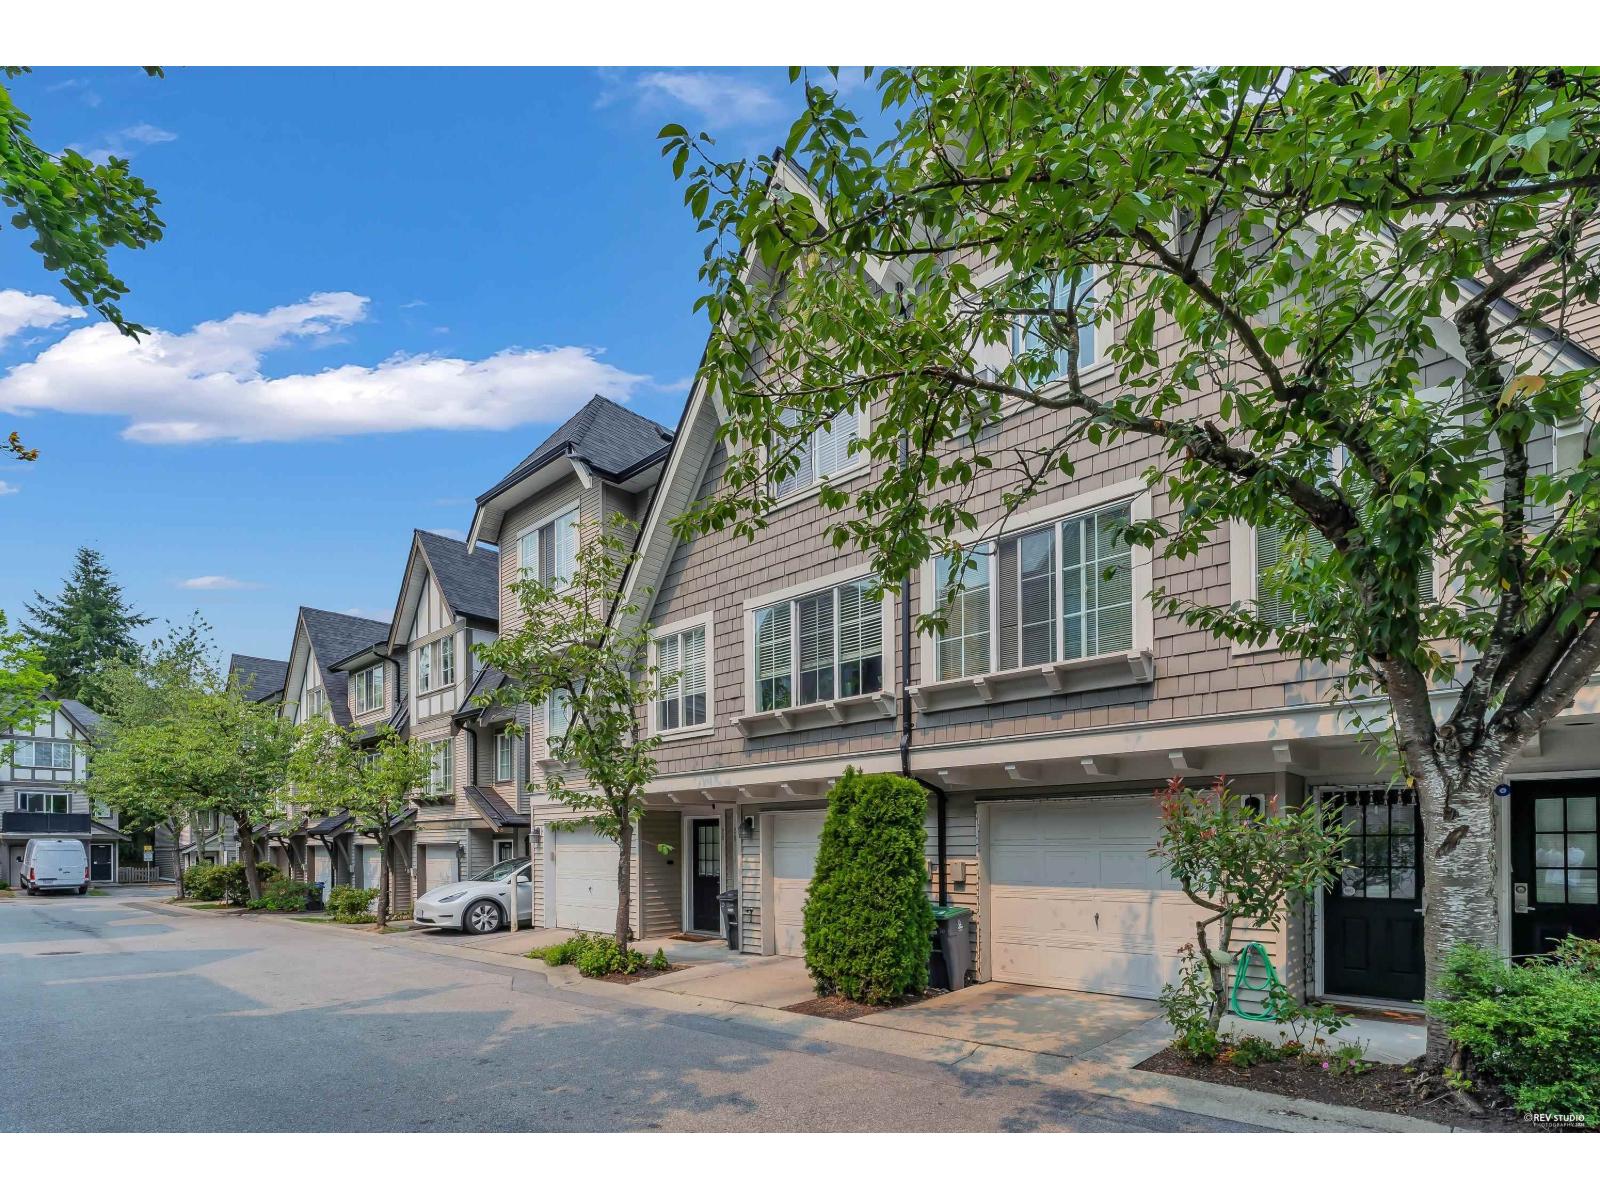
30 12778 66 Avenue
Surrey, British Columbia
Welcome to Hathaway Village by Polygon Homes! This beautifully renovated 3 bedroom, 2.5 bathroom townhome offers a bright open-concept layout designed for modern family living. The updated kitchen features stainless steel appliances and flows seamlessly into the spacious dining area and inviting living room with a cozy gas fireplace. Upstairs offers three generous bedrooms and convenient in-suite laundry. Enjoy your private, fully fenced yard, perfect for entertaining, relaxing, or summer BBQs. Recent upgrades include a new roof (2024), new hot water tank, and air conditioning for year-round comfort. A move-in-ready home in a sought-after family-friendly community! (id:63476)

201 14881 103a Avenue
Surrey, British Columbia
GOOD PRICE & LOCATION!!! NEXT TO GUILDFORD MALL. Spacious unit over 1000 SF 2 BEDS + 2 FULL BATHS. Open-concept layout, abundance of Natural Light throughout all rooms. Huge master bedroom w/ 4 pieces ensuite. Comes w/ 1 parking & 1 storage. Gas fireplace and it's INCLUDED in strata fees. Strata fee includes water and gas. Ideally located just steps to Guildford Town Centre, restaurants, transit, T & T and minutes to Hwy 1. Quick possession possible. (id:63476)
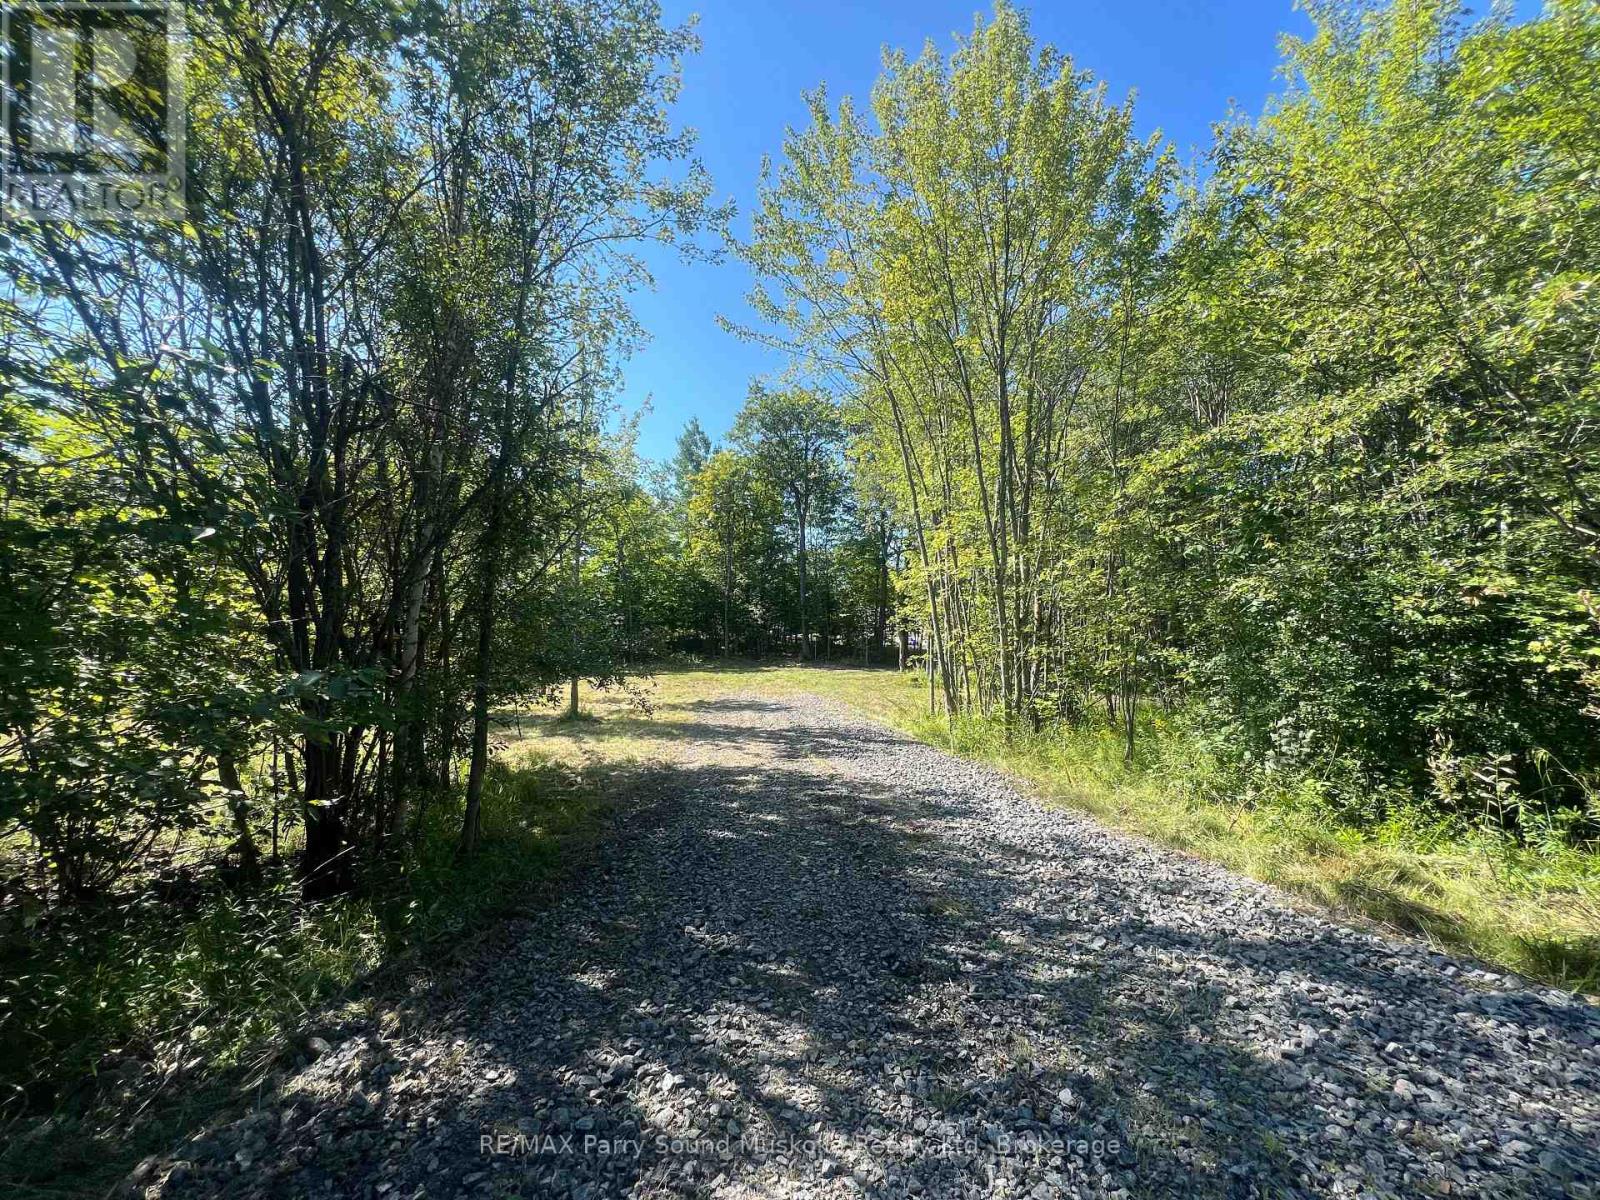
0 Taits Island Road
Mckellar, Ontario
PRIME BUILDING LOT! in McKellar! Across from Lake Manitouwabing, 1.45 Acres of Privacy! Driveway access is into the lot, Level building site has already been cleared. Build now or hold for future development/investment. Minutes to boat launch on Lake Manitouwabing, Saturday morning McKellar market, Pizzaria restaurant, General store, Ridge at Manitou golf club! This is where you want to be! Secure your investment in the North! (id:63476)

1345 Gregory Road
West Kelowna, British Columbia
Build Your Dream Home on Prestigious Gregory Road! Welcome to 1345 Gregory Road, one of the last remaining building lots in one of West Kelowna’s most coveted neighbourhoods! This rare opportunity offers 80 feet of road frontage and a fully serviced lot—ready for your vision to take shape. Imagine waking up every day to breathtaking panoramic views of the lake, city, valley, and surrounding mountains, all from your own custom-designed luxury residence. With only two neighbouring properties, privacy and serenity are yours to enjoy. And backing directly onto the award-winning Quail's Gate Vineyard, your backyard becomes a postcard-perfect scene all year round. The extra-wide lot offers ample space for a triple-car garage, ideal for your vehicles, toys, or workshop. Whether you're envisioning a sleek modern design or a timeless estate, this location provides the perfect canvas for your masterpiece. Opportunities like this are incredibly rare—don't miss your chance to create your legacy on Gregory Road. This is more than just a place to live. It's a lifestyle, a statement, and the start of a lifetime of memories. (id:63476)
349 - 7250 Keele Street
Vaughan, Ontario
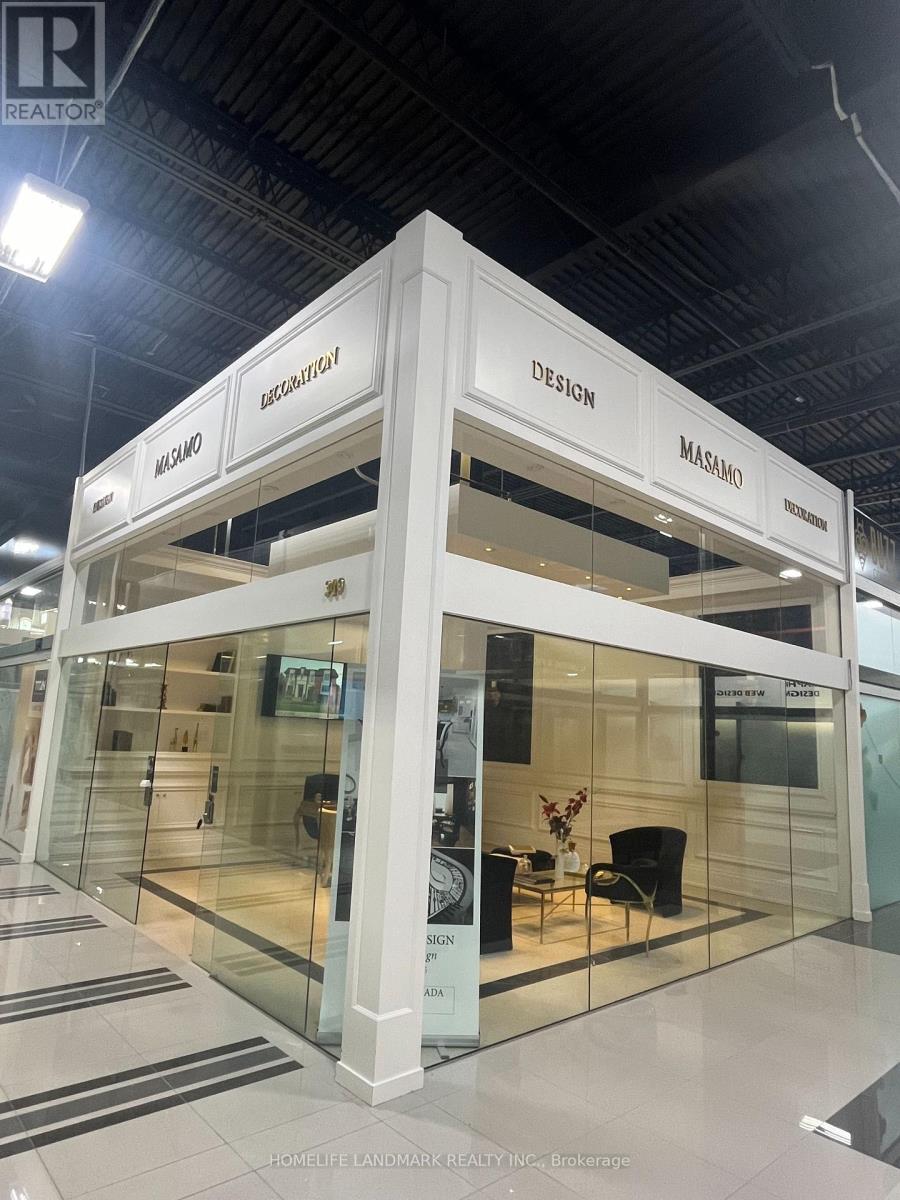
Canada's Largest Home Improvement Centre! Great Location! Modern and Premium Unit for wide range of uses, from Design and Construction office to Law and Real Estate office! Excellent for Growing Businesses! (id:63476)
5024 48 Street
Rocky Mountain House, Alberta
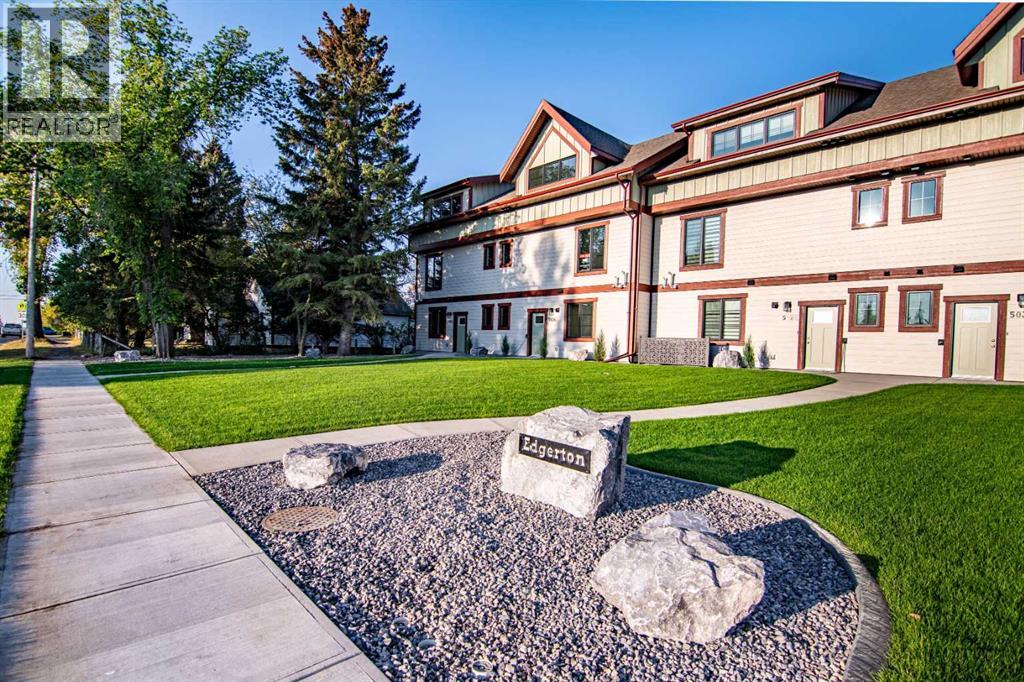
Experience refined, low-maintenance living at Edgerton Place, an exceptional residence tucked into the scenic foothills of Rocky Mountain House. Centrally situated just moments from brand-new pickleball courts, local dining, and neighborhood shops, this home balances daily convenience with modern sophistication. A sunlit front foyer introduces the entry level, where practical design meets versatility in a multi-purpose recreation space—ideal as a dedicated executive office, home gym, or high-capacity storage hub—complemented by a full three-piece bath and an attached heated single-car garage with 220V power. Premium white oak hardwood floors run through the second-level main stage, where open-concept living centers around a stone fireplace with a custom mantel and opens directly onto a private entertaining balcony. The adjoining gourmet kitchen makes a bold statement with glossy aqua artisan tile, sleek quartz countertops, custom cabinetry, a seating island, a large pantry, and a conveniently located guest powder room. Designed for rest and relaxation, the top floor houses a central laundry station alongside two private bedroom retreats, including a primary sanctuary with a walk-in closet and a four-piece ensuite featuring a double vanity and barrier-free shower, plus a second suite complete with its own three-piece bath and walk-in closet. Inside and out this home is designed to impress with beautiful low maintenance landscaping. Offering an effortless blend of style, space, and prime location, this turnkey townhome is a standout opportunity for investors, downsizers, or anyone seeking high-end foothills living. (id:63476)
5030 48 Street
Rocky Mountain House, Alberta
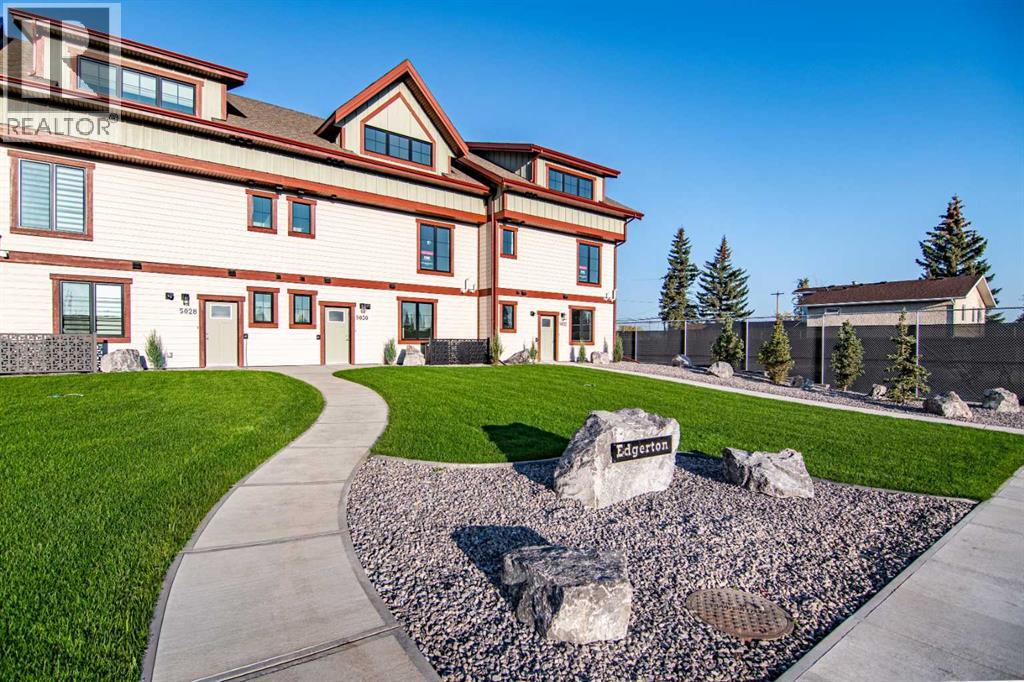
Welcome to Edgerton Place, where modern luxury meets low-maintenance living in the vibrant heart of Rocky Mountain House. Nestled against the backdrop of the majestic Rocky Mountain foothills, this exceptional residence offers a sophisticated lifestyle just steps from brand-new pickleball courts and within comfortable walking distance to local boutiques, dining, and daily amenities. The experience begins in a warm foyer highlighted by rich almond slate tile, leading to a versatile lower-level recreation room ideal for a home office, gym, or lounge, alongside a convenient two-piece bath and an attached heated garage featuring 220V power. On the second level, sunlit open-concept spaces showcase rich walnut hardwood floors and an inviting living area centered around a floor-to-ceiling tumbled stone gas fireplace with a dark wood mantel. The adjacent chef-inspired kitchen boasts a generous quartz island, custom cabinetry, premium modern appliances, a dramatic blue artisan tile backsplash, an oversized pantry, a guest powder room, and direct access to a private balcony perfect for outdoor dining. The top floor serves as a tranquil retreat featuring two complete bedroom suites, including a primary suite with a walk-in closet and an accessible four-piece ensuite with a barrier-free shower, plus a second bedroom with its own three-piece ensuite and walk-in closet, separated by a conveniently placed laundry area. Complete with a sleek, full-service elevator connecting all three levels, Edgerton Place presents a masterclass in modern functionality, luxury finishes, and uncompromised convenience inside and out complete with beautiful low maintenance landscaping —making it the ultimate turn-key property whether you are downsizing or investing. (id:63476)
5032 48 Street
Rocky Mountain House, Alberta
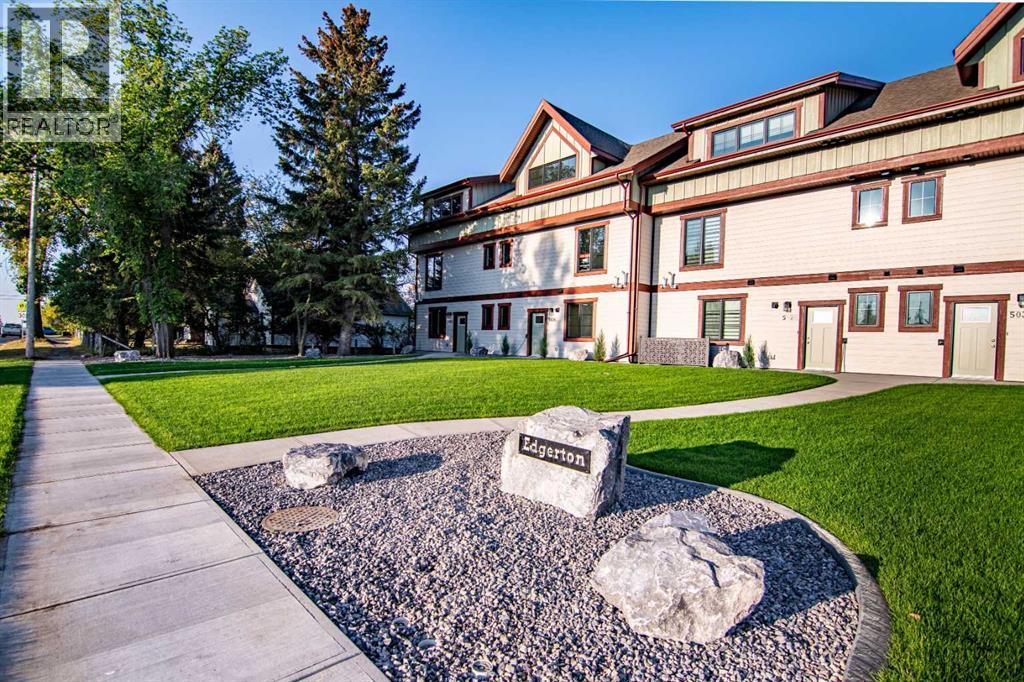
Welcome to Edgerton Place, where modern luxury meets low-maintenance living in the vibrant heart of Rocky Mountain House. Enjoying the added light and privacy of a coveted end unit with enhanced soundproofing throughout, this executive new-build townhome offers an exceptional lifestyle available for purchase, as a flexible lease, or fully furnished. Nestled in the foothills of the Rocky Mountains, the home sits just steps from brand-new pickleball courts and within easy walking distance to local shops, dining, and daily amenities. The main level welcomes you with a bright foyer featuring elegant slate tile, leading to a versatile recreation room ideal for a home office, gym, or guest quarters, along with a modern three-piece guest bathroom, a dedicated utility room with extra storage, and an attached single-car garage equipped with in-floor heat and EV charger pre-wiring. The second level serves as the heart of the home, showcasing a bright, open-concept layout that seamlessly connects the living, dining, and kitchen areas. Anchored by a cozy gas fireplace, the living space opens onto a beautiful deck perfect for outdoor entertaining, while the chef’s kitchen features premium quartz countertops, an oversized seating island, custom wood-stained cabinetry, premium appliances, an oversized pantry, and a convenient two-piece powder room. The third floor is dedicated to rest and privacy, offering a primary suite with a walk-in closet and a private four-piece ensuite featuring a double vanity and barrier-free shower, plus a second spacious bedroom with its own three-piece ensuite and walk-in closet, separated by an efficiently placed laundry area. Combining masterclass functionality with executive finishings, and stunning low maintenance landscaping this turnkey end unit presents an ideal opportunity for buyers, or investors alike. (id:63476)
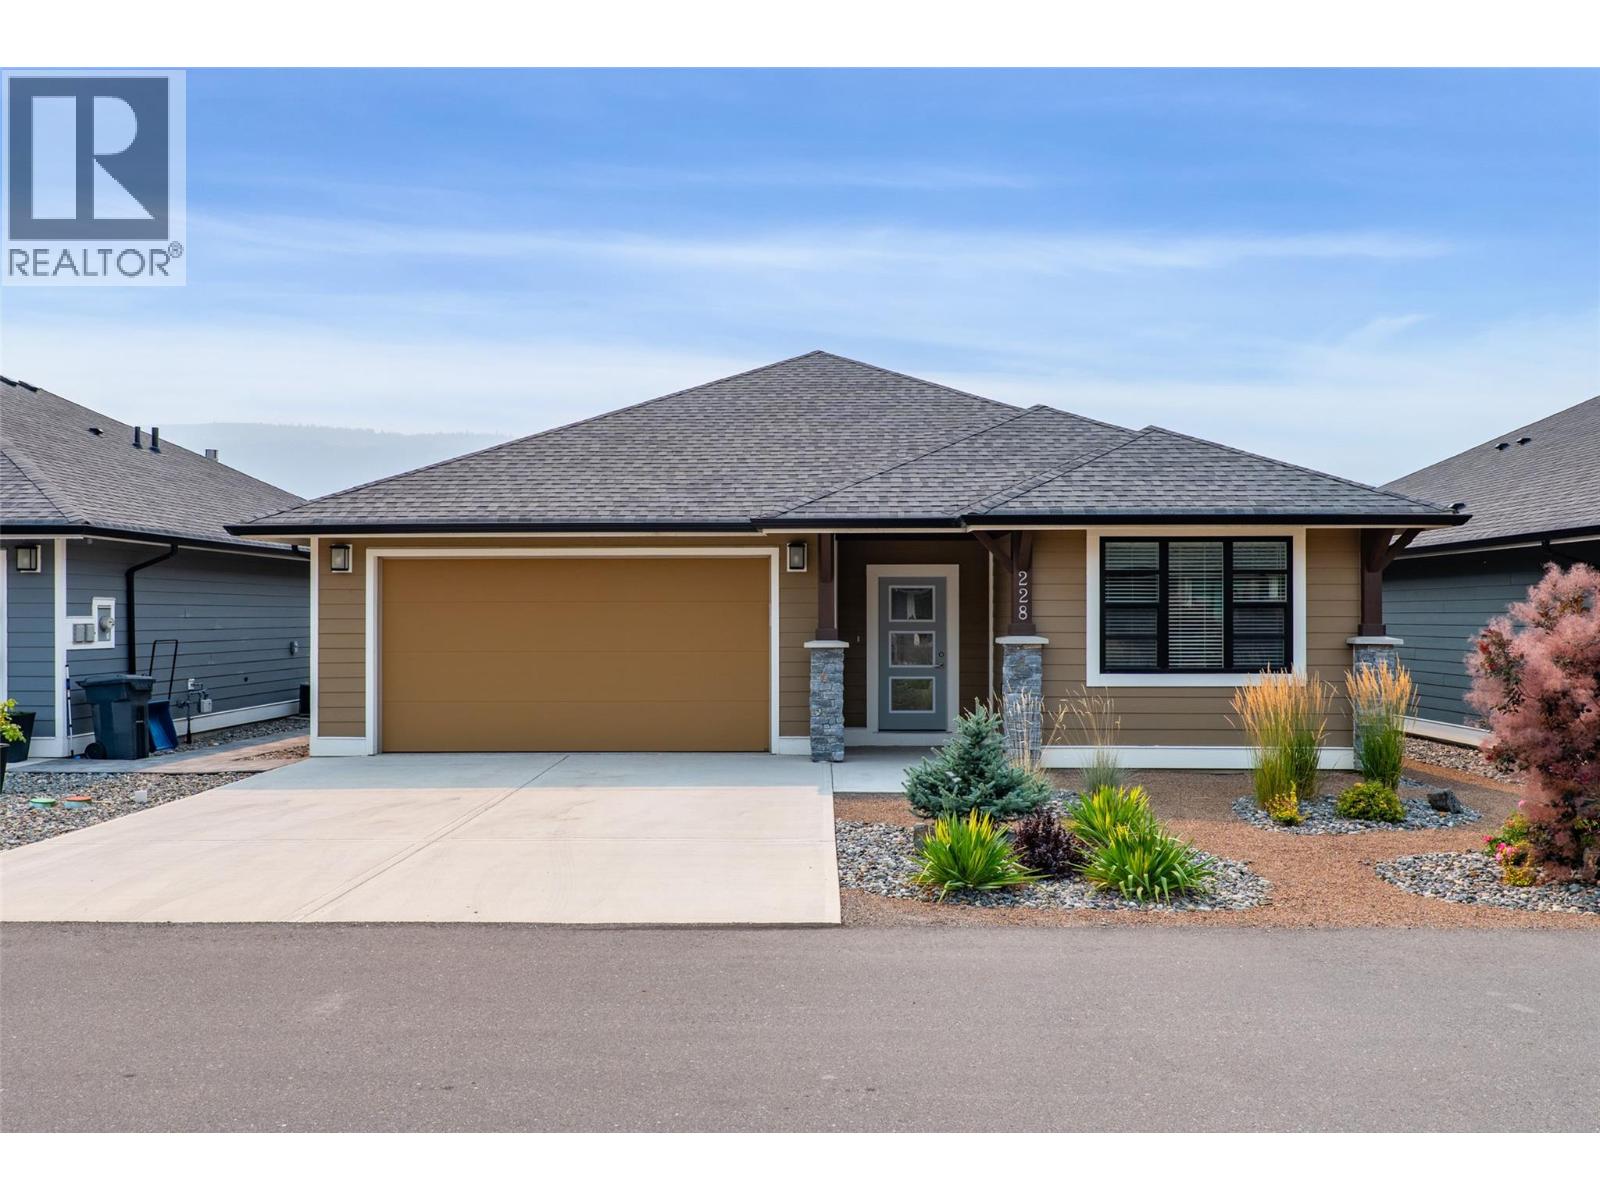
641 Shuswap Road E Unit# 228
Kamloops, British Columbia
Your future home awaits you in this gated community, nestled in the wonderful charm of Sienna Ridge. This home offers value galore. One-level living provides everything--a laundry room off the spotless garage, the primary bedroom, an open-concept kitchen flowing into the dining area, a living room, and a covered, hot tub-friendly deck. High end appliances, a pantry, a large island and fantastic counter and cabinetry space make this kitchen everything one needs.Coffered ceilings and large windows create plenty of brightness and spaciousness. Quartz counters are throughout, including in the laundry room. The spacious primary bedroom provides a wall-mounted TV and a walk-in closet with upgraded built-ins. The large ensuite radiates luxury with double sinks, heated floors, and a tile shower featuring a rain head and numerous body jets. A gas fireplace accents the living room, which includes a bonus TV. Downstairs provides a bedroom, a large family area, a dedicated media area, and for wine enthusiasts, a climate-controlled wine cellar with Sapele wood. There is also plenty of storage space. Full Builders Upgrades available. This has been a smoke-free home. Quick possession possible. (id:63476)
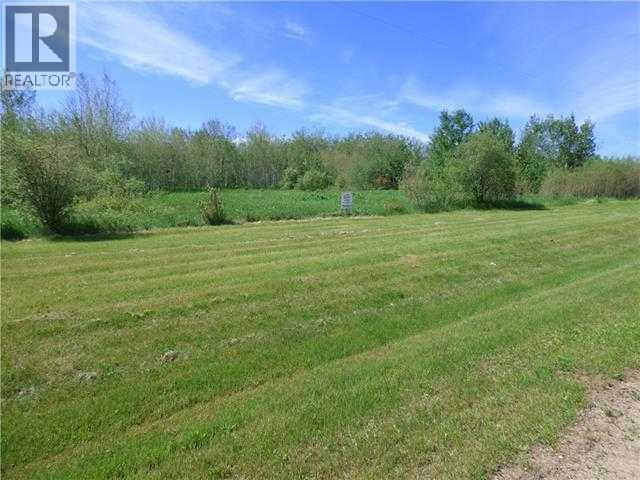
113 67080 Mission Road
Lac La Biche, Alberta
Location-Location-Location!!!!! Country Acreage-Close to town with full services at the property line!!This is a great 1.22 acre parcel, only minutes from town where you can hook up to municipal services. The property provides privacy and is a peaceful escape with an open area to build your home. This location is exceptional as you are close to all amenities including Lac La Biche Lake, (id:63476)