
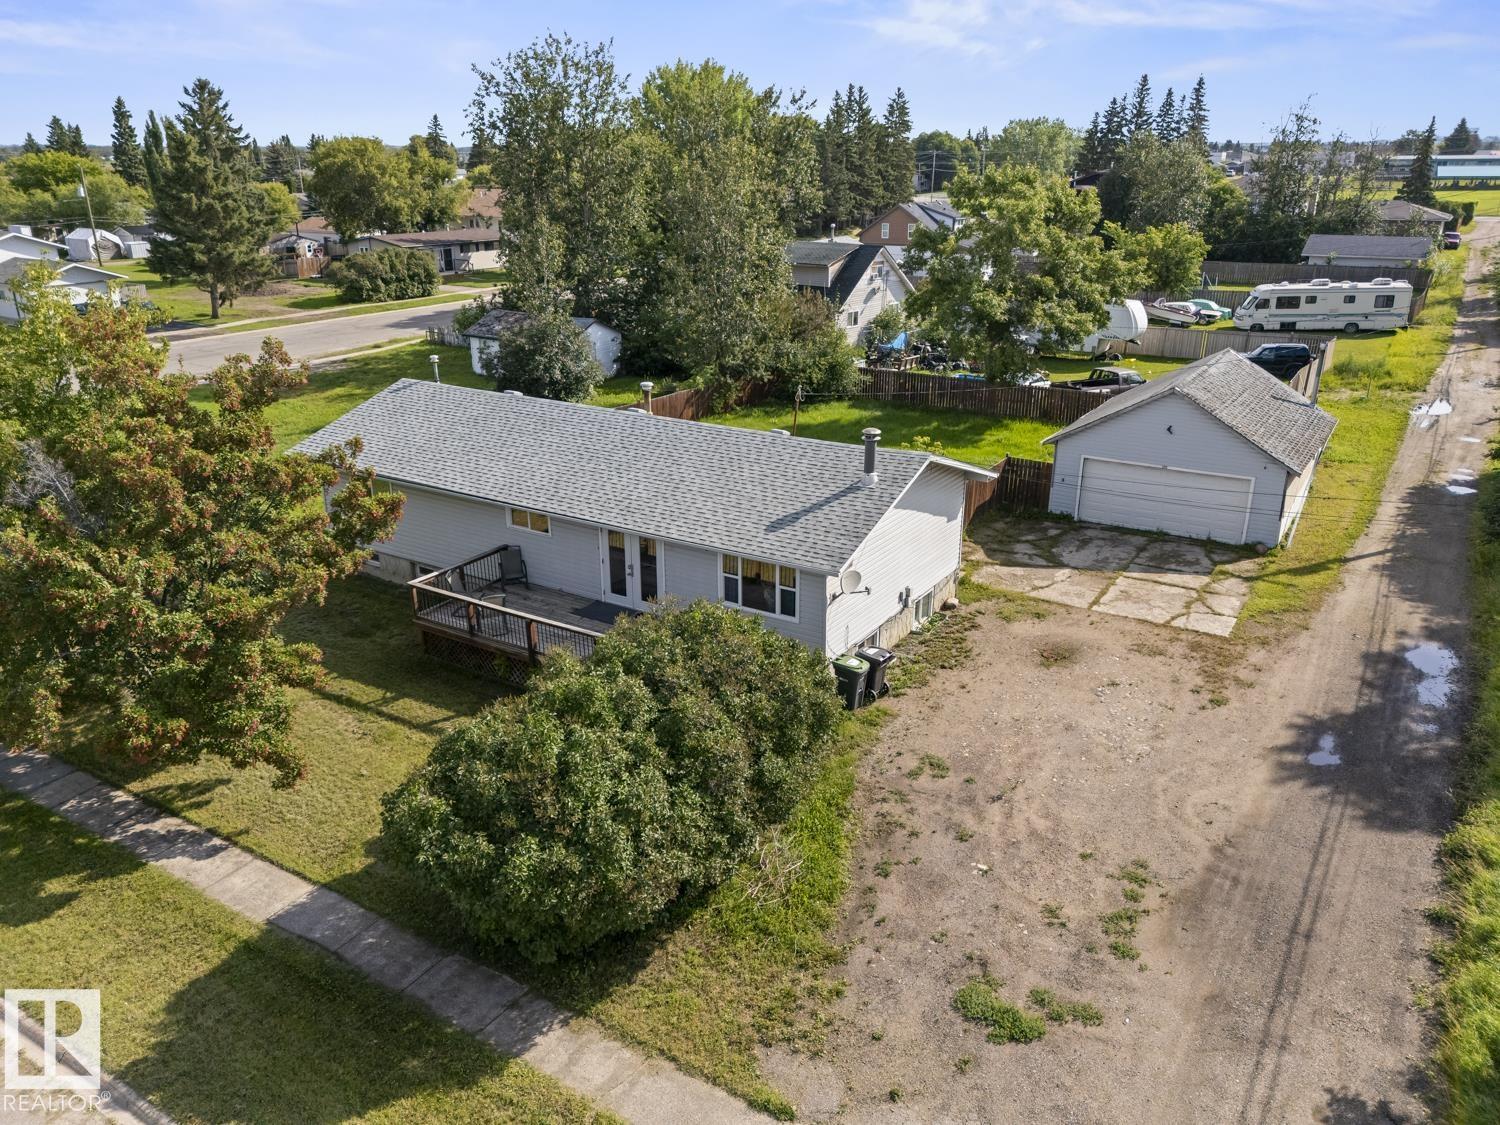
5105 58 St
Cold Lake, Alberta
Great floorplan and versatility with this five bedroom, three bathroom home, located in the quiet neighbourhood of Westlawn. The home features large room sizes, lots of bright windows and an attractive wood burning fireplace as the centerpiece. There are three bedrooms located on the main level, the primary bedroom with a convenient 2 piece ensuite. The lower level offers 2 more bedrooms, a large rec room, including pool table, and a second kitchen, great for movie night snacks, or extended guest visits. The double car garage has plenty of room for 2 vehicles and a few toys, and even more storage options. Close to downtown amenities, schools and quick access to CFB Cold Lake, all at an affordable price! (id:63476)
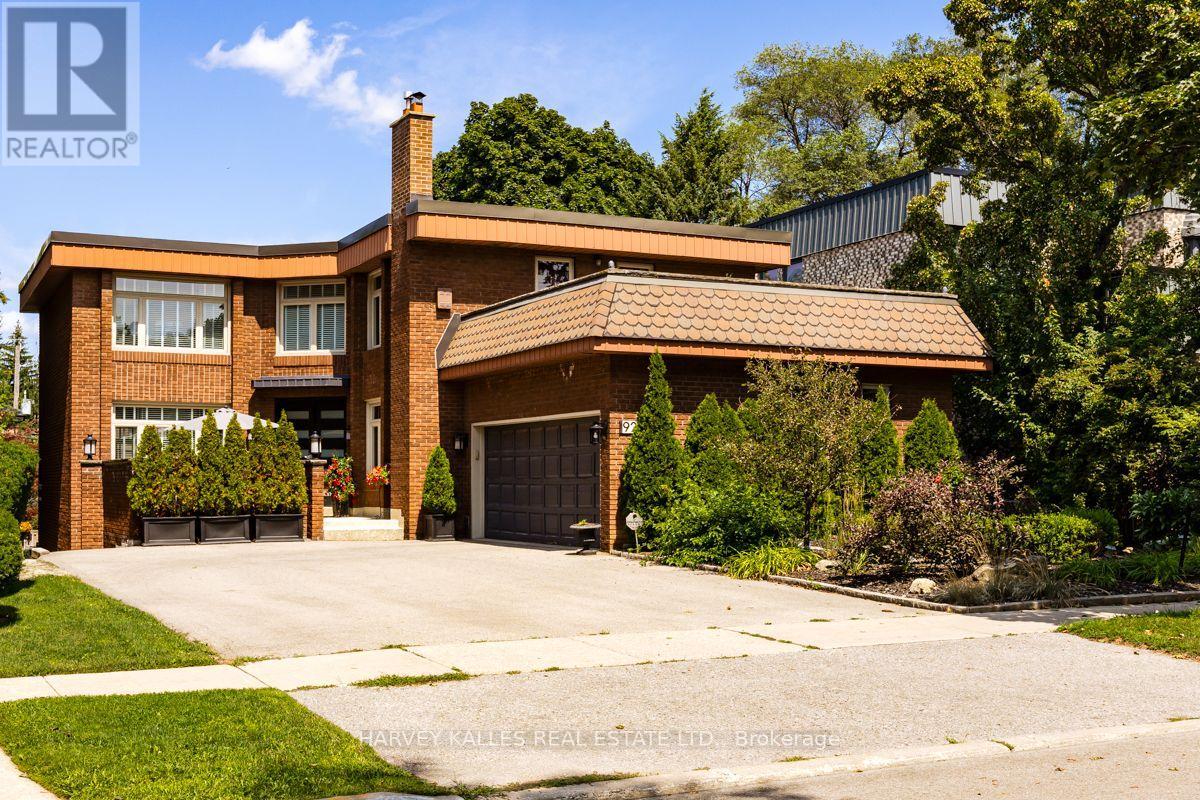
92 Prue Avenue
Toronto, Ontario
Nestled on a premier cul-de-sac, this impressive and beautifully maintained executive home is set on a magnificent 54 ft x 124 ft landscaped lot. Designed for both comfortable living and entertaining, the home features generous principal rooms, a grand 16 ft entrance foyer and an elegant circular staircase. The sun-filled kitchen offers a centre island, abundant storage and a walk-out to a deck overlooking the secluded and serene rear garden with a grand 16 ft x 32 ft in-ground concrete pool. The second floor is highlighted by an exceptionally spacious primary bedroom retreat featuring a luxurious five-piece ensuite, his-and-hers walk-in closets and private sitting area. Three additional well-proportioned bedrooms provide excellent accommodation for a growing family, with two bedrooms enjoying direct access to a rooftop deck. The finished lower level extends the home's living and entertaining space with an expansive recreation room and direct walk-out to the private landscaped rear yard and pool. An additional bedroom with a three-piece bathroom and sauna adds further utility to the lower level. Ideally located close to neighbourhood amenities including subway transit, excellent private schools, parks, tennis, the Beltline, synagogues, shopping and more. A rare opportunity to own a fabulous detached legacy home in one of Toronto's most desirable communities. Incredibly well maintained home in pristine condition. Shows beautifully. Truly a gem not to be missed! (id:63476)
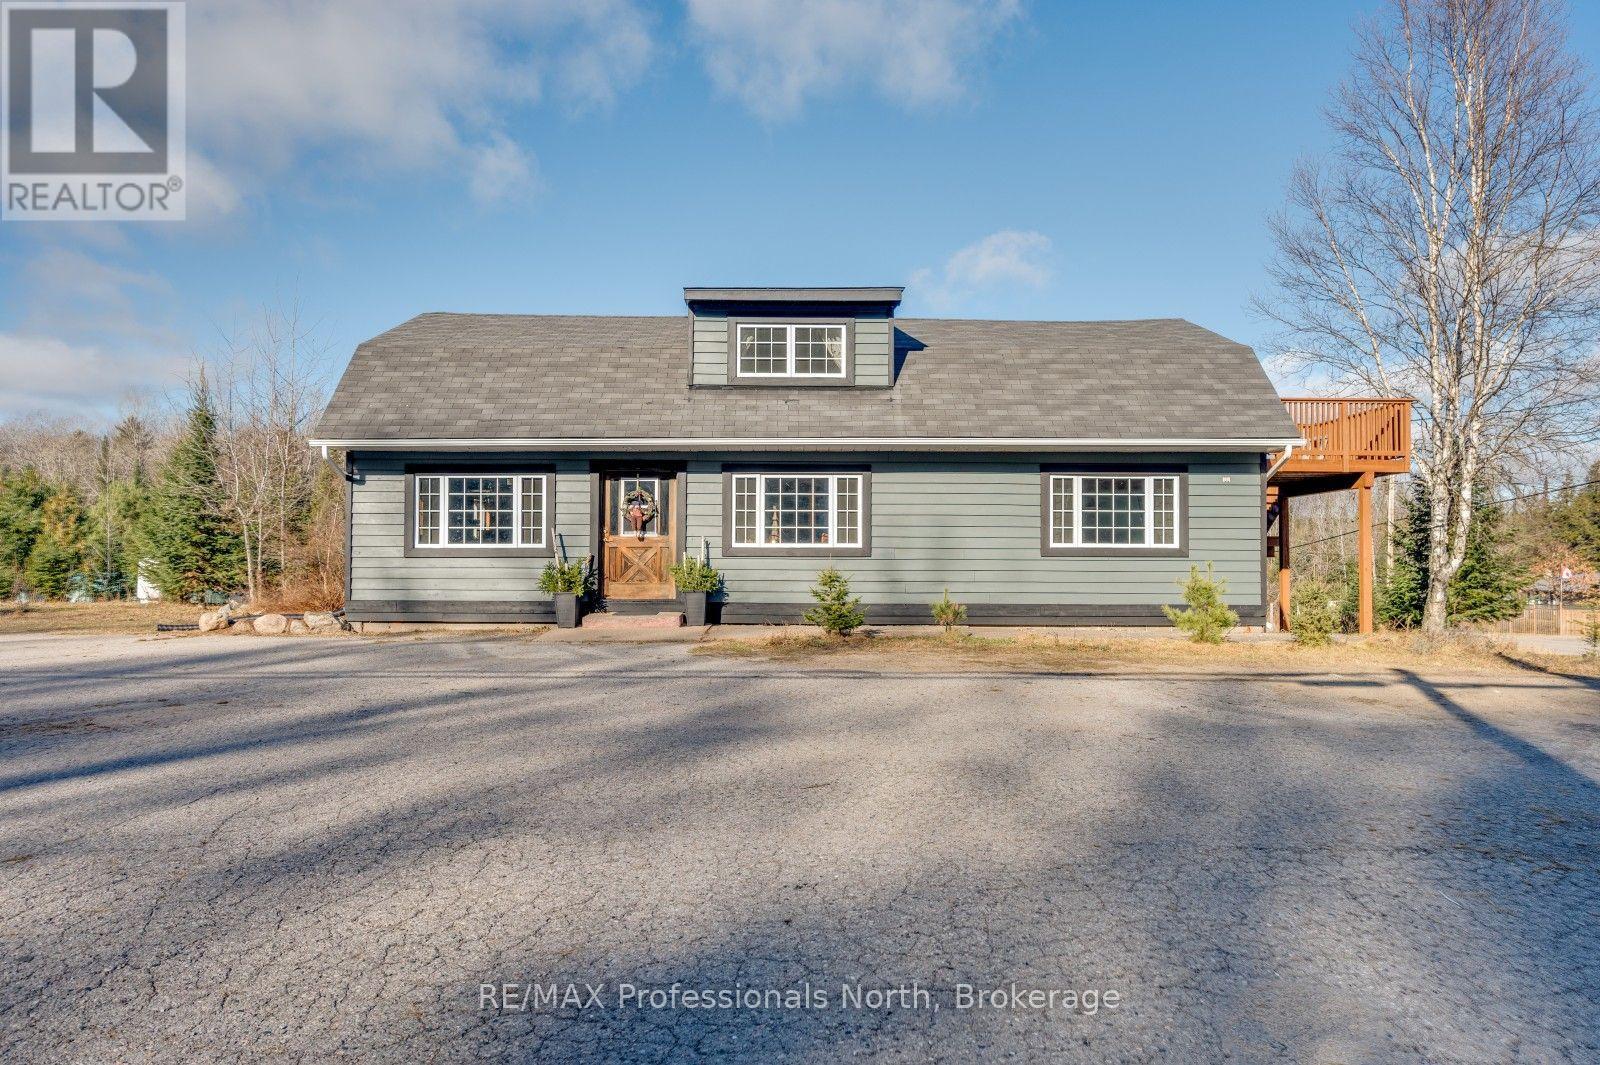
4167 Loop Road
Dysart Et Al, Ontario
Discover the possibilities at 4167 Loop Road in Harcourt. Situated on a level 2.2-acre lot with approximately 356 feet of frontage, this highly visible property offers excellent exposure and plenty of room for parking, equipment and future plans. The approximately 2,304 sq. ft., 1-storey building is fully winterized and serviced by a dug well and septic system, with approximately 1,248 sq. ft. of additional unfinished space. Zoned CH, the property presents an exciting opportunity for a marine-related business, contractor's office, repair or service operation, logistics business, or other entrepreneurial venture. Convenient year-round access and parking for approximately 15 vehicles add to its versatility. Bring your vision and explore the potential of this unique commercial opportunity in the heart of cottage country. Buyers to confirm permitted uses and future plans with the Municipality of Dysart et al. (id:63476)
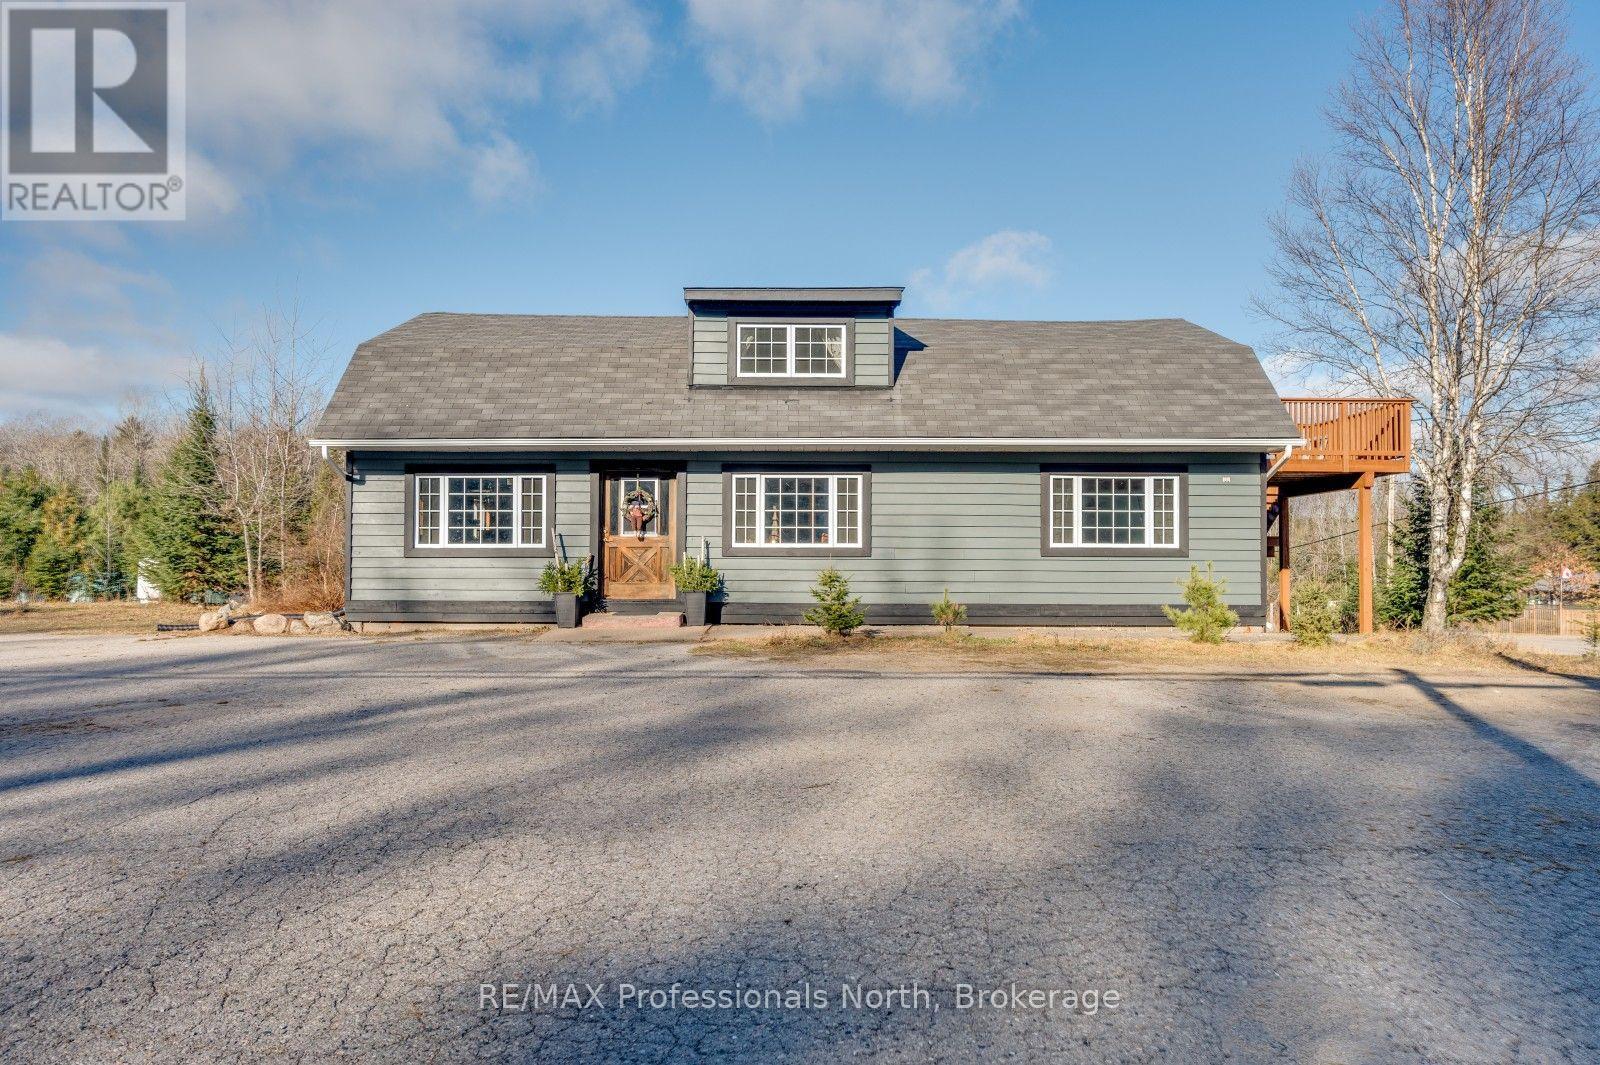
4167 Loop Road
Dysart Et Al, Ontario
Discover the possibilities at 4167 Loop Road in Harcourt. Situated on a level 2.2-acre lot with approximately 356 feet of frontage, this highly visible property offers excellent exposure and plenty of room for parking, equipment and future plans. The approximately 2,304 sq. ft., 1-storey building is fully winterized and serviced by a dug well and septic system, with approximately 1,248 sq. ft. of additional unfinished space. Zoned CH, the property presents an exciting opportunity for a marine-related business, contractor's office, repair or service operation, logistics business, or other entrepreneurial venture. Convenient year-round access and parking for approximately 15 vehicles add to its versatility. Bring your vision and explore the potential of this unique commercial opportunity in the heart of cottage country. Buyers to confirm permitted uses and future plans with the Municipality of Dysart et al. (id:63476)
4023 Highway 6
Hagersville, Ontario
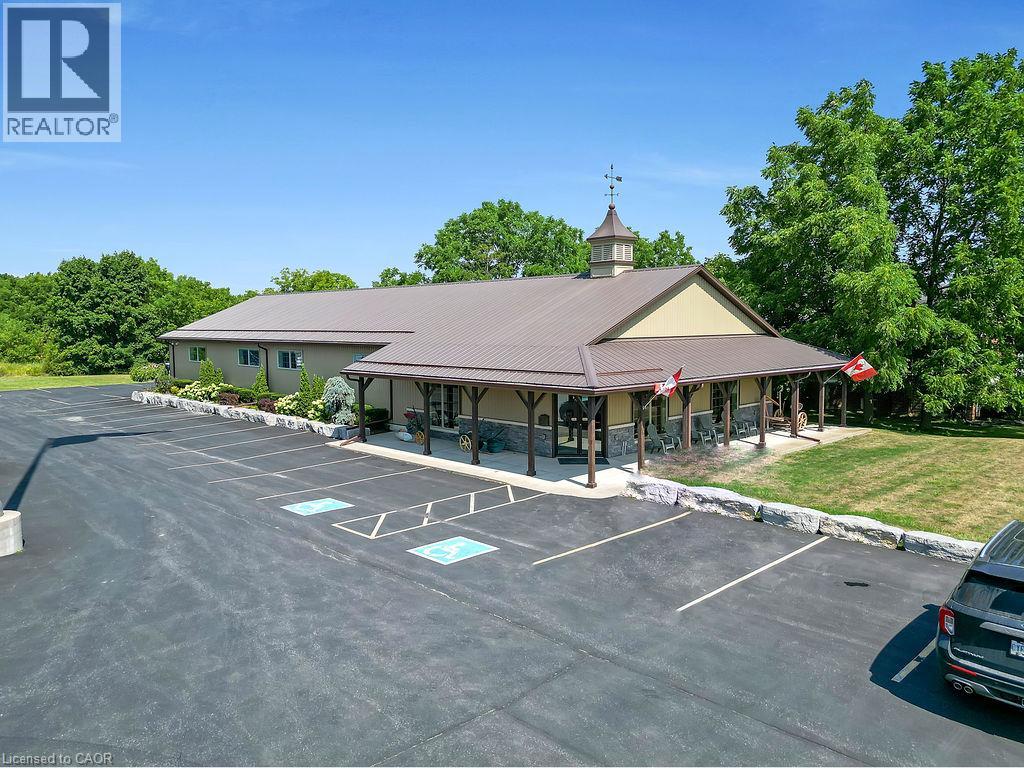
4.55-acre property zoned CS-Service Commercial property with two well-maintained, visually appealing buildings. Building 1 offers 4,442 sq. ft. and was previously used as a commercial truck repair shop; it is currently used primarily as a museum. Building 2, newly built in 2013, offers 4,400 sq. ft. and is occupied by an accounting firm. The additional unused acreage provides ample business opportunities. The property benefits from excellent exposure, with traffic counts between 8,000 and 10,500 vehicles per day. The owner is willing to lease back some space for a time if possible. (id:63476)
50 Dufferin Street
Stratford, Ontario
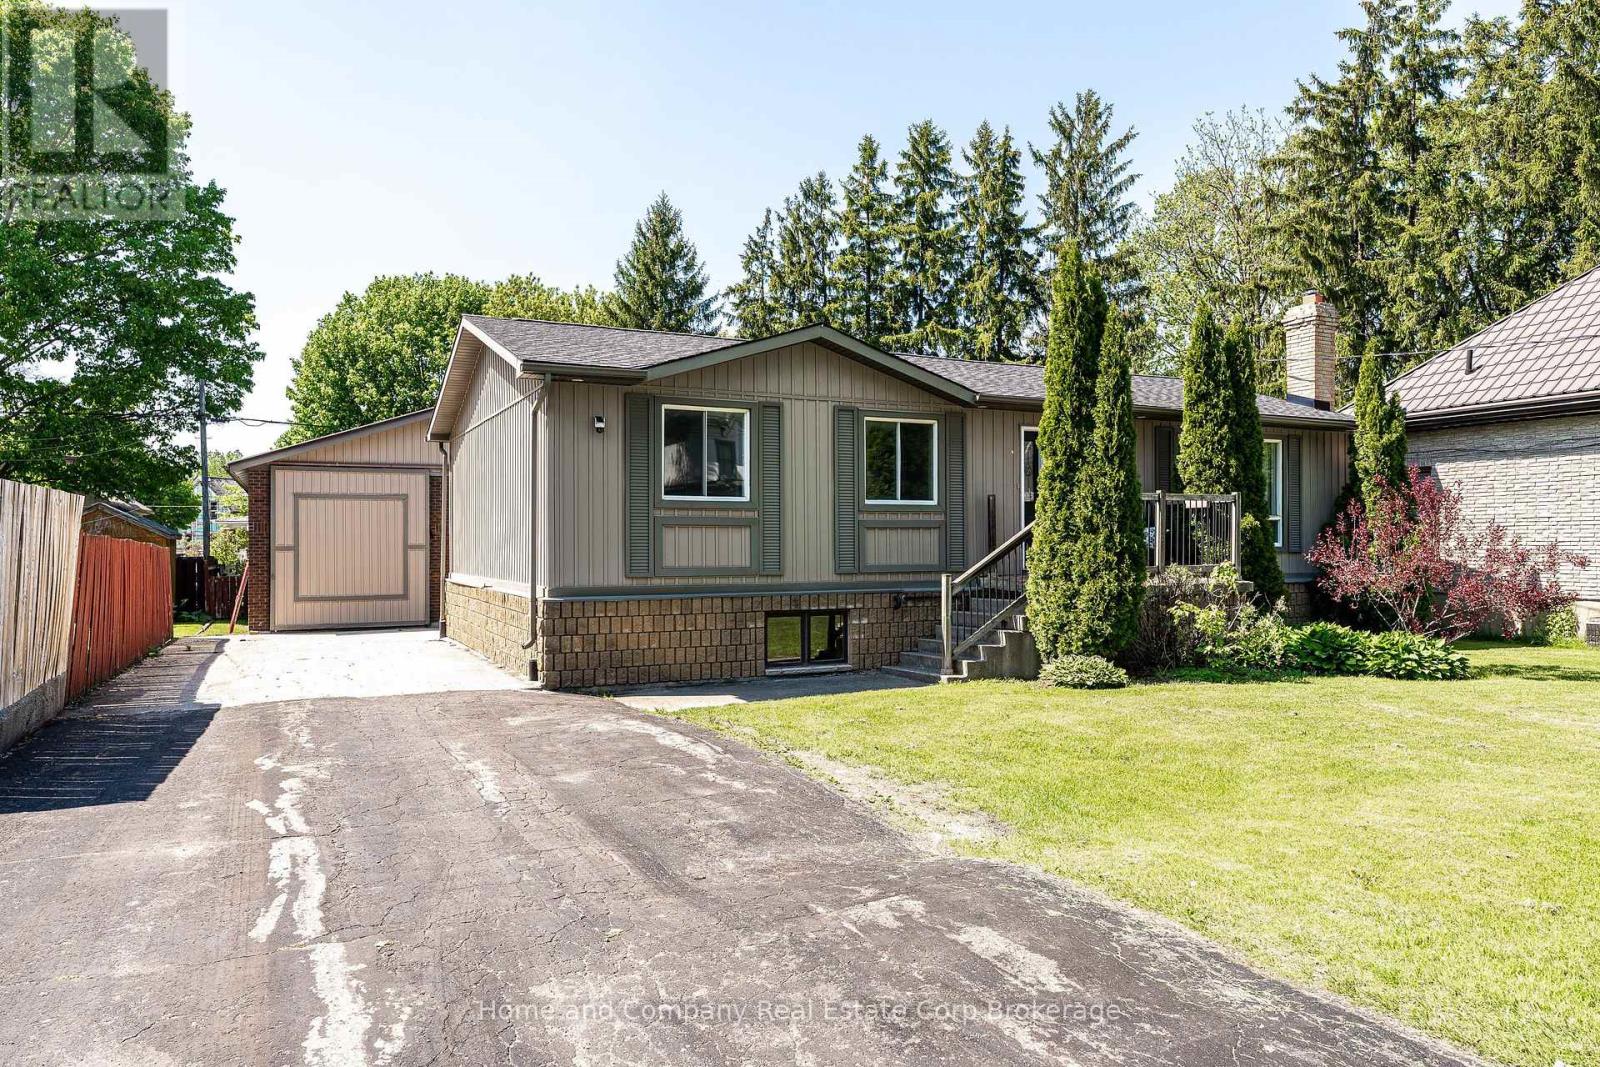
This spacious and thoughtfully designed raised bungalow offers the perfect blend of comfort, functionality, and lifestyle, all within walking distance to downtown Stratford and its renowned shops, restaurants, theatres, and parks. With 1,809 square feet on the main level including a substantial addition, this home is ideal for growing families, multi-generational living, or anyone who values generous living spaces and flexibility. The bright and inviting layout features four main floor bedrooms, including a stunning primary retreat with cathedral ceiling, garden doors leading to a private deck overlooking the expansive yard, his-and-hers closets, and a beautifully appointed 4-piece ensuite complete with a solar tube that fills the space with natural light. Three additional bedrooms share a spacious 6-piece bathroom, making busy family mornings a breeze. A huge mudroom provides the perfect welcome for family and guests alike, with plenty of room for coats, boots, sports gear, and everyday organization. The mostly finished 1,723 square foot lower level extends the living space even further with endless possibilities for recreation, hobbies, work-from-home space, or entertaining, while still offering an abundance of storage throughout. Outside, the impressive 24.3 x 35.6 detached shop with an additional 265 square foot mezzanine is a dream setup for hobbyists, entrepreneurs, car enthusiasts, or anyone in need of exceptional workspace and storage. Set on a large yard (0.323 acres) with room to relax, play, and entertain, this property delivers the rare opportunity to enjoy spacious in-town living with incredible versatility. Reach out to your REALTOR for a private showing today. (id:63476)
11 Indiana Avenue
Wasaga Beach, Ontario
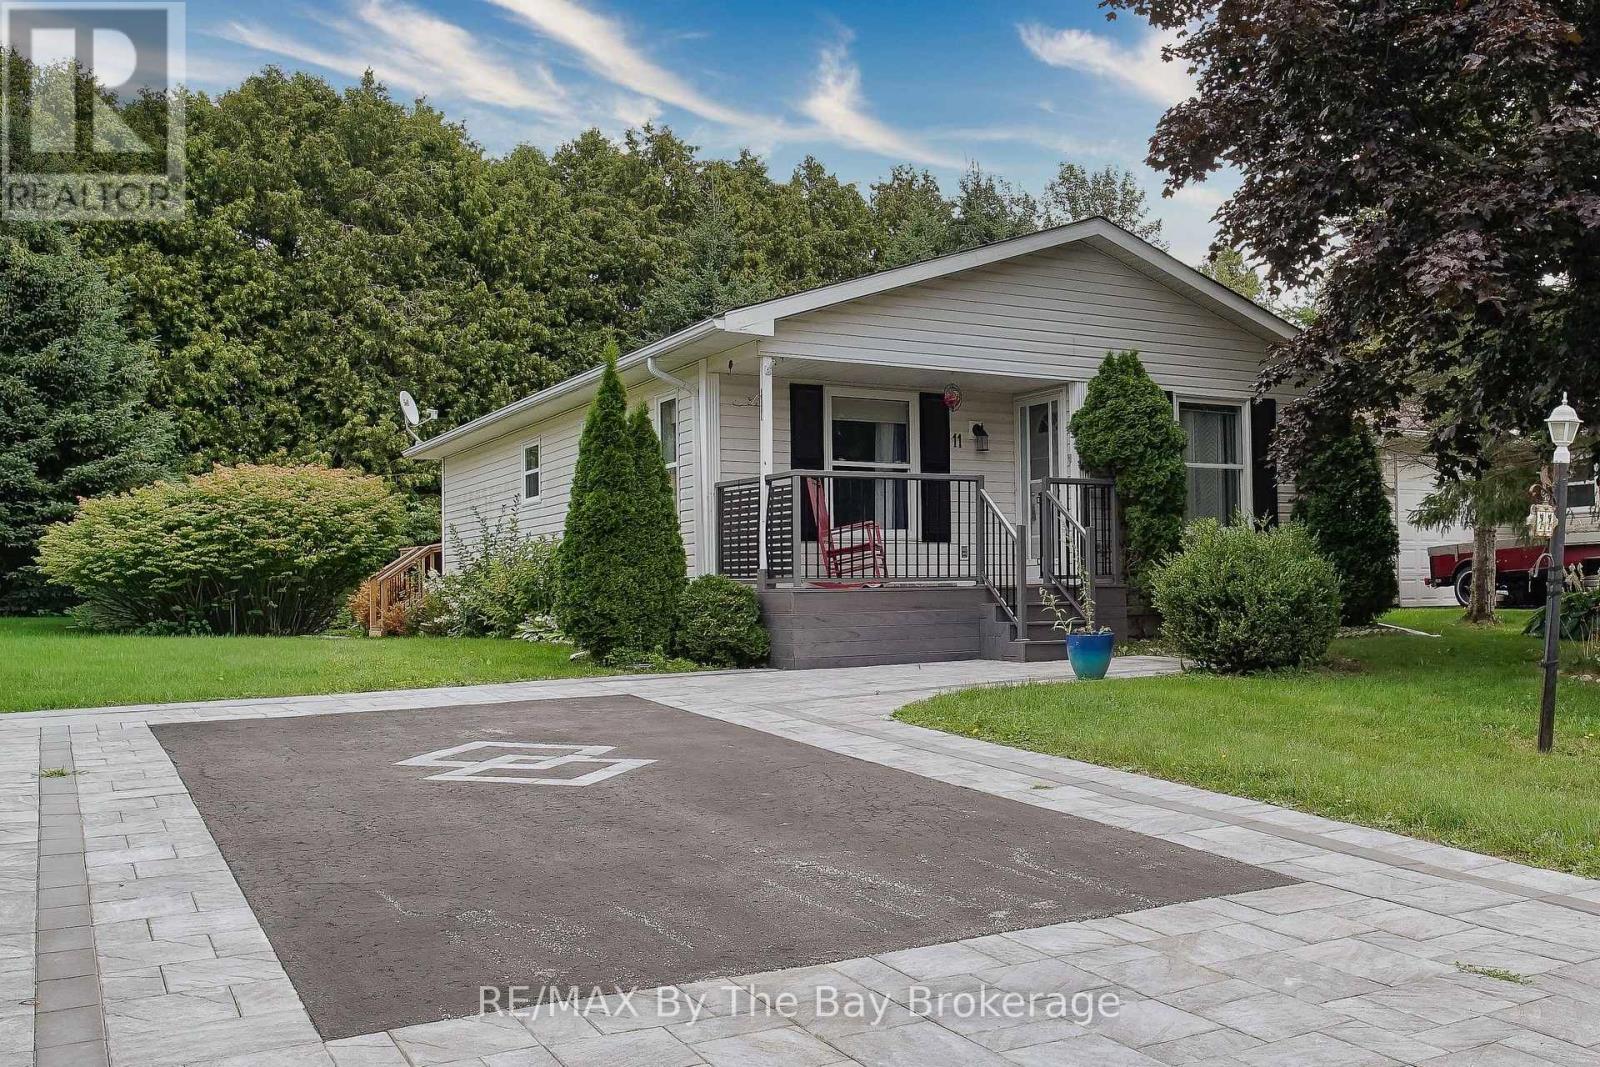
Easy living starts here in popular Park Place! This charming 2-bedroom, 888 sq.ft. "Conestoga" model offers vaulted ceilings, a bright eat-in kitchen & a warm, cheerful feel throughout. Enjoy morning coffee on the covered front porch with low-maintenance composite decking and railings, or unwind on the private rear deck backing onto trees. Walk out to rear deck from 2nd bedroom/den. Large storage shed, double car drive with interlock brick features. Park Place is well known for its friendly community atmosphere and vibrant social lifestyle, with plenty of activities to enjoy. Residents have access to the Recreation Centre featuring an indoor pool and exercise area, while nearby walking trails and golf make it easy to stay active and enjoy the outdoors. A wonderful opportunity to enjoy a comfortable home and an easygoing lifestyle in one of Wasaga Beach's most popular adult lifestyle communities.Monthly fees: Land Fee $800.00 + Site Taxes $39.12 + Home Taxes $126.02 = Total $965.14 per month. (id:63476)

206 938 Howe Street
Vancouver, British Columbia
Incredible opportunity to own a 299 sq ft strata office on the 2nd floor of Pacific Place, complete with one underground parking stall and wrap-around glazing. Located at 938 Howe Street in the heart of downtown, it's within walking distance of major transit hubs for a seamless commute, and surrounded by a vibrant mix of businesses, restaurants, and shops. Its proximity to the Courthouse makes it especially well-suited for legal professionals. Don't miss this chance to secure prime office space in one of downtown's most sought-after locations! (id:63476)

6558 Kingsway
Burnaby, British Columbia
Exceptional Burnaby Investment & Redevelopment Opportunity! Rare opportunity to acquire a prominent 15,483 sq. ft. corner property with approximately 133 feet of frontage along Kingsway, providing outstanding visibility and exposure. The property is home to a long-established restaurant serving the Burnaby community for over 47 years. Located within Burnaby's Edmonds Community Plan Area and governed by the Burnaby 2050 Official Community Plan, this high-profile site offers excellent potential for future redevelopment, subject to City of Burnaby approvals. The corner location, generous frontage, ample on-site parking, and proximity to transit, shopping, and major transportation routes make this an exceptional opportunity for investors, developers, and owner-users. Buyer to verify all zoning, permitted uses, redevelopment potential, density, and development opportunities with the City of Burnaby. (id:63476)

6558 Kingsway
Burnaby, British Columbia
Exceptional Burnaby Investment & Redevelopment Opportunity! Rare opportunity to acquire a prominent 15,483 sq. ft. corner property with approximately 133 feet of frontage along Kingsway, providing outstanding visibility and exposure. The property is home to a long-established restaurant serving the Burnaby community for over 47 years. Located within Burnaby's Edmonds Community Plan Area and governed by the Burnaby 2050 Official Community Plan, this high-profile site offers excellent potential for future redevelopment, subject to City of Burnaby approvals. The corner location, generous frontage, ample on-site parking, and proximity to transit, shopping, and major transportation routes make this an exceptional opportunity for investors, developers, and owner-users. Buyer to verify all zoning, permitted uses, redevelopment potential, density, and development opportunities with the City of Burnaby. (id:63476)

6558 Kingsway
Burnaby, British Columbia
Exceptional Burnaby Investment & Redevelopment Opportunity! Rare opportunity to acquire a prominent 15,483 sq. ft. corner property with approximately 133 feet of frontage along Kingsway, providing outstanding visibility and exposure. The property is home to a long-established restaurant serving the Burnaby community for over 47 years. Located within Burnaby's Edmonds Community Plan Area and governed by the Burnaby 2050 Official Community Plan, this high-profile site offers excellent potential for future redevelopment, subject to City of Burnaby approvals. The corner location, generous frontage, ample on-site parking, and proximity to transit, shopping, and major transportation routes make this an exceptional opportunity for investors, developers, and owner-users. Buyer to verify all zoning, permitted uses, redevelopment potential, density, and development opportunities with the City of Burnaby. (id:63476)
735 W 54th Avenue
Vancouver, British Columbia
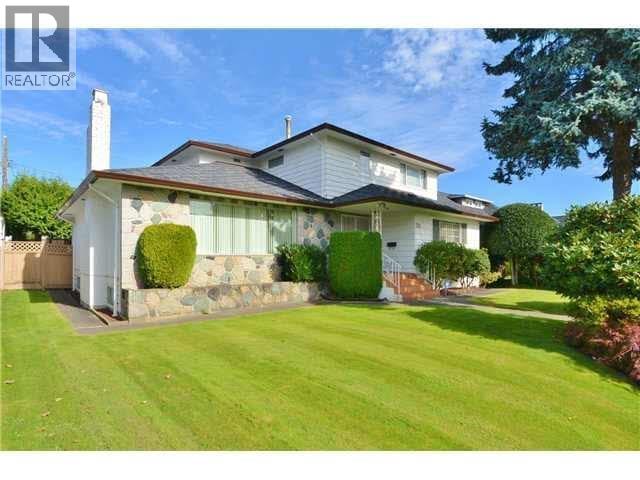
Attention builders! Unlike most Cambie phase 3 lots that still require rezoning, this lot has been pre-zoned to RM8A (not RS1 anymore) and is ready for development permit application. Saves 1- 1.5 yr holding cost and utility service fee (at least 350K). Ready to build now or hold for future assembly! Best land deal in the Cambie Corridor. Cambie Phase 3 Plan 1.2 FSR Townhouse development site. (id:63476)