
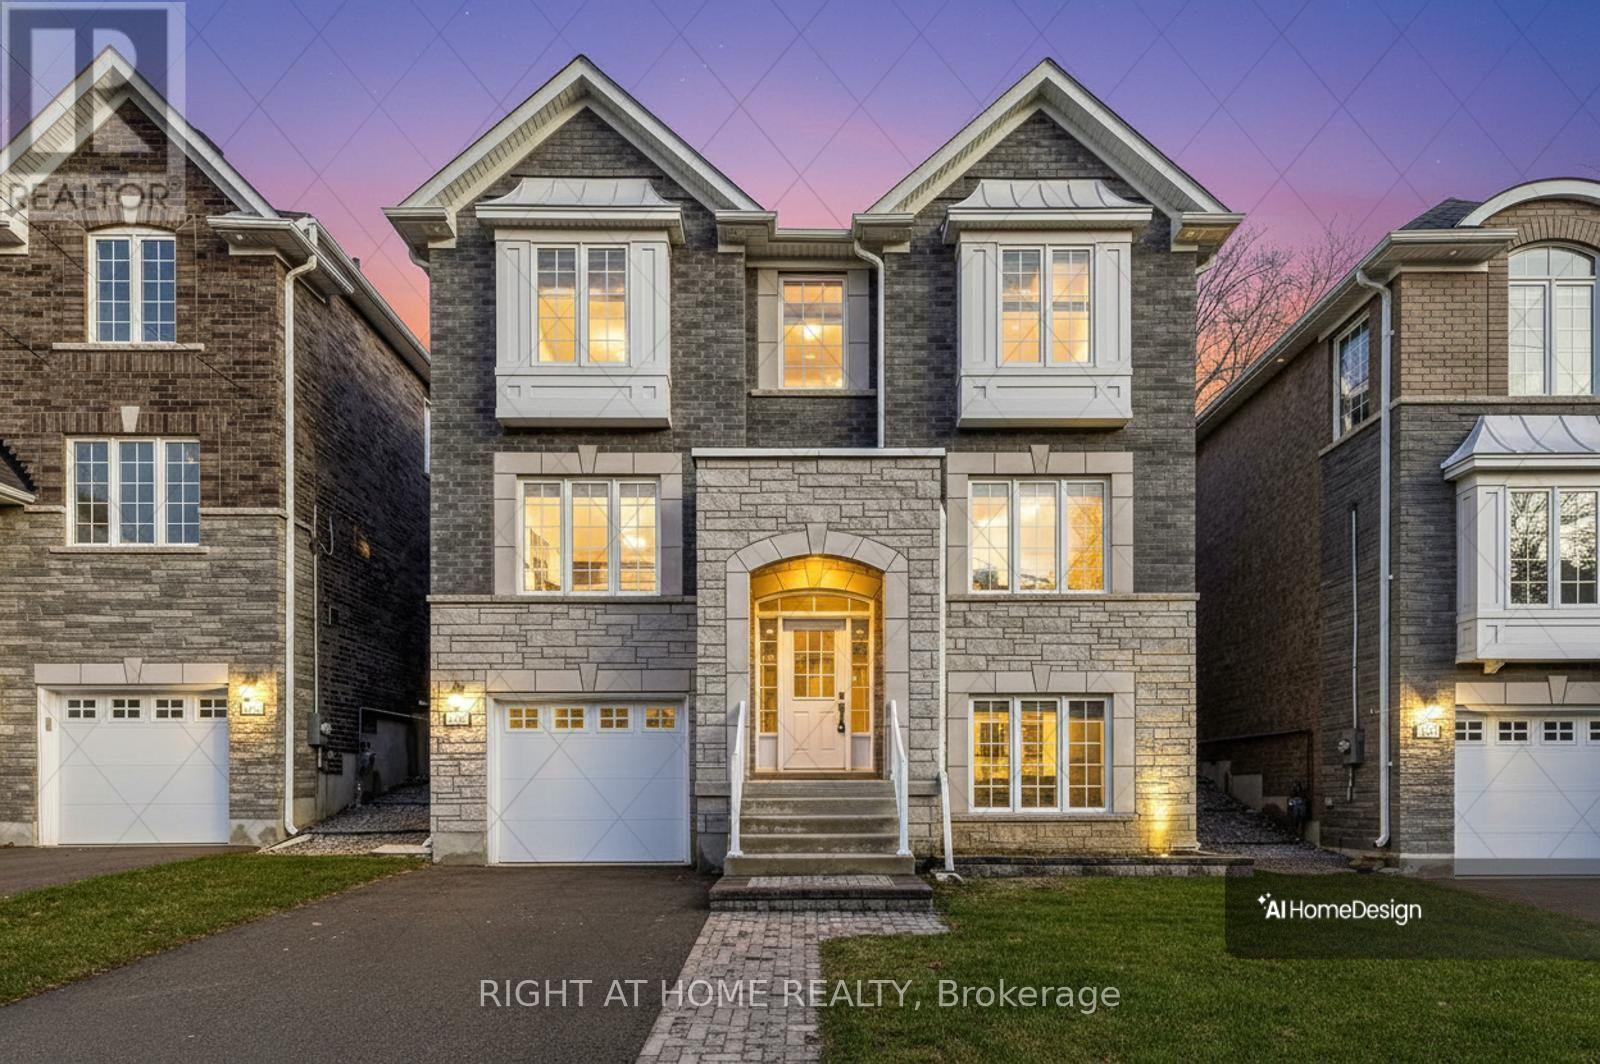
2579 Islington Avenue
Toronto, Ontario
Welcome to 2579 Islington Ave. A Stunning New Custom Executive Home in Thistletown-Beaumonde. A brand-new custom-built 3+1 bedroom, 4 bathroom executive residence showcasing exquisite craftsmanship with attention to every detail. Experience an open, airy floor plan bathed in natural light. The Chef's dream kitchen is the centerpiece of this home-featuring stainless steel appliances, elegant Granite countertops, a large island, and ample custom cabinetry. The sun-drenched breakfast area overlooks a private, mature landscaped backyard oasis, with a walkout perfect for morning coffee or summer entertaining. The open-concept great room is ideal for family gatherings, offering picture windows and generous space to relax or host. A gorgeous oak staircase leads to the luxurious second level, where double doors open to a massive, sunlit primary retreat. Enjoy his-and-her walk-in closets and a 5-piece spa-inspired ensuite featuring a glass-enclosed shower and soaker tub-your personal sanctuary. Two additional bedrooms are spacious, bright, and beautifully appointed, with large built-in closets and premium finishes throughout. A designer 4-piece main bath completes the upper level. The professionally finished, high and bright lower level adds exceptional living space. Discover a huge 4th bedroom, totally above grade with large windows and a semi-ensuite 3-piece spa bath. The open-concept recreation room features a cozy fireplace and awaits your final touches, with a kitchen rough-in and separate laundry room already in place-ideal for an in-law or teen suite. Additional highlights include: Hardwired camera surveillance system, Central vacuum. Skip the renovation and buy new! Enjoy luxury living steps from transit, parks, shops, and schools, with Highways 401 and 427 only minutes away. (id:63476)
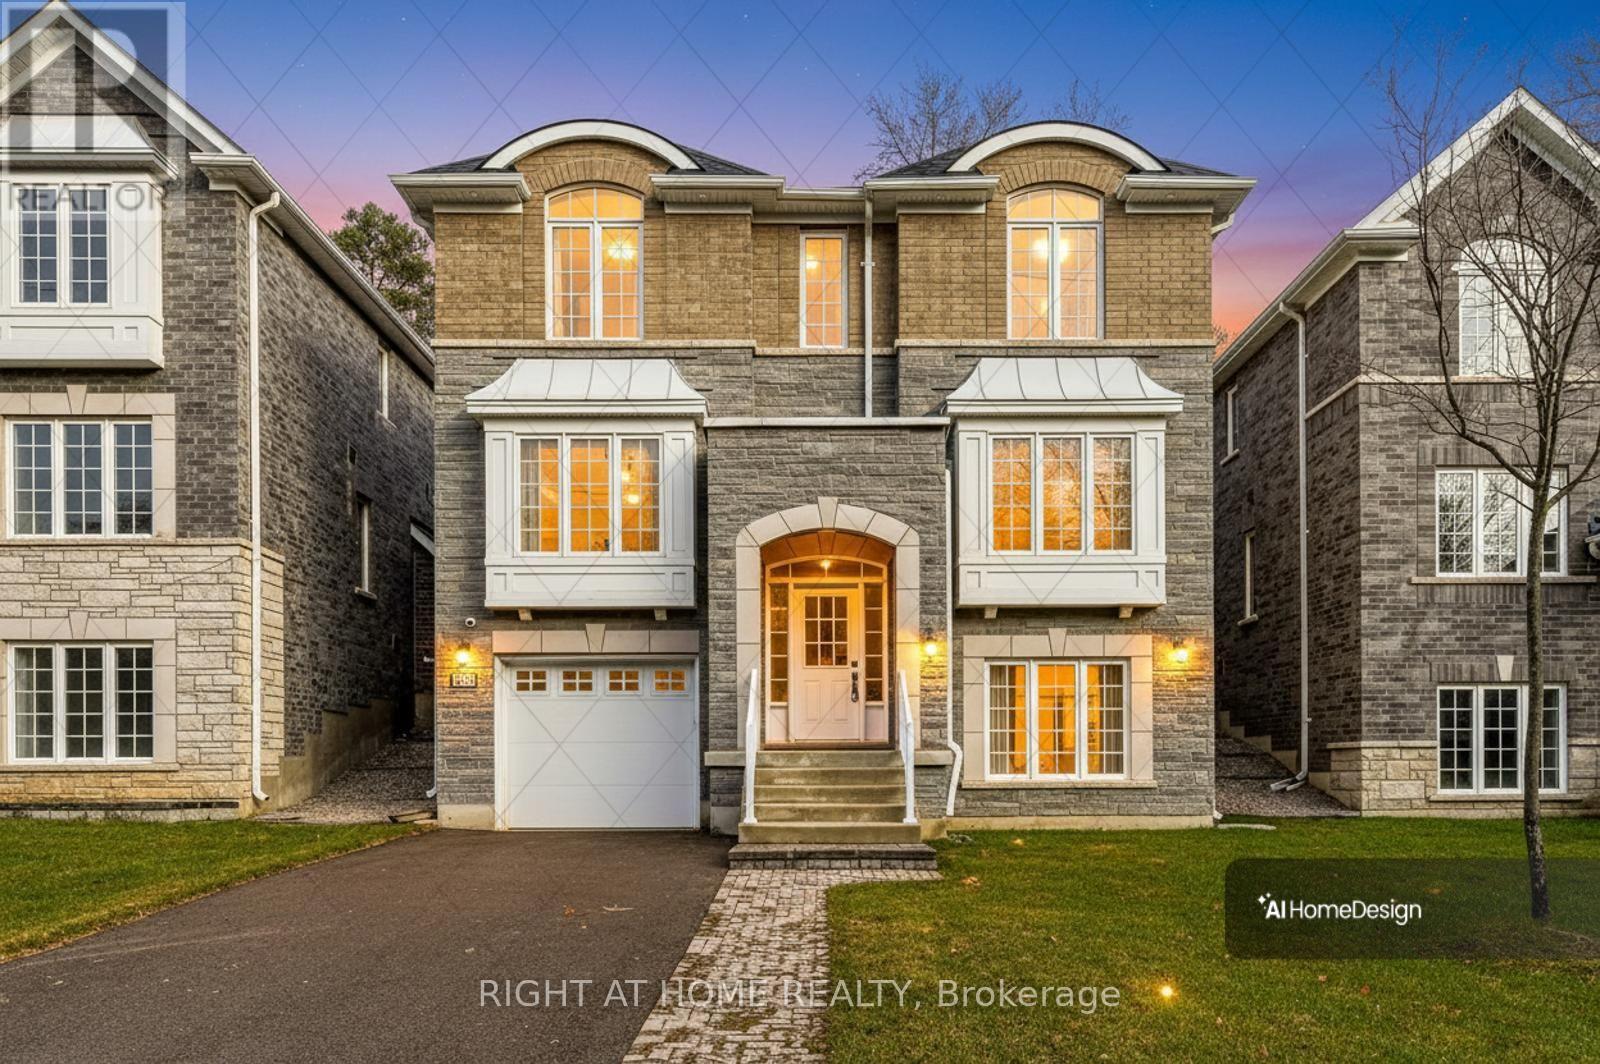
2577 Islington Avenue
Toronto, Ontario
Welcome to 2577 Islington Ave. A Stunning New Custom Executive Home in Thistletown-Beaumonde. A brand-new custom-built 3+1 bedroom, 4 bathroom executive residence showcasing exquisite craftsmanship with attention to every detail. Experience an open, airy floor plan bathed in natural light. The Chef's dream kitchen is the centerpiece of this home-featuring stainless steel appliances, elegant Granite countertops & backsplash, a large island, and ample custom cabinetry. The sun-drenched breakfast area overlooks a private, mature landscaped backyard oasis, with a walkout perfect for morning coffee or summer entertaining. The open-concept great room is ideal for family gatherings, offering picture windows and generous space to relax or host. A gorgeous oak staircase leads to the luxurious second level, where double doors open to a massive, sunlit primary retreat. Enjoy his-and-her walk-in closets and a 5-piece spa-inspired ensuite featuring a glass-enclosed shower and soaker tub-your personal sanctuary. Two additional bedrooms are spacious, bright, and beautifully appointed, with large built-in closets and premium finishes throughout. A designer 4-piece main bath completes the upper level. The professionally finished, high and bright lower level adds exceptional living space. Discover a huge 4th bedroom, totally above grade with large windows and a semi-ensuite 3-piece spa bath. The open-concept recreation room features a cozy fireplace and awaits your final touches, with a kitchen rough-in and separate laundry room already in place-ideal for an in-law or teen suite. Additional highlights include: Hardwired camera surveillance system, Central vacuum. Skip the renovation and buy new! Enjoy luxury living steps from transit, parks, shops, and schools, with Highways 401 and 427 only minutes away. (id:63476)
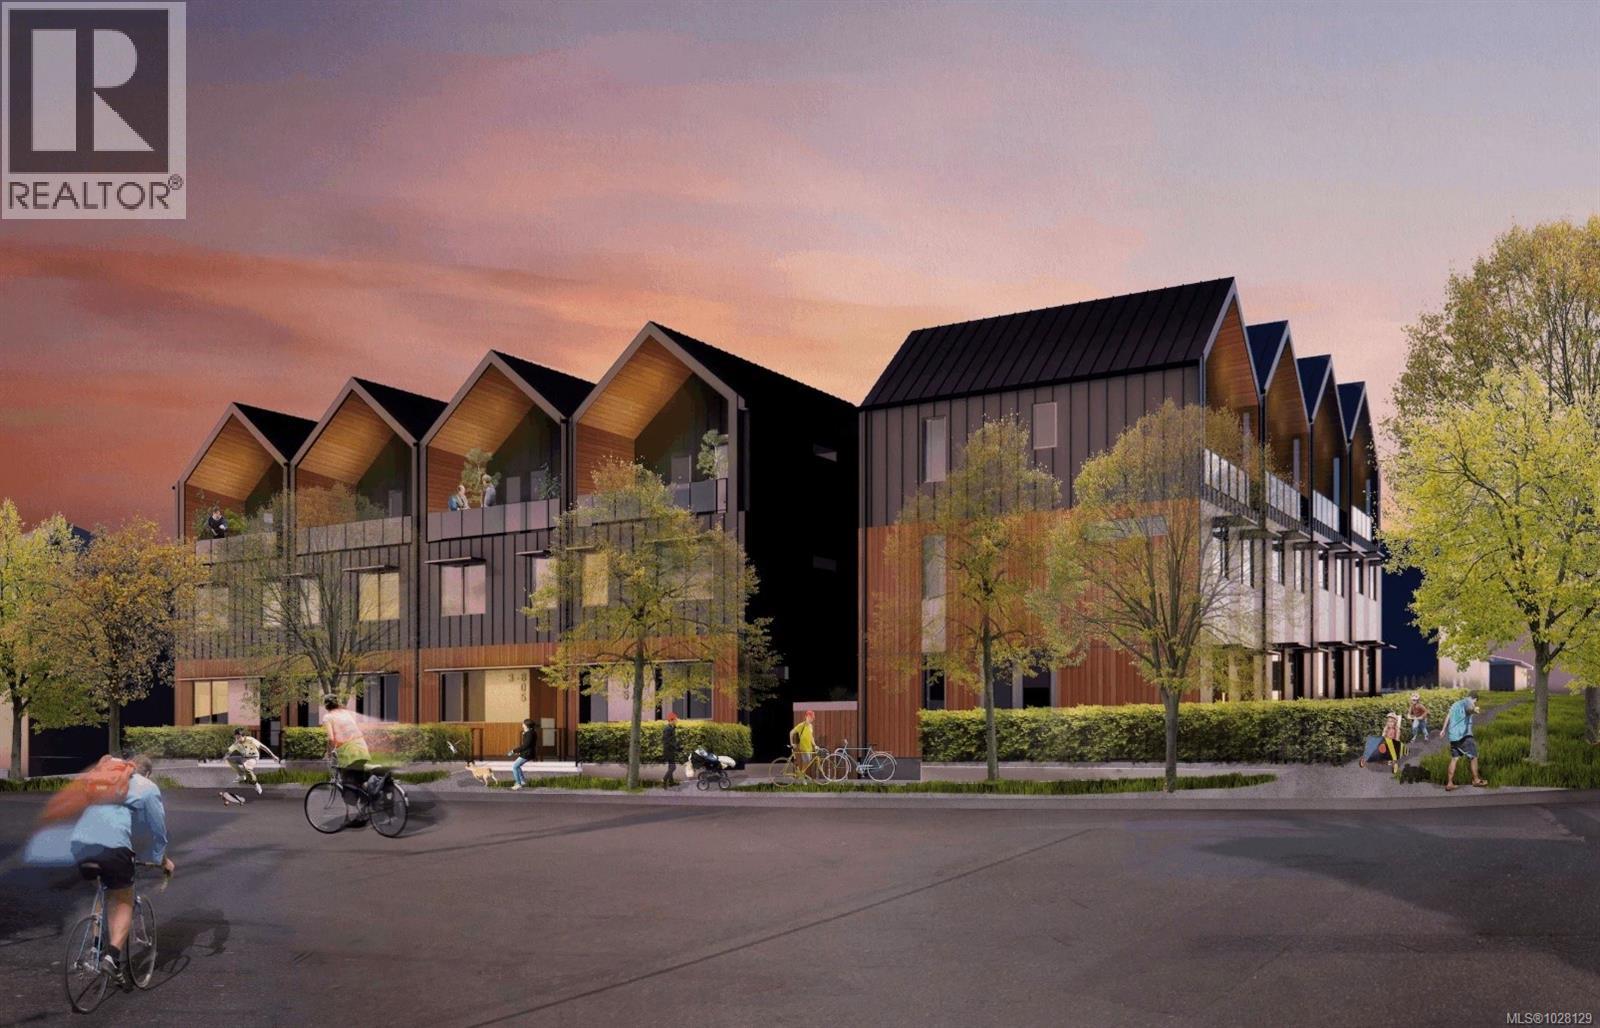
807 Mary St
Victoria, British Columbia
Welcome to Nalu at VicWest. ''The Mary'' is a sophisticated 2-bedroom, ground-level suite showcasing stunning West Coast architecture and Scandinavian design. Designed for one-level living as part of a boutique stacked townhouse collection, this home features a private entry off a west-facing front patio that opens into a bright living area and oversized windows. The two bedrooms are tucked quietly at the rear, with the primary suite opening onto a spacious second garden patio. Located in the heart of Vic West, you are at the crossroads of Victoria’s best trails. Steps from Market Garden, Westside Village, and the Selkirk Trestle, you’ll enjoy easy access to the Galloping Goose and the Gorge waterway for kayaking or swimming. Whether you are an expanding family, professional, or downsizer, this location offers an unparalleled 5-minute bike ride to downtown Victoria while maintaining a nature-infused setting. Includes a private, secure e-bike garage with a dedicated plug-in and storage. Completion Estimated for Fall 2027. Reach out for more Information! (id:63476)
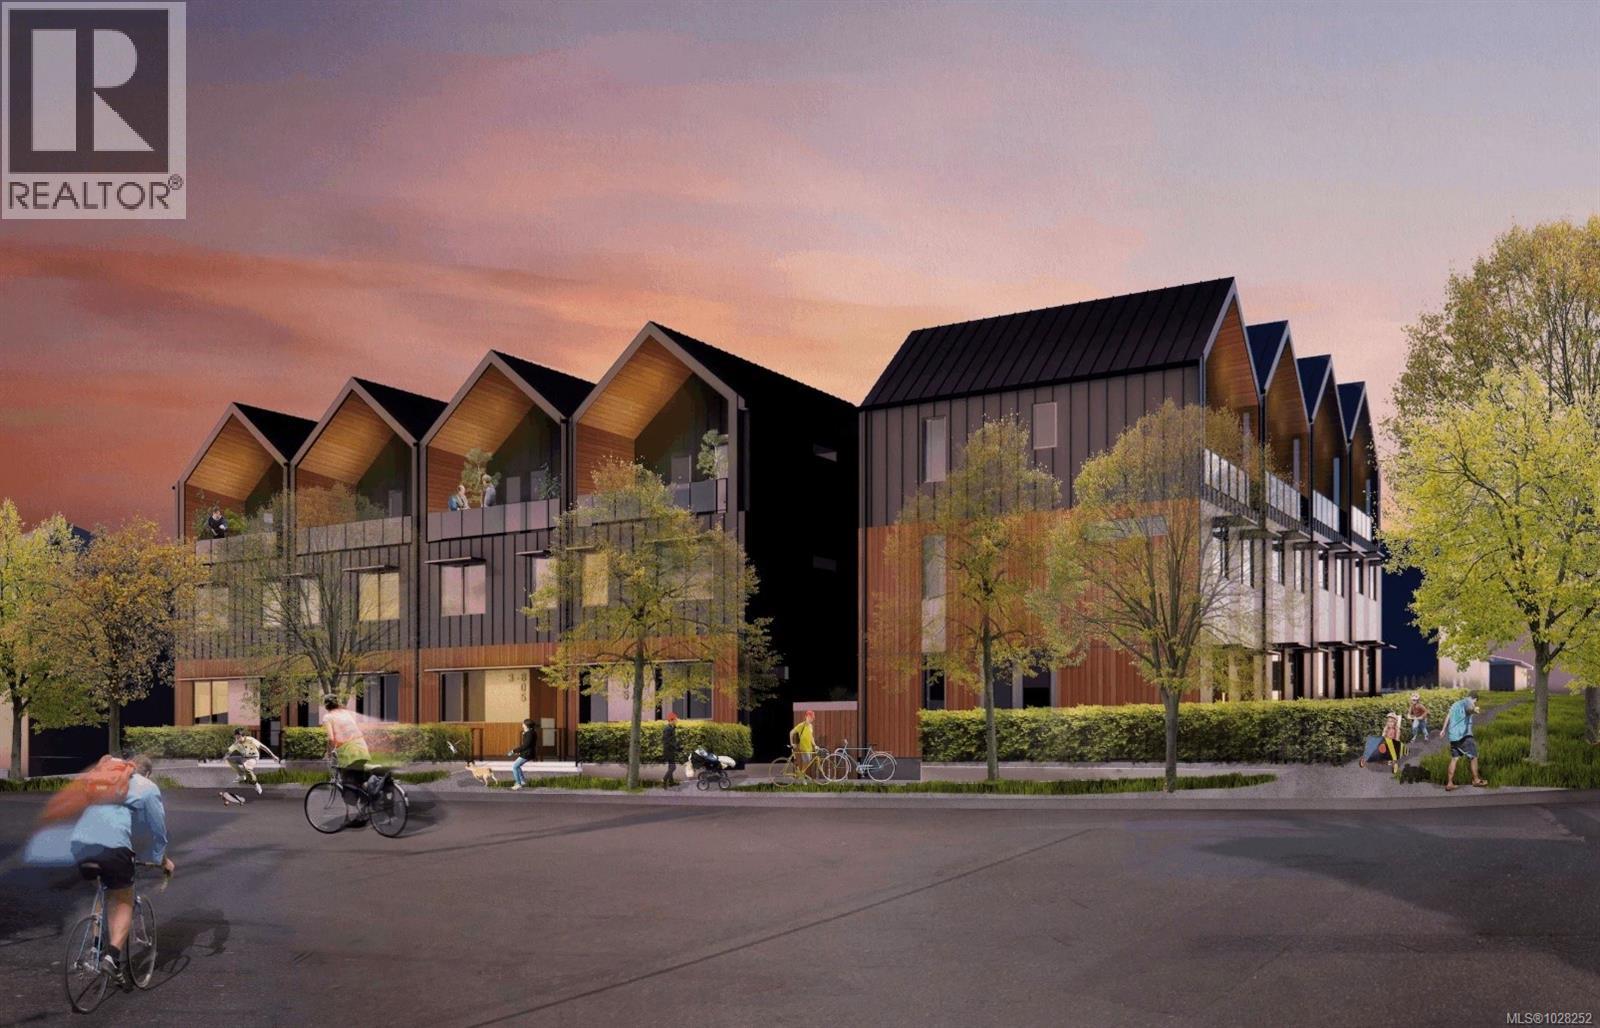
318 Bella St
Victoria, British Columbia
Welcome to Nalu at VicWest. ''The Bella'' is a family-style stacked townhouse featuring 3 bedrooms plus a flex space and 2.5 bathrooms, showcasing stunning West Coast Architecture and Scandinavian design. The main level offers a functional, open layout with high ceilings and large windows that flood the home with natural light. All three bedrooms are located on the top floor, where vaulted cathedral ceilings create a spacious, airy feel. The primary suite features a walkthrough closet leading to an elegant ensuite, along with a private west facing balcony to enjoy evening sunsets and mountain views. Situated in the heart of Vic West, you are at the crossroads of the city’s best trails. This home is steps from Market Garden, Westside Village, and the Selkirk Trestle, with easy access to the Galloping Goose and the Gorge waterway for kayaking or swimming. Only 5 minutes by bike to downtown Victoria, the home also includes a private secure e-bike garage with a dedicated plug-in and storage. Reach out for more information! (id:63476)
11199 Confidential
Vancouver, British Columbia
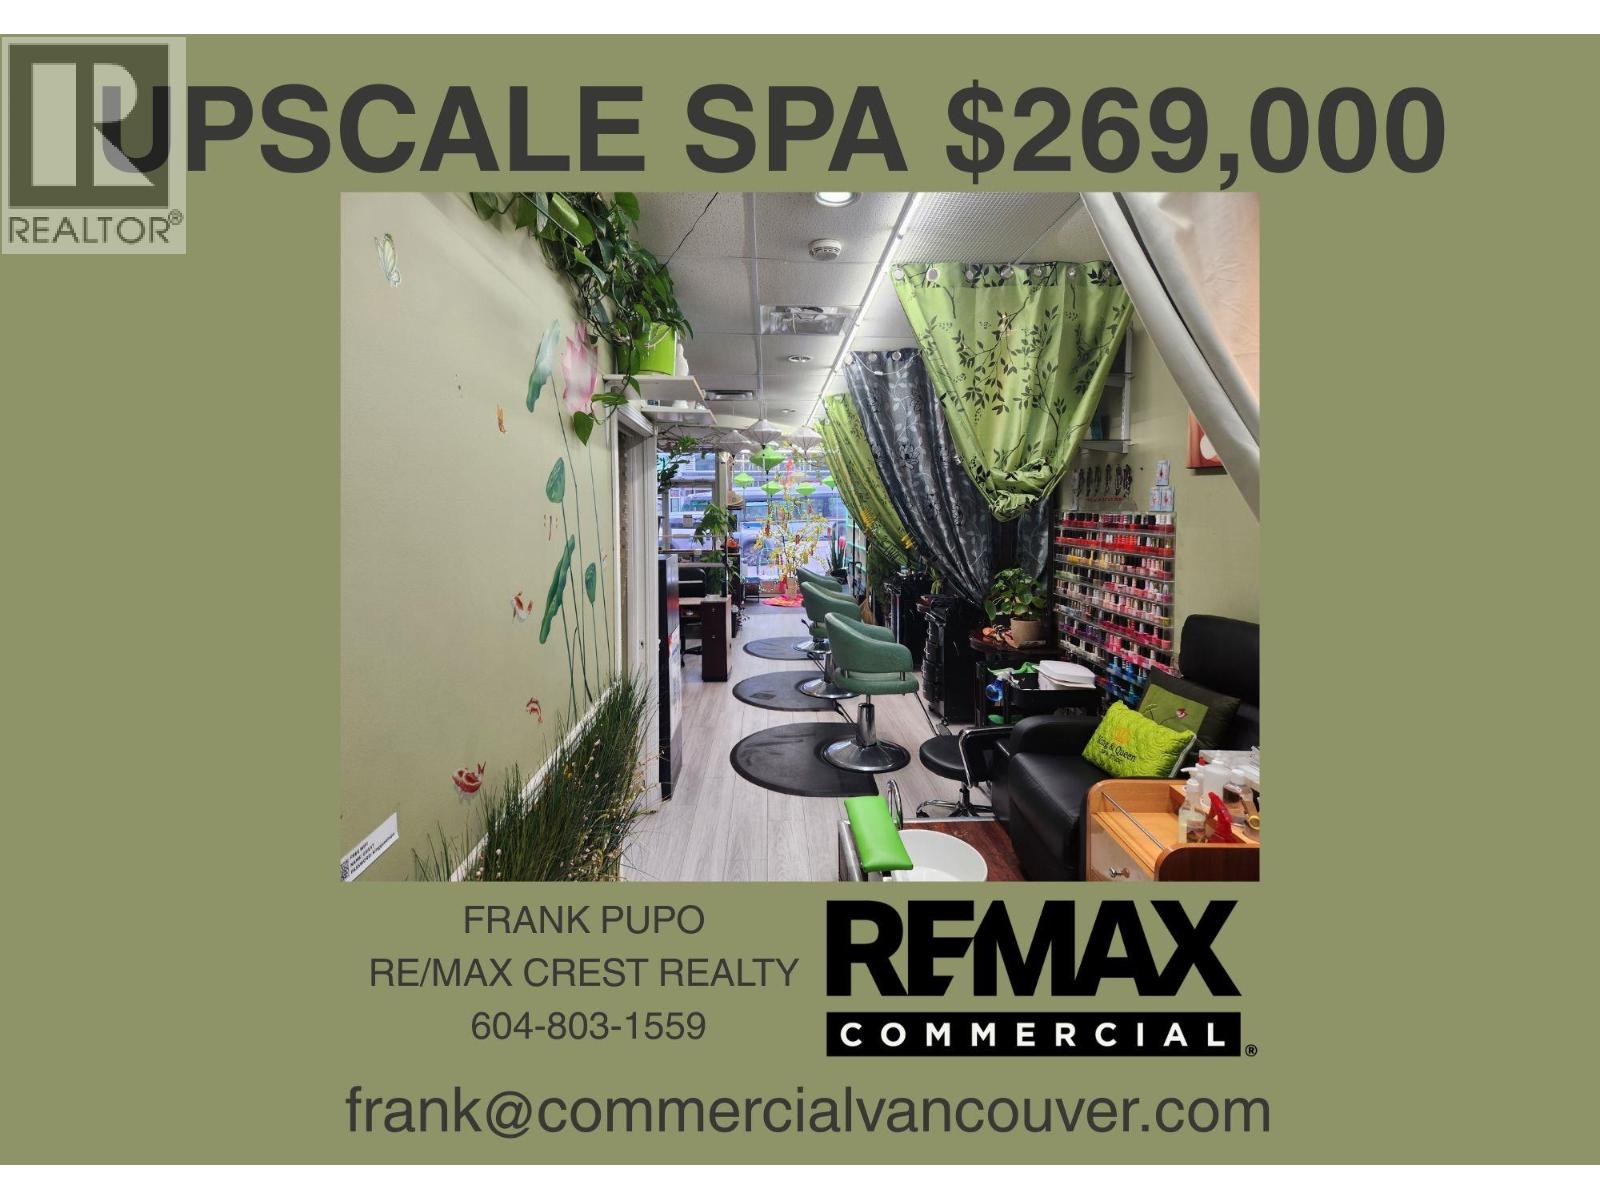
UPSCALE VANCOUVER DAY SPA ON WEST BROADWAY WITH 3 PRIVATE TREATMENT ROOMS, 3 PEDICURE STATIONS, 3 HAIR CUTTING CHAIRS, 1 NAIL TECH TABLE AND 1 SHOWER ROOM!! TREATMENTS OFFERED INCLUDE HAIR SERVICES, NAILS SERVICES INCLUDING PEDICURES AND BODY TREATMENTS. THE SPACE IS CLEAN AND METICULOUSLY CARED . THE SPACE ITSELF IS 847 SQ FT WITH TOTAL RENT OF APPROXIMATELY $5,905/MONTH INCLUDING GST! NOTE THAT LEASE HAS BEEN RECENTLY RENIEWED FOR 5 YEARS. ALL SHOWINGS ARE BY APPOINTMENT BETWEEN 8:30AM - 9:00AM. NDA REQUIRED. STAFF IS UNAWARE OF SALE. (id:63476)
7-8 - 10501 Weston Road
Vaughan, Ontario
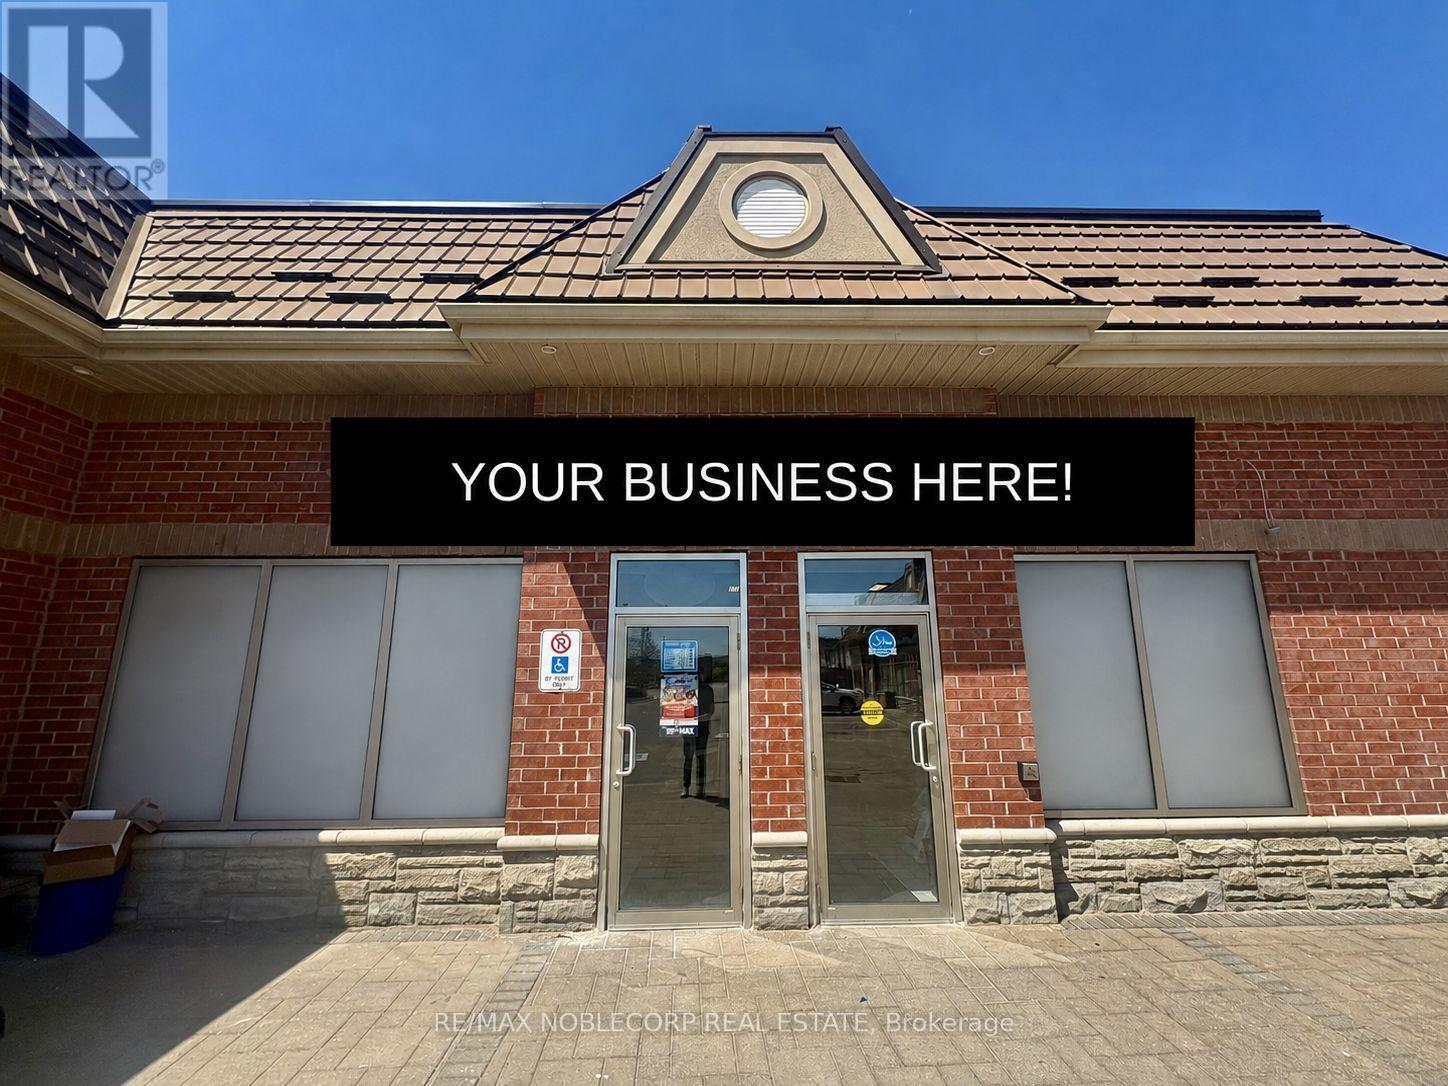
Established and fully operating specialty grocery business with a brick-oven bakery with deli/butcher option available w/ walk-in cooler/multiple freezer/fridges available for sale in a prime Vaughan location. This market is a well-known Mediterranean/international market situated on busy Weston Rd with strong visibility, consistent customer traffic, and ample parking. Serving a loyal and growing community, this turnkey operation offers a wide selection of imported products, fresh groceries, baked goods, dairy, frozen foods, and specialty items catering to a diverse clientele. Clean, well-maintained interior with a functional layout, shelving, refrigeration, and equipment included. Excellent opportunity for owner-operators or investors, with rebranding and hot-table options, plus other Restaurant or cuisine flavor concepts available upon landlord approval. Located in a high-density residential area surrounded by homes, schools, and everyday amenities, with convenient access to Hwy 400 and major routes. Please do not go directly or speak to staff. 5 + 5-year term on lease, $8200 including TMI/HST, very healthy annual gross revenue sales. *TAXES YET TO BE ASSESSED * (id:63476)
290 Crystal Bay Drive
Amherstburg, Ontario
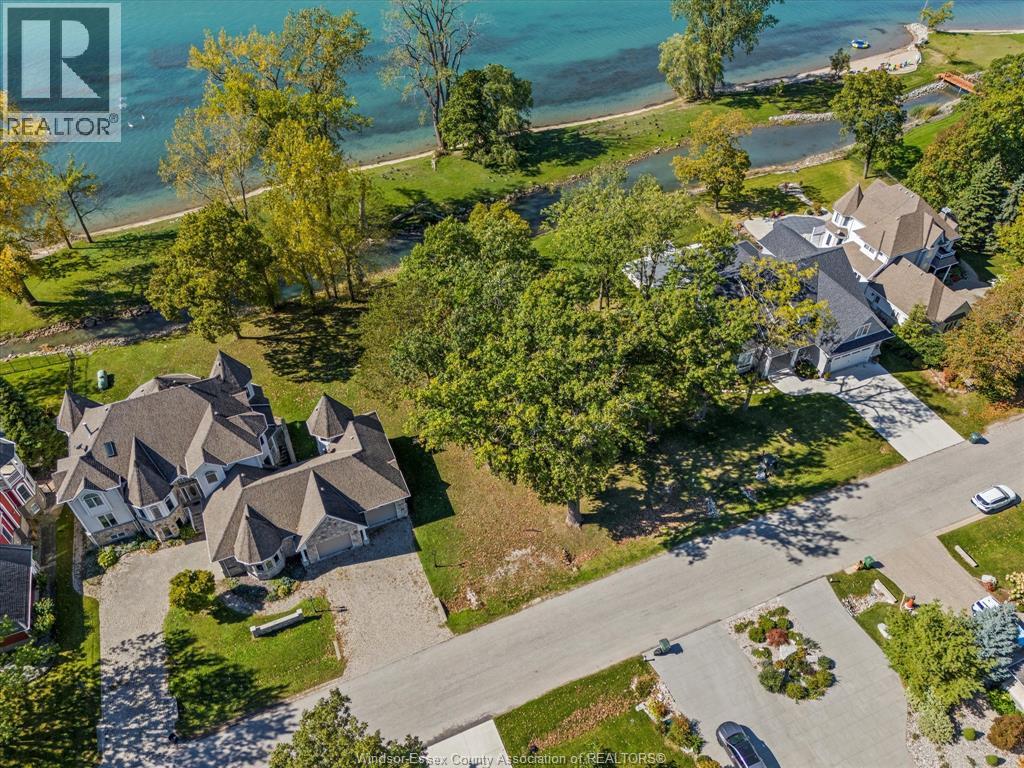
Spectacular waterfront building lot on Boblo Island with over 90 feet of frontage Build your dream home on this gorgeous deep lot featuring breathtaking western skies beautiful sunsets mature trees and a peaceful park like setting with winding roads Enjoy island living just a short ferry ride from the downtown core of Amherstburg and within walking distance to the marina A rare opportunity to create your own dream home in a beautiful waterfront setting HST included in the purchase price Call today for more information (id:63476)
8703 142 St NW
Edmonton, Alberta
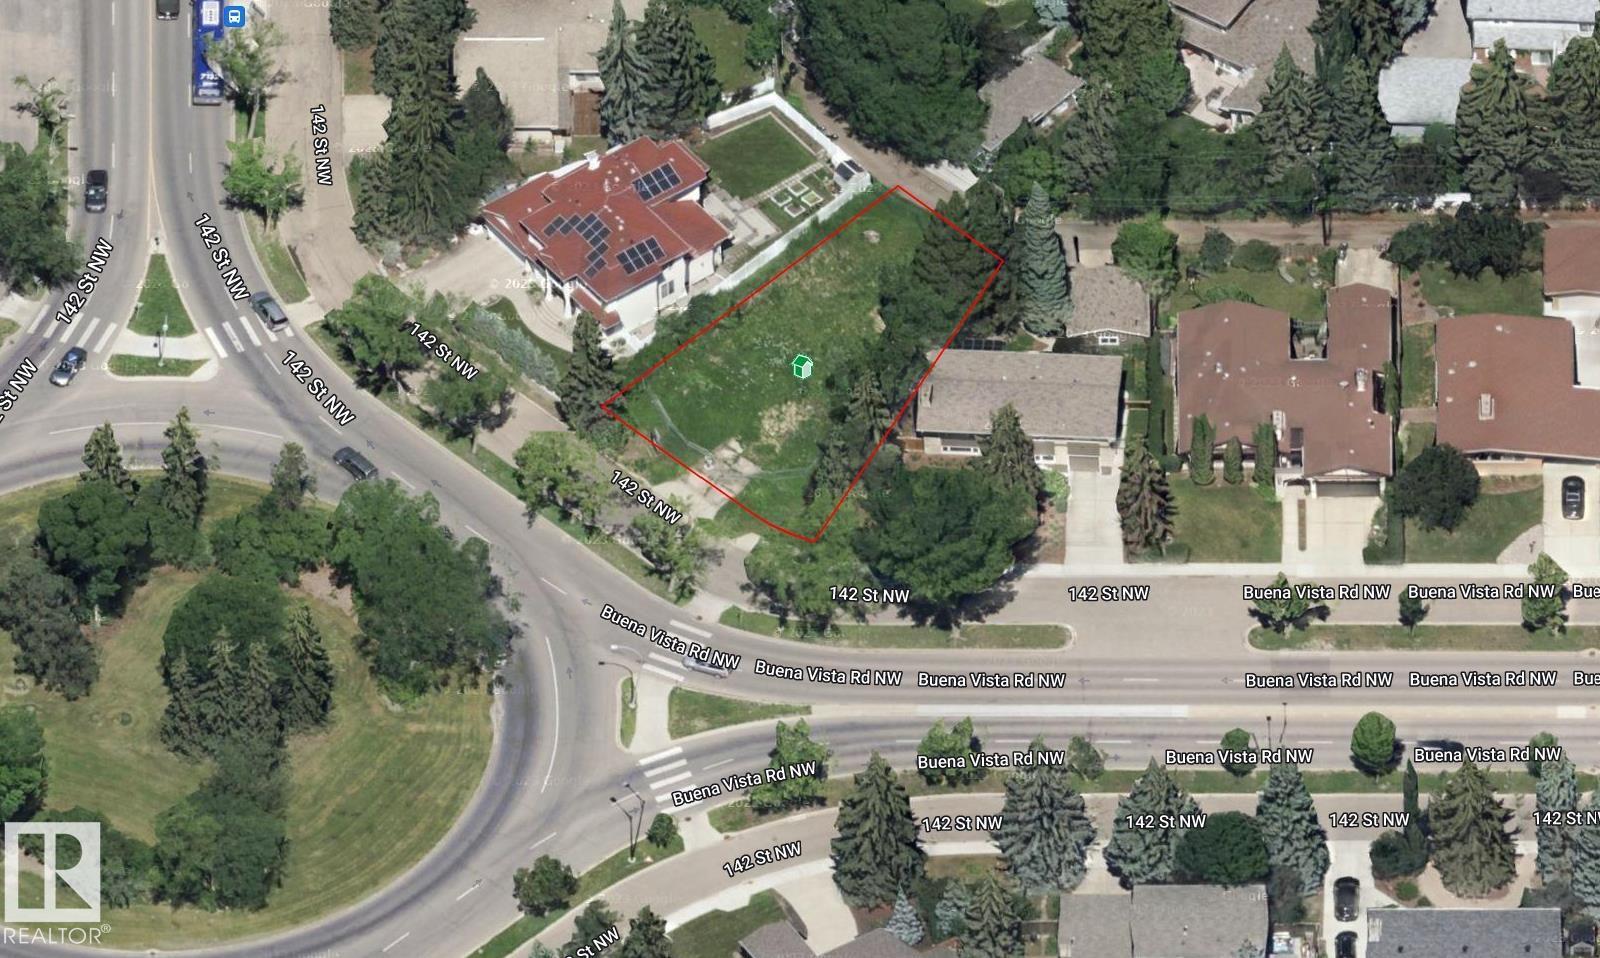
MASSIVE PIE shaped vacant lot ready for development in PARKVIEW... 83'F X 129' D Minutes to downtown, Walking distance to Edmonton's beautiful river valley, shopping, restaurants and public transportation. (id:63476)
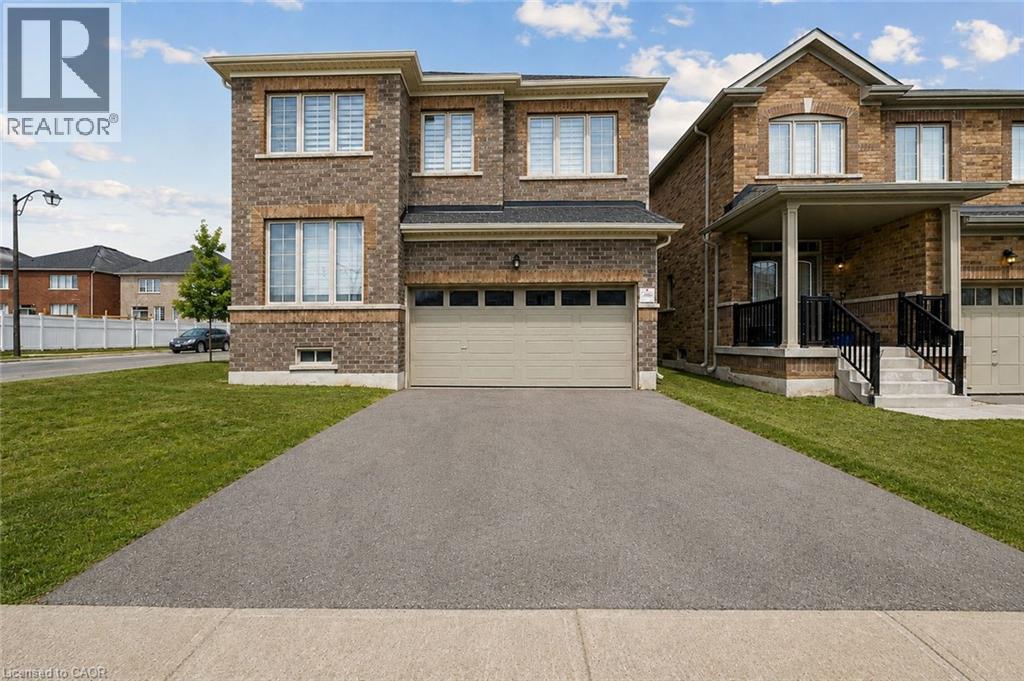
525 Red Elm Road
Shelburne, Ontario
Discover This Spectacular 5-Bedroom, 5-Bathroom Detached Home in One of Shelburne's Most Sought-After Communities, Built by the Highly Reputable Fieldgate Homes. Situated on a Premium Corner Lot, This Mulholland Model Boasts Impressive Curb Appeal and Extensive Builder Upgrades Throughout. Step Inside to 9 Ft Ceilings With Crown Molding, Oak Hardwood Flooring on the Main Level, and Elegant Oak Stairs Leading To the Second Floor. The Upgraded Kitchen Features Quartz Countertops and a Stylish Backsplash, Offering Both Function and Sophistication. This Home Is Truly Turn-Key, Featuring a Legal Separate Entrance From the Builder, a Main-Floor Guest Suite, and Three Full Bathrooms on the Second Level. With 2,487 Sq. Ft. Of Above-Grade Living Space. This Home Offers Ample Room for Families of All Sizes. Located Just Minutes From Orangeville, This Growing Community Provides Both Convenience and Future Potential. Don't Miss This Incredible Opportunity! (id:63476)
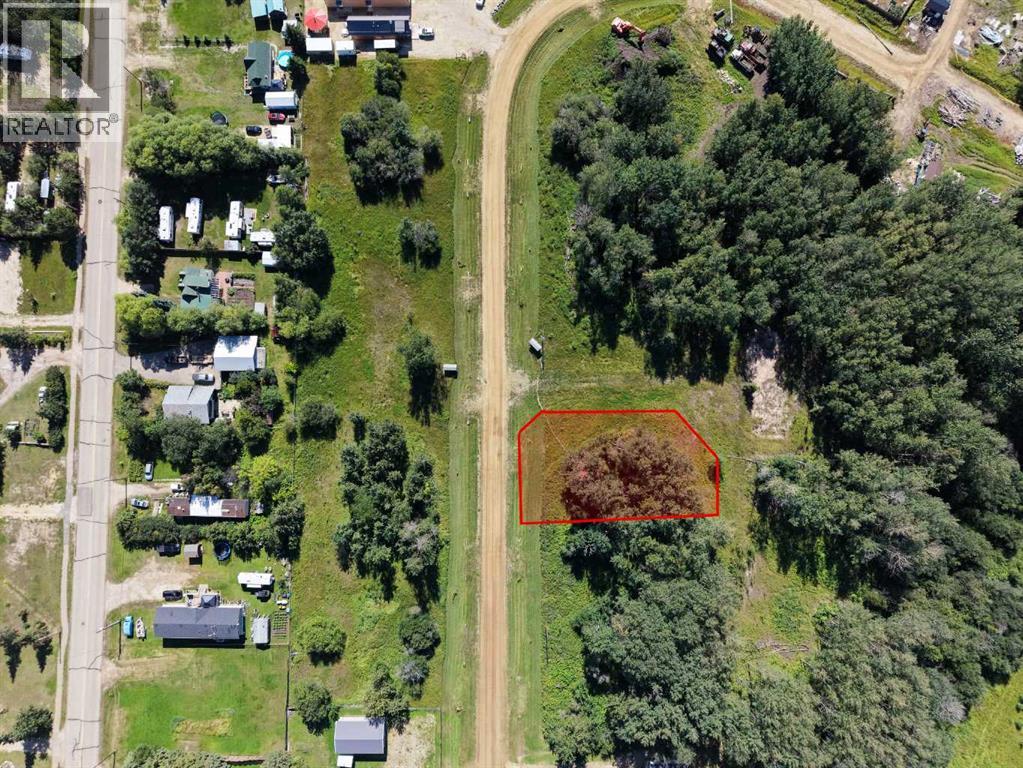
13 Monteith Drive
Rural Big Lakes County, Alberta
Seller financing is available on these fully serviced lots located next to Lesser Slave Lake. With town water, natural gas, and power at the property line, these lots are ready for your future building plans. Enjoy the freedom to build on your own timeline, with no condo fees, no building requirements, and no construction deadlines. Whether you are looking to build a year-round home, a peaceful lake getaway, a retirement retreat, or simply invest in land for the future, these lots offer the flexibility to make your plans when the time is right. Situated next to Lesser Slave Lake, you’ll be close to endless opportunities for boating, fishing, swimming, hiking, camping, and enjoying the great outdoors. With services already in place and no pressure to build right away, you can secure your piece of lake country today and take your time creating the property you’ve been dreaming of. Secure your lot today and start planning for your future at Lesser Slave Lake! (id:63476)
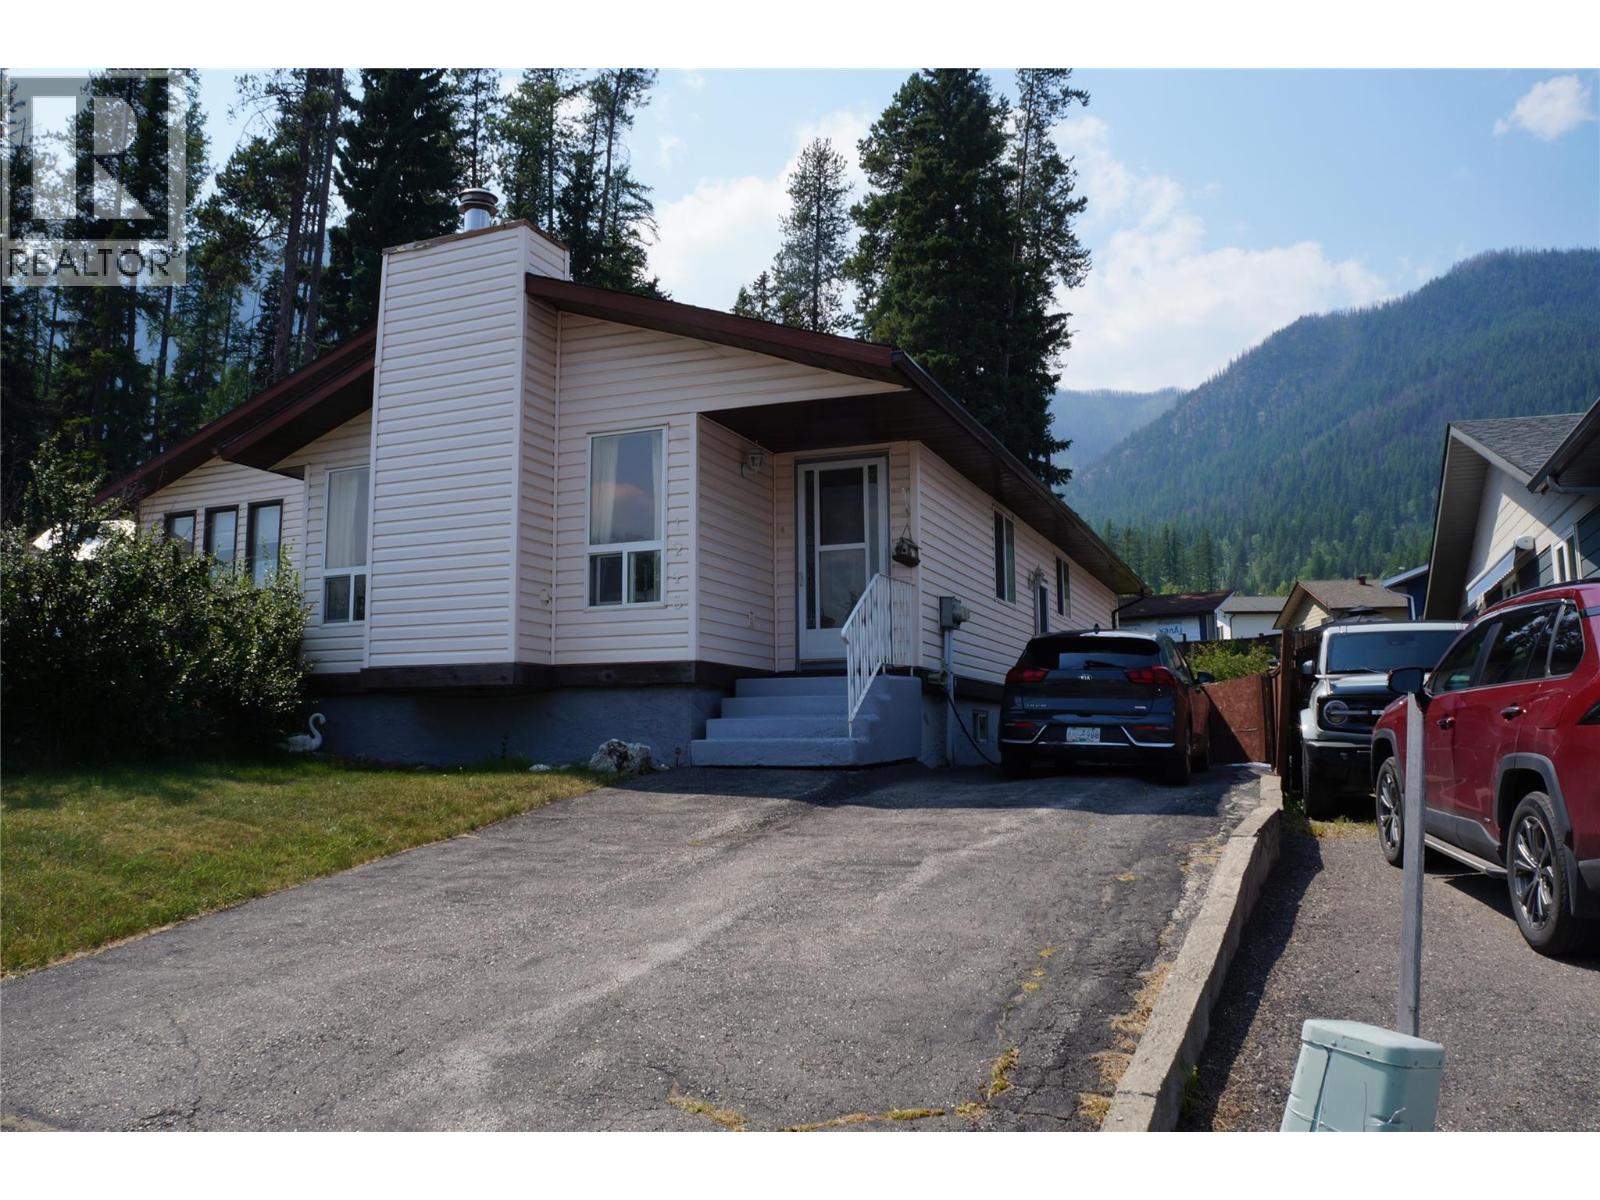
1243 Pinyon Road
Sparwood, British Columbia
Welcome to this well maintained three bedroom , two bath half duplex home in desirable Sparwood Heights. This inviting home offers a functional layout with bright, comfortable living spaces, making it ideal for families, first time buyers, or anyone looking for a move in ready home that has been freshly painted with new flooring on the main level. The kitchen provides ample cabinetry and workspace while the adjoining dining and living areas create a warm and welcoming atmosphere for everyday living and entertaining. The primary bedroom features convenient access to a full bathroom, with two additional bedrooms offering flexibility for family, guest, or a home office. The lower level presents excellent opportunity for a secondary suite ( buyer to verify municipal requirements and approvals) offering opportunity for additional living space or future rental income. Outside, enjoy a well kept yard with plenty of space for children or summer gathering. Located in a quiet, family friendly area close to parks and walking trails. This home combines comfort, convenience and value in one of Sparwood's most sought after neighborhoods. New hot water tank installed in July 2026 , with new funace installed in 2024 and new roof in 2023. Call your Realtor today to book a showing! (id:63476)
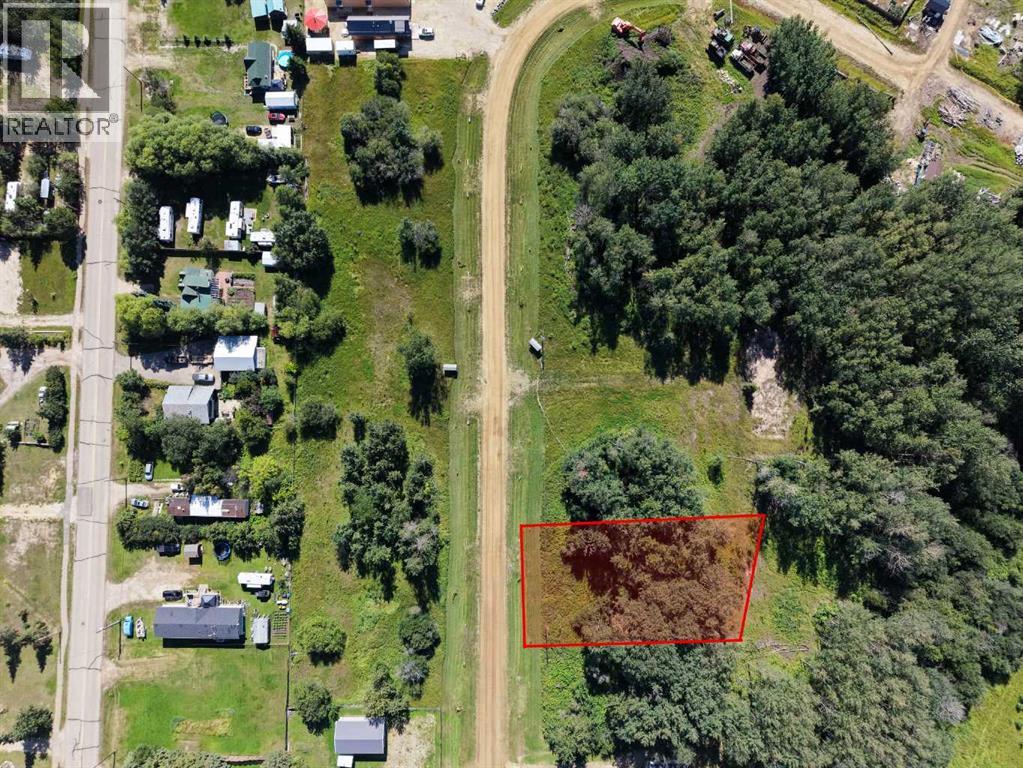
11 Monteith Drive
Rural Big Lakes County, Alberta
Seller financing is available on these fully serviced lots located next to Lesser Slave Lake. With town water, natural gas, and power at the property line, these lots are ready for your future building plans. Enjoy the freedom to build on your own timeline, with no condo fees, no building requirements, and no construction deadlines. Whether you are looking to build a year-round home, a peaceful lake getaway, a retirement retreat, or simply invest in land for the future, these lots offer the flexibility to make your plans when the time is right. Situated next to Lesser Slave Lake, you’ll be close to endless opportunities for boating, fishing, swimming, hiking, camping, and enjoying the great outdoors. With services already in place and no pressure to build right away, you can secure your piece of lake country today and take your time creating the property you’ve been dreaming of. Secure your lot today and start planning for your future at Lesser Slave Lake! (id:63476)