
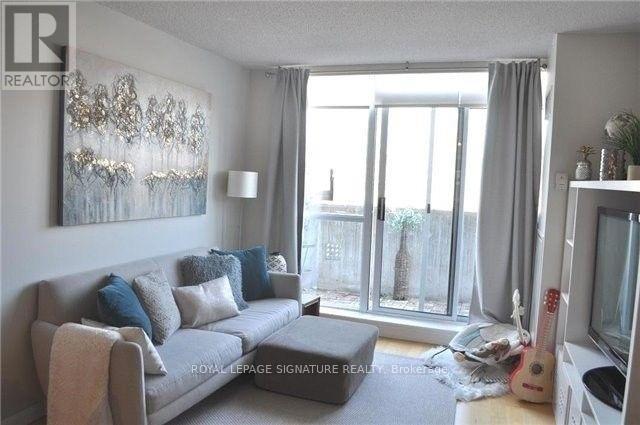
Ph 15 - 18 Stafford Street
Toronto, Ontario
Rarely Offered Penthouse In The Heart Of King West With Large Private Open Terrace Facing The City! Renovated Kitchen With Stainless Steel Appliances, Freshly Painted and All New Laminate Flooring! Spacious Floor Plan With No Wasted Space. Den Can Be Used As Second Bedroom. Steps To Toronto's Best Dining, Shopping, Park With Splash Pad And Tennis Courts, Public Pool Nearby, Walking Distance To Lake Front & Public Transit. (id:63476)
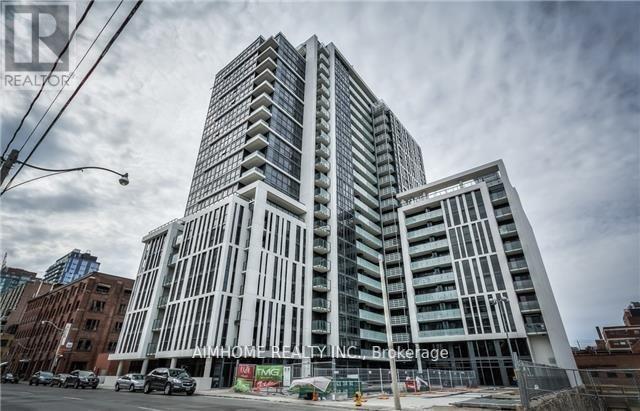
305 - 400 Adelaide Street E
Toronto, Ontario
Large unit at Ivory On Adelaide, Built By Plaza Corp, Gourmet Kitchen W/Valance Light, Stainless Steel Appliances, Granite Counter, Mosaic Backsplash, Wood FI Thru Out, Master Bedroom With A Large Closet, Full Size Whirlpool Appliances, Marble Vanity Counters, Deep Soaker Tub, Amenities Inc Party Rm, Rooftop Lounge, 1 Minute Walk To King St Car, Close To George Brown College, ShopsBrokerage Remarks (id:63476)
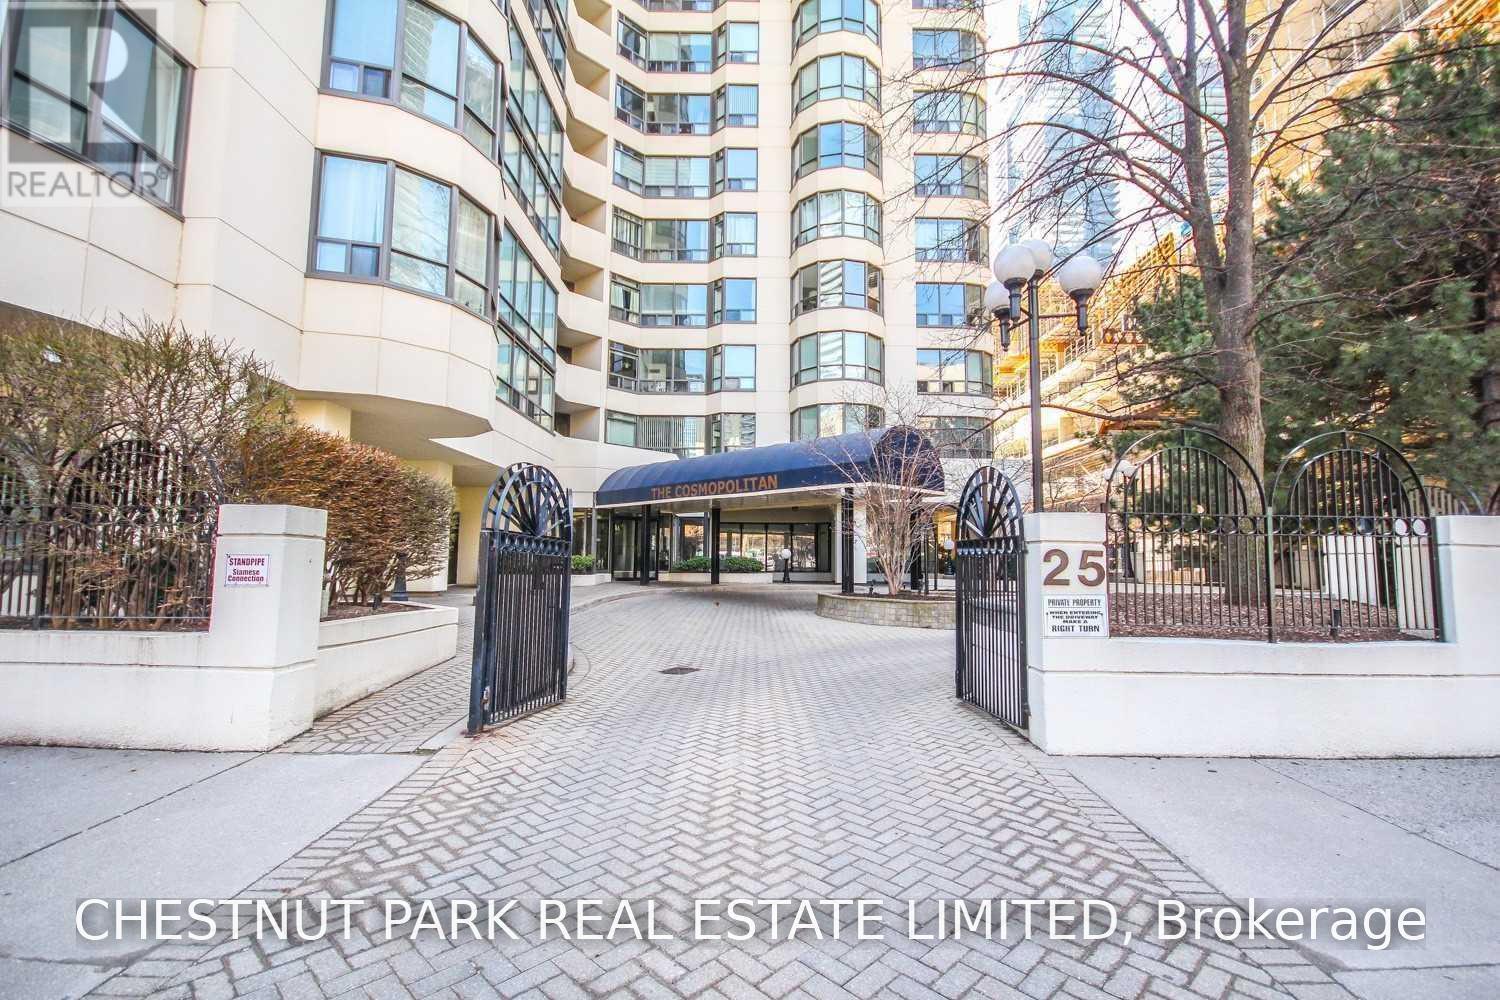
1007 - 25 Maitland Street
Toronto, Ontario
Amazing Value In The Heart Of Toronto! Almost 700 Sq Ft + Balcony In A Unique, Spacious 1-Bedroom Unit. Every Inch Is Usable Space! Fully Furnished Suite With 1 Parking Spot And All Utilities Included In Rent. 24 Hr Concierge, Gym, Running Track, Rooftop Pool/Deck, Hot Tub, Sauna, Party Room. Steps Away From Wellesley Subway Station, Short Walk To Ryerson, U Of T, Hospitals, Financial District, Yorkville, Eaton Centre, And More! (id:63476)
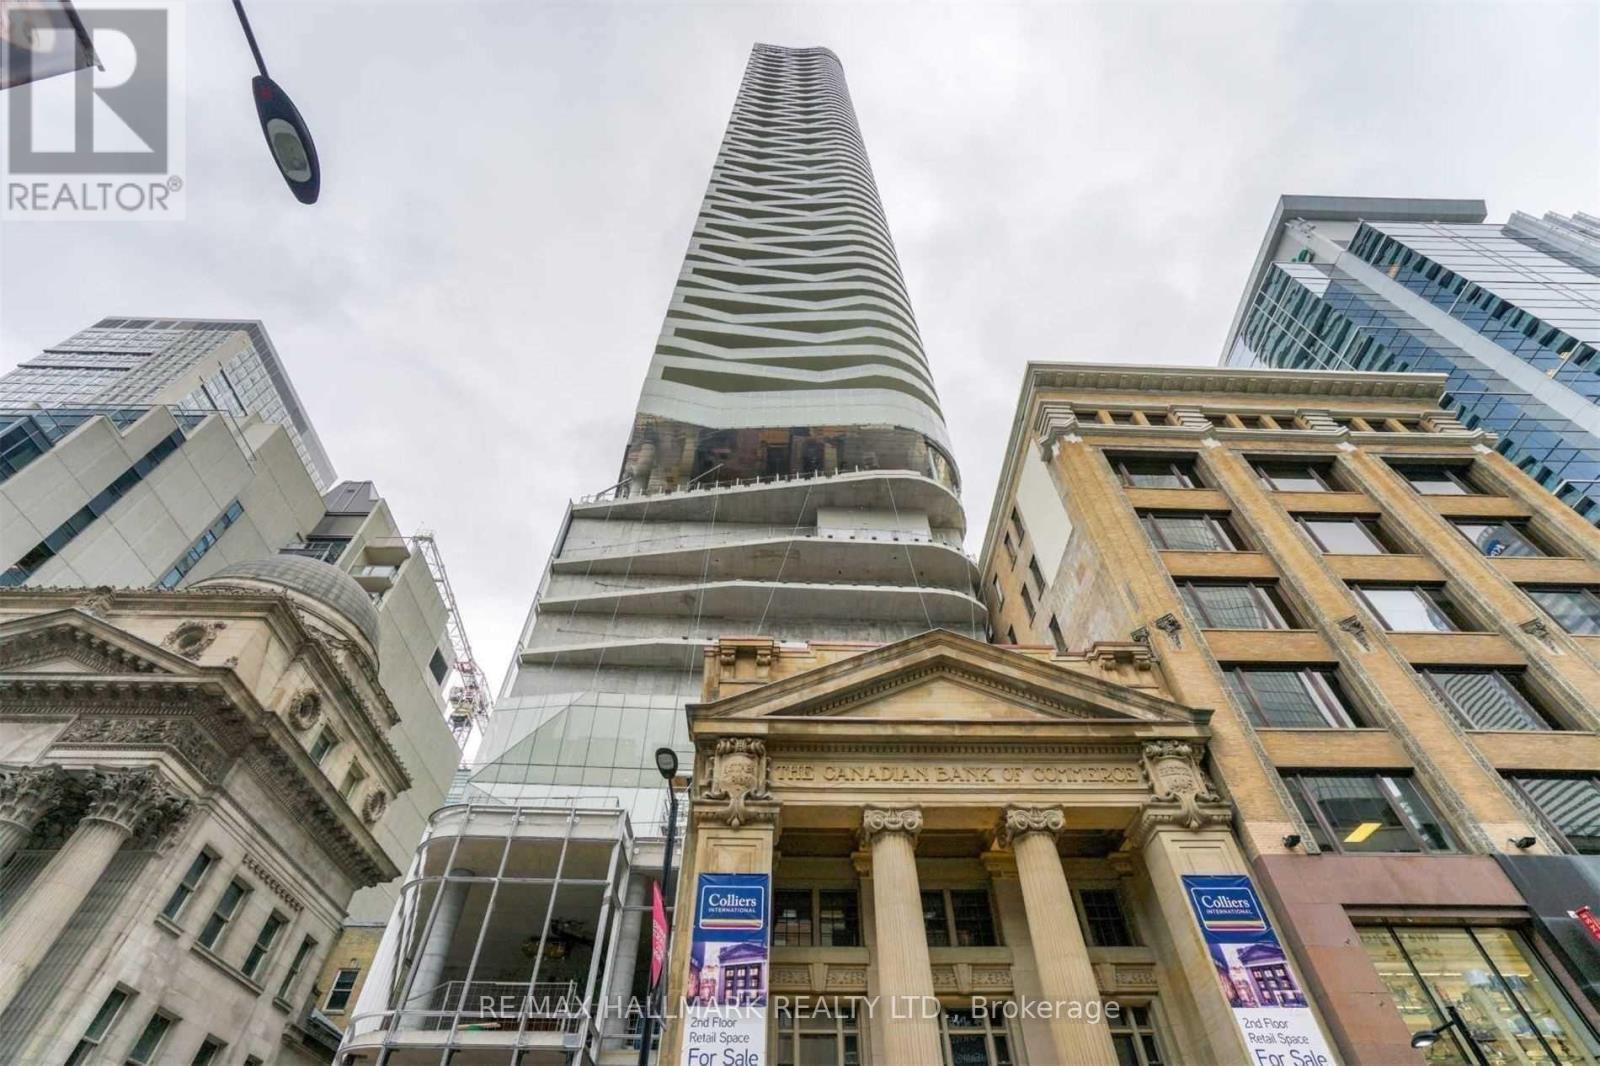
5006 - 197 Yonge Street
Toronto, Ontario
" Massey Tower", Modern condo located directly across from the Eaton Centre in the heart of downtown Toronto. Spacious unit with large balcony offering panoramic southwest views of the CN Tower and Lake Ontario. Features 9' ceilings, custom sunshade pull-up blinds, and high-end integrated kitchen appliances with an extended built-in dining island. Unbeatable location: steps to Queen Subway Station, Financial & Entertainment Districts, St. Michaels Hospital, universities, shopping, and more. Walk Score 100 - city living at its best! (id:63476)
36 Mercado Road SE
Calgary, Alberta
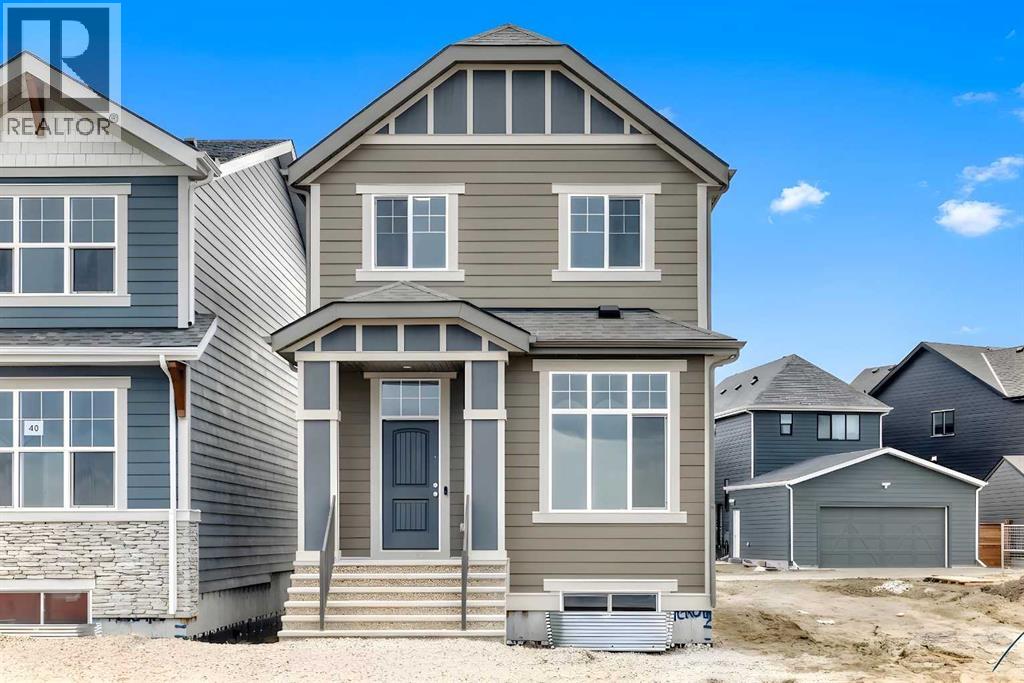
** Open House Sunday August 16th 1:00 - 4:00pm ** Welcome to this brand-new “Lyall” floor plan, a beautifully designed home that blends modern elegance with thoughtful everyday functionality. From the moment you step inside, you’re welcomed by soaring 10’ ceilings and warm, natural luxury vinyl plank flooring that flows throughout the entire main level. At the front of the home, a versatile flex room offers the perfect space for a home office, reading nook, play area, or homework zone. As you move toward the back of the home, the open-concept layout unfolds into a bright and inviting living space designed for connection. The cozy living room, oversized dining area, and beautifully finished kitchen all work together to create a main floor that feels both stylish and practical. At the heart of the home, the kitchen features timeless white cabinetry, white quartz countertops, stainless steel appliances, a spacious island, and a modern backsplash that wraps the standalone hood fan for a polished, elevated look. It’s a space that feels clean, bright, and ready for everything from busy weekday mornings to relaxed weekend entertaining. Upstairs, a smartly positioned central loft offers a flexible second living space while creating separation between the primary suite and the additional bedrooms. The large primary bedroom is a peaceful retreat, complete with a walk-in closet and a spa-inspired 4-piece ensuite with dual sinks. Two additional bedrooms provide plenty of space for kids, guests, or a growing family, while the full 4-piece bathroom and upper laundry room add everyday convenience. A secondary entrance adds even more future flexibility, offering potential for a guest suite, in-law space, or additional living area(A secondary suite would be subject to approval and permitting by the city/municipality). Out back, the yard is a blank canvas ready for your vision, whether that means a future deck, garden, play space, or the perfect setup for those warm, long summer even ings in Mahogany. Located in the vibrant four-season lake community of Mahogany, this home offers more than just a beautiful interior. Residents enjoy access to Calgary’s largest freshwater lake, two private beaches, the Beach Club, tennis courts, skating rinks, fishing spots, playgrounds, and over 22 km of scenic pathways and wetlands. The community also features a bustling Village Market with restaurants, cafés, fitness studios, shopping, and nearby access to the South Health Campus and Seton Urban District. Whether it’s paddleboarding in the summer, skating in the winter, or simply enjoying sunset walks around the wetlands, Mahogany is a lifestyle destination where every day feels like a getaway. This is your chance to experience it all in a brand-new home that truly stands out. (id:63476)
1008 - 290 Adelaide Street W
Toronto, Ontario
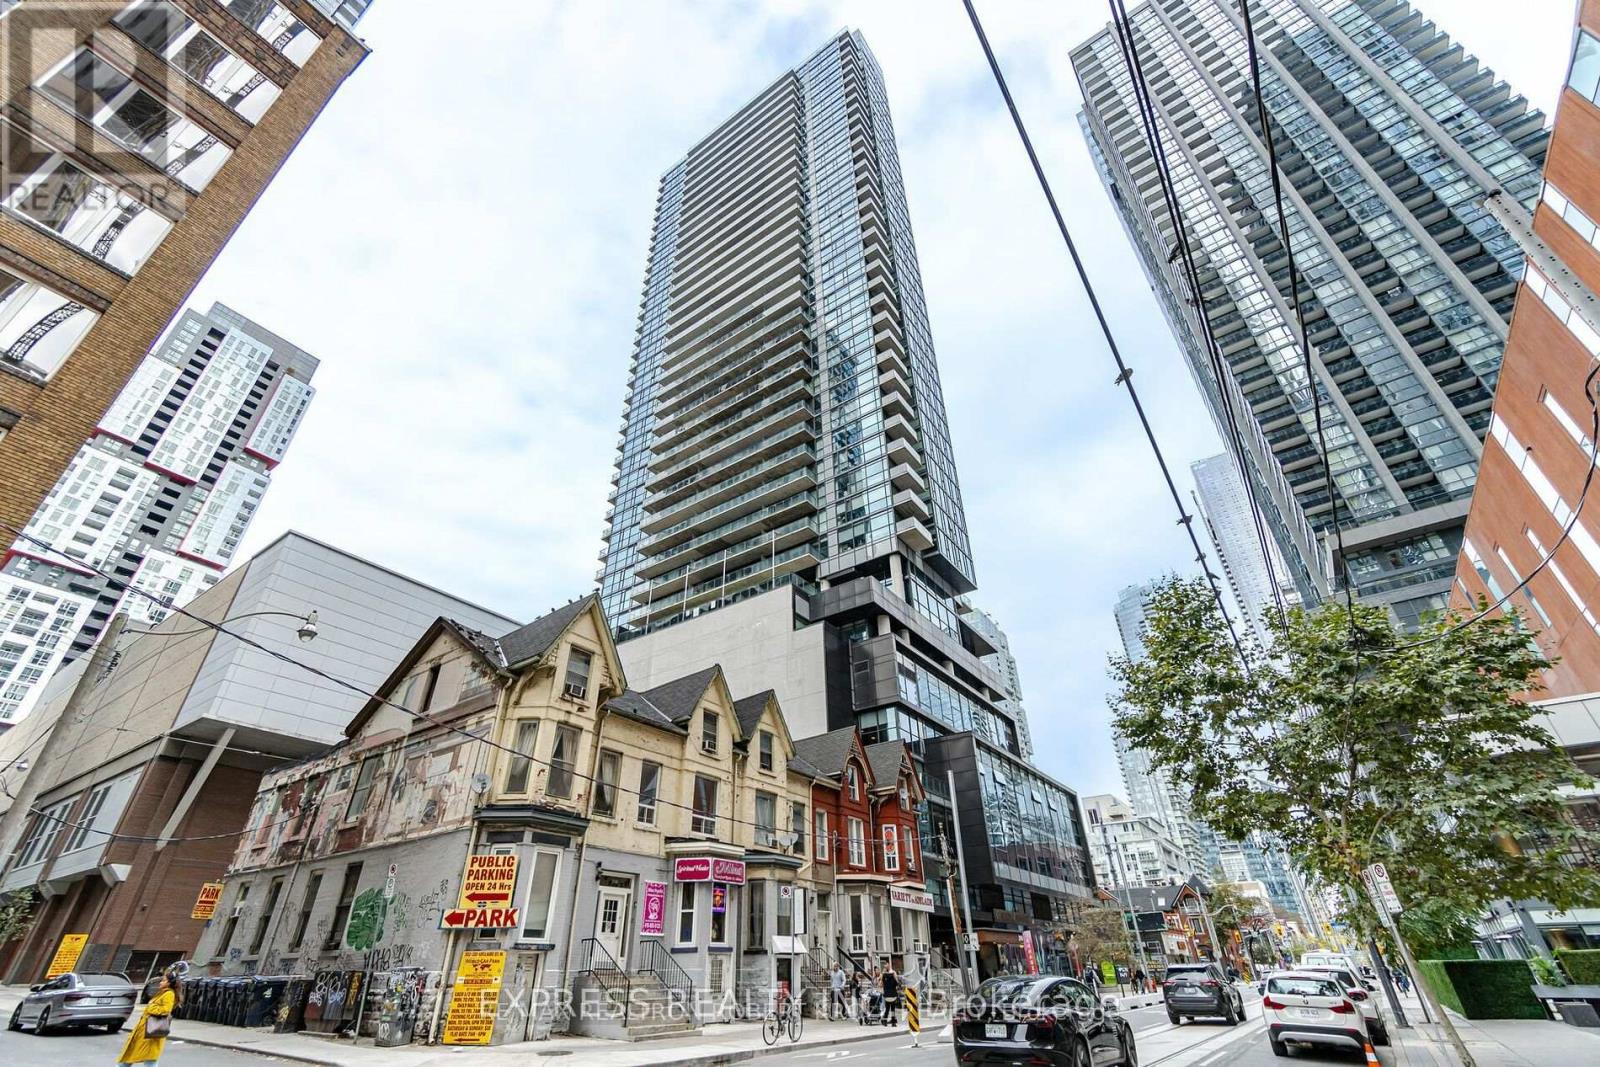
24 Hours Notice Required. Toronto's Convenient Financial and Theatre District. One Bedroom, One Bathroom Plus Den Unit. Features Designer Kitchen Cabinetry with Stainless Steel Appliances, Stone Countertops & An Under-mount Sink And Laminate Flooring Throughout. A Spacious Sized Primary Bedroom With A Large Closet. The East Facing Floor To Ceiling Windows Welcomes The Sun Filled Day. Bicycle Locker, Large Enough For A Bicycle And A Few Small Boxes. 24 Hours Concierge. Facilities Located On The 7th Floor With Billiards, Games, Party Rooms & An Outdoor Terrace Including A Barbeque With Lounge And Outdoor Pool. (id:63476)
1505 - 832 Bay Street
Toronto, Ontario
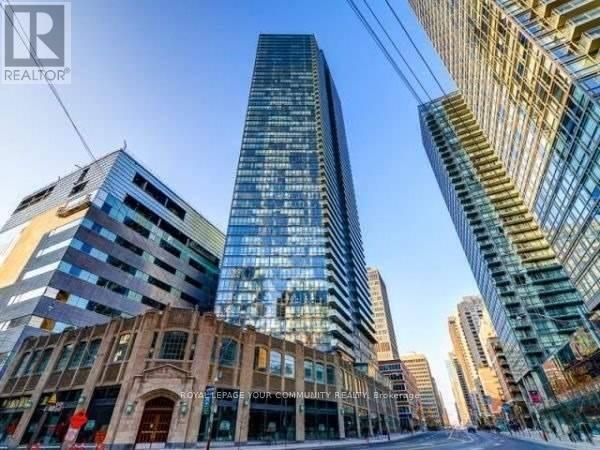
Welcome To Downtown Living At Its Best! Fully Furnished and Amazing 1090 Square Foot Corner Suite Is Located In The Heart Of The City And Is Minutes From U Of T, 2 Subway Lines, Shopping, Theatres, Yorkville, Hospitals And More. Featuring Floor To Ceiling Windows All Around. This Bright, Spacious Apartment Is A Comfortable Home In The Middle Of The Bay Street Hustle Bustle. Available September 1. (id:63476)
1037 Regal Crescent NE
Calgary, Alberta
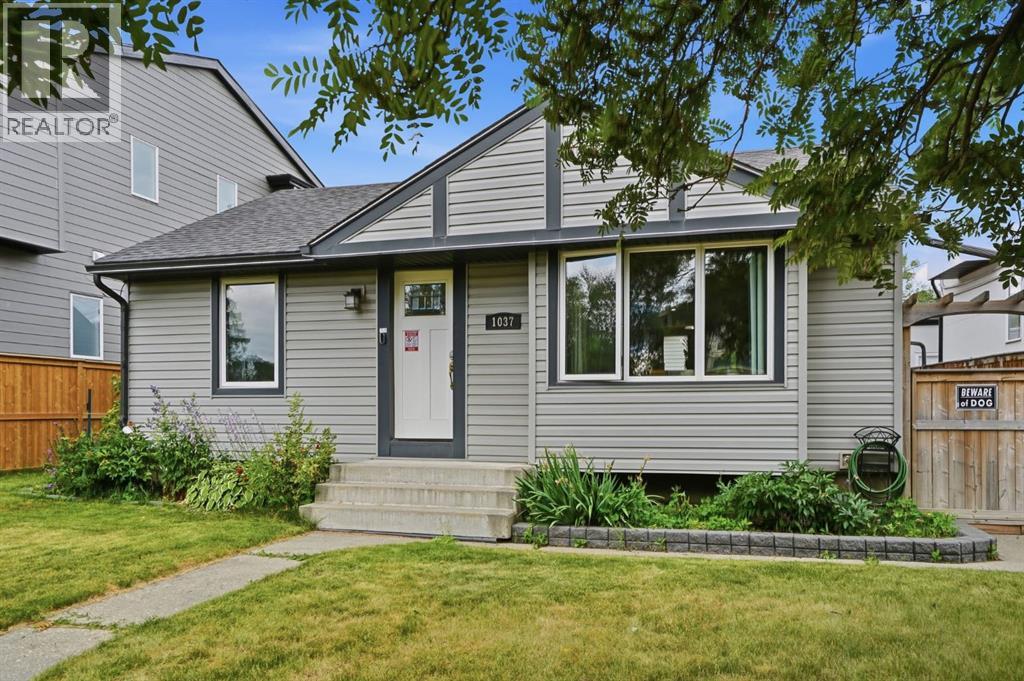
*** Major price adjustment - Motivated Sellers!*** Located in the trendy community of Renfrew, this versatile property offers outstanding value for families, investors, or those seeking a home with income potential. Featuring two bedrooms on the main level, this home boasts an updated kitchen, a comfortable living room, vinyl plank flooring, ceramic tile, and carpeting throughout. The upstairs windows have been upgraded to energy-efficient triple-pane vinyl, adding year-round comfort and efficiency.The fully developed basement is currently being used as a business space but offers excellent potential to convert an additional bedroom, expanded living area, or a potential separate suite (subject to approval and permitting by the city), making this an exceptional revenue opportunity.Outside, you'll find a large, private, fenced yard designed for low-maintenance living, complete with artificial turf and a huge deck that's perfect for entertaining. The oversized double detached garage, generous RV parking pad, and ample outdoor space provide plenty of room for vehicles, hobbies, and storage.Ideally situated with easy access to major thoroughfares, this fantastic Renfrew property combines lifestyle, convenience, and exceptional investment potential in one desirable package. (id:63476)
3503 - 30 Grand Trunk Crescent
Toronto, Ontario
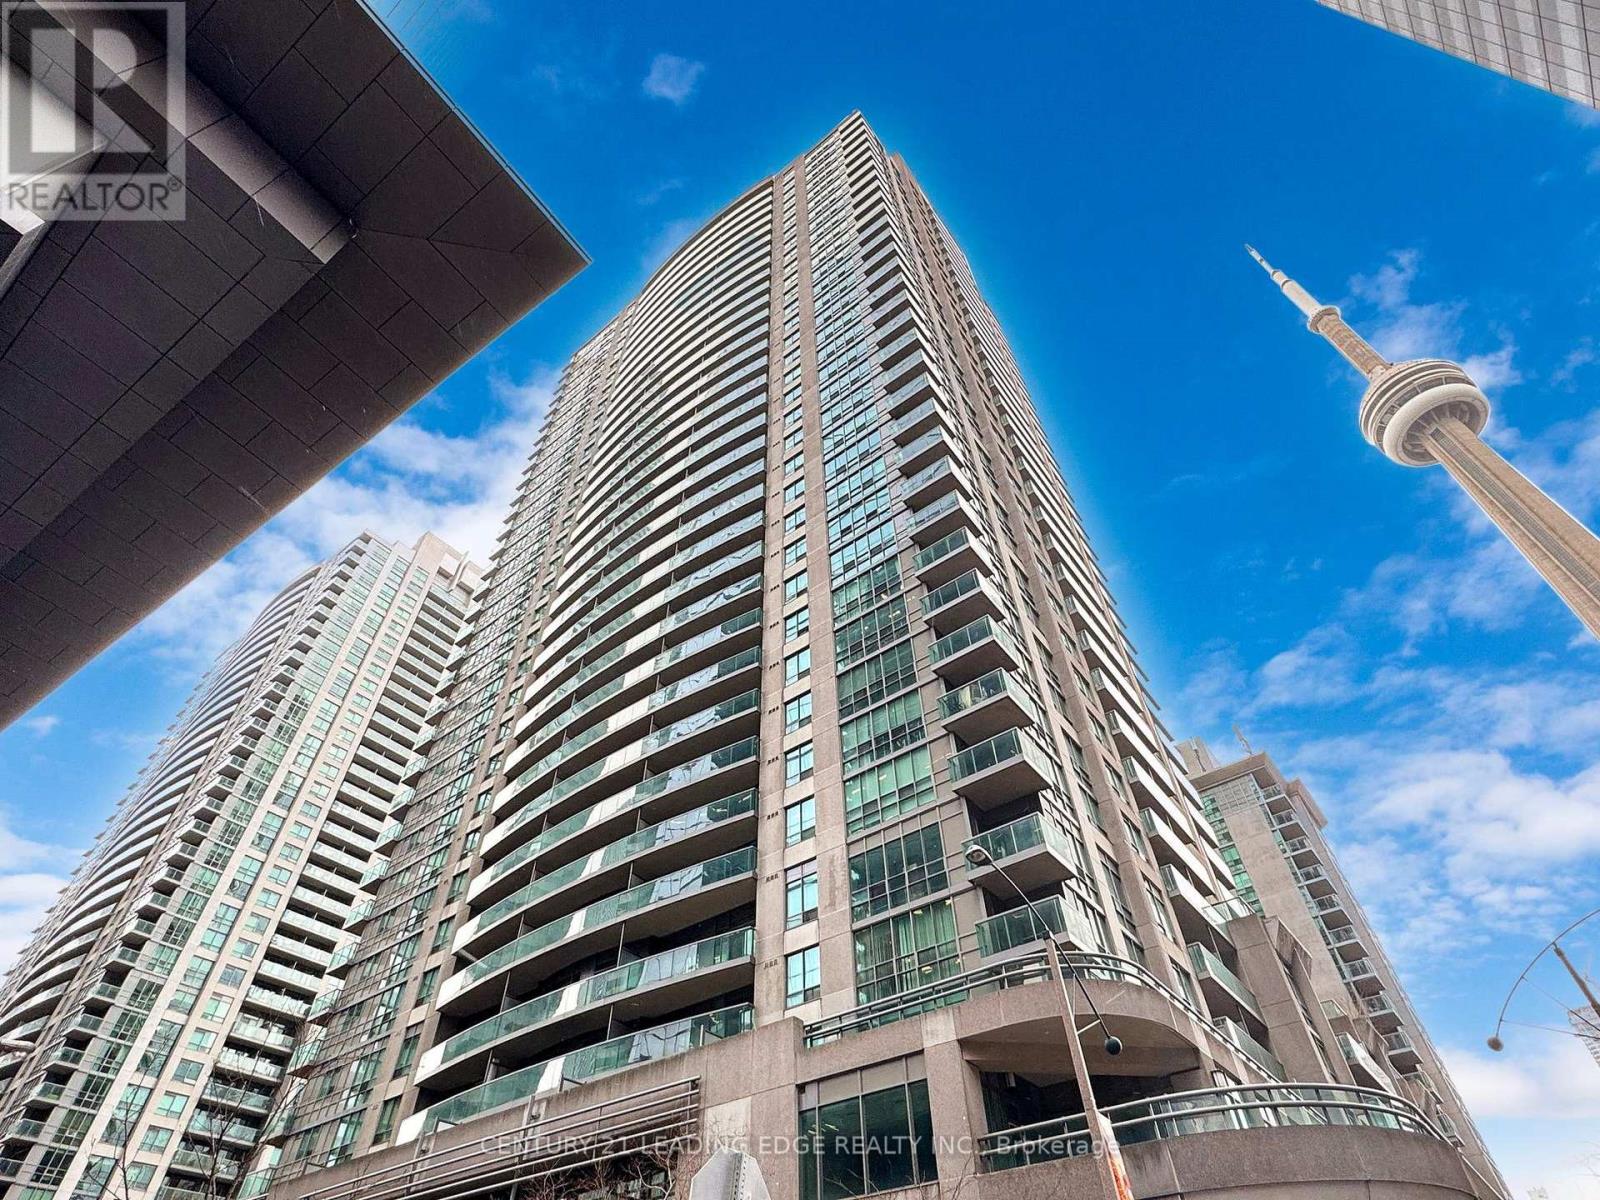
Location! Location! Location! Fabulous And Spaciously Designed 1 Bedroom Plus Den, Approx. 651SF With Open Concept Living/Dining Area! North Facing Balcony Overlooking The Toronto Skyline & CN Tower. Steps Away From Scotiabank Arena., Union Station, Rogers Centre, Ripleys Aquarium & The Financial District. Lots Of Visitor Parking With Great Amenities *A Must See!* Several Office Towers Walking Distance From This Amazing Unit. Seller Is Very Motivated! (id:63476)

220 - 16 Dallimore Circle
Toronto, Ontario
Renovated 2-Bedroom Suite at The Savoy at Camelot! Welcome to this beautifully renovated 2-bedroom suite in the highly sought-after Savoy at Camelot. Featuring new flooring, stylish light fixtures, updated hardware, and freshly painted throughout, this move-in ready home offers modern comfort and effortless living. This open concept kitchen boasts plenty of prep space and a granite breakfast bar overlooking the spacious living and dining area, perfect for everyday living and entertaining. Walk out to your private balcony and enjoy peaceful, treed views. The sun-filled primary bedroom features a full wall of mirrored closets, while the versatile second bedroom is ideal as a guest room, home office, nursery, or whatever best suits your lifestyle. The Savoy at Camelot is a beautifully maintained building backing onto the ravine, offering exceptional amenities including an elegant party and games room, exercise facility, sauna, and guest suite for visiting family and friends. Enjoy an unbeatable location just steps to Moccasin Trail, the Don Mills Trail system, parks, top-rated schools, the Shops at Don Mills, and convenient transit, with easy access to the DVP. This is a wonderful opportunity to own a beautifully updated suite in one of Don Mills' most desirable communities. You won't be disappointed! (id:63476)
304 - 38 Niagara Street
Toronto, Ontario
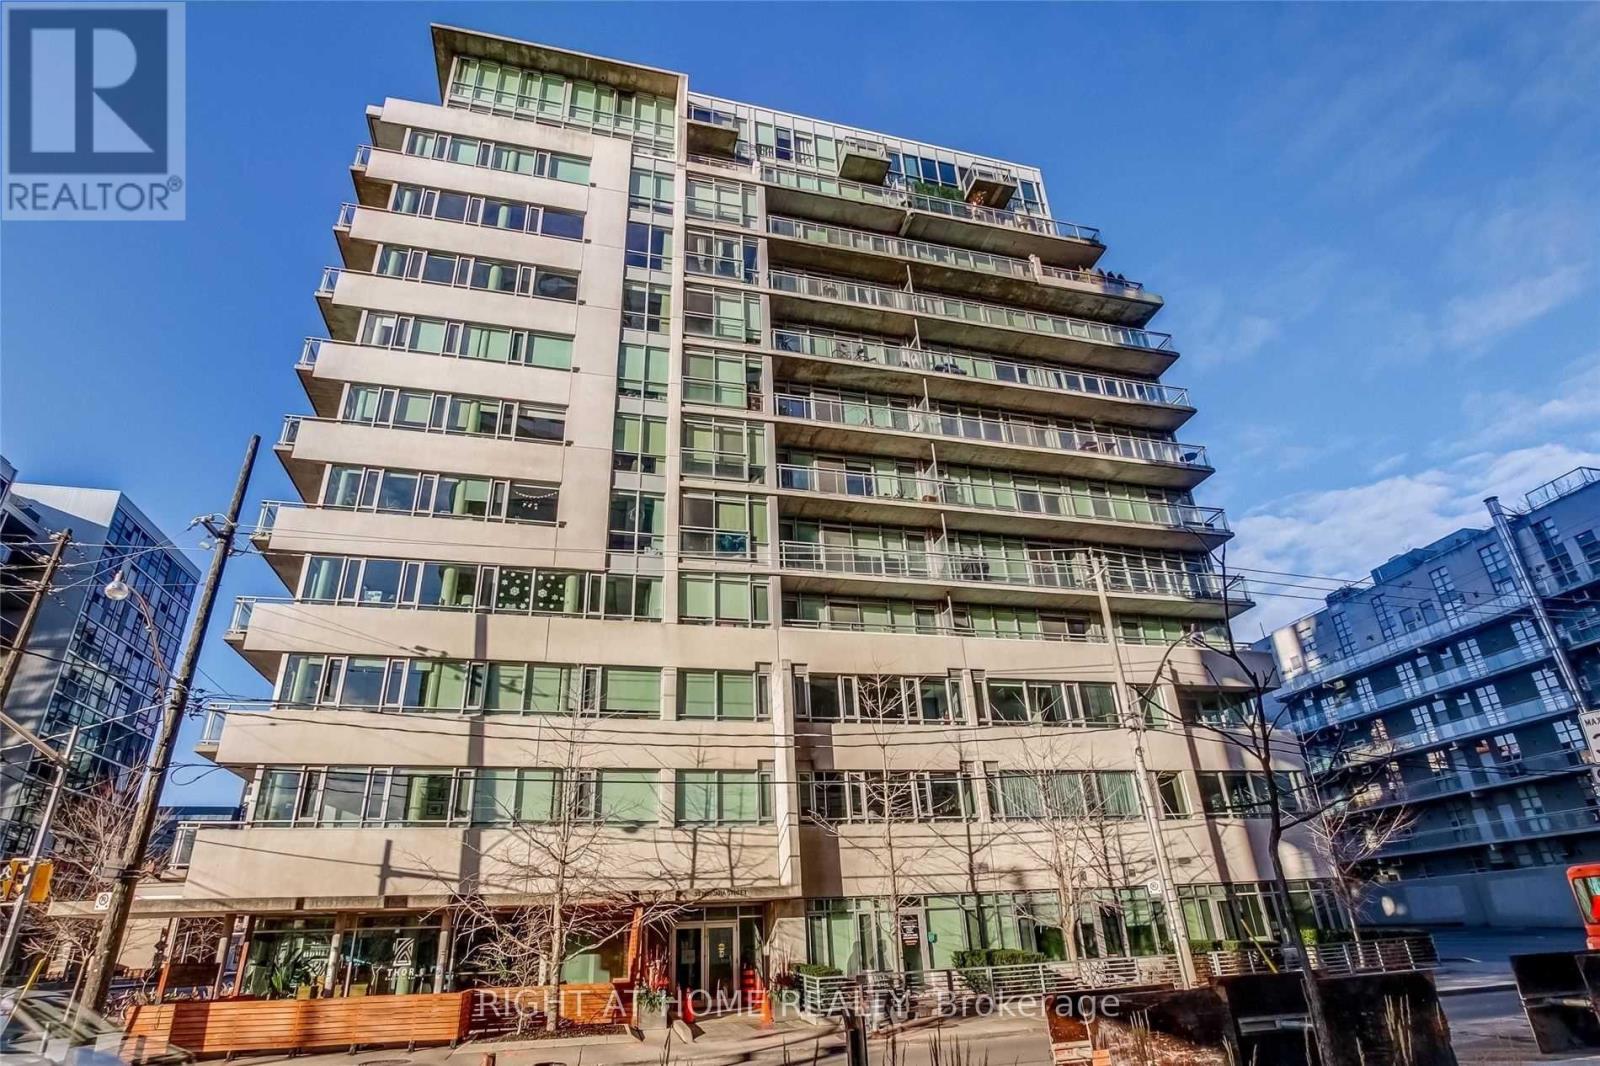
Rarely Available Luxury Loft in the Heart of King West! Experience the best of downtown Toronto living in this spacious 1,170 sq. ft. corner suite featuring a highly desirable split 2-bedroom, 2-bathroom layout. Enjoy abundant natural light from the sunny southeast exposure, soaring 9-foot ceilings, and generous storage throughout. Modern kitchen with stainless steel appliances, open-concept living and dining areas, and a private balcony complete with a gas BBQ line. Includes 1 parking space and 1 locker. An exceptional opportunity to live in one of Toronto's most sought-after neighbourhoods, steps to restaurants, cafes, nightlife, parks, transit, and the waterfront. (id:63476)
56 Ridley Boulevard
Toronto, Ontario
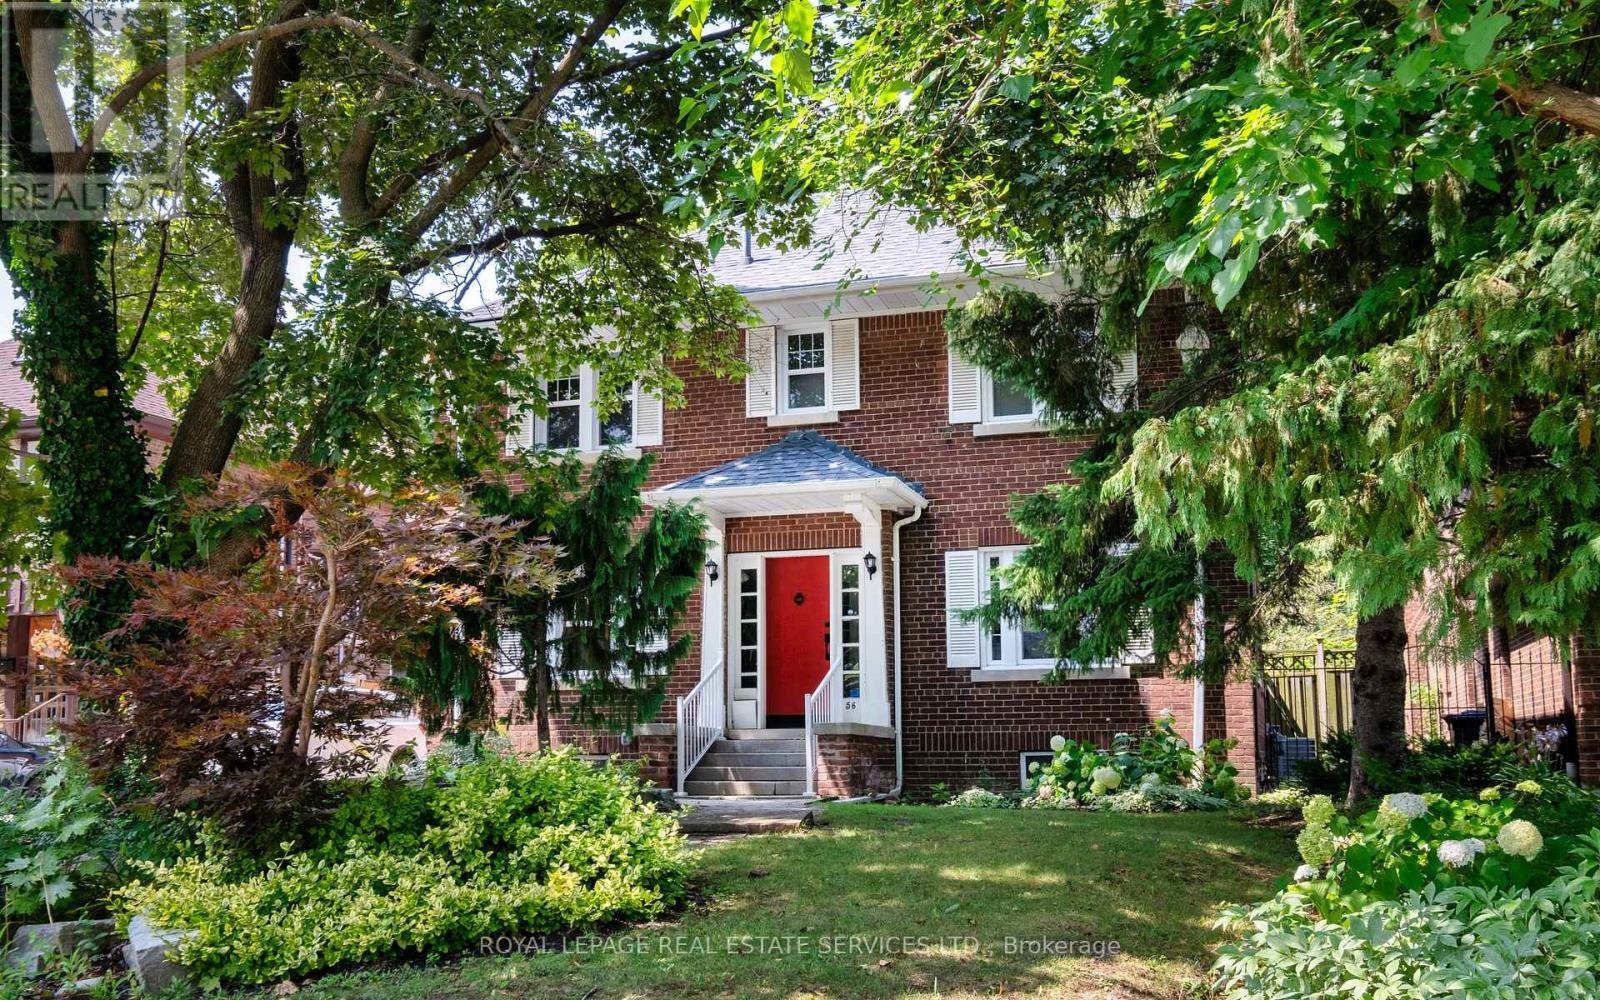
Your dream home awaits! Luxurious 4-bed, 4-bath, 2-storey brick detached home in the sought-after Bedford Park neighbourhood. Large lot with 52' frontage & 155.75' depth, located on a fantastic street, just two blocks from Yonge St, with restaurants, shops, and entertainment at your fingertips. Stunning interiors with pristine hardwood, marble, and impressively high ceilings. The huge family room is flooded with natural light & cozy electric fireplace. Large private West-facing backyard oasis resembling a park-like setting, plus a basketball net - perfect for family fun! Enjoy the afternoon on the terrific backyard terrace, surrounded by lush greenery and landscaping that will make you feel like you're in a private retreat. Private driveway for five cars and detached garage. Lease available from Sept 17th. Don't miss this exceptional opportunity to call this exquisite and well-maintained home your own! (id:63476)