
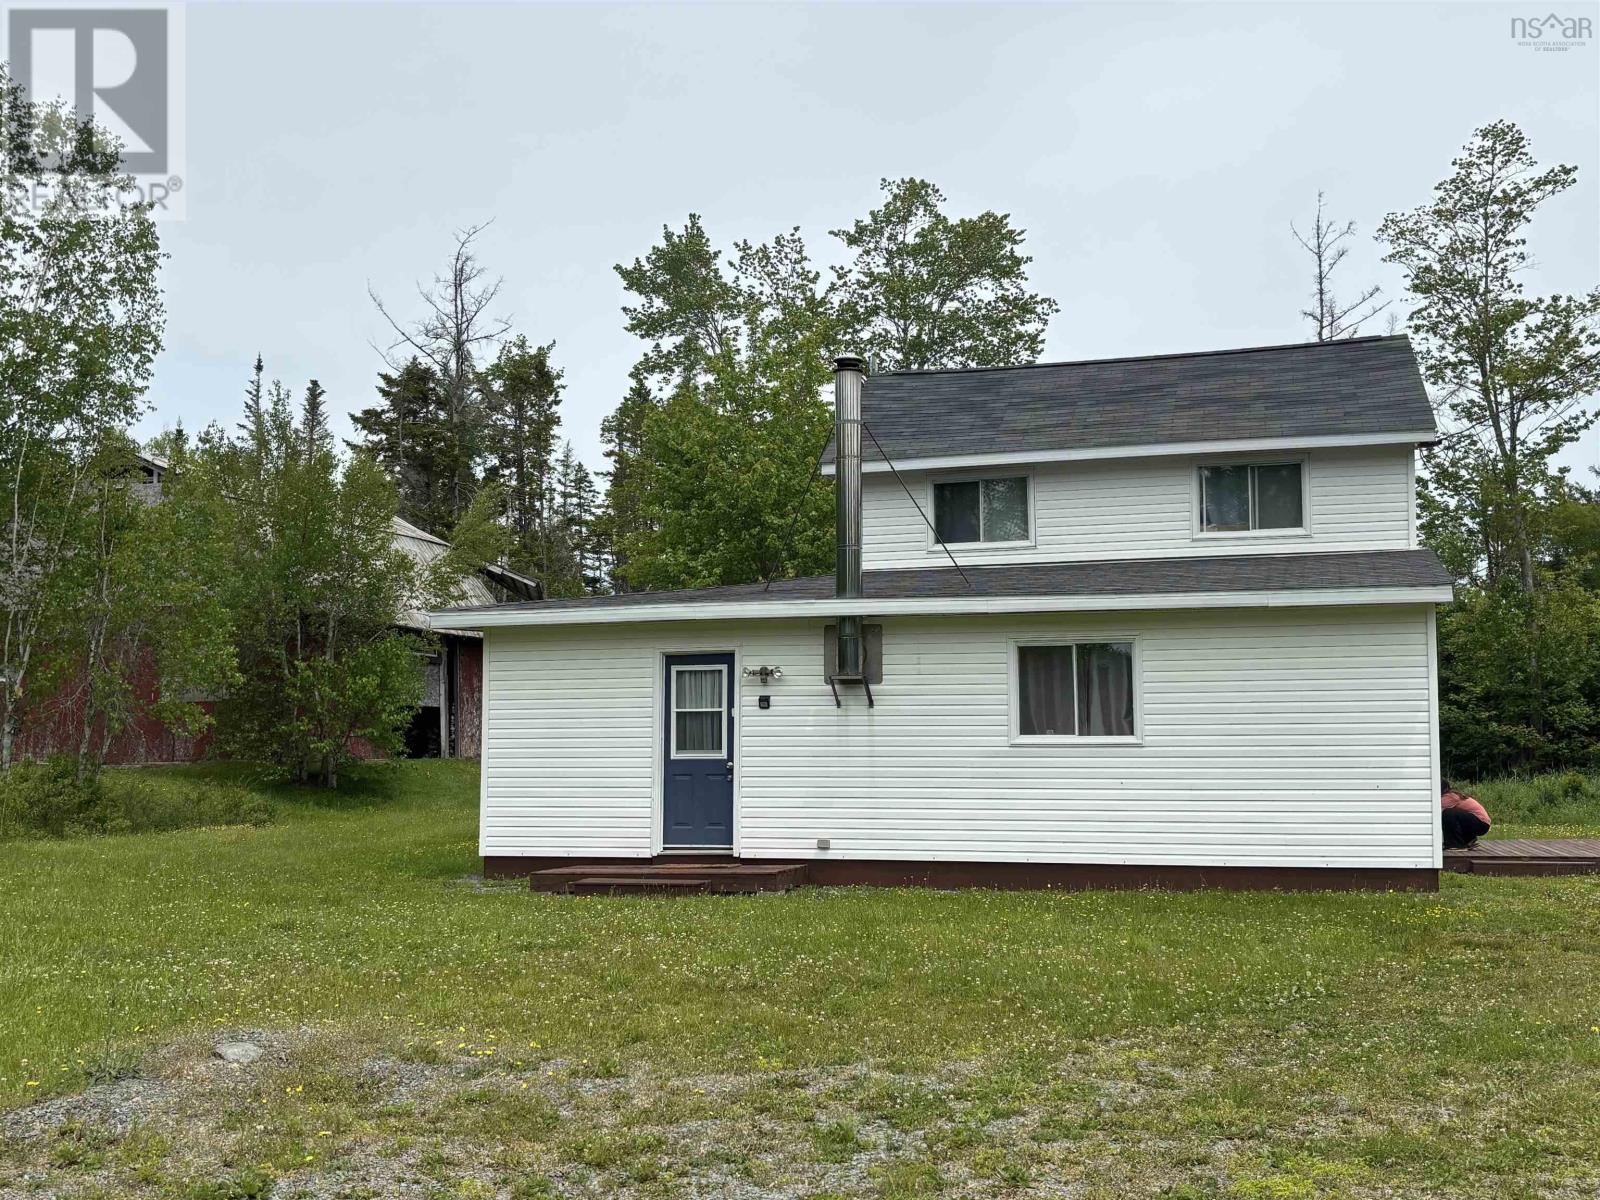
20 Benvie Hill Road
Greenwood, Nova Scotia
Welcome to your own private retreat on Benvie Hill Road. Nestled in a peaceful and secluded setting, this charming 3-bedroom, 1-bathroom home offers the perfect blend of country living and cozy comfort. Surrounded by nature and tucked away from the hustle and bustle, this property is ideal for those seeking privacy, tranquility, and room to breathe. Inside, you'll find a warm and inviting space full of character, with a comfortable layout that feels instantly like home. Outside, the possibilities continue with a barn offering excellent potential for restoration. Whether you're dreaming of a workshop, hobby farm, studio space, or additional storage, this outbuilding is ready for your vision and creativity. Enjoy quiet mornings with a coffee, peaceful evenings under the stars, and the charm of rural living in a picturesque setting. Cute, cozy, and full of opportunity, this Benvie Hill Road property is a rare chance to create your own country escape while adding value through future improvements. Don't miss the opportunity to make this hidden gem your own. (id:63476)
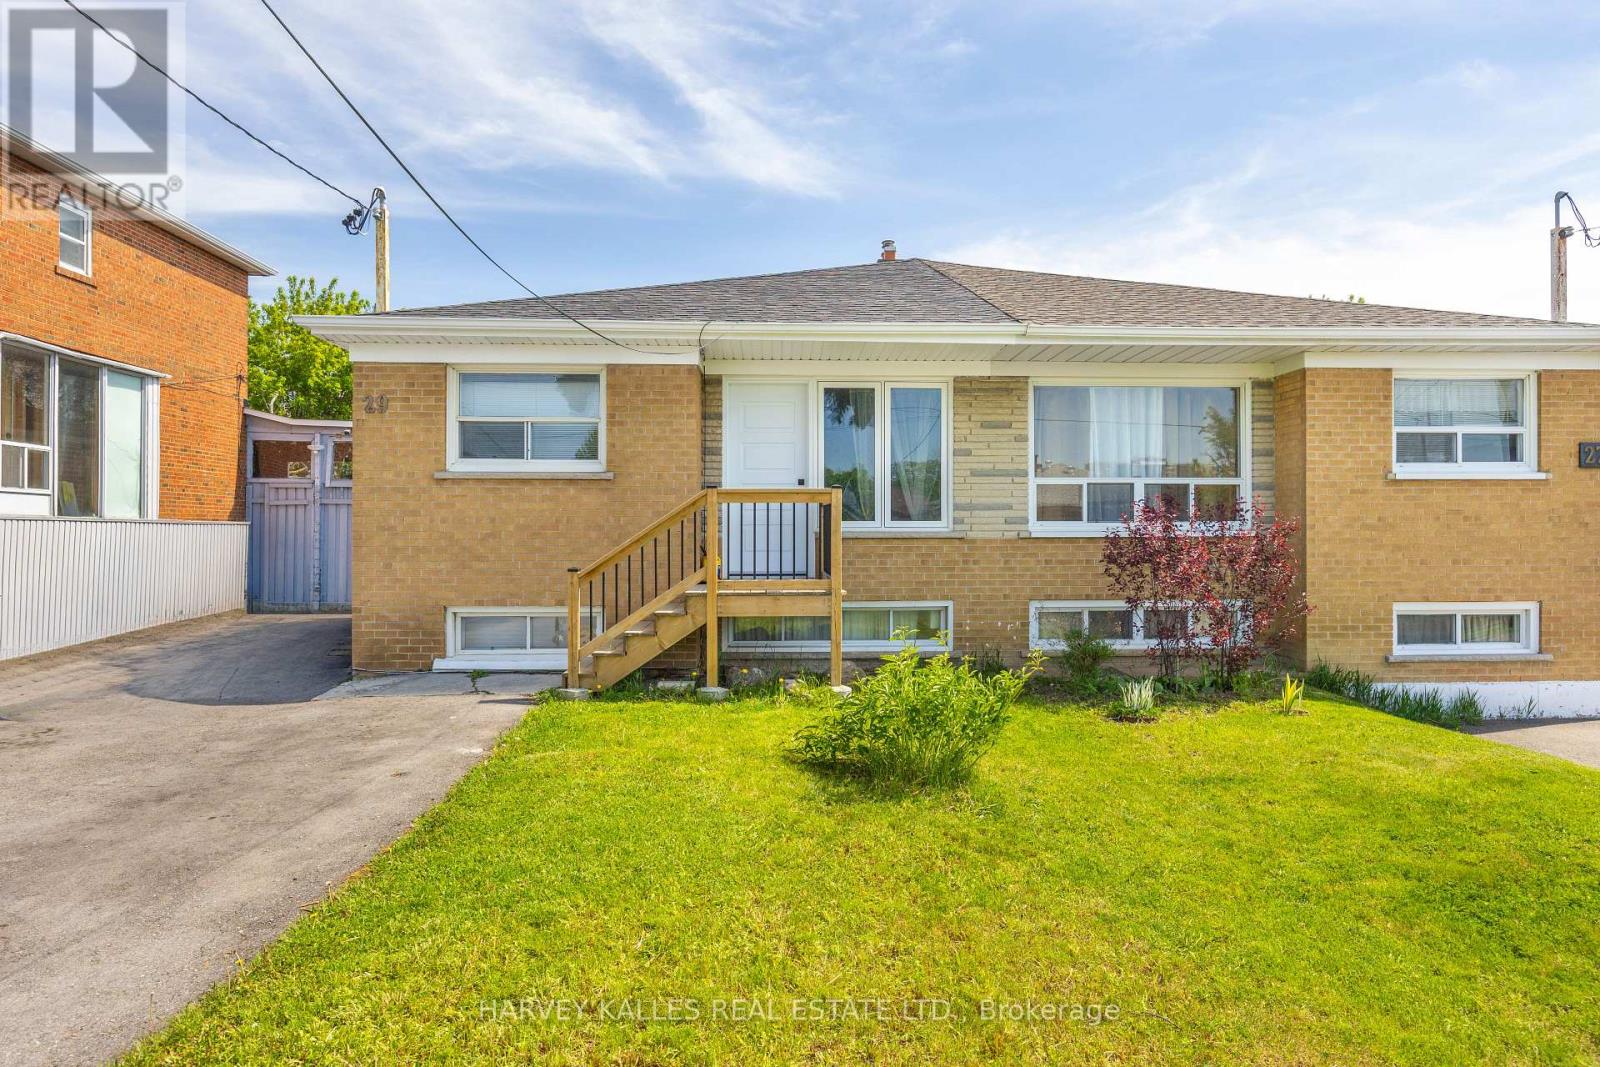
29 Giltspur Drive
Toronto, Ontario
Exceptional opportunity for investors or end-users seeking strong income potential with flexibility. This fully self-contained duplex features two separate apartments, each with its own private entrance, with an additional front entrance added to enhance functionality and privacy for the upper unit. The basement apartment also features a proper egress window and its own separate hydro meter.Both units were renovated prior to the current tenants taking occupancy, and the same tenants have remained since the renovations were completed - a true testament to the quality of the property and an excellent opportunity for investors seeking stable, reliable income. Current rents are at - or above - market value, providing immediate positive cash flow from day one.Recent updates completed by the owners include a new furnace and A/C unit, new driveway, updated eavestroughs and gutters, new basement oven, and new washing machine. The property also features renovated kitchens and bathrooms, laminate flooring, halogen pot lights, and shared laundry facilities.Tenants are responsible for their own hydro usage, with gas expenses split 60% for the upper unit and 40% for the basement apartment. Tenants also share responsibility for snow removal and lawn maintenance.A fantastic turnkey income property in a strong rental market with quality long-term tenants already in place. (id:63476)
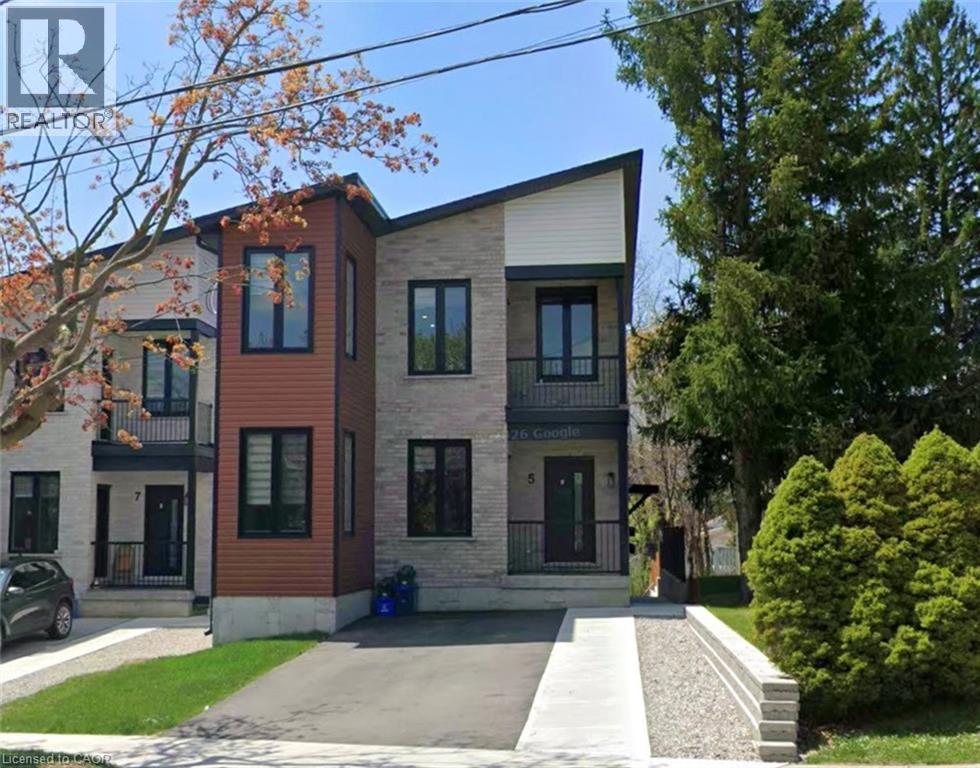
5 South Drive Unit# 4
Kitchener, Ontario
*ALL INCLUSIVE RENTAL* Welcome to Unit 4 at 5 South Drive in Kitchener's desirable Forest Hill neighbourhood. This spacious and beautifully updated lower-level apartment offers approximately 750 sq. ft. of comfortable living space, featuring a bright one-bedroom layout with modern laminate flooring, ceramic tile, and pot lights throughout. Enjoy the convenience of a private entrance, in-suite laundry, and a well-equipped kitchen complete with a refrigerator, stove, dishwasher, and microwave. Additional features include a water softener, on-demand hot water system, storage space with partial access to a shed, and ALL INCLUSIVE rent of $1,650 per month, which includes water, hydro, gas, and internet. Ideally located within walking distance to St. Mary's Hospital and close to parks, shopping, transit, and other amenities. Available for immediate possession. Please note that parking is not included; however, parking options are available in the area, within a 3 minute walk for an additional $150/mth. (id:63476)
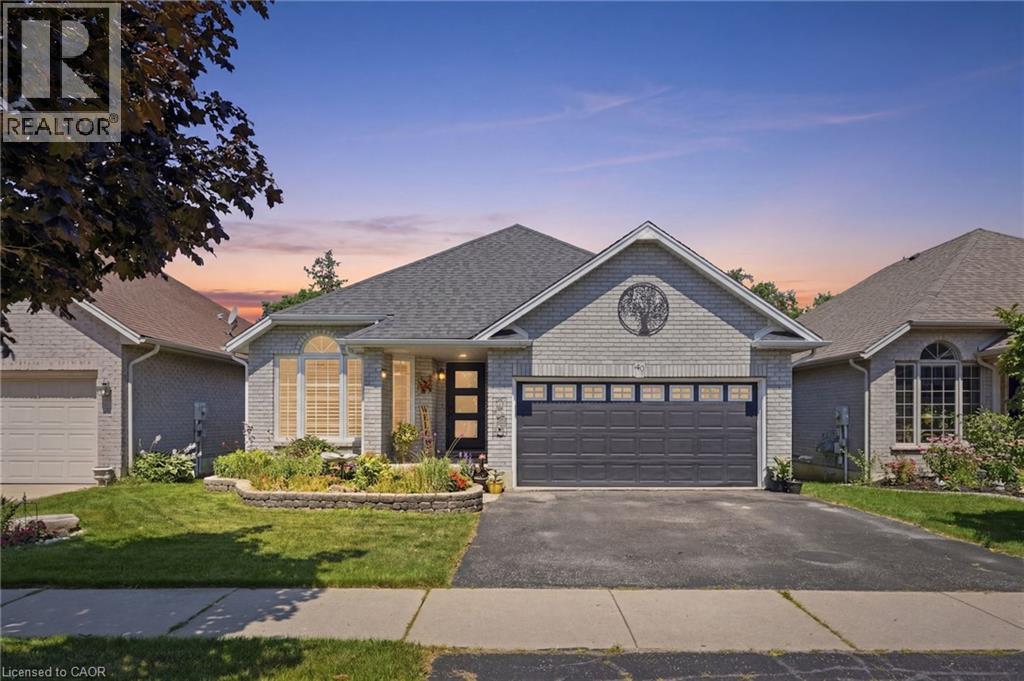
40 Maich Crescent
Brantford, Ontario
Welcome to this beautifully updated all-brick bungalow backing onto greenspace with no rear neighbours on one of West Brants most sought-after family streets. Offering over 2,500 sq. ft. of finished living space, this 4 bedroom, 2 bathroom home features a walkout basement providing excellent in-law potential. The bright main floor showcases soaring vaulted ceilings, engineered hardwood flooring and an updated kitchen with quartz countertops, tile backsplash and under cabinet lighting. Downstairs, the expansive 29’ x 20’ rec room with gas fireplace is an entertainers dream with a pool table and shuffleboard, making it the ultimate entertaining area. Step outside to a thoughtfully designed multi-level deck with BBQ options on 2 levels, covered storage, a heated above-ground salt water pool and a private backyard surrounded by nature. Enjoy peace of mind with over $70,000 in recent upgrades, including a heat pump – A/C & Furnace (2026), pool pump (2026), pool heater (2025), owned tankless water heater (2023), custom deck (2023), front and garage doors (2023), basement flooring (2023), new front steps (2026) and roof (2016). Located just minutes from schools, trails leading to parks, shopping, restaurants and Highway 403 access, this move-in ready home offers exceptional value in today's market. (id:63476)
90 Boudreauville Road
Boudreauville, Nova Scotia
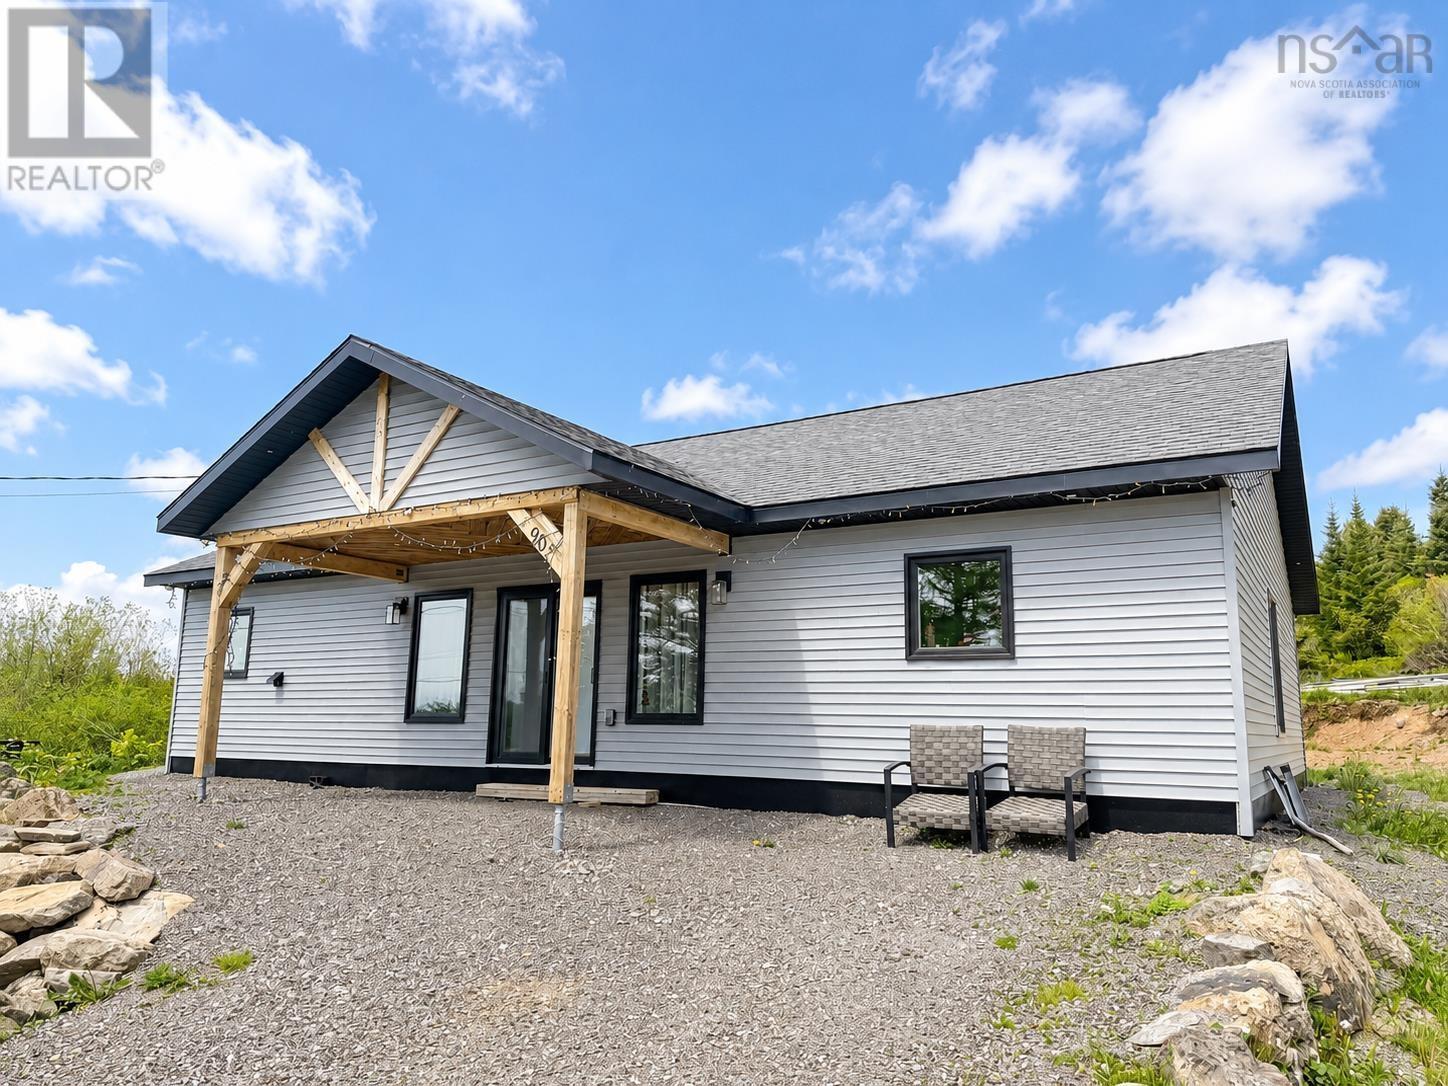
Welcome to easy one-level living in this beautiful 1-year-old home. Thoughtfully designed with comfort and convenience in mind, this well-maintained property features 3 bedrooms and 2 full bathrooms, all situated on a slab foundation for low-maintenance living. The bright, open-concept main living area is filled with natural light and offers a welcoming space for everyday life and entertaining. The spacious primary bedroom features a private ensuite with a double vanity, and a large walk-in closet, while two additional bedrooms provide plenty of flexibility for family, guests, or a home office. Whether you're a young couple starting out, looking to downsize, retire, or just enjoy the benefits of a new home, this move-in-ready property offers modern living in a practical and efficient design. Located in a lovely fishing community in Cape Breton, it is an ideal spot to bring up children. A place where everyone knows your name. Walk the oceanfront, enjoy the salt air and set back lifestyle. Beaches, marina, credit union, church, all walking distance. Shopping is 10 minutes away in Arichat, former home of St FX university. This area was one of the first settlements in NS. The coast is peppered with colorful salt boxes, rock, gravel and sand beaches. You will love the lifestyle. (id:63476)
502180 Grey Road 1
Georgian Bluffs, Ontario
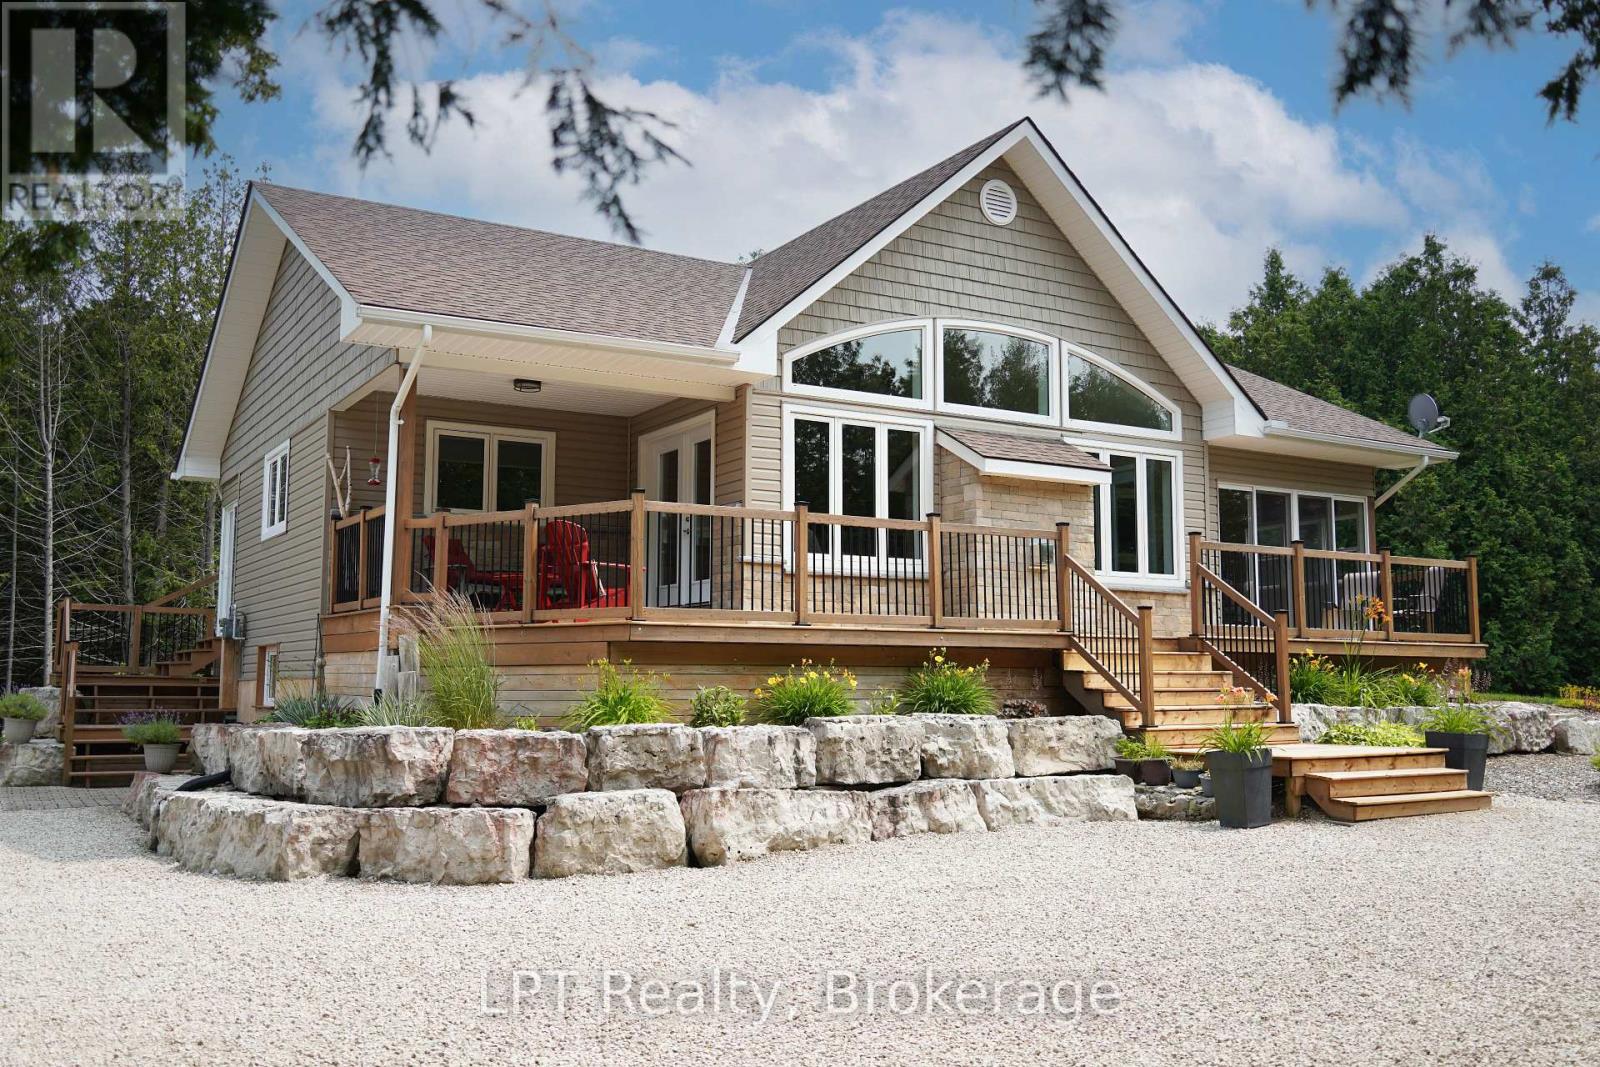
Built in 2018, this turn-key 2-bedroom, 2-bath bungalow sits on a private 1-acre lot with 318 feet of frontage, across the street from beautiful Colpoy's Bay, and backing onto the protected Niagara Escarpment. Pride of ownership shows in every detail. The open-concept main floor features cathedral ceilings, vinyl plank flooring, a bright, modern kitchen with island, new appliances (2024), and a cozy Napoleon gas fireplace (2023). The primary suite, with a walk-in closet, includes an ensuite with a tiled shower, while the second bathroom offers a tub insert. The front includes an enclosed 3-season sunroom, as well as a breezy covered porch, with an extensive full-length front deck (redecked 2026).Downstairs, the radiant hydronic in-floor heating provides comfort and warmth during colder months. Perimeter walls have been insulated and dry-walled, and with a high ceiling, this lower level offers easy expansion potential. Recent major updates include; new washer/dryer tower & laundry sink, garage door opener, upgraded trim and baseboards, finished sunroom and mudroom, central air, gas fireplace, all new kitchen appliances, and landscaping and grounds improvement to attract pollinators. Residential water is provided by bulk delivery of municipally treated Georgian Bay water - no water treatment necessary! The 2-car insulated garage with separate 200 amp panel, large shed, and 14+ parking spaces provide room for all your toys. Enjoy water access points and a boat launch just minutes away. Only 5 minutes to Wiarton Bluffs Golf Club, and local waterfront parks like Cedar Hill and Bluewater Park. Take a lakeside bike ride along Grey Road 1, a leisurely walk on Old Mill Road, or go hiking nearby at Bruce's Caves and the Bruce Trail. Only 5 minutes to Wiarton, under 30 minutes to Owen Sound or Sauble Beach, and about an hour to Tobermory, this property delivers both convenience and a nature-inspired lifestyle - perfect for year-round living or a lakeside recreational retreat. (id:63476)

324 Waterloo Avenue
Guelph, Ontario
Welcome to 324 Waterloo Avenue, a well-maintained home set on a spacious lot in one of Guelph's most convenient central locations. Offering a rare blend of city convenience and backyard privacy, this property features newer central air, a detached 1.5 car garage and parking for up to six vehicles.Inside, the main floor features a functional layout with a bright kitchen that opens directly to the large private deck, creating a seamless connection for outdoor dining and entertaining. The kitchen flows into the dining and living areas, while a separate den offers an ideal space for a home office, playroom, or reading nook. A convenient main floor bathroom completes the level.Upstairs, you'll find three generously sized bedrooms and a four-piece bathroom, providing comfortable space for families of all sizes.The partially finished basement offers side entrance access, ample storage, and excellent potential for future living space, a workshop, or hobby area.Located just minutes from downtown Guelph, you'll enjoy easy access to shopping, restaurants, parks, trails, schools, and everyday amenities. This is a fantastic opportunity to own a well-cared-for home on a large lot in a sought-after neighbourhood.Book your showing today! (id:63476)
115 Inkerman Street
Grey Highlands, Ontario
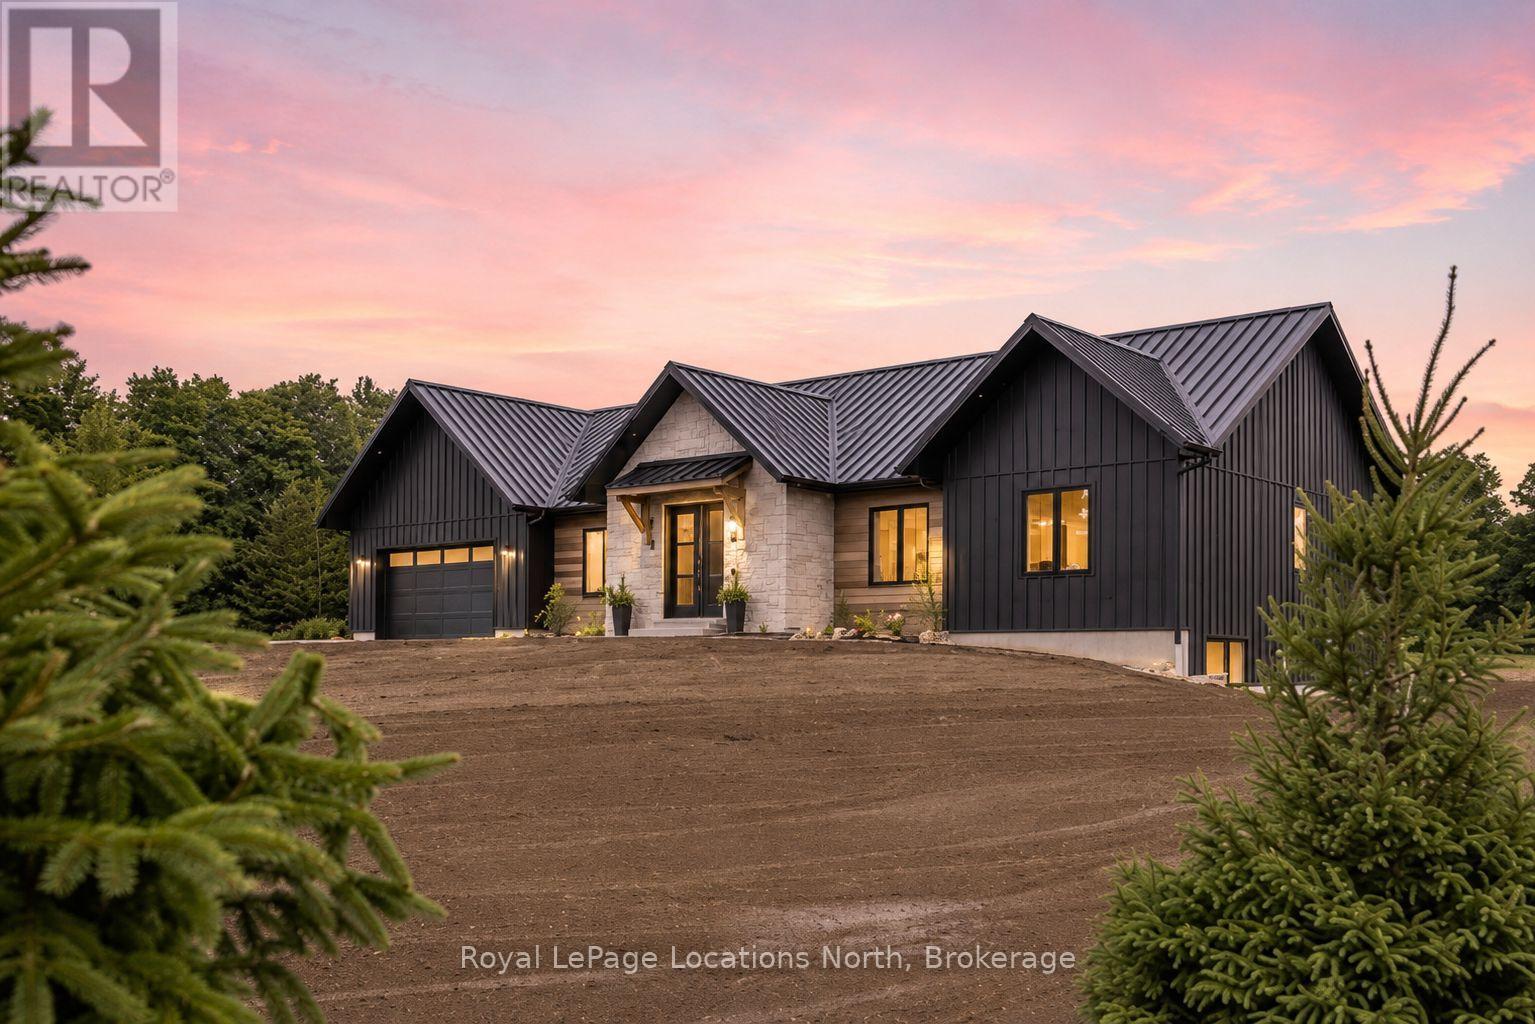
Welcome to this exceptional custom-built bungalow set on 1.024 acres with stunning views over open fields. Built by trusted local builder Universal Builders, known for their 5-star reputation and quality craftsmanship, this home combines luxury, efficiency, and timeless design. Constructed with an ICF foundation and R-40 ICF exterior walls extending from the basement to the main level, it offers superior energy efficiency alongside lasting durability and Tarion Warranty for peace of mind. A striking steel and stone exterior, standing seam steel roof, and generous overhangs create impressive curb appeal with low-maintenance living.Offering 1,876 sq. ft. on the main floor and approximately 3,600 sq. ft. of finished living space, the home features soaring cathedral ceilings, engineered hardwood flooring, solid wood shaker doors, and custom trim throughout. The chef-inspired kitchen showcases a white oak island with waterfall quartz countertops and flows seamlessly into the vaulted great room, highlighted by a stunning floor-to-ceiling fireplace.The main level offers three bedrooms, including a luxurious primary suite with a feature wall, walk-in closet with maple cabinetry, and spa-inspired ensuite complete with heated floors, floating vanity, and walk-in shower. Convenient main-floor laundry provides direct access to the insulated double-car garage.The fully finished lower level features 9-foot ceilings, two additional bedrooms, a spacious family room with fireplace and shiplap feature wall, plus a four-piece bathroom with heated floors. Outside, enjoy the composite deck overlooking peaceful countryside views.Additional features include propane heat, integrated Wi-Fi access points, exterior security cameras, and a fully finished garage with durable waterproof wall panels. A rare opportunity to own a true estate-style bungalow built to the highest standard by Universal Builders - where energy efficiency, quality, and timeless design come together. (id:63476)
Pt Lt 4 Concession Road 8
West Grey, Ontario
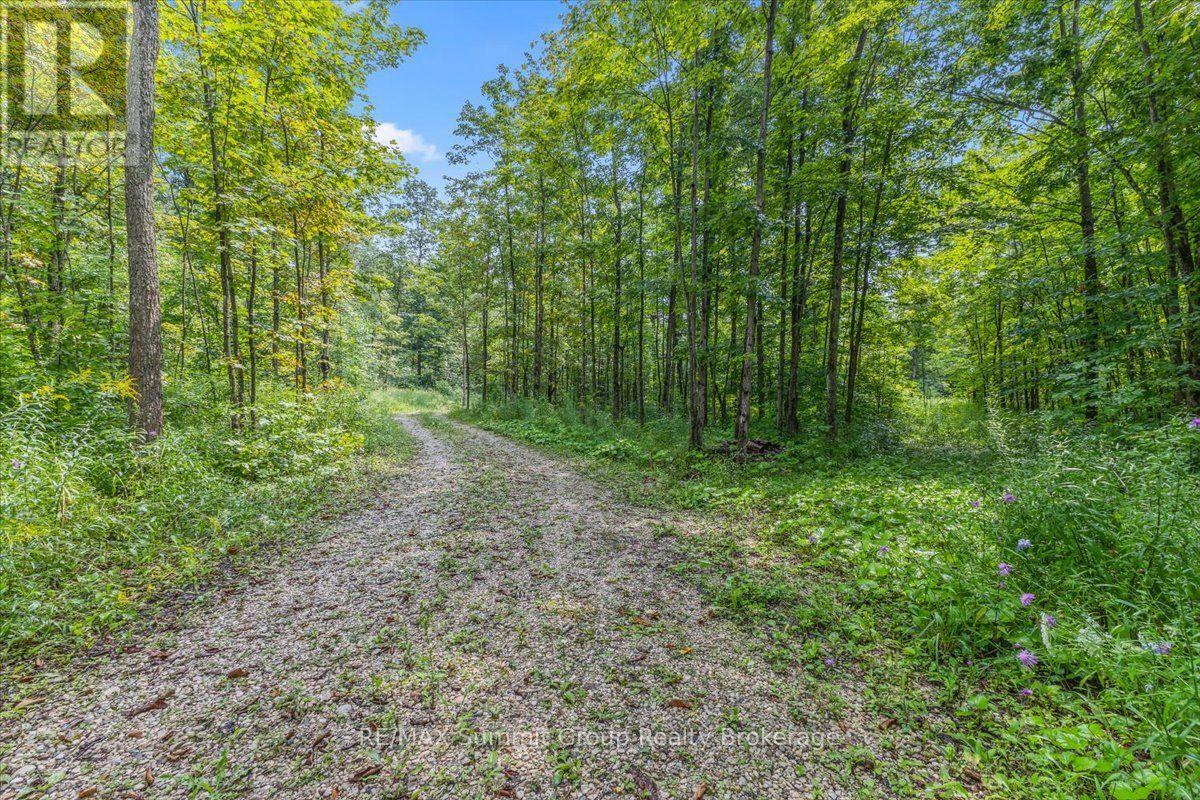
If you've been looking for a beautiful country setting to build your new home, this 4.88-acre property deserves a closer look. Set along a quiet country road just over 10 minutes from Markdale, it offers plenty of privacy, mature hardwood bush, and a wonderful connection to nature. A laneway leads to an opening among the trees which is approximately half way back, providing a natural starting point for your future plans. From there, trails wind through the maple bush and throughout the property, giving you plenty of space to walk, explore, and enjoy the outdoors in every season. Picture the fresh greens of spring, peaceful summer days beneath the canopy, brilliant fall colours, and quiet winter walks through the woods. More than 100 acres of Saugeen Conservation land are located just two doors down, creating the feeling of an even larger natural landscape in addition to your property. Imagine peaceful mornings among the trees, afternoons exploring with the kids, and the privacy of country living while still being close to the shops, schools, and everyday conveniences of Markdale. If you've been waiting for a scenic country property where nature, privacy, and recreation come together, this could be the spot for your new home. (id:63476)
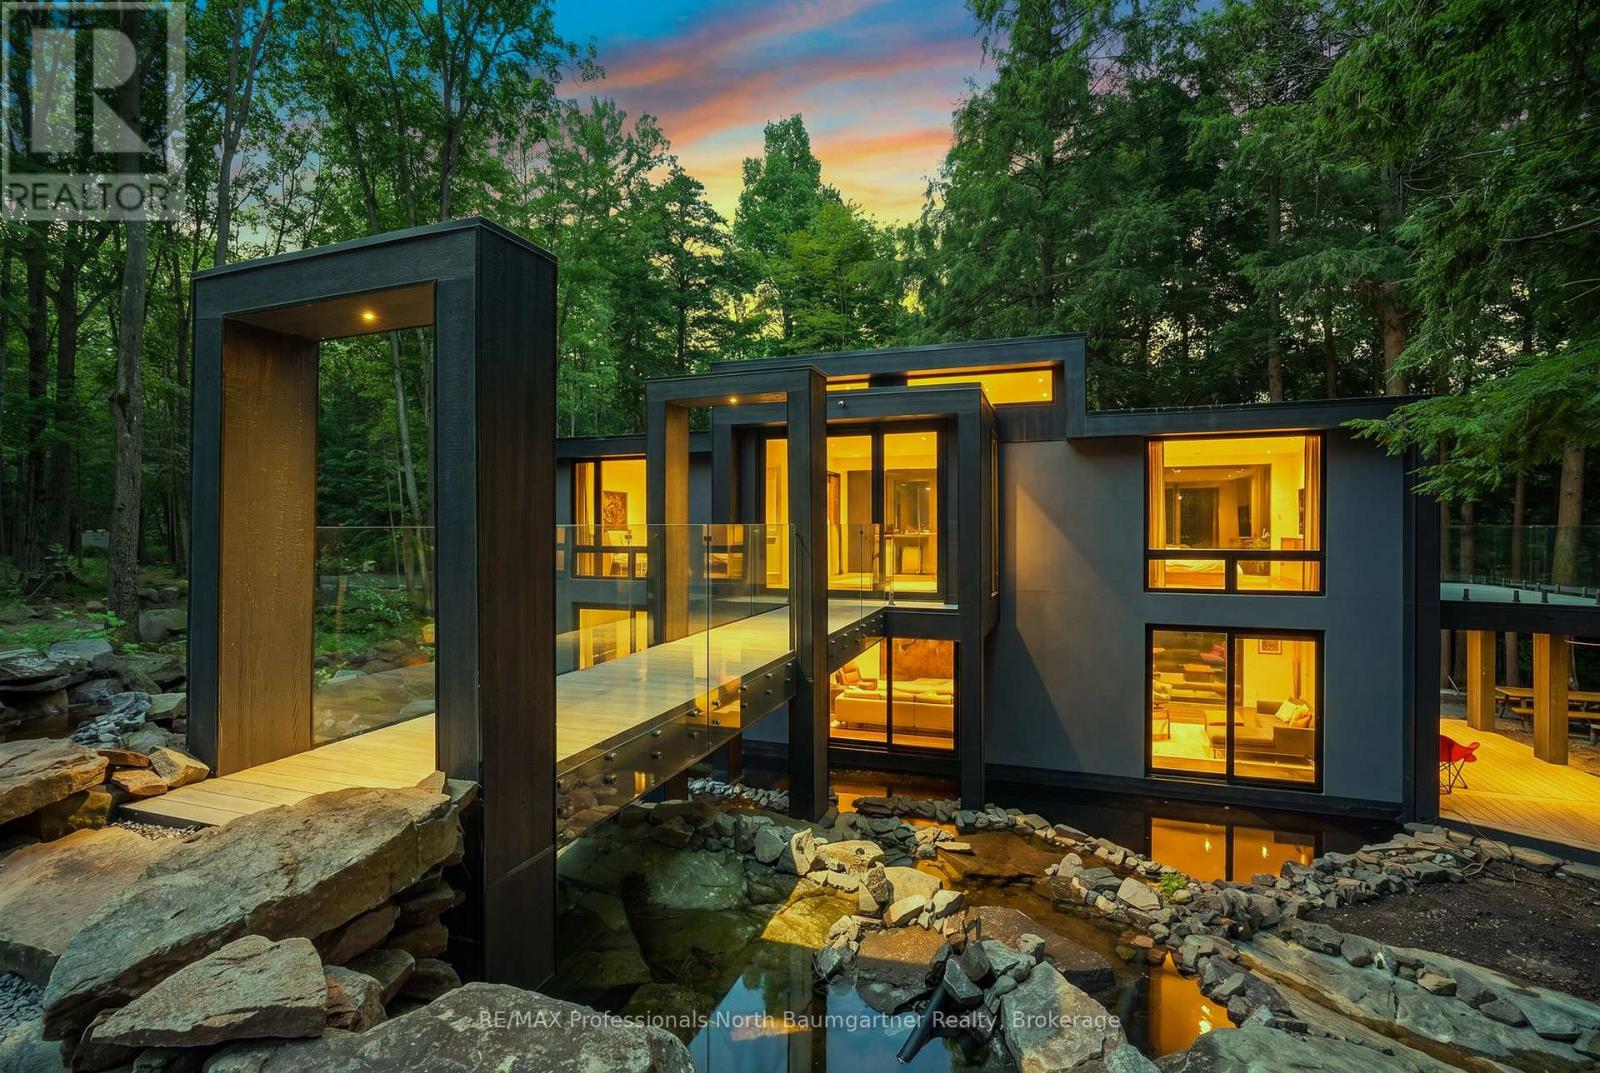
1433 Buckslide Road
Algonquin Highlands, Ontario
A truly exceptional property where distinctive architecture, impressive construction and natural beauty come together. Built in 2024 and set on 1.42 acres, this unique residence offers an open-concept layout, ICF construction from top to bottom and heated floors throughout. The lower-level walkout opens to an extraordinary park-like setting surrounded by mature trees, a engineered Canadian Shield waterfall, complete with a charming bridge overlooking the cascading water. Designed to make the most of its natural surroundings, the property offers a rare sense of privacy and tranquility while still being conveniently located close to town and amenities. Outdoor living is elevated with a hot tub and outdoor shower, creating a relaxing retreat in every season. Drawings are available for a two-car garage; however, the garage pad has been constructed to accommodate a three-car garage. From the thoughtful construction and modern comforts to the one-of-a-kind landscape, this property is truly unlike anything else. A rare opportunity to enjoy the beauty of nature with the quality, efficiency and comfort of a thoughtfully designed 2024-built home. (id:63476)
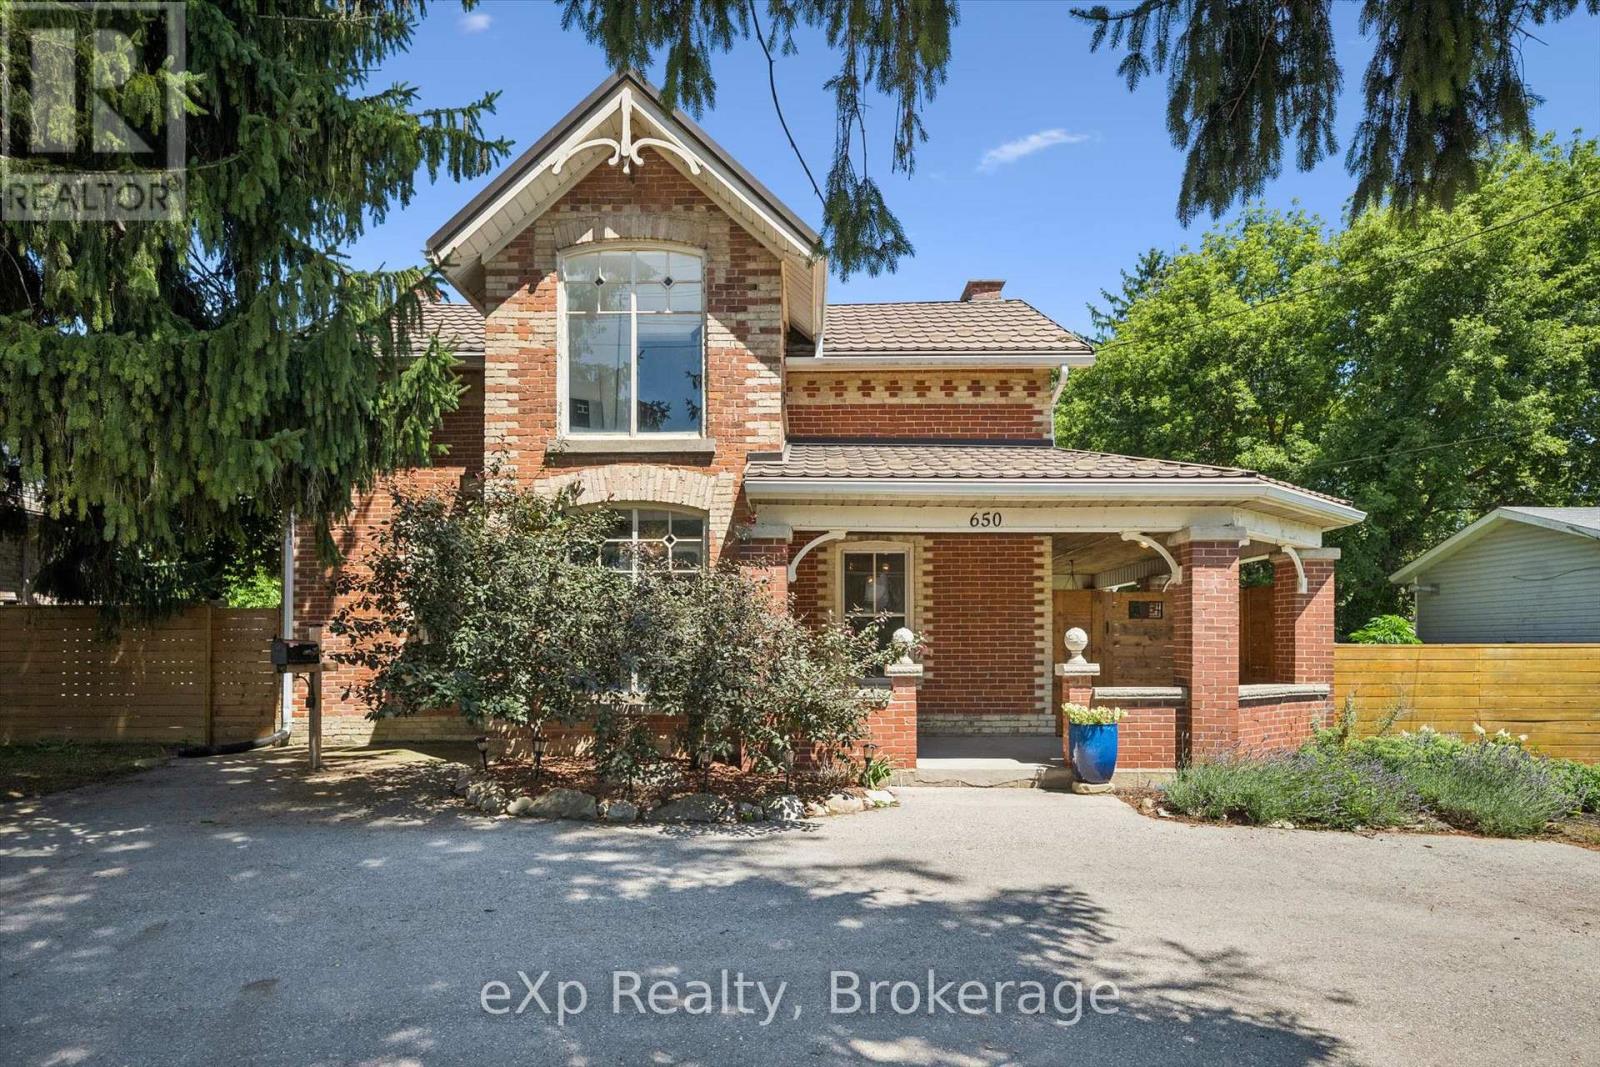
650 St David St, North Road
Centre Wellington, Ontario
Exceptional opportunity to own a piece of local history with incredible versatility and income potential. Formerly operated as a successful bed and breakfast, this beautifully preserved century home is zoned R1B, offering potential for a bed and breakfast or home-based business. Featuring 3 bedrooms and 4 bathrooms, each bedroom upstairs has its own private ensuite, making this property ideal for hosting guests, multi-generational living, or creating a unique lifestyle opportunity. Filled with timeless character and modern conveniences, this charming home features an updated kitchen with a large centre island and walk-in pantry, original hardwood flooring upstairs, new flooring on the main floor, stunning exposed stone wall, intricate wood trim, and beautiful coffered ceilings throughout. The spacious primary suite offers a walk-in closet and a unique hidden staircase leading directly to the kitchen. Convenient main floor laundry adds everyday functionality, while the cozy sunroom provides the perfect space to relax and enjoy the views. Set on a beautifully landscaped lot, the outdoor space is truly special with English perennial gardens, a tranquil pond, a covered wraparound porch, and a spectacular outdoor stone fireplace. Thoughtful updates include a lifetime metal roof. Located within walking distance to the Grand River, restaurants, shops, parks, and trails, this remarkable property offers a rare combination of historic charm, modern comforts, and endless possibilities. (id:63476)
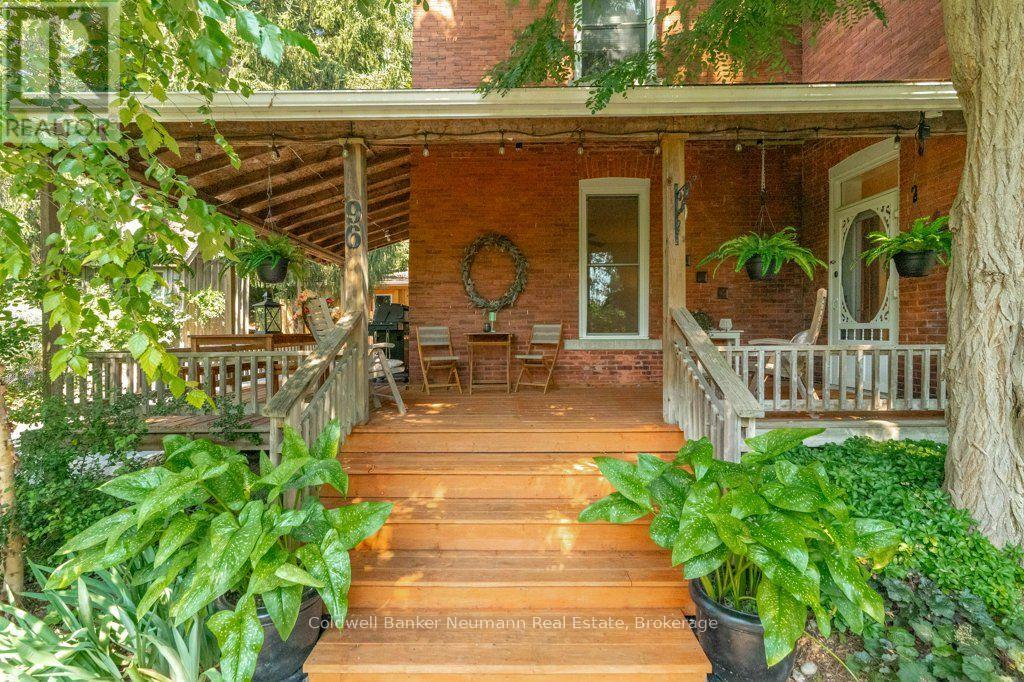
96 Grove Street
Guelph, Ontario
Imagine waking up to the gentle rustle of towering mature trees, pouring a warm cup of coffee, and stepping out onto your private wrap-around porch as morning light hits the city skyline below. Nestled right beside the iconic 100 Steps and steps from St. George's Park, 96 Grove Street is a grand 1890 century red-brick home where historic soul meets effortless modern luxury. The expansive grounds are a true bird watcher's paradise, framed by lush gardens, custom planting boxes, and a canopy of shade so serene that even the local chipmunks will eat right from your hand.Beyond its storybook charm lies incredible versatility. Set on a large lot with room for a future ADU or garden suite, the home features a convenient separate entrance to the upper level-ideal for income suite, in-law setup, or seamless single-family living. Inside, soaring ceilings on both the main and upper floors amplify the light, while rich hardwood floors glow throughout. On crisp evenings, gather around the crackling wood-burning stove, with plenty of wood included for the winter ahead. The custom eat-in kitchen inspires with quartz countertops, a gas cooktop, and a wall oven, paired nearby with a main-floor mudroom, laundry, and updated 3-piece bath. Custom storage is tucked neatly under the stairs, while upstairs features four sunlit bedrooms and a spa-inspired 4-piece bath with a jacuzzi soaker tub and rainfall shower. Best of all, peace of mind comes built-in with essential infrastructure updates-including updated electrical and plumbing over the last 15 years-alongside a revived detached garage with new door, roof and a newly paved driveway (approx. 3 years), AC (approx. 4/5 years), roof (approx. 6 years), furnace (approx. 7 years). Walkable to downtown, rich in history, and completely turn-key-there is truly nothing left to do but move in and fall in love with 96 Grove. (id:63476)