
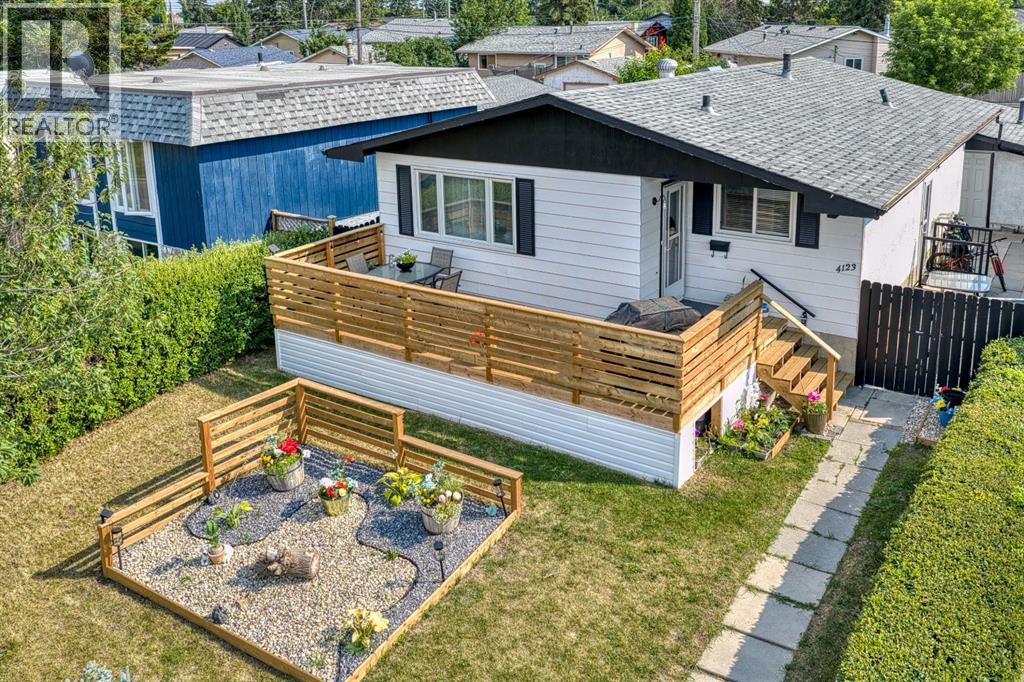
4123 30 Avenue SE
Calgary, Alberta
OPEN HOUSE SATURDAY SEPT. 12, 1-3pm. Welcome to this beautifully renovated bungalow offering over 2,000 sq. ft. of developed living space in an incredible location directly across from a LARGE PARK. With 5 bedrooms, 2 full bathrooms, and a fully separate ILLEGAL BASEMENT SUITE this home is ideal for families, multigenerational living, or buyers looking for extra space and flexibility.Step inside to a bright and welcoming main floor featuring a spacious living room, a functional kitchen with plenty of cabinetry and a gas stove, a dedicated dining area, three generously sized bedrooms, and a full bathroom.The fully developed lower level features a 2 bedroom illegal basement suite with its own SEPARATE PRIVATE ENTRANCE, a full kitchen, spacious living area, two bedrooms, and a full bathroom. Whether you're accommodating extended family or looking to help offset your monthly housing costs, this thoughtfully designed space offers excellent flexibility. One of the home's standout features is the shared laundry area, thoughtfully located so both the upper and lower living spaces have access without either occupant needing to enter the other's suite, providing added privacy and convenience.Outside, you'll love the brand new oversized front deck, the perfect place to enjoy your morning coffee, relax after a long day, or host family dinners while overlooking the beautiful park across the street. The backyard offers plenty of room to enjoy and is complemented by an oversized detached single garage with additional off street parking.Located just minutes from schools, playgrounds, shopping, public transit, and major roadways, this home offers exceptional value and versatility in an established neighbourhood. (id:63476)
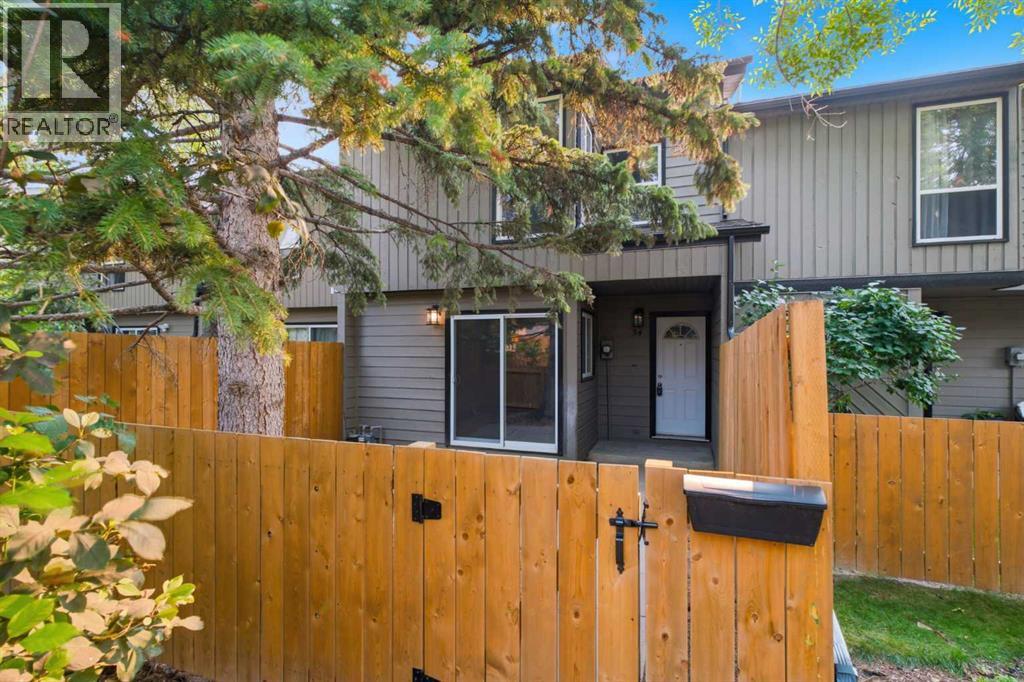
34, 420 Grier Avenue NE
Calgary, Alberta
34, 420 Grier Avenue NE – Completely Renovated Townhome Showcasing Exceptional Quality, Design, & Finishing Throughout. Custom Kitchen Features Full-Height Wood Cabinetry, Granite Countertops With Stainless Steel Undermount Sink & New Stainless Steel Appliances. European-Inspired Bathroom Is Beautifully Upgraded, & A Second-Floor Laundry Which Includes A Tile Surround & Dry-Drain Protection. Enjoy An Open Main Floor With Patio Doors Leading To A Fenced Yard & BBQ Area. Bedrooms Are Equipped With New Custom Wood Closet Organizers. Additional Updates Include A High-Efficiency Furnace & Hot Water Tank. Located Near Pathways & Parks Including Laycock Park, Huntington Hills Skatepark, & Egerts Park, With Easy Access To McKnight Boulevard & Deerfoot Trail. Condo Fees Of $360.08 Include Common Area Maintenance & Parking; Pets Allowed With Board Approval. Some photos have been virtually/digitally staged with furniture & decor for illustrative purposes only; these items are not included with the property. (id:63476)
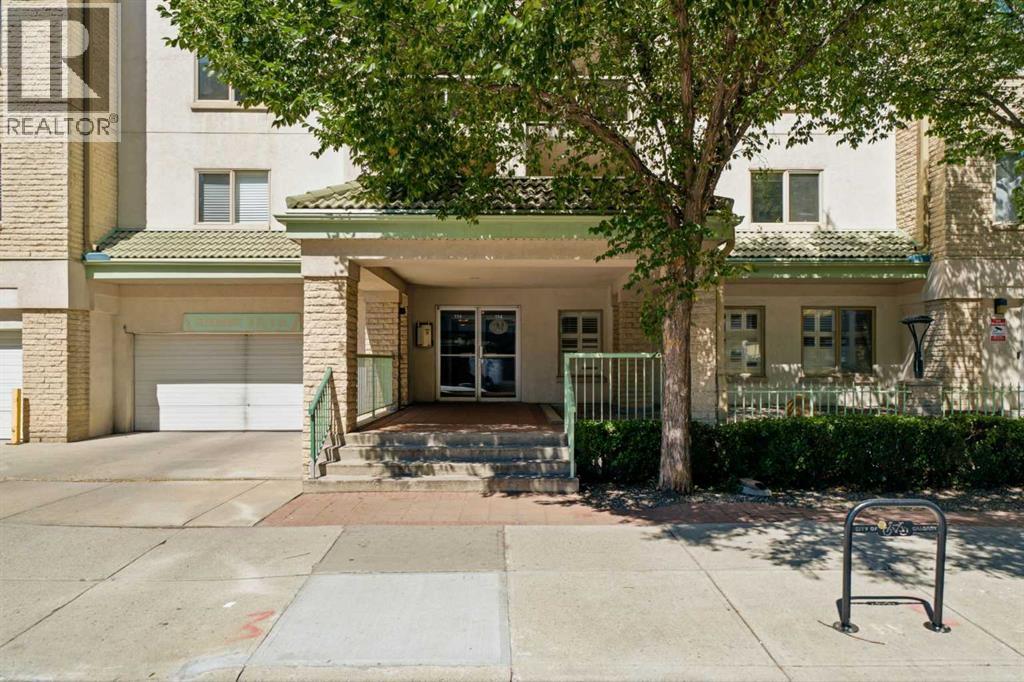
108, 114 15 Avenue SW
Calgary, Alberta
Welcome to an exceptional opportunity to own approximately 1,100 sq. ft. of comfortable, well-appointed living in the heart of Calgary’s sought-after Beltline. Perfectly suited to a professional, first-time buyer, investor, downsizer, or two roommates/friends, this spacious 2 bedroom, 2 bathroom residence offers an outstanding combination of space, functionality, & location. Situated on the main level of a well-maintained, solid concrete building with no post-tension construction, this bright home features an inviting open-concept layout with hardwood flooring throughout the principal living areas. A spacious dedicated entryway welcomes you into the home, while the updated kitchen offers full-height cabinetry, stainless steel appliances, a raised breakfast bar, & excellent sightlines into the dedicated dining area & generous living room. The layout provides plenty of room for both everyday living & entertaining. At the centre of the living space is a cozy gas fireplace with wood mantle & updated tile surround, creating a warm focal point for relaxing with friends or enjoying a quiet evening at home. Sliding glass doors extend the living area outdoors to your private patio, complete with a gas hookup for the BBQ, glass privacy partition, & ample room for patio furniture—an ideal spot for morning coffee or summer entertaining. The thoughtful floorplan places the bedrooms on opposite sides of the home, providing excellent privacy & making it ideal for roommates, guests, or a home office arrangement. The spacious primary bedroom easily accommodates a king-sized bed & additional furnishings, while offering a walk-in closet & private 4-piece ensuite. The second bedroom features a double closet & convenient access to the second full 4-piece bathroom. A standout feature is the large in-suite laundry/storage room, complete with extensive shelving & full-sized, side-by-side washer & dryer - an uncommon amount of practical storage for a downtown condo. Additional storage is pr ovided by a separate locker, while your covered carport parking stall adds everyday convenience. Enjoy central air conditioning, a pet-friendly building with no dog weight restrictions (subject to Board approval), & the convenience of a well-run, well-maintained complex. Location is exceptional. Walk to the Stampede Grounds, Saddledome, Stampede LRT Station, Talisman Centre, 1st Street’s vibrant amenities, 17th Avenue restaurants & shops, downtown offices, entertainment, parks, pathways, & more. Quick access to Macleod Trail makes getting around the city effortless, while the nearby LRT provides an easy commute without relying on a vehicle. Whether you're looking for a spacious first home, a downtown base for your professional lifestyle, a smart investment property, or an easy-care home for your next chapter, this is Beltline living with the space, layout & location to make it work. Parking stall is outdoor but covered. (id:63476)
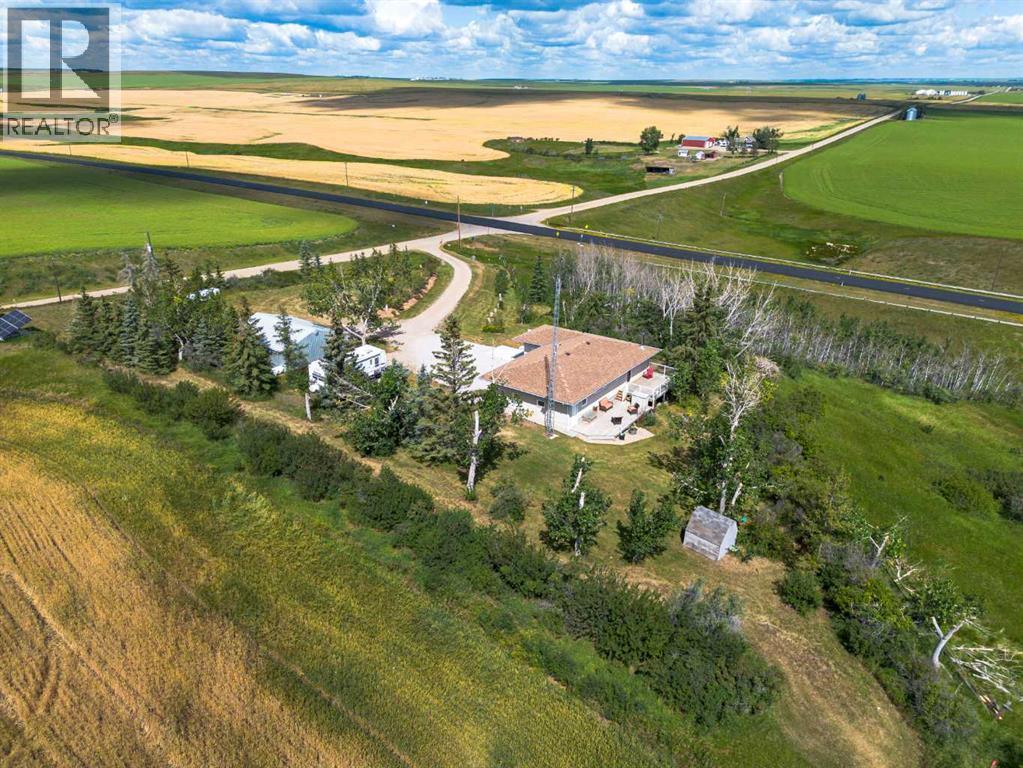
311081 Range Road 225
Rural Kneehill County, Alberta
Welcome to this charming acreage, located just off the pavement and only 10 minutes from Three Hills. Set on a mature yard site with plenty of room to explore, this property offers the perfect balance of peaceful country living and everyday convenience with minimal gravel travel. Recent improvements include a new roof, extra attic insulation, a newly poured front patio, updates to the attached garage, and yard clean-up, making this property inviting and move-in ready. The bungalow home, originally built in 1959 and placed on a 1982 foundation, offers 3 bedrooms, 2 bathrooms, an attached single garage, and a heated detached double garage/shop. A spacious main entry/mudroom provides excellent storage and convenient access to the basement. Just a few steps up, the main level features a bright eat-in kitchen, a comfortable living room warmed by a cozy wood stove, three bedrooms, a bathroom, and access to the large back deck overlooking the picturesque yard and surrounding countryside. The developed basement features in-floor heat, a generous family room, a versatile flex room with closet, an updated 3-piece bathroom with laundry, a utility room with access to the attached garage. Step outside and enjoy everything acreage living has to offer. Mature trees provide privacy and beauty, while the pasture and scenic coulee offer endless opportunities for exploring, recreation, and winter tobogganing. The heated detached shop/garage is ideal for projects, hobbies, or additional vehicle storage, and two storage sheds provide even more practical space. As an added bonus, the property is equipped with solar panels that help reduce utility costs by feeding power back into the grid. This is an opportunity to enjoy the tranquility of country living while remaining just minutes from the many amenities of welcoming Three Hills, including schools, parks, walking paths, shopping, restaurants, the arena, golf course, and hospital services. Please contact your favourite REALTOR® to arrang e a scheduled showing before accessing the property. (id:63476)

100, 274256 272 Street W
Rural Foothills County, Alberta
This EXTRAORDINARY 122.12 Acre COUNTRY ESTATE offers the ULTIMATE LUXURY LIFESTYLE w/the most SPECTACULAR MOUNTAIN VIEWS — perfectly positioned atop the rolling hills of Rural Foothills County near Millarville!!! An IMPRESSIVE 8,365 SQ FT of CUSTOM-BUILT LIVING SPACE w/6 BEDROOMS, 4 FULL BATHS + 2 HALF BATHS, CENTRAL A/C, an OVERSIZED HEATED ATTACHED 4 CAR GARAGE + WALK-OUT BASEMENT, this ONE-OF-A-KIND property also incl/an BARN w/8 STALLS for equestrian use, a FULLY Serviced SHOP, BEAUTIFUL PASTURELAND ideal for cattle + endless potential for a BED & BREAKFAST, WEDDING/EVENT VENUE, MULTI-GENERATIONAL COMPOUND or future SECOND RESIDENCE (subject to county approval). This property is to be SOLD TOGETHER w/the adjoining property located at #200 274256 272 Street W — creating an incredibly rare opportunity to own a multi-parcel COUNTRY ESTATE w/unmatched versatility, scale + income-generating potential. A GATED paved driveway welcomes you into this FULLY FENCED Estate w/STUNNING pond + fountain, a COVERED Front Porch incl/a VERANDA, HARDY BOARD siding, RUBBER ROOF + a 60 YEAR WARRANTY. Inside showcases SOARING vaulted ceilings, a dramatic CURVED STAIRCASE w/Custom water feature, rich OAK trim, HICKORY flooring, METAL + WOOD railings, built-in SPEAKERS Inside/Outside + ELEVATOR access connecting all levels. Designed for both EVERYDAY COMFORT + entertaining, the main level has a PRIVATE OFFICE w/CUSTOM BOOKCASE, a SPIRAL staircase to the PRIVATE STUDIO LOFT, + the LIVING ROOM incl/GAS FIREPLACE. The CHEF-INSPIRED KITCHEN has White Cabinets, GRANITE countertops + SS appliances + LARGE PANTRY, a PRIVATE FITNESS ROOM + SUNROOM w/WEST MOUNTAIN VIEWS!!! The PRIMARY RETREAT offers breathtaking views, SPA-INSPIRED 6 PC ENSUITE w/HEATED FLOORS + LARGE WALK-IN CLOSET, while a 2ND ACCESSIBLE Bedroom, 3 PC Bath, Laundry + MUDROOM complete the level. The BASEMENT is designed for ENTERTAINING, feat. a FAMILY ROOM w/GAS FIREPLACE, FULL 2nd KITCHEN, 3rd, 4th, 5th + 6th BEDROOM all w/w alk-in closets + WEST-FACING MOUNTAIN VIEWS, TWO 4 PC Baths, 2nd Laundry, Playroom, TEMP-CONTROLLED WINE CELLAR for 660 BOTTLES, THEATRE ROOM w/seating + 2nd mudroom w/private staircase access upstairs. Step outside + enjoy an AMAZING PERGOLA w/REMOTE CONTROL SCREENS, expansive WEST-FACING terraces, CHILDREN’S PLAYGROUND, flowing stream + 2 PONDS — creating the perfect setting for relaxing or entertaining. Beyond the luxury lifestyle appeal, this estate offers INCREDIBLE INCOME-GENERATING POTENTIAL as a LUXURY AIRBNB, BED & BREAKFAST, EVENT VENUE or WORKING RANCH. The BARN has 8 STALLS, WASH BAY, TACK ROOM, STORAGE + an UPPER EVENT SPACE w/a WET BAR, Two 2 PC bathrooms + WEST-FACING deck, while the MASSIVE TURN-KEY SHOP offers 16’ ceilings, TWO 14’ x 12’ OVERHEAD DOORS, HUGE STORAGE LOFT, workshop/headquarters space, 3 PC BATH + kitchen/lunch room. Whether you envision a WORKING RANCH, EVENT VENUE, AIRBNB BUSINESS or FAMILY LEGACY PROPERTY, this EXTRAORDINARY estate offers unmatched opportunity!!! (id:63476)
302, 1208 14 Avenue SW
Calgary, Alberta
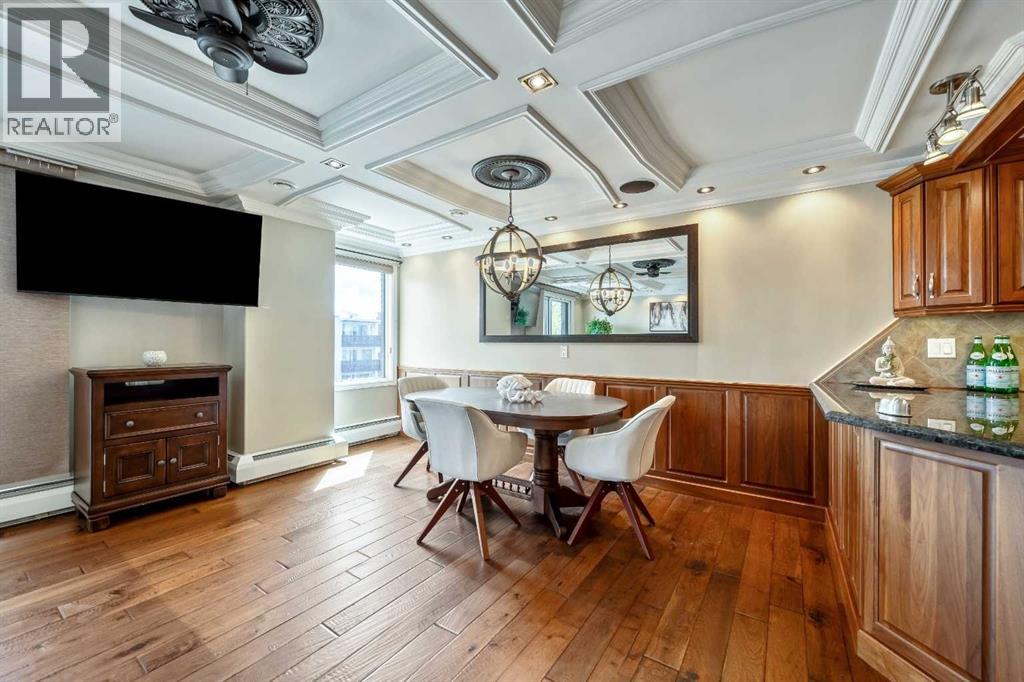
A rare Beltline showstopper, fully renovated from top to bottom, this bright third-floor corner unit faces Connaught Off-Leash Park and offers beautiful downtown views from the wrap-around, south-facing balcony. Tucked on a quiet street, this one truly delivers the perfect blend of style, sunlight, and unbeatable inner-city lifestyle. This 2 bedroom, 1 bathroom condo is rich in detail, featuring coffered ceilings throughout and recessed lighting, a refined finish typically reserved for high-end homes, along with hardwood flooring and a beautifully updated kitchen with granite countertops and quality cabinetry. You’ll also appreciate the added comfort and convenience of built-in speakers throughout the unit, central vacuum, and new carpet recently installed in the bedrooms. At the entry, in addition to the main coat closet, you’ll find a large storage closet that offers excellent storage and can easily double as a small workshop or hobby area. The in-suite laundry area is thoughtfully designed with a laundry sink and shelving for extra storage, keeping everything neat and functional. As you move down the hall, the layout opens into a massive open-concept living space that seamlessly connects the kitchen, dining, and living areas, making it perfect for entertaining. One of the best features is the wrap-around south-facing balcony, providing sunshine throughout the day and incredible park and city views. The unit also includes one heated parking stall with its own electrical outlet. This location is hard to beat with easy walking access to 17th Avenue, cafés, restaurants, shops, professional services, and everything that makes the Beltline so vibrant. (id:63476)

915, 1053 10 Street SW
Calgary, Alberta
Rare End-Unit Corner Suite with Panoramic Southwest City & Mountain Views – Fully Furnished & Move-In Ready!Welcome to one of the most desirable floor plans in Vantage Pointe! This bright and spacious end-unit corner suite offers exceptional privacy with only one shared wall, an abundance of natural light from multiple sides, and breathtaking southwest views of both the city skyline and the Rocky Mountains. Whether you’re a first-time buyer, investor, downsizer, or professional seeking a turnkey downtown lifestyle, this beautifully maintained 2-bedroom, 2-bathroom residence is ready for immediate possession.Offering over 800 sq. ft. of thoughtfully designed living space, this home features an open-concept layout with 9-foot ceilings, large windows, designer paint, upgraded luxury vinyl plank flooring, and a modern electric fireplace that creates a warm and inviting atmosphere. The spacious kitchen is ideal for everyday living and entertaining, complete with upgraded granite countertops, a functional island with seating, ample cabinetry, and appliances that have all been replaced within the last two years.The primary bedroom includes a walk-through closet and private 3-piece ensuite, while the second bedroom and full bathroom provide flexibility for guests, roommates, family members, or a home office setup. Step outside onto your oversized private balcony and enjoy stunning sunsets, mountain views, and the vibrant energy of downtown Calgary.An incredible bonus—this unit is being sold fully furnished. Furniture, TV, Dyson vacuum, bidet, and numerous household items are included, making this a true move-in-ready opportunity or an ideal turnkey investment property.Residents of Vantage Pointe enjoy excellent amenities including a fitness centre, steam room, bicycle storage, party room, secured entry, on-site security, and professional management. The unit also includes a heated titled underground parking stall for year-round convenience.Located in the heart o f the Beltline, you’re just steps from Midtown Co-op, restaurants, cafes, shopping, public transit, parks, and Calgary’s downtown core. Enjoy the convenience of urban living while still having the comfort of a spacious, upgraded home with incredible views.Rarely do end-unit corner suites offering this combination of views, upgrades, furnishings, location, and value come to market. Vacant and available for quick possession. Book your private showing today! (id:63476)
6 Aspen Ridge Lane SW
Calgary, Alberta
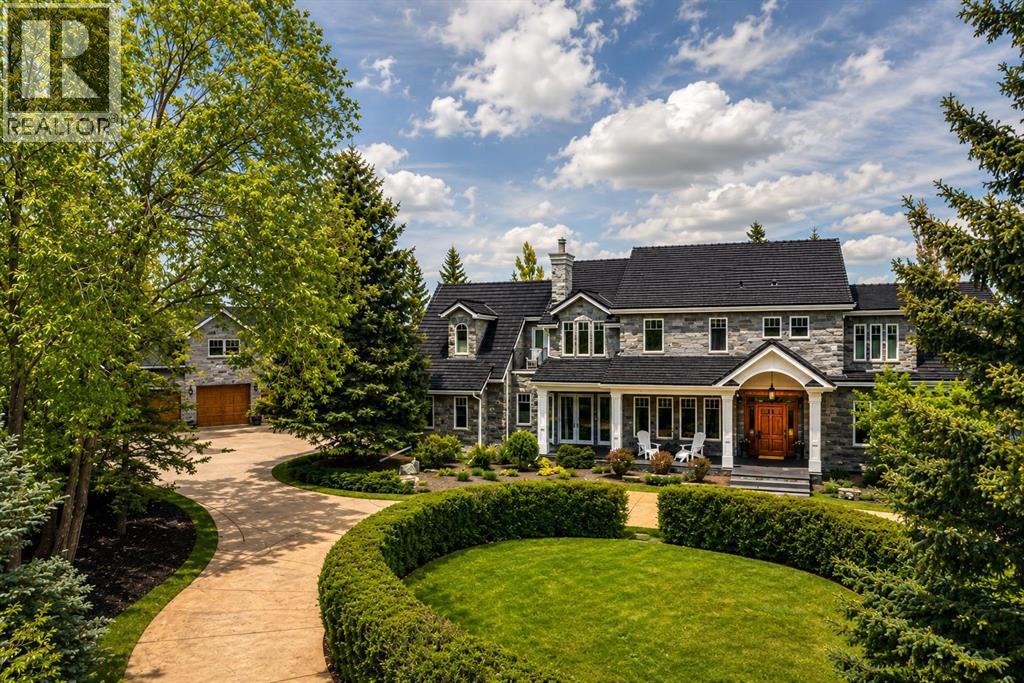
Situated in the prestigious enclave of Aspen Estates, this landmark Manor House Estate represents one of Calgary’s most significant residential offerings. Set on an extensively landscaped 36,155-square-foot lot within an exclusive cul-de-sac, the property offers a rare combination of scale, craftsmanship, privacy, and location. Constructed to an uncompromising commercial standard seldom seen in residential properties today, the residence was designed to evoke timeless old-world elegance while seamlessly incorporating modern luxury and convenience. Enveloped entirely in Ocean Pearl stone, the Estate home encompasses nearly 10,000 square feet of meticulously crafted living space across three levels, offering a level of quality and permanence that would be extraordinarily difficult to replicate today. The grounds are equally impressive, featuring extensive custom rockwork, a striking water feature centerpiece, mature trees creating an exceptionally private enclave, a grand front circular driveway, and a beautifully executed cobbled rear lane and patio designed to complement the Estate’s architectural character. Together, the landscaping and hardscaping create a setting that feels both stately and secluded. The residence features 5 luxurious bedrooms, 7 full bathrooms, 2 powder rooms, and over 1,200 square feet of outdoor patio space designed for grand-scale entertaining. A separate carriage house of more than 1,000 square feet sits above a remarkable two-level, 7-car garage, connected to the main residence by an enclosed galleria — ideally suited for a caregiver, extended family accommodation, private guest quarters, or a dedicated house manager’s residence. Distinguished interior appointments include site-finished wide plank Brazilian cherry flooring, extraordinary custom millwork throughout, warm cherry and oak finishing woodwork, top quality fixtures and fittings, handcrafted stained-glass accents, and a statement fireplace and coffered detailing anchoring the drama tic great room with soaring 18-foot ceilings. Additional features include a world-class gourmet kitchen, elegant vaulted drawing room, formal dining room with butler’s pantry, authentic Irish Pub-inspired bar, private media room, hot tub sunroom, and elevator servicing all levels. Located moments from Calgary’s most prestigious private schools and premiere west-side amenities, this extraordinary estate embodies legacy-calibre living — a residence defined by architectural significance, enduring materials, and exceptional long-term value in one of Calgary’s most coveted communities. A true address of distinction. (id:63476)

122 Bridlewood Lane SW
Calgary, Alberta
Wonderful Bridlewood! This townhome is located in the quiet, well-maintained Wildflower complex in Bridlewood, this bright 2-bedroom, 1.5-bath, 1271 square foot townhome offers excellent value with an attached single car garage and soaring vaulted ceilings. The bright open floor plan enhances the sense of space throughout the main living areas. Amazingly low condo fees of $ 299.80 mo. and a strong reserve fund make ownership even more attractive. The entry level features a foyer with direct garage access, a large closet, and an unfinished basement/utility room with a window, offering excellent storage and future development potential. The spacious living room features soaring ceilings, a large window, a gas fireplace, and access to the spacious balcony (8.5x9.8) which has just been refinished. The open kitchen offers white cabinetry and matching appliances, with a generous dining area and a convenient half bath. Upstairs is a very nice primary bedroom with a walk-in closet and a large window, a second spacious bedroom also with a large window, and a four-piece bath, along with the convenience of upstairs laundry. Also, the furnace has just been inspected and cleaned and the ducts have been cleaned too. Quiet and serene with plenty of visitor parking, steps to a great park, and close to schools and all the shopping, restaurants, and LRT amenities of Shawnessy. This is a well maintained home! (id:63476)

2009 28 Avenue SW
Calgary, Alberta
Experience quiet luxury at its finest in this stunning three-storey home, set on one of the highest points in Calgary with uninterrupted skyline views from all levels, and steps from Marda Loop. The exterior makes a striking first impression with its blend of classic white brick detailing, black accents, and timeless stucco. The curb appeal is enhanced by clean glass railings, low-maintenance landscaping, and a welcoming front balcony. Step into a beautiful and functional foyer, complete with custom built-in millwork, a bench, and smart storage including hanging compartments, open shelving, and pull-out drawers. The open-concept design includes a dedicated dining area surrounded by massive sliding doors that lead to the balcony. This is styled for intimate dinners, elevated entertaining, or just enjoying a coffee with stunning skyline views.At the heart of the home, the chef’s kitchen is a true masterpiece. It features a 14-foot island with quartz from Hanstone (made in Canada), a quartz backsplash, plaster textured hood fan, pot filler, and oversized premium appliances including a 48” dual oven gas range and a 66” built-in fridge/freezer. There is a butler’s pantry with sink and cabinetry, mud room, coffee bar, and tons of storage including under the island. The kitchen is set up to be not only beautiful but also functional and includes a garbage drawer, bar cooler, and spice racks/cabinetry. Across from it, the living room centers around a beautiful fireplace and custom built-ins which make it cozy, refined, and made for real living. Large doors lead to the deck and the sunny south facing backyard, that is tiered, turfed and truly low maintenance. Throughout the home, you’ll enjoy tons of natural sunlight from the large windows, 10-foot high ceilings, arched transitions, and wide-plank engineered hardwood create a warm and elevated flow.Upstairs, the primary suite is a serene retreat with a spa-like ensuite featuring a steam shower, dual vanity, custom tilew ork, and skyline views. Secondary bedrooms are generously sized, each with walk-in closets, and connected by a stylish bathroom ideal for kids or guests.The third level includes a beautiful rooftop patio where you can soak in the skyline views, a stylish bathroom with nice finishes, a rec/living area with built-in storage and a gas fireplace. There is a large wet bar with LED lighting in the cabinetry, beatiful tile, shelves and bar fridge. This is the ultimate entertaining area to host friends and family.The fully finished basement extends the living space with heated floors roughed-in, a large flex room or guest suite, and full bathroom. Additional features include a heated double attached garage with epoxy flooring, integrated speakers and security system, central A/C, roughed-in heated driveway.Whether you're enjoying a quiet morning in the sun, hosting friends on the rooftop, or watching the city light up at night, this home was built for a lifestyle that’s elevated and timeless. (id:63476)
25, 1011 Canterbury Drive SW
Calgary, Alberta
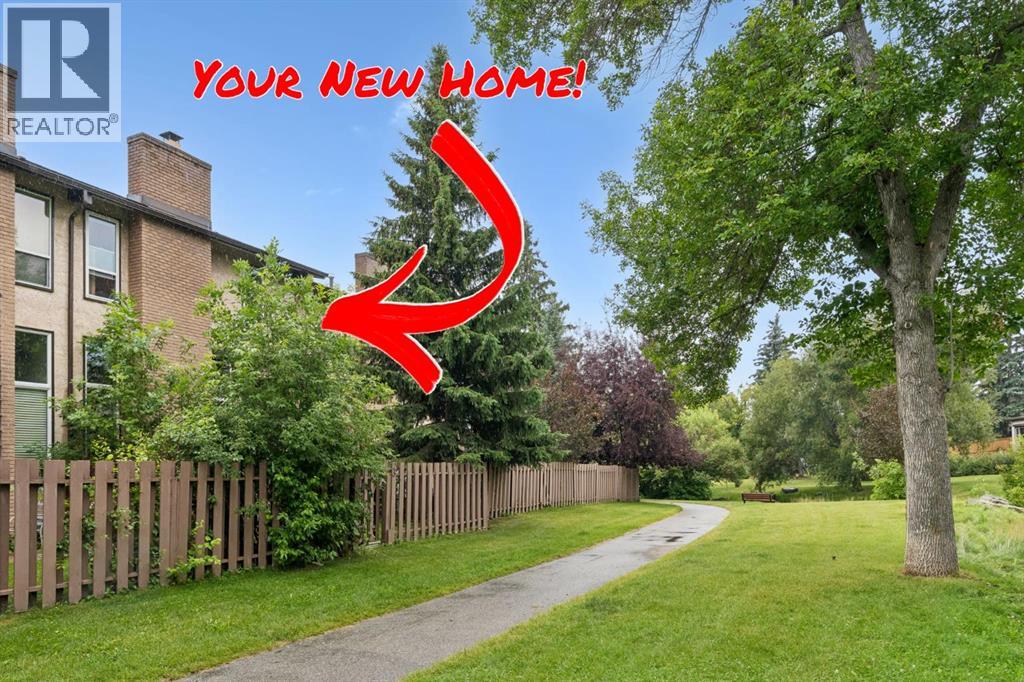
Amazing opportunity to own a PET-FRIENDLY townhouse in a prime location, BACKING ONTO BABBLING BROOK PARK, with its 3 acres of ponds and walking paths, and extending all the way to Fish Creek Park with its extensive network of trails! This townhouse offers 5 levels of developed living space and has been RENOVATED over the years. The entry-level hallway provides laundry (replaced 2022) and closet space, along with access to the OVERSIZED SINGLE ATTACHED GARAGE. A few steps up, the main level features a very spacious living room with HIGH CEILINGS, rich HARDWOOD FLOORS, and a WOOD-BURNING FIREPLACE complete with a log lighter. Beautiful hardwood flooring flow throughout most levels, NEWER VINYL WINDOWS allow for an abundance of natural light! This huge living area can accommodate a large sectional and more! From this level there is access to a private back yard, fenced on a stunning location. Condo fees cover grass maintenance in the yard. A few more steps lead to a very large dining room, which could also be used as a COMBINED sitting and dining area. The current owner has enjoyed using this space for extensive family gatherings. The RENOVATED KITCHEN features STAINLESS STEEL APPLIANCES, including a refrigerator replaced in 2024 and a dishwasher replaced in 2022. There is an abundance of cabinet and counter space, providing plenty of room for storage and meal preparation. Going up another half level is a children's hideaway or additional storage space. The 3 main bedrooms are all spacious, with the master bedroom offering ample room for a king-sized bed and furniture. The private ENSUITE is a bonus!! The main bathroom has also been renovated within the past few years and is shared by both secondary bedrooms. The lower level was RECENTLY DEVELOPED into a large family room, providing additional space for entertaining and relaxing. The single attached garage is oversized, offering room for both a vehicle and storage. This is a very WELL-RUN COMPLEX with LOW CONDO FE ES, plus plenty of visitor parking directly across from the unit. This is a very popular complex, and these units rarely come onto the market! The location is wonderful - close to schools, parks, public transportation, and major access roads, all within a mature, tree-lined community. The community of Canyon Meadows is known for access to schools, amenities and close to the LRT making it a great location for commutes to city centre. The nearness to FISH CREEK make it appealing for nature lovers with miles and miles of walking trails, picnic areas, etc. Don't miss this one!! (id:63476)
438 Covecreek Circle NE
Calgary, Alberta
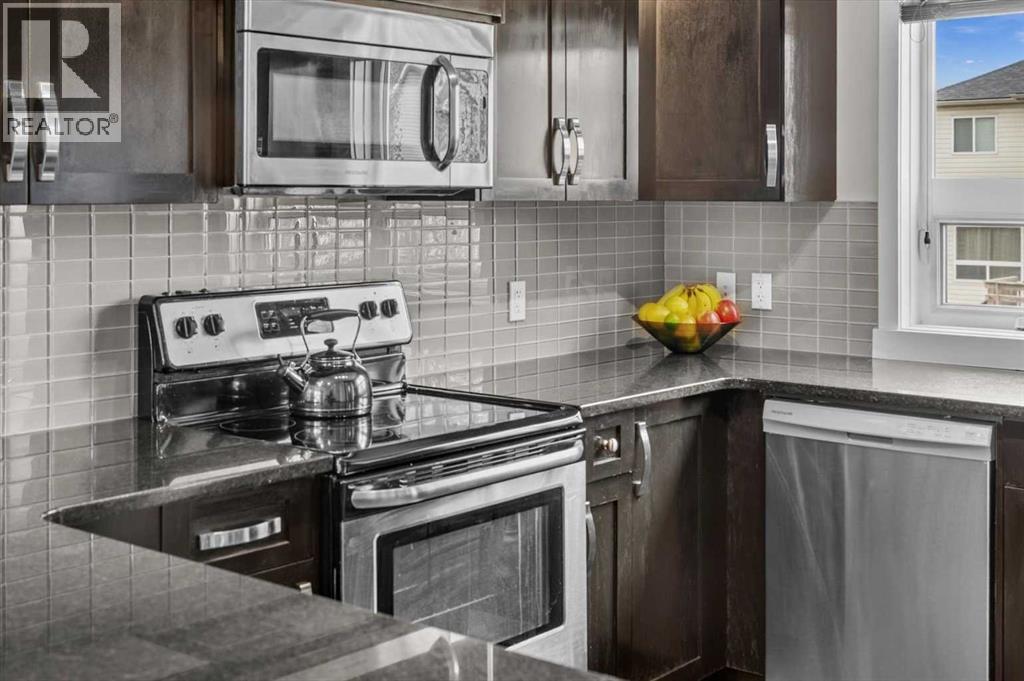
Welcome to unit 438 in Coventry Station, a stylish and well-appointed two-bedroom, two-bathroom townhouse nestled in the sought-after community Coventry Hills. This modern three-storey home offers the perfect blend of contemporary design, functional living, and an unbeatable community lifestyle that is ideal for first-time buyers, young professionals, or savvy investors looking for a move-in ready property in one of Calgary's most connected north communities. With low-maintenance living, an attached garage, and a thoughtful layout spread across three levels, this is townhouse living at its very finest. From the moment you arrive, the bold curb appeal sets the tone. A striking modern exterior with large windows, clean architectural lines, and an attached single garage with direct interior access makes coming home feel effortless every single day. Step inside to a welcoming entry level where the spacious garage doubles as an impressive flex space, currently used as a private home gym, giving you the freedom to stay active without ever leaving home. Head upstairs to the sun-filled main living level where rich hardwood floors, neutral tones, and an open-concept layout create a warm and inviting atmosphere. The kitchen is the heart of this home, featuring dark espresso cabinetry, granite-style countertops, a gleaming glass tile backsplash, a full stainless steel appliance package, and a peninsula with bar seating for three. Whether you are hosting friends for the evening or enjoying a quiet weeknight dinner, this kitchen delivers both style and function in equal measure. The living room is generous in size with oversized windows that flood the space with natural light throughout the day. The flexible layout easily accommodates both a comfortable lounge area and a dedicated home office setup, making remote work easy and truly practical. Step through to your private back patio, a low-maintenance outdoor retreat complete with a warm wood privacy wall, and plenty of room for a BBQ and outdoor seating. It is your own personal escape under the open Calgary sky. Upstairs, the primary bedroom is a true sanctuary with plush carpet, large windows, a walk-in closet, and a private 3 -piece ensuite featuring dark cabinetry, granite counters, and a matching glass tile backsplash. The second bedroom is equally impressive with bright windows, ample closet space, and has its own easy access to the main 4-piece bathroom. Convenient upper floor laundry with a stacked Samsung washer and dryer rounds out this level perfectly. Beyond your front door, Coventry Station offers a beautifully landscaped courtyard, a community pergola with picnic areas, lush green space, and a genuine neighbourhood feel. With quick access to Stoney Trail, Country Hills Boulevard, major shopping, top-rated schools, parks, and the Calgary International Airport just minutes away, this location truly has it all. Do not miss your opportunity to call this exceptional property home. (id:63476)

3109, 522 Cranford Drive SE
Calgary, Alberta
A Smart Start in Cranston Ridge — Live In, Invest, or Both! Welcome to Cranston Ridge, where comfortable living meets outstanding versatility. Whether you’re a first-time buyer looking for an affordable place to call home, downsizing or an investor seeking a well-maintained property with excellent rental potential, this bright and inviting, freshly painted suite is a fantastic opportunity. The open-concept living room features a large patio door & window that fill the space with natural light, a separate dining area, a generous breakfast bar, and a modern kitchen complete with granite counters, ample cabinet space & stainless steel appliances. The spacious primary bedroom offers a 4-piece ensuite with dual sinks, a roomy shower with built-in seat, while the second bedroom is a great size and is conveniently located near the additional 4-piece bathroom. The split bedroom design is perfect for a room mate situation. In-suite laundry/storage room easily accommodates an apartment sized freezer (included) plus there is an additional storage locker in the building included. One of the standout features is the easy-access main-floor location, offering a seamless connection between the living space and the gated, spacious patio with gas BBQ line. It’s an ideal setup for entertaining, relaxing outdoors, or enjoying a low-maintenance lifestyle. Your titled parking stall is conveniently located just steps from the living area, making bringing home groceries or larger items incredibly easy. Pets are welcome in the building with board approval. Your Cranston HOA fee provides access to Century Hall, tennis and pickleball courts, an outdoor skating rink, and year-round community programming. The location adds even more value, with schools, shopping, the cinema, South Calgary Health Campus, and everyday amenities all just minutes away. Commuters will appreciate quick access to both Deerfoot Trail and Stoney Trail, while nearby pathways provide opportunities to enjoy the outdoors. W hether you’re ready to stop renting, looking for your first home, or searching for a property that can generate rental income, this Cranston Ridge suite offers the flexibility to fit your plans today — and your investment goals tomorrow. Book your showing and come see the possibilities for yourself! (id:63476)

1608, 1010 6 Street SW
Calgary, Alberta
Urban living is easy from this stylish 2-bedroom, 1-bathroom condo in 6th & Tenth, one of the Beltline’s recognizable high-rise buildings. Set on the 16th floor, this home puts you right in the middle of one of Calgary’s most connected neighbourhoods, with downtown, 17th Avenue, restaurants, coffee shops, shopping, transit and everyday amenities all close by.Freshly painted with brand new flooring throughout, the home feels modern, clean, and move-in ready. The well-planned layout makes great use of the space, offering two bedrooms for added flexibility whether you need a second bedroom, home office or space for guests. Modern finishes and a contemporary design give the home a clean, urban feel, while the elevated setting adds to the sense of being above the activity of the city.6th & Tenth offers an impressive collection of resident amenities, including a fully equipped fitness centre, outdoor pool, Sky Lounge, landscaped outdoor terrace, secure bike storage, and 24-hour concierge and security services. It’s a building designed for those who want the convenience of condo living without giving up spaces to work out, relax or spend time outdoors.The Beltline location is a major part of the appeal. Walk to some of Calgary’s best restaurants and cafés, head downtown for work, meet friends along 17th Avenue, or take advantage of nearby pathways and green spaces. With quick connections throughout the inner city, you can leave the car at home and enjoy a lifestyle where so much of Calgary is right outside your door.A great option for professionals, first-time buyers, investors, or anyone looking for a low-maintenance home in the heart of the city. (id:63476)
3714 Newtonville Road
Clarington, Ontario
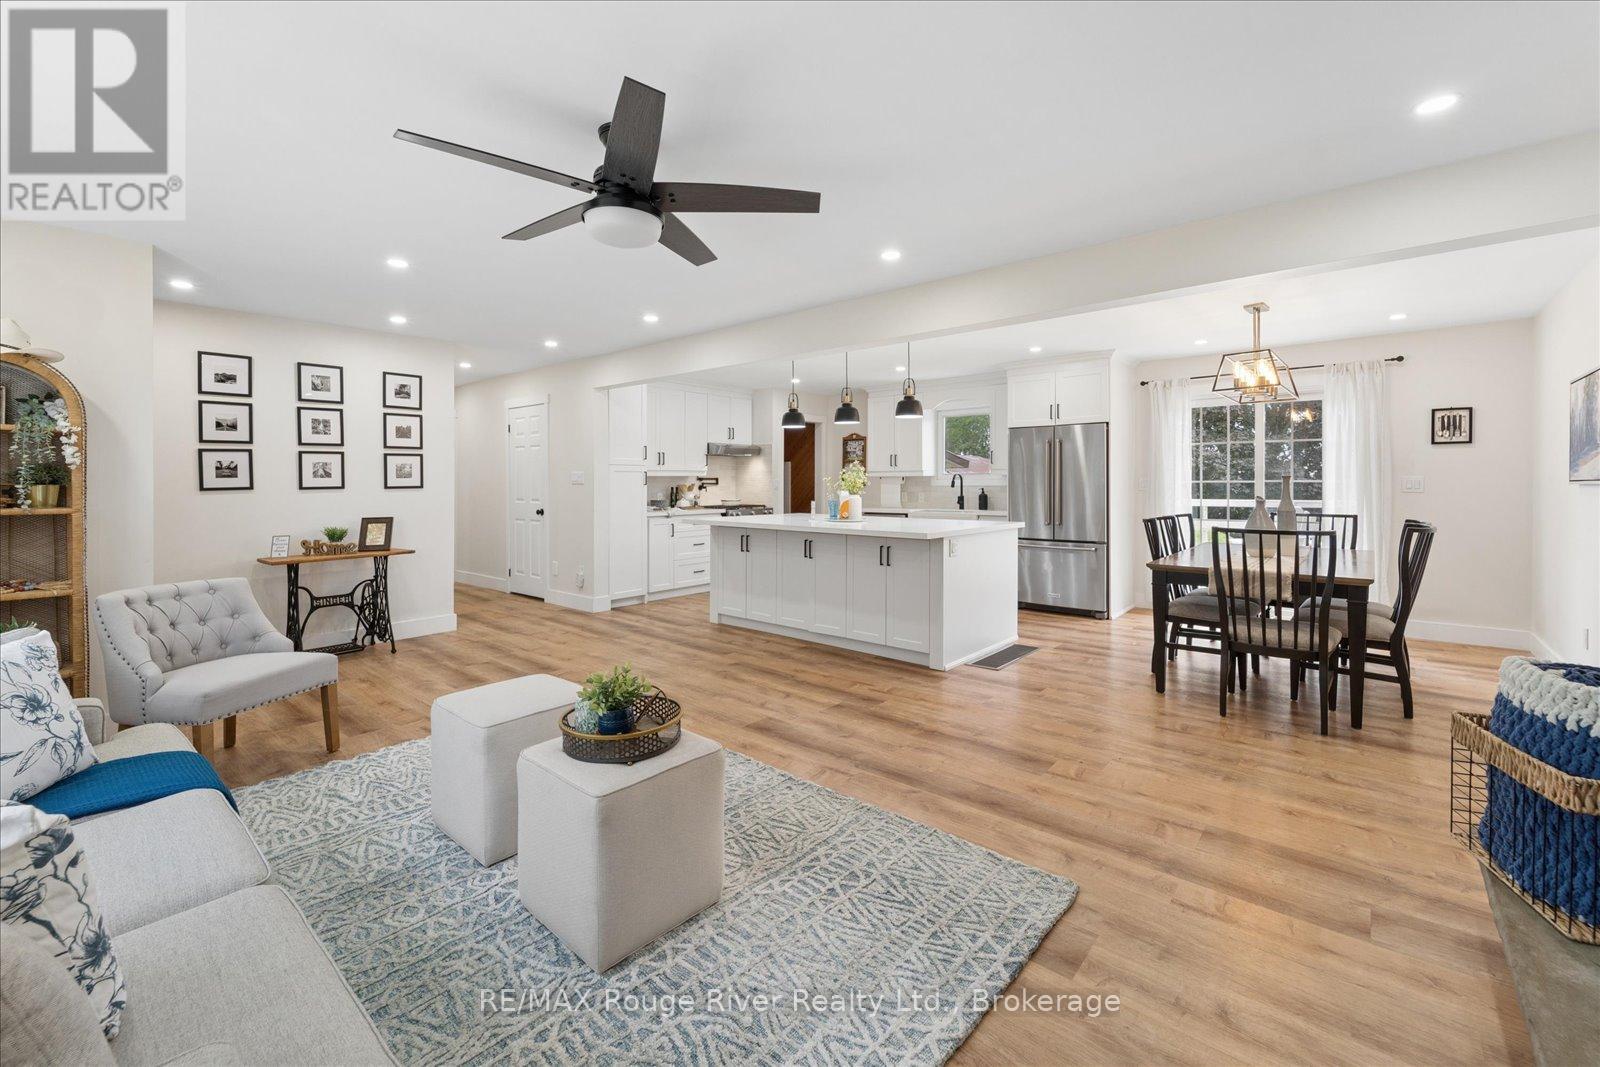
Escape the city and embrace the space, privacy, and possibilities of country living on this beautiful 8.95-acre homestead in peaceful Newtonville. Move-in ready and thoughtfully updated, this raised bungalow blends modern comfort with country charm. Inside, the bright and inviting main floor features premium laminate flooring and pot lighting throughout, creating a warm, cohesive feel. The updated kitchen (2022) creates the perfect place to gather with a large island and dining space, which flows easily into the living room, where a striking stone fireplace creates a cozy focal point. Three comfortable bedrooms are on the main level, along with a beautifully updated full bathroom (2022). The versatile, recently renovated (2025) lower level adds even more living space with a separate entrance, an additional bedroom, and a second full bathroom. Whether used as a guest suite, home office, gym, recreation room, or multi-generational living space, the possibilities are endless. Step outside through the kitchen walk-out and discover a property designed for country living and outdoor enjoyment. The attached deck overlooks the beautiful pastures, while the detached four-car garage provides plenty of room for vehicles, storage, hobbies, or a workshop. A versatile barn features six stalls, a chicken coop, and additional storage, complemented by a fully fenced pasture ready for livestock. With nearly nine acres to explore, there is plenty of room to garden, play, entertain, expand or simply enjoy the peace and privacy of your surroundings. A rare opportunity to own a move-in-ready country property with the space, outbuildings, and flexibility to create the homestead you've been dreaming of. Close proximity to both the 401 and 407 highways creates easy commuting and accessibility- no matter your drive. (id:63476)

401, 150 Shawnee Square SW
Calgary, Alberta
Welcome home to Park South at Fish Creek Exchange in the unique community of Shawnee Slopes. This gorgeous top floor, 2-bedroom, 2 bathroom, 790 sqft (852 sqft Builder Size) condo is full of upgrades! Luxury vinyl plank flooring flows seamlessly throughout the unit (no carpet!), 9’ ceilings, and two air conditioning units to keep you comfortable during the hot Calgary summers. The kitchen features beautifully upgraded shaker style cabinets, quartz counters, upgraded appliances including a no-back oven range, offering a sleek look and allowing more of the upgraded backsplash to be seen. Undercabinet lighting adds another level of luxury and convenience in the kitchen. The thoughtful design of the kitchen island allows additional storage and room for four stools perfect for meals and entertaining. Throughout the condo the plumbing and lighting fixtures, as well as the cabinet hardware have all been upgraded to a stylish matte black. The living room provides plenty of space for your furniture to make it feel like home. The balcony is offset from the neighbours allowing for privacy and includes a gas line for a bbq. The primary bedroom has its own AC unit allowing you to set the perfect temperature while you sleep. The large walkthrough closet was thoughtfully designed having a pocket door to the bedroom, and a separate door to the bathroom. The 3-piece ensuite features a walk-in shower, black fixtures, and quartz counter. The second bedroom is a great size whether you use it as a bedroom, guest room, or office. After a long day, relax in the bath of the 4-piece main bathroom. Both bathrooms have been upgrades with tile installed to the ceiling allowing for easy cleaning. This condo includes a titled parking stall that is conveniently located right beside the door to the elevator. It also includes a titled storage locker, and access to secure bike storage. Enjoy the shared patio and bbq to the right of the building doors and enjoy gardening in the community garden wit hin the complex. Shawnee Slopes was designed with luxury living and nature in mind. A pathway system surrounds most of the community, direct access to Fish Creek Park is less than a 10 minute walk, plenty of amenities are directly across the street, or a 15-20 minute walk to Millrise Sobeys, Shoppers Drug Mart, Starbucks, and more! The Fishcreek-Lacombe C-Train Station is a 10 minute walk and there is convenient access to the ring road (Stoney Trail) or Macleod Trail. Book your showing today! (id:63476)
1907, 1053 10 Street SW
Calgary, Alberta
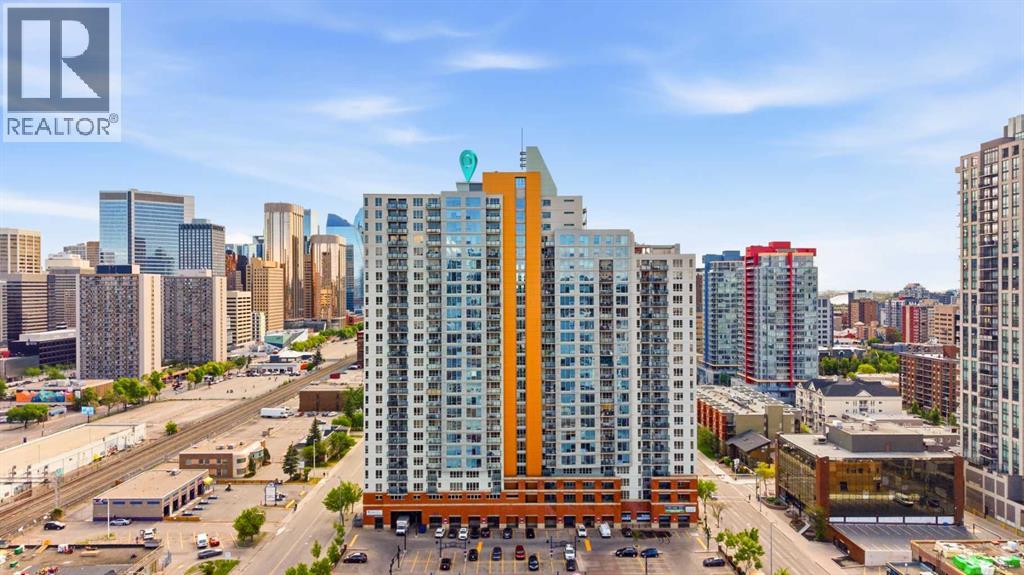
Welcome to Vantage Pointe, where elevated downtown living meets exceptional convenience. Perched on the 19th floor, this spacious 779 sq. ft. condo offers breathtaking panoramic views of Calgary’s skyline, the Bow River, and the Rocky Mountains. Featuring 2 bedrooms and 2 bathrooms, this well-designed unit boasts an open-concept layout with Luxury Vinyl Plank flooring and tile throughout. The bright living area flows seamlessly to your private balcony, creating the perfect space to relax and take in the stunning city, river, and mountain views. The primary bedroom includes a 3-piece ensuite, while the second bedroom and full bathroom provide flexibility for guests, roommates, or a home office. Enjoy the convenience of titled heated underground parking, concierge service, and condo fees that cover all utilities—including gas, water, and electricity—offering exceptional value and worry-free living. Fitness center on 2nd floor. Located in the heart of the Beltline, you're just steps from Co-op, cafés, restaurants, nightlife, transit, downtown offices, and all the amenities that make inner-city living so desirable. Whether you're a first-time buyer, investor, or urban professional, this is an outstanding opportunity to own in one of Calgary’s most sought-after downtown locations. (id:63476)
31, 12 Woodside Rise NW
Airdrie, Alberta
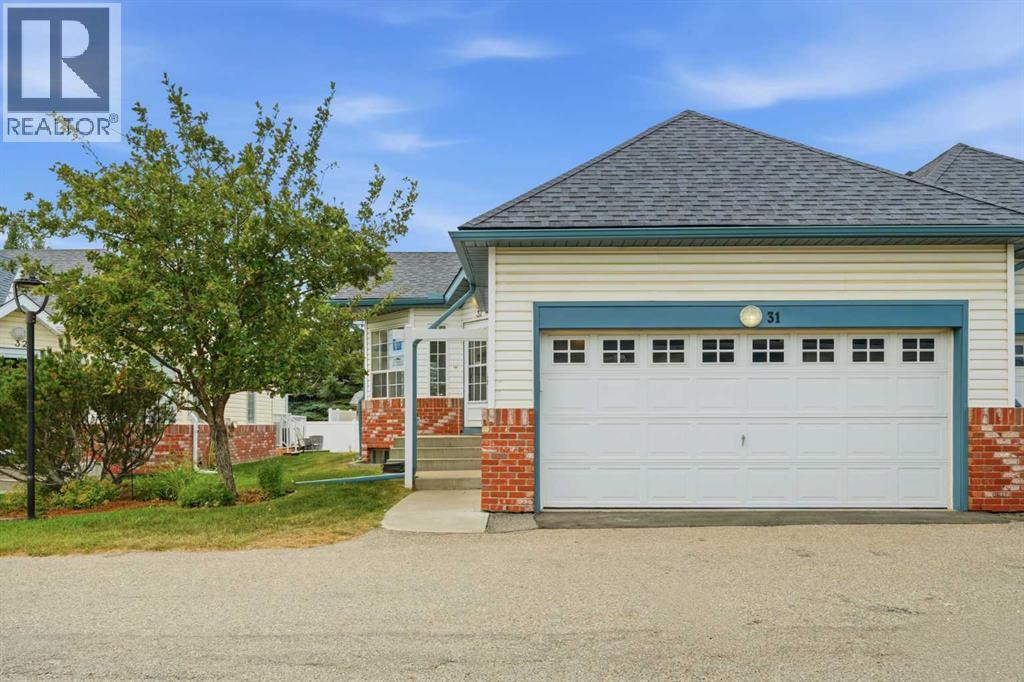
Welcome to easy living in Links at Woodside, a gated Adult community just steps from Woodside Golf Course. LIFE JUST GOT EASIER. This inviting end-unit bungalow villa offers one-level living space, with extra windows and loads of natural light. Freshly painted and move-in ready, the open-concept main floor feels bright and spacious, with vaulted ceilings and carpet and easy-care flooring creating a warm welcome. The comfortable living room is centred around a nice feature wall, while the adjoining kitchen and dining area provide an easy setting for everyday meals, entertaining friends or gathering with family.Two generous-sized bedrooms are located on the main level. The spacious primary bedroom features patio doors opening onto a large, private west-facing deck—the perfect place to enjoy a quiet morning coffee or unwind at the end of the day.Downstairs, the fully developed lower level offers plenty of room to spread out. You’ll find an expansive recreation and family room, a three-piece bathroom and a versatile flex area ideal for an office, craft room, exercise space or potential future bedroom. You can have your laundry on the main floor or on the lower level - the option is yours.A particularly appreciated feature is the direct interior access to the attached double garage, allowing you to come and go comfortably without stepping outside into Alberta’s snow, rain or changing weather.Enjoy the clubhouse where neighbours can connect and enjoy a variety of social activities, and host your family celebrations. With walking paths, ponds, parks, shopping, dining and everyday amenities nearby, this is an opportunity to enjoy a comfortable, connected and low-maintenance lifestyle in one of Airdrie’s most desirable adult communities. EASIER LIFESTYLE without the chores. (id:63476)

122 12 Avenue NE
Sundre, Alberta
This 2,252 sf custom-built, five-bedroom home has the kind of detail that's rare to find. The open-concept main floor centers around a three-sided fireplace connecting the living and dining rooms.The kitchen is finished with beautiful cupboards, stainless steel appliances, and custom wood blinds that add a tailored, finished feel you won't find in a standard build.New carpet on the main floor and rich hardwood flooring bring that same attention to detail through the rest of the home, under nine foot ceilings and oversized windows that fill the space with light. This home offers five bedrooms — three upstairs and two downstairs, including a spacious primary suite with a walk-in closet and 3 bathrooms total.Downstairs is 1,078 sf with a large bonus room with a wet bar is made for watching the game with family and friends — or reimagined as a hobby space for soap making, painting, or your next project. The spacious double garage comes with built-in shelving, and a paved parking pad offers room for two additional vehicles.Outside, the deck overlooks the back field — with no neighbors behind you, and walking trails that lead down to the Red Deer River. The fully fenced, xeriscaped backyard is low-maintenance and built for a firepit evening or a dog who needs room to run — genuinely a dog lover's paradise. You're also close to the playground, schools, and the hospital. Immediate possession is available, contact your favorite agent to see it today. (id:63476)
312 Valley View Drive
Rural Clearwater County, Alberta
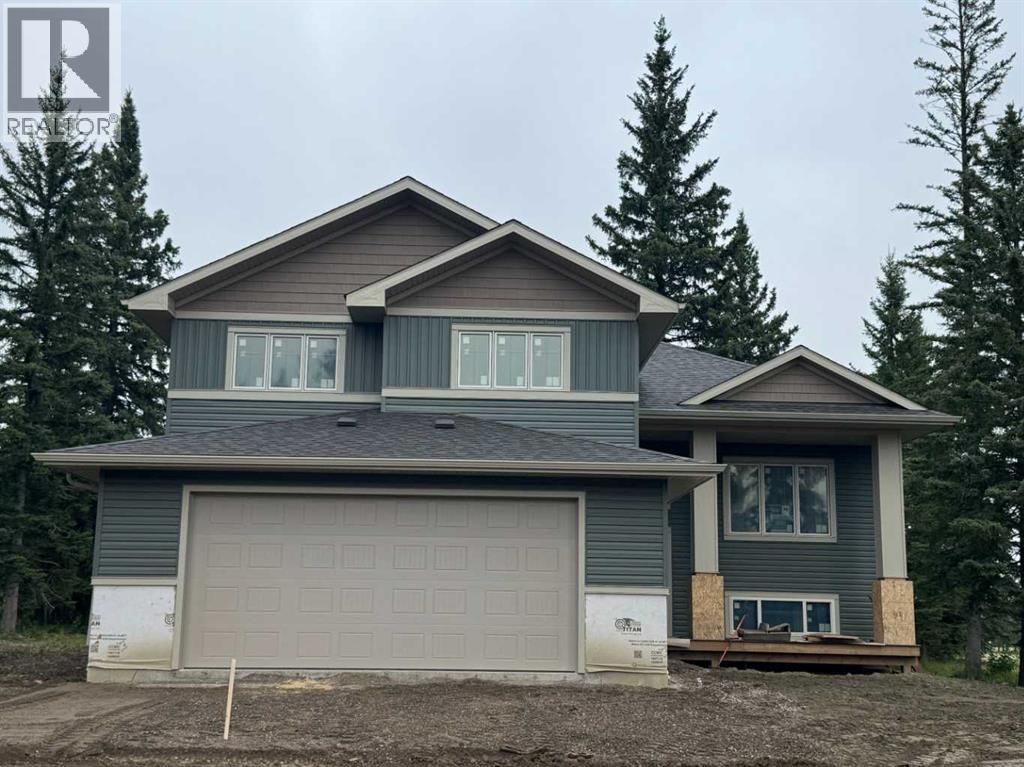
Welcome to Diamond Willow Estates, where luxury meets acreage living just minutes from Rocky Mountain House. This thoughtfully designed 1,843 sq ft bi-level with HUGE oversized garage offers the perfect blend of modern style, family functionality, and room to grow. Pavement right to the front door (including driveway) and your water and septic is taken care of. The heart of the home features a vaulted great room with soaring ceilings and large 3 pane LUX windows, creating a bright, open space ideal for everyday living and entertaining. The kitchen is designed to impress with custom cabinetry, quartz countertops, a central island, and large pantry, flowing seamlessly into the dining area with direct access to the rear deck—perfect for indoor-outdoor living. The main floor primary suite offers privacy and comfort, complete with a walk-in closet and full ensuite, while additional bedrooms on the upper level provide ideal separation for family or guests. Designed with busy families in mind, the home includes a functional entry/mudroom, spacious living areas, and durable high-end finishes throughout. The undeveloped basement offers incredible potential, with space for additional bedrooms, a large family room, and future development—giving you the flexibility to grow with your needs. Enjoy the outdoors with a covered front deck, rear deck, and a beautifully finished exterior, all set within the peaceful surroundings of Diamond Willow Estates. Additional highlights include a finished garage, 200 amp service, high-efficiency mechanical systems, and appliance allowance. A home that delivers space, style, and the freedom to grow—acreage living at its best. Photos are of same model - this home is under construction with a September completion date. This home is covered with New Home Warranty. Come check this beautiful home out. (id:63476)

108, 647 1 Avenue NE
Calgary, Alberta
Welcome to #108, 647 1 Avenue NE — a beautifully refreshed inner-city gem in an unbeatable location! Just steps from scenic pathways, restaurants, shopping, transit, and all the amenities of downtown living, this move-in-ready condo offers exceptional value and comfort.This bright and spacious ground-floor unit has recently undergone extensive updates, including brand-new vinyl plank flooring throughout the living room, dining area, and hallway, new carpet in both bedrooms, professionally painted throughout, stylish new light fixtures, and new bedroom windows. Several of the light fixtures feature adjustable LED lighting, allowing you to choose between warm ambient light and bright white illumination to suit your mood and lifestyle.Located on the quiet south side of this pet-friendly (with board approval) building, this desirable unit enjoys one of the best locations in the complex, with no adjoining neighbours on either side for added privacy. The thoughtfully designed layout features two generously sized bedrooms with large closets, an open-concept living and dining area, and a versatile flex space ideal for a home office, reading nook, or additional entertaining space.The galley-style kitchen flows seamlessly into the dining area, while patio doors lead to your private partially covered patio — the perfect place to relax, entertain, or simply enjoy the peaceful surroundings. Laundry facilities and the heated underground parking stall are conveniently located just steps from the unit. An added bonus: with condo board approval, in-suite laundry may be permitted, offering even greater convenience and future value.Whether you're a first-time buyer, investor, or looking to downsize without compromising location or lifestyle, this beautifully updated home offers exceptional value in one of Calgary's most sought-after inner-city communities. With its modern updates, private setting, and unbeatable location, this is an opportunity you won't want to miss. (id:63476)
SE-14-19-29 W4m
Rural Foothills County, Alberta
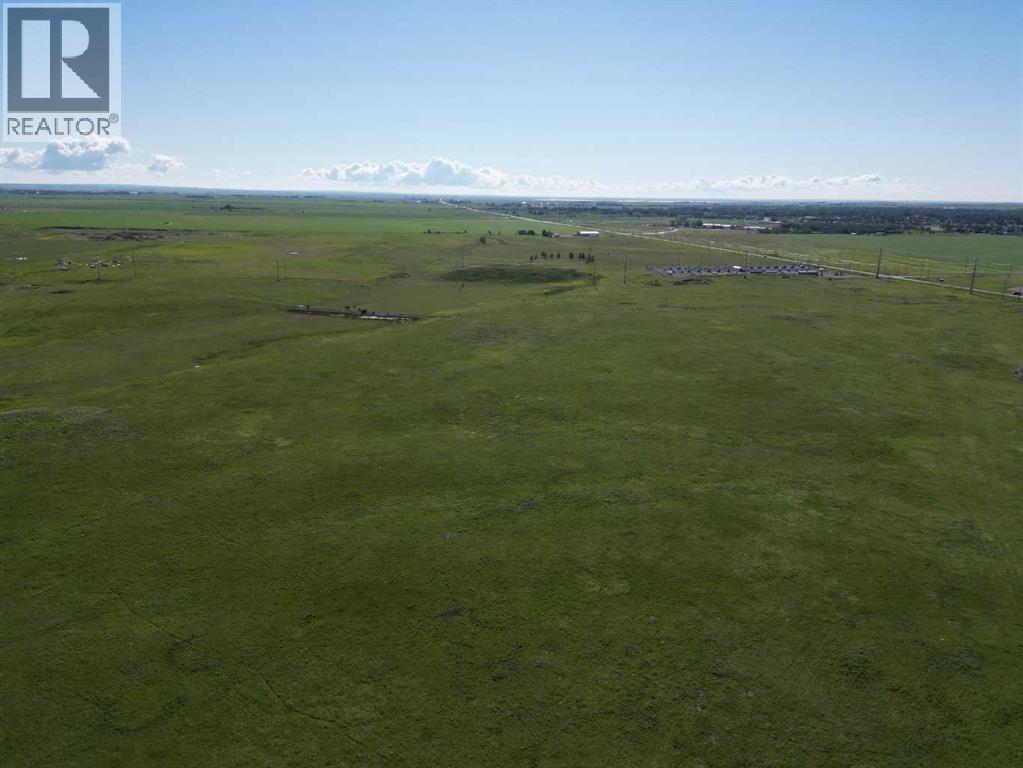
Exceptional 158 acre investment opportunity located immediately west of High River. Currently zoned Agricultural and used for cattle grazing, this property offers an excellent opportunity for agricultural use, investment, or long-term land holding.Ideally situated within the Inter-municipal Development Plan (IDP) between Foothills County and the Town of High River, and also within the Highway 2A Industrial Area Structure Plan (H2AIASP), the property is positioned in an area identified for long-term planning. Buyers are encouraged to complete their own due diligence regarding future land use and development potential.Located immediately west of lands approved for gravel extraction and in close proximity to existing industrial uses, utility infrastructure, and Highway 543, this is a rare opportunity to acquire a large parcel in a highly strategic location just minutes from High River. (id:63476)
1915 Mccaskill Drive
Crossfield, Alberta
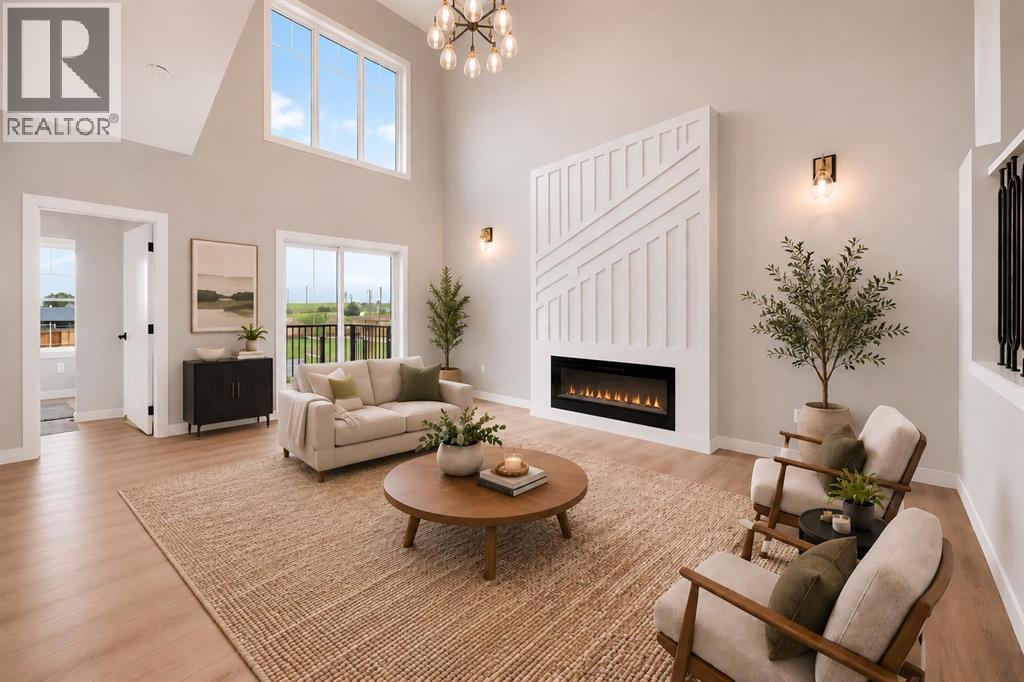
Welcome to this beautifully upgraded semi-detached home in the growing community of Crossfield, Alberta! Offering a fantastic blend of modern style, functionality, and space, this brand-new home is move-in ready and available immediately. Step inside to soaring ceilings, an inviting open-concept main floor, and plenty of natural light. The main level features a spacious bedroom and full bathroom, making it ideal for guests, family members, or a home office. Upstairs, you'll find three additional bedrooms, a generous bonus room, and a well-designed layout that gives everyone room to spread out. This home backs on to a paved back lane, boasts a backyard view of the greenspace and walking path. The home has been thoughtfully upgraded throughout, with quality finishes and modern details that make it truly move-in ready. Outside, enjoy a beautifully landscaped front yard and the convenience of a separate side entrance to the unfinished basement, offering excellent potential for future development, additional living space, or an investment opportunity. Located in the welcoming town of Crossfield, this home offers the appeal of brand-new construction without the wait. No construction timeline, no waiting for possession—just move in and enjoy. Homes with this combination of upgrades, layout, and immediate availability don't come along often. Book your private showing today! (id:63476)
3765 Crestview Road
Creston, British Columbia
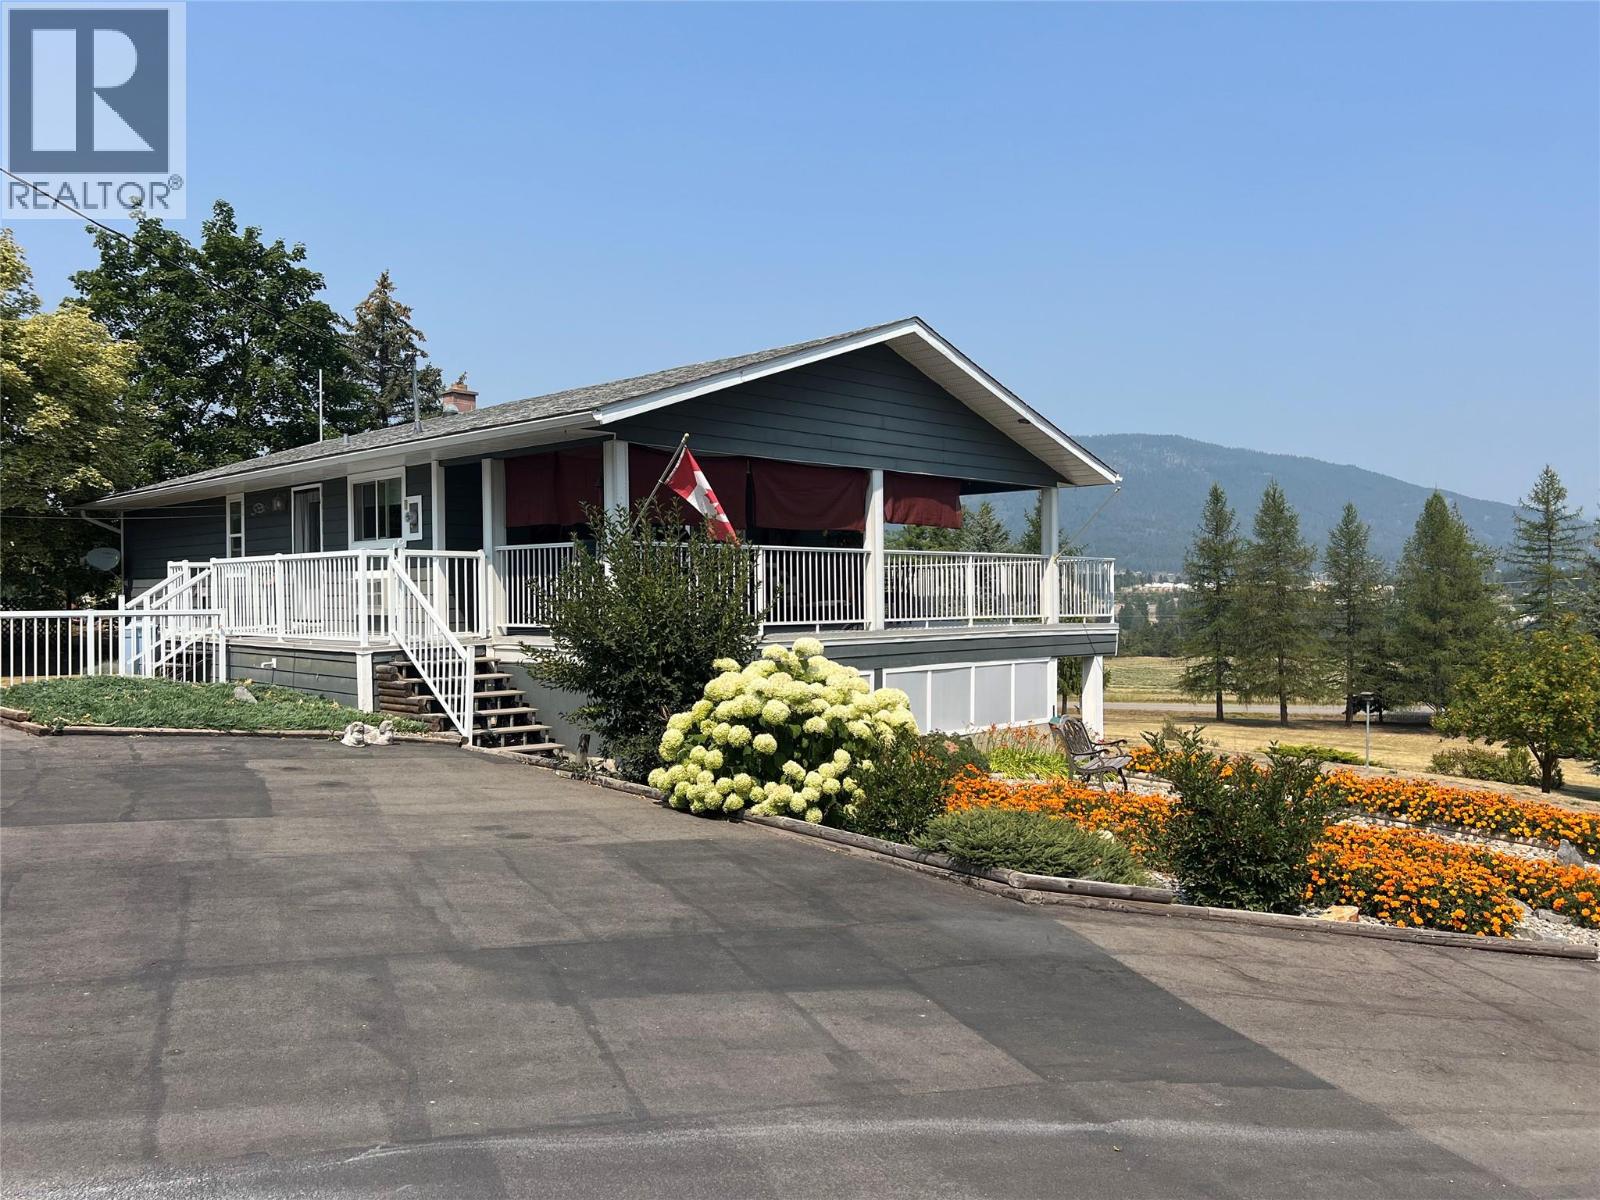
Panoramic Views !! - One of the Best view properties in the Valley . Home fully Renovated over the past few years . Tremendous Floor Plan . 3 Bedroom 2 Bathroom Home . Deluxe Kitchen with Open concept to Dining room and Livingroom . Garden doors lead to Huge wrap around covered deck . Office / Craft rooms up and down .Ground level entry to lower level , Family room with wood Stove , and 2 more Bedrooms . Heat pump for A/C and energy savings . Attached Carport . Detached 22' x 24' Garage with Shop . Equipment shed . Garden Area . Treed for Privacy . Fruit Trees . Dog run . The 1.77 acres - Fully manicured with paved driveway . Immaculate Property !! (id:63476)