

66482 Summer Road, Kawkawa Lake
Hope, British Columbia
Discover your private retreat near Kawkawa Lake! Set on approximately 0.84 acre in a peaceful, treed setting, this 2-storey home offers 3 bedrooms, 2.5 bathrooms and approximately 1,968 sq. ft. of living space. Enjoy an open-concept layout, radiant heating, vaulted ceilings, hardwood and tile flooring, and a spacious primary suite with walk-in closet, ensuite and private deck. The former garage provides a generous family room. Outside, relax on the large deck, enjoy the garden and gently running creek, and make use of the detached workshop. Close to Kawkawa Lake, recreation, shopping and downtown Hope. A rare combination of space, privacy and nature! (id:63476)
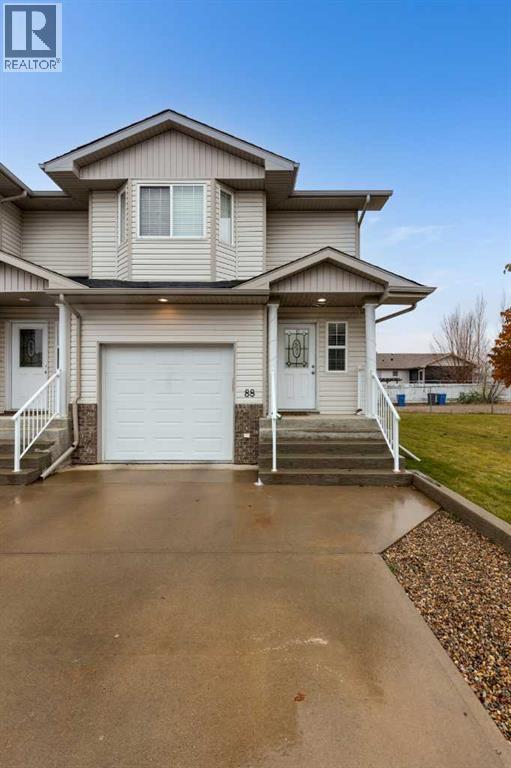
88 Saamis Meadow Lane SE
Medicine Hat, Alberta
Welcome home to Saamis Meadows, a bright and spacious end-unit 2-storey condo located in Medicine Hat! Offering low-maintenance living with the space and storage of a house, this home features 3 bedrooms, 3 bathrooms, and an attached single-car garage.The main level features newer flooring throughout, a convenient powder room, and an open layout connecting the main living area, kitchen, and dining space—perfect for daily living and entertaining.The upper level has 3 spacious bedrooms and 2 full bathrooms, and a laundry area. Perfect to have laundry up on this level! The basement is fully finished allowing for lots of flexibility in how you use this space! It could be great as a home theater, rec room, gym, or flexible family space.Whether you are a first-time homebuyer, a growing family, or looking to downsize without compromising space, this could be a great option! *Some Photos have been altered with AI to remove Tenant belongings* (id:63476)
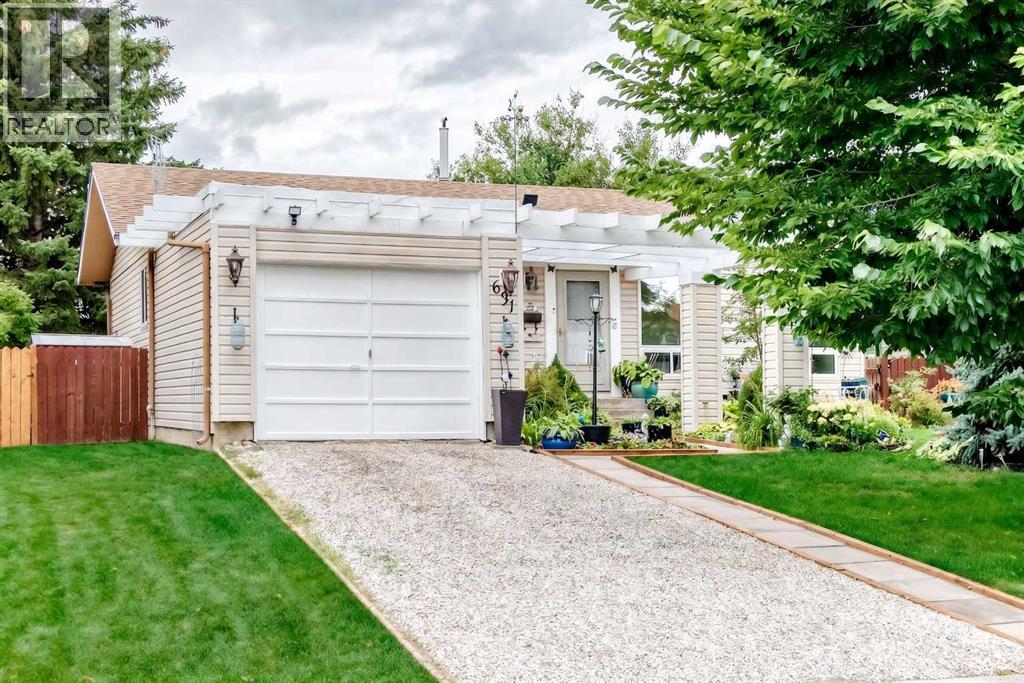
631 Brookpark Drive SW
Calgary, Alberta
OPEN HOUSE SAT NOV 7, 1:00-3:00 ? BRAESIDE BUNGALOW BACKING ONTO GREEN SPACE ? Ideally situated on a quiet street in mature, tree-lined Braeside, this bungalow backs directly onto an expansive park. Newer triple-pane windows throughout. Freshly painted main floor with a welcoming kitchen and eating area, spacious living and dining rooms, and a floor-to-ceiling brick wood-burning fireplace. Generous primary with 3-piece ensuite. Fully developed basement with new carpet: large family room, den, 4th bedroom with new window, full bath and laundry/storage. Landscaped, fully fenced yard with firepit and direct access to green space. Steps to tennis courts and a ball diamond; minutes to Southland Leisure Centre, Glenmore Landing, Chinook Centre, Fish Creek Park and Heritage Park. Easy access to Stoney Trail and downtown. Ideal for downsizers or families! (id:63476)
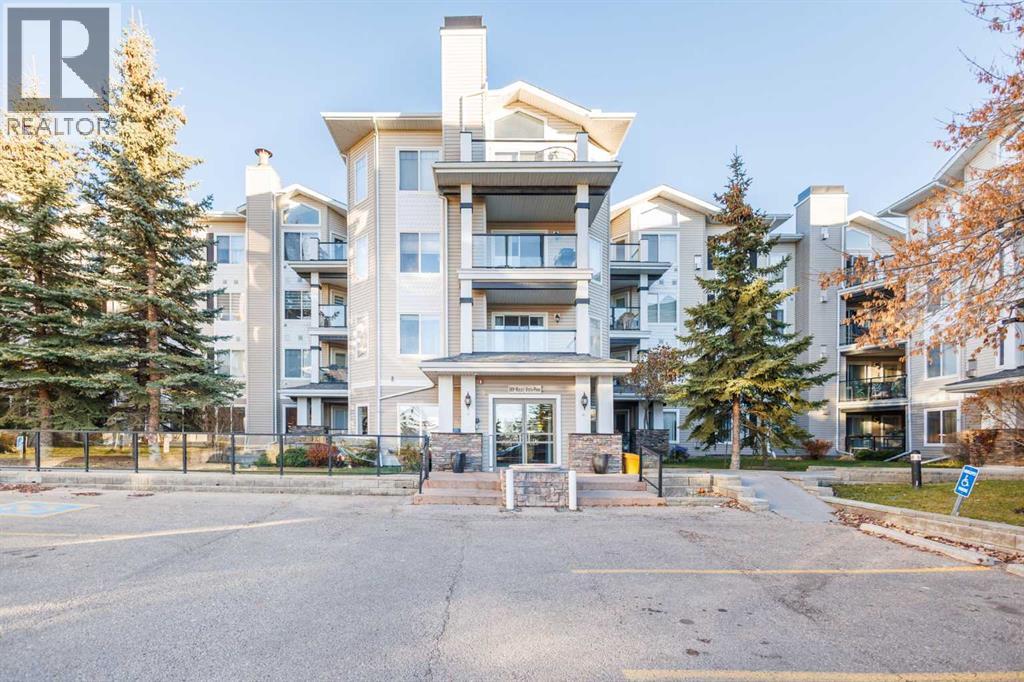
108, 369 Rocky Vista Park NW
Calgary, Alberta
Welcome to the Pavilions of Rocky Ridge! This 1 bedroom + den condo offers a functional layout with a separate den ideal for a home office, in-suite laundry and titled underground parking. A private patio features a BBQ gas hookup and a large storage locker. Residents enjoy access to the Lake Club through an underground tunnel, with amenities including a fitness room, theatre, games room, library and hair salon.Conveniently located close to Tuscany LRT, shopping, restaurants, parks, pathways and the YMCA. Quick access to Crowchild Trail and Stoney Trail connects you to the rest of the city and offers an easy escape to the mountains. A great opportunity for first-time buyers or investors! (id:63476)
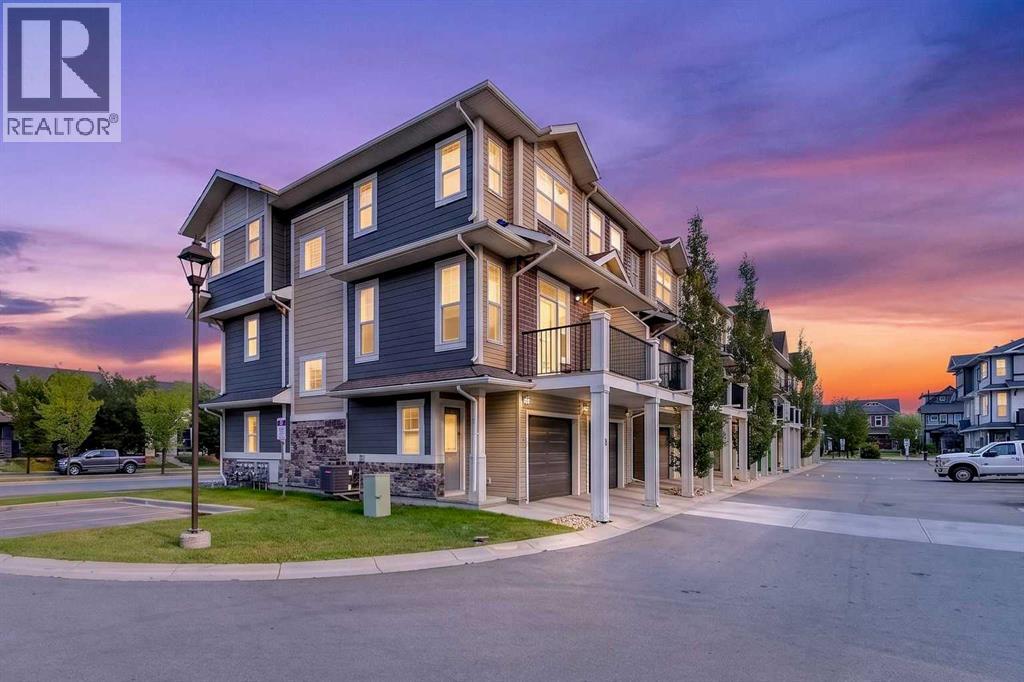
87 Legacy View SE
Calgary, Alberta
Welcome to 87 Legacy View SE, a bright and beautifully designed 3-bedroom, 2.5-bathroom CORNER UNIT townhome in thehighly desirable community of Legacy. Offering extra privacy with fewer shared walls and an abundance of additional windows, this home is filled withnatural light and provides a spacious, welcoming atmosphere throughout. The main living level features a bright open-concept layout, perfect foreveryday living and entertaining. Large windows throughout the corner unit bring in plenty of natural light, while the functional kitchen, dining, andliving areas flow seamlessly together. Upstairs, you will find three well-sized bedrooms, providing an ideal layout for families, guests, or a homeoffice. One of the standout features of this home is the DOUBLE TANDEM ATTACHED GARAGE, offering plenty of room for two vehicles along withadditional storage space. LOCATION is another major highlight! Living Spirit Catholic School (K-9) is approximately a 1-minute walk away, makingmorning school drop-offs incredibly convenient for families with children. Shopping, restaurants, everyday services, and the growing commercialamenities of Legacy are also just minutes away. Enjoy everything the award-winning community of Legacy has to offer, including beautiful pathways,green spaces, parks, schools, shopping, and convenient access to major roadways. With its premium corner-unit location, extra windows, addedprivacy, 3-bedroom layout, double attached garage, and unbeatable proximity to school and shopping, this is a fantastic opportunity for families, first-time buyers, or anyone looking for a low-maintenance home in one of Calgary's most desirable south communities. Don’t miss out on 87 Legacy ViewSE — come see this beautiful home for yourself! (id:63476)
705 Mandalay Avenue NW
Carstairs, Alberta
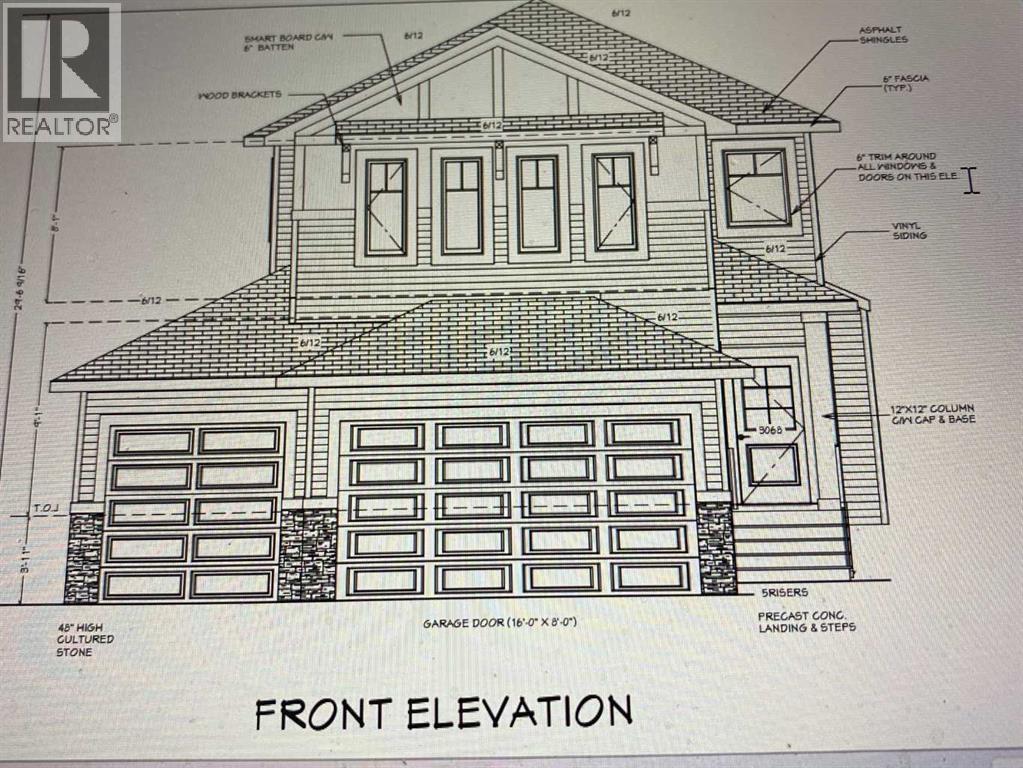
"NEWLY CONSTRUCTED HOME" IS NEAR READY TO MAKE "NEW MEMORIES" a very good neighborhood with walking pathways and bike trails. Close to schools and Shoppers Drug Mart , Presidents choice Foods , golf ,parks within minutes . This two story home features gracious living through out. The primary bedroom enjoys a large Walk out Balcony for those relaxing sun burst days and sun setting evenings . The Master bedroom offers a large walk in closet with organized shelves , the ensuite bath has a separate stand up shower and includes a relaxing soaker bath tub . Main floor family room features a fire place to cozy up to for the whole family . The Dinette has a walk out to a large deck and is covered from the balcony above , great for the rainy days to come with a direct gas line on the deck for out door cooking. The bonus room has an open view to below and separates the master bedroom from the two other bedroom s that also has walk in closets in each bedroom . There is a flex room or office with a window , off the huge foyer that soars open to the above second level . The garage has two ( 2 ) man doors , one at the ground level to the rear private yard , and the home entry door from the garage leads into the Mud room and an organized walk thru Pantry to the Kitchen. Included in the garage is remotes and Auto door openers with built in cameras. A lovely kitchen comes with a quartz top counters on the Center Island and all counters ,made with a comfort knee recess to allow for sit down comfort . The Island has a built in dish washer and duel under counter stainless steel sink with a goose neck faucet . The counter range is a built in gas stove top , with a feature hood range to compliment the kitchen cabinets and the center Island. Great lighting by the builders own supplier thru out , offering a balance to the decor of vinyl plank flooring , a fire place , and all appliances Fridge , built in oven and micro wave dish washer and stove top range all having a l ook in stainless steel finishings, the lighting continues into the large foyer and lovely stair case up 'to the bonus room and upper hall ways and thus completing the ceilings in the open to below ,viewing feature wall of the fire place and shelves. Attach three ( 3 ) car garage with a concrete triple drive way permitting Six (6 ) car parking. Outside is a well lite street scape with side walks and pathways for both bike and walking . This home backs onto a green space and can be enjoyed by both balconies year round. (id:63476)
113 Cimarron Vista Crescent
Okotoks, Alberta
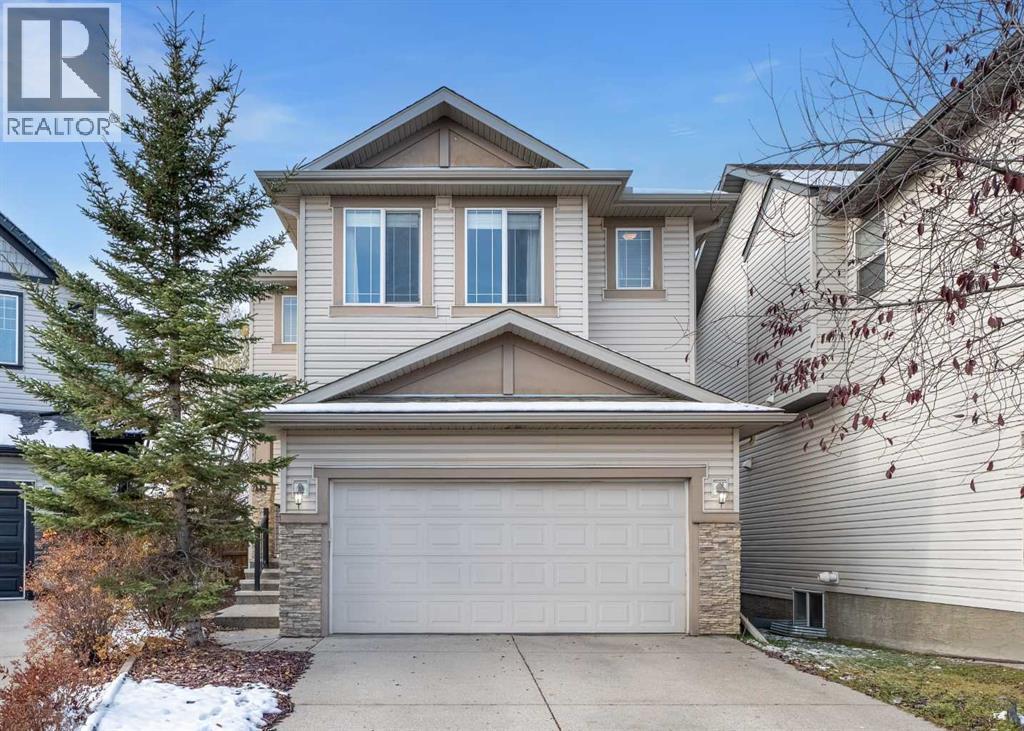
Space to spread out, a private backyard, and room for the whole family in the welcoming community of Cimarron in Okotoks! Set on a large pie lot, this home features a huge backyard with mature trees that create a private setting. An alley behind the property and a gate into the yard offer added convenience, while the two tiered deck provides plenty of space for outdoor dining, entertaining, and relaxing.Inside, hardwood floors and a gas fireplace bring warmth to the spacious main level. The huge living room offers plenty of room to gather, while the kitchen features a pantry and a dishwasher and microwave updated approximately four years ago. The adjoining dining room opens directly onto the deck, making it easy to enjoy the backyard. A half bathroom completes the main floor. The double attached garage features an impressive 18 foot ceiling, offering excellent potential for additional storage.Upstairs, the huge bonus room provides a comfortable space for movie nights, a playroom, or a second family living area. Two good sized bedrooms, including one with a walk in closet, share a four piece bathroom. The separate laundry room offers a sink, and the washer and dryer were updated approximately five years ago. The large primary bedroom features a walk in closet and a five piece ensuite.The finished basement adds even more usable space with a theatre room and an additional bedroom, both built with double drywall and extra insulation to help contain sound. A bathroom rough in offers potential for a future addition, and the home also has a rough in for central air conditioning.With generous living spaces throughout and an exceptional backyard, this Cimarron home offers comfort, flexibility, and plenty of room to enjoy both inside and out. (id:63476)
205 2263 Triumph Street
Vancouver, British Columbia
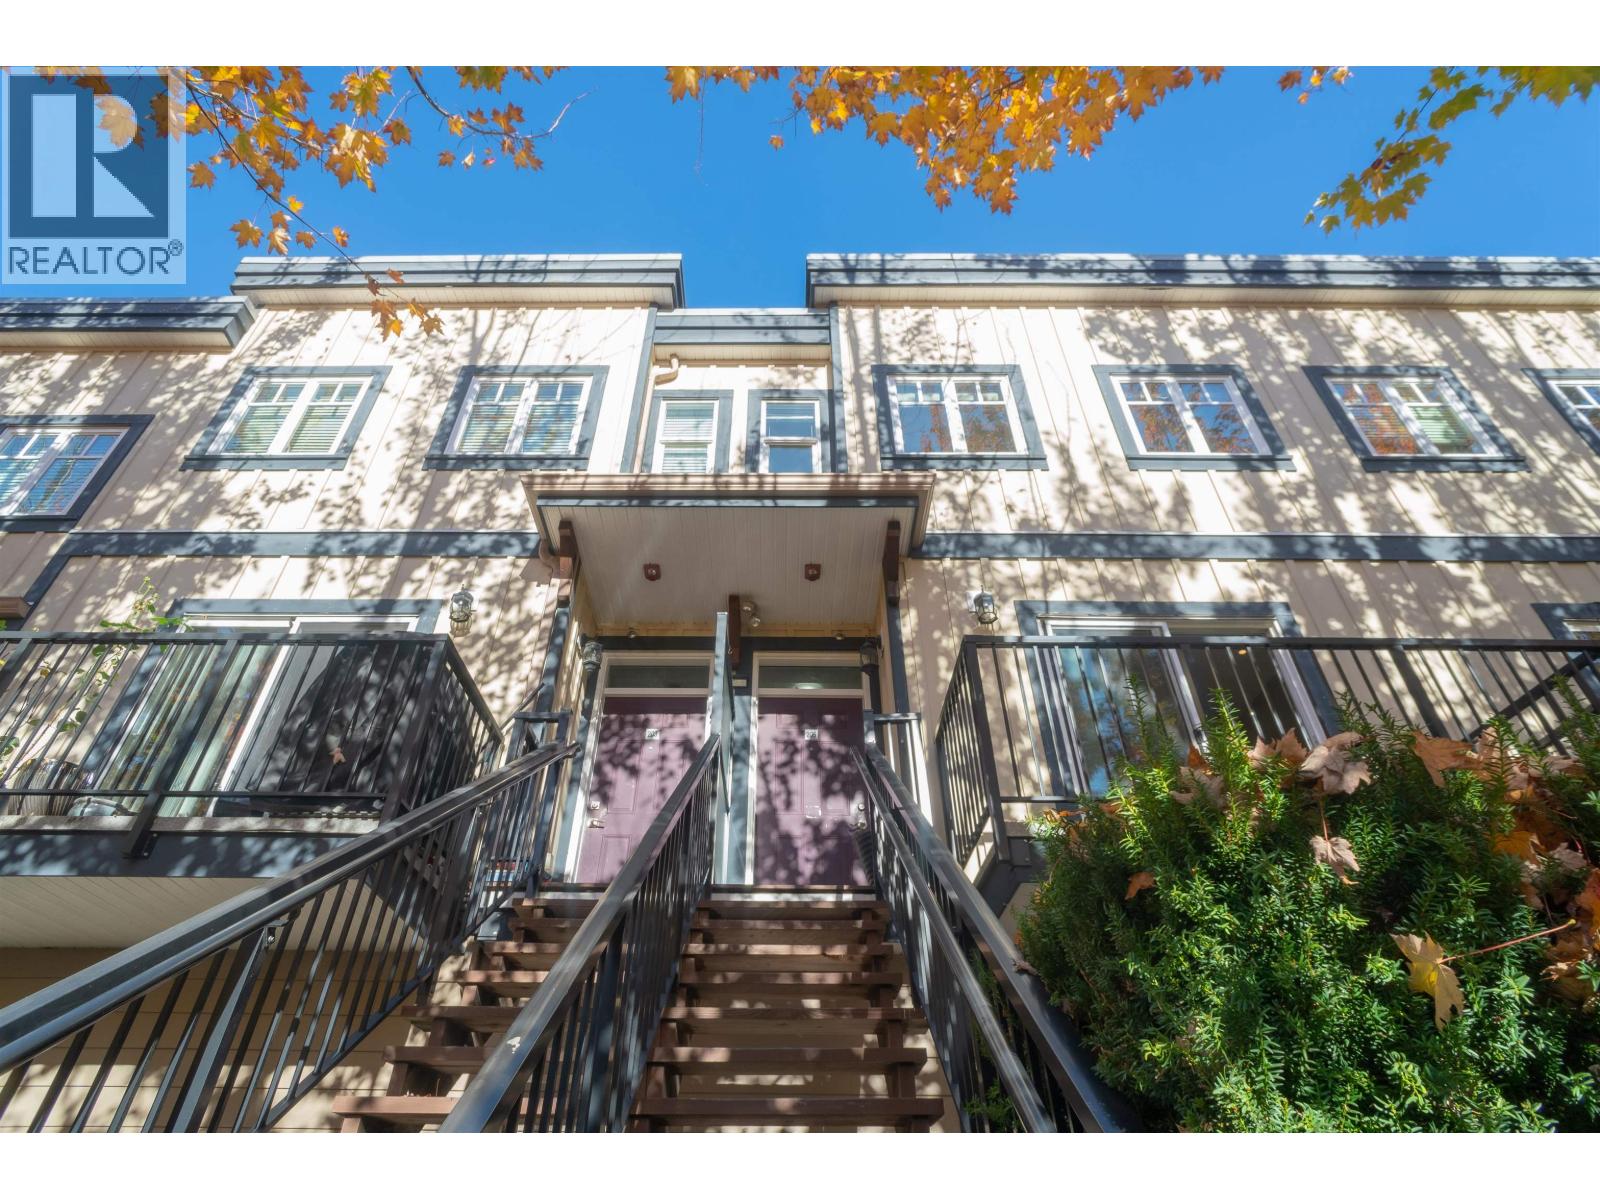
Welcome to this beautifully maintained 2-bedroom, 2-bathroom townhouse in a quiet East Vancouver neighborhood. Proudly owned and cared for by the original owner since 2015, this 995 sqft home offers a thoughtful layout with comfortable living spaces and a warm, inviting feel. Enjoy the privacy of townhouse living in a boutique community, with everyday conveniences just minutes away. Close to Hastings Street, local shops, cafes, parks, and transit, with easy access to PNE and downtown Vancouver. A wonderful opportunity for first-time buyers, young families, or anyone looking for a well-kept home in a convenient and established neighborhood. (id:63476)
101 954 Preston Way
Langford, British Columbia
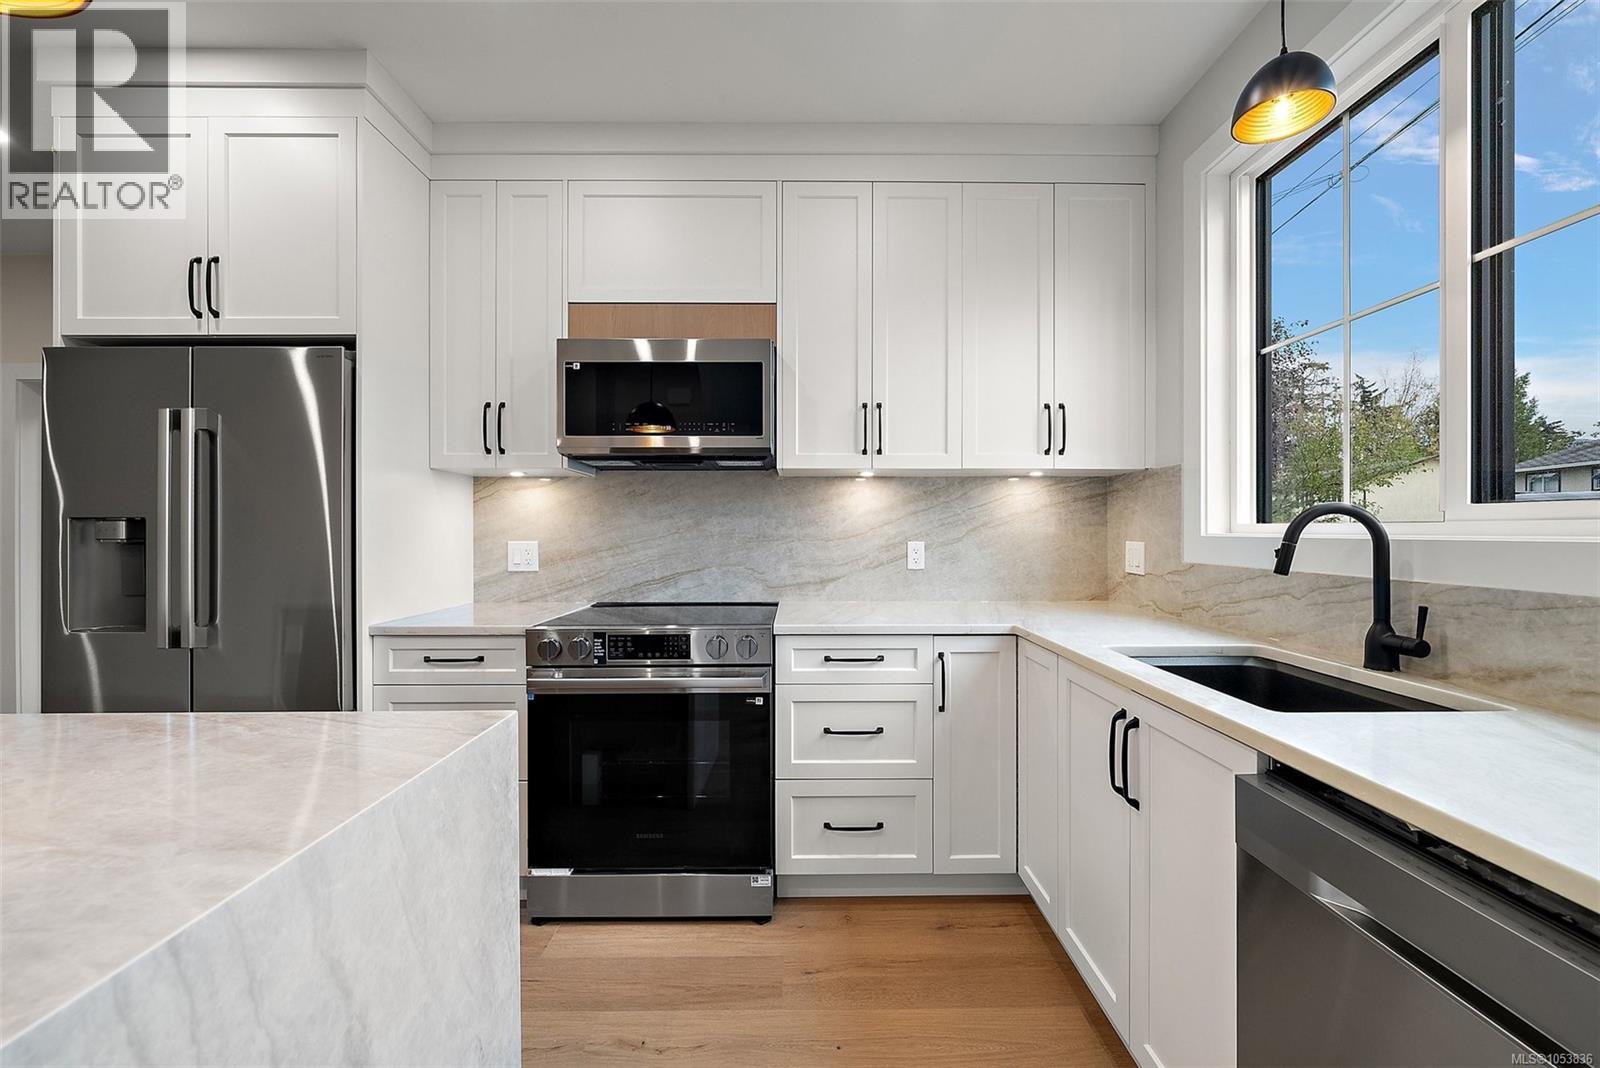
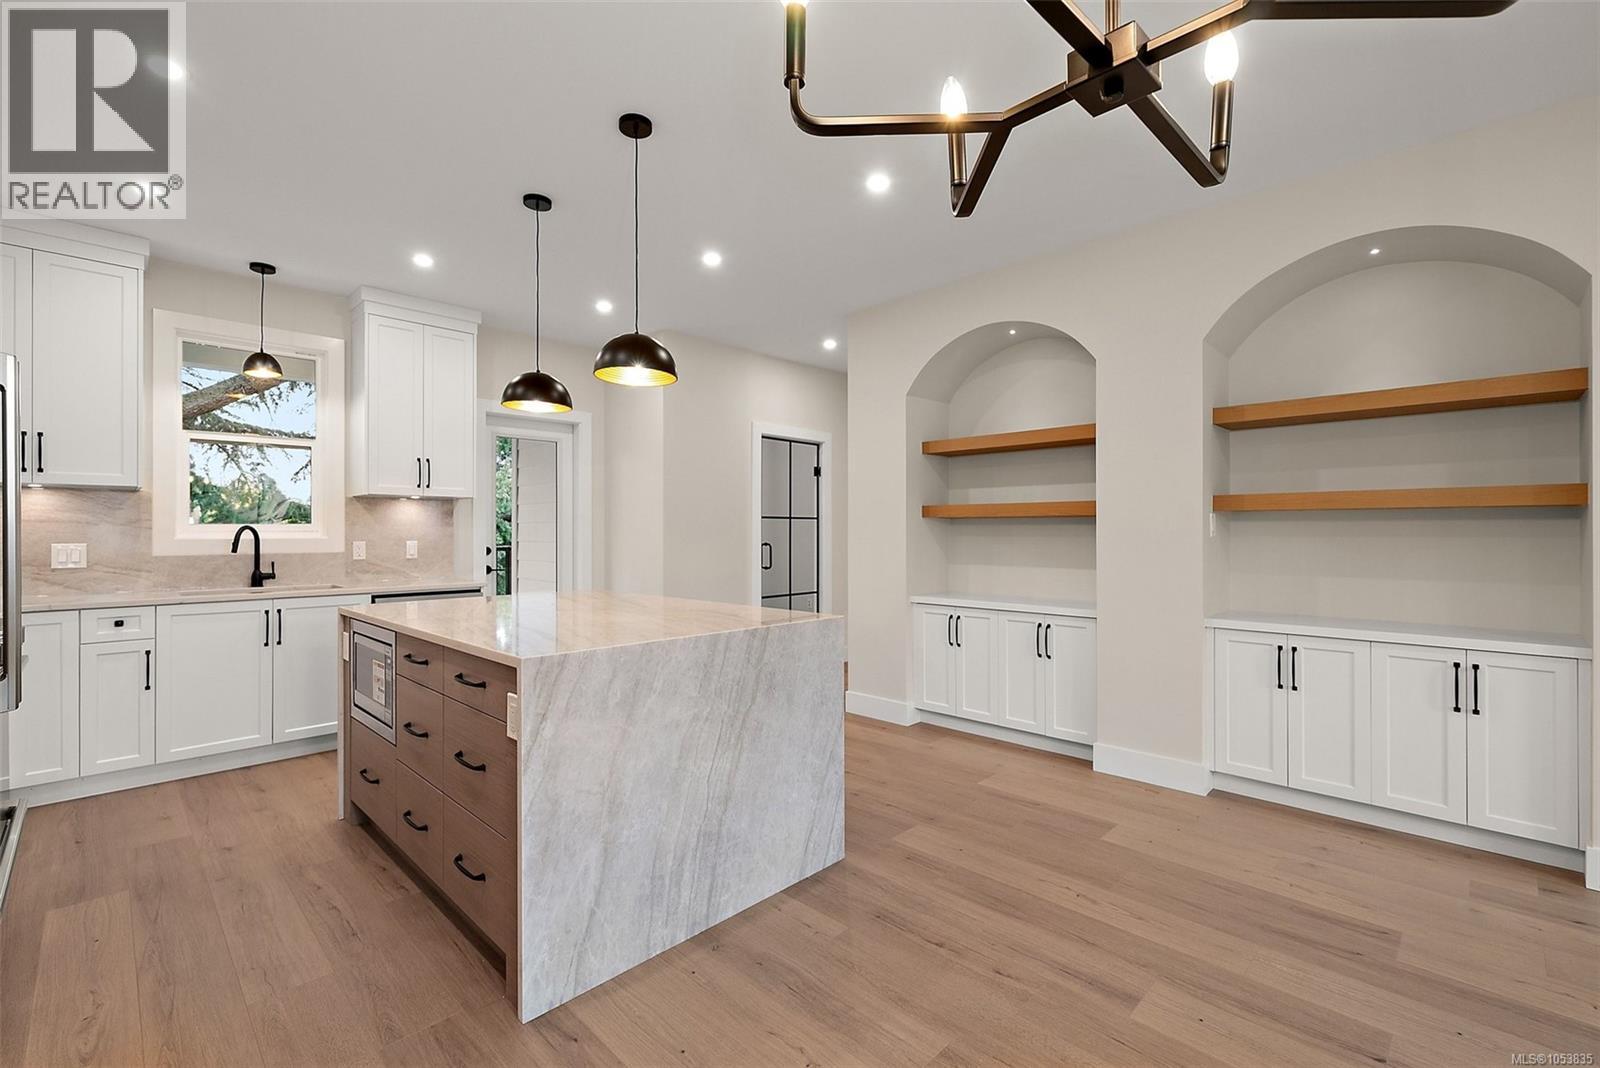
Looking for a condo that feels like a proper home? Look no further! This elegantly appointed 1 bedroom unit features soaring ceilings, abundant light, and private entrance from street level, giving the impression of a stand-alone home. Boasting ample storage, a spacious chef's kitchen and an enormous primary bedroom, you've finally found a home that doesn't feel like a shoebox. Just steps to Goldstream Village, excellent schools, and with easy access to transit, this is one location in Langford that doesn't require you to commute by car every time you want to leave the house. An excellent and affordable opportunity to enter the housing market beyond the standard cookie-cutter condo. Must be seen to be appreciated. Book your viewing today! (id:63476)
102 954 Preston Way
Langford, British Columbia
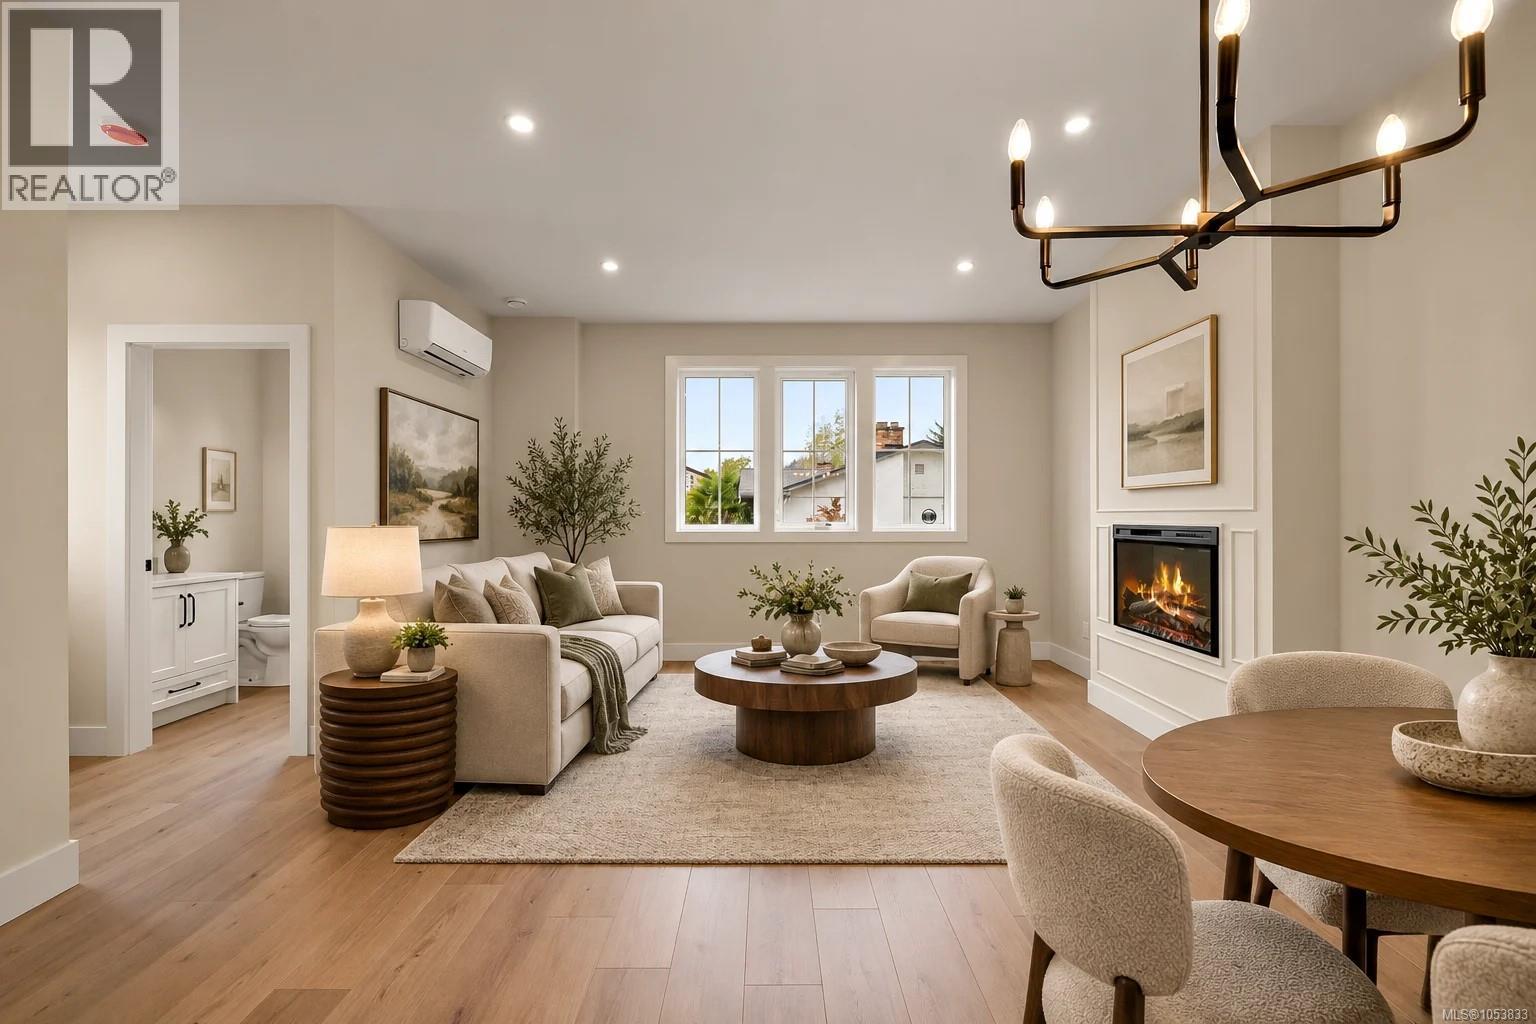
Tired of townhomes so small you need to leave the room to change your mind? Welcome to 954 Preston Way - a development that puts the ''Home'' in Townhome. With enough space to actually fit your family, you'll be able to live comfortably, entertain endlessly, and won't be bursting at the seams from a lack of storage. These spacious, elegantly appointed townhomes feature 3 bedrooms and a den and 3 bathrooms, ensuring enough space for your entire family. No detail has been overlooked in an effort to afford you the best quality of life. Chef's kitchens, generous bedroom sizes, full en-suites off primary bedrooms, closet organizers, generous deck spaces, and full sized garages leaves you wanting for nothing. Enjoy the fireplace in the winter and air conditioning in the summer. Walking distance from Goldstream Village and excellent schools, with easy access to transit and the abundant nature around the Westshore. Must be seen to be appreciated. Book your viewing today! (id:63476)
103 954 Preston Way
Langford, British Columbia
Tired of townhomes so small you need to leave the room to change your mind? Welcome to 954 Preston Way - a development that puts the ''Home'' in Townhome. With enough space to actually fit your family, you'll be able to live comfortably, entertain endlessly, and won't be bursting at the seams from a lack of storage. These spacious, elegantly appointed townhomes feature 3 bedrooms and a den and 3 bathrooms, ensuring enough space for your entire family. No detail has been overlooked in an effort to afford you the best quality of life. Chef's kitchens, generous bedroom sizes, full en-suites off primary bedrooms, closet organizers, generous deck spaces, and full sized garages leaves you wanting for nothing. Enjoy the fireplace in the winter and air conditioning in the summer. Walking distance from Goldstream Village and excellent schools, with easy access to transit and the abundant nature around the Westshore. Must be seen to be appreciated. Book your viewing today! (id:63476)
758 Blackberry Rd
Saanich, British Columbia
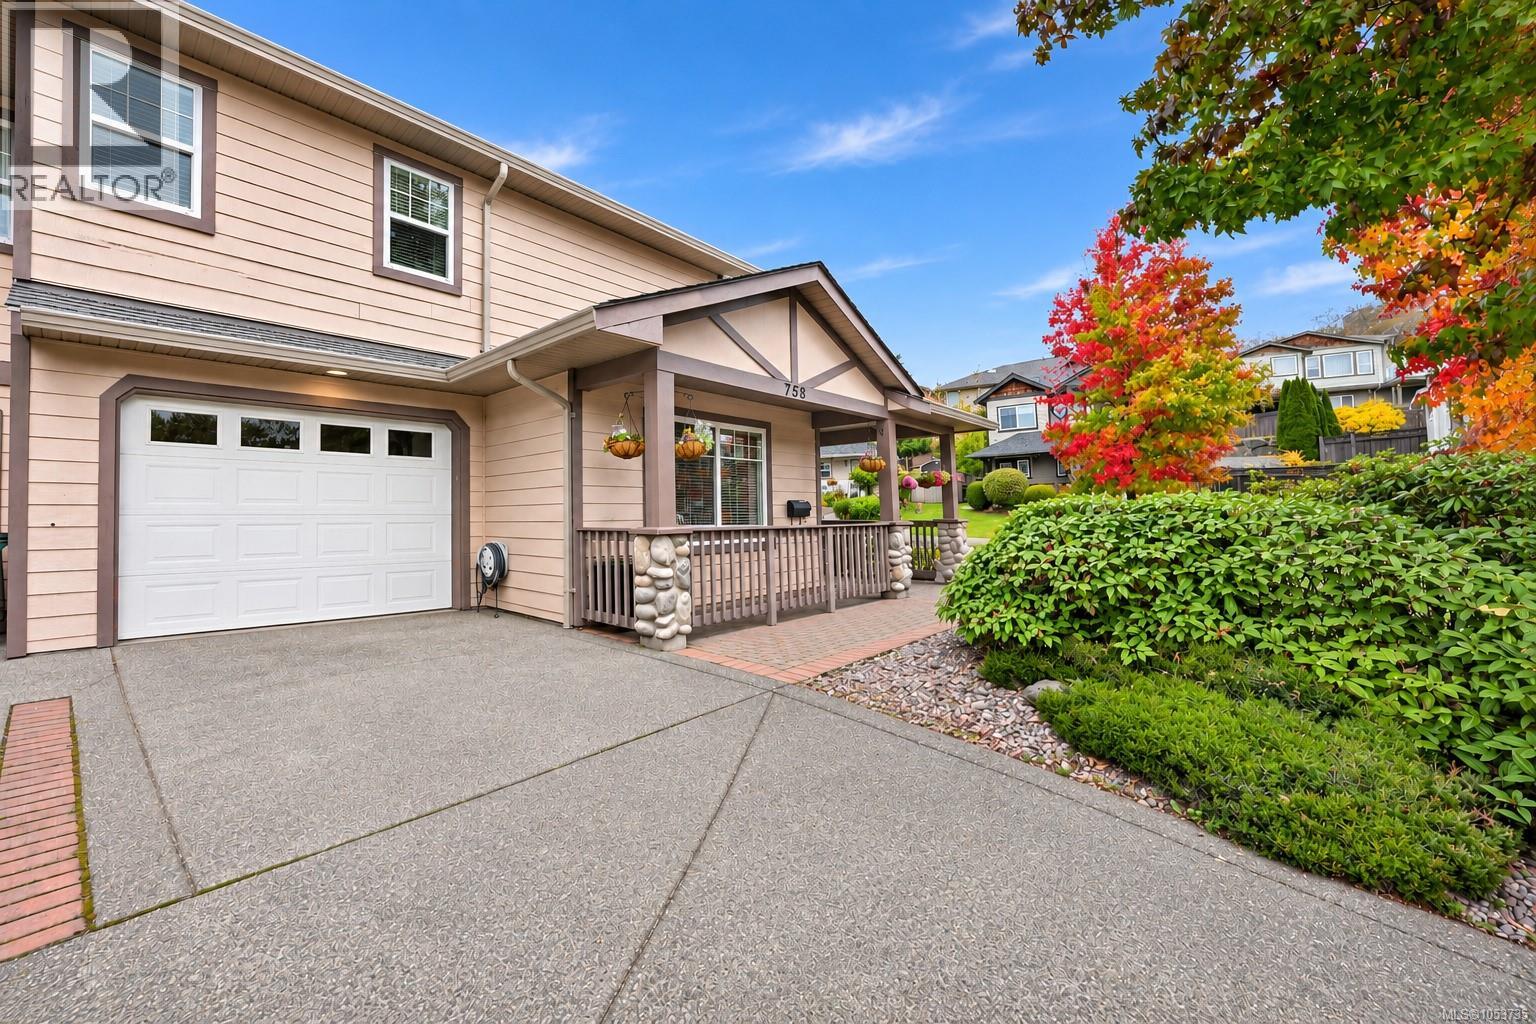
The Beauty of Blackberry Road! Location, comfort and convenience come together in this fabulous corner-unit townhouse offering 1,968 sq. ft. of living space with all the appeal of a single-family home, a single-car garage and driveway. From the moment you enter, you’ll appreciate the thoughtful, well-designed layout featuring 3 bedrooms and 3 bathrooms. The main level offers spacious living and dining areas, an open kitchen with island and breakfast nook, plus a cozy family room with gas fireplace. Step outside to the bright patio and garden, perfect for summer BBQs, entertaining and relaxing. Upstairs features a spacious primary bedroom with walk-in and additional closet, plus ensuite, two more bedrooms, laundry and a 4-piece main bath. Enjoy the privacy of this small complex.Easy access to UVic, Downtown, Uptown, schools, transit, ferries and airport. A wonderful opportunity. Welcome home! (id:63476)
101 15265 17a Avenue
Surrey, British Columbia
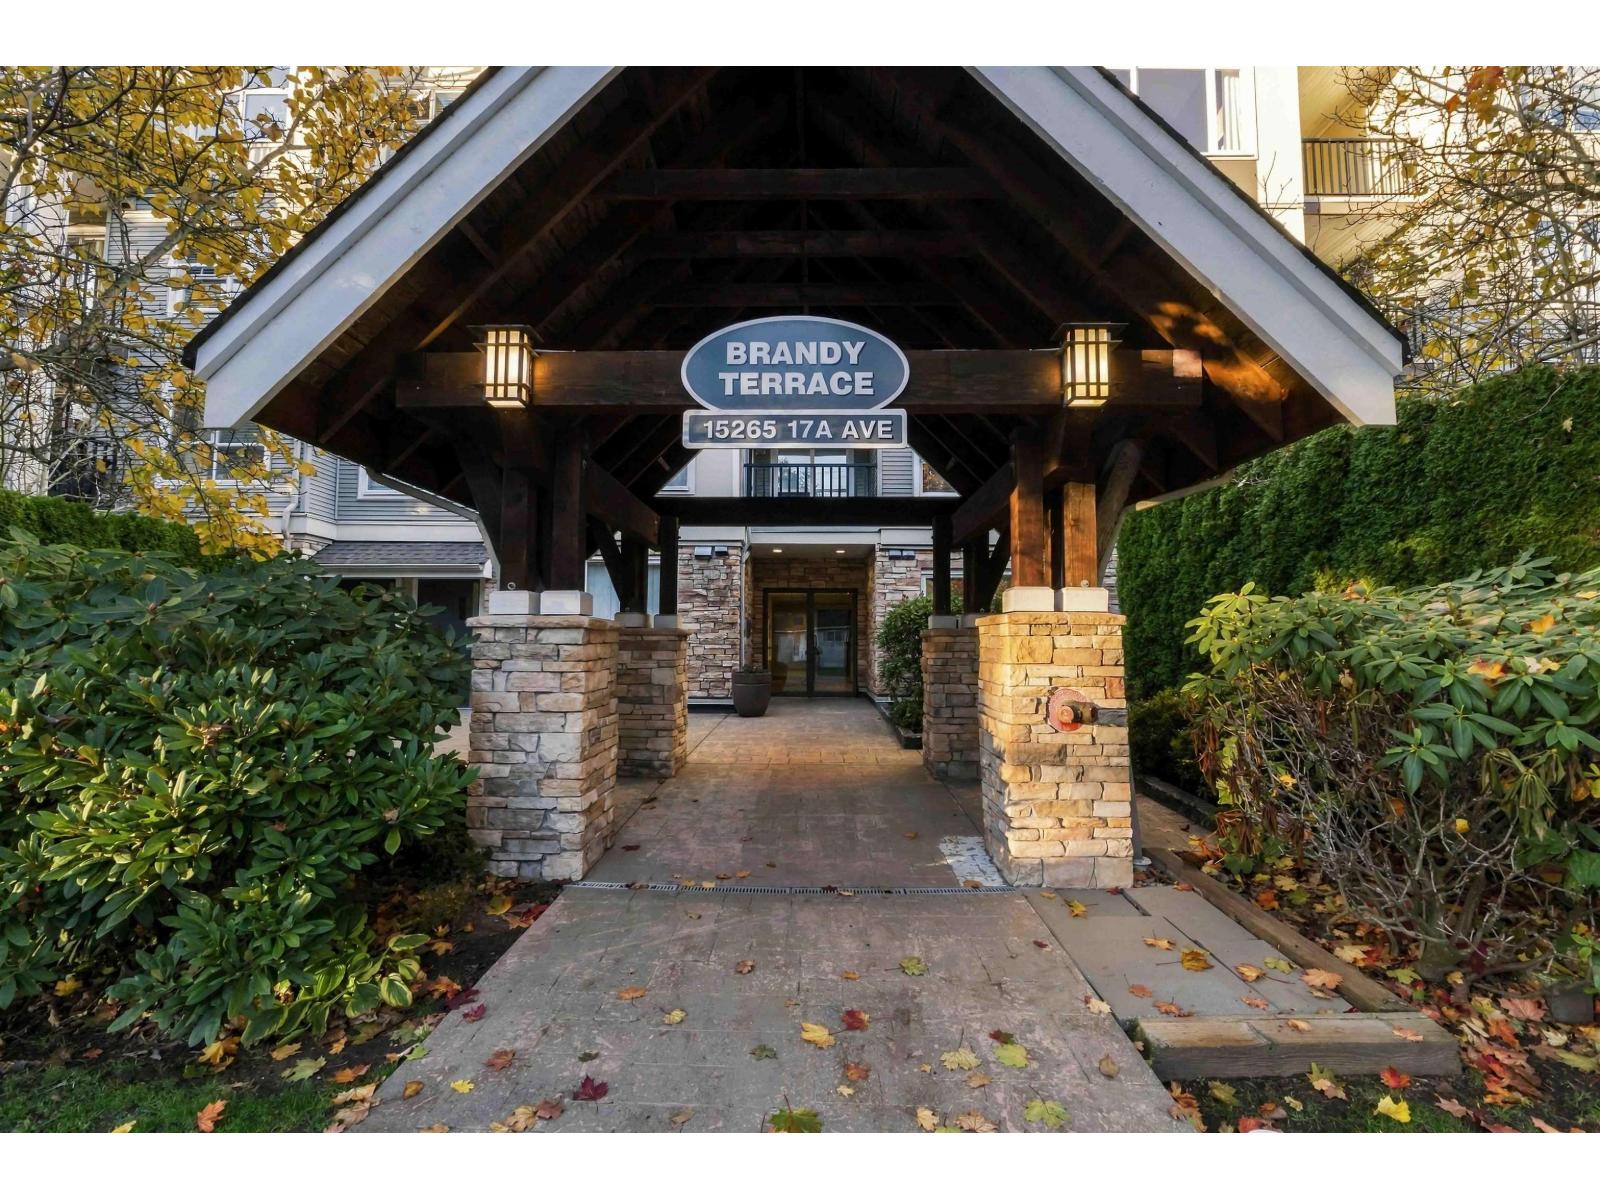
RARE SOUTH-FACING GROUND-FLOOR GEM WITH PRIVATE ENTRANCE & HUGE PATIO! Welcome to Brandy Terrace! This bright 2-bed, 2-bath home offers 9-ft ceilings, an open-concept layout, hardwood flooring & a beautifully updated kitchen (2023). The seller has invested approx. $20,000 in renovations, including new doors, blinds, appliances, kitchen cabinets & fresh paint. Enjoy a private walk-in entrance, sun-filled patio perfect for kids to play & entertaining, plus in-suite laundry and storage. Relax on the rooftop deck with panoramic mountain views. Prime South Surrey location, minutes to shopping, restaurants, parks, schools & transit. Perfect for first-time buyers or downsizers! DON'T MISS OUT-BOOK YOUR PRIVATE SHOWING TODAY! (id:63476)
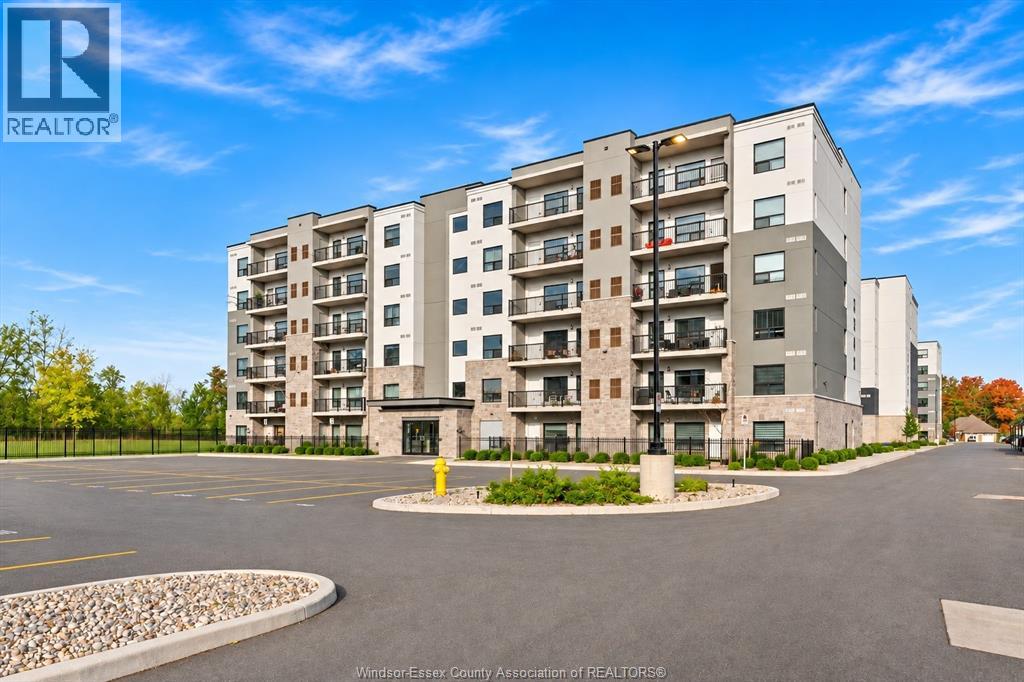
3340 Stella Crescent Unit# 227
Windsor, Ontario
Welcome to 3340 Stella Crescent! Built in 2024, this beautiful 2-bedroom, 2-bathroom condo offers modern living with a bright, spacious open-concept floor plan. The kitchen features ample countertop space, stainless steel appliances and plenty of room for entertaining. Large windows fill the living space with natural light, while the generous balcony provides the perfect spot to relax and unwind. The primary bedroom features a walk-in closet and a private 4-piece ensuite with convenient in-suite laundry. A spacious 3-piece bathroom and versatile second bedroom, ideal for guests or a home office, complete this thoughtfully designed layout. One parking space is included. Enjoy a fantastic location close to walking and biking trails, shopping, restaurants and everyday amenities, with easy access to E.C. Row Expressway and the NextStar Energy battery plant. A wonderful opportunity to enjoy modern, low-maintenance living in a growing Windsor community! (id:63476)
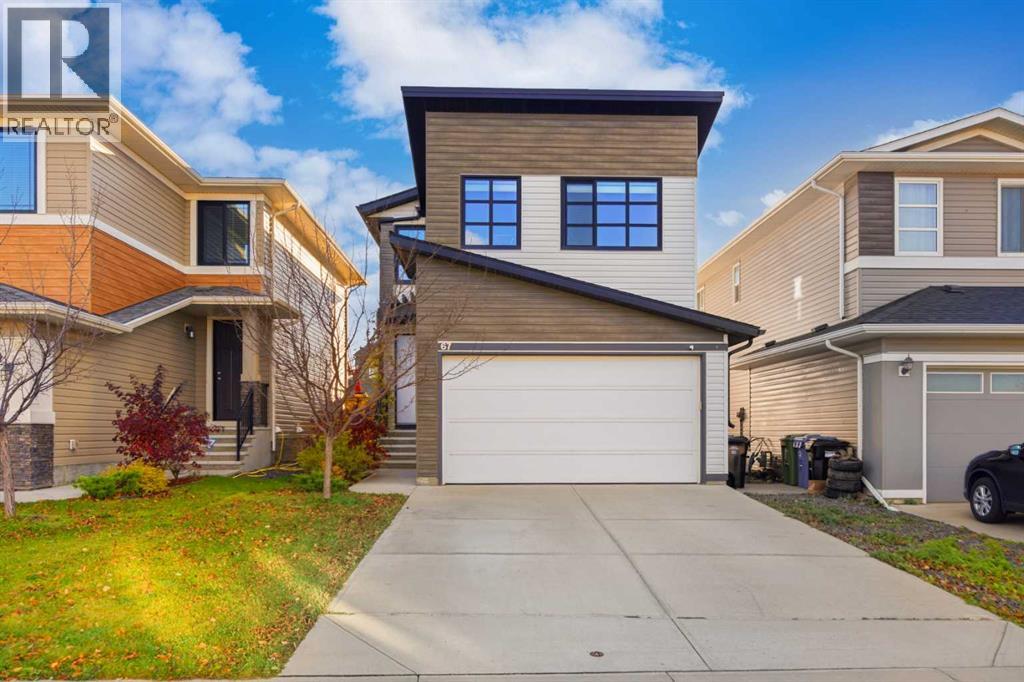
67 Walgrove Link SE
Calgary, Alberta
Welcome to this UPGRADED Walden home with a unique custom front elevation and fully developed raised basement! Featuring 3 bedrooms, 3.5 bathrooms, luxury vinyl plank flooring (Entire home 2023), NO CARPET, tall ceilings, 8’ doors and upgraded hardware throughout.The open-concept main floor showcases an EXTRA-LONG KITCHEN ISLAND with seating for 4, dual-tone quartz countertops, ceiling-height cabinets, pots-and-pans drawers and stainless steel appliances, including a gas range and beverage fridge. Extras include a Silgranit sink, ceiling speakers, updated black hardware and fixtures (2020) and reverse osmosis filtration. Flexible living and dining spaces feature a gas fireplace, large south-facing windows and designer lighting. An 8’ sliding door opens to a south-facing deck with privacy walls, custom art and pergola. The fenced, landscaped yard features Tower Aspens, mulch beds, retaining wall, Rundle rock path and an ivy-covered garden arch in summer. A renovated 2-piece bath (2021) offers shiplap walls, floating vanity, pendant lighting, custom mirror and shelving.Upstairs are 3 bedrooms, 2 full baths and a bonus room wired for 5.1 surround sound with ceiling speakers, blackout shades and future wet-bar rough-ins. The primary suite offers oversized south-facing windows, an ensuite with separate quartz vanities and walk-in shower, plus a walk-in closet with motion-sensor lighting. Two additional bedrooms have generous closets and share a 4-piece bath with quartz vanity and tub/shower. The renovated laundry room (2022) includes brand new LG washer (2026) and dryer (2026) custom upper cabinets, subway tile backsplash and butcher-block folding counter.The FULLY DEVELOPED BASEMENT (2019) features a large recreation room wired for home theatre, built-in console shelving, oversized storage/utility room and a full bathroom with floating vanity, walk-in shower, hexagon tile flooring and custom built-ins.Further upgrades include a tankless hot water system (2024), water softener (2025), central A/C (2024), high-efficiency furnace, central vacuum, side-mount garage door opener and custom side-yard garden shed (2022). The fully finished, HEATED GARAGE includes epoxy floors, custom shelving, EV Charging (2024) and storage racks.Steps from a recreational field connecting to a park with 2.5 km of paved paths, plus a playground down the street. Starbucks, Winners, Sobeys, restaurants and shopping are within a 5-minute walk. Enjoy friendly Walden living with easy access to Macleod, Stoney and Deerfoot Trails! (id:63476)
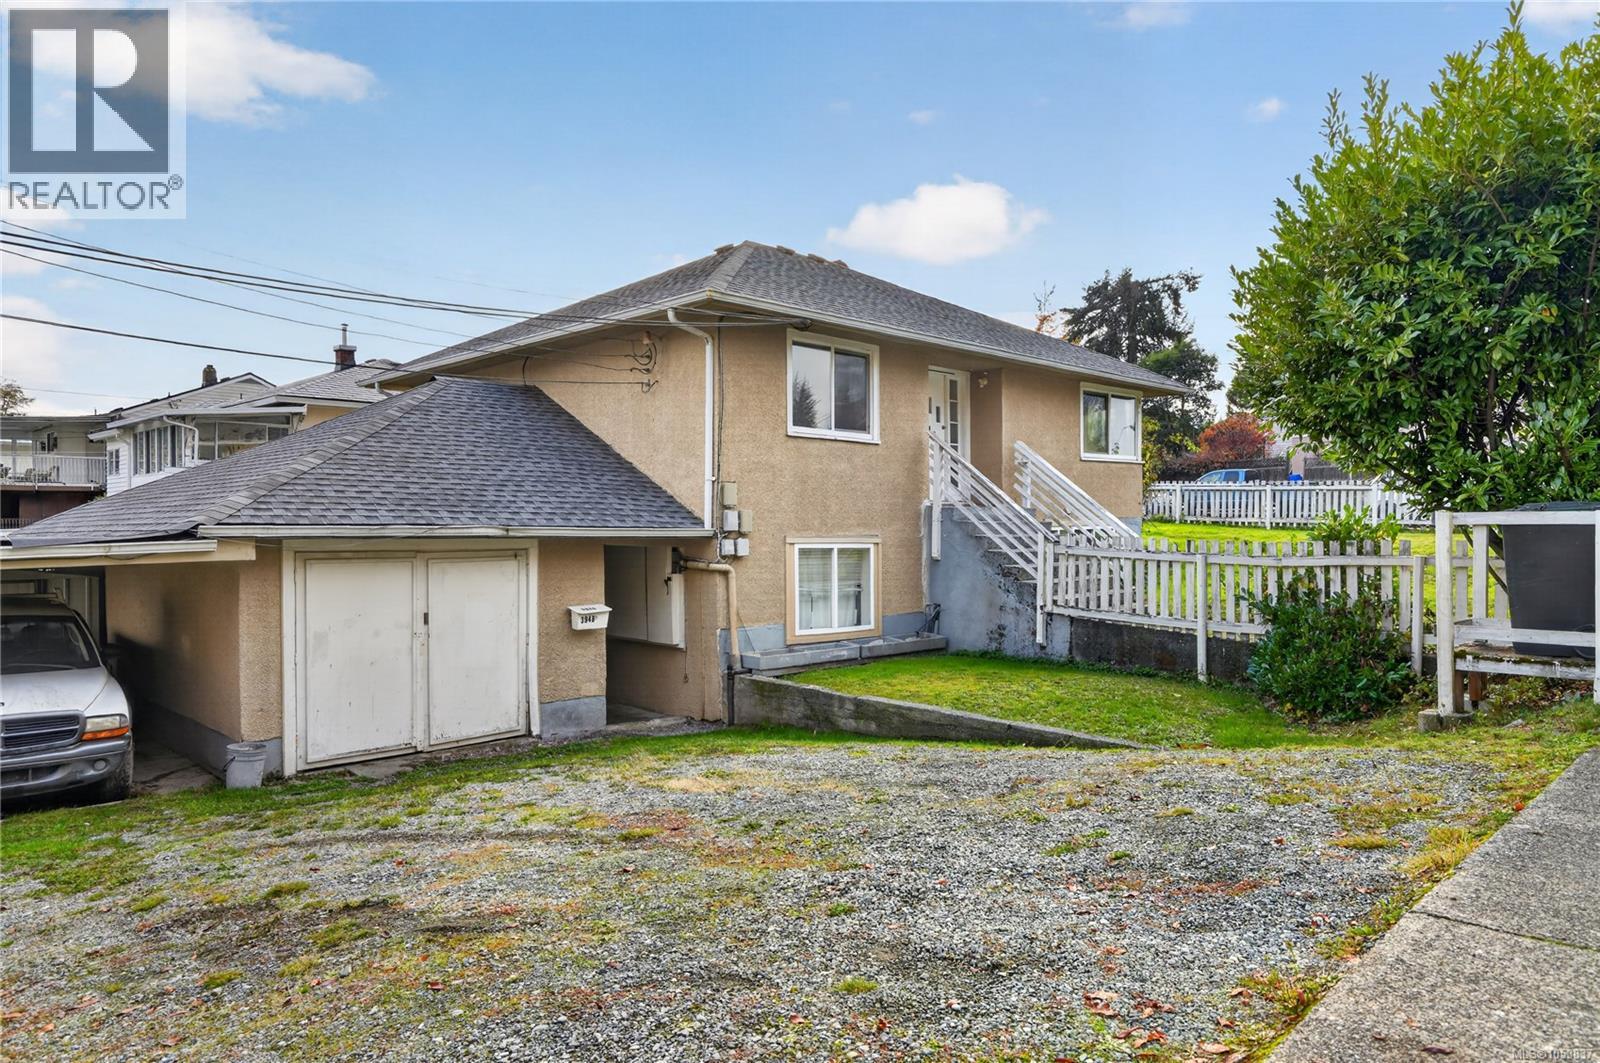
3948 Argyle St
Port Alberni, British Columbia
**NEW ROOF October 2025** UPPER UNIT VACANT. Tenanted down at $1,700/month. Up/down duplex located on a large corner lot in a desirable area of Port Alberni. The property measures 0.22 acres with dimensions of 67 x 140 ft and has plenty of room for expansion of structures, have a look at the overhead drone photos to give you an idea. The home has two hydro meters, and two hot water tanks for each suite. Laundry is shared in a common area. The property also features a carport and detached garage. Book a viewing and add this opportunity to your portfolio! Virtual tour and floorplan are available. (id:63476)
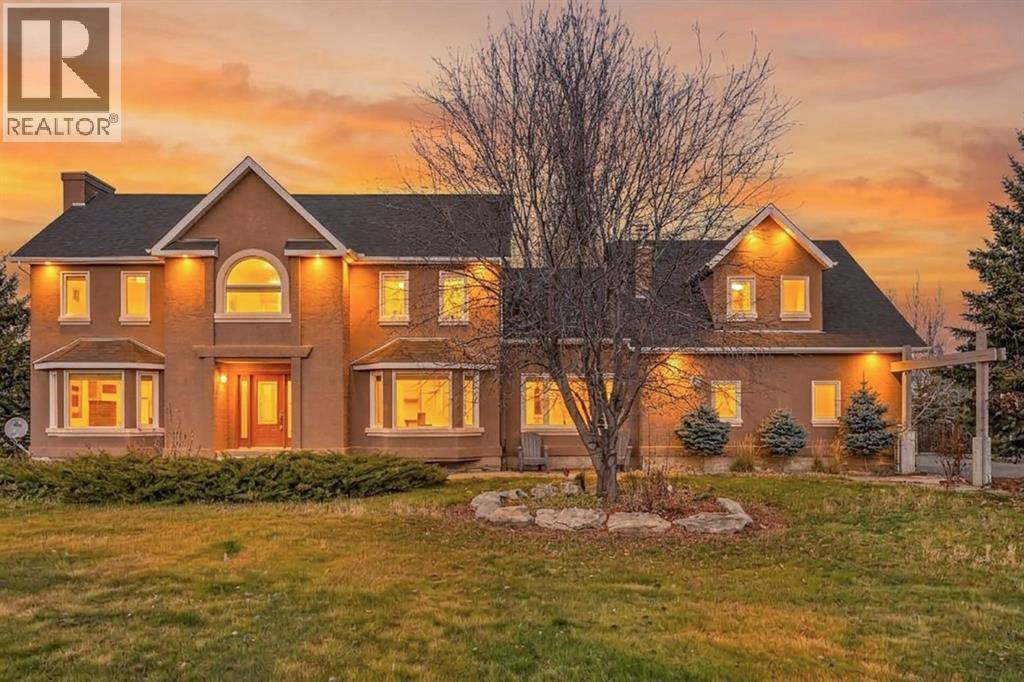
280142, 241a Township Road Road
Chestermere, Alberta
DISCOVER the potential of this large, spacious 3,205 sq. ft. two-storey home on 4 acres East of Chestermere, offering generous living spaces, privacy, and room to enjoy acreage living. The upper level features 5 bedrooms, including 2 primary bedrooms with private ensuites, plus an additional four-piece bathroom. The main floor offers a convenient two-piece powder room, a spacious family room with a fireplace and large windows, and an expansive living room filled with natural light.The property features landscaped front and rear lawns, complemented by mature evergreen trees throughout the front yard and along the perimeter, providing a beautiful, private setting. Wood fencing separates the backyard from the driveway and detached garage. A triple attached garage provides additional parking and storage, while the generous rear deck offers plenty of outdoor space for entertainment. This property has many potential. A school and many other amenities are nearby. (id:63476)
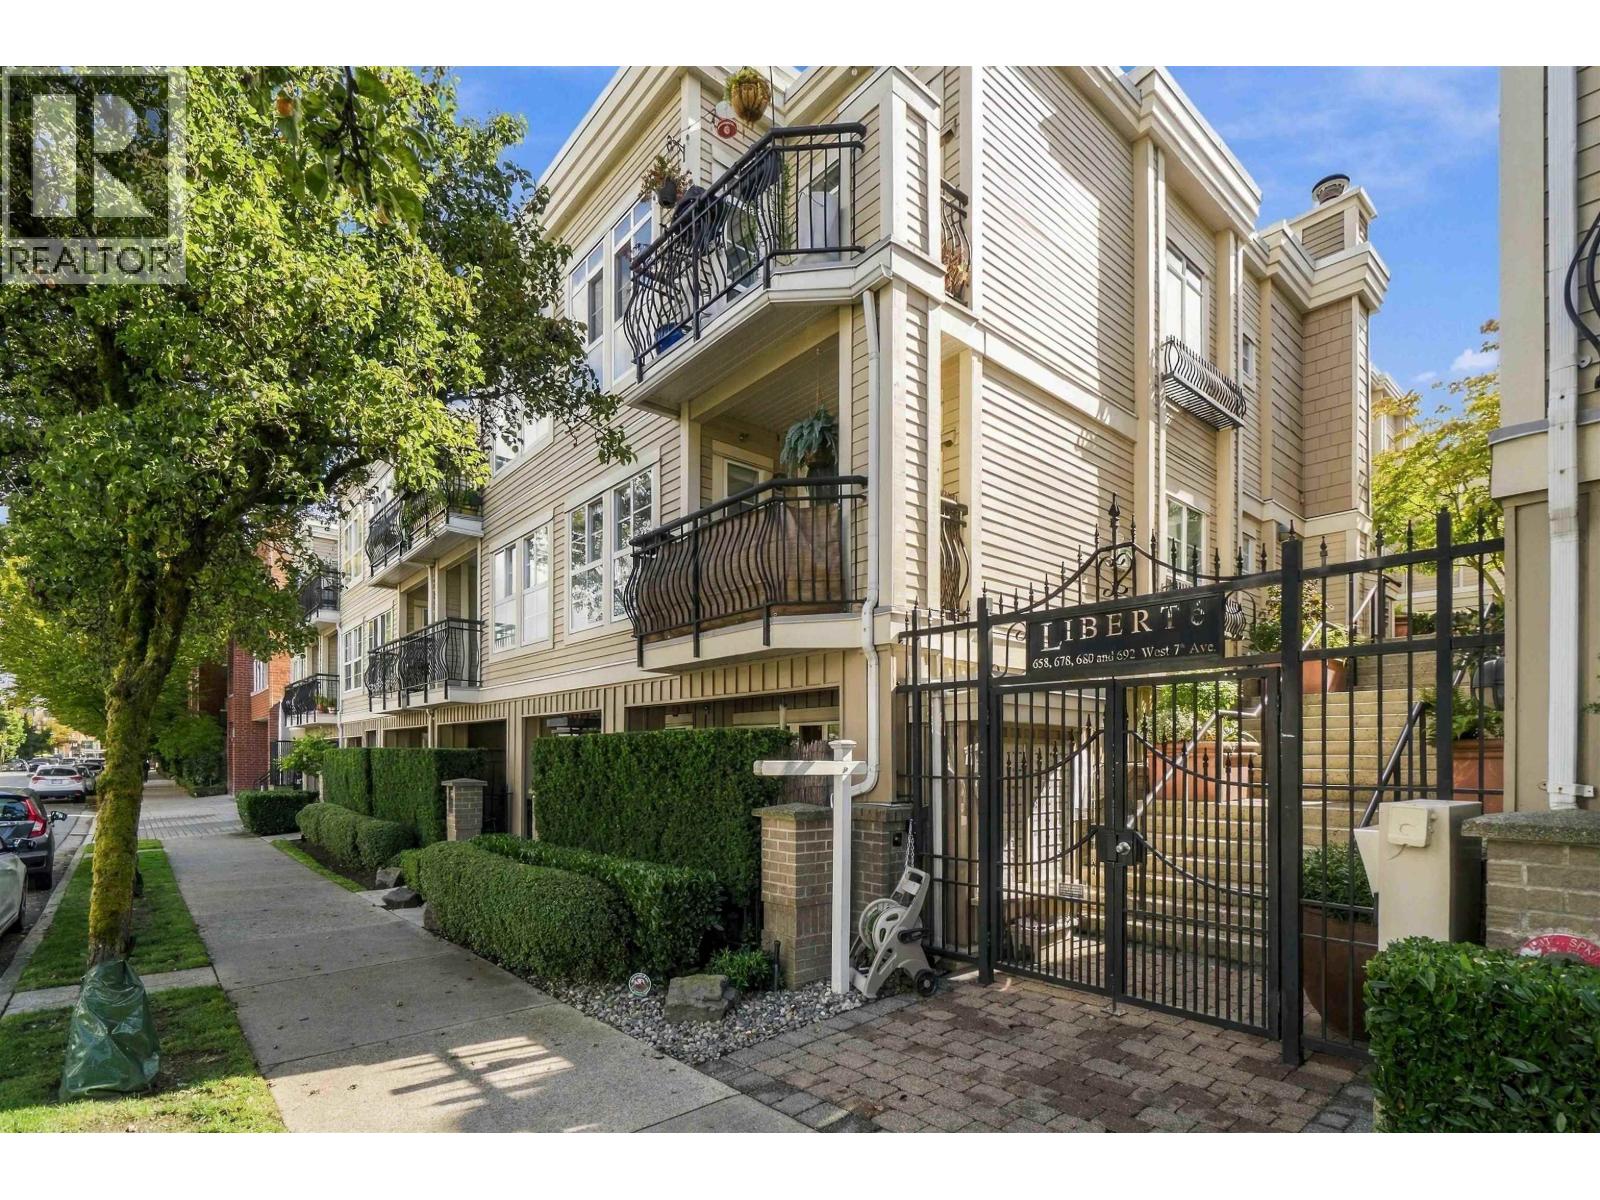
319 678 W 7th Avenue
Vancouver, British Columbia
Rarely available 2-bedroom, 2-bathroom townhouse at Liberté in the heart of Fairview! Bathed in natural light, this well-kept home features skylights, an expansive open-concept living area with gas fireplace, and beautiful North Shore mountain and Downtown Vancouver views. A large, private, sunny south-facing balcony off the kitchen is a great spot to entertain guests! Set within a quiet back-section a well-run strata, with 2 secure underground parking stalls and 1 storage locker. Pet and rental friendly. A short walk to Broadway & Olympic Village Canada Line SkyTrain stations, False Creek Seawall, fitness centres, shopping, grocery, restaurants, and cafés along Cambie St! Come experience the light, views and exceptional location for yourself! Open House Sun Nov 8, 2-4pm (id:63476)
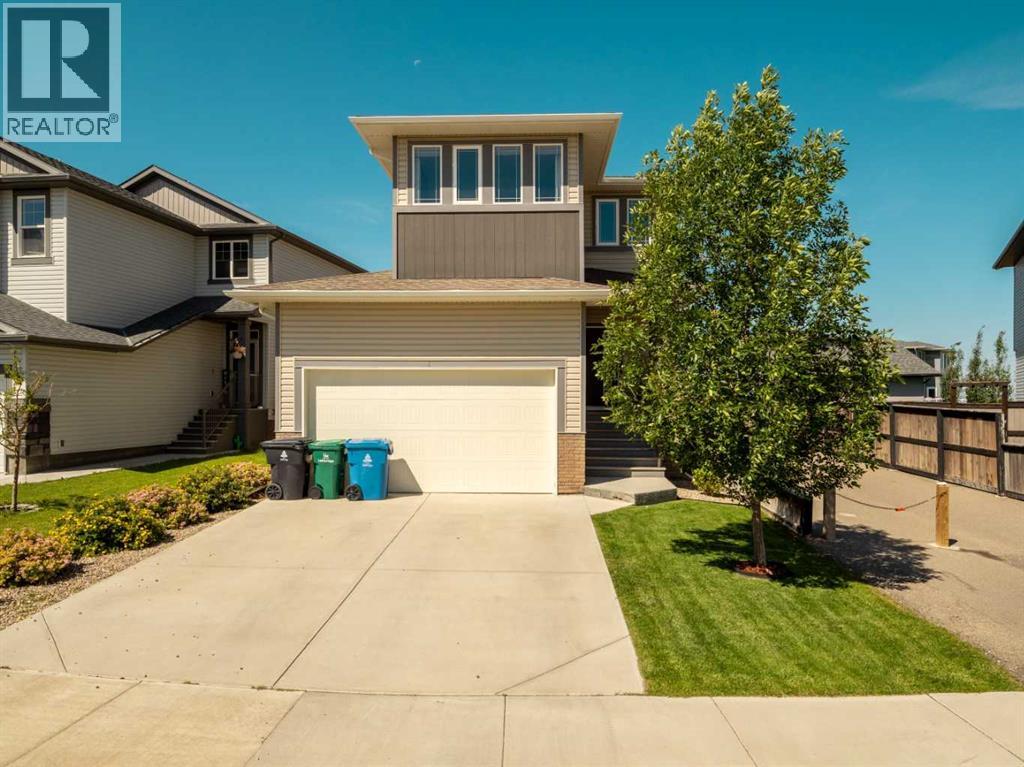
279 Northlander Bend W
Lethbridge, Alberta
This stunning Stranville-built two-story is a must-see! If you’re after a meticulously maintained family home that has just about everything you could want, this is it. The beautiful, well-designed kitchen boasts a huge island with quartz countertops, plenty of large pot drawers, soft-close cabinetry, a corner pantry, and built-in microwave and wall oven. Upstairs features three spacious bedrooms, a laundry area, and a bonus room perfect for the kids. The fully developed basement, completed with permits, offers a large family room, an extra bedroom, and a 4-piece bathroom. Outside, you’ll love the prime location—just a short walk to the playground, brand-new elementary school, walking trails, and ponds. With a walking path next door, you’ll enjoy added privacy from your northern neighbor. This move-in-ready home is waiting for its next family to cherish it as much as the current owners do! (id:63476)
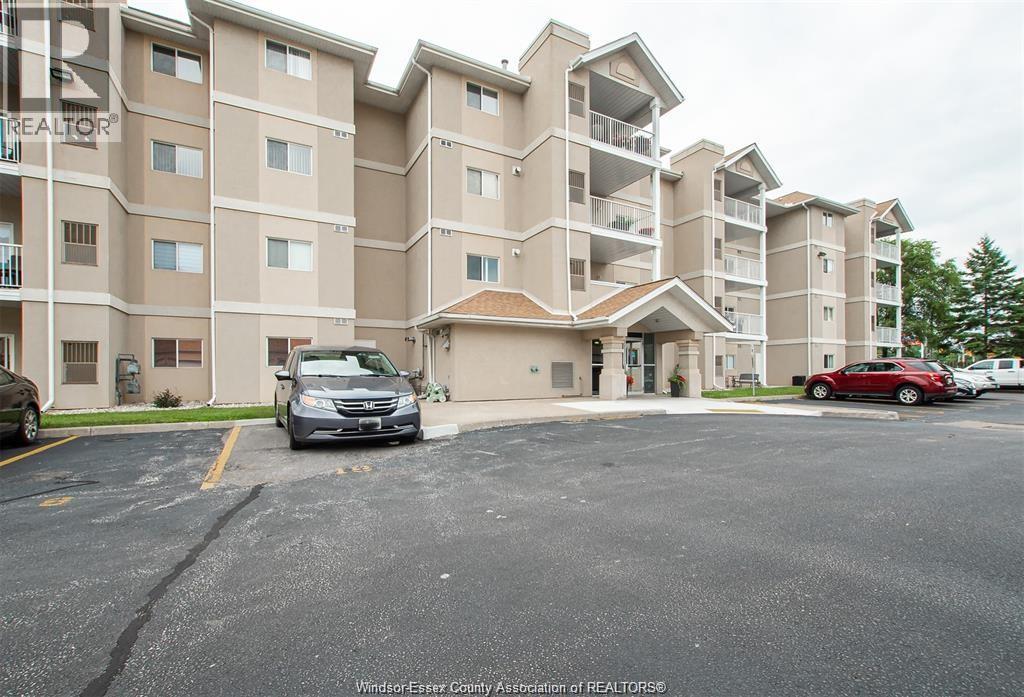
1535 Grand Marais Road West Unit# 305
Windsor, Ontario
Enjoy the lifestyle you deserve in the heart of South Windsor! Whether you’re downsizing, starting fresh or simply looking for less maintenance and more freedom, this beautifully updated 1,072 sq. ft. condo offers the perfect blend of comfort, style and convenience. Featuring 2 bedrooms and 2 full baths, you’ll appreciate the inviting living space with cozy gas fireplace, updated kitchen with granite countertops, and lovely primary suite with walk-in closet and private ensuite 4-piece bath. Start your mornings with coffee on the covered balcony or unwind there at the end of the day. Enjoy the convenience of in-suite laundry, designated parking and elevator access. Best of all, shopping, restaurants, cafés, medical services and everyday essentials are just a short stroll away. Spend less time on upkeep and more time enjoying life. (id:63476)
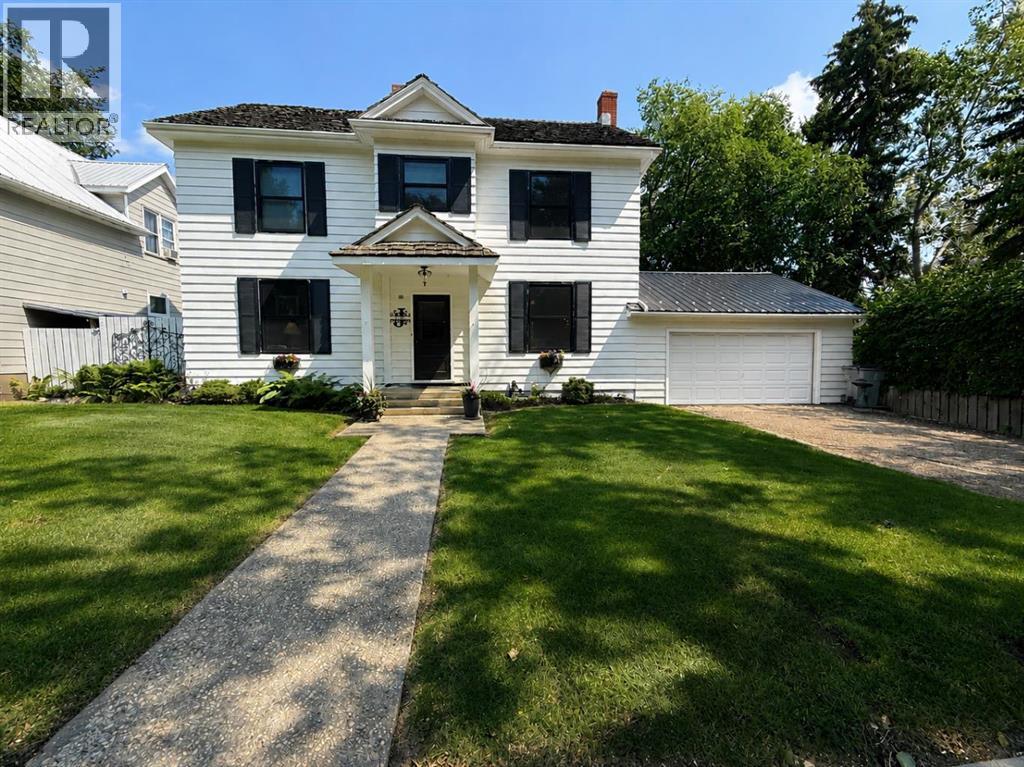
5107 46 Street
Provost, Alberta
Welcome home to this spacious and family-friendly property situated on a generous double lot! With 5 bedrooms and 2 bathrooms, this home offers plenty of room for growing families or those who love to entertain. The second level features 4 spacious bedrooms and a full bathroom, while the fully finished basement includes an additional bedroom and bathroom, providing the perfect space for guests, teenagers, or a private home office. The heart of the home is the large open-concept kitchen and dining area, offering ample space for family meals and gatherings. A bright, oversized living room provides the perfect place to relax and unwind. Storage won't be an issue, with abundant storage throughout the home to keep everything organized. The attached double-car garage adds convenience and extra space for vehicles, tools, and hobbies. Step outside and enjoy everything this incredible double lot has to offer. The fully landscaped yard includes a sectioned-off garden, rear parking stall, fire pit, tree house, and tire swing—creating the ideal outdoor space for both entertaining and making lasting family memories. This property combines generous living space, thoughtful functionality, and an exceptional outdoor setting, making it a wonderful place to call home. (id:63476)
1290 St. Paul Street Unit# 605
Kelowna, British Columbia
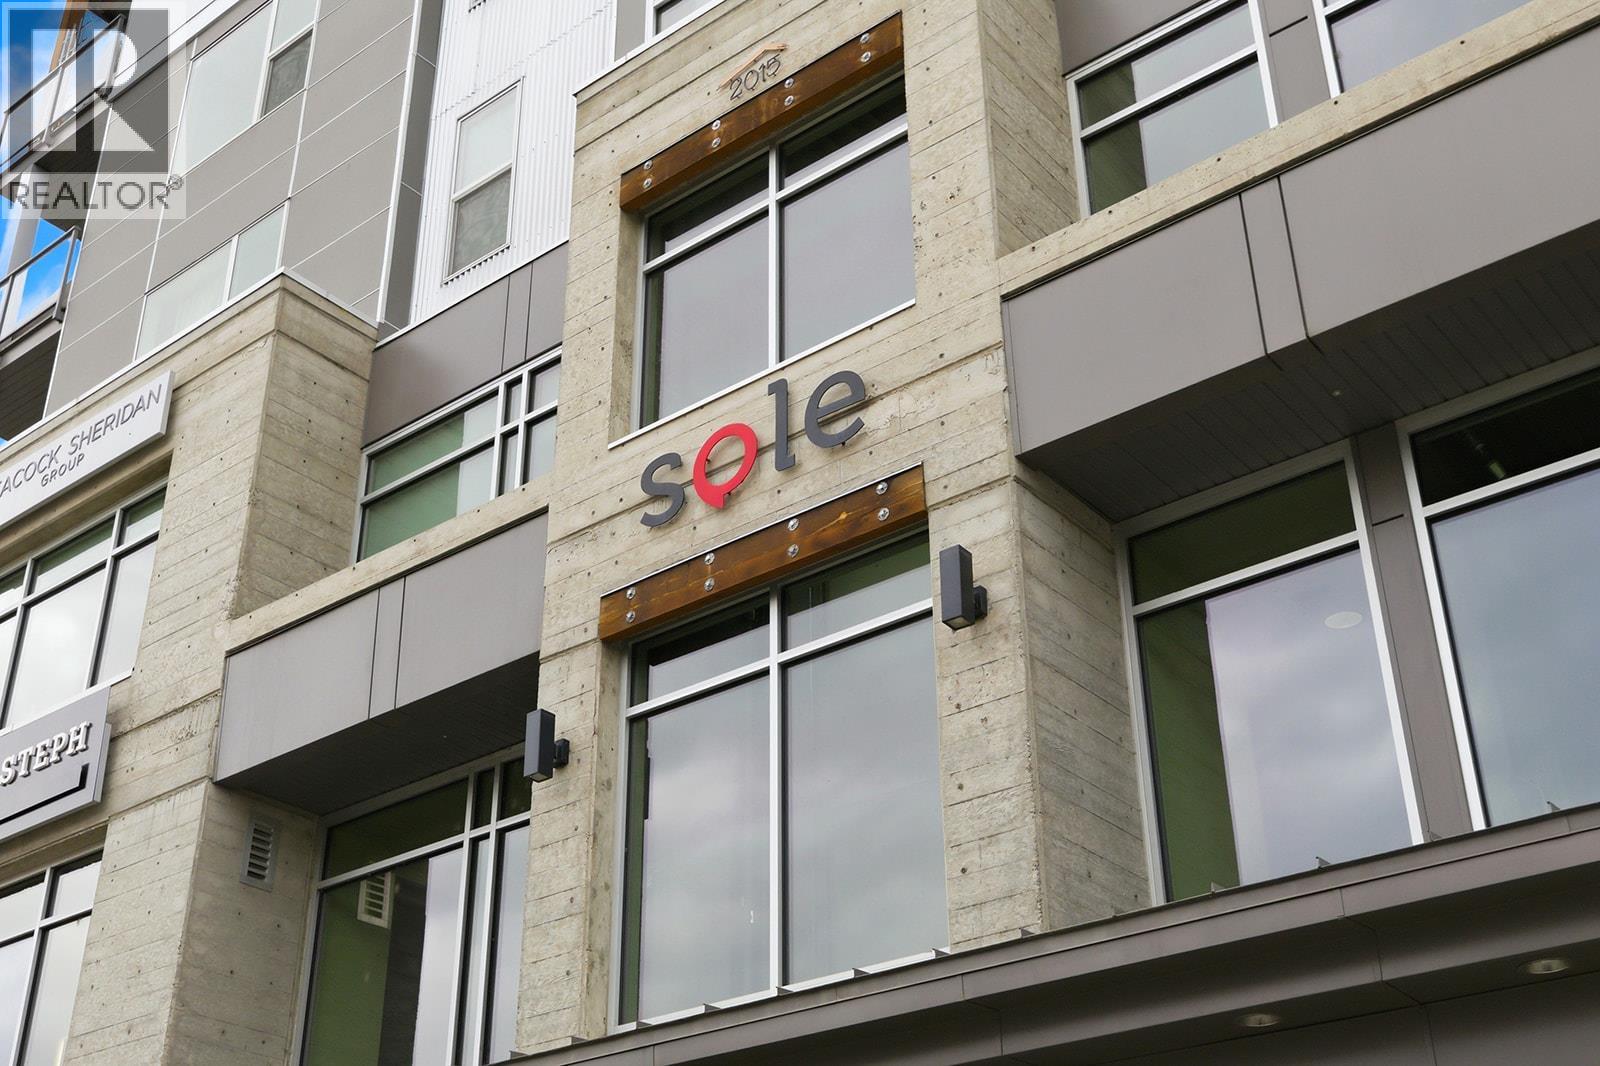
SOLE is your next home where the convenience of downtown living coupled with a contemporary fit and finish provides you with a perfect blend for an active lifestyle. This suite offers a primary bedroom which can be sectioned off or left open with slidable walls as a rare advantage to suit your specific needs. A second room complete with sprinkler system is available for your particular use whether that is an additional bedroom, guest space or office. The living area is spacious and bright with stainless steel appliances, large windows and access to a private covered patio. An electric fireplace creates a warm atmosphere in this well-designed unit which is well positioned on the top floor. The washroom features a glass panel for the shower and is well appointed, matching the prestige and elegant ambiance of this home. Additionally, you'll find an oversized storage room with in-suite laundry, vinyl flooring throughout, forced air heating and cooling and a full list of developer upgrades to include: Blomberg dishwasher, premium model full size Fridgedaire washer and dryer, built-in shelving boxes, built in upper and lower cabinetry with built-in wine fridge, expanded closets in primary bedroom, solid surface cabinetry in bathroom and kitchen light fixture. Enjoy one underground parking stall and one storage locker included. Current owner benefits from short-term rental use and averaged $240/night in 2025 and average 2026 summer rates are $250-$379/night. A great investment or downtown haven is found at SOLE. (id:63476)
312 15th Street E
Brooks, Alberta
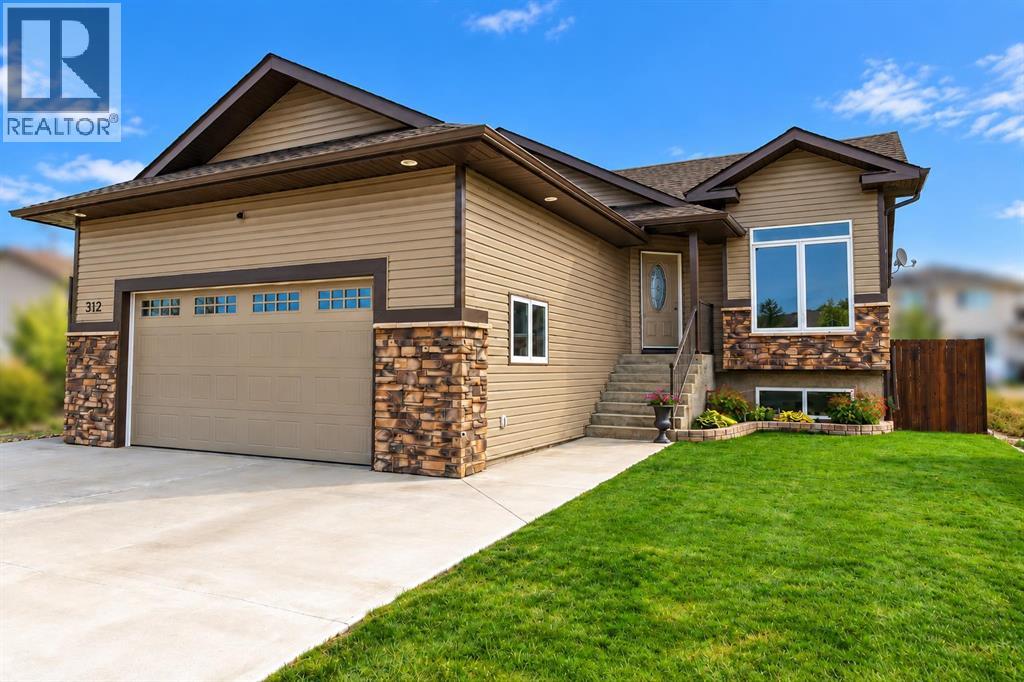
PRIDE OF OWNERSHIP SHINES THROUGH in this beautifully maintained ONE-OWNER HOME, thoughtfully built by respected home builder Advantage Development!Ideally situated in the desirable Meadowbrook area on Brooks’ east end, this fully developed 1,384 sq. ft. bungalow enjoys an exceptional location tucked into a quiet cul-de-sac. A PARK IS LOCATED JUST NEXT DOOR AT THE END OF THE CUL-DE-SAC, while a nearby school, baseball fields, soccer fields and the golf course are all within a short walk—offering an outstanding combination of convenience, recreation and neighbourhood appeal.With FIVE BEDROOMS IN TOTAL—THREE BEDROOMS UP AND TWO DOWN—multiple living spaces and a thoughtfully designed floor plan, this impressive home provides plenty of room for family, guests, a home office or recreation space.Step inside and you’ll immediately appreciate the home’s spacious design, highlighted by impressive 9' vaulted ceilings, rich hardwood flooring in the living room, a generous walk-in foyer closet and an abundance of pot lights that complement the home’s attractive architectural details. Durable tile flooring extends throughout the kitchen, foyer and bathrooms.The gourmet kitchen is both stylish and highly functional, featuring vaulted ceilings, a generous corner pantry, stainless steel appliances, beautiful dark cabinetry, a built-in media centre and a large centre island complete with breakfast bar, dishwasher and double sinks.Just off the kitchen is a fantastic screened-in covered deck measuring approximately 9'6" x 19'6", complete with a natural gas BBQ hookup—an inviting space for summer entertaining, morning coffee or simply relaxing at the end of the day.The spacious primary bedroom offers a 9' ceiling, walk-in closet and private 4-piece ensuite.The FULLY DEVELOPED LOWER LEVEL is equally impressive, featuring 9' CEILINGS that create an open and spacious atmosphere. The generous family room is centred around a BUILT-IN GAS FIREPLACE with an attractive mantel and stone surround. Completing the lower level are TWO ADDITIONAL BEDROOMS, a FULL 4-PIECE BATHROOM, dedicated LAUNDRY ROOM and separate MECHANICAL ROOM.An extensive list of 2026 improvements adds tremendous value, including a BRAND-NEW ROOF completed in the summer of 2026, NEW SIDING, SOFFIT & EAVESTROUGH, a NEW ON-DEMAND HOT WATER SYSTEM, REBUILT AIR EXCHANGE UNIT, BRAND-NEW CARPET ON THE BASEMENT STAIRS and NEW VINYL PLANK FLOORING THROUGHOUT THE LOWER LEVEL, giving the basement a fresh and modern finish.The exterior is equally well cared for, featuring UNDERGROUND SPRINKLERS to help maintain the yard, along with a 2-CAR HEATED GARAGE complete with a NEW FURNACE and fresh interior paint, providing a clean and comfortable space for year-round use.The generous driveway and cement front parking pad provide exceptional additional parking, with room for a HOLIDAY TRAILER plus TWO ADDITIONAL VEHICLES.From the beautifully maintained interior to the garage, yard and outstanding location, PRIDE OF OWNERSHI (id:63476)
112 Railway Avenue S
Morrin, Alberta
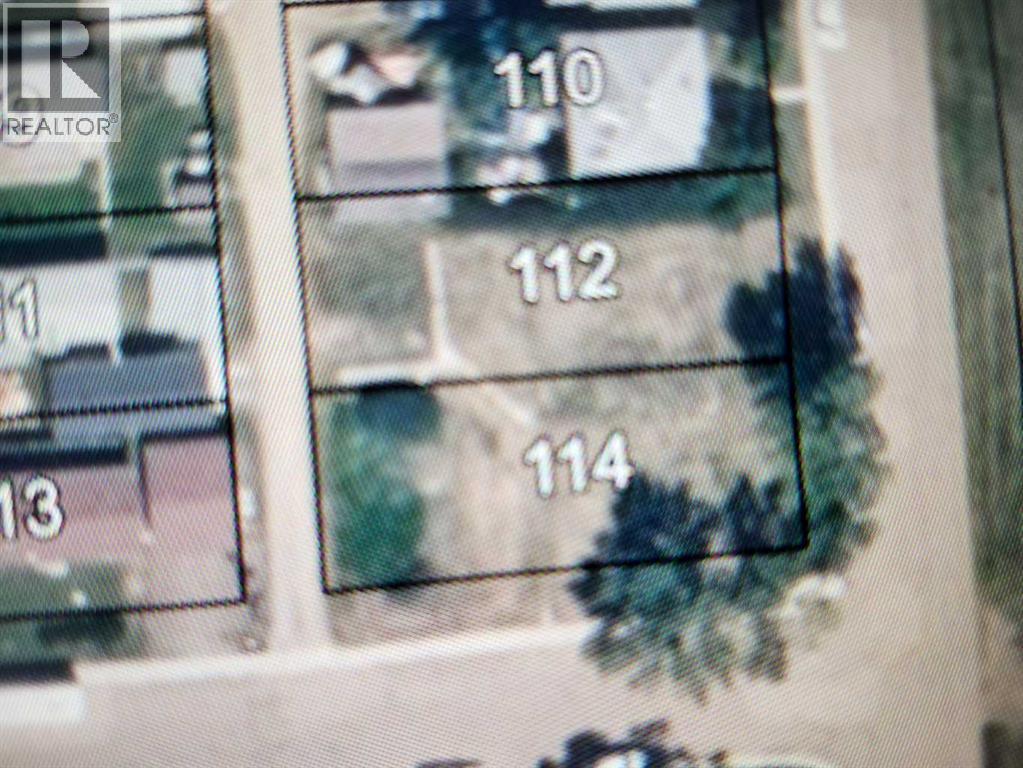
Welcome to Morrin ! With K-12 School, playground, library, store, post office, Fire Hall, Arena, County Office, Historical Sod House, and station house restaurant /pub. This inside 50x 125 lot is being offered for sale With R1 Zoning makes a perfect fit for your dream home with plenty of room for a garage. Alley access, Power, Gas, Water, and Hydrant all at Lot Line. Mature Trees so you have a head start. Purchase the adjoining corner lot for a 100x125 parcel Permitted Uses- Accessory buildings and uses- Dwelling – Single-Detached- Permitted signs- Parks and Playgrounds- School Discretionary Uses - Bed and breakfast establishment- Daytime child care service- Dwelling – Modular- Dwelling – Moved on- Home occupation- Public and quasi-public buildings, facilities and installations- Worship Facility (id:63476)
2420 21 Street NW
Calgary, Alberta
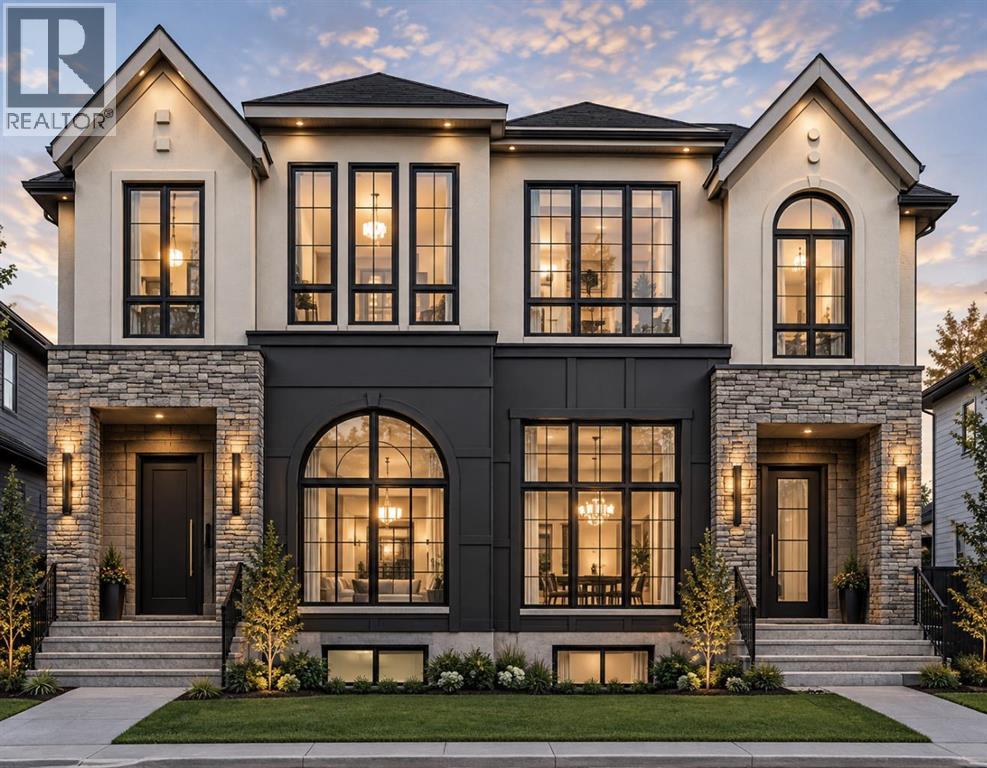
WELCOME TO THIS EXCEPTIONAL BRAND-NEW LUXURY HALF DUPLEX IN THE HEART OF BANFF TRAIL, THOUGHTFULLY CRAFTED BY GLINT HOMES. Offering Pre-construction oppurtunity of the perfect blend of sophisticated design, functional living, and income potential, this stunning home is truly the complete package. Upon entry, The main floor features a bright open-concept layout designed for modern living, you’re welcomed by a spacious foyer with a convenient closet and ample room for coats and shoes. The elegant dining area sets the tone for the home and seamlessly connects to the gourmet kitchen, showcasing premium stainless steel appliances, a pot filler, abundant cabinetry, and designer finishes, complemented by a dedicated office/den -ideal for working from home or as a flexible multi-purpose space. At the rear of the home, the sun-filled living room offers a cozy gas fireplace and large patio doors that flood the space with natural light while providing access to the massive backyard. A functional mudroom with built-in cabinetry and a conveniently located powder room completes the main floor. Upstairs, you’ll find 3 spacious bedrooms, 2 full bathrooms, and a dedicated laundry area for ultimate convenience. The luxurious primary retreat is designed to impress, featuring his-and-her closets and a spa-inspired 5-piece ensuite complete with heated floors, dual vanity, freestanding tub, private water closet, and rough-in for a steam shower. Two additional generously sized bedrooms are thoughtfully positioned at the rear of the home and share a beautifully finished common bathroom. The fully finished basement adds incredible value with a legal 2-bedroom basement suite, complete with a full bathroom, separate laundry, and private living space - perfect for rental income, multi-generational living, or guests. Additional highlights include a double detached garage and quality craftsmanship throughout. Located in one of Calgary’s most desirable inner-city communities, this unbeatable Banf f Trail location places you close to top-rated schools, parks, the University of Calgary, Alberta Children's Hospital, Foothills Medical Centre, golf courses, shopping, transit, and countless amenities. This is a rare opportunity to own a luxury home in an exceptional location. (id:63476)
Royal LePage Metro
2205, 550 Belmont Street SW
Calgary, Alberta
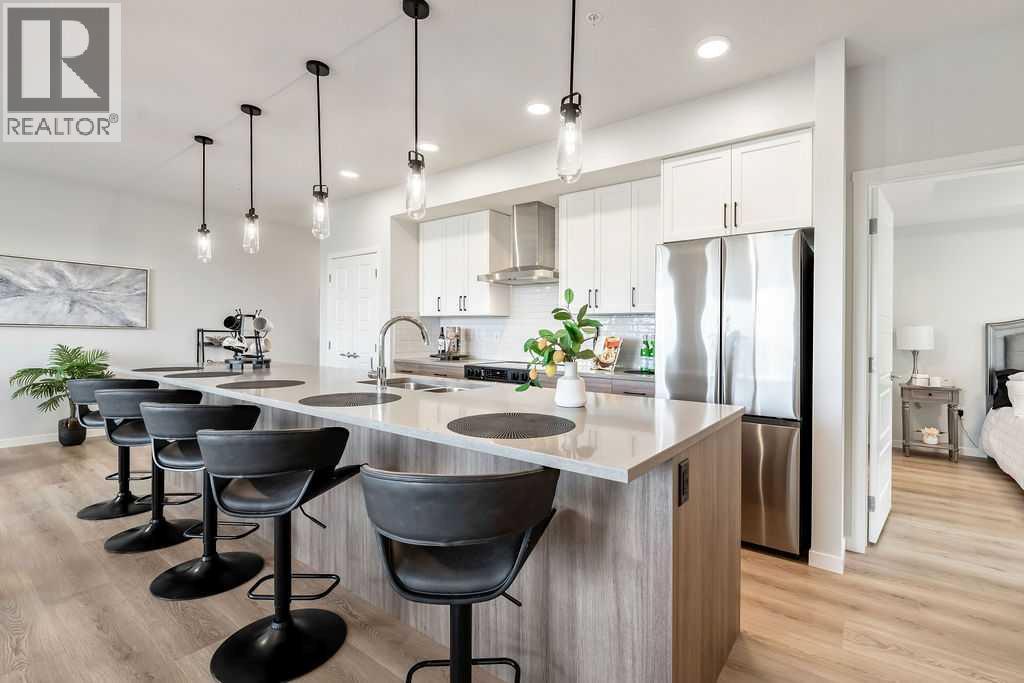
Welcome to this stunning, brand-new corner unit in the vibrant community of Belmont, built by award-winning Cedarglen Living! This thoughtfully designed 2-bedroom, 2-bathroom home offers 1,052 sq ft (RMS) of bright, open-concept living with 9’ knock-down ceilings and an abundance of natural light.Enjoy over $27,000 in premium builder upgrades, including a GORGEOUS extended kitchen island, stylish two-toned cabinetry, upgraded kitchen tile, luxury vinyl plank flooring throughout, soft-close hinges, built-in recycle center, upgraded appliance package (with water line to fridge), and upgraded closet shelving. The upgraded cozy electric fireplace and 1.5-ton A/C unit add comfort year-round.The spacious primary bedroom features a dual-sink ensuite and a large walk-in closet. A versatile second bedroom is perfect for guests, a home office, or a creative space. The open living and dining areas extend seamlessly to the east-facing patio, complete with a BBQ gas line—ideal for enjoying your morning coffee and sunrises.Additional features include triple-glazed Low E windows, electric baseboard heating, in-suite laundry, a separate storage unit, and a titled underground parking stall.Located in a pet-friendly and rental-friendly building surrounded by parks, shopping, and restaurants, with easy access to MacLeod Trail and Stoney Trail—this is modern, low-maintenance living at its best. Just move in and enjoy! (id:63476)
137 Hillvale Crescent
Strathmore, Alberta
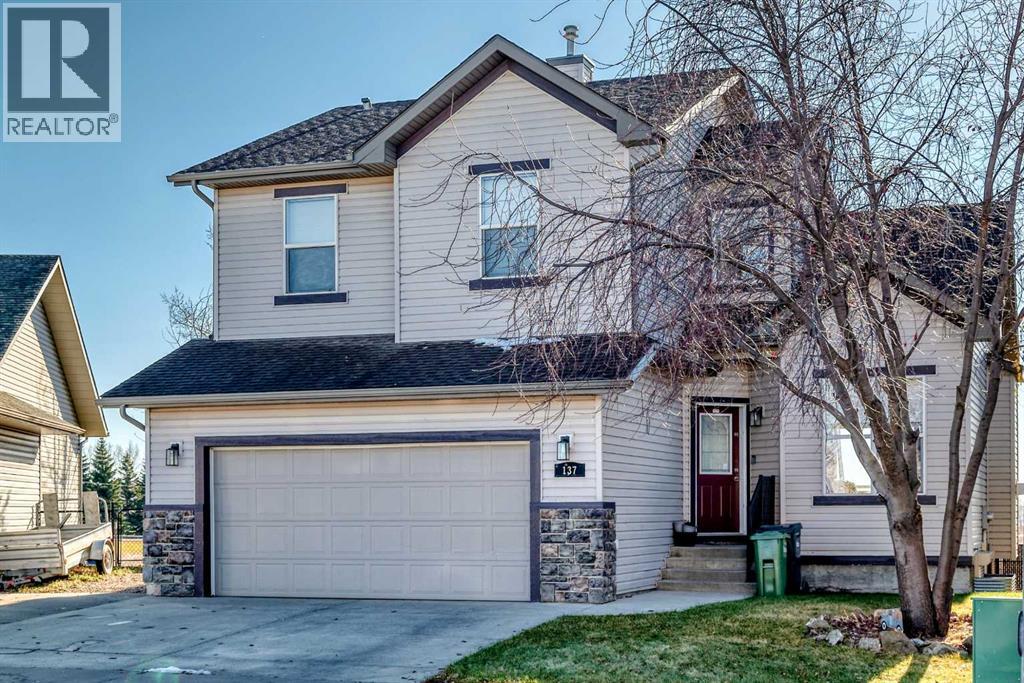
This Beautiful Sun Drenched home sits on a 5000 sq ft lot and is located on a child friendly street backing onto a natural reserve and golf course in the distance. This warm inviting home features a living room with vaulted ceilings with lots of window lights, laminate floors and a gas fireplace to warm those cold nights. There is a room adjacent that would make for a great main floor office. The Kitchen opens to the Living room and features an island, a spacious breakfast nook, rich oak cabinets and a walkthrough pantry. There is a door that leads to a sunny south maintenance free deck with a hot tub and view of the natural grass and golf course. There is also a walking or bike path directly behind your home. Upstairs features 3 bedrooms and 2 full bathrooms and a nook that could be a children's study area. The huge master bedroom has ample closet space and a 4 piece ensuite. The professionally finished basement features a huge entertainment room for movie night and two additional bedrooms and 3 piece bathroom for your guests or extended family. The south windows have roll shutters to keep the heat out in addition to the Airconditioning unit. This home has everything that a growing family needs. Don't miss this opportunity. (id:63476)
360 Hotchkiss Drive SE
Calgary, Alberta
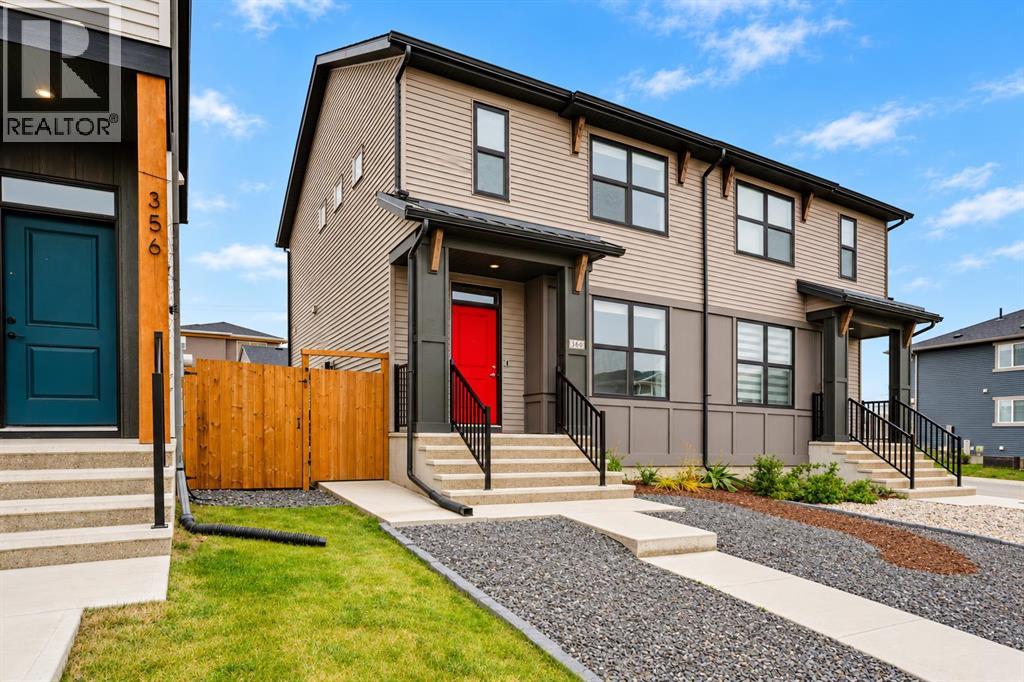
Enjoy the benefits of a newer home with the big-ticket items already taken care of. Built by Hopewell, this semi-detached “Carrie” model in Hotchkiss comes complete with a double detached garage, landscaping, composite deck and full fencing. With over 1,250 sq. ft. above grade, three bedrooms and 2.5 bathrooms, it’s ready for you to move in and enjoy. The west-facing living room welcomes afternoon light and mountain views, while the main floor features 9-foot ceilings and luxury vinyl plank flooring. Additional features include triple-glazed windows, an upgraded blind package, extra mudroom cabinetry and an upgraded kitchen sink. A half bathroom completes the main floor. Upstairs, you’ll find three bedrooms, including the primary bedroom with a walk-in closet and a private 4-piece ensuite. An additional full bathroom serves the other two bedrooms. Outside, the fully fenced backyard is designed for easy upkeep, with artificial turf, a composite deck and a poured concrete patio. A concrete walkway leads to the garage, with additional concrete along the side of the home providing access to the separate basement entrance. It’s an outdoor space you can enjoy right away, without the added projects and expenses that often come with buying new. The unfinished basement offers 9-foot ceilings and a bathroom rough-in, providing flexibility for future development. Located just one block from the pond and pathways and approximately an eight-minute walk to the future K–9 school site, this home offers plenty to enjoy today with more amenities planned nearby. Future retail and commercial development is planned for Hotchkiss, while shopping and dining in Mahogany, Auburn Bay and Seton are a short drive away. You’ll also have easy access to Stoney Trail, South Health Campus and the YMCA at Seton. (id:63476)
1907, 2445 Kingsland Road SE
Airdrie, Alberta
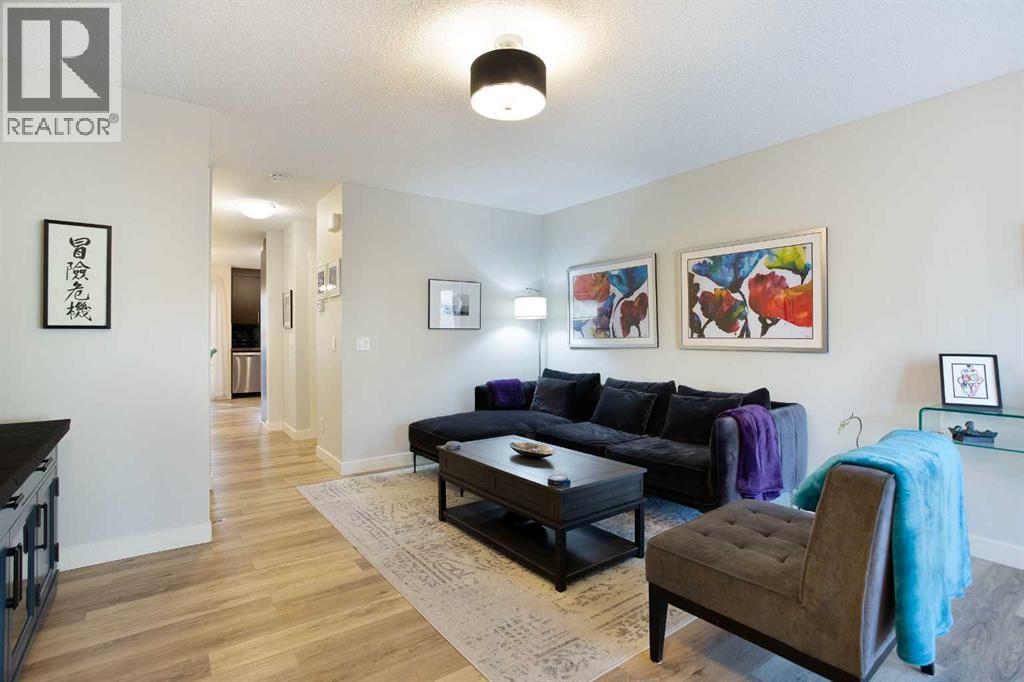
PRIVATE WEST-FACING BACKYARD | 2 PARKING STALLS | FULLY DEVELOPED BASEMENT | UPDATED & MOVE-IN READY. From the private backyard to the finished lower level, this home is designed to make everyday living easy.Set within a well-maintained complex with mature trees and landscaping, this home offers a great combination of privacy, functionality and extra living space. Inside, thoughtful updates throughout, including updated flooring, give the home a fresh, move-in-ready feel. The main level offers an open and functional layout connecting the living, dining and kitchen areas, plus a convenient powder room, while upstairs you’ll find two generously sized bedrooms and a full bathroom.The fully developed basement is a major bonus, adding a large third bedroom, rec room and additional bathroom — ideal for overnight guests, visiting family, a home office or simply another space to relax, and a great setup for friends and family visiting Banff and the mountains.Outside, the west-facing backyard is surrounded by mature trees, creating a private and relaxing place to spend summer evenings. Those same trees provide plenty of shade and help keep the home surprisingly cool through the warmer months. You also get not one, but two parking stalls!The location is another major highlight. Walk to local restaurants, pizza, a neighbourhood pub, yoga studio, parks and everyday amenities, while the addition of the 40th Avenue access has made Kings Heights one of the easiest areas of Airdrie to get in and out of. For those working in Calgary, Airdrie continues to be an incredibly convenient option — around 15 minutes to YYC International Airport and under 30 minutes to downtown Calgary. Additionally, quick access to Highway 2 as well as Stoney Trail means Calgary’s ring road is close by, making it easier than ever to get around the city without having to drive through it.Updated, functional, well connected and move-in ready — this is the kind of home that’s easy to settle into and hard to leave. (id:63476)
1423 10 Street SW
Calgary, Alberta
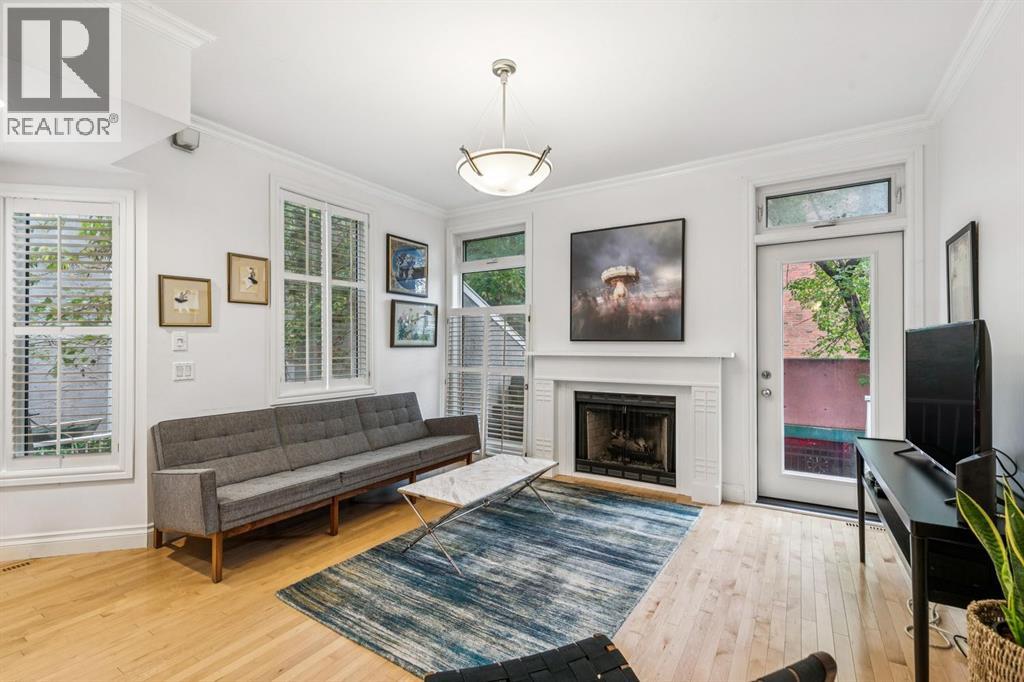
WELCOME TO 1423 10 ST SW! Units in Hearthstone Estates don’t come up often & this is your opportunity to own a spacious 2 bedroom, 2 bathroom inner city townhome with LOW condo fees in a well run, self managed building. Offering over 1,200 sq. ft. above grade, this home combines space, privacy and an unbeatable location with an easy walk to 17th Avenue and downtown. Pets are welcome with Board approval.Step inside to soaring ceilings, beautiful hardwood flooring and an inviting main level designed for entertaining. The spacious open area easily accommodates a large dining table, while the wood-burning fireplace creates a warm and inviting focal point for the living room. The functional kitchen is filled with natural light. Just off the main level, your private deck is tucked away for added privacy and features a gas line for summer BBQs.Upstairs, the oversized primary bedroom offers a MASSIVE walk-in closet and a spacious ensuite complete with dual sinks and a jetted soaker tub. A second bedroom and full bathroom are conveniently located on the same level, along with a stackable washer/dryer.The ground level adds even more functionality with your attached single garage and a dedicated storage room. Recent building updates include new windows, roof, garage doors and, providing added peace of mind. With only ONE shared common wall and a private entrance, this home offers a wonderful sense of privacy rarely found in the inner city.Located close to the shops, restaurants and entertainment of 17th Avenue, downtown, transit, parks and everything that makes inner-city living so desirable. This is a large, well-appointed townhouse in a fantastic location that you won’t want to miss! (id:63476)
2015 19 Avenue
Bowden, Alberta
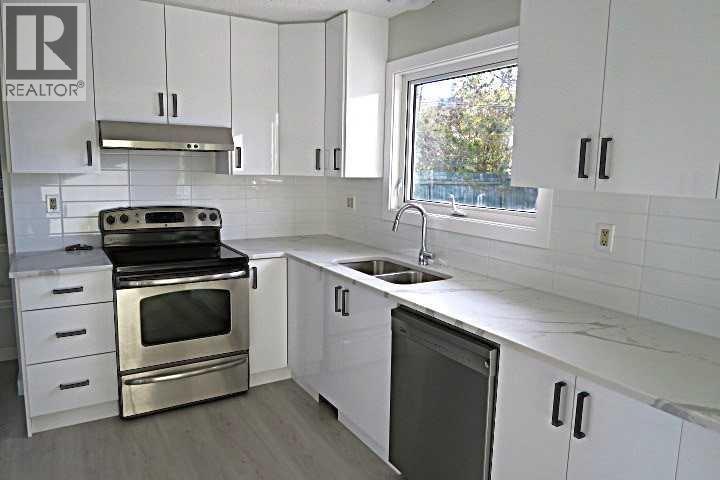
BI-LEVEL THREE BEDROOMS TOTAL . ***** SEPARATE EXTERIOR COVERED REAR ENTRY. *** DOUBLE DETACHED GARAGE****EXTENSIVELY RENOVATED****Stunning NEW TALL White kitchen Cabinets with QUARTZ COUNTER TOP accented with STAINLESS STEEL APPLIANCES***Dining room with sliding doors to SOUTH deck. Living room with TILE surround feature fireplace . NEW vinyl plank flooring . Main bathroom with floor to ceiling TILE Tub surround ,Quartz Counter Top . BASEMENT FULLY DEVELOPED with BIG WINDOWS and SEPARATE Exterior Covered REAR ENTRY .BASEMENT has HUGE Family room ,BIG Bedroom, FULL BATHROOM with LARGE TILED SHOWER .BIG Laundry/Flex room with TILE Flooring . PRIVATE FULLY FENCED SOUTH BACKYARD . BIG Double Detached Garage . Ready to just move in and enjoy . (id:63476)
405, 618 2 Avenue NW
Calgary, Alberta
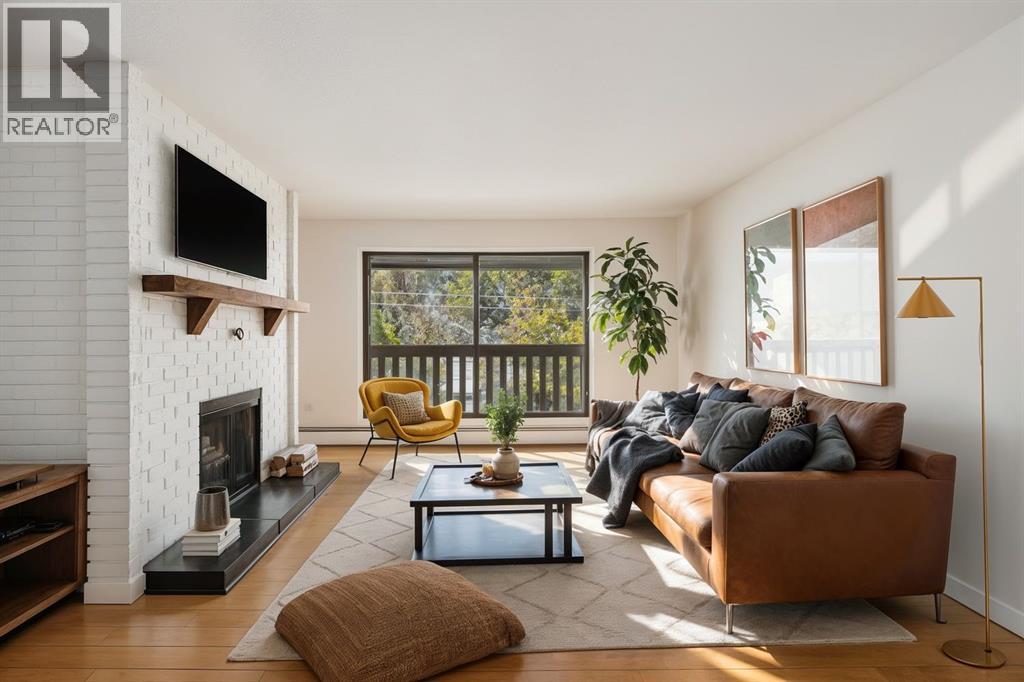
Discover this 2-bedroom, 1-bathroom condo in Calgary’s historic Sunnyside neighbourhood, a rare chance to own a top-floor home in a quaint low-rise building of just 19 units. Thoughtfully updated while keeping its character intact, this 920 sq. ft. home offers a bright, open floor plan where the kitchen flows into the living area, perfect for entertaining or simply unwinding. Hardwood flooring runs throughout, with ceramic tile accents at the front entrance and in the storage area. The updated kitchen offers ample cupboard space, granite counters, and a newer dishwasher and microwave. A central island adds prep space, extra storage, and a spot for casual dining, all highlighted by new pendant lighting. The good-sized dining area easily fits a full table, making it easy to host family dinners or gatherings with friends. On cold winter evenings, gather around the fully functioning wood-burning fireplace. The living room opens onto a covered balcony that spans the length of the unit, overlooking New Edinborough Park. The refreshed 4-piece bathroom features stone counters and a generous vanity, and a large laundry and storage room keeps everything organized. Additional features include one assigned covered parking stall and secure bike storage, and condo fees cover all utilities except electricity. Sunnyside is an eclectic, vibrant community with parks, playgrounds, schools, and shopping close by, plus the new walking and cycling paths along the Bow River. Don’t miss your chance to call this condo home! (id:63476)

5009 41 Street Close
Innisfail, Alberta
Not every home is about the latest finishes. Sometimes, it is about the space, the setting and the opportunity to make a property your own. Tucked into a quiet cul-de-sac in an established Innisfail neighbourhood, this spacious bungalow sits on an unusually large 9,286 sq. ft. lot, created by combining the original residential lot with a neighbouring vacant parcel, now consolidated onto one title. The result is a generous, private yard with mature trees, established hedges and plenty of room for gardening, entertaining, pets or simply enjoying the outdoors. Inside, the home offers more than 1,500 sq. ft. on the main floor with a distinctive layout that differs from a traditional bungalow. All three bedrooms are located on the main level, including a generously sized primary bedroom, along with a five-piece bathroom and an additional two-piece bath. The living and dining areas provide ample gathering space, while the eat-in kitchen offers a practical setting for everyday meals. Large windows and a skylight above the staircase bring natural light into the home. The developed lower level includes a substantial recreation and games area, four-piece bathroom, laundry and additional storage, offering flexibility for hobbies, family activities or other uses. This is an established home with a mix of updates and original characteristics, and buyers should anticipate that some finishes and improvements may benefit from further attention over time. For those who value space and are comfortable making a home their own, there is plenty to work with here. Outside, an oversized double detached garage and long driveway provide generous parking and storage options. Parks, schools, recreation facilities, walking trails and everyday amenities are all within easy reach. The real appeal of this property lies in its combination of a large bungalow, an exceptionally generous lot, mature landscaping, privacy and a quiet location. If you are looking for a property with room to grow, person alize and enjoy, this one deserves a closer look. (id:63476)
5, 916 3 Avenue NW
Calgary, Alberta
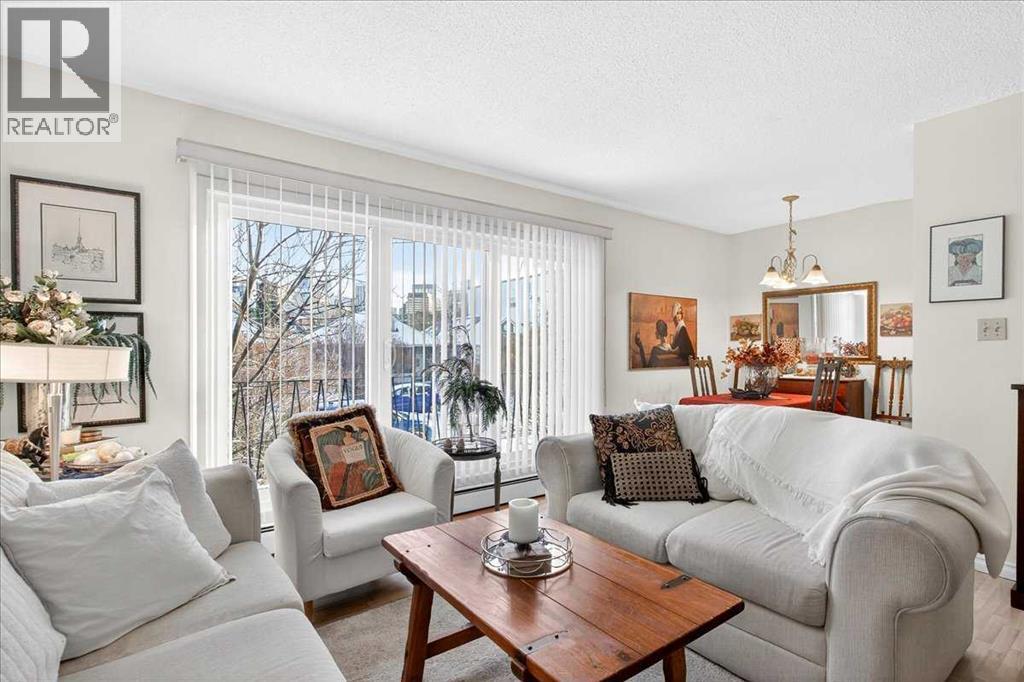
Location! Location! Bright, charming, and inviting—this one-bedroom Sunnyside condo is ready to welcome you home! Quick possession is possible. You will be impressed! Located in a small, established and pet friendly building on a quiet street,. This well-kept unit offers a comfortable and functional layout with plenty of natural light. The living room features a large patio door that fills the space with sunshine. The private balcony extends your living space to the outdoors with city and street views. The functional kitchen is conveniently positioned just off the living room and connects to a comfortable dining area, creating an open and practical space for everyday living. The generously sized bedroom offers a large wardrobe closet with excellent storage, while easy-care laminate flooring provides a clean and practical finish throughout. An assigned parking stall is included, adding everyday convenience, while the excellent location means you can easily leave the car at home. Just steps from the Sunnyside C-Train station, you’ll have easy access throughout the city, including the University of Calgary and SAIT. And when it’s time to get out and explore, the Bow River pathways, downtown and Kensington are all close by. Enjoy nearby cafés, restaurants, shops and boutiques, or take advantage of the incredible walkability that makes this such a popular inner-city community. Whether you’re a first-time buyer, investor, or simply looking for an affordable way to enjoy Calgary’s inner-city lifestyle, this bright one-bedroom condo offers an excellent opportunity in a fantastic location. An unbeatable location—come see what makes this Sunnyside condo such a great place to call home! A pleasure to show. (id:63476)
286027 11 Street W
Rural Foothills County, Alberta
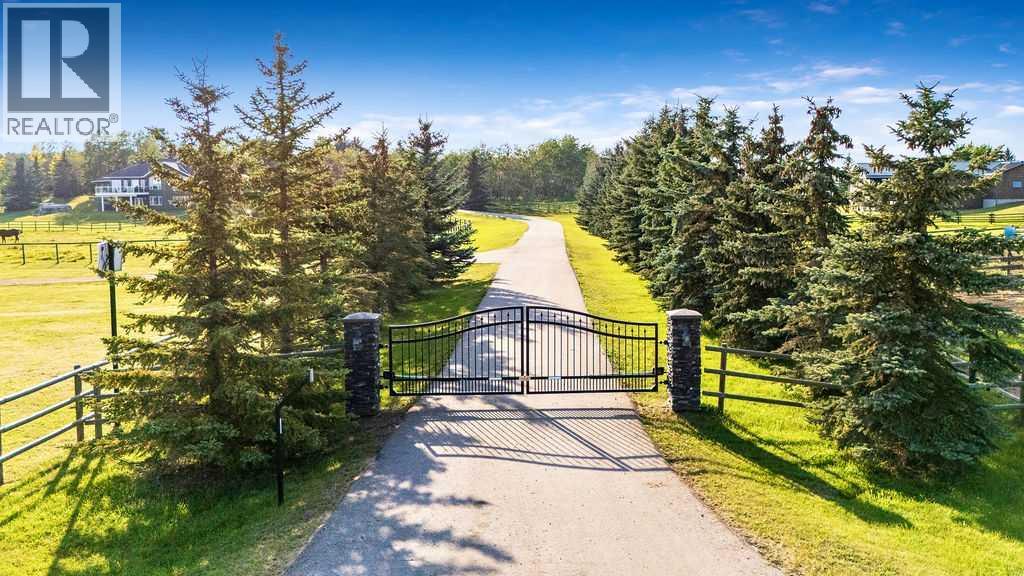
Perched on a treed hillside across 6.99 acres, this stunning East-facing estate bungalow is sure to impress. The main floor boasts vaulted ceilings, beautifully refinished hardwood floors, and spectacular views from every room. A spacious living and dining area centres around a cozy gas fireplace while overlooking the peaceful pasture. The kitchen features granite countertops, a large island with a breakfast bar, stainless steel appliances, and a bright breakfast nook with patio doors leading to a low-maintenance balcony.The primary retreat offers a private balcony, a walk-in closet with custom built-ins, and an updated ensuite equipped with dual vanities, a jetted tub, and a separate shower. A main-floor laundry room, a second full bathroom, and a convenient powder room complete this level. Downstairs, the bright walkout basement includes two large bedrooms, a full bathroom, a dedicated office space, and a massive recreation room complete with a wet bar and ample space for a pool table.Outside, natural glacial erratics add unique character to the landscape. Car and hobby enthusiasts will love the attached oversized triple-car garage with stair access to the basement, and the custom insulated 39'x31' barn, which features two box stalls, two tie stalls, a heated tack room and washroom. Separate garage door for easy parking of a ride on lawnmower or recreation vehicle. Solar powered gated entrance, fenced and treed paved driveway with a roundabout island welcomes you home to this exceptional property, located 9 min from Strathcona-Tweedsmuir School and just 10 minutes South of Calgary. (id:63476)
3927 40a Avenue
Red Deer, Alberta
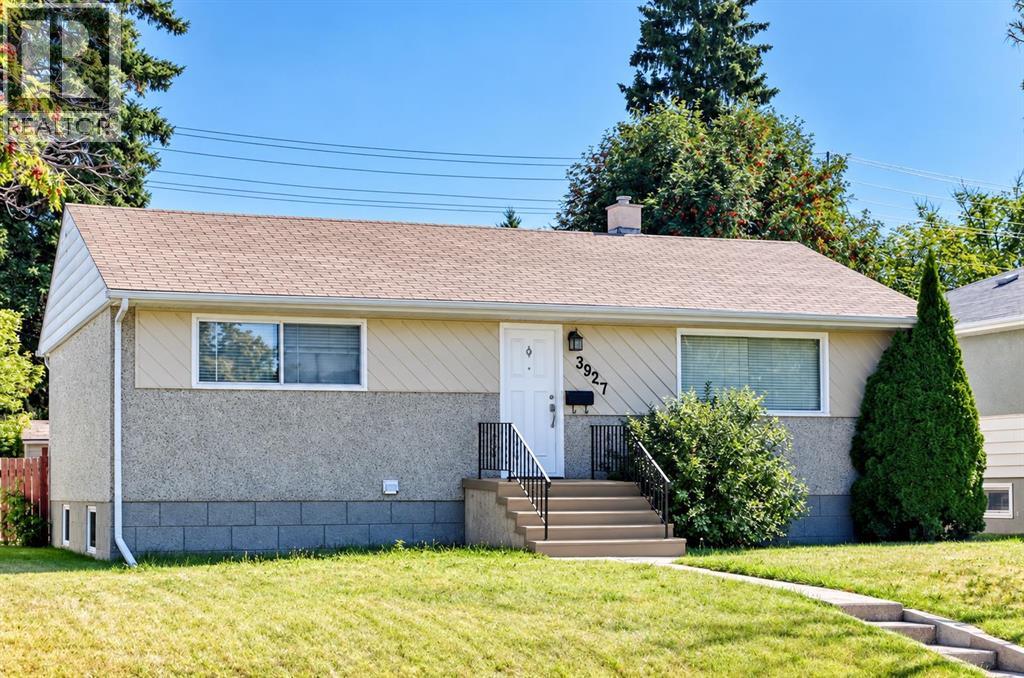
Welcome to this lovely, well-maintained bungalow, with a fully LEGAL SUITE. ideally located in the sought-after community of Grandview. The property is conveniently situated near elementary, middle, and high schools, with downtown just minutes away and Red Deer Regional Hospital Centre approximately a five-minute drive away. A nearby shopping plaza, public transit, bike paths, and walking trails add to the everyday convenience of this DESIREABLE location. The MAIN LEVEL offers a bright, functional layout featuring an open kitchen, dining area, and living room, along with two bedrooms and an UPDATED four-piece bathroom. Four new appliances add to the move-in-ready appeal of the home. The LOWER LEVEL includes a shared laundry area, TWO FURNACES (with a regular service maintenance contract in place), and SEPARATE electrical meters for the main floor and legal suite, allowing for individual electrical consumption. The spacious two-bedroom LEGAL SUITE features an inviting living and dining area, a full kitchen with white cabinetry and a stylish subway tile backsplash, and a MODERN four-piece bathroom with a floating vanity. An additional rear entrance provides added privacy and independence for the suite. Outside, the huge backyard is fully fenced and includes a storage shed and a FOUR-CAR gravel parking pad, offering plenty of off-street parking. This TURN-KEY Grandview property presents a fantastic opportunity for investors or homeowners looking to offset their mortgage with rental income while enjoying a well-maintained home in a desirable, established neighbourhood. The Legal Suite offers exceptional value, providing buyers with approved rental-income potential, greater financing flexibility, added peace of mind through proper permitting and inspections, and no need to take on the cost, uncertainty or hassle of legalizing an unapproved suite. Please allow a minimum of 24 hours notice for showings. (id:63476)
125 Auburn Bay Common SE
Calgary, Alberta
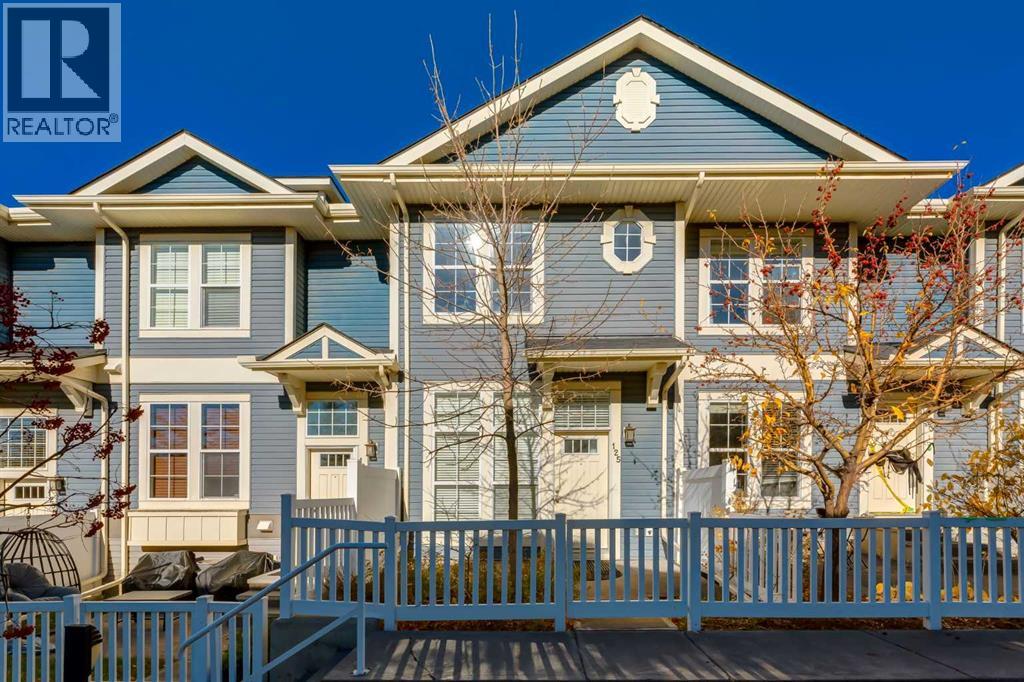
Welcome home! Premium quartz finishes, a double garage and Auburn Bay’s lake lifestyle come together in this beautifully maintained, recently upgraded townhome. With low condo fees, a spacious front patio and a location close to the lake, this move-in-ready home offers plenty to love both inside and out. Large windows bring abundant natural light into the open-concept main floor, where engineered wood flooring adds warmth and style. The kitchen features premium quartz countertops, stainless steel appliances and a new stove, opening to a spacious living area that keeps you connected with guests while entertaining. A convenient powder room completes the main level. Upstairs, two bedrooms and two full bathrooms offer comfortable space to recharge, with matching premium quartz countertops bringing a cohesive finish to both bathrooms. The upper floor laundry, featuring a new washer and dryer puts everyday convenience right where you need it. An upgraded tankless hot water system and double garage round out the features that make this home as practical as it is inviting. Pride of ownership is evident throughout this exceptionally clean, smoke-free and pet-free home. Pets are welcome in the complex, subject to approval. Outside, your generous front patio is ready for morning coffee, a good book or a relaxing evening. Life in Auburn Bay extends well beyond your front door. Spend summer days swimming, kayaking, paddleboarding or fishing at the community’s private 43-acre lake, then embrace winter with skating and hockey. Explore the extensive pathways, parks and green spaces. Schools, the South Health Campus, grocery stores, restaurants, a Cineplex movie theatre, library and the world's largest YMCA are all nearby. Beautifully cared for. Thoughtfully upgraded. Ready to enjoy. Book your private showing and make your next move to Auburn Bay! (id:63476)
206, 519 Riverfront Avenue SE
Calgary, Alberta
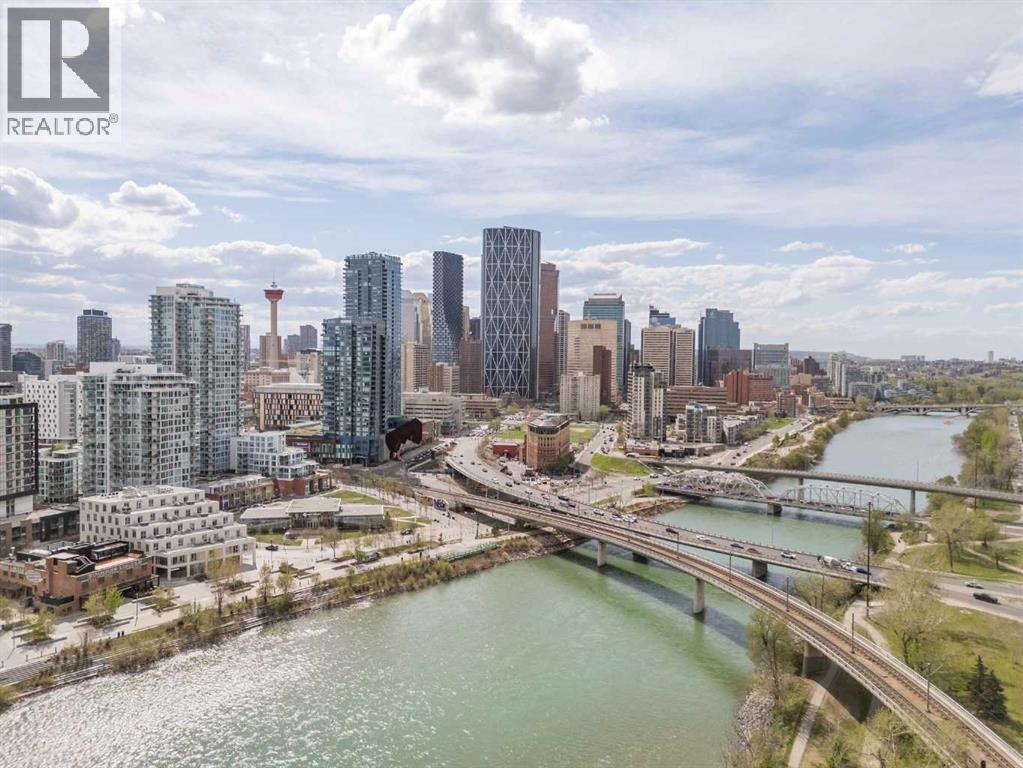
Luxury meets lifestyle in this beautifully designed 1 bedroom + den residence in Evolution by Embassy Bosa and celebrated architect James Cheng. Blending warm brick, wood, and glass with clean contemporary design, this home captures the perfect balance of character and modern simplicity in the heart of East Village.One of the standout features is the incredible 220 sq. ft. terrace patio, one of the largest in the building and an extension of your living space that’s perfect for morning coffee, summer evenings, or entertaining friends downtown. Freshly painted and filled with natural light, the open-concept layout feels bright, welcoming, and move-in ready. The kitchen is both stylish and functional with quartz countertops, full-height wood grain cabinetry, designer backsplash, premium stainless steel appliances, and a breakfast bar that keeps everything connected.Floor-to-ceiling windows fill the open-concept living and dining space with natural light, while the den offers a versatile work-from-home setup complete with newly added closets for extra storage. Thoughtful upgrades and features throughout include elegant hardwood flooring, central A/C, in-floor heat in the bathroom, full-sized laundry, underground secured parking, and a separate storage locker.Residents of Evolution enjoy premium amenities including concierge service, a fully equipped fitness centre with steam room and sauna, an owner’s lounge, and a beautifully designed rooftop garden terrace. All just steps to the Bow River pathway system, C-Train access, restaurants, cafes, and everything downtown living has to offer. (id:63476)
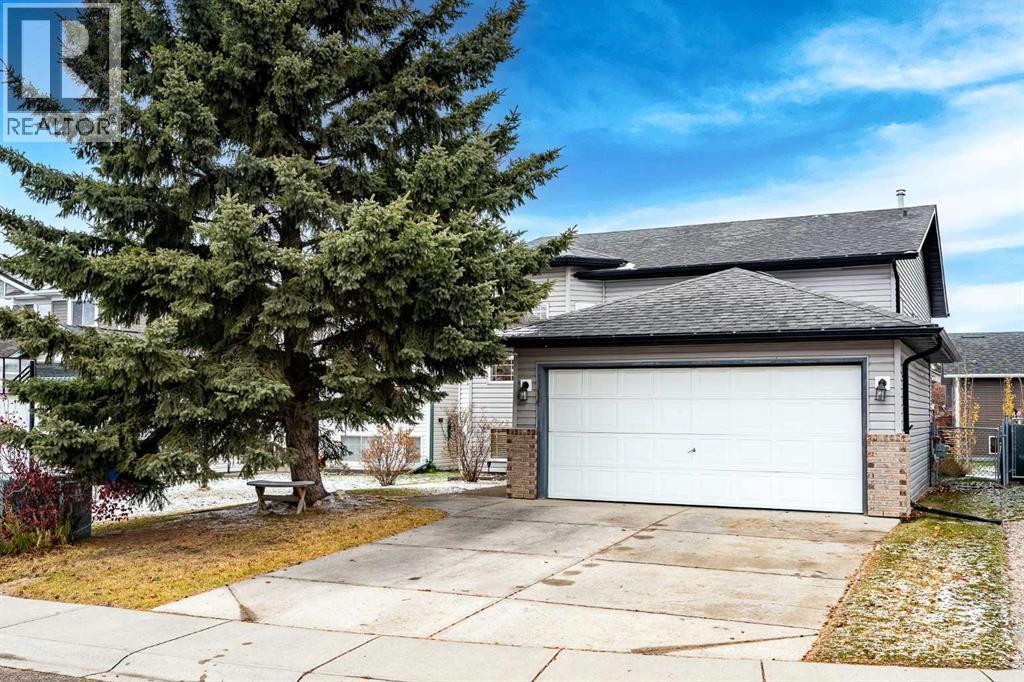
14 Morris Place SE
Airdrie, Alberta
Some homes are built to last, while others are loved for years. This one has been both. Tucked away on a sought-after cul-de-sac in the heart of Meadowbrook, this warm and inviting bi-level has been cared for by the same family for decades. Set on a generous lot with a double front-attached garage, it offers the space, comfort, and flexibility that make everyday living easy. Large windows on both levels welcome an abundance of natural light, while thoughtful updates complement its timeless appeal. The main floor features updated laminate flooring throughout most of the level, a spacious kitchen and eating area perfect for everyday living and entertaining, and direct access to a huge deck that feels like a natural extension of the home. From morning coffee to summer barbecues, there's plenty of room to make memories. Three bedrooms complete the main floor, including a comfortable primary retreat with a 4-piece ensuite, plus a second full bathroom. Downstairs, the fully developed lower level offers a generous family room with a cozy fireplace and updated laminate flooring, two additional generously sized bedrooms, a separate den ideal for a home office, plenty of storage, and a recently updated third full bathroom. With five bedrooms (3 up, 2 down), plus a dedicated office space, this home easily accommodates guests, hobbies, and changing needs. Notable improvements include a newer furnace (2024), replacement of the Poly-B plumbing within the interior walls (2026), roof and siding (2014), and select updated lighting and plumbing fixtures. Enjoy the charm of sought-after Meadowbrook, an established, multigenerational community where neighbours of all ages come together, with schools, parks, and pathways within walking distance. Close proximity to Genesis Place Recreation Centre, Kingsview Market's shopping, dining, groceries, and banking, plus easy access to major routes, keeps everyday conveniences close at hand. Beautifully established in a quiet neighbourhood, yet c onveniently connected to everything you need, this is a home that has been cherished for decades and is ready to welcome its next chapter. Basement bedroom/office photos have been virtually staged. (id:63476)
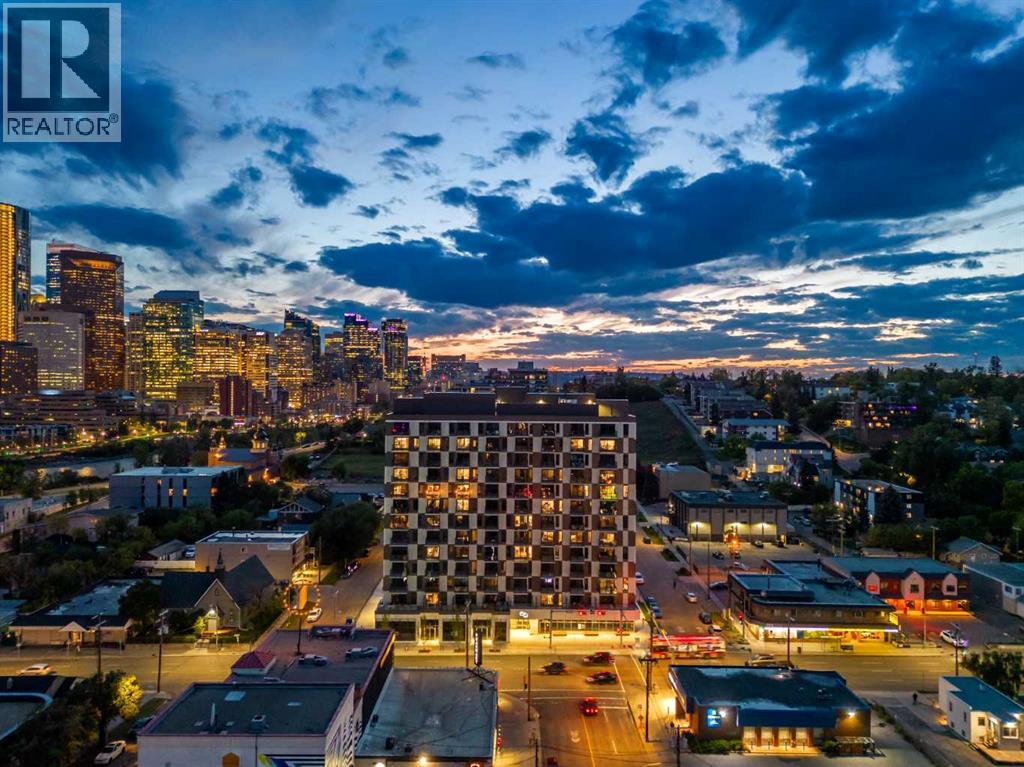
1208, 123 4 Street NE
Calgary, Alberta
Welcome to #1208, 123 4 Street NE, where contemporary design, spectacular city views, and an exceptional inner-city location come together. Perched on the 12th floor, this beautifully appointed one-bedroom condominium offers a thoughtfully designed floor plan, modern finishes, and expansive windows showcasing breathtaking views of the downtown Calgary skyline.Step inside to a bright, open-concept interior filled with natural light. Luxury vinyl plank flooring, contemporary finishes, and a neutral colour palette create a sophisticated and inviting atmosphere. The modern kitchen features sleek cabinetry, quartz countertops, stainless steel appliances, and a spacious central island with additional prep space and seating. The kitchen flows seamlessly into the dining and living areas, creating a functional layout for everyday living and entertaining.The living room is framed by floor-to-ceiling windows that capture impressive skyline views throughout the day and into the evening. Step outside onto your private balcony to enjoy panoramic city views, morning coffee, or Calgary’s sparkling skyline after sunset.The bedroom provides a comfortable retreat with ample closet space, while the stylish bathroom features contemporary fixtures and quality finishes. In-suite laundry, air conditioning, and a dedicated storage locker add further convenience.Residents enjoy access to exceptional building amenities, including a rooftop terrace with firepits, BBQ areas, gathering spaces, and incredible views of the Calgary skyline. Combined with modern building features and a prime inner-city location, this home offers an ideal lock-and-leave lifestyle.Living in Crescent Heights places you just moments from downtown, Bridgeland, the Bow River pathways, transit, restaurants, cafés, shopping, parks, and recreation. Enjoy the energy and convenience of inner-city living while coming home to incredible views from high above the city. Book your private showing today! (id:63476)
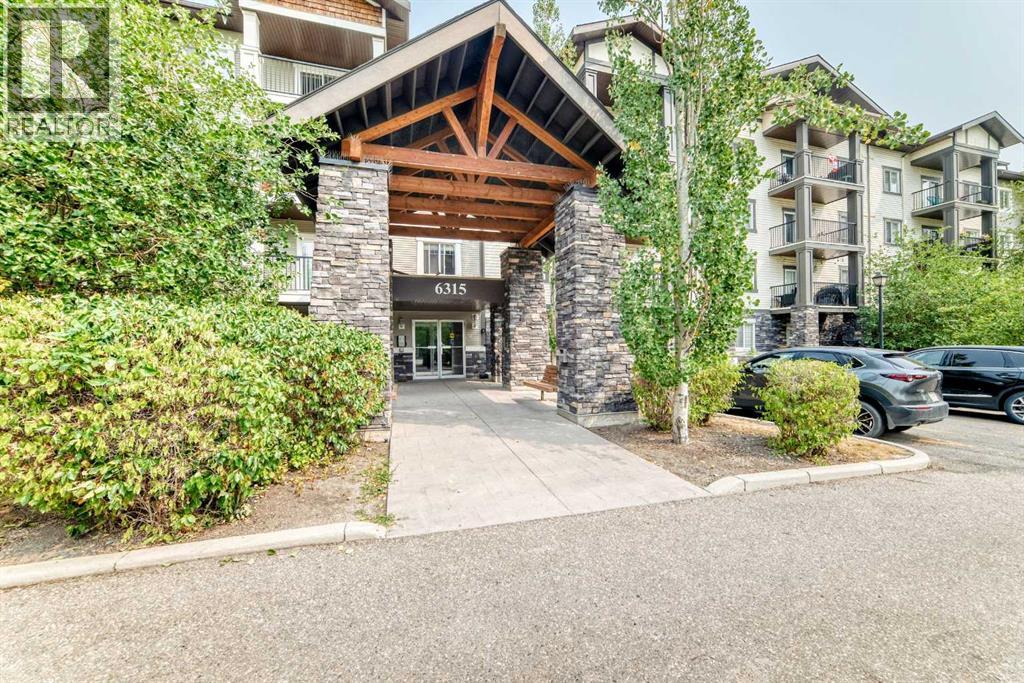
110, 6315 Ranchview Drive NW
Calgary, Alberta
Welcome home to this bright and beautifully updated main-floor condo in the sought-after Ranchview Vistas complex. Step inside to an inviting, open layout featuring fresh, neutral paint, elegant hardwood floors, and brand-new carpets in both bedrooms. The heart of the home centers around a spacious living room and a stylish kitchen complete with sleek black appliances and quartz countertops—perfect for daily meals or entertaining guests. The versatile den, fully equipped with a built-in desk and cabinetry, offers an ideal home office or cozy flex space. Both bedrooms are generously sized, complemented by two spa-inspired bathrooms featuring a relaxing soaking tub in one and a modern glass-enclosed shower in the other. Enjoy easy outdoor living on your private balcony, complete with a BBQ hookup. Titled parking and an assigned storage unit add ultimate convenience. Perfectly located in NW Calgary with quick access to transit, shopping, parks, and major routes. Move-in ready and waiting (id:63476)
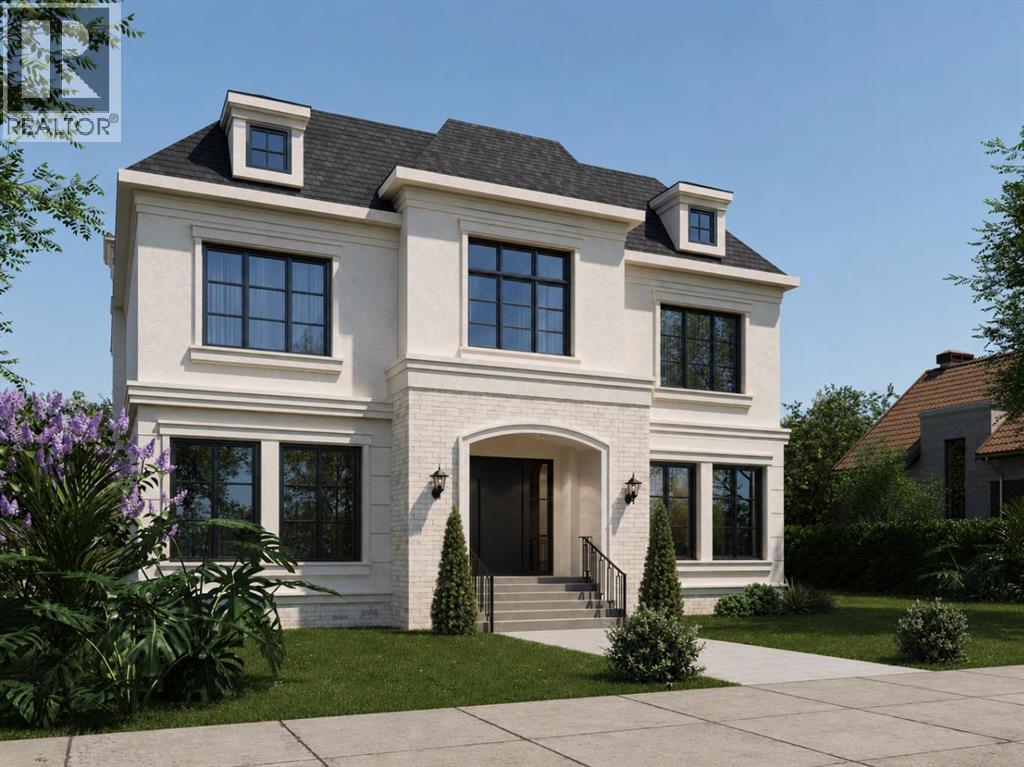
6511 Law Drive SW
Calgary, Alberta
A rare pre-sale opportunity on a desirable corner lot in Lakeview, offering a southwest-facing backyard, triple tandem attached garage, total of five bedrooms and the exciting opportunity to personalize select interior finishes. This architectural showpiece will offer approximately 3,730 sq. ft. above grade plus a fully developed 1,387 sq. ft. lower level, providing more than 5,100 sq. ft. of beautifully designed living space. The main floor welcomes you with a grand foyer and an elegant open-concept layout created for both everyday living and sophisticated entertaining. The formal dining area flows seamlessly into the expansive living room and designer kitchen, where custom cabinetry, premium appliances, an oversized island and carefully selected stone surfaces create an impressive culinary centrepiece. A fully equipped butler’s pantry provides additional preparation and storage space, while the spacious mudroom offers convenient access to the attached garage. Thoughtfully constructed by Arkadian Homes, a prominent builder in the area known for quality craftsmanship and attention to detail, the residence balances refined design with everyday functionality. Upstairs, the luxurious primary suite serves as a private retreat with a generous walk-in closet and spa-inspired ensuite. The additional bedrooms are equally well considered, including a convenient Jack-and-Jill bathroom arrangement, while the upper-level laundry adds everyday practicality. The fully developed lower level extends the home’s living and entertaining space with a large recreation room, wet bar, dedicated gym, fifth bedroom and full bathroom—ideal for guests, older children or extended family. With its commanding corner-lot presence, large windows, sunny southwest backyard, substantial floor plan and opportunity to select finishes during the pre-construction stage, this exceptional residence presents a rare opportunity to create a personalized luxury. Located near the Glenmore Reservoir, North Glenm ore Park, and Weaselhead Flats with endless walking and cycling pathways. Enjoy quick access to downtown, top rated schools, nearby golf courses, and a vibrant community atmosphere with parks, recreation, and local amenities just minutes away. Buyers will have the opportunity to work with the builder and customize select finishes. Call today to book your private tour. (id:63476)
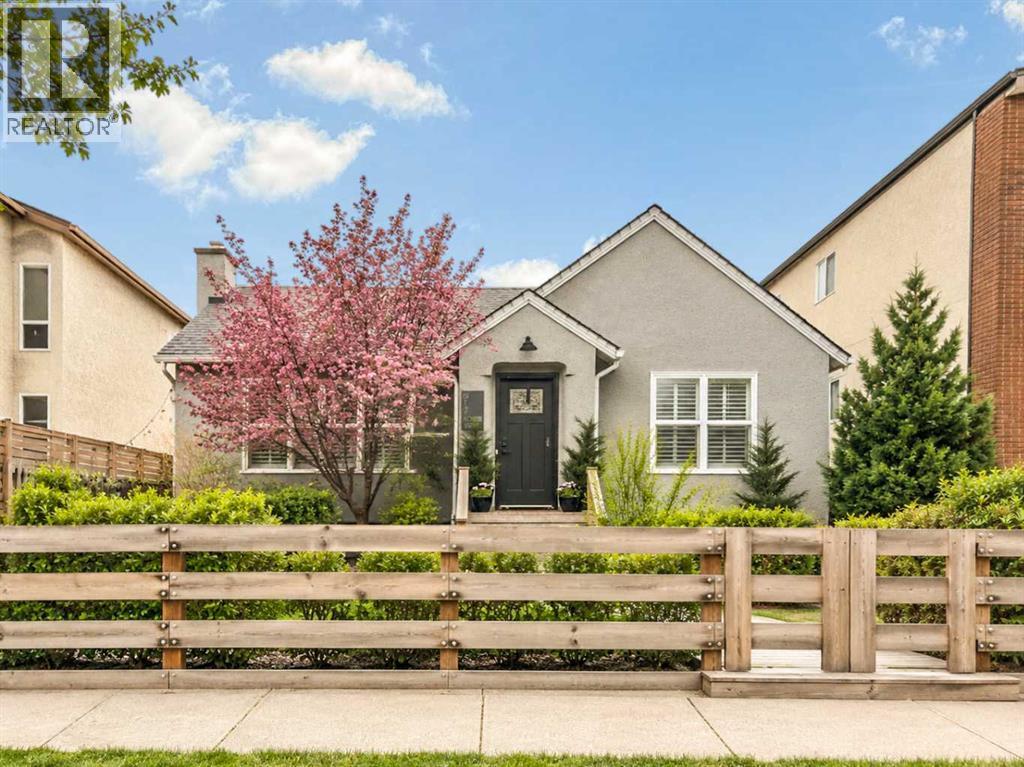
817 4 Street NE
Calgary, Alberta
An exceptional opportunity to move-in now, generate rental income and/or hold for future redevelopment and build your own low rise apartment building! This charming, renovated bungalow in the desirable community of Renfrew sits on a generous 50' x 127' flat lot and is adjacent to already developed multifamily properties, making it an ideal property to develop with multiple building options. See the attachments regarding feasibility work performed for the future development of the property.Don’t let the potential development opportunity overshadow the charming ambiance of the existing home! There is a large master bedroom on the main floor that is accompanied by a beautiful 4-piece updated bathroom; large dining/living room with brushed hardwood floors and decorative woodwork. In this chef’s kitchen, you will find stainless steel appliances accenting an oversized island. Basement could be converted to a separate suite subject to approval and permitting by the city/municipality. A private, side courtyard offers an urban oasis to escape and relax in. A LARGE, OVERSIZED GARAGE, could serve as a shop or gym in addition to providing additional parking rental income.All of this is set within one of Calgary’s most walkable and vibrant communities—Renfrew and Bridgeland—just steps from the restaurants, boutiques and cafés of Edmonton Trail; trendy restaurants, groceries, and transit. Enjoy easy access to downtown, stampede grounds, nearby parks, and scenic pathways for an active, healthy lifestyle. A prime inner-city location with outstanding redevelopment potential for builders, architects, or visionaries looking to create something remarkable. (id:63476)
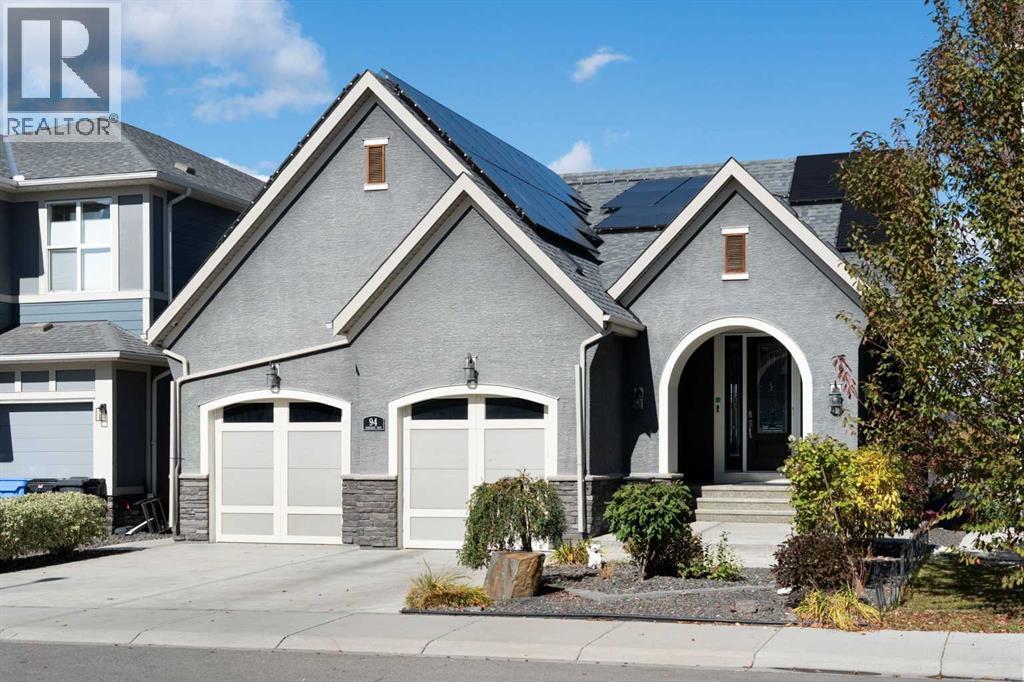
94 Mahogany Cove SE
Calgary, Alberta
Welcome to an exceptional walkout bungalow in the highly sought-after lake community of Mahogany, where beautiful design, generous living spaces and an incredible setting come together to create a truly special home. Offering over 1,700 sq. ft. on the main level plus more than 1,600 sq. ft. in the fully developed walkout, this impressive property provides over 3,300 sq. ft. of beautifully designed living space with spectacular views that immediately capture your attention. Step through the spacious foyer and discover a private main-floor office before entering the bright, open-concept heart of the home. The stunning kitchen is designed for both entertaining and everyday living, featuring an oversized island, extensive cabinetry, beautiful countertops, stainless steel appliances and a walk-through pantry enhanced with custom pull-out shelving. The kitchen flows effortlessly into the dining and living areas, where soaring ceilings, a striking fireplace and expansive windows showcase the remarkable lake views beyond. Step onto the large balcony and it becomes easy to imagine morning coffee, summer dinners or simply relaxing while overlooking the water and surrounding community. The primary retreat is equally impressive, offering the same beautiful outlook along with a luxurious five-piece ensuite and an exceptional walk-in closet featuring custom built-in shelving and dressers. Main-floor laundry and convenient access to the double attached garage complete this thoughtfully planned level. The fully developed walkout adds more than 1,600 sq. ft. of outstanding additional living space and is made for entertaining, with a spacious family and recreation area, built-in wet bar, three additional bedrooms and two full four-piece bathrooms—ideal for family, guests or extended stays. Walk directly outside to the lower patio and beautifully designed backyard, where multiple outdoor spaces allow you to take full advantage of this remarkable location. Gather around the firepit, re lax on the patio or follow the walkway past the storage shed to your private gate and step directly onto the pathway system surrounding the lake. Solar panels provide an added bonus, helping reduce electricity costs while adding to the home's efficiency. From the impressive interior and expansive outdoor living areas to the unforgettable views and direct connection to Mahogany's lake pathways, this is a home that delivers an exceptional lifestyle in one of Calgary's most desirable lake communities. (id:63476)
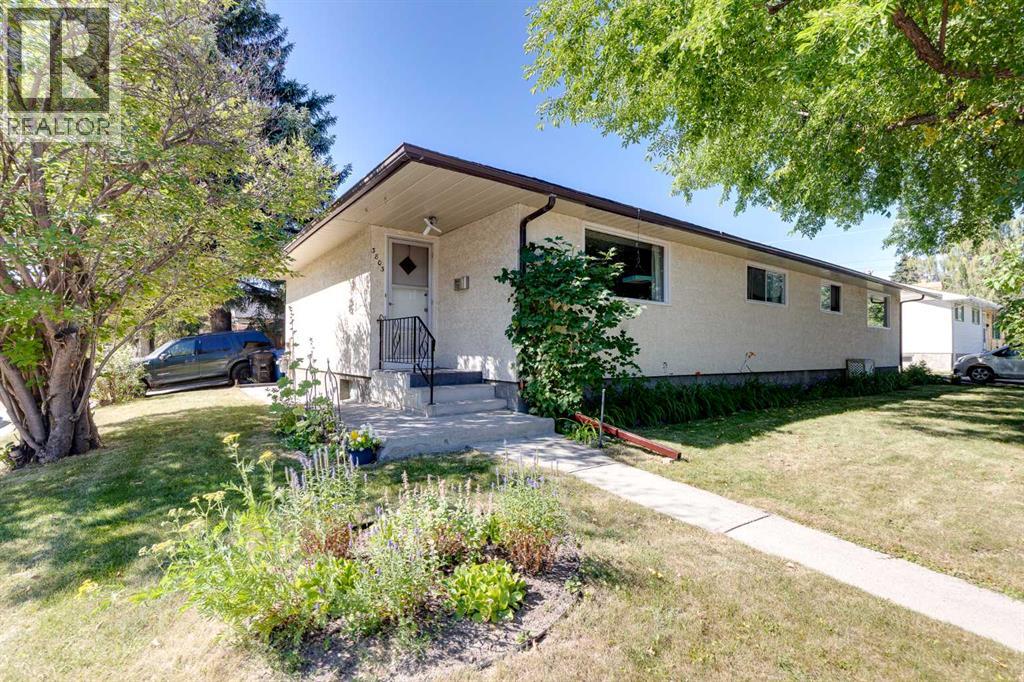
3803 4 Avenue SW
Calgary, Alberta
Incredible opportunity to own a full duplex (on one title) in the desirable established SW community of Spruce Cliff. This well-maintained property features two bungalow-style units. The East-side offers over 1,000 sq ft above grade with a spacious living room, three bedrooms, functional kitchen, and four-piece bathroom. The basement has a spacious developed multifunctional room with flexibility for a family room, games area, home office, or gym. There is also a large separate storage room which could be converted to a bedroom, and a large utility/storage room with laundry. Outside, the fully fenced private south-facing yard includes a generous landscaped grassy area and storage shed. A paved off-street parking pad for two small vehicles is attached to the side of the property. The West-side unit offers over 845 sq ft above grade and features a bright living room, two bedrooms, functional kitchen, and four-piece bathroom. The unfinished basement offers excellent storage space and laundry, and potential for future development. Outside is a fully fenced private southwest-facing yard with patio, substantial grassy area, and storage shed. Attached is a long paved double parking pad that can accommodate four vehicles, or two vehicles and RV, or potentially a garage development. Ample unrestricted street parking is also available. Amongst Calgary's highly sought-after inner-city communities, this property in Spruce Cliff offers outstanding access to downtown, and the balance of convenience and recreation. Enjoy quick access to Westbrook Mall, Shaganappi LRT Station, Calgary Public Library, playgrounds, schools (Wildwood Elementary, Vincent Massey Junior High, and Westbrook Outreach High School), restaurants, fitness facilities and other amenities. Outdoor enthusiasts will appreciate being minutes from the Bow River pathway, Edworthy Park, and Shaganappi Point Golf Course. Nearby major commuter routes (Bow Trail, Crowchild Trail, Sarcee Trail) provide conven ient access anywhere in the city. This duplex offers exceptional flexibility for investors, multi-generational families, or buyers looking to live in one side while generating rental income from the other side, or buyers looking to fully realize the basements rental potential. Book your private showing today. (id:63476)
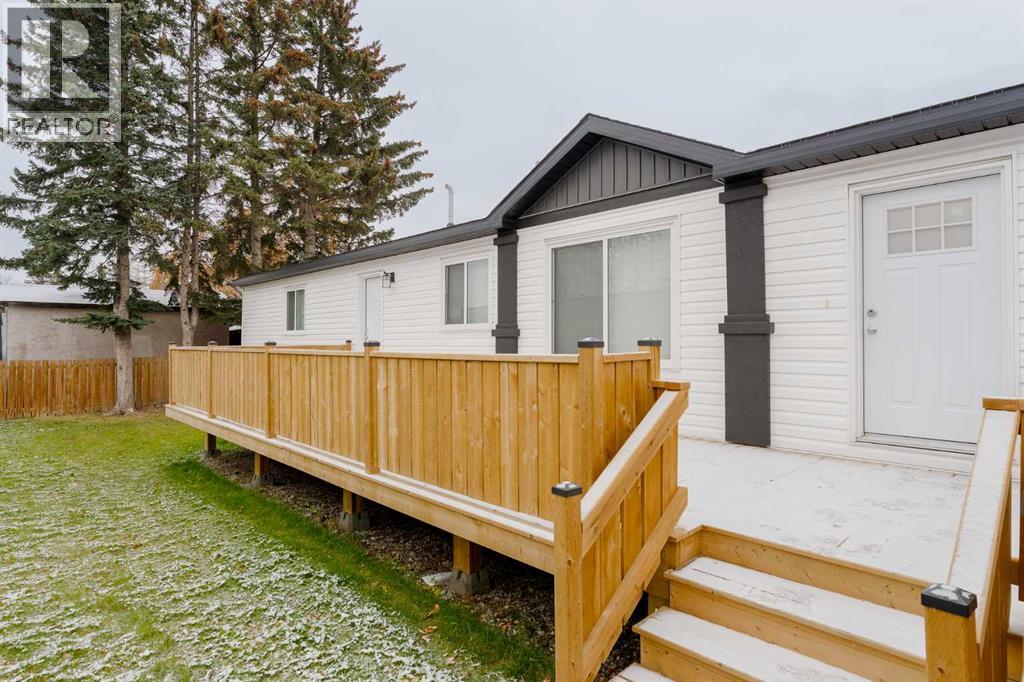
5, 6220 17 Avenue SE
Calgary, Alberta
No work to be done on this BRAND NEW manufactured home! REDUCED MONTHLY PAD RENT OF $999 FOR YOUR 1st YEAR IF YOU MOVE IN BEFORE YEAR END! Built in 2025, this home is waiting for new owners to move in and enjoy! With 3 bedrooms and 2 full bathrooms, this home checks all the boxes. From the large kitchen with pantry, to the huge living room to the designated dining room, there is plenty of room for entertaining. The 2 bedrooms are situated at one end of the home, along with a 4 piece bathroom, allowing privacy for your guests and yourself. At the opposite end of the home, the primary suite is tucked away to enjoy own oasis. Outside has been completed with the full length new deck, fully fenced yard and double parking pad. Calgary Village is close to Stoney Trail, shopping and parks making it a great location for everyone. The park is family and pet friendly and residents enjoy the use of the amenities FREE at the Clubhouse, including a gym, a billiards table, community kitchen and BBQs. Monthly lot rent is $1,348 which includes water. sewer and garbage/recycling collection. Contact your favorite Realtor to view this home today! (id:63476)
4, 1918 24a Street SW
Calgary, Alberta
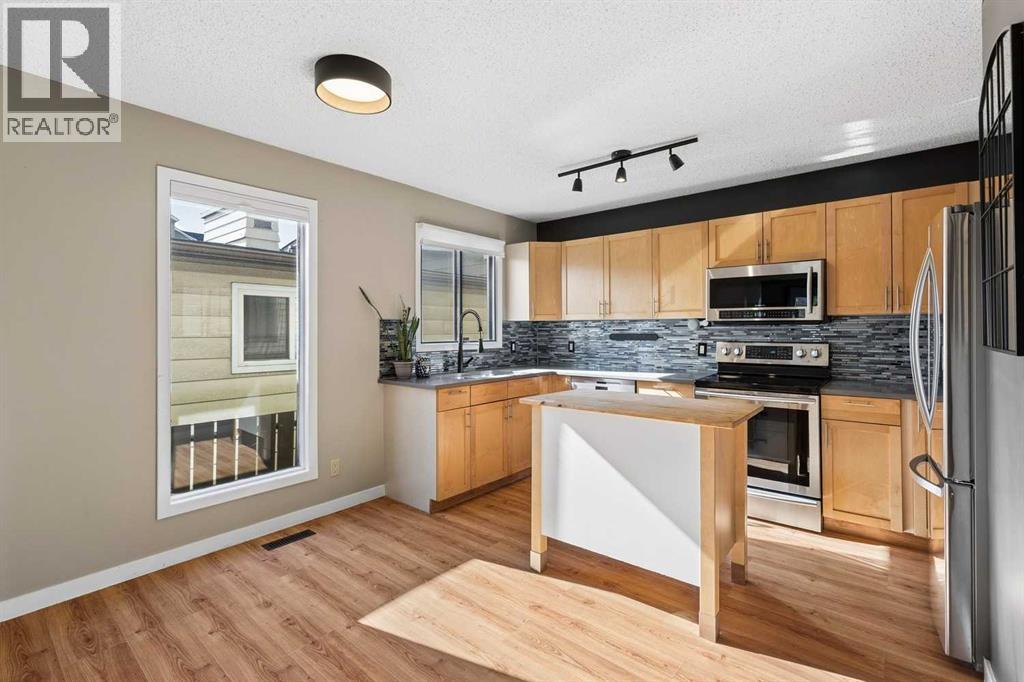
Rarely available and incredibly functional, this 3-bedroom townhome offers a walk-out basement, two private outdoor spaces, low condo fees ($200/month), central A/C, and over 1900 sqft of living space all in a convenient inner-city location. Tucked into a self-managed 4-plex, this rear unit has a thoughtful layout with plenty of space to spread out. The main floor features an updated kitchen with maple cabinetry, quartz countertops, stainless steel appliances, glass tile backsplash, a moveable centre island, and dedicated dining area. The spacious living room is anchored by a brick-surround wood-burning fireplace and opens onto an upper balcony with room for a BBQ and seating area. A convenient laundry room and powder room complete this level. Upstairs, you’ll find three bedrooms, including a generous primary bedroom with a 2-piece ensuite and large walk-in closet, along with a 4-piece main bathroom. The fully developed walk-out basement adds even more living space with a large family room and flexible bonus area that works well as a home gym, office, playroom, or hobby space. From here, step directly into the fenced backyard, a rare feature for inner-city townhouse living, with plenty of room to relax or entertain. Assigned parking is located at the rear of the property, with additional street parking available out front. With quick access to 17th Avenue SW, Crowchild Trail, transit, shopping, restaurants, and everyday amenities, this is a fantastic opportunity to enjoy space, outdoor living, and an exceptionally convenient location. (id:63476)
505 Cottageclub Bay
Rural Rocky View County, Alberta
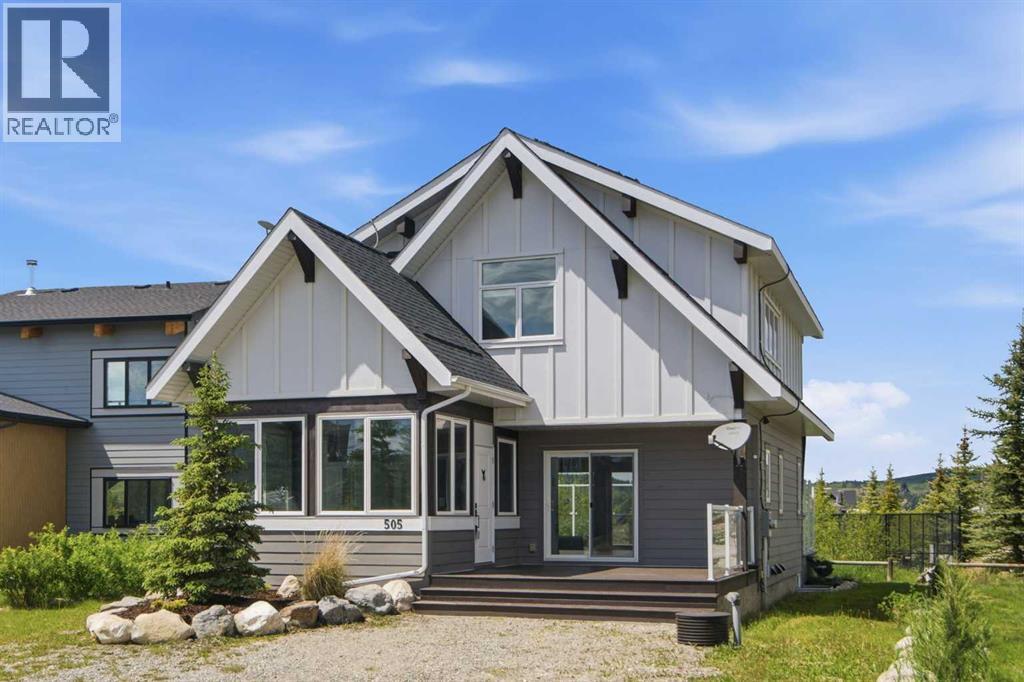
Welcome to Cottage Club at Ghost Lake, where every day feels like a getaway. Perfectly positioned just a short walk from the lake, beach, and community amenities, this bright and inviting cottage offers the ideal blend of comfort, recreation, and year-round enjoyment.Inside, soaring ceilings and expansive windows flood the home with natural light, creating a warm and welcoming atmosphere. The open-concept living space is anchored by featured fireplace and mantel custom fitted with a built-in wood stove with fan, providing both charm and comfort during cooler months. The loft-style primary retreat overlooks the main living area and features a spacious walk-in closet and private 3-piece ensuite bathroom.The thoughtfully added front three-season sunroom, offers a versatile space functioning beautifully as a boot room, sitting area, reading nook, or additional entertaining space, extending your enjoyment of the outdoors throughout much of the year.Step outside and enjoy both front and rear decks, including a spacious back deck that backs directly onto the tennis and pickleball courts and clubhouse, placing Cottage Club's exceptional amenities right at your doorstep.Adding significant value, the home is equipped with approximately $20,000 in solar panels. Excess energy generated is credited back through the utility provider, helping offset electrical costs and improving overall efficiency.Whether you're searching for a full-time residence, weekend escape, or investment opportunity, this charming cottage offers an exceptional lifestyle in one of Alberta's premier recreational communities. Enjoy private lake access, sandy beaches, walking trails, a fitness centre, indoor pool, hot tub, sports courts, and endless opportunities for outdoor adventure—all surrounded by the stunning beauty of Ghost Lake and the Rocky Mountains. New Fridge and Dishwasher, Washer/Dryer replaced 1 year ago (id:63476)