
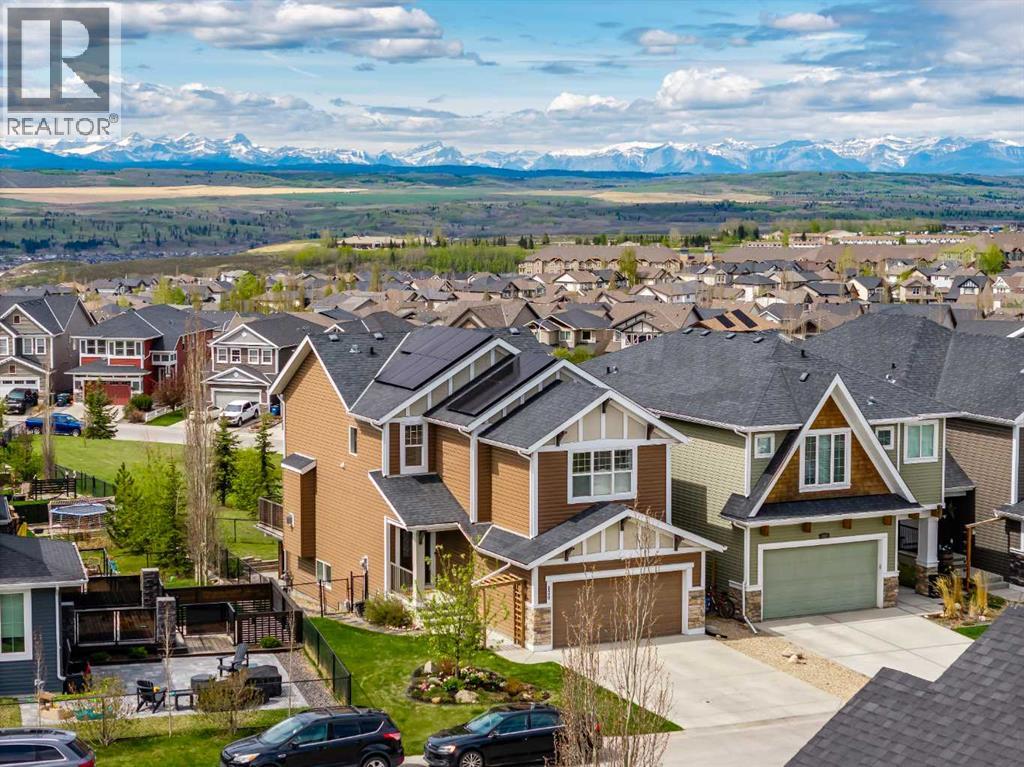
128 Sunset Park
Cochrane, Alberta
IMMEDIATE POSSESSION AVAILABLE | BACKING ONTO A PARK | MOUNTAIN VIEWS | SOLAR-POWERED LIVINGMove in before the school year begins! This exceptional fully developed walkout home offers the rare combination of quick possession, breathtaking Rocky Mountain views, and a family-friendly location backing directly onto a park in the highly sought-after community of Sunset Ridge.From the moment you arrive, you'll appreciate the incredible setting and panoramic views that can be enjoyed from all three levels of the home. A spacious foyer with ceramic tile welcomes you inside, where warm hardwood flooring flows throughout the bright, open-concept main level. Designed with families in mind, the kitchen offers abundant cabinetry, a large island with raised eating bar, and seamless access to the dining area and living room. Step onto the rear deck to enjoy mountain sunsets while keeping an eye on the kids playing in the park just beyond your backyard. A natural gas BBQ hookup makes outdoor entertaining effortless, while the cozy living room is anchored by a gas fireplace and framed by spectacular views.Upstairs, the thoughtfully designed layout includes three generous bedrooms, a spacious bonus room with soaring 10-foot ceilings, a convenient upper laundry room, and a dedicated tech station with dual workspaces—ideal for homework, working from home, or managing busy family life. The spacious primary retreat captures stunning mountain views and features a luxurious five-piece ensuite with direct access to the walk-in closet.The fully finished walkout basement provides outstanding flexibility with a bright recreation room, fourth bedroom, full bathroom, office or flex room, and a rough-in for a future wet bar or craft sink. Step outside to the beautifully finished lower patio with paver stones and wiring already in place for a future hot tub. The backyard opens directly onto the park, creating an incredible extension of your outdoor living space with room to explore, play, an d connect with neighbours.Adding to the home's appeal is a Zeno solar panel system with an existing microgeneration permit, helping reduce utility costs while generating additional value by selling excess electricity back to the grid. A radon mitigation system provides added peace of mind, while the double attached garage and extra-deep driveway offer plenty of space for vehicles, bikes, trailers, and all your family's outdoor gear.Sunset Ridge continues to be one of Cochrane's most sought-after family communities, offering exceptional schools, scenic walking paths, playgrounds, expansive parks, and easy access to the mountains for weekend adventures. With immediate possession available, this is an outstanding opportunity to settle into your new home before fall and start making memories in one of Cochrane's most desirable neighbourhoods. (id:63476)
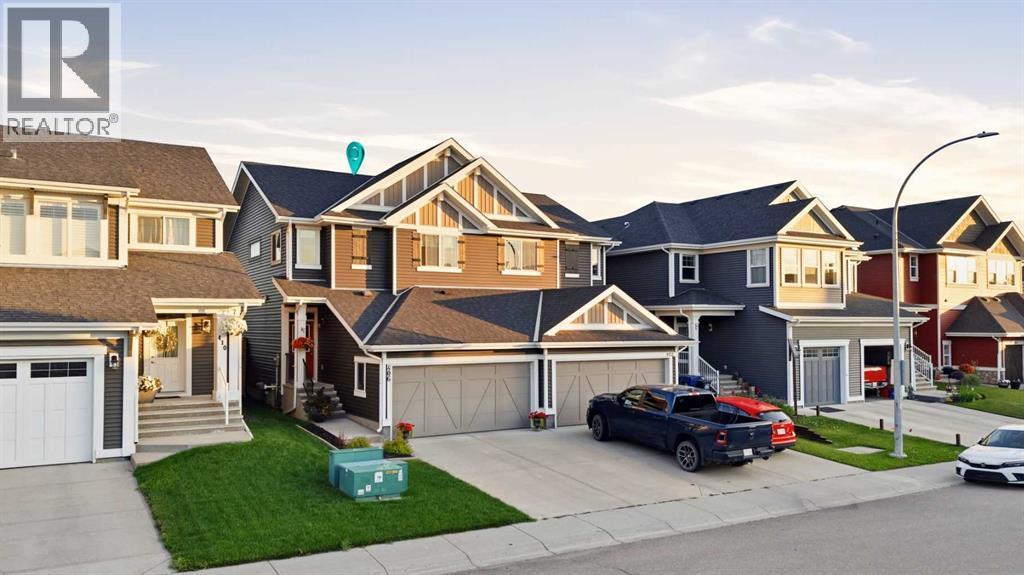
406 River Heights Crescent
Cochrane, Alberta
Nestled in one of Cochrane’s most coveted, nature-infused communities, this stunning 2-storey semi-detached home perfectly balances functional design, stylish finishes, and an outdoor lover’s paradise. Step inside to discover a bright, open-concept main floor finished with rich hardwood flooring throughout. At the heart of the home is a chef-inspired central kitchen featuring sleek stone countertops, a gas cooktop, a spacious island with seating, and a large walk-in pantry that ensures ample storage. The kitchen seamlessly overlooks both the expansive living room and the dedicated dining area, making daily living and entertaining an absolute breeze. Step through the dining room’s sliding patio doors onto your sunny, south-facing deck to enjoy seamless indoor-outdoor living. A convenient 2-piece powder room completes the main level. Upstairs, the thoughtfully designed floor plan optimizes privacy and space. The spacious primary suite is tucked away on its own side of the upper level, offering a serene retreat complete with a huge walk-in closet and a luxurious 4-piece ensuite equipped with a double vanity and a sleek stand-up shower. At the front of the home, you’ll find two additional good-sized bedrooms—ideal for children, guests, or a dedicated home office—serviced by their own 4-piece bath. Dedicated upper-level laundry brings maximum convenience to your everyday routine. The full, unfinished basement is a blank canvas awaiting your personal design ideas—whether you envision a home gym, media room, extra bedroom, or ultimate rec space.Outside, the south-facing backyard is built for year-round enjoyment. Unwind or host friends on the large deck, gather around the cozy firepit on crisp Alberta evenings, and take advantage of the custom dog run designed for your furry companions. Living in River Song means embracing a lifestyle surrounded by natural beauty and urban convenience. Enjoy over 19 km of picturesque pathways along the Bow River and a 100-acre nature rese rve right outside your door. You are just moments from the Spray Lakes Sawmills Centre, Bow Valley High School, local dog parks, and Cochrane’s historic downtown with its charming local shops, breweries, and iconic MacKay's Ice Cream. Plus, with quick access to Highway 22 and 1A, commuting to Calgary or escaping to Kananaskis and Banff for weekend mountain adventures couldn't be easier. Don’t miss your opportunity to own this incredible property in River Song—schedule your private tour today! (id:63476)
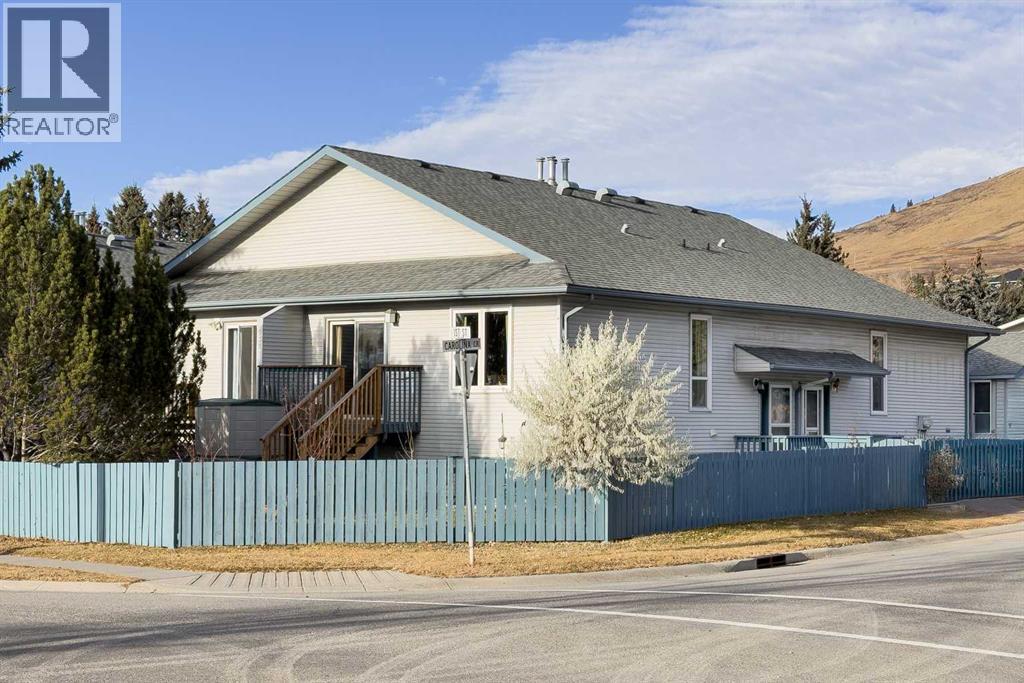
2, 532 First Street Street E
Cochrane, Alberta
Welcome to this charming Bi-level corner unit located in Cochrane’s desirable East End. This self managed fourplex condominium offers over 1,100 sq. ft. of comfortable living space, at a fantastic price for a 3 bed/1 1/2 bath. An exceptional value in today’s market. Inside, you’ll appreciate the freshly painted walls and ceilings and new vinyl plank flooring throughout the main living areas. Pex plumbing system installed throughout unit (includes warranty). The bright and inviting main floor features a cozy living room, dining area, a well-appointed kitchen with Whirlpool appliances, and a conveniently located half bath. The home is equipped with a Google Nest system, connected to the smoke detectors, carbon monoxide detectors, and heating controls, providing added safety, smart monitoring, and improved energy efficiency. Throughout the home, you'll also find tamper resistant electrical outlets, adding an extra layer of safety for families and peace of mind for all occupants. The lower level hosts 3 bedrooms. Two exposed basement windows are surrounded by window wells and nearly all windows in the unit have been replaced, with the exception of the sliding patio door. Outside, enjoy a sizeable deck and a landscaped side yard, perfect for relaxing or entertaining. A covered carport offers sheltered parking with direct access to your side yard or front door for added convenience. Located in a quiet and well established neighbourhood, this property offers easy access to walking trails, a nearby park, a school and tennis courts. It is also within comfortable walking distance of downtown Cochrane and several shopping districts, making daily errands and weekend outings incredibly convenient. With low condo fees, an excellent layout, modern updates, and an unbeatable price for a 3 bed/1.5 bath property in Cochrane, this home offers outstanding value and true move in readiness. (id:63476)
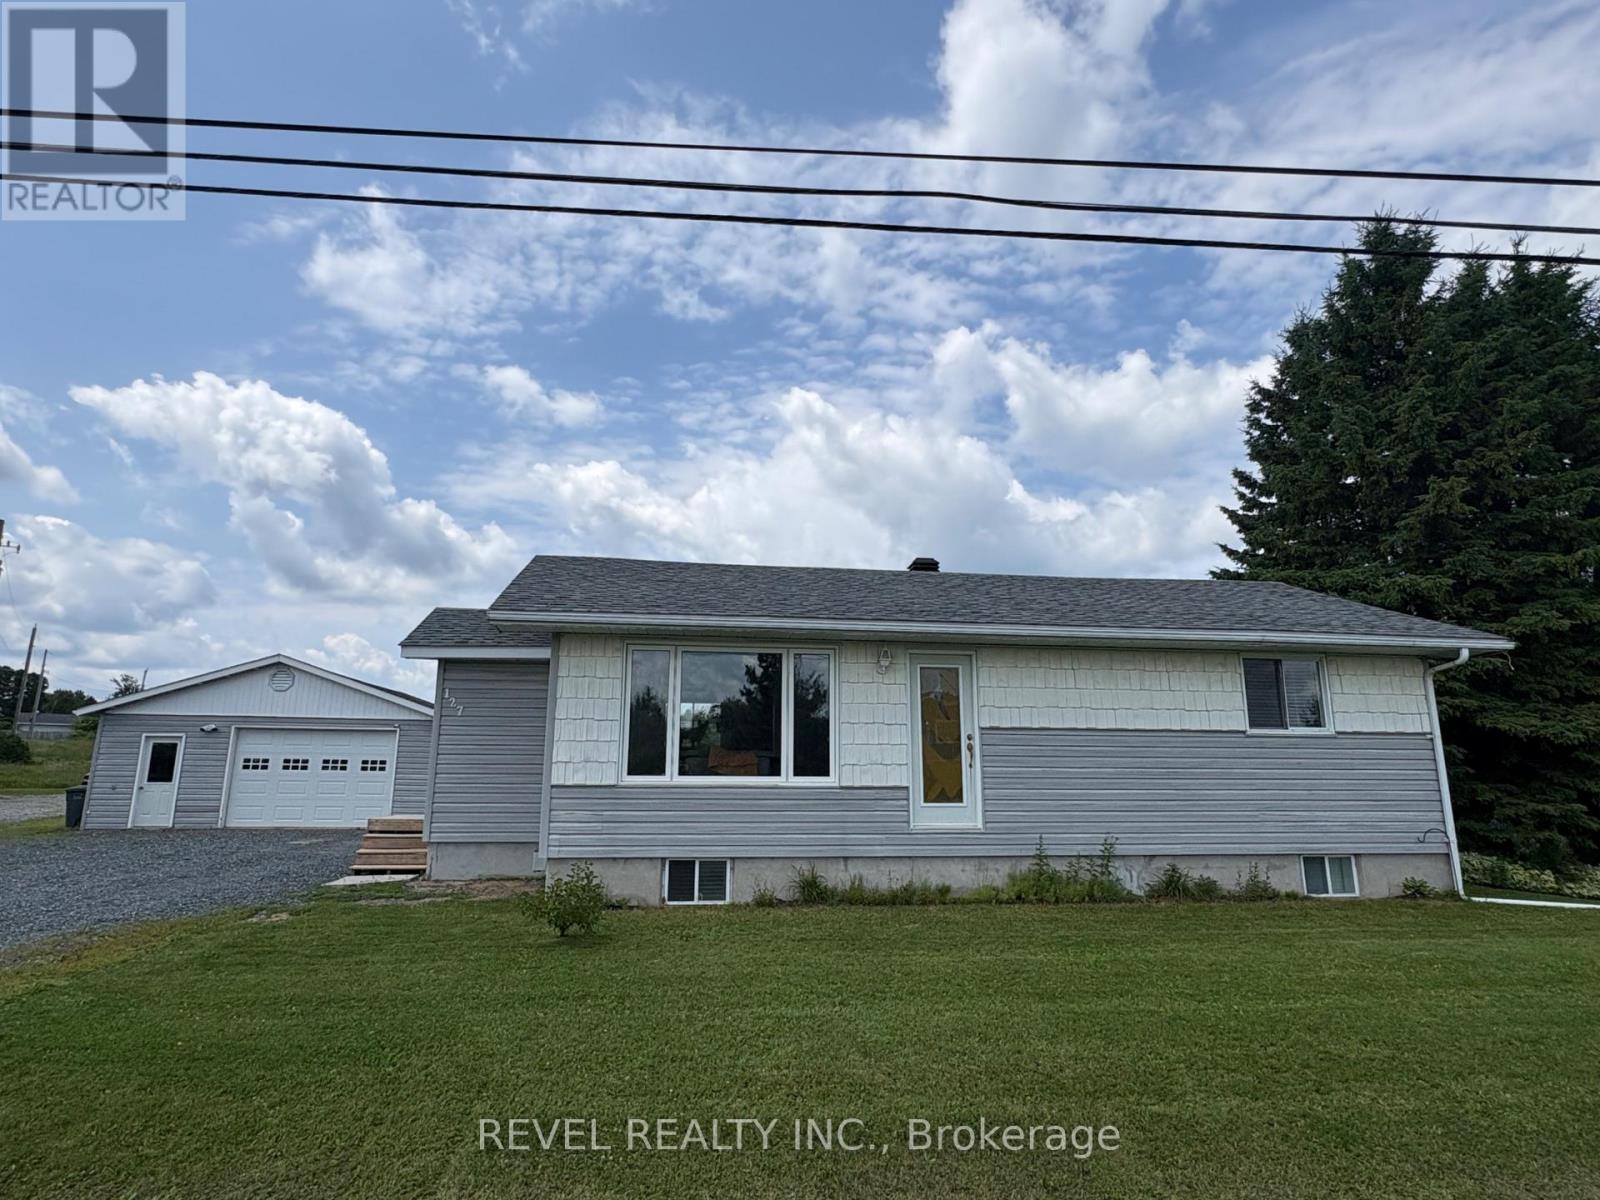
127 Genier Road
Cochrane, Ontario
Welcome to this cozy bungalow featuring a spacious entryway, eat-in kitchen and living room, creating an inviting space for everyday living and entertaining. The main level also features a generously sized primary bedroom and a 3-piece bathroom complete with a relaxing jacuzzi tub. The finished lower level provides excellent additional living space with two bedrooms, a rec room, a 3-piece bathroom, dedicated office space, and an abundance of storage. Outside, relax in the 3-season room while enjoying the private surroundings that give this property a country-like atmosphere. The impressive 23.5' x 29' detached insulated garage offers ample space for vehicles, storage, or hobbies. Offering a great balance of space and simplicity, this home is ready for you to move in and make it your own. (id:63476)
2110, 15 Sunset Square
Cochrane, Alberta
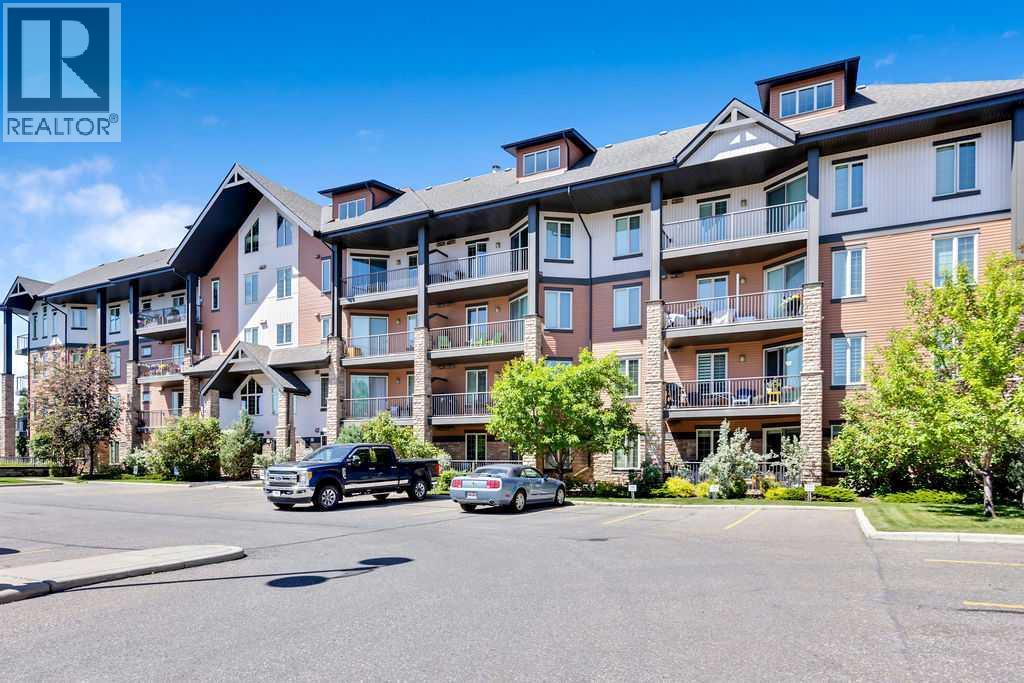
Windows galore in this spacious END UNIT! 1,116 square feet of elegant, SINGLE-LEVEL LIVING with easy access for pets. Tucked into a quiet corner of the building, this beautifully maintained 2 BED, 2 BATH home offers genuine peace and privacy.Inside, the open-concept layout features high ceilings, large east-facing windows, and a thoughtfully designed kitchen with GRANITE countertops, STAINLESS STEEL appliances, and under-cabinet motion-sensor lighting. Two equally spacious bedrooms, large ensuite bathroom and in-suite laundry. Lush greenery frames the private patio. TWO TITLED PARKING STALLS included — one secure heated underground, one above ground. Steps from shops, services, walking paths, ponds, biking trails, and Sunset Ridge's exceptional pathway system. A rare opportunity for spacious, stair-free, low-maintenance living in a quiet, private setting. (id:63476)
301, 5 River Heights Drive
Cochrane, Alberta
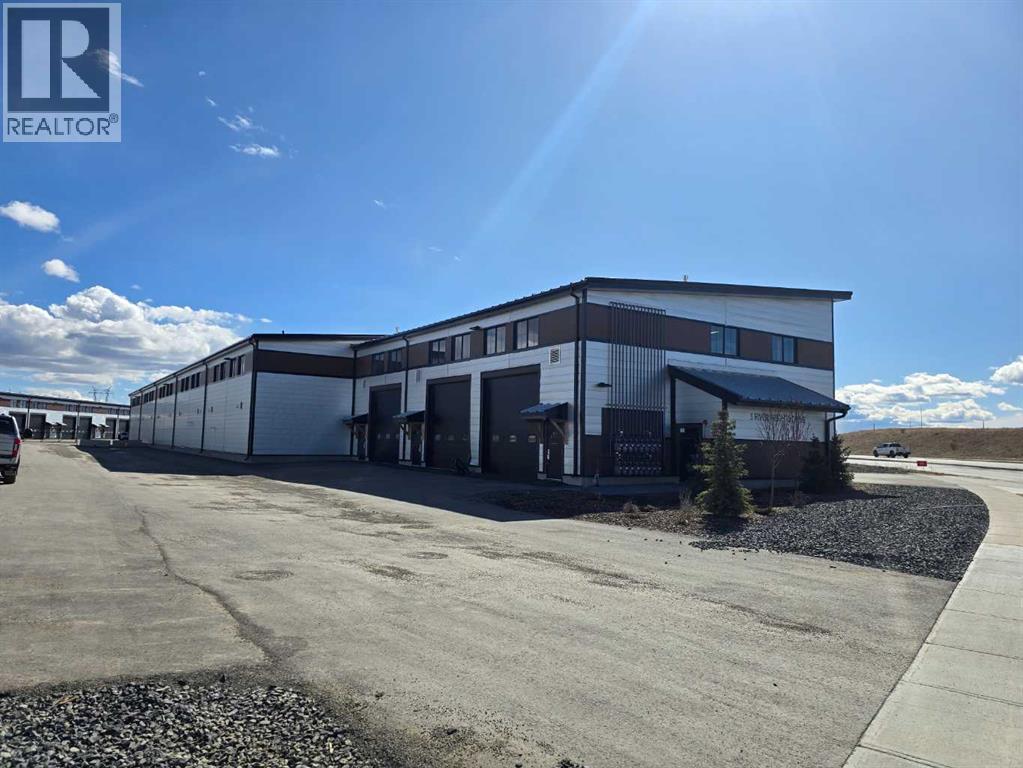
PHASE 3 NOW PRE-SELLING!! Welcome to Cochrane's Premier Lifestyle Storage Solution! Secure and safe storage for cars, boats, sleds and more with the opportunity to finish the interior to your own preferences. Bays come standard with a 500 square foot mezzanine roughed in for a 3 piece bathroom an 12'4" underside clearance. Finished 2 piece bathroom on the main level. Excellent access is provided through a man door and 14 foot overhead door. Extra height ceilings at 24' and well lit by 4 windows per bay. Each bay features a total 1,750 square feet of space which includes a 25' x 50' main floor and a 25' by 20' foot mezzanine. Access is easy, just off of Highway 22 on the south side of Cochrane. (id:63476)
56 Jumping Pound Rise
Cochrane, Alberta
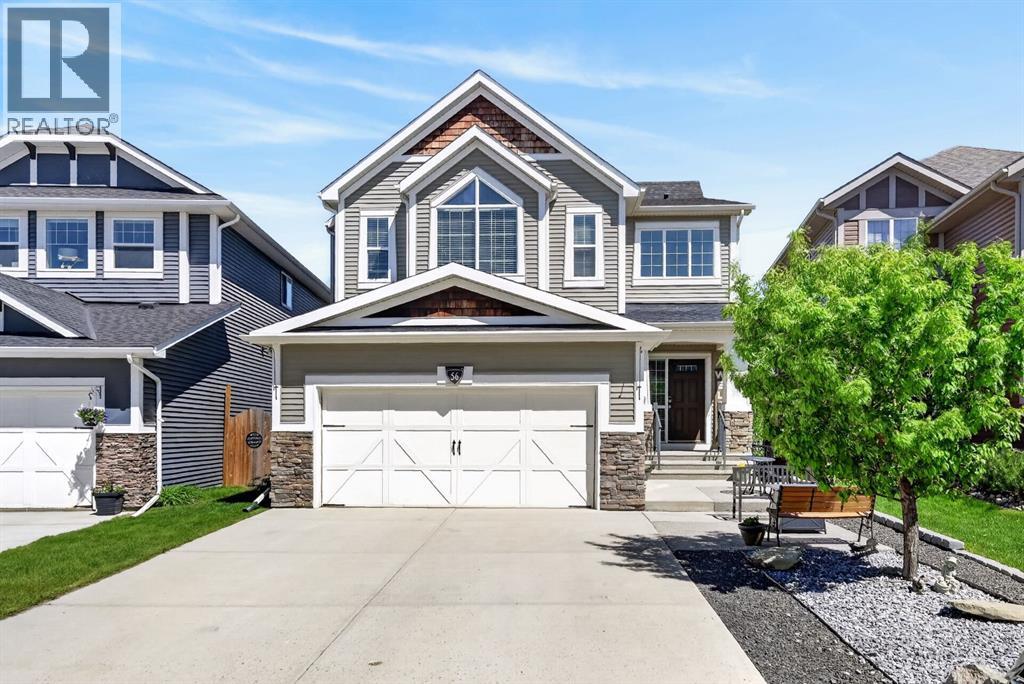
This executive two story WALK OUT home has a total of 4 bedrooms, 2 laundry rooms, a family room with kitchenette on the lower level with large windows to let in lots of natural light. The main floor features an open concept layout with a kitchen hosting granite countertops, a walk though pantry a spacious living room and a formal dining room, all enhanced by a double sided gas fireplace framed in exquisite stonework. A deck adjacent to the kitchen suitable for an outdoor patio, includes a gas BBQ hook up. The kitchen is equipped with a gas stove, refrigerator featuring a water/ice dispenser with an illuminated front door, and a newly installed dishwasher. The basement contains a private "mother in law" living area with its own laundry facilities, private entrance and privacy door from upstairs. The residence is warmed with forced air heating and cools you with AC! It also offers an attached heated double car garage with spacious back entry coat area and a significant storage room in the basement. The lower patio brings some privacy space, and a cozy sitting area Nearby walking path lead to Jumping Pound Creek, and paths to downtown. (id:63476)
105 Heritage Boulevard
Cochrane, Alberta
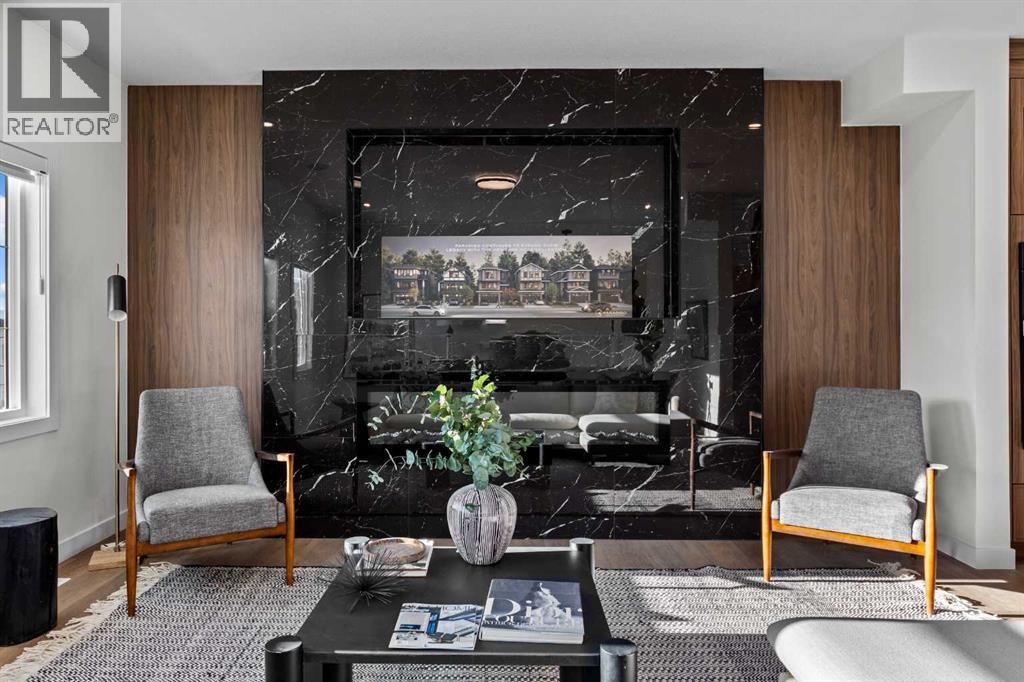
This brand-new build by Paradiso offers a refined blend of contemporary design and functional living. With nearly 2,900 sq ft of finished space, including a fully developed basement, this residence provides excellent flexibility for extended family or future potential.The main level features an open concept layout, seamlessly connecting the chef-inspired kitchen, dining, and living areas. Upgrades include sleek cabinetry, quartz countertops, and a premium appliance package. A dedicated home office adds versatility for remote work or study.Upstairs, the primary retreat boasts a generous footprint, a walk-in closet, and a luxurious ensuite with dual vanities, a soaker tub, and a separate shower. Two additional bedrooms, a full bath, and an upper-level laundry room complete the second floor.The fully finished basement adds an extra bedroom, a full bathroom, a recreation space, and a secondary kitchen area - perfect for in-law suites, guests, or future adaptability.Situated on a 3,573 sq ft lot in the growing community of Heritage Hills, this home offers a sizeable backyard and desirable rear lane access. Residents enjoy convenient access to local amenities, schools, walking paths, and major routes, including quick connectivity to Calgary and the mountains.Backed by new home warranty coverage, this is an exceptional opportunity to own a brand-new home without the wait. Experience the difference with Paradiso Homes - book a private showing today! (id:63476)
13 Topaz Place
Cochrane, Alberta
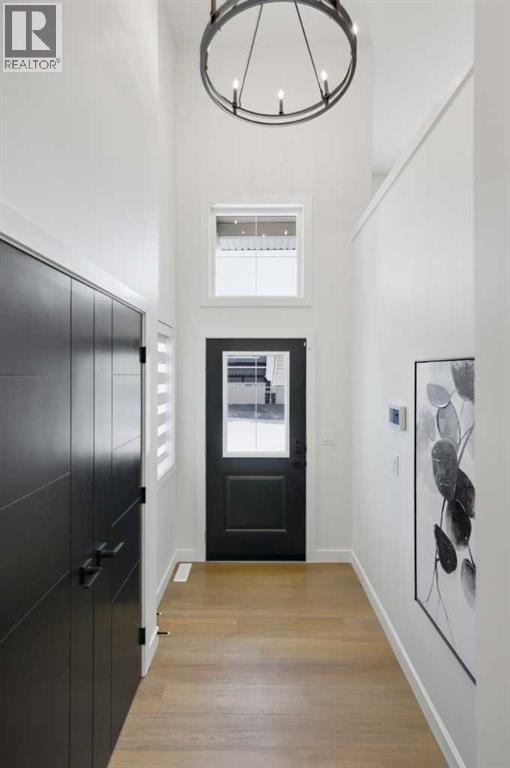
This brand-new home by Paradiso combines contemporary design and functional living. With nearly 2100+ sq ft of finished space, the home provides excellent flexibility for extended family or future adaptability.The open-concept main level features a chef-inspired kitchen with sleek cabinetry, quartz countertops, and stainless steel appliances. A dedicated home office adds versatility for remote work or study.Upstairs, the primary retreat boasts a generous footprint, walk-in closet, and luxurious ensuite with dual vanities, soaker tub, and separate shower. Two additional bedrooms, a full bath, and a laundry room complete the second floor.The unfinished basement allows for an extra bedroom, full bathroom and a recreation space - perfect for in-law, guests, extra family space or future adaptability.Situated in the vibrant and growing community of Greystone in Cochrane, this home offers a sizeable backyard. Residents enjoy easy access to local amenities, schools, walking paths, and major routes, including quick connectivity to Calgary and the mountains.Located at 13 Topaz Place, this home is backed by new home warranty coverage. With customization still possible, now is the perfect time to make this home your own. Contact us today to book a private showing with Paradiso Homes! **Photos are of the Showhome model** (id:63476)
790 River Heights Crescent
Cochrane, Alberta
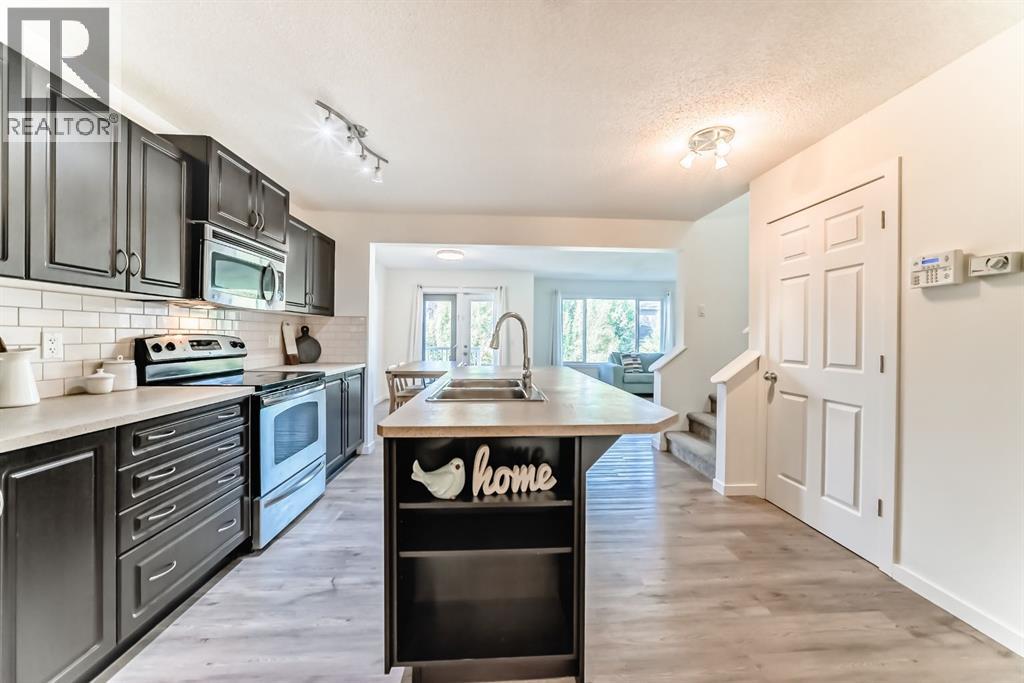
Enjoy more space! Step into 790 River Heights Crescent — a Spacious Semi-detached home, in the Premier Master-Planned community of RIVERSONG. This 3-bedroom, 2.5-bathroom home offers a Spacious, Open-Concept layout. The kitchen includes stainless steel appliances, a large Island, and a convenient and Spacious walk-in Pantry.Enjoy the newer LUXURY VINYL Plank Floors, with newer, comforting carpet upstairs. The Primary Bedroom includes a 4-PIECE PRIVATE ENSUITE (includes soaker tub and separate shower), walk-in closet, and the space to Relax. Two additional bedrooms (includes a walk-in closet) and full bath finish the upstairs. The basement provides a great opportunity to customize your entire living space - includes a BRAND-NEW WASHER and rough-in plumbing. SINGLE ATTACHED GARAGE with NO CONDO FEES and a SPACIOUS YARD. Ideally positioned south of the Bow River, enjoy easy and convenient access to Highways 22/1 (ideal for commuters). Steps from groceries, parks, playgrounds, schools, Bow River and the SLS Recreation Centre - Enjoy RIVERSONG Living at its Best! (id:63476)
151 Sundown Way
Cochrane, Alberta
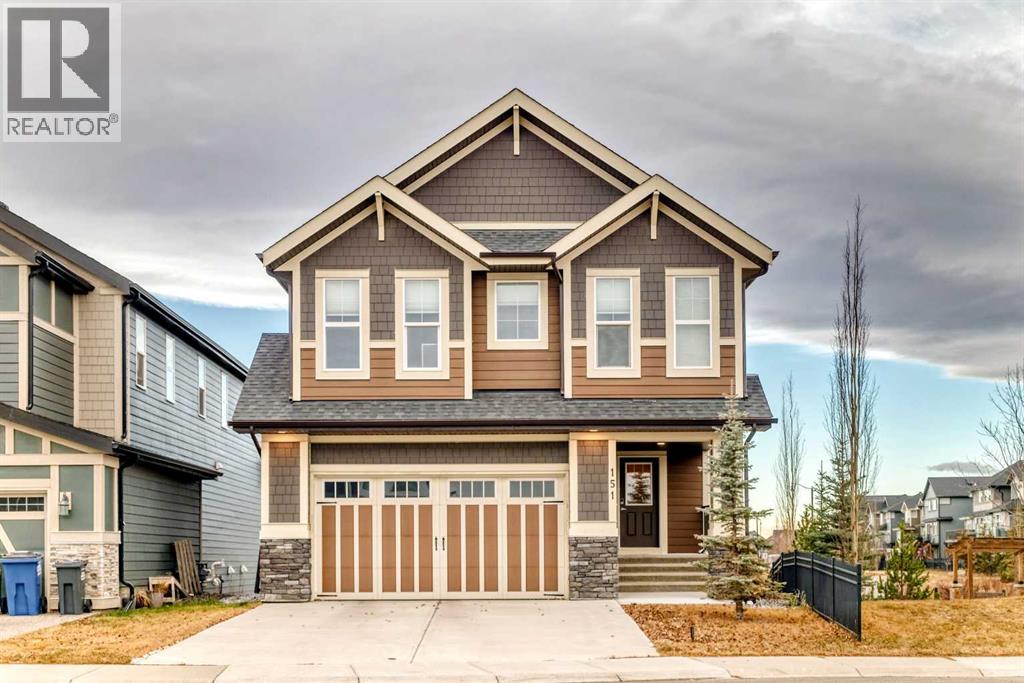
Welcome to 151 Sundown Way, a beautifully finished 5 bedroom family home in the highly sought-after community of Sunset Ridge. Backing onto open space with no neighbor on one side, this property offers a rare level of privacy while still being surrounded by Cochrane’s stunning natural scenery. Step inside to an inviting main floor with 9-ft ceilings, engineered hardwood, half bath and a bright, open layout. The upgraded kitchen features sleek quartz countertops, large pantry, premium cabinetry, and a spacious island—perfect for family gatherings and entertaining. Large deck odd dining room.Upstairs, you’ll find 4 generous bedrooms and a thoughtfully designed layout that gives every family member their own space. Bonus room on the upper level perfect for movie nights. Upper floor laundry room with access to the primary bedroom walk-in closet. The fully finished walk-out basement extends your living area and creates endless possibilities: a recreation space, guest suite, home office, or private hideaway. Additional bedroom and full bathroom complete the lower floor. With direct access to the west-facing backyard, you can enjoy golden-hour evenings, outdoor dining, and uninterrupted sunset views.With over 2,260 sq. ft. of carefully crafted living space, this home delivers comfort, functionality, and style. Double attached garage and two parking spots on the pad in front. Hardy board siding. Located in family-friendly Sunset Ridge, you’re steps from walking paths, Ranchlands k-8 school, parks, and convenient commuter routes—making daily life as easy as it is enjoyable. This is a rare opportunity to own a move-in-ready home in one of Cochrane’s most desirable communities. (id:63476)
218 Greystone Boulevard
Cochrane, Alberta
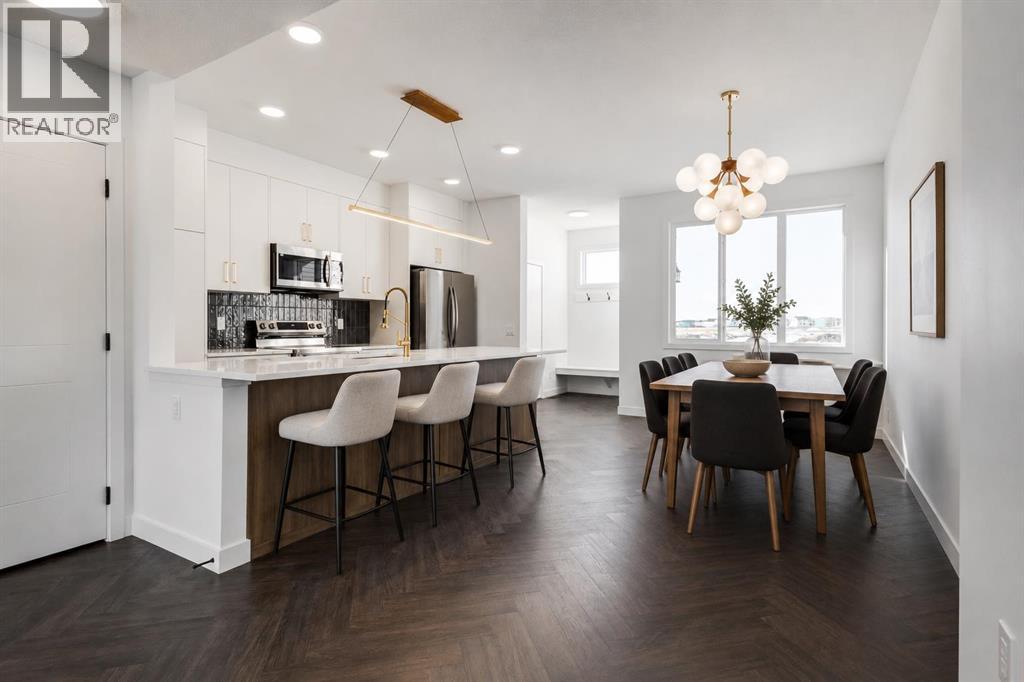
**Eligible First Time Buyers Save 5% with new government GST rebate ** Open House at Show Home - 78 Agate Road, Cochrane - August 2nd 1-4pm and August 3rd 3:30-5:30pm ** Welcome to this beautifully crafted unit of a duplex - Talo model by Rohit Homes, situated in the vibrant and rapidly growing community of Greystone in Cochrane. This home is an excellent fit for families, first-time buyers, or anyone looking to right-size without compromising on style or versatility. Offering 3 bedrooms, 2.5 bathrooms, and 1,520 sq. ft. of well-designed living space, this brand-new home features a bright, open-concept main floor with 9' ceilings and a seamless connection between the kitchen, dining, and living areas—ideal for both daily living and entertaining. The contemporary kitchen serves as the focal point, complete with quartz countertops, a central island, and modern cabinetry that blend practicality with sophisticated design. At the rear, a parking pad provides convenient parking while preserving the home’s inviting curb appeal.Upstairs, the spacious primary suite includes a private ensuite and generous closet space, complemented by two additional bedrooms and a full bathroom—ideal for kids, guests, or a home office. A convenient upper-floor laundry room adds to the everyday ease of living. Set in the dynamic community of Greystone you'll enjoy quick access to parks, schools, scenic pathways, local amenities, and major routes—making commuting to Calgary or weekend escapes to the mountains a breeze. Don’t miss your chance to live in this stylish and functional quadplex in one of Cochrane's most desirable new neighborhoods—schedule your private showing today! (id:63476)