
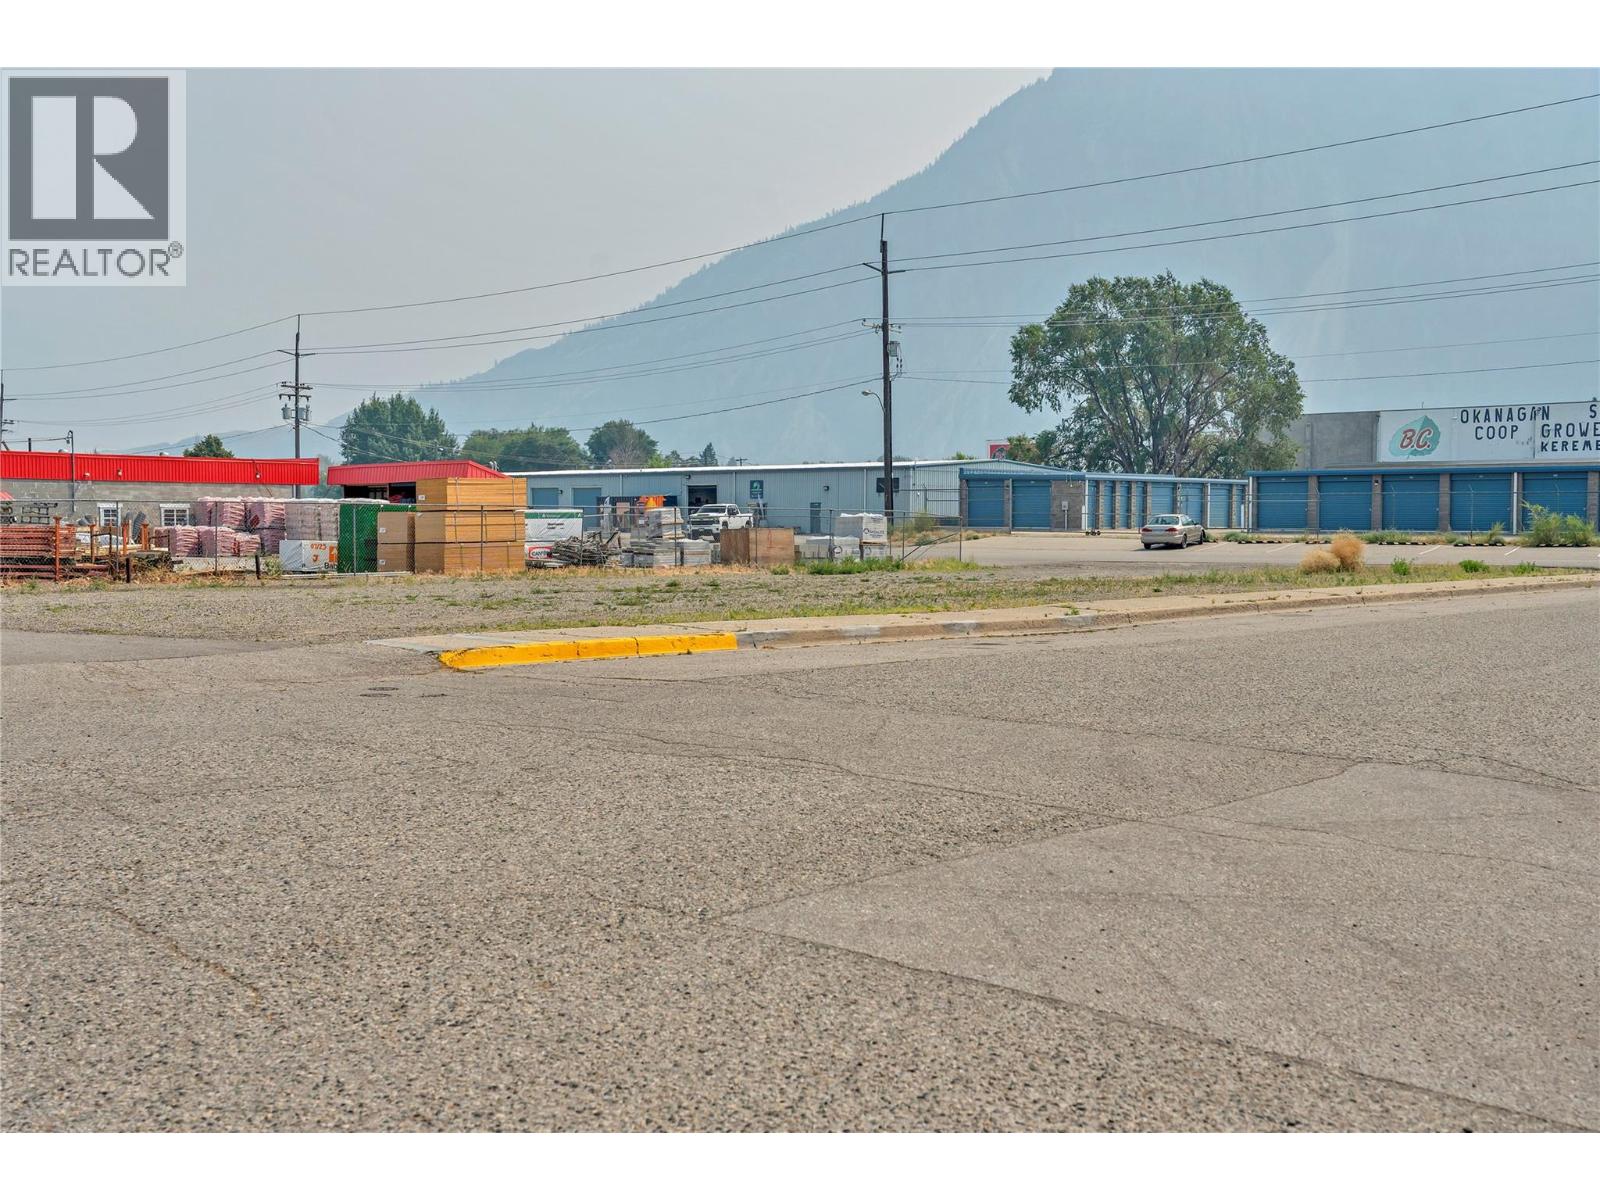
604 Veterans Avenue
Keremeos, British Columbia
Excellent development opportunity in the heart of Keremeos! Located just one block from the community's main commercial corridor, 604 Veterans Ave offers a highly accessible location with frontage on three sides. The property consists of two 30' x 120' lots, providing approximately 7,187 sq. ft. (0.165 acres) of level land and excellent flexibility for future development. The flat site, multiple access points and central location make this an attractive opportunity for an owner-user, investor or developer looking for industrial/commercial land in Keremeos. Zoned M1 – General Industrial, the property accommodates a broad range of permitted uses, including self-storage, construction services, manufacturing, food and beverage processing, service industry establishments, recycled materials depots, utility services, veterinary clinics, wholesale stores, warehouses and freight terminals. Accessory uses can also include offices and retail sales, providing additional flexibility depending on the intended development. (id:63476)
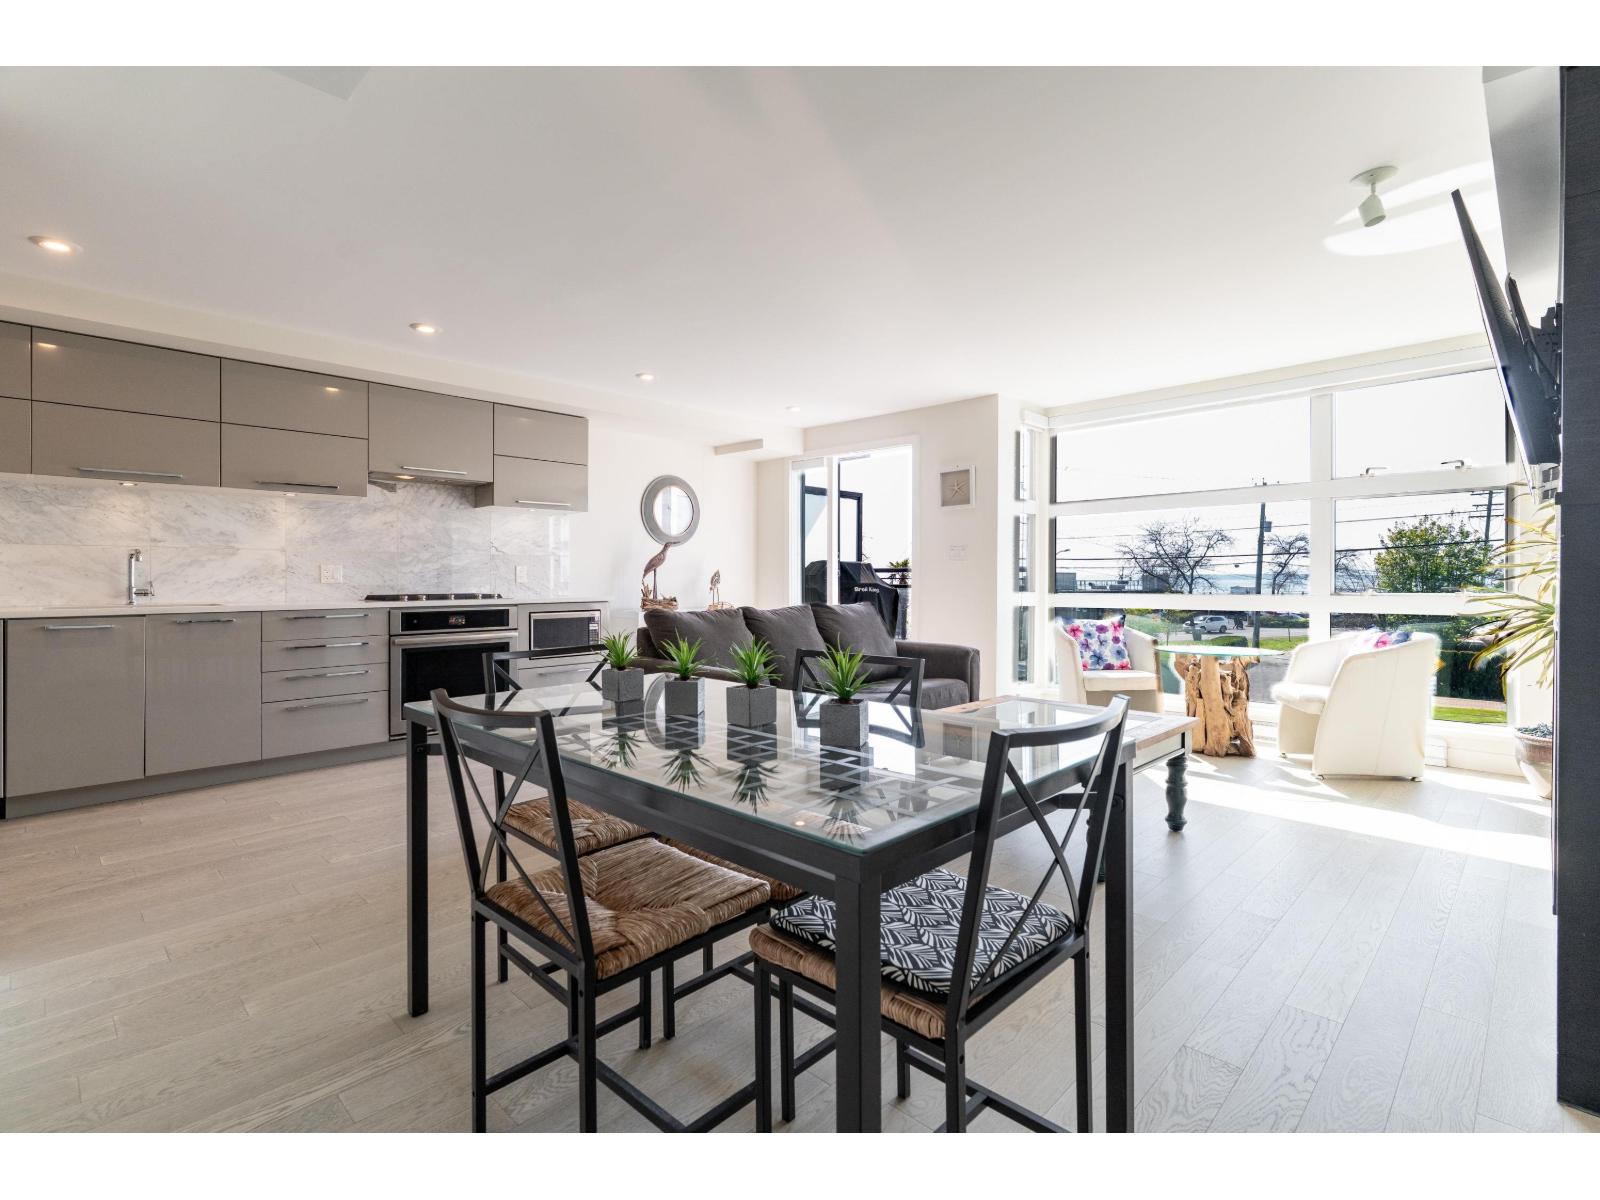
203 1160 Oxford Street
White Rock, British Columbia
Seaside living in White Rock! Steps from the beach, trails, restaurants, and shops. This 721 sq.ft 1-bedroom boasts south-west ocean views, open-concept living with a gas fireplace, large dining area, and a cozy nook by floor-to-ceiling windows. The modern kitchen features quartz counters, panelled appliances, and a gas cooktop. Spacious bedroom fits a king bed; ensuite has modern amenities. Pet-friendly building with natural light, brick/wood finishes, courtyard, secure parking, storage, and bike storage. Live your White Rock paradise at 1160 Oxford St! (id:63476)

365 27358 32 Avenue
Langley, British Columbia
Willow Creek Estates is a 4-storey strata-titled apartment complex in Aldergrove, Langley, close to Fraser Highway, shops, and parks. The development features secured underground parking, visitor parking, a playground, and landscaped grounds. This rare 3-bedroom, 3-bathroom unit stands out in the complex, as most units offer fewer bedrooms and bathrooms. The home includes two balconies, quality interior finishes, and is in good overall condition. The building is managed by Dwell Property Management Ltd. Pet and rental policies should be confirmed directly with management or strata. Tks Luke (id:63476)
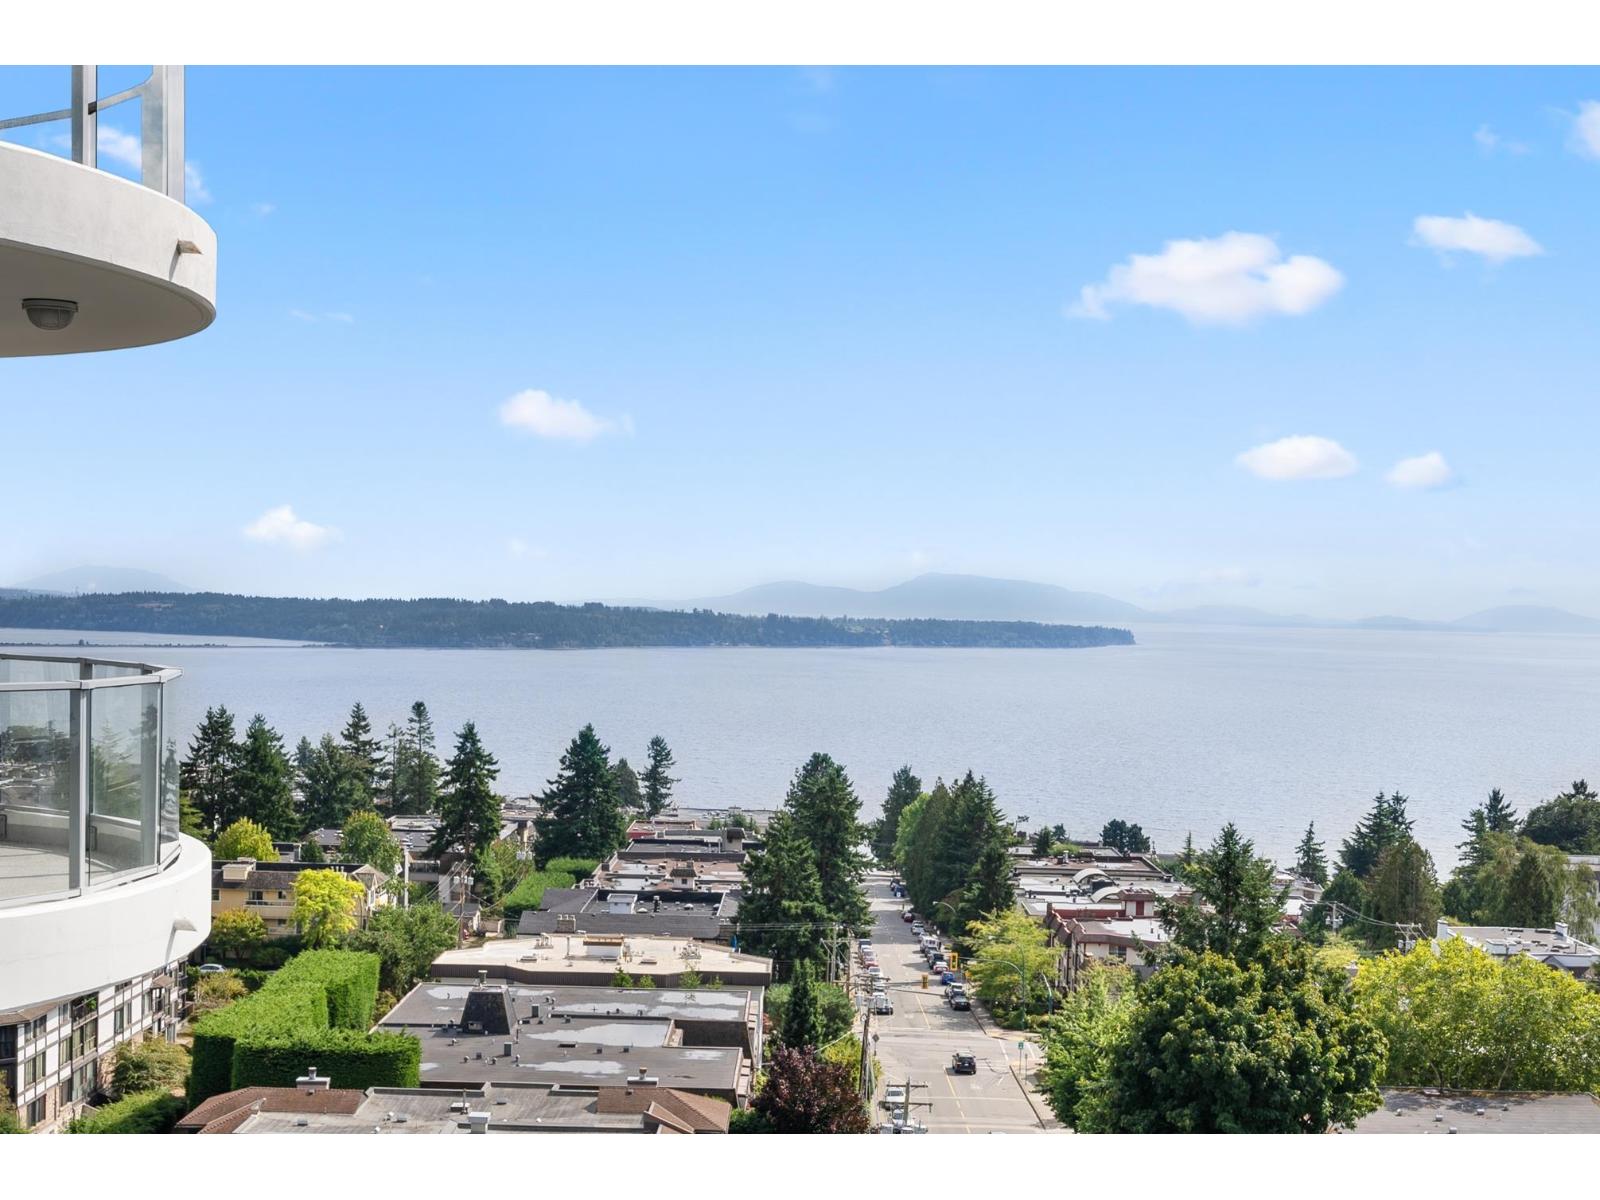
1102 1500 Martin Street
White Rock, British Columbia
Stunning ocean view from this one-bed plus den condo in FOSTER MARTIN! Enjoy 831 sq ft of gracious living with spectacular, breathtaking views from the suite or take it in from the large 143 sq ft balcony. Lovely gourmet kitchen has an island & integrated appliances that will inspire the inner chef in you. Primary bedroom, full-size washer/dryer & den/flex space offers multiple uses. Gorgeous, spacious bathroom with tub & fully tiled separate shower. Live in the lap of luxury, close to everything. This development has amenities galore - full-time concierge, fitness center, recreation center, indoor/outdoor pool & hot tub. Nothing to do but move in! (id:63476)
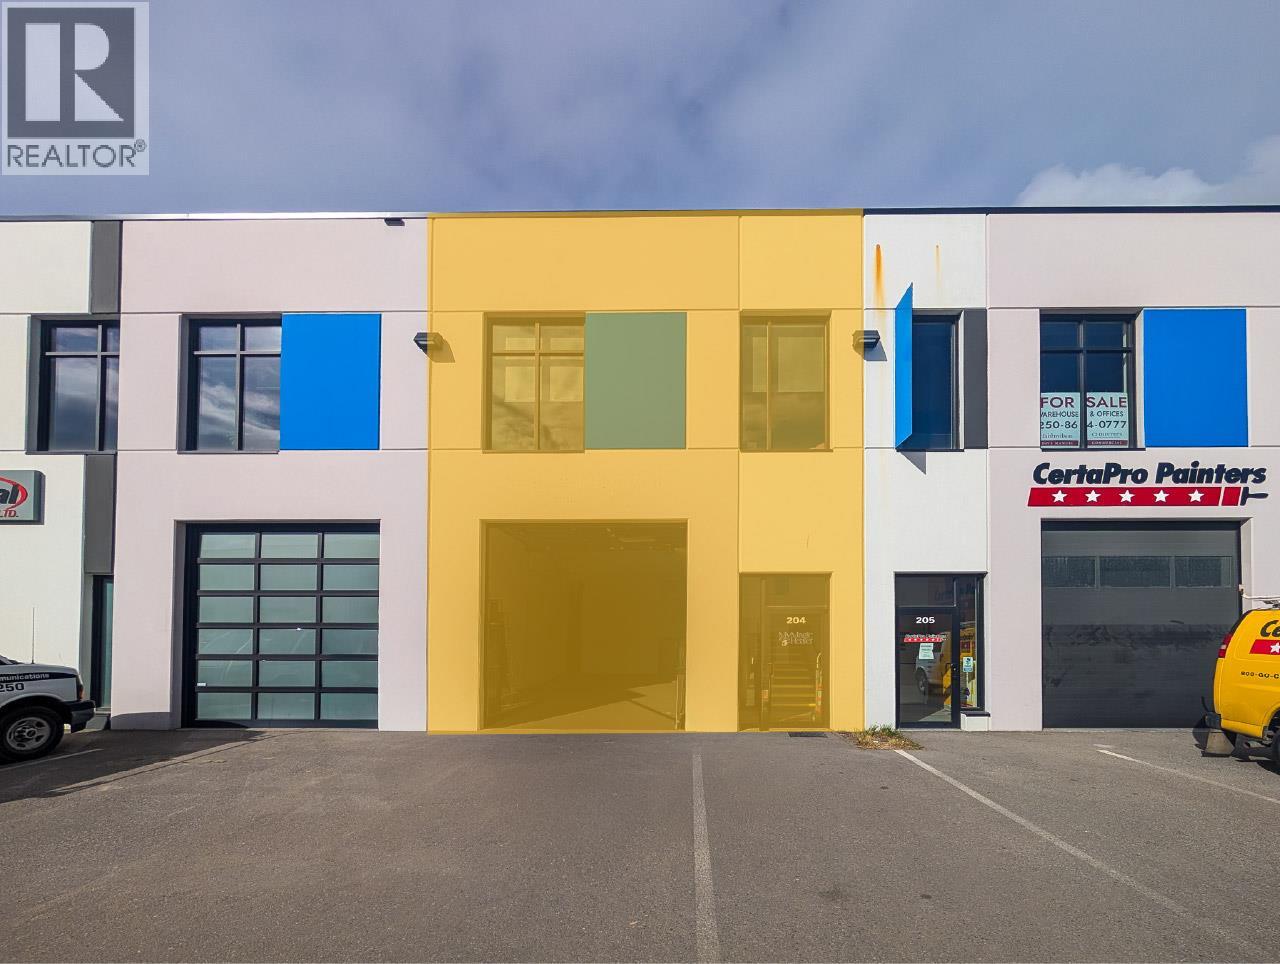
1625 Dilworth Drive Unit# 204
Kelowna, British Columbia
Opportunity to sublease a well located 2,045 sq. ft. industrial unit featuring an enclosed mezzanine and an open warehouse area with a 12' overhead door. Ideal for contractors, manufacturers and warehouse users who require space in central Kelowna. Take advantage of a short term subleasing opportunity. The head landlord may also consider a new head lease subject to review of the prospective tenant. The current lease expires June 30th, 2028. (id:63476)
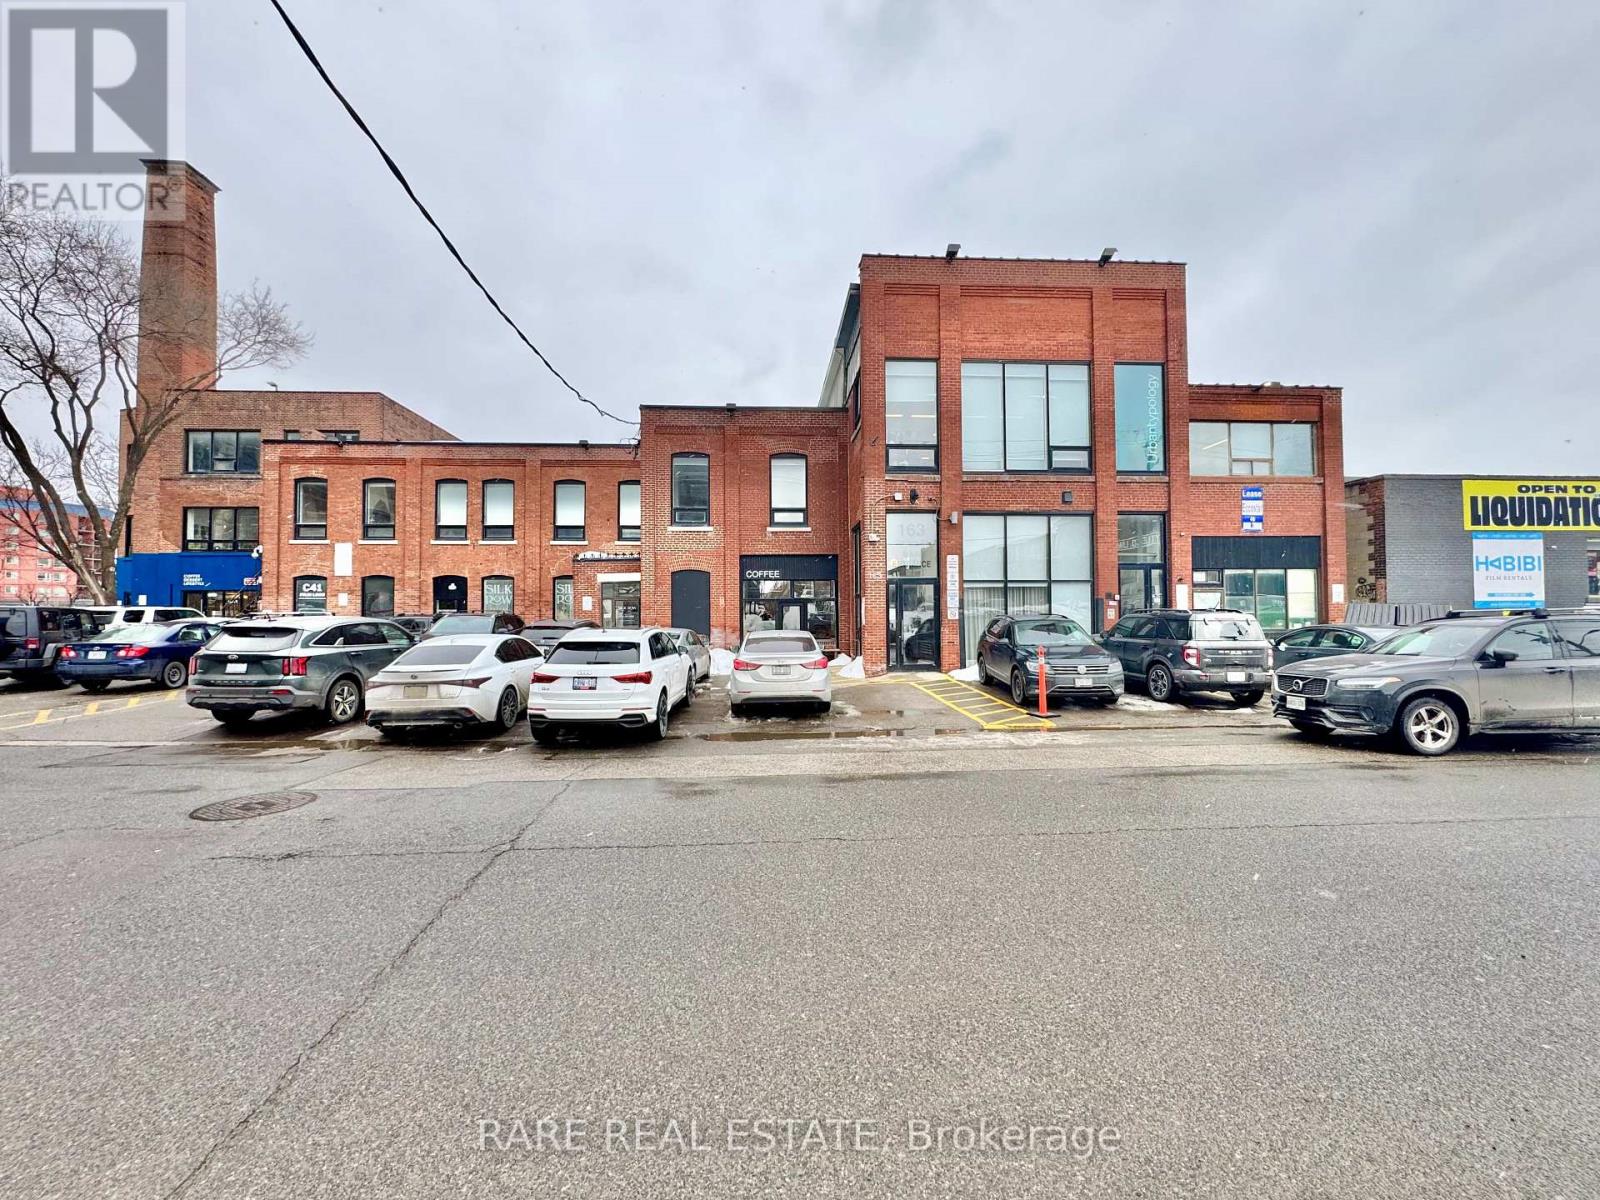
135 - 163 Sterling Road
Toronto, Ontario
Bright and character filled brick and beam retail or office space available on vibrant Sterling Road. This rectangular layout offers excellent flexibility for a variety of creative or professional uses, with some light industrial uses also considered. The space features impressive 16 foot 8 inch ceiling height with exposed industrial structure, a glass brick wall allowing for beautiful natural light, and double entry doors ideal for moving large items or equipment. There is a self contained temperature control system, air conditioning, a ceiling fan to keep air circulating, and a dedicated 125 amp electrical panel with 10 receptacles throughout. Additional features include a kitchenette with sink and faucet, an emergency exit door leading directly to the exterior, and access to communal washrooms within the building. Located just steps from Bloor GO Station, UP Express, and the subway, this is an ideal opportunity for businesses seeking style, functionality, and exceptional transit connectivity in one of the city's most dynamic pockets. (id:63476)
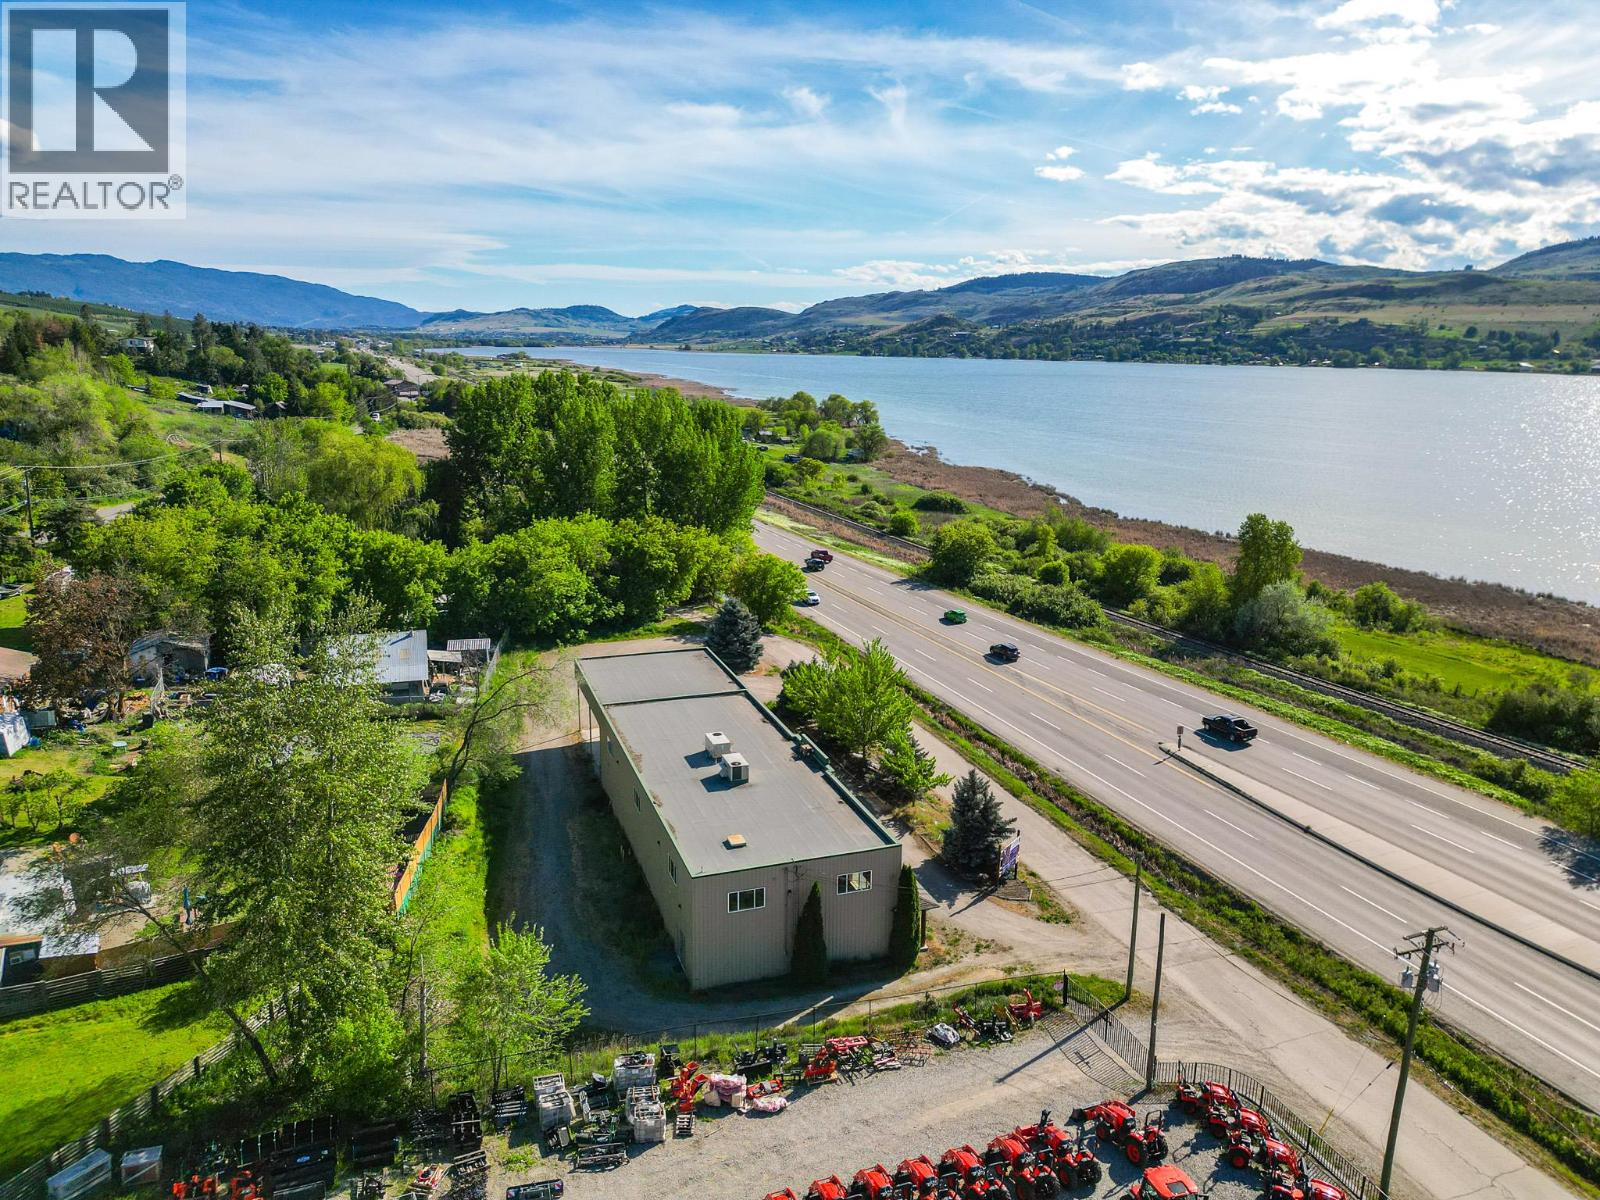
7851 97 Highway
Vernon, British Columbia
**LIMITED TIME OFFERING** Previously listed at $1,495,000; now offered at $1,350,000. PRICED TO SELL. Formerly a retail country goods store, 7851 Highway 97 blends rustic character and small-town appeal while offering the functionality needed for modern service commercial or retail businesses. This unique property offers 5,594 SF, including 4,024 SF on the main floor and a 1,570 SF mezzanine with an additional 2,360 SF covered section ideal for storage, outdoor display or weather-protected operations. Inside the building is an open retail area featuring two bathrooms, three change rooms and plenty of storage space, providing flexibility for a variety of layouts and uses. The site plan outlines unpaved parking for 26 vehicles, offering ample parking or yard space. The building features approximately 19' clear to the ceiling and 10' clear to the mezzanine, is equipped with 200 AMP 3 phase power and is serviced by a well water system. Zoned C-2 (Highway Commercial), this property allows for a broad range of uses including retail, service commercial, office and light industrial. This is an excellent opportunity for owner-operators seeking high exposure along Highway 97 at a tremendous value of $241 PSF OR for investors with $1.5M in supported value based on a 6% capitalization rate with market rents achieved. This presents an opportunity to establish or grow your business in one of the area’s fastest growing areas in the North Okanagan. (id:63476)
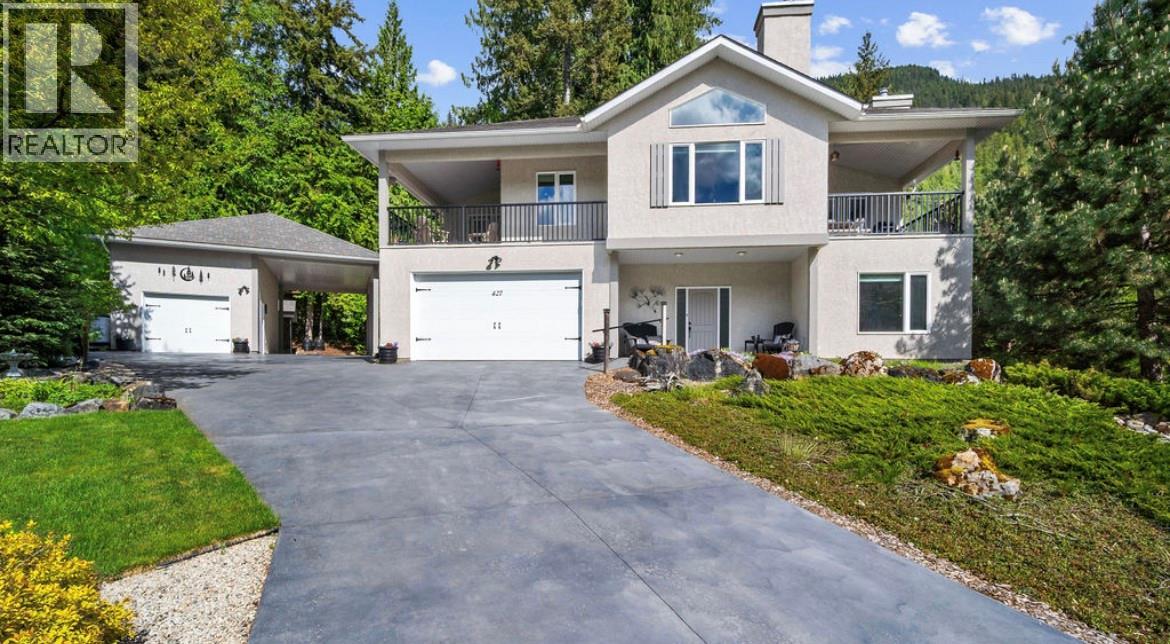
427 Bayles Road
Nakusp, British Columbia
Perched above a quiet cul-de-sac in the coveted lakeside community of Bayview, 427 Bayles Road is an extraordinary custom-built home offering luxury, privacy, and stunning mountain views just moments from lake access. Meticulously designed and immaculately maintained, this exceptional residence blends timeless craftsmanship with thoughtful functionality in one of the area’s most peaceful and desirable neighborhoods. The bright open-concept main living space is both grand and inviting, featuring vaulted ceilings, heated tile floors throughout, and expansive windows perfectly positioned to capture breathtaking views of Saddle Mountain. Designed for entertaining - the kitchen is anchored by a massive island and oversized pantry, flowing seamlessly into the dining and living areas where custom built-ins and a beautiful stone fireplace create warmth and elegance. The main level offers three bedrooms, including one currently used as an office, the primary with an ensuite and walk-in closet. Downstairs, the fully self-contained in-law suite with its own wood stove provides outstanding flexibility for extended family, guests, or potential income, while an impressive in-house workshop space adds incredible versatility and functionality. Outside, the fully landscaped property has been thoughtfully designed for beauty and low-maintenance living, complete with mature trees for privacy, a covered deck, private patio, lawn space, paved driveway, and garden shed. Exceptional storage features include an oversized attached garage, detached toy storage shop for kayaks and recreational gear, and a large covered carport with RV septic hookup. Additional highlights include a water filtration system, air exchange system, and a location just a short walk from the lake. A rare offering where quality, comfort, and lifestyle come together effortlessly. (id:63476)
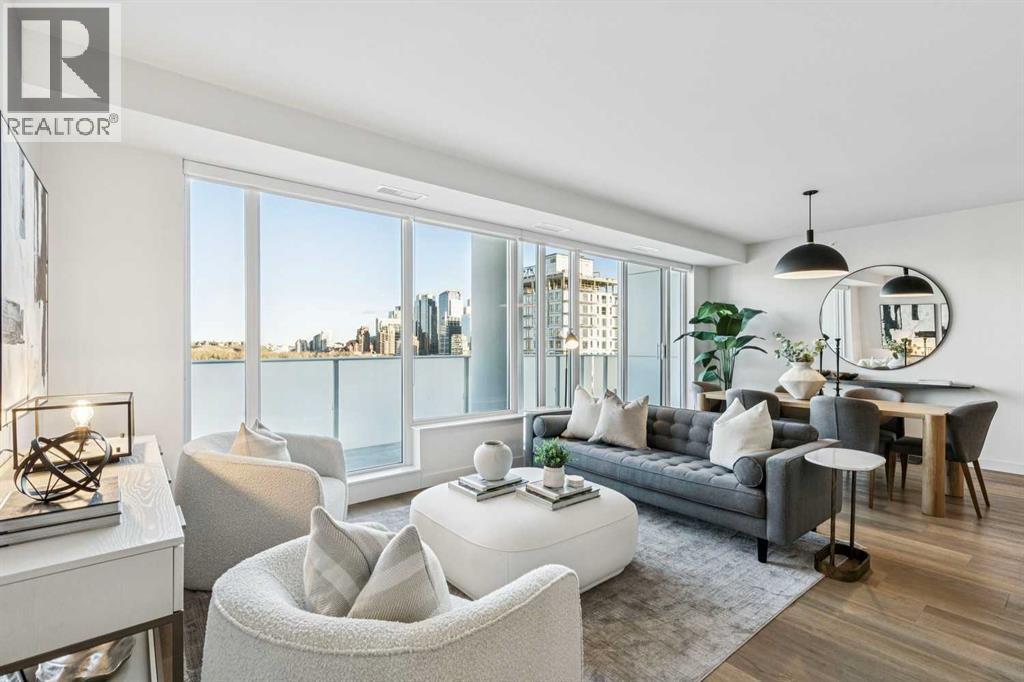
1004, 1107 Gladstone Road NW
Calgary, Alberta
Perched atop the sought-after Theodore, this exceptional 10th-floor penthouse presents a rare opportunity to experience refined urban living in the heart of Kensington. Showcasing over 1,400 square feet of beautifully curated living space, this pristine three-bedroom, three-bathroom residence blends sophisticated design with remarkable functionality and boasts gorgeous sunrise and dusk skyline views—offered by the original owner and maintained in immaculate, show-home condition.From the moment you enter, soaring 9-foot ceilings, expansive floor-to-ceiling windows, and elegant luxury vinyl plank flooring create a bright, airy atmosphere while framing captivating views of downtown Calgary skyline. The open-concept living and dining area flows effortlessly onto a spacious private balcony—an inviting retreat to relax or entertain while enjoying the glittering city backdrop and convenient natural gas BBQ hookup.At the heart of the home, the designer kitchen is a chef’s dream. Thoughtfully appointed with sleek quartz countertops, abundant cabinetry, and a generous island with counter seating for four, the space is complemented by integrated Fisher & Paykel appliances, delivering both style and performance for everyday living and entertaining alike.The serene primary suite offers a luxurious escape, complete with expansive windows, a spacious walk-through closet, and a spa-inspired ensuite featuring heated floors, a free-standing soaker tub, shower, and dual vanity. Two additional well-proportioned bedrooms and full bathrooms provide exceptional flexibility for family, guests, or a stylish home office.Rarely found in inner-city condominium living, this penthouse includes three titled underground parking stalls and complete with storage locker, and convenient in-suite laundry & storage room —enhancing comfort and practicality.Residents of The Theodore also enjoy access to an extraordinary rooftop terrace, complete with outdoor fire pit, BBQ, lounge seating, and s weeping panoramic views that stretch from sunrise to dusk. It’s a spectacular setting to unwind and gather with friends.Ideally located just steps from Kensington’s popular boutiques and restaurants, as well as Safeway Kensington, the home is also moments from the picturesque pathways and green space of Riley Park, the Bow River, nearby schools and the downtown core.Combining boutique luxury, an unbeatable inner-city location, and the rare convenience of three parking stalls, this remarkable penthouse offers the pinnacle of elevated urban living in one of Calgary’s most coveted neighbourhoods. (id:63476)
5402 53 Street
Berwyn, Alberta
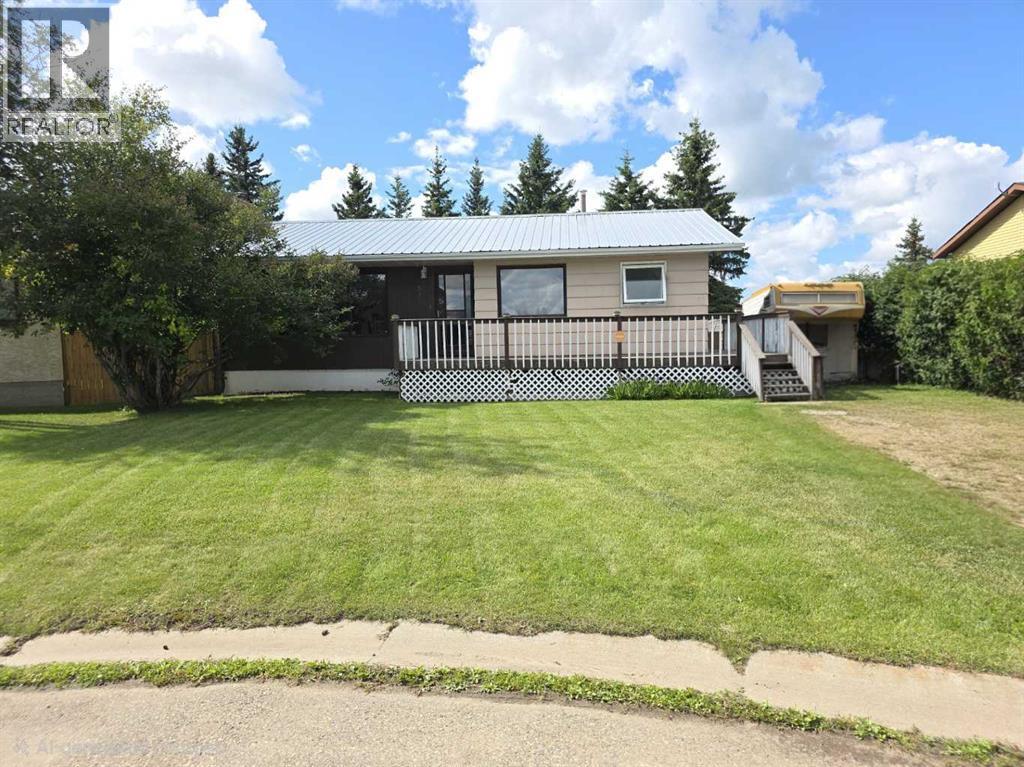
Fantastic Family Home with a Huge Private Yard! This well-kept 1,092 sq. ft. home in the quiet community of Berwyn offers 4 bedrooms and 2 bathrooms, providing plenty of space for a growing family. Built in 1982, the home has seen important upgrades, including a new metal roof and new triple-pane PVC windows on the main floor, adding comfort, efficiency and long-term value.Step outside and you’ll really appreciate what this property has to offer—a very large, fully fenced yard with no neighbours directly behind, giving you exceptional privacy and plenty of room for the kids to play. A large deck provides great outdoor entertaining space, while the above-ground swimming pool and all associated pool equipment and tools are included.With a large green space directly behind the property, this home offers a combination of privacy, outdoor space and small-community living that can be difficult to find. Located in the Village of Berwyn, approximately 10 km from Grimshaw and 37 km from Peace River, this is a property worth a closer look! (id:63476)
2c, 515 17 Avenue SW
Calgary, Alberta
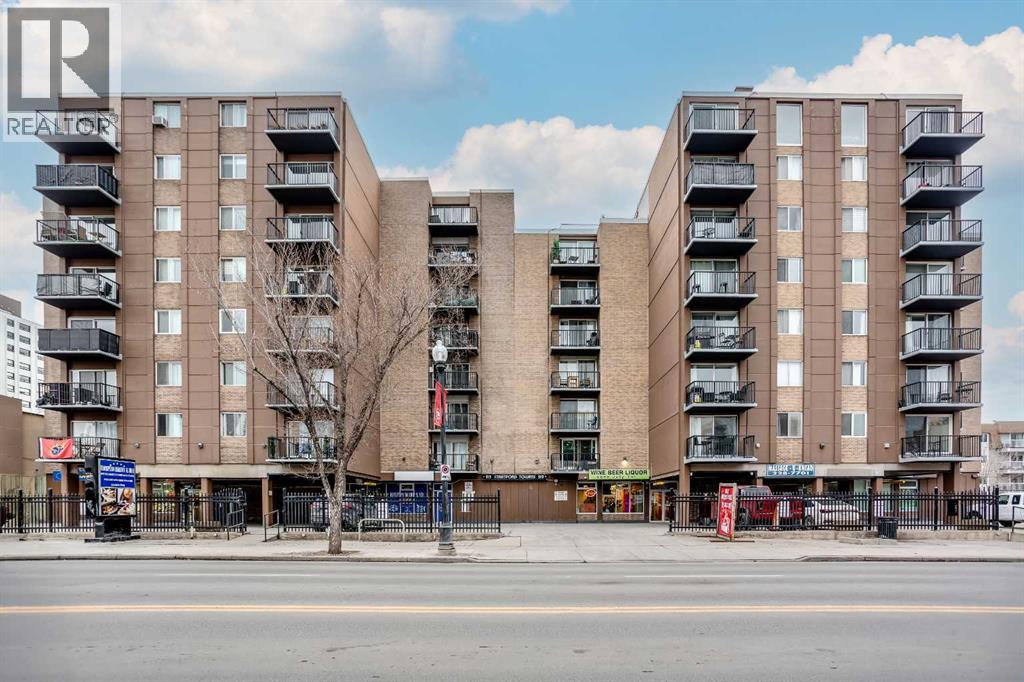
One-bedroom, one-bathroom condo located on 17th Avenue SW in Calgary. This unit features a functional layout with a south-facing balcony and in-unit storage. Shared laundry is conveniently located on the same floor.The building offers main-floor retail including a bakery, pizzeria, and liquor store, and is situated in a highly walkable area close to shops, restaurants, transit, and downtown amenities. (id:63476)
9901 Main Street
Summerland, British Columbia
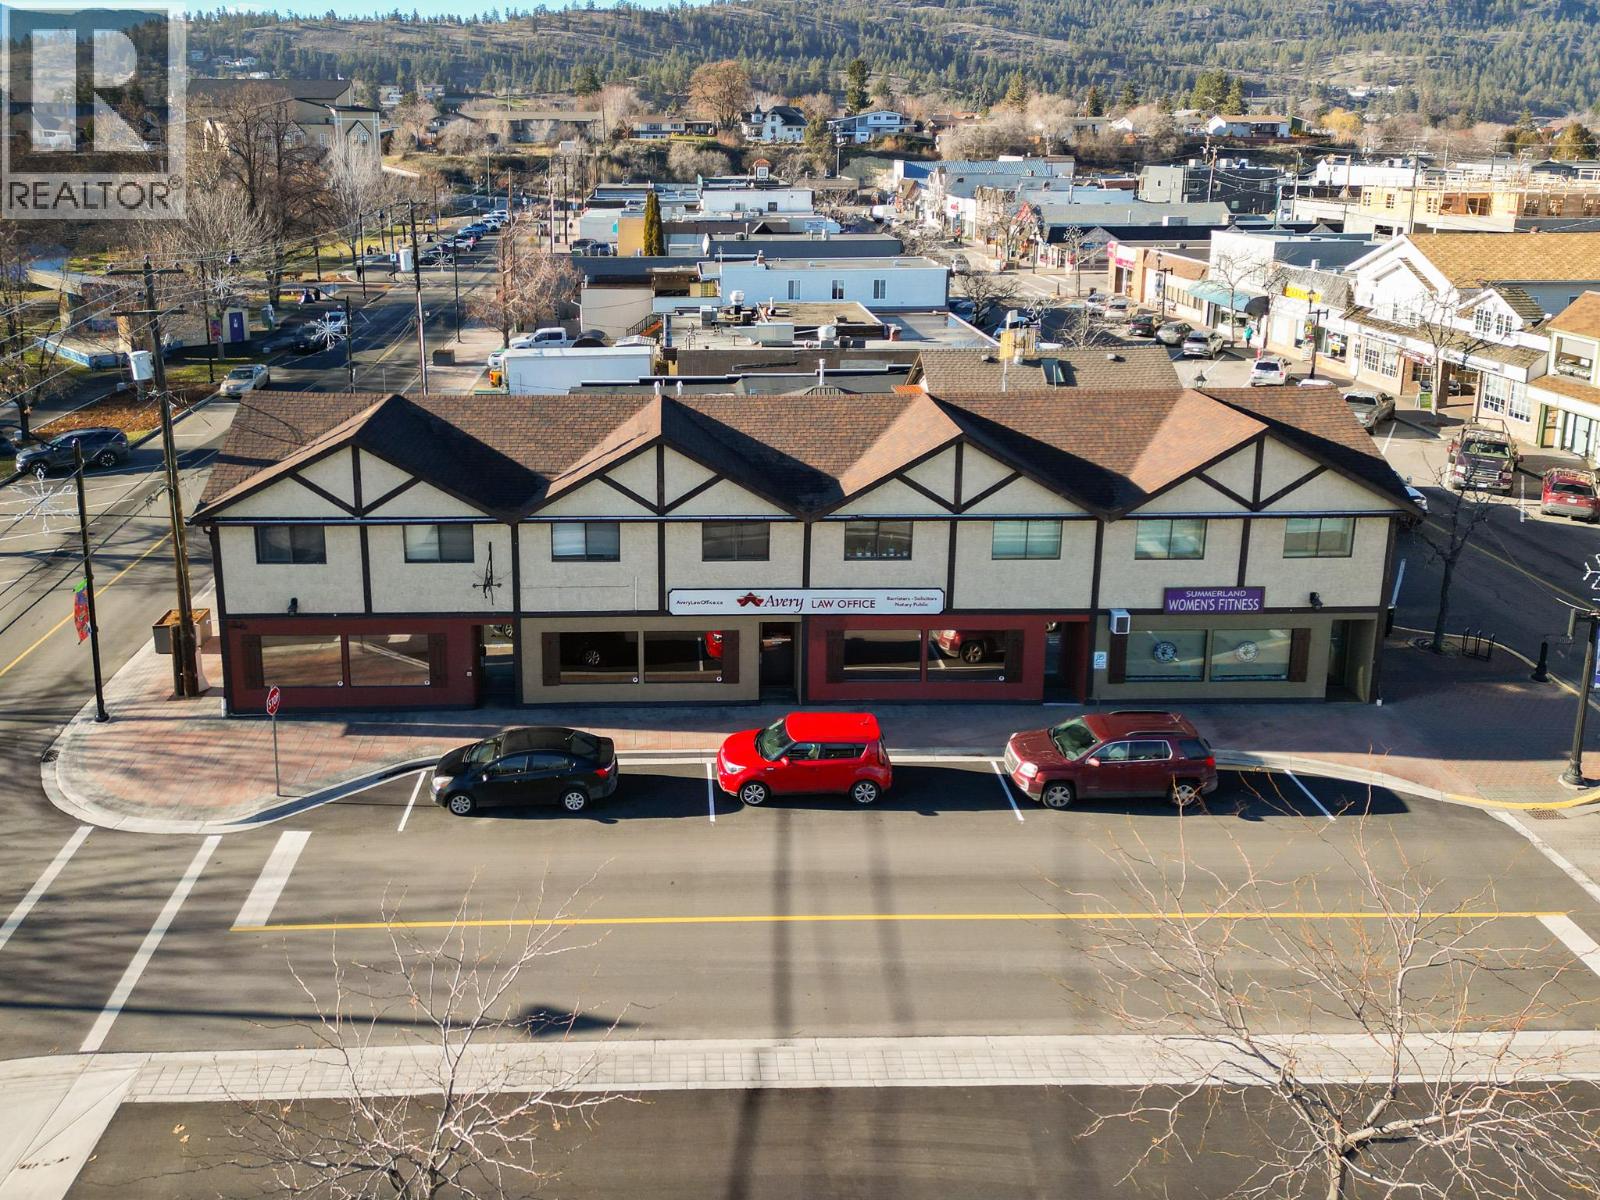
**LIMITED TIME OFFERING** Previously listed at $1,599,000; now offered at $1,549,000. PRICED TO SELL. Rare opportunity to acquire a fully leased, income-producing commercial property in the heart of downtown Summerland at 9901 Main Street. This mixed-use asset comprises approximately 5,244 SF with five commercial tenants in place, including two ground-floor retail units and three office tenants, providing a diversified and stable income stream. Offered at an attractive approximate 6.3% capitalization rate, the property delivers immediate cash flow with future upside through rental growth, as select tenancies offer the ability to increase rents toward market over time. An excellent opportunity for investors seeking a fully stabilized, low-maintenance commercial asset in a supply-constrained downtown market with long-term appreciation potential. (id:63476)