
5402 53 Street Berwyn, Alberta T0H 0E0

$199,000
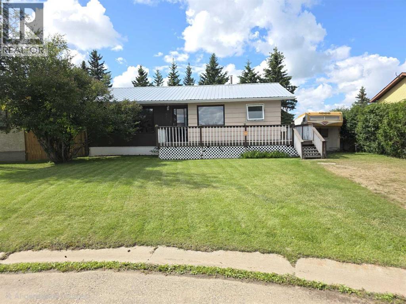
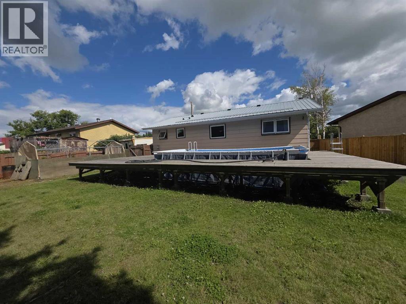
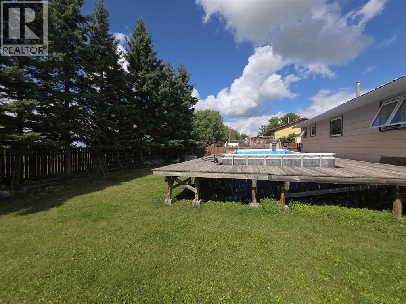
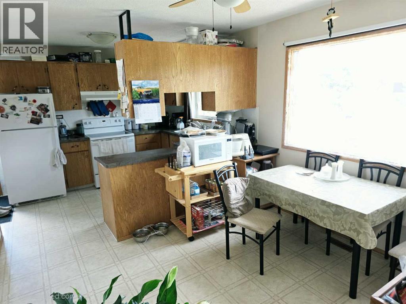
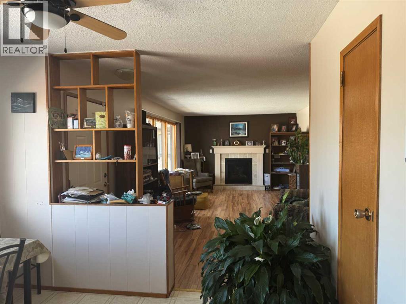
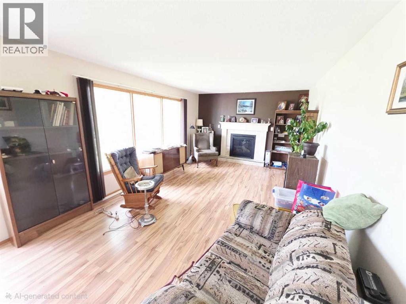
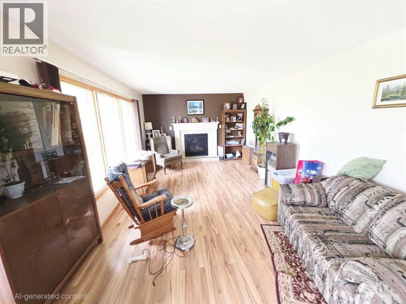
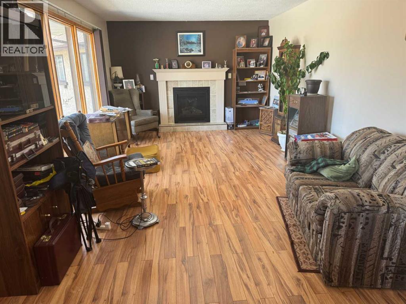
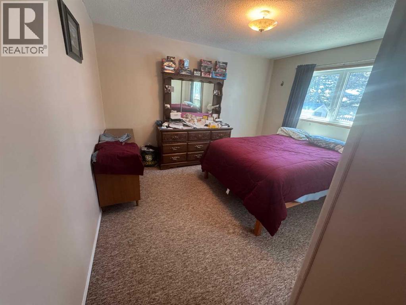
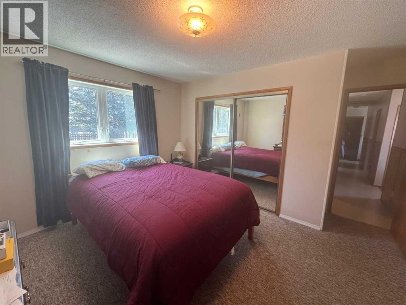
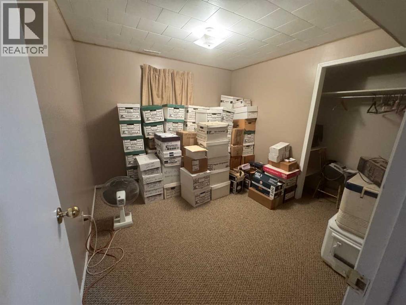
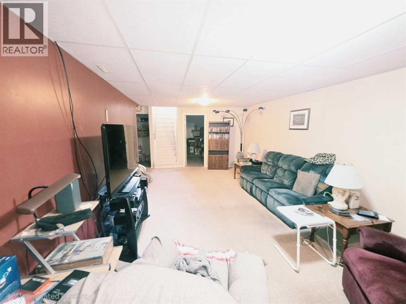
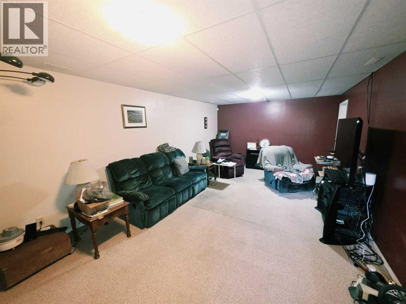
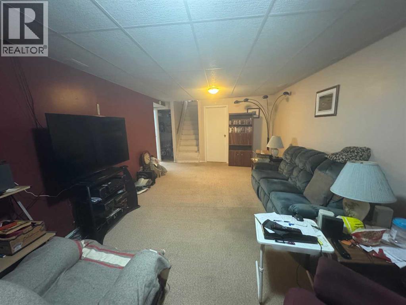
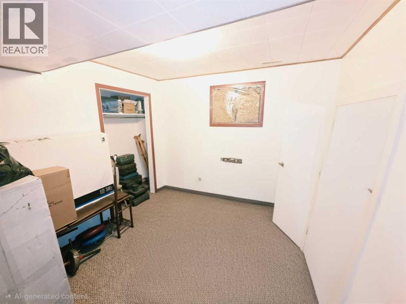
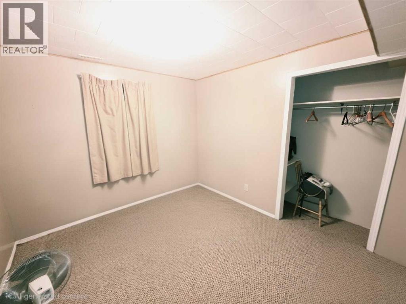
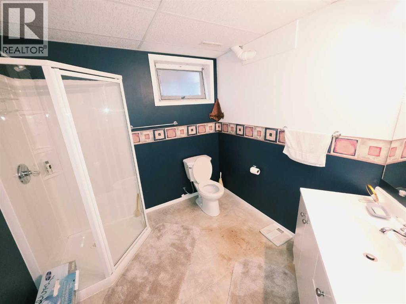
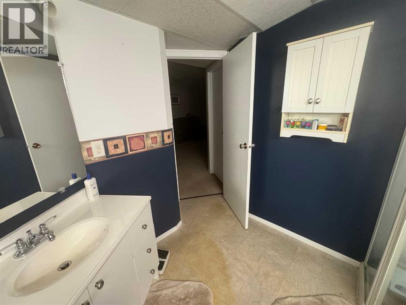
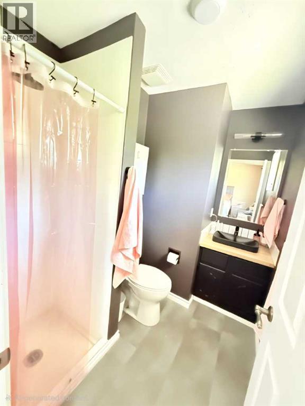
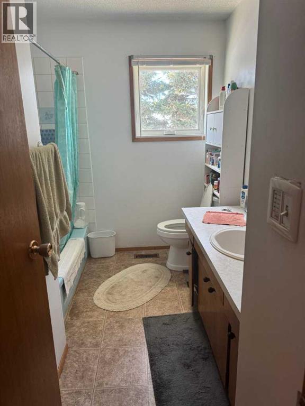
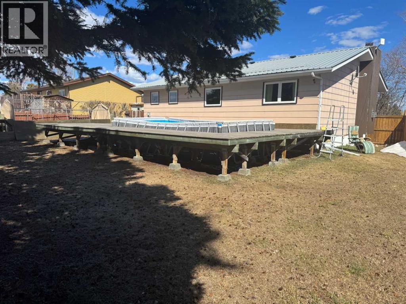
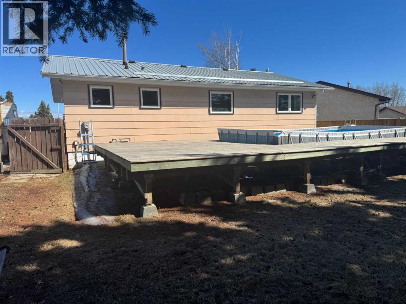
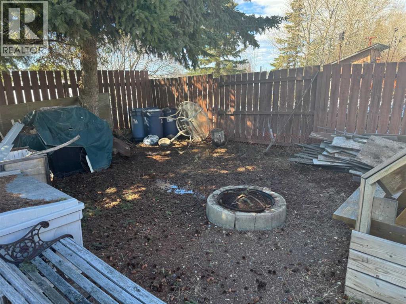
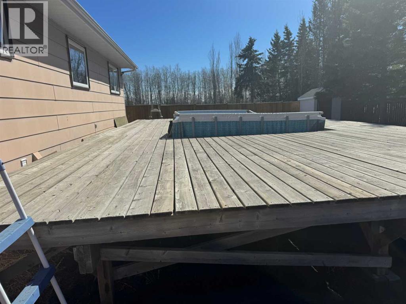
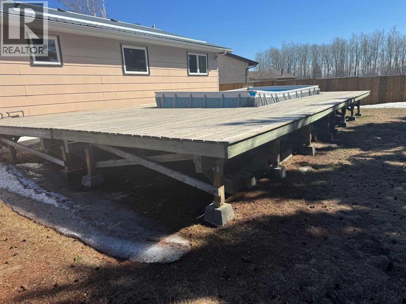
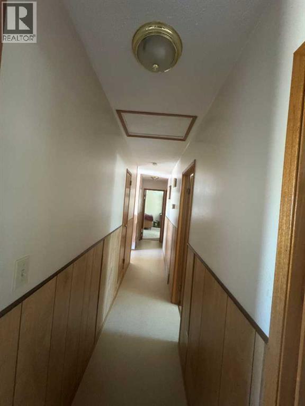
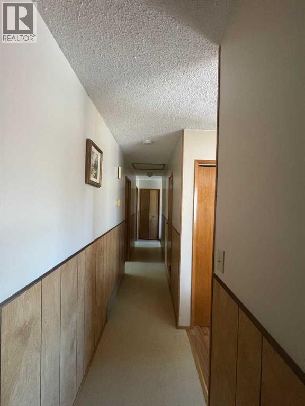
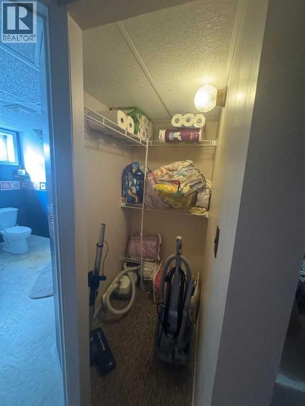
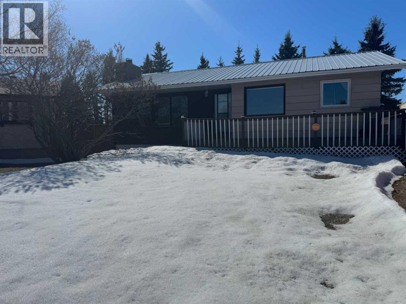
Fantastic Family Home with a Huge Private Yard! This well-kept 1,092 sq. ft. home in the quiet community of Berwyn offers 4 bedrooms and 2 bathrooms, providing plenty of space for a growing family. Built in 1982, the home has seen important upgrades, including a new metal roof and new triple-pane PVC windows on the main floor, adding comfort, efficiency and long-term value.Step outside and you’ll really appreciate what this property has to offer—a very large, fully fenced yard with no neighbours directly behind, giving you exceptional privacy and plenty of room for the kids to play. A large deck provides great outdoor entertaining space, while the above-ground swimming pool and all associated pool equipment and tools are included.With a large green space directly behind the property, this home offers a combination of privacy, outdoor space and small-community living that can be difficult to find. Located in the Village of Berwyn, approximately 10 km from Grimshaw and 37 km from Peace River, this is a property worth a closer look! (id:63476)
Property Details
| MLS® Number | A2338034 |
| Property Type | Single Family |
| Amenities Near By | Park, Playground |
| Features | No Neighbours Behind |
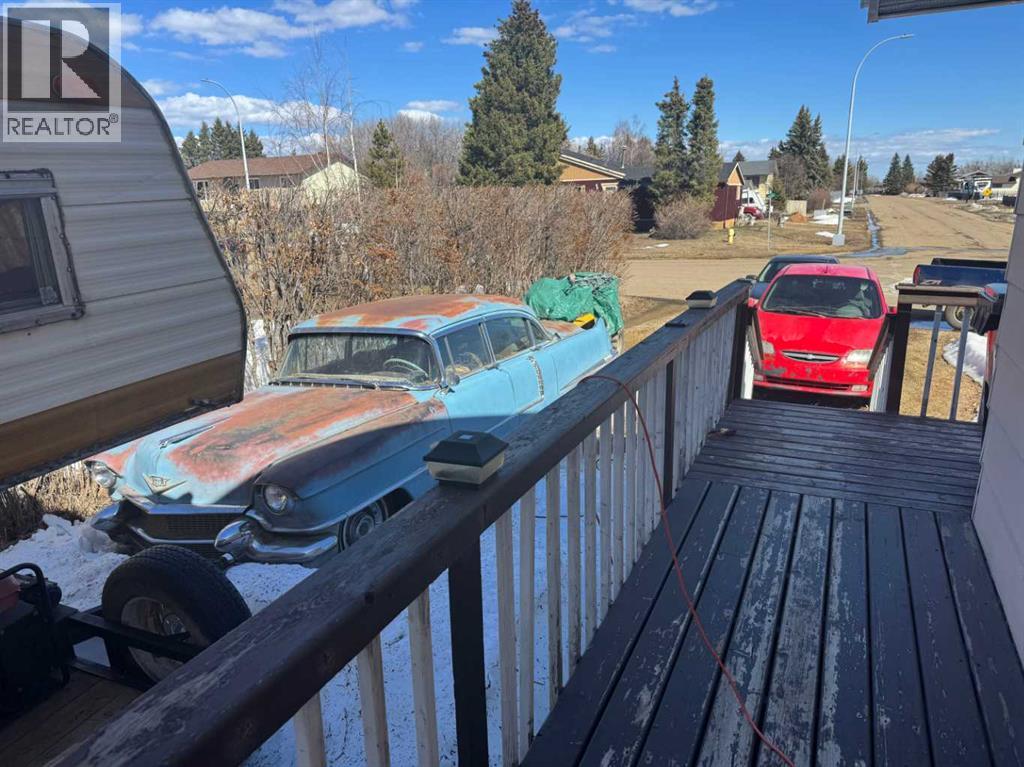
| Parking Space Total | 4 |
| Plan | 7921617 |
| Structure | Deck |
Building
| Bathroom Total | 2 |
| Bedrooms Above Ground | 2 |
| Bedrooms Below Ground | 2 |
| Bedrooms Total | 4 |
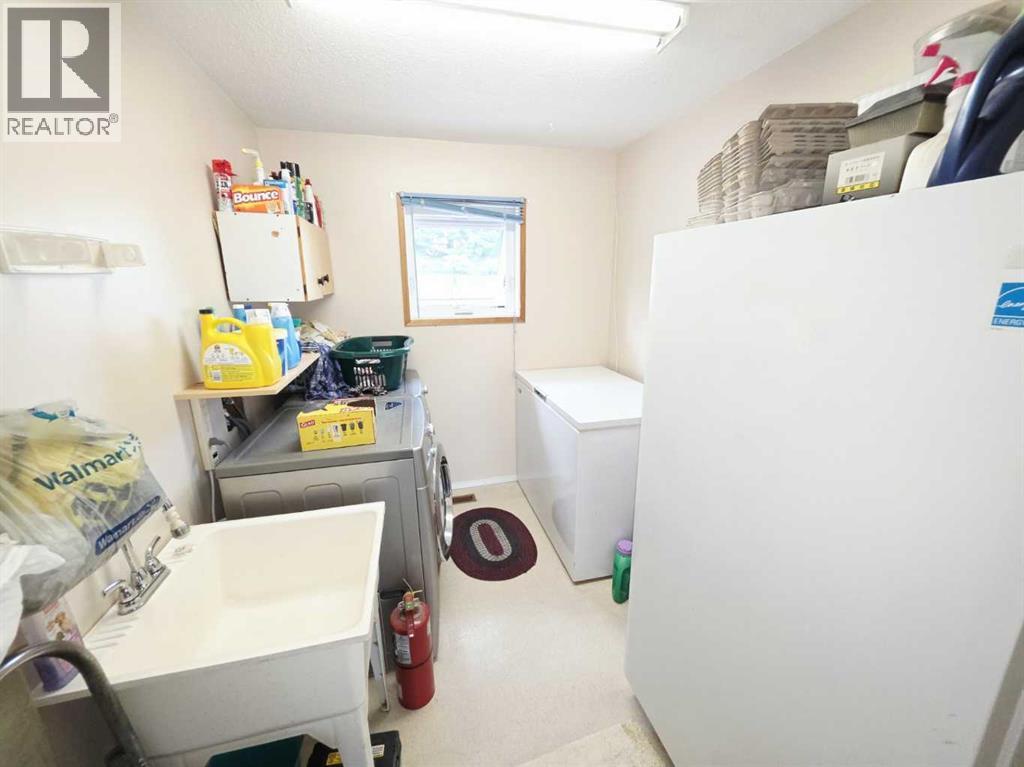
| Appliances | Washer, Refrigerator, Dishwasher, Range, Dryer |
| Architectural Style | Bungalow |
| Basement Development | Partially Finished |
| Basement Type | Full (partially Finished) |
| Constructed Date | 1982 |
| Construction Material | Wood Frame |
| Construction Style Attachment | Detached |
| Cooling Type | None |
| Flooring Type | Carpeted, Laminate, Linoleum |
| Foundation Type | Poured Concrete |
| Heating Fuel | Natural Gas |
| Heating Type | Forced Air |
| Stories Total | 1 |
| Size Interior | 1,092 Sqft |
| Total Finished Area | 1092 Sqft |
| Type | House |
Parking
| Parking Pad |
Land
| Acreage | No |
| Fence Type | Fence |
| Land Amenities | Park, Playground |
| Landscape Features | Lawn |
| Size Irregular | 8000.00 |
| Size Total | 8000 Sqft|7,251 - 10,889 Sqft |
| Size Total Text | 8000 Sqft|7,251 - 10,889 Sqft |
| Zoning Description | R |
Rooms
| Level | Type | Length | Width | Dimensions |
|---|---|---|---|---|
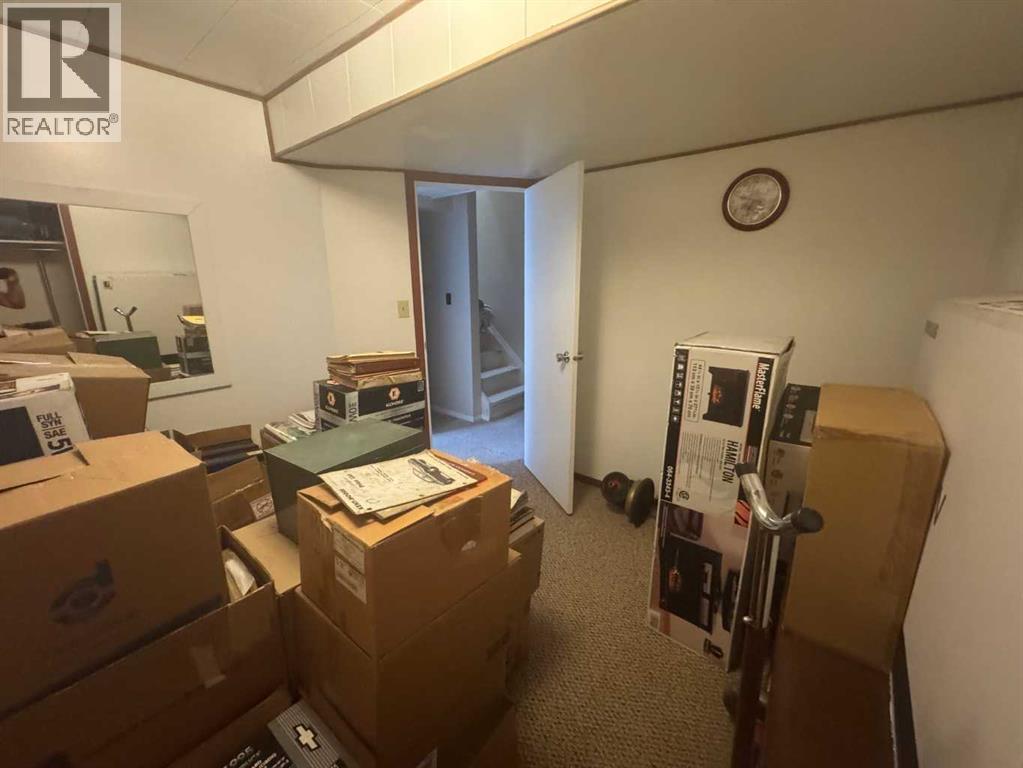
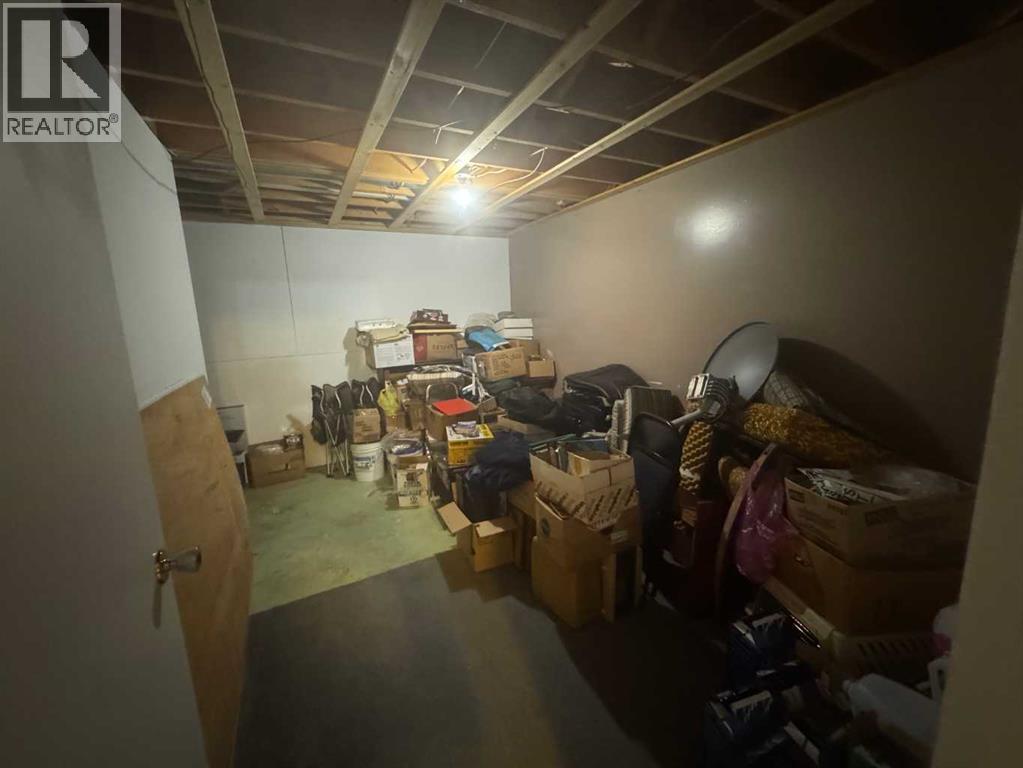
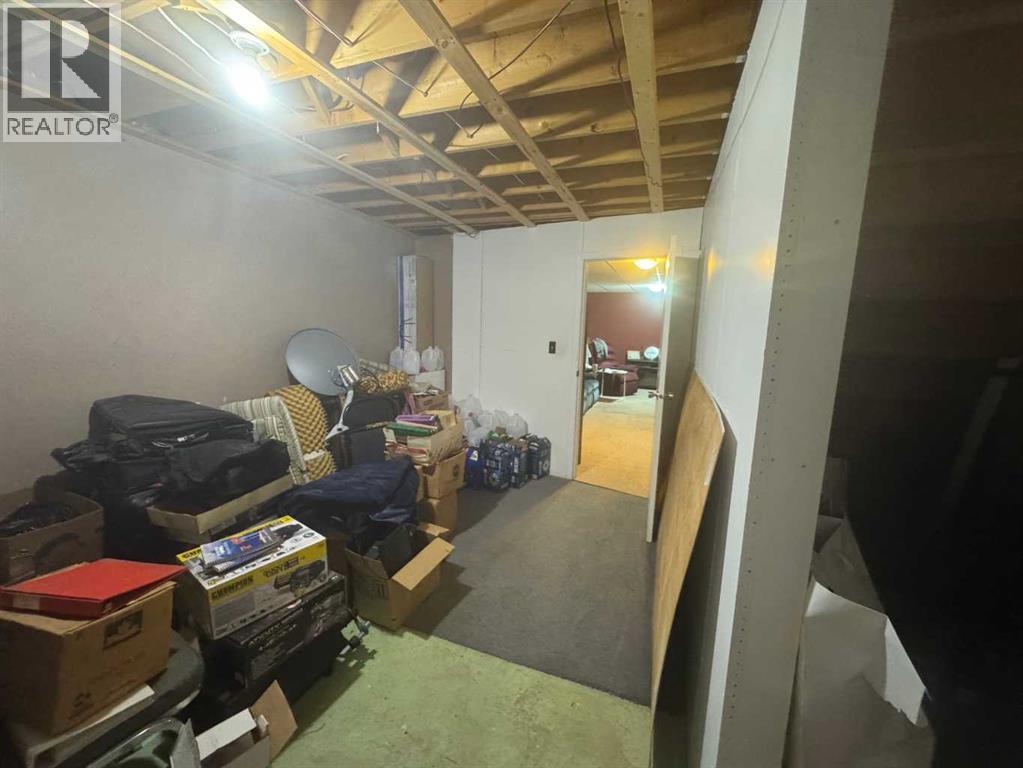
| Lower Level | Storage | 12.00 Ft x 14.00 Ft | ||
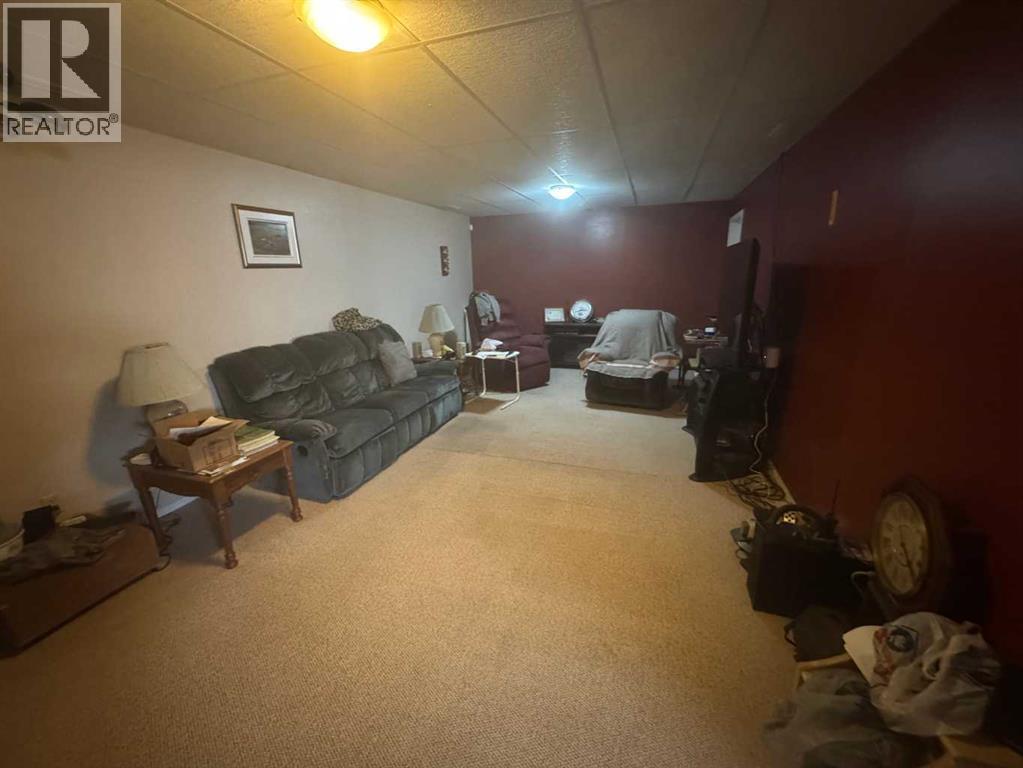
| Lower Level | Recreational, Games Room | 23.00 Ft x 12.00 Ft | ||
| Lower Level | Bedroom | 10.00 Ft x 9.00 Ft | ||
| Lower Level | Bedroom | 10.00 Ft x 10.00 Ft | ||
| Lower Level | 3pc Bathroom | 8.00 Ft x 7.00 Ft | ||
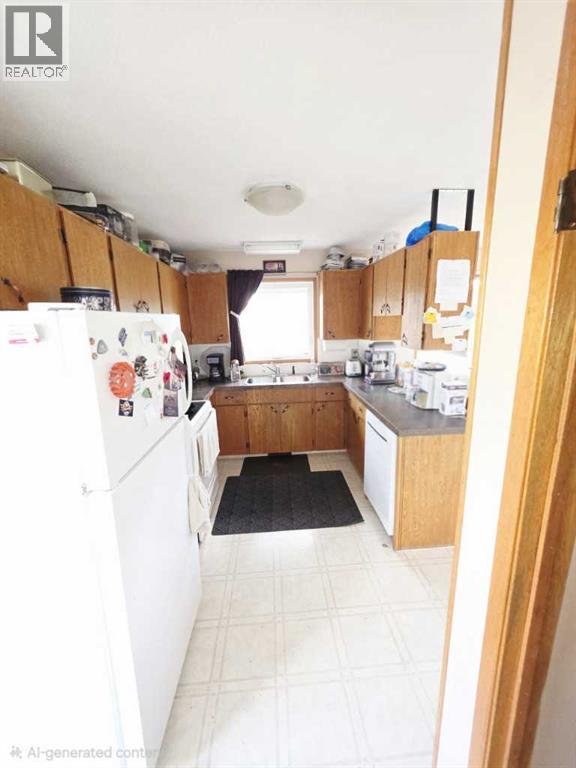
| Main Level | Kitchen | 10.00 Ft x 8.00 Ft | ||
| Main Level | Dining Room | 8.00 Ft x 8.00 Ft | ||
| Main Level | Living Room | 23.00 Ft x 12.00 Ft | ||
| Main Level | Bedroom | 13.00 Ft x 13.00 Ft | ||
| Main Level | Bedroom | 10.00 Ft x 10.00 Ft | ||
| Main Level | 4pc Bathroom | 9.00 Ft x 7.00 Ft | ||
| Main Level | Laundry Room | 10.00 Ft x 8.00 Ft |
Contact Us
Contact us for more information

The trademarks REALTOR®, REALTORS®, and the REALTOR® logo are controlled by The Canadian Real Estate Association (CREA) and identify real estate professionals who are members of CREA. The trademarks MLS®, Multiple Listing Service® and the associated logos are owned by The Canadian Real Estate Association (CREA) and identify the quality of services provided by real estate professionals who are members of CREA. The trademark DDF® is owned by The Canadian Real Estate Association (CREA) and identifies CREA's Data Distribution Facility (DDF®)
August 17 2026 06:29:49
Grande Prairie & Area Association of REALTORS®
Century 21 Town And Country Realty