
38 Cranford Drive SE
Calgary, Alberta
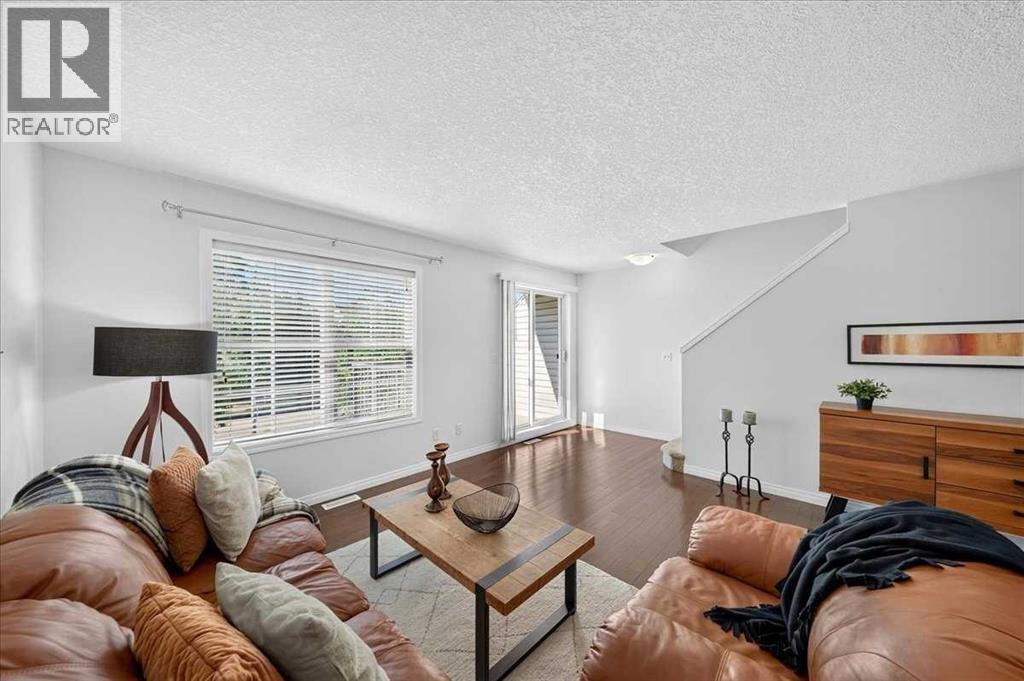
*** OPEN HOUSE SATURDAY, AUGUST 22 FROM 1:00 PM TO 4:00 PM and SUNDAY, AUGUST 23 FROM 11:00 AM TO 1:00 PM *** Don’t miss this opportunity! Seller will include 6 months of prepaid condo fees with a compelling offer, ideal for first-time buyers or investors looking to maximize value. This fabulous townhome is truly a MUST-SEE property in FABULOUS CONDITION and breaks the mould with a wider layout that truly feels more like a detached home. With ALL LEVELS FRESHLY PAINTED, professionally DEEP CLEANED, and fully move-in ready, it’s an ideal fit for families, roommates, or savvy investors. The street-level flex room offers endless versatility for a home office, gym, playroom, or media lounge, while the sunlit main floor showcases oversized windows, GENUINE HARDWOOD, and an open family/dining space. Sunny SOUTH-FACING BALCONY for warm summer evenings. The kitchen features a center island, stainless steel appliances, and a welcoming dining nook (or flex space for media or work area). The spacious living room easily accommodates larger furniture pieces. Upstairs, TWO PRIVATE PRIMARY SUITES each include a walk-in closet and a 4-piece ensuite, conveniently separated by an UPPER LAUNDRY room with a stackable washer and dryer. Increasingly rare is an actual SIDE-BY-SIDE DOUBLE GARAGE for extra storage room and long-term value. Cranston is a much-loved SE Calgary community, close to everything: schools, grocery stores, the Residents’ Association’s private tennis courts, splash park, and skating rink, plus South Health Campus, the YMCA, Cineplex, major shopping, and world-class pathways. Priced to move. Book your showing today. We can’t wait to show you around! (id:63476)
1924 29 Avenue S
Calgary, Alberta
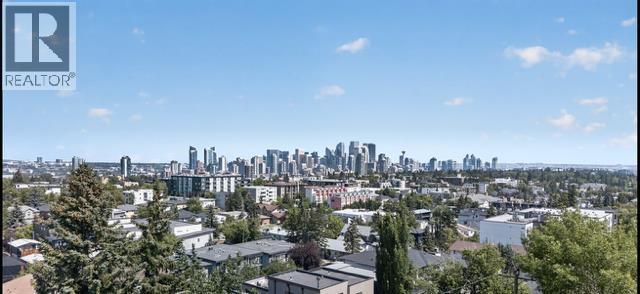
PRICE REDUCED TO SELL Welcome to this exceptional inner-city home, beautifully designed living space in one of Calgary's most sought-after neighbourhoods. Perfectly positioned just minutes from Marda Loop downtown, parks, shopping, restaurants, and amenities, this is a home you'll never outgrow.Featuring 3 spacious bedrooms and 3.5 bathrooms, this thoughtfully designed home includes **two upper-level bedrooms, each with its own private ensuite**, creating the perfect layout for families, guests, or professionals.The main floor has been refreshed with BRAND NEW FLOORING and showcases a FULLY RENOVATED KITCHEN with quality finishes, ample cabinetry, and an open-concept layout ideal for both everyday living and entertaining. The bright living and dining areas are complemented by breathtaking **downtown Calgary skyline views** that can be enjoyed from inside the home, the private upper balcony, and the space above the garage.The fully finished walkout basement adds valuable living space with endless possibilities for a family room, home office, gym, or guest retreat.Enjoy your morning coffee on the charming covered front porch, unwind on the balcony while taking in the city lights, and appreciate the unbeatable combination of comfort, style, and location.With spectacular views, extensive renovations, an unbeatable inner-city location, and a layout designed for years to come, this is truly a forever home you won't want to miss. (id:63476)
1016 Hunterdale Place NW
Calgary, Alberta
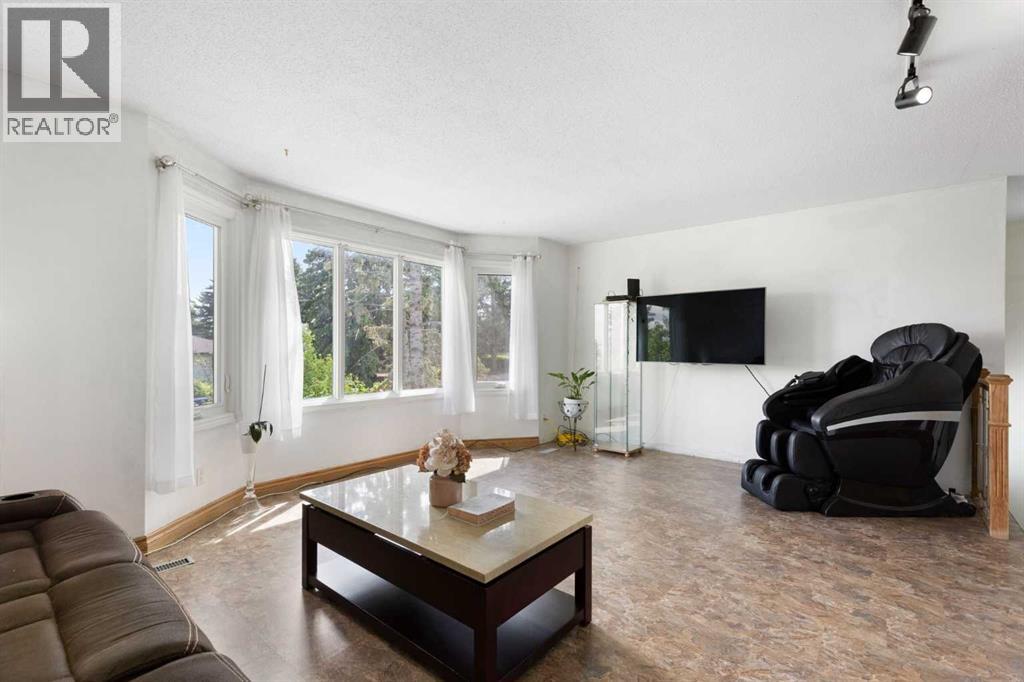
WOW!!! WHAT A PRICE FOR A PROPERTY WITH SO MANY FEATURES and Options! Ideal for a first-time buyer who wants extras already in place and a chance personalize over time or an investor seeking a lease, holding, or redevelopment opportunity on a sizeable corner lot (per zoning bylaws and City approval). Welcome to 1016 Hunterdale Place NW where EXTENSIVE FEATURES and UPDATES enhance the property’s overall comfort, functionality, and long-term value. Situated on in wonderful Huntington Hills, the bright 4-bedroom, 2-bathroom, bi-level offers over 2100 SF of developed space. A beautiful bow window allows natural light to flood the spacious open-concept living room and kitchen. Newer appliances, an abundance of cabinetry, and a designated dining area add every-day convenience and practicality to the kitchen. Three nice-sized bedrooms and a full 4-piece bath complete the main floor. The lower level delivers 1100 SF of flexible living space including a 4th bedroom with large egress window and closet, 2nd full bathroom, gym area, and recreation family room. A charming 2024 three-season sunroom addition provides the perfect setting for morning coffee and peaceful evening relaxation. Spend summer days enjoying the private backyard complete with a composite deck and seating area. While the backyard space has all the space for adults to enjoy, it's not really big enough for kids to play around in. Instead, the massive front and side yards could be fenced in for the ultimate yard for all the kids and dogs to play in! Additional enhancements continue inside and out. The interior updates include 1) upgraded 200-amp electrical panel, 2) dishwasher (2026 with other kitchen appliances new in 2022), 3) water softener (2024), 4) air conditioning (2024), and 5) fresh paint while the long list of impressive exterior highlights include: 1) OVERSIZED double garage with 100-amp panel, 2) roof (2024), 3) solar system with 20 panels (2024), 4) Gemstone lights (2024), 5) windows (main floor – 2017 and 2x lower level - 2024), 6) shed, 7) irrigation, 8) overhead services buried, and 9) new concrete work. With all the valuable extras already in place, all that is left to do is move in and add your personal style and design! Huntington Hills is a well-established community known for its mature tree-lined streets and larger lots. Bordered by Nose Hill Park (one of North America's largest urban natural parks) and close to schools, amenities, and major routes, it offers an exceptional lifestyle for families and outdoor enthusiasts alike. Its strong sense of community is reflected in the many residents who grew up in the neighbourhood and later return to raise families of their own. Come experience the enduring charm, friendly atmosphere, and lasting appeal of homeownership in Huntington Hills. Welcome home! (id:63476)
130, 41019 Range Road 11
Rural Lacombe County, Alberta
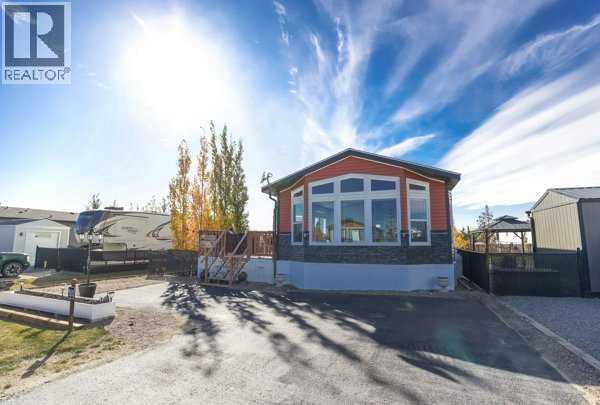
This turn-key property features modern laminate flooring, a great kitchen island, a pantry, and a dedicated laundry room. Enjoy the mature trees from your fenced yard, complete with a wonderful deck featuring an outdoor firepit and a handy storage shed.Live like you're on vacation year-round! Incredible community perks include a brand-new golf course, marina/boat access, beach, playgrounds, walking paths, beach volleyball, a General Store, and an active summer social committee. Winter lovers can enjoy ice fishing and sledding. All this, and you're only 5 minutes to Bentley for the Saturday Farmers Markets. A fantastic year-round community feel! (id:63476)
21 Homestead Way SE
High River, Alberta
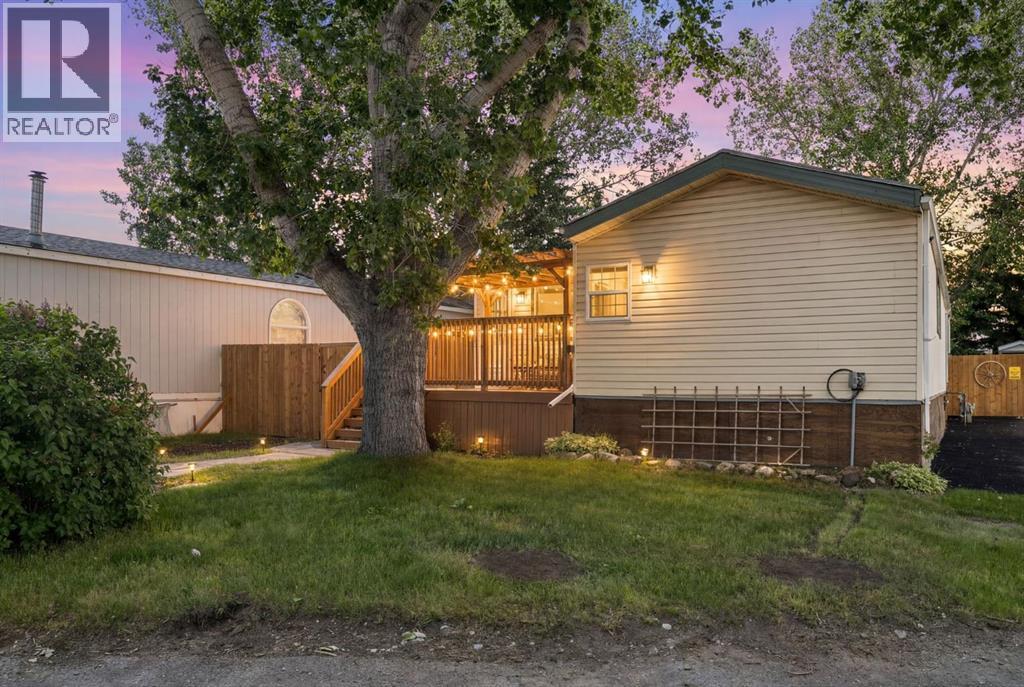
!!OPEN HOUSE JUNE 13TH 12-4PM!! Charming 2-bedroom mobile home featuring a bright, open-concept layout that seamlessly connects the kitchen and living room. The spacious kitchen offers ample room for cooking and dining. Both bedrooms are generously sized and provide plenty of storage. Step outside to your private deck and enjoy the tranquility of this peaceful 50+ community. Complete with a fully fenced yard and 2 storage sheds! Recent upgrades include: New vinyl plank flooring, new subfloor, main bathroom completely renovated, updated stove, updated washer/dryer, new 40 gallon hot water tank, premium paint, new deck, new fence, new skirting, updated plumbing and reinforced underbelly. (id:63476)
401, 81 Midtown Boulevard SW
Airdrie, Alberta
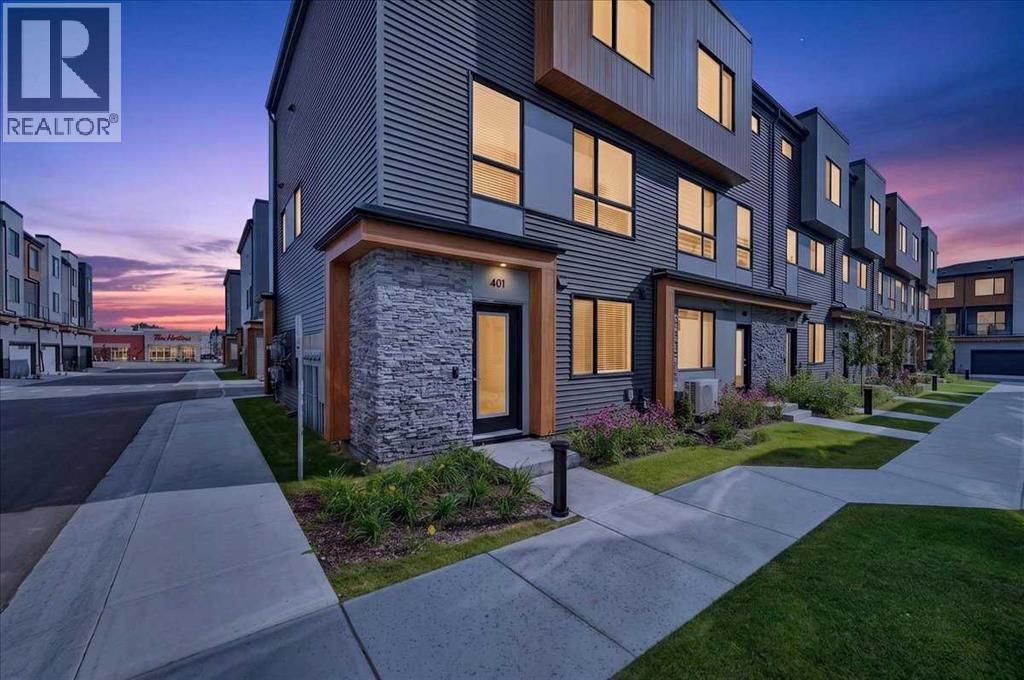
END UNIT!!! CHIC | MODERN | LIKE NEW! THE TOWNS IN MIDTOWN! This contemporary townhome offers the young professional, family or downsizer a gorgeous city vibe featuring gorgeous finishes from floor to ceiling! It offers large open spaces, designer lighting, quartz counters, high ceilings and windows galore for all day natural light! A MAIN LEVEL welcoming entrance opens up to a FLEX ROOM that can be a 4TH BEDROOM, 2ND OFFICE, GYM OR STUDIO! A roughed in 2 piece bath, closet with ample storage, furnace utility room and HUGE DOUBLE ATTACHED GARAGE are all conveniently located on this level. Upstairs, the 2ND LEVEL opens up to an expansive living area featuring LARGE KITCHEN WITH QUARTZ COUNTERS, DESIGNER PENDANT LIGHTING, EXQUISITE TILE BACKSPLASH, STAINLESS STEEL APPLIANCES, AND CENTRAL ISLAND WITH SEATING! Formal and family meals are served and enjoyed in the DINING ROOM and after dinner relax and unwind in the comfortable adjoining LIVING ROOM where entertaining family and friends, movie night, game night or just pure relaxation are part of the everyday. This fashionable townhouse also features an UPPER LEVEL OFFICE which can be also featured as a relaxing lounge area! A convenient HALF BATH and access to the deck and BBQ with gas line are also located on this level. UPSTAIRS offers a comfortable and spacious floor plan offering the PRIMARY SUITE with WALK IN CLOSET & 3 PIECE ENSUITE BATH, 2 ADDITIONAL good sized BEDROOMS, 4 PIECE MAIN BATH and UPPER LAUNDRY for ease and convenience of everyday living. THE TOWNS in MIDTOWN are centrally located amongst an array of services and amenities that are accessible without a vehicle! This townhome is the perfect home for a single professional, a couple wanting a lock up and go lifestyle or a family with children! COME SEE....... (id:63476)

390039 Range Road 54
Rural Clearwater County, Alberta
PRIME CENTRAL ALBERTA HWY FRONTAGEExceptional 25,000 sqft. (100x250x20ft) Insulated, heated STEEL Engineered Equestrian & Event facility. Situated on a 138.6 Acres & wonderfully located on paved Highway 11, just 32 mins W of Red Deer, AB & Hwy 2. Fully operational property, perfectly diverse for commercial activities, it enjoys a Heated Viewing lounge w Kitchen, 2 accessible Bthrms. The 34x100ft upper Mezzanine with roughed-in plumbing for 6 Bthrm /2 Showers & Natural Gas for a Kitchen, ready for completion. Just built in 2022, the Heated Barn 36x84x14ft (with full length 14 ft Lean-too) features 12 stalls, all w Auto waterers. Don't worry about sourcing hay! You can produce your OWN HAY on a productive S sloping 105 Acres and store it out of the weather in the 40x80x16ft Hay Shed, it was also just built in 2022. Steel pipe paddocks--fenced & cross-fenced, 2 water wells, 2 septic systems add to the value. Live the dream, enjoy the lifestyle & generate income with this well-established business! WANT to build your DREAM HOME? The 2013 1,520 sq. ft. 4-Bdrm, 2-Bthrm modular, can be removed to adjust the sale price. With ongoing developments in this area, this property is a robust investment opportunity expecting significant growth potential, for equestrian enthusiasts or anyone looking to capitalize on its strong location, quality buildings & income potential. (id:63476)
134 Meadow Drive
Benalto, Alberta
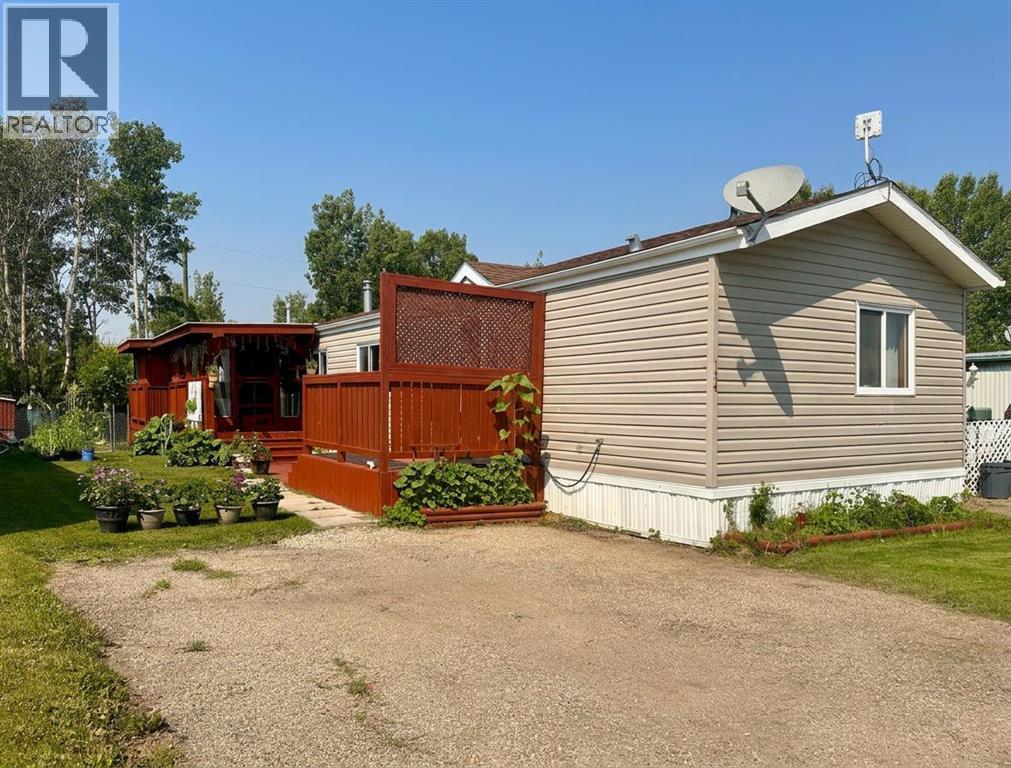
Enjoy the ease of affordable country living in a peaceful Red Deer County setting, where wide-open surroundings, fresh air, and a relaxed lifestyle come together at Kountry Meadows. Located on the outskirts of Benalto and approximately 13 km west of Sylvan Lake, this inviting home sits in a quiet small mobile home community.Outdoor living is a standout feature, with multiple spaces to relax, garden, entertain, or simply enjoy the fresh country air. The home includes a welcoming front deck with privacy screen, an enclosed deck, plus two patio areas—one wood and one concrete block. The enclosed deck also offers built-in storage underneath, a cat patio (catio) and two outdoor power outlets, adding practical function. Enjoy the privacy of backing onto an acreage with no immediate neighbours behind.Storage and hobby space are another strong advantage, with three sheds including a powered 14'7" x 13'7" workshop, a second storage shed 5'4 x 6'9, plus an attached shed. Inside, the open layout features a vaulted ceiling with exposed beam, a skylight for added natural light, and a kitchen with stainless steel appliances and new kitchen flooring in 2026. The primary bedroom offers a walk-in closet and 4-piece ensuite, adding everyday comfort and function.Notable updates include the roof in 2015, workshop windows in 2018, chimney in 2023, and a 2013 hot water tank. The seller will also leave three venetian blinds for enclosed deck (need hanging hardware); renovation materials including floor tile, grout and underlay for front entrance, tile and grout for ensuite shower, light fixtures for over the kitchen sink and dining area and paint. Discover the practical charm and peaceful lifestyle this country setting has to offer. Note: Dryer is not warrented to be working and is "as is where is" (id:63476)
4605 45 Street
Camrose, Alberta
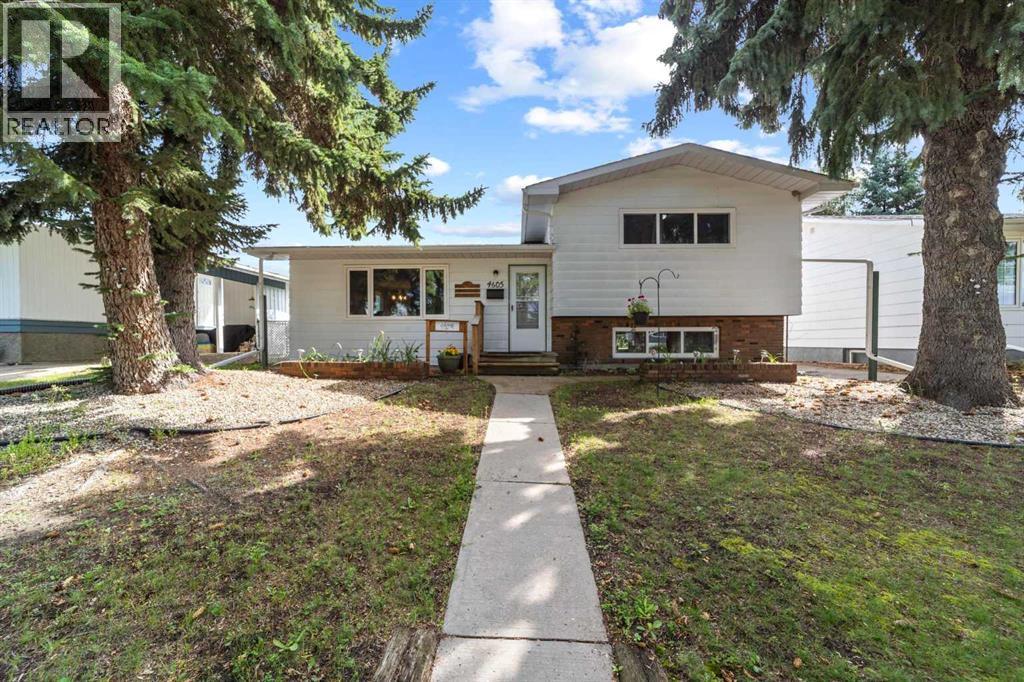
Welcome to this beautifully updated three-level split nestled in one of Camrose's most desirable mature neighborhoods. Boasting exceptional curb appeal and prime central positioning, this turnkey residence offers the perfect blend of small-town charm, substantial modern upgrades, and functional indoor and outdoor living. Located just minutes from vibrant downtown shopping, two local schools, and the Augustana University campus, the property also uniquely backs directly onto the scenic historic Camrose Railway Museum grounds, providing a beautiful backdrop with no rear neighbors.Inside the warm and light-filled home you will love the inviting neutral colors, updated eat-in kitchen designed for effortless everyday living, complete with modern finishes and extensive storage solutions throughout the whole home. The flexible three-level layout accommodates two comfortable bedrooms on the upper level with extra closet space in both, a spacious 5pc bathroom separates the two bedrooms and features double sinks. A third bedroom, additional 2pc bathroom (could be made back into a 3pc as all the plumbing is there) and large utility/laundry/flex room complete on lower level. Major big-ticket upgrades deliver complete peace of mind, featuring all-new windows (2021), shingles and eavestroughs (2021), fridge and stove (2021), lift chairs on both sets of stair (2025) that can stay or be removed, and several light fixtures. The outdoor space is tailored for relaxing and entertaining, showcasing a private covered back deck outfitted with new stabilizer posts and railings, and a new ramp overlooking fresh landscaping and 2 custom garden boxes. Mechanics, hobbyists, and outdoor enthusiasts will appreciate the exceptional parking accommodations, which include both a double detached garage and a separate single detached garage/shop/shed/mancave, as well as dedicated off-street RV parking. This fully refreshed, move-in-ready property offers a rare combination of location, updates, out door living, and garage space that truly stands out in today's market. (id:63476)
355 Willow Ridge Place SE
Calgary, Alberta
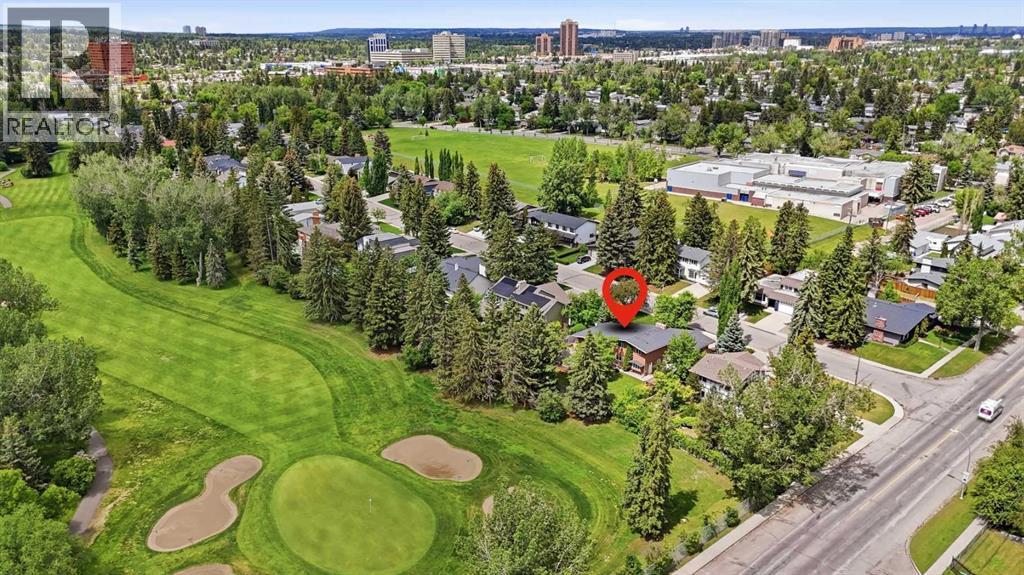
**** OPEN HOUSE Aug 22 Saturday 1-3pm & Aug 23 Sunday 11-1pm **** Welcome to this exceptional opportunity in the prestigious community of Willow Park! Situated on a rare 80’ x 125’ lot spanning over 10,000 SF. This spacious 2-storey split backs directly onto the 7th hole of Willow Park Golf & Country Club, offering outstanding views and a highly sought-after setting. Built in 1966 and offering over 2,200 SF of developed living space above grade, this well-maintained home features a versatile family-friendly layout with four bedrooms and four bathrooms. The upper level hosts two generous bedrooms, including a spacious primary retreat with a private ensuite and fire place, while an additional bedroom is conveniently located on the lower main level. The fully developed basement provides a fourth bedroom, an additional full bathroom, and flexible space for recreation, hobbies, or guests. Designed for both everyday living and entertaining, the home offers multiple gathering spaces and seamless access to the expansive sunny south-facing backyard, where mature landscaping and golf course views create an incredible outdoor setting. Relax in the hot tub and host your Stampede BBQ party just in time for the summer. Car enthusiasts, hobbyists, and those needing extra storage will appreciate the oversized 700 SF heated double attached garage. Significant updates include a complete sewer line replacement, vinyl windows, a newer hot water tank replaced in 2024 and classic stucco exterior. 3 mins drive to Anderson Station, Short walk to South Centre, Library, Trico Centre and Italian Market. All the amenities that make Willow Park one of Calgary’s most established and desirable communities, this is a rare chance to secure a premium golf course property and make it your own. (id:63476)
129 Treeline Avenue SW
Calgary, Alberta
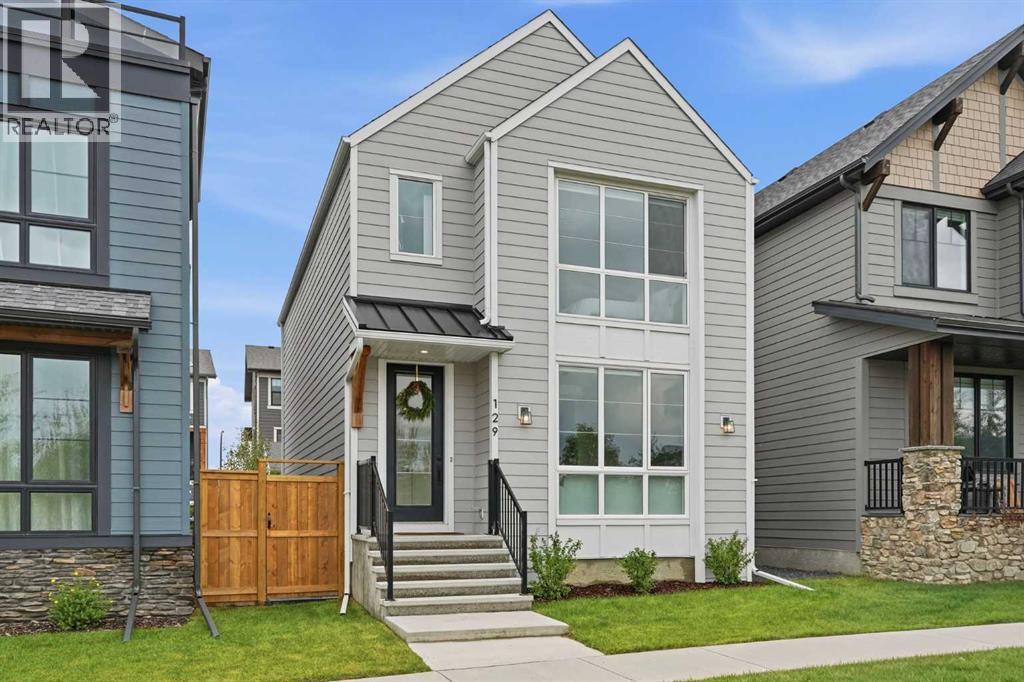
*OPEN HOUSE: SUNDAY, AUGUST 23 2PM – 4PM*This impeccably maintained home offers a rare chance to enjoy the benefits of a newer home without the construction wait or list of finishing projects. Thoughtful upgrades from top to bottom and truly turn-key, it combines 4 beds, developed basement, double garage—all on an exceptional park fronting lot. Clean architecture and a crisp white/grey exterior establish modern curb appeal. Directly across the road, vibrant greenspace features picnic tables, BBQs & a playground, creating a natural extension of the home. Step inside and notice 9’ ceilings, contemporary white walls, rich wood tones & luxury vinyl plank flooring spanning the main floor. The open layout is thoughtfully organized around the kitchen, which separates the living room at the front from the dining room at the back. From the living room, large windows frame the park beyond while maintaining a conversational seating area connected to the kitchen for everyday living & entertaining. The upgraded kitchen is both stylish and functional, featuring floor-to-ceiling cabinetry, soft-close doors & drawers, white quartz counters, Silgranite sink, Bosch dishwasher, built-in microwave, gas range, chimney hood fan & a generously sized island with seating for four. A sleek horizontal window adds natural light while maintaining privacy. Just beyond, a utility hallway is positioned outside main sightlines, with an enclosed pantry & coffee bar leading into the mudroom & back entry. Complete with a coat closet & drop zone, the mudroom provides a practical landing place for everyday essentials while maintaining a clean connection to the back door & detached double garage. The spacious dining room sits beside the kitchen, with patio doors opening onto the full-width deck spanning the entire rear of the home. Accessible from both the dining room & back entry, the expansive deck overlooks the landscaped backyard. A tucked-away powder room between the main floor & basement completes the level. Upstairs, elegant railing & contemporary lighting continue the refined aesthetic. The primary bedroom captures picturesque park views through the front windows and features soaring vaulted ceilings, a large walk-in closet with custom built-ins & 5-pce ensuite. Upper floor laundry, 2 additional bedrooms & a 4-pce bathroom with stone counters & full-height shower tile make for a perfect family layout. A fully developed basement adds flexibility with a TV/media area, flex nook for an office, craft space or play area, 4th bedroom, 4-pce bathroom with stone counters & ample storage. It’s the thoughtful details throughout that make this home move-in ready: front & rear landscaping, window coverings, 175-amp electrical service, automatic blinds (main floor), paved back alley & A/C (recently serviced). For extra peace of mind, Alberta New Home Warranty remains in place for applicable building envelope & structural coverage. Book your private showing or view the virtual tour today! (id:63476)
4425 53 Street
Rocky Mountain House, Alberta
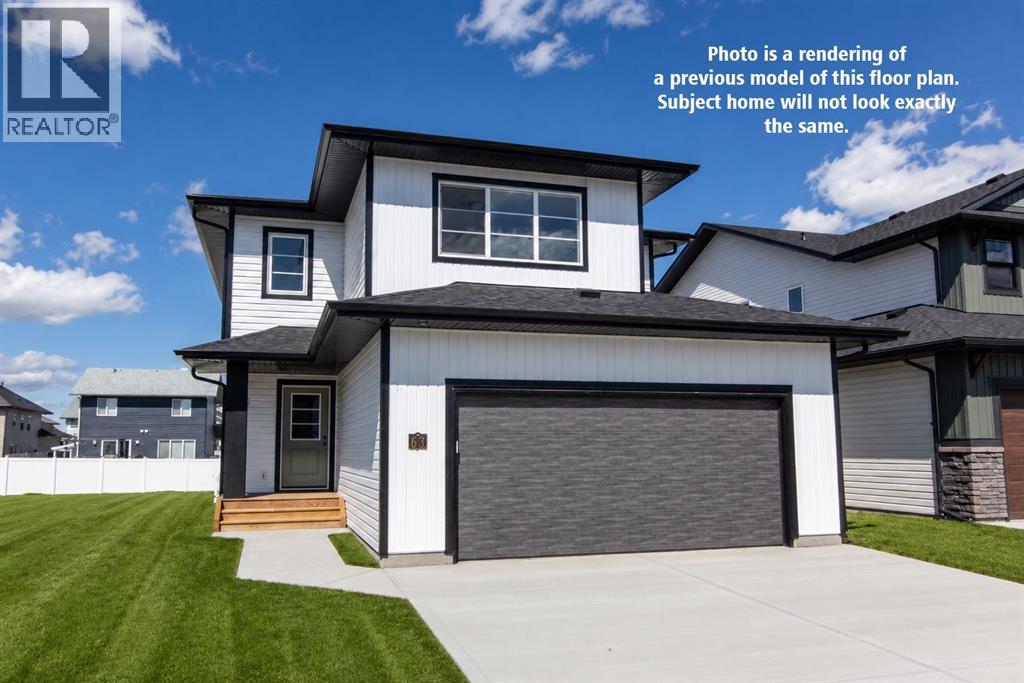
Be the first owner of this beautiful brand new build by Laebon Homes! This best selling floor plan offers 1,928 square feet above grade with a bright, open concept layout and modern finishes throughout. The kitchen is thoughtfully designed with two tone cabinetry, quartz countertops, stainless steel appliances, a large island with eating bar, and a spacious walk-in pantry. The living room is spacious and bright, featuring a large picture window that overlooks the backyard, while the dining area sits just off the kitchen and provides access to the back deck through sliding patio doors. Upstairs, the large primary suite offers a private 4 pce ensuite complete with dual sinks, a shower, and a spacious walk-in closet. Two additional bedrooms share a 4 pce bathroom, and the convenient upper level laundry makes everyday living easy. The upper bonus room provides a great additional living space, ideal for family movie nights, a playroom, or a relaxing space to wind down. The attached garage is insulated, drywalled, and taped. If you need more space, the builder can complete the basement development for you, and allowances can also be provided for a washer and dryer to make this a completely move in ready package. Poured concrete front driveway, front sod, and rear topsoil to grade are included in the price and will be completed as weather permits. 1 year builder warranty and 10 year Alberta New Home Warranty are included. GST is included in the price and first time buyers can save the GST via the new Federal first time home buyers rebate. Taxes have yet to be assessed. This home has an estimated completion date of August 2026. Photos and renderings are examples from a similar home built previously and do not necessarily reflect the exact finishes and colours used in this home. (id:63476)