
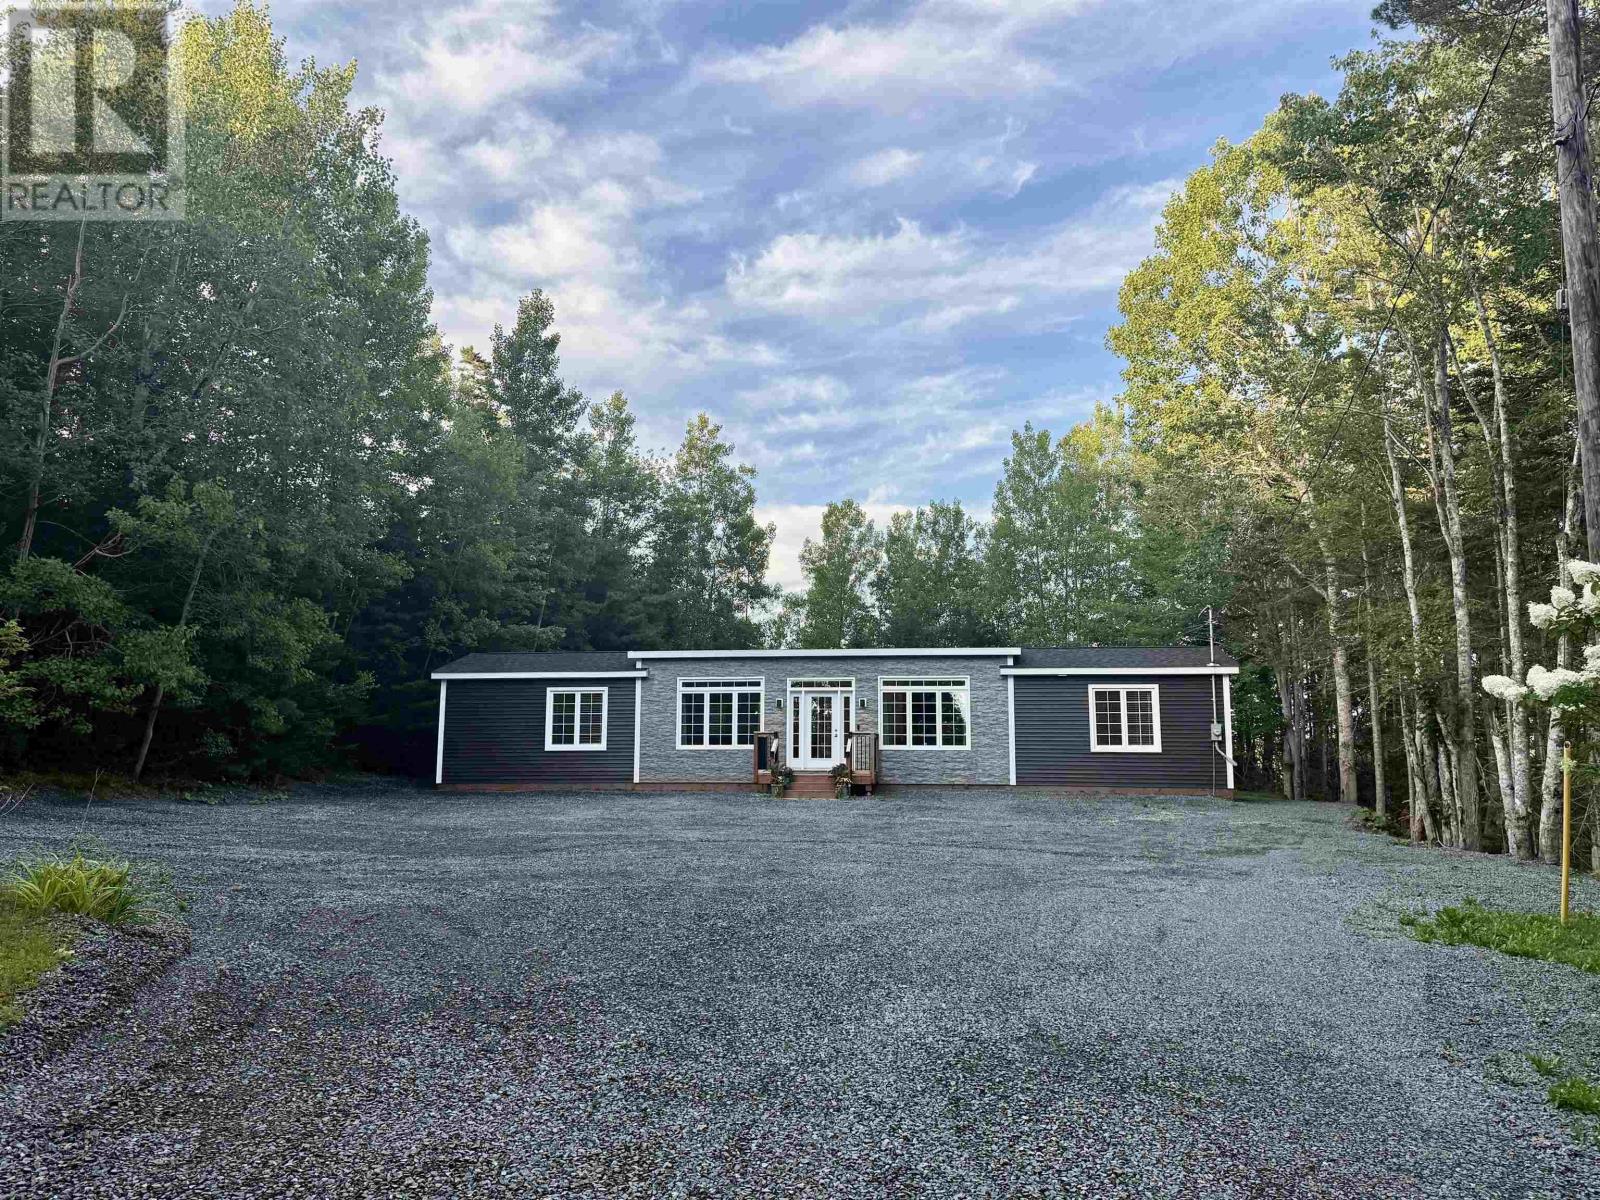
14 7101 Highway 14
Nine Mile River, Nova Scotia
Meticulous 1-year-old 2-bedroom mini home on a spacious, level, private 35,204 sq ft lot with an ICF heated foundation. Inside you'll find neutral finishes throughout, a beautifully appointed kitchen with fridge, stove, dishwasher included, modern lighting, crown moulding, and a bright open-concept living and dining area. The primary bedroom offers an ensuite, and full main-floor laundry area adds everyday convenience. Two ductless heat pumps keep things comfortable year-round. Step out the garden doors to a large sun deck built for entertaining hot tub, fire table, and plenty of room to gather. Extra-wide gravel driveway with loads of parking, and a cleared, level, tree-lined lot with lots of room to build a garage. Balance of LUX 10 Year New Home Warranty, just move in and enjoy! Perfectly located 14 minutes off Hwy 102 at Enfield Exit 7, 10 minutes from the Elmsdale exit, 15 minutes to the airport, under 30 minutes to Dartmouth Crossing, and 30 minutes to Truro. (id:63476)

117 Goodwin Place
Fort Mcmurray, Alberta
Welcome to 117 Goodwin Place, Location, Location, Location a true gem nestled in the desirable community of Grayling Terrace, located in a quiet cul-de-sac & backing directly onto mature trees and green space for ultimate privacy and tranquility.From the moment you enter, you’ll appreciate the exceptional pride of ownership showcased throughout this meticulously maintained home. The spacious living room features gleaming oak hardwood flooring and large updated windows that fill the space with natural light.The open-concept eat-in kitchen is both functional and inviting, boasting quartz countertops, a glass mosaic backsplash, abundant solid oak cabinetry, tile flooring, and a gas stove. A large bay window provides stunning views of the beautifully landscaped backyard. The sunny dinette, complete with hardwood flooring and garden doors, opens onto a two-tiered deck overlooking a gardener’s paradise. Enjoy raised garden boxes, a storage shed, mature perennials, a gas line for your BBQ, and a peaceful treed backdrop that creates your own private outdoor oasis.The main floor is completed by a convenient two-piece powder room, and access to the attached Garage.Upstairs, the beautiful hardwood flooring continues throughout all three bedrooms. Spacious closets with organizers provide excellent storage. Spacious primary bedroom has amazing views of Beautiful hillside, while the updated four-piece main bathroom features non-slip porcelain tile flooring & porcelain tile tub surround.The fully developed basement provides additional living space with a large family room featuring laminate flooring, a separate laundry room with utility sink, an upgraded three-piece bathroom with tile flooring, and a versatile den/storage area. located just off downtown core close to all the amenities. There is a park within walking distance and beautiful walking trails along the river valley, and the bus stops are just a skip away. Truly a family area. Kitchen Appliances included , washer & Dryer ,hot water tank, newer Roof, upgraded Quartz countertops, water filtration , Central air conditioner, central vacuum and attachments, 7 X7 Shed (id:63476)
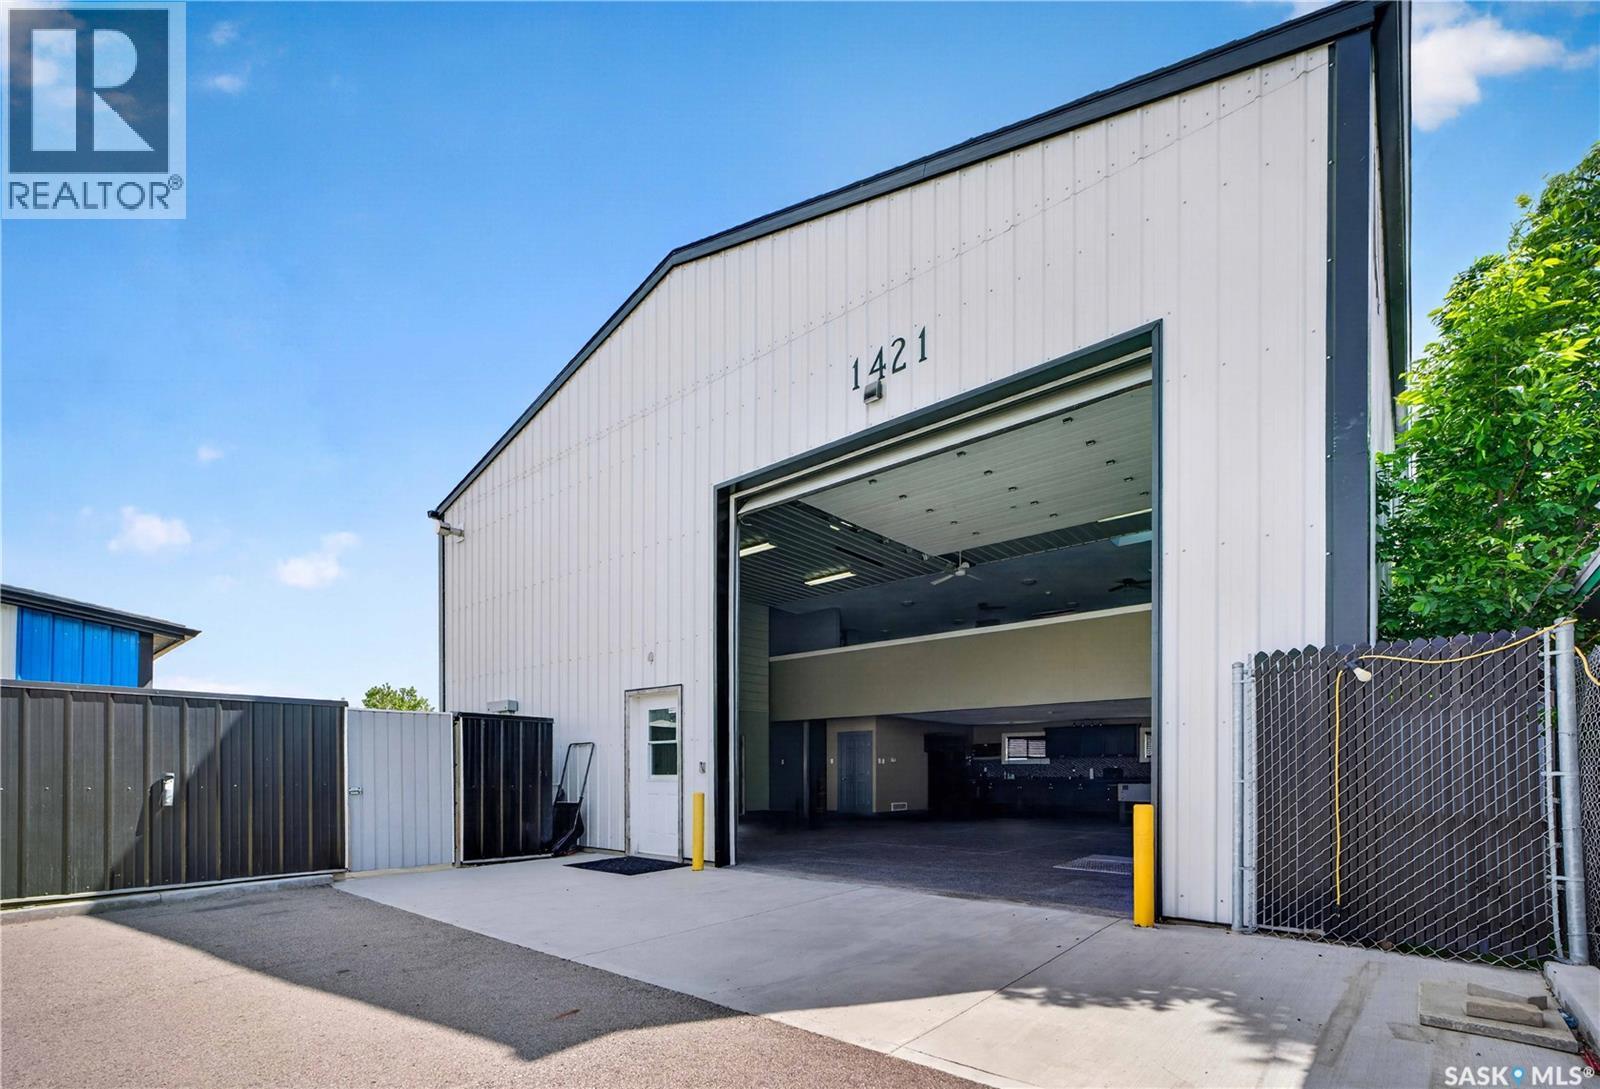
1421 Edgar Street
Regina, Saskatchewan
Great building for anyone looking for a newer warehouse with lots of parking space. Situated on a 50ft corner lot, the warehouse has two 14ft high overhead doors for great access from north and west. Warehouse has a large mezzanine that is great for additional office space. There is a small house that was grandfathered on the property that serves as a great office for someone that needs extra space. Large part of the compound was asphalted and can accommodate multiple vehicles. For more information please contact the salesperson. (id:63476)
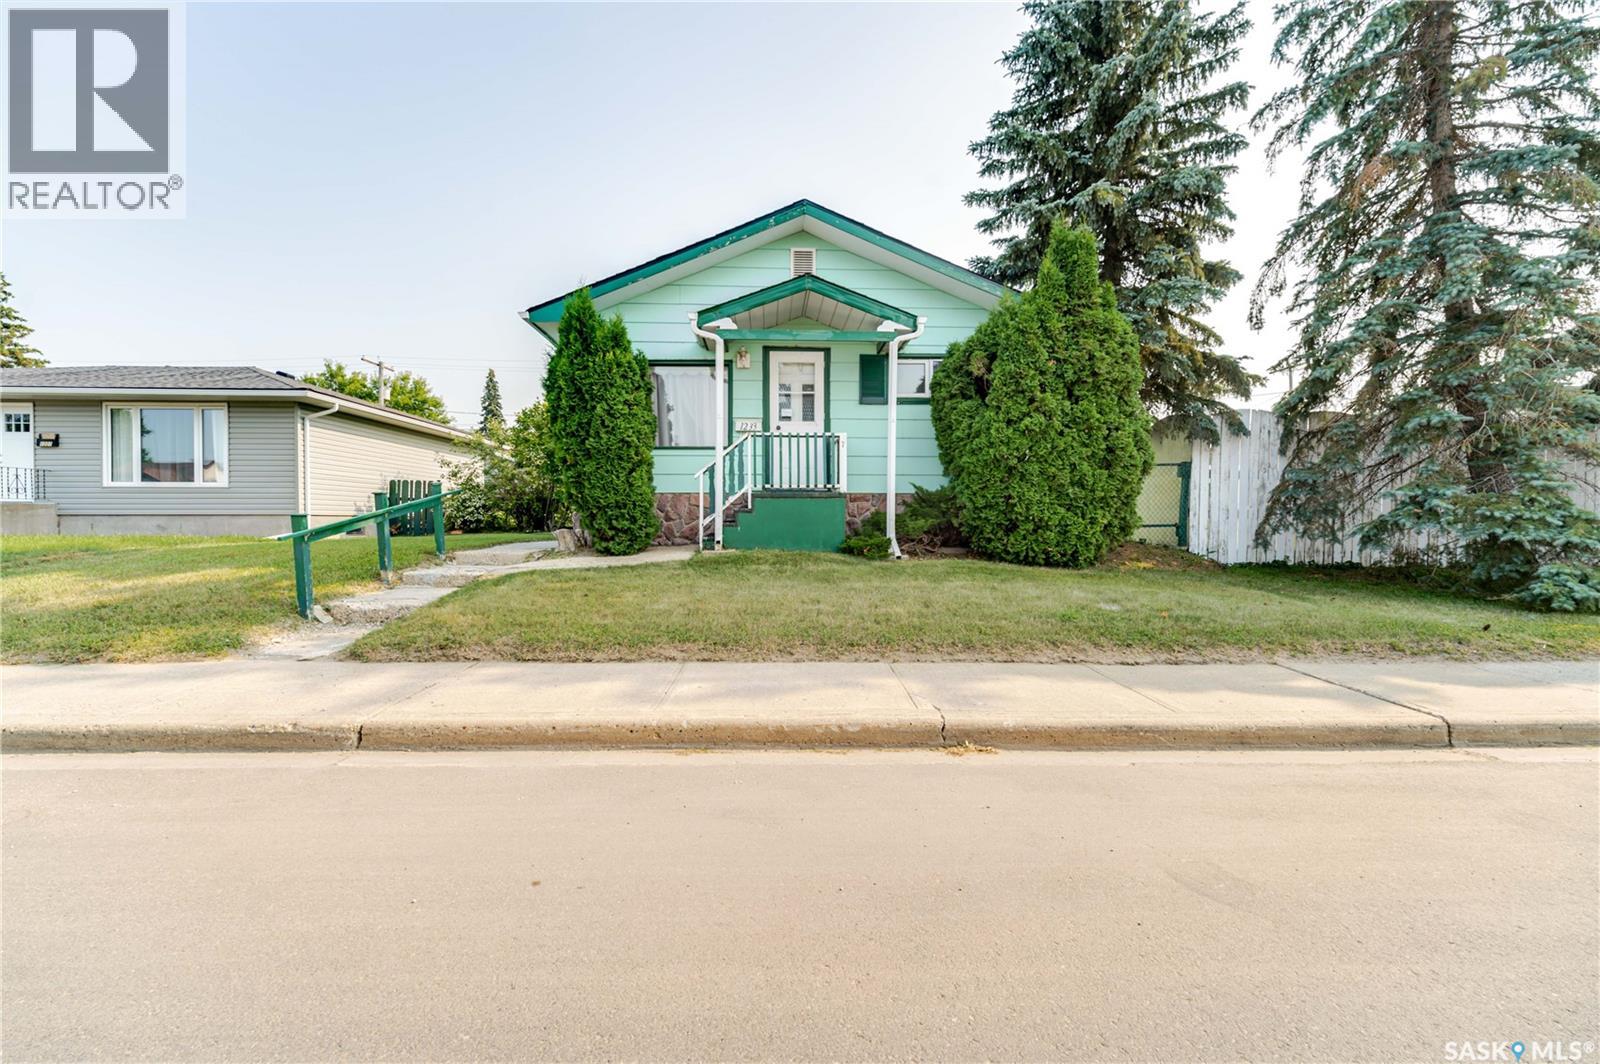
1233 Coteau Street W
Moose Jaw, Saskatchewan
The perfect starter home, investment property, or downsizing opportunity! Welcome to 1233 Coteau Street, where affordable living meets comfort and convenience. This charming one-bedroom home offers a functional layout with a welcoming mudroom featuring excellent storage, including a closet and built-in drawers to keep everyday essentials organized. Step into the bright eat-in kitchen, which flows seamlessly into the cozy living room, creating a comfortable space for everyday living. The spacious primary bedroom is conveniently located just off the main living area, while the generously sized 3-piece bathroom offers built-in towel storage for added practicality. Central air conditioning keeps the home comfortable throughout the summer months. The lower level provides additional flexible space with a den, a small sitting area, and the utility/laundry room, complete with a newer water heater, furnace, and laundry appliances (all appliances sold as is). Outside, you'll find a backyard full of charm and potential. Enjoy mature raspberry bushes, grapevines, rhubarb, rose bushes, a natural gas BBQ hookup, and a deck ready for your personal touch. The partially fenced yard is complemented by a neat single detached garage, adding extra storage and convenience. Whether you're looking to purchase your first home, expand your investment portfolio, or simplify your lifestyle, this delightful property is one you won't want to miss! (id:63476)
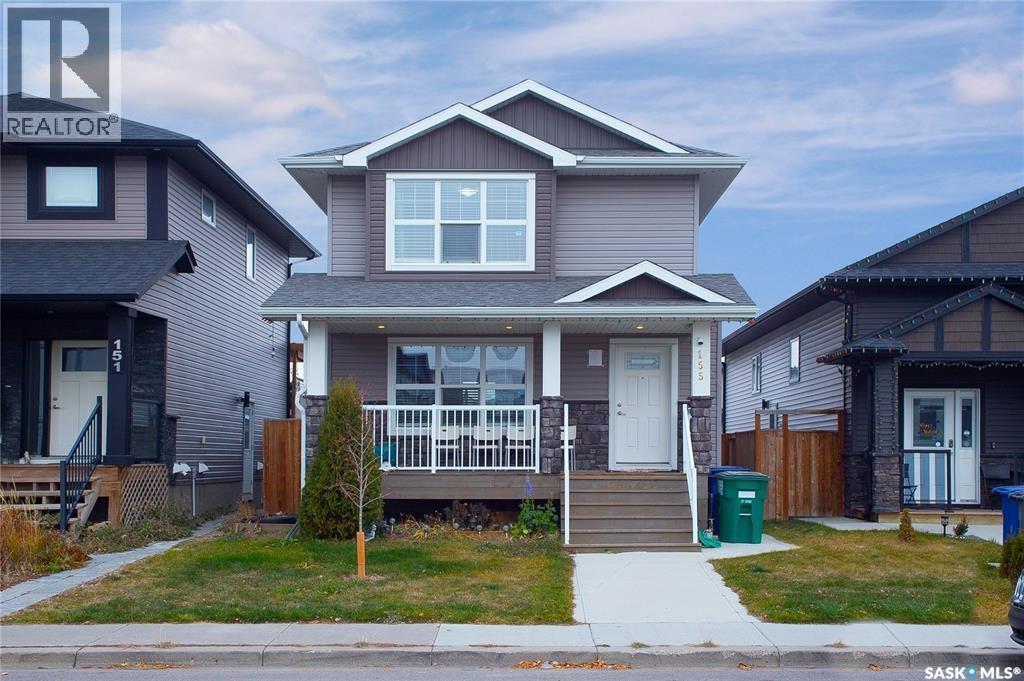
155 Marlatte Crescent
Saskatoon, Saskatchewan
Welcome to 155 Marlatte Crescent — a fantastic opportunity in the highly sought-after neighbourhood of Evergreen! Built in 2017 and meticulously maintained, this 1,263 sq. ft. two-storey home offers 4 bedrooms and 4 bathrooms, combining comfortable family living with excellent income potential. The main floor features a bright, open-concept layout with a spacious living room, modern kitchen, dining area, 2 piece bath and access to the deck—perfect for everyday living and entertaining. The second level offers a generous primary bedroom with a 3-piece ensuite, along with two additional bedrooms and a 4-piece bathroom. Adding even more value is the 1-BEDROOM BASEMENT SUITE with a SEPERATE ENTRANCE, offering an excellent opportunity for rental income, a mortgage helper, or additional space for extended family. Recent upgrades include new Carrier central air conditioning (2025), a new stove (2025), and a new dishwasher (2025). Step outside to enjoy the professionally developed backyard, perfect for relaxing or entertaining, along with the convenience of a double detached garage with back-alley access, providing ample parking and storage. Ideally located close to schools, parks, shopping, restaurants, and other amenities, with easy access to the Northeast Swale’s walking and biking trails, this home offers an ideal blend of convenience and an active lifestyle. Whether you're a first-time buyer looking for a mortgage helper, an investor seeking income potential, or a family searching for a well-maintained home in one of Saskatoon’s most desirable neighbourhoods, 155 Marlatte Crescent is an opportunity you won’t want to miss! PRICED TO SELL! Call your favourite REALTOR® today to book your private viewing! (id:63476)
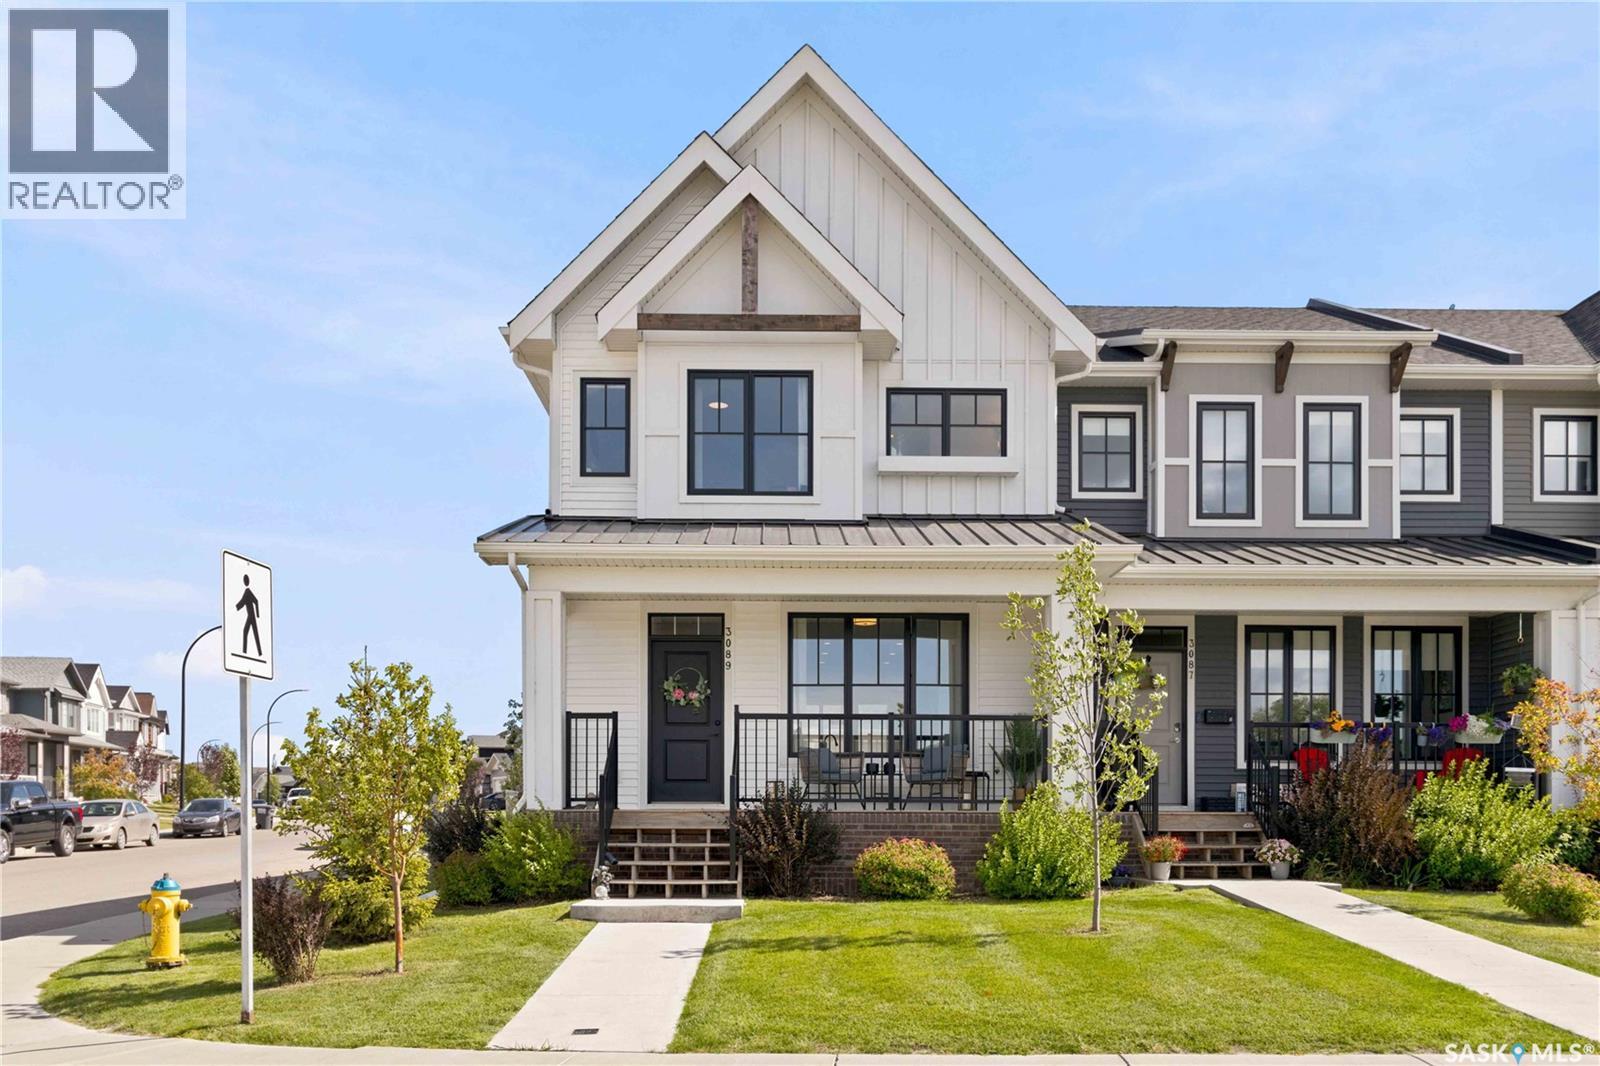
3089 Brighton Common
Saskatoon, Saskatchewan
Welcome to this beautifully maintained end-unit home located directly across from the pond in one of Brighton’s most desirable locations. Enjoy peaceful pond views from the front porch, with walking paths, parks, a future school site, and Brighton’s amenities all just steps away. As an end unit, this home offers extra windows, abundant natural light, and a larger-than-normal floor plan compared to other units in the complex. The bright open-concept main floor features an upgraded kitchen with stainless steel appliances, tile backsplash, ample counter space, a spacious dining area, and inviting living room. Upstairs offers three bedrooms, including a generous primary suite with a soaker tub, dual vanities, and walk-in closet, plus a second full bathroom and convenient laundry. The unfinished basement offers plenty of potential for future development. A fully insulated double detached garage completes the property. A fantastic opportunity to own a spacious end unit in a prime Brighton location! (id:63476)
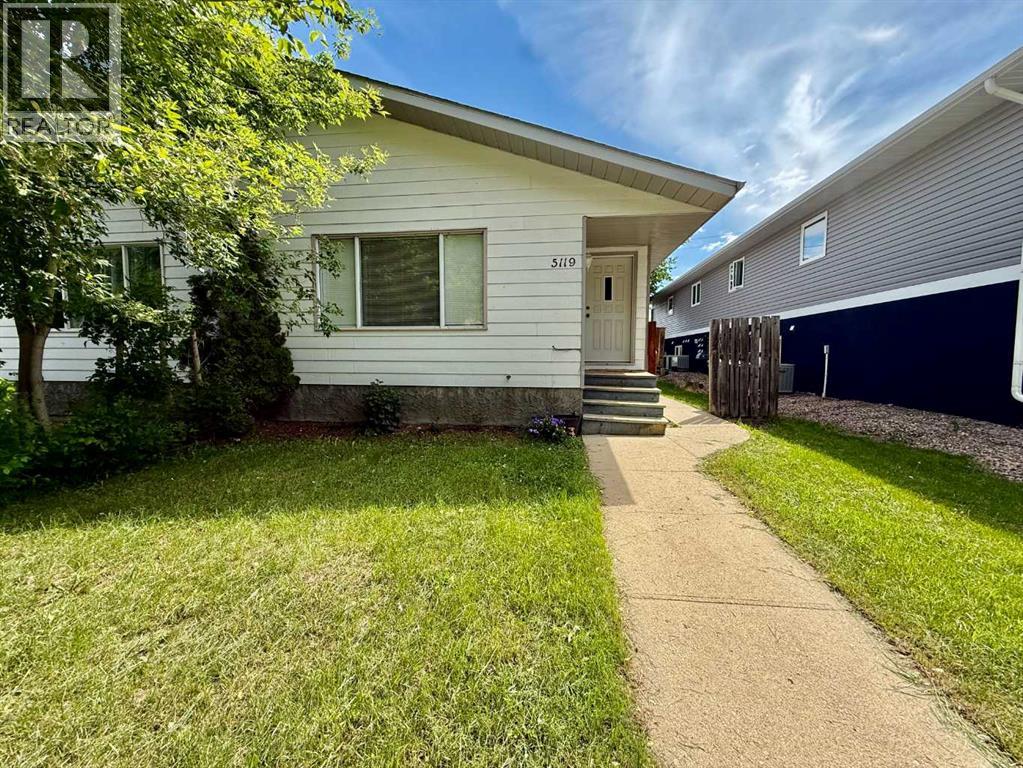
5119 51 Street
Provost, Alberta
Ideally located just steps from Main Street, this spacious half duplex offers room for the whole family. The main floor features three generous bedrooms, a full bathroom, and a large, bright living room perfect for everyday living and entertaining. Downstairs, you'll find two additional bedrooms, a second full bathroom, and another oversized living area, providing exceptional flexibility for a growing family, guests, or a home office setup. With excellent storage throughout, off-street parking, and plenty of living space on both levels, this property combines convenience, comfort, and value in a sought-after location close to schools, shopping, and amenities. (id:63476)
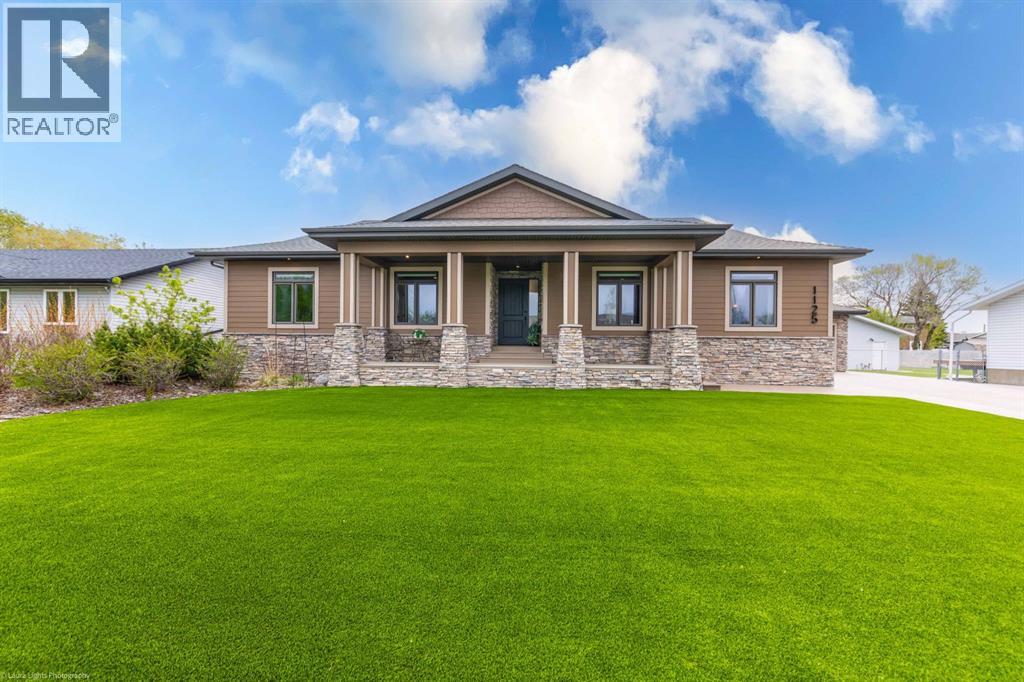
1125 16 Street
Wainwright, Alberta
Discover the epitome of luxury living in this stunning residence, perfectly situated on a tranquil dead-end street. This beautifully crafted home combines elegance and comfort with exceptional custom details throughout. Upon entering, you’ll be welcomed by a light-filled, open-concept main floor that exudes sophistication. Custom craftsmanship is evident in every corner, from the intricate woodwork to the high-end finishes. Expansive windows fill the space with natural light, and the power blinds offer effortless privacy at the touch of a button. The gourmet kitchen is a chef’s paradise, featuring top-of-the-line Miele appliances, an oversized island, a gas stove, and a double oven. Whether hosting dinner parties or enjoying a quiet meal, the spacious dining area seamlessly flows from the kitchen, creating an inviting atmosphere for all occasions. Unwind in the elegant living room, where a cozy gas fireplace with exquisite stonework and a custom mantel serves as the focal point. The luxurious primary bedroom is a serene retreat, offering ample space, an open-concept walk-in closet with custom shelves and racks, and a sumptuous 5-piece ensuite. Pamper yourself with a jet and steam shower, a double vanity, a soaker tub, and heated tile floors for the ultimate spa-like experience. The main floor also boasts a spare bedroom, an office, a stylish 3-piece bathroom, and a large laundry room, all enhanced with central air for year-round comfort. Descend the custom spiral staircase to the lower level, where entertainment possibilities abound. A sprawling entertainment area awaits, complete with a large wet bar, a game space currently set up with a pool table, and a theatre room with a dedicated gaming table area. The basement also features an additional bedroom and a luxurious 4-piece bathroom with in-floor heating. An unfinished portion of the basement offers potential for further customization, including the addition of two more bedrooms or a private living suite for a car etaker, complete with laundry hookups.Car enthusiasts will revel in the oversized garage, designed with a drive-through bay, epoxy floors, floor drains, and a convenient 2-piece bathroom with in-floor heating. With space for a car hoist and four garage doors (one at the front and three at the back), the garage offers unparalleled versatility. The property provides abundant parking with a long driveway in the front and a spacious pad at the back, all finished with elegant stamped concrete and exposed aggregate.The meticulously designed exterior requires minimal maintenance, featuring lush artificial lawns in the front and back, a durable vinyl fence, and a composite deck with sleek glass railings. The covered back deck includes two gas hookups, ideal for outdoor cooking and entertaining, and a delightful 6-hole putting green for endless enjoyment. Don’t miss the opportunity to make this exceptional property your own. Schedule a private showing today! - Check out the 3D virtual tour. (id:63476)

35 Kingfisher Estates
Lake Newell Resort, Alberta
Build at Your Own Pace—Steps from the Water at Lake NewellDiscover the perfect place to build your dream home in one of southern Alberta’s best-kept secrets—Lake Newell. This generously sized residential lot offers a peaceful escape just 13 minutes from the City of Brooks. Ideally located close to the water, beach, and marina, you’ll enjoy easy access to swimming, boating, and all the natural beauty lake life has to offer.This fully serviced lot is ready for development with no timeline or building commitment, giving you the flexibility to plan your future on your terms. Whether you’re looking to build a year-round home, a weekend retreat, or invest for the future, this property offers unmatched potential in a quiet and scenic lakeside setting.Don’t miss the chance to secure your piece of paradise at Lake Newell—where peaceful living meets everyday convenience. Call your agent today for HOA building guidelines, community information, or just to talk about great this community is. (id:63476)
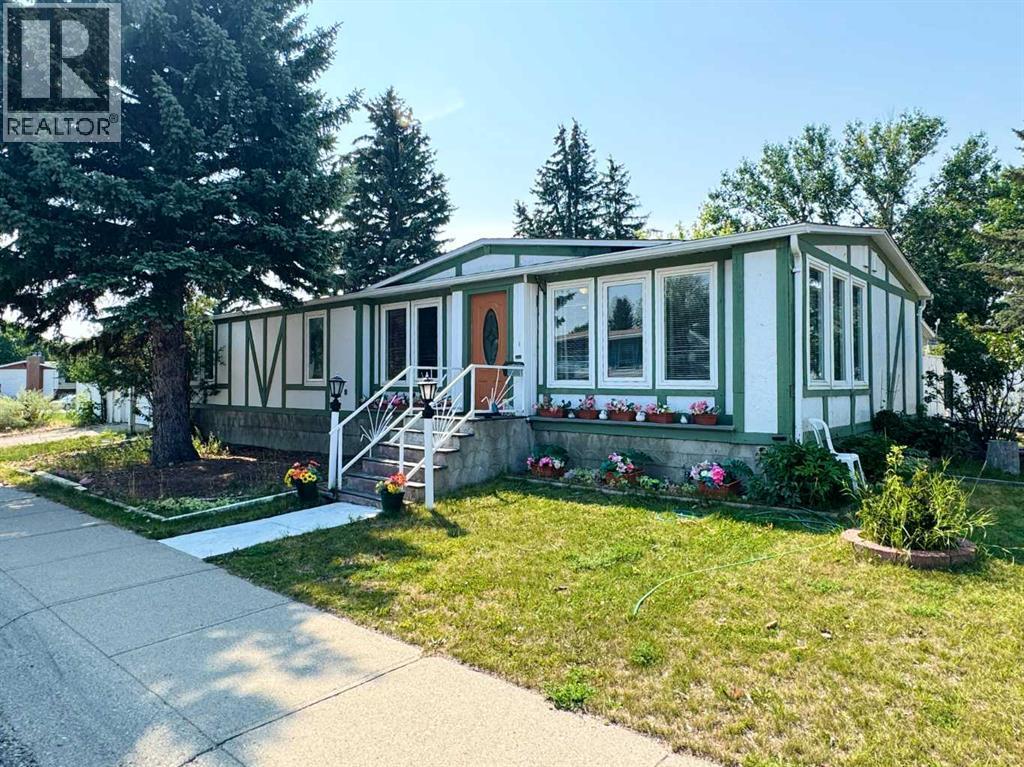
14 Dalhousie Court W
Lethbridge, Alberta
Welcome to 14 Dalhousie Court W, a spacious manufactured home offering a practical layout, plenty of living space, and a convenient location close to parks, amenities, and the University of Lethbridge. The home features 3 bedrooms and 2 bathrooms, including a large primary bedroom with dual closets and 4-piece ensuite bath. The main living area offers a spacious living room that flows into the dining room and kitchen, creating a comfortable space for everyday living and entertaining. The kitchen provides ample counter and cabinet space, with a breakfast nook and access to the patio and backyard. A separate den provides additional flexible space for a home office, sitting area, or hobby room. The mudroom/previously the laundry area is located near the side entrance and provides added storage and convenience. The backyard offers plenty of room to enjoy the outdoors and includes a greenhouse and storage shed. A super single garage provides additional parking, storage and workspace. With its spacious floor plan, 3 bedrooms, 2 bathrooms, and outdoor features, 14 Dalhousie Court W offers a comfortable home with room for a variety of needs. Be sure to check out the video walkthrough available in the links tab, or search the property address directly on YouTube. (id:63476)
242 Heritage Circle W
Lethbridge, Alberta
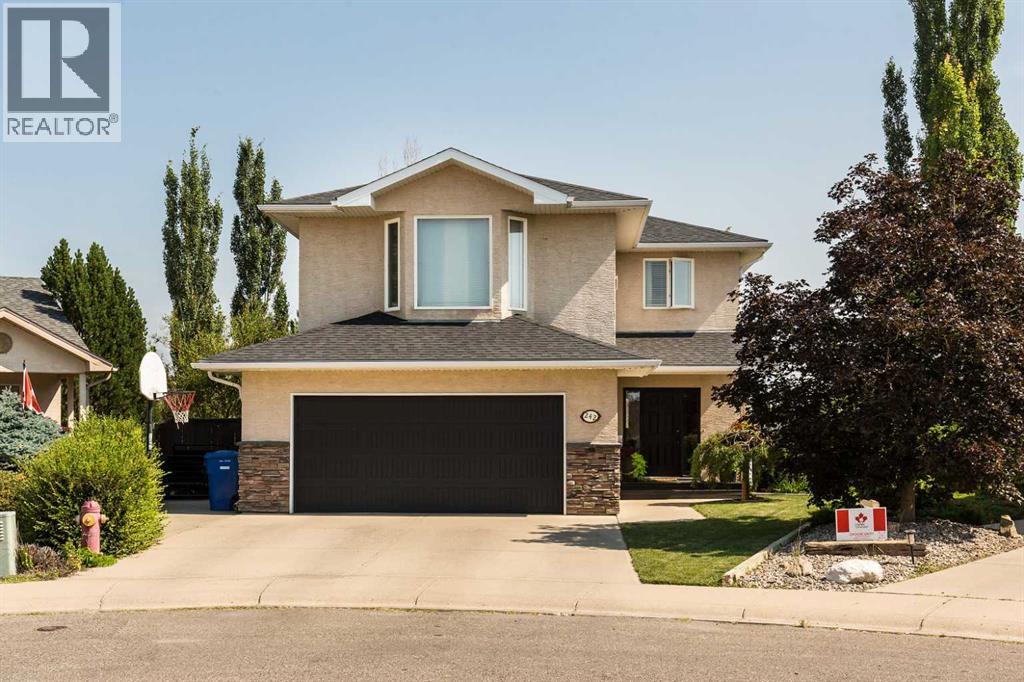
Nestled in a quiet cul-de-sac, this custom one-owner home offers the ideal setting to raise a family. Spanning three fully finished levels, the functional floor plan features four spacious bedrooms, four bathrooms, and three distinct living areas—giving everyone in the household room to spread out. Built and lovingly maintained by its original owners, the home has been thoughtfully designed to maximize comfort and outdoor enjoyment (there's even a hot tub). The massive 6,000+ square foot lot boasts a walk-out basement and backs directly onto Heritage Circle Park, providing exceptional privacy and great views. Positioned perfectly to shelter the backyard from the harsh afternoon sun and prevailing winds, the outdoor space is an absolute haven for summer relaxation. Complete with a double attached garage, AC, and a driveway equipped with an electrical RV port, this move-in-ready property delivers the total package in a highly desirable neighborhood. Call your REALTOR® today to book a viewing. (id:63476)
681 Devonia Road W
Lethbridge, Alberta
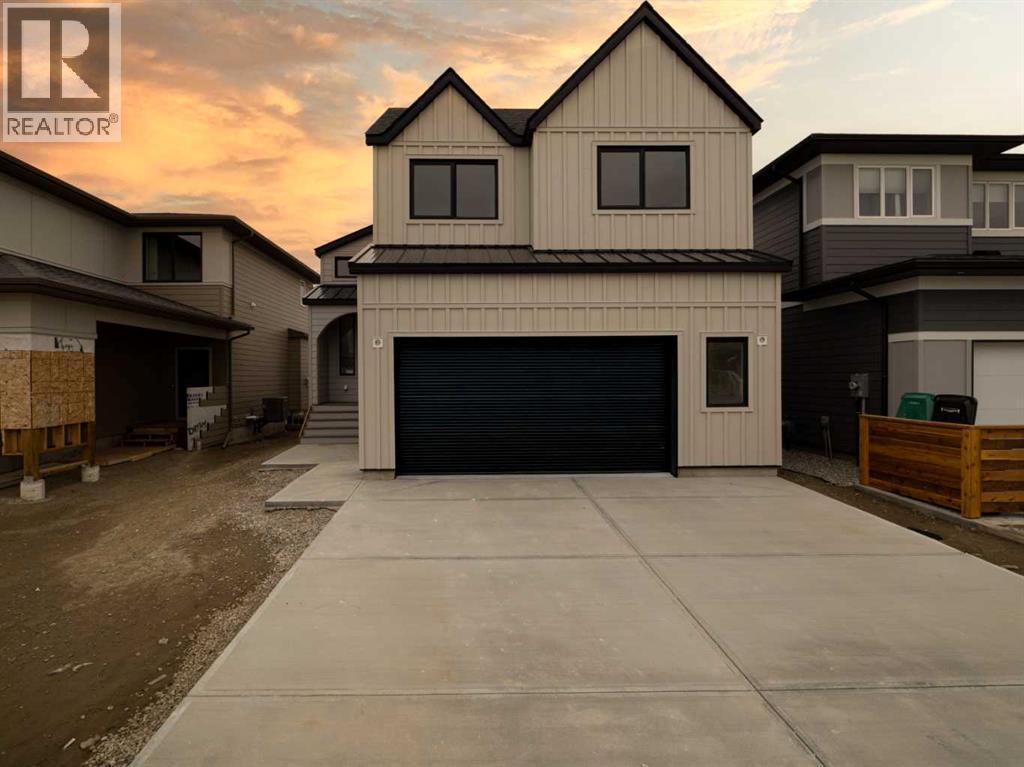
Welcome to 681 Devonia Road W — where refined luxury meets everyday family living. This beautifully crafted 1,796 sqft modified bi-level offers an exceptional blend of style and functionality, designed with modern families in mind. Featuring 5 bedrooms and 4.5 bathrooms, this home provides the perfect balance of space and comfort for growing families. Step inside to a bright and welcoming entryway with generous storage, leading up to an open-concept main level featuring soaring 9’ ceilings, expansive windows, and seamless flow throughout. The living room is anchored by a sleek electric fireplace, creating a warm and inviting space for gathering. The kitchen is both stunning and functional, complete with quartz countertops, custom cabinetry, a 48” gas cooktop, double built-in ovens, built-in microwave, and a spacious walk-in pantry. The adjoining dining area opens onto a back deck equipped with a gas line for future use, ideal for summer evenings and outdoor dining. The primary suite is located on the main level and is a true retreat, offering a spacious walk-in closet and a spa-like ensuite with double sinks, a fully tiled walk-in shower, and a luxurious soaker tub. A stylish powder room completes this level. Upstairs, two generously sized bedrooms each feature their own private 4-piece ensuite and large closets — an ideal setup for children, guests, or multi-generational living. A thoughtfully designed laundry room with a sink adds everyday convenience. The fully finished walk-out basement expands your living space with tall ceilings, a second electric fireplace, a wet bar, and a large family room. Two additional bedrooms provide flexibility for a growing family, guests, or a home office. There is a secondary laundry space in the mechanical room. Additional features include luxury vinyl plank flooring throughout, hot water on demand, central A/C, custom railings, and durable hardie board siding. The oversized 22’ x 25’ attached garage with 13’ ceilings offer incred ible storage and functionality, complete with gas hookups, and electric car ready plug outlet. The tall garage with a side mount opener offers the opportunity to incorporate a hydraulic lift to store your summer vehicle. This home is the perfect combination of upscale design and practical family living — offering space, comfort, and luxury in every detail! (id:63476)