
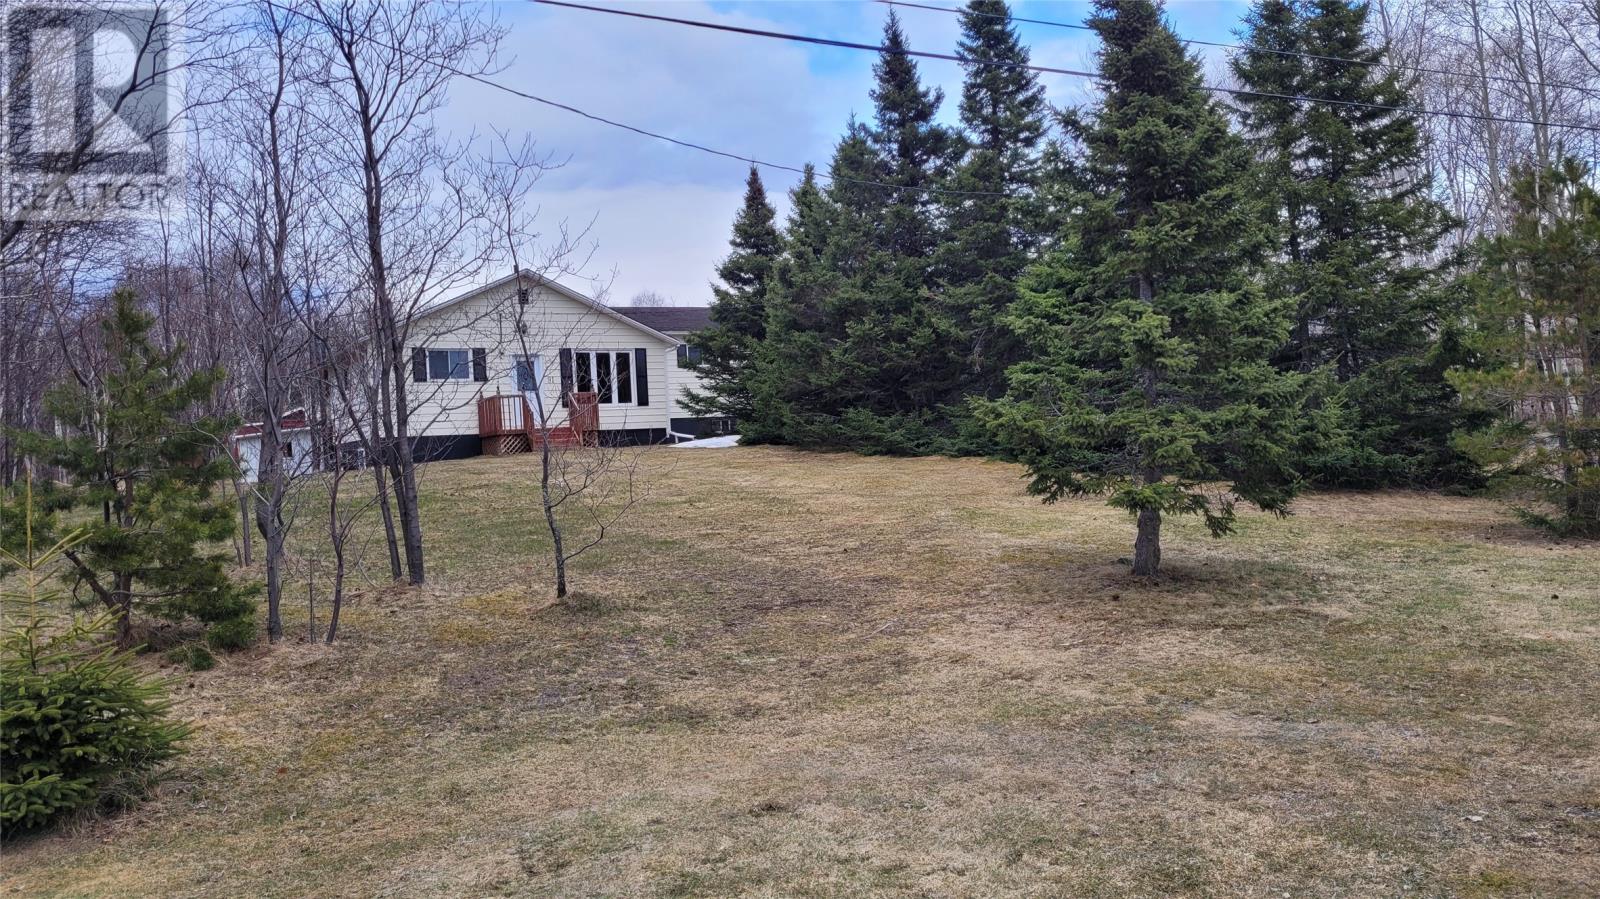
91 Trans Canada Highway
Appleton, Newfoundland & Labrador
8.24 acres of highway-front land in Appleton, positioned minutes from the industrial park along one of the busiest transportation corridors in the region. This is a land play first: a large, mostly treed parcel with direct Trans Canada Highway access and exposure, in a location that puts it within easy reach of the industrial, commercial, and logistics activity already established nearby. The site's proximity to the industrial park is the key draw. Businesses tied to transport, storage, trades, equipment, or light industrial use benefit from being close to that hub without industrial-park land prices, while still holding their own frontage and signage on the highway. Traffic along this stretch provides steady visibility for any commercial use, and highway access means trucks and equipment can move in and out without cutting through residential streets. At 8.24 acres (3.336 hectares, per the attached survey), there's real room to work with: a laydown yard, outdoor storage, a contractor's yard, fleet parking, or a standalone commercial building, depending on what the land will support. The lot is currently treed with a cleared building area, leaving the option to clear further as a site plan requires. A gravel access road already runs in from the highway, reducing upfront site work. This is not a typical residential offering — the value is the acreage, the highway frontage, the location, and the transportation corridor through Appleton. A structure on the land is included in the sale as is, where is, but the property should be evaluated on its commercial and industrial potential rather than as a home. For a business or investor looking for land near Appleton's industrial base with its own highway frontage, this is worth a serious look. (id:63476)
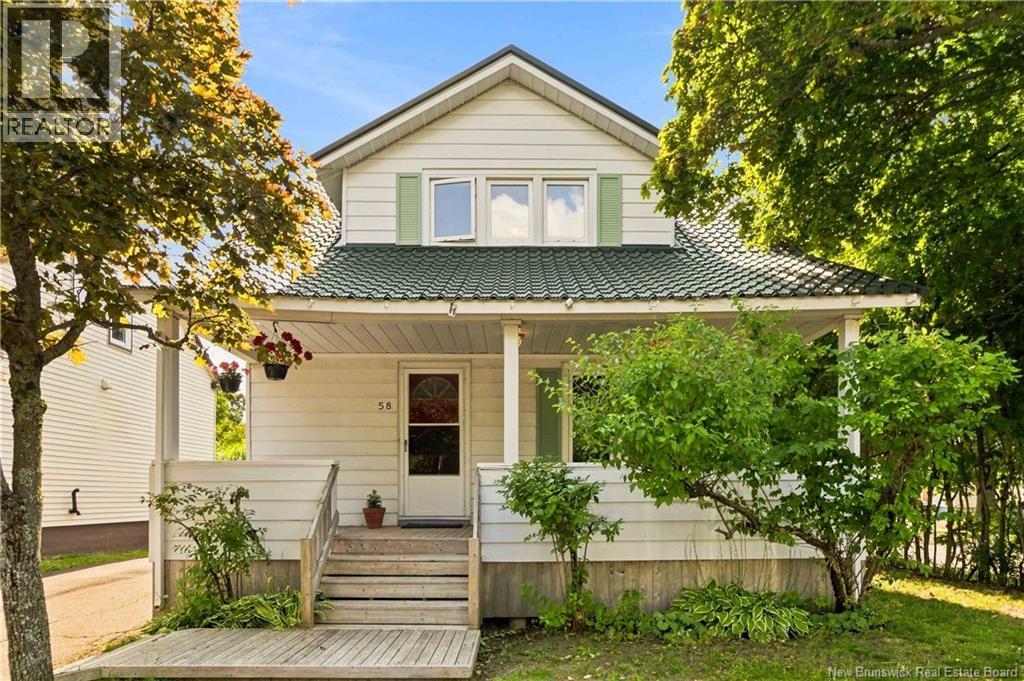
58 Shirley Avenue
Moncton, New Brunswick
Welcome to 58 Shirley, in the heart of Moncton. This home contains 4-bedrooms, 2.5-bathroom offering a comfortable layout and recent updates. The main level features a large functional kitchen, along with a welcoming living room. At the back of the home youll also see a spacious family room. Upstairs, youll find two bedrooms and a full bathroom, providing a private and practical sleeping area. The fully finished basement, completed in 2026, adds valuable living space with a large family room, full bathroom, and two bedrooms with egressed windows for added natural light and safety. Recent improvements include a 3-year-old metal roof and a new patio door installed in 2026. Outside, mature trees provide a lovely sense of privacy, while the detached garage offers convenient parking and additional storage. A great opportunity for buyers looking for a move-in-ready home with flexible living space and important updates already taken care of. Contact a REALTOR® today to arrange a showing! (id:63476)
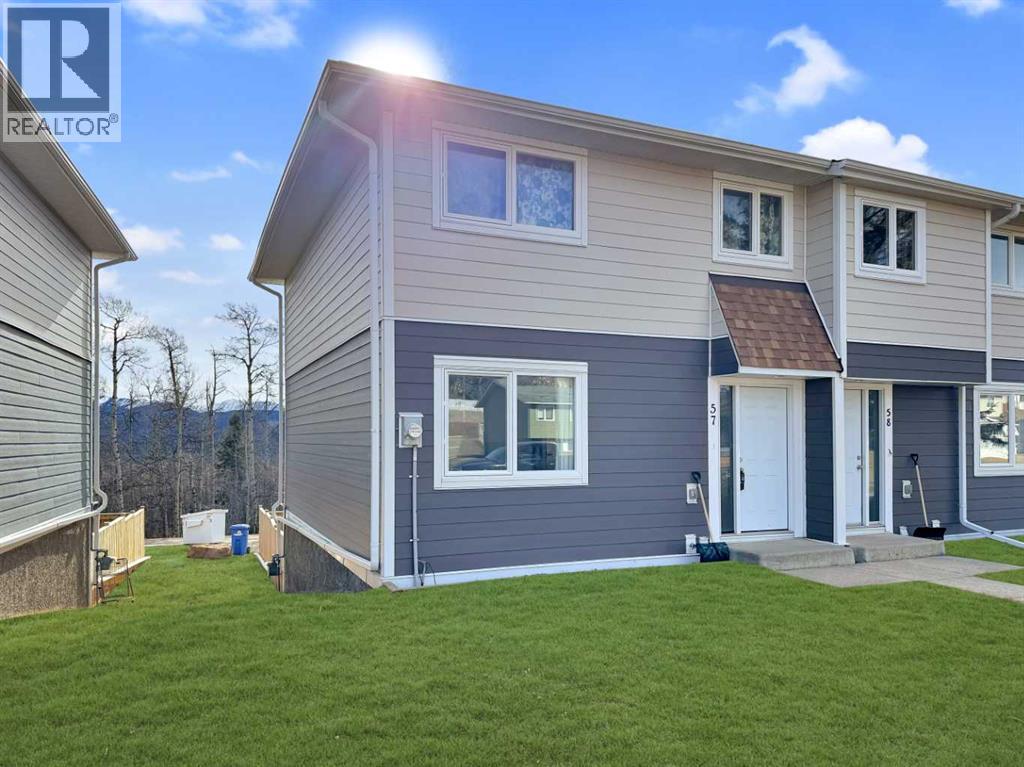
57 97 Avenue
Grande Cache, Alberta
Affordable, spacious, and full of potential! This bright end-unit townhouse is the perfect opportunity for first-time buyers, investors, or anyone looking to build equity with a few cosmetic updates.Offering three bedrooms, one and a half bathrooms, and a functional layout, this home also features an unfinished basement ready for your personal vision. Major updates, including a newer furnace and hot water tank, have already been completed, allowing you to focus on making the space your own.Located in a family-friendly neighbourhood, you'll enjoy low-maintenance condo living with fees that include snow removal, lawn care, and reserve fund contributions. Whether you're looking for your first home, an investment property, or just the appeal of low maintenance living, this Grande Cache townhouse is full of opportunity. (id:63476)
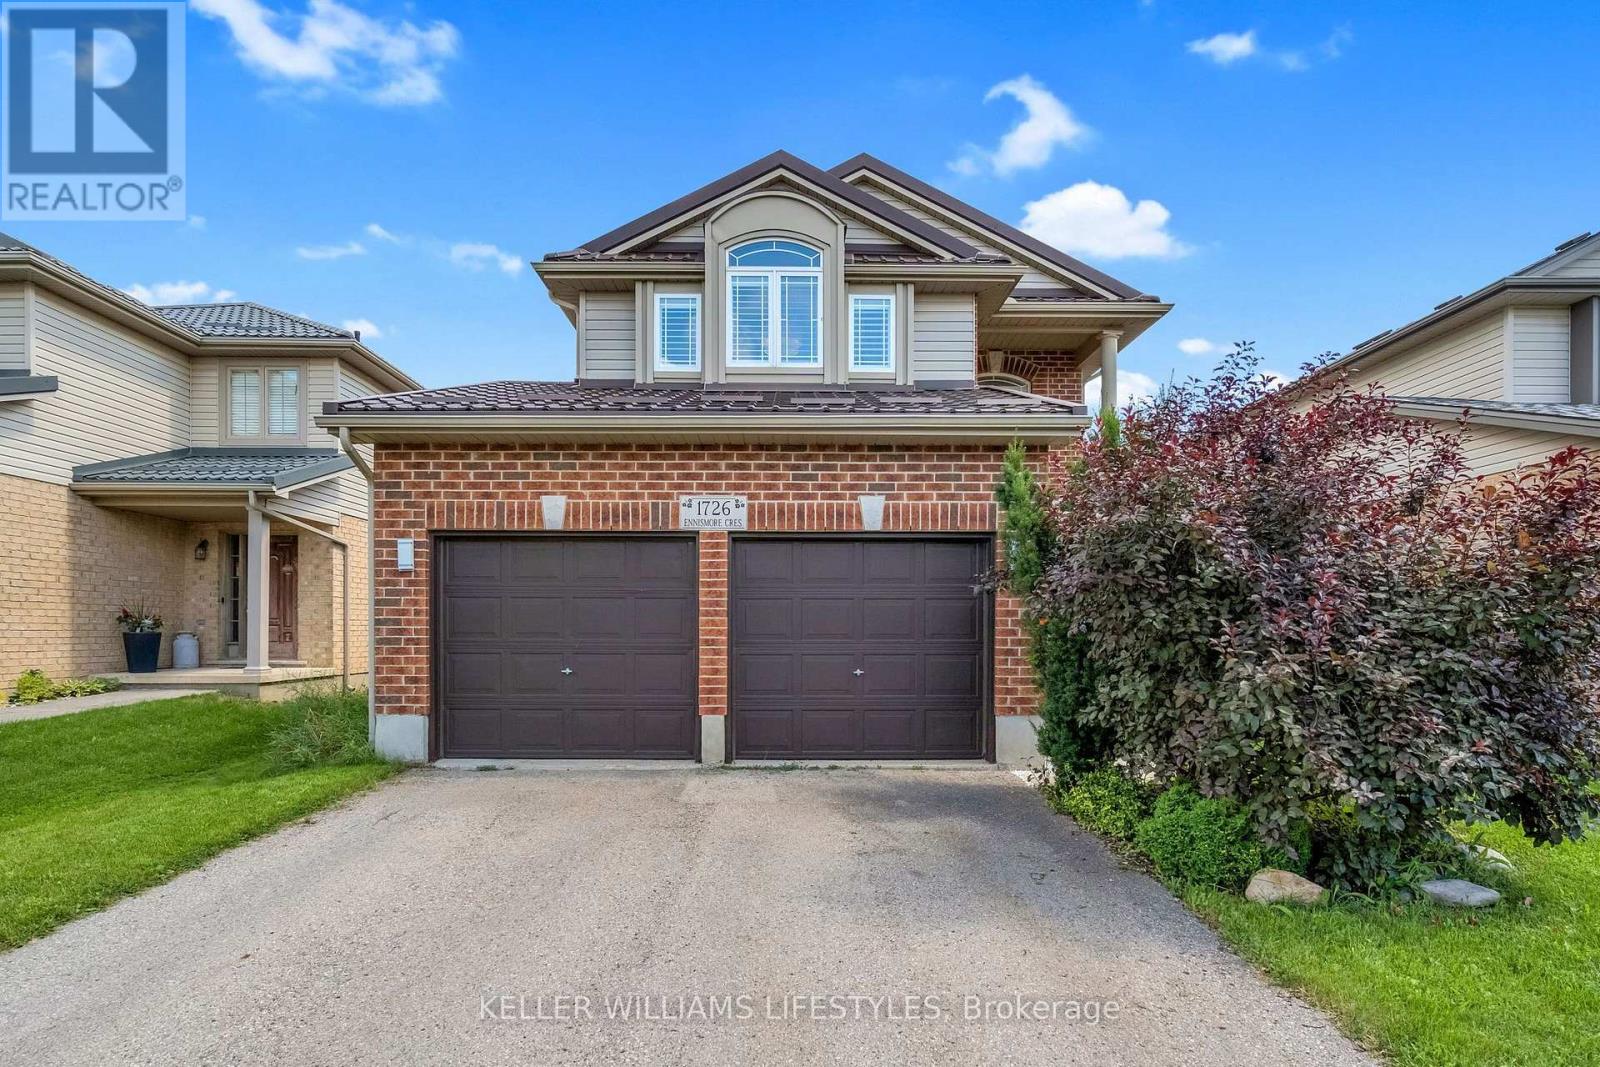
1726 Ennismore Crescent
London North, Ontario
Welcome to 1726 Ennismore Crescent, a well-priced opportunity in a desirable North London location, close to great schools and just minutes from the everyday conveniences of Hyde Park. This 3 bedroom, 2.5 bath home offers a functional layout with plenty of space for family living. The main floor features a spacious kitchen with peninsula and dedicated eating area, the adjacent family room highlights a gas fireplace. Upstairs, double doors open to the generous primary bedroom featuring a vaulted ceiling and 3 PC ensuite. Two additional bedrooms and a full bathroom complete the upper level. Lower level is unfinished with rough in for a bathroom. Important updates include California shutters, furnace and AC replaced in 2022 and metal roof (2019) with a transferable warranty. With a sought after quiet crescent location, convenient access to Hyde Park amenities and an attractive price point, this home is an excellent opportunity for buyers looking to make a move. Don't wait, this one is priced to get attention! (id:63476)
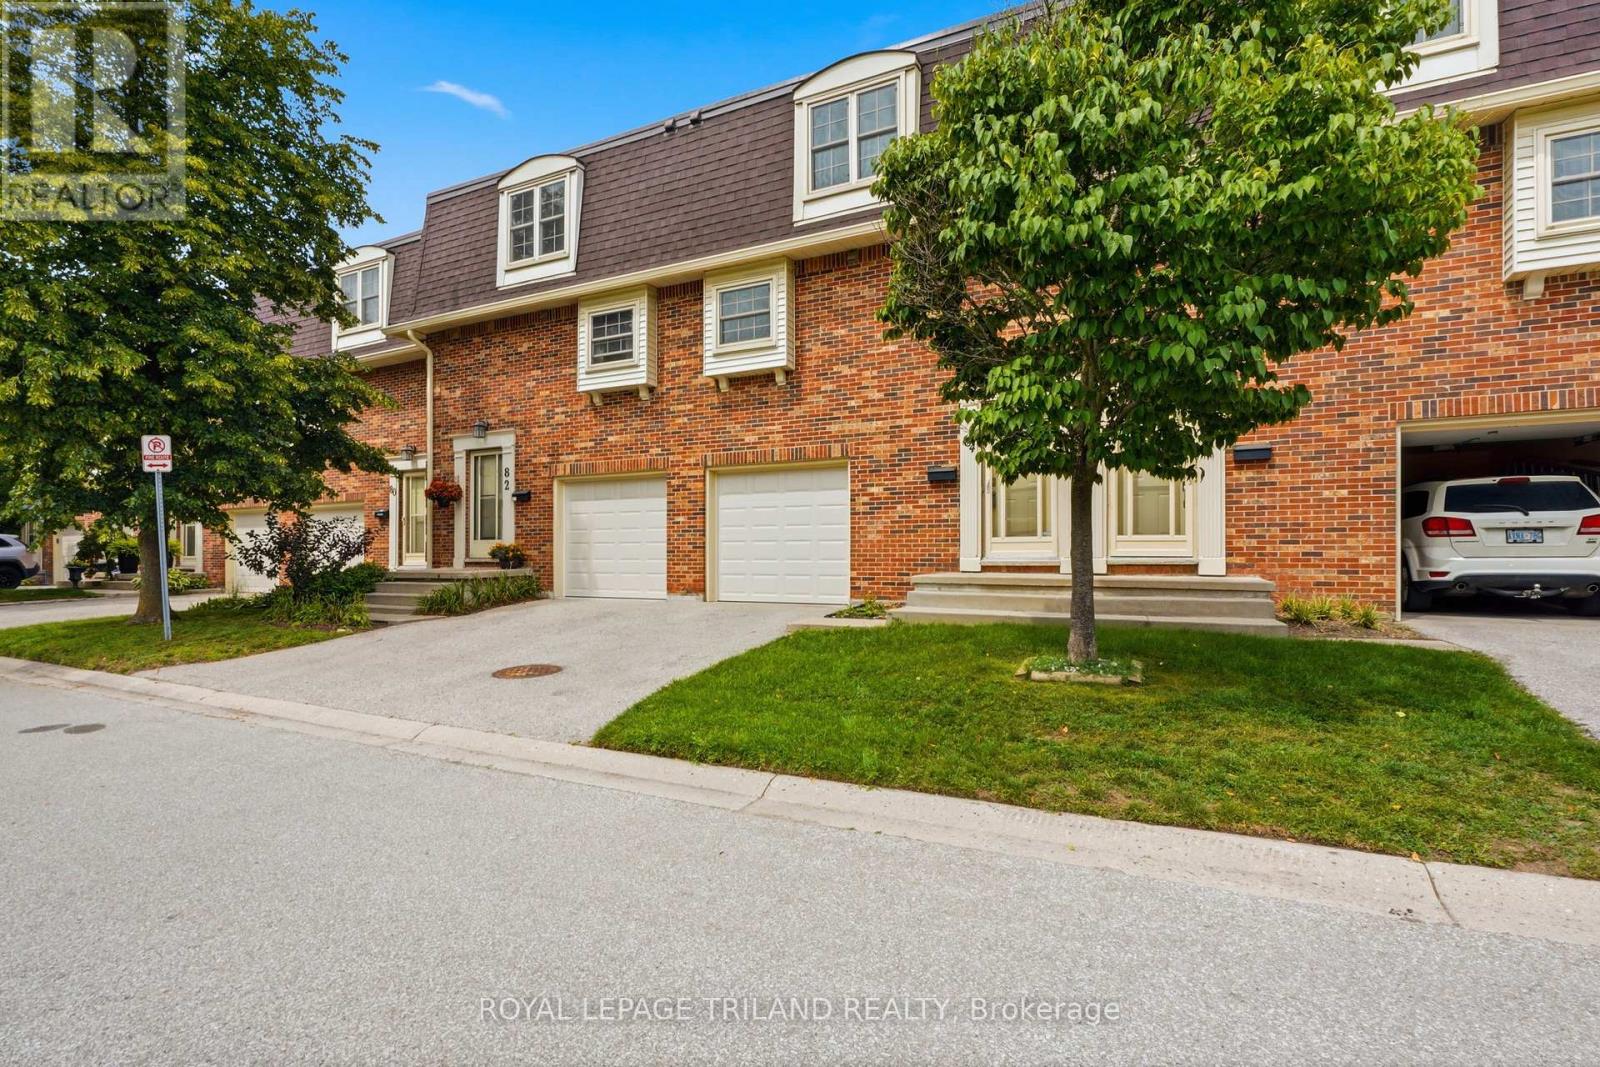
84 - 900 Pond View Road
London South, Ontario
Outstanding location, desirable complex and move-in ready appeal! This well-maintained home is ideally situated close to ponds, schools, shopping and all amenities. The sought-after complex offers ample visitor parking and the added bonus of a private Tennis/Pickleball court. The updated kitchen features stone countertops, white shaker-style cabinetry, soft-close drawers and convenient pull-out pantry storage. Bright, open-concept main floor with an inviting living space and balcony overlooking mature trees. Upstairs offers three generously sized bedrooms and an updated 4-piece bath. The finished lower level provides a comfortable family room with walk-out access to the private, treed rear yard backing onto single-family homes. Conveniently located near public transit, Victoria and Parkwood Hospitals, and with quick access to Highways 401, 402 and routes to St. Thomas. A great opportunity in a fantastic location! Some photos are virtually staged. (id:63476)
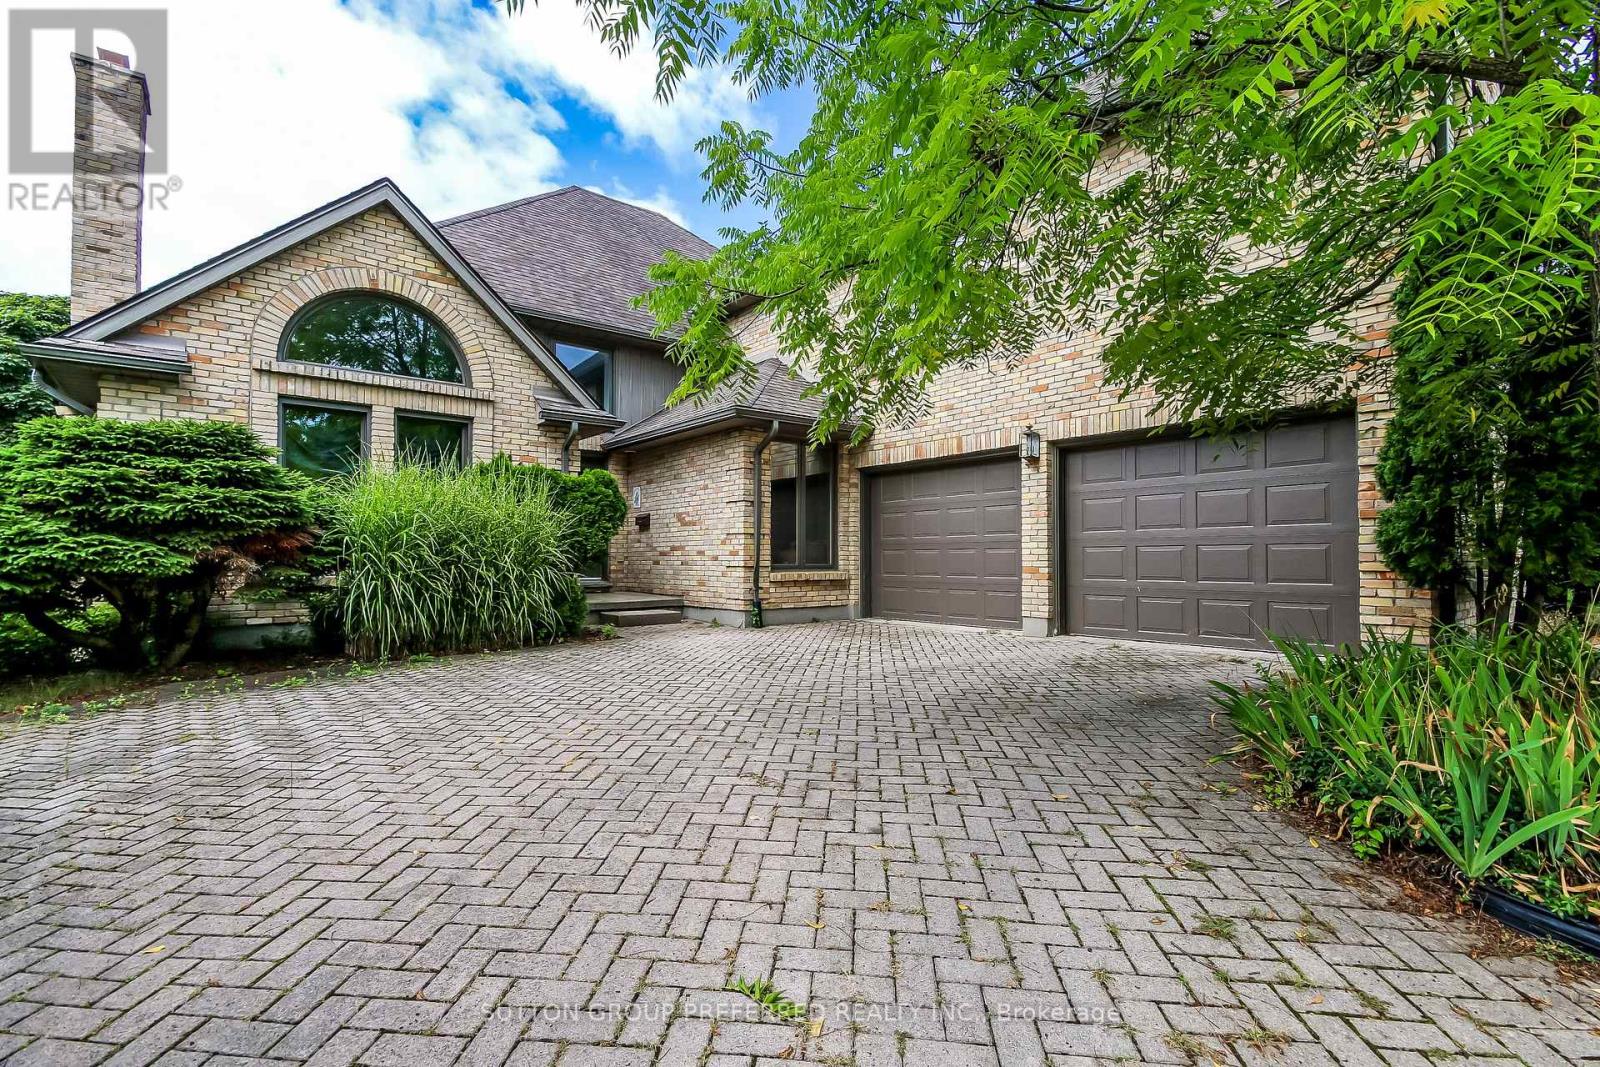
116 Hartson Road
London North, Ontario
Gorgeous home in desirable Hazelden North features beautiful curb appeal with curved brick driveway and warm yellow brick exterior. This is a wonderful family neighborhood with John Dearness being the highly rated public school and the Sifton bog a short walk away. Features of this large home include a main floor office, bright eat in kitchen, vaulted ceilings. This home is priced to sell and ready for your own updating and personal touch. (id:63476)
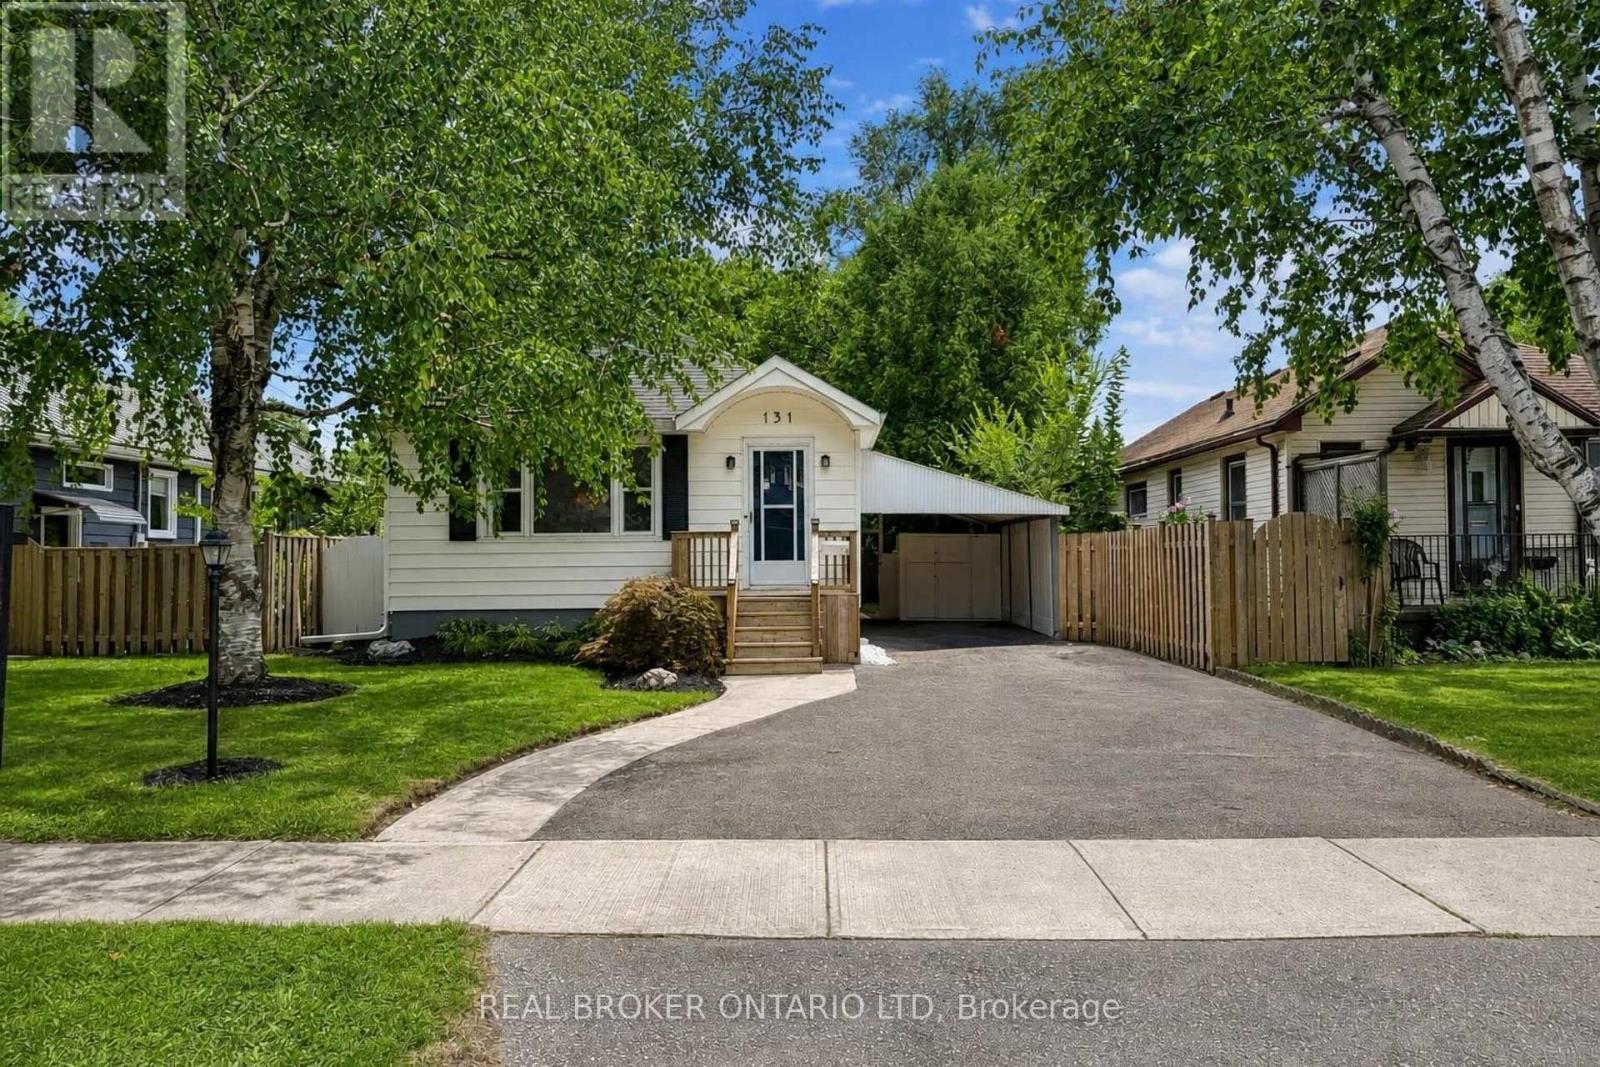
131 Bond Street
London South, Ontario
Welcome to 131 Bond Street, a bright and fully refreshed bungalow in London's Old South, ideally located close to Victoria Hospital, Wortley Village and downtown. A great option for a first-time buyer, downsizer or investor looking for a well-kept home in a central location. Inside, the home is filled with character, including rounded archways, detailed mouldings and an inactive brick fireplace with mantel, all complemented by fresh finishes and plenty of natural light. The updated kitchen includes brand new stainless steel appliances and the added convenience of a dishwasher. Two comfortable bedrooms and a full bathroom complete the main level, while the convenient side entrance off the carport provides easy access to both the home and backyard. Downstairs, the fully finished lower level with brand new carpet adds valuable living space with good ceiling height, a large recreation area with bar, second 3-piece bathroom, large laundry room and a generous storage/mechanical room. Outside, a brand new oversized deck with custom railing creates an excellent space for entertaining, relaxing or enjoying the backyard. Leave the car at home with Victoria Hospital nearby, direct transit into downtown in under 10 minutes, Wortley Village close by and easy bike access to the Thames Valley Parkway and kilometres of trails throughout the city. A practical, character-filled home in a location that makes everyday life easy. Ready for your next move! (id:63476)
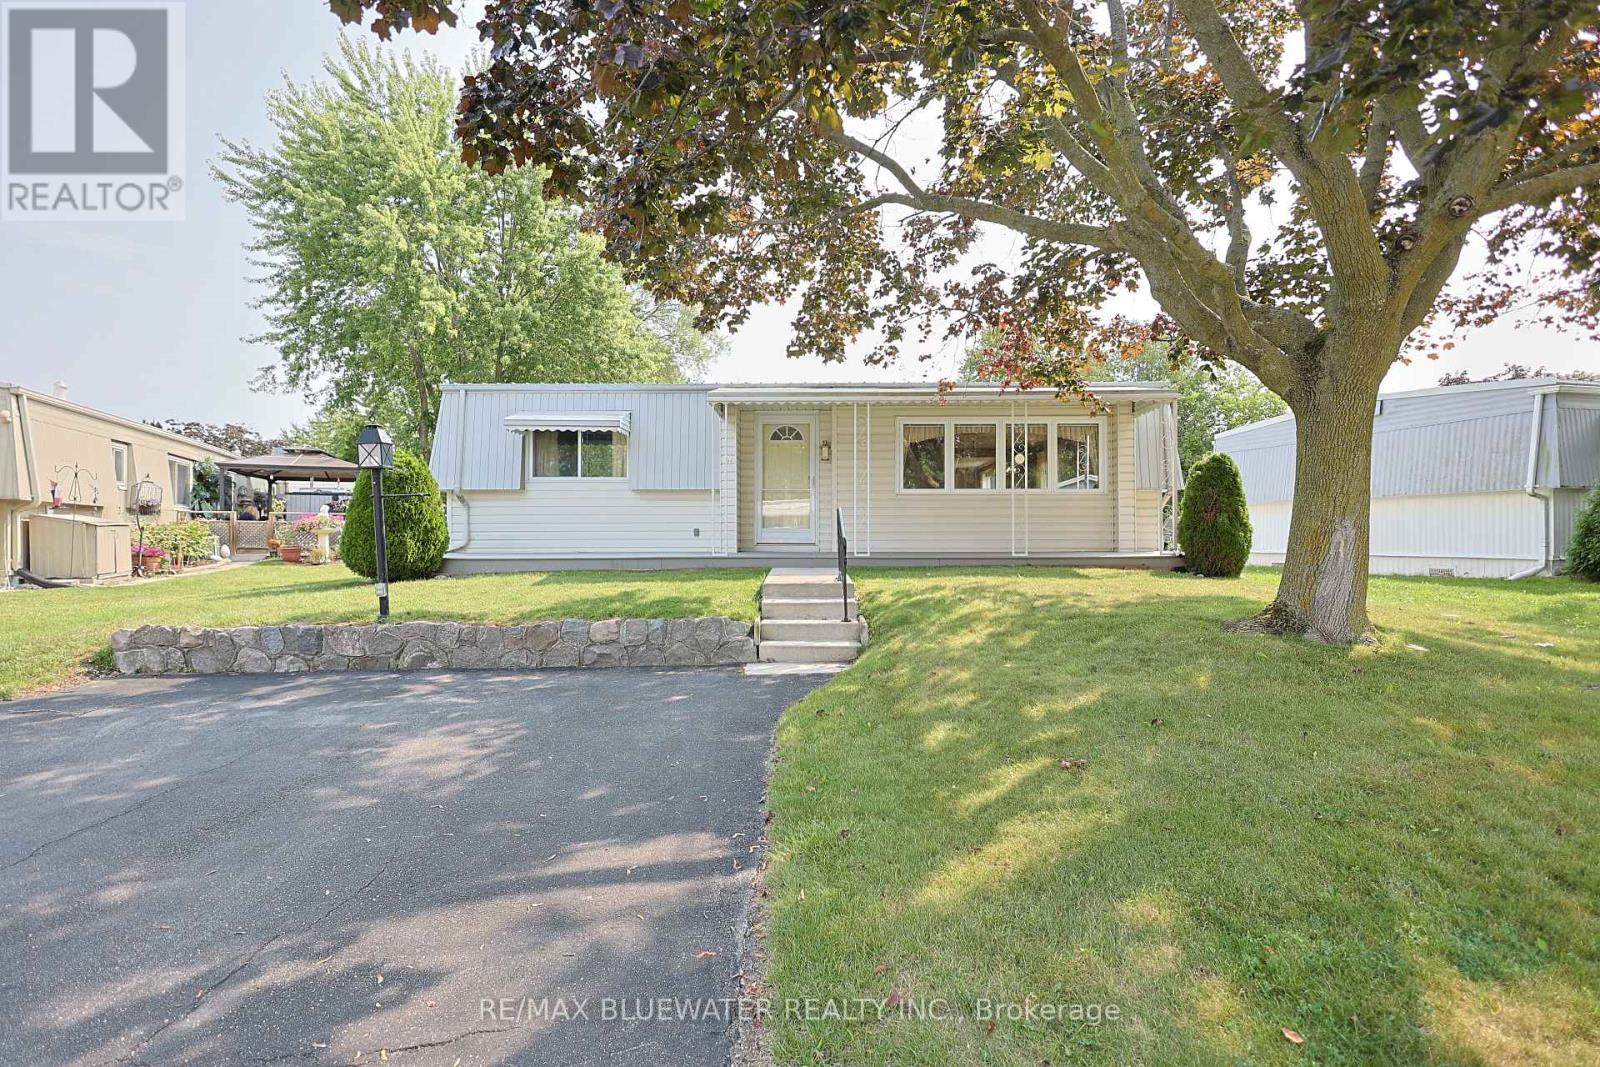
254 Highland Springs
South Huron, Ontario
Spacious 2 bedroom bungalow style modular home in the gated land lease community of Grand Cove. Situated on a quiet cul de sac setting backing onto green space between the neighboring homes giving you space to unwind and relax. Great curb appeal with a covered front entrance, two tone vinyl siding, metal roof and concrete walkways. Space to enjoy the outdoors including the full length composite front deck or back yard covered patio overlooking green space. Inside, you have a large family room at the front of the pinery model floor plan that leads to the updated kitchen with oak cabinetry and separate dining area. Lots of windows fill the living area with natural light. Extra space was added onto the original home at the back of the design to include a large family room, second full bathroom with laundry and walk in pantry complete with space for your second fridge and freezer. Nicely situated down the hallway away from the living space if your primary bedroom, guest room and full bathroom. Updated gas furnace and AC. Grand Cove Estates is a land lease community located in the heart of Grand Bend. Grand Cove has activities for everybody from the heated salt water pool, tennis courts, wood working shop, garden plots, lawn bowling, nature trails and so much more. All this and your only a short walk to downtown Grand Bend and the sandy beaches of Lake Huron with the world famous sunsets. Come view this home today and enjoy life in Grand Bend! (id:63476)
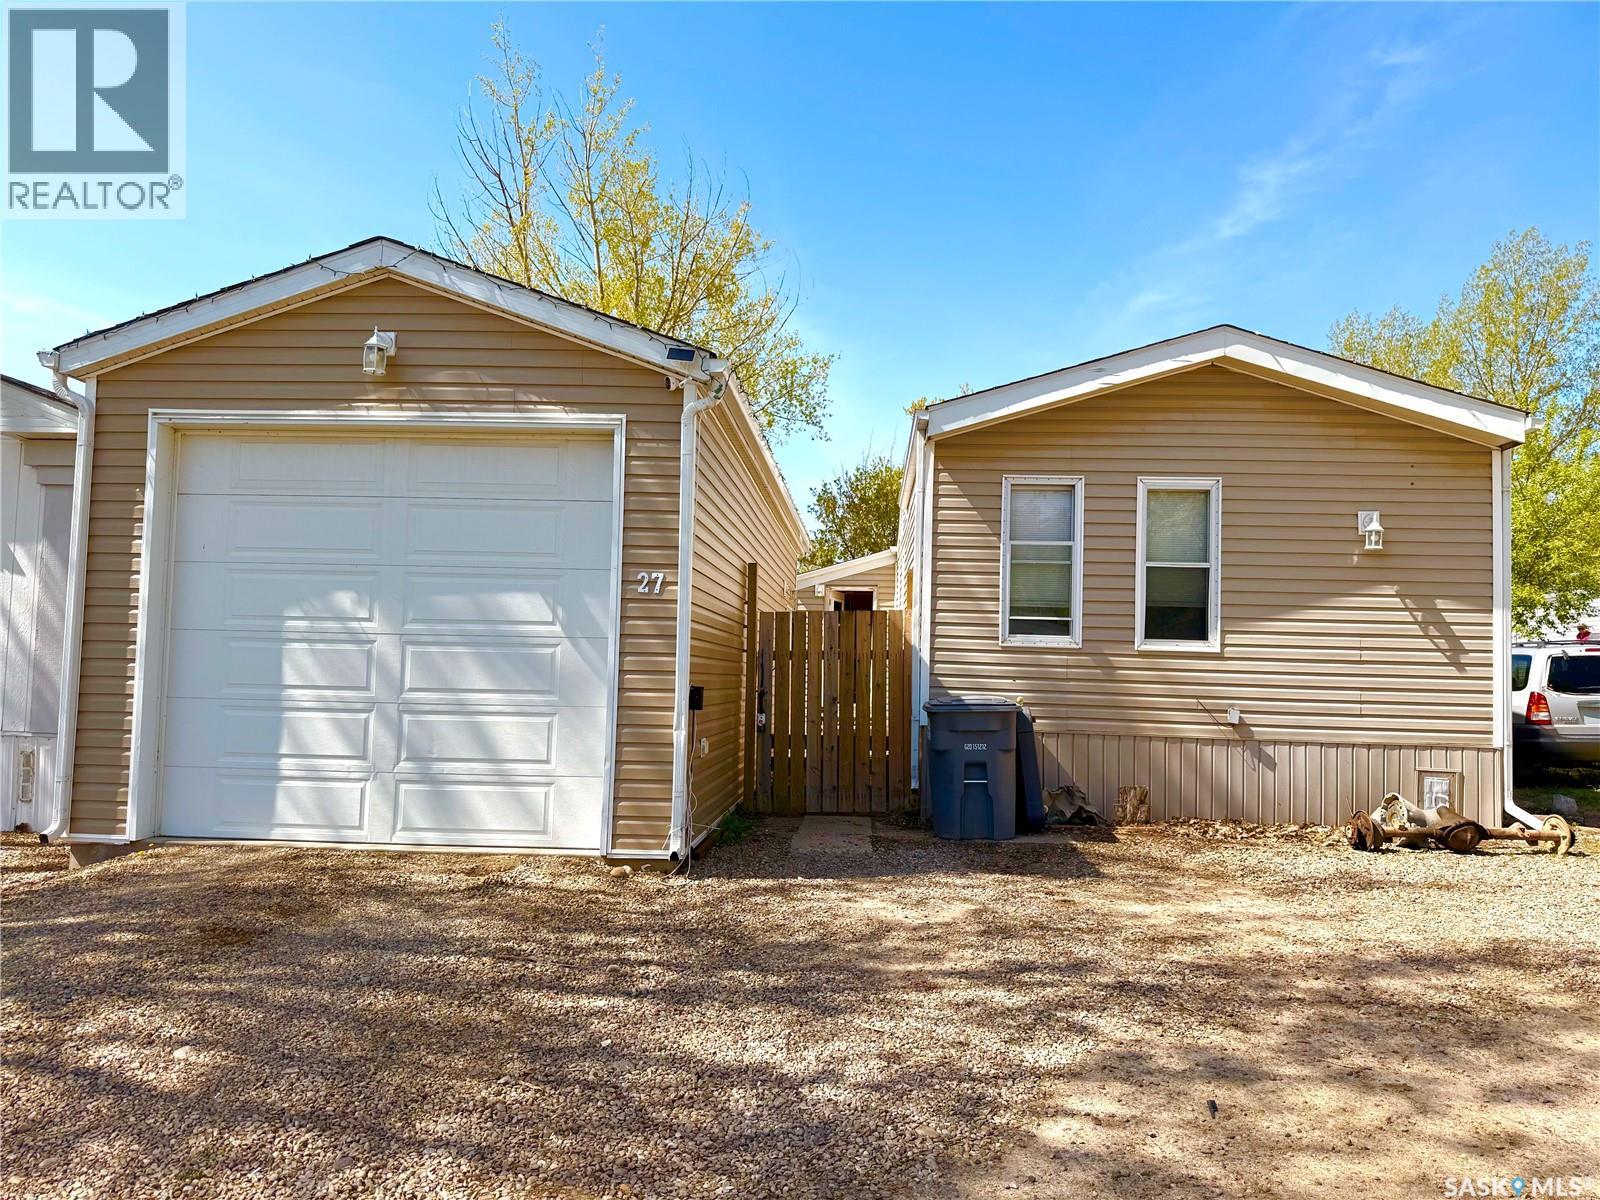
27 Prairie Sun Court
Swift Current, Saskatchewan
Tired of renting and ready to invest in your future? This mobile home presents a solid opportunity to start building equity. With 1440 sq/ft of living space, this home features a motivated seller and offers a QUICK possession, making it a suitable choice for first-time buyers or families. Inside, you'll find a spacious open concept kitchen, dining, and living room area, ideal for entertaining or family gatherings. The kitchen includes a newer stainless steel fridge, enhancing the overall appeal. The layout also includes 2 bedrooms and 2 baths, along with a sizable addition that can serve as a third bedroom or family room. One of the standout features of this property is the garage (2015). Measuring 13 x 32, it’s perfect for the handyman or car enthusiast. The garage is fully insulated, with plywood walls and an attic, and includes an electric heater for year-round comfort. It’s an excellent space for working on projects or storing your vehicles. The large covered sun porch provides a nice spot to enjoy your morning coffee or entertain guests. The fully fenced yard offers ample space for kids and pets to play, and you can unwind in the evenings around the firepit. Additional updates include vinyl siding, insulated skirting, eaves troughs, fascia, and some vinyl plank flooring. A BRAND NEW furnace was installed in January 2025, and a window air conditioner is also included. Fresh paint to Primary bedroom, bath and living room June 2025. New linoleum in both bathrooms and toilets and tub surround July 2026. Pet restrictions according to lease are applicable. Lot rent of $538/month covers sewer, water, garbage, and snow removal, making this an affordable option for those looking to move away from renting. (id:63476)
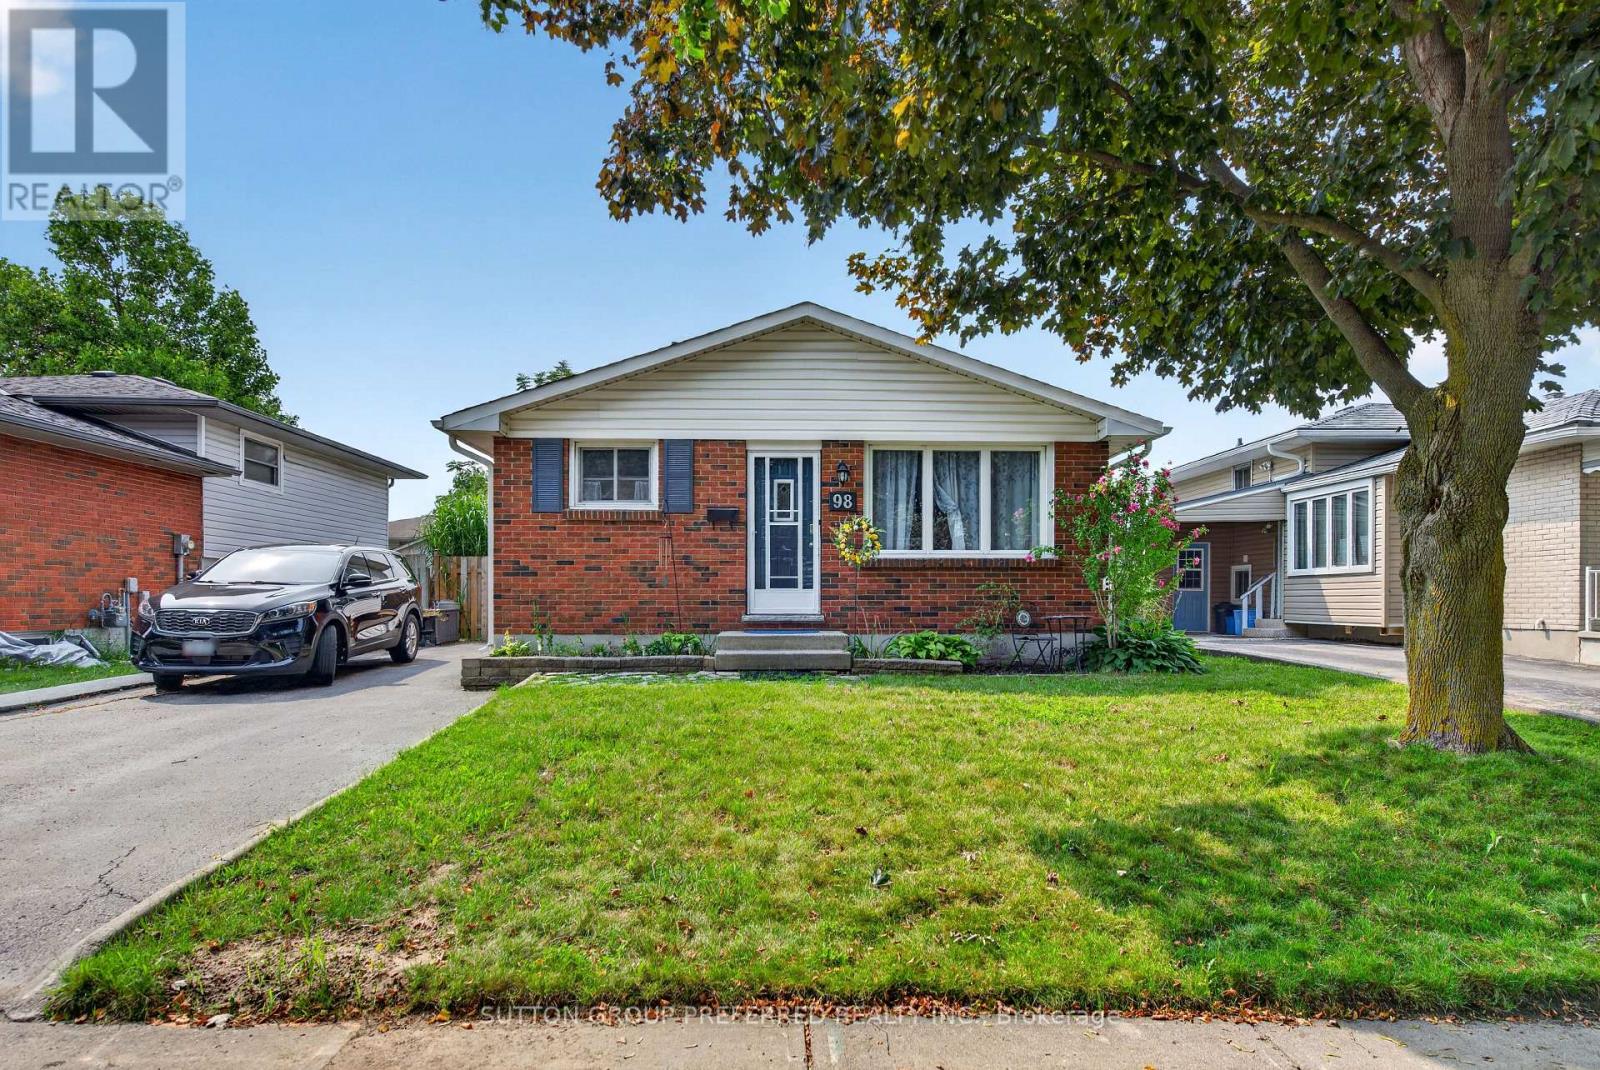
98 Surrey Crescent
London South, Ontario
Welcome to 98 Surrey Street in London, Ontario! This spacious 3+1 bedroom, 2-bathroom, four-level backsplit offers a versatile layout with plenty of room for family living and entertaining. The home features three comfortable bedrooms plus an additional bedroom on the lower level, providing flexibility for guests, a home office, or family needs. The lowest level is unfinished and provides excellent storage space, with potential for future development. A great opportunity for buyers seeking a spacious home with a practical layout and room to make it their own. (id:63476)
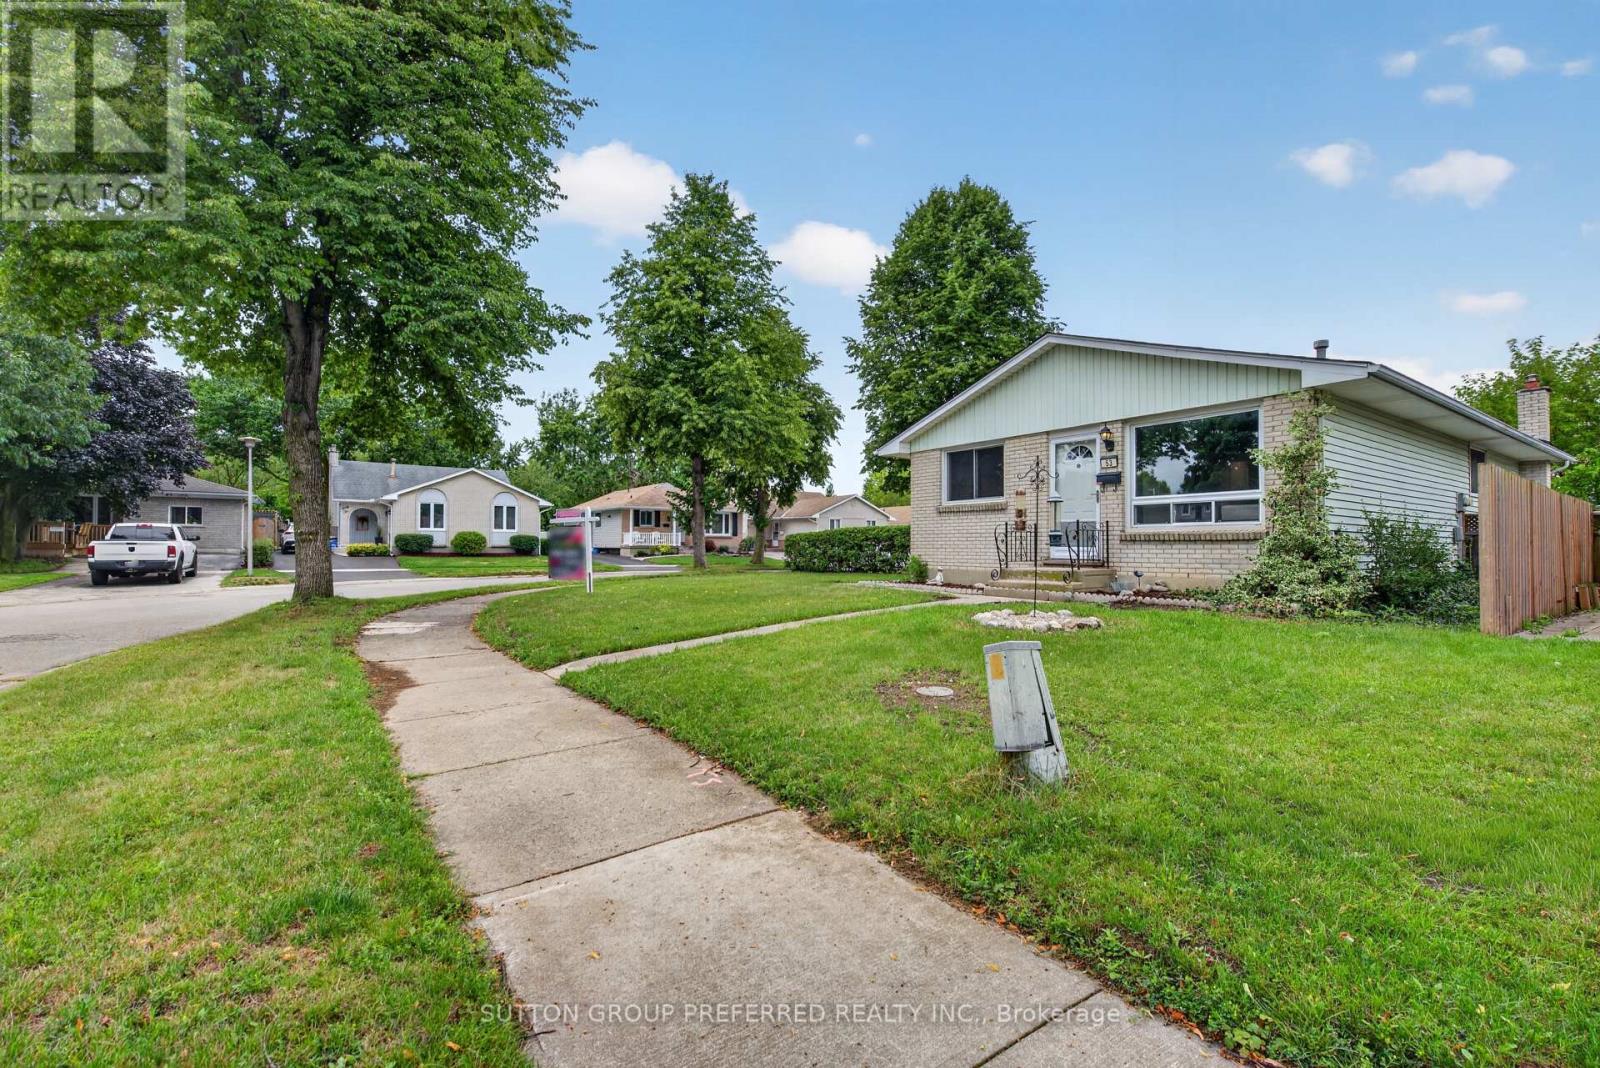
53 Renny Crescent
London South, Ontario
This beautifully updated bungalow is ideally located at the end of a quiet crescent on a spacious corner lot, with two parks right on the street and White Oaks Mall just a short walk away. The fully fenced yard offers plenty of outdoor space, along with a beautiful shed for added storage, while the driveway provides parking for two vehicles. Inside, you'll find three bedrooms and two bathrooms, with new flooring and baseboards throughout, fresh paint, updated bathrooms and new vanities. The kitchen is equipped with brand-new fridge, stove and dishwasher. The partially finished basement adds valuable living space with a comfortable family room and a versatile additional room, perfect for a home office, gym or craft room, plus lots of storage. The furnace and A/C have been recently serviced and are ready for the season. With shops, restaurants and convenient access to Highway 401 all nearby, this home combines comfort, convenience and an excellent location. (id:63476)
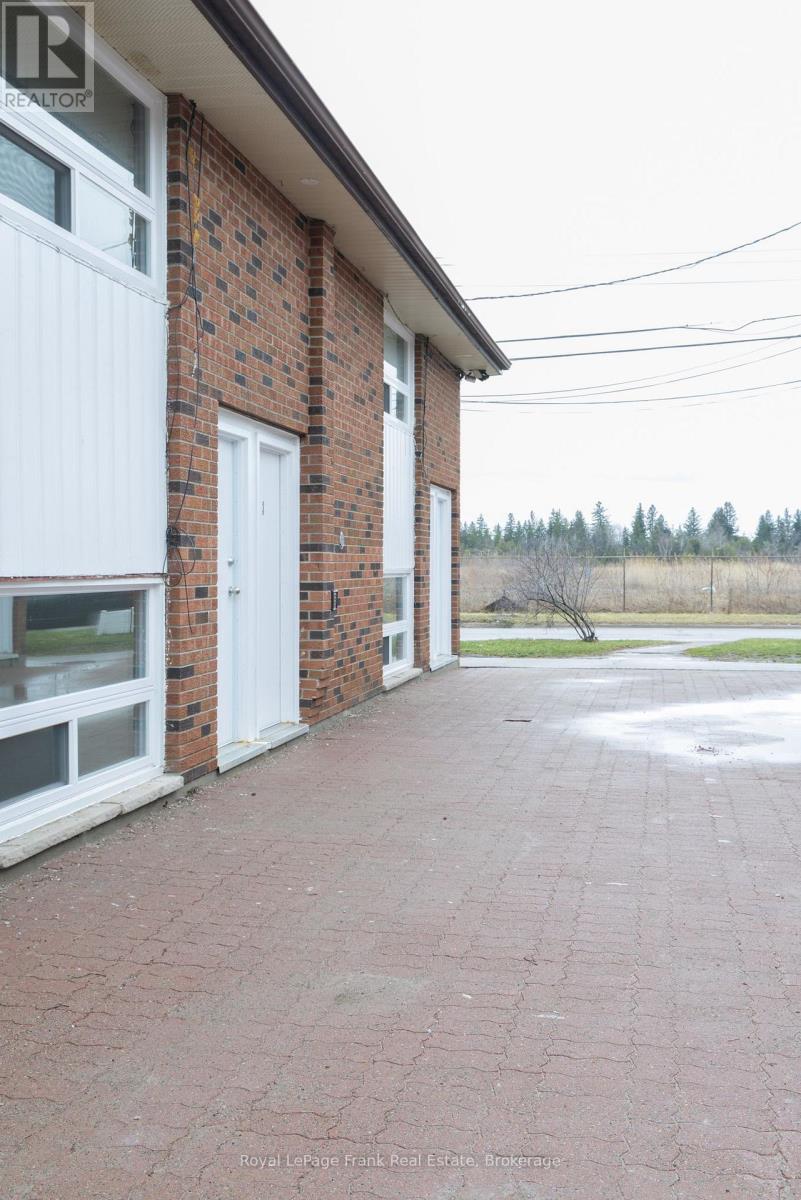
1 - 84 Mary Street W
Kawartha Lakes, Ontario
Welcome to this recently renovated, ALL INCLUSIVE, upper unit at 84 Mary Street, offering modern living in a convenient Lindsay location. Unit #1 features a spacious and functional layout with 2 bedrooms and 1 full bathroom, providing flexibility for a variety of living arrangements. Enjoy updated finishes throughout, including flooring, fixtures, and a bright, clean interior. Conveniently located on a public transit route and just minutes to the Lindsay Recreation Complex, downtown shops, restaurants, and everyday amenities, this home offers excellent accessibility. Move-in ready and thoughtfully updated. (id:63476)