
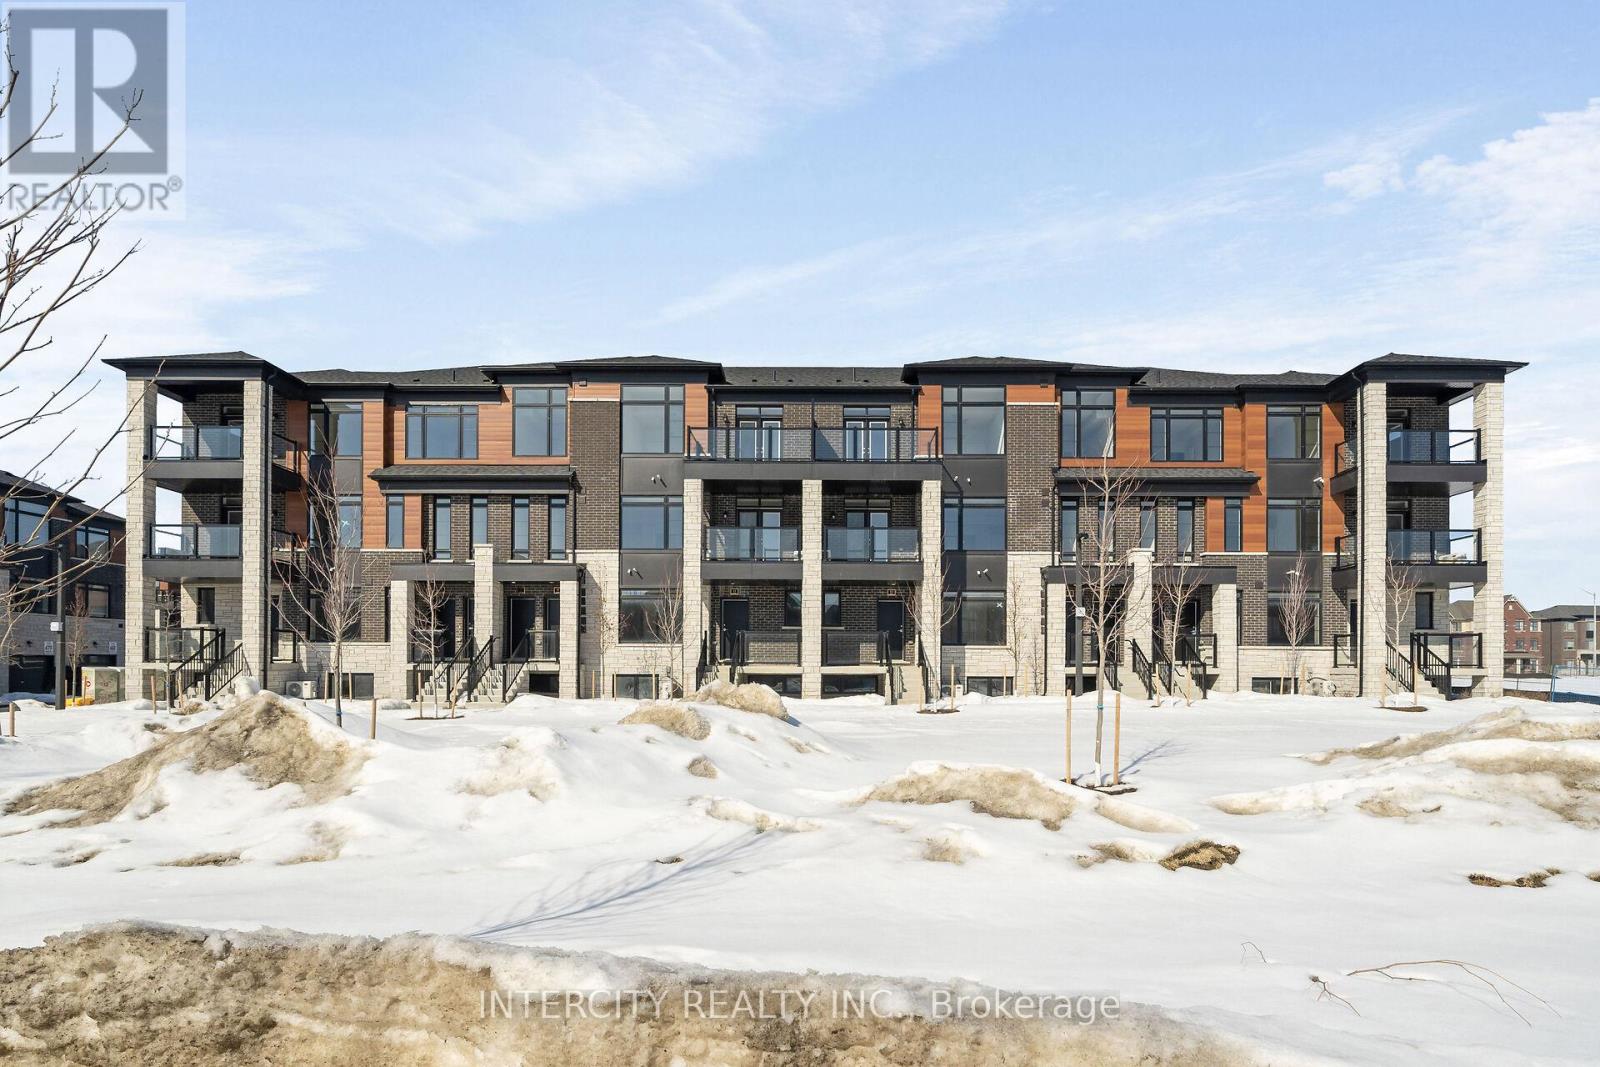
23 Vibrant Way
Caledon, Ontario
LISTED MLS Pricing is PURCHASE PRICE NET OF HST REBATE. Please note Agreement of Purchase and Sale price is $559,990. **** The Social by Fernbrook Homes, stylish and contemporary Urban Town Located in Caledon. Move In Ready! Two Bedroom, 2.5 bathroom unit, 2 Car Parking ( 1 Interior, 1 Exterior). Covered Terrace with private entrance. Spacious and bright open unit, with Stainless steel appliances, white washer and dryer. No Development Charges, No Occupancy Fees, 1 Year FREE Maintenance (Est $269.99/month) 3 Stainless Steel Appliance Package& Stacked Washer/Dryer. Located close to all Amenities / Future highway access and Coming Soon Plaza (id:63476)
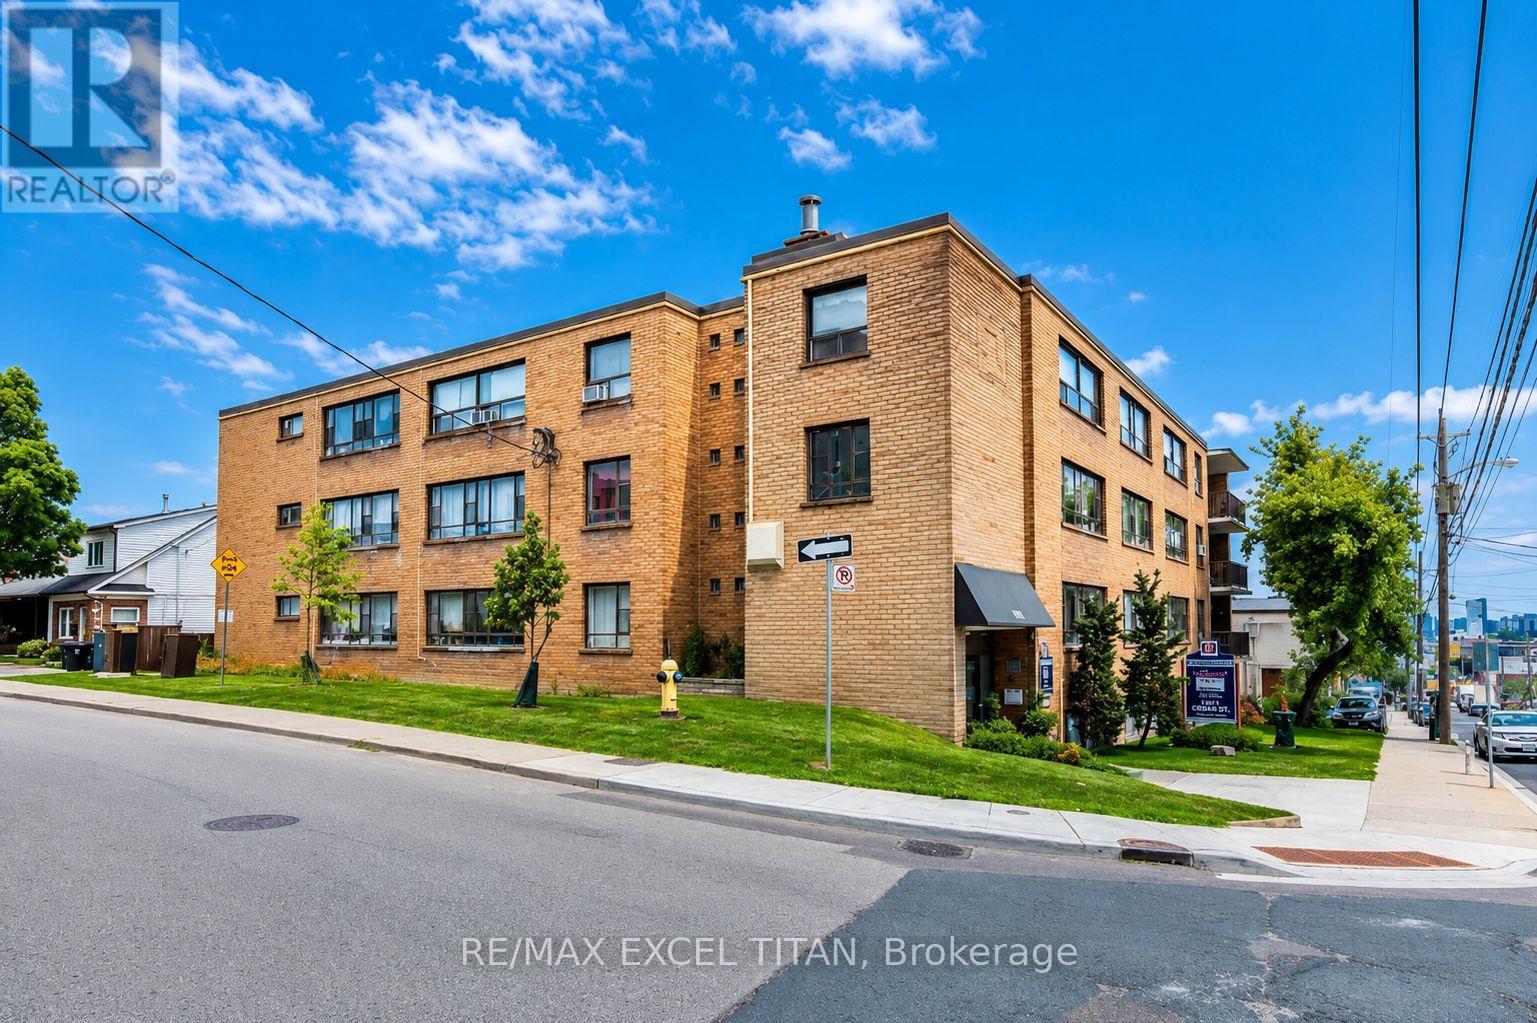
308 - 2515 Eglinton Avenue W
Toronto, Ontario
Welcome To This Beautiful Large 2 Bedroom Modern Suite In A Prime Location Midtown Toronto. Close To Public Transportation And All Amenities. Brand New Appliances And A Comfortable Living Spaces With An Open Concept Lay-Out. Just Minutes From A New Eglinton Subway Station , HWY 401, & Other Easily Accessible Transit Opportunities. Located In A Safe & Peaceful Neighborhood, This Unit Provides A Lifestyle Of Unparalleled Convenience. Discounted promotional rates with Rogers available for Home Phone, Internet and Cable services. Some photos have been virtually staged (id:63476)
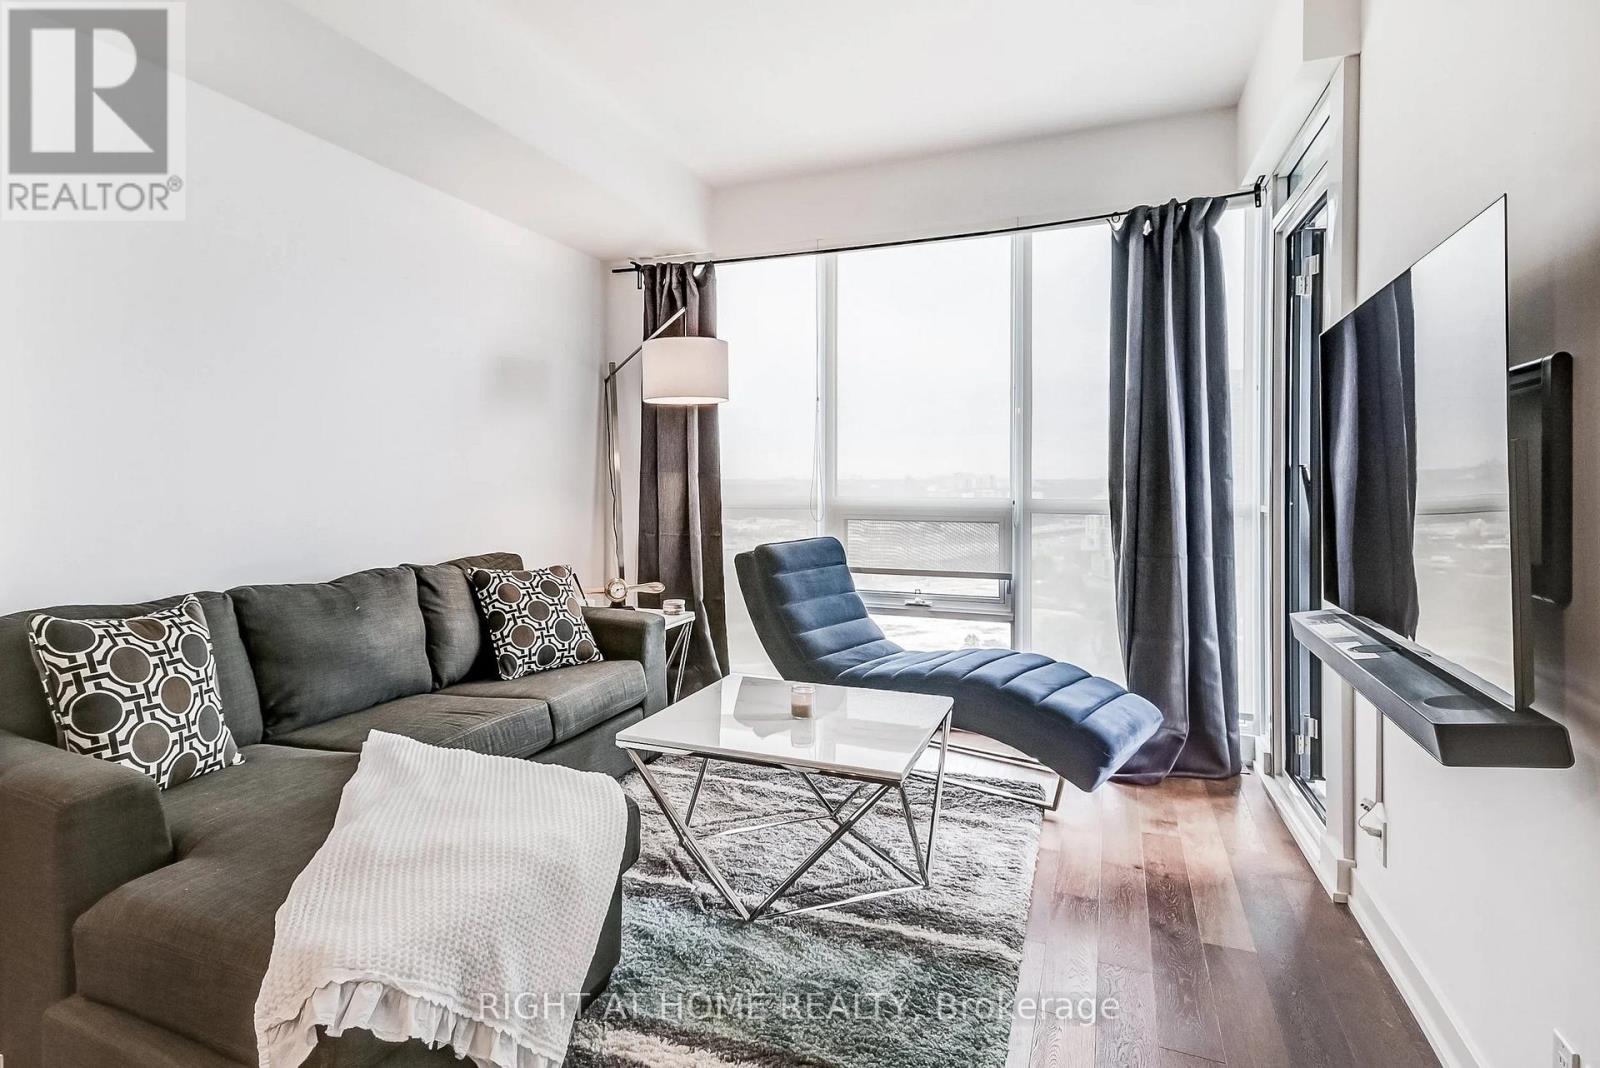
2710 - 2212 Lake Shore Boulevard W
Toronto, Ontario
Experience luxury lakeside living in this stunning 1 Bedroom + Den executive suite in the highly sought-after Westlake Phase III community in the heart of Mimico. Thoughtfully upgraded throughout, this elegant condo features dark engineered hardwood floors, marble tile finishes, smooth ceilings, and a modern open-concept layout designed for comfortable urban living. The upgraded kitchen boasts extended-height designer cabinetry, custom wrap-around glass tile backsplash, and premium full-size appliances perfect for cooking and entertaining. The spacious primary bedroom offers comfort and style, while the versatile den can easily function as a second bedroom, nursery, guest space, or private home office. Floor-to-ceiling windows fill the suite with natural light and showcase spectacular lake and city views. Step out onto the private balcony and enjoy your morning coffee or evening sunsets overlooking Toronto's vibrant waterfront skyline. Existing furniture may be included in the sale, offering an exceptional turnkey opportunity for first-time buyers, professionals, downsizers, or investors alike. This suite also includes a valuable underground parking space and storage locker for added convenience and functionality. Residents of Westlake Phase III by Omni Group enjoy world-class amenities including a fully equipped fitness centre, indoor pool, hot tub, sauna, concierge, party room, media room, guest suites, BBQ area, outdoor patio, games room, and more. Enjoy the convenience of resort-style living in one of Toronto's fastest-growing waterfront communities. Located just steps to Lake Ontario, waterfront trails, parks, cafes, restaurants, Metro, Shoppers Drug Mart, LCBO, banks, and everyday conveniences right at your doorstep. Minutes to Mimico GO Station, TTC, Gardiner Expressway, and downtown Toronto, making commuting effortless. Be sure to check out the interactive 3D virtual tour. Book your private showing today! (id:63476)
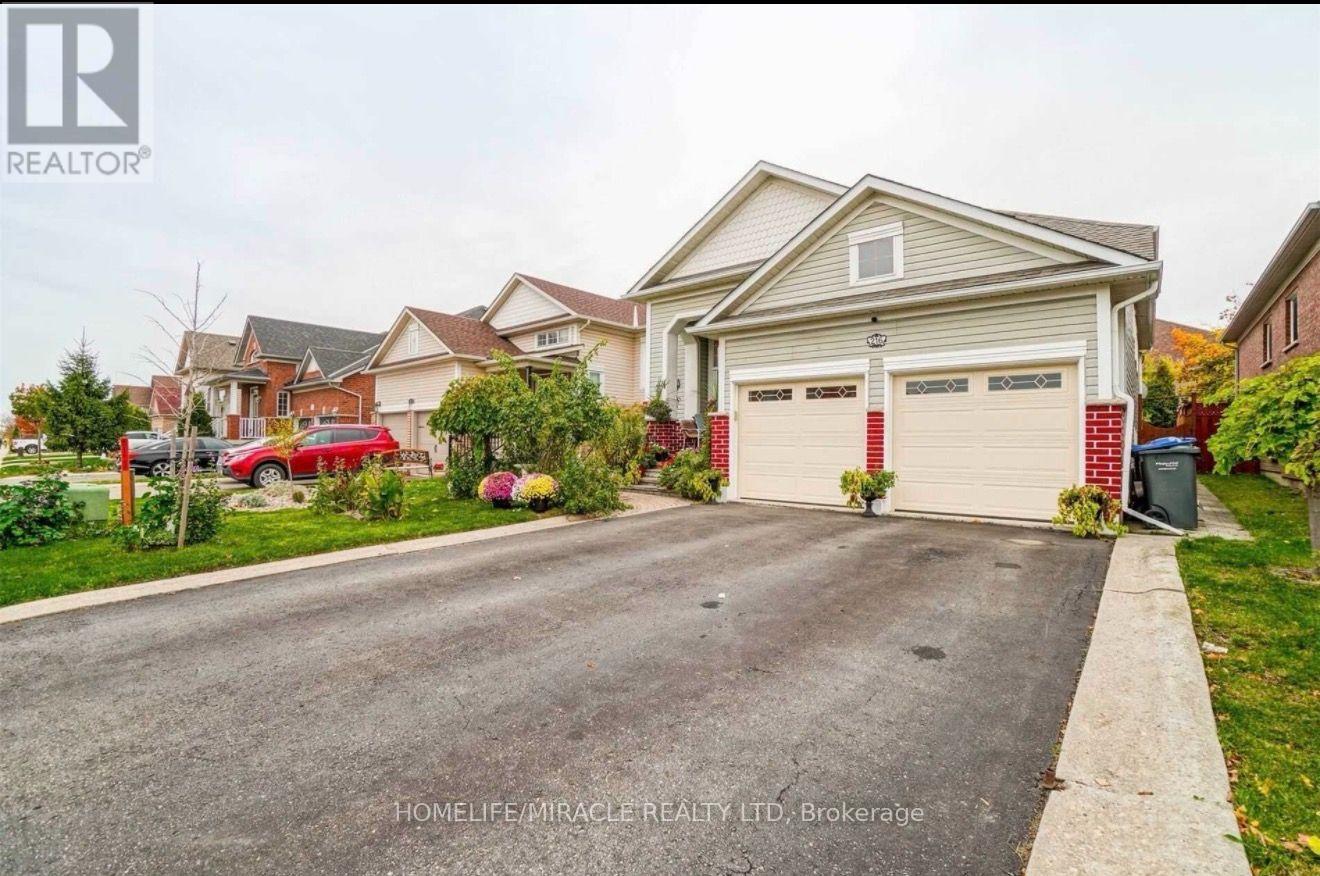
216 Van Scott Drive
Brampton, Ontario
Complete Detached and Well Maintained Fully Detached Raised Bungalow. Double Car Garage, 3 Full Bath Unique Home Located In An Appealing & Sought After Family Friendly Neighborhood, steps away to school. Open Concept Main Floor Offers Spacious Living & Dining Room , Primary Bedroom, Separate Family Room W/ Gas Fireplace. Eat In Kitchen W/Centre Island ,Backsplash & Pantry. Master Bedroom W/ 4 Pc Ensuite & His /Hers W/I Closets. Truly Entertainers Dream, W/O From Kitchen To A Large Sun Deck For Summer Entertainment. (id:63476)
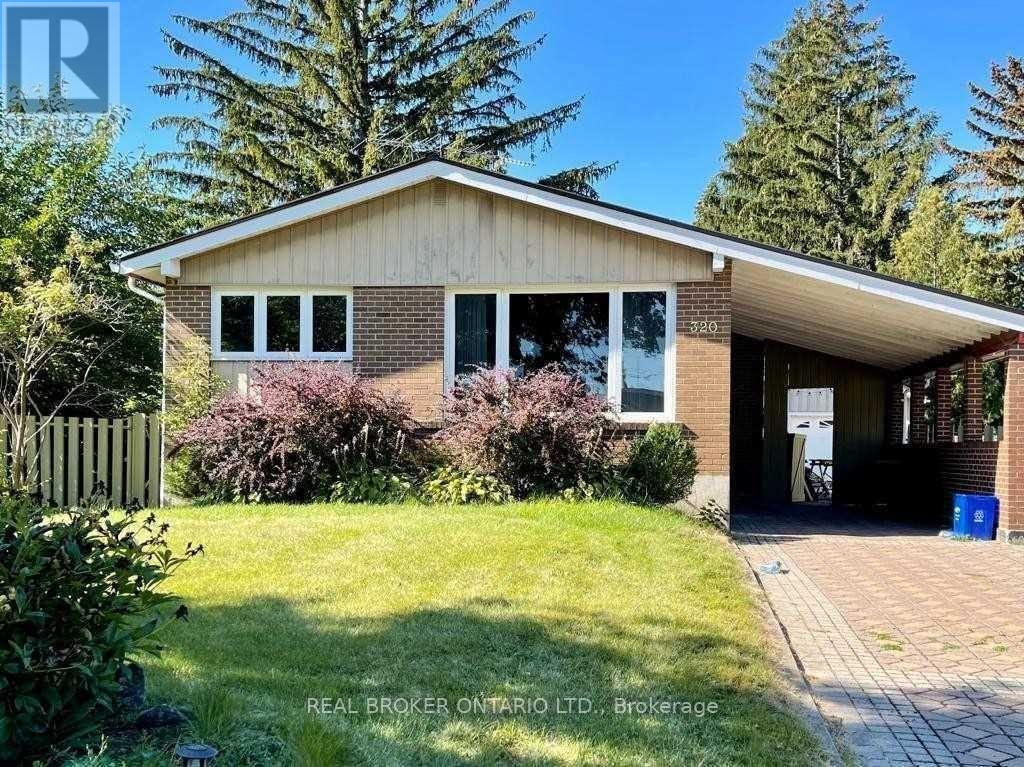
320 Williams Avenue
Milton, Ontario
like Brand New, Loaded With Upgrades Legal Finished Basement With Separate Entrance & 2 Parking & Side Yard Exclusive Use. Two Plus 1 Bedroom, A Fully Functional Open Concept, Bright Layout, And Modern Finishes. Pot Lights, Quartz Counters, Glass Shower,& So Much More. Fantastic Location, Right Across From The School! Close To All Amenities. (id:63476)
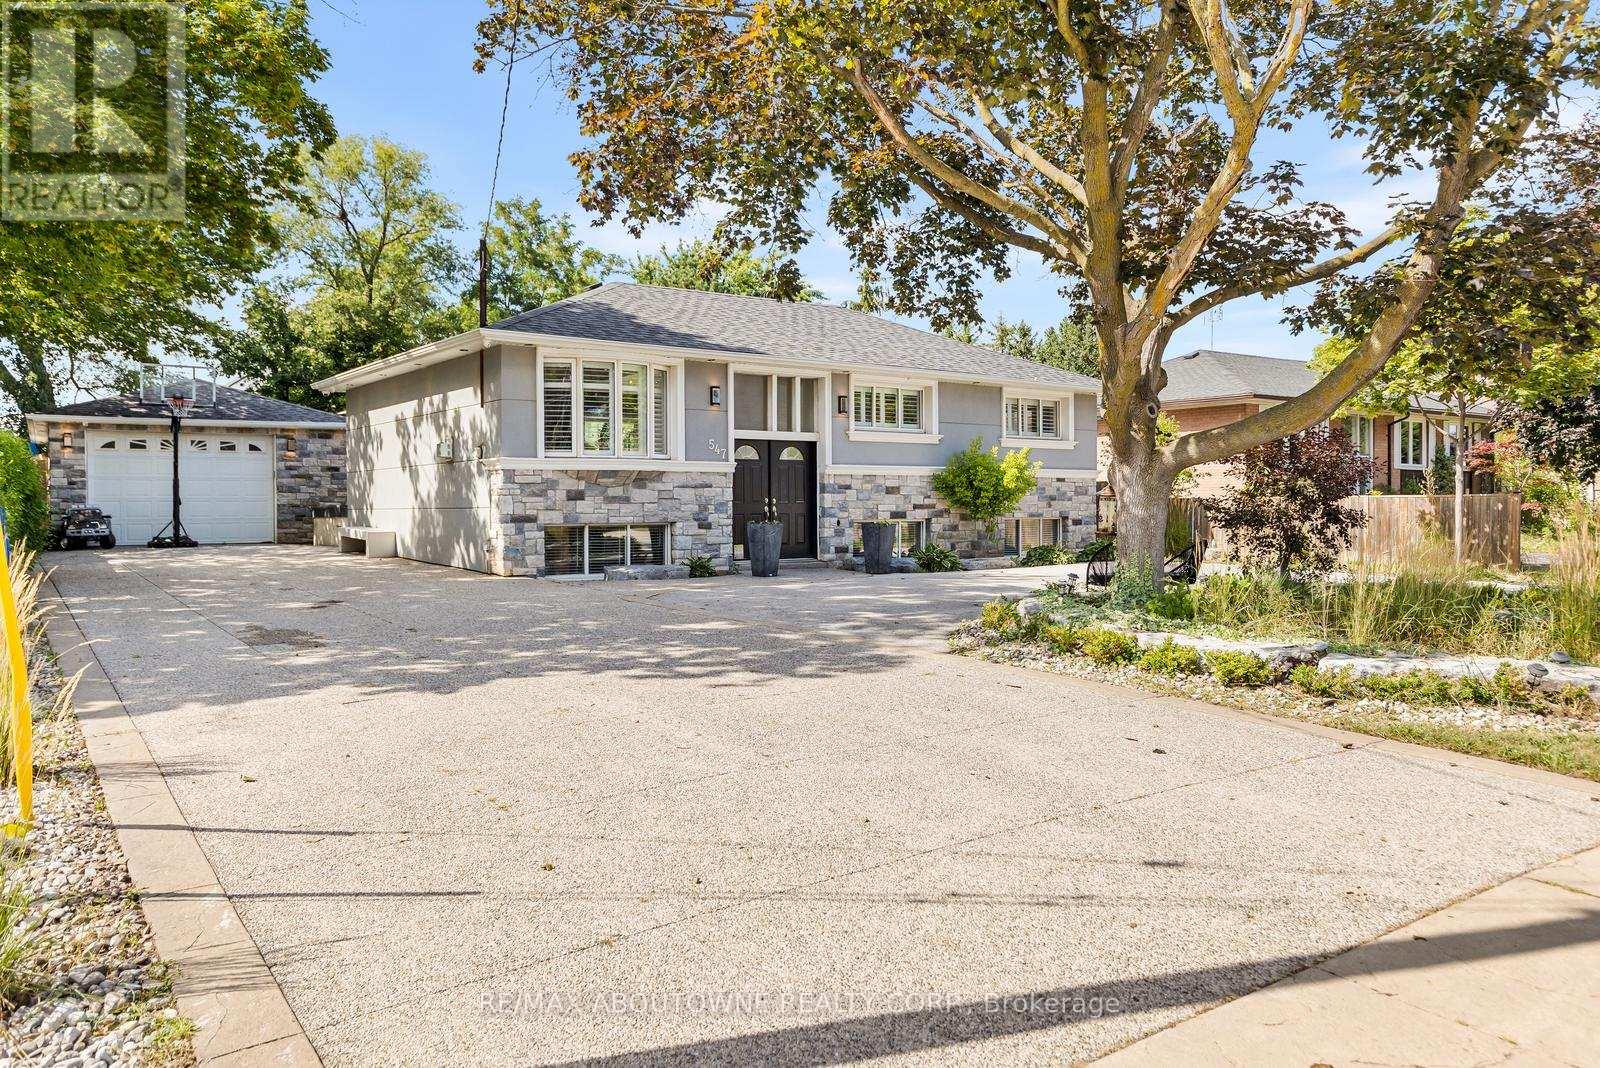
547 Pinegrove Road
Oakville, Ontario
This exceptional, beautifully redesigned bungalow is located on sought-after Pinegrove Road in one of Oakville's most desirable neighbourhoods. Created with quality, comfort and modern living in mind, this impressive home offers 3 spacious bedrooms and 3.5 bathrooms. The bright, open-concept layout features flush beams, smooth ceilings and no bulkheads, giving the home a clean and airy feel. The elegant custom Italian kitchen is a true highlight, featuring premium Miele and Liebherr appliances, VELUX power-opening skylights with built-in shades and quality TOTO fixtures. Stylish herringbone tile flooring and a Napoleon gas fireplace bring warmth and character to the living space. Extensive improvements include a ManaBloc plumbing system, replaced drains to the city side, upgraded 1.25" copper water line, new electrical with 150+ LED pot lights, soundproofed walls and ceilings, new roof, eavestroughs, furnace, A/C and tankless hot water system. A concrete rear addition provides valuable extra living space, while fresh stone and stucco finishes on the home and garage create impressive curb appeal. The fully insulated and finished shed offers flexible space for a home office, gym, studio or private retreat. Step outside to your own resort-inspired backyard, with over $250,000 invested in outdoor improvements. Highlights include natural stone landscaping, a Crown Verity outdoor kitchen with quartz counters, built-in Bose audio and an 8' privacy fence. The expansive U-shaped in-and-out driveway provides parking for 20+ vehicles. A rare Oakville home combining thoughtful design, impressive upgrades, privacy and exceptional indoor-outdoor living. (id:63476)
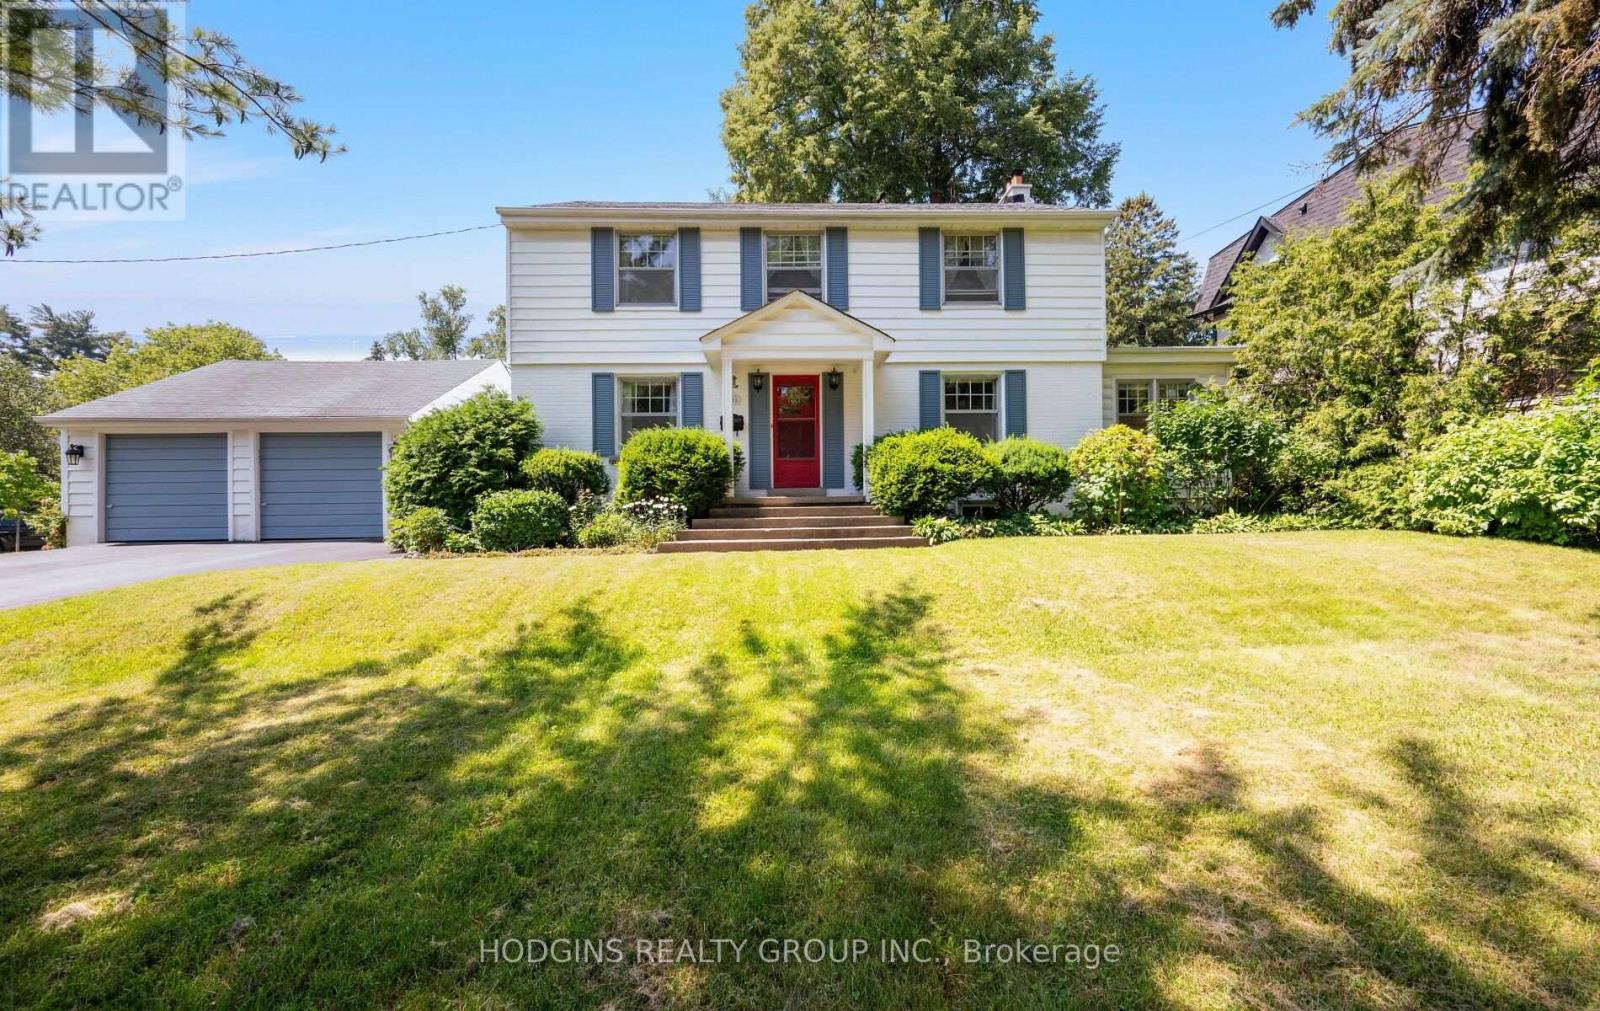
1558 Broadmoor Avenue
Mississauga, Ontario
Absolutely charming mid-century 4 bedroom centre hall plan in the heart of Mineola! Set on a picture perfect premium 100 x 150 ft private corner lot. This home offers timeless curb appeal and incredible scale rarely found. Mid-century stone fireplace, hardwood floors, and crown moulding retain period character . Gracious centre hall plan featuring a formal living rm, dining rm, and an eat-in kitchen, all filled with natural light. A charming sunroom off the main level adds extra living space to relax or entertain, overlooking the deep fully-fenced backyard with private nature trees. Upstairs, four spacious bedrooms including primary bedroom and classic centre hall symmetry + large roof terrace. The finished lower level offers a large recreation room + ample storage and utility space. Surrounded by mature trees, a breezeway connecting the detached double car garage with the house, and parking for up to 8 vehicles in total. Located on one of Mineola's most prestigious streets this "once in a generation treasure" is just minutes to QEW, GO, top-rated schools, Port Credit restaurants & shopping + waterfront trail & lifestyle! . Enjoy as is, rejuvenate, or rebuild on one of Mineola's most sought-after lots. Truly a rare offering. (id:63476)
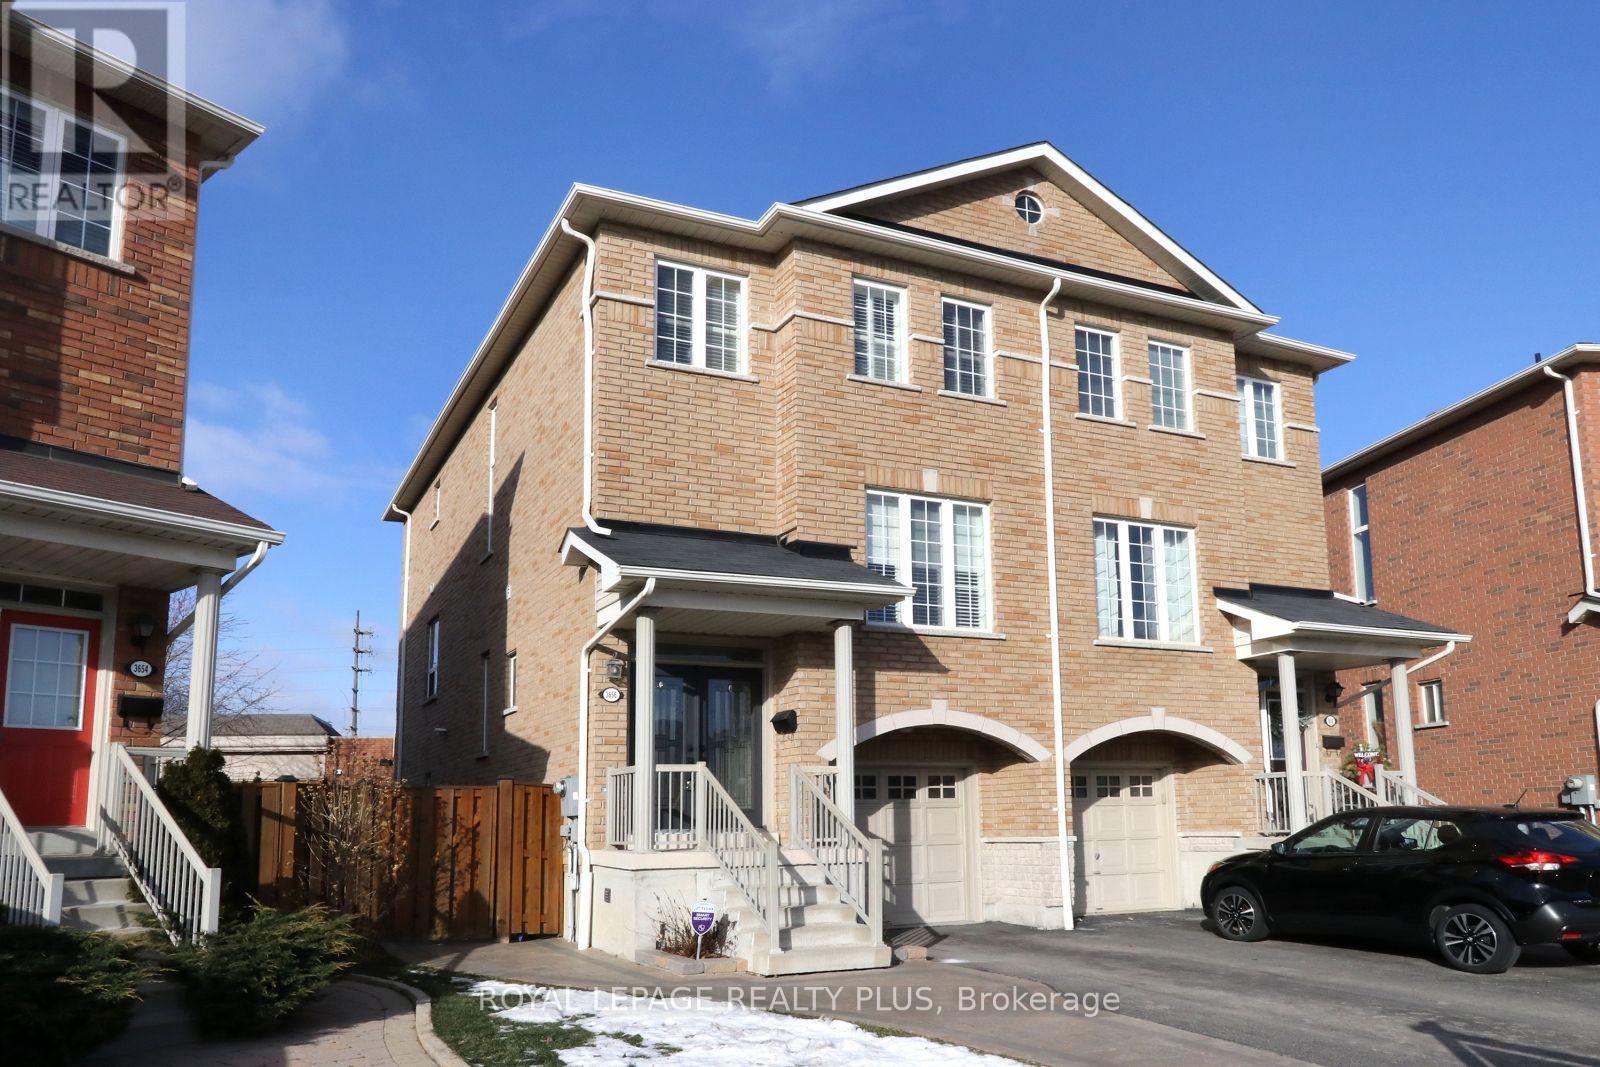
3656 Twinmaple Drive
Mississauga, Ontario
Ideally located in highly sought-after Applewood Hills Executive Semi w/Upgrades to Delight. A rare blend of Modern Luxury & Convenience. Enjoy an ideal balance of Urban Access & Suburban Tranquility in this Family Friendly Neighborhood. Painted in Designer Neutral Tone ready for you to Move In & Enjoy. Stunning Newer Built 3 Storey Home w/room for everyone in this 3 Bdrm/3Bath Spacious Flr plan home boasting Access to Garage from Home. The large Gourmet Kitchen is the heart of the Home w/Tall Upper Cabinets, b/i Wine Rack, Pantry, Granite Counter & Backsplash plus spacious Breakfast Area w/room for oversize Table ready for Family gatherings. Walk-out from Kitchen to Deck overlooking backyard to enjoy your BBQ. Primary Suite feels like a Private Escape with w/i Closet offering Professional Closet Organizers, Hardwood Flr plus 4pce Ensuite including Soaker Tub & Separate Shower. Two more spacious Bdrms both w/Professional Closet Organizers & Hardwood Flrs. Enjoy Main Level Family Room w/Walk-Out to Private Backyard boasting Gazebo & mature Landscaping plus Inground Sprinkler System. Pie Shape Fenced Backyard offers plenty of room for Summer Fun, BBQ's, Family Get-Together's or Relaxation. Features include Pot Lights; California Shutters; Modern Lighting; Cold Cellar; Garage Door Opener & Remote. Close to Square One, Mississauga Valley Community Centre & easy access to Subway. Commuting is a breeze w/easy access to Hwy (403/401/407/QEW); GO Transit, Public Transit & major routes into Toronto. Minutes to Top-Rated Schools, Parks, Convenience Stores, Trails, Public Transit, Sherway Gardens Mall & so much more. No Pets (Owner Allergic) & No Smoking. $250.00 Key Deposit. Tenant responsible for all Utilities & Hot Water Rental. Available 10.1.26. Start enjoying the convenient Shopping, Dining & everyday essentials that are just minutes away as this is more than a house, it is a place where family life thrives. This home will NOT disappoint - it's truly exceptional. (id:63476)
Rear Main Floor Loft - 3126 Dundas Street W
Toronto, Ontario
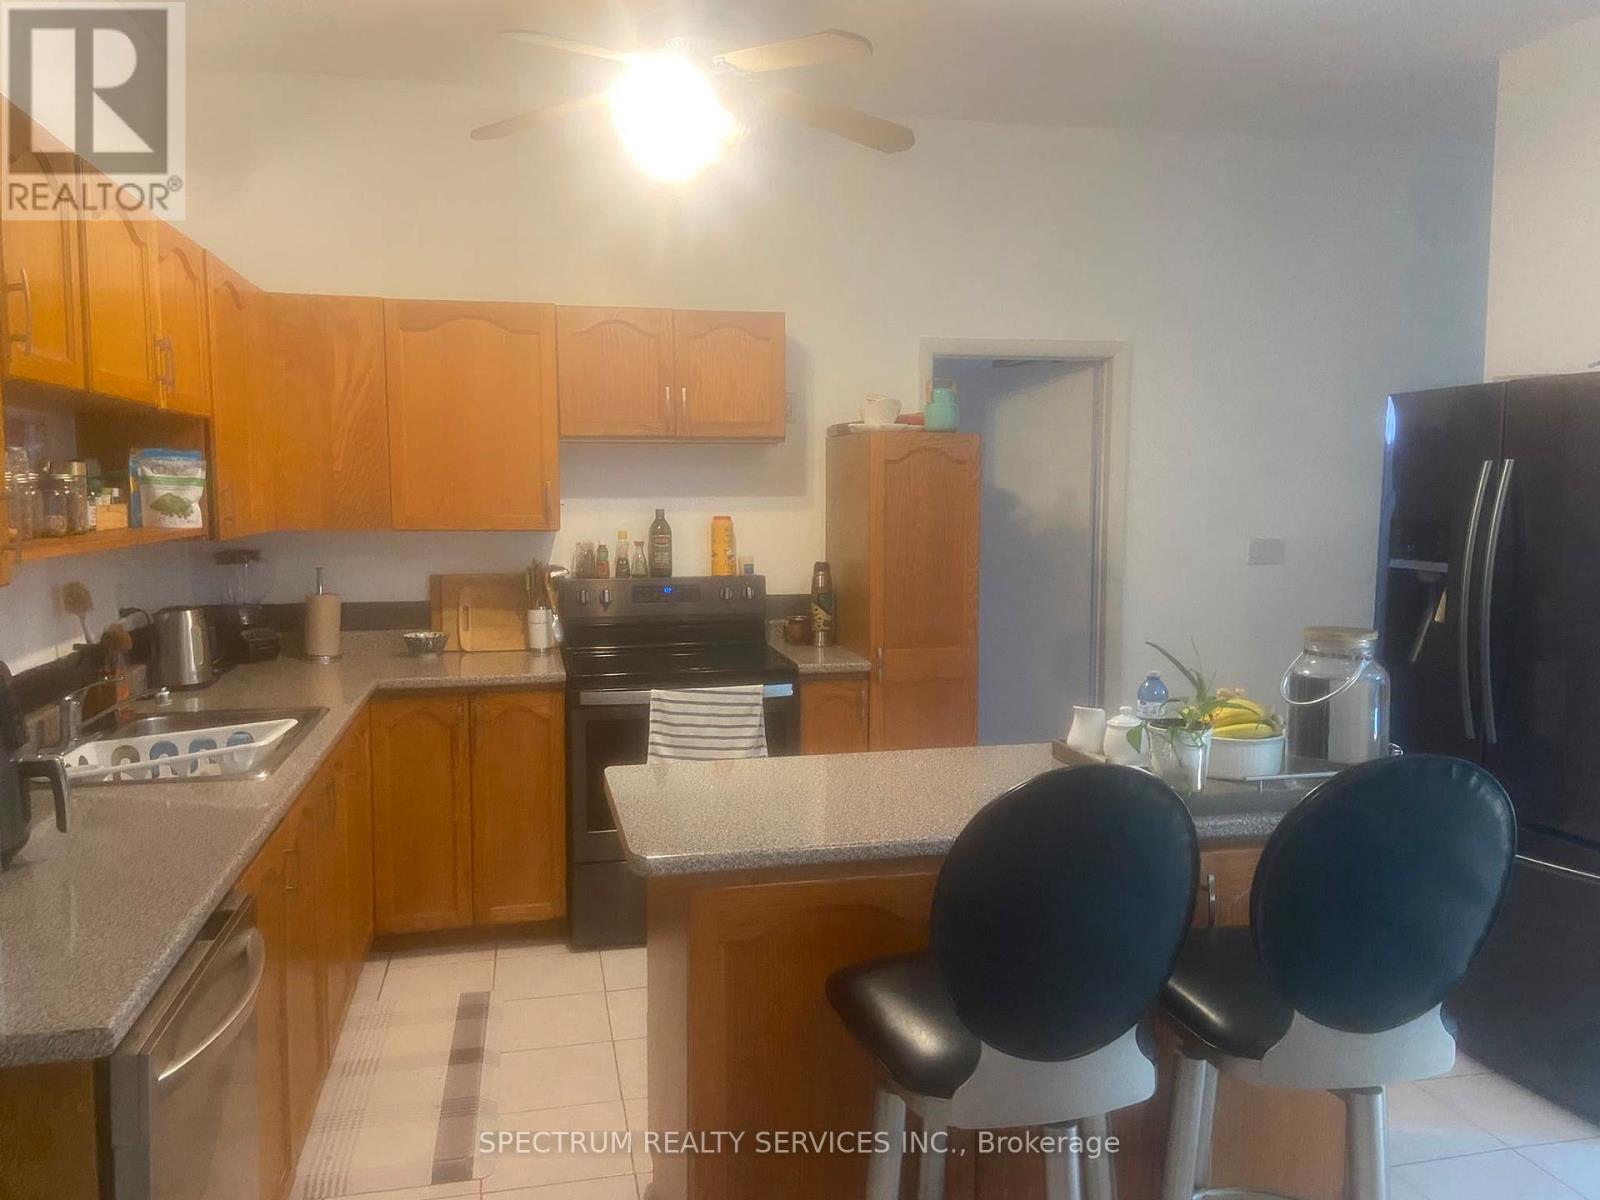
Stunning One of Kind Loft Style 2 Bedroom Located in the Junction** One of Toronto's most desirable neighborhoods. This unique open-concept layout showcases a modern Decore**a chef-inspired kitchen **stainless steel appliances, and a gorgeous approx. 11-foot ceilings. The Oversized living and dining areas Open Concept are perfect for entertaining, highlighted by large windows and a stunning two-sided glass fireplace. Upstairs, the primary bedroom features a custom Skylight and abundant natural light. With warm large Bedrrom*this home is perfect for a young professional couple seeking convenience, charm and a vibrant community. Close to parks trails, dining, and transit-this You will love this one. (id:63476)
Basement - 3126 Dundas Street W
Toronto, Ontario
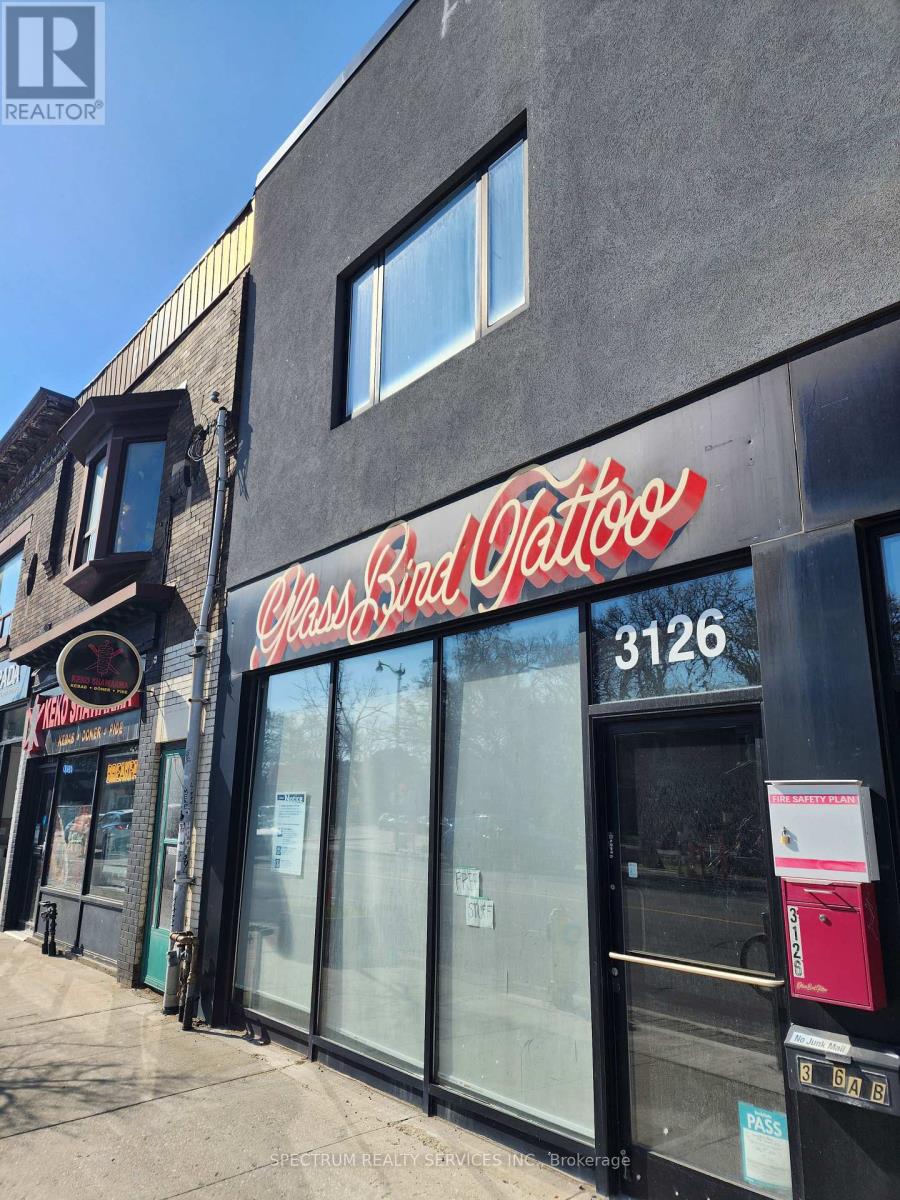
Large Commercial Basement Private Storage Space For Rent. Large Private Basement, 10 ft High Ceiling, open storage s pace for rent. Great for over stock, On-line business, logistic management. Located in the Junction Triangle, ***Small business inventory Storage space** The Space for your business to grow. Limited opportunity**Won't last** Excellent Space** (id:63476)
48 Corby Avenue
Toronto, Ontario
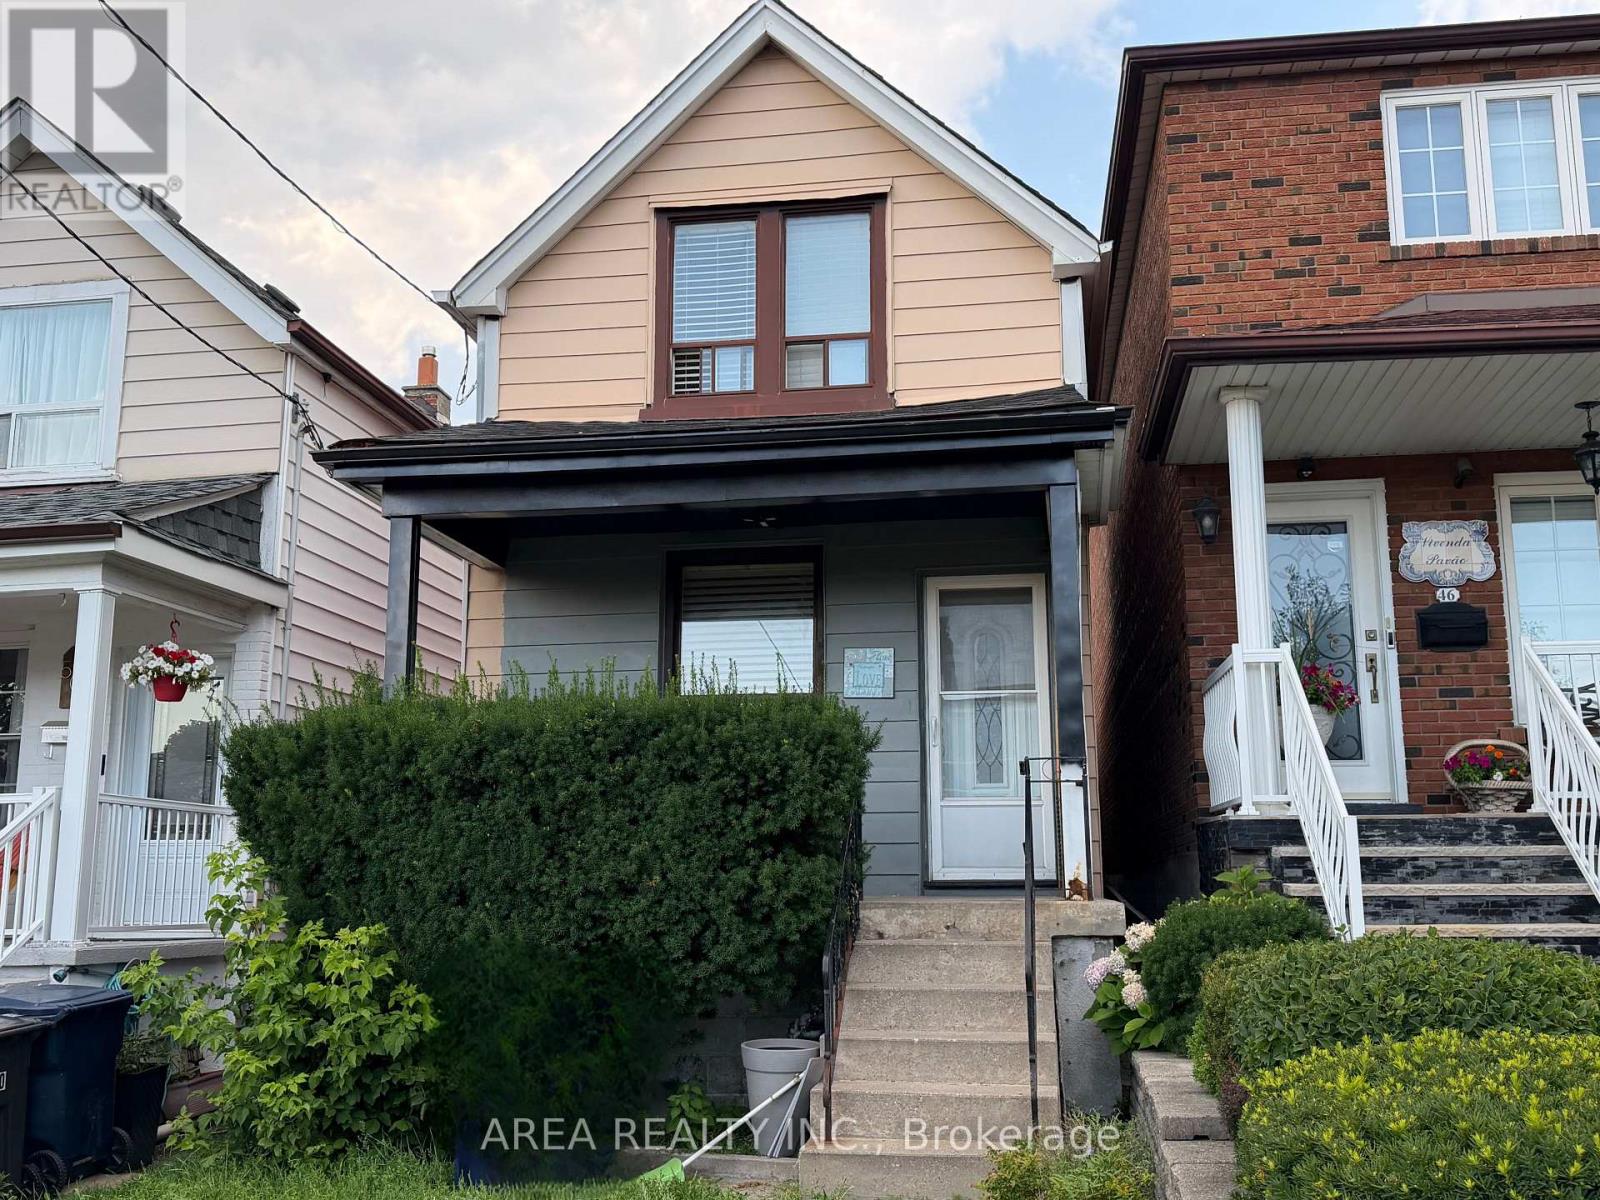
Welcome to 48 Corby Ave! Nestled in Toronto's rapidly growing Caledonia-Fairbank neighbourhood, this 2-storey detached home is the perfect blank-canvas opportunity. Situated on a deep lot, the property boasts a private backyard that offers exceptional outdoor space to expand, garden, or entertain. Fantastic location in an up and coming neighbourhood with exceptional value. Steps away from Earlscourt Park, the J.J. Piccininni Community Centre, the vibrance and dining of St. Clair West, and efficient access to transit links including the Eglinton Crosstown LRT and St Clair Streetcar line. Whether you are aiming to flip, create a personalized dream home, or add a high-upside project to your investment portfolio, this property offers incredible long-term value. Property is being sold in as-is condition-bring your contractor and your vision! (id:63476)
10 Orchard Park Gate
Brampton, Ontario
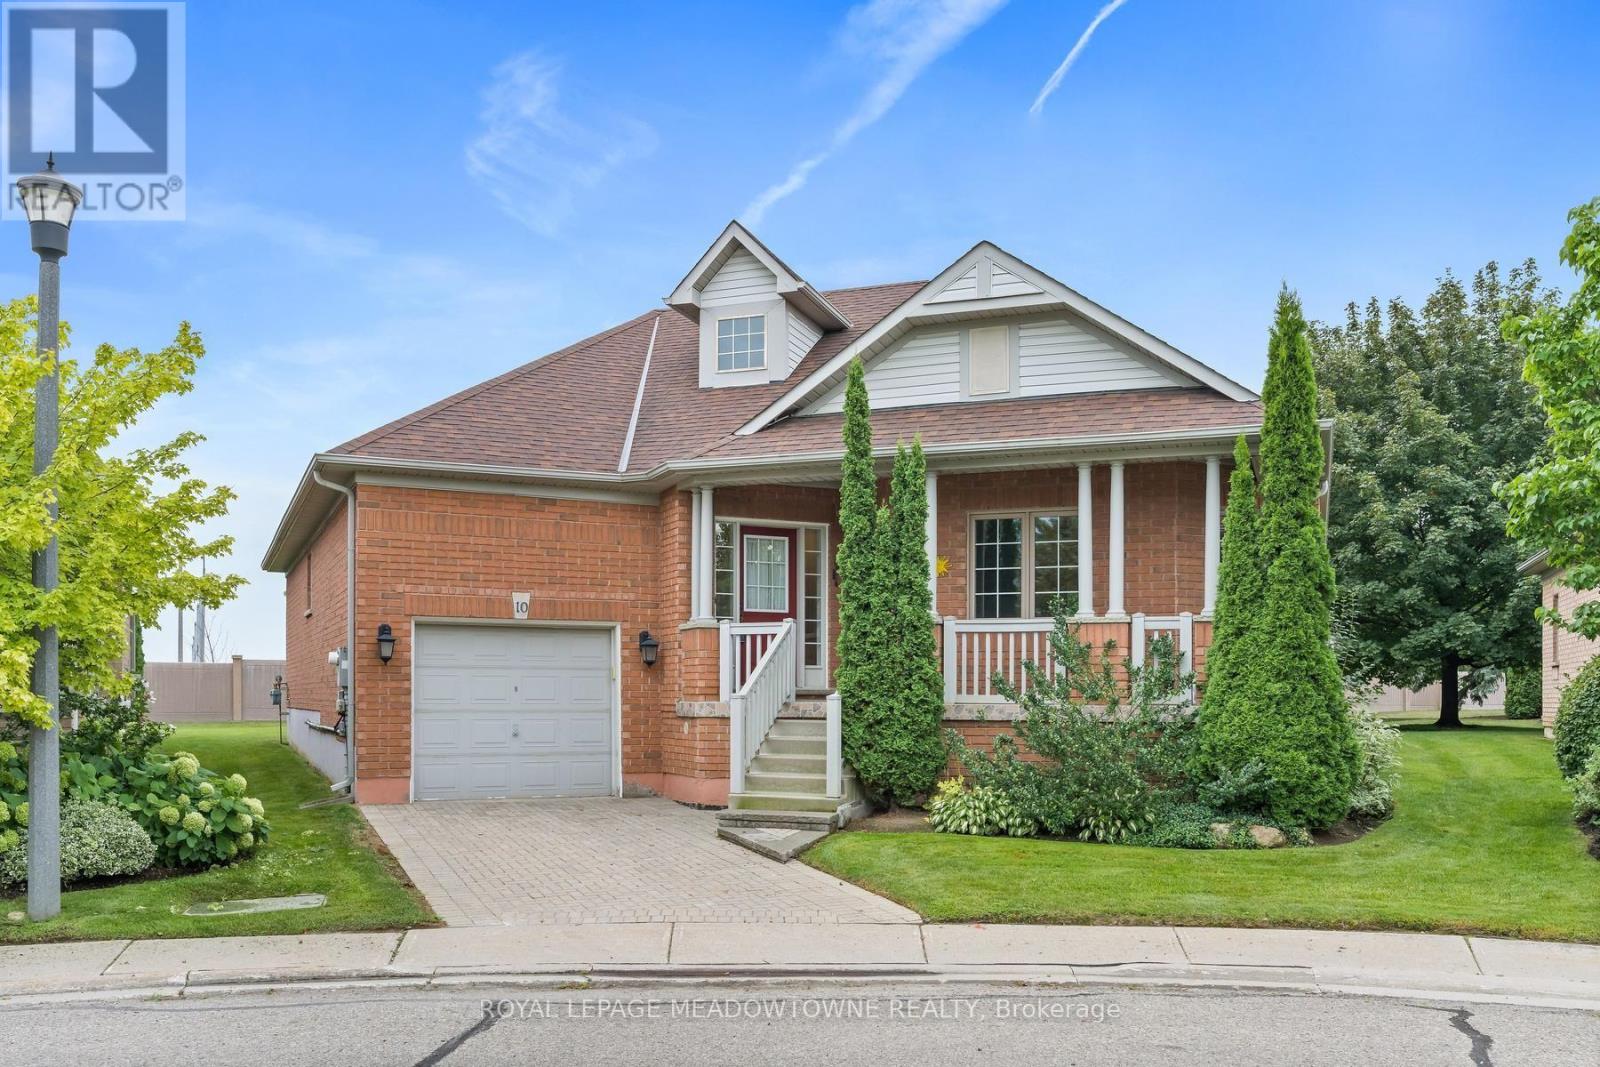
Welcome to 10 Orchard Park Gate, a well-maintained approximately 1,600 sq. ft. detached bungalow located on a quiet court with no rear neighbours in Brampton's gated Rosedale Village community. An inviting foyer with a double closet opens into a spacious L-shaped living and dining room with hardwood floors and a gas fireplace. The kitchen is fitted with granite countertops, stainless steel appliances, under-cabinet lighting, a pantry, and a breakfast area. Directly off the kitchen, an adjoining sunroom walks out to the private back patio. The primary suite accommodates a king-size bed and includes a walk-in closet alongside a 4-piece ensuite with a separate shower and soaker tub. A flexible second bedroom works well as a home office or guest room. The main floor also includes a second 3-piece bathroom with a solar skylight tube and a dedicated laundry room featuring built-in storage and direct garage access. A partially finished basement expands the living space with two additional guest bedrooms, a workshop area, a cold cellar, and extensive storage. Residents enjoy 24-hour gatehouse security, a private 9-hole golf course, tennis, pickleball, and lawn bowling courts. The community clubhouse features a heated indoor pool, full exercise facility, saunas, billiards, and party rooms. Monthly condo maintenance covers ground care and snow removal for simple, worry-free living. (id:63476)