
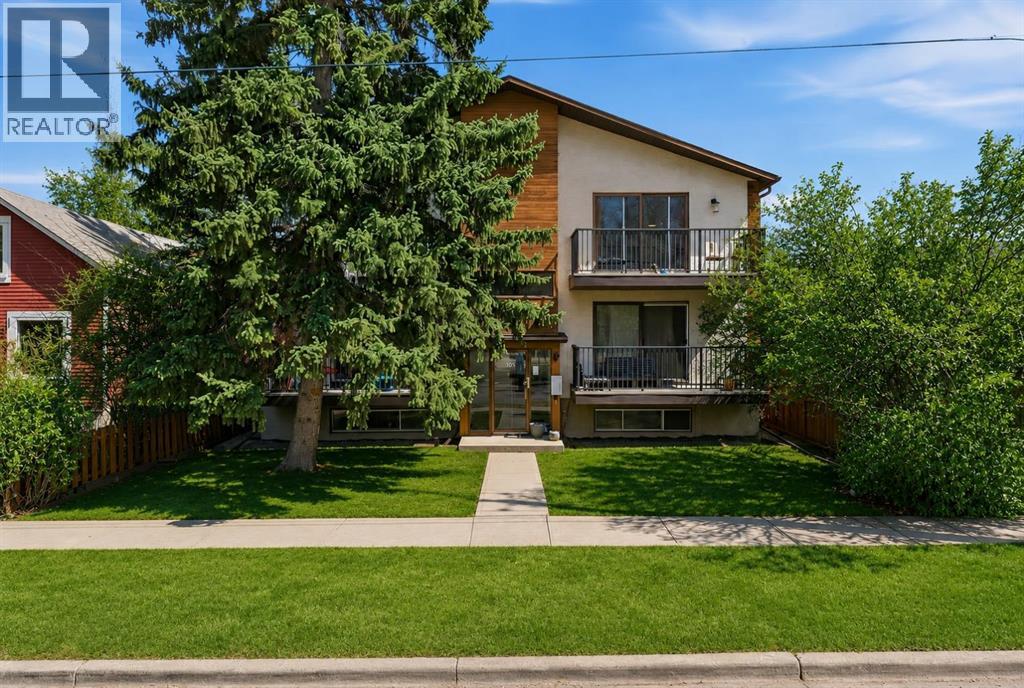
934 5a Street NW
Calgary, Alberta
Welcome to Sunnyside—one of Calgary’s most sought-after inner-city communities, just steps from the vibrant amenities of Kensington. This exceptional multi-family property presents a prime investment opportunity with strong existing income and additional upside potential. The building features four fully self-contained units, each offering 1,046–1,061 sq ft of well-designed living space, complete with 3 bedrooms and 1.5 bathroom. All units have been recently renovated with durable vinyl plank flooring throughout, while two units feature updated cabinetry and quartz countertops. As part of these upgrades, each suite is equipped with convenient in-unit laundry, enhancing both tenant comfort and long-term rental appeal. The mechanical systems—individual furnaces and hot water tanks for each unit—are located in the basement, supporting efficient maintenance and operation. Three of the four units are currently tenanted, generating $7,400/month in rental income, with tenants paying their own utilities. The fourth unit was most recently rented for $2,800/month, highlighting the strong revenue potential and immediate upside for investors. Additionally, there is potential to develop two basement units, offering a valuable opportunity to further increase cash flow and maximize returns. The property also includes four outdoor parking stalls, adding to tenant convenience and overall appeal. Ideally located, this property is just moments from Memorial Drive, the iconic Peace Bridge, and an abundance of shops, restaurants, parks, and transit options. Directly across the street, a community park and open green space serve as a year-round gathering place, including a popular outdoor skating rink in the winter months—enhancing the property’s appeal to tenants seeking both lifestyle and convenience. Whether you’re a seasoned investor or looking to expand your portfolio, this is a rare opportunity to acquire a turnkey asset in a high-demand rental location with future development ups ide. (id:63476)
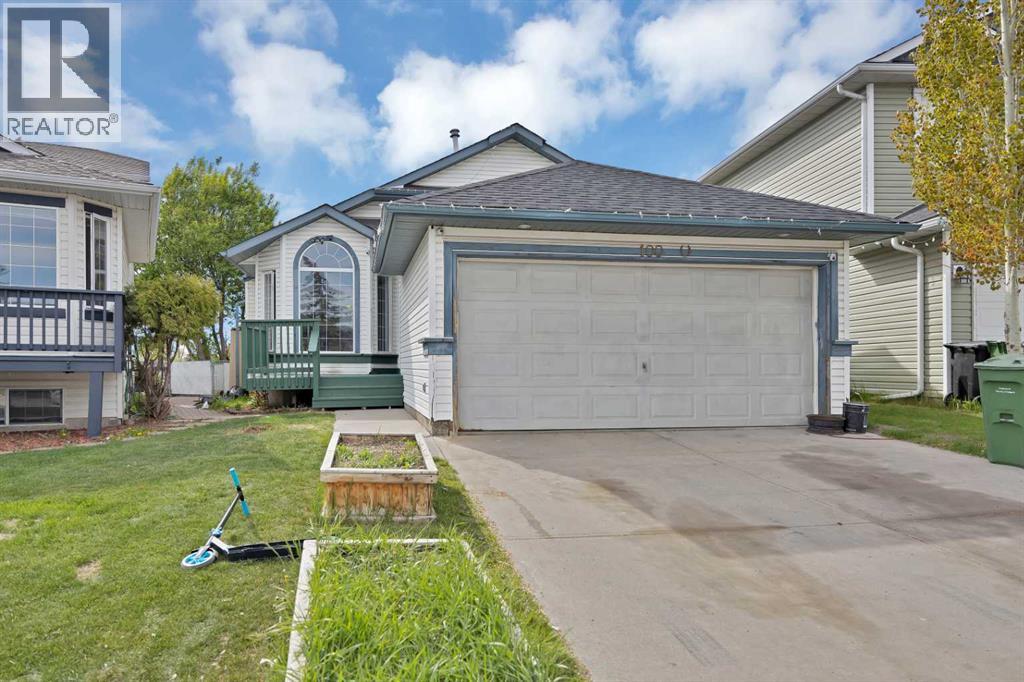
100 San Diego Green NE
Calgary, Alberta
Beautifully updated 4 level split on a large pie shaped lot in a quiet crescent. This bright, well maintained home features new flooring throughout the main level, a spacious living/dining area with a sunny bay window, vaulted ceilings, and recessed LED lighting.The renovated kitchen offers extensive cabinetry, quartz countertops, stainless steel appliances, and direct access to a fully enclosed west facing sunroom—ideal for enjoying afternoon and evening light.The upper level includes two generous bedrooms and a stylish 4 piece bathroom with dual access from the primary bedroom and hallway. The third level provides a cozy family room with a gas fireplace and custom built ins, a renovated full bathroom, and a third bedroomThe finished basement adds exceptional versatility with an additional bedroom, recreation room, full bathroom, second kitchen, and its own separate entrance—perfect for multi generational living.Additional features include an attached, heated double garage and ample yard space thanks to the oversized lot.Move in ready and offering outstanding flexibility, this home is an excellent opportunity in a desirable location. (id:63476)
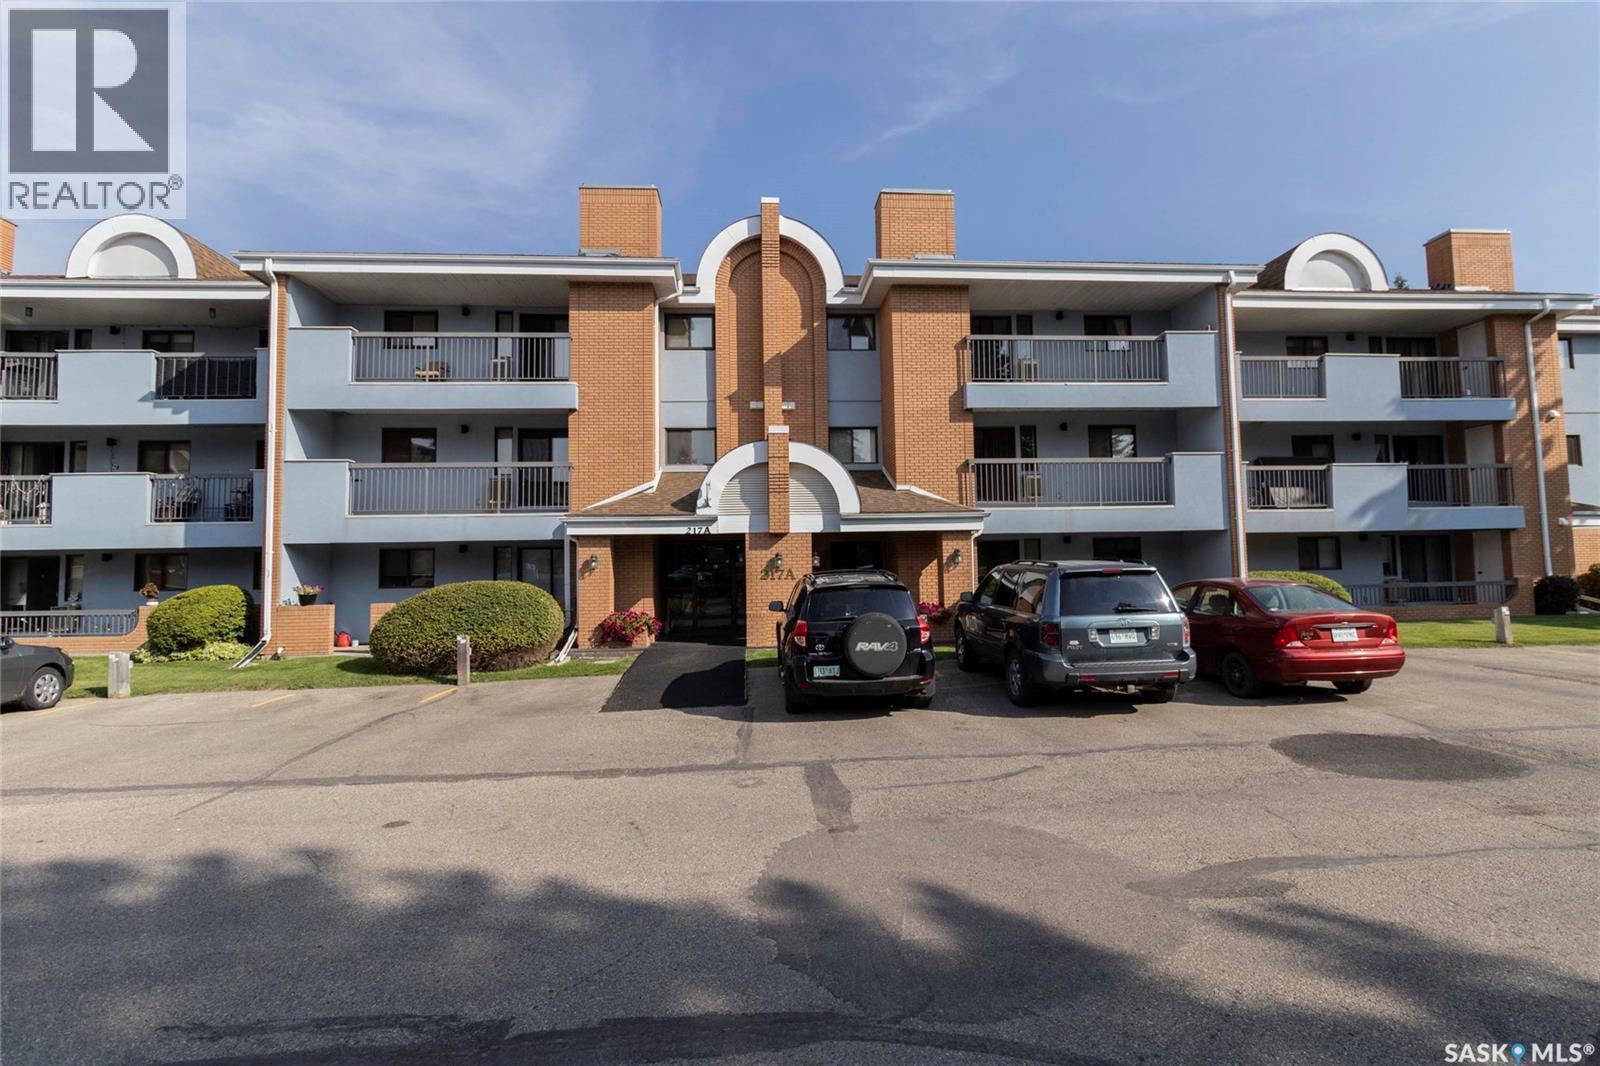
306 217a Cree Place
Saskatoon, Saskatchewan
Welcome to Lawson Heights & this spacious 2-bedroom, 2-bathroom condo ideally located on the 3rd floor of a well-maintained building. Proudly offered by the original owner, this home provides comfortable living in one of North Saskatoon’s most sought-after communities, with the added convenience of an Elevator! Situated just steps from Lawson Heights Mall, shopping, dining, services, parks & other amenities, you can truly enjoy having everything you need within easy walking distance. Inside, the unit offers a bright & spacious layout with a generously sized living room featuring access to your private balcony, a dining area & a functional kitchen complete with plenty of cabinetry & counter space. The primary bedroom is a comfortable size with a convenient walk-through closet leading to a 4-piece bathroom. A second bedroom, 3-piece bathroom, and roomy laundry room complete the living space, offering plenty of functionality for everyday living or hosting guests. Step outside onto the balcony & you’ll also find a bonus storage room, perfect for keeping seasonal items & extras tucked away. This condo includes one electrified surface parking stall conveniently located close to the main entrance, with additional parking spaces potentially available for rent. The building also offers fantastic amenities, including a welcoming common room with games such as billiards, along with a treadmill, making it easy to stay active, socialize & enjoy your downtime without ever leaving home. A fantastic opportunity to own a spacious condo in a prime North End location, close to everything Lawson Heights has to offer. Come see all that this home and community have to offer! (id:63476)
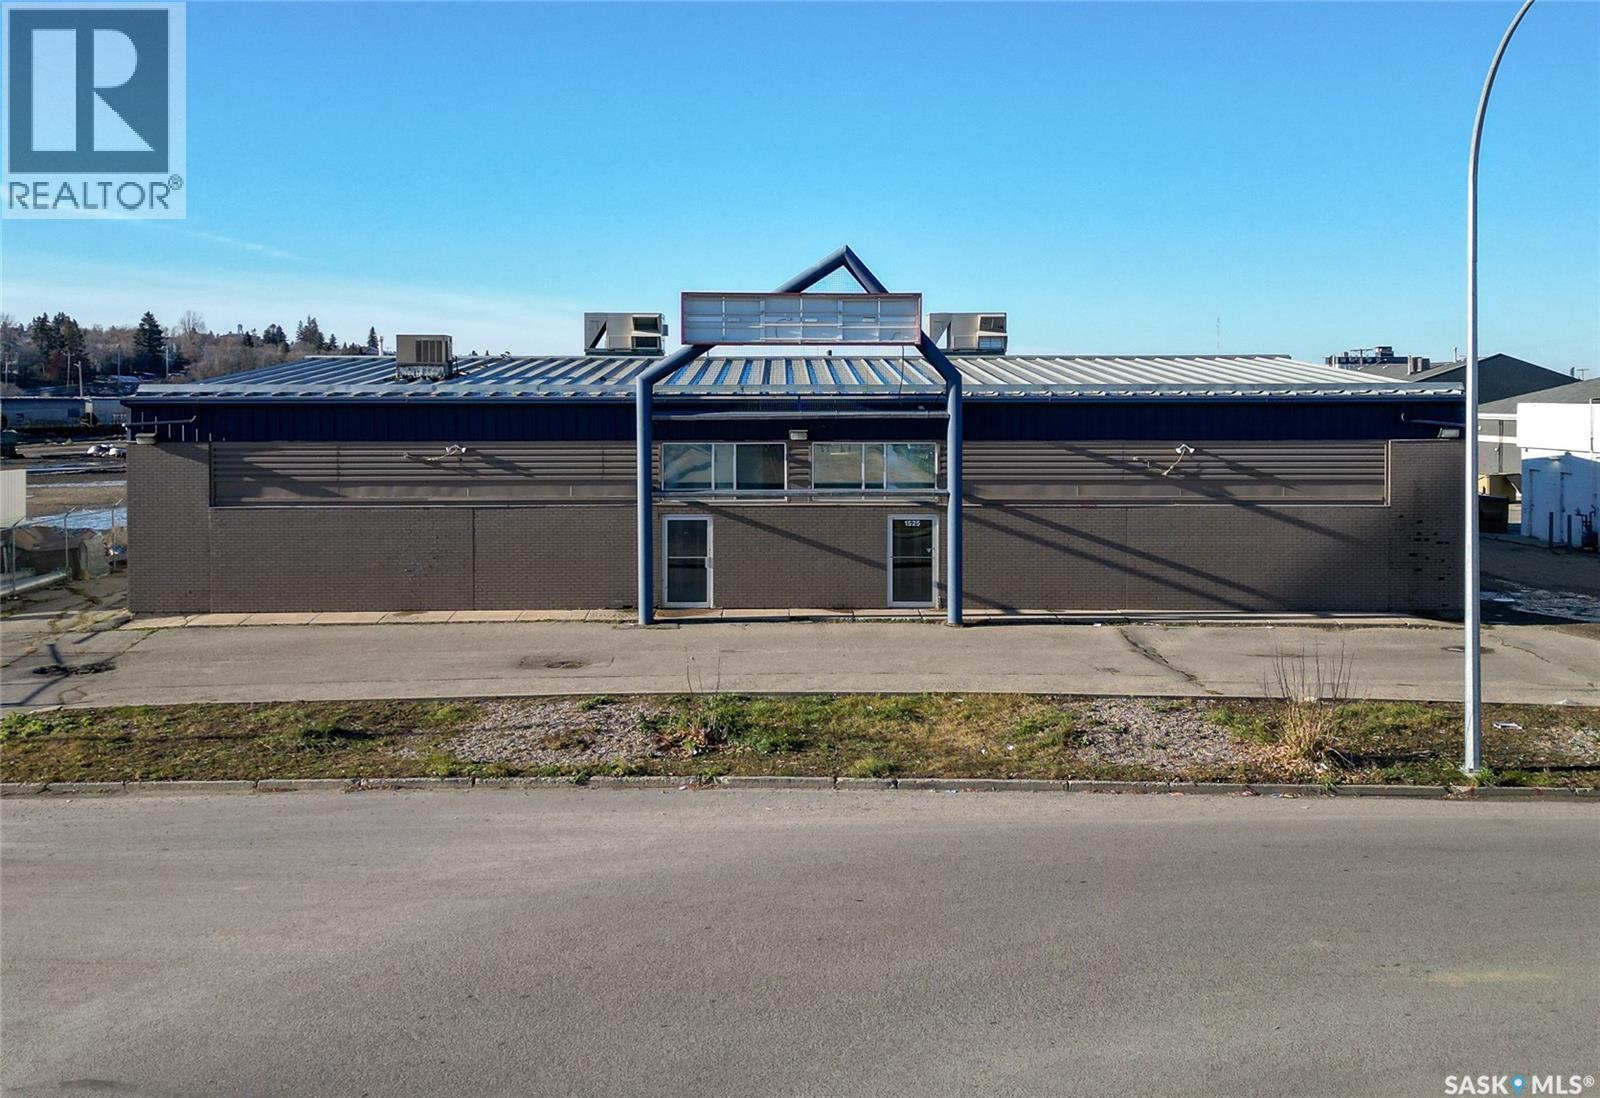
1525 5th Avenue E
Prince Albert, Saskatchewan
Great retail or light manufacturing location! Just off of 15th Street and across the parking lot from the Real Canadian Superstore. Ideal location for distributers, liquidation stores, warehouse, or many other possibilities. Good visibility to 15th Street for coroporate flag advertising. (15th Street is one of Prince Albert's busiest corridors averaging over 21,000 vehicles daily). There is a total of over 4150sq/ft of floor space with 1 overhead door for easy access. Landlord is willing to offer incentives for the right tenant with a long term lease. Anchor tenant on the south half of the building is Master Mechanic. (id:63476)
404 9th Avenue
Rosthern, Saskatchewan
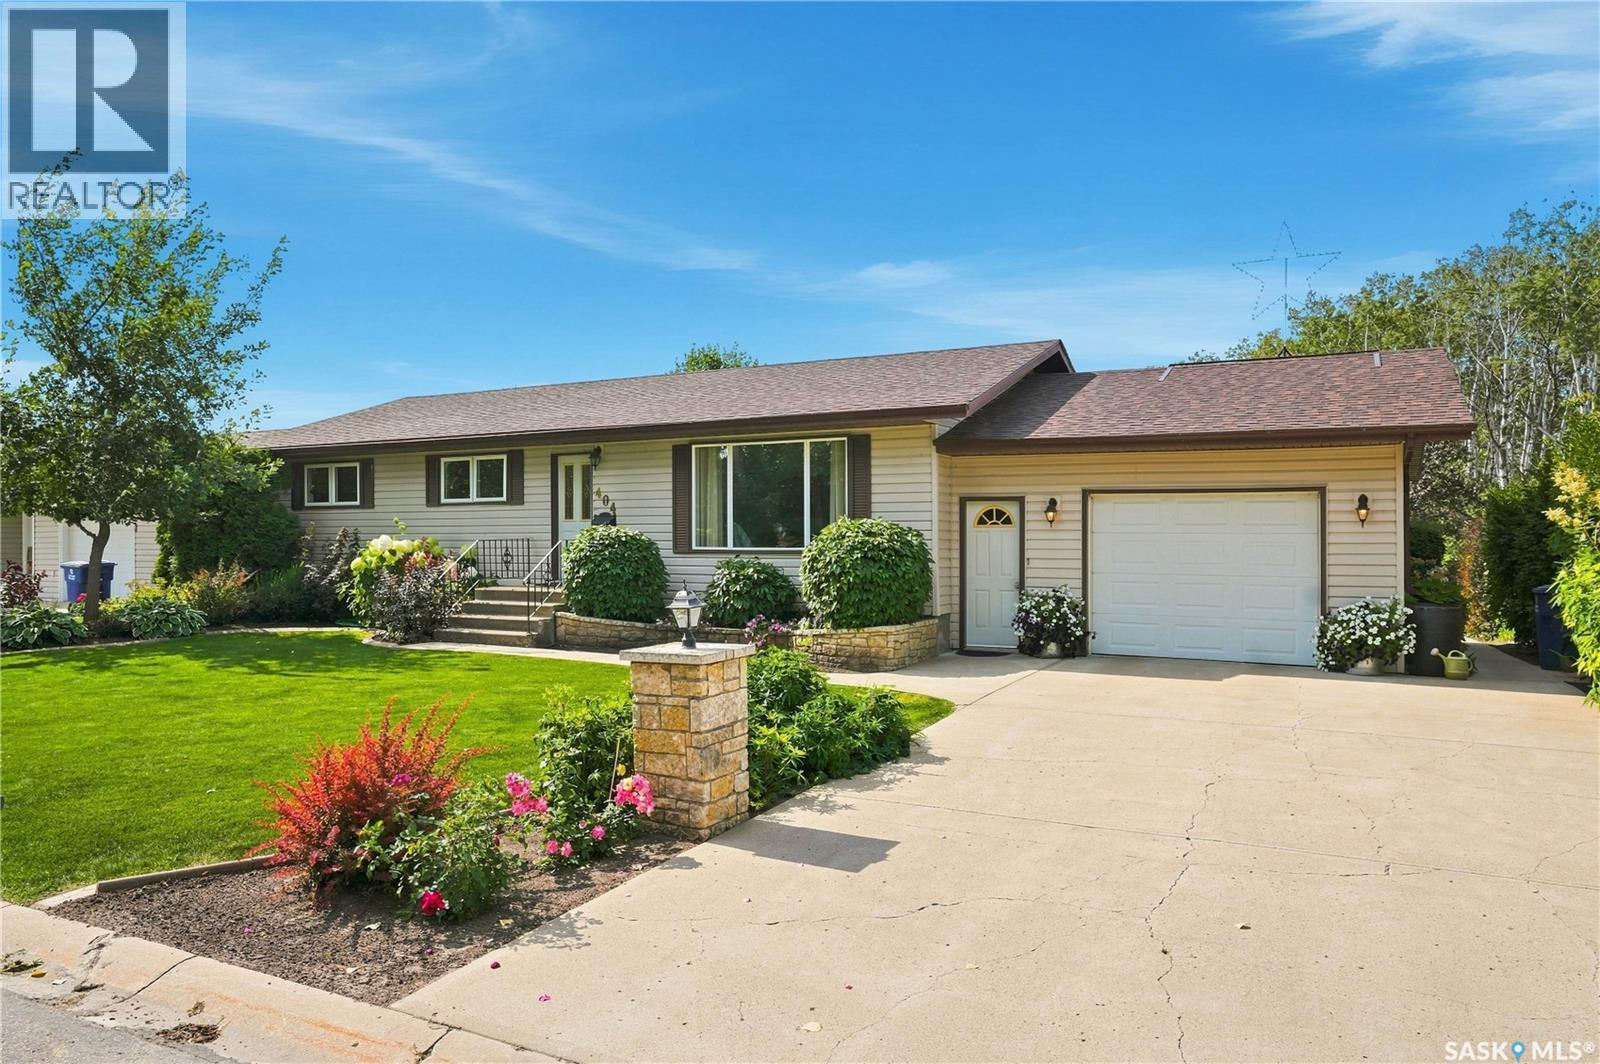
Welcome to this spacious and meticulously maintained 4-bedroom, 3-bathroom bungalow in Rosthern, offering 1,288 sq. ft. of comfortable living space plus a fully finished basement. The main floor features a bright living room, functional kitchen, dining area with hardwood flooring, three bedrooms, and convenient bathrooms. Downstairs, you’ll find even more room to enjoy with a large family room, additional bedroom, den, 3-piece bathroom, storage, and utility space. Situated on a generous 10,136 sq. ft. lot backing onto park and green space, the outdoor area offers a deck, patio, garden space, mature trees and shrubs, and a partially fenced yard. Parking is plentiful with an attached garage, detached heated double garage, and carport, providing excellent space for vehicles, storage, or a workshop. Central air conditioning and included appliances add to the convenience of this well-rounded property. Call your Realtor today to view! (id:63476)
1140 Regent Crescent NE
Calgary, Alberta
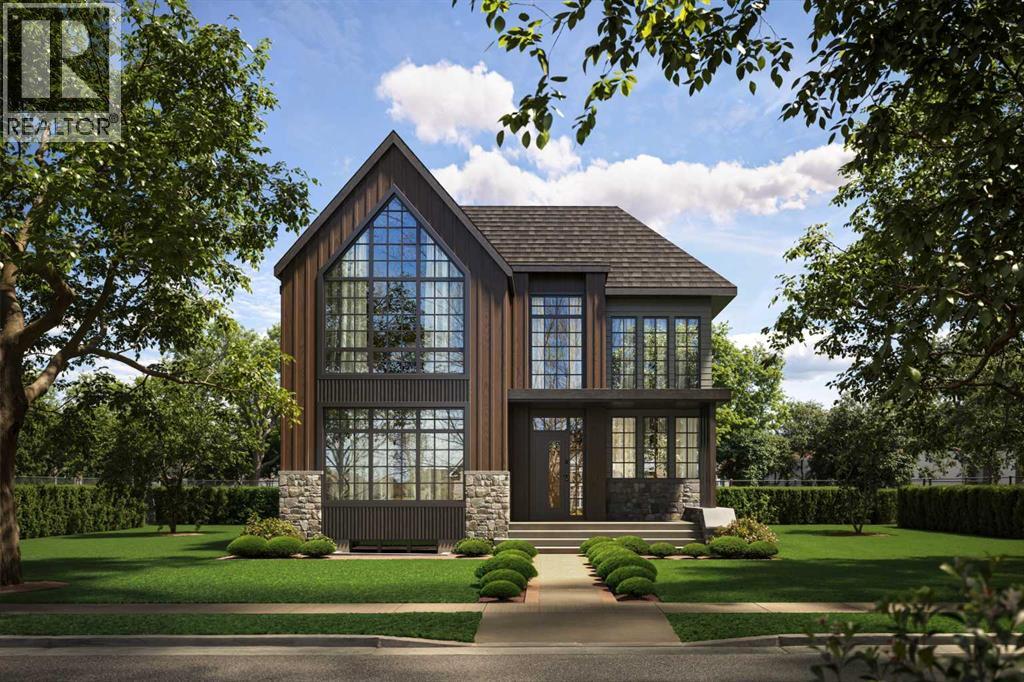
This stunning 5-BED DETACHED luxury home in RENFREW is a perfect blend of functionality and luxury, thoughtfully designed for modern living. From the moment you step into the spacious foyer, you'll be drawn into the carefully curated open-concept layout. The main floor is an entertainer's dream, with the kitchen as its heart. With sleek quartz countertops, high-end appliances, and an expansive island, it seamlessly flows into the cozy breakfast nook and dining area, ideal for both casual meals and larger gatherings.The kitchen is complemented by a generous pantry, and a nearby mudroom offers convenient storage options and access to the powder room. The family room, with its grand windows and gas fireplace, exudes warmth and elegance. On the other side of the main floor next to the foyer, a dedicated glass-walled home office provides the perfect space to work from home with comfort and style.Upstairs, the master suite is a sanctuary with a vaulted ceiling and walk-in closet. The luxurious ensuite features a freestanding tub, split dual vanities (tons of storage!), and a spacious shower for a spa-like experience. Two additional bedrooms each feature built-in desks, with one offering a private 4-pc ensuite and the other providing next-door access to a well-appointed 5-pc bathroom, while the convenient laundry room is tucked nearby. A huge loft area with a vaulted ceiling, a dedicated balcony, and a full wet bar adds flexibility, whether used as a reading nook, study, or play area.The basement offers additional space for relaxation and entertainment. A large recreation room includes a wet bar with an island, split rec and media areas, and a walk-in wine room – perfect for family movie nights and hosting friends alike! Plus, two more bedrooms, each with ample closet space, share a full bathroom on this level.Nestled in the heart of Renfrew, this home is perfectly located for those who want to enjoy both the charm of a quiet residential area and the convenience of urban living. Just minutes from Downtown Calgary, you'll have quick access to major roads such as 16th Avenue NE and Edmonton Trail, making your commute effortless. For outdoor enthusiasts, Renfrew Athletic Park and Riley Park are close by, offering expansive green spaces for leisurely walks, picnics, and recreation. The Calgary Zoo and Telus Spark are also nearby, perfect for family outings. The vibrant Edmonton Trail and International Avenue are filled with trendy cafes, unique restaurants, and local shops, while excellent schools like Rosedale School and St. Alphonsus School make this location ideal for families. With everything you need just around the corner, this home combines peaceful living with all the amenities of city life.With modern design, functional spaces, and luxurious finishes throughout, this home offers the perfect setting for a growing family or anyone who enjoys a refined and practical lifestyle. (id:63476)
4418, 99 Copperstone Park SE
Calgary, Alberta
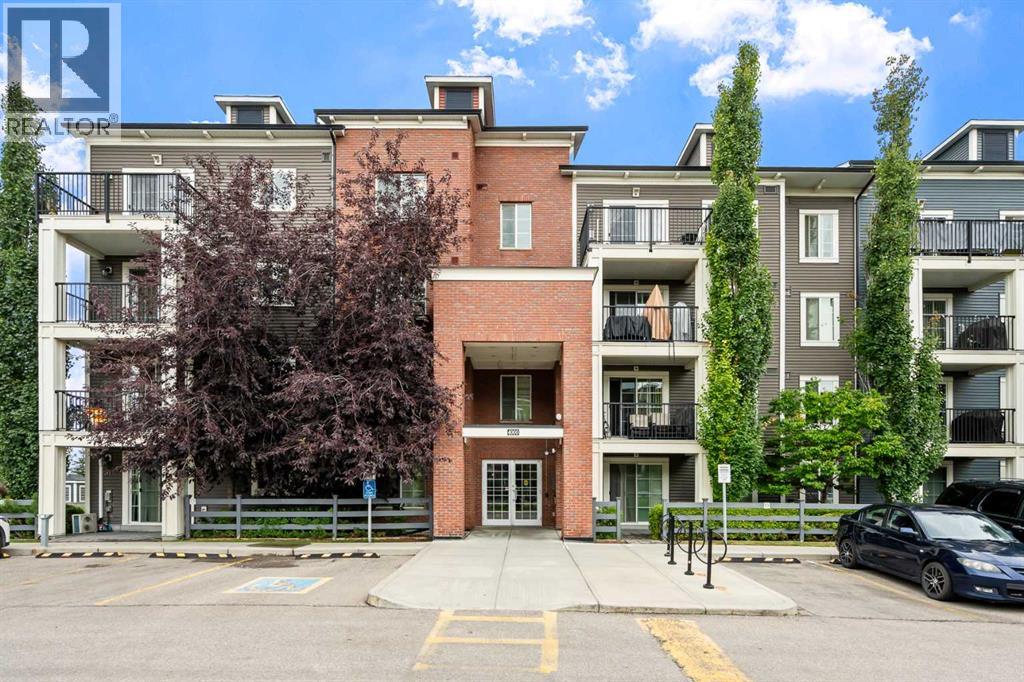
Welcome to Copperfield Park III, where this highly desirable top-floor corner unit offers exceptional natural light, privacy, and a peaceful setting. Situated in the well-maintained Copperstone Park condominium complex, this bright and spacious 915 sq. ft. two-bedroom, two-bathroom home features an open-concept layout, 9' ceilings, and a sunny east- and south-facing exposure.The inviting living room is filled with natural light from large east- and south-facing windows and opens onto a private balcony—perfect for enjoying plenty of sunshine throughout the day. A BBQ gas line is conveniently available on the balcony for easy outdoor entertaining.The well-appointed kitchen features granite countertops and an island with seating, making it both functional and ideal for entertaining. The spacious primary bedroom offers a walk-in closet and private 3-piece ensuite, while the additional bedroom provides flexibility as a guest room, home office, or exercise space. A separate 4-piece bathroom and convenient laundry closet with stacked washer and dryer complete the interior.This unit also includes one titled underground parking stall in the secure parkade and a secure storage locker—valuable conveniences that add to the functionality of this home.Enjoy the benefits of living in the family-friendly community of Copperfield, surrounded by green spaces, walking paths, community gardens, and multiple nearby convenience centres offering shopping, dining, and everyday services. Public transit runs conveniently through the neighbourhood and is within a short walk of the complex. With Stoney Trail and Deerfoot Trail nearby, commuting and access to the rest of Calgary are a breeze.A rare opportunity to own one of the complex's most desirable top-floor corner units, offering sunshine, views, privacy, and an exceptional combination of comfort and convenience. (id:63476)
77 530 Marsett Pl
Saanich, British Columbia
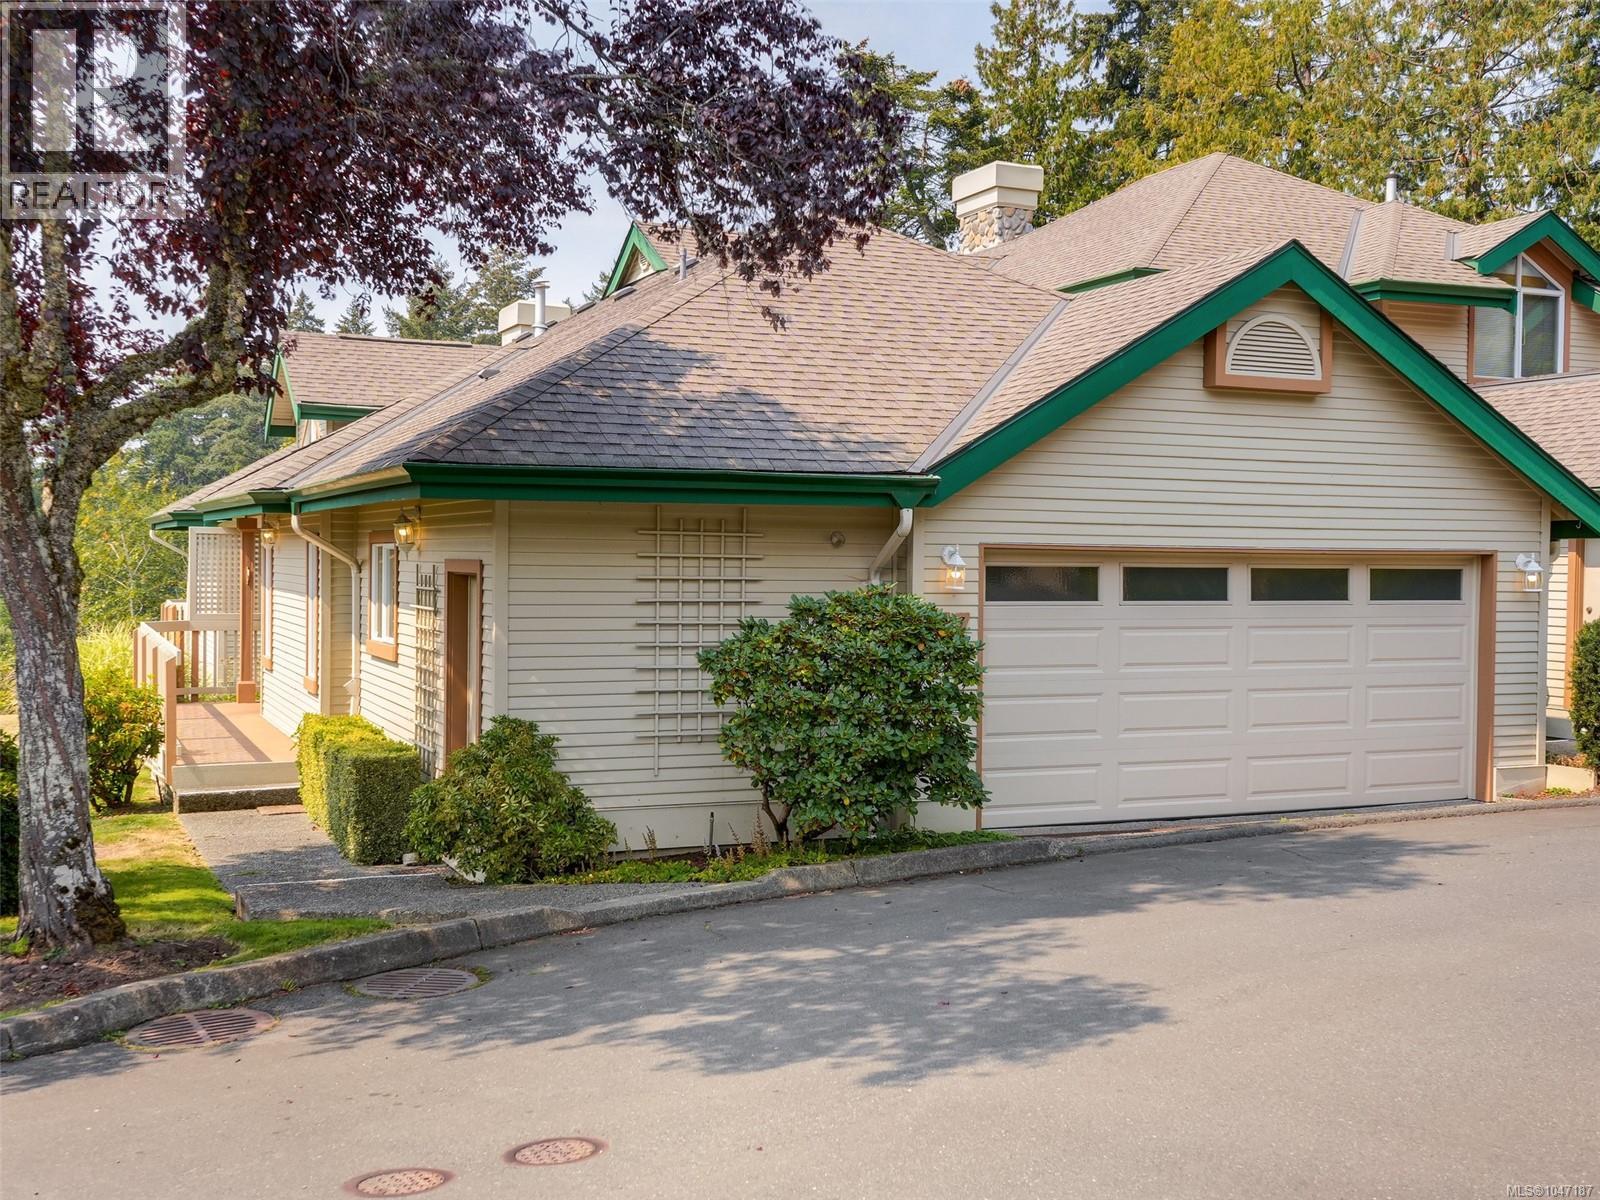
HIGHLY DESIRABLE FLOOR PLAN IN ROYAL LINKS SOUTH ON THE PARK, PRIMARY ON MAIN. Sunny immaculate south facing 3 bed END UNIT offers exceptional flexibility with a primary bedroom on each level, plus an A/C heat pump for year-round comfort. Bright main level with vaulted ceilings in entry, large windows, hardwood floors, a dining area & kitchen with a convenient coffee/wet bar. The inviting family room opens to a private deck with retractable awning, perfect for summer BBQs. The main-floor primary suite includes a 6-piece ensuite & generous walk-in closet. This level is complemented by a powder room & laundry room. Downstairs, the second primary bedroom features a cheater 4-piece ensuite, along with a third bedroom, media room, abundant storage. Walk out to a covered patio overlooking peaceful, lush green space. Complete with a double garage and ample guest parking. Ideally located near Commonwealth Pool, Broadmead Shopping Centre, transit, parks & scenic trails leading to Elk Lake. (id:63476)
7859 Simpson Rd
Central Saanich, British Columbia
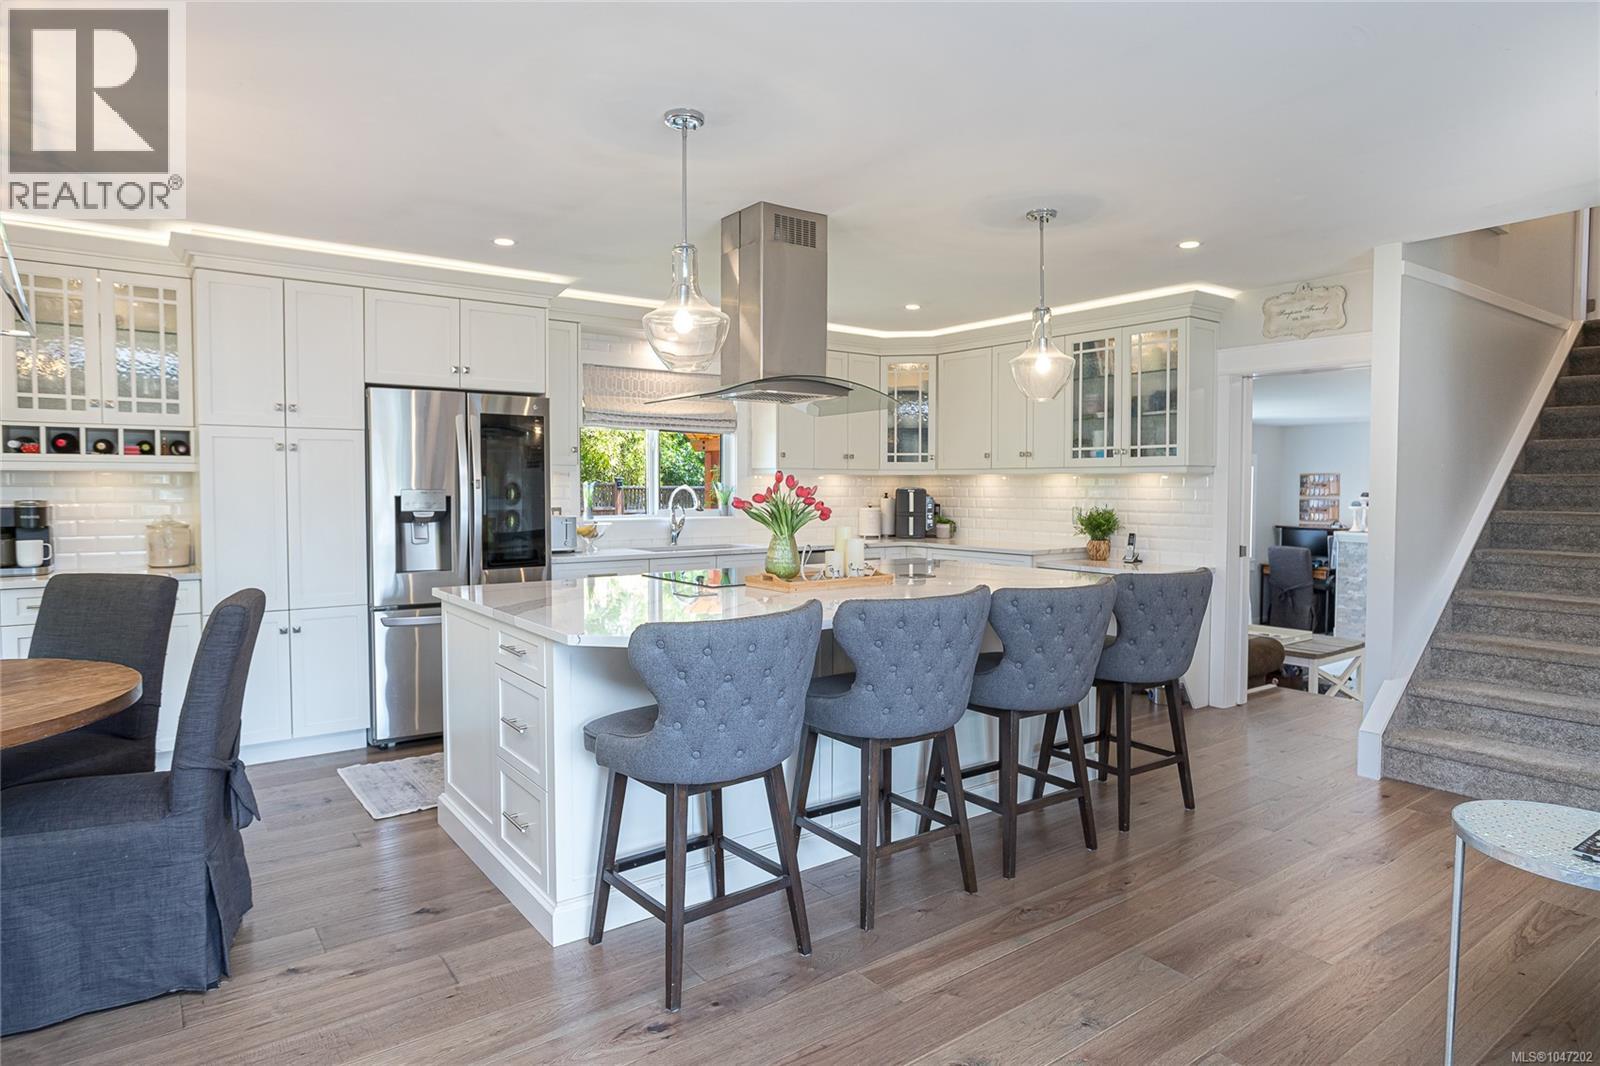
Just steps to the village of Saanichton, this tastefully updated split-level home offers a thoughtful layout, quality craftsmanship & a long list of professional upgrades. Perfect for families, downsizers, or anyone seeking a move-in-ready home, this property is sure to impress the most discerning buyer. The heart of the home is the fully renovated kitchen w/ center island, custom contemporary cabinetry, stone counters & premium fixtures & appliances, ideal for family gatherings & entertaining. Sizable living & dining rooms w/ feature gas f/p & cozy bay window seating. Main level office is great for those who work from home. Adjoining the kitchen is a family room w/ direct access to the private backyard patio, 2-piece bath & laundry/utility room. All three bedrooms up including a primary w/ spa-inspired 4-piece ensuite. Dble garage, RV parking, manicured lawns & gardens, separate storage w/ East & West facing patio spaces offering the best of outdoor living. (id:63476)
56 Martinglen Place NE
Calgary, Alberta
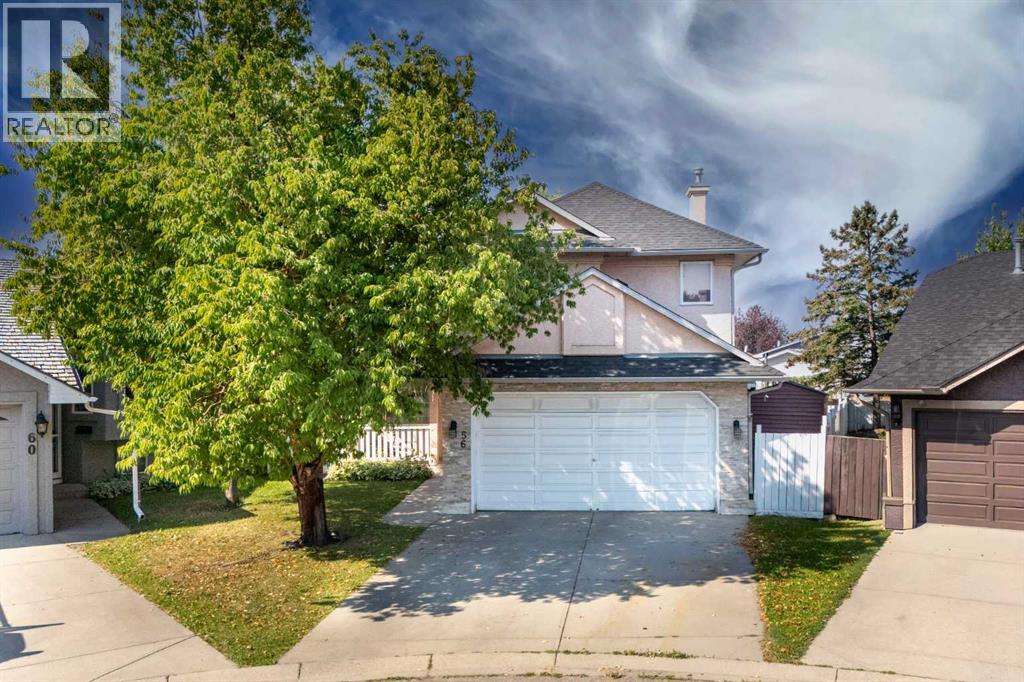
EXCEPTIONAL PIE-SHAPED LOT | RV/TRUCK PARKING | BACK LANE | STUCCO | FINISHED BASEMENT Welcome to this inviting detached home, ideally tucked away on a quiet cul-de-sac in the established community of Martindale. Offering approximately 2,100 sq. ft. of developed living space, this 4-bedroom, 3.5-bathroom home features a thoughtful and functional floor plan with excellent space for both everyday living and entertaining.The main level features a generous family room with a cozy fireplace, a well-sized kitchen, dedicated den/office, convenient main-floor laundry, and a 2-piece powder room. Upstairs, the spacious primary retreat offers a private ensuite and walk-in closet, while two additional bedrooms share a full bathroom.The fully finished basement extends the living space with a guest bedroom and full bathroom, providing an excellent option for guests, extended family, teenagers, or a private retreat, along with additional flexible living space.Step outside and discover the true highlight of this property—a HUGE pie-shaped lot with a beautifully treed backyard and no immediate neighbor behind, creating an exceptional sense of privacy. Enjoy outdoor living and entertaining on the large deck, while the expansive yard provides RV/truck parking and plenty of room to enjoy the outdoors. A storage shed offers additional space for tools, equipment and seasonal items. The double attached front-drive garage adds even more convenience and storage.Ideally located close to schools, shopping, playgrounds, public transit, the LRT, and Gurdwara Sahib, this home offers the perfect balance of peaceful cul-de-sac living and convenient access to everyday amenities.A rare opportunity to own a spacious family home with an oversized pie-shaped lot, huge deck, RV/truck parking, added privacy, finished basement and an exceptionally functional layout in Martindale. (id:63476)
1913 Sannita Avenue
Kingsville, Ontario
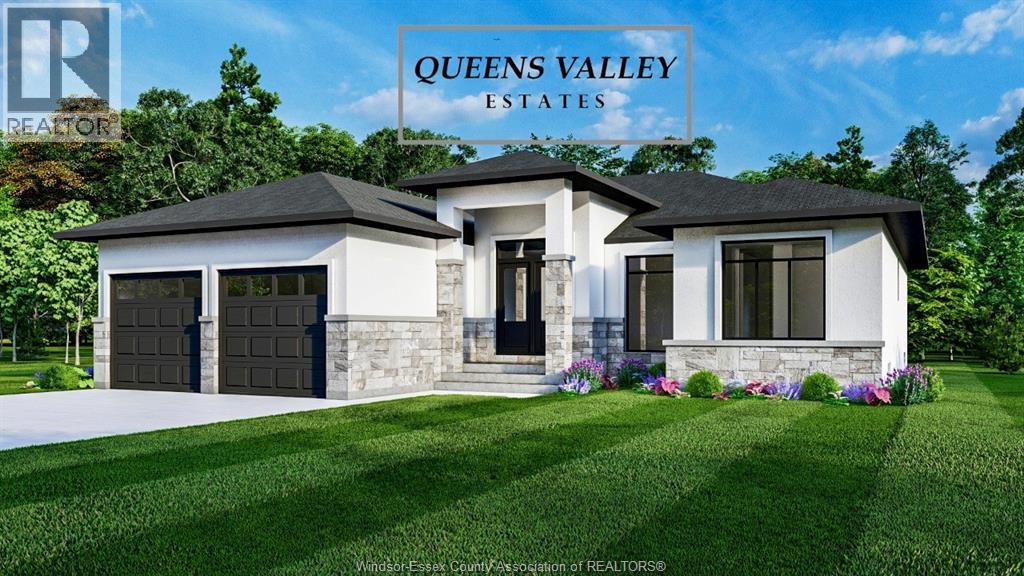
VICTORIA MODEL AT QUEENS VALLEY ESTATES, KINGSVILLE - PRICE REFLECTS FULL HST NEW HOME REBATE APRIL 1 2026 TO MARCH 31 2027, equivalent builds reprice $80,000 higher after that date. Exquisite new-build ranch home with 2-car garage on a rare 66 ft x 132 ft lot in Queens Valley Estates. This home offers convenient one-floor living with a south-facing, sun-filled family room, dining room, kitchen, and primary bedroom. Premium interior finishes include custom kitchen cabinets, quartz countertops, and upgraded flooring and tiles. The primary suite features a serene, spa-inspired 5-piece ensuite. Optional separate entrance to the basement provides excellent potential for a future in-law or rental suite. Additional lots and designs are available. Contact the listing agent for floor plans and finishes. On-site model home available for viewing. Construction starting soon-contact us to customize your dream home. (id:63476)
266 Prospect Drive SW
Medicine Hat, Alberta
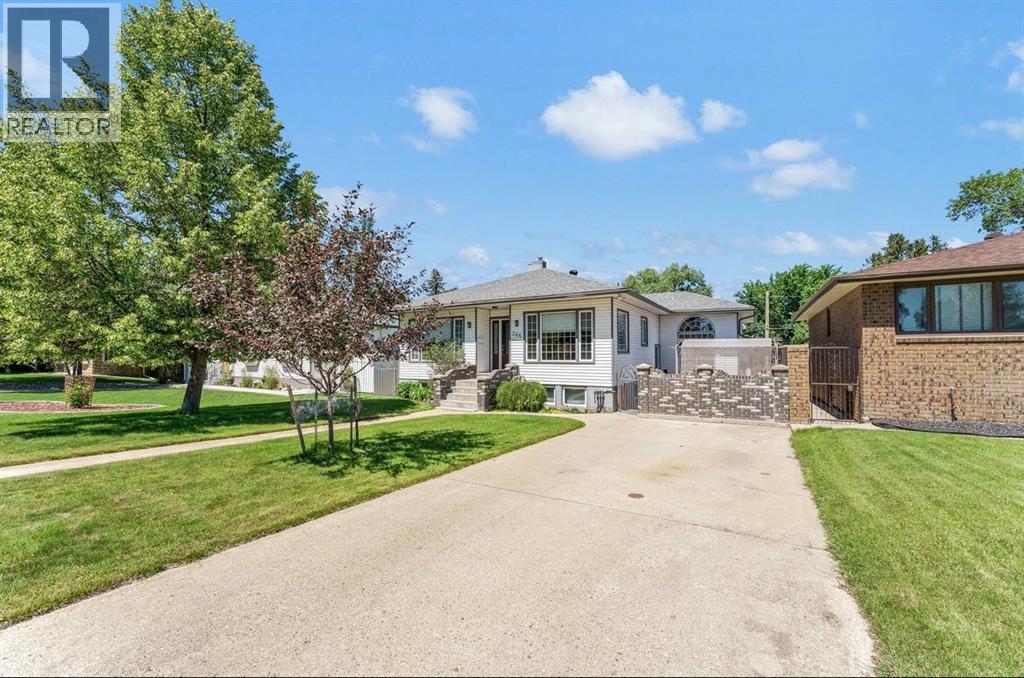
Welcome to this charming bungalow ideally located in the heart of Medicine Hat, offering convenient access to schools, shopping, restaurants, parks, and all major amenities. This well-maintained home features a functional and inviting layout, with the kitchen and dining area situated just off the front entry and a spacious living room positioned to the opposite side, creating a comfortable flow for everyday living. The kitchen has been nicely updated with beautiful oak cabinetry, a pantry cabinet, new flooring, and includes all appliances. There is also breakfast seating and a bright, sunny dining area, making it a warm and practical space for both family meals and entertaining. This home has seen numerous valuable upgrades over the years, including two fully refinished bathrooms, updated windows, a new furnace and hot water tank, custom blinds, updated electrical and plumbing, and fresh paint throughout. The primary bedroom is generously sized and features his-and-hers closets, while several of the additional bedrooms offer convenient built-in shelving. An added-on section of the home expands the living space beautifully and includes a back porch landing, two additional bedrooms—one of which is a loft-style room—as well as a dedicated office area complete with two built-in desks. The fully developed lower level offers even more room to enjoy, with a large bedroom, spacious family room, laundry area, and plenty of storage space.Outside, you’ll find a private fenced patio oasis complete with a new iron gate—perfect for relaxing or entertaining. The double garage offers a paved back lane access and includes workshop space, while additional off-street parking or RV parking is available on the concrete parking pad.This is a fantastic opportunity to own a spacious, updated home in a central Medicine Hat location with room for the whole family and all the extras you need. Call for your viewing. (id:63476)
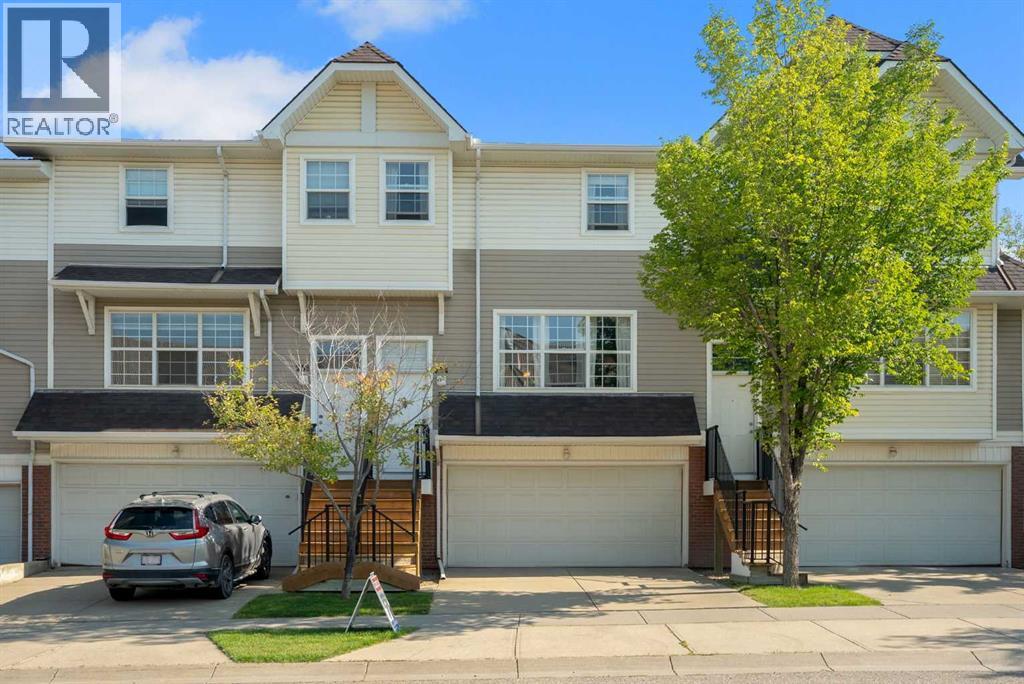
254 Tuscany Springs Boulevard NW
Calgary, Alberta
Welcome to this affordable 3-bedroom townhouse in the desirable community of Tuscany. The bright, open-concept floor plan is filled with natural light and offers a comfortable, functional space for everyday living and entertaining. The primary bedroom features a walk-in closet, while two additional bedrooms provide flexibility for guests, a home office, or hobbies. A double attached garage adds convenience and valuable storage. Ideally located close to the Tuscany LRT station, shopping, parks, pathways, and community amenities, this home offers an excellent combination of comfort, convenience, and value. (id:63476)
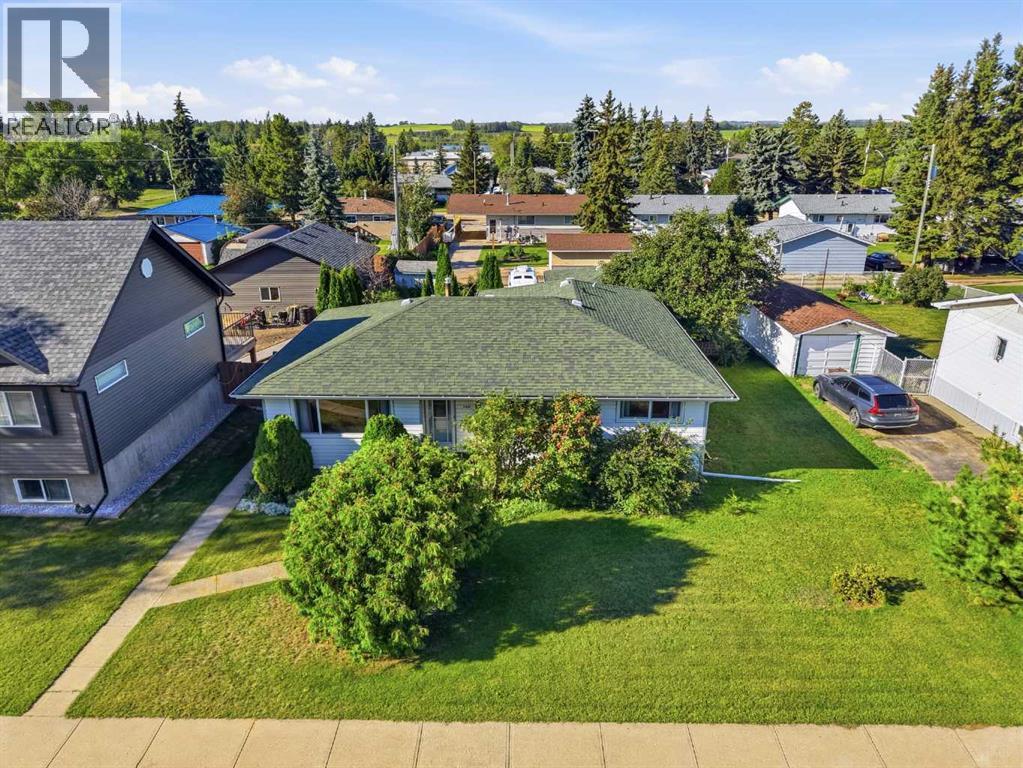
5216 54 Avenue
Bashaw, Alberta
This Well maintained 4 bedroom Bungalow has tons of space at 1442 sq. ft including the wonderful flex space filled with natural sunlight. Room for a growing family, OR Main-floor living for those who need it. TONS of updates and upgrades (2013 House roof, eavestroughs) (2017 All new windows upstairs and down) (2017 Garage roof and eaves) (2018 main floor bathroom renovation) (2018 H2O tank) (2023 New garage doors and openers) (2024 New appliances) (2025 New Furnace). This home has vintage charm throughout and pride of ownership is evident. A LARGE lot including a wonderful detached garage, RV Parking pad and a wonderful cottage garden with shed filled with fruit trees and perennial flowers for the avid gardener. Ideally located on a quiet street which is just a short walk to the new school. Situated within 35 min of Camrose, Stettler & Ponoka. Close to 2 local golf courses, Buffalo lake, Hockey/Curling arenas, daycare, gym, live theatre and the community centre. Bashaw is a vibrant community with all the amenities you need and a wonderful small town. (id:63476)
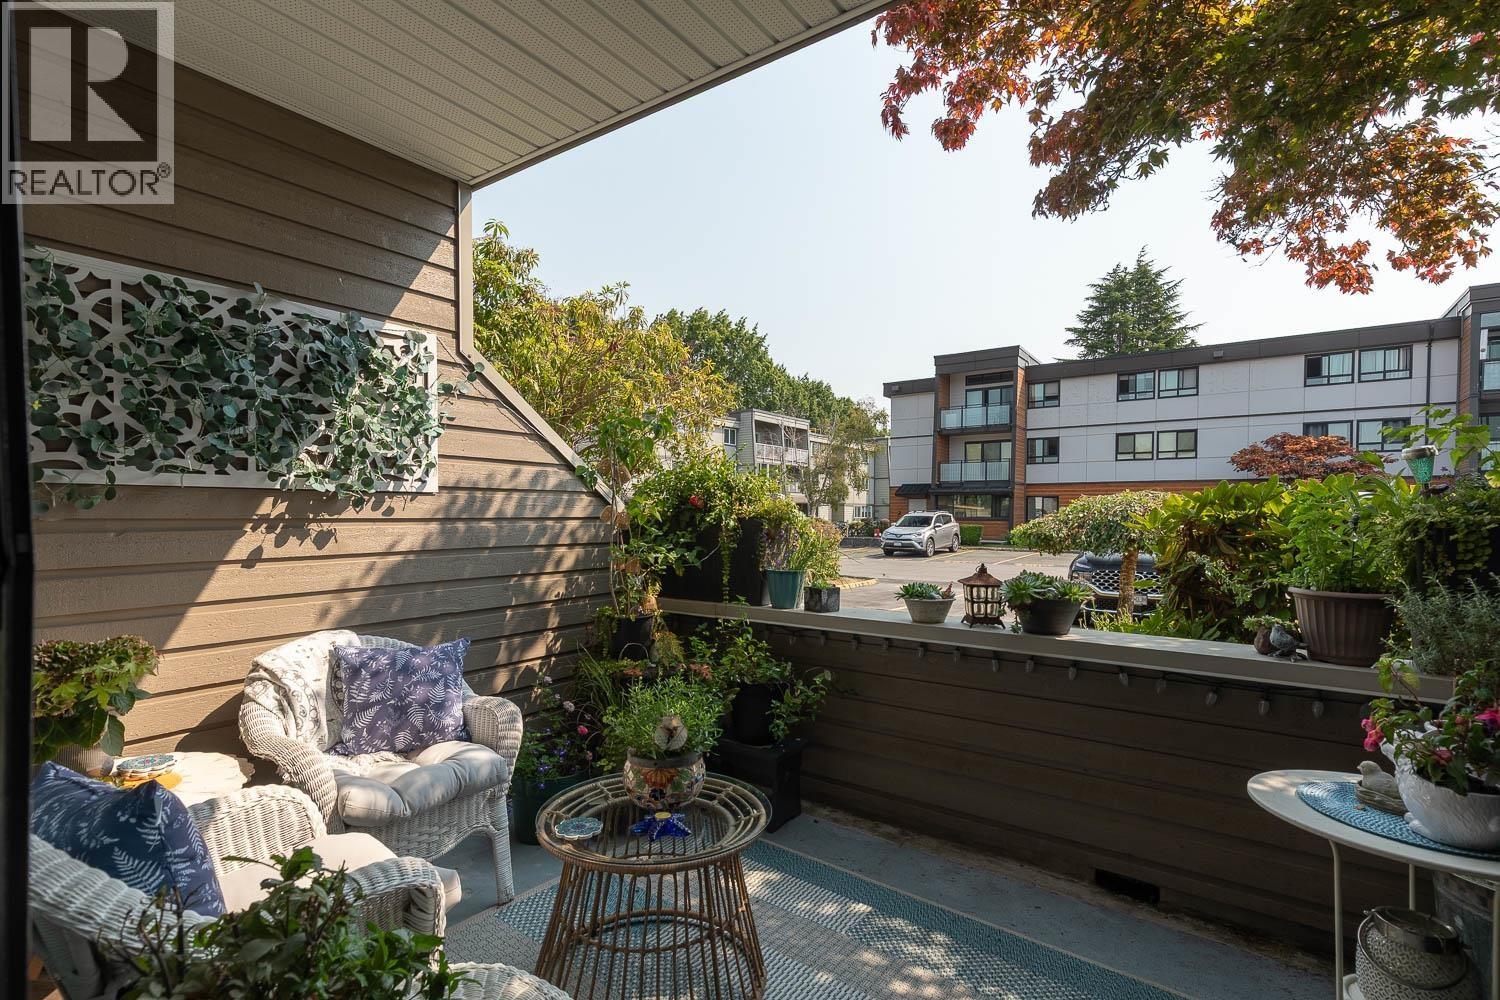
105 3371 Springfield Drive
Richmond, British Columbia
Offering the absolute best price per square foot in all of Steveston, this rarely available, massive ground-level home at Dolphin Court delivers unmatched townhouse-style scale. This sprawling one level, three-bedroom, two-bathroom interior boasts premium granite countertops, newer kitchen cabinets, updated flooring, modern vanities, and updated stainless appliances. Complete with an east-exposed patio, perfect for morning coffee, large in-suite laundry, walk-in closet, storage locker, and a parking stall (lots of visitor space), this unit leaves nothing to be desired. Nestled in a highly proactive, pet-friendly, quiet and welcoming complex with a pool and clubhouse, you are only steps away from the scenic West Dyke, convenient public transit links, and both elementary and high schools. (id:63476)
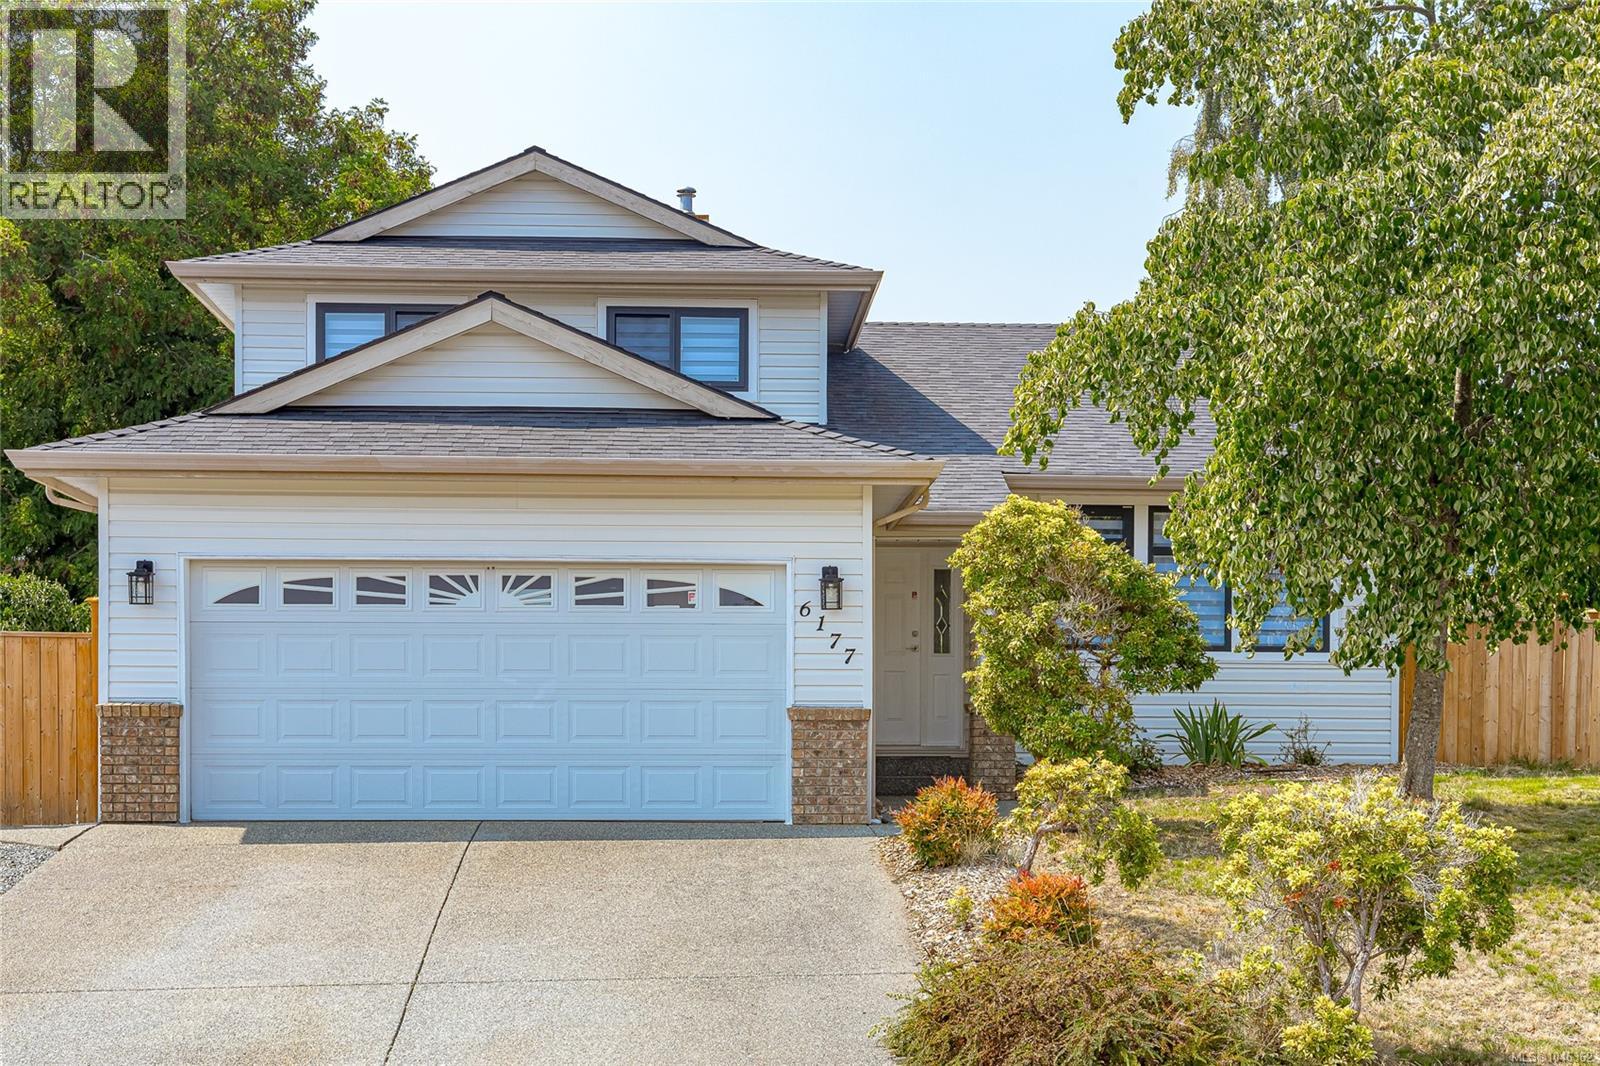
6177 Raphael Dr
Nanaimo, British Columbia
Move-in ready with extensive updates in one of North Nanaimo's most sought-after neighbourhoods, this family home is ideally located with McGirr Elementary just one house away and Dover Bay Secondary only minutes away. Upgrades include the kitchen, bathrooms, windows, flooring, added insulation, ventilation fan, heat pump, hot water tank, appliances, and new fencing. The bright, functional layout offers spacious living and dining areas, an updated kitchen, a cozy family room with a gas fireplace, and a flexible bedroom or office. Upstairs features a generous primary suite with a walk-in closet and ensuite, plus two additional bedrooms and a full bath. The private, fully fenced, landscaped backyard is perfect for children, pets, and entertaining (id:63476)
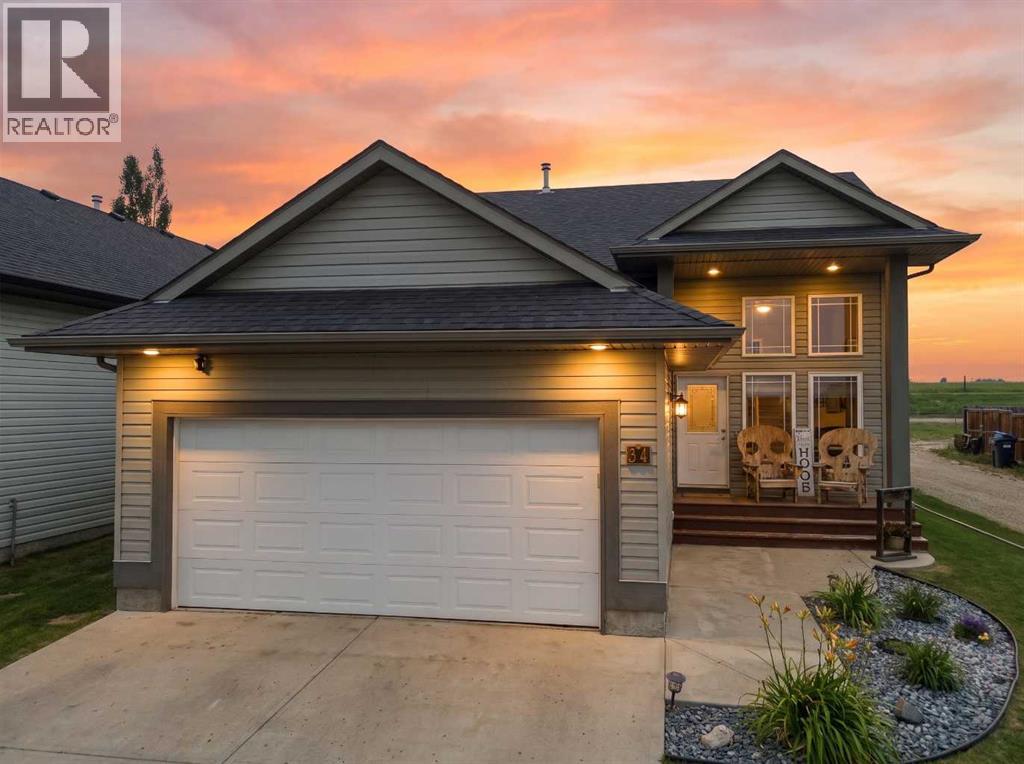
34 Wilkinson Circle
Sylvan Lake, Alberta
34 Wilkinson Circle is tucked into one of Sylvan Lake's most sought-after neighbourhoods and is located just minutes from schools, shopping, parks, and downtown. This beautifully updated bi-level pairs everyday convenience with the rare privacy of an oversized backyard.A tiled entry opens onto a bright, open-concept main floor, where 9' tray ceilings and pot lighting carry a warm, elevated feel through the living, dining, and kitchen spaces. The fully renovated kitchen is the heart of the home, offering executive-level finishes, a large corner pantry, and a raised eating-bar island perfect for gathering. The updated bathrooms echo that same high-end design, including a private ensuite retreat off the primary bedroom.Downstairs, the fully finished lower level stays comfortable year-round with in-floor heat, and offers two additional bedrooms plus a 4-piece bathroom — ideal space for family or guests.Outside is where this property truly shines. The west-facing backyard is expansive, beautifully landscaped, and wonderfully private, giving you an acreage-like feel without leaving town. Unwind on the two-tier deck as Sylvan Lake's sunsets take over the sky.The heated 20' x 24' attached garage with alley access adds valuable flexibility — plenty of room for an RV, or the potential for a second garage down the road. With a new roof (2025) and new hot water tank (2023) already taken care of, this move-in-ready home is as practical as it is beautiful. (id:63476)
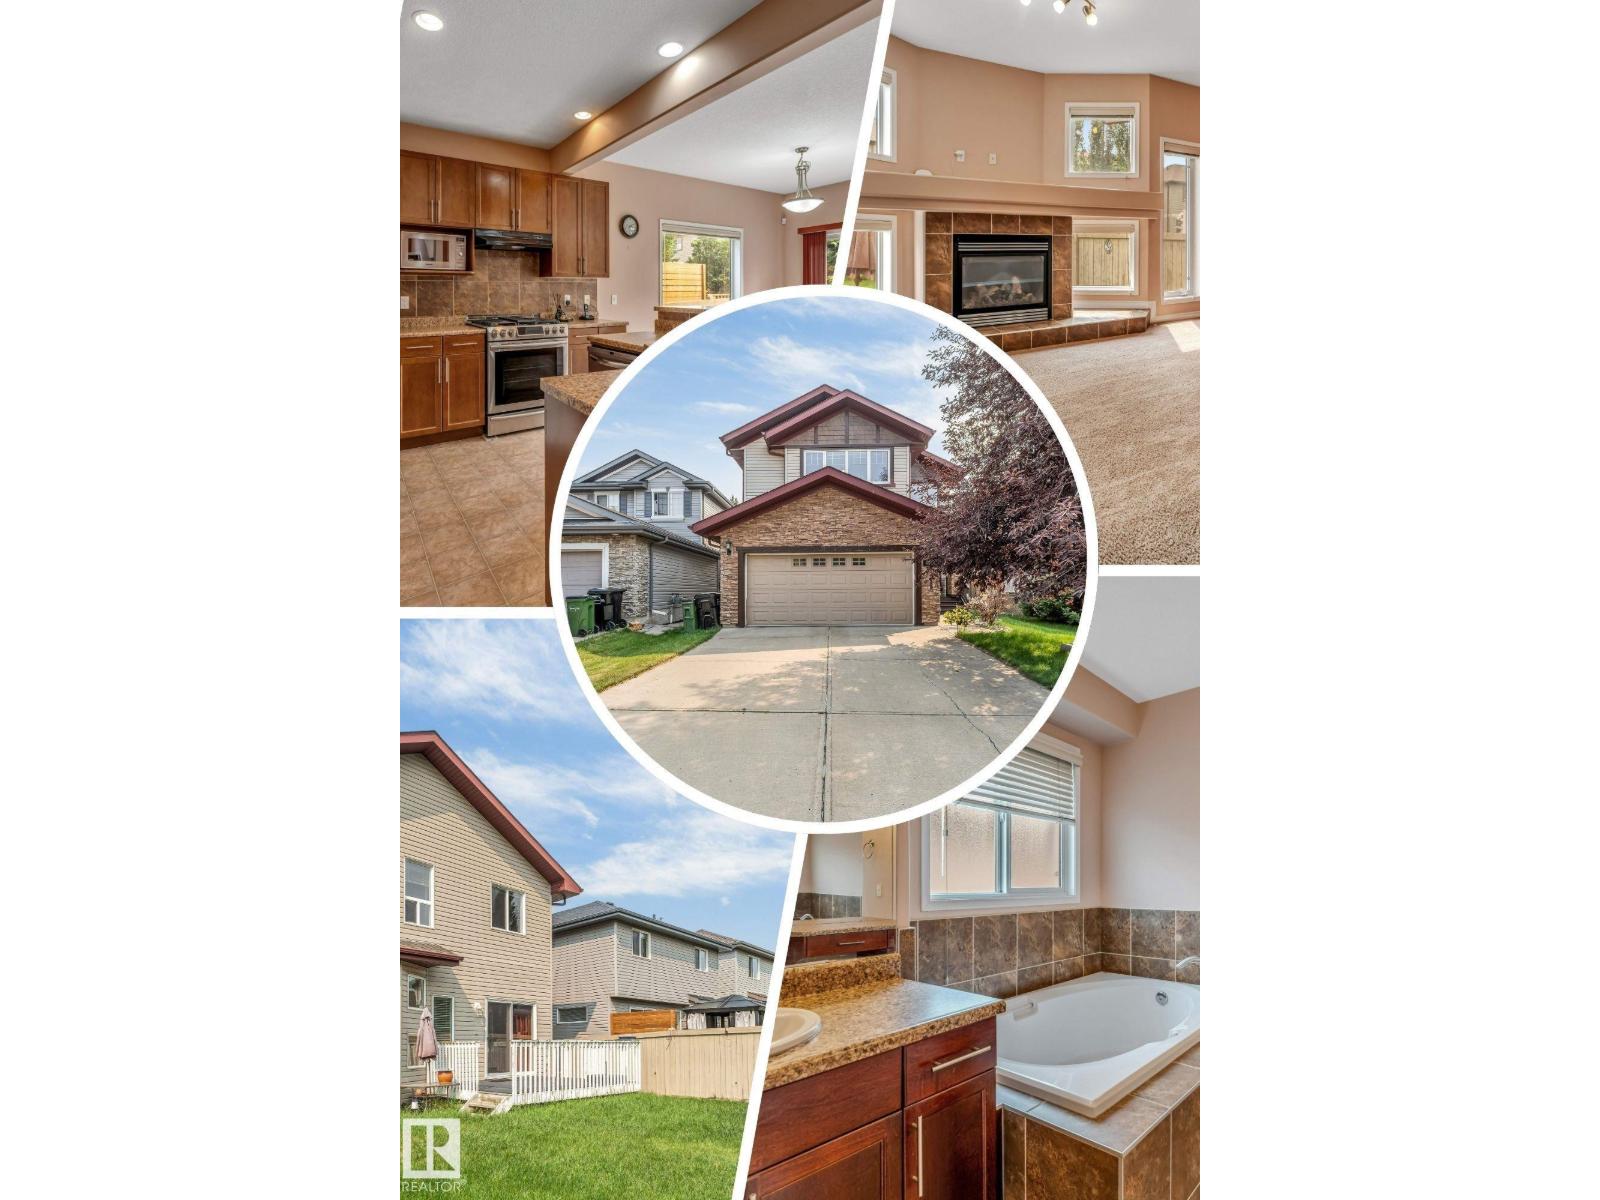
6947 19a Av SW
Edmonton, Alberta
Welcome to this beautifully maintained, original-owner home in the sought-after community of Summerside! Situated on a full-size lot with a sunny south-facing backyard, this spacious home offers over 3,070 sqft of total living space, featuring a rare layout with 4 bedrooms upstairs plus a bonus room, along with 2 additional bedrooms in the fully finished basement ideal for growing or multi-generational families. The main floor offers both a formal living room and a cozy family room with a gas fireplace, 9ft ceilings, rounded corners, Hunter Douglas blinds, and a functional layout perfect for everyday living. Enjoy summer BBQs on the large deck or relax on the front porch. Recent updates HWT (2023), fridge (2024), washer & dryer (2025), central vacuum service (2026), and gas stove (2018). Close to schools, parks, walking trails, shopping, and everyday amenities. A rare opportunity to own a spacious, move-in-ready family home in one of the most desirable neighbourhood. Some Photos are virtually Staged. (id:63476)
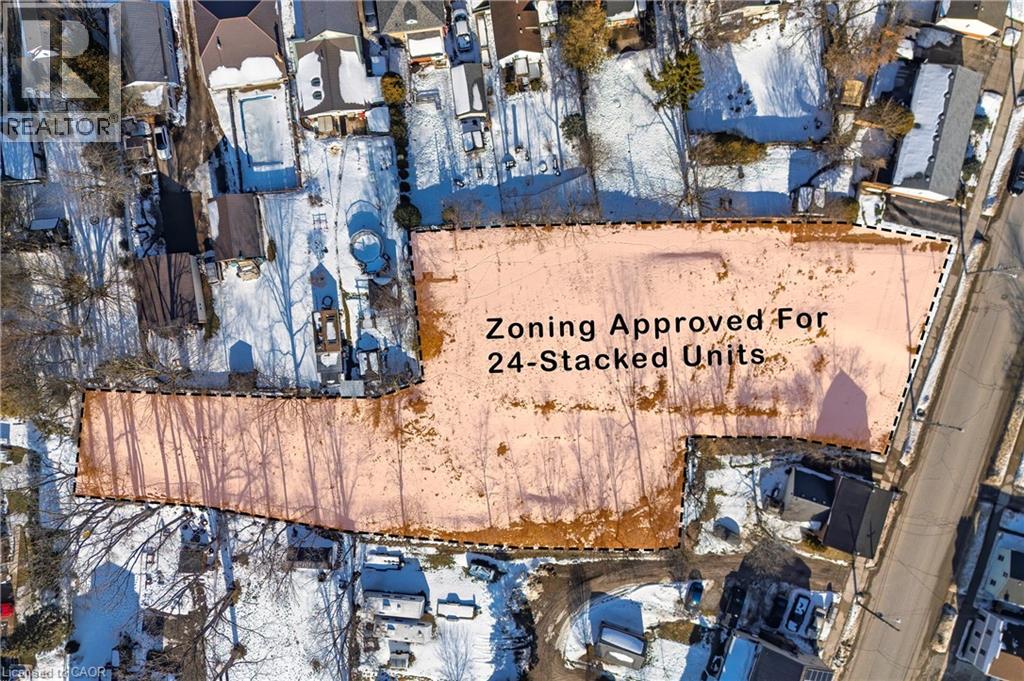
75 King Street E
Ingersoll, Ontario
Prime Development Opportunity in Ingersoll! An exceptional, shovel-ready project featuring a fully assembled and zoning-approved site for a 24-unit stacked condominium development. Each thoughtfully designed unit offers 2 bedrooms and 2 bathrooms, appealing to today’s high-demand rental and ownership market. Pre-development work has been completed, including architectural drawings, professional renderings, and surveys, saving valuable time and upfront costs for the next owner. Ideally located near downtown Ingersoll, this property benefits from close proximity to major amenities, the local hospital, and easy highway access, making it a highly attractive investment opportunity. Whether you’re an experienced developer or looking to expand your real estate portfolio, this project is ready to move forward. Access to the property is permitted by appointment only and must be arranged through the listing agent. Don’t miss this outstanding opportunity to bring a well-planned development to life in a growing community. (id:63476)
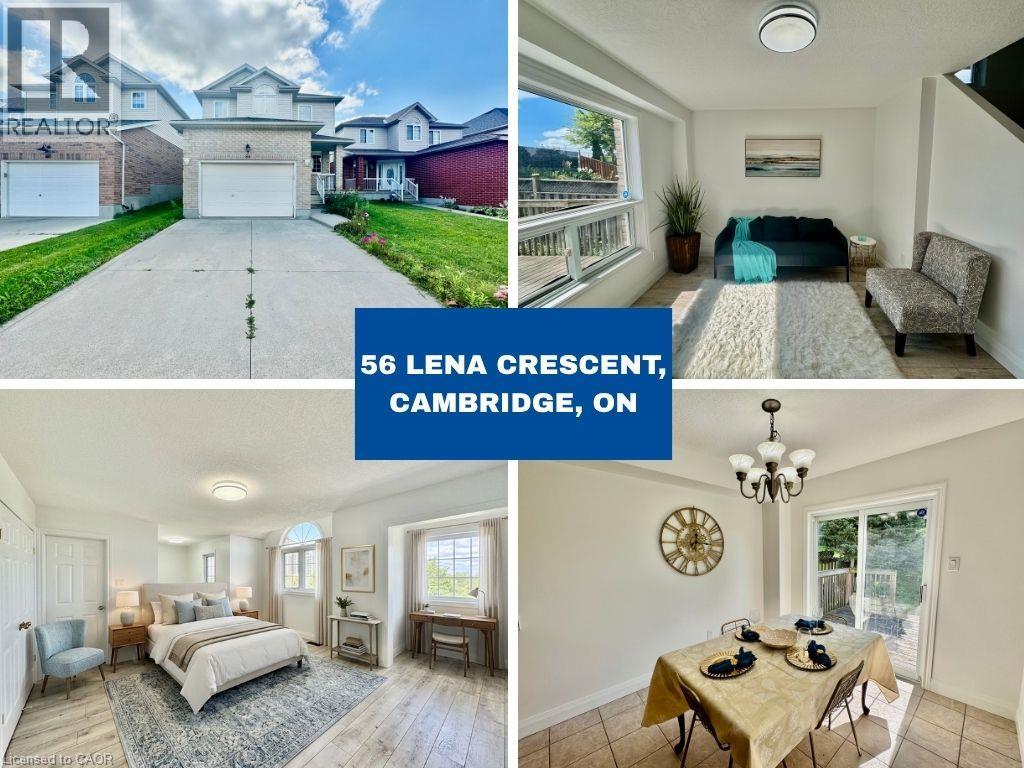
56 Lena Crescent
Cambridge, Ontario
Fully Updated & Move-In Ready in a Convenient Cambridge Location! Welcome to 56 Lena Crescent, Cambridge. This beautifully upgraded 3-bedroom, 1.5-bathroom home offers a bright and inviting layout with modern updates throughout, including brand-new flooring, fresh paint, new light fixtures, and numerous upgrades. Enjoy the convenience of a 1.5-car garage and driveway parking for up to 2 vehicles total is 3 car parking providing excellent parking options for residents and guests. Ideally situated close to Cambridge Centre, shopping, restaurants, schools, parks, public transit, and major roadways, with easy access to Hespeler Road, Conestoga Boulevard, and Highway 401. Everyday amenities are just minutes away. This move-in-ready home combines modern updates, functionality, and a convenient location—an excellent opportunity for those looking to call Cambridge home. (id:63476)
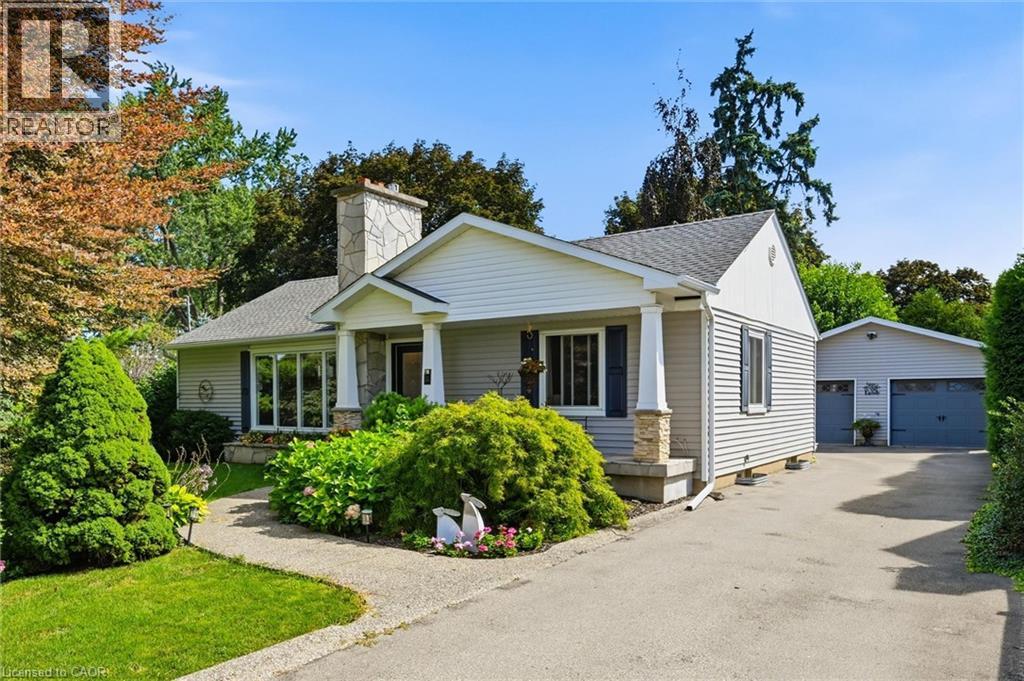
6 Kerman Avenue
Grimsby, Ontario
This fully modernized bungalow is larger than it looks with a spacious great-room addition, 2 + 2 bedrooms, and an oversized double garage with powered workshop. The 90 x 150 ft lot sits near the base of the escarpment and has fully landscaped grounds and sweeping pines, providing total privacy. This beautiful home has been refurbished from top to bottom over the past 10 years, and includes pot-lights, built-ins galore, and picture-windows everywhere to overlook the surrounding gardens. The living room features a gas fireplace and a full wall of stylish built-in cabinets and shelving. The dining room has a custom-designed bump-out for more elbow room or a sideboard. A bright breakfast area has a built-in storage bench and walk-outs to the back deck. The kitchen includes granite counters, a tiled backsplash, stainless steel appliances and an undermount sink. The large great-room addition provides an ideal space for family gatherings or watching movies, and features more built-in shelves, a TV cove and a gas fireplace. All the bedrooms are generous in size. Both bathrooms are freshly modernized with ceramic floors and walls, glass-enclosed showers, and the main bath has a separate tub. The basement has a convenient hideaway hallway laundry closet, 2 more bedrooms and a rec-room or office. The outside of this home is a nature-lover's paradise and the backyard has a large two-tier deck overlooking a water pond. The front has been refaced with a large covered porch with stone-faced pillar bases giving a stylish traditional look. Great location, both quiet and close to shopping. 200 amps. (id:63476)
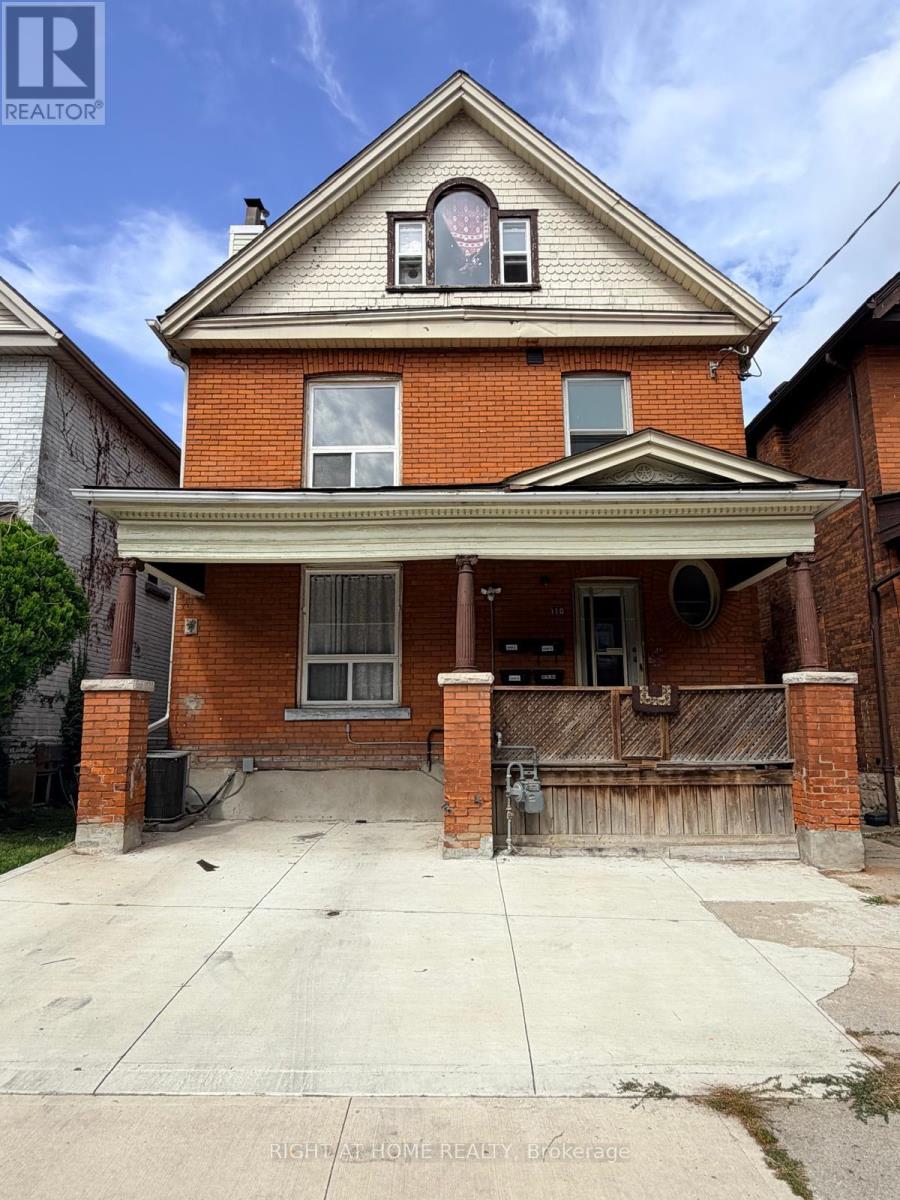
110 Mrytle Avenue
Hamilton, Ontario
Featuring a functional layout, generous living space and a separate entrance, the is home is perfect for a professional couple, small family or anyone looking for a comfortable place to call home. Enjoy the convenience of being close to parks, schools, public transit, shopping, restaurants and major highways, with easy access to downtown Hamilton and the escarpment. A great opportunity to live in a well-located Hamilton neighbourhood with everything you need close by. Move-in ready and available September 1st! (id:63476)
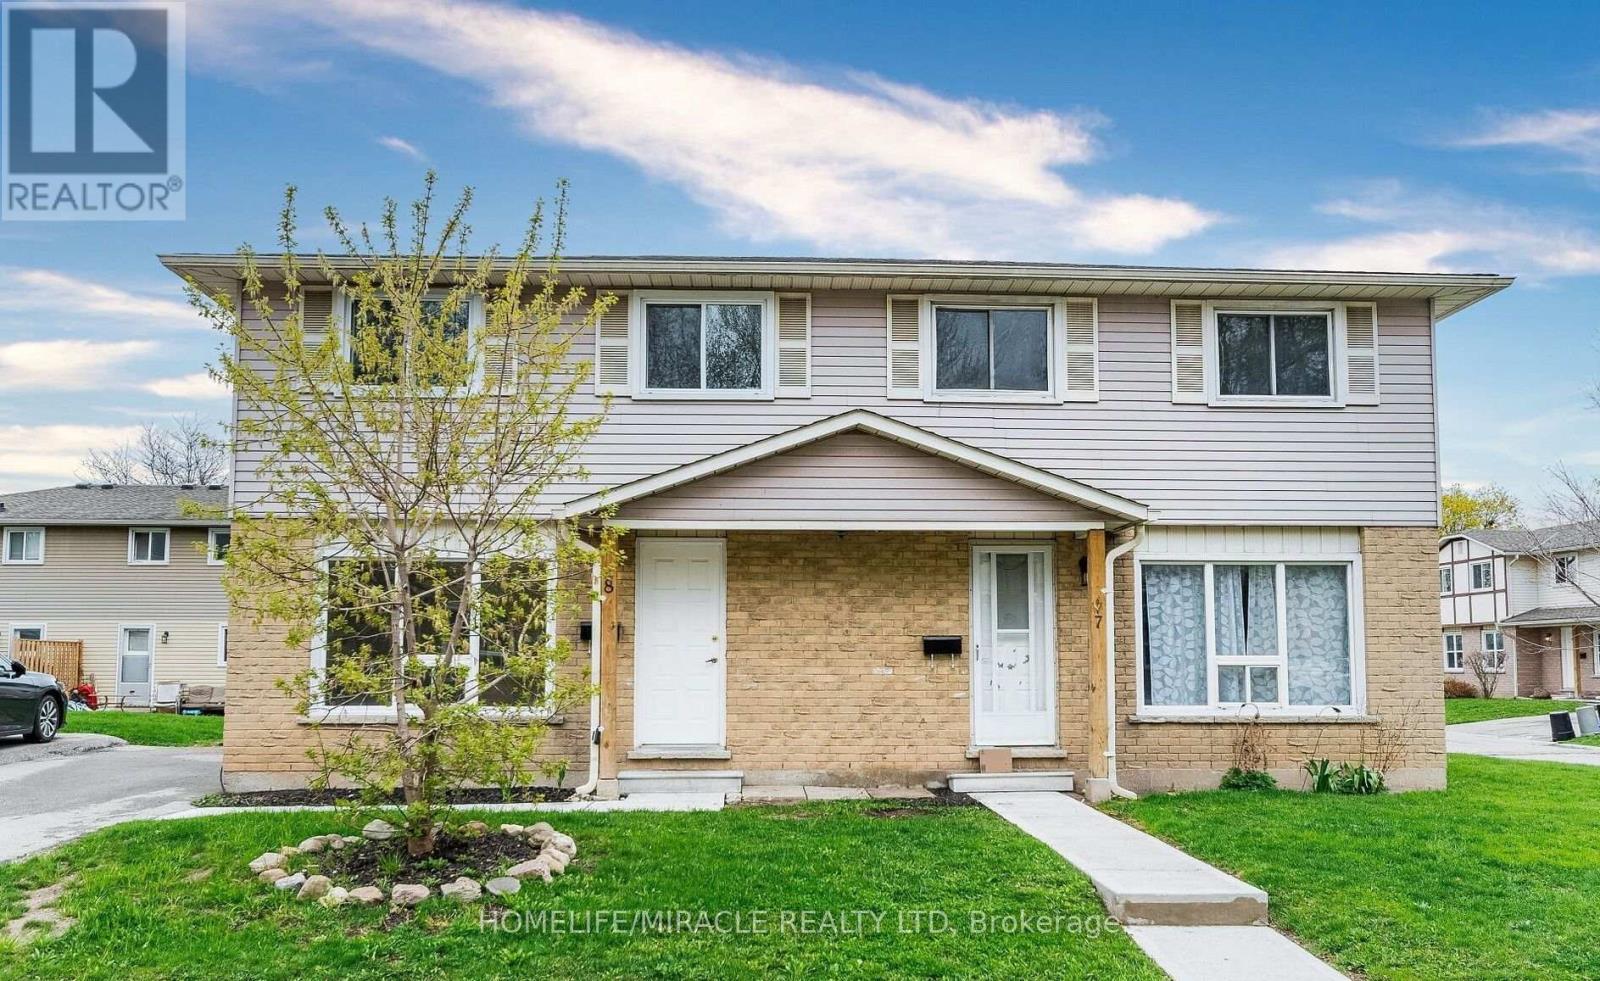
8 - 20 Mayfield Avenue
Waterloo, Ontario
Semi-Detached Home in Prime Waterloo Location! Welcome to this beautifully updated 3 Bedroom, Semi-detached home, perfectly situated in one of Waterloo's most sought after neighborhoods. This move in ready gem features a modern open-concept layout with stylish finishes and thoughtful upgrades throughout. The main floor boasts a bright and spacious living area, a contemporary kitchen with sleek cabinetry, and a dining space ideal for entertaining. Upstairs, you'll find three generous bedrooms with ample closet space Perfect for growing families or work-from-home flexibility. Enjoy peace of mind with all major updates completed, including flooring, lightings and much more! Located close to schools, universities, parks, shopping, and transit, this home offers the perfect blend of comfort, style, and convenience. Don't miss your chance to own this Turnkey property in the heart of Waterloo! (id:63476)
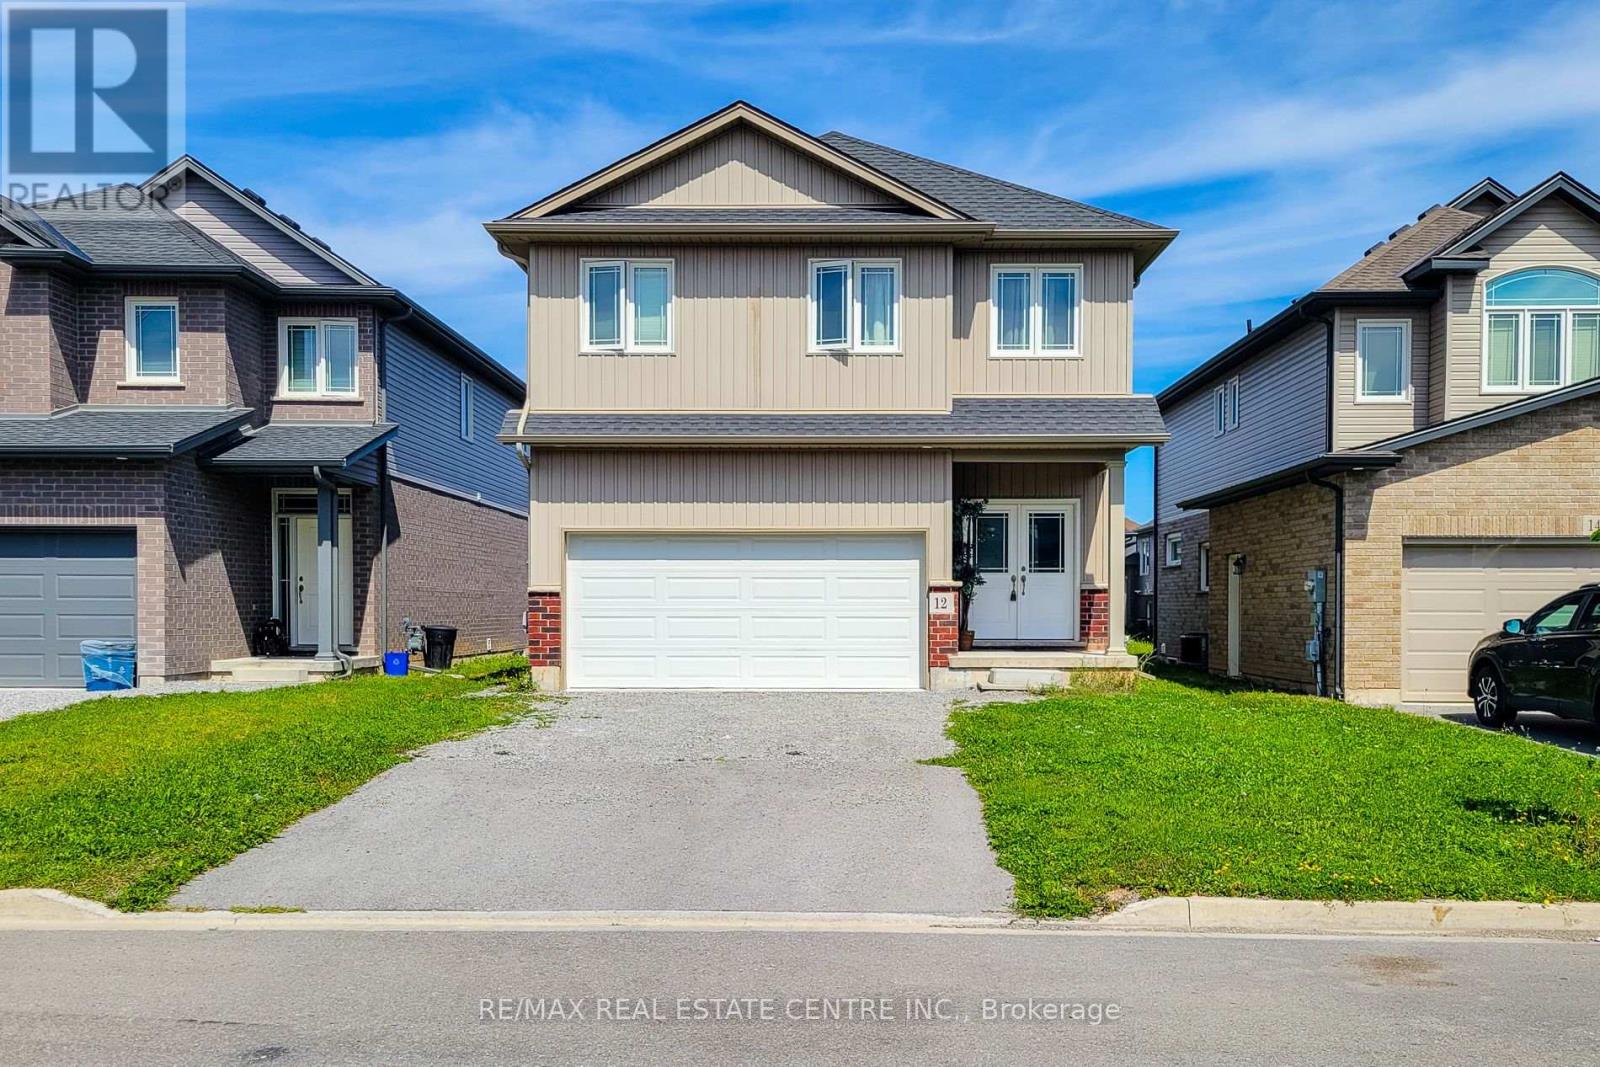
12 Bowman Crescent
Thorold, Ontario
Welcome to this exceptional detached 3-bedroom, 3-bath residence, where refined craftsmanship, high-end finishes, and a thoughtfully designed layout come together to create an elevated living experience. Nestled in a desirable neighborhood, this meticulously presented home offers an impressive blend of comfort, style, and modern convenience. The main floor features a seamless flow through the beautifully appointed living spaces, enhanced by quality finishes and natural light, along with a stylish 2-piece powder room for added functionality. The second level hosts three spacious bedrooms, including a private primary retreat complete with an elegant ensuite showcasing a glass shower and a generous walk-in closet. Two additional bedrooms are accompanied by their own well-designed 4-piecebathroom, offering comfort for family and guests alike. The unfinished lower level, equipped with a separate entrance, presents outstanding potential, ideal for future expansion, an in-law suite, or a custom space tailored to your needs. With its premium features, versatile layout, and enduring appeal, this home delivers exceptional value and a lifestyle of comfort in a sought-after setting. Taxes estimated as per city's website. (id:63476)
139 Dalewood Avenue
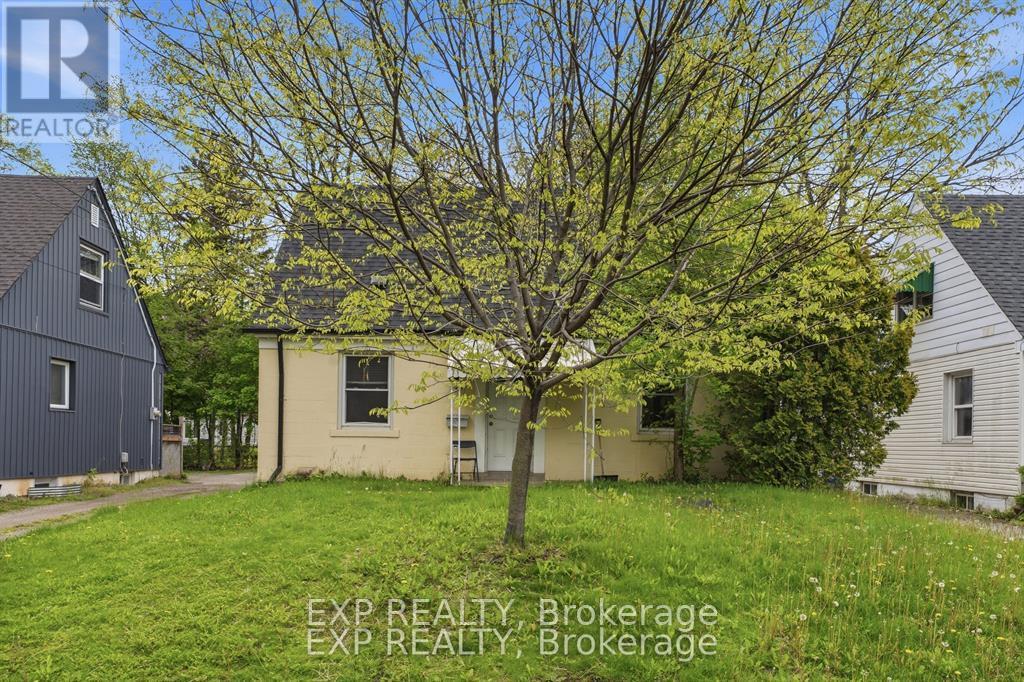
Hamilton, Ontario
*Current tenant on Month to Month* Welcome to 139 Dalewood Avenue, a beautiful, meticulously maintained home situated just an easy 10-minute walk to McMaster University. If you are a parent looking for the perfect, safe, and premium location for your son or daughter while theycomplete their studies-or a savvy investor looking to add a high-yield asset to your portfolio in Hamilton's most resilient rental market-this is theproperty you have been waiting for. Inside, the home offers a bright and functional layout updated vinyl windows that flood the rooms withnatural light, and a roof that was fully replaced in July 2019 for years of maintenance-free living. The finished basement features durablelaminate flooring and excellent ceiling height, two spacious rooms equipped with proper egress windows. Located just steps from the McMastercampus, Westdale Village, transit, and amenities, this property offers unparalleled peace of mind for parents and a guaranteed draw for top-tiertenants. Don't miss this rare West End gem! (id:63476)
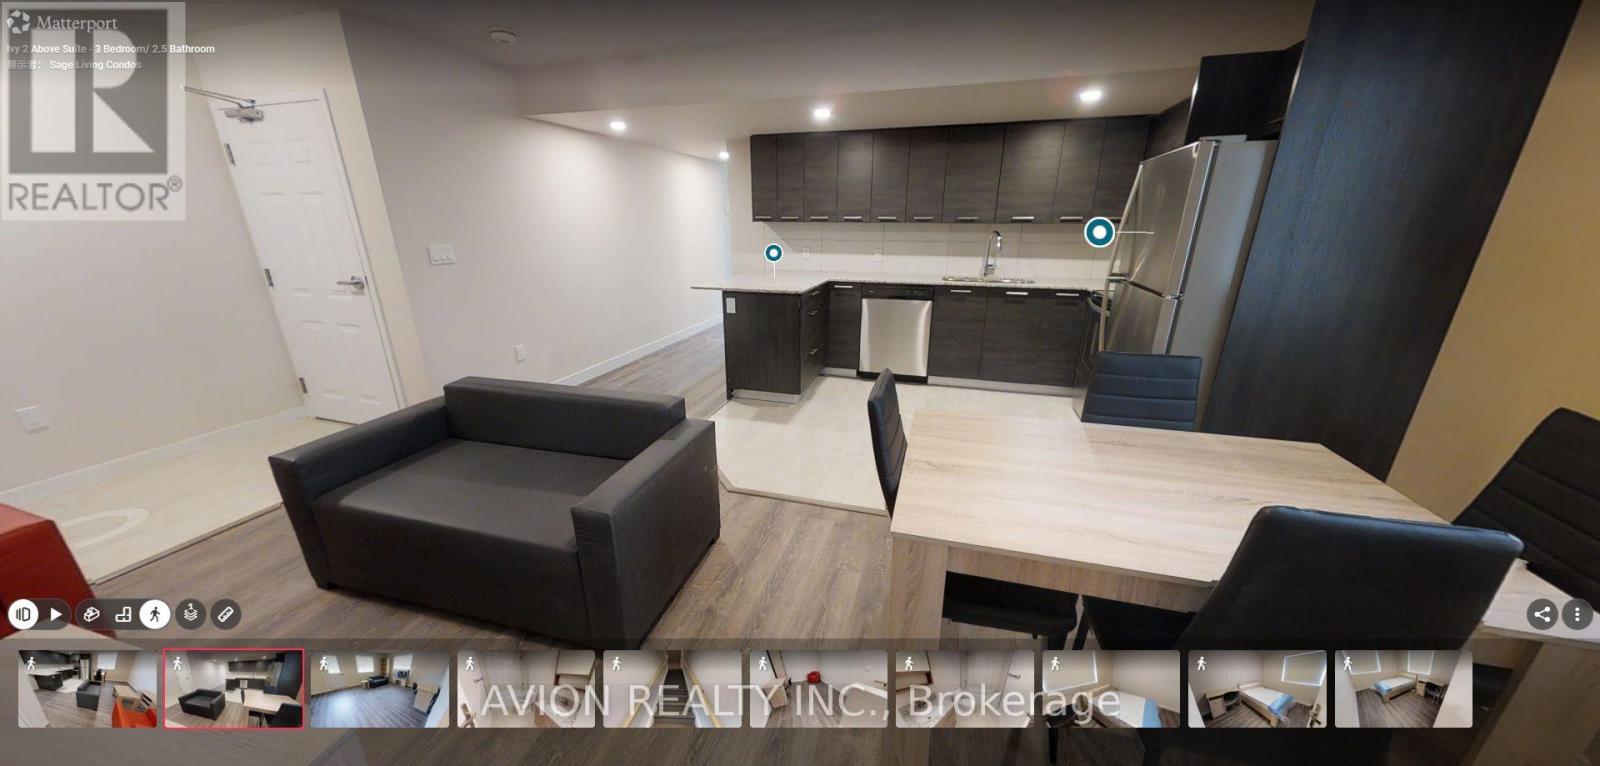
211 - 288 Albert Street
Waterloo, Ontario
Bright and spacious, fully furnished 3-bedroom, 3-bathroom multi-level condo at Ivy Towns, ideally located at 288 Albert Street, Unit 211, in the heart of Waterloo, just steps from Wilfrid Laurier University and close to the University of Waterloo, Conestoga College, Uptown Waterloo, shopping, dining, public transit, and everyday amenities. This unit offers almost 1800 sq. ft. of living space with 10-foot ceilings, abundant natural light, high-end finishes, an open-concept living and dining area, granite countertops, spacious bedrooms, and carpet-free flooring throughout. The unit comes fully furnished with beds, desks, dressers, couches, a coffee table, dining set, and TV, as well as six appliances, including a stainless steel fridge, stove, microwave, dishwasher, washer, and dryer. Rent is $3,150 per month, with only hydro extra, internet is also included! Parking is available for an additional $200 per month, and tenant insurance is required. Please note that the photos and attached 3D tour are of a unit with a similar layout; the floor plan shown is for the exact unit. (id:63476)

5709 Fourth Line
Erin, Ontario
This is not your average home - it is a statement. Set on 28 acres, this extra-ordinary custom built modern resident boasts over 6000 square feet of luxurious living space. Exceptional craftmanship, superior construction, every detail has been thoughtfully curated with a stunning architectural design. From the moment you step inside the energy shifts, radiant floor heating throughout, soaring 20' ceiling in the main living room with stunning floor to ceiling glass windows and California style retractable folding doors which open onto the patio and inground pool. Designed for both grand scale entertaining & refined family living, the spectacular chef's kitchen with Italian Scavolini cabinetry, Gaggeneau appliances, Dekton countertops/backsplash, Grohe water system with sparkling water feature, countertop integrated downdraft exhaust system & LED lighting. A formal dining room shares a suspended 3 way DaVinci glass fireplace and porcelain surround with the living room. A breakfast area, 7'x10' dry sauna and an over-sized summer room with electric under floor heating, wood burning fireplace, bar cabinetry with sink & five sets of double glass doors. The stunning Monobeam white oak staircase with glass railing leads you to the primary retreat which is breath-taking; double glass doors leading onto a lg deck balcony overlooking the beautiful country views. This is the spot to watch the sun set. The primary bath is a show stopper! Free-standing natural stone tub, Italian double sink vanity, over-sized enclosed smoked glass shower with dual shower jets, TOTO smart toilet & heated towel bar. The resort inspired back yard is centred around a 16'x40' fibreglass swimming pool, smooth stone, Trex decking with a covered porch area. The finished lower level adds exceptional versatility with a 4th bedroom, 2 full 4pc bathrooms, the vibe continues! A large open rec room with electric fireplace, custom wet bar & gym area. A rare opportunity to own a truly distinguished modern home. (id:63476)

52 Sunvale Place
Hamilton, Ontario
Offering 3 bedrooms, 3 bathrooms and over 2828 sq. ft. of finished living space, this spacious home features an inviting layout with room for the whole family. The sprawling main floor boasts gleaming hardwood floors, two generous living areas and large windows that fill the home with natural light. The bright, well-appointed kitchen features granite countertops, breakfast bar and a separate dining area, perfect for everyday meals or entertaining.Conveniently located off the living room, a spacious storage room was originally designed as the main-floor laundry room, with existing hookups still in place should you wish to convert it back.Upstairs, the impressive primary suite offers a true retreat, complete with hardwood floors, his-and-hers walk-in closets, a private balcony and luxurious 5-piece ensuite featuring a relaxing soaker tub, separate shower and double vanity. Two additional generously sized bedrooms, each with double closets and a full bathroom complete the upper level.The finished lower level provides even more versatile living space with a spacious recreation room, dedicated laundry area and ample storage. Direct access to the double-car garage with convenient inside entry adds to the home's functionality.Step outside to enjoy an abundance of outdoor living space, including a large concrete patio ideal for summer BBQs and entertaining, complemented by easy-care garden beds.Notable updates include the furnace, central air conditioning and water heater, all updated in 2023. A wonderful opportunity to enjoy spacious, low-maintenance, freehold living in a peaceful lakeside setting, close to the marina, waterfront, QEW and everyday amenities. (id:63476)

180 Spring Creek Drive
Hamilton, Ontario
A gem in East Waterdown: rare find - a 9 yr old lightly-used home in pristine condition. Excellent functional floor plan offers just under 1900 sq feet above grade with 9 ft ceilings on main floor, bright open concept living room and kitchen/dining area, ground floor office or potential bedroom, a separate TV/family area upstairs. The upper level is a private sanctuary with the primary bedroom having a sizeable walk-in closet, a full ensuite, access to a private TV loft. The laundry is on upper level adjacent to master bedroom. All rooms are generously sized and bathed in natural light. Custom upgrades and touches of luxury include a large granite centre island, designer lighting, quartz counters, ceramic backsplash, stainless steel appliances, central vac rough-in and hardwood on main level and stairs. The breakfast/dining area flows into an easy maintenance landscaped backyard. The floor plan enables the possibility of side entrance to basement as provided in builder's optional plans. The front garden is professionally landscaped with stone walkway and the garage door was updated in 2025. Mechanically sound, energy star rated home with HRV system, efficient windows and heating n cooling systems. Basement is unfinished awaiting your personal vision and has larger windows and a 3 piece plumbing rough-in. Child friendly location: the Allan Greenleaf elementary school with dedicated child care centre and infant room opening in 2027, Spring creek Learn & Play Childcare, cute Cranberry Hill park, all within easy walking distance. Easy quick access to highways and GO station. Hikers/walkers paradise in nearby Bruce trail and Kerns Park. East Waterdown is a cute, affluent community on top of the Niagara escarpment at the edge of Burlington offering a full range of facilities: ample shopping, good schools, soccer fields, wonderful trails and swift commuter access. (id:63476)
205 Van Slyke Way
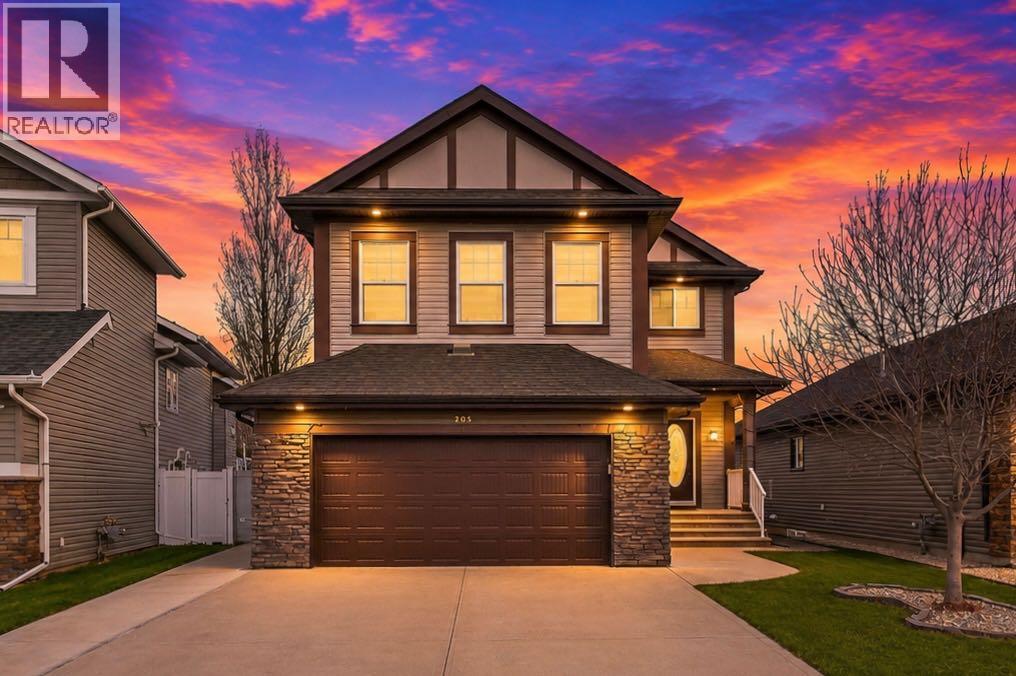
Red Deer, Alberta
Welcome to 205 Van Slyke Way — move-in ready, fully developed, and loaded with upgrades. This exceptional two-storey in the highly sought-after Vanier East subdivision delivers the space, quality, and lifestyle that today's buyers are looking for. The sunny main floor impresses with rich hardwood flooring and granite countertops throughout a bright, open-concept layout designed for both everyday living and effortless entertaining. The gourmet kitchen features a central island, ample cabinetry, and seamless flow into the dining and living areas — a setup that works as hard as it looks. A private office, welcoming foyer, convenient mudroom, and 2-piece bath round out a main floor that's as functional as it is beautiful. Upstairs, four generously sized bedrooms provide room for the whole family. The spacious primary suite features a walk-in closet and private ensuite, while a large vaulted bonus room offers the perfect flex space for a media lounge, playroom, or second living area. Upper-floor laundry adds the everyday convenience today's buyers expect. The fully developed walkout basement takes this home to another level — featuring an additional bedroom, full bathroom, second laundry area, and a professionally designed media room with installed speakers and subwoofers built in. Whether it's movie nights or hosting guests, this space delivers. Outside, a durable composite deck overlooks a fully fenced backyard — perfect for summer evenings, morning coffee, or letting the kids run free. The extended concrete driveway, double attached garage, and two sheds ensure you'll never run out of parking or storage. The upgrades list is long and the quality is real: high-end appliances, central air conditioning, central vacuum, on-demand hot water, water softener, humidifier, and HRV unit. Window coverings included throughout. This home has been maintained to a standard that shows. Located steps from parks, schools, and everyday amenities in one of Red Deer's most family-friendly and established neighbourhoods — Vanier East continues to be one of the city's most in-demand addresses for good reason.This one is turnkey. Nothing to do but move in. (id:63476)
821, 31 Jamieson Avenue
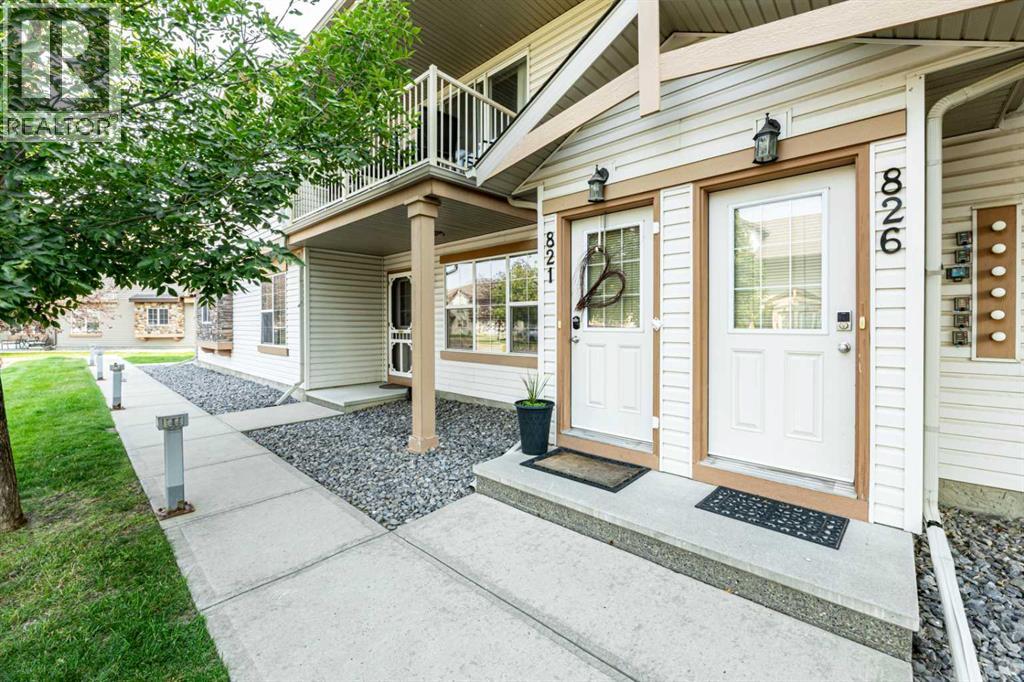
Red Deer, Alberta
Welcome home to this bright and spacious 2-bedroom unit, ideally located at the back of the complex for added privacy and featuring a desirable west-facing view. The open-concept living space boasts soaring vaulted ceilings and plenty of natural light, creating a warm and inviting atmosphere. Enjoy the upgraded package, including crown moulding and laminate flooring throughout. The kitchen features a center island with pendant lighting, perfect for entertaining or enjoying your morning coffee. Step outside onto the oversized balcony and take in the west-facing views. Additional highlights include in-unit laundry and a functional layout designed for comfortable everyday living. Whether you're a first-time buyer or looking for an excellent investment opportunity, this is a fantastic chance to stop renting and start building equity in your own home! (id:63476)
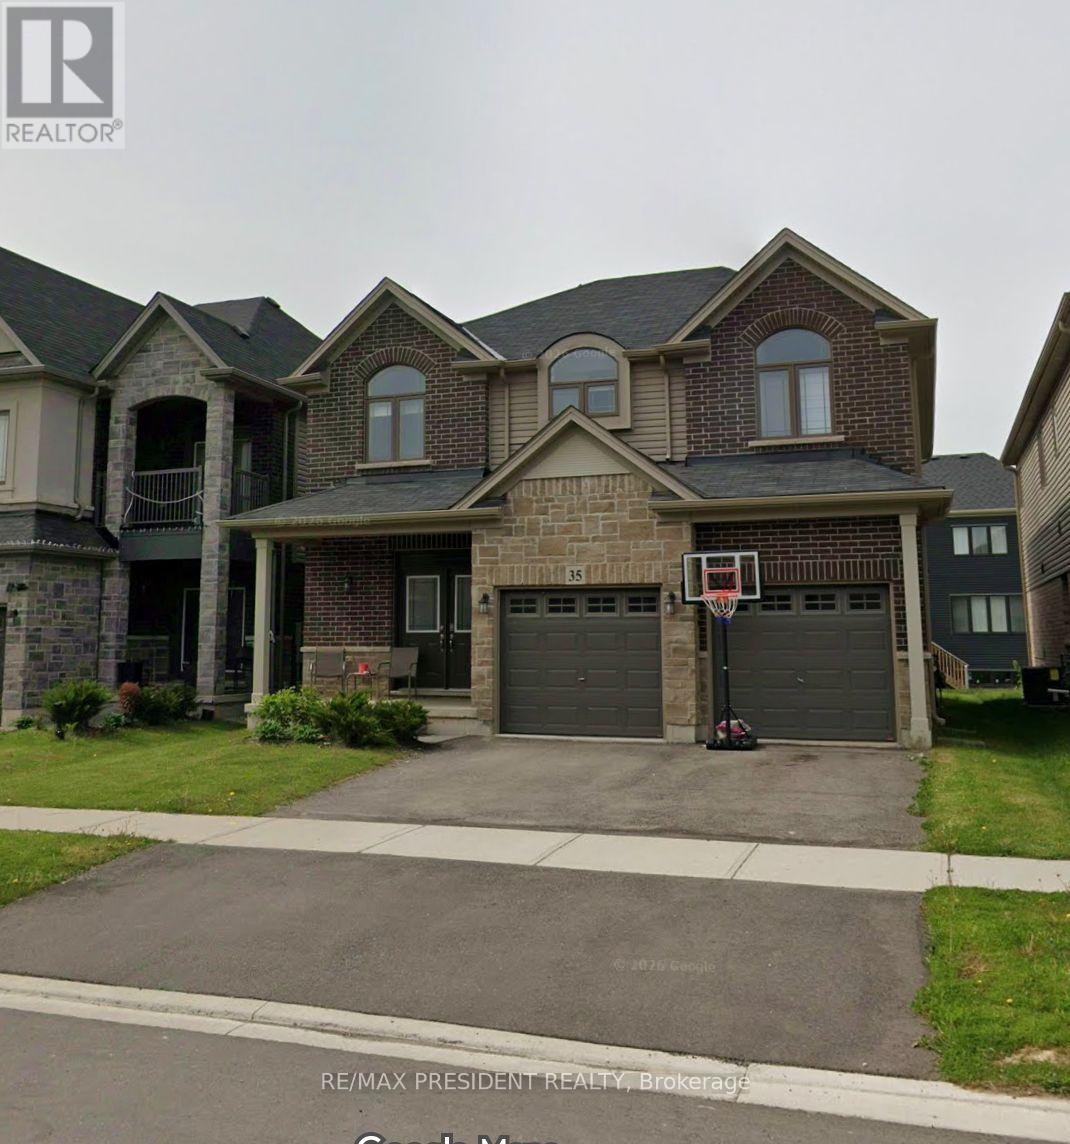
35 Whitton Drive
Brantford, Ontario
Welcome home! Nestled in a quiet, sought-after Brantford neighbourhood, this stunning 4-bedroom home is under five years new and radiates pride of ownership throughout. A gracious foyer entrance sets the tone for the bright, open-concept main floor, where seamless flow between the living, dining, and kitchen areas creates the ideal space for both comfortable everyday living and effortless entertaining. The spacious eat-in kitchen offers a generous breakfast area and comes complete with refrigerator and stove - move-in ready convenience from day one. Upstairs, retreat to the expansive primary suite featuring a private ensuite and a walk-in closet, complemented by three additional well-proportioned bedrooms. Notable highlights include a 2-car garage, a double-wide driveway providing ample parking, and an included washer & dryer. Perfectly positioned close to schools, parks, shopping, and everyday amenities, with convenient access to commuter routes. A rare opportunity to own a like-new home in a peaceful, established community. Don't miss it - book your private showing today! (id:63476)
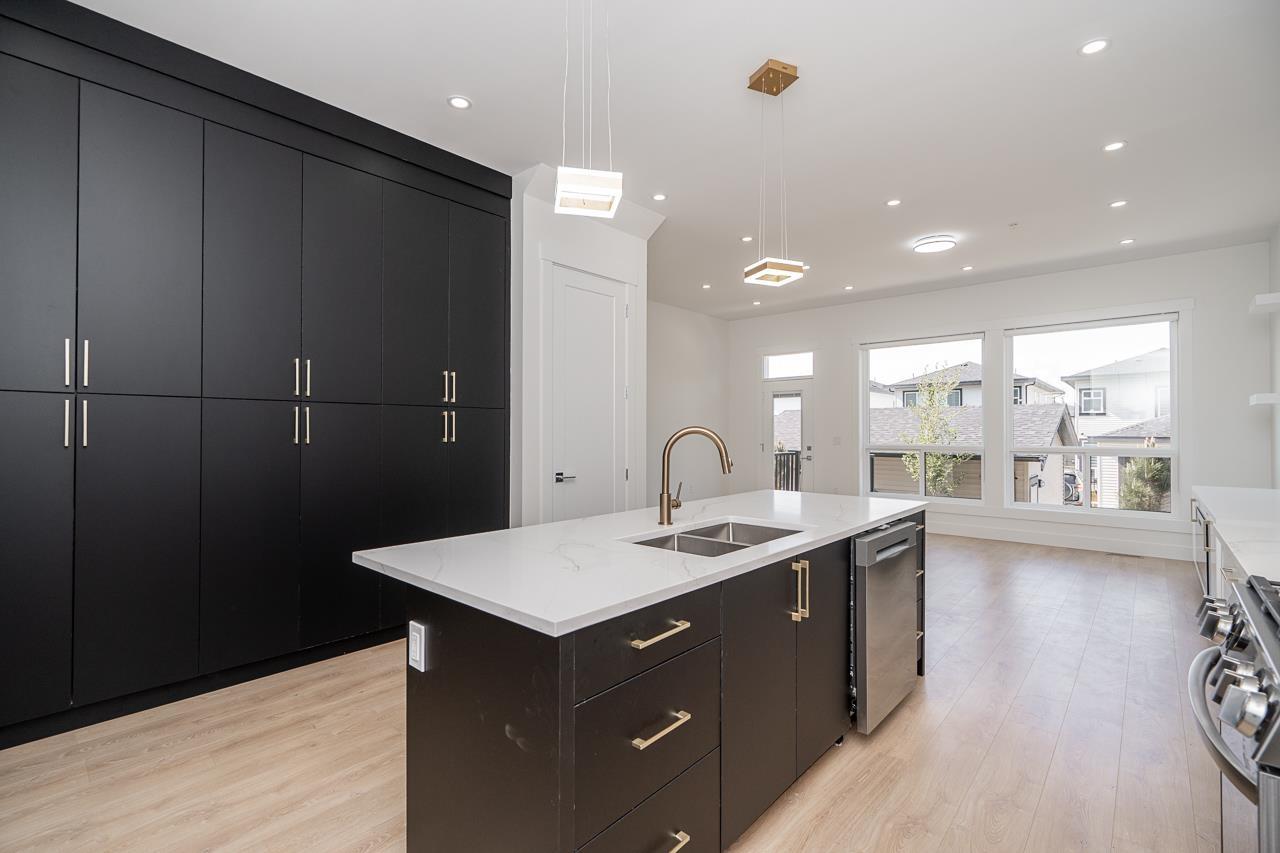
20547 74b Avenue
Langley, British Columbia
Introducing a stunning brand-new 1/4 interior non-strata rowhome by Harwest Homes! This exquisite 3-story residence is a perfect blend of luxury and functionality. Step into the grand kitchen, where sleek soft-close cabinetry meets a striking color scheme. The large island, paired with stainless steel appliances, makes this space a dream! With 3 bedrooms upstairs, the master bedroom is a true retreat, featuring a breathtaking 4-piece ensuite. Enjoy peace of mind with the 2/5/10 home warranty, and enjoy the convenience of having shops, eateries, & health and wellness centers, just moments away. The lower floor boasts a separate entry, adding to the versatility of this beautiful home. No maintenance or strata fees! GST is included in the price! Photos from 20545 74B Avenue (Showhome) (id:63476)
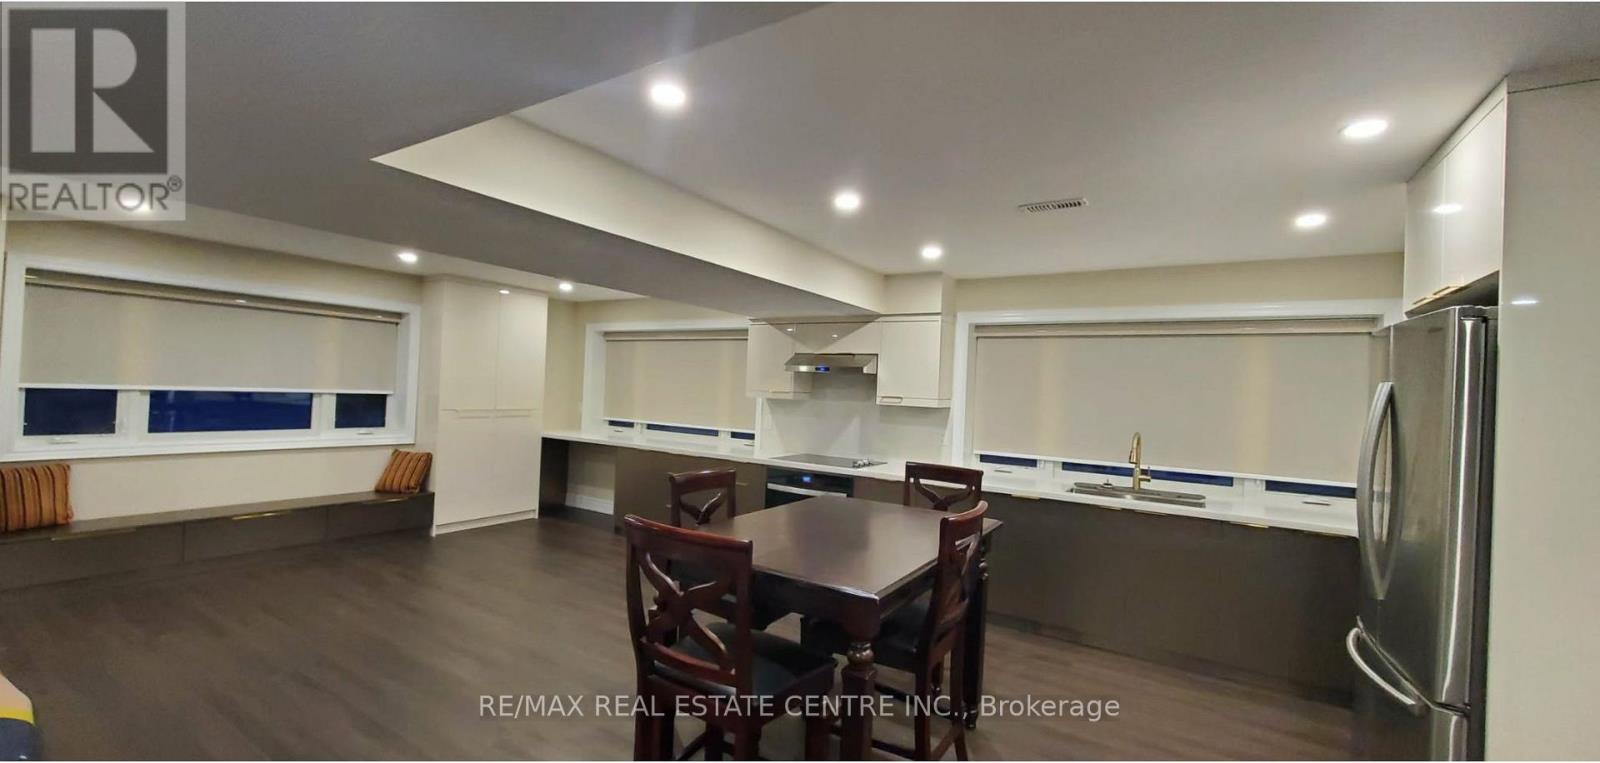
4524 Wellington Road 35 Road
Puslinch, Ontario
Brand-New Luxury Basement Apartment | High-End Finishes | Prime LocationExperience modern living in this beautifully designed, brand-new basement apartment built to luxury condo standards. Professionally constructed with premium craftsmanship and exceptional attention to detail.This bright and spacious suite features an open-concept layout, oversized windows that fill the space with natural light, elegant pot lighting throughout, and contemporary finishes. Enjoy the convenience of a private separate entrance, ensuite laundry, and brand-new stainless steel appliances.Located in a prestigious, family-friendly neighbourhood directly beside a park, with easy access to shopping, restaurants, public transit, and Highway 401.Features:Brand-new constructionLuxury finishes throughoutOpen-concept living and dining areaLarge windows and abundant natural lightPrivate entranceEnsuite laundryNew appliancesFurnished option available upon requestPerfect for professionals, couples, or a small family looking for comfort, style, and convenience.Tenant pays 25% of utilities.A rare opportunity to enjoy luxury living in a highly desirable location. Schedule your viewing today! (id:63476)
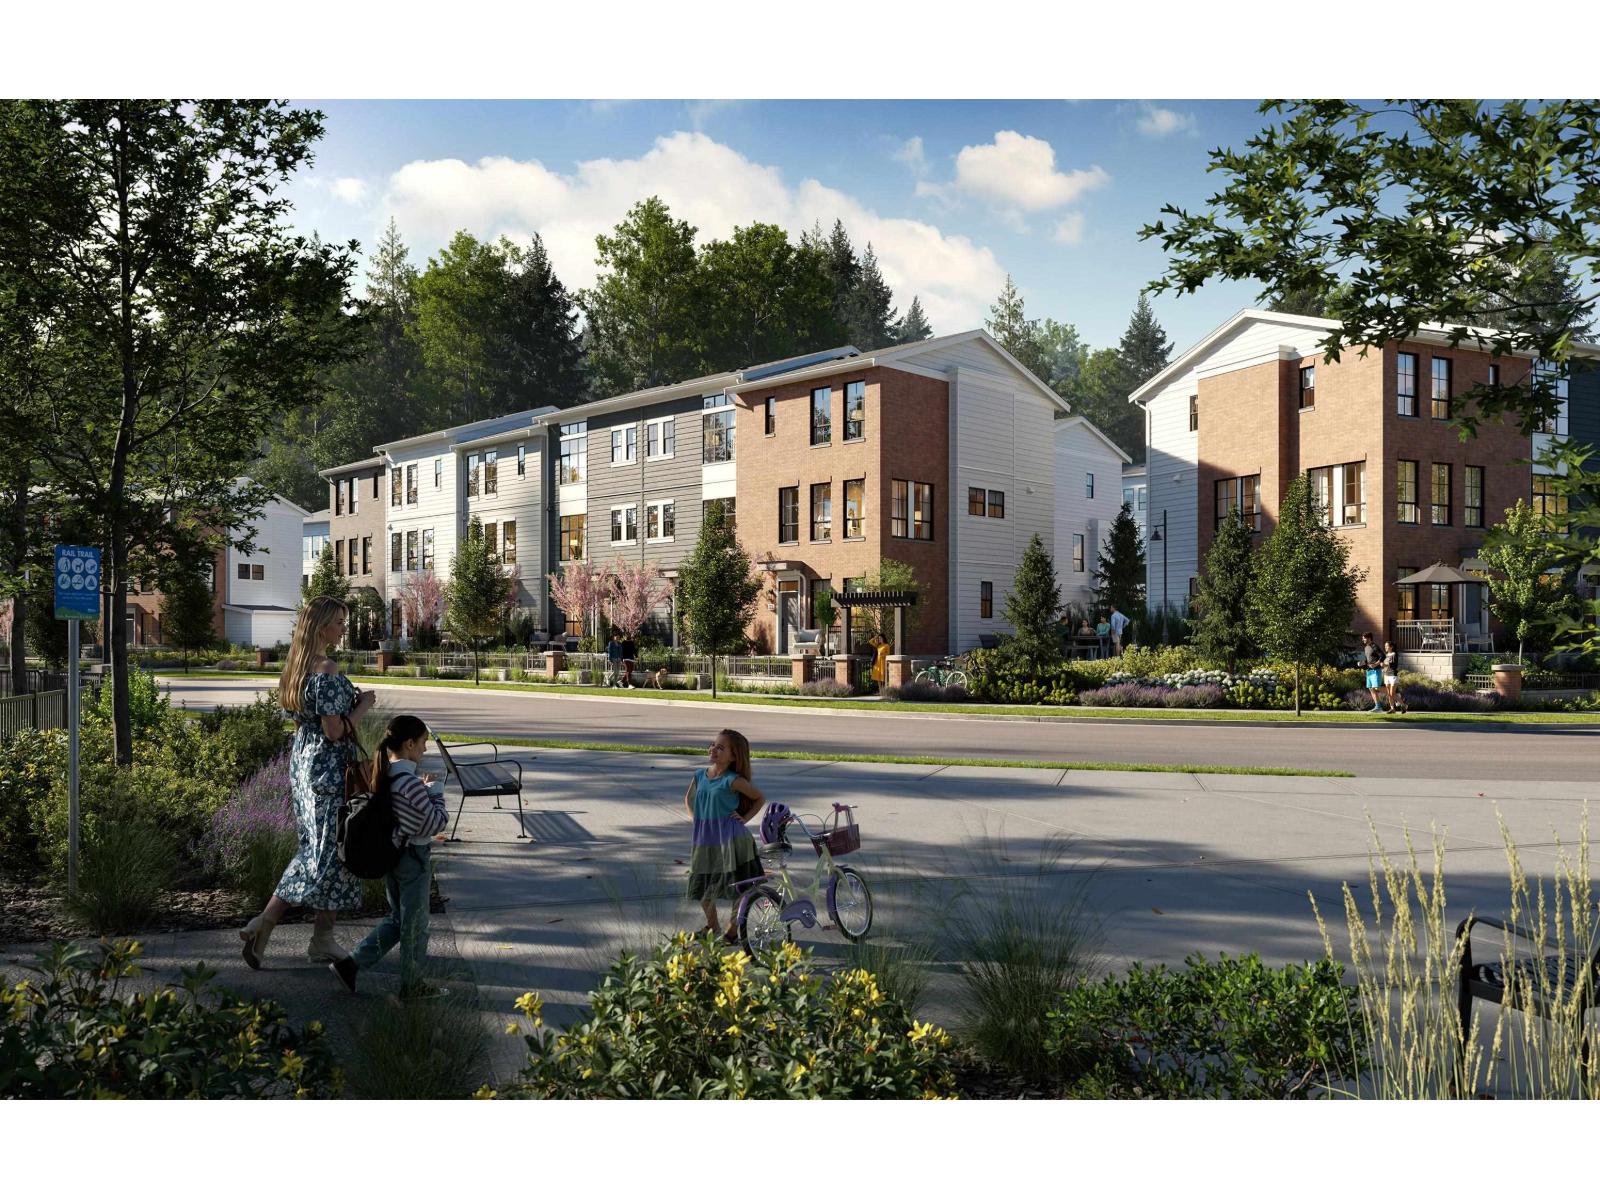
35 2891 Montrose Avenue
Abbotsford, British Columbia
Welcome to RAIL DISTRICT, a master-planned community by Infinity Properties in the heart of Historic Downtown Abbotsford, where urban energy meets relaxed Valley living. This open concept 3 bedroom home features a generous living space designed for entertaining, double garage, and FENCED YARD off of the main floor. Enjoy natural gas forced-air heating & air Conditioning. Ample storage with walk-in closet in all bedrooms and side by side washer dryer. Newly completed amenity building with gym, pool, entertainment lounge, workstations & more. Completion estimated Dec 2026. Visit our Presentation Centre and Showhome Saturday & Sunday 12-5 pm. (id:63476)
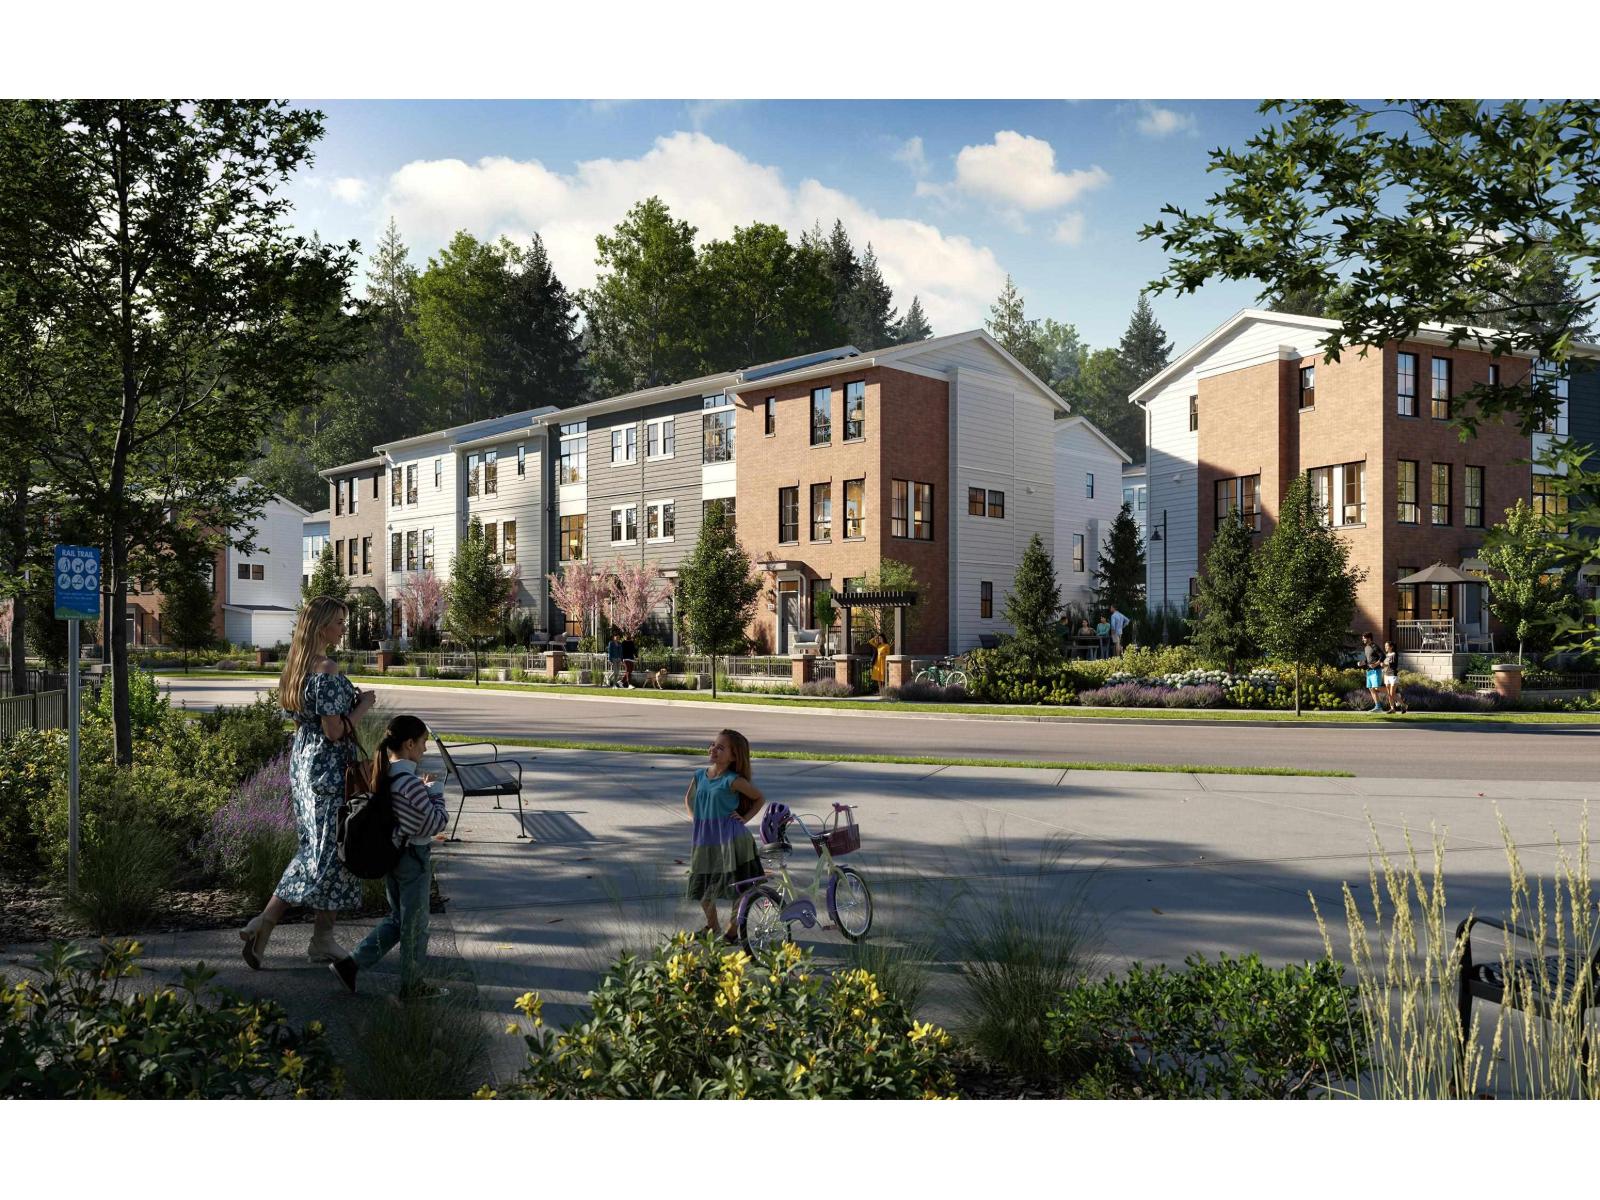
27 2891 Montrose Avenue
Abbotsford, British Columbia
Welcome to RAIL DISTRICT, a master-planned community by Infinity Properties in the heart of Historic Downtown Abbotsford, where urban energy meets relaxed Valley living. This open concept CORNER 3 bedroom + flex home features a generous living space designed for entertaining, double garage, and versatile flex room. Enjoy natural gas forced-air heating & air Conditioning. Ample storage with large walk in pantry and side by side washer dryer. Newly completed amenity building with gym, pool, entertainment lounge, workstations & more. Completion estimated Nov 2026. Visit our Presentation Centre and Showhome Saturday & Sunday 12-5 pm. (id:63476)
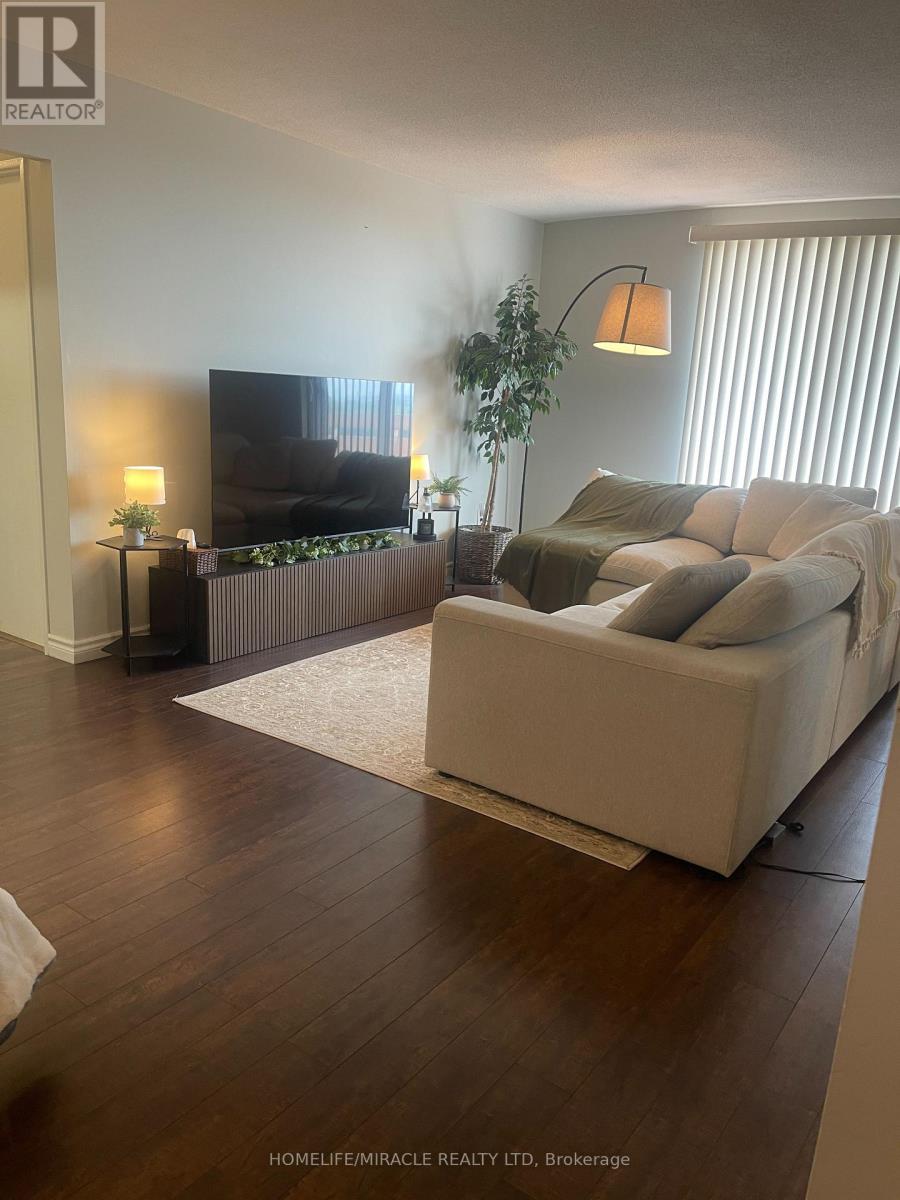
810 - 3555 Derry Road E
Mississauga, Ontario
Freshly painted bright and spacious 2 bedroom condo for sale, offering exceptional value and convenience in the heart of Malton. This functional layout features a large open-concept living and dining area with walk-out to a private balcony. kitchen upgraded with s/s , quartz countertop, ample cabinet space, generous bedrooms with closets, and a clean, well-maintained interior. Maintenance fee includes heat, hydro, water, internet, and building insurance-an unbeatable all-inclusive package. Building amenities include an outdoor pool, gym, party room, visitor parking,. Steps to transit, schools, parks, shopping, Westwood Mall, and easy access to Hwy 427, 401, and Pearson Airport. A comfortable, move-in-ready home in a prime location. (id:63476)
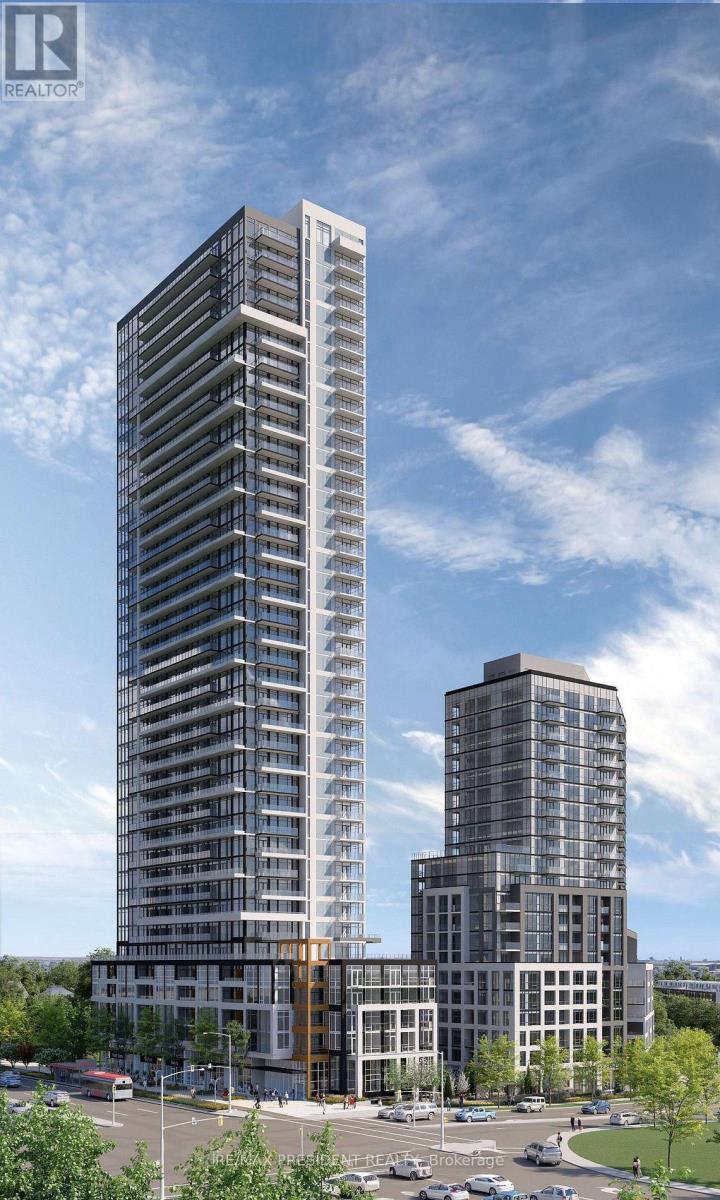
3510 - 209 Steeles Avenue W
Brampton, Ontario
Modern Comfort & Convenience! Welcome to this brand-new, never-lived-in 2-bedroom, 2-bathroom suite, leased directly by the developer. This beautifully designed, carpet-free home features laminate flooring throughout, quartz countertops, contemporary finishes, ensuite laundry, and window coverings. Step out onto your spacious private balcony and enjoy the added convenience of heating, cooling, and high-speed internet included in the rent. Residents also have access to amenities across two buildings, including two fully equipped fitness centres. With a dedicated property manager and on-call handyman, you can enjoy a comfortable and worry-free living experience. (id:63476)
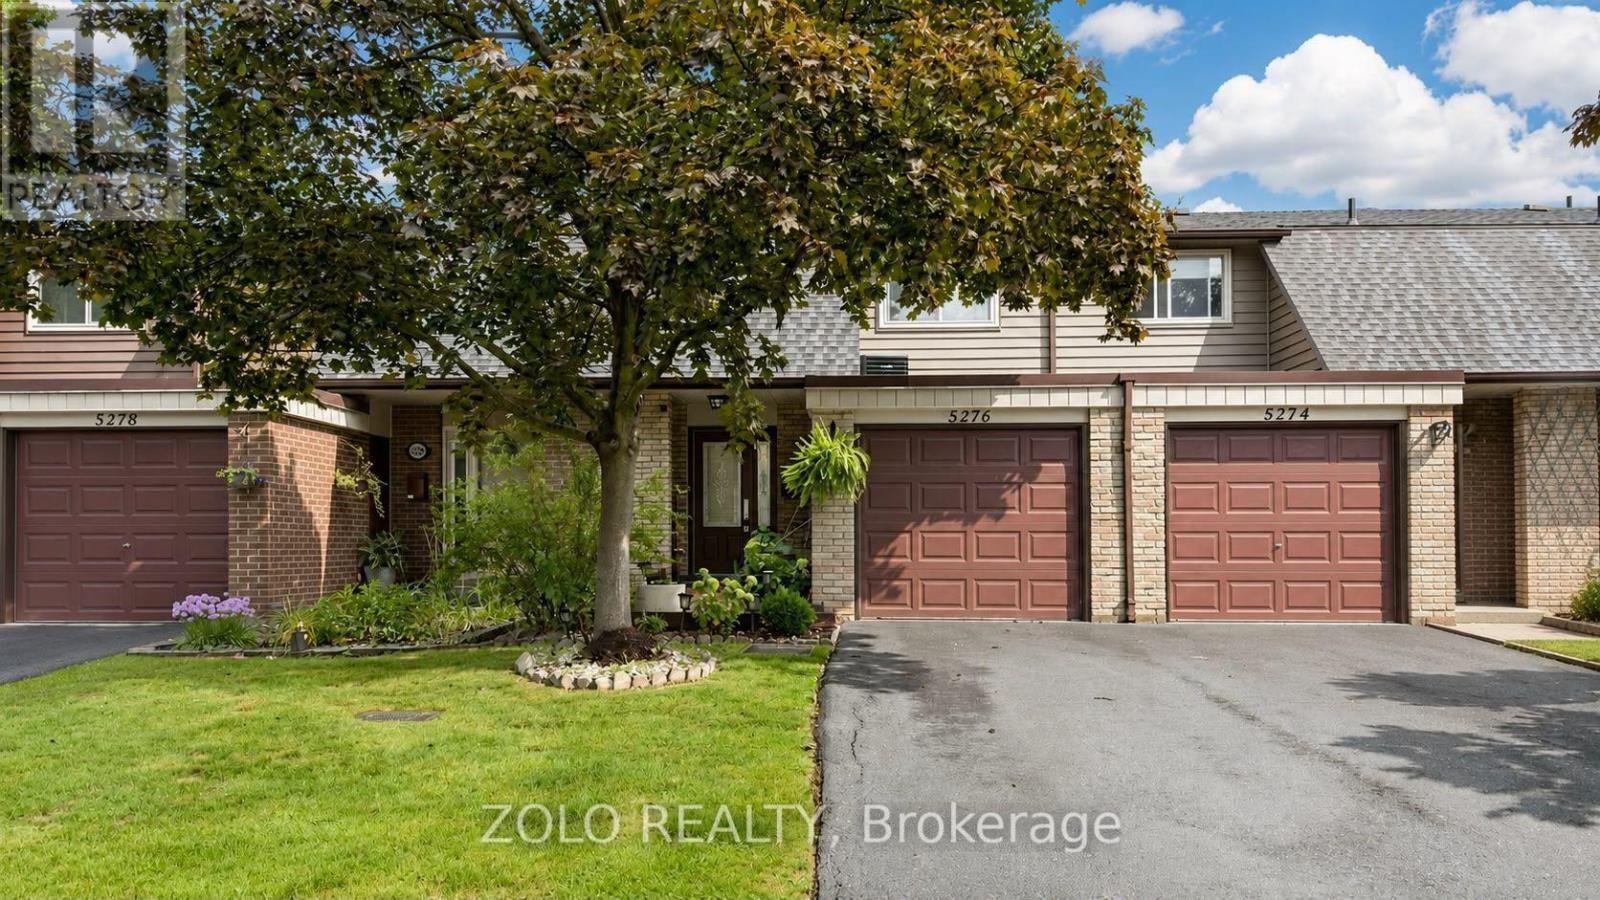
5276 Pinedale Avenue
Burlington, Ontario
Welcome to 5276 Pinedale Avenue, located in one of South Burlington's best neighbourhoods. Available for lease, this move-in ready 3 bedroom, 2 full bath and 1 powder room has been tastefully renovated with high quality materials throughout. the open concept layout features hardwood floors, upgraded modern lighting and an updated kitchen with stainless steel appliances, granite counters, and a large eat-in area overlooking the family room with a walkout to the private deck- perfect for outdoor entertainment. The second floor offers a primary bedroom with his and her closets and a semi-ensuite plus two additional generously sized bedrooms. The finished basement adds a rec room, storage, laundry and a full bathroom ideal for extra living space or home office. Walking distance to schools, shopping and parks with easy access to Go station for commuters. Water included, tenant is only responsible for gas and hydro. Available from 15th October. No smoking/pets allowed with restrictions. A perfect family home, renovated with quality finishes and modern lighting throughout - move in ready! Great schools and parks in the neighbourhood, perfect for family. (id:63476)
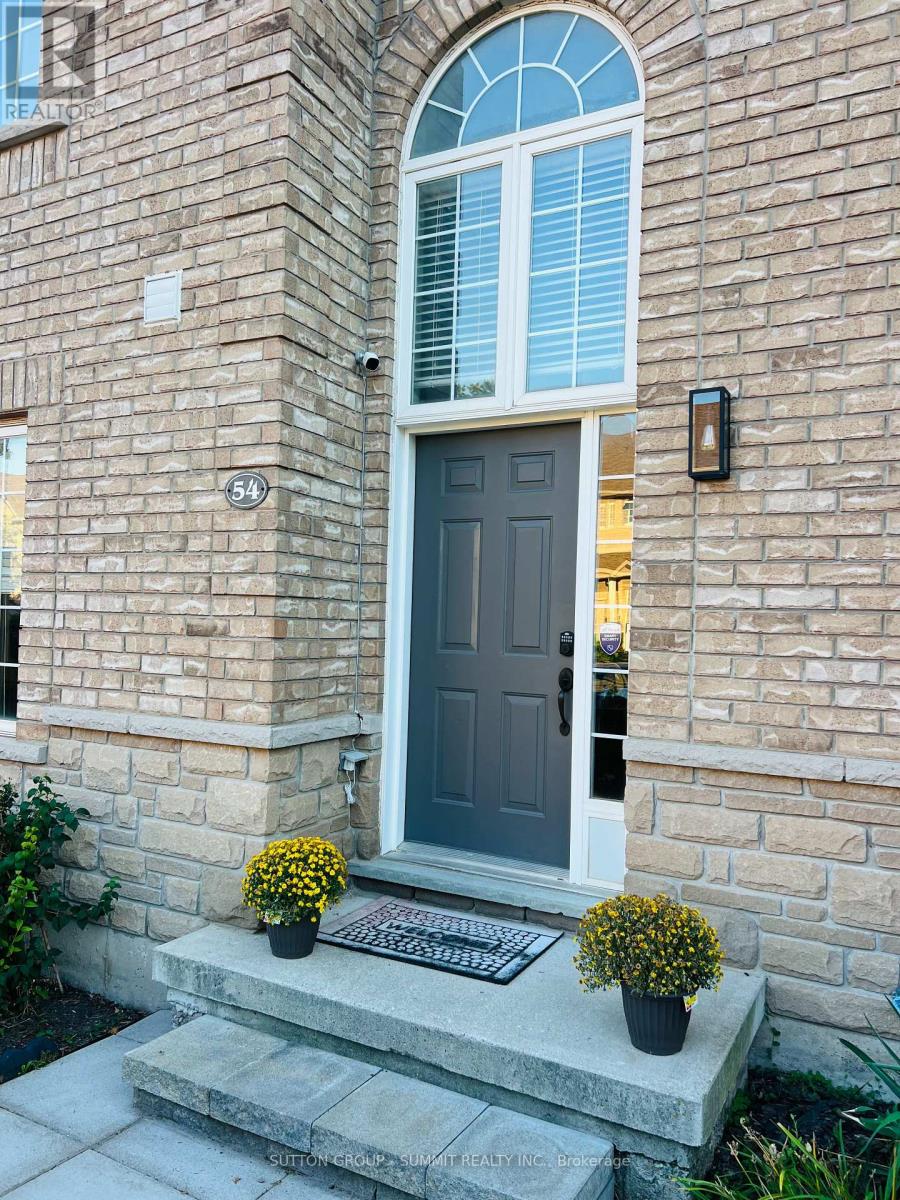
54 - 4055 Forest Run Avenue S
Burlington, Ontario
Welcome to this beautifully upgraded end-unit townhome in the highly sought-after Tansley Woods community, one of Burlington's most desirable family-friendly neighbourhoods. Thoughtfully designed with modern, high-end finishes throughout, this bright open-concept home offers the perfect blend of style, comfort, and functionality.The heart of the home is the stunning entertainer's kitchen, featuring premium appliances, quartz countertops, ample cabinetry, and generous workspace. A patio door leads to a private deck overlooking the beautifully landscaped, fully fenced backyard-ideal for outdoor dining, entertaining, or simply relaxing.Upstairs, the spacious primary suite serves as a private retreat, complete with a walk-in closet and a luxurious 5-piece ensuite. Two additional generously sized bedrooms and a well-appointed 3-piece bathroom complete the upper level. The fully finished lower level provides versatile additional living space, featuring a largerecreation room, office, and family room-perfect for working from home, entertaining, oreveryday living. Located in a quiet, family-oriented community, this exceptional home is just minutes from top-rated schools, parks, walking trails, the community centre, shopping, restaurants, the QEW, and GO Transit. Additional highlights include hardwood flooring throughout, quartz countertops, an elegant oak staircase, oversized decks, and extra private parking. (id:63476)
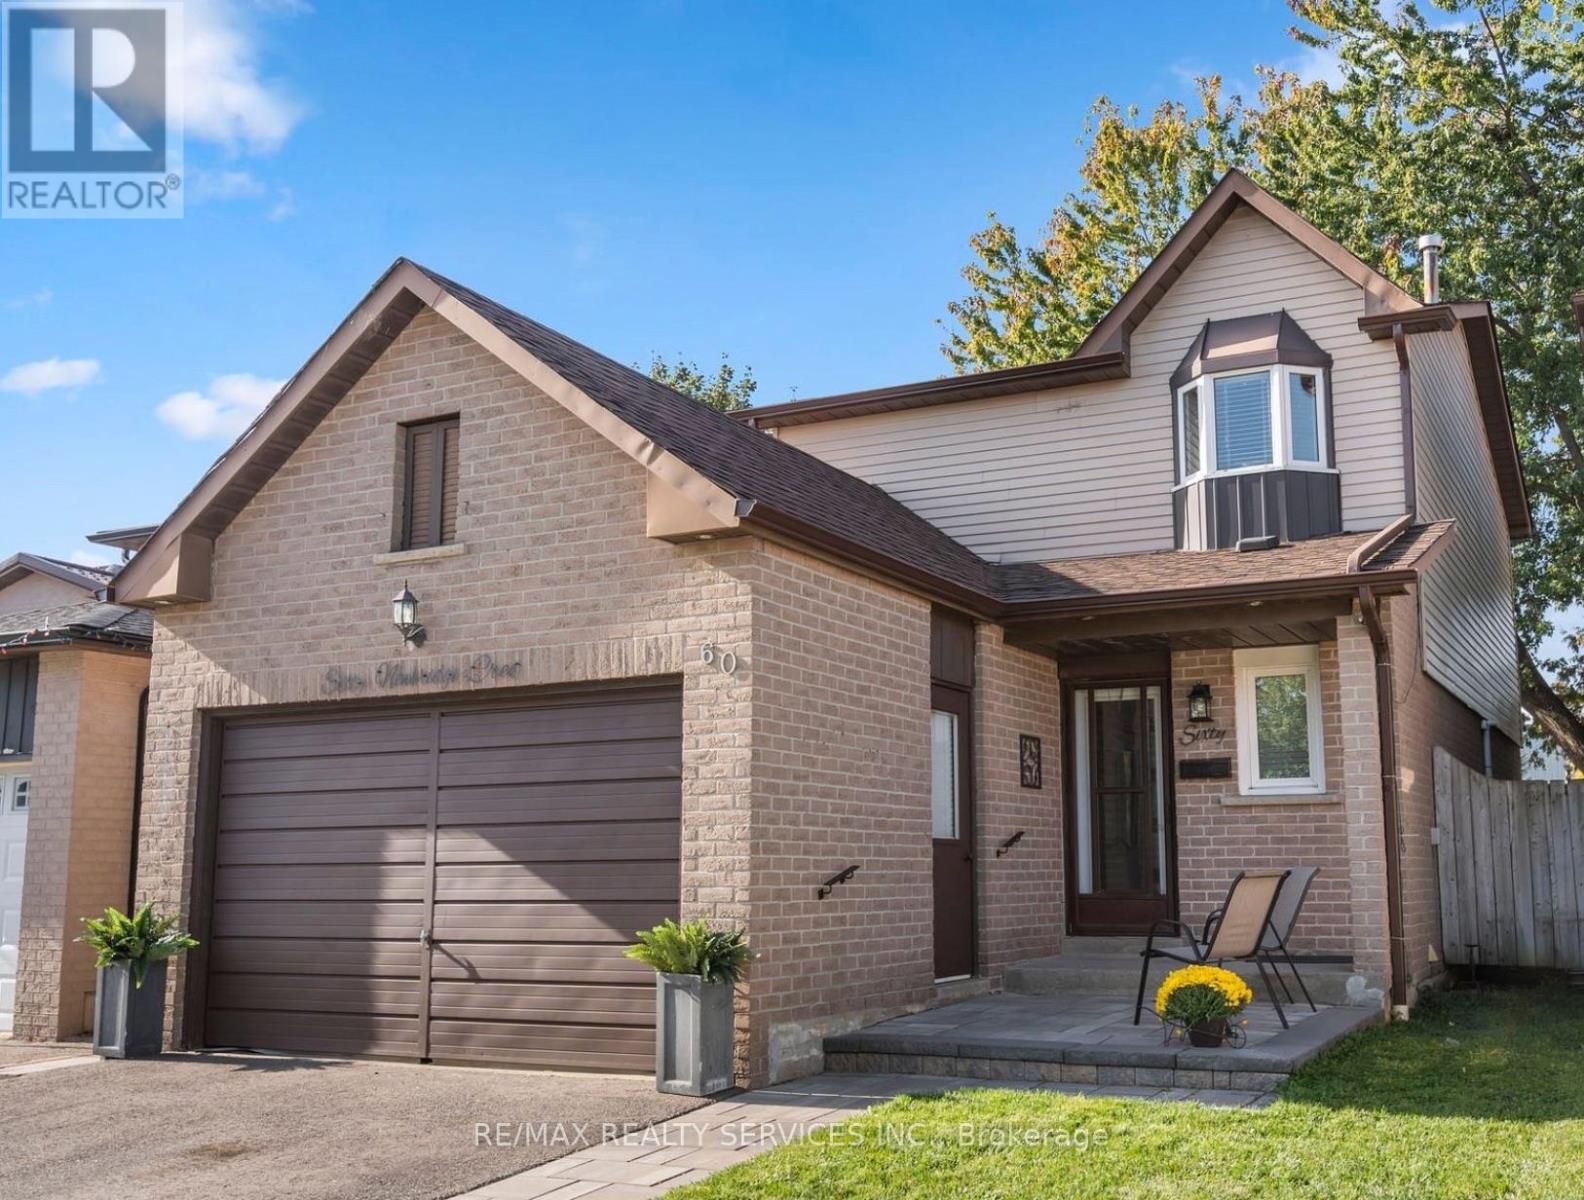
Basement - 60 Newbridge Crescent
Brampton, Ontario
A LEGAL BRAND-NEW UPGRADED, NEVER LIVED IN, 1 bedroom plus 1 Den basement in a detached home in a sought-after community. **Separate entrance**. **Complete Privacy.** **Carpet Free** Pot lights**Bright, Clean, Spacious and Immaculate, with a big window in the bedroom. Convenient location close to amenities and parks. This fabulous home has great amenities nearby. Tenant Pays 30% of all utilities (Water, Heat, Hydro and Hot Water Heater Rent). Located minutes from highways 410 and 407, schools, parks, and shopping, this basement combines comfort and convenience in a desirable Brampton neighbourhood. A perfect choice for young professionals, a couple or a small family who want a combination of privacy and affordability. (id:63476)
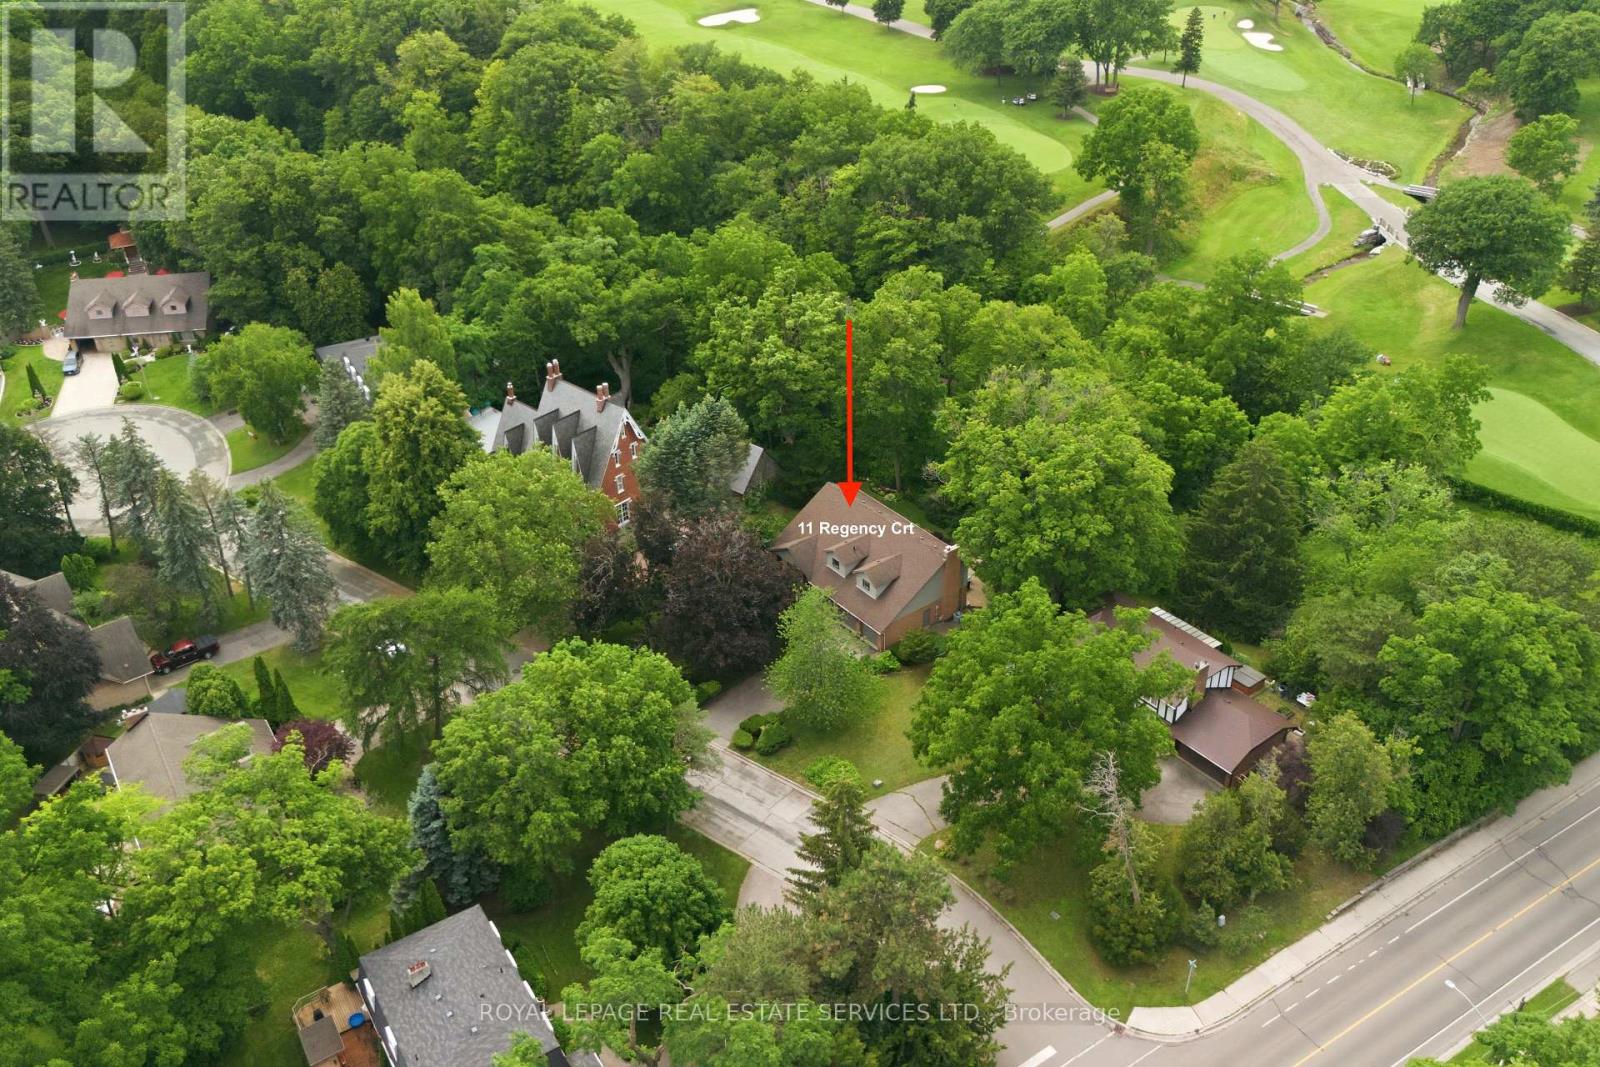
11 Regency Court
Oakville, Ontario
Rarely offered, this beautifully renovated 4-bedroom Cape Cod home is situated on an exclusive cul-de-sac of just nine homes in one of Oakville's most sought-after neighbourhoods. Set on an exceptional premium lot (approximately 95' x 132' x 114' x 125'), the property backs onto the prestigious Oakville Golf Club, offering outstanding privacy, golf course views, and direct access to scenic trails leading to Sixteen Mile Creek. Inside, the home features expansive Magic Windows with retractable screens that perfectly frame the surrounding mature trees and greenery. The spectacular open-concept main floor, renovated in 2021, showcases luxury white oak hardwood flooring and a designer kitchen equipped with top-of-the-line Thermador appliances, a 10' island, custom cabinetry, and Italian porcelain countertops, waterfall island and backsplashes. Additionally, the professionally finished basement (2019) provides excellent extra living space for family, recreation, or guests.Perfectly positioned beside the historic "King's Castle", this remarkable home is just minutes from Oakville Place, Sheridan College, the GOTrain, major highways and trails. It is also located near some of Oakville's top-ranked schools, including French Immersion and White Oaks Secondary School, which offers a renowned International Baccalaureate (IB) program. From your first morning coffee to entertaining friends and family under a canopy of trees, this is truly a special place to call home. (id:63476)
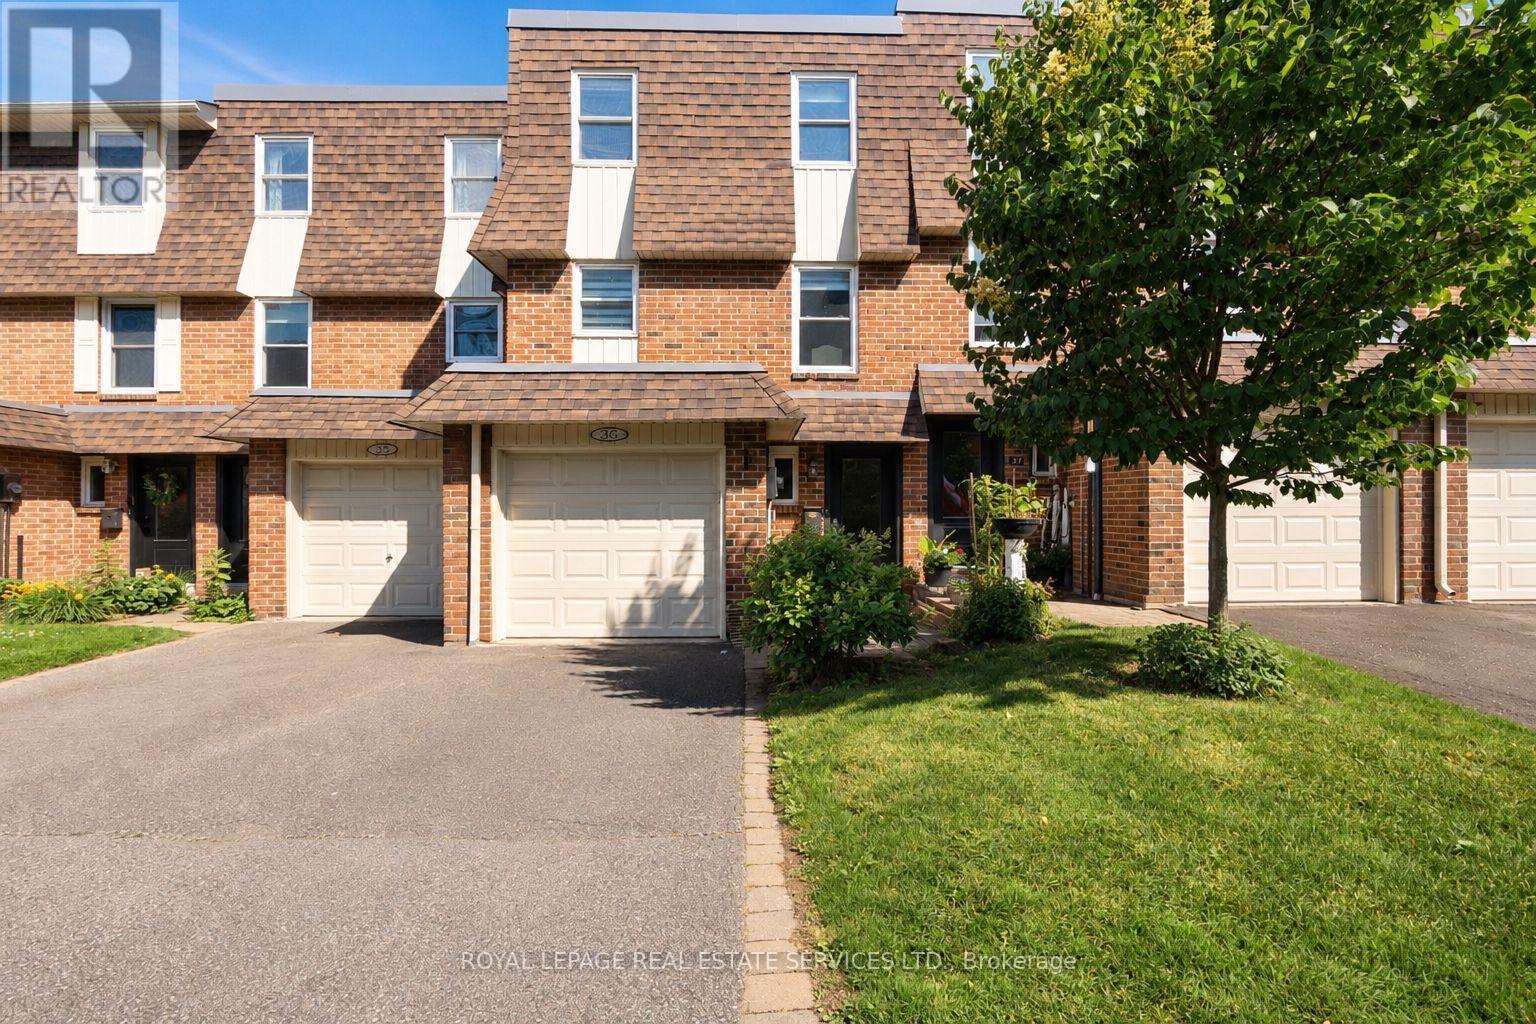
36 - 30 Heslop Road
Milton, Ontario
Beautifully updated and truly turn-key 3-bedroom townhouse in a desirable Milton community! This move-in-ready home has been thoughtfully upgraded throughout, featuring hardwood flooring on the main and upper levels (2024), new stairs, fresh paint, and updated baseboards (2024). The bright, spacious kitchen offers ample cabinetry and flows seamlessly into the dining area --perfect for everyday living and entertaining. Upstairs features three good sized bedrooms, including a primary bedroom with its own ensuite powder room. Offering 1 full bathroom and 2 powder rooms, this home provides excellent functionality for families. The fully finished basement with new vinyl flooring (2024) adds versatile living space ideal for a family room, home office, or gym. Enjoy a beautifully upgraded backyard with new interlocking (2025), creating a private, low-maintenance outdoor retreat. Located close to parks, schools, and all amenities, this is a rare opportunity to own a fully updated, turn-key home with nothing left to do but move in and enjoy! (id:63476)
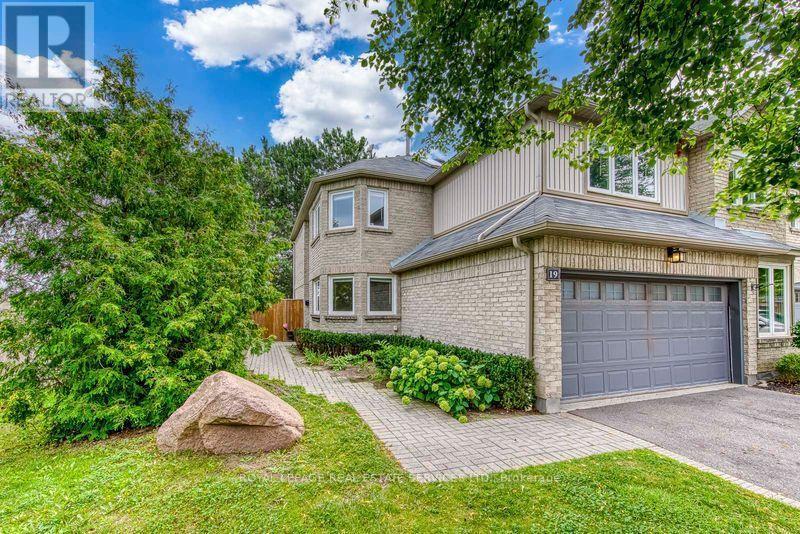
19 - 3420 South Millway Drive
Mississauga, Ontario
Upscale townhome complex "The Enclave" built by Daniels with only 71 units. Well managed and landscaped complex with an outdoor pool. Rare end unit model 1,759 sq.ft, 2 car garage with interior entrance. 2 car drive way with snow clearing service. Carpet free flooring except for stairs, bright interior with massive skylight. Formal living room with separate dining room. White kitchen with granite counter, cozy breakfast area by the window drenched in morning sun. Walk out from living room to patio and fenced in court yard (small opening between units forlawn care). Second floor 1,005 sq.ft offers 3-spacious bedrooms with 2 baths. Fully finished basement with open concept rec room and 3-pc bath, Walking distance to South Common Mall, Fitness Center and Library. Near UTM (University of Toronto Mississauga), near Credit Valley Hospital. This unit is tuck away at the end of lane, the courtyard gets the afternoon sun. This is a vacant unit in move-incondition, get settled in time of the new school year. Rooms are vitually staged. RENTAL RULES as per PCC 283 :Occupation of Units: Each residential unit shall be occupied and used only as private single-family residences and for no other purpose. Owners shall not lease a unit unless it is to a single family; units shall not be leased to: students, more than one family, sub-lease rooms for rent, etc. Owners shall not use any part of the basement as a bedroom (basement bedrooms and/or basement apartments are not permitted). Lawn is cut by the Condo Corp with water irrigation system. Snow is shovelled in the driveway. Water is included in the rent. Note : Landlord prefers a 2 year lease miminum, the rent can capped with no increase. (id:63476)
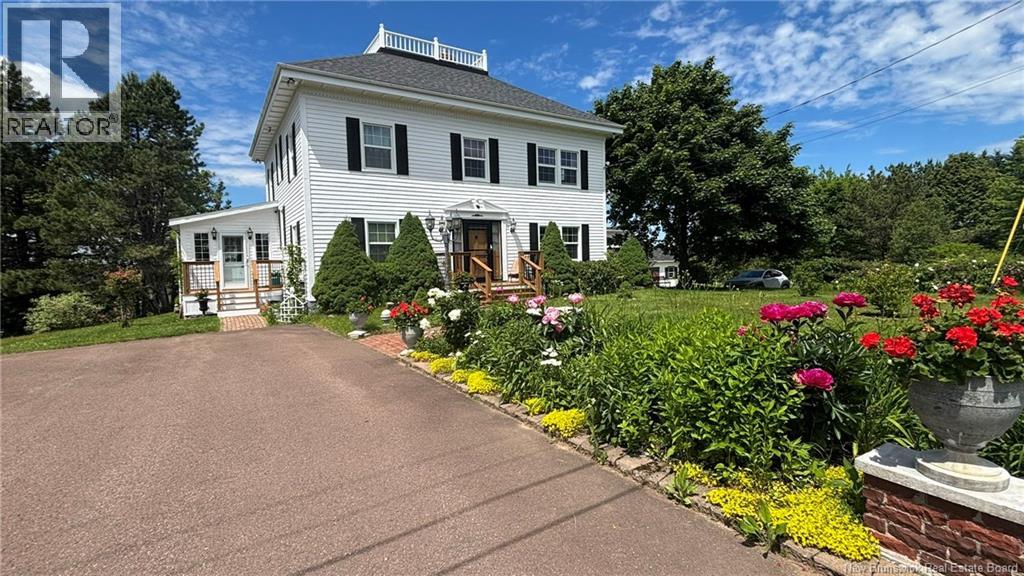
537 Trafalgar Road
Dundas, New Brunswick
Properties like this rarely come to market. This beautifully maintained American Four-Square home is a home with presencecombining timeless architectural character, thoughtful modern updates, and a setting that is becoming increasingly difficult to find. Set on 2.1 private acres in the peaceful community of Dundas,(MAPLE HILL) NB, the property features four spacious bedrooms, three bathrooms, generous principal rooms, and a thoughtfully designed country kitchen with granite countertops, a large centre island, and picturesque views overlooking a pond and the surrounding countryside. The home offers approximately 2,534 sq. ft. of finished above-grade living space and approximately 3,342 sq. ft. of finished living area across four levels. Rich in original character, the home retains its impressive staircase, original woodwork and doors, built-in china cabinet, servant staircase, and distinctive widow's walk. A fully finished and heated attic loft, accessible by a full staircase, provides a remarkable space for a studio, home office, creative workspace, or private retreat. Recent updates include new windows (2025), propane furnace (2024), hot water tank (2026), additional bathrooms, sunroom, decks, and numerous improvements throughout. Outside, you'll find mature trees, gardens, an 9' 10"" x 7' 5"" gazebo, a 12' x 16' storage shed, and a detached 20' x 24' carriage house/workshop with upper-level studio space. Situated on one of the highest points in the area with beautiful views, exceptional privacy, and only a short drive to Moncton, this is a rare opportunity to own a home whose character, setting, and craftsmanship have been carefully preserved while being thoughtfully adapted for modern living. Call your agents for your private showing. (id:63476)

72 Rainforest Drive
Brampton, Ontario
Welcome to 72 Rainforest Drive, Nestled in the Highly Sought-After Springdale Community! This beautifully maintained 4-bedroom family home offers approximately 2,500 sq. ft. of above-grade living space, plus a professionally finished basement with a legal separate entrance-ideal for extended family living or excellent income potential. From the moment you arrive, you'll be impressed by the attractive curb appeal, beautifully landscaped grounds and an extended stamped concrete driveway.Step inside to discover gleaming hardwood floors, elegant pot lights and modern zebra blinds that enhance the bright and spacious living and family rooms. The fully upgraded gourmet kitchen features quartz countertops, stainless steel appliances, abundant cabinetry and a walkout to the private backyard-perfect for entertaining or enjoying family gatherings. Tastefully renovated bathrooms throughout the home add both style and sophistication.The finished basement offers outstanding versatility with an additional bedroom, a full kitchen, a spacious open-concept living area, a dedicated exercise space, pot lights throughout, a 4-piece bathroom, a convenient cold room, and plenty of storage space.Thousands have been invested in quality upgrades, making this home truly move-in ready. Ideally located just steps from top-rated schools, parks, shopping, public transit, and the hospital, with quick access to Highways 410, 407, and 401, this exceptional property offers the perfect blend of comfort, functionality, and convenience. A rare opportunity to own a beautifully upgraded family home in one of Springdale's most desirable neighbourhoods-simply move in and enjoy! Come see it-you'll love it here! (id:63476)

3955 Foxwood Avenue
Mississauga, Ontario
Welcome to 3955 Foxwood Avenue - a beautifully renovated family home offering over 3,200 sq. ft. of grand total living space in one of Mississauga's most desirable neighbourhoods. Completely renovated from top to bottom in 2026, this exceptional 4+1 bedroom, 3.5 bathroom residence showcases modern finishes and quality upgrades throughout, feeling like new.Step inside to bright, open-concept living spaces featuring wide-plank engineered hardwood flooring, smooth ceilings with recessed LED pot lights, fresh paint, a custom oak staircase with classic black iron pickets, and oversized new windows that flood the home with natural light. At the heart of the home is the beautifully redesigned kitchen, which seamlessly overlooks the family room - creating the perfect space for everyday living and entertaining, complete with quartz countertops and backsplash, custom cabinetry, and premium stainless steel appliances. Upstairs, the spacious primary bedroom features a walk-in closet and a luxurious ensuite with a frameless glass shower and contemporary finishes, along with three additional generously sized bedrooms and a stylish main bathroom.The finished basement expands the living space with a fifth bedroom, a spa-inspired 3-piece bathroom, and a versatile bonus room ideal as a home office, gym, media room, or potential guest room.Completing the home is a double car garage with brand-new garage doors and a new front entry door. A must-see for buyers seeking a fully renovated, turnkey home in a prime location- book your showing today! (id:63476)
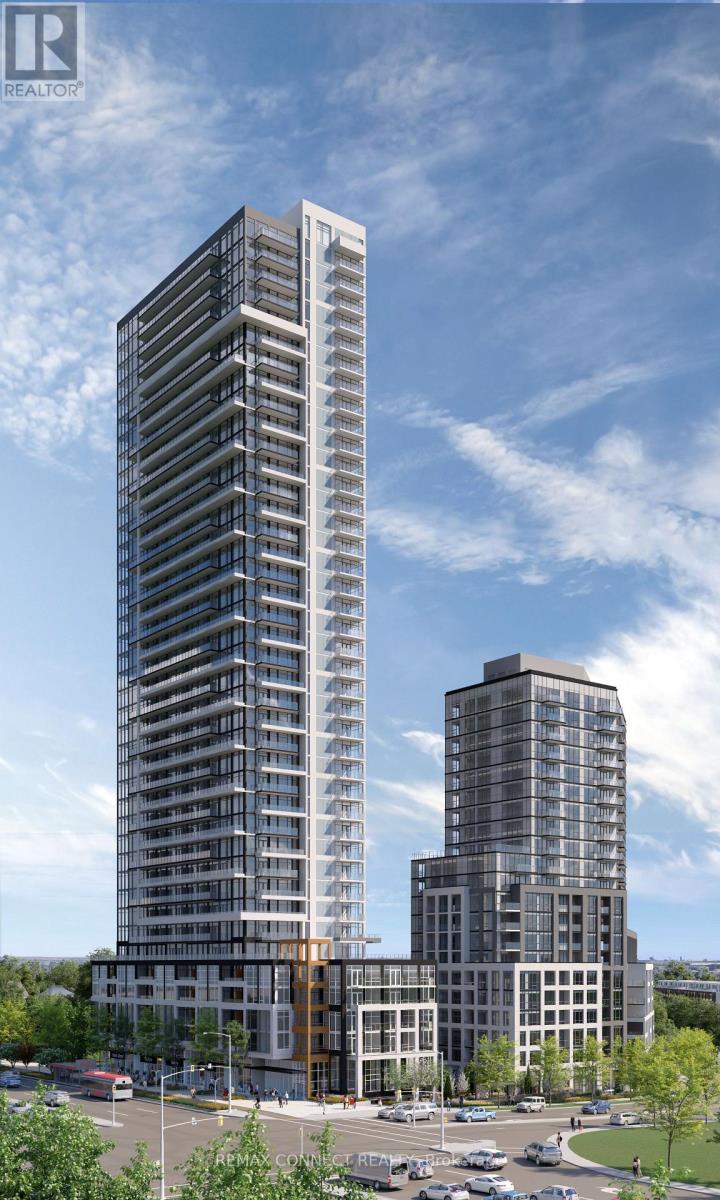
3403 - 209 Steeles Avenue W
Brampton, Ontario
Be the First to Call It Home. Step into this brand new, never-lived-in 2-bedroom, 2-bathroom suite, proudly leased directly by the developer, offering a level of care, quality, and long-term stability you won't find elsewhere. Designed with modern living in mind, this carpet-free home features sleek laminate flooring throughout, elegant quartz countertops, and integrated, high-end finishes that create a clean, contemporary feel. The thoughtfully designed layout includes two full bathrooms, perfect for comfort and convenience. Enjoy everyday ease with ensuite laundry and window coverings already installed, including blackout blinds in the bedrooms for restful, uninterrupted sleep. Step outside to your oversized private balcony, easily accessed from the living room, perfect for relaxing or entertaining. Enjoy major monthly savings with heating, cooling, and high-speed internet all included in your rent, a rare and meaningful benefit. As a resident, you'll have access to amenities in two buildings, including two fully equipped fitness centres, saving you hundreds each year on gym memberships. Enjoy unmatched service and peace of mind with a dedicated property manager (in addition to the condo manager) and an on-call handyman to help with everything from minor repairs to installing shelves. This is more than just a rental, it's a smarter, stress-free lifestyle in a pristine, never-lived-in home. (id:63476)
RE/MAX Your Community Realty