
5216 54 Avenue Bashaw, Alberta T0B 0H0

$319,000
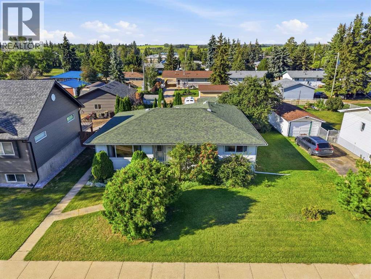
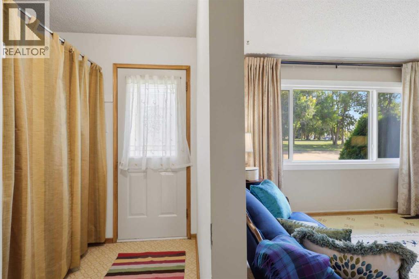
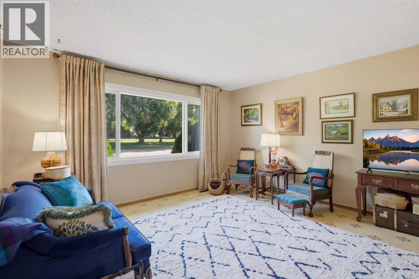
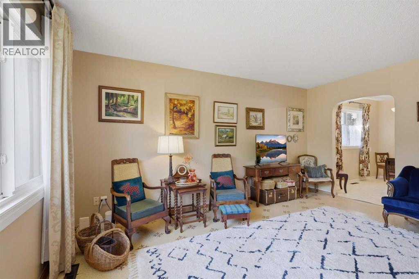
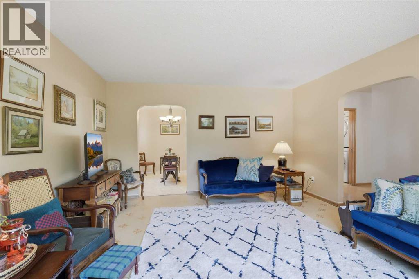
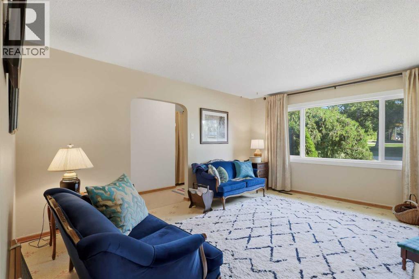
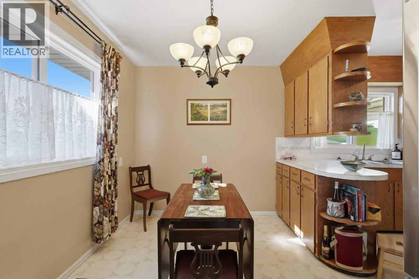
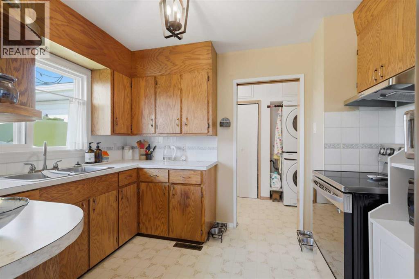
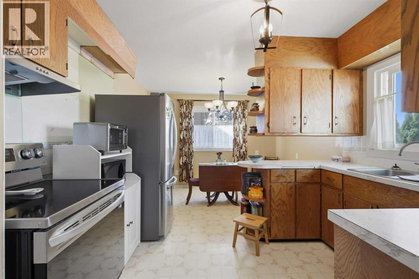
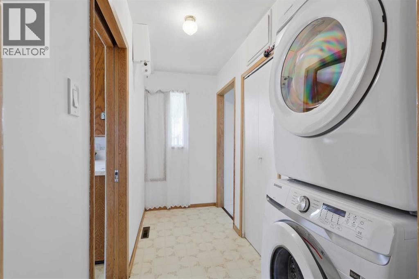
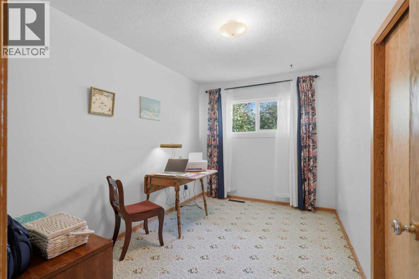
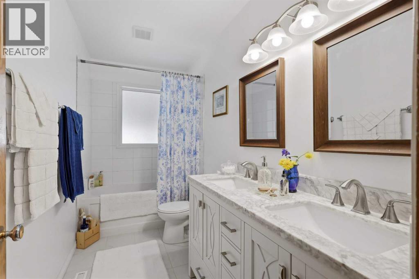
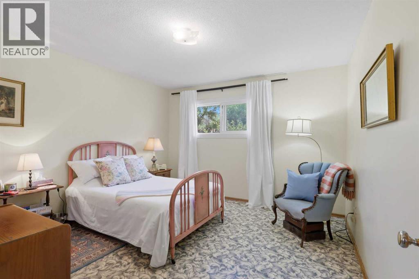
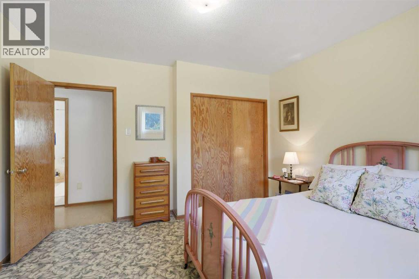
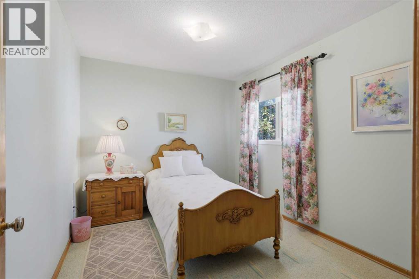
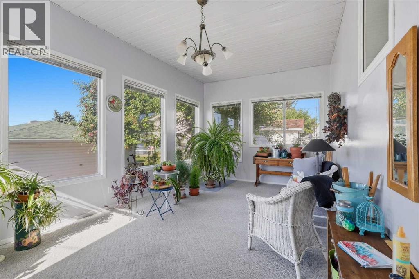
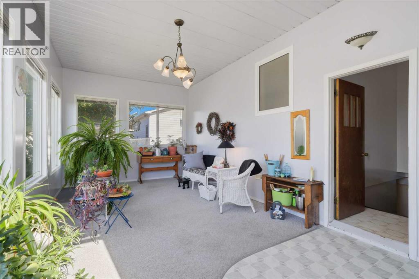
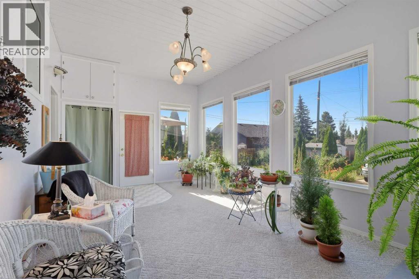
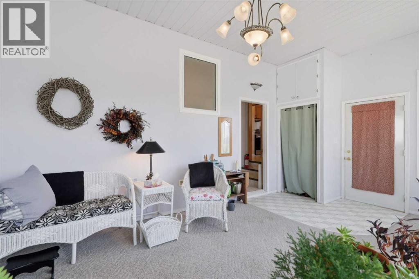
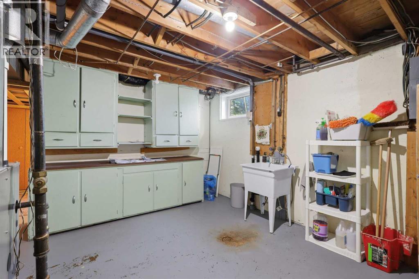
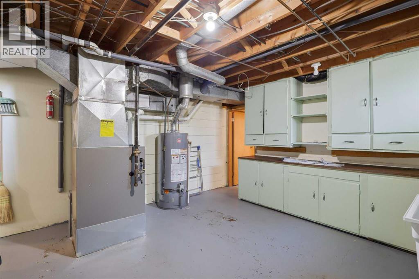
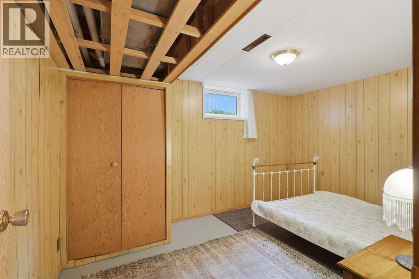
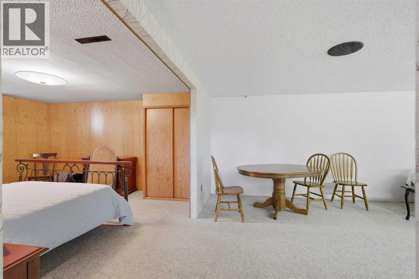
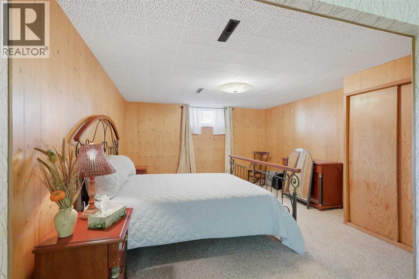
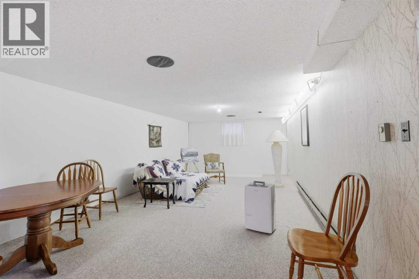
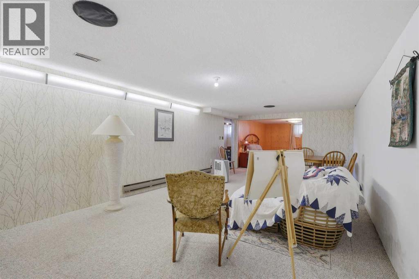
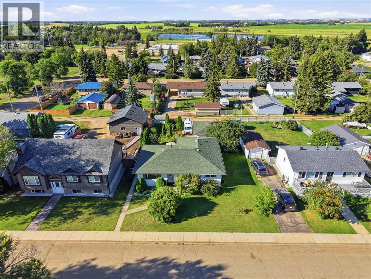
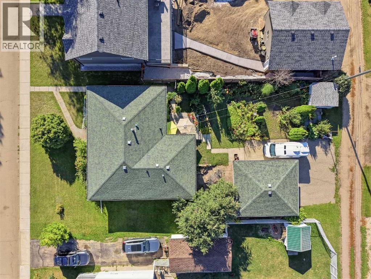
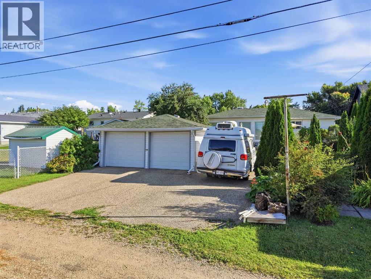
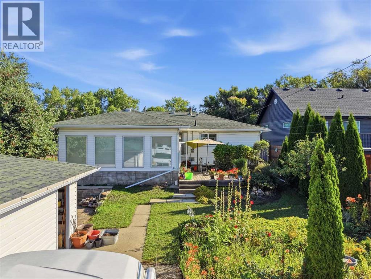
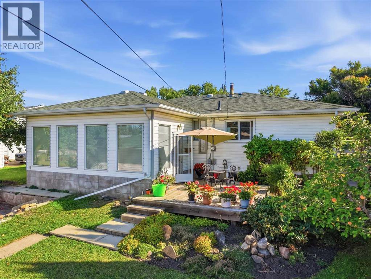
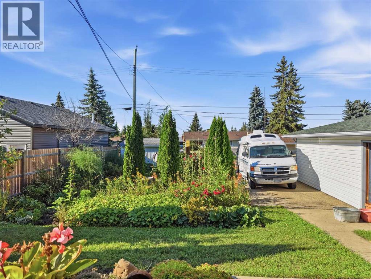
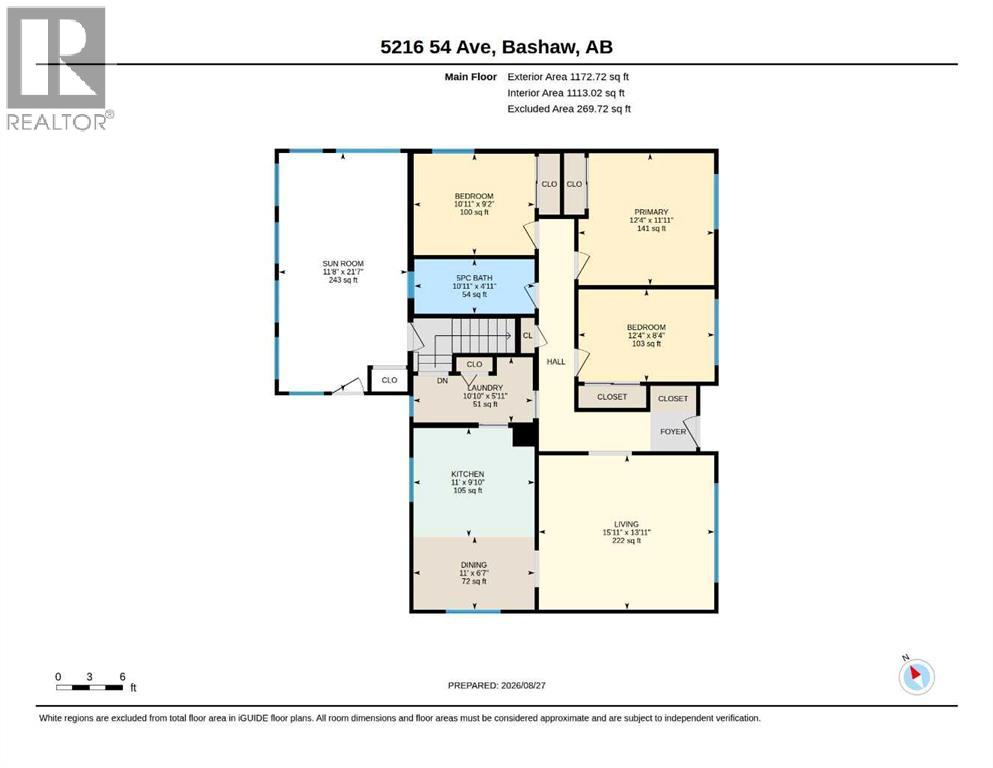
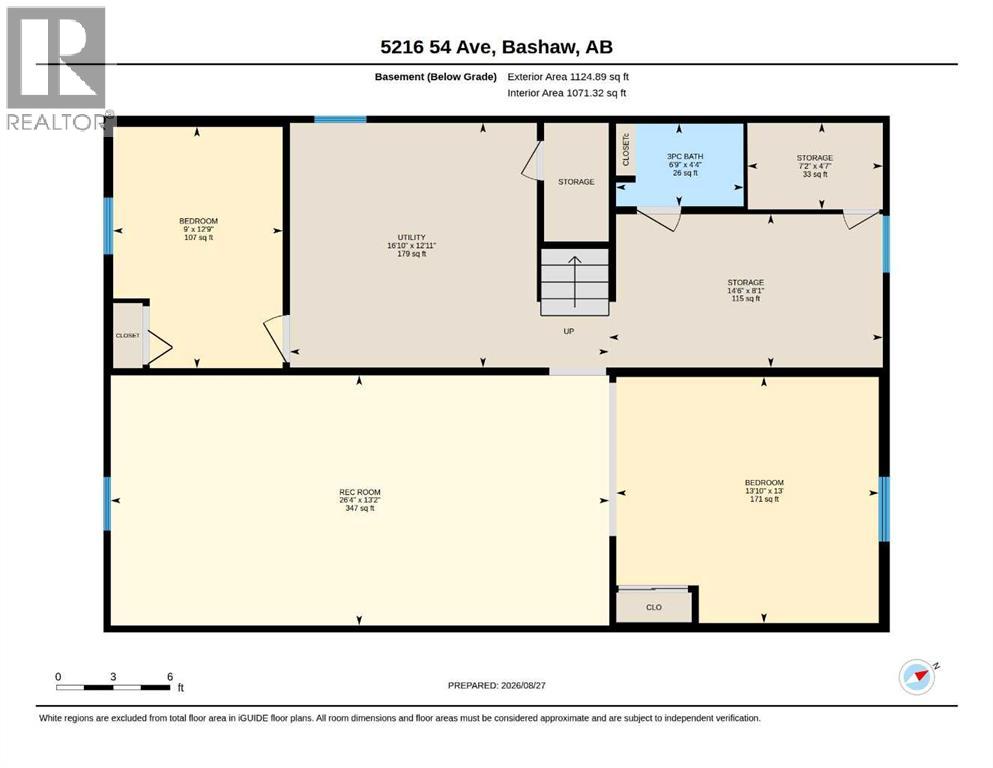
This Well maintained 4 bedroom Bungalow has tons of space at 1442 sq. ft including the wonderful flex space filled with natural sunlight. Room for a growing family, OR Main-floor living for those who need it. TONS of updates and upgrades (2013 House roof, eavestroughs) (2017 All new windows upstairs and down) (2017 Garage roof and eaves) (2018 main floor bathroom renovation) (2018 H2O tank) (2023 New garage doors and openers) (2024 New appliances) (2025 New Furnace). This home has vintage charm throughout and pride of ownership is evident. A LARGE lot including a wonderful detached garage, RV Parking pad and a wonderful cottage garden with shed filled with fruit trees and perennial flowers for the avid gardener. Ideally located on a quiet street which is just a short walk to the new school. Situated within 35 min of Camrose, Stettler & Ponoka. Close to 2 local golf courses, Buffalo lake, Hockey/Curling arenas, daycare, gym, live theatre and the community centre. Bashaw is a vibrant community with all the amenities you need and a wonderful small town. (id:63476)
Property Details
| MLS® Number | A2340603 |
| Property Type | Single Family |
| Amenities Near By | Golf Course, Park, Playground, Schools, Shopping |
| Community Features | Golf Course Development, Fishing |
| Features | Back Lane, No Smoking Home, Level |
| Parking Space Total | 3 |
| Plan | 723mc |
| Structure | Shed, Deck |
Building
| Bathroom Total | 2 |
| Bedrooms Above Ground | 3 |
| Bedrooms Below Ground | 2 |
| Bedrooms Total | 5 |
| Appliances | Refrigerator, Stove, Garage Door Opener, Washer & Dryer |
| Architectural Style | Bungalow |
| Basement Development | Partially Finished |
| Basement Type | Full (partially Finished) |
| Constructed Date | 1961 |
| Construction Material | Wood Frame |
| Construction Style Attachment | Detached |
| Cooling Type | None |
| Exterior Finish | Vinyl Siding |
| Flooring Type | Linoleum |
| Foundation Type | Poured Concrete |
| Heating Fuel | Natural Gas |
| Heating Type | Forced Air |
| Stories Total | 1 |
| Size Interior | 1,442 Sqft |
| Total Finished Area | 1442 Sqft |
| Type | House |
Parking
| Detached Garage | 2 |
| Parking Pad |
Land
| Acreage | No |
| Fence Type | Partially Fenced |
| Land Amenities | Golf Course, Park, Playground, Schools, Shopping |
| Landscape Features | Fruit Trees, Garden Area |
| Size Depth | 39.62 M |
| Size Frontage | 19.05 M |
| Size Irregular | 8125.00 |
| Size Total | 8125 Sqft|7,251 - 10,889 Sqft |
| Size Total Text | 8125 Sqft|7,251 - 10,889 Sqft |
| Zoning Description | R1 |
Rooms
| Level | Type | Length | Width | Dimensions |
|---|---|---|---|---|
| Basement | Family Room | 26.33 Ft x 13.17 Ft | ||
| Basement | Bedroom | 12.75 Ft x 9.00 Ft | ||
| Basement | Bedroom | 13.00 Ft x 13.83 Ft | ||
| Basement | Storage | 14.50 Ft x 8.08 Ft | ||
| Basement | Storage | 7.17 Ft x 4.58 Ft | ||
| Basement | Furnace | 16.83 Ft x 12.92 Ft | ||
| Basement | 3pc Bathroom | 6.75 Ft x 4.33 Ft | ||
| Main Level | Kitchen | 11.00 Ft x 9.83 Ft | ||
| Main Level | Living Room | 15.92 Ft x 13.92 Ft | ||
| Main Level | Dining Room | 11.00 Ft x 6.58 Ft | ||
| Main Level | 5pc Bathroom | 10.92 Ft x 4.92 Ft | ||
| Main Level | Primary Bedroom | 12.33 Ft x 11.92 Ft | ||
| Main Level | Bedroom | 12.33 Ft x 8.33 Ft | ||
| Main Level | Bedroom | 10.92 Ft x 9.17 Ft | ||
| Main Level | Laundry Room | 10.83 Ft x 5.92 Ft | ||
| Main Level | Other | 11.67 Ft x 21.58 Ft |
Contact Us
Contact us for more information

The trademarks REALTOR®, REALTORS®, and the REALTOR® logo are controlled by The Canadian Real Estate Association (CREA) and identify real estate professionals who are members of CREA. The trademarks MLS®, Multiple Listing Service® and the associated logos are owned by The Canadian Real Estate Association (CREA) and identify the quality of services provided by real estate professionals who are members of CREA. The trademark DDF® is owned by The Canadian Real Estate Association (CREA) and identifies CREA's Data Distribution Facility (DDF®)
August 27 2026 05:07:05
Central Alberta REALTORS® Association
RE/MAX Real Estate Central Alberta