

219 11 Highway
Chamberlain, Saskatchewan
Looking for modern and easy living in the bustling town of Chamberlain? This 2012 modular home boasts 3 beds / 2 baths and more than 1,500 sq.ft.. This home is situated on a huge corner lot which is 3 separate lots (78' x 130') giving you lots of space for both parking and a large backyard! Coming inside you are greeted by a nice size foyer with a coat closet. You then enter the spacious living space - complete with vaulted ceilings! The open concept living, dining and kitchen are sure to be the heart of the home! The kitchen boasts lots of cabinets / counter space, a walk-in pantry, an island and a stainless steel appliance package. Off the kitchen we find a mudroom complete with laundry setup and access to your backyard. At one end of the home we find a massive primary suite with a walk-in closet and a huge 4 piece ensuite boasting a huge corner soaker tub! This primary suite is hard to compare! At the other end of the home we have 2 more good sized bedrooms along with a 4 piece bathroom. The backyard is fully fenced, features a deck and patio - the perfect place for pets and kids to hang out! The bustling town of Chamberlain is located right along Highway #11 between Saskatoon and Regina - located about 30 minutes from Moose Jaw and 50 minutes from Regina. Reach out today to book a showing! (id:63476)
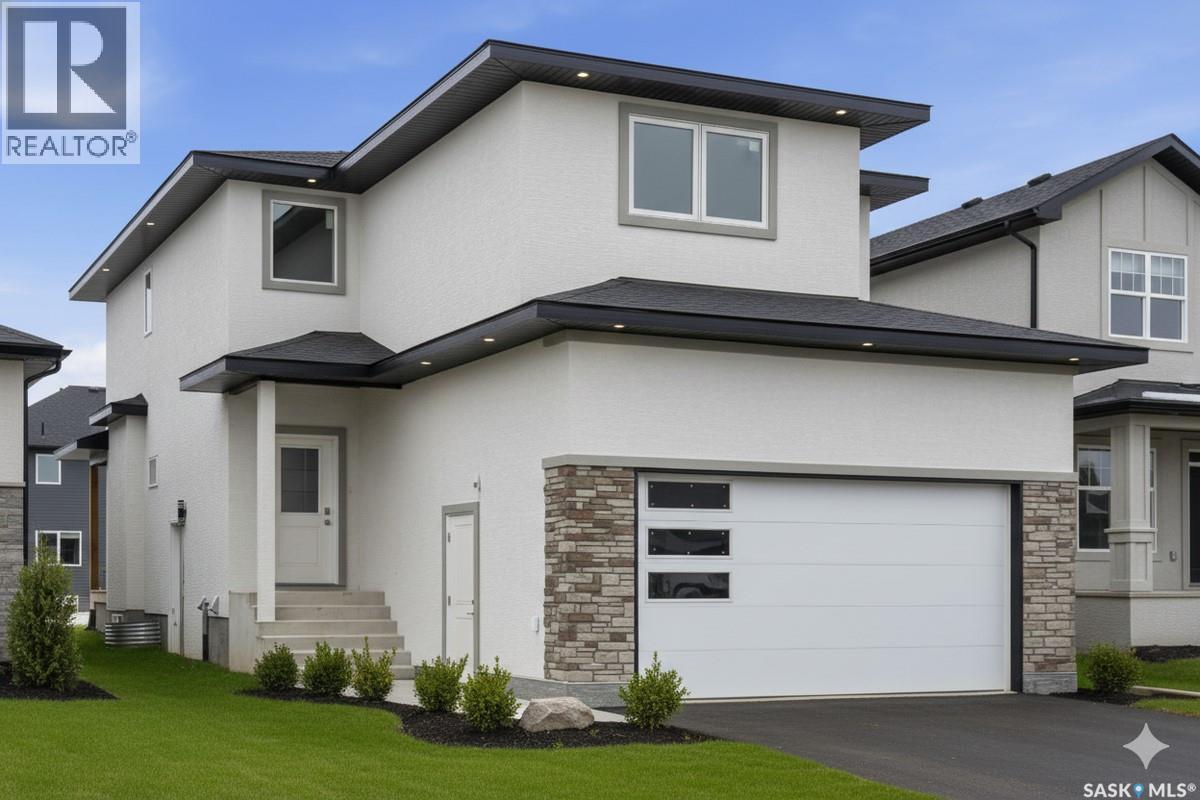
707 Nazarali Union
Saskatoon, Saskatchewan
For more information, please click the "More Information" button. Welcome to this beautifully crafted custom home located in the heart of Brighton, one of Saskatoon’s most sought-after communities. Thoughtfully designed with space, light, and comfort in mind, this home offers an ideal balance of elegance and everyday functionality. The striking tall front entry creates an impressive first impression, leading into a grand double-height foyer filled with natural light and open sightlines. The open-concept main floor is perfect for both family living and entertaining, featuring a spacious living room with a modern fireplace and large windows that flood the space with sunlight. The dining area flows seamlessly into the kitchen, making everyday meals and hosting effortless. The gourmet kitchen is both stylish and practical, offering premium cabinetry, elegant finishes, and generous counter space. A fully equipped spice kitchen adds exceptional convenience, ideal for preparing aromatic or oily dishes while keeping the main kitchen clean and show-ready. Upstairs, the home is designed with families in mind, offering four well-appointed bedrooms and a versatile bonus room suitable for a home office, media room, or play area. The primary suite serves as a private retreat with a large walk-in closet and a stylish 4-piece ensuite. Two additional bedrooms share a convenient Jack & Jill bathroom, combining comfort and practicality. From the elegant staircase overlooking the foyer to the abundance of natural light throughout, this home feels bright, welcoming, and timeless. Located close to parks, walking paths, schools, and amenities, this is a perfect opportunity for families seeking a modern, high-quality home in one of Saskatoon’s best neighborhoods. (id:63476)
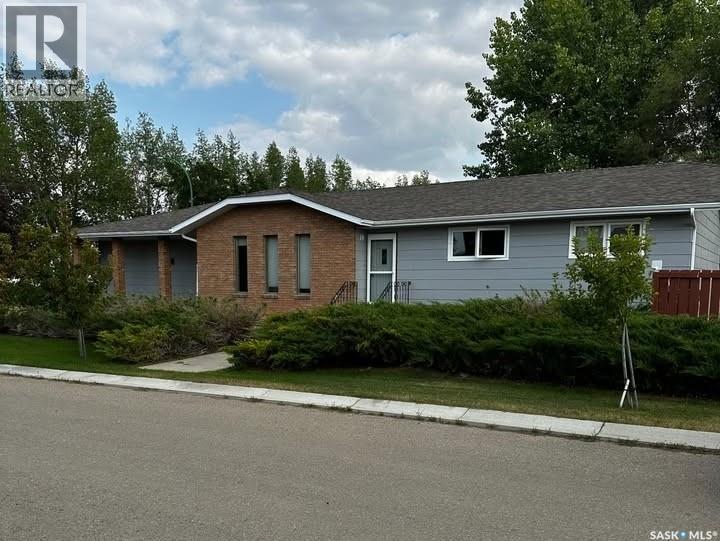
797 4th Street W
Shaunavon, Saskatchewan
Built in 1986 – Well Maintained & Updated Spacious 1384 sq ft Home Generous Corner Lot Size: 60 ft x 120 ft Main Level: Experience comfortable living with three spacious bedrooms, two modern bathrooms, a dedicated laundry room, and a large living room featuring elegant hardwood floors. The show-stopping kitchen—beautifully renovated in 2016—serves as the heart of the home, complete with a central island, modern recessed lighting, an impressive butler’s pantry, and an expansive double swing pantry, perfect for culinary enthusiasts. Downstairs: Discover a versatile open-concept basement with two additional bedrooms, a bathroom, a stylish wet bar, and a spacious family room—ideal for entertaining or relaxing. The basement flooring was replaced in 2019, ensuring a fresh, modern feel throughout. Premium Property Features: Two-car heated garage—a winter essential, two storage sheds for all your gear, modern central A/C (installed 2017), central vac, and underground sprinklers for easy lawn care. Most windows were replaced in 2023, and shingles were upgraded in 2017, offering peace of mind and outstanding curb appeal. Included Appliances & Extras: Fridge, stove, built-in dishwasher, stackable washer and dryer, and window treatments—all ready for immediate move-in convenience. Prime Location—walking distance to Shaunavon High School, the Veren Wickenheiser Centre, pool, and baseball diamonds. Perfect for families and active lifestyles! A must-see opportunity in an excellent neighbourhood—don’t miss your chance to own this remarkable home! (id:63476)
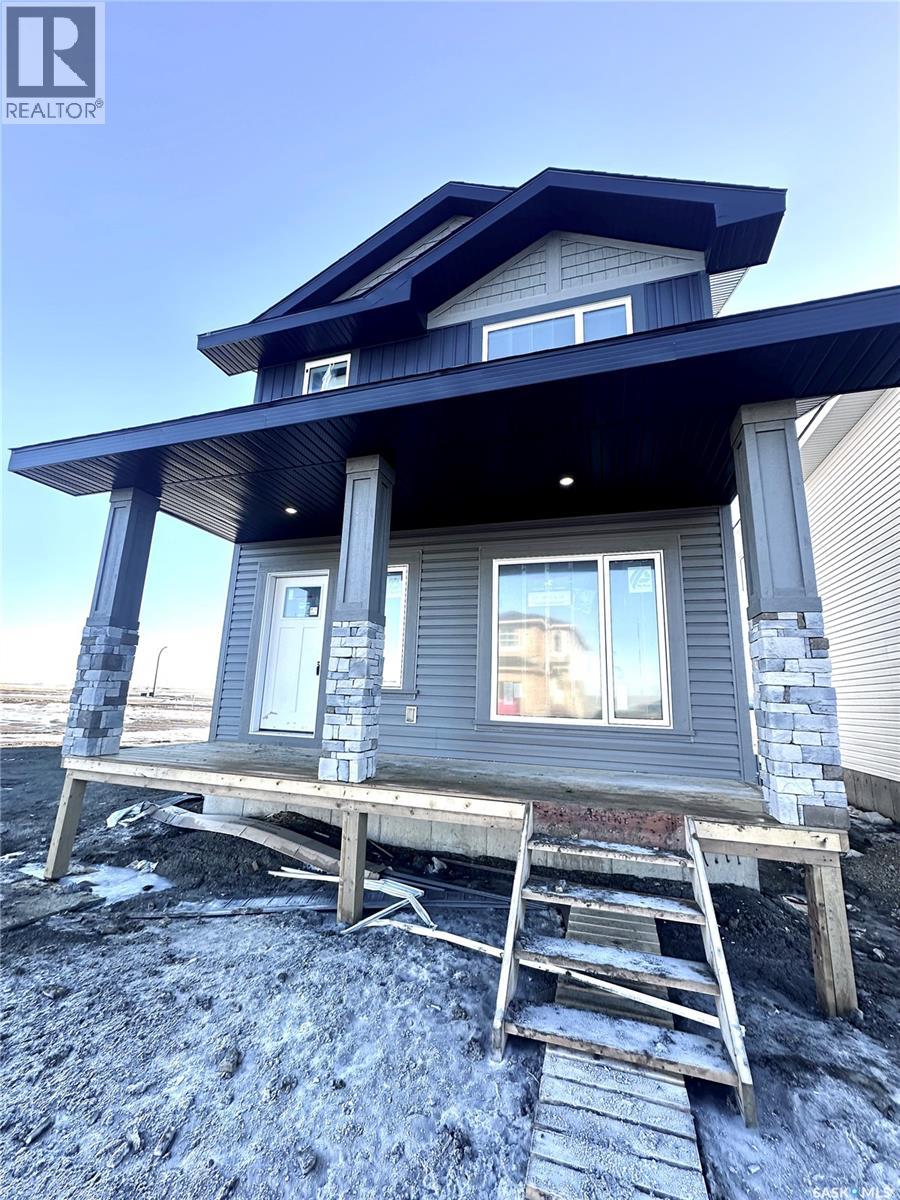
1121 Camden Gardens
White City, Saskatchewan
Welcome to The Easton, a thoughtfully designed home that perfectly balances modern style with everyday functionality. The main floor offers an airy, open-concept layout highlighted by a spacious front-facing family room filled with natural light. A generous dining nook flows seamlessly into the rear kitchen, where you’ll find an impressive expanse of cabinetry, sleek finishes, and an oversized centre island complete with abundant built-in storage that makes it perfect for entertaining or busy family life. Completing the main level is a well-placed 2-piece powder room and a practical mudroom off the rear entry for added convenience. Upstairs, the primary suite provides a relaxing retreat featuring a walk-in closet and a private 4-piece ensuite. Two additional bedrooms are both good sized with excellent closet space, while the main bathroom includes built-in cabinetry for extra storage. A second-floor laundry closet adds everyday convenience exactly where you need it. The basement is open and ready for future development and offers a side door entry for direct access. Value-added features include front landscaping finished to architectural controls specifications, and a double rear parking pad. Modern design, smart layout, and future flexibility, The Easton delivers exceptional value. (id:63476)
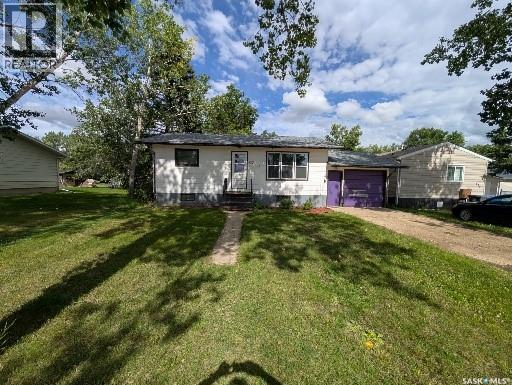
617 Peterson Avenue
Radville, Saskatchewan
Welcome to 617 Peterson Avenue, a delightful and affordable home in the welcoming community of Radville, Saskatchewan. This charming 760 sq ft bungalow offers comfortable living on a generous, beautifully treed lot that provides ample shade, privacy, and curb appeal year-round. The single attached garage adds convenience and protection for your vehicle or extra storage. Step inside to the bright and spacious main-floor living room, highlighted by a large window that floods the space with natural light. The living area flows seamlessly into functional kitchen. You'll find two well-sized bedrooms and a full 4-piece bathroom completing the main level. The partially finished basement expands your options with a third bedroom, a convenient 2-piece bathroom, a large family/rec room area for movies, hobbies, or guests, plus a dedicated laundry room. Located just steps from Radville High School, this home is perfect for families, first-time buyers, or anyone seeking a quiet street in a friendly small-town setting with easy access to local amenities. (id:63476)
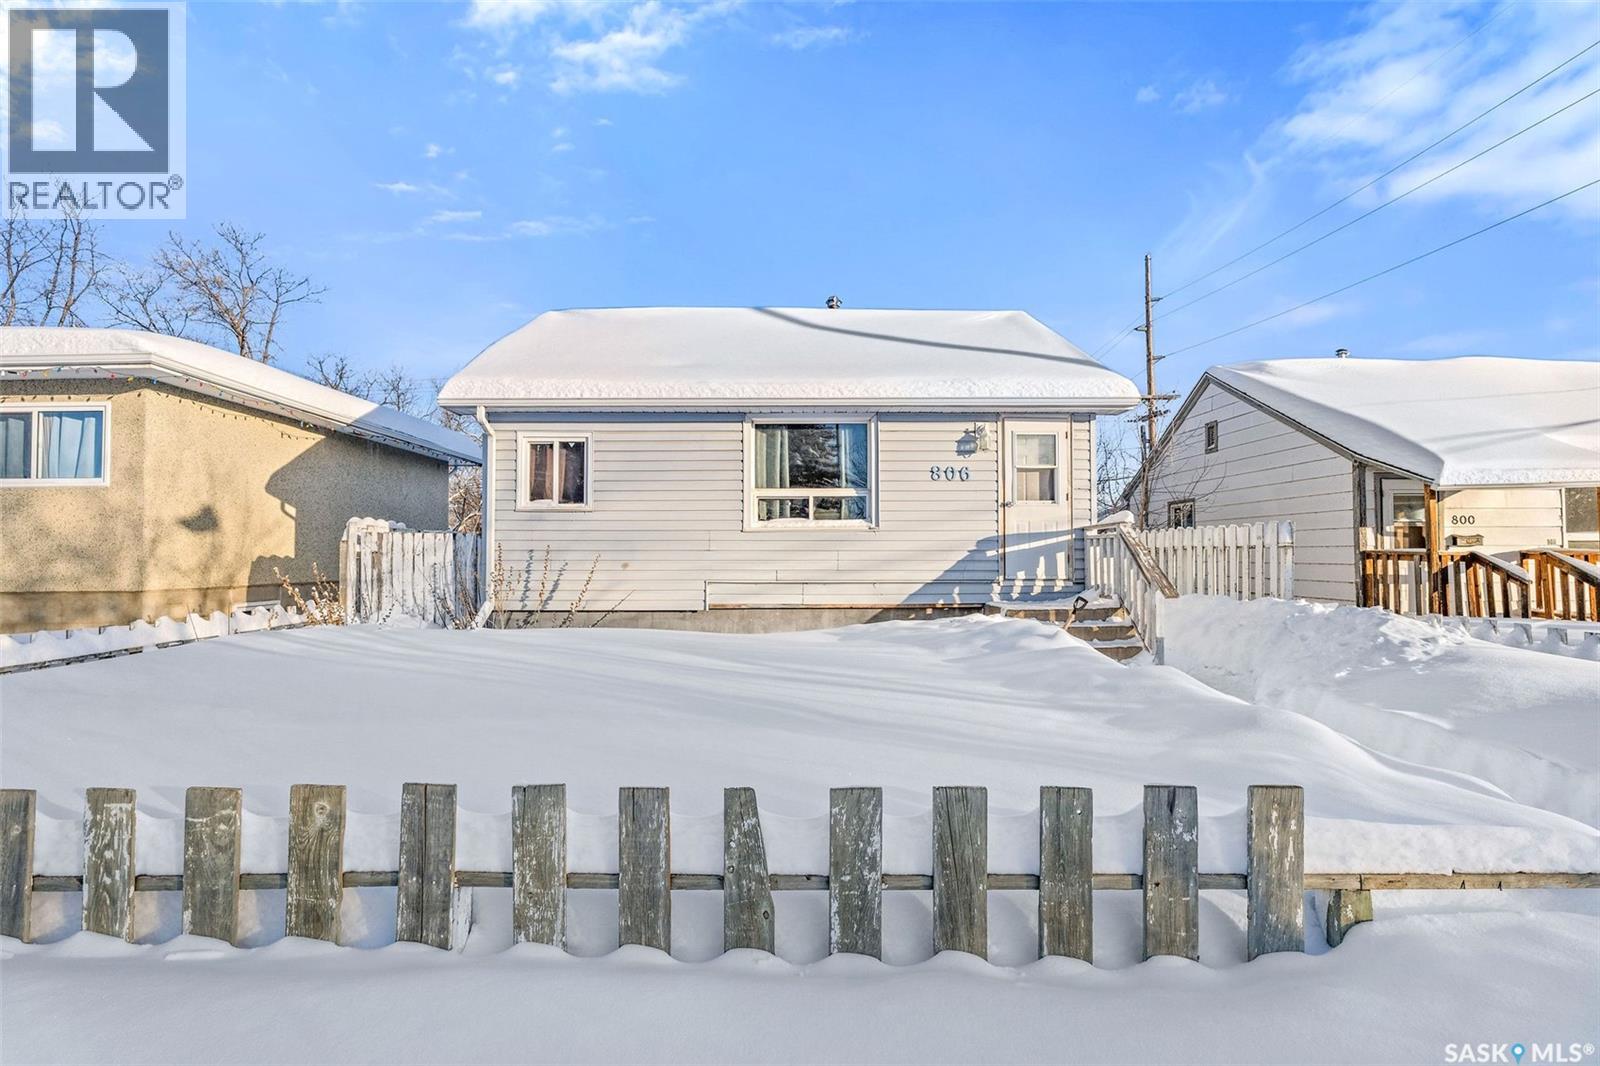
806 12th Street W
Prince Albert, Saskatchewan
Welcome to this excellent revenue property opportunity! With over 800 square feet of main floor living space, 3 bedrooms, and 2 bathrooms, along with a single detached garage, this home is perfect for a growing portfolio or an excellent opportunity to add equity at an affordable price! Schedule your viewing today! (id:63476)
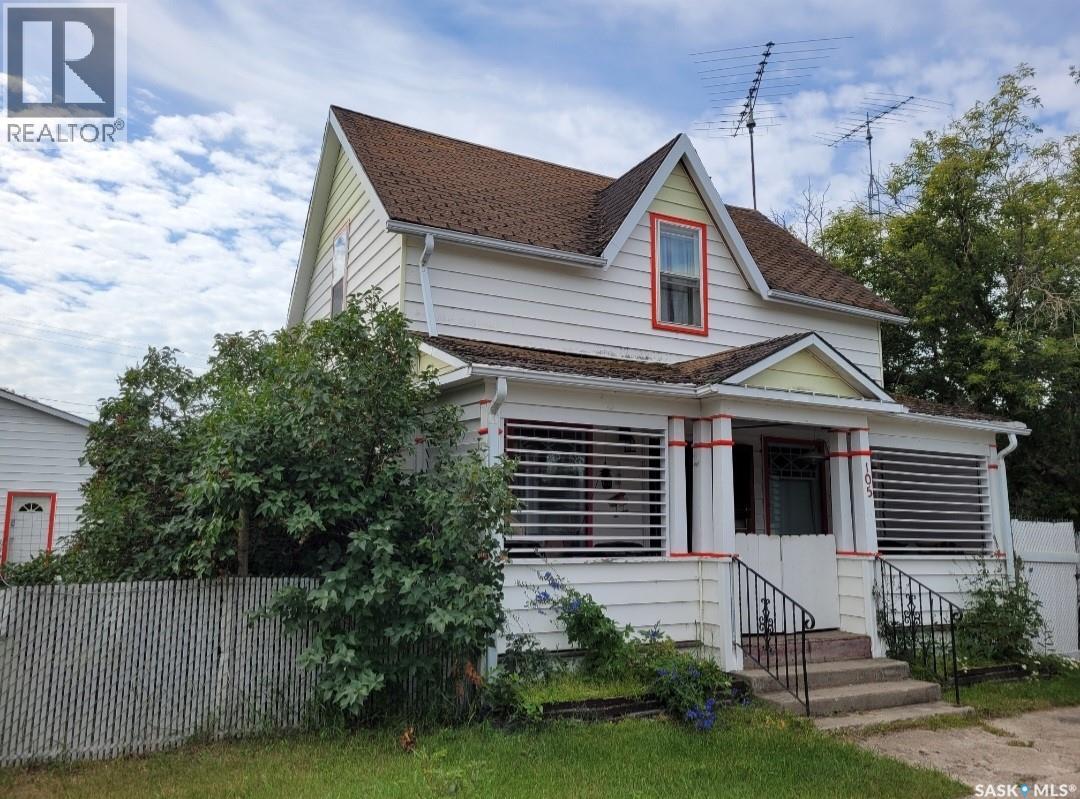
105 Amherst Street
Govan, Saskatchewan
Welcome to Govan, a small close knit and friendly community situated along Hwy 20 just north of Strasbourg. While you're here, be sure to visit the Last Mountain Lake National Wildlife Area, located 12 km north. This site features the oldest bird sanctuary in North America. Nestled within Last Mountain Lake in Saskatchewan is the Last Mountain Bird Observatory (LMBO), the province's only bird monitoring station—a unique spot for bird enthusiasts. Govan has about 200 residents and offers amenities such as a restaurant/bar, grocery store, beauty salon, seniors centre, post office, and several other services. The Town of Govan also provides R/O water to its residents. Residents benefit from a welcoming atmosphere and convenient access to essential resources. Nearby attractions include Last Mountain Regional Park and Rowan’s Ravine Provincial Park, offering opportunities for outdoor recreation and relaxation for both residents and visitors. And only 10 minutes to north lake, swimming pool, restaurant, canping boat launch, boat and campsites. (id:63476)
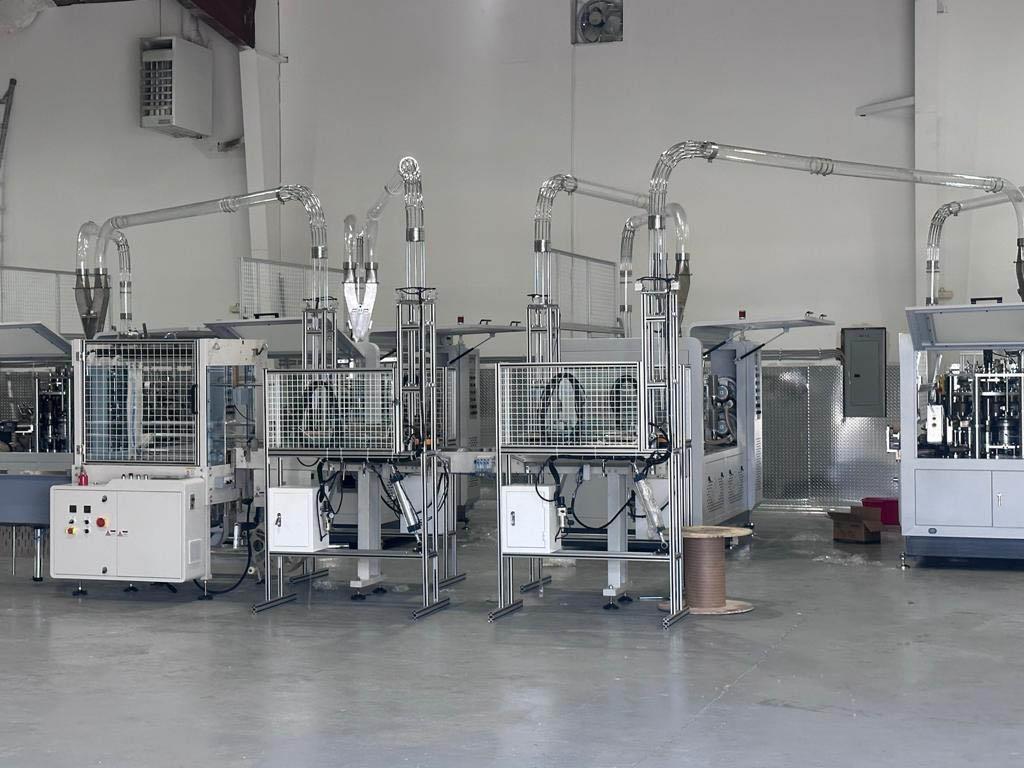
10 32860 Mission Way
Mission, British Columbia
Amazing opportunity for an eco-friendly paper cup manufacturing business. Using all-new (factory warranty included) modern production, printing, cutting, and packaging equipment (valued over $700,000) and sustainable practices. Star Cup Manufacturing delivers high-quality, customizable cups (four manufacturing machines: allowing for 8, 12, 16, and 20 oz sizes) producing 150 cups/minute per machine plus a state-of-the art custom printing machine for customizing Brand-specific cups to a loyal client base. With a strong brand presence and massive growth potential. Perfect for an owner-operator, with turnkey potential, housed in a fully upgraded ($80,000 spent in improvements (electrical, compressors etc)) 6438 sf warehouse (with washroom, mezzanine, plenty of storage, 2 grade loading) in the heart of downtown Mission, with an affordable lease ($10,360/month) exp Mar 2028 (with renewal). Full training provided, NDA required. (id:63476)
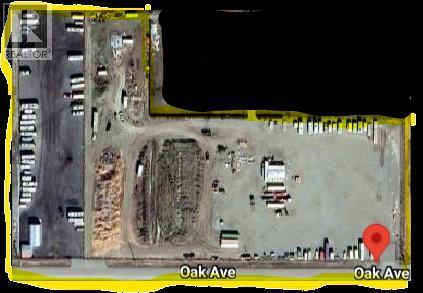
105 Oak Avenue
Rural Lethbridge County, Alberta
Amazing opportunity to own some of the last available land in Stewart Siding. 6.5 acres all in one parcel. The seller may consider subdividing. Services either to or on the property, don't miss out. (id:63476)
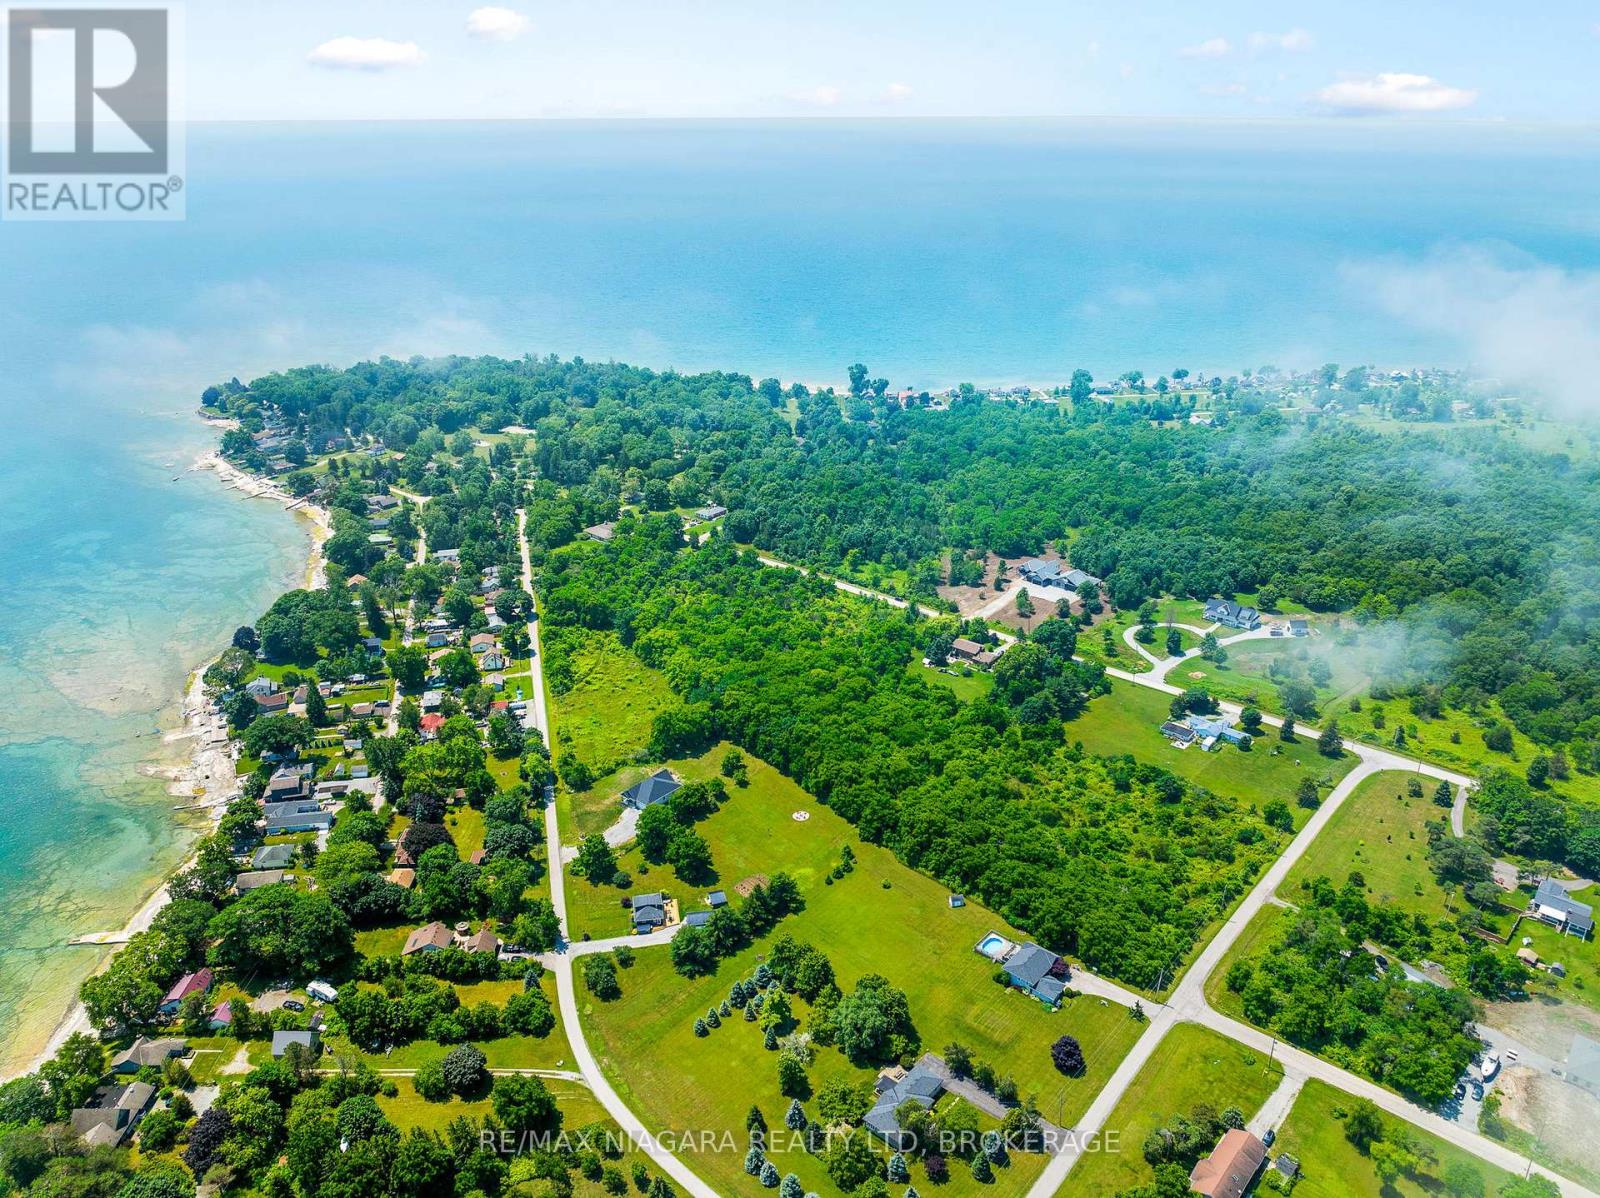
Part 3 Fowler Road
Wainfleet, Ontario
Get your plans and start building! Amazing 2.60 acre building lot with a huge 343.25 frontage! All work completed for the severance including the archaeological, environmental and septic location studies. A short stroll to Morgan's Point Conservation area and beautiful Lake Erie. Minutes to multiple area golf courses and Port Colborne with all amenities including boutique shops and quaint restaurants. (id:63476)
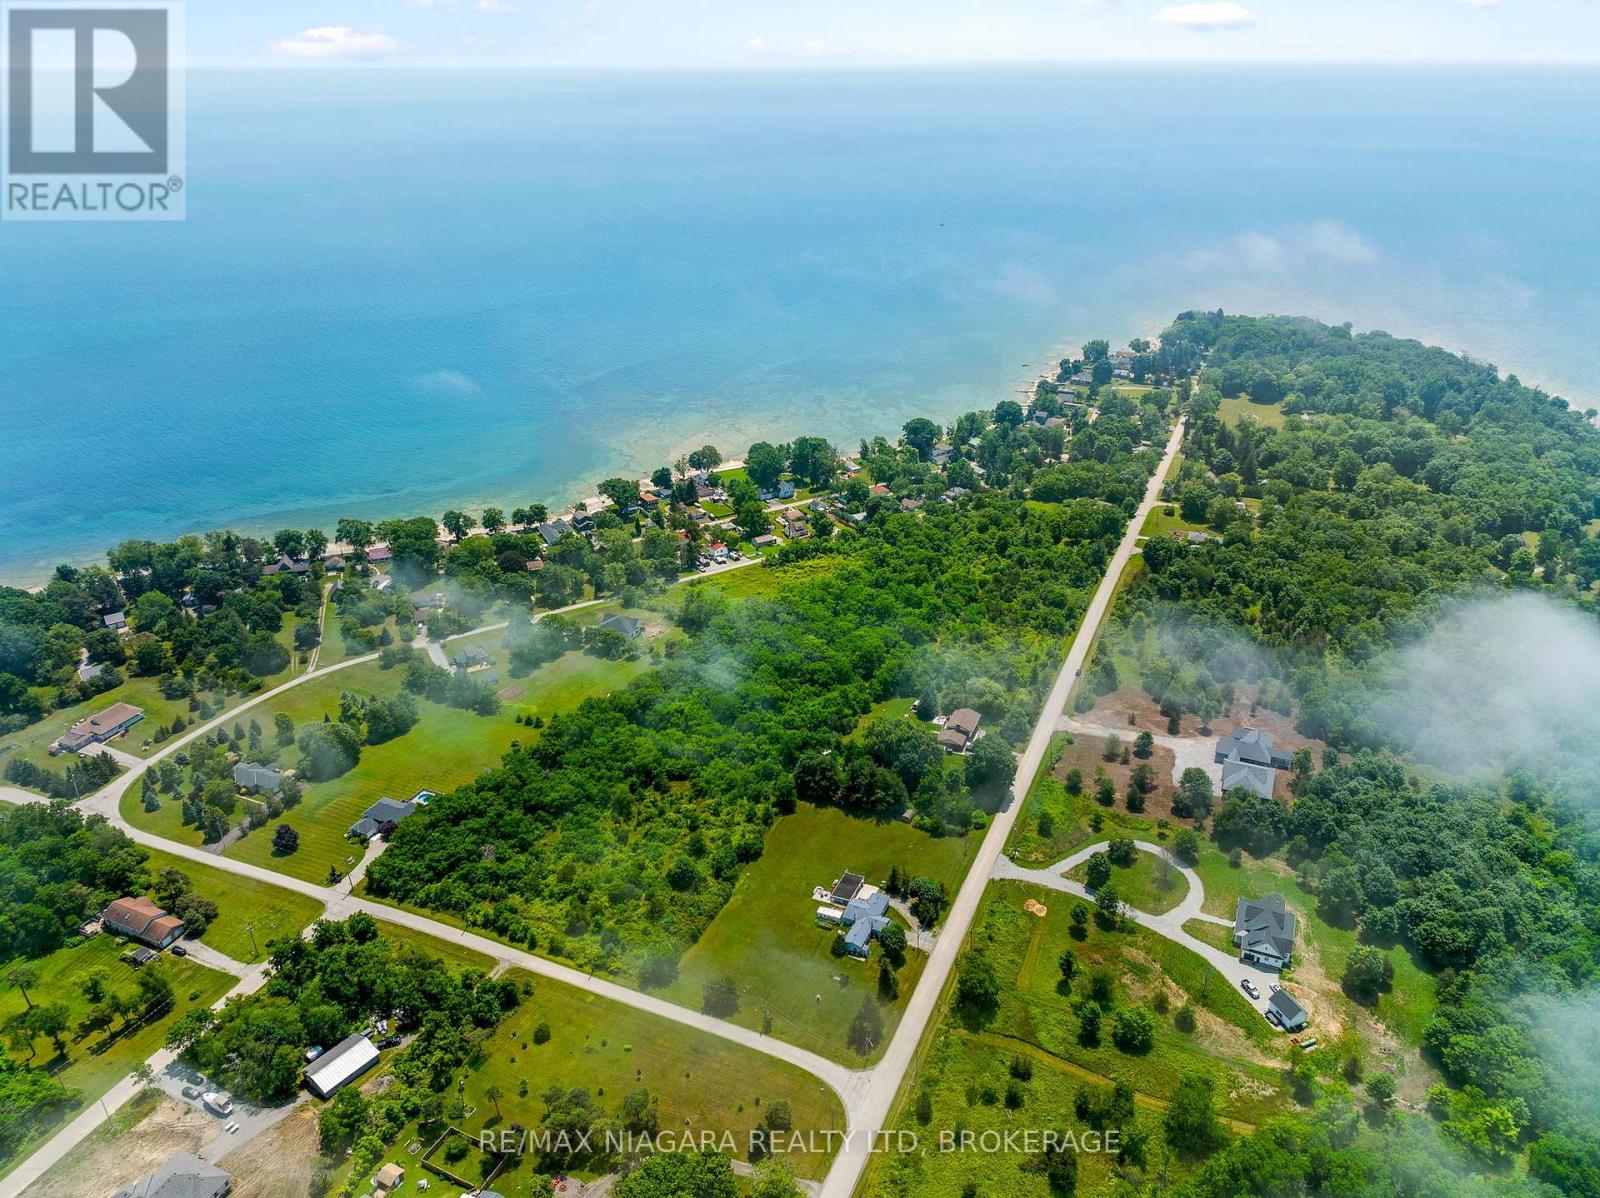
Part 4 Morgan's Point Road
Wainfleet, Ontario
Get your plans and start building! Amazing 1.95 acre building lot with frontage on both Morgan's Point Road and Fowler Road! All work completed for severance including archaeological, environmental studies and septic location . A short stroll to Morgan's Point Conservation area and beautiful Lake Erie. Minutes to multiple area golf courses and Port Colborne with all its amenities including boutique shops and quaint restaurants. (id:63476)
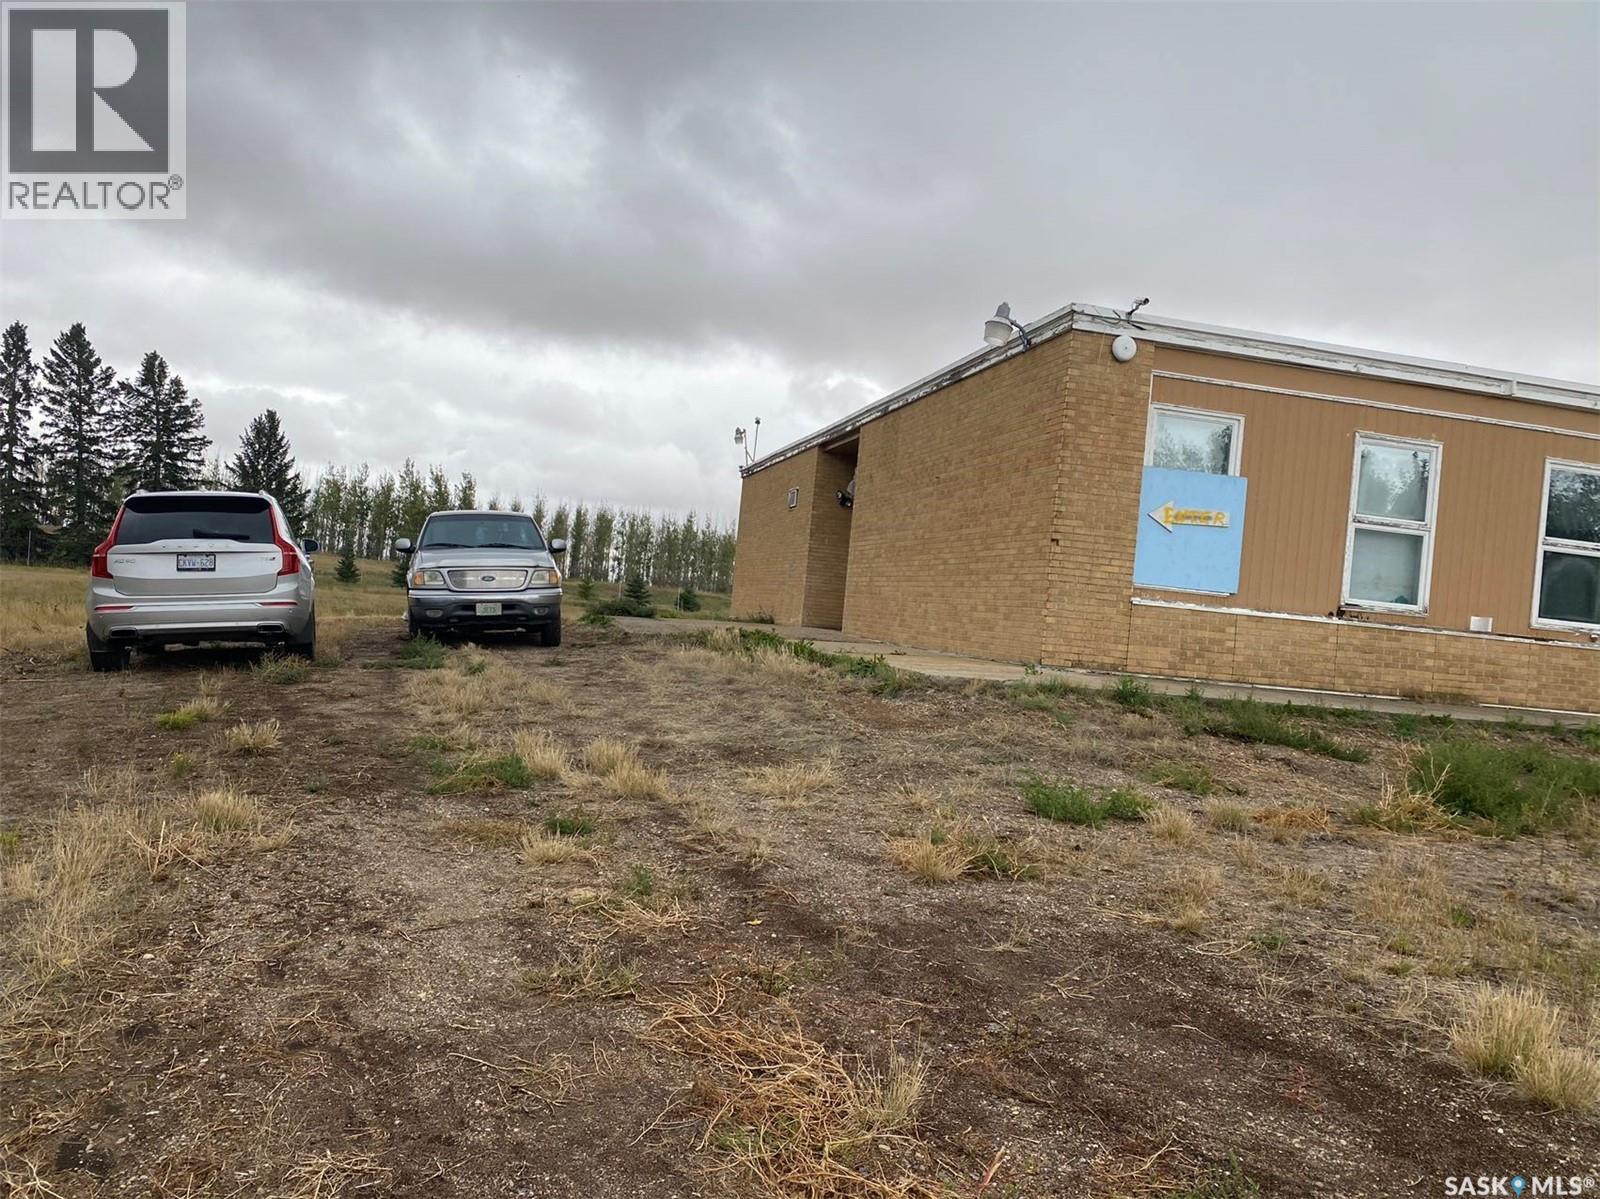
1010 Gladstone Street
Hawarden, Saskatchewan
HAWARDEN, SK – Discover an outstanding opportunity to acquire an affordable commercial property within a secure, fenced compound spanning approximately 5 acres. There is potential for the town to permit residential use in addition to the existing commercial zoning. Located about an hour south of Saskatoon and less than 20 minutes from Lake Diefenbaker, this former Hawarden School offers excellent investment potential or affordable warehouse space. The property boasts ample room, a loading dock, overhead doors, and a spacious yard with plenty of extra space. (id:63476)