
1 13028 No. 2 Road
Richmond, British Columbia
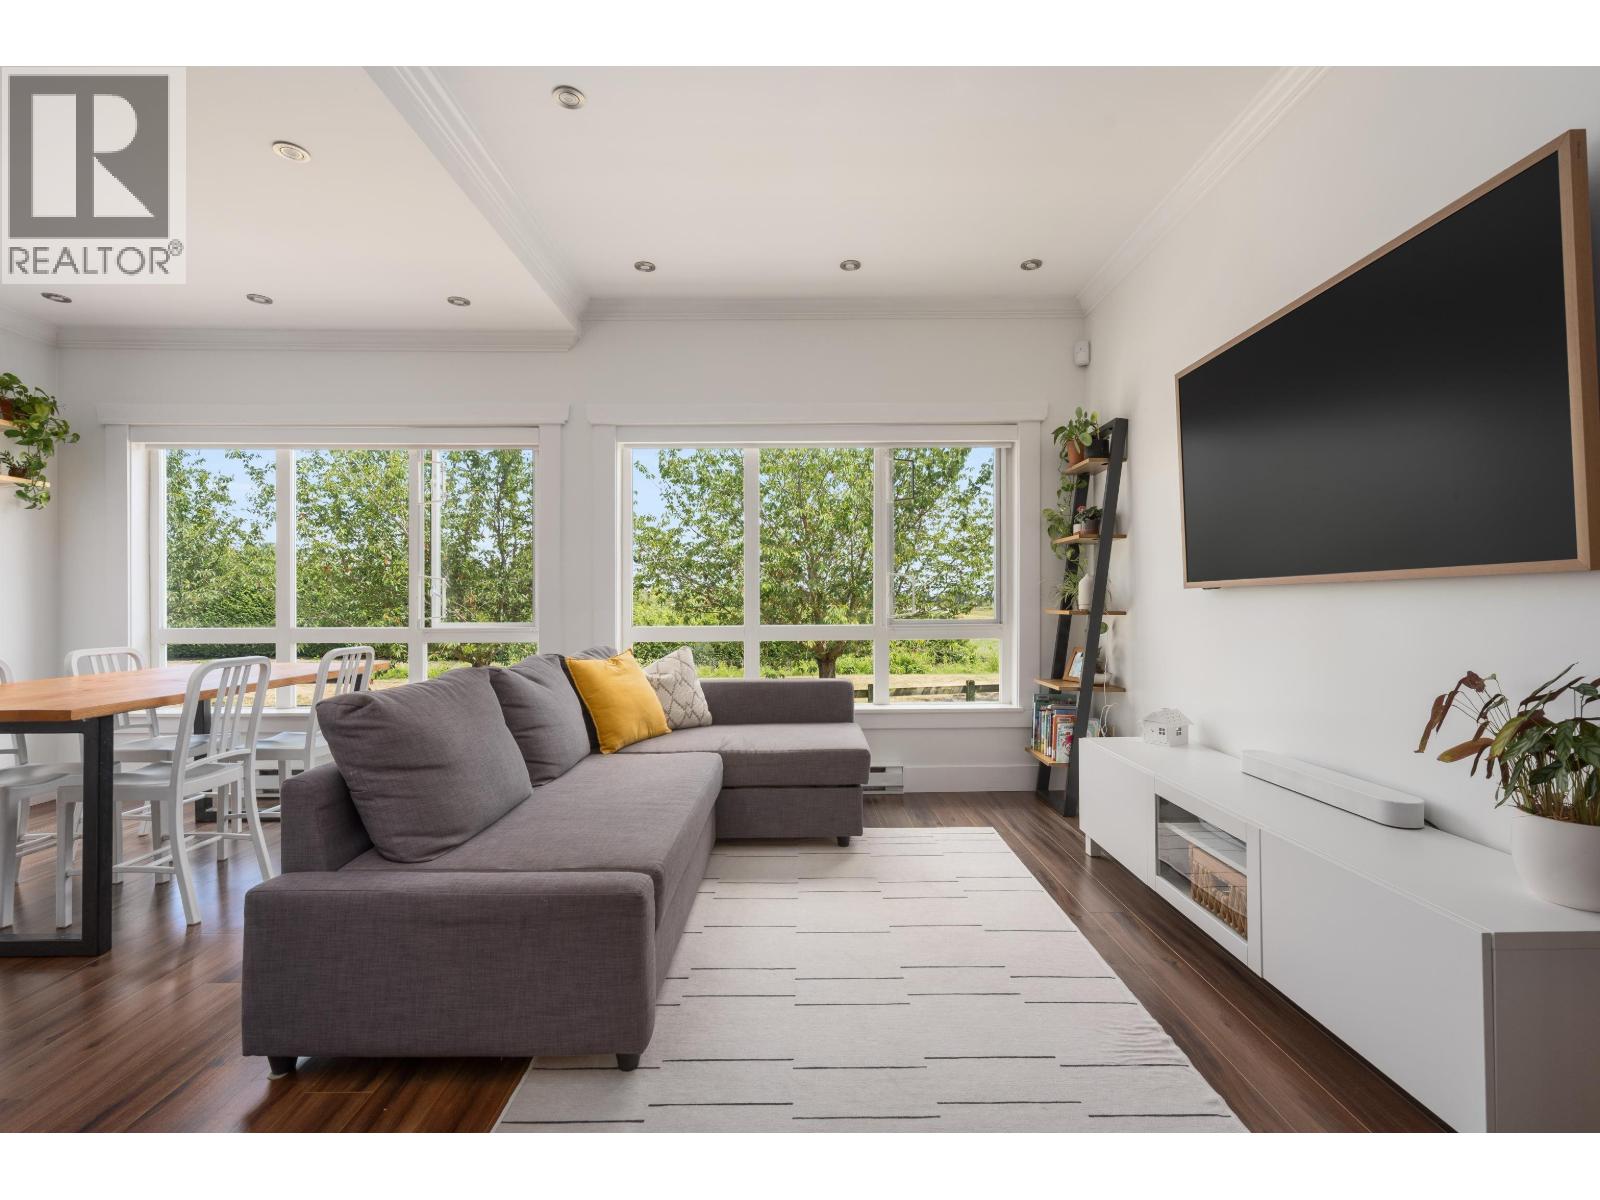
Welcome to London Landing, one of Steveston's most sought-after communities! This bright and beautifully updated 3-level townhome offers 1,242 sq. ft. with 2 bedrooms, and 2.5 baths. The open-concept main floor features spacious living, dining and kitchen areas with abundant natural light & unobstructed farmland views. Upstairs offers a primary bedroom with walk-in closet & ensuite, plus a second bedroom, den & full bath. Tastefully renovated & complete with a large attached double garage. Steps to the scenic riverfront and Steveston Village, and within the sought-after Tomekichi Homma Elementary and McMath Secondary catchments. Mia Montessori Academy, parks, shopping, dining & transit are all within walking distance. (id:63476)
13 6577 Southoaks Crescent
Burnaby, British Columbia
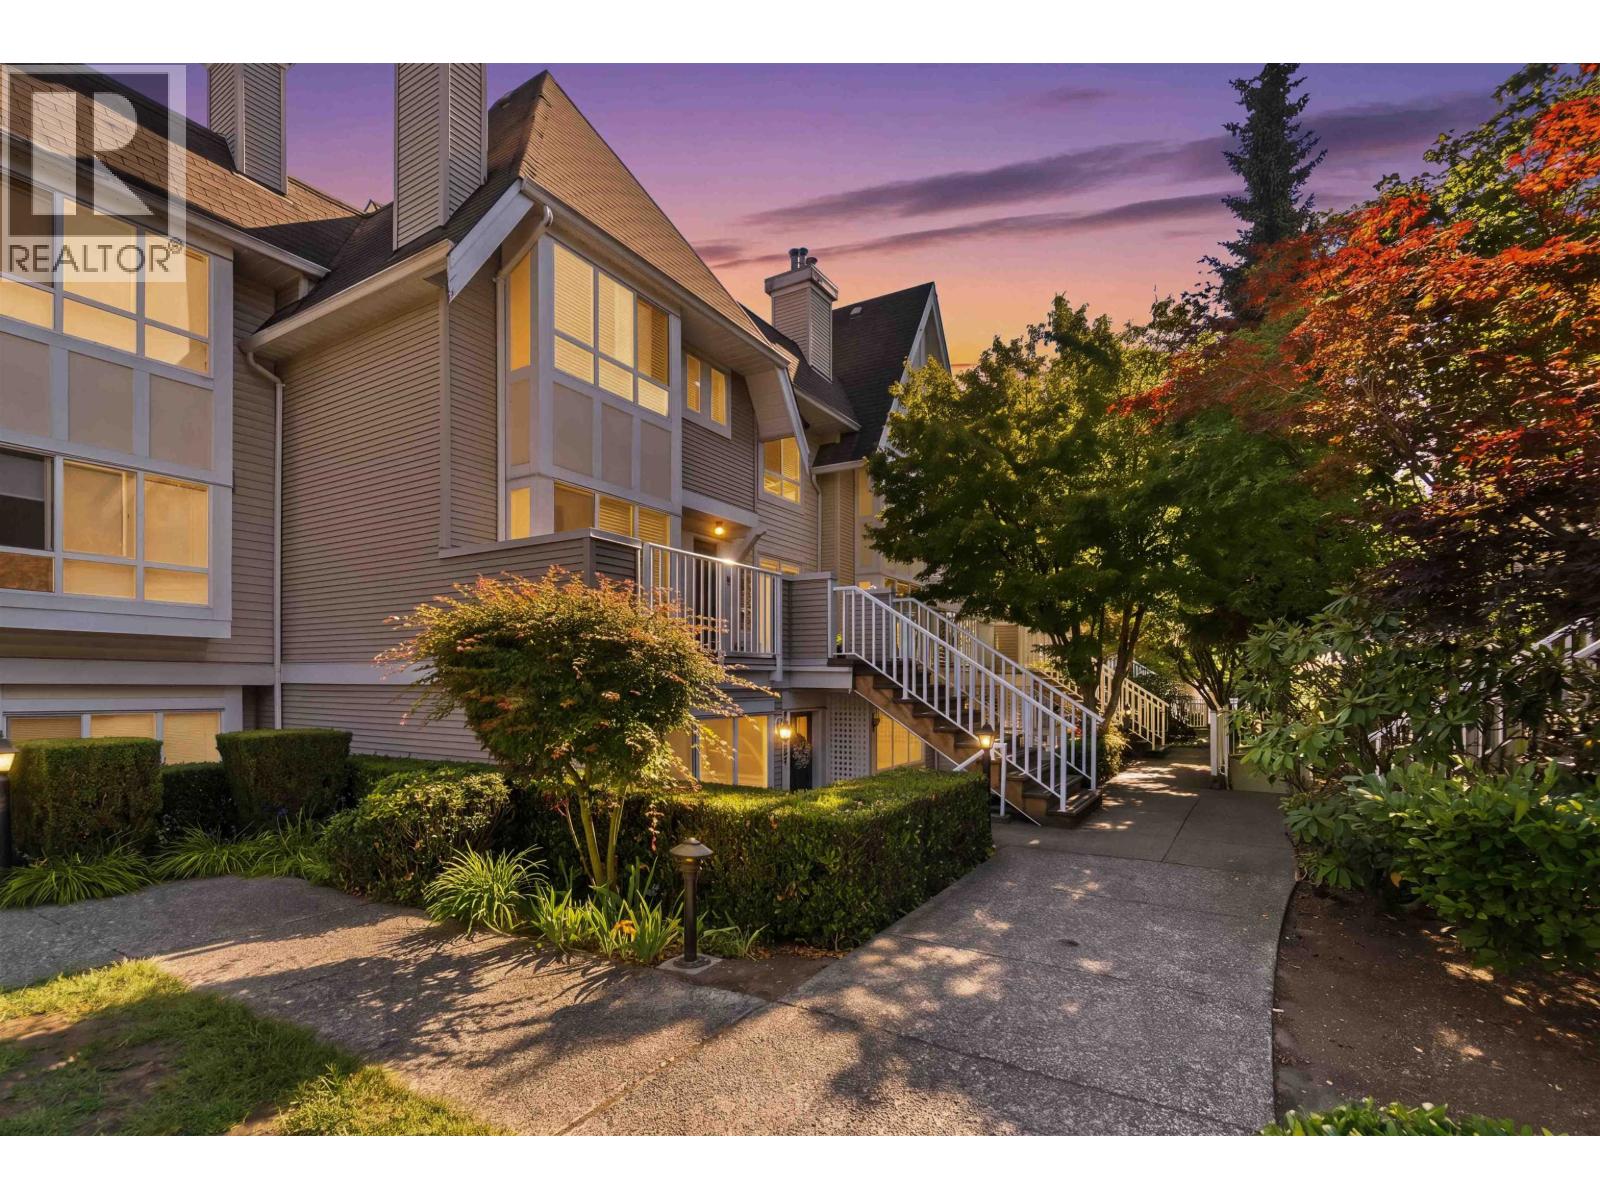
Surrounded by beautiful cherry blossoms and maple trees, you´ll love coming home to this updated ground level junior 2-bedroom, 1-bath townhouse in Burnaby's desirable Highgate neighbourhood. Bright and spacious living and dining areas, the modern kitchen has ample quartz countertops and s/s appliances. Huge main bedroom with bay windows offers a relaxing vibe. Versatile 2nd bedroom/flex is perfect as a kid's room, office or den. Lots of closet space plus 1 storage locker & 1 secure u/g parking. Pet-friendly and located in a quiet, well-managed community, enjoy a peaceful setting just minutes from schools, Highgate Village, Edmonds SkyTrain, parks, shopping and everyday conveniences. An excellent home for first-time buyers, downsizers or investors. Book your tour today! (id:63476)
2602 892 Carnarvon Street
New Westminster, British Columbia
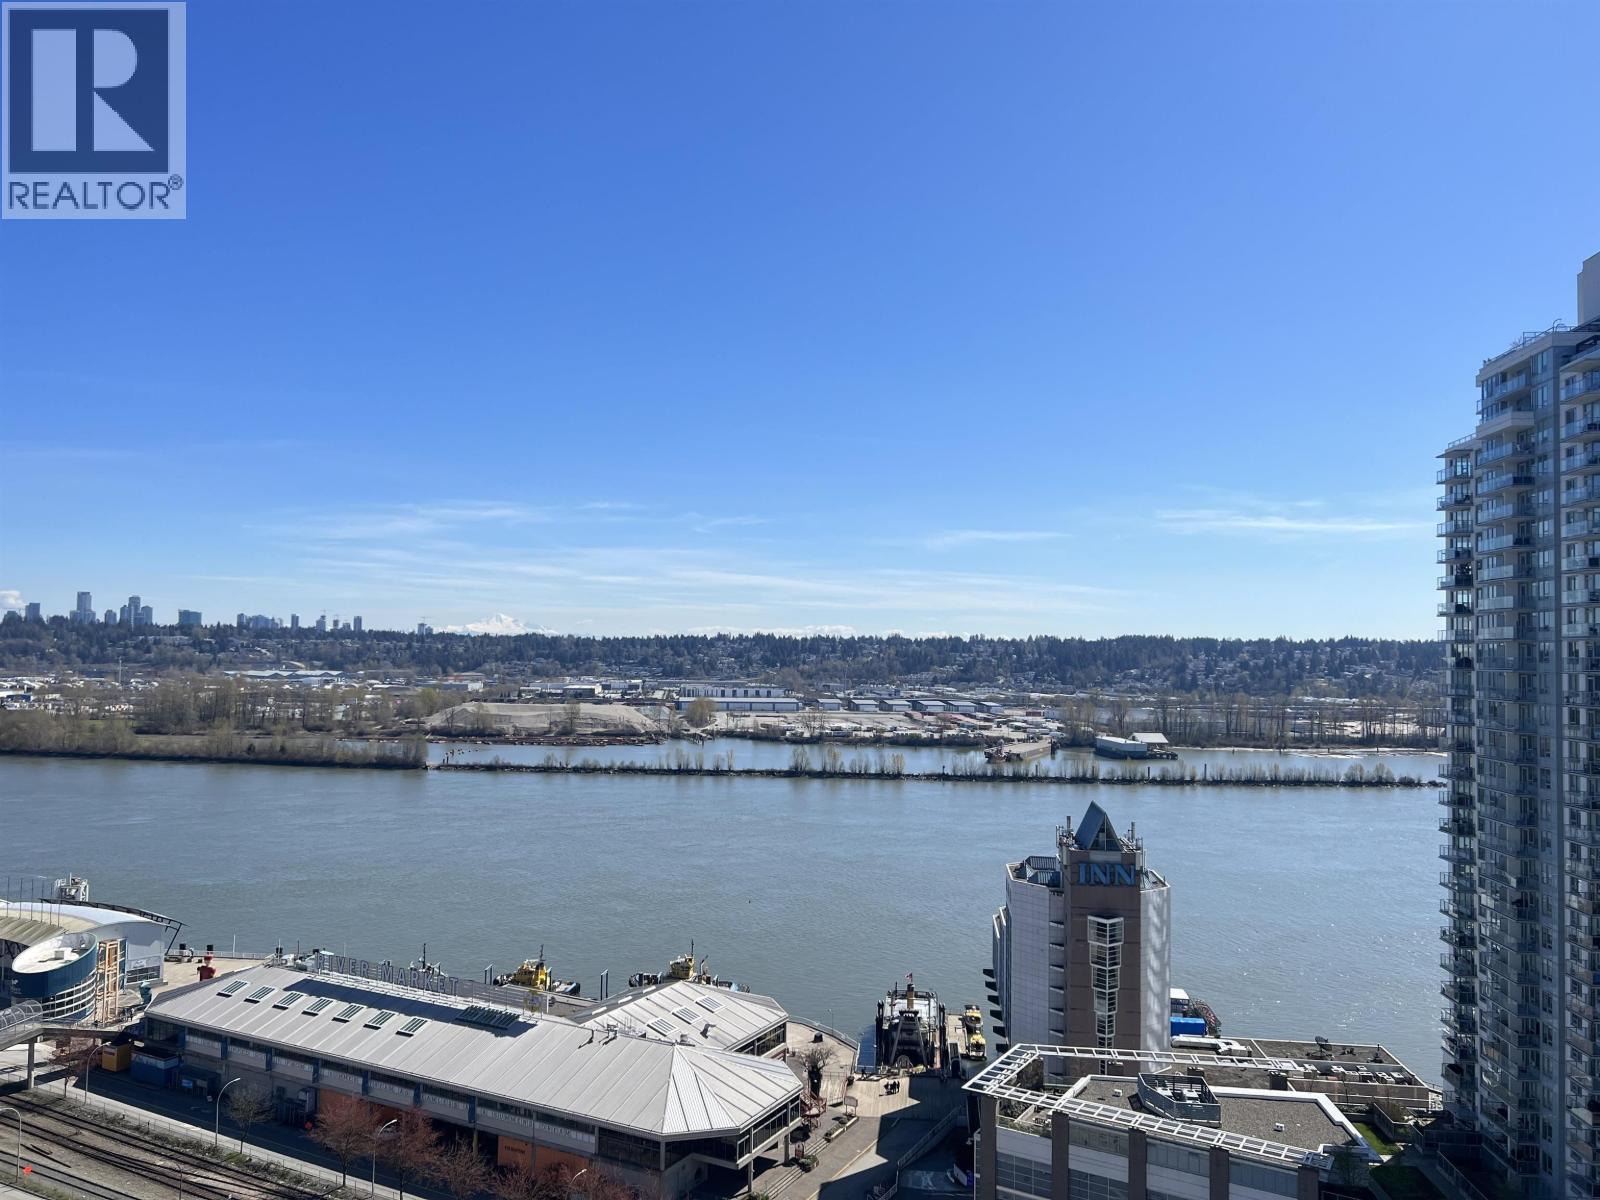
Live at the centre of it all in vibrant New Westminster. This sunny, south-facing 2-bedroom plus den, 2-bath home offers 1,152 sq.ft. of comfortable living and an oversized balcony where city lights, bridges, and Fraser River views become part of your daily routine. Start your mornings in the fitness centre, unwind in the steam room, or host friends in the party lounge-all just steps from your door. With SkyTrain access directly connected to the building, plus a shopping centre, Cineplex, banks, and dining below, everything you need is within reach. Effortless urban living with water views and unmatched convenience. (id:63476)
308 2435 Welcher Avenue
Port Coquitlam, British Columbia
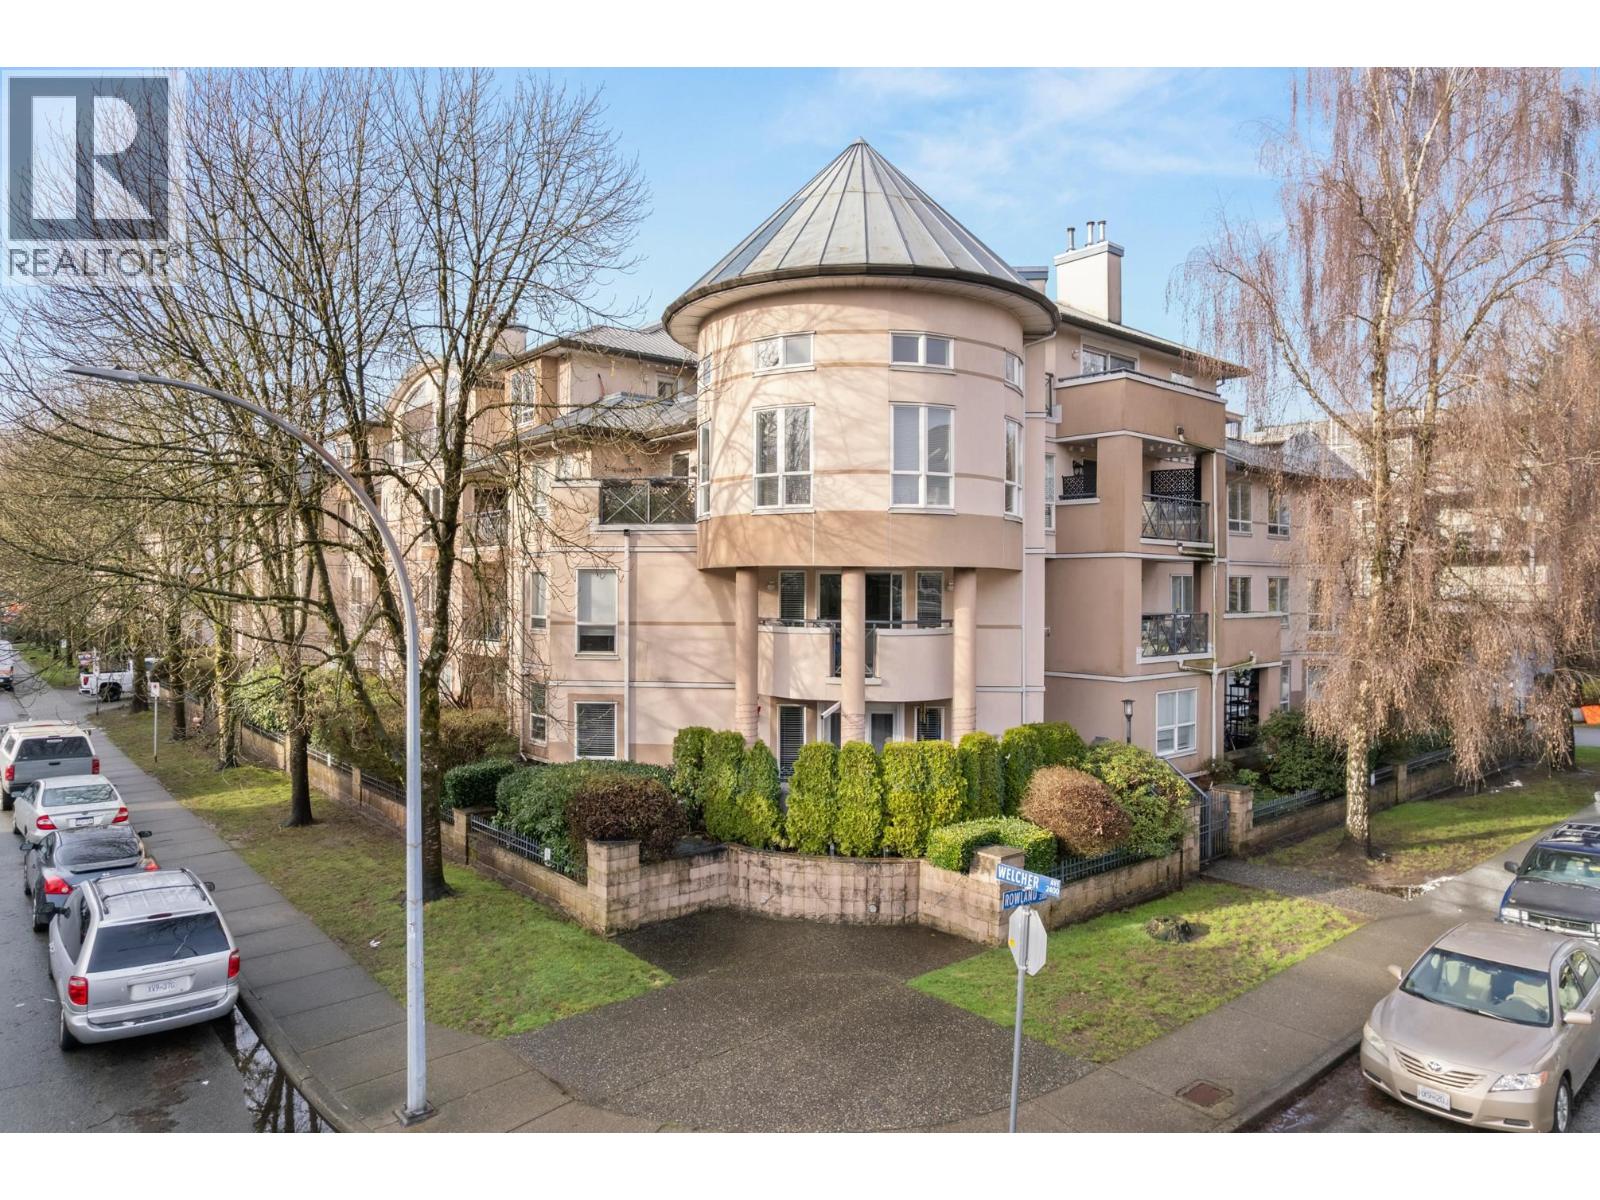
Bright, clean, and move-in ready 2 bed/2 bath condo offering 822 square ft of comfortable living in a well-located Port Coquitlam building. Enjoy an updated kitchen with newer appliances, refreshed bathrooms, and updated flooring throughout for a modern, low-maintenance feel. The open living/dining area is welcoming and functional, with great natural light the makes the home feel airy and inviting. Two well-separated bedrooms provide flexibility for families, roommates, guests, or a dedicated home office. Convenient in-suite laundry completes the package. Walk to downtown PoCo shops, restaurants, parks, trails, and everyday services, with transit close by for easy commuting. A great option for first-time buyers, downsizers; a turnkey property in a central, walkable location. O/H 12-2pm Aug 22 (id:63476)
403 1188 Quebec Street
Vancouver, British Columbia
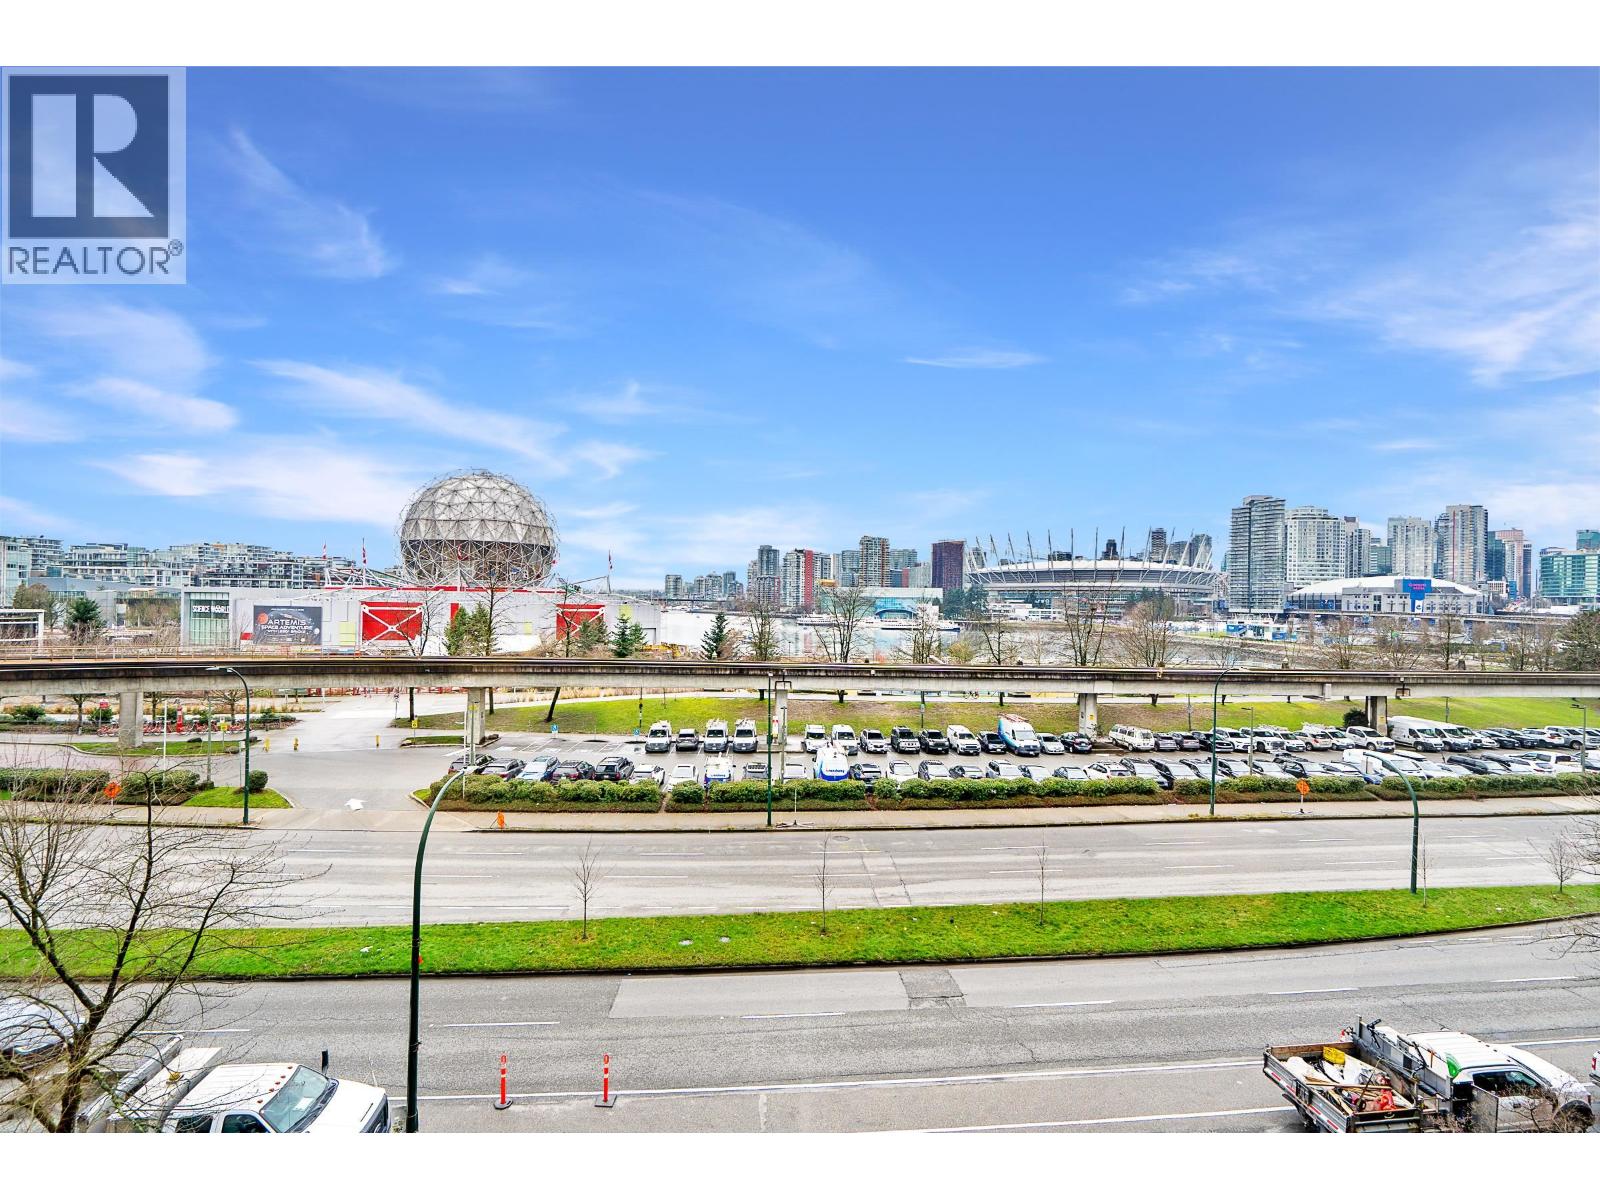
Welcome to City Gate by Bosa! Step into this fully renovated residence with breathtaking unobstructed views of False Creek, Science World, city skyline & mountains. This 3 bedroom, 2 bathroom home offers 1,817sqft of single level living with bright open concept layout. The sleek kitchen features stone counters & s/s appliances, flowing into expansive living and dining areas ideal for full sized furniture. A windowed den works perfectly as an office or nursery. Additional highlights include gas fireplace, in suite laundry, two side by side parking stalls & storage locker. Enjoy resort style amenities including indoor pool, sauna, gym & courtyard. Prime convenient location steps to SkyTrain, Olympic Village, Seawall, Science World & new St Pauls Hospital. (id:63476)
2915 2nd Concession
Elizabethtown-Kitley, Ontario
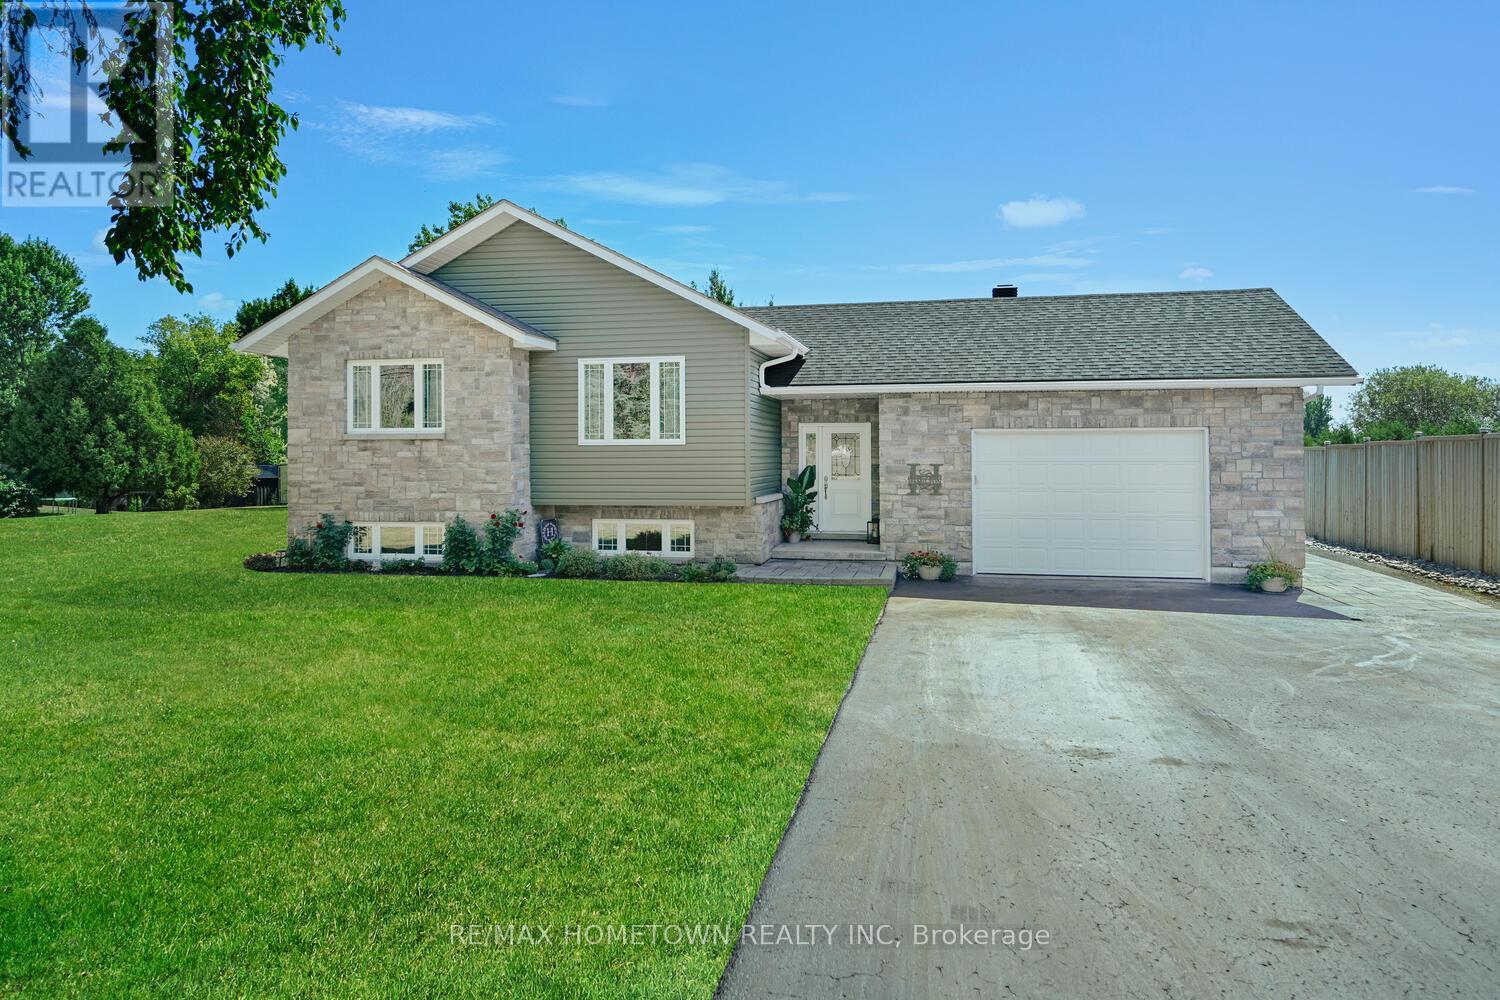
Spacious Raised Bungalow with Pool on 2.6 AcresThis 1300+ sq ft raised bungalow checks all the boxes: 3 bedrooms, 2 bathrooms, an attached double garage (with man door and drive-through access), and a private in-ground pool-all set on a 2.6-acre lot just minutes from Brockville and Hwy 401. This property offers an excellent opportunity with the generous space to the east of the home, providing the potential to build a large shop or garage with an in-law suite or loft above, creating additional living space or potential rental income. Buyers are advised to complete their own due diligence with the township regarding permitted uses, zoning, and building requirements. Built in 2016, this home offers modern curb appeal with a paved driveway and plenty of parking. Step into a large foyer with a back door that opens directly to the fenced backyard and pool area-perfect for summer entertaining. Upstairs, enjoy open-concept living where the kitchen, dining, and living spaces flow seamlessly together. The primary bedroom includes direct access to a Jack-and-Jill bathroom, which conveniently hosts the washer and dryer-adding functionality to this smart layout. Two additional bedrooms complete the main level. The family room located on the lower level offers space to relax and host during the colder months and stay cozy in the winter with a propane fireplace, featuring a 3-piece bathroom, laundry area, utility room, and plenty of storage. Spend your summers by the pool and enjoy the peace and privacy of country living with the convenience of nearby city access. (id:63476)
204 Wood Street E
Prescott, Ontario
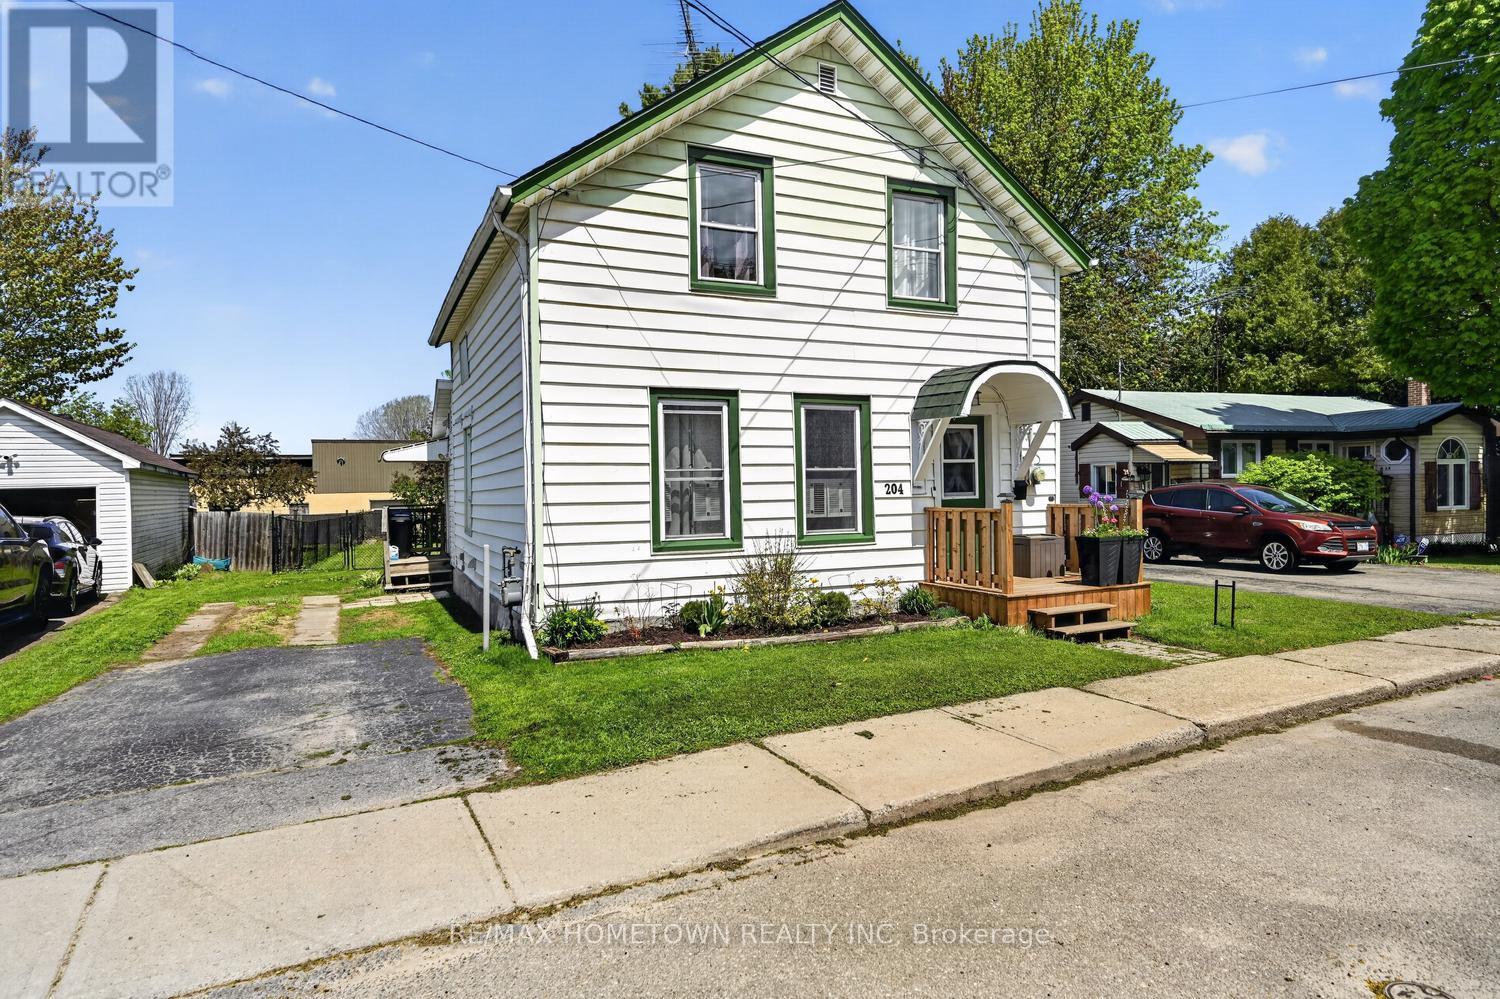
This affordable 1,373 sq. ft., 3-bedroom, 1.5-bath home offers numerous updates, making it truly move-in ready. You're welcomed by a spacious foyer that opens into the living room, which features additional space ideal for a home office. The main level also includes an updated 2-piece bathroom and a dining room perfect for hosting family and friends. The updated kitchen is highlighted by leather-finished granite countertops and patio doors leading to a large back deck. All appliances are included. Completing this level is the laundry room which features heated floors, a convenient dog wash tub, and direct access to the driveway-perfect for busy households and pet lovers alike. Upstairs, you'll find the primary bedroom, two additional bedrooms, and an updated 4-piece bathroom. The spacious deck off the kitchen offers plenty of room to enjoy the warmer months, overlooking a fenced yard that's perfect for kids and furry family members. A large storage shed provides ample space for outdoor equipment and seasonal items. Don't miss your opportunity to view this great home-schedule your showing today. Updates - include 1.5 bathrooms, kitchen (id:63476)
1111 Burnside Drive
Augusta, Ontario
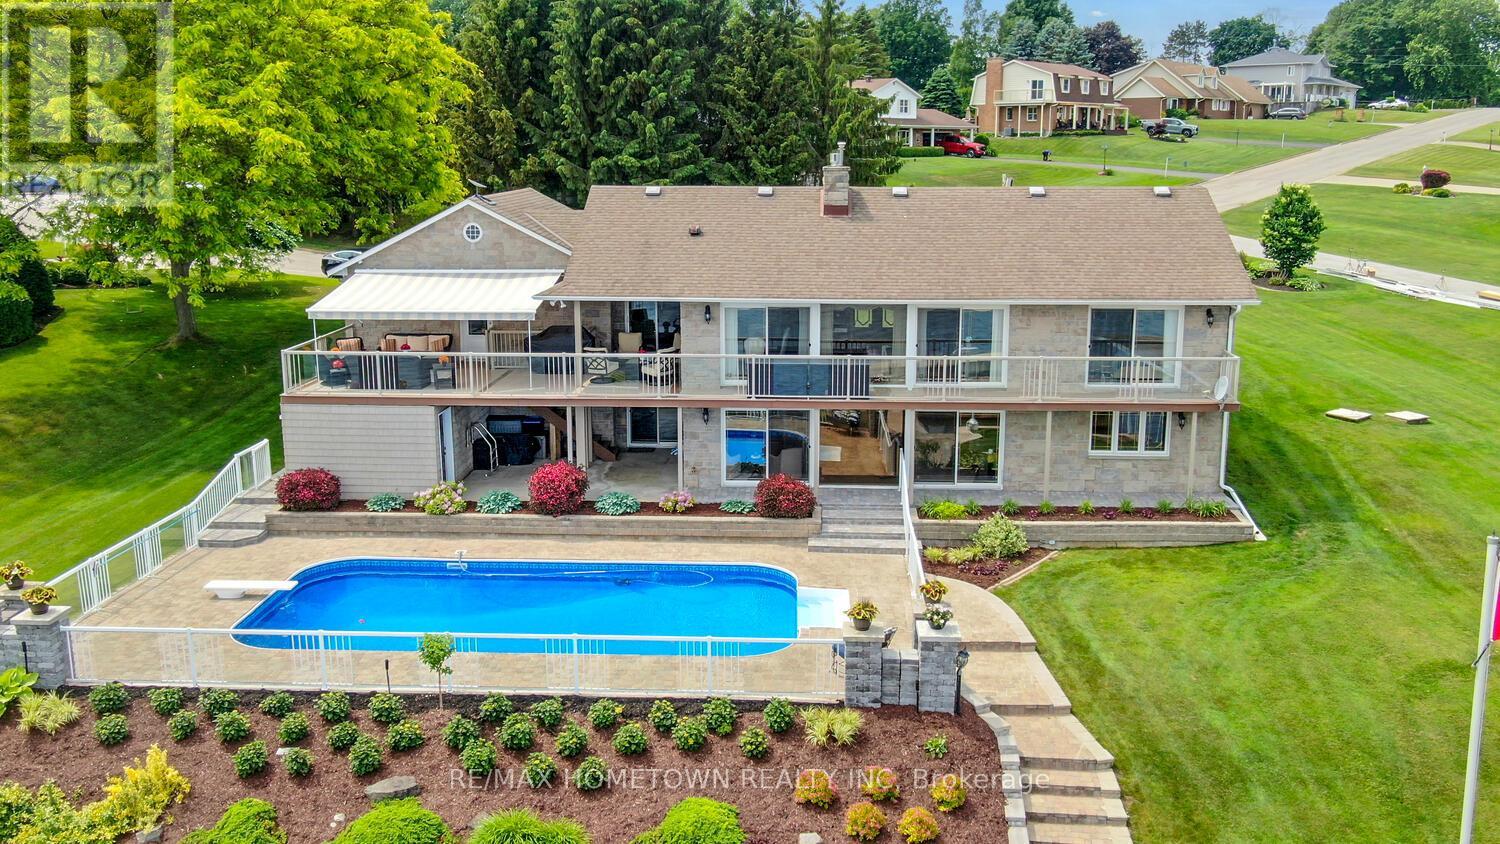
Perched on the banks of the St. Lawrence River, this impeccably maintained all-brick/stone bungalow awaits you. Step inside this deceptively modest façade and discover a 3,100 sq ft, 3 + 1-bedroom, 3-bath retreat on the banks of the St. Lawrence River complete with a double-car garage, in-ground pool, and full walk-out lower level that's primed for an in-law suite or multifamily setup. Key Features: Waterfront Wow-Factor Instant river views greet you the moment you cross the threshold. Expansive, low-maintenance decks (one covered with an adjustable awning) overlook the pool and riverfront. Private dock, perfect for your boat or evening sunset sessions. Main Level Living Open living/dining layout divided by a gas fireplace, both rooms opening onto the deck; chef's kitchen with abundant cabinetry, generous counter space, and patio access - Primary suite with built-in closets, private deck access, and 3-piece ensuite - Two additional bedrooms and a 4-piece bath round out this level. Lower-Level Versatility Fourth bedroom and 3-piece bath-ideal guest or nanny quarters. Media room and exercise room, each with built-in storage. Cozy family room centered around a gas fireplace-home office life has never been so distracting! Laundry room plus a dedicated hot-tub room for year-round relaxation - Outdoor & Lot Highlights - Professionally interlocked driveway and newly planted gardens showcase true pride of ownership. - The inground pool is ready for summer afternoons, with steps leading directly to your dock. A full walk-out basement offers easy subdivision or suite conversion with a separate entrance. Everything you've been looking for-space, light, luxury, and waterfront lifestyle-is here. Come see how deceiving exteriors can set the stage for something truly extraordinary. (id:63476)
529 Jowsey Mclean Row
Elizabethtown-Kitley, Ontario
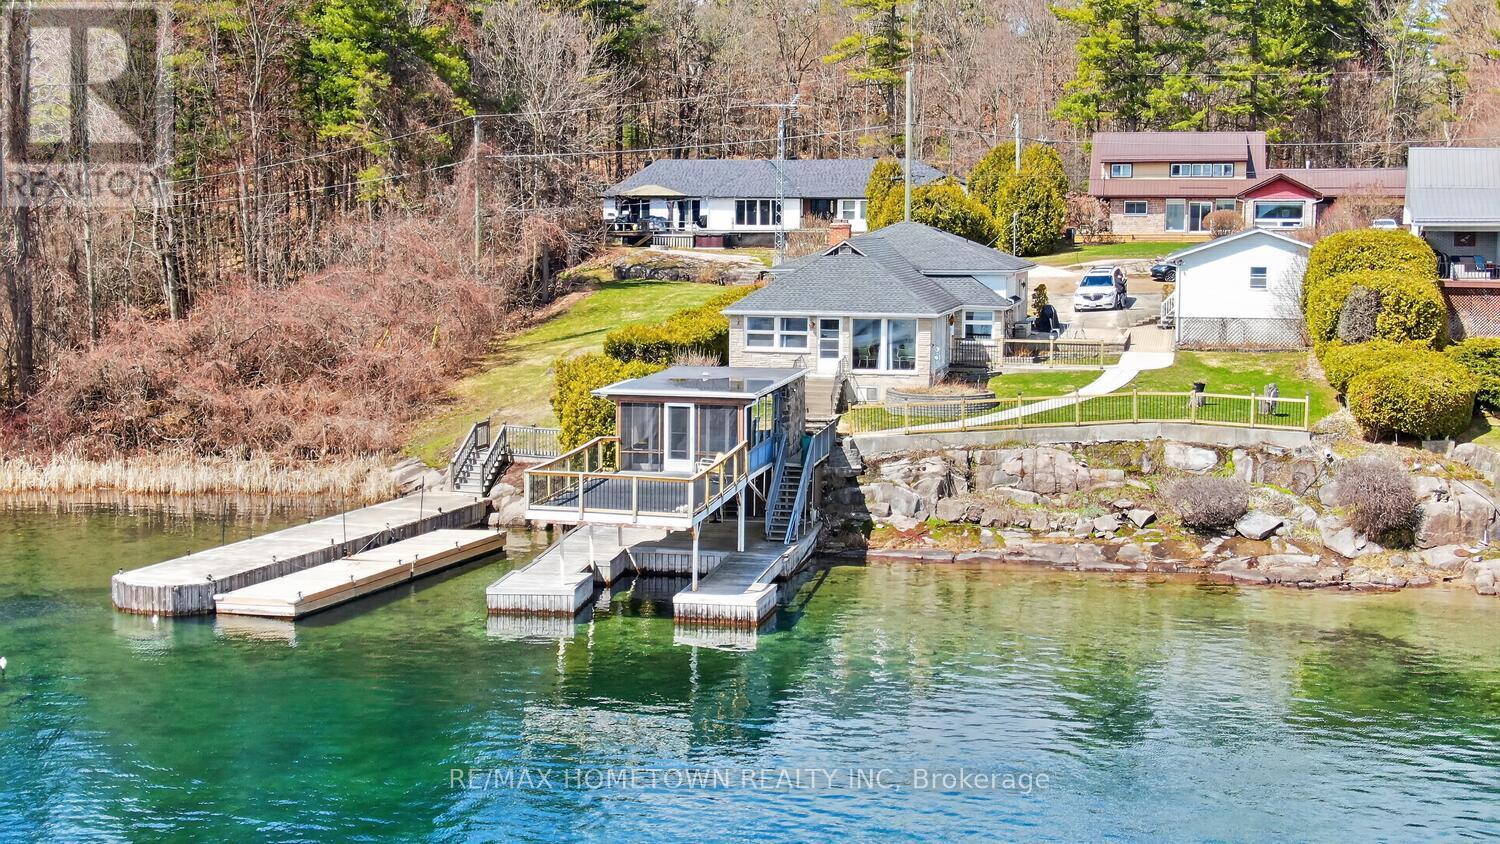
Make 2026 the year you answer the river's call. Located in the Brockville Narrows, this property sits at the gateway to the 1000 Islands, one of the most scenic and sought-after waterfront regions in the area. It's a setting that offers both natural beauty and a true sense of escape while still being close to everyday conveniences. This charming 3-bedroom, 1-bath home offers the kind of waterfront lifestyle people dream about. Set in a quiet neighborhood just minutes from Brockville, you'll enjoy peaceful surroundings and front-row views of the big ships passing by. Step inside through the foyer and into a spacious living room with an additional sitting area that could easily serve as a dining room, depending on your needs. Large windows along this level fill the home with natural light and showcase beautiful river views throughout. Further down the hall, you'll find a generous eat-in kitchen, renovated around 2015, with plenty of space for family meals and entertaining. Just a few steps away is the mudroom and laundry area for added convenience. The hallway off the kitchen leads to 2 beds, a large PR, and a 4-piece bath. Outside, the large covered dock is the perfect place for your toys. A rare find, the cantilever boathouse adds even more value and versatility to this property. It includes 2 bedrooms, living space, a convenient 2-piece bathroom, hydro (100 amp), a kitchenette with a built-in stove and fridge combination, and a railed sun deck. Perfect for guests, extended family, or simply enjoying life by the water, this unique feature truly sets the property apart. It could be a lively hangout for the kids, a space for sleepovers, a hobby room, or even a workspace, although with views like these, getting any work done might be a challenge. The detached double-car garage is a wonderful feature for winter parking or could easily serve as a workshop. (id:63476)
501 1199 Marinaside Crescent
Vancouver, British Columbia
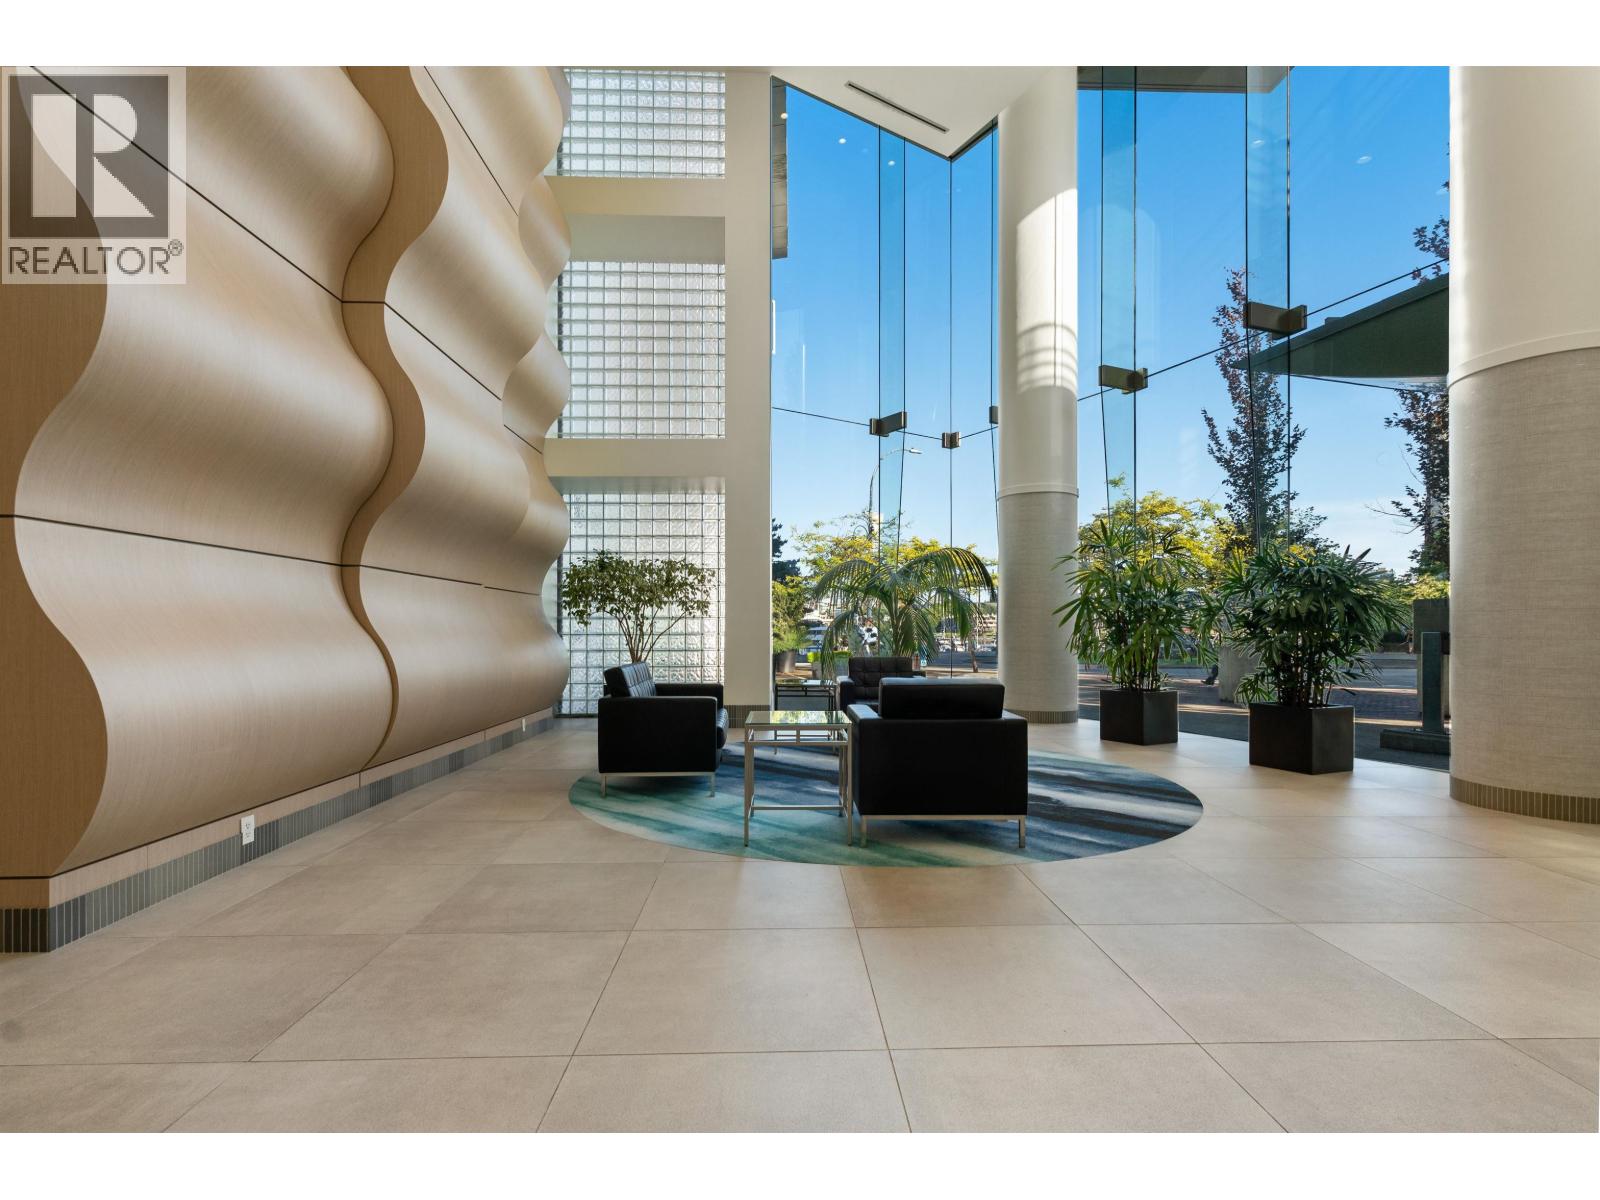
Experience refined waterfront living in this exceptional 3 bdrm plus office residence, meticulously renovated to the highest standard with timeless European-inspired design. Rich oak hardwood flooring flows throughout, complementing the bespoke millwork and elegant finishes. The gourmet kitchen is a chef's dream, featuring premium appliances including a Fulgor Milano gas range, custom cabinetry and thoughtfully designed workspace. Expansive windows and view creating an ideal backdrop for entertaining and every day living. A rare offering that combines sophisticated craftsmanship, luxurious comfort and unparalleled waterfront location. (id:63476)
46 Blandford Street
Woodstock, Ontario
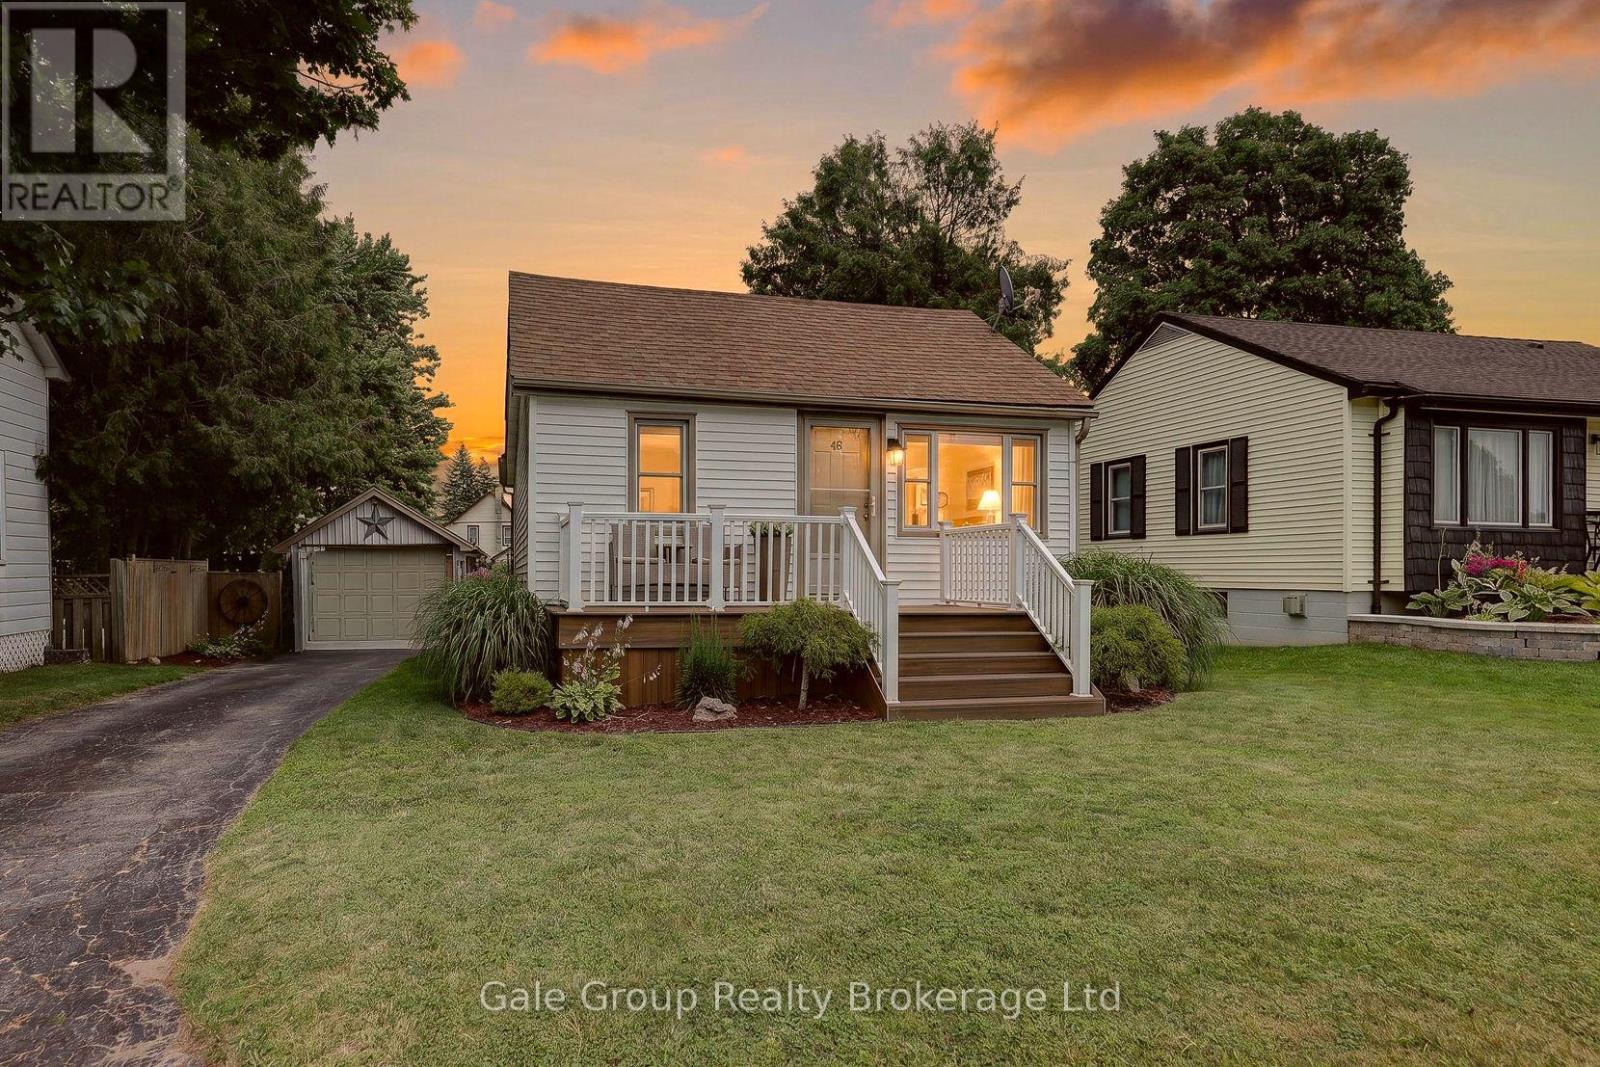
Welcome to 46 Blandford Street, Woodstock! This well-maintained bungalow offers comfortable one-floor living with 2 bedrooms, 1 full bathroom, and a finished basement rec room that's perfect for movie nights, a home office, or extra space for the family. Outside, you'll fall in love with the incredible backyard-an ideal spot for entertaining, gardening, or simply relaxing after a long day. The detached heated garage is a standout feature, offering the perfect space for hobbies, projects, storage, or keeping your vehicle warm year-round.Adding to the curb appeal is a beautiful composite front deck, providing a low-maintenance place to enjoy your morning coffee or unwind in the evening.Whether you're a first-time buyer, downsizing, or looking for a move-in-ready home with great outdoor space, this charming bungalow is one you won't want to miss! (id:63476)
103 8640 Citation Drive
Richmond, British Columbia
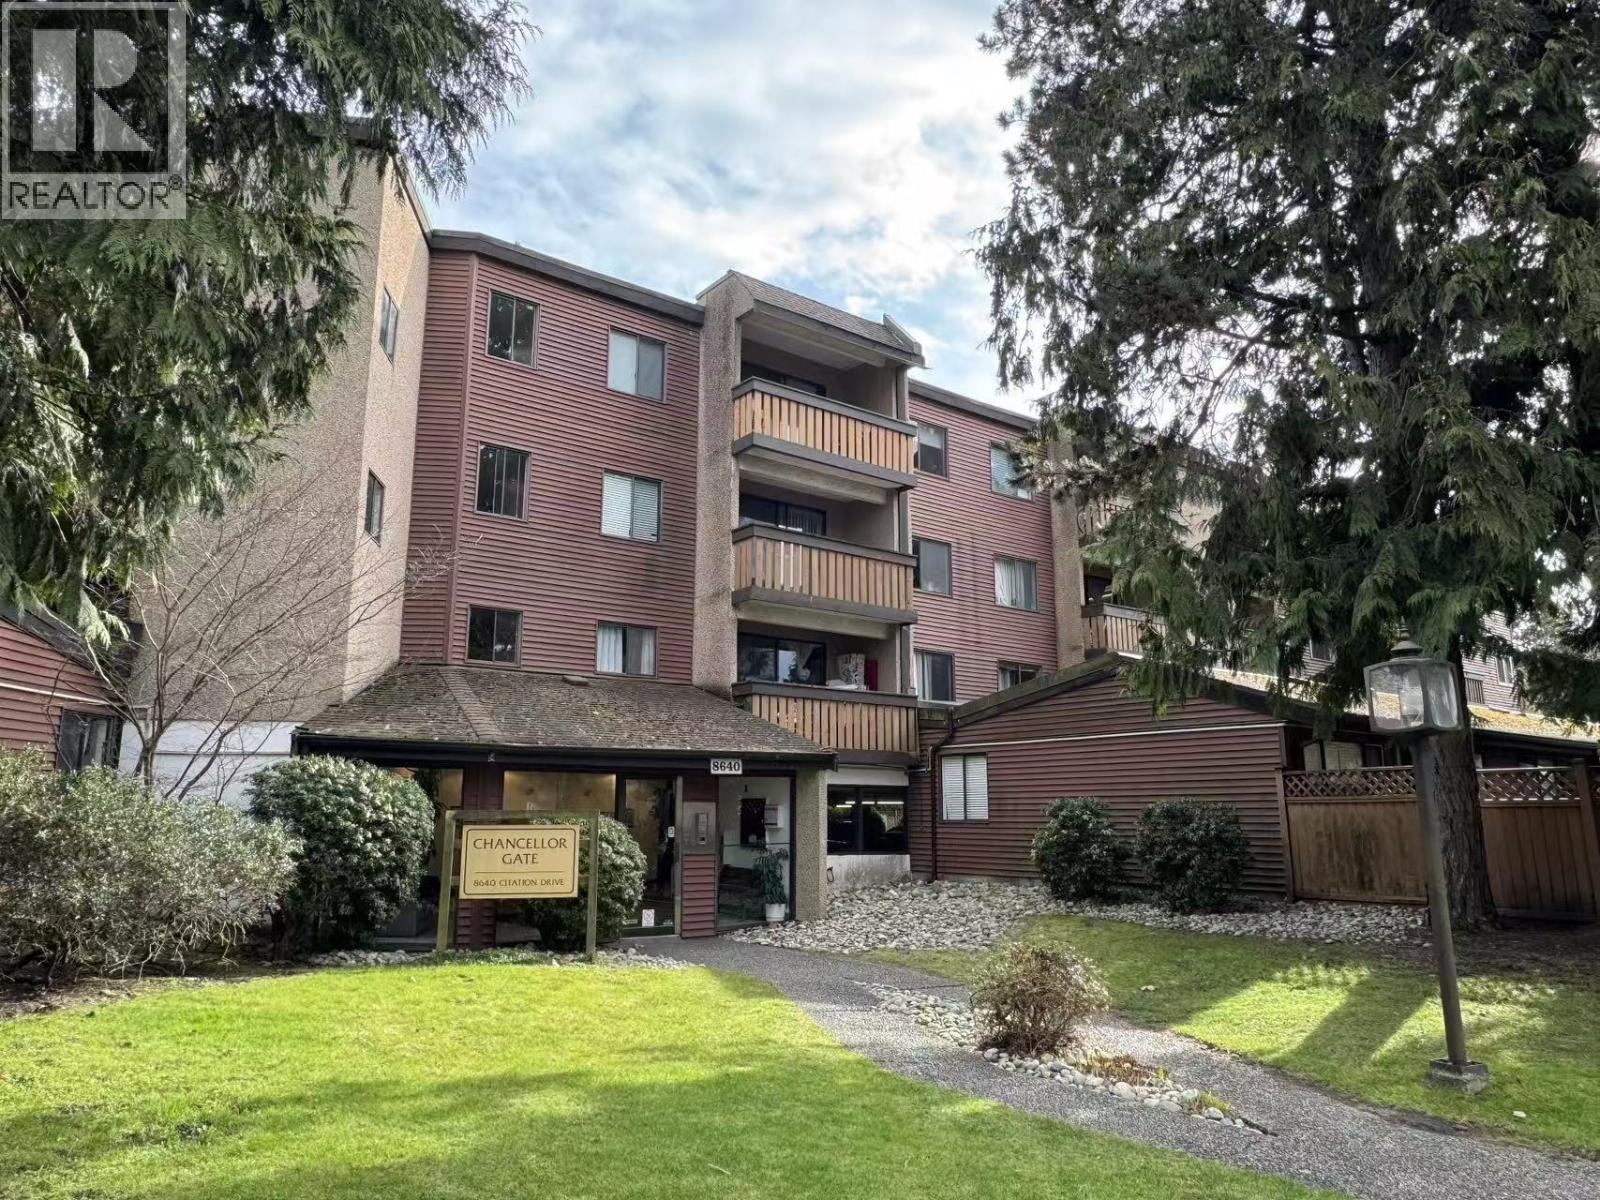
Prime Central Richmond Opportunity! Bright and quiet south-facing 1-bedroom home in the heart of Richmond Town Centre. Unit 103 is not on the ground floor, it is located on the second level, offering added privacy and elevation. Unbeatable location just steps to Richmond Centre, SkyTrain, transit, parks, library and schools. Everyday amenities are all within walking distance, making this a truly convenient urban lifestyle. Low strata fees include heat and hot water. Enjoy access to excellent recreational amenities, including an outdoor pool, hot tub, sauna, basketball court and party room. Comes with 1 covered parking stall. Ideal for first-time buyers or investors. Book your private viewing today! (id:63476)